
Calgary, Alberta
Inviting Updated 2-Bedroom Condo With View in a Well-Managed 40+ Complex. Situated in an area of great walkability and a building rich in amenities, adult living is a breeze. This unit enjoys many upgrades including kitchen and bathroom, luxurious laminate, & gorgeous palette. A warm foyer invites you and guests home. The smart floorplan separates personal quarters from main living. The classic walk-thru kitchen makes day-to-day and entertaining so easy. Plenty of cupboard and counter space, and handy breakfast bar. The spacious living room opens to sunny south deck. Stretch out & enjoy the view. Generous bedrooms, primary with a large walk-in closet. Lots of storage in the unit as well as storage locker. Chinook Manor has ample amenities - elevator, event room with kitchen, social / games room, billiard room, fitness room with bathroom/showers, laundry room and workshop. Assigned parking; plenty of street parking too. Building upgrades include roof, elevator, entrance, interior. Steps to Chinook. Stroll to Britannia Plaza & Crossing's grocery. thematic bistros. shops and services. Grab a java and saunter down to Sandy Beach or Stanley Pk. Easy access to transit, C-train & city in general. This 4th floor unit enjoys immense pride of ownership - just sit back and relax. (id:52806)
Calgary, Alberta
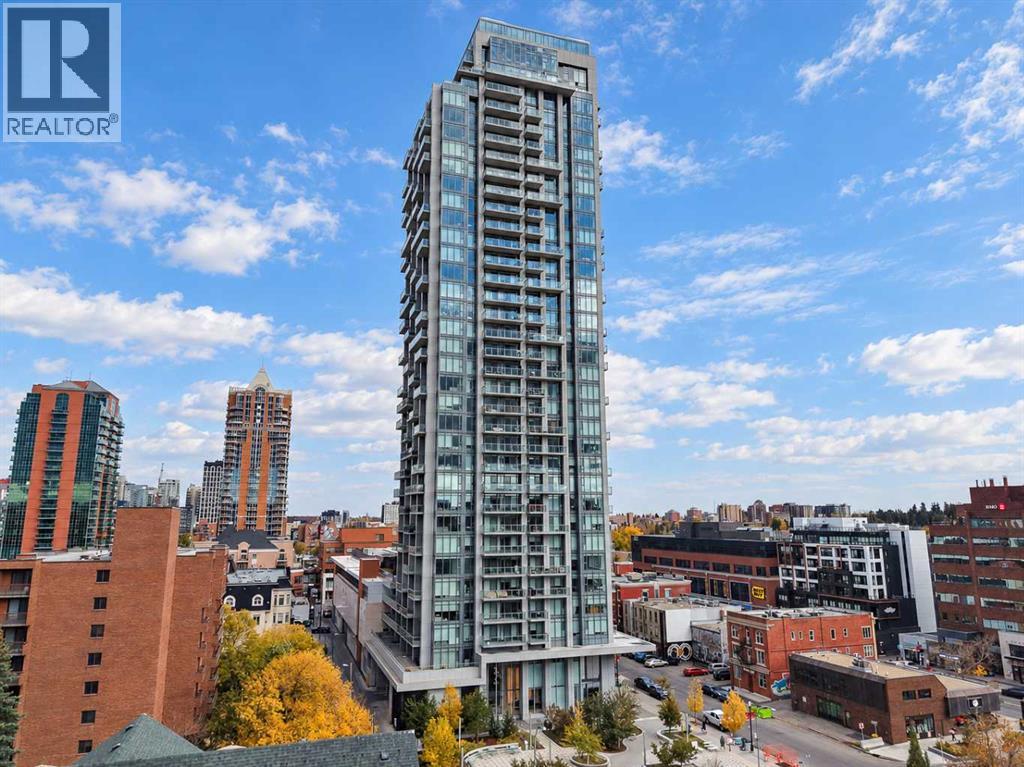
Enjoy 16th-floor views of the city and mountains, plus an impressive collection of amenities at The Royal, just one block from 17th Avenue. This bright one-bedroom condo with a dedicated office nook offers west-facing city views with floor-to-ceiling windows from both the living room and bedroom, a large private balcony with BBQ gas line, and the convenience of groceries and everyday essentials right downstairs. The kitchen features Bosch appliances, including a gas stove, built-in fridge and microwave, stylish cabinetry and generous counter space, with peninsula seating and room for a dining table. The open layout keeps the views in sight while cooking or entertaining, while a separate office nook provides a practical work-from-home space. The spacious primary bedroom comfortable fits a king sized bed with two night stands, and offers generous closet storage, and the four-piece bathroom with heated floors includes a deep soaker tub. In-suite laundry, central air conditioning, heated underground parking and a separate storage locker complete the home. The Royal offers 24-hour concierge service, a fitness centre, squash courts, steam room, sauna, lounge, social room with kitchen, and an outdoor garden terrace with BBQs and seating. Work out, unwind or host friends without leaving the building. Save-On-Foods and Canadian Tire are conveniently located in the adjoining retail complex, with 17th Avenue’s restaurants, cafés, patios and boutiques just a block away. City views, extensive amenities and a walkable Beltline location... all in one place! Some photos are virtually staged. (id:52806)
Rural Foothills County, Alberta
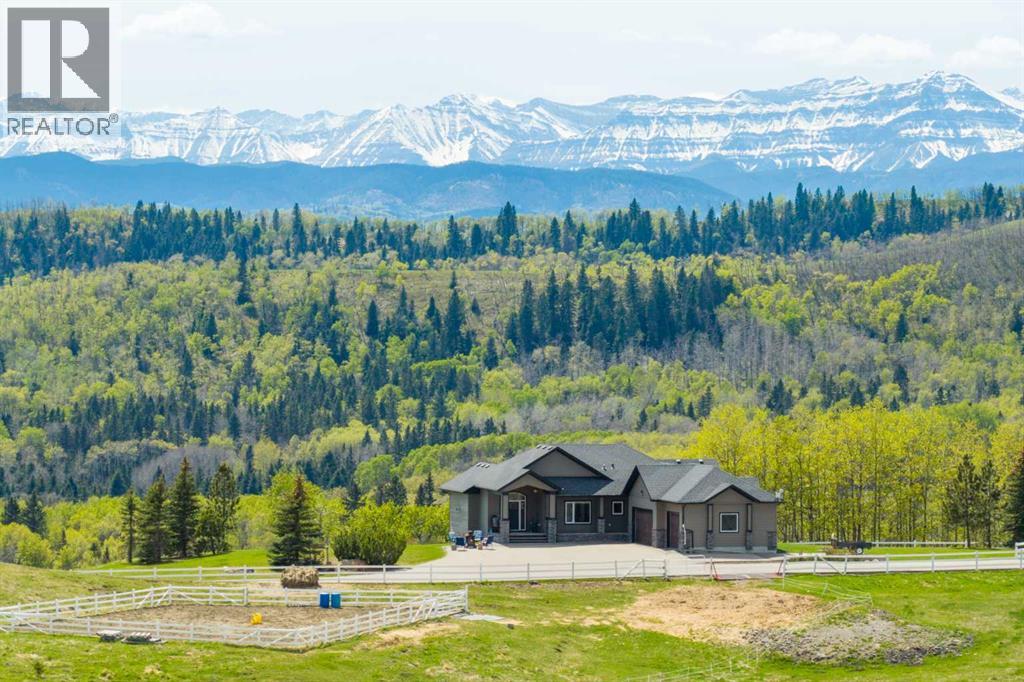
WELCOME TO YOUR PRIVATE FOOTHILLS COUNTY ESCAPE — a STUNNING WALKOUT BUNGALOW set on 9.27 ACRES w/BREATHTAKING MOUNTAIN VIEWS, 3,455.26 SQ FT of developed living space, an OVERSIZED ATTACHED HEATED TRIPLE GARAGE, A/C’D comfort, 4 BEDROOMS, 3.5 BATHROOMS + an OUTDOOR RIDING ARENA. Peace, privacy & luxury country living just minutes from Millarville—this immaculate estate offers the ultimate acreage lifestyle. Step through the INVITING FOYER where rich HARDWOOD FLOORING, VAULTED knockdown ceilings + OAK doors elevate the space w/warmth, style + upscale comfort. The BRIGHT, OPEN-CONCEPT layout is flooded w/NATURAL LIGHT from MASSIVE WINDOWS framing INCREDIBLE MOUNTAIN + COUNTRY VIEWS. The main living space is anchored by a STUNNING FLOOR-TO-CEILING STONE GAS FIREPLACE feat. CUSTOM BUILT-INS — creating the ultimate backdrop for cozy evenings, entertaining guests + unforgettable family gatherings. The dining area will host intimate family dinners + unforgettable holiday gatherings. The ‘HEART of the HOME’ is beautifully designed for both entertaining + everyday function w/GRANITE COUNTERS, a central ISLAND, BUILT-IN OVEN, GAS COOKTOP, STAINLESS STEEL appliances, 2 PANTRIES - 1 for appliances + 1 for food!! The OVERSIZED PRIMARY SUITE is your own PRIVATE RETREAT feat. a SPA-INSPIRED 5PC ENSUITE w/HEATED FLOORS, dual vanities, deep soaker tub, separate shower + WALK-IN CLOSET. The 2nd bedroom feat. its own 3PC ENSUITE, ideal for guests or a sophisticated home office. A spacious MUD ROOM + LAUNDRY ROOM incl/BUILT-IN STORAGE, bench seating, upper cabinetry + utility sink conveniently located off the OVERSIZED ATTACHED HEATED TRIPLE GARAGE. The WALKOUT BASEMENT expands your lifestyle even further — feat. 2 additional generously sized BEDROOMS, a 3PC BATHROOM, MASSIVE REC/GAMES AREA w/WET BAR + a COZY FAMILY ROOM anchored by a GAS FIREPLACE feat. CUSTOM BUILT-INS. A versatile FLEX ROOM + LARGE UTILITY/STORAGE ROOM complete this incredible lower level. FEAT. Sonos Speakers insi de/outside, Lighting Control, Reverse Osmosis System, 1,000 Gallon cistern, 8 Person Hot Tub, Radon Protector. Step outside onto the PARTLY COVERED UPPER DECK w/remote screens + experience TRUE ALBERTA LIVING — feat. GLASS RAILINGS, overhead HEATER, BBQ area + SWEEPING MOUNTAIN + TREETOP VIEWS. The WALKOUT LEVEL opens onto a private patio w/HOT TUB area, while the OUTDOOR RIDING ARENA + HORSE SHELTER w/auto water bowl making this property ideal for equestrian living. Beautiful landscaping, a paved driveway + ELECTRIC GATE entry complete the private estate feel. Located in UNBEATABLE Foothills County, this property borders the NATURE CONSERVANCY - surrounded by rolling hills, mature trees, + endless recreation opportunities, all while offering CONVENIENT access to Calgary, Okotoks, and nearby amenities. THIS PROPERTY IS TO BE SOLD TOGETHER w/the adjoining property at #100 274256 272 Street W — creating an INCREDIBLY RARE MULTI-PARCEL ESTATE w/unmatched versatility, scale + INCOME-GENERATING POTENTIAL. (id:52806)
Calgary, Alberta
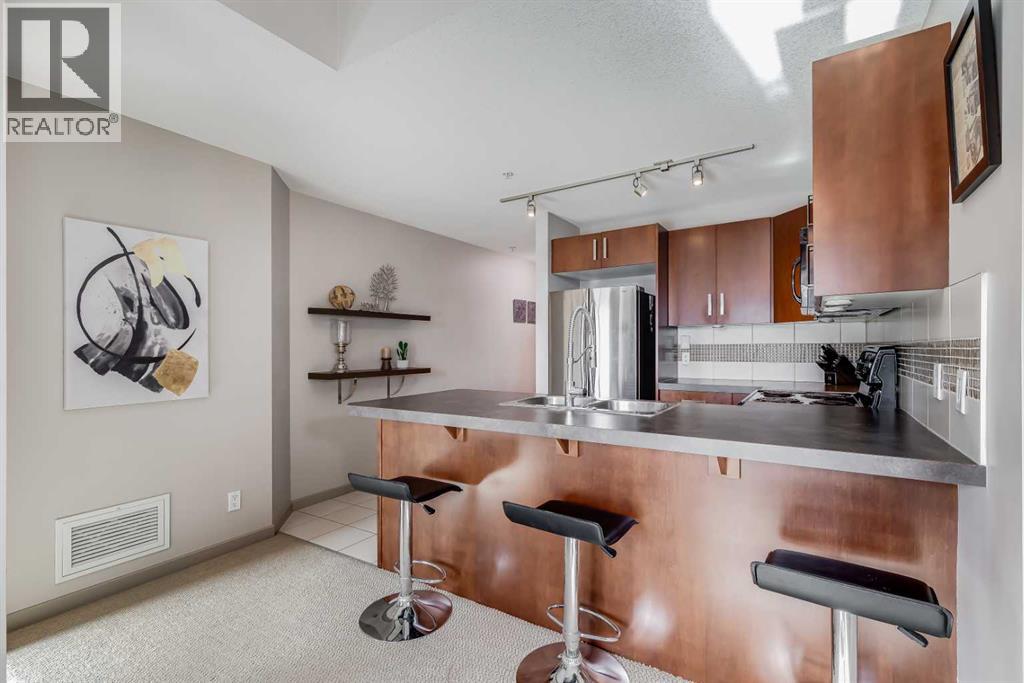
Presenting a sophisticated two-bedroom, two-bathroom condominium in Calgary's highly desirable Beltline neighbourhood. This thoughtfully designed residence features a spacious open-concept living area, oversized windows, and direct access to an expansive outdoor patio; an exceptional extension of the living space ideal for relaxing or entertaining. The highly sought-after split-bedroom layout provides separation for the bedrooms, enhancing privacy for owners, guests, or those working from home. The primary bedroom offers a walk-through closet and private ensuite, while the versatile second bedroom is perfectly suited as a guest room or home office. In-suite laundry off the second full bath adds everyday convenience and additional storage. The building's concrete construction attenuates sound transfer for a quieter, more comfortable living experience. The suite provides quick access to the extensive building amenities as well as easy entry and exit to and from the building. Building amenities include a fitness centre, hot tub, recreation room, multi-purpose space, screening room, and sauna.Residents benefit from 24/7 security, an onsite concierge, and a secure Blue Box Smart Locker system for parcel delivery. Titled underground parking adds further convenience and peace of mind.Ideally located just steps from transit, dining, entertainment, and the Bow River pathways, this home offers an exceptional blend of comfort, convenience, and urban living. (id:52806)

Rural Foothills County, Alberta
NEW HUGE FINANCING INCENTIVE! Now OFFERING 0% INTEREST for 6 MONTHS with 25% down IF CLOSED BEFORE DECEMBER 31st, then 6% INTEREST for the FOLLOWING 6 MTHS! This allows you to BUILD SOONER, giving you time to SECURE TITLE & GET YOUR PLAN APPROVED by the County, all while you secure your BUILDERS MORTGAGE! Be the FIRST to build your DREAM HOME in LUNAR SPRINGS ESTATE! Lot 4 is 12.10 ACRES - The LARGEST Lot in the Estate! IDEAL for HORSE LOVERS and HOBBY FARMERS! This lot can have up to 4 LIVESTOCK ANIMALS + the County has APPROVED grazing within the E.R.E. for this property.Perfectly positioned between the MAJESTIC ROCKY MOUNTAINS + the vibrant CITY OF CALGARY, this PREMIER DEVELOPMENT in FOOTHILLS COUNTY offers an UNPARALLELED BALANCE OF ACCESSIBILITY + LIFESTYLE. Located just 7 MINS FROM STONEY TRAIL RING ROAD, w/ quick access to PRIDDIS, CALGARY, + the ROCKY MOUNTAINS, it’s the ideal fusion of RURAL TRANQUILLITY and URBAN CONVENIENCE. 11 DEVELOPABLE PARCELS, each parcel includes a NEW WELL, POWER TO THE PROPERTY LINE, and NATURAL GAS TO THE PROPERTY LINE, ensuring modern comfort and full readiness for future development. A NEW PAVED ROAD has been installed, providing SMOOTH, GRAVEL-FREE ACCESS all the way from the city to your doorstep!The ARCHITECTURAL CONTROL GUIDELINES elevate the value of every home, ensuring PREMIUM DESIGN STANDARDS, preserving the NATURAL BEAUTY OF THE FOOTHILLS, + creating a VISUALLY STUNNING, COHESIVE COMMUNITY that enhances both your INVESTMENT and LIFESTYLE. A portion of the property is protected by an ENVIRONMENTAL RESERVE EASEMENT (E.R.E.), preserving its NATURAL TOPOGRAPHY and ensuring part of the land remains UNTOUCHED AND WILD—a BUFFER OF NATURAL BEAUTY that enhances PRIVACY AND LONG-TERM VALUE.Families will appreciate that RED DEER LAKE SCHOOL, serving KINDERGARTEN THROUGH GRADE 9, is only 6 MINS AWAY. Set amid the ROLLING HILLS and FORESTED VALLEYS of the Foothills, this property also lies within a DARK SKY COUNTY, offering UN MATCHED STARGAZING and BREATHTAKING NIGHT VIEWS!NEARBY AMENITIES & ATTRACTIONS: Enjoy being just 4 MINUTES from the ANN & SANDY CROSS CONSERVATION AREA, offering scenic trails + abundant wildlife viewing.Only 12 MINS to SHAWNESSY CENTRE, home to SUPERSTORE, WALMART, LONDON DRUGS, CANADIAN TIRE, RESTAURANTS, a MOVIE THEATRE, + an array of shops for all your needs. The SOUTH CALGARY HEALTH CENTRE (24-HOUR URGENT CARE) is just 13 MINS AWAY, providing quick and reliable medical access. Stay active at the SHAWNESSY YMCA, featuring a 25-METRE LAP POOL, LEISURE POOL, FITNESS STUDIO, GYMNASIUM, INDOOR TRACK, + MULTIPURPOSE ROOMS. Explore FISH CREEK PROVINCIAL PARK, with OVER 100 KM OF TRAILS, picnic areas, and the SIKOME LAKE swimming area - a haven for outdoor enthusiasts. Convenient commuting via the SHAWNESSY LRT STATION + weekend adventures at GRANARY ROAD or SPRUCE MEADOWS complete the picture of this EXCEPTIONAL FOOTHILLS LIFESTYLE.You won’t want to miss building here! BOOK YOUR SHOWING NOW! (id:52806)
Calgary, Alberta
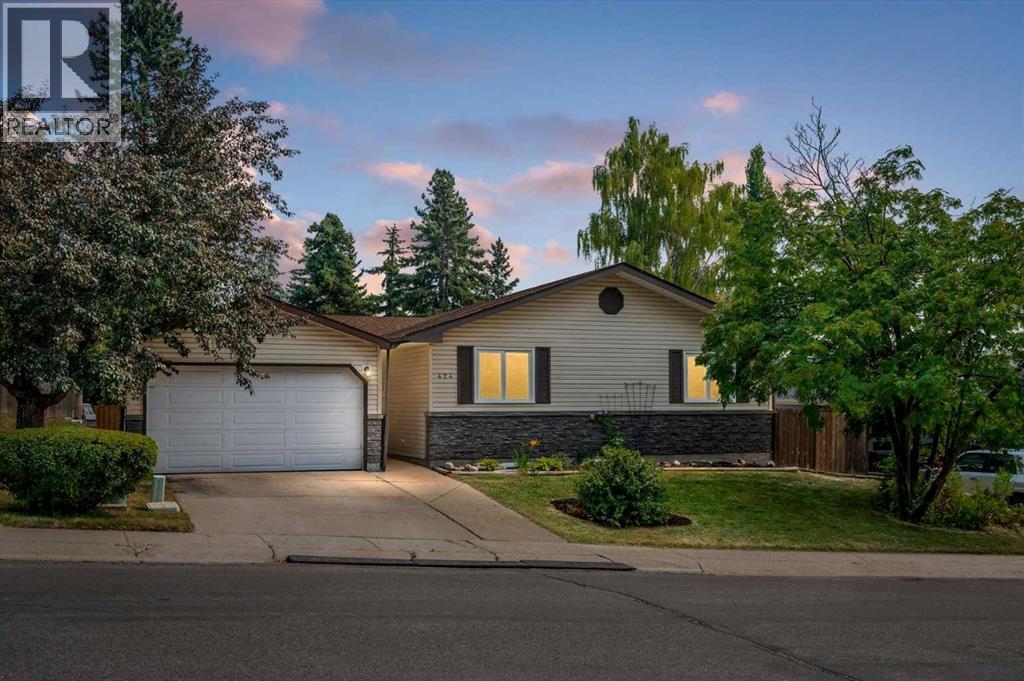
Welcome to 424 Silver Valley Drive, where an established neighbourhood, incredible natural surroundings and everyday convenience come together. Tucked onto an oversized lot, this FULLY DEVELOPED BUNGALOW offers more than 2,700 sf of finished living space, with a rare SE-facing yard BACKING DIRECTLY ONTO GREENSPACE connected to the BOW RIVER PATHWAY SYSTEM! Mature trees and beautiful views create a sense of privacy and space that is hard to find. Inside, the home blends warmth with an OPEN FLOORPLAN and thoughtful updates. Gleaming hardwood floors, maple cabinetry, and granite countertops give the main living areas an inviting, timeless feel. The gas fireplace creates a cozy focal point, while expansive windows bring the surrounding greenery and natural light indoors. The versatile plan offers flexibility in how rooms are laid out, while still giving distinct spaces. The fully finished lower level expands on this versatility, with a generous recreation area—ideal for a games room, theatre, kids' space, gym or your own personal retreat. THE YARD - THE HEART OF THIS PROPERTY! Step outside onto a massive deck surrounded by mature trees, where the setting feels more like a private country escape than an inner-city Calgary home. Whether you're enjoying your morning coffee, hosting friends or simply watching the seasons change, this is outdoor living at its best. Practicality is at every turn, with a well-maintained, fully fenced yard and SIDE YARD DOG RUN. The oversized garage features overhead doors at the front and rear, perfect for storing recreational toys, bikes and equipment, plus room for a workshop! Recent upgrades include Hunter Douglas blinds throughout (2024), washer & dryer (2024), furnace (2025), H20 tank (2025), fencing upgrades (2024). This incredible location also features a nearby golf course, community botanical gardens, numerous schools & sports fields, shopping and quick access to both Downtown and the mountains! With stunning outdoor spaces and bright and versatile interiors, this is a home that offers something increasingly rare: A private retreat. Don't miss this amazing opportunity! (id:52806)
Calgary, Alberta
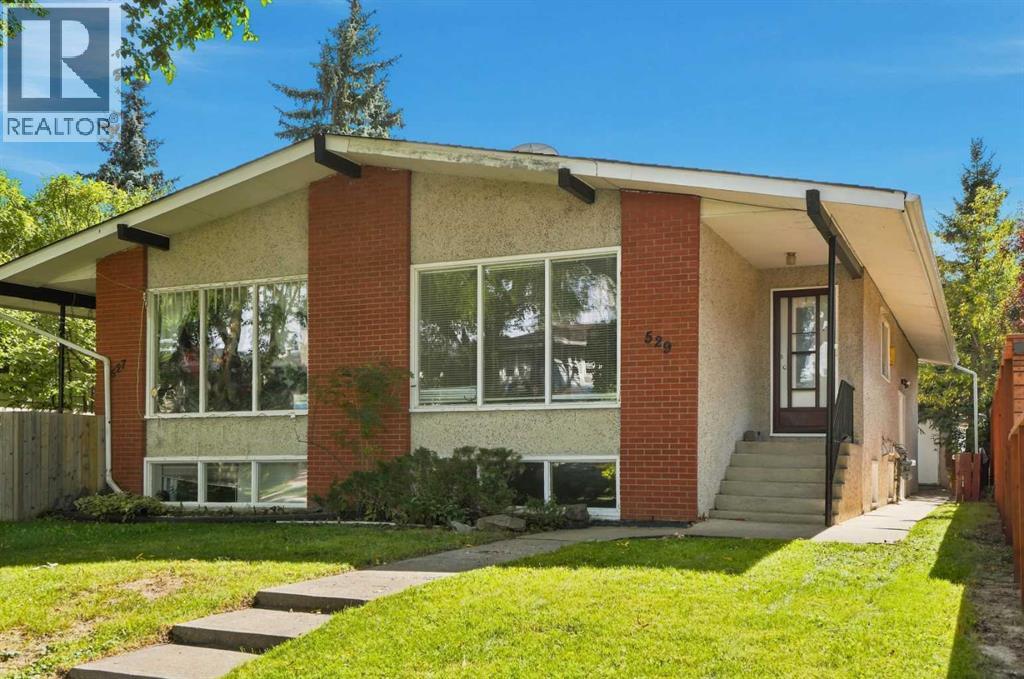
INNER-CITY BUNGALOW, OUTSTANDING TREE-LINED LOCATION, AND OVERSIZED DOUBLE DETACHED GARAGE!! Welcome to 529 28 Avenue NW, ideally positioned on a beautiful tree-lined street in the highly desirable community of Mount Pleasant. Offering approximately 1,030 sq. ft. above grade, this well-planned semi-detached home presents an excellent opportunity for homeowners, multi-generational households or investors seeking flexible living space in an established neighbourhood close to downtown. The main level welcomes you into a bright and impressively spacious living room with plenty of room to relax, entertain or gather with family & friends. The adjoining dining area is generously sized for everyday meals & special occasions, while the functional kitchen offers abundant workspace and a practical layout. Two comfortable bedrooms, including the primary bedroom, provide peaceful personal retreats, and a full 4-piece bathroom completes the sleeping wing. Convenient MAIN-FLOOR LAUNDRY adds everyday ease and allows the upper level to function as a self-contained home. A SEPARATE SIDE ENTRANCE leads to the ILLEGAL BASEMENT SUITE, expanding the property’s versatility. Downstairs are two additional bedrooms, a second kitchen, full 3-piece bathroom & separate laundry. The expansive recreation and living area offers approximately 297 sq. ft. of flexible space, easily accommodating distinct lounging, dining, games or work-from-home zones. Whether used for extended family, older children or guests, this lower level delivers an impressive amount of usable space & privacy. Outside, the OVERSIZED DOUBLE DETACHED GARAGE provides excellent room for vehicles, storage, bikes, sporting equipment or a workshop setup. A rear deck creates another spot to enjoy the outdoors, while the mature streetscape gives the property the warmth and character that make inner-city living so appealing. Mount Pleasant is loved for its welcoming residential atmosphere, mature trees and OUTSTANDING central location. CONFEDERATION PARK is close by, offering pathways, green space, picnic areas and year-round recreation, while nearby parks, schools and playgrounds make daily life wonderfully convenient. Enjoy quick access to Centre Street and 16 Avenue, creating easy connections to downtown, SAIT, the University of Calgary, hospitals and major employment centres. Everyday essentials are also within easy reach, including major grocery stores, local shops, services & transit. The surrounding inner-city communities offer a vibrant collection of popular cafés, bakeries, TRENDY RESTAURANTS and independent businesses, with additional shopping & dining destinations only minutes away. This is a RARE chance to secure a FOUR-BEDROOM bungalow-style half duplex with two living areas, two kitchens, two laundry spaces, a separate side entrance & exceptional garage capacity - all in Mount Pleasant, one of Calgary’s most connected & established neighbourhoods. Book your PRIVATE TOUR TODAY!! (id:52806)
Sundre, Alberta
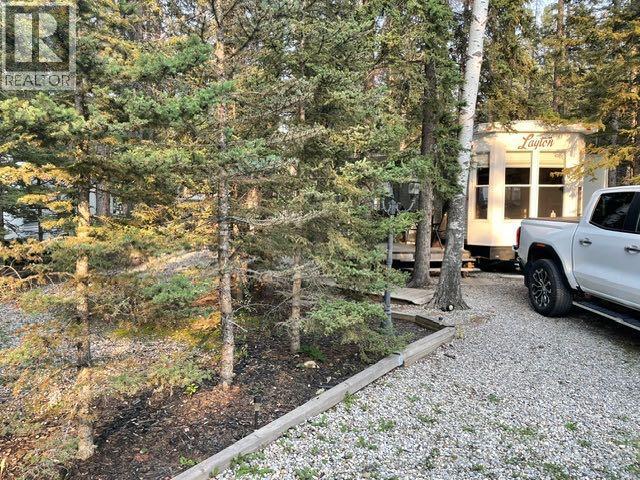
Beautiful place to spend your spare time located in Tall Timber RV Resort in Sundre Alberta! Just over an hour from NW Calgary, this wonderful 3 Season RV Park is a great place for families and retired folks alike. Priced at Assessed Value! Many organized activities for you to participate in or you can just sit back and relax. Several nearby Golf courses including Sundre Golf Club and Coyote Creek. This is a wonderful lot in a great location within the park, backing onto a natural green space giving you additional privacy and solitude. There is a 42 foot Layton Destination Trailer with 3 Slide-outs, on this lot with a 30 foot deck and permanent metal awning, both in very good condition. The well maintained RV is between a regular RV and a Park Model. Full sized appliances and a household Bathroom. This unit sleeps 6...there is a queen bedroom and then 2 foldout hide-a-beds. Electric Fireplace/Heater, huge Pantry area. Lots of storage. High ceilings with transom windows throughout, giving you tons of additional light. As you sit on your deck you overlook the low maintenance yard with firepit and yard swing along with a sitting area, you are sometimes lucky enough to see the family of deer that bed down in the green space directly behind your lot. Tall Timber RV Resort has 330 RV Sites with a mix of landscaped yards with lawn and flowers and also this section, which is more rustic with low maintenance landscaping with the tall trees making it feel like you are truly camping. No more rushing to come home from work to quickly hook up and fill the tank and hit the highway to hopefully get a campsite. Your private campsite is always waiting for you and within a few minutes of arriving, you can be sitting by your campfire with your favourite beverage. If all that's not enough, there is an indoor pool and hot tub to enjoy as well. Tall Timber RV Resort is a well run 3- Season Park open from April - October. The low maintenance fees ( 1758.69 annually ) also include Power/W ater/Sewer. Possession can be immediate. Listing agent is long time owner of this property, please call if you have any questions. (id:52806)
Chestermere, Alberta
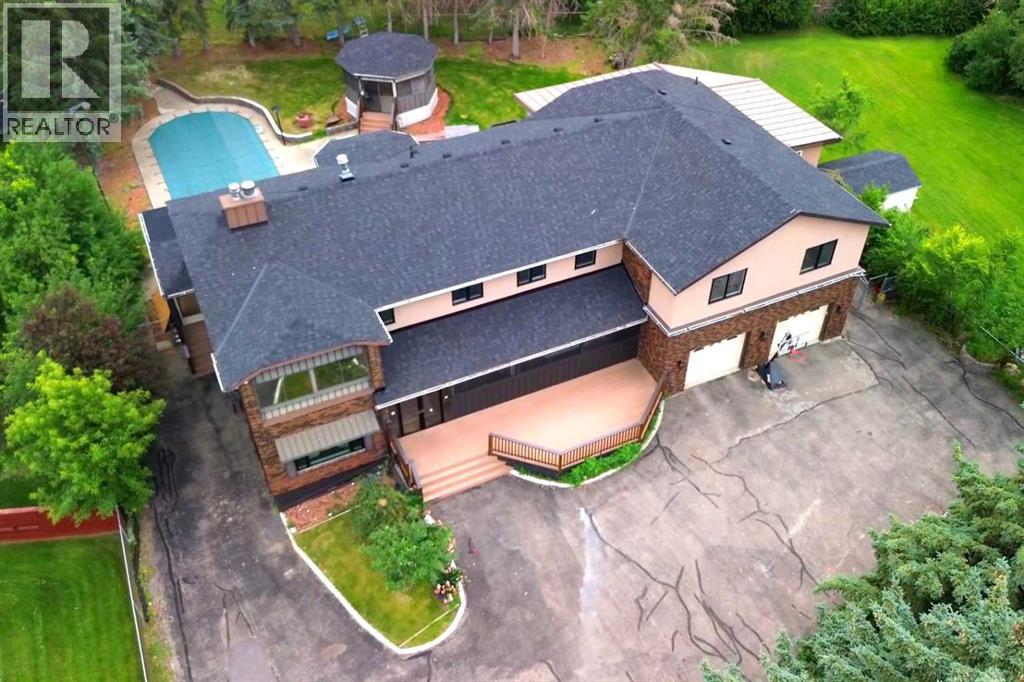
Welcome to 884 East Chestermere Drive! Offering exceptional space inside and out, and situated on a large lot across from the Lake, this distinctive SEVEN -bedroom, SIX-bathroom home features more than 4,500 sq. ft. above grade, approximately 1,293 sq. ft. of finished basement space and a remarkable tree-lined backyard with an in-ground pool, screened gazebo, and multiple outdoor living areas. The main floor is arranged around a striking four-sided gas fireplace and offers bright, expansive living spaces, including a spacious kitchen with extensive counter space, built-in ovens, a large pantry and adjoining butler’s pantry, a sun-filled breakfast nook overlooking the pool and backyard, a formal dining area, generous living room and window-lined rear sunroom. Upstairs, an enormous bonus room connects five generously sized bedrooms, including an impressive primary retreat with a sitting area, three-sided fireplace, covered balcony, two walk-in closets and a five-piece ensuite with IN-FLOOR heat, a freestanding tub and glass-enclosed shower. Upper-floor laundry, several additional bathrooms, plus an additional 449.8 sq. ft. of upper-level sunroom and workshop space (not included in the RMS total) add even more flexibility. The finished basement includes a spacious recreation and games room, custom wood bar, two bedrooms, a three-piece bathroom and substantial storage, while the oversized attached garage provides room for multiple vehicles, tools and equipment. With over 5,800 sq. ft. of measured finished living space, exceptional indoor versatility and a backyard made for unforgettable summers, this is a home designed for gathering, entertaining and enjoying life on a truly grand scale. Extensive renovations over the years! New windows on main and upper level floors (2021), some doors (2026), stucco (2021), lighting (2026), roof shingles (July 2026). Updated bathrooms with new cabinetry and countertops (2021), spice kitchen (2021), new flooring (2021 & 2026) This prope rty also includes a 'car lift'! (id:52806)

Calgary, Alberta
Attention Developers, Builders and Investors, this is an opportunity to purchase a DP Approved 4+4 development site 1 km from Bowness Park. The community blends historic small-town ambiance with active urban lifestyle. Bowness offers investors strong rental demand, among diverse housing options through community redevelopment. The architectural design melds timeless traditional Brownstone style with modern living. The approved DP Plans feature four three-bedroom two-storey attached homes, each with lower-level units with separate entrances; back lane access to a four-car parking pad; and a detached storage garage to accommodate eight bicycles. Two exterior elevation options are provided to accommodate your investment cost objectives.The Seller also includes: the required DSSP and the City of Calgary Development Levy. The Buyer to complete the Ready for Construction drawings and the associated engineering. An existing 1292 sqft bungalow, including basement development, has potential value as a holding property. The Seller provides no warranty for any of the structures or components of the existing home and land. Buyer is required to do their own due diligence. The Pivot Development team is proud to offer this exceptional opportunity to all those looking to invest or live in the amenity-rich community of Bowness. See listing supplements for brochure floorplans of the DP approved drawings. (id:52806)
Calgary, Alberta
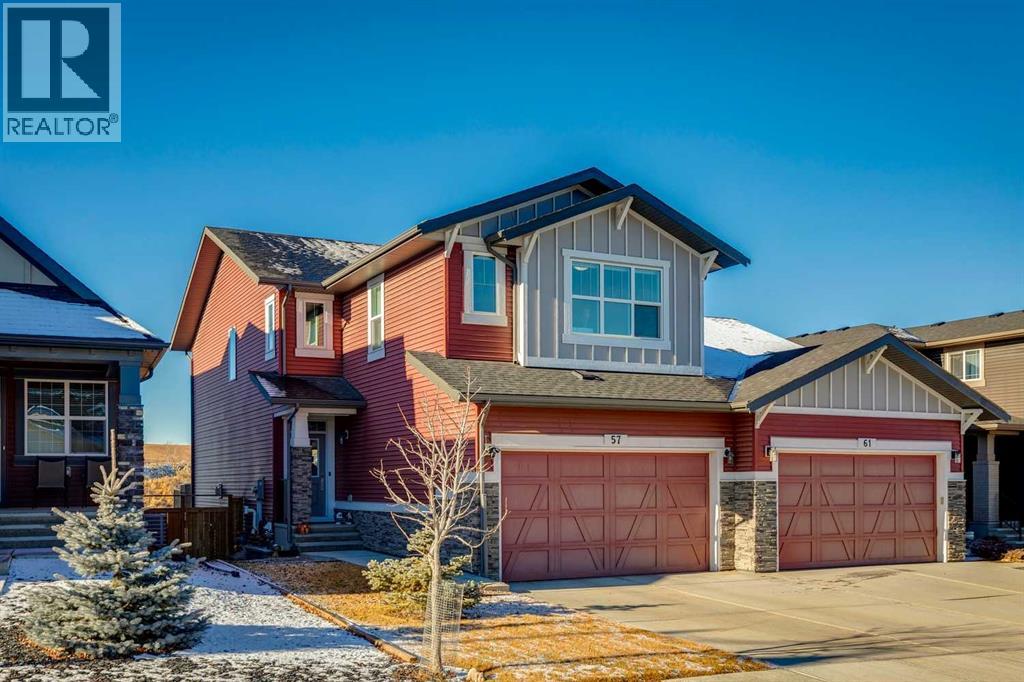
Welcome home to your private oasis in the highly accessible and family-friendly community of Crestmont. This immaculate Homes by Avi built residence features 4 bedrooms up, 3 bathrooms, striking architectural details, and quality upgrades throughout. From the soaring ceilings to the unobstructed west-facing views, this is a home that truly takes your breath away. An abundance of natural light welcomes you the moment you step inside, flowing effortlessly through the open and inviting main level—designed to impress both growing families and enthusiastic entertainers alike. The living room is anchored by a cozy corner gas fireplace with custom tile surround, creating a warm, welcoming atmosphere. The chef-inspired kitchen is equipped with an oversized island, quartz countertops, stainless steel appliances, a tiled backsplash, upgraded full-height cabinetry, and a convenient corner pantry. Just off the main living space is a flexible room ideal as a home office, den, or even an additional main-floor bedroom, paired with a full 4-piece bathroom for added convenience. Enjoy seamless outdoor living on the west-facing deck, perfect for relaxing while taking in the stunning views. Upstairs, the spacious owner’s suite features a spa-like 5-piece ensuite and a dedicated walk-in closet. A well-appointed laundry room—with triple-capacity front-load washer/dryer and ample shelving—sits adjacent to the primary bedroom. The upper level also includes three additional generous bedrooms, a large centrally located bonus room that separates the kids’ wing from the primary suite, and a second 4-piece bathroom with a separate tub/toilet area for family functionality. The walk-out lower level is undeveloped and ready for your custom vision. Outside, the fully fenced backyard includes a gate with direct access to the community bike path system. Completing this exceptional property is an attached double garage. Homes on this street are rarely offered—don’t miss this incredible opportunity. E asy access to local amenities shopping, schools, the Trans-Canada Highway and Stoney Trail. (id:52806)

Calgary, Alberta
THE BEST TOWNHOMES DON’T JUST PHOTOGRAPH WELL—THEY SOLVE REAL-LIFE PROBLEMS. The Alden by Fifth Avenue Homes does exactly that, packing four bedrooms, 3.5 bathrooms, a DOUBLE ATTACHED GARAGE and 1,716 sq. ft. of genuinely useful space into one sharp, nearly complete home. Possession is anticipated in late July.The clever planning starts on the ground floor. A private GROUND-FLOOR BEDROOM with its own closet sits beside a THREE-PIECE BATHROOM with a shower—perfect for guests, an older child, extended family or a home office that does not have to compete with the kitchen table. One level up, the kitchen, dining and living areas flow together in a bright, open layout built for busy mornings, casual dinners and everyone who inevitably gathers around the island. The rear kitchen features white cabinetry, white quartz countertops, pantry storage and STAINLESS-STEEL SAMSUNG APPLIANCES. There is a gas rough-in for a future range and a BBQ gas line on the balcony—because carrying propane tanks upstairs is nobody’s idea of fun.Warm greige wood-look flooring and matte-black fixtures keep the look current without trying too hard. A DEDICATED OFFICE SPACE gives work, homework and household paperwork a place to land, while the powder room keeps the main level guest-ready.Up top, the primary bedroom includes a walk-in closet and FOUR-PIECE ENSUITE with a DOUBLE VANITY and shower. Two more bedrooms share another full bathroom, and the laundry lives where the clothes do. Revolutionary? No. Deeply appreciated on laundry day? Absolutely.Some of the best upgrades are working quietly behind the scenes: TRIPLE-PANE WINDOWS, a 95% high-efficiency furnace with humidifier, heat-recovery ventilator, TANKLESS HOT-WATER SYSTEM and central air-conditioning rough-in. They may not steal the show in photos, but they will make everyday life a little more comfortable.Belvedere puts East Hills Shopping Centre, neighbourhood shops and dining, PARKS, PATHWAYS AND OPEN SPACE CLOSE TO HOME, w ith quick connections to 17 Avenue, Glenmore Trail and Deerfoot Trail.Smart layout. Strong finishes. Future-ready features. Very little left on the wish list. Visit the Fifth Avenue Homes sales centre at 10 Belvedere Terrace SE, or contact a real estate agent to arrange a private showing. Already working with an agent? PLEASE BRING THEM WITH YOU FOR ALL SHOW HOME VISITS. • PLEASE NOTE: Photos are of a DIFFERENT Spec Home of a similar model – fit and finish may differ. Interior selections and floorplans shown in photos. (id:52806)
