Calgary, Alberta
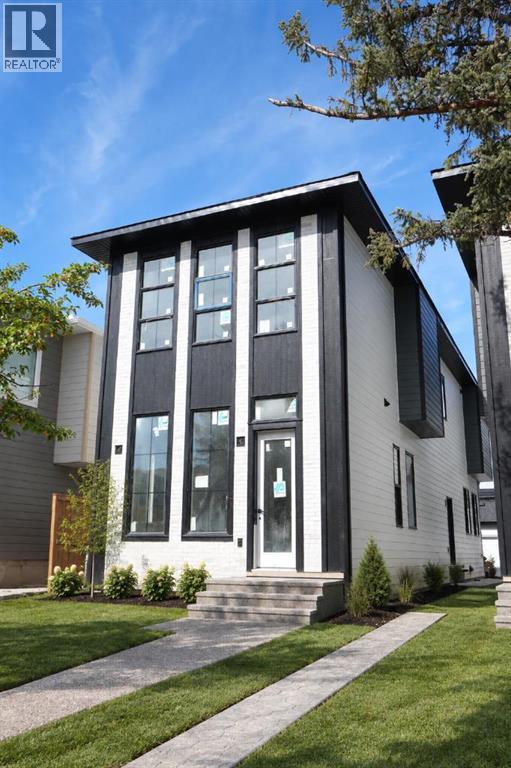
Welcome to this modern detached home in the highly sought after community of North Glenmore Park. Thoughtfully designed with an open concept layout and high end finishes throughout, this home offers a beautiful blend of style, comfort and functionality.The main floor features a stunning kitchen with ample cabinetry and prep space, flowing seamlessly into the dining area and inviting family room with a gas fireplace. Thoughtful built ins throughout provide plenty of additional storage while adding to the clean, modern design.Upstairs, you will find three spacious bedrooms, each complete with its own walk in closet, along with convenient upper floor laundry. The primary suite is a true retreat with a beautifully finished five piece ensuite featuring dual vanities, a freestanding soaker tub and separate shower. A fully finished basement offers even more living and entertaining space, while the double detached garage provides additional parking and storage.North Glenmore Park is an incredible inner city location surrounded by recreation and everyday amenities. Enjoy easy access to the Glenmore Reservoir, North Glenmore Park, extensive walking and biking pathways, schools, shopping and nearby Marda Loop. The home is also within walking distance of Glenmore Athletic Park, which features the newly redeveloped track and field facilities and the new Glenmore Twin Arena currently under construction. The new arena is expected to be completed in summer 2027 and will feature two ice rinks, spectator seating and multipurpose spaces. (id:52806)
Ponoka, Alberta
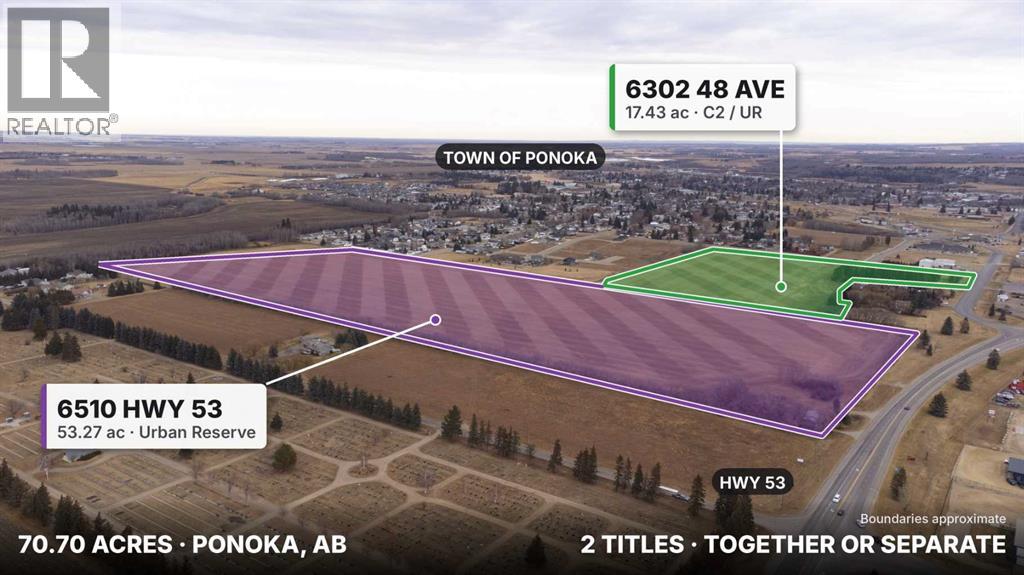
70.70 acres of development land inside the Town of Ponoka, on two titles that can be bought together or separately. Buying both saves money compared with buying them separately. 6510 Hwy 53 is 53.27 acres zoned Urban Reserve with frontage on Highway 53. 6302 48 Avenue is 17.43 acres zoned C2 Highway Commercial / Urban Reserve, across from UFA and Integra Tire. The lands sit beside established residential neighbourhoods, with an existing 300 mm water main along Hwy 53 / 48 Ave and sanitary sewer along 63 Street. The Town's Outline Plan for this quarter section (2000) shows a concept of single-family, duplex, and row housing, park space, and highway commercial along Hwy 53. Flat, farmed land suited to phased development. See the supplements for the Outline Plan, servicing concepts, titles and an alternative concept plan. Possession negotiable. (id:52806)
Calgary, Alberta
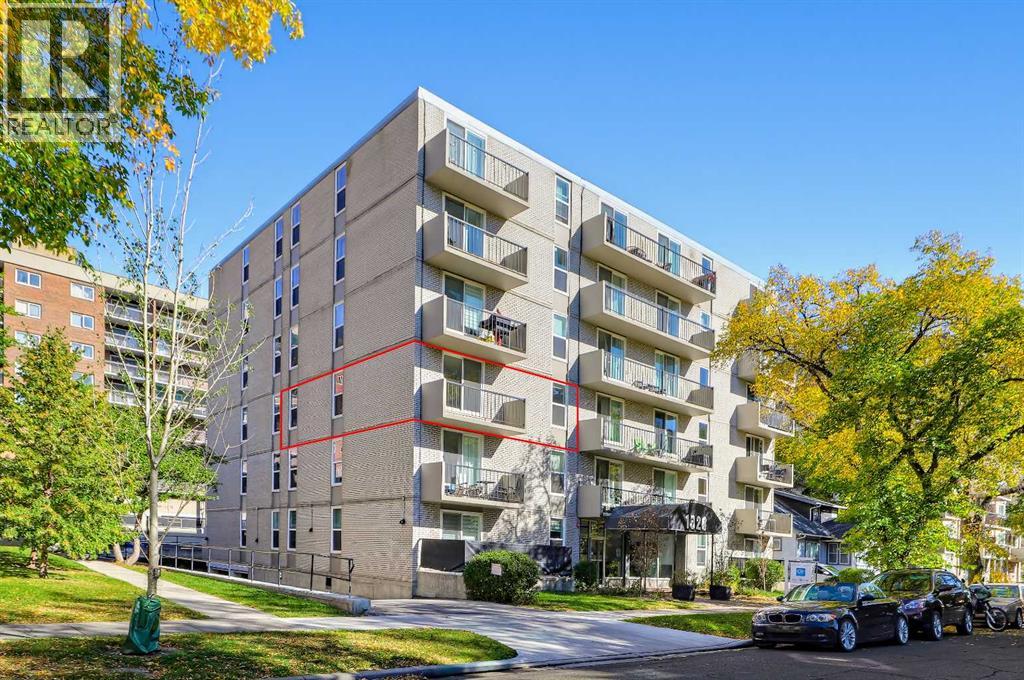
YOU WON’T FIND A BETTER DEAL FOR THIS VERY QUIET STREET, SUNNY 2-BED CORNER UNIT, (NOT LOOKING ONTO AN ALLEY), WITH COVERED PARKING, CONCRETE CONSTRUCTION, ELEVATOR, AND NO POST-TENSON CABLES IN THE BELTLINE! Offering 2 bedrooms, 1 bathroom, and a covered balcony, updated elevator (2014), this spacious condo enjoys abundant natural light throughout the day. The main living space features updated flooring (2021) and large, newly updated vinyl windows (2025), while the kitchen offers updated countertops, a pantry closet, a French door refrigerator, and an electric stove. The open-concept living area opens onto a covered Southwest-facing balcony, providing additional outdoor space and a sheltered spot to enjoy the afternoon and evening light. Both bedrooms are generously sized to accommodate full bedroom furniture and additional storage or a desk. Each features a spacious mirrored sliding-door closet. The 4-pc bathroom is conveniently located for both bedrooms and features an extended vanity and a tub/shower combination. Updated in-suite laundry (2020) adds another level of convenience, while additional common-area laundry facilities are also available in the building. No need to find the snow brush, because this unit comes with an assigned covered parking space and a separate storage locker. Enjoy enhanced privacy and sound attenuation thanks to the building's concrete construction and NO POST-TENSION cables!. What’s more, security cameras throughout the building for piece of mind. Residents also have access to a party room for gatherings, bike storage, and an assigned storage locker with a built-in tire storage rack. Conveniently located in Beltline, this home puts you at the centre of amenities, making commuting and walking throughout Calgary easy without relying on a car. 17th Avenue is also within walking distance, with a wide selection of restaurants, cafés, shops, fitness studios, services, and everyday amenities. The central location also provides convenient ac cess to downtown offices, entertainment, and other city-centre destinations. *Some images have been virtually staged using AI* *VISIT MULTIMEDIA LINK FOR FULL DETAILS INCLUDING A FLOORPLAN AND VIRTUAL TOUR* (id:52806)

Calgary, Alberta
Welcome to 447, 26 Val Gardena View SW - a beautifully maintained, move-in ready one-bedroom condo offering an inviting blend of comfort, functionality, and effortless west-side living!Inside, the thoughtfully designed floor plan offers a sense of space that is both welcoming and practical. The kitchen features a separate cooktop and built-in wall oven — a distinctive combination rarely found in condos of this era. Whether you're preparing a quiet dinner at home or entertaining friends, you'll appreciate the versatility of having both a convenient breakfast bar and a dedicated dining area, giving you the flexibility to dine casually or gather around the table.The generously proportioned bedroom comfortably accommodates a king-sized bed, offering room to truly relax and unwind. A walk-through closet connects the bedroom directly to the bathroom, creating a convenient ensuite-style layout. The added benefit of in-suite laundry makes everyday living that much easier.But perhaps the most unexpected feature of this home is its peaceful courtyard exposure. While the building enjoys a prime location near an active intersection, this northeast-facing unit overlooks the quiet interior courtyard, providing a welcome sense of separation from the activity beyond. Step outside, enjoy the morning sunshine, and discover a balcony that feels like your own little escape.Practicality hasn't been overlooked either. The property includes ONE TITLED PARKING STALL and ONE TITLED STORAGE UNIT, plus access to the building's fitness room and bicycle storage — valuable conveniences that complement a low-maintenance lifestyle.When it comes to location, it's hard to beat! Situated in the highly desirable community of Springbank Hill, you're directly across the street from the Shoppes at Montreux, with Aspen Landing Shopping Centre, schools, the LRT station, and a variety of shopping, dining, and everyday services just minutes away. Whether you're commuting, running errands, or enjoyi ng everything Calgary's west side has to offer, convenience is always close to home.Perfectly suited to first-time buyers, downsizers, or investors, this move-in ready condo offers an appealing combination of generous living space, thoughtful features, peaceful surroundings, and an exceptional location.MORE THAN JUST A PLACE TO LIVE — IT'S A QUIET CORNER OF THE CITY TO CALL YOUR OWN. (id:52806)
Calgary, Alberta
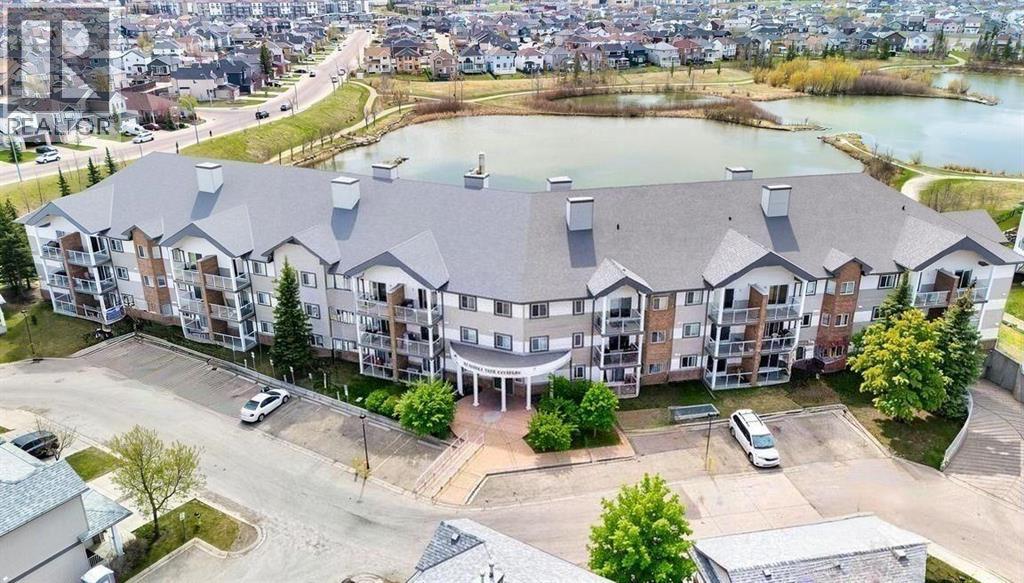
The LOWEST PRICED 2 BEDROOM / 2 BATHROOM condo in the North East with insuite laundry! Located in SaddleRidge backing onto Saddle Creek ponds this CLEAN and MOVE-IN READY unit offers 816 sq.ft of practical and comfortable living space in a location especially popular with those seeking convenient access to Calgary airport.The functional layout begins with a spacious tiled entry and a kitchen featuring WOOD cabinet doors, a PANTRY, BREAKFAST BAR, and plenty of prep and storage space. Opening up to the dining and living room with patio doors leading to a good sized covered balcony — a great place to bbq or enjoy some outdoor space. Next you will find a spacious 2nd bedroom which provides flexibility for children, guests, extended family, or a home office. Then close by the main full bathroom. At the end of the corridor will find the LARGE PRIMARY BEDROOM which includes a beautiful BAY WINDOW, walkthrough closets, and a PRIVATE ENSUITE BATHROOM. . You’ll also appreciate the convenience of IN-SUITE LAUNDRY situated in a large closet at the front entry.Additional highlights include clean and secure TITLED UNDERGROUND PARKING plus access to a STORAGE LOCKER available to rent for only $60 per year. Plus the building is PET FRIENDLY (1 dog or cat).Ideally situated within walking distance to Saddletowne C-Train Station, shopping, schools, grocery stores, restaurants, parks, and many everyday amenities, this is an excellent opportunity for affordable ownership in Calgary’s northeast. Book a showing today and see why this could be a smart move for you! (id:52806)

Calgary, Alberta
A rare opportunity in the vibrant community of Sunalta. This penthouse-level, two-storey home offers the space and feel of a townhouse without the townhouse price tag, bringing together the lock-and-leave convenience of a condo with the comfort + flow of a multi-level floor plan. Sunlit and inviting, the home blends inner-city convenience with everyday comfort. The main level offers an open living and dining space, where brand-new luxury vinyl plank flooring and a neutral colour palette create a welcoming backdrop for quiet evenings by the fireplace or gathering with friends before heading out to nearby restaurants and nightlife. The kitchen is warm and well appointed, pairing granite counters with maple cabinetry and timeless subway tile. Equally suited to quick weekday dinners or weekend culinary experiments, it offers a thoughtful balance of style and practicality. The south-facing balcony extends the living experience outdoors, providing an inviting setting for morning coffee or a glass of wine at sunset. Upstairs, brand-new carpet with upgraded 8 lbs underlay carries through two well-appointed bedrooms, tucked away from the bustle of the main level. Both offer skyline glimpses, a gentle reminder that the pulse of downtown is just beyond your doorstep. A full bathroom connects the spaces, while thoughtful design details keep the upper level functional and inviting. The home also offers a rare full laundry room with extra storage, adding everyday practicality that is seldom found in a condo. An updated furnace and hot water tank provide added peace of mind, while secure, heated underground parking completes the offering. Set in a smaller boutique building, the home enjoys an exclusive feel in a location steps from the Sunalta LRT, 17th Avenue dining, shops, parks, and tennis courts. With the energy of the city close at hand and the comfort of a multi-level home, this is an opportunity to enjoy the urban lifestyle you want with the space you didn’t think you’d fin d. (id:52806)
Calgary, Alberta
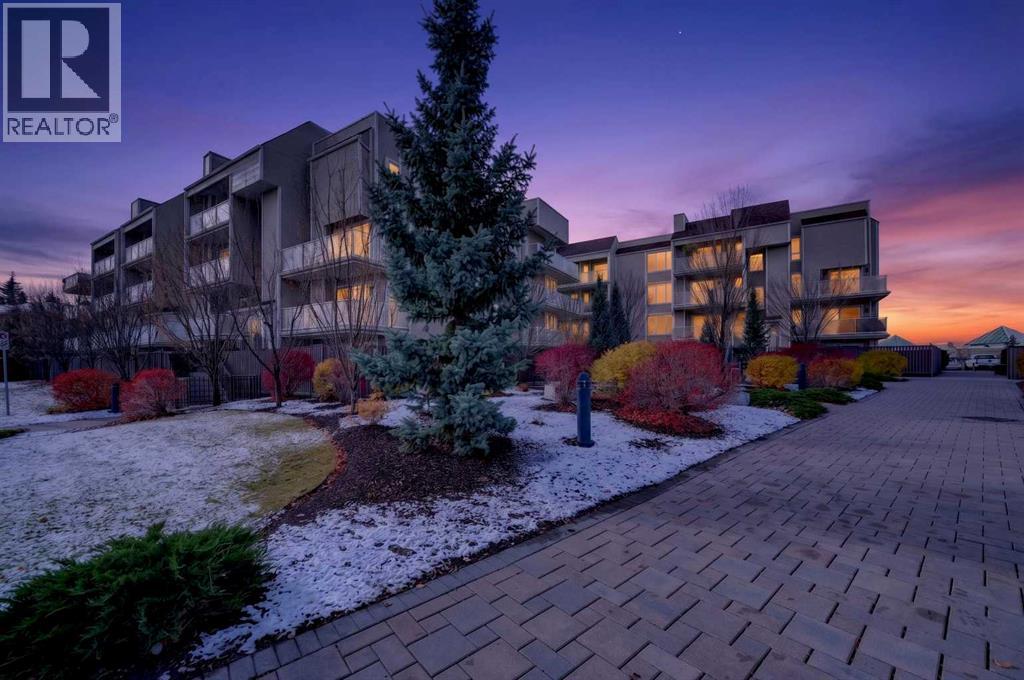
Discover comfortable, convenient living in this 1-bed, 1-bath condo in the highly desirable Varsity community. Perfectly situated just steps from the pedestrian bridge to Market Mall, this home offers exceptional access to shopping, dining, education, healthcare, and public transit.Located on the third floor, this bright west-facing unit features an inviting open-concept layout filled with natural light and partial mountain views. The spacious living room features a cozy electric fireplace, creating a warm, welcoming space for relaxing or entertaining. Step out onto your private balcony and enjoy the afternoon sunshine.The functional kitchen features granite countertops, rich dark maple cabinetry, and ample storage. A generously sized bedroom, full bathroom, and rich laminate flooring throughout complete the comfortable, practical layout.Offered fully move-in ready, this property is an excellent opportunity for first-time buyers, university students, healthcare professionals, or anyone seeking a low-maintenance home in a highly convenient location. Assigned parking and shared laundry add to the everyday convenience, while affordable condo fees include heat, water, and other utilities, helping keep monthly ownership costs manageable.Enjoy being within walking distance of Market Mall and convenient access to the University of Calgary, Foothills Medical Centre, Alberta Children's Hospital, University District, public transit, and the LRT.Whether you're purchasing your first home, downsizing, or looking for a property with long-term investment potential, this Varsity condo offers an appealing combination of location, comfort, and value.Make it yours and enjoy everything this sought-after location has to offer! (id:52806)
Calgary, Alberta
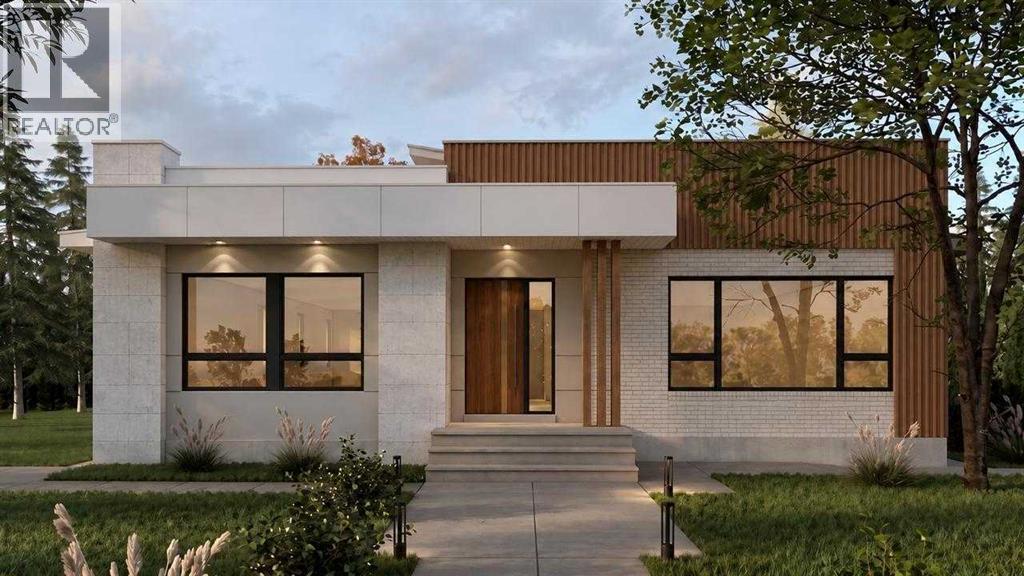
Nestled in the heart of Lakeview, one of Calgary's most coveted inner city communities, this beautifully rebuilt 4 bedroom, 3 bathroom bungalow sits on a generous 5,775 sq ft lot surrounded by mature trees and quiet, tree lined streets. The home incorporates the original foundation into an all new structure above, blending stucco, metal siding and stone veneer into a striking, contemporary facade. Inside, engineered hardwood carries through the main level and down into a fully finished lower level, where two additional bedrooms complete a thoughtful four bedroom layout. The kitchen is a true centrepiece, finished with Taj Mahal Quartzite counters and a premium Thermador appliance package built for everyday living and entertaining alike, while the living room's stone surround gas fireplace sets a warm, welcoming tone for the whole home. Step outside to a large deck overlooking a fully landscaped yard, the perfect spot to enjoy long Calgary evenings. Lakeview's appeal lies in its rare combination of established, tree canopied streets and unmatched access to the outdoors, just steps from North Glenmore Park, the Glenmore Reservoir, and the pathway system winding along the water, with Earl Grey Golf Club, top rated schools and everyday amenities all close by. Minutes from downtown yet a world away in feel, this is Lakeview living at its finest. *This home is under construction. Estimated completion is December 15, 2026. (id:52806)
Rockyford, Alberta
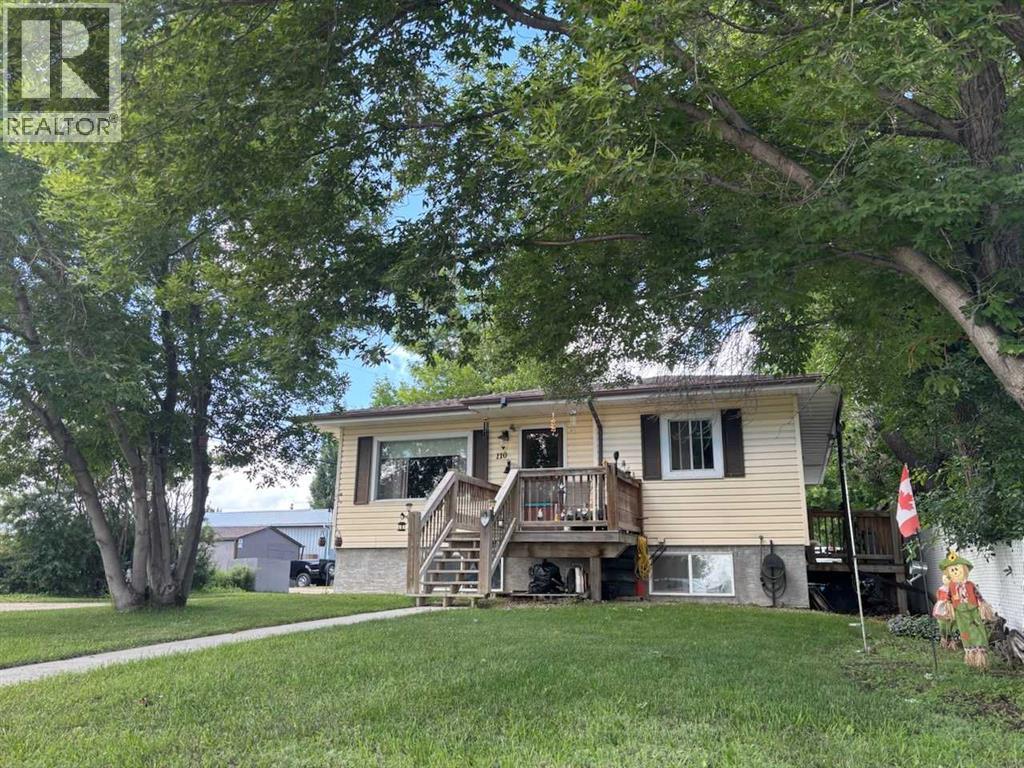
WELCOME to this FANTASTIC BUNGALOW in ROCKYFORD offering 1,993+ SQ. FT. OF DEVELOPED LIVING SPACE, 5 BEDROOMS, 2.5 BATHROOMS + a LEGAL BASEMENT SUITE!!! Designed as TWO SEPARATE LIVING SPACES, each level has its OWN PRIVATE ENTRANCE, KITCHEN + LAUNDRY—an incredibly functional setup for tenants, extended family or multi-generational living. The home was moved onto a NEW POURED-CONCRETE FOUNDATION in 2011, a NEW ROOF (2026) + NEW EAVESTROUGHS, combining the character of an established home w/a thoughtfully developed lower level + excellent long-term versatility. The MAIN LEVEL offers 1,040+ SQ. FT. beginning w/a bright + welcoming LIVING ROOM where HARDWOOD flooring + CUSTOM BUILT-INS create a comfortable space to relax. The Dining area connects seamlessly to the functional Kitchen w/plenty of cabinetry, counter space + its own FRIDGE + STOVE. Down the hall is the spacious PRIMARY BEDROOM, 2nd BEDROOM, 4 pc main Bath + additional 2 pc Bath. A LARGE dedicated LAUNDRY ROOM provides valuable extra space for laundry, storage or an OFFICE setup. Downstairs is where the INVESTMENT POTENTIAL really comes together! The 952+ SQ. FT. LEGAL BASEMENT SUITE has its own SEPARATE ENTRANCE, KITCHEN + LAUNDRY, creating a truly independent second living space. The spacious LIVING/DINING area is filled w/NATURAL LIGHT from LARGE WINDOWS + flows into the Kitchen w/its own FRIDGE + STOVE. THREE additional BEDROOMS offer excellent flexibility for tenants, family or guests, while a full 4 pc Bath + dedicated LAUNDRY complete this FULLY CONTAINED suite.Comfort + thoughtful construction add even more VALUE downstairs. IN-FLOOR HEATING beneath the acid-washed concrete floors keeps the space warm year-round, while STEEL-STUD framing + fire-barrier construction that was inspected + passed provide added confidence. A FULL-TIME HRV system has no air exchange between the two residences, helping prevent cooking odours from travelling between floors. The WALK-UP design further enhances the privacy + independence of each living space.Outside, the LARGE BACKYARD offers plenty of room to enjoy today + exciting GARAGE POTENTIAL w/access from the side or rear. Off-street PARKING FOR TWO VEHICLES, alley access + additional street parking make this setup even more practical for two separate households.For INVESTORS, this is where the numbers + setup start to make sense! Both units are currently occupied by TENANTS WHO WOULD BE HAPPY TO STAY, offering the opportunity to purchase an established rental property w/occupants already in place. Prefer to make it your own? LIVE UP + RENT DOWN to help OFFSET YOUR MORTGAGE or explore converting it back into a SINGLE-FAMILY HOME. 5 BEDROOMS + 2 KITCHENS + 2 LAUNDRIES + PRIVATE ENTRANCES + a LEGAL BASEMENT SUITE create SERIOUS INCOME POTENTIAL at an approachable price point. A SMART INVESTMENT + a property w/OPTIONS—book your private showing TODAY!!! (id:52806)
Calgary, Alberta
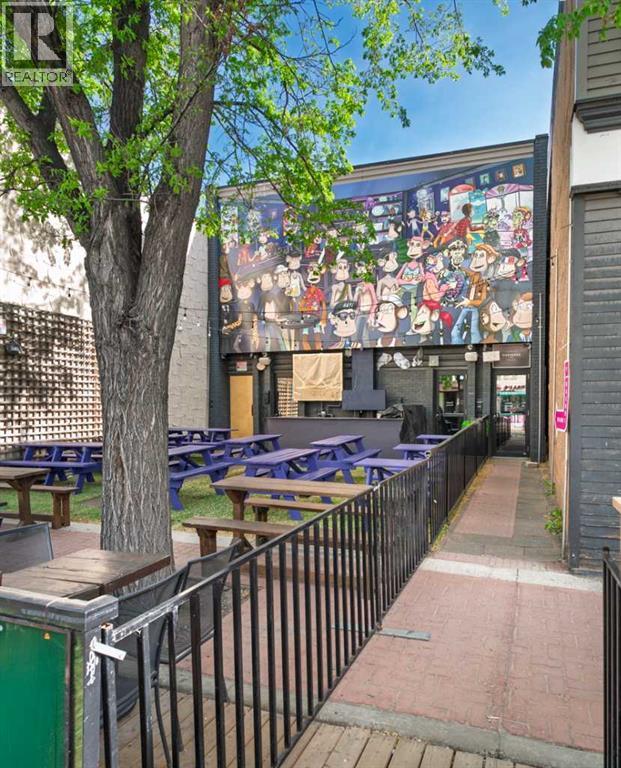
GREAT fully leased investment opportunity or an opportunity to owner-occupy the second floor, with a fully leased main floor. Offered at an attractive 6.00% CAP rate. Excellent location in the heart of Inglewood, one of Calgary's premiere retail communities. 2 tenant building fronting 9th avenue. Full service restaurant on main, tap room on second (tap room will relocate, if required). South facing 47 seat patio. See brochure for additional details. PLEASE RESPECT TENANTS PRIVACY. (id:52806)
Trochu, Alberta
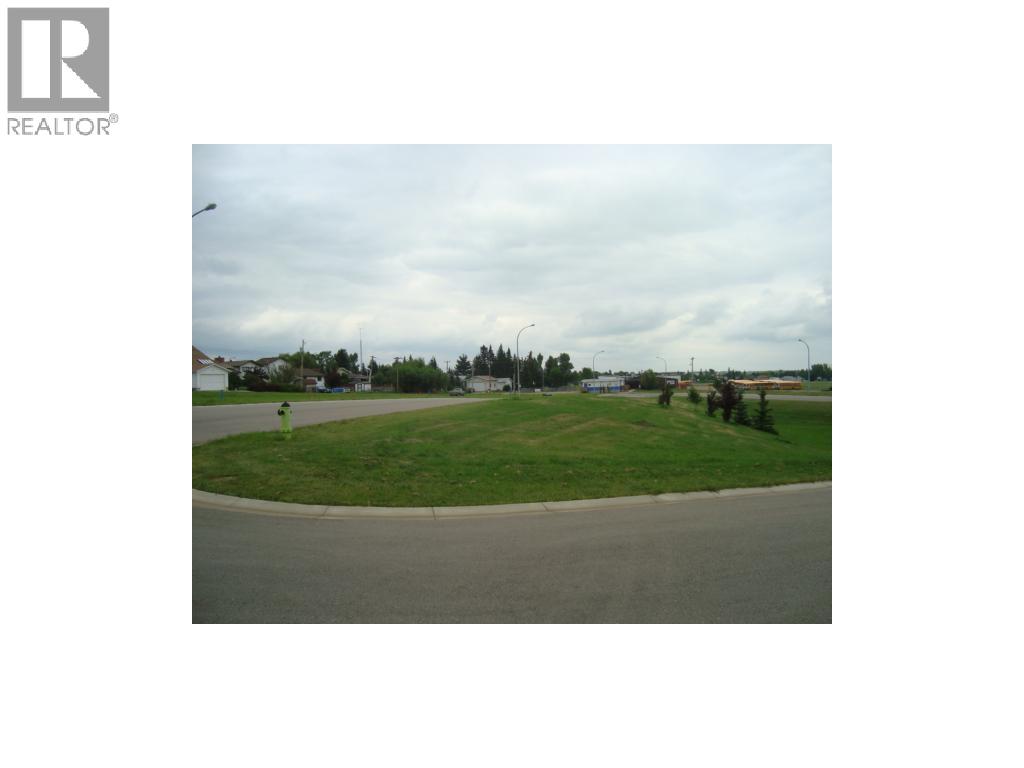
Evron Place Trochu New Subdivision.17 of the 26 lots already gone. Nice view and greenspace with School grounds close by, close to rec facilities and good access. Many shapes and sizes from flat to basement walkouts, paved alleys to open country view. Prices range from $48000 to $48400 GST included. Tax incentive offered by the town ( Limited Time Offer ). Bring your house plans and begin today. 6 lots are on sale now Lots 3,4,5,6,7,8 for $26250.00 but do not receive the tax incentive program with the discounted price. (id:52806)
Calgary, Alberta
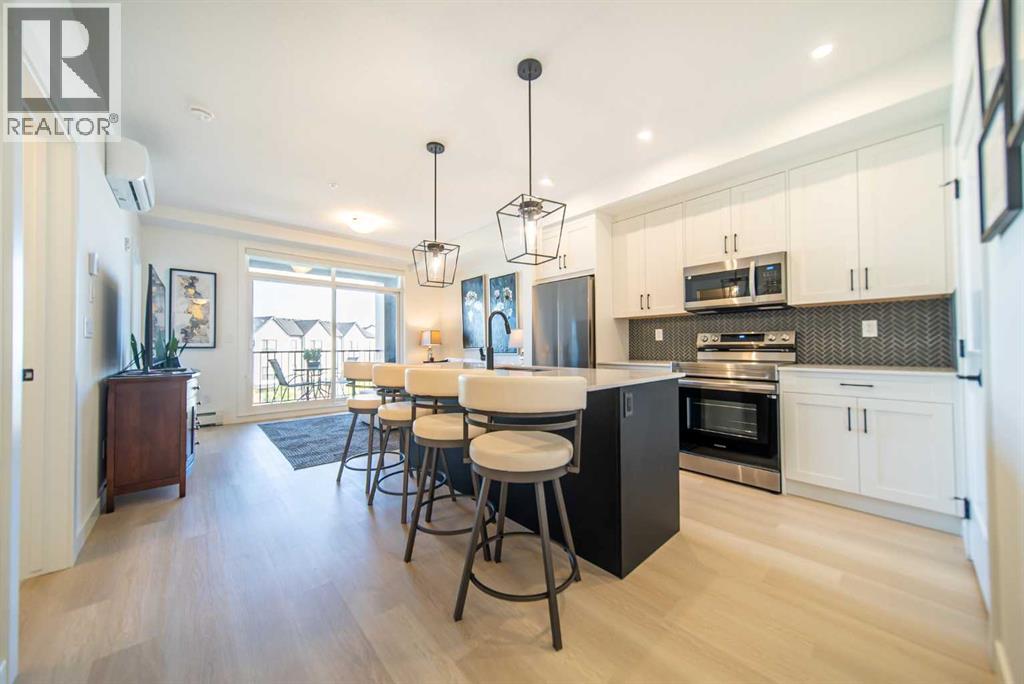
Welcome to this modern 703 sq. ft. 2-bedroom, 2-bathroom condo located in Building 1000 – the newest building in the Seton development. This third-floor unit offers north-facing views, 9’ ceilings, and a cozy private balcony, providing a bright and comfortable living space. The open-concept layout includes a functional upgraded kitchen with cabinets to the ceiling, in-suite stackable washer/dryer, and air conditioning for year-round comfort. The primary bedroom features generous size closet and ensuite bathroom with an upgraded shower, while the second bedroom is perfect for guests, a roommate, or a home office. Included with the unit is upgraded tile backsplash, tile to the floor in the bathrooms & 1 titled underground parking stall with a private storage locker located directly in front. Enjoy low condo fees in a professionally managed building with a dog park, located close to shopping, restaurants, the South Health Campus, YMCA, public transit, and major roadways. Perfect for first-time buyers, investors, or those looking to downsize without compromising on style or location. (id:52806)
