Calgary, Alberta
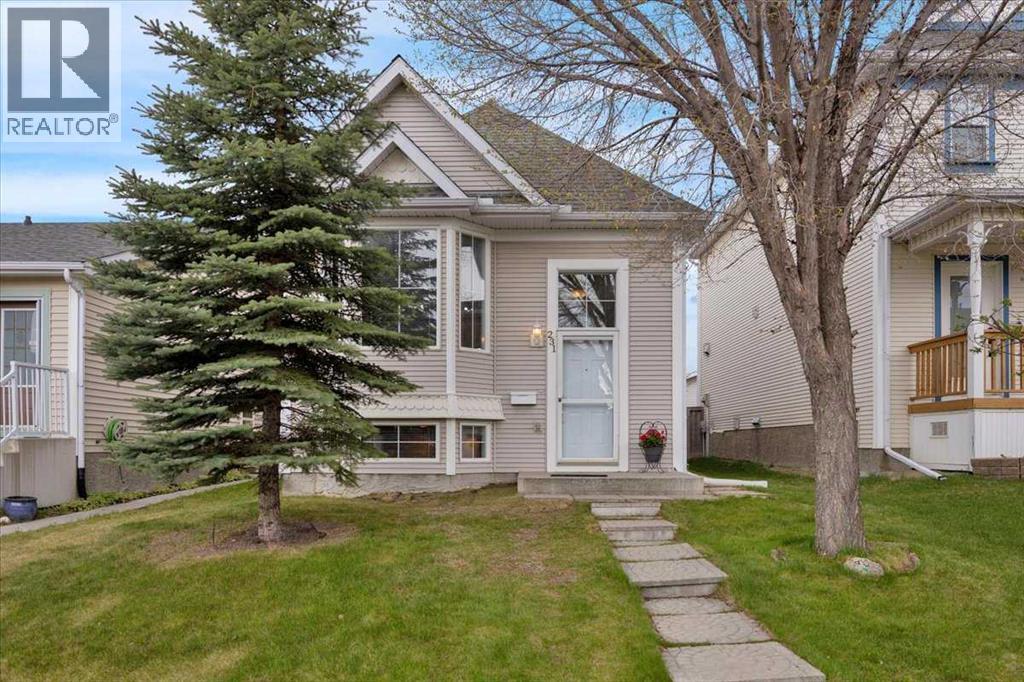
Don't miss out on the fully developed 5 Bedroom Home offering over 2,000 sq.ft. of developed living space. From the moment you step inside, you'll appreciate the bright open-concept design and spacious layout. The living room features hardwood flooring and large windows that fills the space with natural light. The kitchen offers an abundance of storage and counter space, including a pantry and central island with breakfast bar, while the dining area provides patio door access to the outdoors - perfect for year-round BBQ's. The main level includes 3 bedrooms with hardwood flooring and a full bathroom. The primary bedroom features a large wardrobe closet and direct access to the large deck, offering exceptional space and endless possibilities for outdoor living, entertaining, lounging and creating your own private retreat. The impressive fully developed basement expands the living space with a huge family room featuring an attractive two sided gas fireplace, built in shelving, plenty of room for your big screen T.V., oversized furniture or a games area. Two additional bedrooms and a full bathroom make this level perfect for teenagers, guests, or extended family. You'll also appreciate the generous storage space including a separate flex room - ideal for extra storage or a small workspace. You'll appreciate the central air conditioning during the hot summer days! Outside, the fully fenced, low maintenance backyard offers parking spaces, a small garden area, and storage shed. Enjoy the convenience of being close to schools, parks, shopping, transit including C-train, and the Tuscany Residents Association with many fun programs and amenities for the entire family. An excellent opportunity - quick possession is available. A pleasure to show! (id:52806)
Airdrie, Alberta
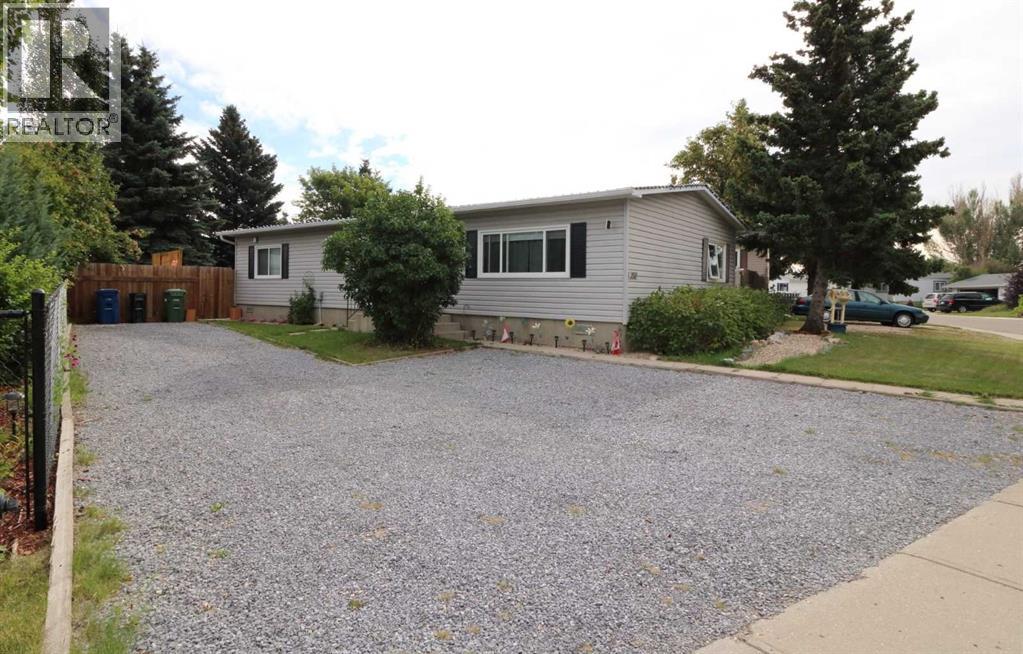
Bright and Cheery !! This 3 Bedroom - 1+1/2 Bathroom home can be moved into immediately and enjoyed without having to do repairs. This home has been extensively Upgraded in the last few years, with newer flooring, siding, windows, furnace ,hot water tank and many more. This well kept Home even boasts a back entry to the Private yard, garden area and BBQ space (even has a natural gas outlet). So come see and enjoy. Easy access to walking paths, shopping, Genesis Place , all schools nearby and quick access to the Deerfoot. Can possibly be quick possession. (id:52806)
Calgary, Alberta
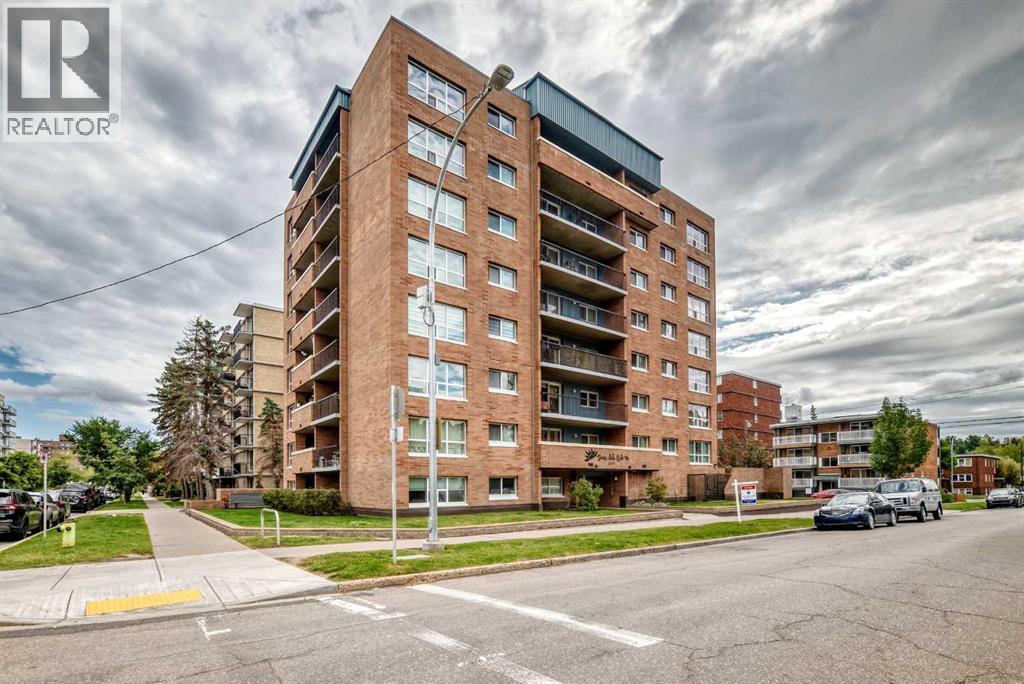
Come and check out this 7th floor apartment that sits on the north side of the building facing onto downtown and which has fabulous 180 degree views of the downtown, north and west sides of the city and you can see how close you will be into downtown. This unit has over 800 square feet of living space and features a large balcony, in suite laundry, large living room and bedrooms, cozy kitchen and dining areas and to top it off it comes with a large storage room and a heated underground parking space.. This apartment has been lived in by a single gentleman for many many years and as such it needs TLC but it would be a very worthy place to start your journey as a buyer and or investor. Terra Del Sol is a gorgeous building with great curb appeal and it sits in a fabulous inner city community close to so may amenities, grocery stores, parks, schools, restaurants, , transit , etc. it would be a great place to start your home buying journey. Quick possession is possible and if you like all the furniture can stay and or it can go away. Come and have a look. (id:52806)
Rural Rocky View County, Alberta
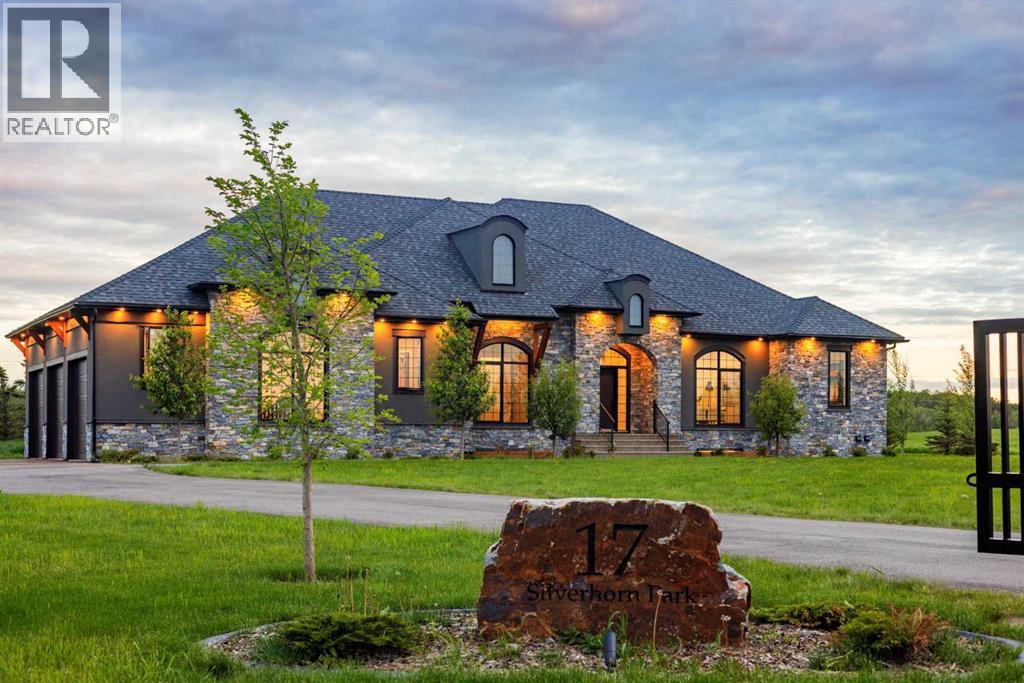
This stunning bungalow in the prestigious Silverhorn community offers over 4,500 square feet of luxury living on a stunning acreage. With five spacious bedrooms, including a main-level primary suite, guest bedroom and office that can easily function as another bedroom, this home is designed for both functionality and style. The open-concept floor plan features a stunning kitchen with floor-to-ceiling cabinetry, a large island, and high-end stainless-steel appliances, including a gas range with six burners and full-sized fridge and freezer. Entertain with ease in the expansive lower level, complete with a wet bar, theatre room, gym, and plenty of space for a games room and family room. The home’s large windows fill the space with natural light, offering beautiful South-facing views and seamless indoor-outdoor living with a covered deck and exposed aggregate patio. Enjoy the convenience of a triple-car heated garage, high ceilings, designer lighting, and exquisite finishes throughout, including a spa-like primary ensuite with a steam shower, soaker tub, and a massive walk-in closet. Located just under 30 minutes to downtown, this home is a rare move-in-ready gem in a sought-after location. (id:52806)
Calgary, Alberta
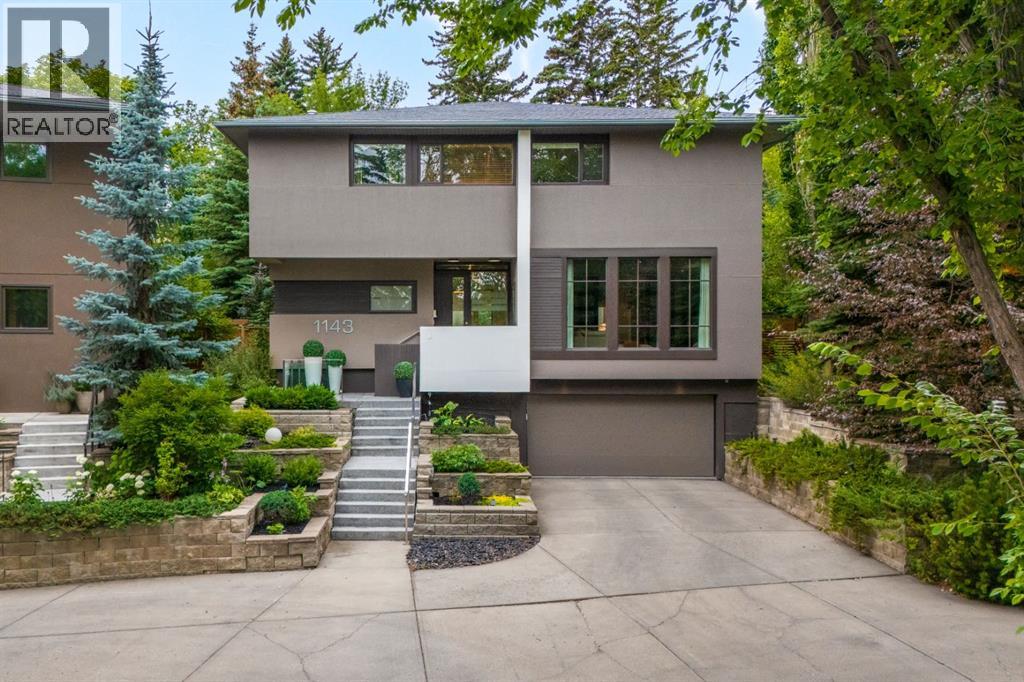
Gorgeous executive family home in the heart of Elbow Park, set well back from the street behind mature trees that lend the property exceptional privacy and a quiet, tucked-away feel. This 5-bedroom, 3.5-bathroom residence offers generous frontage and a sprawling southwest backyard, delivering a sense of space, privacy and comfort, with high-end design and finishes throughout, in one of Calgary’s most sought-after communities. High ceilings, abundant natural light and a warm, contemporary feel run throughout the main level, where a spacious front living room with oversized windows, gas fireplace and custom built-ins leads back to a beautiful kitchen, dining area and family room with electric fireplace, all overlooking the backyard. The kitchen is as functional as it is refined, with extensive cabinetry and pantry storage, a large granite island, and a premium appliance package featuring Sub-Zero, Miele and Thermador. A stylish powder room completes the main floor. Upstairs offers a rare floor plan, with four spacious bedrooms plus a dedicated office all on the same level. The primary bedroom is a true retreat, featuring a two-sided gas fireplace, custom cabinetry, a built-in upholstered king headboard, an expansive walk-in closet, and a beautifully appointed ensuite with dual vanities, soaker tub and walk-in shower. A second full bathroom is also on this level. The basement adds a fifth bedroom, a full bathroom, a spacious recreation room, laundry, excellent storage and access to the heated double attached garage. Outside, the private southwest backyard is a defining feature — exceptionally large for an inner-city property and surrounded by mature landscaping, with an expansive deck accommodating multiple lounge and dining areas with a built-in fireplace. Superbly located within walking distance to Elbow Park School and close to Marda Loop, the Glencoe Club, river pathways and downtown. A rare opportunity to own a beautiful Elbow Park home with the scale, finishes an d privacy to live and entertain. (id:52806)
Calgary, Alberta
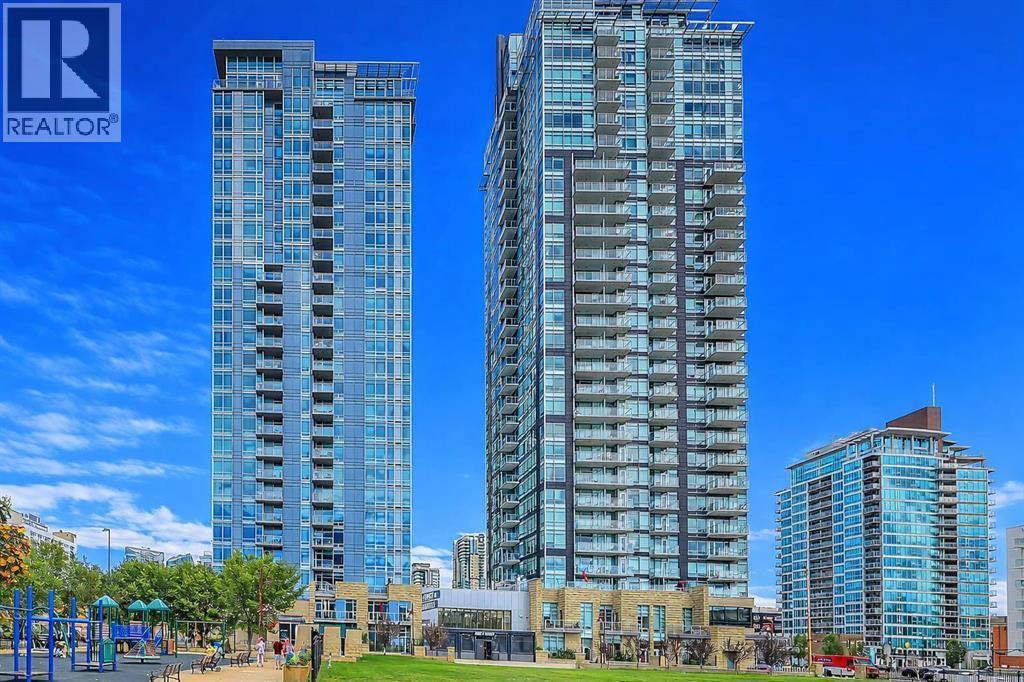
Experience the best of Beltline living from the 23rd floor of Union Square, where expansive city views and an unbeatable location come together in this beautifully refreshed 2-bedroom, 2-bathroom home. Offering 907 square feet of well-planned living space, this bright residence has been freshly painted and is ready for its next owner to move in and enjoy.The open-concept interior is filled with natural light thanks to floor-to-ceiling windows that showcase sweeping, unobstructed views of downtown Calgary. The spacious living and dining areas provide plenty of room to entertain or simply relax while taking in the ever-changing cityscape. The kitchen is equipped with granite countertops and generous cabinetry, while a built-in office area adds valuable flexibility for working from home.The split-bedroom design places the two bedrooms on opposite sides of the main living area, offering privacy and functionality. Both bedrooms are well sized and are complemented by two full bathrooms, making this an excellent option for a professional couple, roommates, guests, or anyone looking for a comfortable downtown home.Enjoy the added comfort of central air conditioning, along with the convenience of in-suite laundry, titled heated underground parking, and a private storage locker. Step onto the spacious 13' x 5' balcony to enjoy your morning coffee, unwind after a busy day, or take in the spectacular skyline and city lights.Union Square is a well-maintained concrete pet-friendly condominium with secure underground parking, bicycle storage, visitor parking, and professional management. Its location puts you within easy reach of everything that makes the Beltline such a desirable place to call home, including the restaurants, cafés, First Street Market, shops of 17th Avenue, the Elbow and Bow River pathways, Stampede Park, the Saddledome, MNP Sport Centre, and the downtown core. Convenient C-Train access makes getting around the city simple.With its elevated position, fresh paint, generous layout, private balcony, and exceptional walkability, this is a fantastic opportunity to own a bright and comfortable home in one of Calgary's most vibrant neighbourhoods. (id:52806)
Chestermere, Alberta
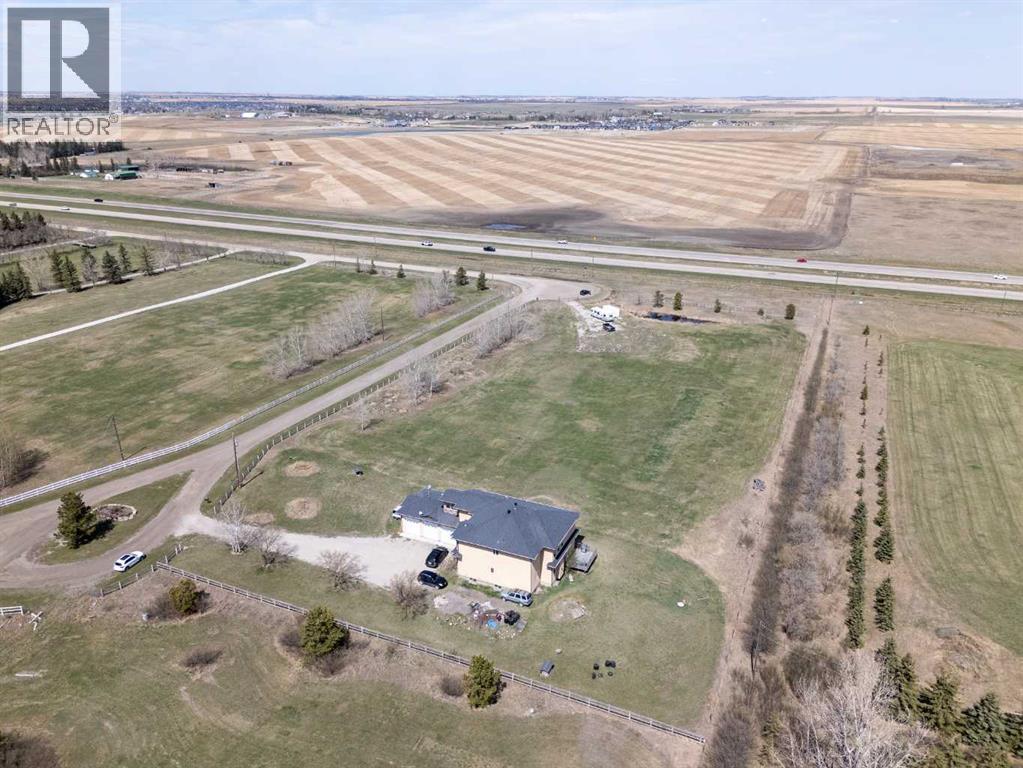
PRICE REDUCTION! 4 Acres in City of Chestermere East Acreages with Highway 1 Frontage and Executive Two Story Home (6 Bedrooms, 5 Baths) with oversize heated triple attached garage (50' x 24'). Great opportunity to acquire land inside the City of Chestermere with future development potential (existing application for residential development currently underway nearby on RR 281 in East Acreages). Very nice custom executive two story with spacious, open floor plan (see attached VirtualTour) featuring cathedral ceiling and multiple living areas on the main floor, including bedroom adjacent to a full bath, main floor laundry, and heated oversize triple garage. Upper level features custom staircase leading to two Primary Bedrooms both with ensuite baths and two additional bedrooms with central full bath. Lower level is developed with a large bedroom, full bath and large living area and optional second bedroom, but lower level requires new flooring. Chestermere is one of Canada's fastest growing cities and this is your opportunity to acquire a Live, Work, and Play property, with great future opportunity. Come see for yourself! (id:52806)
Calgary, Alberta
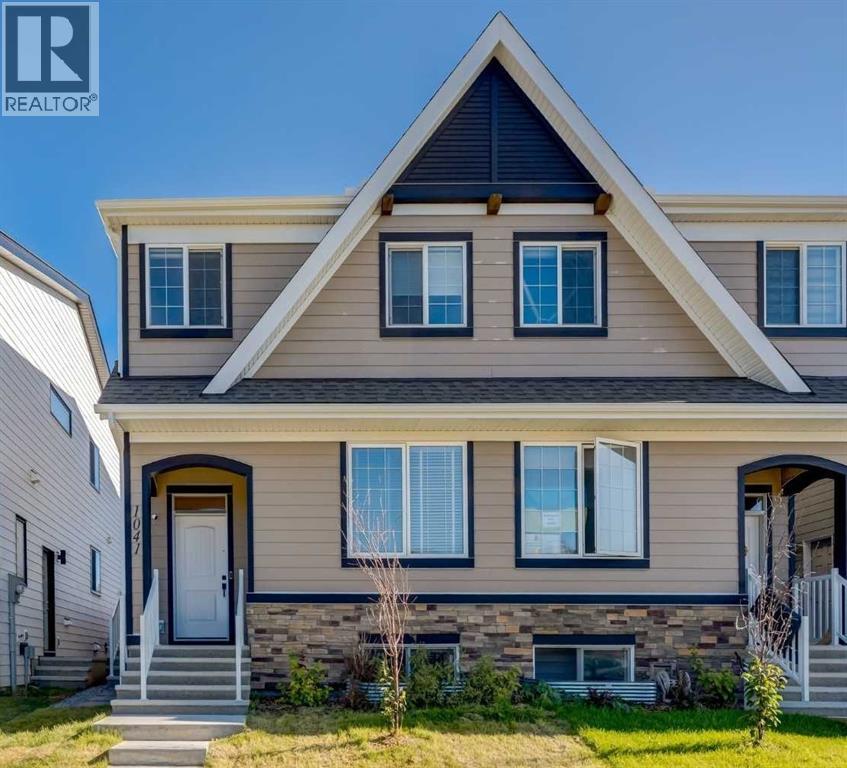
Excellent investment or mortgage helper! Welcome to this beautiful home, offering over 2,300 sq. ft. of developed living space in one of Calgary’s most desirable communities. Thoughtfully designed with a legal 2-bedroom secondary suite, this home offers flexibility for homeowners, investors, or multi-generational families. The bright and inviting main floor features an open-concept layout with luxury vinyl plank flooring, soaring ceilings, large windows, and stylish contemporary finishes throughout. A private front office provides the perfect work-from-home space, while the spacious living and dining areas flow seamlessly from the chef-inspired kitchen. Designed with both style and function in mind, the kitchen features full-height cabinetry, quartz countertops, tile backsplash, stainless steel appliances, pantry storage, and a large centre island with seating. The main floor also has an additional office nook/flex space that makes a great homework or play area for kids. A practical mudroom and convenient 2-piece powder room complete the main level. Upstairs, the spacious primary retreat includes a walk-in closet and ensuite bathroom with dual vanity and large stand up shower. There are two additional bedrooms, a full bathroom, upper-level laundry and bonus room that provides plenty of space for family living. The lower level is home to a fully self-contained, legal 2-bedroom, 2-bathroom secondary suite with its own private side entrance. Complete with full kitchen, family room and separate laundry. Ideal for extended family, guests, or rental income, this valuable additional living space creates an excellent opportunity to offset monthly mortgage costs. Outside, the fully landscaped and fenced yard has been finished with new sod, fence and paving stones, making this property truly move-in ready. Located close to Mahogany Lake, playgrounds, scenic pathways, schools, shopping, restaurants, and Mahogany Village, this home offers the perfect balance of lifestyle, versa tility, and long-term value. Whether you’re looking for a stylish family home, a smart investment, or a property with a strong mortgage helper, this property delivers an exceptional opportunity in one of Calgary’s premier lake communities. The suite is already occupied by amazing tenants paying $1500/month until Aug 2027. Book a showing today! (id:52806)

Airdrie, Alberta
139+- Acres inside AIRDRIE, Alberta fronting on Highway 567 and within City of Airdrie Interim Use Policy Area. Located immediately north of the East Nose Creek Community ASP and immediately east of the East Points Industrial Community ASP. Excellent current opportunity for Interim business uses (by permit) and excellent future development potential. Great high visibility location with 1,900 feet fronting Highway 567 (Veterans Boulevard) and bordered on the east by Range Road 290 (future Rg Rd 292 alignment). Sale is SUBJECT TO City approval of the Landowner completing subdivision of a 10+- acre homesite and issuance and registration of new titles for the properties. GST may apply. (id:52806)
Cochrane, Alberta
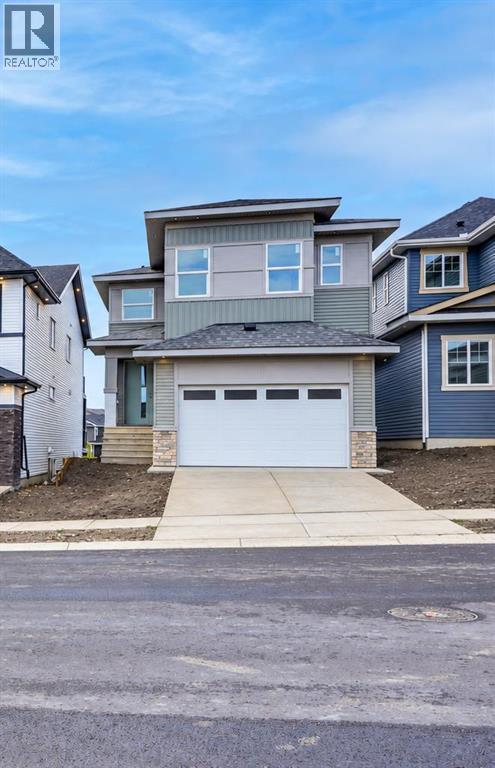
Welcome to your dream CUSTOM HOME. This stunning Contemporary Craftsman perfectly pairs timeless character with sleek modern design, packed with PREMIUM UPGRADES throughout. Thoughtfully positioned to maximize natural light and capture its scenic surroundings, this home backs directly onto pristine GREEN SPACE and boasts partial MOUNTAIN VIEWS. The main level is a showstopper, featuring a chef-inspired kitchen adorned with premium QUARTZ countertops with matching backsplash and CUSTOM PANTRY, an elegant FLEX Room, and a dedicated dining space. The dramatic OPEN-TO-BELOW design over the large living area—centered by a cozy GAS FIREPLACE—creates an immediate sense of grandeur. Upstairs, an expansive Bonus room offers the perfect space for family movie nights or a children's play area, while a dedicated laundry room adds ultimate everyday convenience. The primary retreat features a lavish 5-piece Ensuite complete with radiant HEATED FLOORING, a deep SOAKER Tub, and a spacious COUPLE'S SHOWER alongside a generous walk-in closet. Two secondary bedrooms offer the perfect layout for family or guests, seamlessly connected by a highly functional Jack & Jill bathroom. The garage comes fully equipped with an EV charger and is roughed-in for a future heater. The home is fully roughed-in for solar panels, making future installation easy and cost-effective. The unfinished WALK-OUT basement is ready for your vision and includes FREE installation of a second furnace, providing an excellent foundation for future basement development and enhanced comfort.Don’t miss your chance to secure a brand-new masterpiece in Cochrane’s highly desirable Heritage Hills community—schedule your private viewing today! (id:52806)
Calgary, Alberta
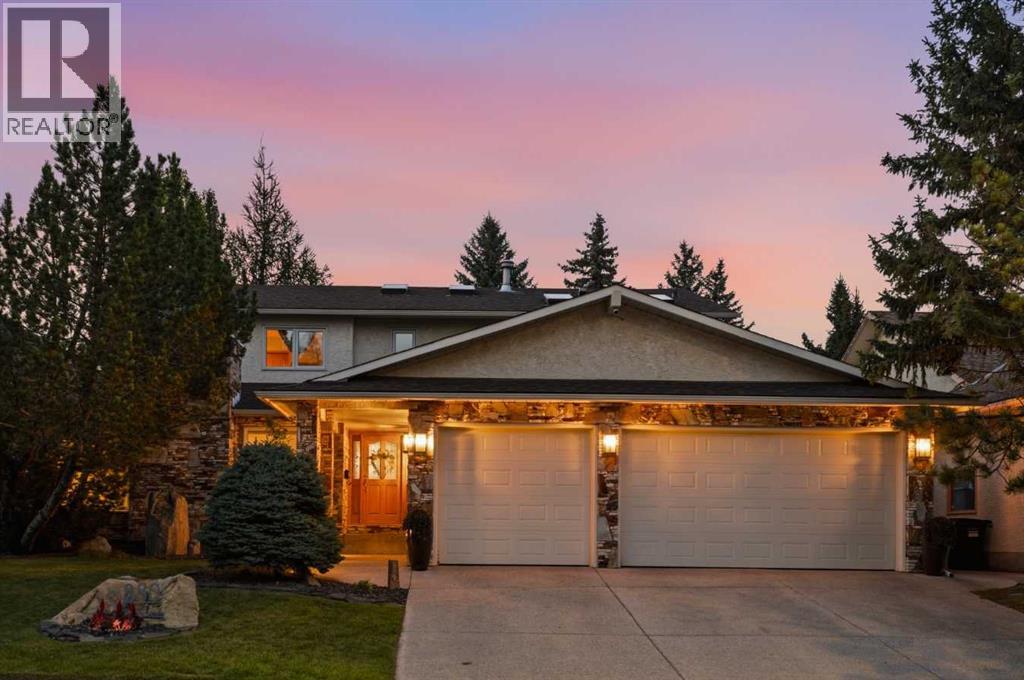
Set privately within one of southwest Calgary’s most established enclaves, 880 Shawnee Drive SW is a distinguished estate residence on an oversized 7,100 sqft (64'x112') landscaped lot, backing onto a treed linear green space, within walking distance to Fish Creek Park, offering 5,000+ sqft of living space across 3 levels. Meticulously maintained & thoughtfully updated, the home preserves its original character while enhancing its functionality & appeal. Bronze flagstone, mature landscaping, extensive garden beds framed in black obsidian rock, a sculptural stone water feature & integrated exterior lighting create an inviting approach to the home. The architecture is complemented by interiors rich in natural materials, with marble flooring, stone masonry, extensive millwork, custom built-ins & Hunter Douglas window treatments establishing a refined interior. The main level balances formal entertaining with relaxed family living, featuring wood-burning & gas fireplaces, a dedicated office with built-in workstation & flexibility as a 6th bedroom, & a formal dining room with custom cabinetry. The updated kitchen pairs quartz counters, subway-tile backsplash, undermount lighting, Silgranit sink & extensive cabinetry with double Wolf wall ovens & gas cooktop, Miele steam oven & warming drawer, Bosch dishwasher & KitchenAid refrigerator. A pantry & eating bar complete the space, with direct access to the outdoor entertaining areas. An oak-wainscoted staircase leads to 4 generous upper bedrooms brightened by 6 skylights. The primary retreat features white oak wainscoting, built-in cabinets, custom walk-in closet & a renovated spa-inspired ensuite with large-format tile, freestanding soaker tub, tiled shower & dual granite-topped vanities. The developed lower level centres around a wood-burning fireplace, built-in bookcases & custom wet bar, while a dedicated wellness area offers an oak-lined hot tub room & tiled steam shower with body jets & rainfall showerhead. An addition al bedroom, full workshop & substantial storage add flexibility & functionality to the space. Outside, an expansive deck features a complete outdoor kitchen with warming/slow-cooker, refrigerator, RO water, granite counters & coordinating stonework & DCS built-in grill, cooktop. The exceptionally private grounds include a firepit, gas lamp, integrated lighting, full irrigation & towering Virginia creeper, adding texture & intimacy. Extensive capital improvements include triple-pane windows, complete Poly-B removal with PEX home-run plumbing, 3 furnaces, central A/C, 4-zone in-floor heating, Kinetico RO & water-softening systems, FloLogic automatic water shut-off & updated roof. The oversized heated triple garage is an enthusiast’s dream with epoxy flooring & attic storage. Set in Shawnee Estates near Fish Creek Park, LRT & everyday amenities, this rare offering combines remarkable scale, enduring craftsmanship, sophisticated entertaining spaces, the warmth & livability of an established family residence. (id:52806)
Calgary, Alberta
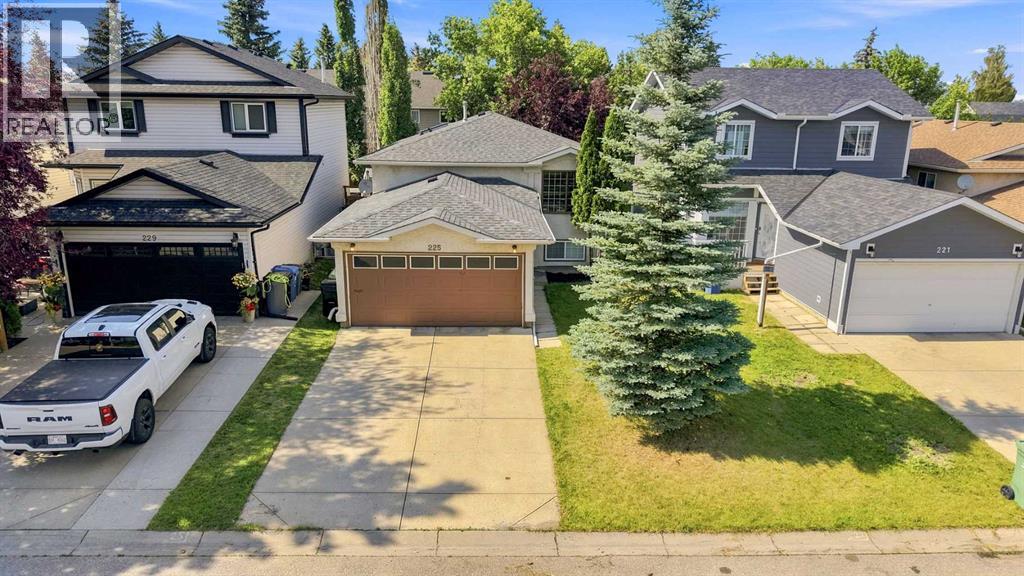
WELCOME TO HARVEST HILLS! This fully finished detached bi-level offers over 1,850 sq. ft. of total interior living space, featuring 4 bedrooms, 2 full 4-piece bathrooms, and an attached double garage on a quiet cul-de-sac. The main level boasts an open front living room filled with natural light, along with soaring vaulted ceilings over the kitchen and dining area. Complete with dark tile flooring, crisp white cabinetry, stainless steel appliances, and a dark tile backsplash, the kitchen opens directly through sliding patio doors onto a generous rear deck—an ideal setup for outdoor dining and summer BBQs. Step down into a fully fenced backyard framed by mature trees, creating a quiet retreat with ample space for kids, pets, and gardening. The main floor also includes a spacious primary bedroom with dual closets, two additional bedrooms, and a bright main bath enhanced by an overhead skylight.The lower level adds incredible functionality, centered around a massive 405 sq. ft. recreation room with large daylight windows, a generous fourth bedroom, a second full 4-piece bath, and a sprawling laundry/utility room with extra storage space. Beyond the property, Harvest Hills is renowned for its family-oriented amenities and sense of community. Enjoy scenic strolls along Harvest Hills Lake and its extensive walking trail system, or spend time at the local Harvest Hills Community Hub, which features modern play structures, green spaces, and neighborhood events. Golf enthusiasts will appreciate the proximity to the nearby Country Hills Golf Club, while active families can take advantage of the Vivo Recreation Centre just minutes away. With quick access to Country Hills Towne Centre, Deerfoot Trail, Stoney Trail, and YYC Airport, this move-in-ready home provides the complete suburban package. (id:52806)
