Calgary, Alberta
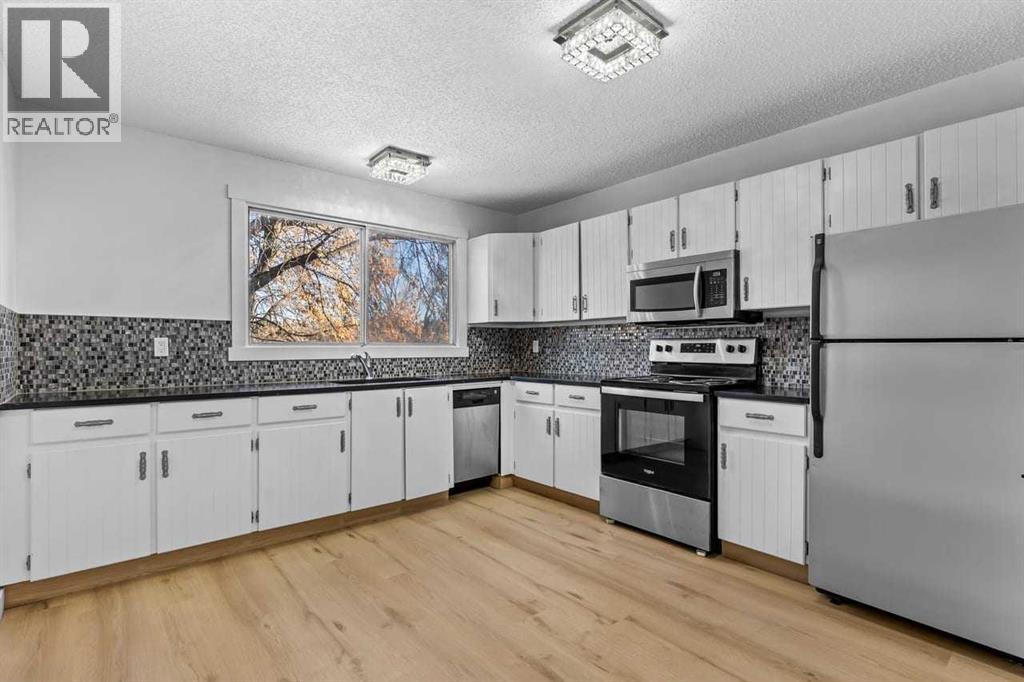
NO CONDO FEES | UPDATED BI-LEVEL HALF DUPLEX | 3 BEDROOMS | MOVE-IN READY in Bowness, offering nearly 1,400 sq. ft. of developed living space. This updated bi-level home is ideal for first-time buyers, families, downsizers, or investors, offering. The upper level features a bright, open layout with luxury vinyl plank flooring throughout and large windows that fill the home with natural light. The spacious living room includes a wood-burning fireplace, creating a warm and inviting space for Calgary winters. along with direct access to a south-facing balcony that brings in all-day sun. Adjacent is a flexible area ideal for a dining room, home office, or den. The updated kitchen offers granite countertops, Travertine tile backsplash, freshly painted cabinets, and newer appliances, A convenient main-floor laundry room with French doors and a renovated half bathroom complete this level. THE LOWER LEVEL includes 3 well-sized bedrooms, each with large windows. The primary bedroom features a walk-in closet, while the additional bedrooms are ideal for family, guests, or office space. A full 4-piece bathroom completes the lower level. Extensive newer updates provide peace of mind, including roof, siding, eavestroughs, fascia, and downspouts (approx. 3 years old), fresh paint, a new furnace motor, and professionally cleaned and sanitized vents and chimney. Outside, enjoy a large backyard with future development potential, ideal for gardening, pets, entertaining, or adding a future deck. Main door side entry and Rear parking. Located minutes to downtown Calgary, nearby transit, schools, parks, and the Bow River, this home offers excellent walkability and connectivity in a well-established community. Book your showing to see it for yourself. A great opportunity for ownership or investment in Bowness with strong potential—don’t miss it. (id:52806)
Calgary, Alberta
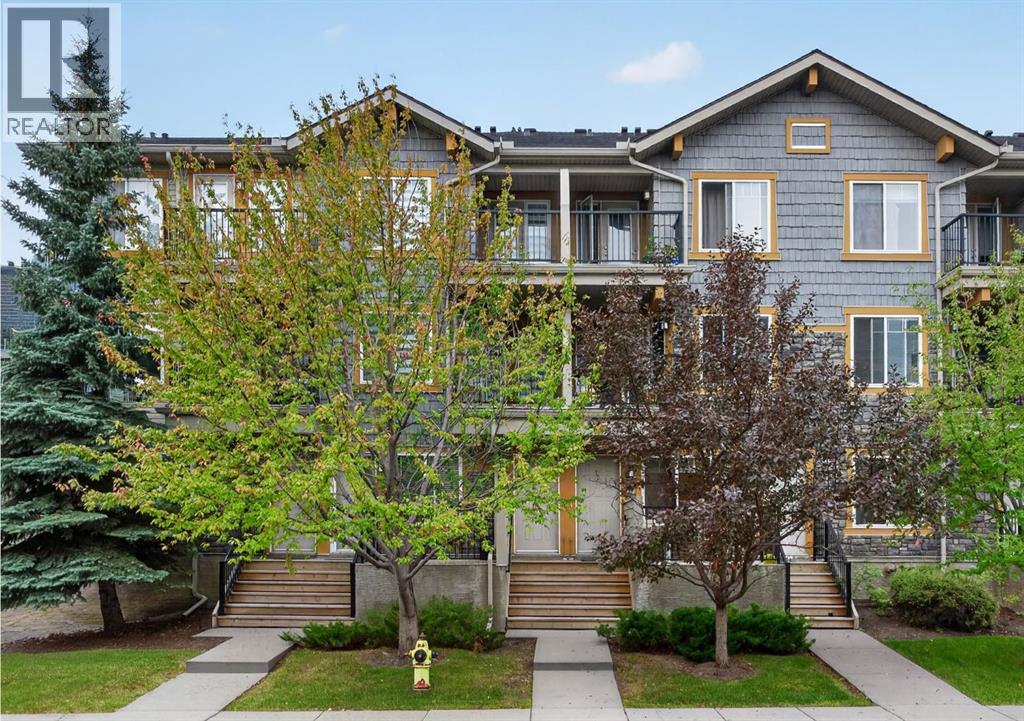
AMAZING NEW PRICE! The BEST value in McKenzie Towne! Fully renovated 2-bedroom, 1.5-bath townhouse with two private balconies, heated underground parking and a storage locker, just steps from High Street. Heat and water are included in the condo fees. Everything has been updated, from the kitchen cabinetry, quartz countertops and stainless steel appliances to the flooring, lighting and bathrooms, so there is nothing left to do but move in.The finishing touches include a stylish tile backsplash, new sink and faucet, range hood, modern window coverings, laminate flooring throughout the main level and bedrooms, plush new carpet on the stairs, and new fixtures, hardware, baseboards and trim. A European-style combination washer/dryer adds even more functionality.The bright and airy main floor is filled with morning sunlight and peaceful views of mature trees and greenery. The modern kitchen is both stylish and practical, featuring a large eat-up island plus a huge corner pantry. An updated 2-piece powder room and useful storage beneath the stairs complete this level.One of the home’s best features is its private, treed setting. Step outside to the main-floor balcony and enjoy your own quiet outdoor retreat, surrounded by mature trees with frequent visits from neighbourhood wildlife. In the warmer months, the leafy surroundings create wonderful privacy and make the balcony feel removed from the hustle and bustle of the city.Upstairs are two generous bedrooms and an updated 4-piece bathroom. The spacious primary bedroom features its own private second balcony, another peaceful spot for morning coffee, reading or simply enjoying the trees.Pets are allowed as well! With the shops, restaurants, pubs, grocery stores and gym of High Street just steps away, this move-in-ready home is a rare combination of convenience and tranquility, a quiet little sanctuary right in the heart of McKenzie Towne. (id:52806)
Cochrane, Alberta
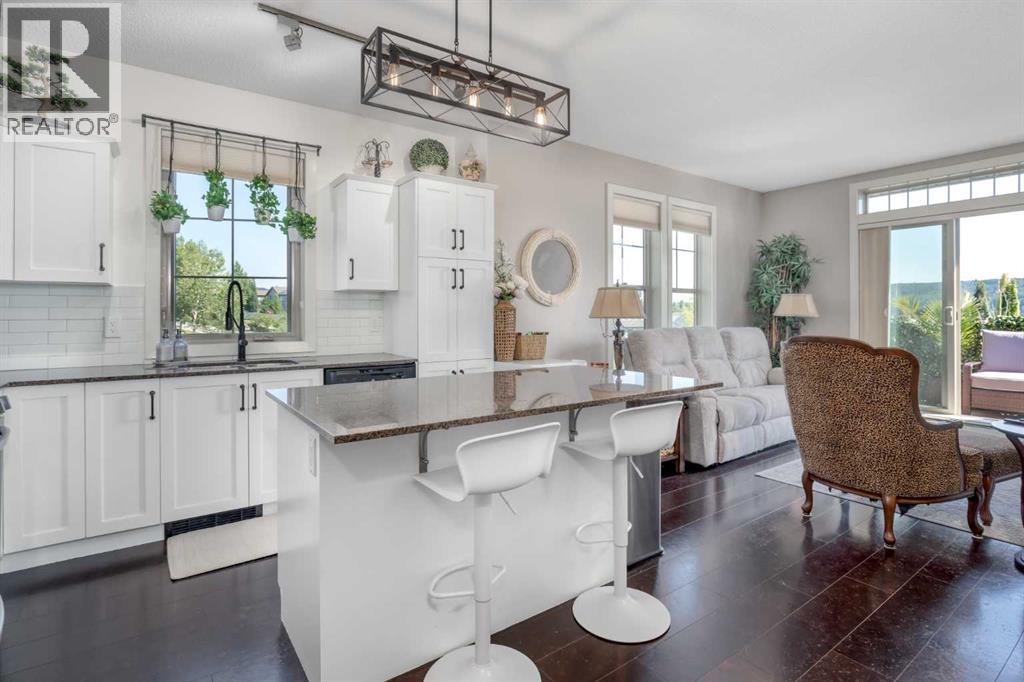
TOP FLOOR, CORNER UNIT, MOUNTAIN VIEWS OFF THE DECK, 2 Bedroom 2 Bathroom Beautiful Home ! Bright Open Floor Plan Loaded with Natural light ! Gourmet Kitchen with Granite Counters and Huge Island with Bar Seating, Ample Cabinetry, Newer Stainless Appliances, Upgraded Lighting, Office space with a built in desk and upper cabinets. Sliding glass door leads to a good sized deck with Gas Hook up for your BBQ and Lovely Views of the Mountains and Hills. Large Master Bedroom with walk in closet and 3 piece ensuite, Good sized second bedroom and a 4 piece bathroom 2 Titled parking units (one indoor and 1 outdoor ) a storage locker and in-unit storage/laundry room. Amenities include a Gym located in building 207, rentable guest suites and ample visitor parking. Located close to community shopping plaza, schools, park and walking trails. Within minutes of downtown Cochrane and easy access to visit the mountains (id:52806)
Chestermere, Alberta
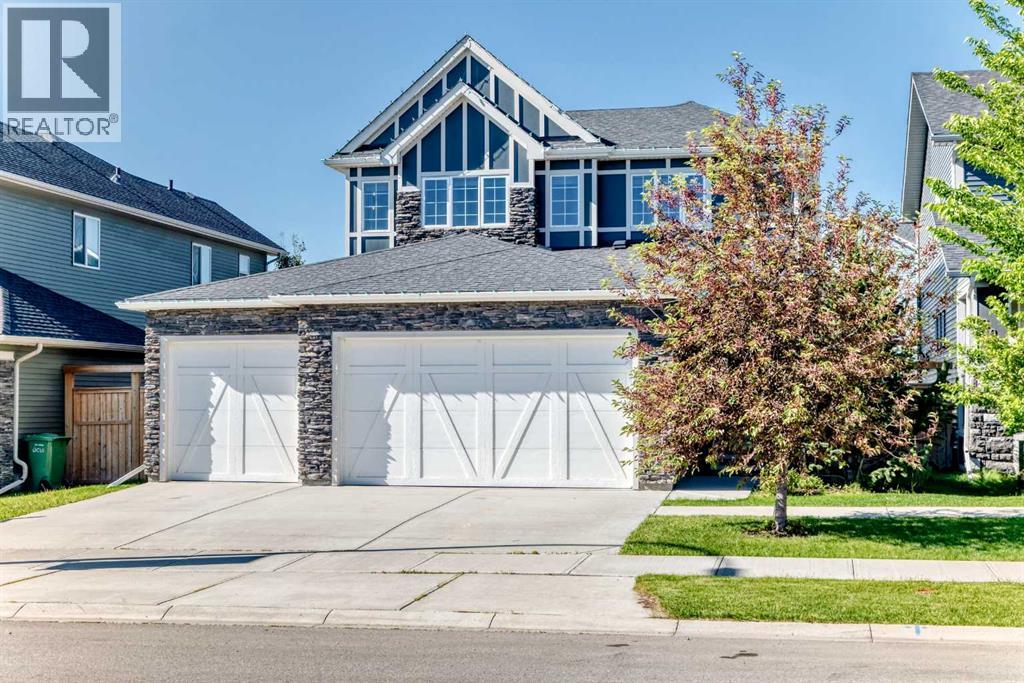
DON'T MISS THE OPPORTUNITY!! BOOK YOUR SHOWING ON THIS FORMER SHOWHOME!! WOW!! Built by quality builder 'Broadview Homes', welcome to 209 SANDPIPER Boulevard! A beautifully finished 5-level split offering over 3,100 sq. ft. of finished living space, a standout design and an exceptional amount of room to live, gather and unwind!! From the stone-accented exterior and triple attached garage to the warm, modern interior, this home makes an immediate impression. The rare multi-level layout creates natural separation between the main living spaces, private bedrooms and lower entertaining areas, while still feeling open, connected and comfortable for everyday family life. The kitchen is a true centrepiece, featuring full-height cabinetry, an oversized island, herringbone tile backsplash, stainless steel appliances, a farmhouse sink, quartz countertops and generous prep space. A walk-through pantry connects seamlessly to the laundry and mudroom area, complete with its own laundry sink, adds everyday convenience without taking away from the polished feel of the main level. Just off the kitchen, the dining space is anchored by a striking brick feature wall and gas fireplace, creating a warm and memorable setting for meals, hosting and relaxed evenings at home. Multiple living areas give this home a level of flexibility that is hard to find. The dramatic upper living room features soaring ceilings, tall windows, engineered hardwood and beautiful natural light, while the upper bonus room offers another bright and comfortable space that can easily function as a media room, playroom, office, reading room or quiet retreat. The upper level is designed with comfort in mind. The spacious primary suite feels calm and refined, complete with a coffered ceiling, walk-in closet and a beautifully finished 5-piece ensuite with dual vanities, a soaker tub, separate tiled shower and elegant built-in storage. Two additional bedrooms and a 4-piece bathroom complete the bedroom level. The lower level continues the home’s impressive versatility with a stylish bar area, spacious games/rec room, 3-piece bathroom and plenty of room for a pool table, card table, theatre space or casual entertaining. It feels like a true extension of the home, offering another full area to gather, relax and enjoy. Outside, the sunny south-southwest facing backyard offers a great mix of usable lawn, stone patio space, a firepit area and a covered deck off the main living level, perfect for summer evenings and easy indoor-outdoor living. With dual furnaces, dual air conditioning units, a triple attached garage with a gas line roughed in for a future heater, beautiful finishes and a rare 5-level split layout, this is a stunning home offering real presence, comfort and personality. Be sure to click on the link to view the Virtual Tour! (id:52806)
Rural Rocky View County, Alberta
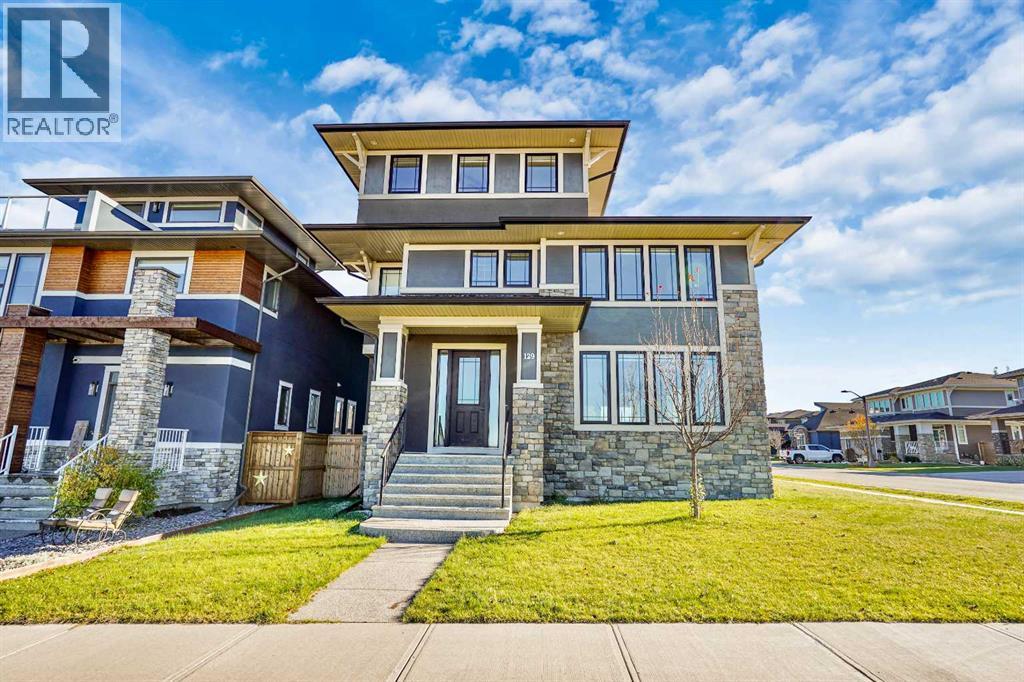
7 BEDROOMS | 7 BATHROOMS | 5,335+ SQ.FT. OF DEVELOPED LIVING SPACE | TRIPLE CAR GARAGE | LAKE & MOUNTAIN VIEWS | ROOFTOP TERRACEWelcome to this exceptional custom-built luxury home in the award-winning community of Harmony, offering over 5,335 sq. ft. of beautifully developed living space across four finished levels. Designed with both grand-scale entertaining and everyday family living in mind, this stunning residence features 7 spacious bedrooms and 7 full bathrooms, providing ample room for large or multi-generational families.The bright and open main level showcases soaring 9-foot ceilings, wide-plank hardwood flooring, a striking floor-to-ceiling marble fireplace, and expansive windows that flood the home with natural light. At the heart of the home is a chef-inspired kitchen complete with extended custom cabinetry, quartz and granite countertops, premium KitchenAid stainless steel appliances, a 6-burner gas range, built-in oven, oversized island with prep sink, and a spacious dining area with built-in storage. A private office/flex room with elegant glass doors completes the main floor.The second level offers a spectacular primary retreat overlooking the lake, featuring a spa-inspired 5-piece ensuite with dual vanities, soaker tub, glass shower, and a large walk-in closet. Three additional bedrooms, each with their own private ensuite, a dedicated workspace, and a well-appointed laundry room provide exceptional functionality for growing families.The third level is a true showstopper, featuring an expansive family room, an additional bedroom and full bathroom, plus direct access to a breathtaking rooftop terrace where panoramic mountain and lake views create the perfect setting for relaxing or entertaining.The fully developed lower level adds even more living space with a large recreation room, two additional bedrooms, and a full bathroom, making it ideal for guests, teenagers, or extended family.Situated on a generous 7,400 sq. ft. lot, the home is complemented by a triple detached garage and enjoys a prime location within Harmony, just steps from future schools, planned commercial amenities, scenic pathways, the community lake, and the renowned Mickelson National Golf Club. This is a rare opportunity to own one of Harmony's most impressive homes, offering luxury, space, and an unmatched lifestyle just minutes west of Calgary. (id:52806)
Calgary, Alberta
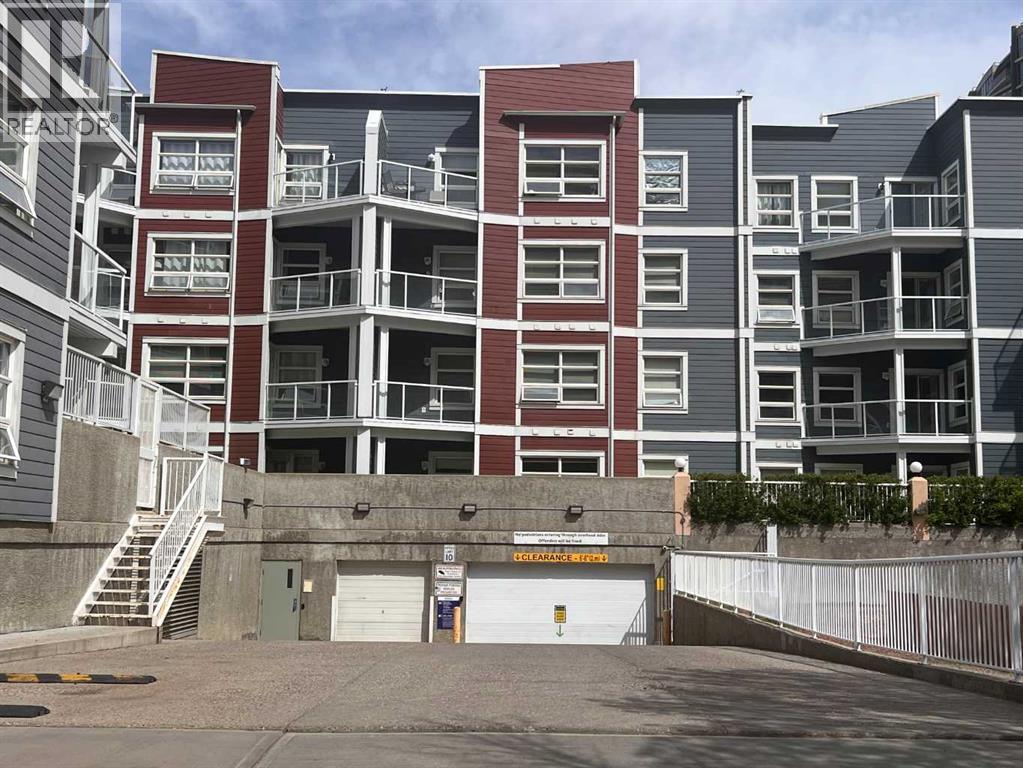
Bright and modern 1-bedroom condo in the heart of Calgary’s vibrant East Village! This well-designed unit features an open-concept layout with 9-ft ceilings, large windows, and beautiful city views. flowing seamlessly into the spacious living area complete with a cozy fireplace. Step outside to your sunny south-facing balcony—perfect for relaxing or entertaining. The unit also includes in-suite laundry, a full appliance package, and 1 underground parking stall. Enjoy unbeatable downtown living just steps from the Bow River pathways, Eau Claire, YMCA, restaurants, shopping, transit, and all core amenities. The well-managed building offers secure underground parking, visitor parking, two elevators, garbage chute access on every floor, and a resident gathering area. Ideal for first-time buyers, professionals, or investors seeking a highly walkable and rentable location. Exceptional value in one of Calgary’s most connected communities! (id:52806)
Calgary, Alberta
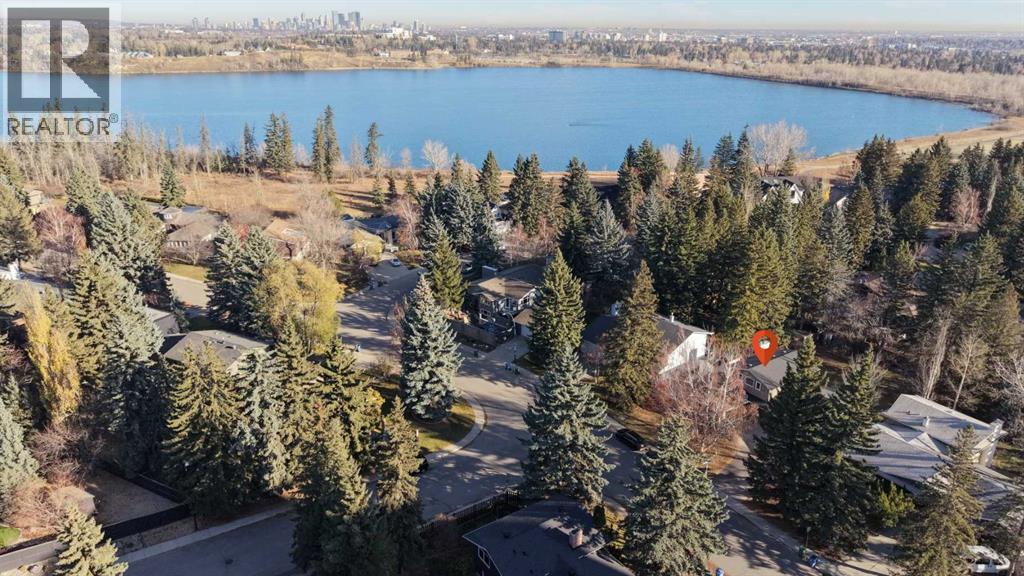
RARE OPPORTUNITY IN BAYVIEW! Welcome to 9012 Bay Ridge Drive SW, situated on an IMPRESSIVE 70ft x 150 ft LOT in one of Calgary’s most EXCLUSIVE and sought-after neighbourhoods! Surrounded by mature trees, beautiful estate homes, and picturesque streets, this property offers an exceptional opportunity to renovate, reimagine, or build the custom dream home you have always envisioned. With an expansive lot offering incredible space and potential, this is a rare chance to establish yourself in a prestigious community where location and lifestyle are second to none! The existing home offers a spacious and functional layout with 5 bedrooms, 3 bathrooms, and a double attached garage. The main level features a large living room, formal dining room, and a bright kitchen with white cabinetry, granite countertops, stainless steel appliances, and an eating area with direct access to the backyard and deck. A comfortable family room with a wood-burning fireplace, an additional bedroom or office, and a 2-piece bathroom complete the main floor. Upstairs are three generously sized bedrooms, including the primary suite with a private 3-piece ensuite, along with a separate 4-piece bathroom. The developed basement provides additional living space with a recreation room, bedroom, office or flex space, and a large laundry room. Outside, the MASSIVE BACKYARD is surrounded by beautiful mature trees and offers endless possibilities for creating your ideal outdoor retreat, whether that includes expansive gardens, entertaining spaces, or a completely redesigned landscape. Beyond the property itself, Bayview offers an EXCEPTIONAL LIFESTYLE that makes it one of Calgary’s most desirable places to call home. This peaceful, family-friendly community is known for its quiet, tree-lined streets, impressive estate properties, and beautiful landscaping, creating an established setting for your future dream home. Enjoy outstanding proximity to the Glenmore Reservoir, Glenmore Sailing Club, South Glenmor e Park and playground, tennis courts, and kilometres of scenic walking and cycling pathways. Excellent schools are nearby, while Glenmore Landing offers convenient access to shopping, restaurants, and everyday essentials. Rockyview General Hospital is also just a short drive away. Commuting is convenient with quick access to 14th Street, Crowchild Trail, and the West Ring Road, connecting you to destinations throughout Calgary. Whether you choose to update the existing home or explore the possibilities of building a luxurious custom estate, this remarkable property offers the space, setting, and prestigious address to bring your vision to life. OPPORTUNITIES TO SECURE A LOT OF THIS SIZE IN BAYVIEW ARE RARE — DON'T MISS YOUR CHANCE TO CREATE SOMETHING TRULY SPECIAL IN ONE OF CALGARY'S PREMIER COMMUNITIES! (id:52806)
Calgary, Alberta
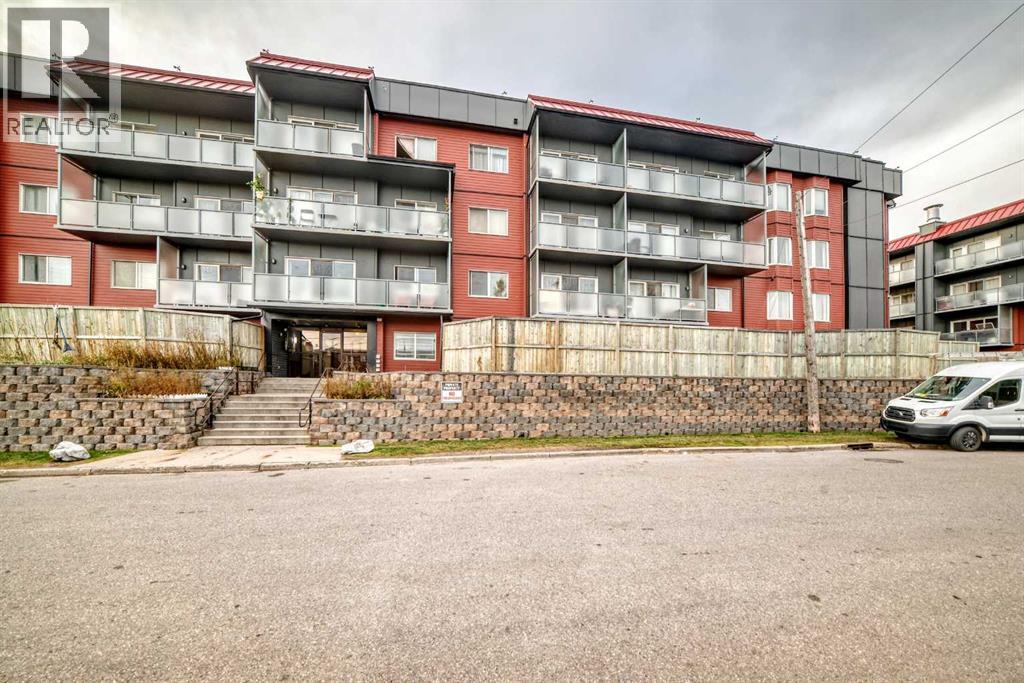
FANTASTIC OPPORTUNITY IN LANDMARK GARDENS! Discover this spacious main floor, one bedroom condominium offering 684 sq. ft. of living space in the established community of Greenview. The functional layout features a bright living room with a fireplace, separate dining area, kitchen, generously sized bedroom, four piece bathroom, and convenient in suite storage. A standout feature is the expansive patio measuring approximately 21'7" x 13'1", perfect for relaxing or enjoying the outdoors. An assigned underground parking stall adds everyday convenience. Offering excellent potential for buyers looking to update and personalize a space to suit their style. Conveniently located near shopping, transit, parks, and major roadways. Bring your vision and make this space your own. Book your private showing today! (id:52806)
Rural Foothills County, Alberta
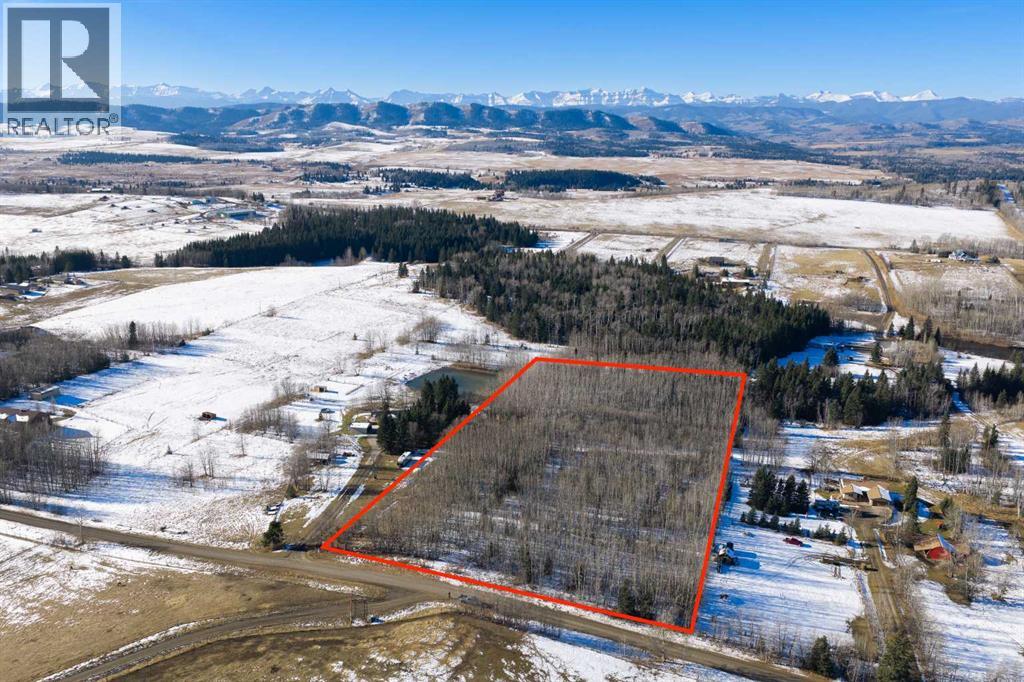
WELCOME to 6.50 ACRES OF PRIVATE WOODLAND PARADISE in the breathtaking FOOTHILLS OF SOUTHERN ALBERTA, just 10 MINUTES FROM MILLARVILLE!!! Surrounded by towering POPLARS, graceful WILLOWS + EVERGREENS, this extraordinary TREED ACREAGE offers something increasingly difficult to find: an ESTABLISHED, PRIVATE WOODLAND where YOU decide how your DREAM HOME takes shape!!! Featuring a 260 FT WELL, CR ZONING + NO BUILDING COMMITMENTS, this is your opportunity to create a CUSTOM COUNTRY ESTATE on YOUR OWN TIMELINE!!!MATURE TREES blanket the landscape, providing NATURAL PRIVACY that would take decades to recreate!!! Unlike an open parcel where you must wait years for landscaping to mature, this property offers an ENCHANTING FOREST SETTING from day one! Imagine designing a winding driveway through the trees, CLEARING OR PAVING YOUR OWN PATH to the perfect building site while PRESERVING AS MANY TREES AS YOU WISH, subject to applicable approvals. Here, the LANDSCAPE becomes part of your home's design!!!Envision a STUNNING CUSTOM RESIDENCE nestled among the trees, w/expansive windows framing the forest, inviting outdoor living spaces + the tranquility of nature surrounding you! Create a sun-filled clearing, preserve a lush canopy for privacy or establish winding WALKING TRAILS throughout your very own woodland retreat. The possibilities are yours to explore!!!Step outside + experience the MAGIC OF YOUR OWN PRIVATE WOODLAND!!! Wander beneath the towering trees, listen to birdsong + discover a CHARMING WOODEN FOOTBRIDGE crossing a natural creek setting! Picture peaceful mornings enjoying coffee among the trees, afternoons exploring your acreage + evenings gathered around a fire beneath the stars. Here, NATURE ISN'T JUST A VIEW—IT'S A WAY OF LIFE!!!With 6.50 ACRES to call your own, there is ample space to envision beautiful gardens, outdoor entertaining areas, recreational spaces + a home thoughtfully designed to complement its surroundings. Best of all, NO BUILDING COMMITMEN TS allow you to plan your future without the pressure of immediate construction!!!Practical features add even MORE VALUE! An EXISTING 260 FT WELL is already in place, while CR ZONING permits UP TO 4 OUTBUILDINGS accessory to the residence, w/a TOTAL CUMULATIVE AREA NOT EXCEEDING 3,500 SQ. FT., subject to applicable approvals! Whether you envision a WORKSHOP, HOBBY SPACE or additional storage, there is room to bring your ideas to life!!!Located just 10 MINUTES FROM MILLARVILLE, enjoy the charm of a welcoming rural community, local amenities + endless opportunities for outdoor adventure throughout the foothills! Students within this school boundary attend MILLARVILLE SCHOOL for KINDERGARTEN–GRADE 8 (approx. 12 mins) + OILFIELDS HIGH SCHOOL for GRADES 9–12 (approx. 20 mins).MATURE TREES. NATURAL PRIVACY. NO BUILDING COMMITMENTS. THE FREEDOM TO CREATE YOUR OWN PATH!!! More than just a parcel of land, this is an opportunity to create an EXCEPTIONAL COUNTRY LIFESTYLE surrounded by the beauty of an establi (id:52806)
Calgary, Alberta
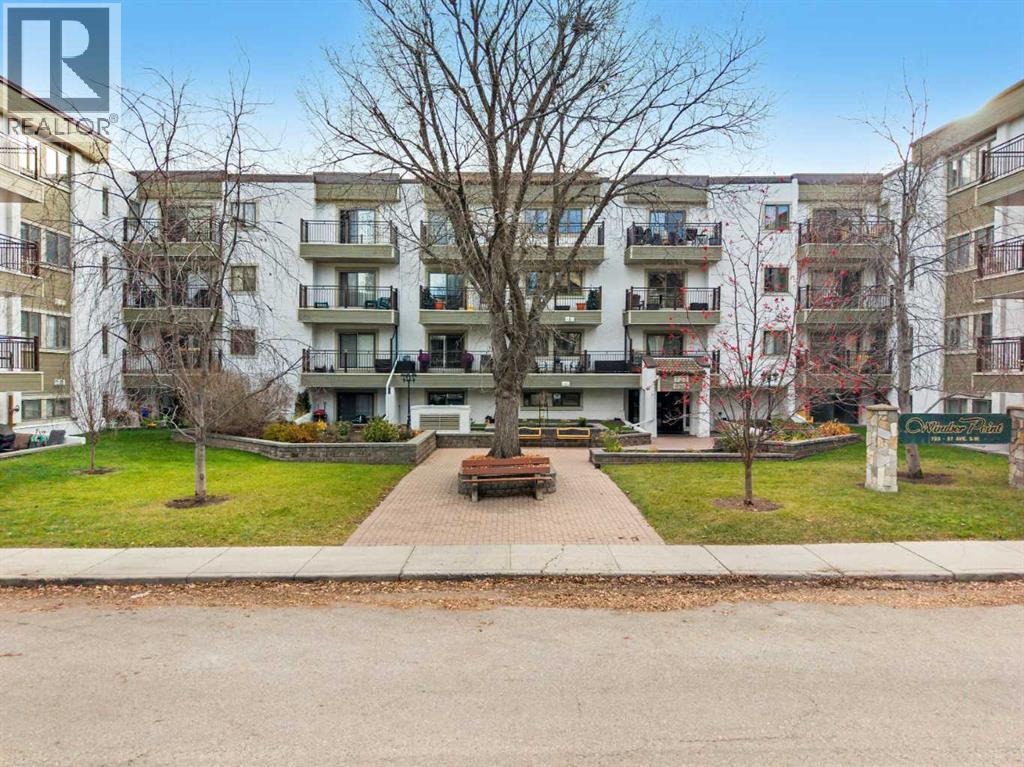
Welcome to this exceptionally well-maintained 40+ adult living building in the desirable community of Windsor Park. Offering over 850 sq. ft. of comfortable living space, this bright and inviting two-bedroom condo is a wonderful opportunity for those seeking a relaxed, low-maintenance lifestyle in a highly convenient location. Large south-facing patio doors fill the home with an abundance of natural sunlight and lead to your private south-facing balcony, the perfect spot to enjoy your morning coffee or fire up the barbecue on warm summer days. The functional galley kitchen offers generous cabinetry and countertop space, while the spacious in-suite laundry room features a new stacked washer and dryer and provides excellent additional storage. Both bedrooms are generously proportioned and comfortably accommodate queen-sized beds, offering flexibility for guests, a home office or additional living space. The home has been freshly painted, adding to its clean, refreshed feel. Unit comes with one assigned underground parking stall. Adding further appeal, the building underwent extensive exterior upgrades in 2025, offering a refreshed appearance and added peace of mind for owners. The location is hard to beat! Enjoy the convenience of walking to Chinook Centre and the Chinook LRT Station, with easy access to Glenmore Trail, Macleod Trail and Elbow Drive for effortless travel throughout the city. Residents also enjoy a selection of convenient building amenities, including a social room, shared laundry facilities on each floor, underground visitor parking and two building entrances for added accessibility. Condo fees offer excellent value, including heat, water, sewer, landscaping, snow removal, professional management and more. Whether you're looking to downsize, simplify or enjoy the convenience of a spacious, sun-filled home in a prime location, this is an opportunity to make the most of everything Windsor Park has to offer! (id:52806)
Calgary, Alberta
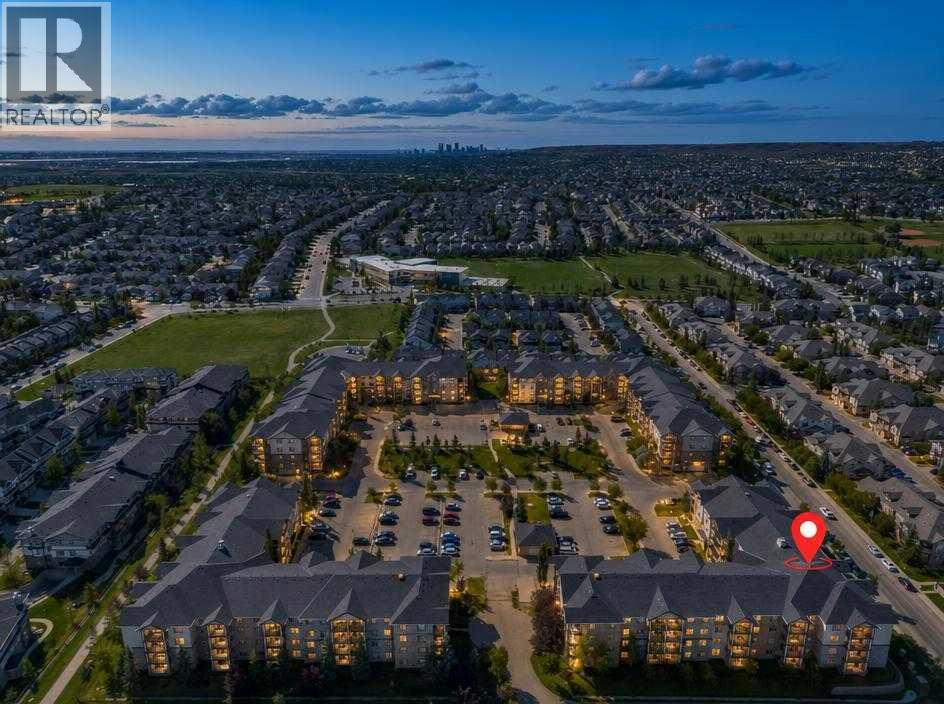
Exceptional Value Meets Modern Living in Heart of Panorama Hills! Ideal for first-time homebuyers, savvy investors, or anyone seeking an effortless, low-maintenance lifestyle, this well-loved 2-bedroom + den home boasts a smart, open-concept floor plan designed to maximize every square foot. Step inside to discover a versatile front den, perfect for a private home office, reading nook, or extra storage. The central kitchen features upgraded quartz countertops, a raised breakfast bar, and an updated washer/dryer set. Bright and welcoming, the kitchen flows seamlessly into the main living and dining area, complete with durable, low-maintenance laminate flooring. Key Features & Highlights include In-suite laundry & dedicated storage, assigned outdoor parking stall with a winter plug-in, steps from scenic Panatella Pond, walking trails, top-rated schools, and local shopping, and convenient access to major roads including Stoney Trail & Deerfoot Trail. A turnkey opportunity in an unbeatable neighbourhood. Schedule your private showing today! (id:52806)
Swan Hills, Alberta
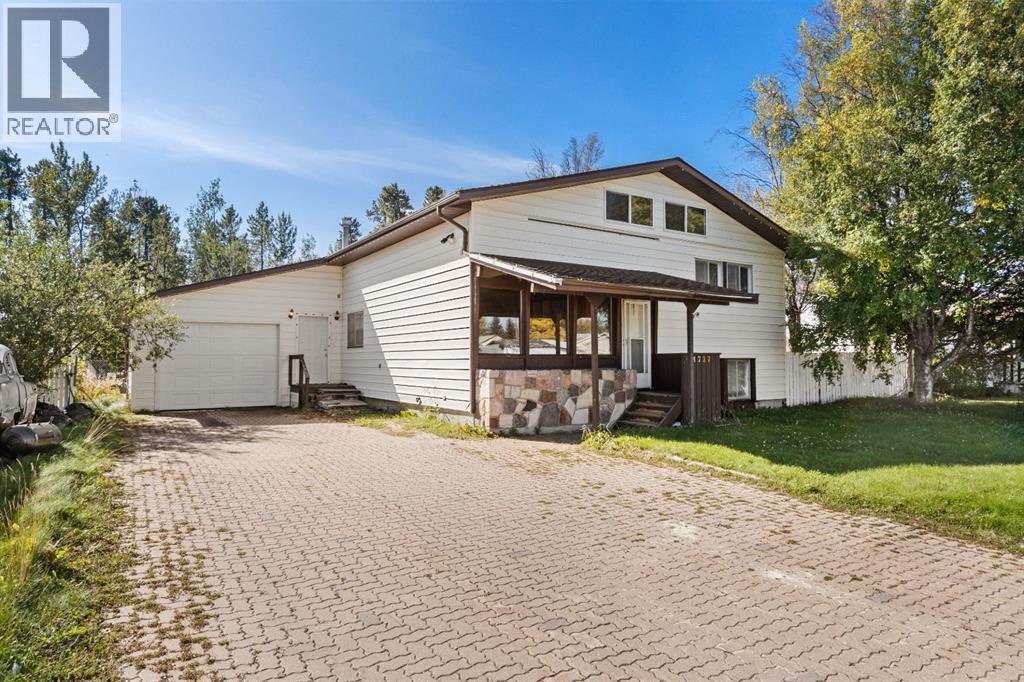
This functional 4-level split features approximately 576 square feet per level, offering a well-designed layout with plenty of living space. Main floor entry opens into a light-filled front living room facing the street, leading seamlessly into the kitchen and breakfast area. A convenient rear entryway houses the utility room with a forced-air furnace and hot water tank, as well as direct access to a large, south-facing backyard with no rear neighbours and a handy storage shed. The upper level includes three bedrooms and a full four-piece bathroom. On the top level, you will find an extra nook, a fourth bedroom with generous length, and another four-piece bathroom. The basement sits high enough to accommodate full-size windows, filling the family room, fifth bedroom with natural light. Separate laundry room, and three-piece bathroom also all in the basement. Completing the property is an extra-long, 16-foot-wide garage with a boiler, ample driveway parking, and an ideal location just steps from the local school, grocery store, and main street. (id:52806)
Calgary, Alberta
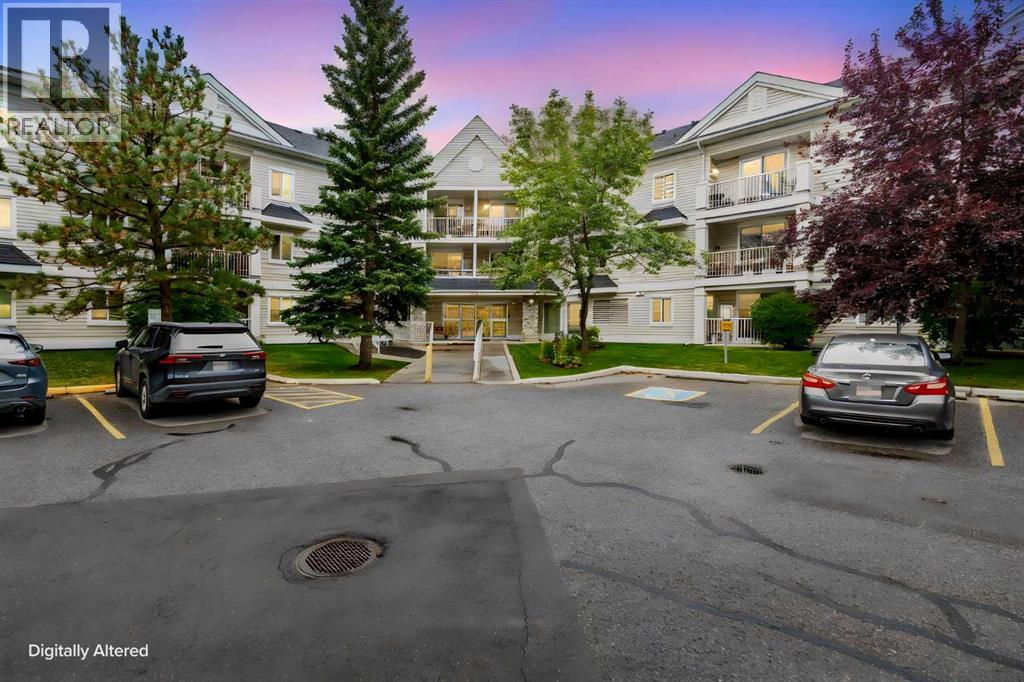
Welcome to this bright, large and inviting condo offering AIR CONDITIONING and the perfect blend of comfort, functionality, and flexibility. Featuring over 1100 square feet with 2 spacious bedrooms plus a den that could easily be converted into a third bedroom, this condo is one of a kind. It is ideal for first-time buyers, downsizers, or investors. The cute and cozy kitchen is conveniently located just off the front entrance and opens to the dining nook and living room, creating a seamless layout for everyday living. The spacious living room is filled with natural light from a large window and offers direct access to the private back deck—an ideal spot to relax or enjoy your morning coffee. The primary bedroom features a walk-through closet leading to a beautifully updated 4-piece ensuite with a modern shower. A second bedroom, versatile office space, and a well-appointed 4-piece main bathroom provide plenty of room for family, guests, or working from home. A generously sized laundry and storage room keeps everything neatly tucked away while offering excellent additional storage. This home also includes one underground heated assigned parking stall and a separate storage locker for added convenience. Whether you're looking for your first home or a low-maintenance lifestyle, this well-designed condo offers exceptional value in a welcoming setting. (id:52806)
Calgary, Alberta
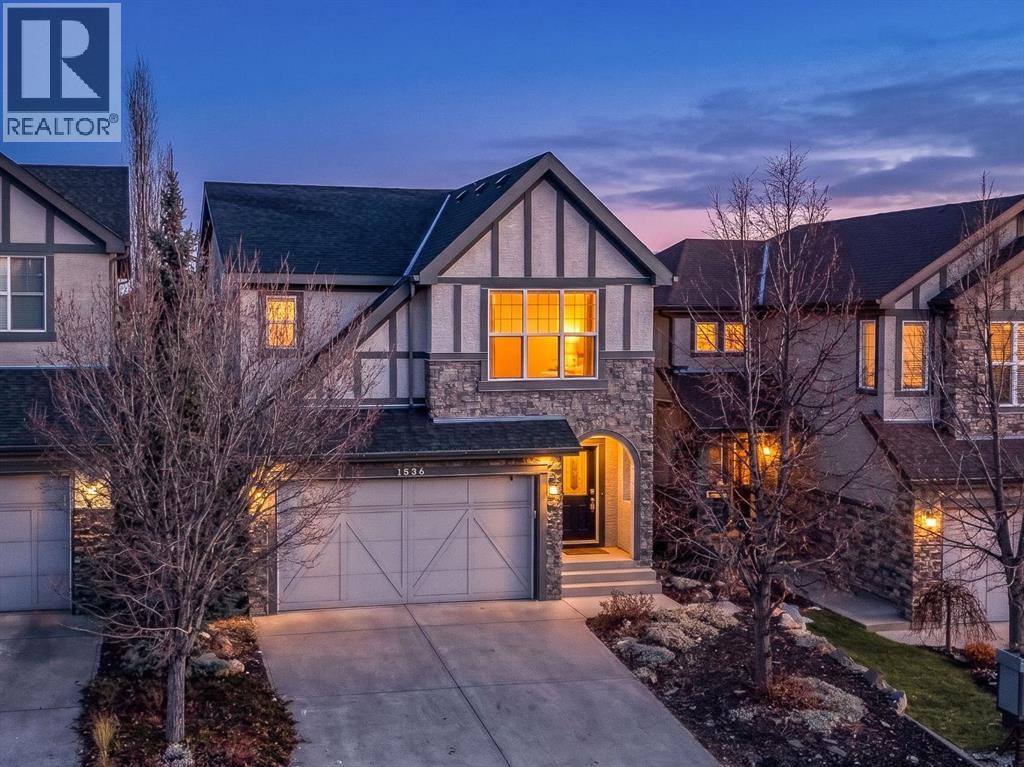
OPEN HOUSE - SUNDAY, NOVEMBER 8, 2 PM - 4 PM. Welcome to this beautiful two-storey detached home in the sought-after community of Aspen Woods. Offering 2,339 sq. ft. of thoughtfully designed living space, this home combines modern finishes with timeless appeal. Ideally located NEXT TO WEBBER ACADEMY, this property provides unprecedented, walkable access to one of Calgary’s premier private schools, while remaining just minutes from Rundle College and Aspen Landing shopping. The bright, open-concept main floor features stylish vinyl plank flooring throughout, seamlessly connecting the living room, dining area, and kitchen. A cozy gas fireplace adds warmth and charm, while sliding glass doors lead to a private balcony, perfect for relaxing outdoors.The well-appointed kitchen boasts sleek white cabinetry, quartz countertops, stainless steel appliances, an undermount sink, a breakfast bar, a light grey mosaic backsplash, and a convenient walkthrough pantry. A convenient main-floor laundry room features brand-new washer and dryer units, along with extra storage for everyday essentials.Upstairs, the spacious family room features dramatic vaulted ceilings, creating an airy atmosphere ideal for family gatherings. The generous primary bedroom offers a walk-in closet and a 5-piece ensuite with a soaking tub. Three additional bedrooms and a 4-piece bathroom provide ample space for the whole family.The unfinished walk-out basement offers endless potential to customise your future development. A double attached garage provides secure parking and extra storage, while the low-maintenance backyard offers a relaxing outdoor retreat. Enjoy the exceptional lifestyle of Aspen Woods, with convenient access to schools, playgrounds, shopping, and everyday amenities. Experience the perfect blend of space, style, and comfort in this wonderful family home. Don’t miss your opportunity to own this gorgeous property! (id:52806)
Calgary, Alberta
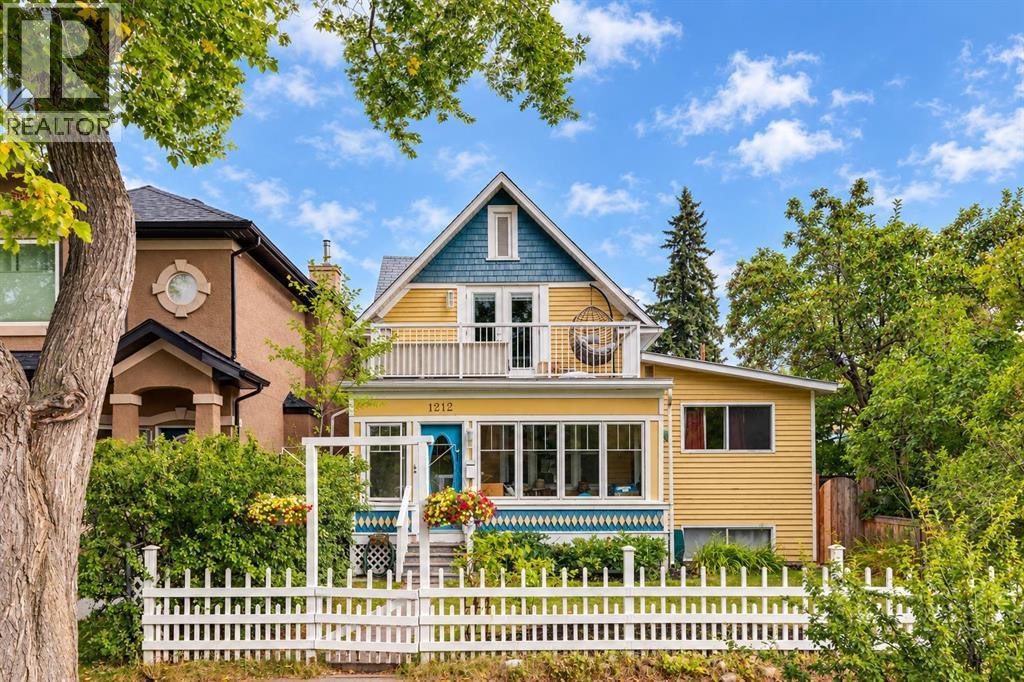
****OPEN HOUSE AT 1212 18 AVE NW ON SUNDAY NOVEMBER 8TH 2026 FROM 2:00PM TO 4:00PM**** ATTENTION INVESTORS & CHARACTER HOME BUYERS! AMAZING REVENUE PROPERTY POTENTIAL!! This inner city 1939 SQFT character home in Capitol Hill on a 37.5 ft lot features a beautifully developed LEGAL SUITE upstairs & potential for additional development on the lower level! Walking Distance to SAIT & minutes from the University of Calgary! Enter through the bright, South facing solarium, perfect for early morning coffees or evenings spent curled up with a book. The sprawling main level boasts tasteful additions including a dining room & cozy family room with vaulted ceiling & French door access to the backyard. Two good sized bedrooms including a primary with walk-in closet & 3-piece ensuite are located 2 steps up from the main floor. The kitchen features stainless steel appliances, solid wood extended height cabinets, ample pot & pan drawers, island breakfast bar & pantry. The den/living room at the front of the house is the perfect office space or parlor. The additional 3-piece bath includes a luxurious jetted tub & there is a conveniently located main floor laundry. The upper level has been developed into a LEGAL suite with vinyl plank flooring, tastefully renovated kitchen with stainless steel appliances & breakfast bar. The large living/dining room overlooks the 16’5” x 6’2” private balcony. The bedroom features a 3-piece ensuite with spa-like sliding glass door shower & built-in tiled seat. Ensuite laundry is conveniently located on the second floor. The basement is huge & has 2 separate outside accesses - one undeveloped area & a second area with a 3 piece bathroom, kitchenette with a sink & mini fridge, egress window & good-sized living area/bedroom. Perfect potential for further development. The outside of the home features a single car garage onto the back lane & a treed backyard with patio & lots of greenspace! Minutes from public transportation, downtown Calgary, Foothil ls Hospital, Crowchild Trail, & Deerfoot Trail! (id:52806)
Calgary, Alberta
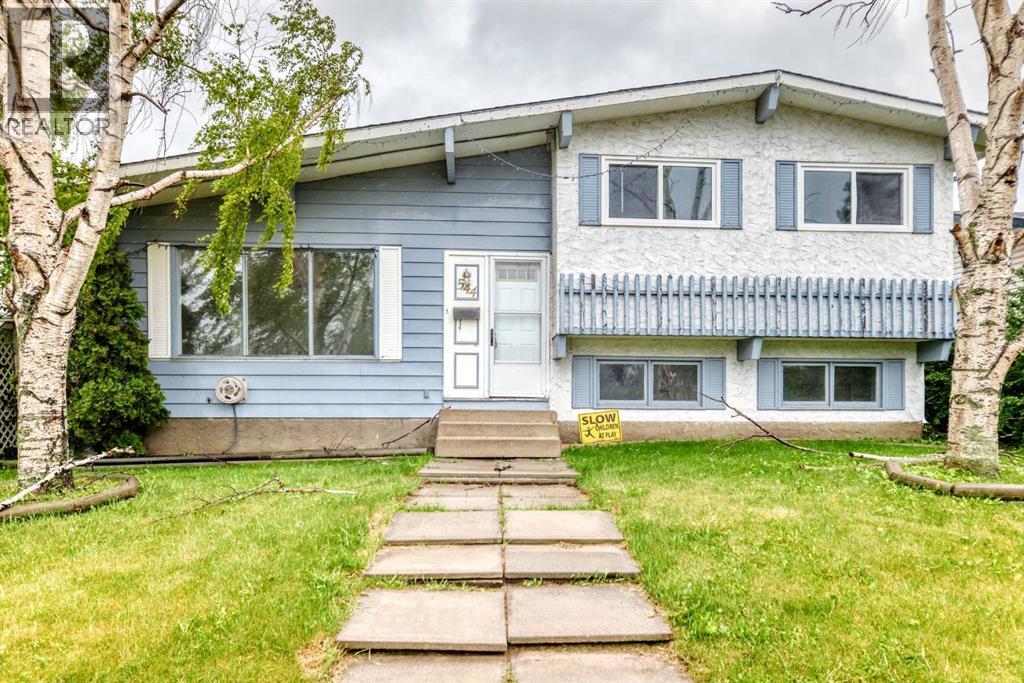
$60,000 PRICE REDUCTION! MOTIVATED SELLERS — PRICED TO SELL!! So. Much. Potential. And some of the big-ticket items have already been taken care of! Within the last few years, the roof has been replaced, including the roof sheathing, the furnace has been upgraded to a newer high-efficiency unit, and the hot water tank has been replaced. Most of the home has also received a fresh coat of paint, and portions of the fencing have recently been replaced — giving you a great head start on making this home your own. Step inside to a spacious living room highlighted by vaulted ceilings and beautiful LVP flooring. Downstairs, a cozy wood-burning fireplace creates the perfect gathering space during Calgary's cooler months. The kitchen and bedrooms also benefit from updated vinyl windows, helping improve both comfort and energy efficiency. This charming property offers an excellent combination of space, comfort, and opportunity in a well-established neighbourhood. Featuring three generously sized bedrooms and 2.5 bathrooms, including a primary retreat with its own 3-piece ensuite, there's plenty of room for the whole family. Outside, you'll find a double detached garage along with a large shed that could serve as a greenhouse, workshop, play area, or additional storage. The backyard offers plenty of space to enjoy the outdoors and make it your own. Take a drive through the surrounding streets and you'll quickly notice the pride of ownership throughout the area, with many homes thoughtfully renovated and beautifully maintained. Parks, schools, shopping, and everyday amenities are all conveniently nearby. We've virtually staged some of the photos to help you picture just how awesome this home could look! While there are still updates and renovations a new owner may choose to make, at this price point there's room in the budget to create something special — and several of the expensive essentials have already been addressed.$50,000 REDUCTION. MOTIVATED SELLERS. BIG-TICKET UPDAT ES ALREADY COMPLETED. Bring your ideas and come see the potential for yourself! (id:52806)
Athabasca, Alberta
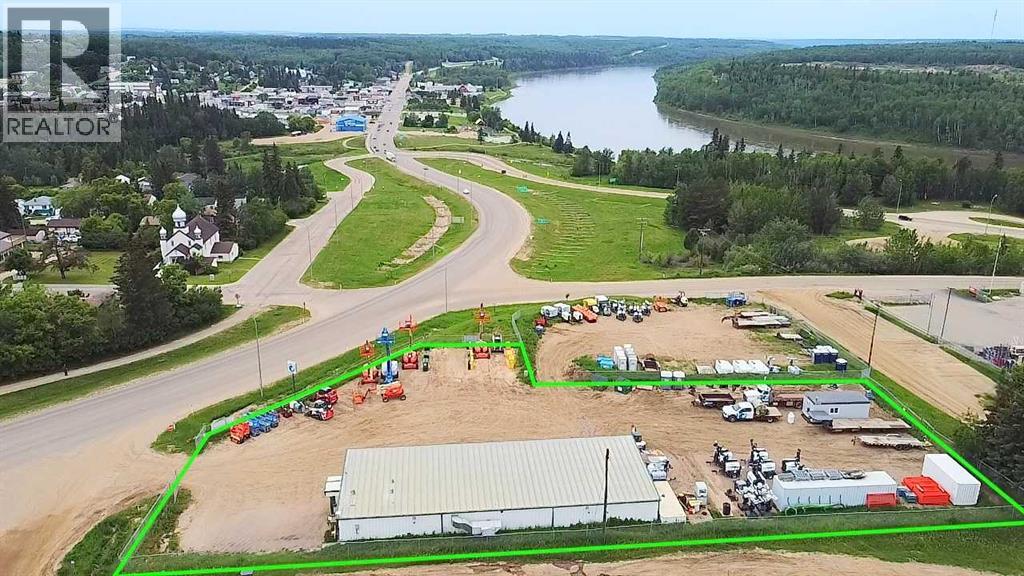
Situated in arguably the best location in town for a commercial space, this property offers a prime location with maximum exposure on two intersecting major highways. 3457 sq ft shop, metal frame and siding with mono slope metal roof, built in 2012. 650 sq ft of office/storage space, 60 ft x 33.5 ft shop space, and 18.9 ft x 33.5 ft wash bay. Three 14 ft high x 14.5 ft wide doors, plus one 12 ft high x 10.5 ft wide. Excellent long term tenant in place. Zoned industrial, yard is completely fenced for secure outdoor storage. If more land is required, the adjoining vacant lot is also available for sale. (id:52806)
Calgary, Alberta
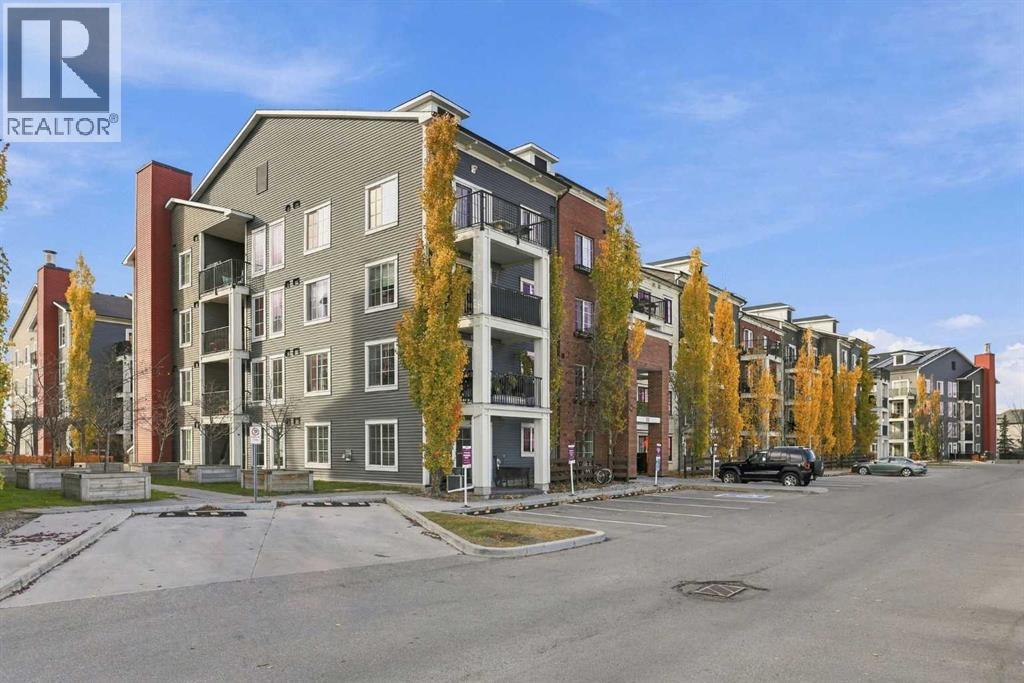
STYLISH & MOVE-IN READY | TITLED PARKING | PRIVATE BALCONY | EXCELLENT LOCATION | PERFECT FOR FIRST-TIME BUYERS OR INVESTORS!Welcome to Copperfield Park! Discover the perfect combination of comfort, style, and convenience in this beautifully maintained 1-bedroom, 1-bathroom condo, ideally located in the desirable community of Copperfield. Whether you're a first-time homebuyer, looking to downsize, or searching for a smart investment opportunity, this move-in-ready home offers exceptional value!Step inside and you'll immediately appreciate the pride of ownership and thoughtful upgrades throughout. The bright, inviting layout creates a warm and welcoming atmosphere.The stylish kitchen features elegant granite countertops, stainless steel appliances, and a functional layout that makes both everyday cooking and entertaining effortless. The comfortable bedroom provides a relaxing retreat. Additional conveniences include an in-suite stacked washer and dryer, making everyday living that much easier.Step outside onto your private balcony, complete with a natural gas hookup—perfect for summer barbecues, outdoor entertaining, or simply relaxing after a long day.This fantastic property also includes one titled parking stall with an electrical plug-in, ideal for Calgary winters, along with an assigned storage space for all your extra belongings.Situated in the welcoming community of Copperfield, you'll enjoy convenient access to shopping, restaurants, parks, pathways, schools, and everyday amenities. With easy connections to major roadways, commuting throughout the city is a breeze.DON'T MISS OUT—book your private showing today and discover everything Copperfield Park has to offer! (id:52806)
Calgary, Alberta
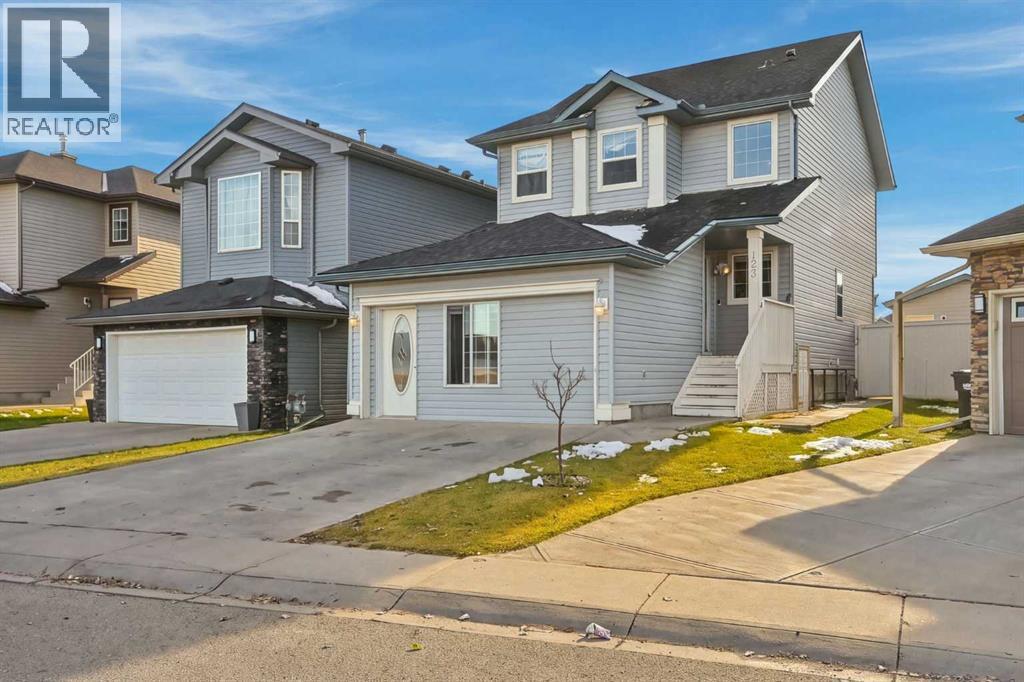
Discover an exceptional opportunity within Taradale, Calgary’s NE quadrant, where this well-placed two-storey detached home offers both spacious living and convenient access to community amenities. Situated on a desirable pie-shaped lot, this residence provides ample outdoor space and privacy. Inside, nearly 1960 square feet total space, provide room for everyone—featuring total four bedrooms, three above grade and one below, alongside 3.5 total bathrooms. An inviting front porch welcomes visitors to a main level boasting a generous living area, a dining room, breakfast nook adjoining a south-facing deck, a two-piece bathroom, and laundry facilities, while an upper level provides 3 bedrooms and 2 full bath, Primary bedroom with walk-in closet including a four piece ensuite bath. Fully finished basement suite (illegal) with separate entrance adds versatility with an additional bedroom, full bath, and ample storage space. The property features a builder-finished, front-attached garage offering additional room space, along with a single detached garage that readily accommodates vehicle parking requirements. Flooring throughout includes carpet, vinyl, and vinyl plank, offering both style and durability. Enjoy outdoor living with both a deck and front porch, while community features such as park, playground, Genesis Centre, YMCA, schools nearby, and shopping nearby enhance your lifestyle. (id:52806)
Calgary, Alberta
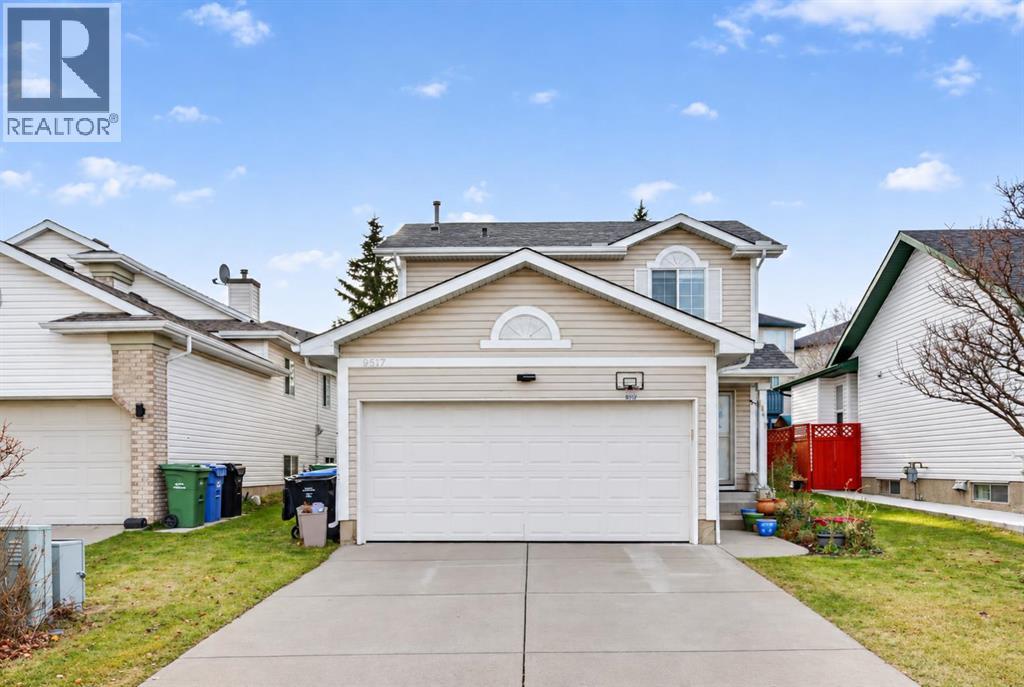
Welcome to this well-maintained 2-storey home in the heart of Hidden Valley! With 5 bedrooms, 2.5 bathrooms, and an attached double garage, this property offers the space and functionality today's families need. The bright main floor features a welcoming layout with a very spacious living room connected to the kitchen, lots of cabinetry and meal prep space. The dining area overlooks the backyard, creating the perfect setting for family meals and entertaining. Main floor features a convenient laundry room, and plenty of room to gather with family and friends. The upper level features a spacious primary bedroom complete with a convenient cheater-access 4-piece bathroom and dual closets, along with two additional generously sized bedrooms. The fully developed basement adds two additional bedrooms and another bathroom, providing ample space for guests, teenagers, a home office, or extended family. Step outside to enjoy the large backyard, perfect for summer barbecues, gardening, and creating lasting memories. Ideally located in the family-friendly community of Hidden Valley, this home is within minutes of Hidden Valley School, Valley Creek School, St. Elizabeth Seton School, and Notre Dame High School. Enjoy easy access to parks, playgrounds, walking pathways, and green spaces throughout the neighborhood. Conveniently close to Creekside Shopping Centre, Country Hills Towne Centre, grocery stores, restaurants, public transit, and major roadways including Beddington Trail NW, Stoney Trail and Deerfoot Trail, making daily commuting and errands effortless. Book your private showing today and discover everything Hidden Valley has to offer. (id:52806)
Calgary, Alberta
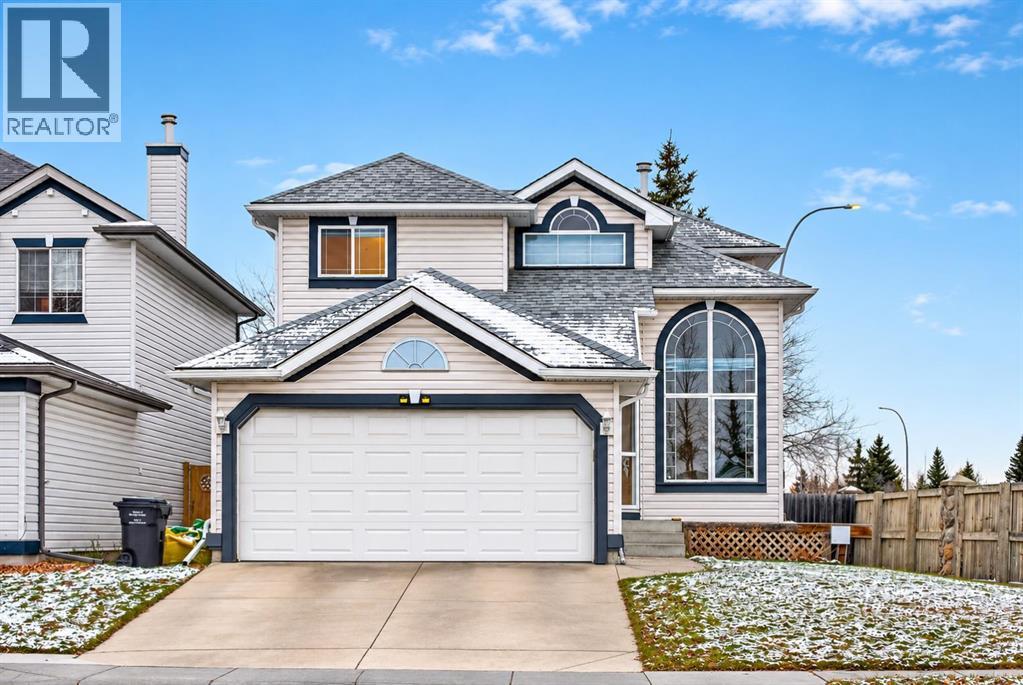
Offered for the first time by its original owner, this exceptionally well-maintained 2-storey home offers close to 1,600 sq. of thoughtful updates & an opportunity to settle into the established, family-friendly community of Somerset.From the moment you step inside, the pride of ownership is evident! The inviting front living room features soaring ceilings, an abundance of natural light & a large east-facing window. This versatile space would make a wonderful formal sitting room, art studio or piano room. Laminate flooring flows through the front living room & family room, while the freshly painted interior in Benjamin Moore's timeless Swiss Coffee creates a warm, inviting atmosphere throughout.The spacious kitchen has been exceptionally well cared for, showcasing solid oak cabinetry, original countertops, a corner pantry, functional centre island w/ seating & a built-in desk area. A generous dining space overlooks the west-facing backyard, w/ sliding patio doors providing easy access to the outdoor living area. The adjoining family room offers a comfortable place to relax or gather. Thoughtfully designed w/ an abundance of built-ins, cabinetry & storage throughout, this home offers excellent everyday functionality. A convenient main-floor powder room w/ laundry completes the level.Upstairs, the primary bedroom is a wonderful retreat, featuring a beautifully renovated tiled shower in the 3 pc ensuite & access to a rebuilt private Juliette balcony overlooking the backyard. The additional bedrooms provide flexibility for family, guests or a home office. Carpeting throughout the upper level & staircase was replaced approximately five years ago.Step outside to the fully fenced, west-facing backyard w/ mature trees that provide wonderful shade & privacy. Enjoy summer evenings on the brick patio or relax in the covered outdoor area beneath the upper balcony. It's an inviting outdoor space that's been thoughtfully maintained over the years.Major updates provide added peace of mind, including a new furnace (2025), hot water tank (2025), roof (2021), updated PEX plumbing, washer & dryer (approximately 1 year old) & fresh interior paint throughout. The home also features an insulated double attached garage. The unfinished basement offers excellent potential for future development, complete w/ a bathroom rough-in, providing a blank canvas to create additional living space tailored to your needs.The location is another standout feature! Situated in the established, family-friendly community of Somerset, you'll enjoy easy access to an incredible selection of amenities. Just minutes from the Shawnessy Shopping area, offering grocery stores, restaurants, retail shopping, a movie theatre & everyday conveniences. Commuters will appreciate being approximately a 4-minute drive to the Somerset-Bridlewood LRT station, w/ a bus stop within walking distance. Somerset is also known for its fantastic outdoor recreation, including the popular Somerset Splash Park! (id:52806)
Cochrane, Alberta
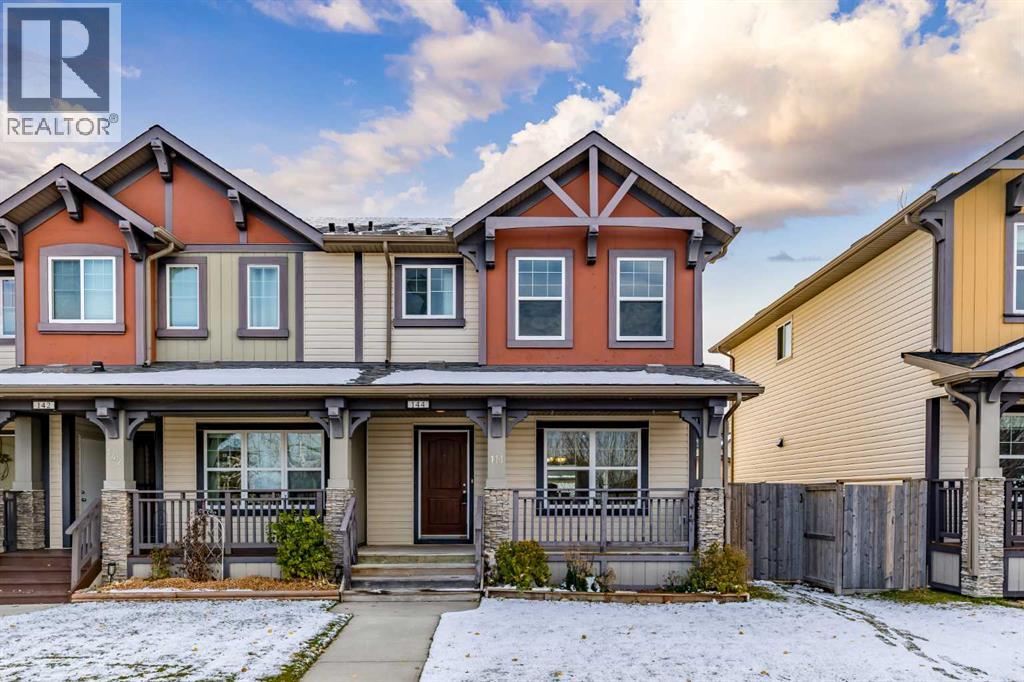
NO Condo Fees. This exceptional residence, boasting over 1500 square feet between its two levels, with an open floorplan designed to enhance both living and entertaining spaces. Hardwood floors beautifully cared for grace the main level, complementing the inviting kitchen featuring a huge central island and thoughtfully appointed pantry, while tile accents add warmth and sophistication. Above, two primary bedrooms offer serene retreats, each complete with its own ensuite bathroom featuring a luxurious four-piece configuration—and generously sized walk-in closets, providing ample storage for your wardrobe. Carpeted floors add comfort to the upper level, while high ceilings throughout create a sense of spaciousness and grandeur. Below grade, a substantial unfinished basement provides boundless potential for customization, whether you envision creating a recreation room, home gym, or simply additional storage space. Two parking pads offer convenient access, and the property’s level lot, complete with front and back yards, provides appealing outdoor appeal with views to enhance your connection to nature. Enjoy the tranquility of your private backyard, or take advantage of nearby park, playground, sidewalks, and street lights within this welcoming neighborhood with amenities—a place where comfort, style, and community converge. Enjoy Park views from your living room and plenty of parking for your guests. (id:52806)
Calgary, Alberta
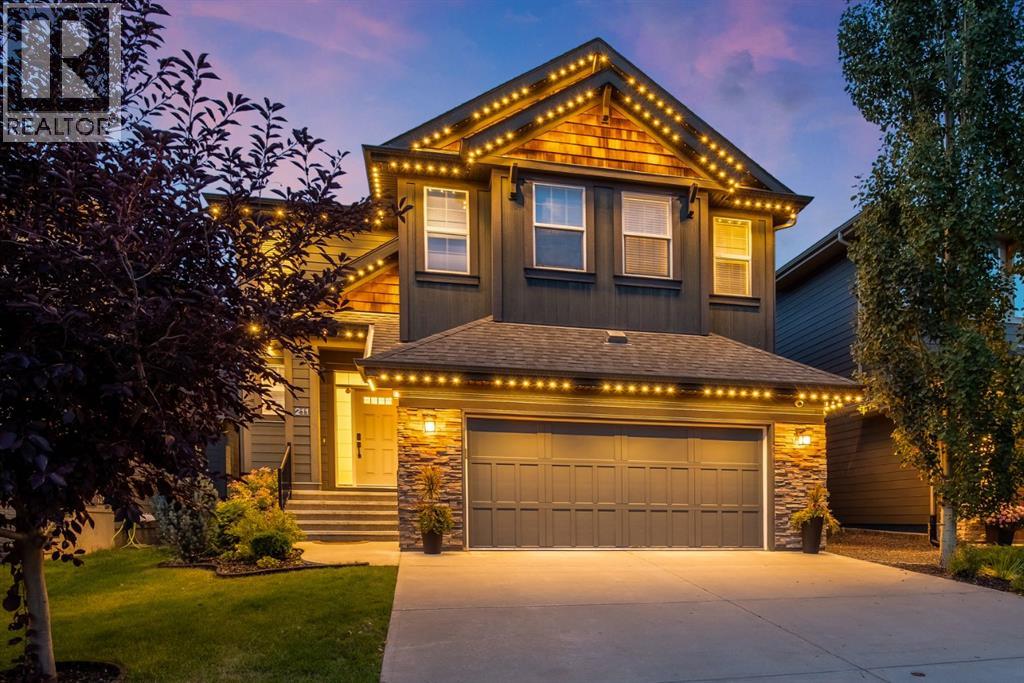
Lake life, room to grow and a heated tandem triple garage: this fully developed, Morrison-built home in Auburn Bay has it all! Step through the open-to-below foyer into a warm, light-filled main floor with rich hardwood, a front flex room for working from home, and a cozy living room anchored by a gas fireplace. The kitchen is the heart of the home, with espresso cabinetry, a statement chimney hood, gas cooktop, built-in wall oven and microwave, a pantry and an oversized island where everyone gathers. Morning coffee in the sunny dining nook overlooks the backyard, while a mudroom with built-in bench and a designer powder room keep everyday life organized. Upstairs, a spacious bonus room is ready for movie nights, with upper-floor laundry and 4 bedrooms, including a primary retreat behind a sliding barn door with a walk-in closet and spa-inspired ensuite: jetted soaker tub, glass shower with bench seating and dual vanities. The fully finished basement is built for entertaining, with a large rec/media room, wet bar, home gym space, a 5th bedroom and a full bath with in-floor heating. Outside, your private backyard escape awaits, with a covered pergola patio, deck, string lights, mature trees, a dual propane line for the BBQ and fire pit, and wiring ready for a hot tub. Stay comfortable year-round with central A/C, and enjoy a warm garage heater all winter. All this just minutes to the lake, schools, parks, pathways, shopping and the South Health Campus. Homes like this don’t last, so book your showing today! (id:52806)
Calgary, Alberta
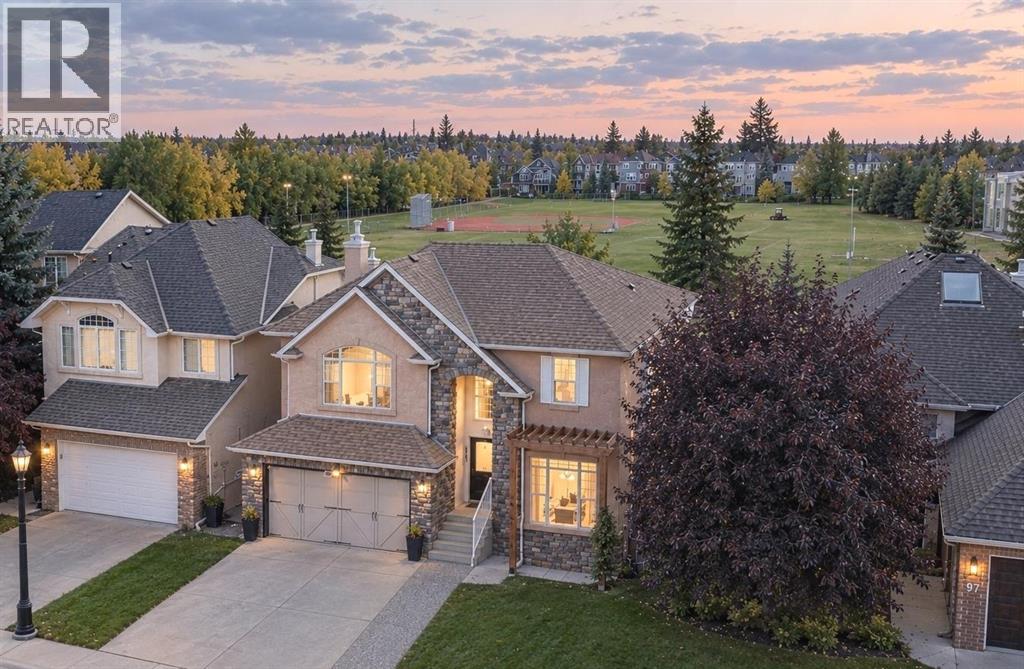
Every once in a while, a very special home comes along that will make your family’s dreams come true. A home that exudes warmth and character, a home that coexists with nature and play, a home with space to grow - all tucked away on a quiet street. Welcome to 41 Strathlea Court SW, offering a sunny west facing backyard directly positioned on a green space. Enjoy the simple moments of sending your kids out the back gate to walk directly to school (Roberta Bondar, top rated elementary school), play at the playground, or kick the ball around the field. Exceeding 4,100 sq ft of developed living space, an upper bonus room and a welcoming sunshine basement, this is a space your family will grow into for years to come. Endless quality renovations have been lovingly poured into this property. White oak hardwood floors flow through the main level, offering an adaptable front room that could be used as a home office, playroom, or formal dining room. The main living space is exquisite with a picturesque kitchen featuring a grand 10’ quartz island, custom cabinetry, 48 inch dual oven Wolf gas range and a Kohler farmhouse sink. An expanded dining area and sunroom creates a breathtaking space, offering vaulted ceilings, heated tile floors, a cozy fireplace, and floor-to-ceiling triple-pane windows. Thoughtfully designed extras include an integrated glasswasher and a custom marble-tiled dog wash. The upper level unfolds into a spacious bonus room framed by archways, built-in cabinetry and beautiful natural light – a wonderful area for family time. The primary suite offers an oversized ensuite bathroom and walk-in closet. Two additional upper bedrooms are both well-sized with their own walk-in closets and adjacent to the main bathroom. Continuing downstairs, a bright and sunlit sunshine basement offers a wonderful rec space, highlighted by a wet bar and a gas fireplace surrounded by built-in cabinetry. The lower level bedroom is spacious with a walk-in closet and conn ected to a full bathroom with heated floors and a Kohler cast iron farmhouse double sink. Notable home details include two new furnaces (Oct 2026), new hot water tank (Dec 2024), two air conditioning units (main/lower and upper) and an irrigation system. The backyard of this house feels like magic with a quaint custom playhouse, extended Trex composite deck perfect for entertaining, a double pergola, pet friendly synthetic lawn and professionally designed flower garden. Perfectly positioned just down the street from incredibly beautiful ravine walking trails, direct access to play fields, parks and Roberta Bondar School, and many wonderful amenities around – Sobey’s, West Side Rec, Aspen Landing and Private Schools. Enjoy the conveniences of west side living with a seamless connection to downtown, quick drive to the mountains and easy access to Stoney Trail. Strathcona is surrounded by nature and celebrated for its elevated family lifestyle. Welcome home. (id:52806)
