Calgary, Alberta
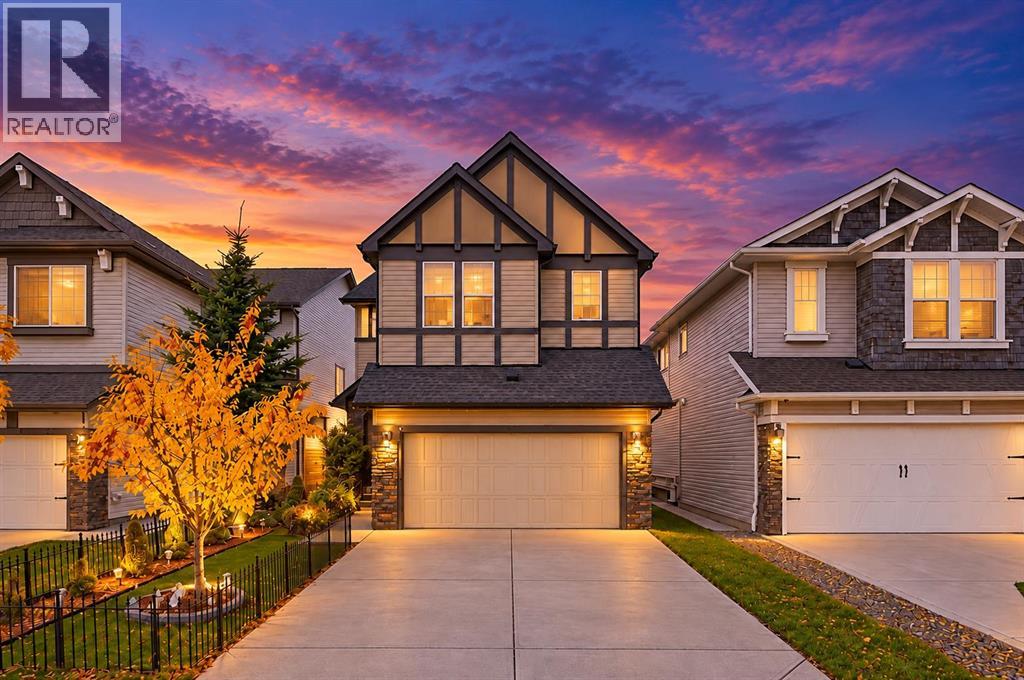
EXCEPTIONAL VALUE IN NEW BRIGHTON—NOW LISTED ALMOST $150,000 BELOW TAX ASSESSMENT! MOVE-IN READY WITH NEW CARPETS AND A FRESHLY PAINTED DECK!Five bedrooms, four of them upstairs. Three separate living areas. A fully finished basement with a SEPARATE SIDE ENTRANCE!!! This beautifully maintained home delivers the space and flexibility your family needs—with a playground just steps away!Hardwood and tile flooring welcome you into a main floor designed for both everyday comfort and entertaining. Enjoy a bright living room, a separate family room with a cozy gas fireplace, and a well-appointed kitchen featuring granite countertops, a pantry, generous cabinetry, a new gas stove, and a new dishwasher.Step outside from the dining area onto the large, freshly painted deck—an inviting setting for summer dinners and weekend BBQs overlooking the beautifully landscaped, low-maintenance backyard.Upstairs, FOUR spacious bedrooms keep the family together on one level. The generous primary retreat features a walk-in closet and a five-piece ensuite, complemented by a second full bathroom.The finished basement adds a third living area with a large recreation room, a fifth bedroom, a full bathroom, and a storage room. Its separate side entrance offers added flexibility for extended family. With 3.5 bathrooms, a double attached garage, new carpets, and convenient access to schools, parks, shopping, public transit, and major roadways, this home makes family living easy. ONLY 123 steps away from a KIDS PLAYPARK!!!Space to grow. Room to gather. Outstanding value. Book your private showing and see how comfortably your family could live here! (id:52806)
Calgary, Alberta
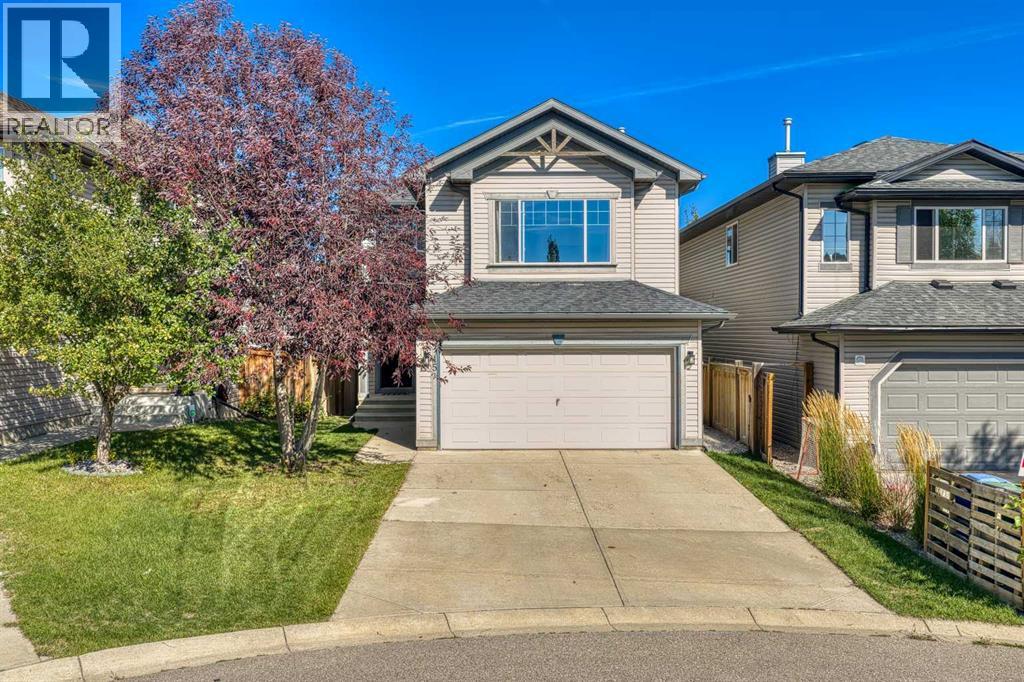
Tucked away on a quiet cul-de-sac in the family-friendly community of Tuscany with mountain views. This 2 storey home offers over 1,810 sq ft above grade with 3 bedrooms, 2.5 bathrooms & an upper level bonus room. The main floor features luxury vinyl plank flooring, a bright living room with a cozy gas fireplace and a newly renovated kitchen with quartz countertops, stainless steel appliances, pot lights, a centre island & corner pantry. The dining nook opens onto a large deck with metal railings overlooking the fenced & landscaped backyard. A 2 piece bath and laundry/mudroom complete the main level. Upstairs you'll find a large bonus room, two good sized bedrooms, a 4 pc bath and the primary retreat with a walk-in closet & 4 pc ensuite featuring a soaker tub & separate shower. The unfinished basement is ready for your ideas, and the double attached garage is insulated & heated for year-round use. Close to schools, playgrounds, shopping, CTrain and the Tuscany Club, with quick access to Stoney Trail & Crowchild Trail. Book your showing today! (id:52806)
Calgary, Alberta
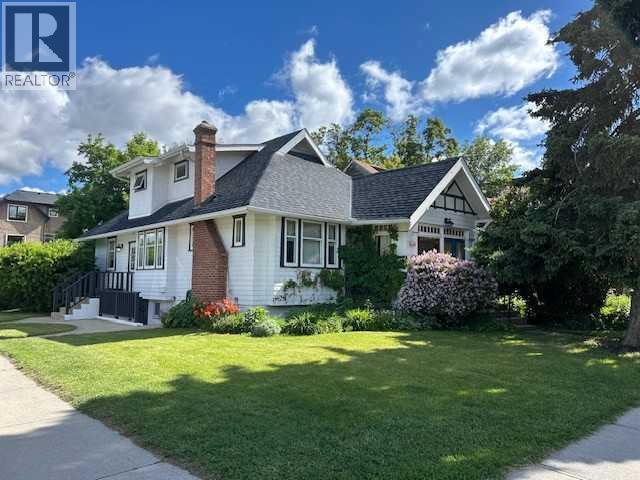
** Open House Sunday November 8th from 11:30AM-1:00PM! ** This charming Arts & Crafts bungalow presents an exceptional opportunity in one of Calgary's most desirable established inner-city communities. Situated on a generous 31' x 130' corner lot directly across from the Calgary Tennis Club, this property offers an appealing combination of vintage character, an unbeatable location and exciting future possibilities. Whether you're looking to restore its original charm, renovate to suit your personal style, generate rental income or explore redevelopment potential, the opportunities here are plentiful! Inside, you'll find a home rich in original character and vintage charm, offering generously sized rooms, a spacious upper-level large primary bedroom with ensuite and endless possibilities to update, personalize and make it your own. The lower level features a self-contained two-bedroom illegal suite with its own entrance, currently rented for $1,300 per month to a long-term tenant who would love to stay, offering an attractive opportunity for supplemental income. Recent improvements include two new furnaces and a new hot water tank installed in January 2025, along with new luxury vinyl plank flooring in the basement living room and bedrooms. Beyond the home itself, the LOCATION IS EXCEPTIONAL! Enjoy being directly across from the Calgary Tennis Club and within walking distance of Sunalta School, neighbourhood skating rinks, community firepit gathering areas and Calgary's beautiful river pathway system. With convenient access to downtown, LRT stations, Edworthy Park, Shaganappi Golf Course, restaurants, shopping and everyday amenities, you'll love the convenience of this sought-after inner-city setting. Properties offering this combination of character, lot size, established rental income and future potential are increasingly hard to find. Whether you're an investor, renovator, developer or someone dreaming of bringing new life to a classic Calgary home, this is your chance to secure a truly special property in an outstanding location! (id:52806)
Rural Rocky View County, Alberta
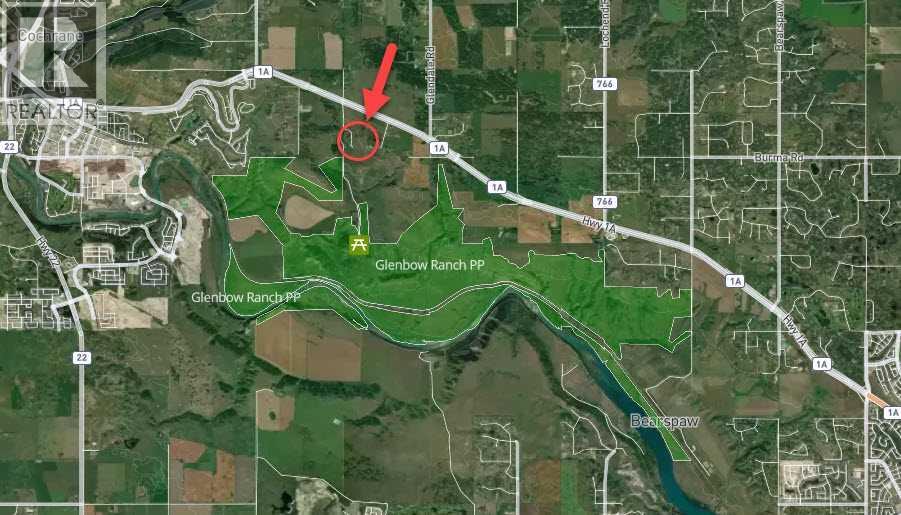
An exceptional estate begins with an exceptional setting: four acres of sweeping mountain views near the entrance to Glenbow Ranch Provincial Park. This extraordinary natural backdrop sets the stage for a custom residence designed around your lifestyle. Water co-op service & Membership ($90,000) to the lot are included, providing a valuable foundation for bringing your vision to life. Moments away, the park’s rolling native grasslands, scenic walking and cycling pathways, Bow River valley vistas, and abundant wildlife invite exploration. More than a homesite, this is a canvas for architectural expression—a private retreat and a gathering place for generations. Here, expansive skies, breathtaking scenery, and the luxury of space offer an inspiring setting to create your legacy. (id:52806)
Crossfield, Alberta
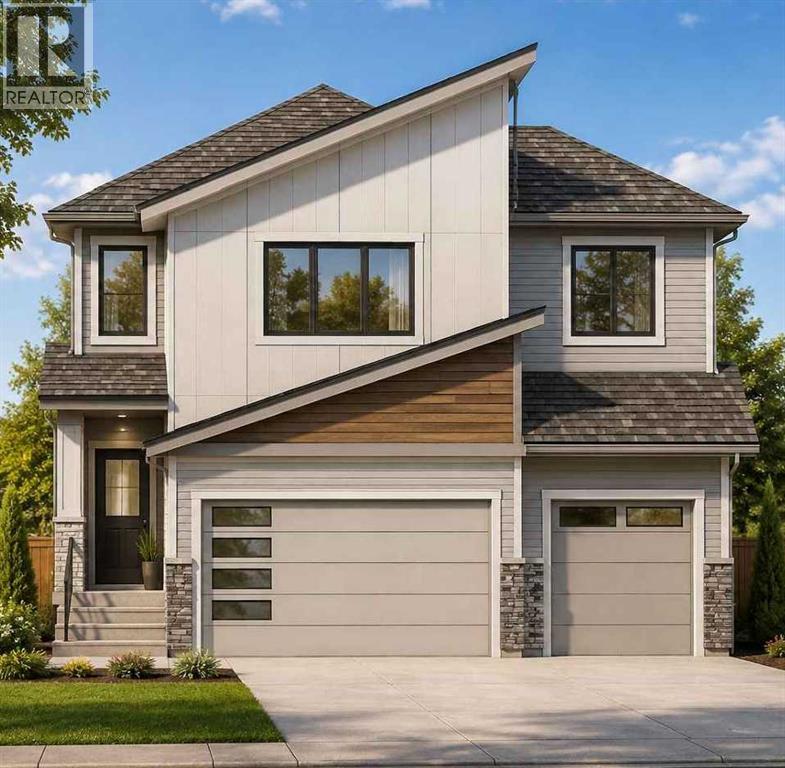
An exceptional opportunity to build and personalize your dream home in the welcoming community of Crossfield! The listed price includes both the lot and this impressive two-storey home, offering nearly 2,400 square feet of beautifully planned living space. Choose your cabinetry, colours, flooring and finishes to create a home that reflects your personal style. Step inside to a thoughtfully designed main floor featuring a private front office, ideally positioned away from the activity of the main living areas. The bright, open-concept layout brings together a spacious great room, chef-inspired kitchen and generous dining area, creating an inviting space for everyday living and memorable gatherings. A convenient walkthrough pantry adds valuable storage and functionality. Upstairs, the spacious primary suite offers a relaxing retreat with a luxurious ensuite featuring dual sinks and a large walk-in closet. Two additional bedrooms, a full bathroom, centrally located laundry and a versatile bonus room complete the upper level. The striking open-to-below design overlooking the great room enhances the home’s sense of space and adds an elegant, estate-inspired feel. The oversized triple-attached garage provides plenty of room for vehicles, storage or a dedicated workspace, including an extra-large bay that can accommodate an oversized vehicle. The basement is not included in the listed price, although optional development plans are available. With an estimated construction timeline of approximately four months, your new custom home may be closer than you imagined. Experience the charm and convenience of life in Crossfield, located just a short drive from Airdrie and Calgary. Explore the possibilities and begin planning your new home today! ***Free Washer and Dryer until the end of December*** (id:52806)
Calgary, Alberta
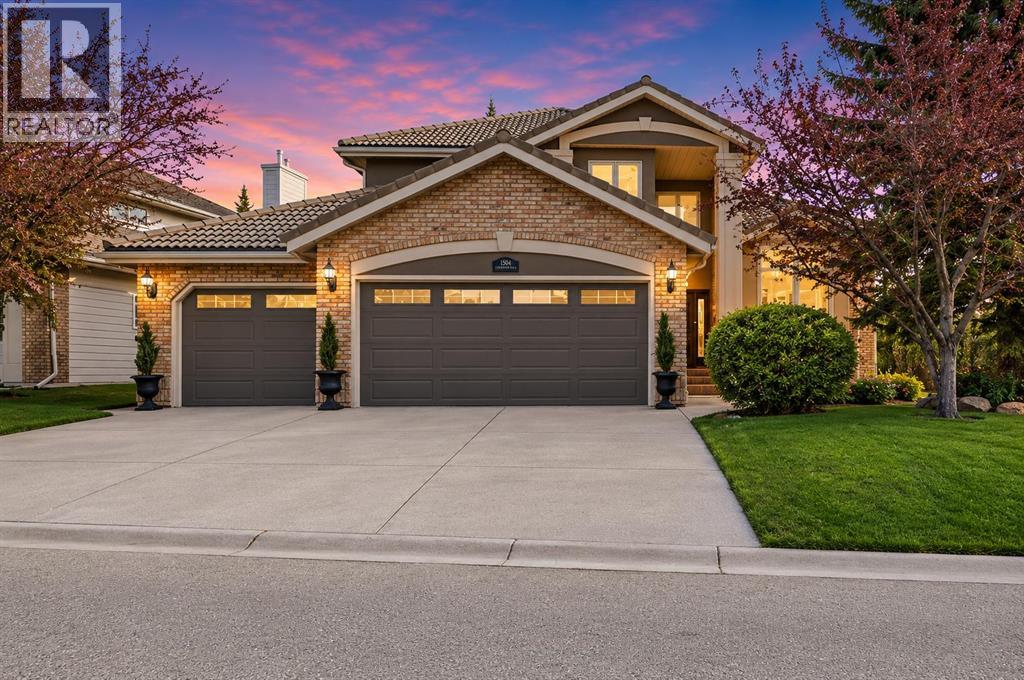
Backing onto a private green space and FISH CREEK PARK, this 2,552 sq. ft. two-storey sits on a corner lot in EVERGREEN ESTATES, with mature trees, no sidewalk to shovel and no neighbours behind. Inside, vaulted ceilings lift the formal living and dining rooms, and a curved staircase sets the tone for a home that has been updated, not just maintained.The RENOVATED KITCHEN is the centre of the home: granite counters, a large island with built-in wine storage, a five-burner induction cooktop, built-in wall oven and microwave, and an oversized sink. The eating nook opens to a stamped-concrete patio for easy indoor-outdoor dinners, and just off the kitchen, the sunken family room features a wood-burning fireplace with a gas starter. The main floor also includes a dedicated home OFFICE, a half bath and main-floor laundry.Upstairs, double doors open to a primary suite with a private BALCONY, an updated walk-in closet and a five-piece ensuite with HEATED FLOORS, a freestanding jetted soaker tub, an enclosed glass shower and dual stone-topped vanities. Two more bedrooms and a second full bathroom complete the upper level.The mechanicals are in order: TANKLESS HOT WATER (2024), two high-efficiency furnaces, TRIPLE-PANE windows that frame the park views and keep things quiet, and an in-ground irrigation system. The triple attached garage has a freshly poured concrete slab. Hardwood floors, custom built-ins, solid wood interior doors and knockdown ceilings carry through the home.The unfinished basement is ready for your own plan: a rec room, gym or media space. Close to schools, shopping and major routes, with the Fish Creek–Lacombe LRT station about a five-minute drive away. The home is a move-in-ready estate home adjacent to one of the largest urban parks in North America. Come home to enjoy the privacy, nature, and comfort of 1504 Evergreen Hill SW. (id:52806)
Calgary, Alberta
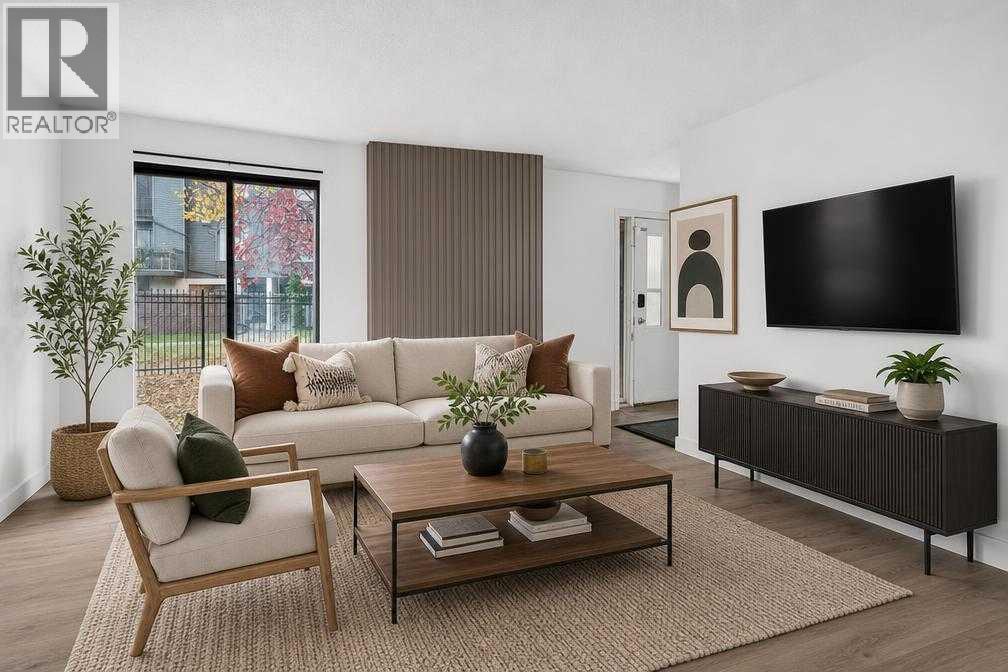
Brand NEW FURNACE (October 2026). Spacious, ground-level bungalow-style condominium conveniently located in the vibrant Northeast community of Rundle. An inviting dining area flows seamlessly into a generous living room complete with a cozy fireplace, perfect for relaxing on cold winter days. The functional layout features a well-designed kitchen, a large primary bedroom, a comfortable second bedroom, and the daily convenience of dedicated in-suite laundry.Extremely well-positioned for effortless commuting and everyday living, this home is just steps from the Rundle CTrain station and multiple major bus routes. Residents will enjoy being within comfortable walking distance to Sunridge Mall, local schools, neighborhood parks, and dining options, while also enjoying quick access to the Peter Lougheed Centre and a brief 7-minute drive to the Village Square Leisure Centre. (id:52806)
Carstairs, Alberta
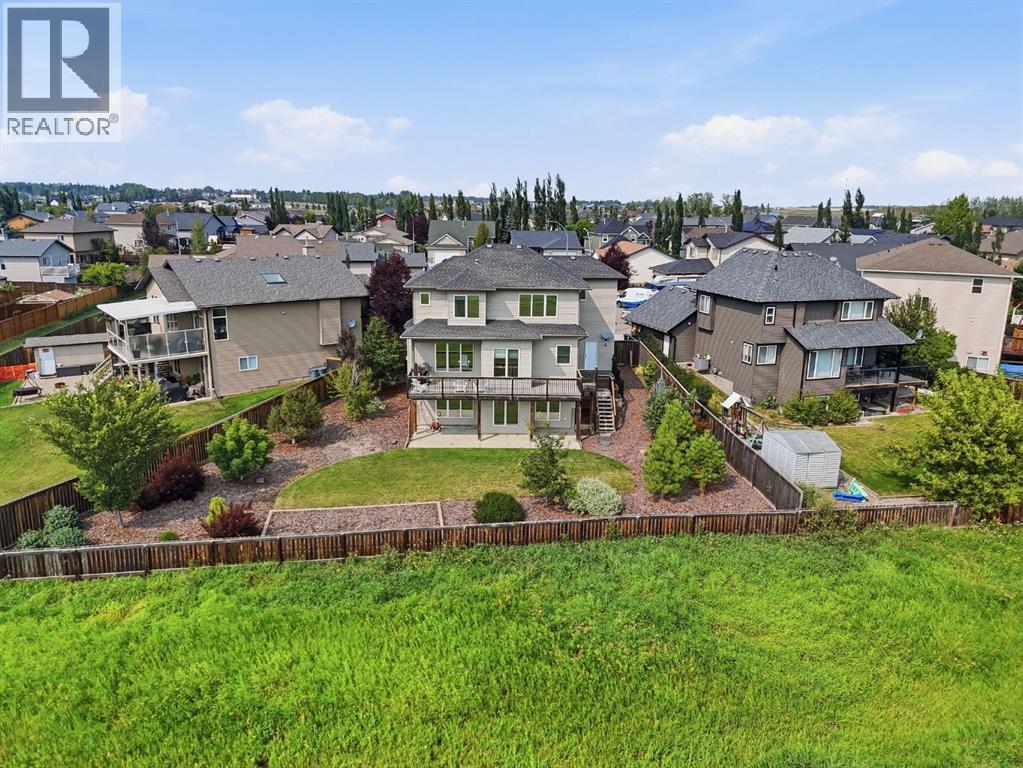
Welcome to this exceptional custom-built family home, perfectly situated on nearly a quarter-acre lot in a quiet cul-de-sac in the growing community of Carstairs. Thoughtfully designed with quality craftsmanship, timeless finishes, and countless major ticket upgrades throughout, this home offers the perfect blend of elegance, functionality, and everyday comfort.From the moment you step inside, you'll be welcomed by a spacious front foyer, soaring 9-foot ceilings, rich maple hardwood flooring, and a stunning staircase that creates an impressive first impression. Natural light fills the home, enhancing the warm and inviting atmosphere.The main floor is designed for both family living and entertaining, featuring a private home office or library, convenient main floor laundry, a spacious mudroom, and a walk-through pantry leading to the heart of the home. The beautifully appointed kitchen offers maple cabinetry, granite countertops, a large island, abundant storage, and an open-concept design that flows seamlessly into the dining area and living room. The elegant gas fireplace creates the perfect place to gather with family and friends.Upstairs, the spacious primary suite provides a peaceful retreat complete with a large walk-in closet and a luxurious ensuite featuring dual vanities, a stand-up shower, and a relaxing air-jet soaker tub. Additional bedrooms provide plenty of space for a growing family.The fully developed walkout basement expands your living space with a fourth bedroom and an incredible home theatre complete with projector, audio receiver, and 7.1 surround sound system—all included. The multi-zone sound system extends throughout the home, allowing you to enjoy music in multiple rooms with ease.Outside, you'll fall in love with the oversized, beautifully landscaped backyard featuring mature trees, established gardens, and no neighbours directly behind, creating a private outdoor retreat. The attached garage is spacious enough to accommodate a full-siz e truck while still providing room for additional vehicles, storage, or workspace.For added peace of mind, the home has seen numerous recent upgrades in 2024, including a new furnace, central air conditioning, hot water tank, water softener, all kitchen appliances, washer and dryer, and new window coverings.If you've been searching for a quality-built home with premium upgrades, outstanding outdoor space, and an exceptional location, this beautiful Carstairs property is ready to welcome you home. (id:52806)
Calgary, Alberta
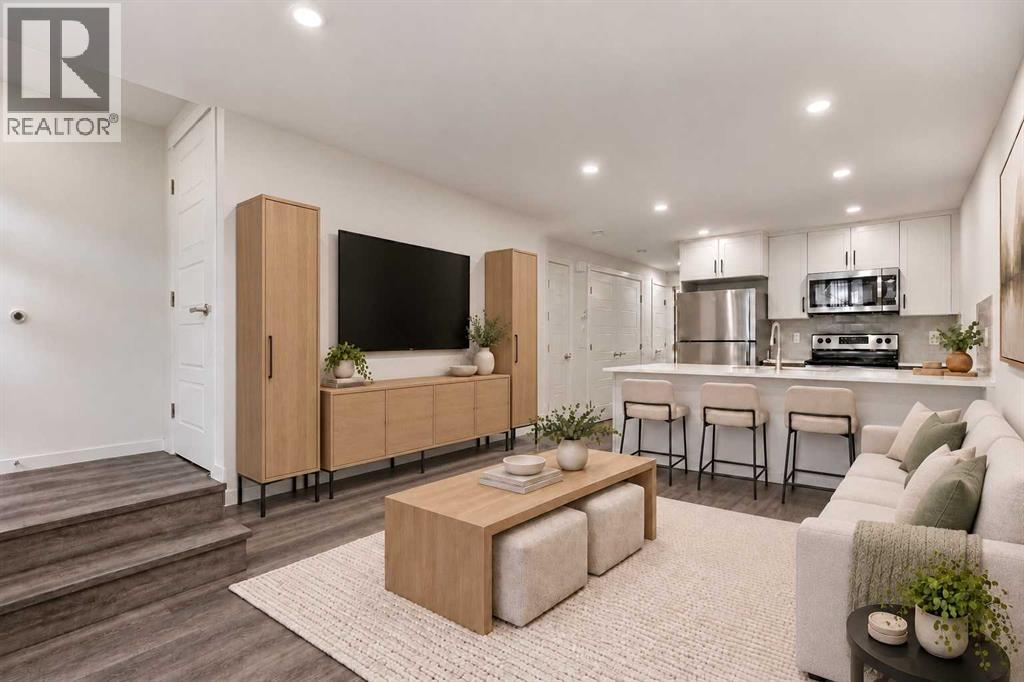
HOME FOR THE HOLIDAYS. FIRST YEAR’S MORTGAGE PAYMENTS ON THE BUILDER. The builder covers your actual mortgage payments for 12 months. You only pay condo fees, property taxes, utilities, and insurance. This brand-new Livingston home is ready for immediate possession. Eligible first-time buyers may also qualify for a full GST rebate. Inside, you’ll find a bright, south-facing layout with a private entrance, large windows, one bedroom, and one bathroom. Quartz counters, white shaker cabinets, all appliances, full-size laundry, and assigned parking are included. Triple-pane windows and upgraded insulation support year-round comfort and energy efficiency, while durable Hardie fibre-cement siding offers climate resistance to hail and fire. Alberta New Home Warranty coverage adds reassurance. Walk to the Livingston Hub in seven minutes, with convenient access to Stoney Trail and YYC Airport. All 608 sq. ft. is below grade. Interior photos show an identical neighbouring unit with a different colour scheme; some are virtually staged. (id:52806)
Calgary, Alberta
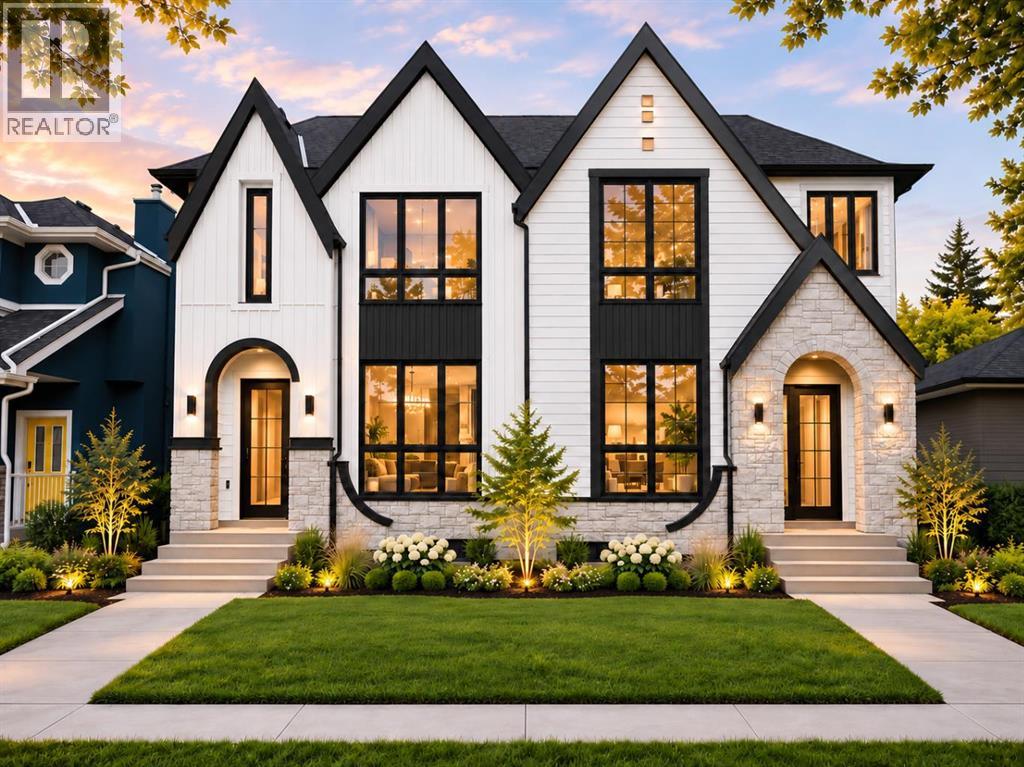
Welcome to 3521 40th Street SW, an exceptional semi-detached infill offering 1,954 sq ft of refined above-grade living space in the established community of Glenbrook. Facing a park with no homes directly across the street, this beautifully crafted residence pairs timeless white Hardie Board siding with sophisticated finishes, thoughtful design and impressive attention to detail.Step inside to 10-foot main-floor ceilings, engineered hardwood flooring that continues upstairs and along the staircase, and an open-concept layout designed for entertaining. A striking glass-walled office offers a stylish, light-filled workspace. The showpiece kitchen blends crisp white cabinetry with a contrasting white oak island, complemented by quartz countertops, a waterfall edge, a quartz backsplash and premium JennAir appliances. The living room brings warmth and character with a gas fireplace framed by tile and an MDF mantel, alongside custom white oak built-ins. Just beyond, a full-width concrete patio extends your living space outdoors, surrounded by a fully landscaped yard.Upstairs, the primary suite is a tranquil retreat with vaulted ceilings and a walk-in closet fitted with custom cabinetry. The spa-inspired ensuite offers a double vanity, freestanding soaker tub, steam shower and heated floors. Two additional bedrooms, each with custom built-in cabinetry, a beautifully appointed 4-piece bathroom and convenient upper-floor laundry complete this level.Downstairs, the attention to detail continues. Built with 10-foot foundation walls, the finished basement delivers true 9-foot ceilings without dropped bulkheads—a remarkable sense of openness. A spacious recreation room with a custom media wall is complemented by a wet bar featuring quartz countertops and a bar fridge. A dedicated approximately 11' x 12' gym, enclosed by a glass wall and finished with mirrors and durable gym flooring, makes staying active at home effortless. A fourth bedroom and full bathroom add flexibilit y for family and guests.Construction details include Rockwool Safe'n'Sound insulation and double drywall in the shared wall, designed with acoustic comfort in mind. The fully insulated and drywalled double garage features EV charging, while indoor and outdoor built-in speakers, A/C rough-in and new home warranty add to the home's appeal.With Glenbrook School, A.E. Cross School and a variety of shopping options within walking distance, this park-facing home combines elevated craftsmanship with everyday convenience. Schedule your private showing and experience a distinctive Glenbrook infill for yourself. (id:52806)
Airdrie, Alberta
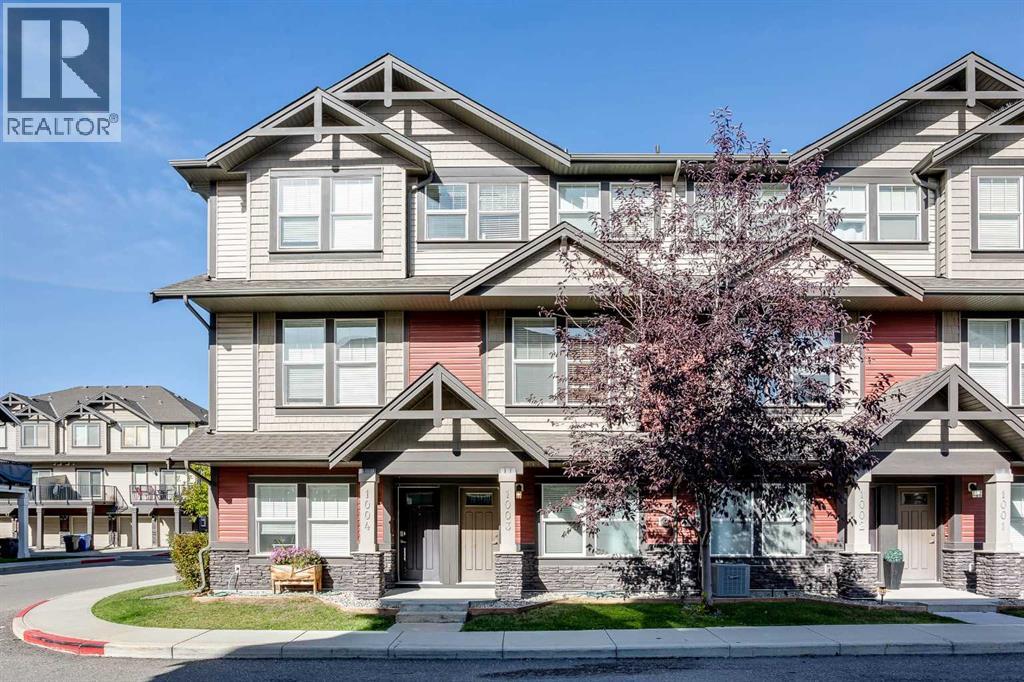
Welcome to this ORIGINAL OWNER townhouse nestled within the desirable community of Williamstown! This thoughtfully designed home offers style and convenience with over 1300 sq ft of livable space with an open floor plan that flows effortlessly from room to room. QUARTZ countertops grace the kitchen, complemented by a kitchen ISLAND perfect for casual gatherings, while the breakfast bar provides an ideal spot for morning coffee! Access to your large balcony is right by the kitchen! A spacious living room, dining area and 2-pc bathroom are on this level. Upstairs, you’ll find 3 generously-sized bedrooms, with the primary bedroom featuring a walk-in closet and a 4-pc ensuite bathroom with dual sinks. Another 4-pc bathroom services the other 2 bedrooms. Convenient upper level LAUNDRY eliminates trips downstairs and makes laundry day a breeze! A double ATTACHED tandem garage as well as a concrete parking pad ensures plenty of space for all your vehicles. Ideally located close to parks, walking paths and schools and with easy access to shopping and major routes, this home is a must-see! Call to book your private showing today. (id:52806)
Airdrie, Alberta
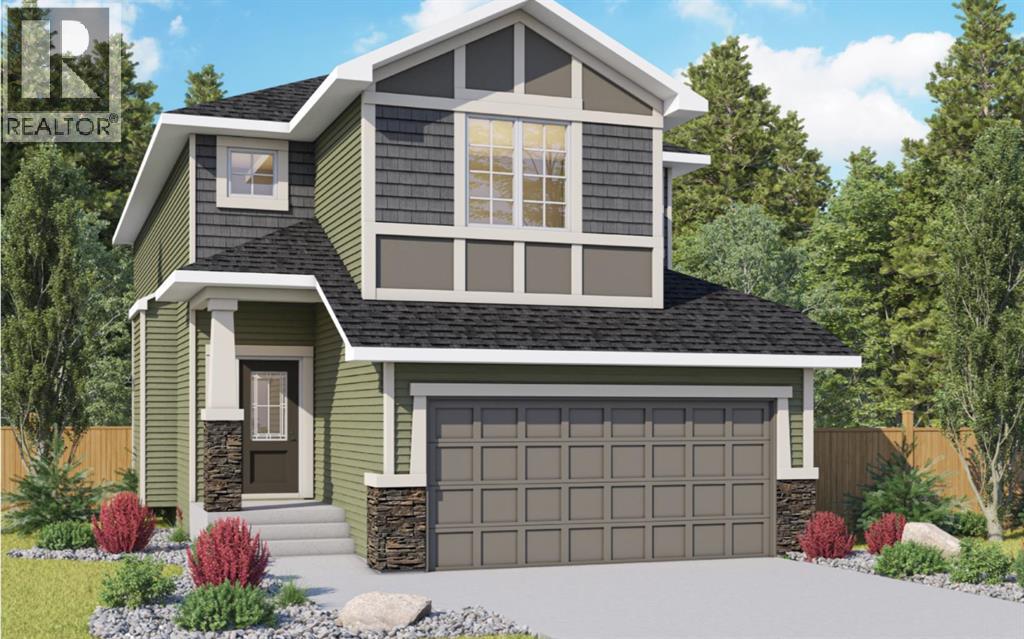
Welcome to 829 Baywater Park SW in Airdrie, a beautifully designed Birchwood model by Genesis Builders, located in the desirable Bayside community. This spacious two-storey home offers 3 bedrooms, 2.5 bathrooms, and plenty of room for the whole family. Step inside and discover a bright, inviting main floor designed for both entertaining and comfortable family living. The convenient double attached garage provides direct access to the mudroom, leading straight into the kitchen, making unloading groceries and managing busy days a breeze. The well-appointed kitchen features a spacious island with an eating bar, a convenient pantry, gleaming quartz counterops and ample cabinetry. The adjoining dining area flows seamlessly into the welcoming living room, where a cozy fireplace creates the perfect setting for relaxing evenings and gathering with family and friends. Step outside onto the deck, complete with a gas line for your BBQ, making outdoor dining and summer entertaining easy. A convenient main-floor half bathroom completes this functional layout. Upstairs, you'll find a spacious loft featuring an elegant tray ceiling, providing a versatile second living area perfect for movie nights, a children's play space, or a comfortable family retreat. The generous primary bedroom offers a private escape, complete with a walk-in closet and a beautifully appointed ensuite featuring a relaxing soaker tub, separate shower, and dual vanity. Two additional bedrooms provide plenty of space for family members, guests, or a home office, while the conveniently located upper-floor laundry makes everyday chores that much easier. Situated in Airdrie's growing community, this home offers the perfect balance of peaceful residential living and convenient access to everyday amenities. Enjoy nearby parks, pathways, green spaces, schools, shopping, and recreation, all just a short drive from Calgary. With its welcoming neighbourhood atmosphere and family-friendly surroundings, this home is an ex cellent place to put down roots. Experience the quality craftsmanship of Genesis Builders and discover a home designed to grow with your family at 829 Baywater Park SW! *Photographs are representative and are of a previously built model. Please reference the mood board in the photographs for current selections and finishes. Colours, finishes and materials are subject to change without notice based on availability at the time of installation. (id:52806)
