Calgary, Alberta
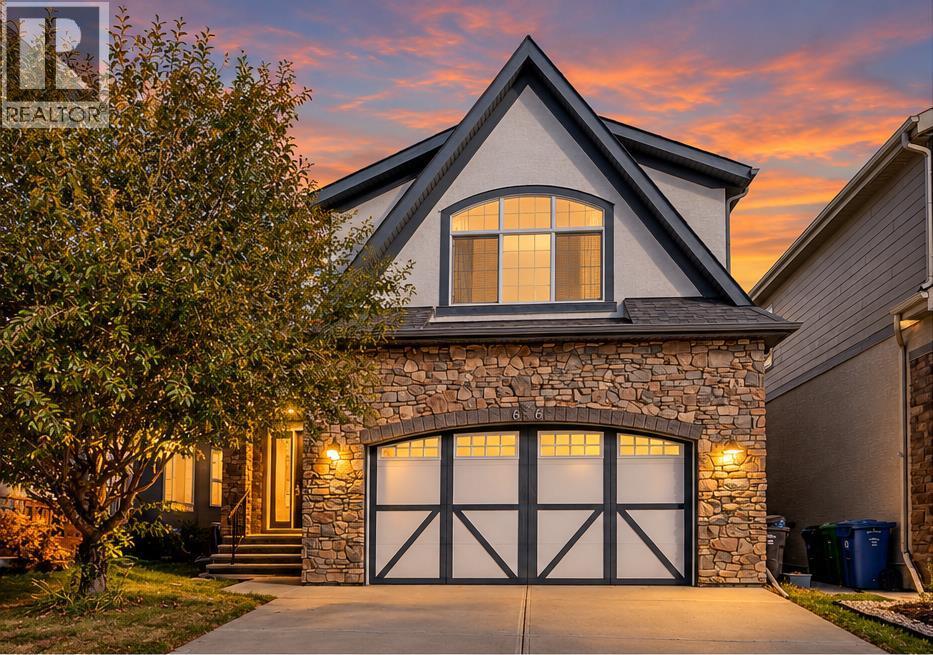
**Open House SAT Nov 6 11-1 PM** Welcome to an exceptional estate-style home backing directly onto Mahogany’s breathtaking 74-acre wetlands, offering spectacular views, peaceful surroundings, and access to an extensive pathway network. With 2776 sqft above grade and a newly developed W/O basement, this impressive residence offers nearly 4,000 sqft of living space in one of Calgary’s most desirable lake communities.From the moment you enter, you’ll appreciate the thoughtful design, generous proportions, and quality finishes throughout. The main floor features 9 ft ceilings, 8 ft doors, and beautiful wide-plank white oak hardwood flooring extending throughout the upper level and staircase. A formal dining room transitions into the bright, open-concept kitchen and living area, where expansive windows capture stunning wetland views. The kitchen features full-height cabinetry, quartz countertops, premium appliances, pull-out pantry storage, and an impressive 10 ft peninsula island. An adjoining breakfast nook overlooks the backyard, while the living room features a gas fireplace. A main-floor den/office, powder room, and spacious mudroom complete this level.Upstairs offers three generous bedrooms, a large bonus room, and convenient laundry. The primary retreat features a spacious bedroom, private sitting area overlooking the wetlands, walk-in closet, and spa-inspired 5-piece ensuite with dual sinks, soaker tub, and custom-tiled shower. Two additional bedrooms share a 5-piece bathroom with dual sinks, while the expansive front bonus room provides an ideal secondary family living space.The recently developed walkout basement adds exceptional versatility with a spacious recreation room, dedicated bar area, 4th bedroom, 3-piece bathroom, separate fitness room, and additional storage. With direct backyard access, this level is ideal for entertaining, guests, or additional family living space.Outside, the remarkable setting takes centre stage. Backing directly onto the wetlands with no immediate rear neighbours, the expansive upper balcony offers panoramic natural views and spectacular sunrises. Complete with a gas BBQ connection, it’s perfect for outdoor dining. Below, the covered walkout patio overlooks the landscaped backyard, providing another inviting space.Additional highlights include an oversized double attached garage with 240V electrical service for EV charging and a gas heater rough-in.The location is equally exceptional, with Mahogany School and Divine Mercy Catholic Elementary School approximately 500 M away, and the Main Beach just 600 M from your doorstep. Enjoy year-round lake privileges, swimming, paddleboarding, skating, scenic pathways, and convenient access to shopping, restaurants, and everyday amenitiesCombining nearly 4,000 sq. ft. of living space, a recently developed walkout basement, breathtaking wetland views, and an unbeatable location, this is an outstanding opportunity to experience the very best of Mahogany living (id:52806)
Calgary, Alberta
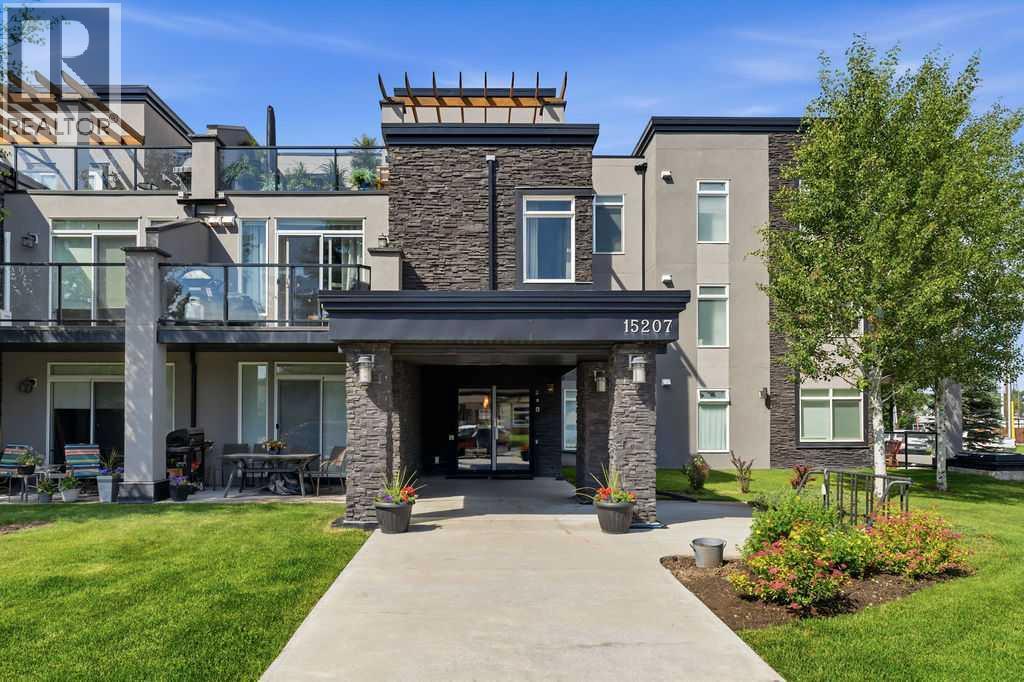
WOW ! Welcome to the handsome Morello! This beautiful 2- bedroom, 2 full bath condo features a modern kitchen with Quartz countertops and stainless steel appliances, spacious rooms, air conditioning, titled underground parking stall, and underground guest parking. FRESHLY painted throughout, this home also boasts durable laminate plank flooring, new LED light fixtures, and many more thoughtful updates. The well-managed condo offers reasonable condo fees, which include the HOA lake fee for added value. Ideally located within walking distance of St. Mary,s University, the LRT, shopping, and the breathtaking Fish Creek Provincial Park, this home truly has it all! PRICED to SELL-do not miss this exceptional opportunity!!!!!!!!!!! Open house Saturday November 7 and November 8 from 1-4PM (id:52806)
Calgary, Alberta
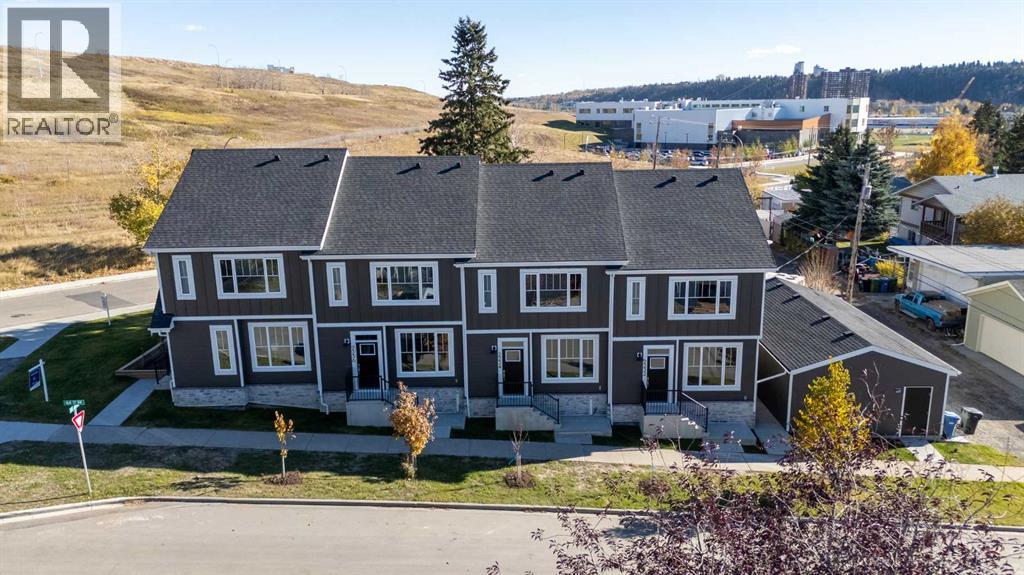
OPEN HOUSE SAT 1:00 PM - 3:00 PM & SUN 1:00 PM - 3:00 PM | Welcome to this brand-new end unit, perfectly positioned on a quiet street in sought-after Montgomery. Offering 4 bedrooms, 3.5 bathrooms and 1,357 sq ft above grade plus an additional 594 sq ft of developed basement space, this home is wrapped in a sleek Hardie board exterior and shares only one wall, giving you extra privacy, with additional side windows filling the interior with natural light. Step inside to 9-foot ceilings, engineered hardwood and custom built-ins throughout the main floor. The open-concept layout centres on a beautifully appointed kitchen featuring floor-to-ceiling soft-close cabinetry, quartz countertops, a stunning 10-foot island, a Samsung appliance package and a walk-in pantry. The kitchen flows seamlessly into the dining area and a spacious living room anchored by a modern electric fireplace, making this the perfect space for entertaining or relaxing at home. A stylish powder room with a custom feature wall completes the main level. Upstairs, 9-foot ceilings continue into the primary retreat, complete with a custom walk-in closet and a three-piece ensuite with a waterfall shower. Two additional bedrooms, a full bathroom and convenient upper-floor laundry round out the level. The fully developed basement offers even more living space, with a generous rec room, a fourth bedroom, a full bathroom and plenty of storage, ideal for movie nights, guests or a home office. Outside, enjoy a fully landscaped and fenced, southeast-facing private backyard and a finished, drywalled detached garage. Backed by Progressive Home Warranty and just minutes from the Bow River pathways, Shouldice Park, Market Mall, the University of Calgary, and the Foothills and Alberta Children’s hospitals, this is inner-city new construction at its best. Eligible first-time buyers may qualify for the federal GST rebate on new homes. Ask for details! Book your private showing today! (id:52806)
Calgary, Alberta
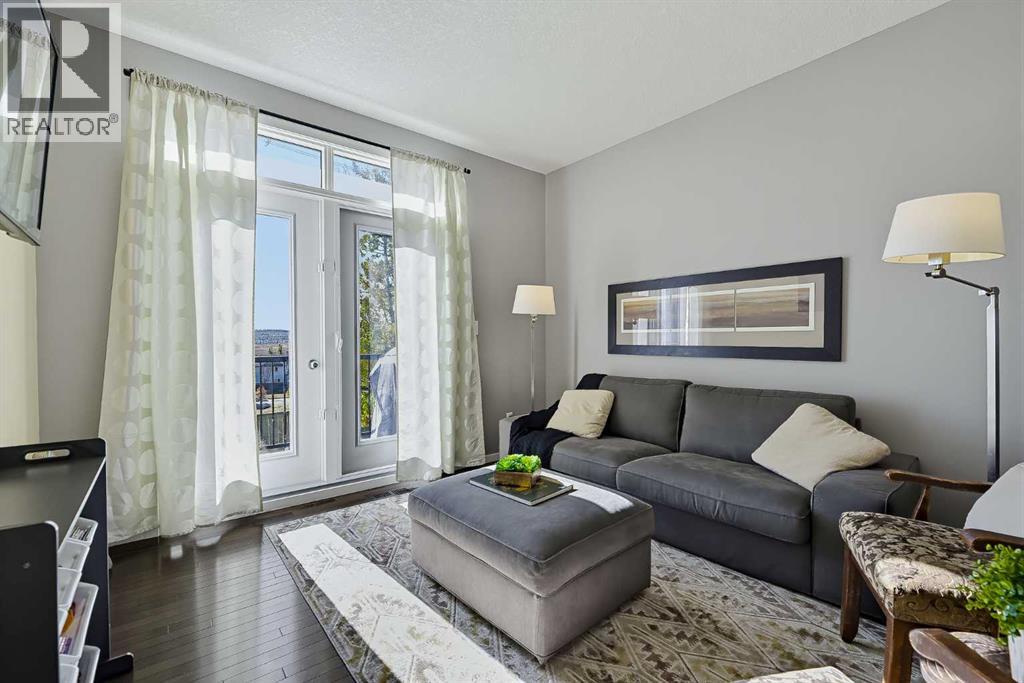
Welcome to 79 Evansview Gardens NW, a beautifully maintained townhome in the sought-after community of Evanston, offering 1,375 sq. ft. of thoughtfully designed living space, two spacious bedrooms with their own private ensuites, and a fantastic outdoor space with views you'll love coming home to!Step inside to a welcoming entryway that leads up to a bright and comfortable main living area. Large windows fill the space with natural light, while rich hardwood flooring and a functional layout create an inviting atmosphere for everyday living and entertaining. The kitchen features dark cabinetry, a stylish tile backsplash, ample counter space, a convenient pantry, and a newer dishwasher (2023). A convenient half bath completes the main level.Just off the living room, step outside onto your deck and take in the beautiful, open views. It's the perfect spot to enjoy your morning coffee, unwind after a long day, or simply soak up some fresh air. With the deck replaced in approximately 2023, this outdoor space is ready to be enjoyed.Upstairs, you'll find two generously sized bedrooms, each complete with its own private ensuite bathroom. This desirable dual-primary layout offers excellent flexibility, whether you're sharing the home, welcoming guests, or simply appreciating the added privacy. The spacious bedrooms and thoughtful separation from the main living area make the upper level a relaxing retreat.Adding to the appeal are several significant recent updates, including a replaced furnace (2023/2024), a new roof (summer 2026), fresh interior paint (summer 2026), and a newer dishwasher (2023). The double tandem attached garage provides plenty of room for parking and additional storage.Located in the popular northwest Calgary community of Evanston, this home offers a wonderful combination of comfortable living, practical features, and access to the amenities that make this neighbourhood such a great place to call home.With two private ensuites, beautiful deck v iews, a double tandem garage, and numerous recent updates, this is a townhome you won't want to miss. Book your private showing today!Big Views. Beautiful Living. Welcome Home (id:52806)
Calgary, Alberta
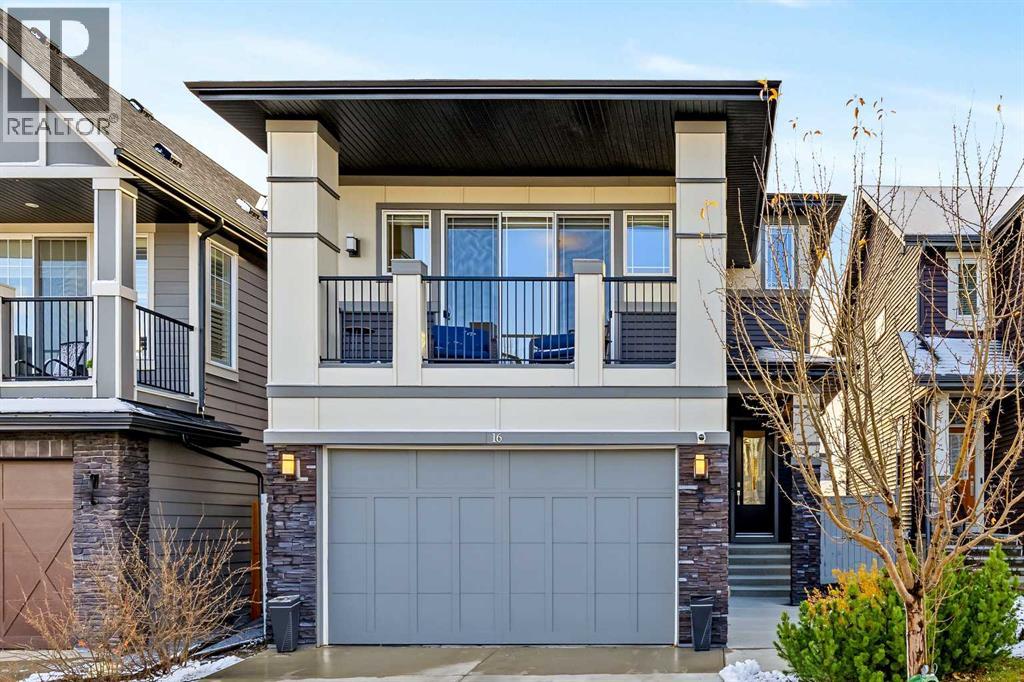
Welcome to 16 Tuscany Valley Grove NW, a former Albi Homes show home offering a distinctive blend of contemporary design, exceptional functionality and established-community living. Built in 2016, this Tevera model offers approximately 2,516 sq ft above grade in a striking four-level split design, with 3 bedrooms, 3.5 bathrooms and a fully finished basement.The main living level is bright, open and thoughtfully designed for both everyday family life and entertaining. The contemporary kitchen features Dekton counters, a large central island, extensive cabinetry, built-in appliances and a generous walk-in pantry. The adjoining living area is anchored by a fireplace, while large windows, Hunter Douglas window coverings and open sightlines between levels create a sense of light, space and connection throughout the home.A dedicated office provides an ideal work-from-home environment, while the upper levels continue the home’s flexible family-focused design. The bonus area incorporates dual playrooms, offering separate spaces for children. The spacious primary retreat includes a well-appointed ensuite with dual sinks, freestanding tub, tiled shower and generous vanity space.One of the home’s most distinctive architectural features is the second-story front terrace, an inviting outdoor extension of the upper level and a rare feature in a conventional family home.The fully finished basement adds another level of versatility with a recreation and gym area, plus a wet bar complete with wine fridge and a microgreens urban cultivator, creating a unique space for entertaining, wellness and everyday living. NOTE: A 4th bedroom is added in some Tevera Model Albi homes in the basement. Please see AI rendered photo 35 to see where the wall can be added.Outside, the backyard is designed to be enjoyed, with a two-tiered composite deck, gas line for BBQ, fenced yard and irrigation system. Practical upgrades throughout the property include central air conditioning, a water sof tener, central vacuum, built-in Sonos speakers, and a boiler-heated attached garage, adding comfort and convenience in every season.Located in the established northwest community of Tuscany, the home offers convenient access to parks, pathways, schools, recreation, community amenities, the Tuscany CTrain station, Crowchild Trail and Stoney Trail.For buyers looking for a substantial family home with contemporary architecture, multiple living zones, thoughtful upgrades and a long list of features rarely found together, 16 Tuscany Valley Grove NW offers an exceptional opportunity in one of Calgary’s most established northwest communities. Check out the 3D tour and schedule you tour today. (id:52806)
Calgary, Alberta
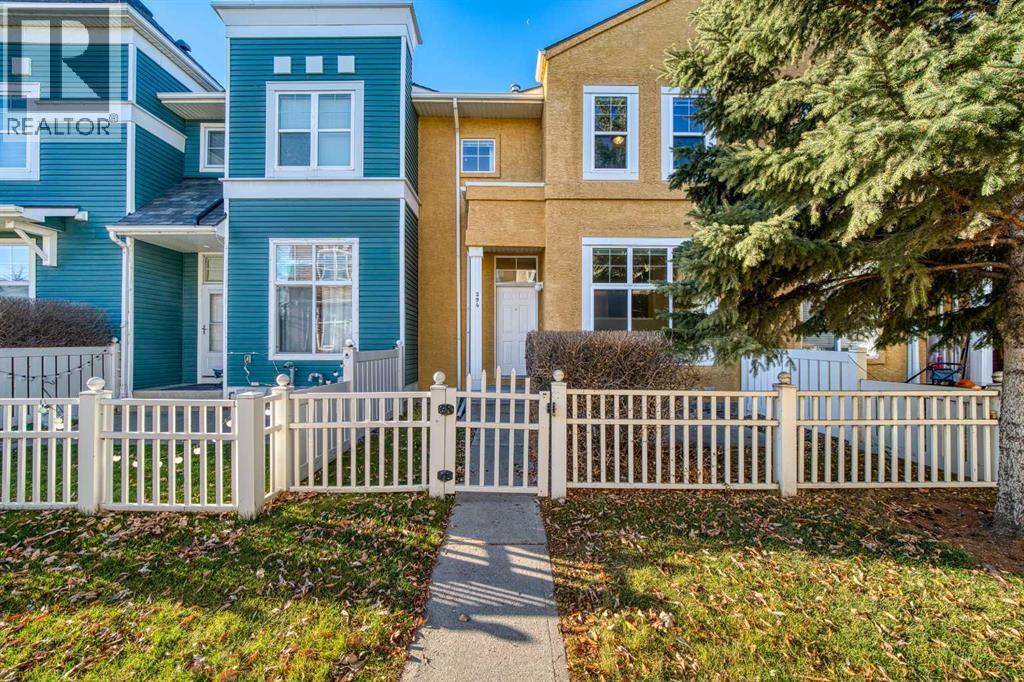
If walkability tops your wish list, we should meet! I’m a 3-bedroom townhome just steps from High Street’s restaurants, shops and gym, plus transit and beautiful Inverness Pond. Leave your car at home—I’ve got a great neighbourhood for you to explore!When you’re ready to unwind, my patio is the perfect spot to settle in. My three bedrooms give you space for family, overnight guests or that home office you’ve been wanting. I also have a single attached insulated garage, and my low condo fees help keep life affordable.My best feature? How easily I could fit into your everyday life, with the places you love close by and a comfortable space to come home to. Book a private showing and come meet me—I might be just what you’ve been looking for! (id:52806)
Calgary, Alberta
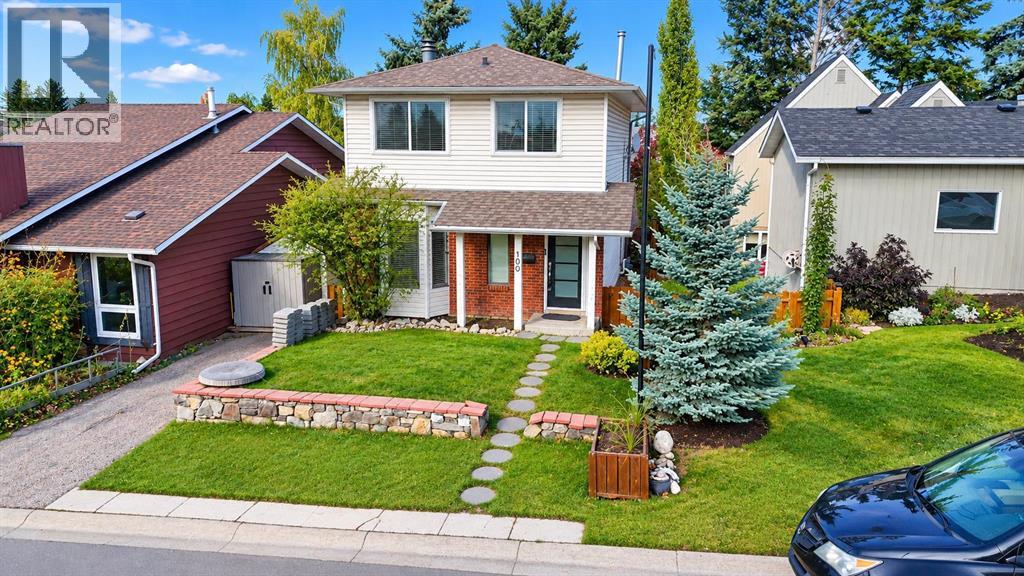
*** OPEN HOUSE Saturday Nov 7 from 1-3PM *** Great opportunity in the highly sought after community of Coach Hill. Situated on a quiet street, this well maintained two story home offers comfortable living spaces and an excellent location close to schools, a dog park, and shopping, with easy access to downtown and the mountains. The main floor features a warm and inviting living room with a wood burning fireplace. The spacious kitchen offers plenty of room for everyday living, with sliding doors leading to a two-tier deck and a peaceful backyard, perfect for relaxing or entertaining. Upstairs, you'll find three bedrooms, including a spacious primary retreat with its own private balcony, an ideal spot for morning coffee. Recent updates include newer windows, plus a new furnace and hot water tank installed in 2026. The unfinished basement offers excellent potential for future development, giving you the option to create additional living space tailored to your needs. With its quiet location, thoughtful updates, private primary balcony, wood burning fireplace, and convenient access to amenities, downtown, and the mountains, this home offers comfort, potential, and an excellent opportunity to call Coach Hill home. (id:52806)
Calgary, Alberta
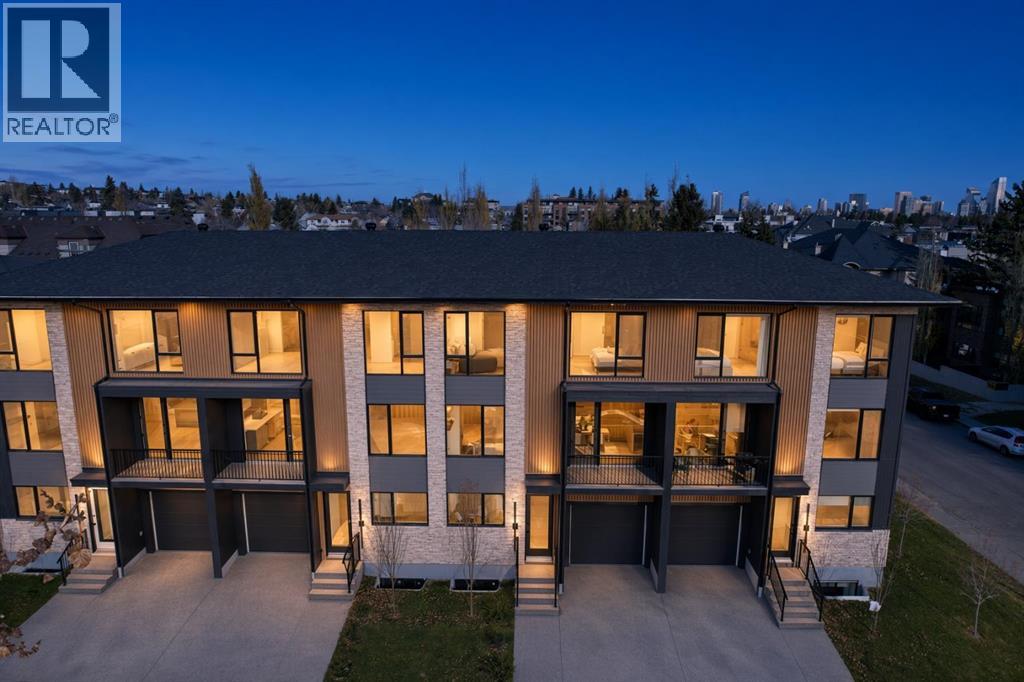
OPEN HOUSE SAT & SUN NOV 7 & 8 from 1-4pm. | NEW CONSTRUCTION | 1900 SF Above Grade | 3 BED 4.5 BATH | FINISHED BASEMENT | ATTACHED GARAGE | FRONT & REAR YARD SPACE | TWO BLOCKS TO RIVER PARK | These new construction townhomes offer single family square footage and a level of finish not typically seen in these types of builds, with engineered hardwoods throughout, custom built-ins, porcelain heated tiles & tankless water heaters to name a few upgrades -Located in the heart of Altadore and just 2 blocks to River Park - These three story units are very large at nearly 1900 square feet above grade, complete with 3 bedrooms, 4.5 bathrooms, finished basement, single attached garage + driveway, front south facing balcony and a front & rear yard & patio space. As you enter, the third bedroom with large closet & ensuite bath is setup currently as a home office. A coat closet & bench seating are present in the hallway leading to the garage entry, the back yard, the basement & the upper level. Once upstairs the open floor plan is beautifully layed out with huge - two tone - kitchen & walk in pantry, extended bar & dining area, large living space with focal point fireplace , separate seating area with slat wall, and great views off your south facing balcony. The upper level offers a double master bedroom setup with walk-in closets & an ensuite bath to die for incl double vanities, heated tile floors & a massive walk in shower with double heads. The basement is fully finished and offers a 3pc bath, rec room with wet bar and mechanical room. New Home Warranty provided by the builder. First time homebuyers are eligible for the GST rebate. These properties are priced well below comparable new construction prices at $461/sf. (id:52806)
Calgary, Alberta
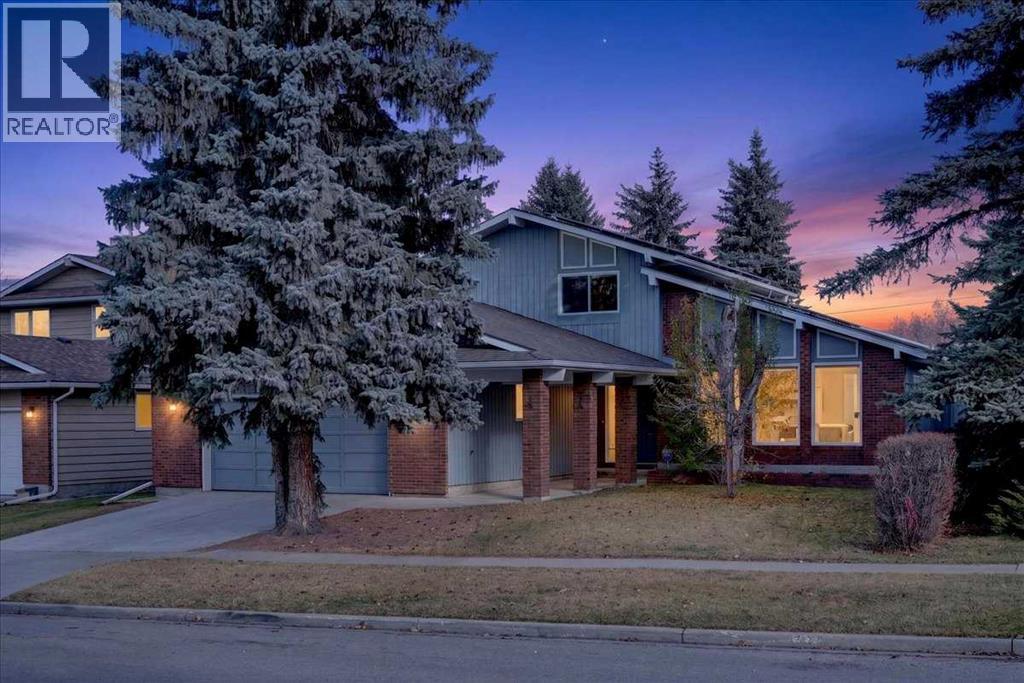
*** OPEN HOUSE Saturday Nov 7, 2026 2-4PM ; Sunday Nov 8, 2026 2-4PM *** This thoughtfully maintained two-storey home offers over 2,000 sq ft above grade plus a developed basement, just a short walk from South Glenmore Park. Complete with rooftop solar panels that meaningfully offset your electricity costs, key upgrades already taken care of, and an unbeatable SW location, it’s a rare chance to put your own stamp on a home in one of Calgary’s most established communities.The main floor offers a welcoming foyer, a vaulted living room, and a formal dining room for holiday dinners. The renovated kitchen features a gas cooktop and built-in oven, into a spacious family room with a brick-faced wood-burning fireplace and built-in shelving—a layout made for hosting. A den/home office, 2-piece bath, and main floor laundry complete the level.Upstairs are a total of three bedrooms. The primary features a 4-piece ensuite, a private balcony, and a large storage crawl space. A second 4-piece bath rounds out the level. The developed basement adds a large lower family room and rec room with a wet bar, a 3-piece bath, a 4th bedroom, and a large utility/workshop space for hobbyists and DIYers and loads of additional storage.Outside, a spacious backyard with a two-tiered Trex deck—the upper level shaded by an awning—is perfect for summer barbecues and family gatherings. The oversized double attached garage handles vehicles, bikes, and gear.Recent updates include the solar installation, a new furnace, an updated main floor, and updated toilets. Other areas remain original and are ready for your personal touch, making this an ideal opportunity to build equity in an exceptional parkside location.Oakridge is known for its strong sense of community and its mix of long-time residents and young families. South Glenmore Park is practically in your backyard, putting the reservoir pathways, cross-country skiing, playgrounds, a spray park, and Canada’s largest sailing school right at your doorstep. Louis Riel School (K-9, home to the CBE Science Alternative and GATE programs) is a short walk away, with John Ware, St. Cyril, Henry Wise Wood, and Our Lady of the Rockies all nearby. Grab fresh produce and coffee a block away, dine at Oak Bay Plaza, and shop at Oakridge Co-op, Glenmore Landing, and Costco at Taza. Rockyview Hospital, transit, the ring road, and downtown are all an easy trip. (id:52806)
Calgary, Alberta
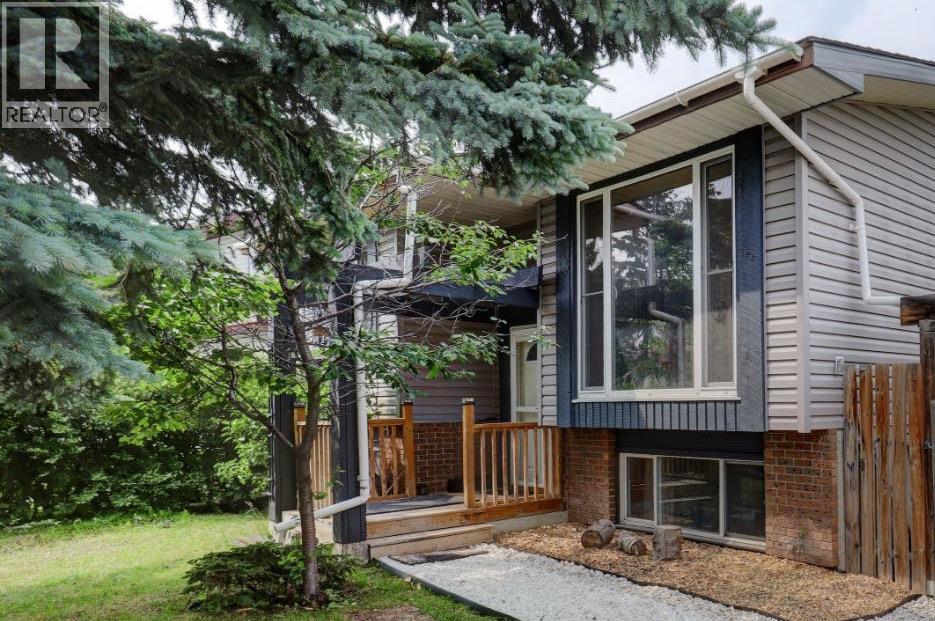
**OPEN HOUSE THIS WEEKEND 1:00-3:00 Sat. Nov 7th & Sun. Nov 8th**Looking for a 5-bedroom detached home offering incredible value, flexible living space and a private yard, This one is a MUST SEE!Located in the established community of Pineridge, this move-in-ready home is perfect for growing families, first-time buyers, multi-generational living, or anyone looking for more space. Enjoy walking distance to all three levels of schooling, the Leisure Centre, parks, shopping, transit, and convenient access to major routes.Inside, the bright, open-concept main floor features rich hardwood flooring, abundant natural light, and impressive floor-to-ceiling windows in the spacious living room. A mature spruce tree adds privacy, summer shade, and beautiful greenery to the front yard. The inviting kitchen features butcher block countertops, newer appliances, exposed wood beams, and a stunning skylight. The adjoining dining area flows into a cozy sitting room with a wood-burning fireplace, creating a warm and welcoming space for everyday living and entertaining.Sliding patio doors lead to a private backyard with mature trees and established landscaping, offering plenty of room to relax, garden, or entertain.The main floor offers a spacious primary bedroom with a walk-in closet featuring built-in shelving and wardrobes, an updated full bathroom with a deep soaker tub, and a second bright bedroom.The fully developed basement adds incredible flexibility with three additional bedrooms, a large family room, a second full bathroom, and rough-ins for a future kitchenette. Ideal for extended family, multi-generational living, or additional living space. An oversized laundry room provides excellent storage and workspace.Additional upgrades include a tankless hot water system, high-efficiency furnace, newer siding, and exterior paint.Five bedrooms, flexible living, and exceptional value! Book your showing today. (id:52806)
Calgary, Alberta
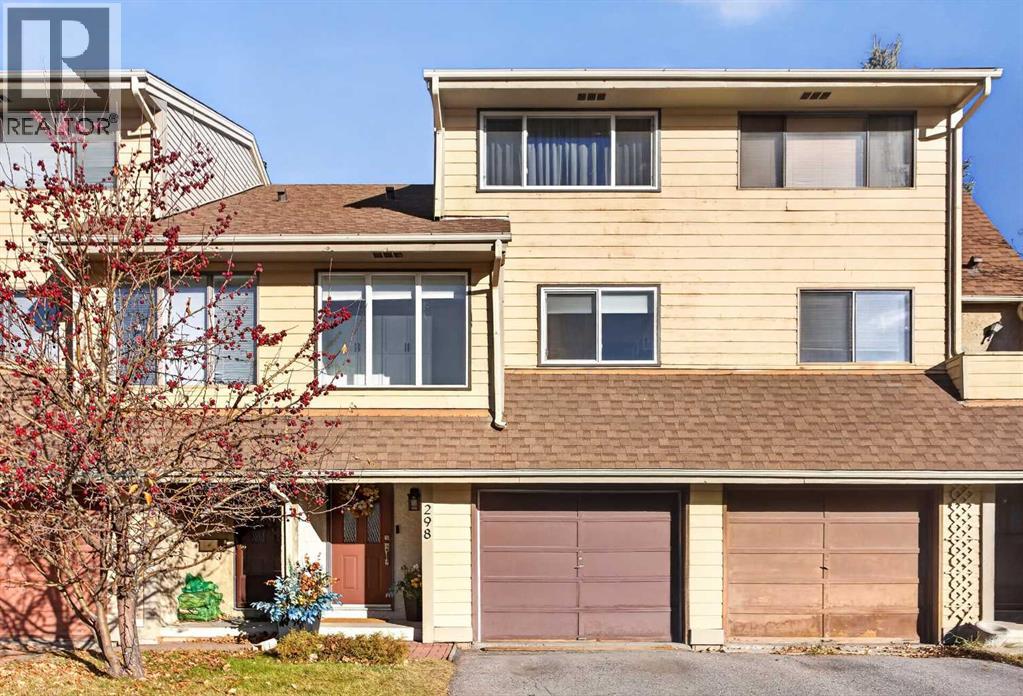
OPEN HOUSE SUNDAY, NOVEMBER 8, 1 PM - 3 PM | NO CONDO FEES | Welcome to 298 Woodvale Crescent SW, a bright and beautifully maintained 2-bedroom, 1.5-bathroom townhouse in the established community of Woodlands. A five-level split layout, attached single garage and landscaped, fully fenced backyard offer inviting spaces inside and out, with recent updates adding everyday comfort.The spacious living room is filled with natural light and opens directly to the backyard, making it easy to take your morning coffee outside or relax in your own outdoor retreat.A few steps up, the kitchen offers generous cupboard space, butcher block countertops (2025), a stove replaced in 2024 and a new dishwasher (2026). Additional pantry cupboards in the adjoining breakfast nook keep essentials close at hand. A dedicated dining area and convenient two-piece bathroom complete this level.Upstairs, a second bedroom and versatile family room give you room to work, read, exercise or unwind. The uppermost level offers a private primary bedroom with ample closet space and an adjoining four-piece bathroom. Both bathrooms feature updated vanities and toilets replaced in 2022.Further improvements include a new furnace approved by the City in 2025 and a washing machine replaced in July 2025. The unfinished basement provides extensive shelving and storage, along with walk-up access to the backyard.The location is equally appealing! Enjoy easy access to Fish Creek Provincial Park, nearby walking and cycling pathways, shopping, schools, and transit. Everyday conveniences are just minutes away, with easy access to Stoney Trail providing convenient connections throughout Calgary and beyond.Thoughtfully updated and move-in ready, this home brings together a flexible layout, an attached garage, and your own private backyard, all with NO CONDO FEES! (id:52806)
Calgary, Alberta
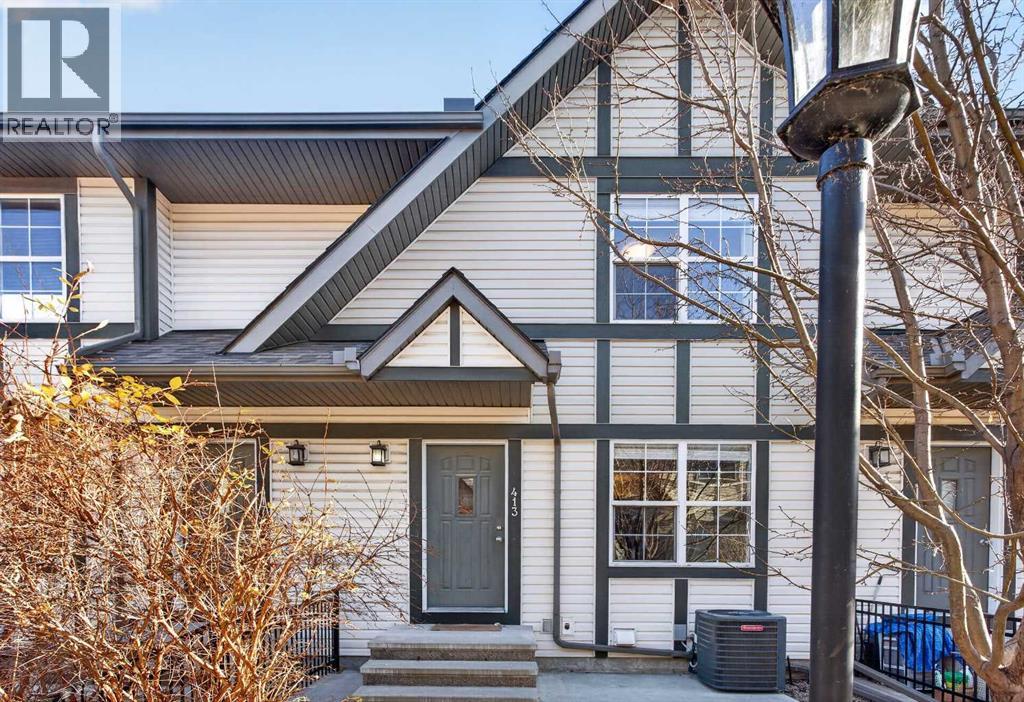
OPEN HOUSE SATURDAY NOVEMBER 7 2-4 PM | Welcome to Mosaic Cranston, where thoughtful design, everyday comfort, and an exceptional location come together. This bright and inviting two-storey townhouse offers over 1,220 sq. ft. of living space above grade, a functional layout, and the convenience of a double attached garage.Step inside to discover an open-concept main floor designed for both comfortable living and entertaining. The spacious kitchen is the heart of the home, featuring quartz countertops, stainless steel appliances, a generous central island, ample cabinetry, and a convenient pantry. The adjoining dining and living areas create a welcoming space to gather with family and friends, while a dedicated office area provides the flexibility to work from home. A convenient two-piece powder room completes the main level.Upstairs, the primary bedroom offers a walk-in closet and private three-piece ensuite. Two additional bedrooms and a full four-piece bathroom provide plenty of room for family, guests, or additional workspace.The lower level offers laundry facilities, additional storage, and direct access to the double attached garage — a welcome convenience during Calgary winters. **Central air conditioning** keeps the home comfortable through the warmer months, while the low-maintenance exterior allows more time to enjoy everything the community has to offer.Located in the popular community of Cranston, you'll appreciate easy access to walking and cycling pathways, parks, playgrounds, schools, shopping, restaurants, and everyday amenities. Residents also enjoy access to the community's recreational amenities, with convenient connections to major roadways and the beautiful Bow River valley.Whether you're a first-time buyer, growing family, or looking for a low-maintenance lifestyle, this Cranston townhouse offers an excellent combination of space, functionality, and location. (id:52806)
Calgary, Alberta
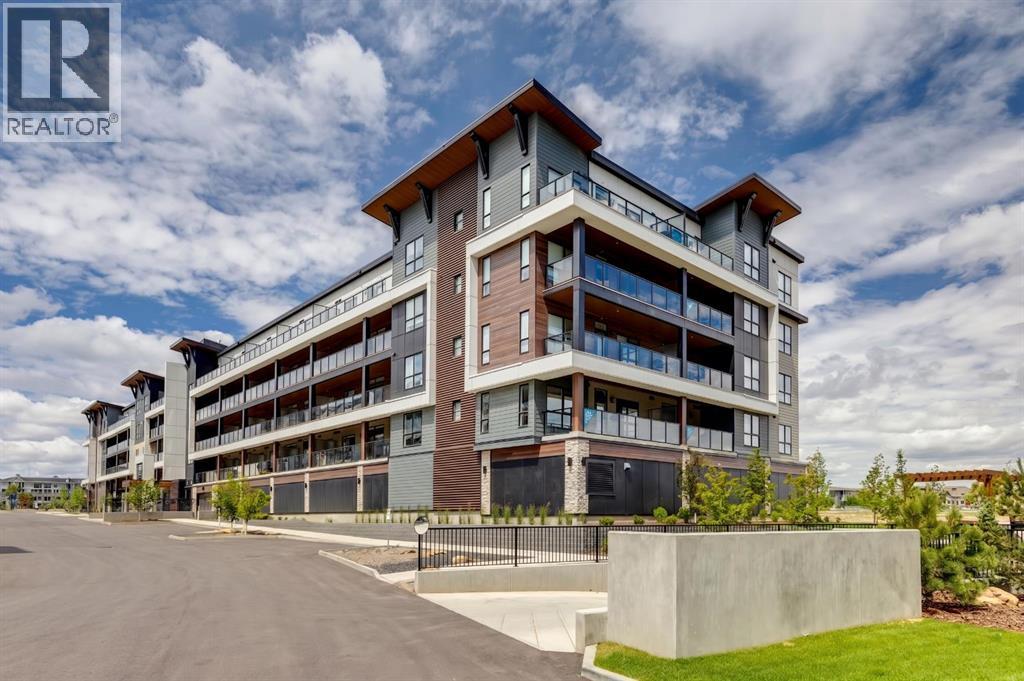
Experience effortless, modern lake living in Calgary’s premier four-season community. Proudly built by Logel Homes, "The Carr 2" in Mahogany delivers smart, low-maintenance living with just under 500 sq.ft of brilliantly optimized space—elevated by an extensive package of thoughtful custom upgrades. Step into a bright, open floor plan that stays cool year-round with central air conditioning. The chef-inspired kitchen stands out with premium upgrades throughout: a sleek front-control range, an upgraded double-bowl undermount sink with a designer faucet, a full-height tile backsplash, and quartz countertops. Storage has been taken to the next level with customized extra cabinetry installed right above the sink to keep everything streamlined and clutter-free. The primary bedroom serves as a peaceful escape, accented by a stylish transom window that pulls in elevated natural light while preserving complete privacy. In the full bathroom, added vanity drawers maximize functional everyday storage alongside clean tile finishes. Step out onto your private balcony overlooking the quiet, landscaped courtyard—equipped with a BBQ gas line that makes outdoor dining a breeze. Practicality is fully covered with one titled outdoor parking stall and a dedicated assigned storage locker for all your seasonal gear. Beyond the home, immerse yourself in award-winning Mahogany. Enjoy exclusive, year-round access to Calgary’s largest lake, scenic pathways, and the vibrant Mahogany Village filled with top-tier dining, cafes, and everyday amenities. Explore the 3D virtual tour today and see every upgrade for yourself! (id:52806)
Calgary, Alberta
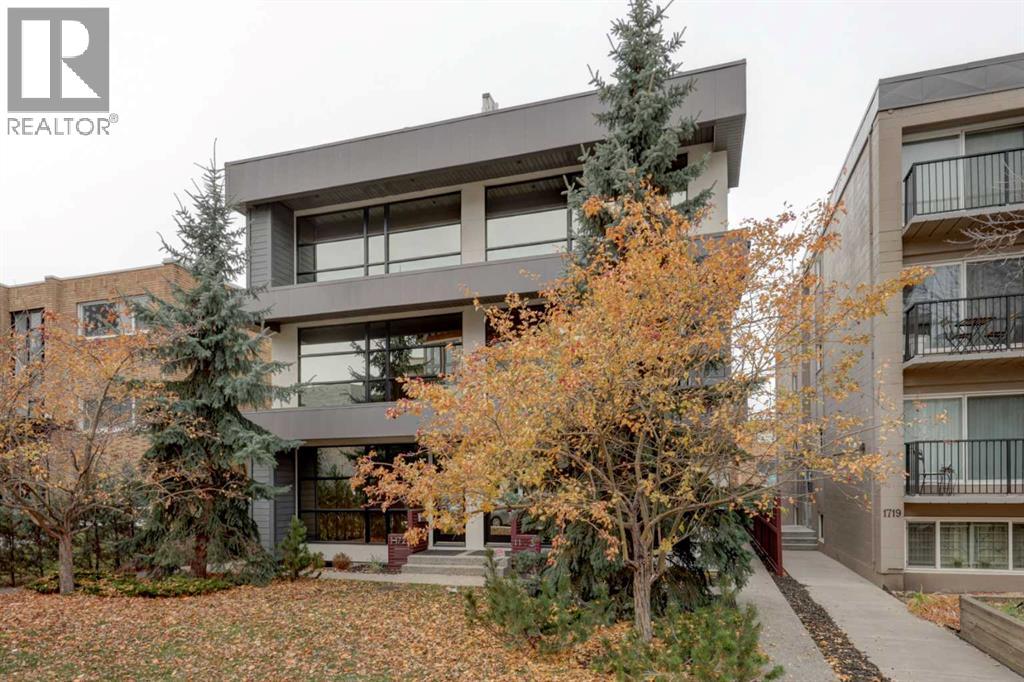
Morning coffee, dinner with friends, a little shopping or a night out—living just steps from Calgary’s 17th Avenue means you can leave the car at home and enjoy it all. With restaurants, cafés, shops and nightlife close by, this home puts you in the heart of one of Calgary’s most vibrant areas while giving you plenty of space to settle in at home.With 4 bedrooms and 3.5 bathrooms, the thoughtful layout offers room for everyday living and hosting. Natural light fills the open main floor, where 10-foot ceilings, hardwood floors and a gas fireplace create a welcoming space. The kitchen brings everyone together around a large island, with quartz countertops, an upgraded appliance package and plenty of room to prepare a meal while catching up with guests.The second floor features two generous bedrooms, each with a walk-in closet, along with a four-piece bathroom. The entire third floor is dedicated to the primary suite, offering space and privacy, a large walk-in closet and an ensuite with double vanities, a spacious dual shower and a deep soaker tub.The rooftop patio adds another place to gather, enjoy the views or unwind after a busy day. Air conditioning and extensive built-ins add comfort and convenience throughout. An attached tandem double garage and an additional exterior parking pad round out the home.Space to spread out, a rooftop to enjoy and everything 17th Avenue has to offer just down the street—there’s a lot to appreciate here. (id:52806)
Calgary, Alberta
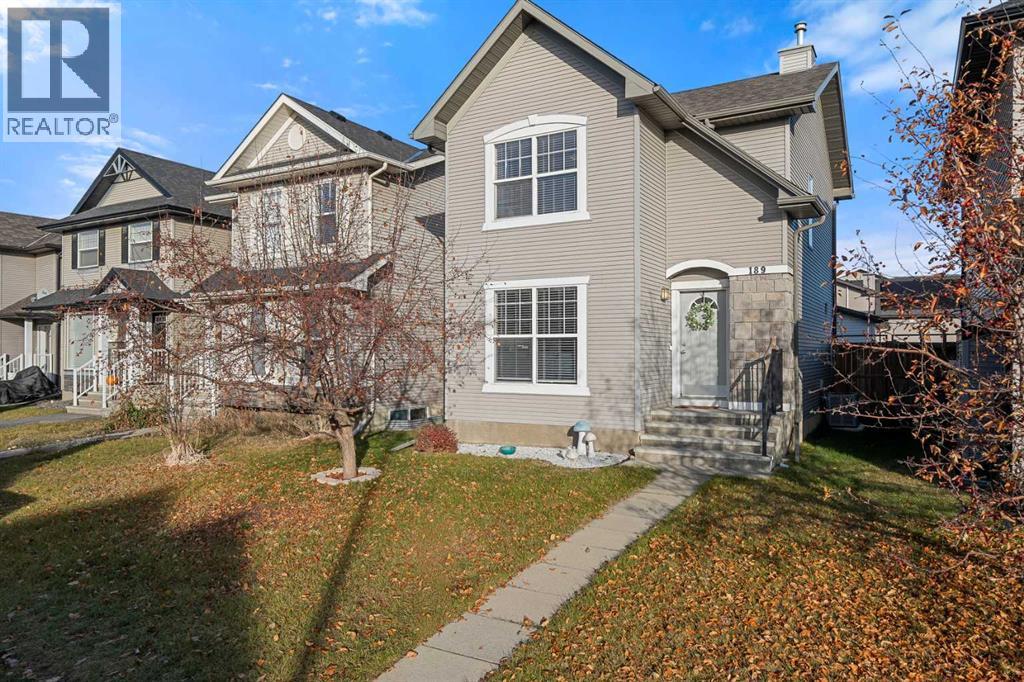
** OPEN HOUSE SATURDAY NOVEMBER 7, 1-3PM, Sunday November 8, 2-4pm**Steps from schools, shopping and recreation, this 4 bedroom family home is a must see! With an open concept main floor that boasts a gas fireplace in the living room, huge dining room and ample kitchen, you'll feel at home as soon as you step inside. The kitchen features a centre island tons of counter space and pantry. The upper level is complete with 3 bedrooms and a 4pc bathroom. Descending to the fully finished lower level you will find a 4th bedroom, large rec room for the kids to run and play, laundry and plenty of storage. The large backyard is highlighted by the expansive deck, perfect for entertaining on those warm summer nights. This home also comes with an over size double car garage plenty of room for 2 cars and storage. Book your showing today! (id:52806)
Olds, Alberta
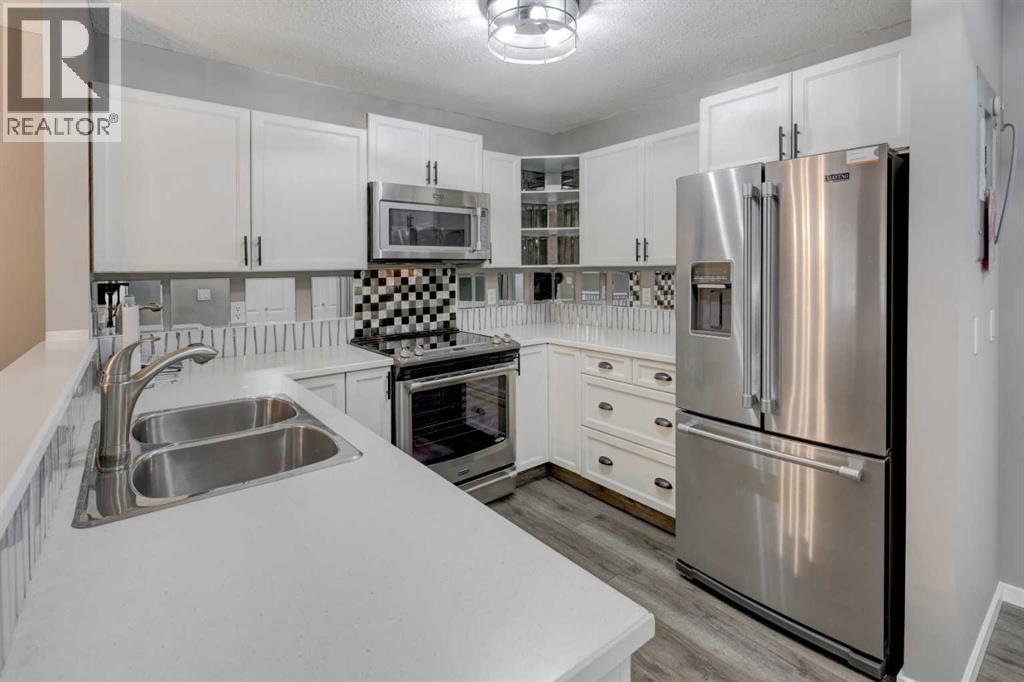
This 740 sq. ft. main floor condo in Olds is a great option for anyone looking to downsize or enjoy a simpler lifestyle. Located in a quiet 55+ building, this one-bedroom unit offers a practical, open floor plan with a good-sized living room, dining area, and a spacious bedroom. The bright white kitchen features new appliances, while new flooring and upgraded lighting and fixtures give the home a fresh, updated feel. The bathroom has a new toilet and vanity, and the convenience of in-suite laundry, complete with built-in storage, means no trips to a shared laundry room. One of the nicest features of this unit is the ground-level patio access. You can come and go directly through your patio without having to use the main building entrance, making everyday access especially convenient. The south-facing patio is also a great spot to sit outside and enjoy some fresh air. The unit includes an assigned parking stall, and the monthly condo fees cover heat, water, sewer, and exterior maintenance, including snow removal. Close to shopping, services, and other amenities in Olds, this is an affordable option for someone looking for comfortable, low-maintenance living. (id:52806)
Calgary, Alberta
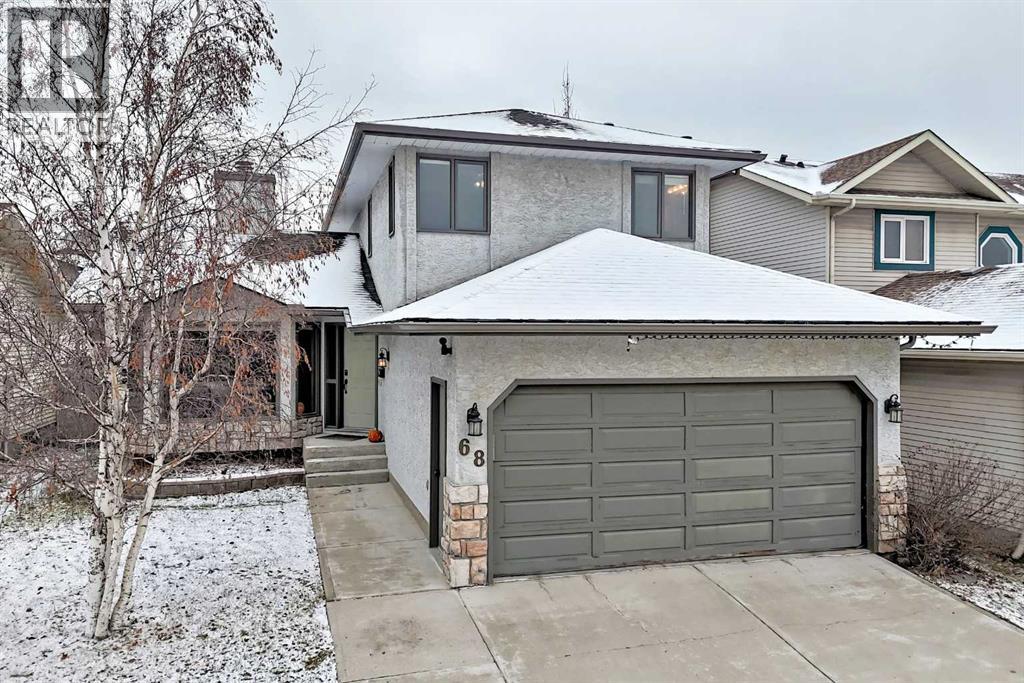
*OPEN HOUSE SAT, NOV 7, 1:00-4:30PM.* Welcome home! Nestled within the coveted NW established community of Hawkwood, this captivating home backs onto a greenbelt, exuding warmth and charm, and offers over 2500 square feet of thoughtfully designed living space. Entering, you’re greeted by hardwood floors that flow seamlessly throughout the main level, complemented by carpeted areas and ceramic tile accents, creating an inviting atmosphere. Natural light streams through generous windows, highlighting built-in bookcases and ceiling fans that enhance comfort. Vaulted ceilings and a double-sided see through gas fireplace serves as a focal point, visible from both the living room and sunken family room, providing cozy ambiance and visual appeal. Expansive formal dining room offering exceptional versatility for entertaining, working from home or creating a space tailored to your lifestyle. The kitchen is well appointed with plenty of counter space and cabinets, with a corner sink overlooking 2 corner windows bringing in natural light and a lovely outlook while you prepare the family meals. Conveniently located, the main level laundry room keeps everyday chores organized, while a half bathroom welcomes guests with privacy. Ascending to the upper level, discover three well-appointed bedrooms, including a spacious primary bedroom complete with a four-piece ensuite bath—and large walk-in closet. Two additional bedrooms share a four-piece bathroom, ensuring comfort for everyone. Below grade, the fully finished basement provides versatile living space, featuring a fourth bedroom, (non-egress windows), with a massive walk-in closet. Perfect for guests, teenagers or extended family. Outside, a landscaped fenced backyard extends your living space, backing onto a green belt that leads to multiple school offerings. Enjoy outdoor entertaining with an oversized deck and pergola, great for the family BBQs and hot summer retreat. Double attached garage provides secure parking for two v ehicles, and best of all, no sidewalk that need shoveling in winters. With its prime location backing onto greenspace and only 5 houses down from the elementary school fields, (don't even need to cross a street to get to school), proximity to Crowfoot Crossing and LRT, YMCA, this home offers a wonderful blend of comfort, convenience, and community living. You've just found the perfect family home! Be sure to view the 3-D and virtual tour. Possession is very flexible and can even be quick. (id:52806)
Calgary, Alberta
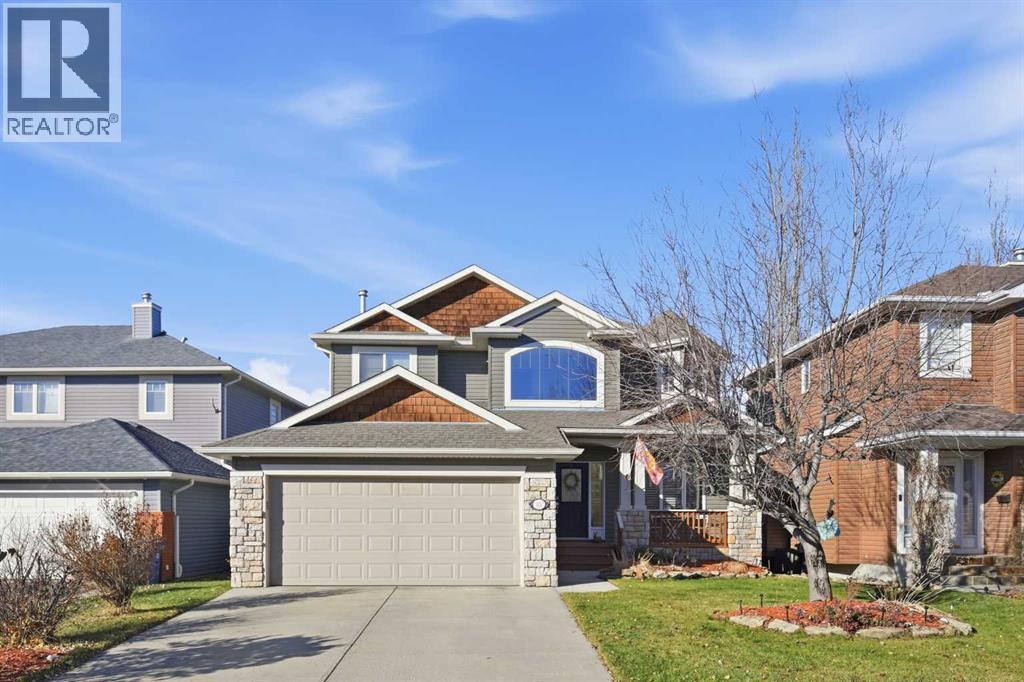
Backing onto beautiful green space on a large, landscaped lot in Royal Oak, this distinctive home offers thoughtful design, inviting living spaces, and a peaceful setting. Built by boutique custom builder Dream West Homes, this property features unique architectural details and a warmth that sets it apart. The impressive front entrance welcomes you with soaring ceilings, beautiful tile detailing, a wood-and-wrought-iron staircase, and plenty of natural light from the large upper window. Just off the foyer, French doors open to a versatile den or formal dining room, ideal for a home office or additional entertaining space.Continuing through the main floor, you'll find a bright, open-concept kitchen, dining, and living area with large windows overlooking the backyard and green space with playground. The kitchen is truly the heart of this home, featuring two-tone cabinetry, custom hickory hardwood floors, a walk-in pantry, generous storage, and an impressive 10.5-foot island perfect for cooking and entertaining. The adjoining dining area is surrounded by windows on three sides, while the living room offers a cozy fireplace with custom built-in shelving. A convenient half bathroom completes the main floor.The upper level features three bedrooms, including a spacious primary retreat with oversized windows, a cedar-lined storage bench, and a beautiful ensuite with vaulted ceilings and dual sinks. Two additional bedrooms and a full bathroom complete the upper level. The fully finished basement offers a spacious recreation and games room with large windows that fill the space with natural light. A generously sized utility room provides plenty of additional storage.Outside, the beautifully landscaped backyard overlooks the neighbouring green space, with a northwest-facing deck featuring glass railings and convenient storage underneath. The 18-foot front porch offers another inviting space to enjoy the outdoors. Located in the welcoming community of Royal Oak, known for its peaceful residential streets, parks, pathways, and cul-de-sacs, this home offers convenient access to major roadways for an easy commute downtown or a weekend escape to the mountains. A thoughtfully designed home in a beautiful setting, ready for its next chapter. (id:52806)
Calgary, Alberta
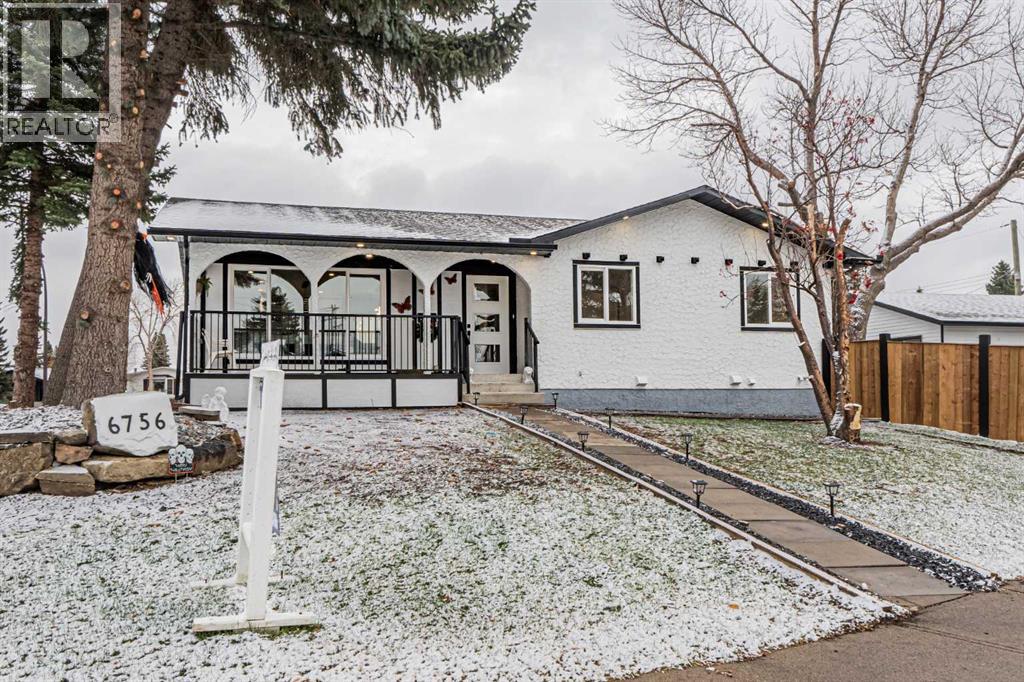
Welcome to 6756 Huntchester Road NE, a beautifully renovated bungalow sitting on a large corner lot of nearly 6,200 sq. ft. in Huntington Hills. Renovated from top to bottom, this home features NEW flooring, fresh paint, new cabinets, new appliances, new lighting fixtures and fully updated bathrooms. With 6 bedrooms, 3 full bathrooms, a THREE-BEDROOM LEGAL BASEMENT SUITE with a separate side entrance and a double detached garage, this property has so much to offer. The main floor provides approximately 1,100 sq. ft. of bright, welcoming living space. The spacious living room flows into the dining area and modern kitchen, complete with new cabinetry, a large island and stainless steel appliances. Three bedrooms, including a primary bedroom with its own ensuite, an additional full bathroom and convenient main-floor laundry complete this level. The fully finished THREE-BEDROOM LEGAL BASEMENT SUITE offers its own separate entrance from the side, a spacious living area, a second kitchen, a full bathroom and separate laundry—an excellent option for extended family or rental income potential. Outside, enjoy the generous corner lot, spacious yard, back lane access and double detached garage. Conveniently located near schools, parks, playgrounds, shopping and public transit, this move-in-ready home combines beautifully updated living spaces with the flexibility of a legal basement suite. Book your showing today! (id:52806)
Calgary, Alberta
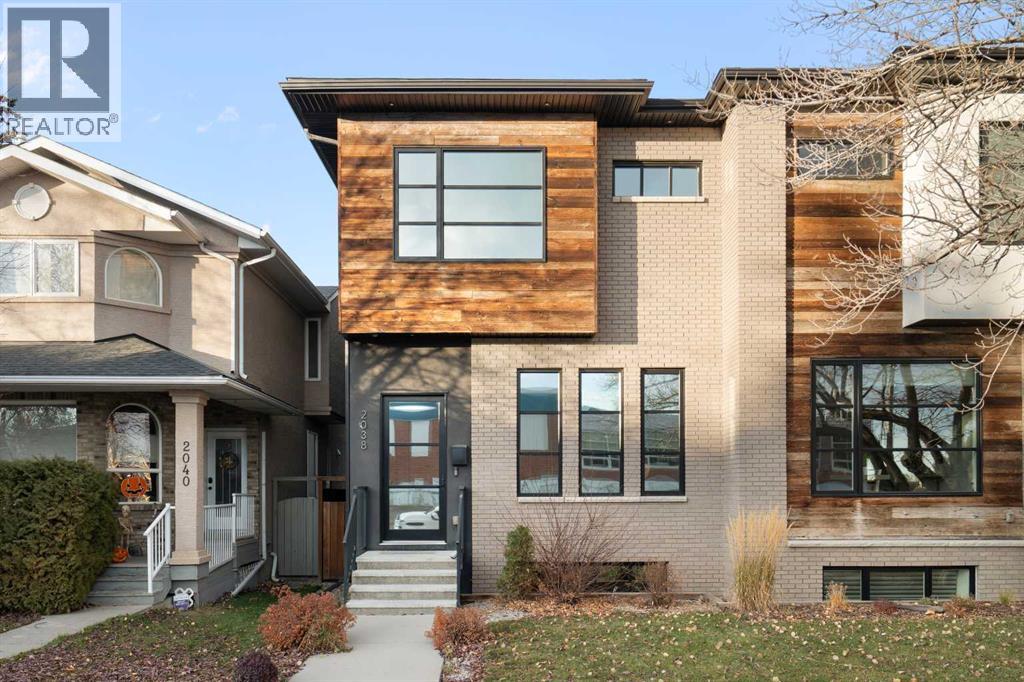
**OPEN HOUSE SATURDAY NOV 7 2:00-4:00 PM** An exceptional offering in the highly sought-after community of Altadore, this stunning custom-built Beyond Homes residence is anything but ordinary. Thoughtfully designed and impeccably finished, this home showcases an impressive level of craftsmanship, architectural detail and premium upgrades throughout all three levels. Each level features impressive 10-foot ceilings, creating an incredible sense of space and openness. The main floor welcomes you with rich oak hardwood flooring and an abundance of natural light. The south-facing dining area features expansive windows with space for large family gatherings, while the beautifully appointed kitchen is a true showpiece, complete with a built-in Jenn-Air appliance package, quartz countertops and the focal point of the main floor, an oversized island with custom black steel range hood . The open-concept living room is anchored by a striking tile-surround gas fireplace and large windows overlooking the backyard. A well-designed rear mudroom with custom built-in bench seating, shelving and drawers provides convenient access to the deck. A custom staircase featuring laser-cut metal railings leads to the upper level, where oak hardwood flooring continues throughout. The spacious primary retreat features a distinctive exposed brick feature wall and an impressive walk-in closet complete with a centre island and custom drawer storage. The luxurious, spa-inspired ensuite offers dual vanities, a soaker tub, 10mm glass-enclosed shower, separate, glass enclosed water closet, concrete feature wall and heated floors. Two additional bedrooms, both feature walk-in closets with built-ins, a full four-piece bathroom and a dedicated laundry room with stone folding counter, sink and vanity complete this level. The fully developed lower level is equally impressive, featuring heated concrete floors, another showstopping brick feature wall, a wet bar, custom 10mm glass-enclosed temperature-control led wine room and a dedicated media room with projector, screen and integrated audio system. A fourth bedroom and four-piece bathroom provide additional flexibility for family and guests. The outdoor space is equally well-appointed, situated on a fully fenced lot with low-maintenance landscaping. Enjoy the spacious deck with gas line and lower concrete patio, creating an ideal setting for entertaining and relaxing. Completing the package is an oversized double detached garage measuring 23'4" deep x 18'9" wide, offering ample room for a full sized truck or SUV and an additional vehicle. Additional features include central air conditioning, 8' solid core doors throughout, skylights, solar guard tinted front windows for daytime privacy and recent furnace cleaning. With quick commuter access to both 33rd and 50th Avenue, and walking distance to River Park and Sandy Beach, extensive walking/biking pathways, off-leash dog park and all that Marda Loop has to offer. A truly distinctive property. (id:52806)
Calgary, Alberta
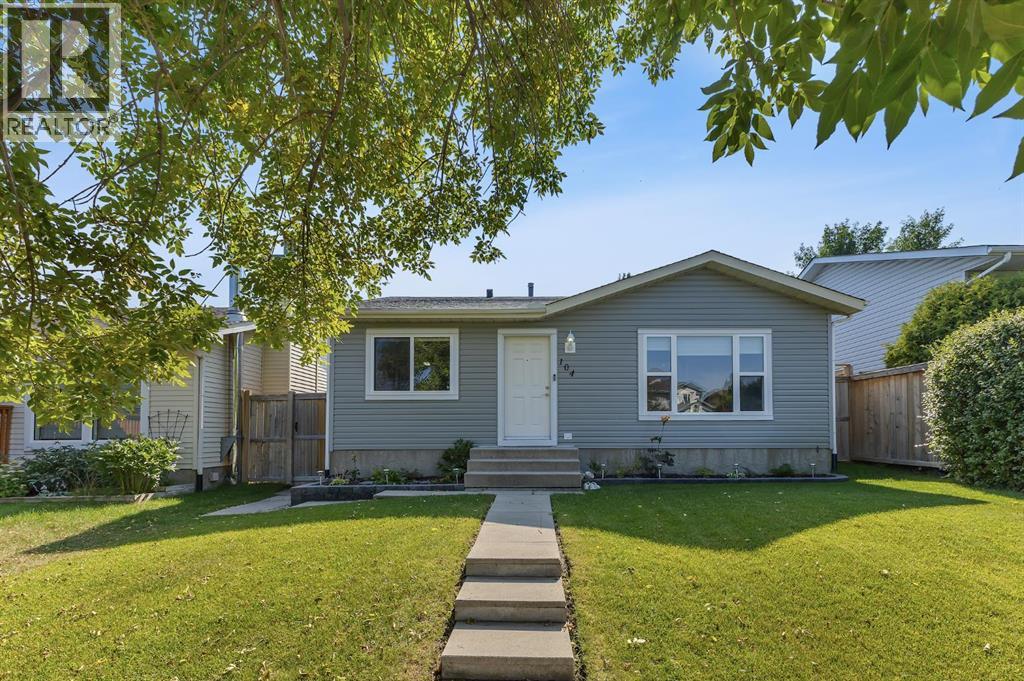
Welcome to this lovely Bungalow in the established community of MacEwan Glen offering Room to Grow, Updates to Appreciate, and Possibilities to Explore! This inviting four-bedroom, two-bathroom bungalow offers comfort, functionality, and plenty of room for the future. The open-concept main floor creates a warm and welcoming atmosphere, with the living room flowing into the kitchen making it perfect for everyday family living and entertaining. Three bedrooms and a full bathroom complete the main level. You will appreciate the numerous updates throughout, including roof (2022), new vinyl siding (2025), a furnace replaced within the last five years, along with newer double-pane windows, hot water tank, flooring and updated cabinetry. The fully developed basement, completed in 2020, offers even more space and versatility. Featuring an additional bedroom with a large egress window, spacious recreation room, soundproofing between floors, a kitchen rough-in, and a full bathroom with in-floor heating, this lower level is ready to accommodate a variety of needs. There is also a separate side entrance and a generous 3-foot landing and well set up for a future secondary suite subject to City of Calgary approval. Step outside and enjoy the large end-to-end deck and low-maintenance backyard - an ideal setting for summer barbecues, family gatherings, or simply relaxing outdoors while the kids play. The back alley provides an additional parking spot for an additional car or RV. Conveniently located close to schools, shopping, parks, walking and biking paths, this home offers a wonderful combination of space and updates. It has room for today and possibilities for tomorrow – you will love to make this your home! (id:52806)
Calgary, Alberta
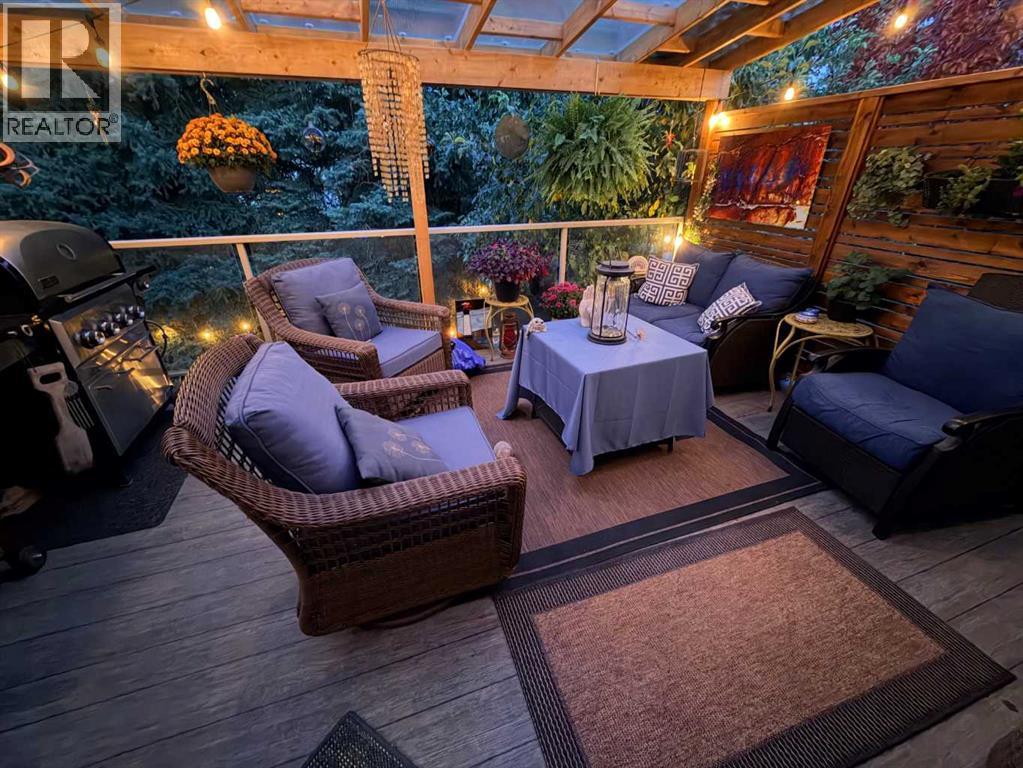
**Open House - Saturday November 7th, 1-3pm** Tucked into a quiet cul-de-sac in the highly sought-after community of Silver Springs, this spacious estate home offers a walkout basement, extensive updates and a beautifully landscaped, private backyard surrounded by mature trees. A bright foyer opens to the formal living and dining rooms with vaulted ceilings, while luxury vinyl plank flooring flows throughout the main level and continues up the curved staircase and through the upper hallways. Updated railings and newel posts add a fresh, modern touch. The inviting family room features a wood-burning fireplace with an updated surround, while the kitchen offers granite countertops, stainless steel appliances, abundant cabinetry and easy access to the backyard. Step outside to the covered deck with pergola and maintenance-free vinyl decking, creating an excellent space for outdoor dining and entertaining. The beautifully landscaped yard also features an irrigation system and plenty of space to enjoy the mature surroundings. A gas line for the BBQ adds further convenience. Back inside, the main floor includes a versatile office or bedroom located near a three-piece bathroom, along with a mudroom and laundry area connecting the side entrance to the garage. Upstairs, the spacious primary suite offers plenty of room for a sitting area, a large walk-in closet and an updated ensuite. Two additional bedrooms and a four-piece bathroom complete the upper level. The fully developed walkout basement is designed for entertaining with generous space for a games area and home theatre, a wet bar, an additional bedroom, three-piece bathroom and dedicated storage. Additional features include central air conditioning and numerous thoughtful updates throughout. Silver Springs is one of NW Calgary’s most established communities, known for its mature trees, extensive pathway system, parks and easy access to Bowmont Park and the Bow River pathway network. Schools, the community centre, outdo or pool and skating rink are nearby, while Crowfoot Crossing, the LRT station, library and YMCA are just a short drive away. With quick access to Stoney Trail, downtown and Winsport, this is an outstanding opportunity in a fantastic location. Click on the media link to view the video and book your private showing today! (id:52806)
Calgary, Alberta
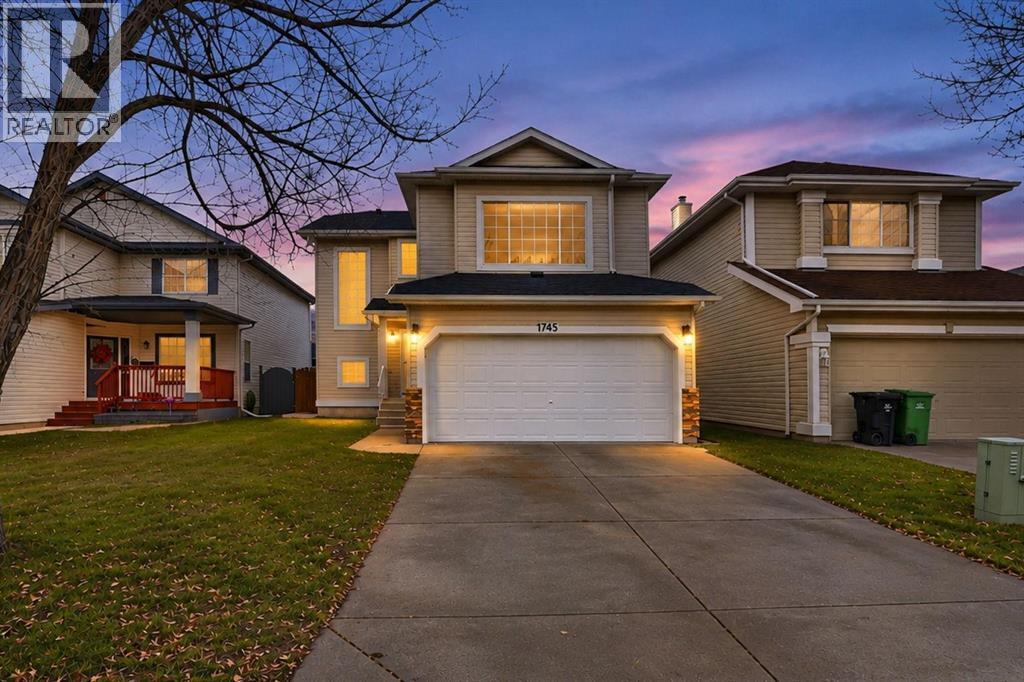
OPEN HOUSE NOV 7 @ 12PM - 3PM | LEGAL SUITE | FULLY RENOVATED | 5 BEDROOMS | 3.5 BATHROOMS | SOUTH FACING BACKYARDWelcome to this beautifully renovated home in the desirable community of Douglasdale/Glen! Offering 5 bedrooms, 3.5 bathrooms and a fully developed legal basement suite, this property is an excellent opportunity for families and investors alike. Extensive upgrades include a New Shingles, brand new kitchen, stainless steel appliances, quartz countertops, luxury vinyl plank flooring, fresh paint, modern lighting, updated ceiling texture, new plumbing fixtures, custom tile work in all bathrooms and complete replacement of Poly-B plumbing with PEX.The bright and inviting main floor features a spacious living room with an electric fireplace, a stunning modern kitchen with ample cabinetry and counter space, trendy tiled backsplash, stainless steel appliances and beautiful quartz countertops. A convenient spice kitchen located right next to the main kitchen adds extra functionality and is perfect for everyday cooking and entertaining. A sunny dining area and a convenient 2-piece bathroom complete the main floor.Upstairs offers a spacious primary bedroom with a 3-piece ensuite and large closet, two additional generously sized bedrooms, a large bonus room, Laundry room and another 3-piece bathroom.The fully developed legal basement suite features a private separate entrance, its own furnace and ventilation system, two bedrooms, a full bathroom and modern finishes. Perfect for generating rental income, helping with the mortgage or accommodating extended family.Enjoy the sunshine in your south-facing backyard, complete with a large deck and plenty of green space for relaxing and entertaining.Fantastic location! Just mintues away from Quarry Park and minutes from beautiful green spaces featuring basketball courts and seasonal outdoor skating. Enjoy convenient access to the YMCA, library, restaurants, pubs, shopping, CBE and Catholic schools and major com muter routes.A fully renovated home, legal income suite, functional spice kitchen, south-facing backyard, and fantastic location make this property a must-see. Book your private showing today! (id:52806)
Calgary, Alberta
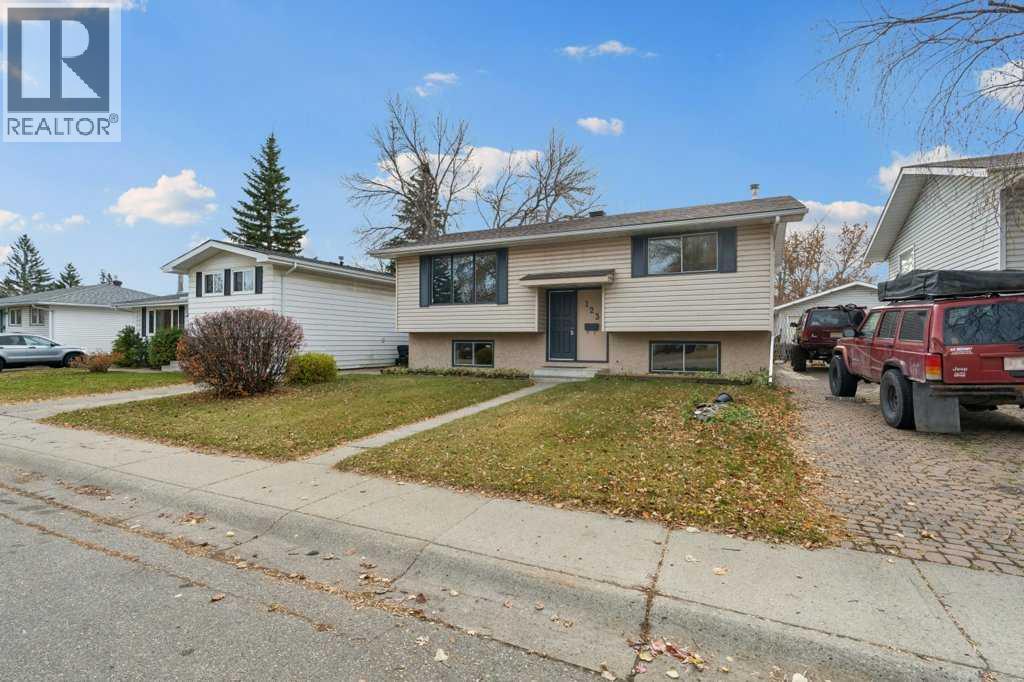
** OPEN HOUSE SAT & SUN 12 - 3 ** Welcome to Lynnwood / Ogden! This 3 bedroom, 2 bath, bi-level home has been fully updated with all the modern touches to make it feel like a brand-new home! The spacious kitchen shines with new stainless-steel appliances, quartz counter-tops, subway tile backsplash, and modern shimmering grey cupboards that almost allow you to see your own reflection! Both bathrooms have been tastefully updated and will make cleaning a breeze! A durable Luxury vinyl plank flooring has been installed on both floors, and compliment the natural color of the kitchen and the freshly painted walls and ceilings. Charcoal accents can be found throughout the home, including the fabulous built-in wall unit in the living room. Downstairs is a full 3-piece bathroom, a large bedroom with built in storage, a large laundry / storage / utility room, and a huge family room complete with a cozy charcoal colored wood burning corner fireplace made of brick. The massive basement windows are so large that you won’t even feel like you are partially underground! The 50x100 lot has a SOUTH FACING back yard, with a garden area, a fire pit, 2 sheds, and Bar-B-Que hook up on the 2-tiered south facing deck, which allo0ws you to catch the sun any time of day. Recent upgrades and improvements include a newly refurbished Furnace (2024), new shingles (2025), new paint (2026), brand new kitchen and appliances (2026), LVP flooring (2026), modern lighting with 2 ceiling fans (2026), 2 updated bathrooms (2026) and a recently added hot water tank (2020). Lynnwood / Ogden is a great location as it is only a 20-minute drive to downtown, and a future stop for the Green line LRT. This home is walking distance or a short car ride to parks, schools, and the Millican Ogden Community Association, featuring a pool, arena, and community hall. Also nearby are baseball diamonds, tennis courts, off-leash green space, places to eat, shopping, drug stores, and quick access to Deerfoot trail. An off-street parking pad sits adjacent to the home, allowing for multiple vehicles in the household. Call your favorite REALTOR® to come view this one soon! (id:52806)
