Chestermere, Alberta
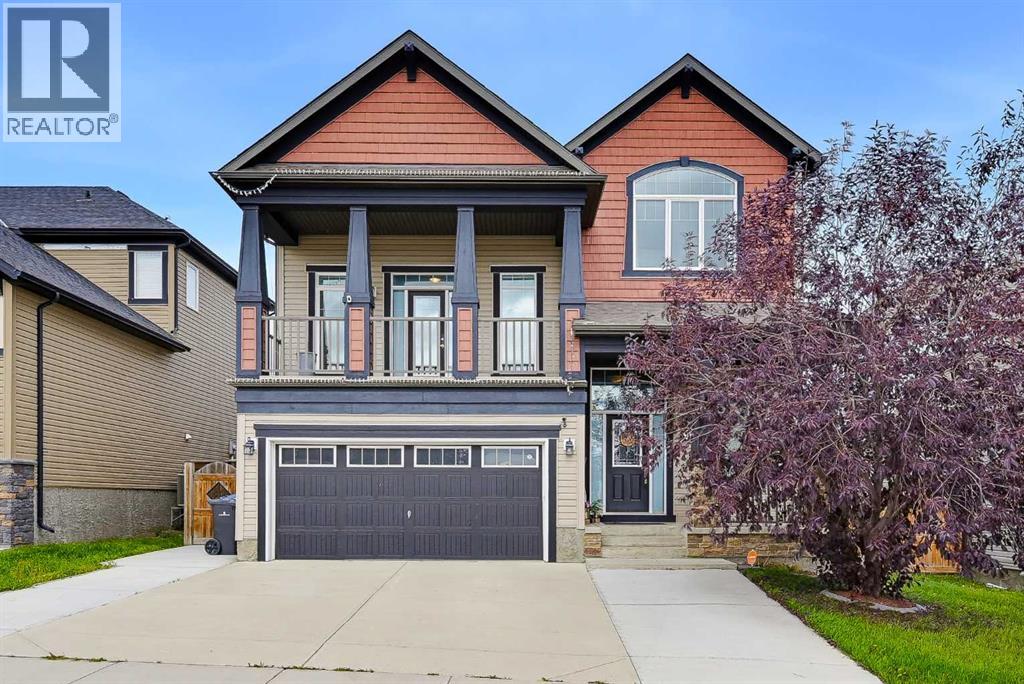
This Beautiful home comes with Great Front Lake View has total 4 Bedrooms, 1 office, 3 and half Bathrooms, super convenient location, fully completed basement! It's walking distance to Chestermere Lake. Beautiful private yard is fully fenced. Main floor kitchen with walk in pantry and large center island open to dinning, high rise ceiling living room space and dining area. There is great space for upstair bonus room. Master bedroom has large en-suite and walk-in closet. Also there are two more bedrooms, another full-bath in this finish this level. In the basement, it comes with great space with high quality finished living room. There is a spacy bedroom and completed bathroom. This is house is close to Chestermere Lake, playground, and Shopping area. This is the house you must see!! (id:52806)
Calgary, Alberta
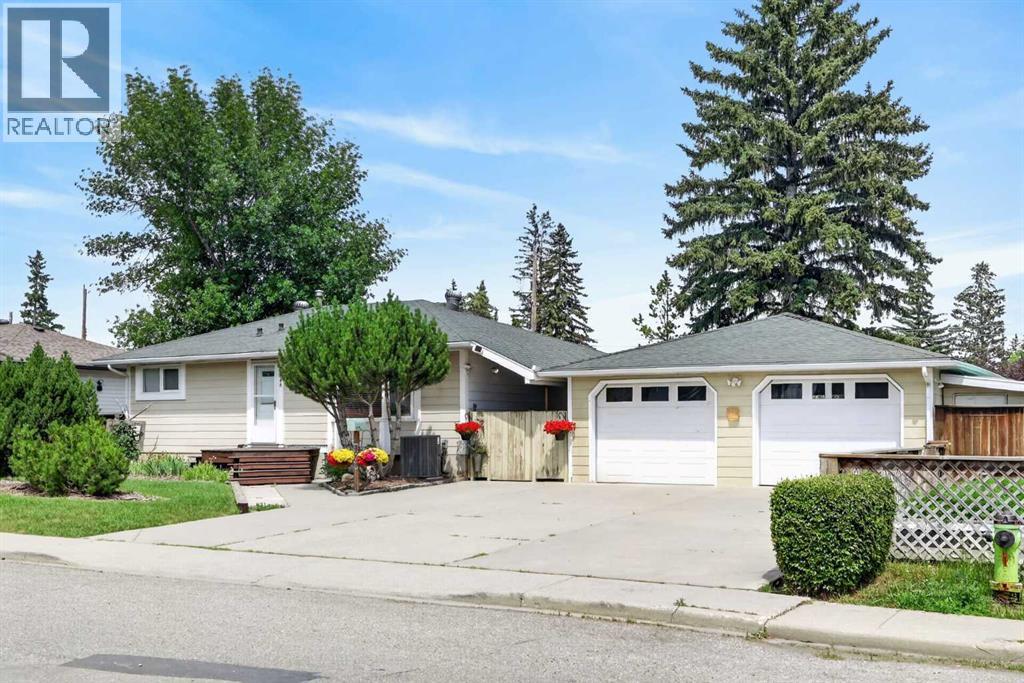
If you enjoy gardening on a massive, manicured corner lot, this is the home for you! This 4 bedroom property was lovingly preserved inside and out by the current owners for over 31 years! An extra-wide M-C1 LOT with 95ft frontage, prime for redevelopment, encompassing a massive 7,771 sq ft park-like yard. This property was not effected by city's repeal of blanket zoning!! The house has had several updates over the years, including a newer forced-air furnace and air conditioning installed 3 years ago, an updated kitchen, newer bathrooms, and newer windows. There is a large heated 24x24 double-car garage, ample four-car parking pad out front, plus RV parking in the rear! There is a large, gorgeous stamped concrete patio and a lovely firepit area in a very private rear yard! Fantastic inner city location, only a few minutes away from Winsport and several box stores, a quick 7-8 minutes to the U of C, a short commute to downtown and easy access west to the mountains! Hurry on this wonderful inner city redevelopment opportunity!!! (id:52806)
Calgary, Alberta
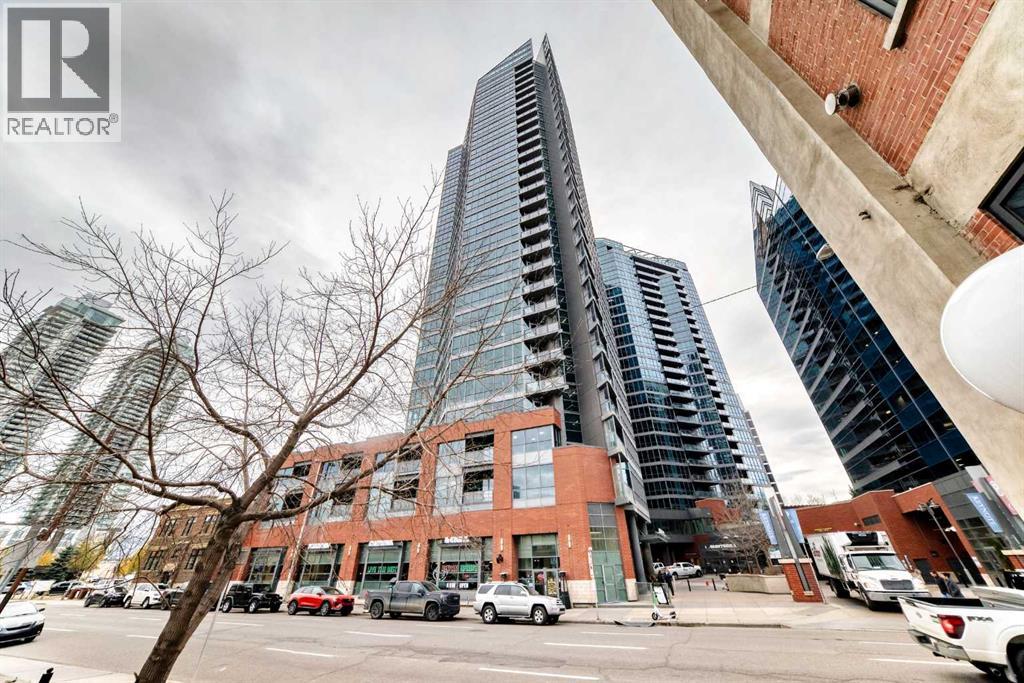
INVESTOR ALERT! FRIST TIME BUYERS!! You'll love this sunny west facing 1 bed/1 bath unit with contemporary finishes in the sought after KeyNote 2 building. The open concept living area is flooded with natural light, 9' ceilings and features a good sized kitchen with granite counters, flat panel white cabinetry & modern light fixtures. The spacious main living area has an ideal layout for dedicated dining & relaxing areas, perfect for entertaining, The primary bedroom features another large window & good sized walk-in closet w/organizers. The 4 pc bath & in unit laundry complete the unit. Additionally you'll have both one titled heated underground parking stall & a titled storage locker for added convenience. The KeyNote 2 building also features an expansive BBQ & picnic common area, fitness centre, party room, guest suite, car wash & bicycle storage. Sunterra Market is in the ground level of the building making your busy life easier, and the building is an easy walk to fantastic restaurants & bars, shopping, and Stampede Park & Victoria Park LRT, making commuting a breeze. A must see; book your showing today! (id:52806)
Calgary, Alberta
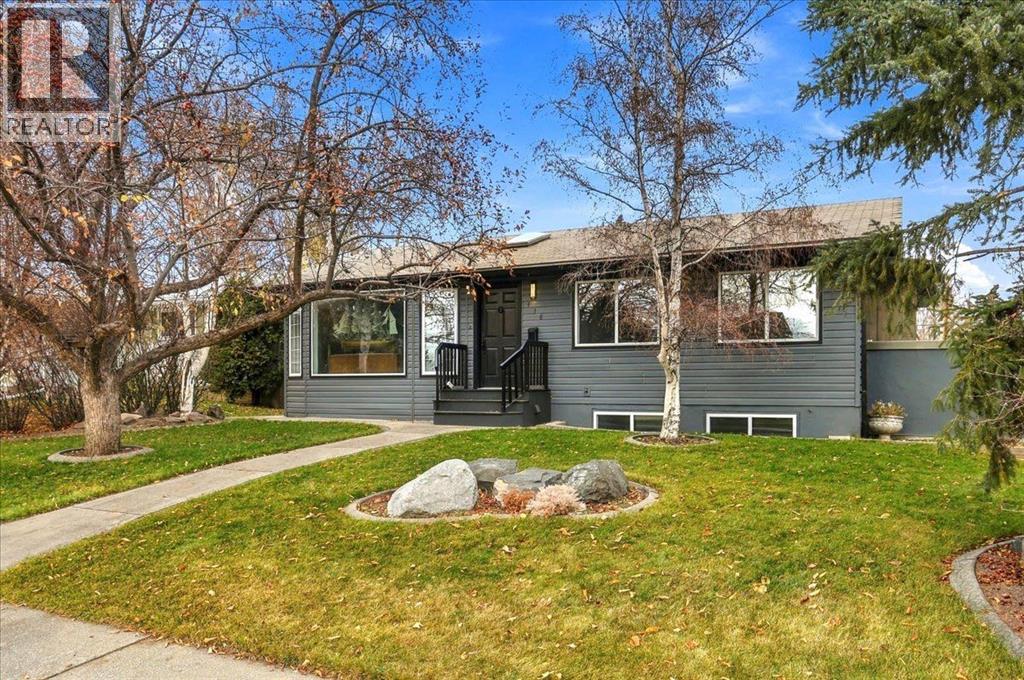
Offering over 2,200 square feet of developed living space, this beautifully maintained bungalow is situated on an oversized, south-facing lot in the family-oriented community of Acadia and offers exceptional curb appeal, thoughtful upgrades and a modern feel that sets it apart from the typical homes of its era. The upgraded landscaping and attractive exterior presentation create a welcoming first impression. Inside, you are greeted by a beautiful Douglas fir front entrance door, opening into a bright, open-concept design featuring oversized windows, skylights, designer lighting and hardwood flooring throughout. The spacious primary bedroom offers garden doors leading outside and a walk-in closet, while the generously sized bathroom features a large skylight, convenient laundry area and a natural stone shower complete with body sprays. Additional bedrooms feature large south-facing windows, filling the home with natural light. The fully developed basement offers a self-contained illegal suite, complete with a full kitchen, separate laundry room and custom wood bar featuring glass racks and seating stools, providing excellent additional living space and flexibility.The backyard is exceptionally well maintained and features a solid retaining-wall fence and a heavy-duty double wrought-iron gate providing convenient access for RV and boat parking. A true standout is the massive 39' x 23' heated, insulated and drywalled garage, complete with a 10-foot overhead door, 10-foot ceilings, built-in cabinetry and shelving, and a steel-rated fire door for added security. An additional 39' x 4' storage area and 8-foot garden shed offer even more functionality, with a concrete floor, lighting and extensive shelving, all accessible directly from the garage. With its oversized south-facing lot, versatile living accommodations, exceptional garage and storage capacity, and RV parking, this is a fantastic opportunity to own a distinctive bungalow in the established community of Acadia . (id:52806)
Calgary, Alberta
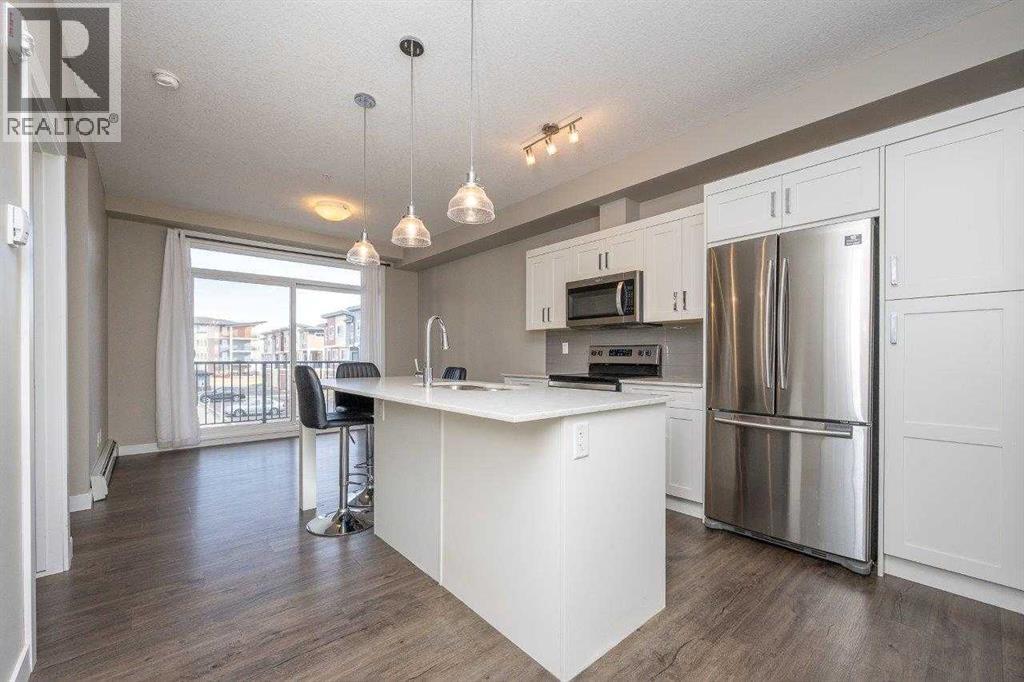
Modern Design, Thoughtful Details & an Exceptional Location!PET FRIENDLY WITH LOW CONDO FEES!Welcome to this beautifully appointed second-floor condo, where contemporary finishes, a thoughtfully designed floor plan, and everyday convenience come together. Offering two bedrooms, a stylish three-piece bathroom, and an inviting open-concept layout, this home delivers an impressive combination of comfort and functionality.From the moment you enter, the 9-foot ceilings, expansive windows, and seamless flow of the living spaces create a bright, welcoming atmosphere. The beautifully finished kitchen serves as the heart of the home, showcasing sleek quartz countertops, stainless steel appliances, full-height white cabinetry, a timeless subway tile backsplash, and a generous island with stylish pendant lighting. Designed with both entertaining and everyday living in mind, this space offers plenty of storage and preparation space without sacrificing style.The adjoining living area extends effortlessly onto a private north-facing balcony, complete with a natural gas BBQ connection, offering a comfortable outdoor retreat. The spacious primary bedroom features generous closet space and large windows, while the versatile second bedroom is equally suited to guests, a dedicated home office, or a creative space. A contemporary three-piece bathroom with a walk-in shower completes the well-planned interior.Adding to the appeal are a conveniently located surface parking stall near the building's main entrance and a separate storage locker.PET-FRIENDLY LIVING AND LOW CONDO FEES! Enjoy the added advantage of a pet-friendly building with low monthly condo fees, making this an attractive choice for buyers seeking modern, low-maintenance living. Pet ownership is subject to condominium bylaws and restrictions.Ideally situated just steps from Township Shopping Centre, public transit, dining, and everyday essentials, this location puts convenience right at your doorstep.Stylish , functional, and exceptionally well located, this is an outstanding opportunity to enjoy modern condo living without compromise. (id:52806)
Airdrie, Alberta
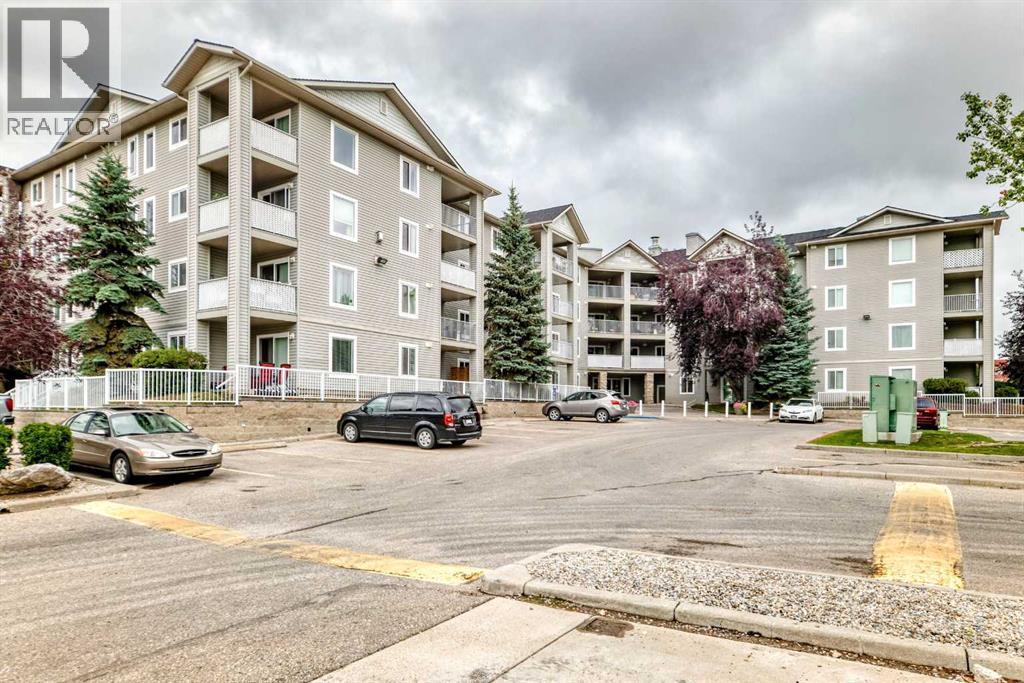
Discover an exceptional urban sanctuary nestled within Downtown Airdrie, a vibrant community brimming with possibilities. This beautifully appointed apartment, occupying a single level within a low-rise structure, offers a refined living experience characterized by understated elegance and thoughtful design. Spanning 571.3 square feet, the main level provides a generous canvas for comfortable living, enhanced by laminate and linoleum flooring throughout. A thoughtfully organized closet system contributes to effortless organization, while an elevator ensures accessibility and ease of movement. Residents enjoy the convenience of an In Unit Laundry Room and Elevator access, alongside an environment that welcomes both humans and pets, subject to certain restrictions and maintains a smoke-free atmosphere. Step onto your private balcony, an inviting space to savor moments of tranquility, perfect for morning coffee, evening relaxation, BBQs, or enjoying time with family and friends. The entire unit has been freshly painted, giving it a clean and welcoming feel. Conveniently located near the building entrance, the unit provides easy and quick access for residents and guests. With one bedroom and one full bathroom, this apartment provides a serene retreat for individuals or couples seeking a refined lifestyle. Conveniently located, it offers easy access to nearby schools, shopping destinations, parks, playgrounds, and well-lit sidewalks, fostering a sense of community and connection. Furthermore, the building’s amenities include parking, playground, park, and elevator access, completing this exceptional offering for those seeking a convenient and stylish urban home. A fantastic opportunity to own an affordable, move-in-ready property in a convenient location. Book your showing today before it’s gone! (id:52806)
Calgary, Alberta
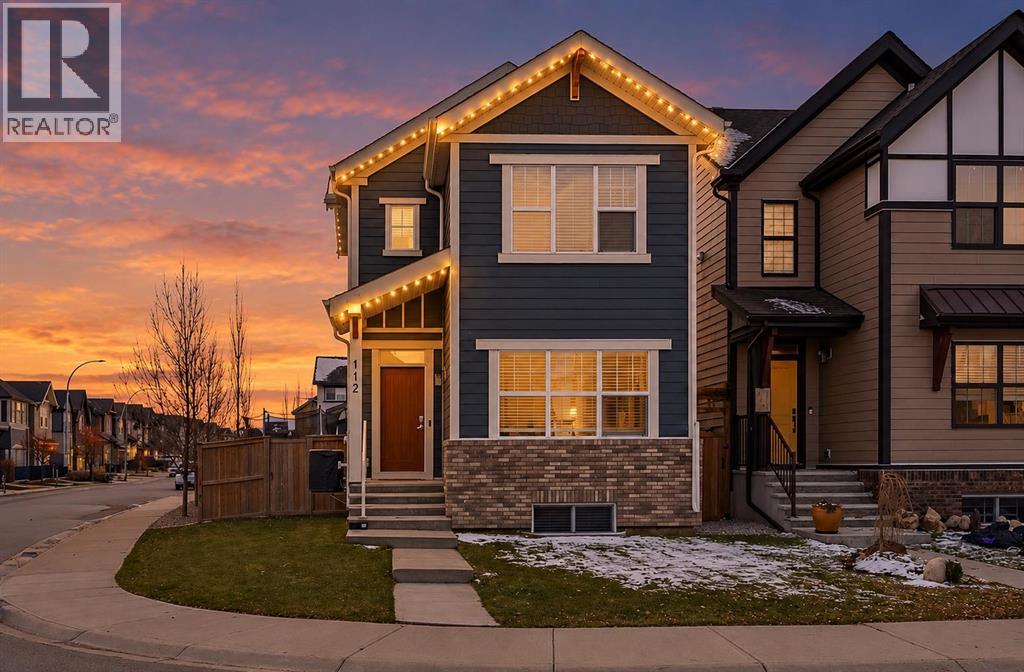
***OPEN HOUSE SATURDAY NOV 7 11AM-1PM*** Welcome Home! This beautifully maintained 1,578 sq. ft. two-storey home is nestled on a spacious corner lot in the highly sought-after lake community of Mahogany! Offering a fantastic floor plan, plenty of room for the whole family, and year-round lake living, this home checks all the boxes! From the moment you step inside, you'll notice the pride of ownership. A spacious foyer welcomes you into a bright, open-concept main floor featuring luxury vinyl plank flooring, high ceilings, and an abundance of natural light. The inviting living room boasts large west-facing windows, perfect for soaking up the afternoon sunshine. The generous dining area has plenty of room for hosting family dinners, holiday gatherings, or that Christmas dinner where everyone somehow ends up in the kitchen anyway! Speaking of the kitchen, this one is sure to impress! Featuring beautiful granite countertops, stainless steel appliances, a newer high-end gas range and microwave hood fan, a convenient breakfast bar, pantry, and plenty of cupboard and counter space, there's room for everyone to get involved—or at least pretend they're helping! A convenient powder room completes the main level. Head upstairs, where you'll find a versatile flex space, ideal for a home office, reading nook, or a dedicated spot for the kids to spread out their toys (and hopefully keep them out of the living room!). The upper level features three spacious bedrooms. The generous primary retreat offers large windows and a beautiful 5-piece ensuite complete with dual sinks and a walk-in shower. A second 4-piece bathroom completes the upper floor. The fully developed basement adds even more living space, featuring a cozy family room that's perfect for movie nights, cheering on your favourite team, or simply escaping the hustle and bustle upstairs. You'll also find a spacious fourth bedroom and another 4-piece bathroom, making it an ideal setup for guests, extended family, or a teena ger who wants their own space! Now, let's talk about the backyard! Situated on a corner lot, this property offers extra outdoor space, additional parking, and added privacy. The large backyard is made for entertaining, featuring a spacious patio and beautiful pergola—an ideal setting for summer BBQs, evenings around the fire pit, or relaxing while the kids and dogs burn off some energy. And let's not forget the oversized garage, offering plenty of room for your vehicles and extra storage. And then there's Mahogany! One of Calgary's most desirable lake communities, offering year-round recreation right outside your door. Spend your summers relaxing on the beaches, swimming, fishing, or enjoying the sunshine, and your winters skating on the lake and embracing everything this incredible community has to offer. With excellent schools, shopping, restaurants, parks, and an extensive pathway system nearby, you'll love the convenience and lifestyle that come with calling Mahogany home! (id:52806)
Calgary, Alberta
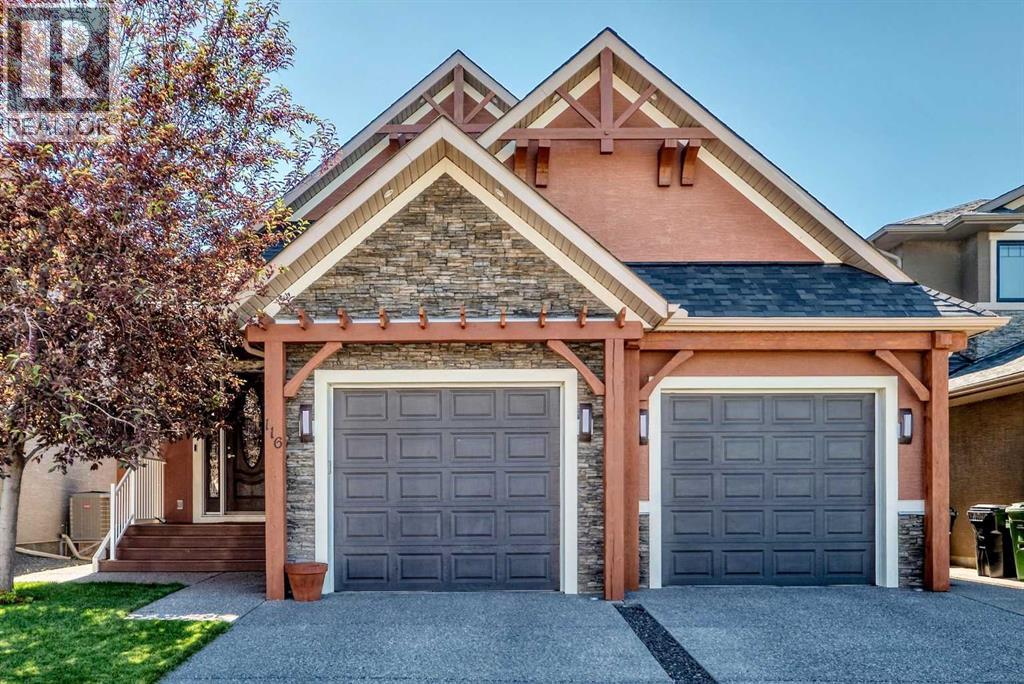
Alert! Rare opportunity to own an exceptional custom-built WATERFRONT home on a premium pond-backing lot in the highly sought-after community of Panorama Hills. This stunning 1½-storey WALKOUT offers 2,390 sq. ft. of beautifully designed living space above grade, plus 1,375 sq. ft. of professionally developed walkout basement, combining timeless elegance, outstanding craftsmanship, and breathtaking water views.A grand foyer welcomes you into a bright, sun-filled main floor featuring a spacious private office and an open-concept layout designed for both everyday living and sophisticated entertaining. The chef-inspired gourmet kitchen is beautifully appointed with upgraded cabinetry, premium granite countertops, a large island, and high-end Dacor stainless steel appliances. Expansive windows capture tranquil POND VIEWS, while a striking two-sided stone fireplace creates a warm focal point between the living and dining areas. The generous dining room comfortably accommodates large gatherings and is enhanced by rich hardwood flooring throughout.The upper level is dedicated to a luxurious primary retreat featuring a spacious walk-in closet, private sitting/TV area, exclusive balcony overlooking the pond, and a spa-inspired 5-piece ensuite with in-floor heating, skylight, dual-sided fireplace, soaker tub, and separate shower.The professionally finished walkout basement provides exceptional additional living space with two generous bedrooms, including one with its own ensuite, an additional full bathroom, a spacious recreation room, and a custom wet bar complete with a beverage refrigerator and dishwasher. In-floor heating ensures warmth and comfort throughout the winter months, while central air conditioning keeps the home cool during the summer. A THREE-ZONE CONTROL SYSTEM allows independent temperature adjustment on each level for maximum comfort and efficiency.Step outside to the beautifully landscaped backyard with an exposed aggregate patio, where you can rel ax and enjoy the peaceful waterfront setting. Recent upgrades, including a NEWER ROOF and NEW HOT WATER TANK, provide added value and peace of mind.Thoughtfully designed and impeccably maintained, this one-of-a-kind luxury home offers an exceptional combination of quality, comfort, and an unbeatable waterfront lifestyle. A rare opportunity not to be missed! (id:52806)
Calgary, Alberta
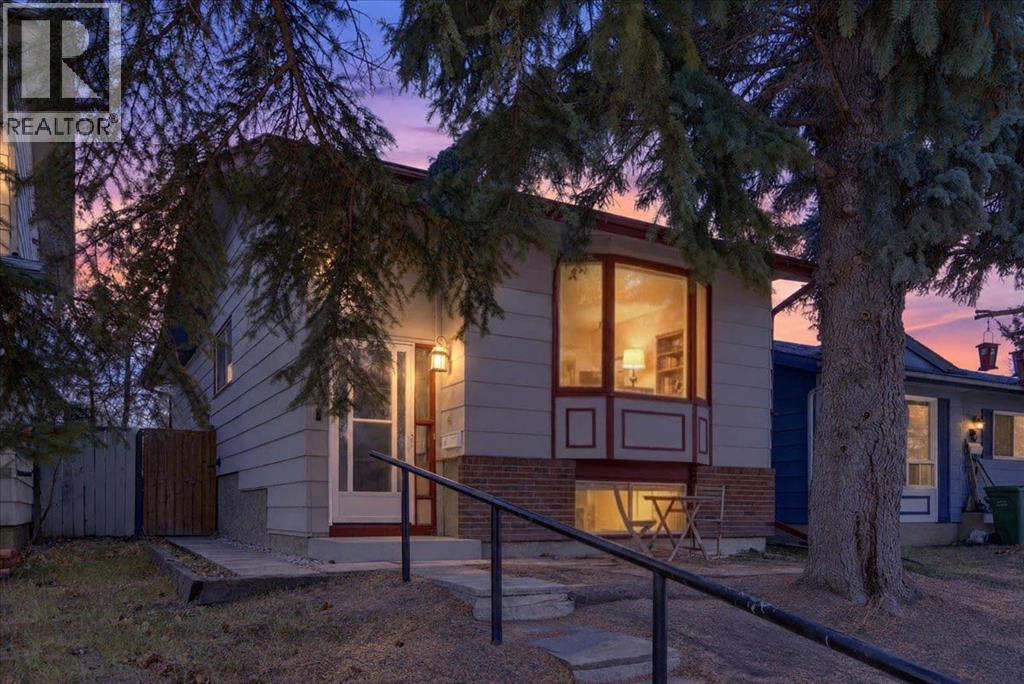
Welcome to Sundance, one of Calgary’s sought-after family-oriented lake communities. This cozy bi-level is an excellent opportunity for first-time buyers looking to enter the real estate market and enjoy the benefits of owning a detached home. The main level has been refreshed with new laminate flooring, fresh paint, and new kitchen appliances and new kitchen countertops and backsplash. The functional layout features a comfortable living room, dedicated dining area, two bedrooms, and a four-piece bathroom. The basement has also seen thoughtful updates, including fresh paint throughout and a new kitchenette complete with an electric cooktop and refrigerator, offering excellent flexibility for future development or the potential to create a secondary illegal or legal suite, subject to applicable permits and municipal requirements. Additional upgrades include a new furnace and hot water tank, providing added peace of mind. Enjoy everything Sundance has to offer, including lake access, parks, schools, and family-friendly amenities. Offering an attractive price point, practical updates, and plenty of future potential, this is a fantastic opportunity to get into the market and make a detached home your own. (id:52806)
Strathmore, Alberta
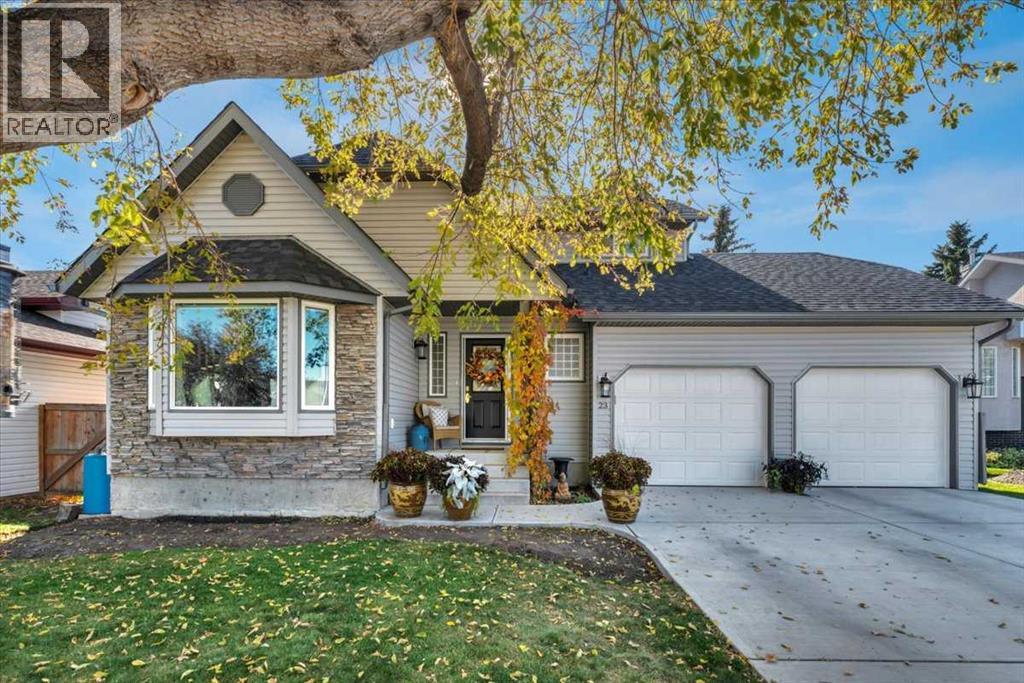
Some homes stand out because of how well they’ve been cared for, and this is one of them. Beautifully maintained inside and out, this two-storey shows pride of ownership throughout, starting with its inviting curb appeal and gorgeous landscaped yard with new sod. Inside, hardwood floors and plenty of natural light create a warm welcome. The formal living room features a lovely bay window allowing for extra seating when entertaining, and the dining room offers space to gather for family dinners and special occasions. The stunning white kitchen, finished with marble countertops, opens to the everyday eating area and a cozy family room with built-ins—a comfortable spot to unwind while staying connected to everything happening in the kitchen. Main-floor laundry with a new washer and dryer adds everyday convenience. Completing the main floor is a custom built in office/ homework station and a 1/2 bath. Upstairs, you’ll find three bedrooms, including the large primary with its own three-piece ensuite. The developed basement adds a fourth bedroom, a rec room and a new four-piece bathroom, giving you extra space for guests, hobbies or movie nights. The basement has tonnes of storage. Updates include a new roof, siding, garage doors, upstairs windows and hot water tank. Central air conditioning keeps things comfortable in the summer, and the double attached garage rounds out this thoughtfully cared-for home, the main floor is also complete with custom shutters adding elegance and extra privacy.. From the landscaping to the interior, the attention to detail is easy to see. Shows 10/10! The back yard is simply perfection with the large tiered deck and south facing back yard. (id:52806)
Cochrane, Alberta
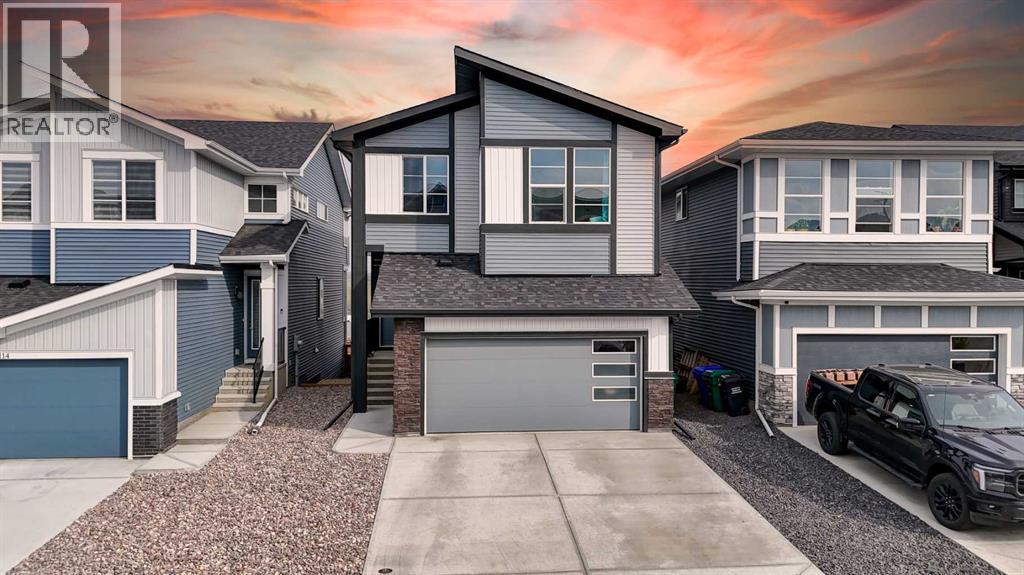
Welcome to this nearly new 2,300 sq. ft. detached home in Cochrane, offering a functional layout with plenty of space for a growing family. Built just two years ago, the home features four bedrooms upstairs, a spacious bonus room and a well-appointed primary suite with an impressive ensuite. The main floor includes a dedicated office, open living spaces and direct access to the east-facing backyard, while the front double attached garage provides plenty of room for vehicles and storage.Cochrane continues to be a great choice for buyers looking for more space while staying within easy reach of Calgary. With quick access to the mountains, an extensive pathway system, parks, schools and a growing selection of shops and restaurants, you get the benefits of a smaller community without giving up everyday amenities. A modern, move-in-ready home with the space and layout families are looking for. (id:52806)
Strathmore, Alberta
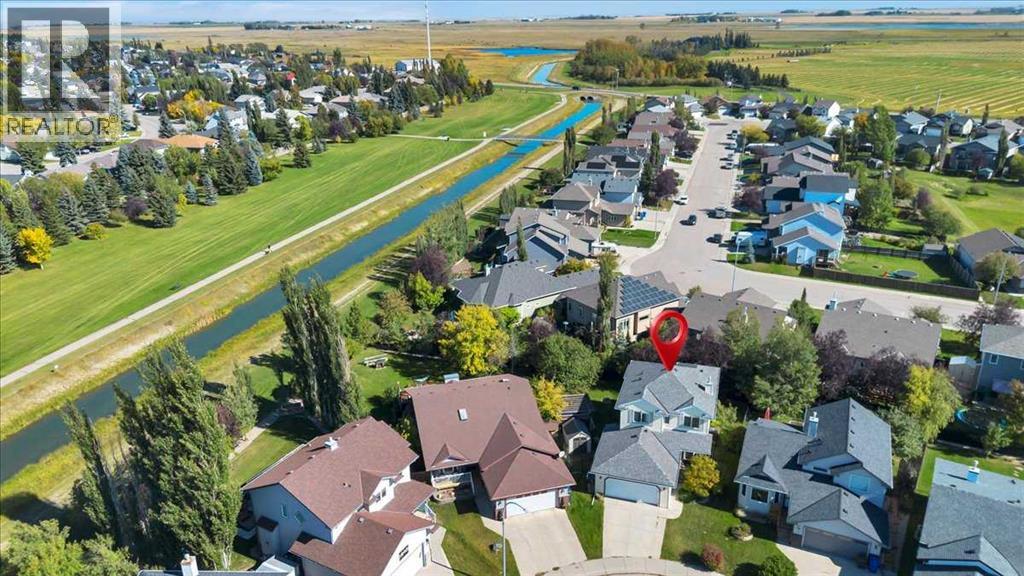
Welcome into a grand two-storey foyer and a home that’s ready to enjoy. The main floor features hardwood flooring, a den, and an open living area with a gas fireplace. The kitchen offers plenty of cabinet and counter space, a large pantry, and an eating nook overlooking the backyard. Upstairs, you’ll find three generous bedrooms, including the primary suite with a walk-in closet and a four-piece ensuite featuring a soaker tub and separate shower. The fully developed basement adds a fourth bedroom, gym, and rec room. Outside, the pie-shaped lot offers plenty of room to enjoy, with a deck, patio, two sheds, and a dog run. Underground sprinklers serve one side of the yard. Air conditioning and a heated garage with storage round out this move-in-ready home. Strathmore is a full service community with its own hospital and easy access to the city! (id:52806)
Calgary, Alberta
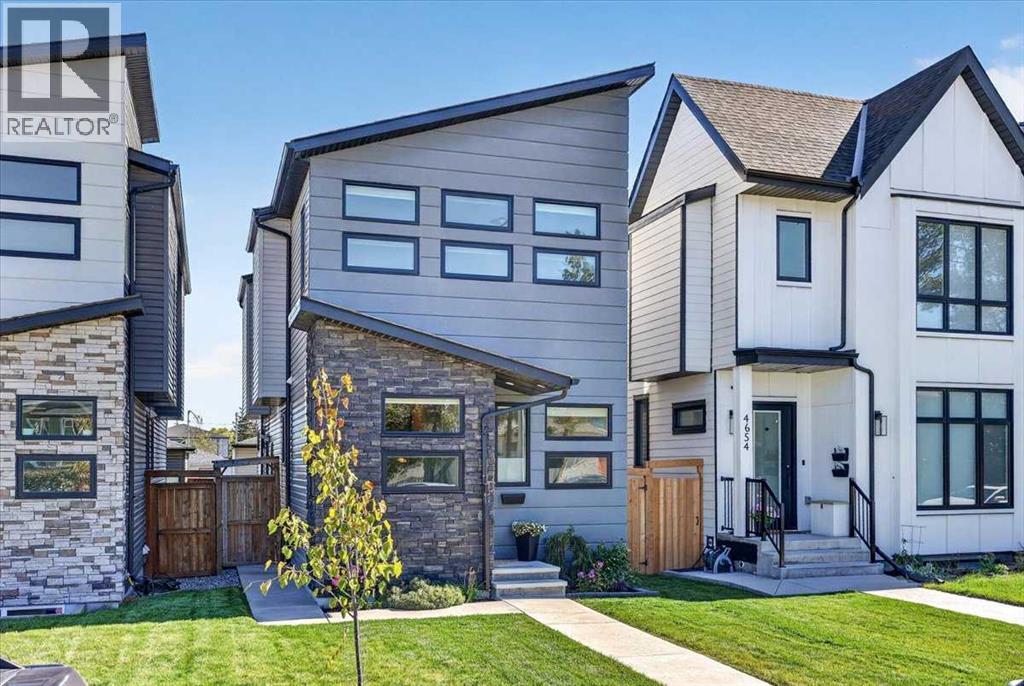
Located on a coveted street in WEST BOWNESS just steps from the river and Bowness Park is this UPSCALE DETACHED 2 storey home offering ample space for a growing family! CHIC and MODERN spaces are adorned by TOWERING VAULTED CEILINGS and LARGE WINDOWS for a bright and inviting environment all day long. Enter into a spacious foyer with built in bench, upper cabinets and closet for tons of storage of outerwear. A FRONT OFFICE offers a spacious and private space to work from home while the BEAUTIFUL CHEF'S KITCHEN amps up the living space of this gorgeous open plan! Gleaming quartz adorns the counter tops and tall cabinetry gives this kitchen a modern vibe with it's clean lines and earthy hues. A large island with waterfall counter is front and centre offering extra seating and an opulent prep space for entertaining guests and preparing family meals. Stainless steel appliances and a corner walk in pantry are beautiful additions to the functionality of this space. A large DINING ROOM sits beside the kitchen and easily sits 8-10 guests for holiday meals. Enter into a spacious OPEN LIVING AREA where comfort abounds after your work day! Start the fireplace, watch a movie and enjoy the cozy comfort of this gorgeous home. A handy side entrance walks out into the yard where a poured concrete patio is an excellent space for AL FRESCO DINING and enjoying the peaceful and private retreat of nature. A large DOUBLE GARAGE with 10 FOOT CEILINGS adds to the fantastic value of this home! A HALF BATH discreetly tucked away completes this level. The UPPER LEVEL is also wide open with 3 HUGE BEDROOMS - 1 being a lovely PRIMARY SUITE with VAULTED CEILINGS, 4 PIECE SPA INSPIRED ENSUITE BATH with oversize shower and sizeable WALK IN CLOSET! 2 ADDITIONAL large bedrooms featuring large closets and tons of windows for lots of natural light are a fabulous design element to this upper floor plan! A 4 PIECE MAIN BATH and airy LAUNDRY ROOM is conveniently located on this upper level . Downstairs, a large wide open BASEMENT LEVEL offers a clean pallet for your preferred design that will fit your lifestyle and fuel your imagination! Offering lots of storage, functionality and modern design, this beautiful home offers all of the important elements a growing family could ever desire. Just minutes to schools, local shops, river pathways, main routes in all directions and close proximity to the downtown core - this community will always be noted as one of Calgary's finest inner city locales! COME SEE..... (id:52806)
Calgary, Alberta
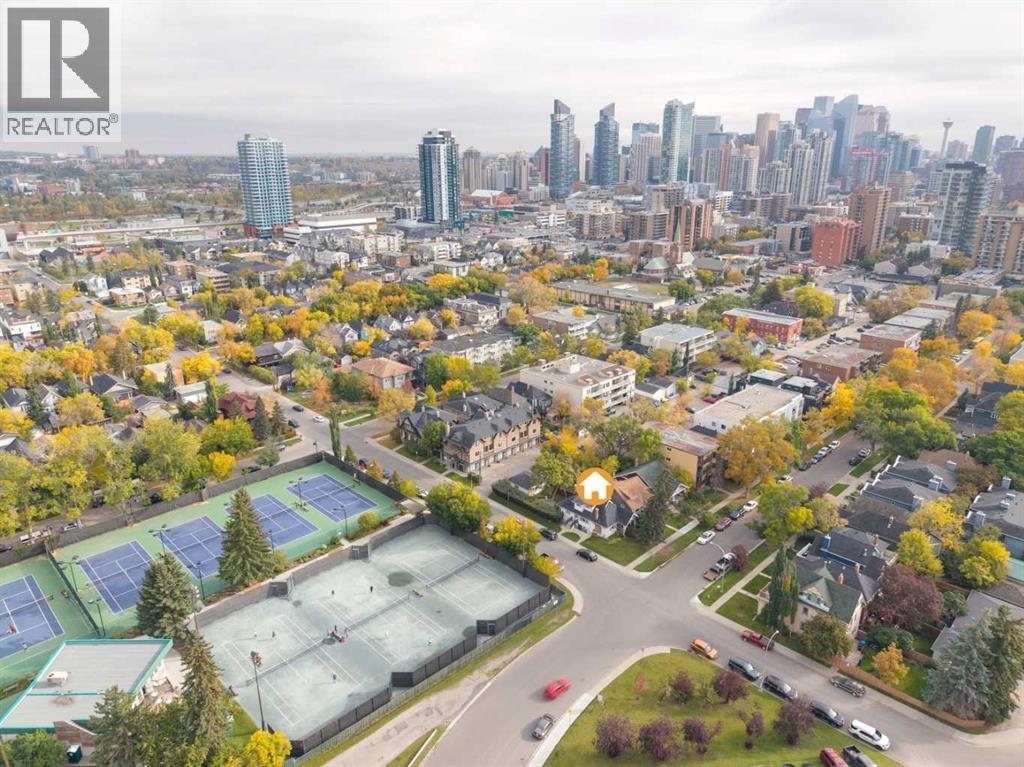
** Open House Sunday November 8th from 11:30AM-1:00PM! ** This charming Arts & Crafts bungalow presents an exceptional opportunity in one of Calgary's most desirable established inner-city communities. Situated on a generous 31' x 130' lot directly across from the Calgary Tennis Club, this property offers an appealing combination of vintage character, an unbeatable location and exciting future possibilities. Whether you're looking to restore its original charm, renovate to suit your personal style, generate rental income or explore redevelopment potential, the opportunities here are plentiful! Inside, you'll find a home rich in original character and vintage charm, offering generously sized rooms, a spacious upper-level primary bedroom and endless possibilities to update, personalize and make it your own. The lower level features a self-contained two-bedroom illegal suite, currently rented for $1,300 per month to a long-term tenant who would love to stay, offering an attractive opportunity for supplemental income. Recent improvements include two new furnaces and a new hot water tank installed in January 2025, along with new luxury vinyl plank flooring in the basement living room and bedrooms. Beyond the home itself, the LOCATION IS EXCEPTIONAL! Enjoy being directly across from the Calgary Tennis Club and within walking distance of Sunalta School, neighbourhood skating rinks, community firepit gathering areas and Calgary's beautiful river pathway system. With convenient access to downtown, LRT stations, Edworthy Park, Shaganappi Golf Course, restaurants, shopping and everyday amenities, you'll love the convenience of this sought-after inner-city setting. Properties offering this combination of character, lot size, established rental income and future potential are increasingly hard to find. Whether you're an investor, renovator, developer or someone dreaming of bringing new life to a classic Calgary home, this is your chance to secure a truly special proper ty in an outstanding location! (id:52806)
Strathmore, Alberta
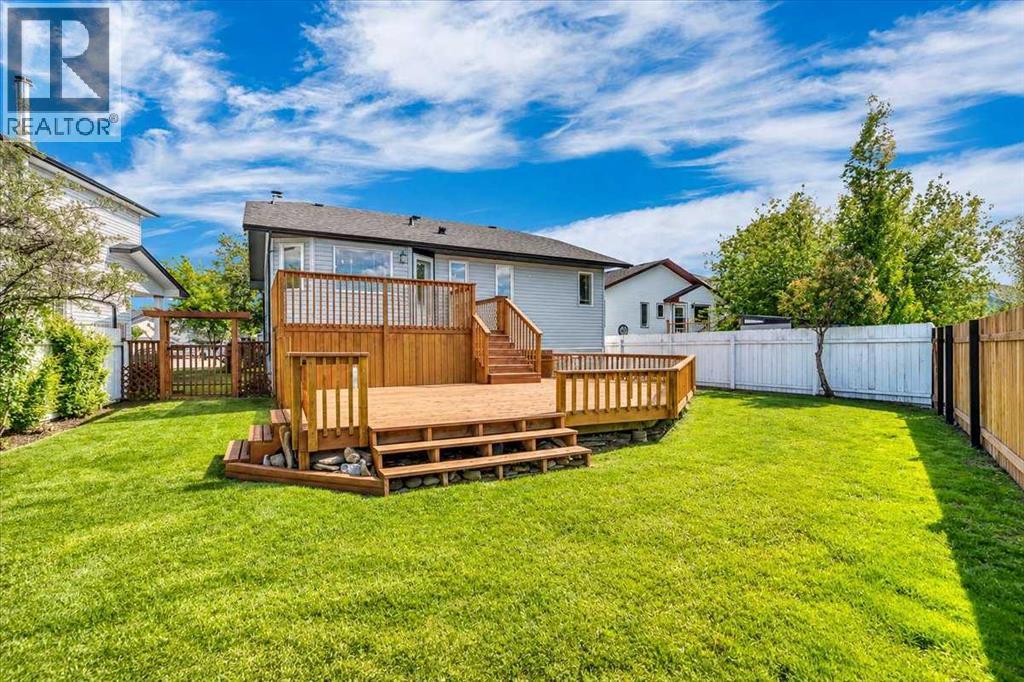
Beautifully updated family home tucked away on a quiet cul-de-sac! Welcome to this beautifully maintained 4-bedroom + flex room, 3-bathroom bi-level, offering over 2,500 sq. ft. of thoughtfully designed living space in one of Strathmore's most desirable family-friendly locations. From the moment you step inside, you'll appreciate the bright, open floor plan, soaring vaulted ceilings, and abundance of natural light that create an inviting atmosphere throughout the home. The spacious living room flows seamlessly into the beautifully updated kitchen, where you'll find quartz countertops, stainless steel appliances, a gas range, ample cabinetry, and a large island that makes everyday living and entertaining effortless. The main floor offers three spacious bedrooms, including a private primary retreat with an expansive closet and ensuite, providing the ideal place to unwind at the end of the day.Downstairs, the fully developed lower level expands your living space with a large family room, a fourth bedroom, a full bathroom, and an additional flex room that easily adapts to your lifestyle as an additional bedroom, home office, fitness room, hobby space, or playroom.—along with a large family room that's perfect for movie nights or gatherings. Step outside to your private, beautifully landscaped backyard where you can enjoy summer evenings on the deck, entertain family and friends, or simply relax in your own peaceful outdoor retreat. The quiet cul-de-sac offers minimal traffic, creating an ideal setting for families while still being conveniently close to schools, parks, walking paths, shopping, recreation, and all of Strathmore's amenities. Move-in ready and thoughtfully updated, this home offers the perfect balance of style, comfort, and functionality. With room for a growing family, space to work from home, and a location you'll love, this is a home you'll enjoy for years to come. Enjoy the space and value of small-town living while remaining within an easy comm ute to Chestermere and Calgary. Don't miss your opportunity to make this exceptional property your next home. (id:52806)
Calgary, Alberta
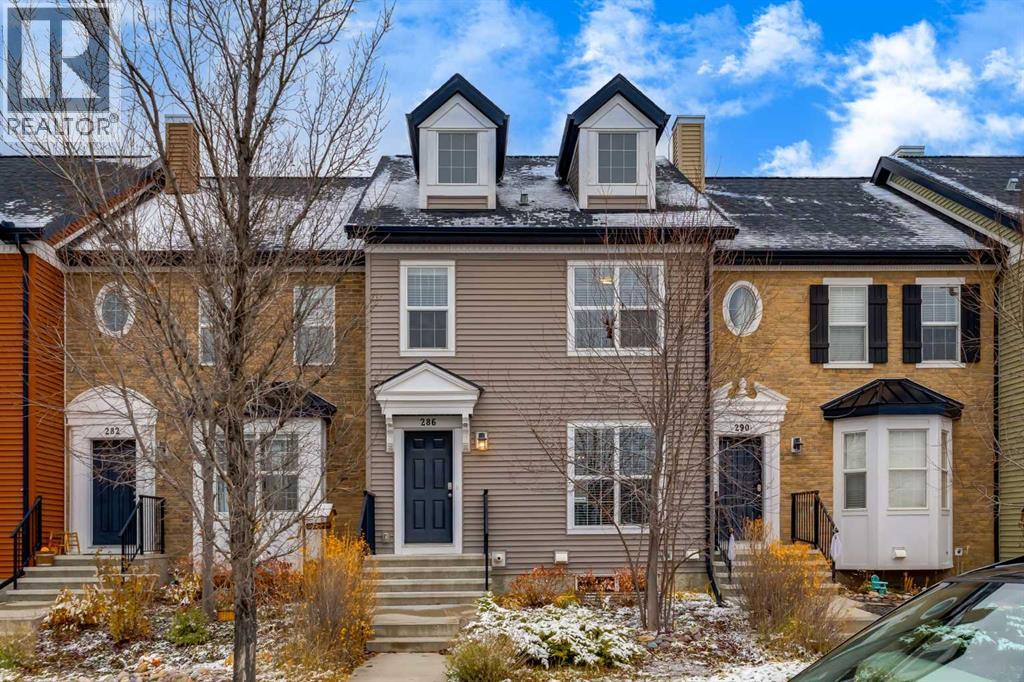
NO CONDO FEES! Yes, you read that right! There is SO much value here, starting with the price! This 3-bed, 2.5-bath townhome in Legacy has a universally appealing layout, a fully fenced backyard, off-street parking for two vehicles and an unfinished basement offering room to grow. There's plenty of curb appeal with low-maintenance landscaping, and you can even catch views of the mountains! A tiled front entry welcomes you into the naturally bright, open-concept main floor where the living room, dining area and kitchen come together to create a comfortable space for everyday living. The dining area has room for a substantial table, making it easy to host everything from weeknight dinners to holiday gatherings. The kitchen offers granite countertops, s/s appliances, tile backsplash, lots of cabinetry and counter space, and a peninsula with breakfast bar seating for quick meals or catching up with the chef. A window above the sink overlooks the backyard, a close by nook is perfect for a coffee/beverage station. The rear mudroom has direct access to the deck and yard, helping keep shoes, coats and everyday clutter out of sight, a handy 1/2 bath rounds out the floor. Upstairs, the great sized primary bedroom features dual closets and its own 4-piece ensuite, while 2 additional good-sized bedrooms share another full 4-piece bathroom. There's even a little extra flex space on this level that could make a handy homework/workspace or cozy reading nook. The unfinished basement is full of potential to expand your living space down the road. Currently home to the laundry area, it's also equipped with two egress-sized windows and rough-in plumbing for a future bathroom. Imagine creating a cozy media room for movie nights, a games area/rec room for entertaining, a home gym or even an additional bedroom and bathroom for visiting friends/family or older child. You have the freedom to finish this space to suit your needs, on your own timeline. The fully fenced backyard offers a nice extension of your living space, with a deck for eating al fresco, firing up the BBQ or relaxing after a long day. There's also room for gardening and space for your four-legged friends to enjoy. A 2 car rear parking pad provides convenient off-street parking. If you aren't super familiar with the award winning community of Legacy then you will soon discover a wonderful lifestyle with an extensive network of walking and cycling pathways, green spaces, parks, fields, ponds and playgrounds woven throughout the community. Legacy Corner and Township Shopping Centre offer a great selection of shops, restaurants, cafés and services. Nearby schools, Calgary Transit and easy access to Macleod Trail make daily life and commuting a breeze. Fish Creek Provincial Park, the Bow River and South Health Campus are also just mins away. Come have a look! (id:52806)
Canmore, Alberta
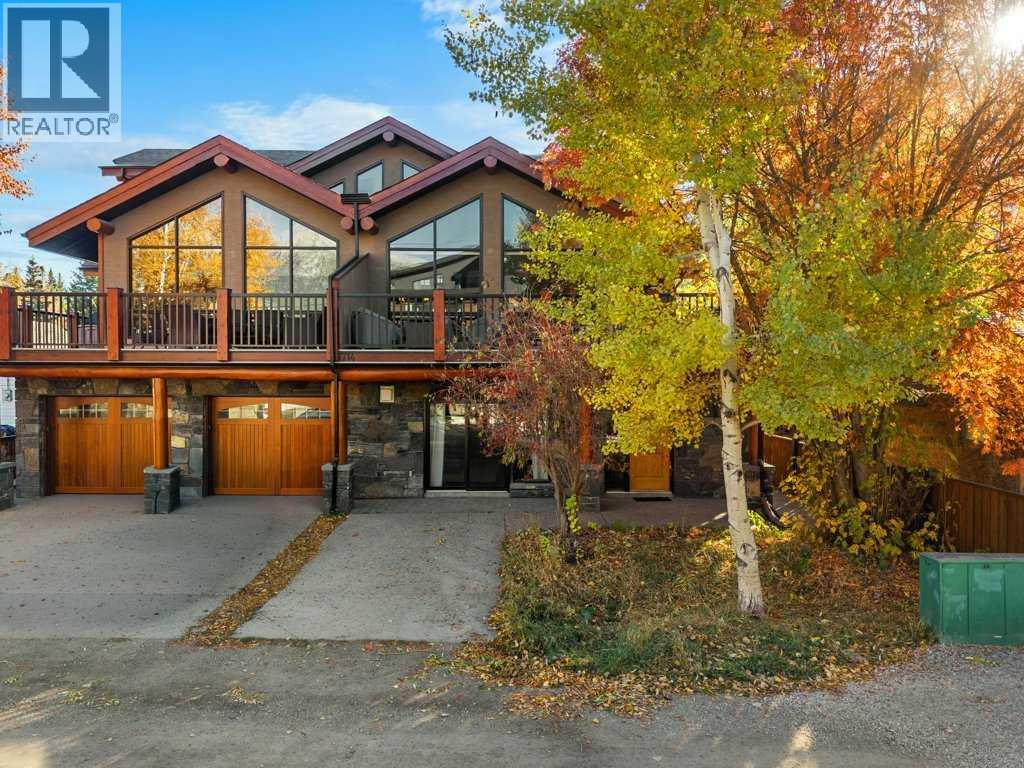
Welcome to 102, 714 3rd Street, a single-level 2 bedroom, 1 bathroom condo for sale in South Canmore, one of the most walkable neighbourhoods in the Canadian Rockies. With no stairs anywhere, this Canmore condo is ideal for downsizers, first-time buyers, weekend getaway seekers, or anyone looking for easy mountain living in the Bow Valley. The bright open-concept layout connects the kitchen, dining, and living areas, with warm hardwood floors throughout. Both bedrooms are oversized, with space for king-size furniture, a home office, or a comfortable guest room, and the bathroom has a relaxing spa tub, perfect after a day of hiking, biking, or skiing in Canmore and nearby Banff. Mountain gear has a home here too: an extra-large exterior storage room (19'4" x 3'3"!) holds bikes, skis, paddleboards, and more. The green space in front of the unit could be landscaped to extend your outdoor living area (board approval required). One parking stall and low condo fees make this an affordable way to own real estate in Canmore. You’re just a short walk from downtown Canmore’s Main Street shops and restaurants, the Bow River, Policeman’s Creek, and the town’s trail network, and only minutes from Banff National Park. Take the 3D tour online and book your private showing of this South Canmore condo today. (id:52806)
Strathmore, Alberta
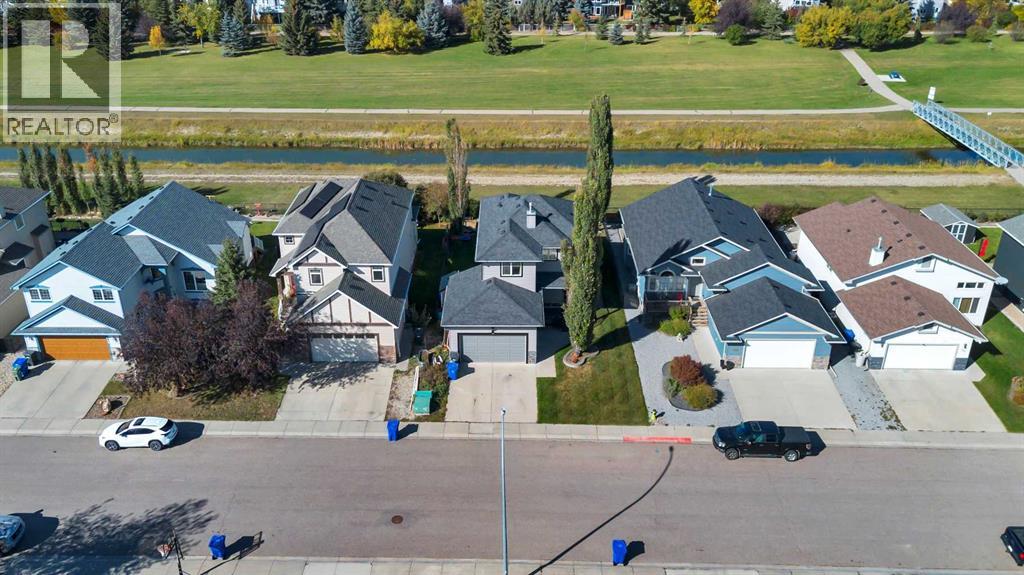
A canal-side setting, thoughtful updates and room for the whole family make this beautifully maintained home stand out. Backing onto greenspace and the canal, the landscaped backyard offers space to play, entertain or simply enjoy the view, with underground irrigation to keep everything looking its best. A new roof and new siding in 2025, along with fresh paint, add to the home’s appeal. Hardwood floors flow through the bright, open main level, where a fireplace brings warmth to the living room. The kitchen features rich wood cabinetry, stainless steel appliances, a corner pantry and a central island with breakfast seating. The adjoining dining area keeps everyday meals and gatherings connected. Upstairs, a spacious bonus room provides a welcome second living area. The generous primary bedroom easily accommodates a king-sized bed and includes a walk-in closet and four-piece ensuite. Two additional bedrooms and another four-piece bathroom complete this level. The fully finished basement adds a large family room, a fourth bedroom, a four-piece bathroom and storage, with large windows bringing in natural light. The double attached garage is drywalled and heated, with high ceilings that make it an especially useful space. From the inviting interior to the cared-for yard and peaceful backdrop, this is a home you can settle into and enjoy. (id:52806)
Carstairs, Alberta
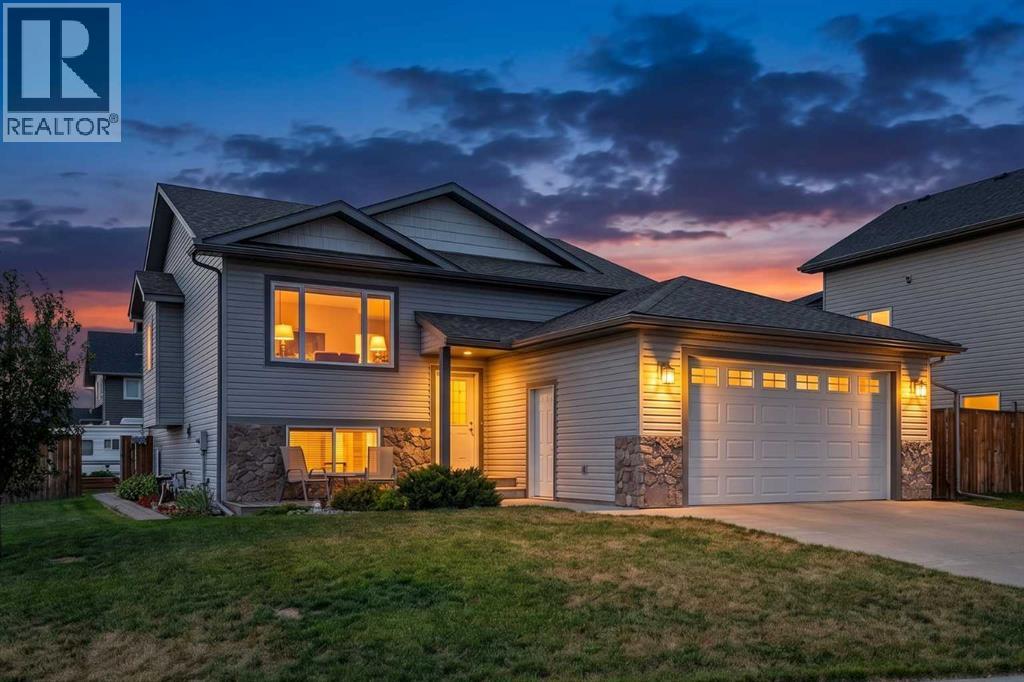
There is more here than first meets the eye. This well-kept 2014 bi-level offers 1,242 sq. ft. above grade, developed living space below and an impressive combination of indoor comfort, outdoor living and practical workspace. The main level is bright and welcoming, with comfortable living and dining areas, a functional kitchen and access to the 10' x 14' deck overlooking the landscaped yard. Downstairs, the developed lower level adds valuable additional living space, including a cozy recreation area with fireplace and room for family, hobbies or guests. Outside is where this property really sets itself apart. The landscaped corner lot offers plenty of room to enjoy the outdoors, with a large deck and covered gazebo creating an inviting place to relax or gather with friends. Gardeners will appreciate the raised beds, while RV parking provides space for the toys. And for the woodworker, hobbyist or anyone needing a serious place to work, the 14' x 20' heated workshop is a tremendous bonus. Additional storage beneath the upper deck adds even more everyday practicality. Comfortable, established and exceptionally useful, this is a home that gives you room not only to live, but to garden, gather, create and enjoy. (id:52806)
Bragg Creek, Alberta
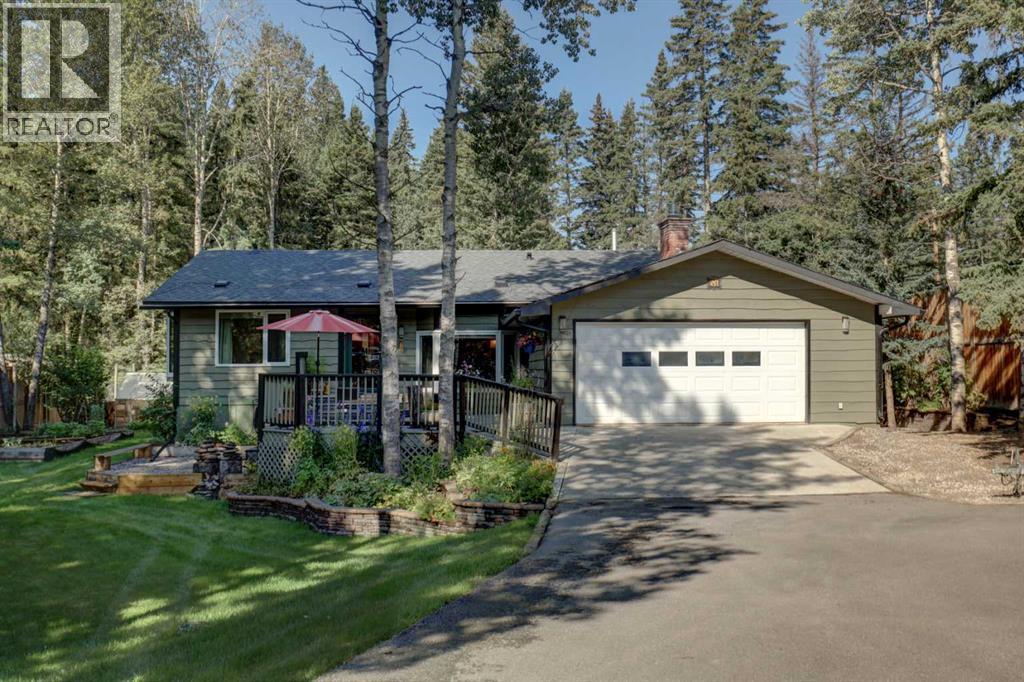
This half-acre Bragg Creek sprawling bungalow, combines extensive upgrades with an exceptional natural setting backing directly onto the creek. Positioned for efficient access to The Cowboy Trail and The Trans Canada Trail for scenic drives, breathtaking cycling, hiking, cross-country skiing and horseback riding. The estate features a newly painted cedar exterior, asphalt shingle roof (2018) with heat trace cables, updated triple-pane windows, and a newly sealed tarmac driveway leading to an oversized, heated double garage. Indoors, wide-plank pine hardwood leads past a front office into a sunken family room with a gas fireplace, paired with an updated open concept kitchen featuring crushed granite counters and stainless steel gas appliances. The main floor includes a primary suite with a five-piece ensuite and jacuzzi tub, while a dedicated sunroom houses a swim spa with access to the large west facing outdoor deck. The main living area also includes 2 more bedrooms and a full bathroom that connects to a thoughtfully finished basement featuring a private bedroom and walk in closet, bathroom/laundry room, and two expansive storage spaces. A central recreation area centers around an electric fireplace with additional space for visitors featuring a built in Murphy bed, while a newly built addition showcases radiant heated floors and large egress windows—providing immediate flexibility to customize into a media room, home office, or additional bedroom. Efficient mechanicals and functional updates provide peace of mind and minimize upcoming maintenance costs. Designed for long-term utility and ROI, the infrastructure includes updated electrical panels, an IBC boiler for existing and expandable in-floor heating, two Lennox furnaces, a backup generator, five sump pumps with heat-traced drainage lines, and a high efficiency 75 gallon hot water tank with no Poly-B piping. The fenced grounds offer a greenhouse, powered shed, and direct creek access, providing a turnkey oppor tunity for investors or buyers seeking space, security, and proven mechanical reliability. Living at 51 Echlin DR Bragg Creek offers a quiet, nature-focused lifestyle nestled in the Rocky Mountain Foothills, "The Gateway to Kananaskis", just 30 Kilometers southwest of Calgary making commuting easy! Families are served locally by Banded Peak School (K-8), before students commute to Springbank Community High School. Daily conveniences are a short walk away to the charming rustic hamlet of Bragg Creek, featuring boutique shops, art galleries, cozy cafes, fine dining, essential medical services, gas station and a local market. (id:52806)
Cochrane, Alberta
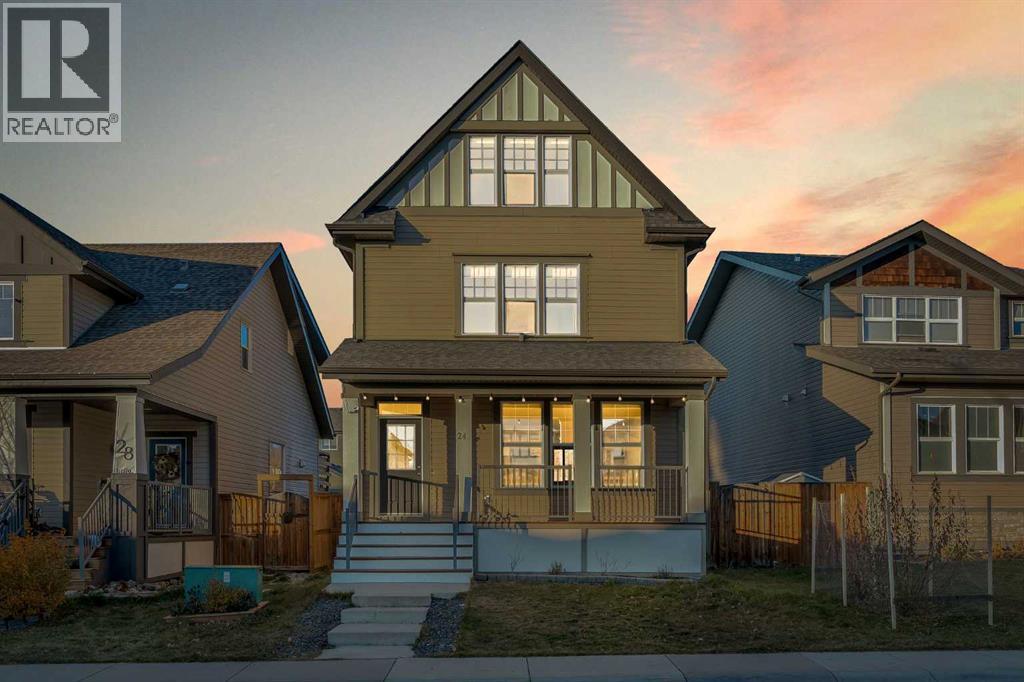
Welcome to 24 Sunset Link, a rare 3-storey home in the heart of Cochrane. Homes like this don't come on the market very often! This beautifully designed home offers 5 bedrooms and 3.5 bathrooms across 4 fully finished levels, with 1,971 sq ft above grade plus a 687 sqft developed basement, for 2,658 sq ft of total living space. It's ideal for large or growing families, and it's completely carpet-free, with luxury vinyl plank (LVP) flooring throughout every level, including the basement.Step inside to a welcoming foyer that flows into an open-concept main floor with 9' ceilings. The spacious living room is filled with natural light from numerous windows, and a dedicated dining area is perfect for family meals or entertaining. The kitchen features stainless steel appliances, quartz countertops, rich dark cabinetry, and plenty of prep and storage space. A 2-piece powder room and access to the large rear deck and yard complete this level.The first upper level is home to the generous primary suite, with a walk-in closet and private 4-piece ensuite, plus two additional bedrooms and another full 4-piece bathroom. The top floor is a standout: a 4th bedroom with its own private balcony and a massive bonus room that works well as a home office or media room.The fully developed basement adds a 5th bedroom, 4-piece bathroom, large rec room, and laundry area.Out back, enjoy the large deck and fully fenced yard, with privacy and space for kids or pets. Alley access offers RV parking and the ability to build your dream garage.Recent improvements over the last couple of years include LVP flooring throughout, quartz countertops, kitchen appliances, fresh paint throughout, new blinds, and front and back decks stained. The furnace was serviced and cleaned last year.Located in the sought-after community of Sunset Ridge, close to parks, schools, walking paths, and scenic views. Don't miss your chance to make it yours! (id:52806)
Cochrane, Alberta
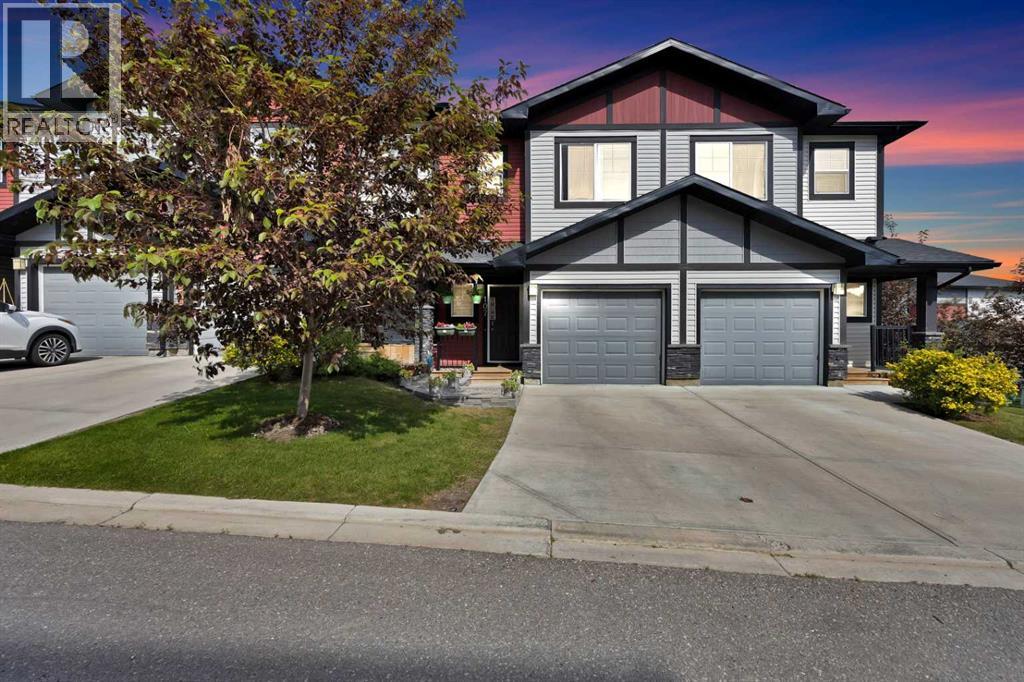
WALK OUT TOWNHOME | 3 BEDS | 2.5 BATHS | ATTACHED GARAGE | Welcome to this beautiful TOWNHOME nestled in the highly sought-after community of Jumping Pound Ridge in Cochrane, offers unparalleled convenience and comfort. This unit is perfectly positioned to enjoy full-day sunshine offers a thoughtful layout with a WALK OUT BASEMENT, 3 bedrooms, 2.5 bathrooms and a convenient ATTACHED GARAGE. The main floor features a bright and spacious living room, kitchen with ample cabinetry, quartz countertops and a dining area with a leading door to the balcony, where you can enjoy summer evening barbecues and soak in the vibrant atmosphere. On the upper level, you'll find a primary bedroom boasting an en-suite, two good sized bedrooms and a family bathroom ensuring comfort and privacy for all occupants. Laundry is thoughtfully located on the upper floor for added convenience. Unfinished lower level is accessible through separate WALK OUT entrance, offers great potential for customization and is awaiting your creative touches. To top it all off, there's a SINGLE ATTACHED GARAGE to fulfil your parking needs. Large windows throughout the home create a bright and inviting atmosphere, while the location offers easy access to parks, walking paths and family-friendly green spaces just steps from your front door. With its unbeatable location and immaculate condition, this property is a rare find in today's market. Don't miss out on the opportunity to make it yours – schedule a showing with your favorite realtor today before it's gone. (id:52806)

Calgary, Alberta
Business for Sale – Established DQ Franchise - An exceptional opportunity to acquire well-established and profitable business located in a high-traffic Northwest Calgary retail centre. Whether you're looking for a career change or an exciting investment, this is your chance to step into a turnkey business with strong brand recognition and proven success. This opportunity is ideal for both experienced entrepreneurs and those new to business ownership. Full training and ongoing support will be provided to ensure a smooth transition. Great potential for continued growth and solid returns. Confidentiality agreement required for further details. (id:52806)

Calgary, Alberta
Sun-drenched urban luxury awaits in this premium 770 sq ft South-West facing corner unit at the highly desirable DRAKE building! Positioned in an unbeatable downtown location steps from 17th Ave, schools, parks, shopping, and transit, this condo offers the ultimate walkable lifestyle. Floor-to-ceiling windows wrap around the SW corner, bathing the open-concept layout in beautiful, natural sunshine all afternoon and evening. The sleek kitchen features premium built-in appliances that blend seamlessly into the contemporary cabinetry. The intelligent floor plan features two spacious bedrooms thoughtfully situated side-by-side along the bright window wall. The primary retreat serves as a private sanctuary, complete with its own dedicated 4-piece en suite bathroom. A separate 3-piece main bath and a convenient in-suite laundry closet round out this highly functional layout. Exceptional added value includes an extra-wide titled underground parking stall and a separate titled storage space. Book your showing today (id:52806)
