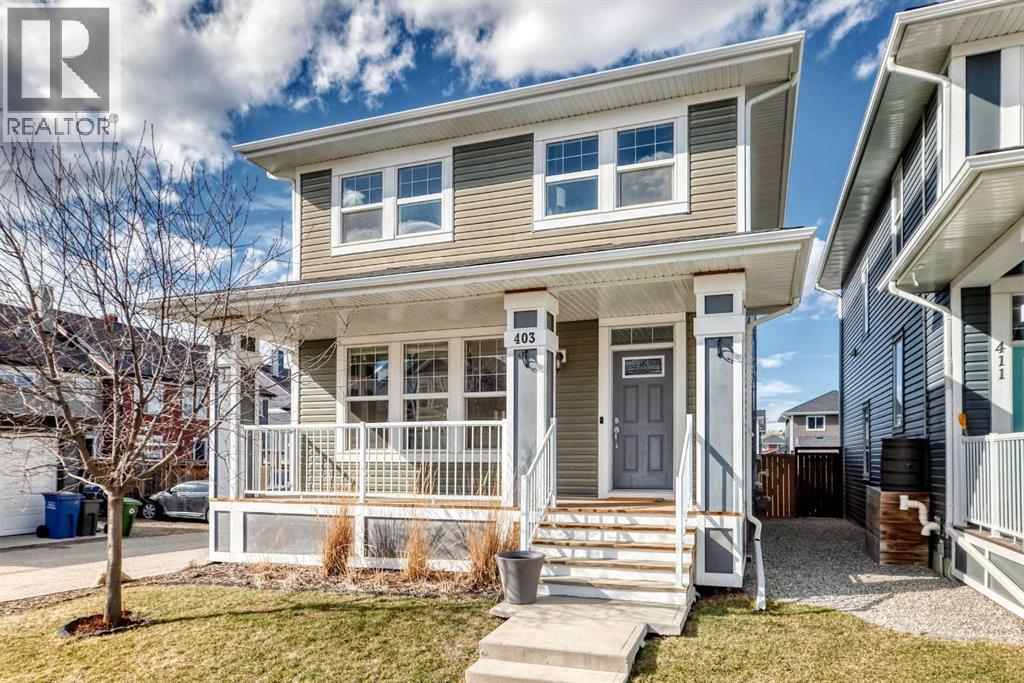
Cochrane, Alberta
A CHARMING COVERED FRONT PORCH, a LARGE CORNER LOT and PARKING GALORE! This inviting two-storey home offers more than meets the eye, with a bright, open-concept layout, a stylish kitchen and plenty of room to grow. The main floor brings everyone together, with the kitchen, dining area and living room flowing seamlessly into one another. Rich dark cabinetry, QUARTZ COUNTERTOPS, a large island with an eating bar and stainless steel appliances make the kitchen both so inviting, while the STONE-SURROUND FIREPLACE adds warmth and character to the living room. Nine-foot ceilings, laminate flooring, main-floor laundry and a convenient two-piece bathroom round out this well-designed space. Upstairs, you’ll find THREE GENEROUSLY SIZED BEDROOMS, including a spacious primary retreat with a WALK-IN CLOSET and FIVE-PIECE ENSUITE. The built-in speaker system extends throughout the home and onto the large rear deck, making it easy to set the mood for everything from quiet evenings to summer get-togethers. Outside, the OVERSIZED CORNER LOT offers extra space to enjoy, while the generous parking area provides room for multiple vehicles and POTENTIAL FOR A FUTURE DOUBLE DETACHED GARAGE. The UNDEVELOPED BASEMENT is ready for your ideas, whether you need a rec room, home gym or additional living space down the road. This home also features CENTRAL AC for those warm summer nights! With its welcoming curb appeal, functional layout and room to make it your own, this is a home worth a closer look! (id:52806)
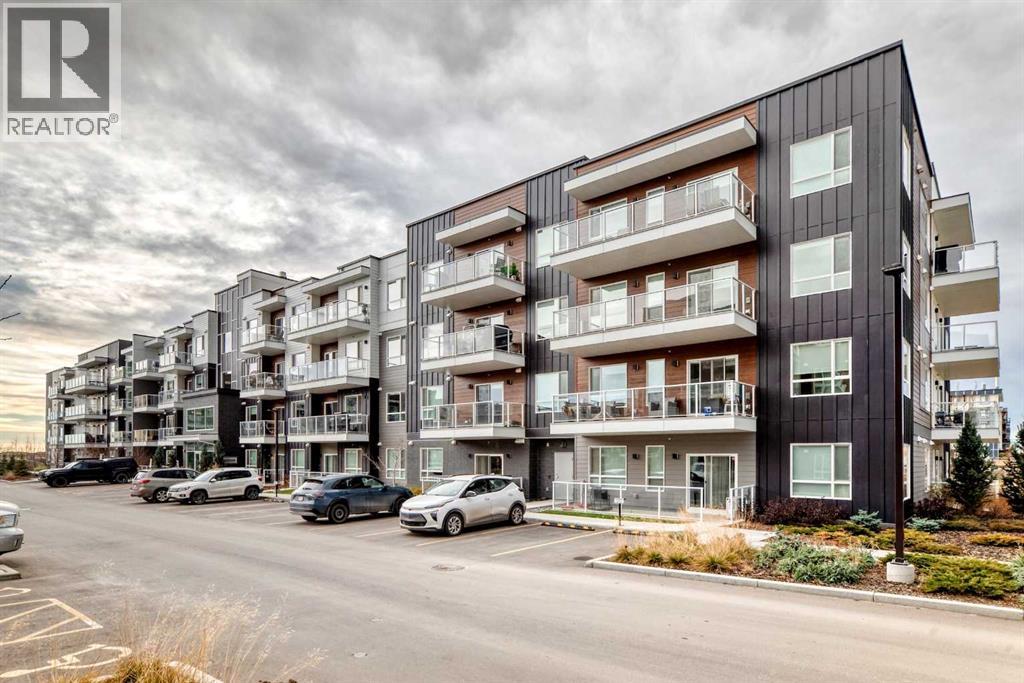
Calgary, Alberta
BEST-PRICED 2-BEDROOM UNIT IN THE COMPLEX! Welcome to the highly desirable community of Belmont! This well-appointed 2-bedroom, 2-bathroom condo offers 721 sq. ft. of comfortable living space. Featuring quartz countertops, stainless steel appliances, and a functional layout, this home is perfect for first-time buyers, downsizers, or investors. Situated on the 4th floor, enjoy added privacy and beautiful views. Step out onto your south-facing balcony and soak up the natural sunlight throughout the day. The spacious primary bedroom features its own full ensuite bathroom. Conveniently located close to parks, shopping, schools, and everyday amenities. Don't miss this fantastic opportunity! Book your private showing today! (id:52806)
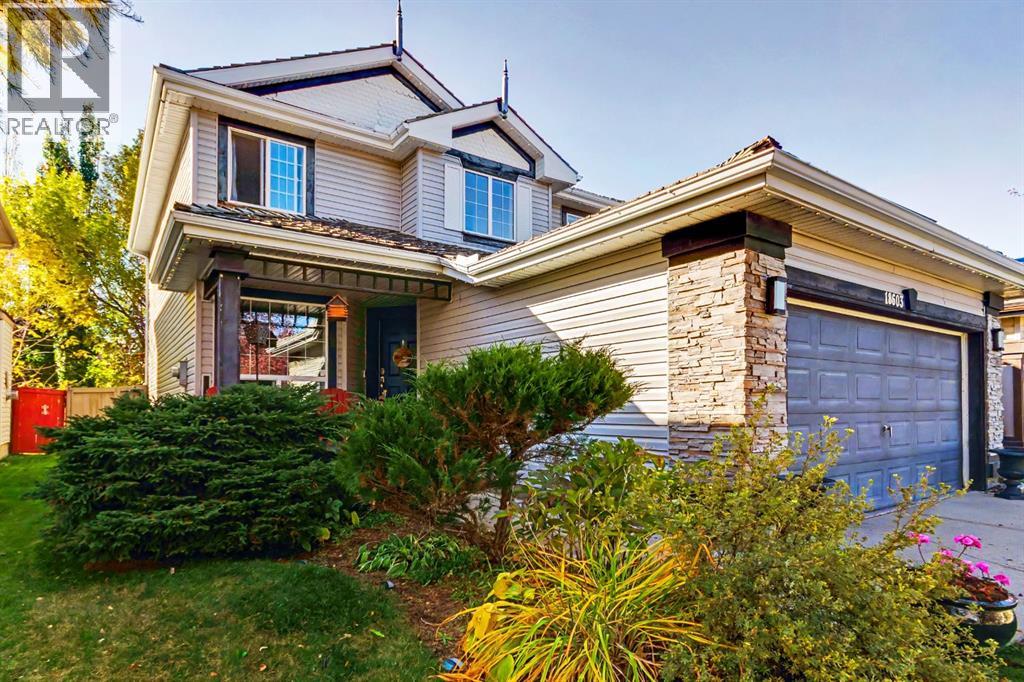
Calgary, Alberta
Situated on a beautifully landscaped lot with mature trees and a sunny west-facing backyard, this inviting 3-bedroom, 3.5-bath home offers spacious living and an exceptional location just two blocks from the lake. Directly across from a scenic walking pathway, enjoy the charm of an established neighbourhood with year-round private lake access.The bright front living room features vaulted ceilings and large windows, while the thoughtfully designed main floor offers spacious living areas and a separate dining room. The beautiful kitchen is filled with natural light from windows overlooking the backyard and features custom two-tone cabinetry with walnut lowers, quartz countertops, marble backsplash, a large island, pantry and quality appliances, including a Viking gas range, new 2026 KitchenAid built-in wall oven/microwave combination, refrigerator and wine fridge. The adjoining family room features a gas fireplace with floor-to-ceiling stone surround, custom built-ins and accent lighting. Main-floor laundry with storage and a powder room complete this level.Upstairs, the spacious primary suite offers a walk-in closet and spa-inspired 5-piece ensuite with a soaker tub, marble-tiled waterfall shower, double sinks and heated floors. Two additional bedrooms and a full bathroom complete the upper level. The fully developed basement features a generous recreation room with a second gas fireplace, versatile den currently used as a bedroom, full bathroom and ample storage.Enjoy the sunny west-facing backyard with a spacious deck, pergola, privacy screens, natural gas BBQ hookup and fire pit, perfect for outdoor entertaining. Beautiful landscaping, mature trees, underground sprinklers in both front and back yards and newly installed 2026 Gemstone exterior lighting add to the home's appeal.Just a short walk to Lake Chaparral, residents enjoy exclusive access to the private lake and year-round recreation. Summer brings swimming, paddleboarding, fishing, beach days and p ickleball, while winter offers skating, ice fishing and tobogganing. A wonderful place to call home in one of Calgary's most desirable established lake communities! (id:52806)
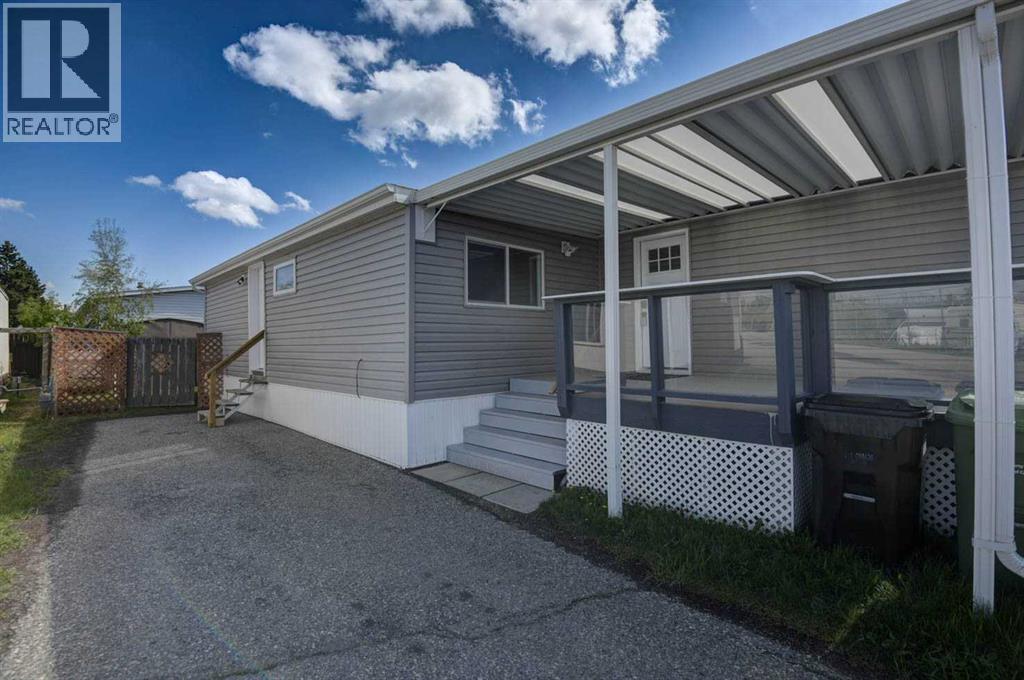
Calgary, Alberta
OPEN HOUSE Saturday November 7, from 2 - 4pm! Welcome to Palm Way in Greenwood Village where affordability meets practicality, this home is nestled in a very quiet corner of the park, with beautiful views of the City. You will appreciate the care that has been taken in this almost 1300 sq ft home, where everyone will have ample space to stretch out, in the front of the home you will find a massive living room, that will fit all your furniture, with the kitchen right there, this open concept space is perfect for entertaining. The fully appointed kitchen will inspire the chef in the family with lots of room to create and tons of storage for all the latest kitchen gadgets. There is 3 large bedrooms, including the primary bedroom with 4 piece ensuite, as well as an additional 3 piece bath and large laundry room, with tons of extra space for crafts or storage. Outside you will find a large deck with tons of room to BBQ in the summer and take in the views, the fenced in back yard is perfect for the pets in the family as they are welcome in the park too (maximum two). For added convenience the yard has a large storage shed included. So many upgrades made on this one, with new metal roof, newer furnace and hot water tank, all the walls are drywall (no board walls) updated kitchen, vinyl windows throughout, this truly is move in ready, unpack and start enjoying all the near by amenities of the Calgary Farmers Market, Bowness Park, the Bow River and even the Mountains are just a quick drive away. (id:52806)
Calgary, Alberta
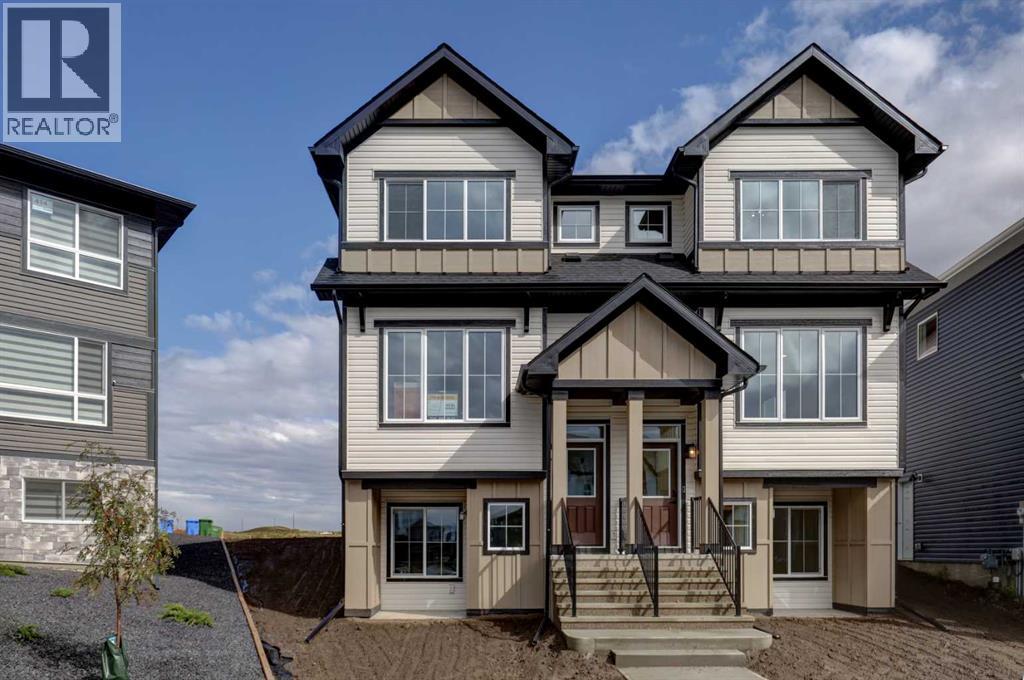
BRAND NEW STUNNING HALF DUPLEX beautifully located on a LARGE PIE LOT ... boasting 1757 SF, 4 BEDROOMS ABOVE GRADE, FOUR FULL BATHS and a FULLY DEVELOPED LEGAL BASEMENT SUITE (fully permitted)! (BOTH SIDES OF THIS DUPLEX ARE AVAILABLE FOR SALE). Introducing the RIO by EXCEL HOMES. Nestled in the vibrant Northwest community of Carrington. Step into a life of luxury and convenience with this stunning residence, where every detail has been meticulously crafted for comfort and style. Enjoy the benefits of living in an established neighborhood that brings a plethora of amenities right to your doorstep, along with swift access to major highways. Enjoy the local pathways, environmental reserve - central pergola & seating areas and mixed level playground w/basketball court, skate park & more. The expansive floor plan is impressively upgraded. This home is bright and sunny with a reverse WALKOUT BASEMENT, exclusive to Phase 6 of Carrington. The main floor is open and spacious w/a cozy great room that flows into the the dining nook and L-shaped kitchen. To the rear of the main floor, you'll find a bedroom and full bath; perfect for generational living, guests or home office / business! Your gourmet kitchen boasts an abundance of full height cabinets, large island, pot/pan drawers & stone counters. Gorgeous white railings lead to the 2nd level where you'll find a central bonus room (w/vaulted ceilings & pot lighting), that separates the two additional bedrooms from the primary suite. The primary suite features dual vanity spa like ensuite. All bathrooms have stone counter tops & the fixturing is "black farmhouse". To complete the second floor is another full bathroom, and a laundry room. The front walk out basement has an exceptional 1 bedroom suite, built to upstairs standards - also filled with natural daylight & offers its own SS appliances, separate washer/dryer, stone countertops & LVP flooring! This home includes front yard sod and a rear 20x20 parking pad! Don't miss th e chance to own this never-lived-in gem with quick possession available. Its the perfect home for a large family, income helper or generational living! Experience the blend of luxury, comfort and convenience. This is a "Certified Built Green home w/GOLD STANDARD RATING). (id:52806)
Edson, Alberta
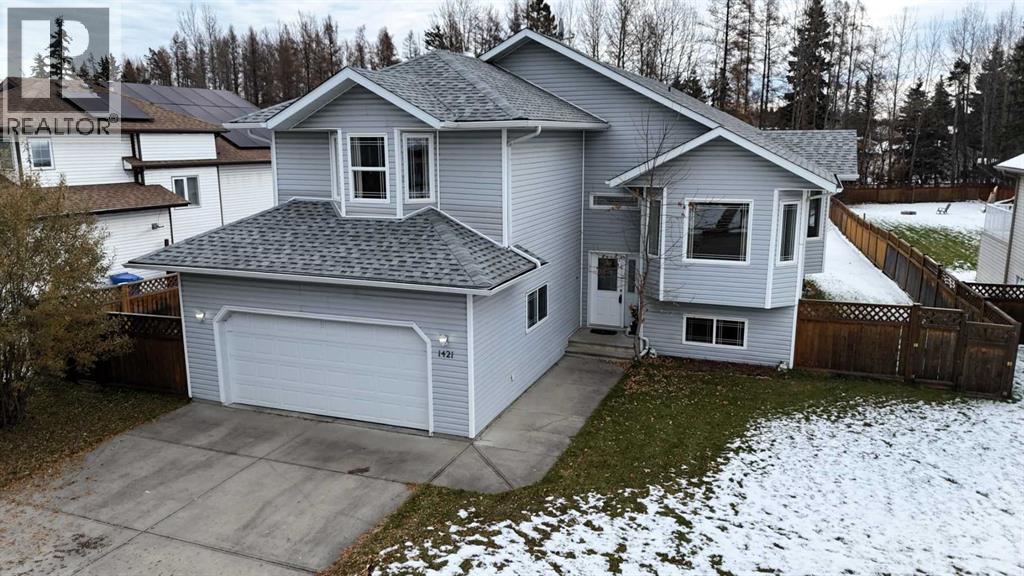
Welcome to this spacious and inviting home, perfectly situated on an oversized lot (0.33acre) with beautiful greenspace views! Designed with family living and entertaining in mind, this home offers generous living spaces, a functional layout, and plenty of room to relax. Step inside to discover a bright living and dining area highlighted by impressive cathedral ceilings. The heart of the home features a spacious kitchen with abundant cabinetry, ample counter space, and a large corner pantry, flowing seamlessly into the dining nook and cozy family room with a gas fireplace. The main level also offers two additional bedrooms and a full bathroom. Retreat upstairs to the private primary suite, complete with a spacious ensuite and walk-in closet. A dedicated media room provides the perfect space for movie nights or family entertainment. Outside, enjoy the HUGE backyard featuring a two-tiered deck overlooking the greenspace, a firepit area, and plenty of lawn space for outdoor activities. An attached double garage adds everyday convenience. Ideally located close to schools, parks, and local amenities, this property offers the perfect combination of space, comfort, and functionality. A wonderful place to call home! (id:52806)
Calgary, Alberta
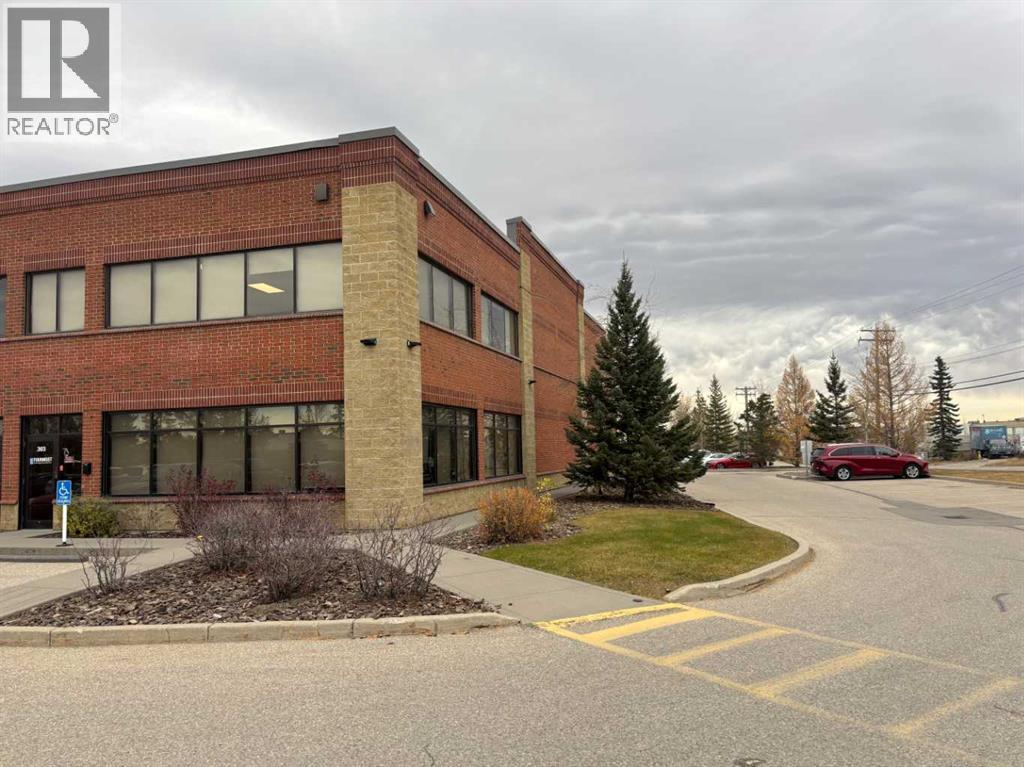
RARE SOUTHWEST CORNER OFFICE/WAREHOUSE CONDO BAY FOR SALE. Located in the Central SE location of Piegan Crossing, it has easy access to Piegan Trail, Deerfoot Trail and the Ring Road. This unit is 4855 SF over 2 floors with a 3,188 SF footprint on the main floor and a completely separate unit above. The second-level unit is tenant-occupied on a month-to-month term and is available with 90 days' notice. The second level has a vestibule walk up entrance allowing the space to be rented by a third party tenant. The second floor is an open-concept space with a kitchen and bathroom. The Main Floor Unit includes reception, an open boardroom, two offices, a kitchen, warehouse space, an overhead drive-in door, a lab and two bathrooms (one with a shower). This property offers many options: the main and second levels can be occupied by a single tenant or one tenant on the main floor with a second tenant upstairs. • Abundance of natural light. This is an end unit with windows on the west and south sides. • Ample unreserved parking stalls. (id:52806)
Calgary, Alberta
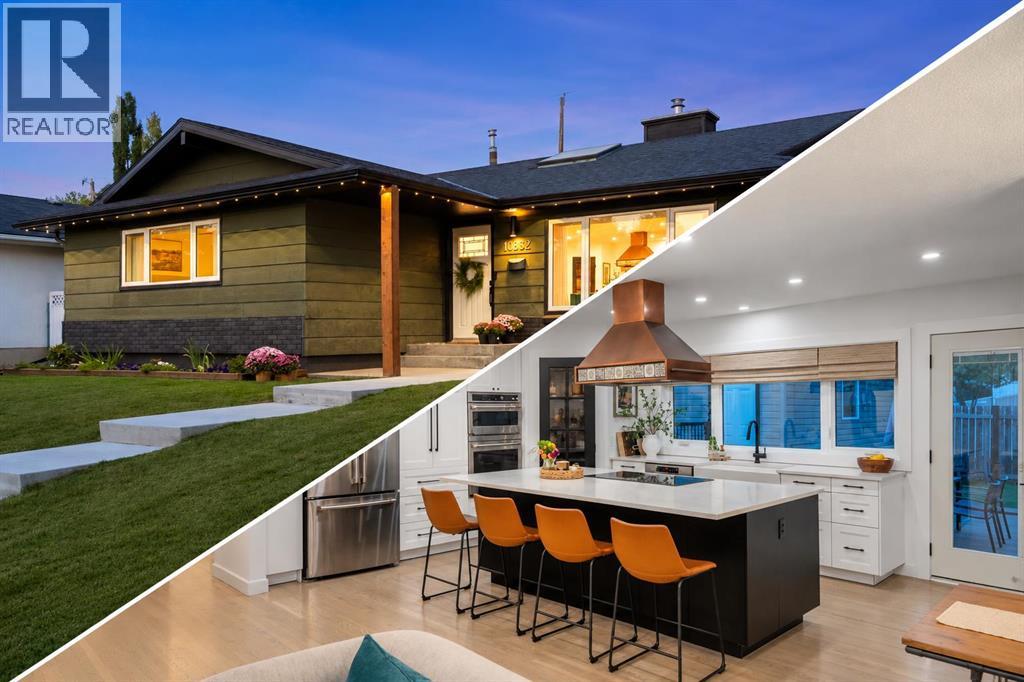
Beautifully transformed inside and out, this extensively renovated Maple Ridge bungalow combines the character of an established home with the style, comfort and functionality of a modern renovation. With 1,404 sq. ft. on the main level and more than 2,700 sq. ft. of finished living space, it offers an exceptional layout for family life and entertaining. At the heart of the home is a stunning, completely reimagined kitchen featuring custom cabinetry, quartz countertops, a farmhouse sink, dedicated coffee station and a full suite of Café appliances. An impressive 8’ x 5’ island provides generous seating and storage, while the beautifully restored original copper range hood creates a striking focal point. The kitchen flows into a bright and inviting living space, where a skylight brings in an abundance of natural light. Matching red oak hardwood was added to the kitchen before all of the home’s hardwood was refinished together in a light matte finish, creating beautiful continuous flooring throughout the main living areas. Smooth ceilings, LED pot lights, updated fixtures, fresh paint and a custom pantry with red oak shelving complete the space. Three bedrooms are located on the main floor, including a spacious primary with refreshed ensuite. The main bathroom has been fully renovated with new tile, shower and an extra-large soaker tub. The finished basement adds exceptional flexibility with a large recreation area, refreshed wet bar, additional bedroom and plenty of space for guests, teenagers, a home office or gym. Outside, a 500+ sq. ft. cedar deck creates an incredible setting for summer dining and entertaining, complemented by a low-maintenance backyard with artificial turf. Permanent Gemstone lighting illuminates both the front and rear of the home. Major upgrades include Lux windows throughout with no original windows remaining. Custom blinds, updated electrical and extensive exterior improvements. Located in the established community of Maple Ridge, this home has been thoughtfully improved throughout, with careful attention to design, functionality, comfort and long term ownership. Maple Ridge is a mature, established community with quiet streets, nearby schools including Maple Ridge School, R.T. Alderman & St. William, plus excellent access to the Maple Ridge & Willow Park Golf Courses. Shopping, dining & recreation are close by at Willow Park Village, Southcentre Mall & the Trico Centre, with convenient connections to Southland Drive, Anderson Road & Deerfoot Trail. An exceptional opportunity to enjoy the space and character of an established neighbourhood in a beautifully finished home without the renovation list. Simply move in and enjoy. (id:52806)
Calgary, Alberta
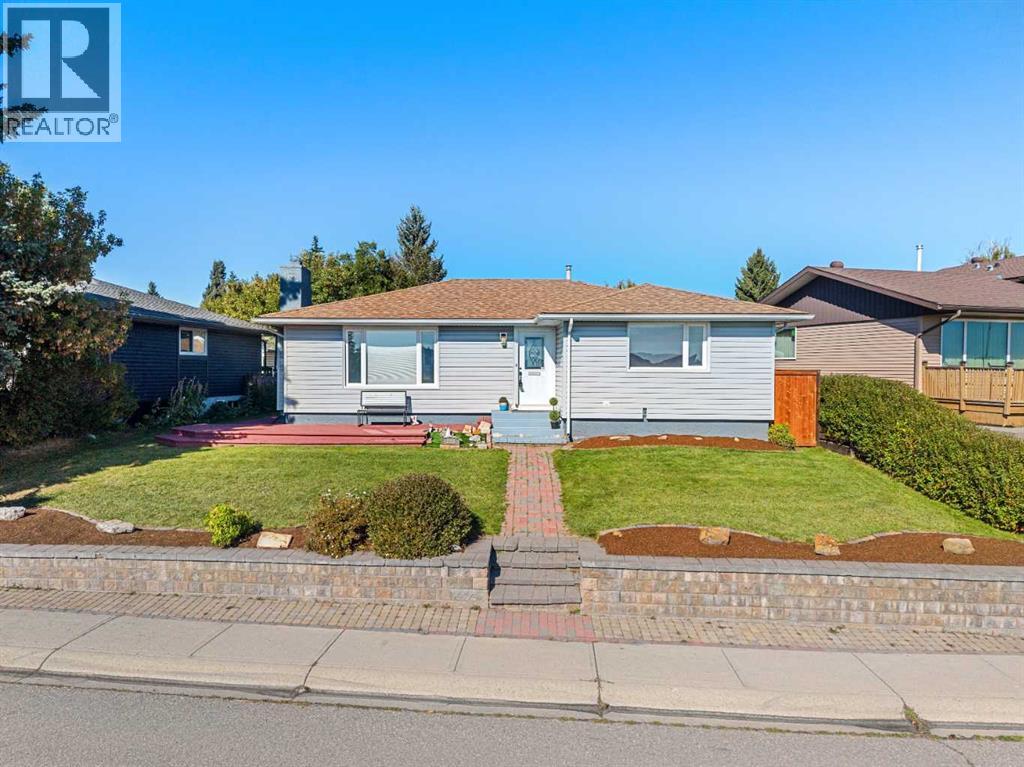
FACING FISH CREEK PARK! This spacious, 4 bedroom bungalow offers an exceptional location, a versatile floor plan & an expansive backyard with room to relax, entertain & enjoy the outdoors. With the park directly across the street, beautiful pathways, natural surroundings & year round recreation are just steps from your front door. The main floor features a bright living room centred around a fireplace, an adjoining dining area & a functional kitchen with convenient access to the outdoor living spaces. Step outside to enjoy both the deck & patio overlooking the large backyard, an inviting setting for summer gatherings, gardening, children or pets. Three bedrooms are located on the main level, including a generous primary bedroom with its own 4pc ensuite. A second full bathroom completes this floor. The fully developed basement considerably expands the living space. A large recreation room provides plenty of flexibility for movie nights, games, exercise equipment or a home office. An additional bedroom, another 4 piece bathroom, laundry area, & substantial storage make the lower level particularly practical for teenagers, guests or a growing family. Beautiful backyard with large patio and large, 24x22 double garage. This is an outstanding opportunity to enjoy a 4 bedroom, 3 full bathroom home in an established community, with a large yard & one of the city’s most treasured natural spaces immediately across the street. Located close to schools, shopping, transit & major roadways, while offering easy access to the extensive pathway system, recreation & scenery of Fish Creek Provincial Park. A wonderful combination of space, location & long term potential. (id:52806)
Calgary, Alberta
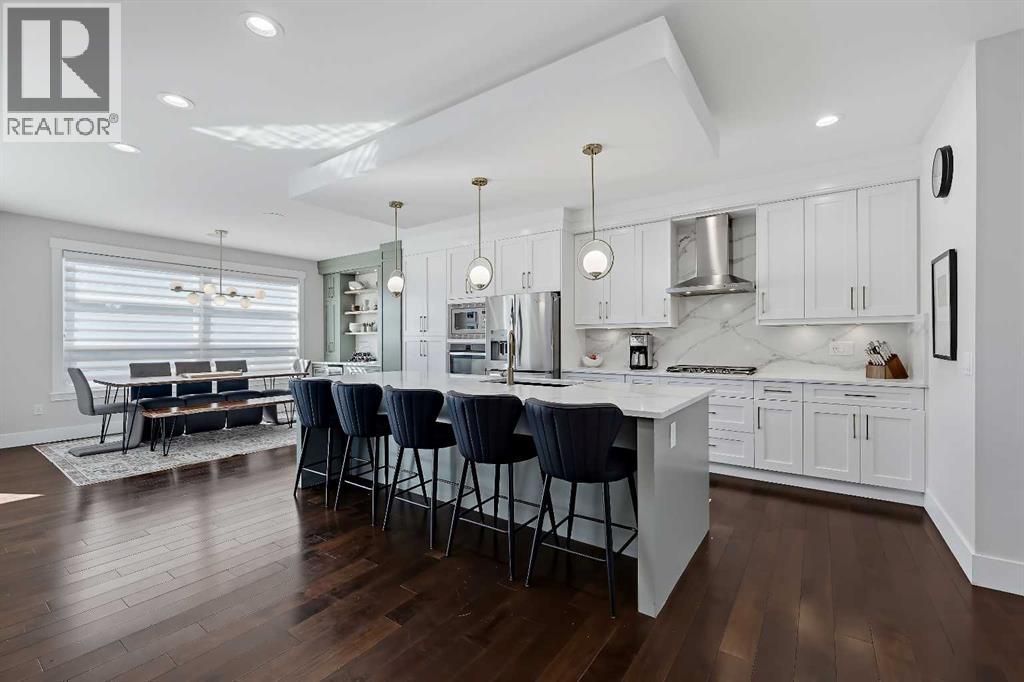
UPGRADED INFILL ON AN EXTRA-WIDE 29-FT LOT IN THE HEART OF SHAGANAPPI! Ideally located within walking distance of the LRT, 17th Avenue, schools, and playgrounds, this spacious inner-city home offers over 2,800 sq ft of upgraded living spaces across 3 levels, and a double detached garage. The tiled front foyer opens into a spacious, freshly painted main floor finished with engineered hardwood flooring, flat-painted ceilings, extensive pot lighting, and ceiling speakers throughout. At the front of the home, the formal dining room features a large street-facing window and built-in cabinetry with a beverage fridge, while the central kitchen offers extensive sprayed cabinetry, stainless steel appliances including a gas cooktop, new quartz countertops, tiled backsplash, and a large island with seating. The living room is framed by a gas fireplace with built-in shelving on both sides. A tiled mudroom with closet provides direct access to the backyard, while a discreet powder room completes the main level. Upstairs, new carpet flooring runs throughout the three generous bedrooms, hallway, and living areas. The primary bedroom features large windows, ceiling speakers, a spacious walk-in closet, and a 5-pc ensuite with heated floors, dual-sink vanity with new quartz counters, built-in jetted soaker tub, and fully tiled glass shower with built-in bench. The two additional bedrooms are both well sized and offer flexibility for children, guests, or a home office, while the main bathroom features an extended vanity with new quartz counters and fully tiled tub/shower combination. The laundry room comes complete with tiled flooring, quartz countertops, sink, tiled backsplash, cabinetry, and a washer and dryer. The fully developed basement provides additional living space with soaring ceilings, built-in speakers, and a large recreation room suitable for a media room, games area, gym, or family room. A dedicated wet bar features new quartz counters, tiled backsplash, cabinetry, shelv ing, and beverage fridge. The basement bedroom includes a walk-in closet and is complemented by a full bathroom with extended vanity and fully tiled tub/shower. Outside, the extra-wide 29-ft lot provides more outdoor space than your standard inner-city infill, with a concrete patio, BBQ gas line, and grassy area for children and pets. The insulated double detached garage features durable epoxy flooring and offers parking, storage, or workshop potential. Additional features include central air conditioning, high-efficiency furnace, and roughed-in basement in-floor heating. Set in the established inner-city community of Shaganappi, the home is surrounded by convenient amenities and recreation, with the LRT, 17th Avenue, Westbrook Mall, schools, playgrounds, pool, and golf course all within easy reach. Bow Trail provides a direct route downtown and convenient access to other areas of Calgary. *VISIT MULTIMEDIA LINK FOR FULL DETAILS INCLUDING A FLOORPLAN AND VIRTUAL TOUR* (id:52806)
Calgary, Alberta
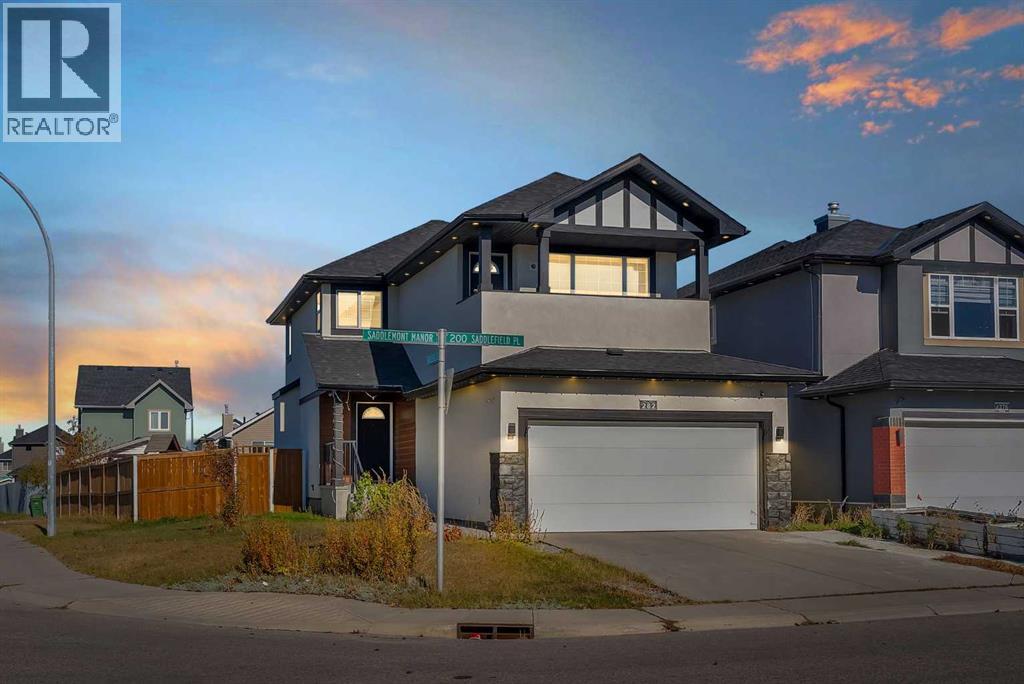
Fully Renovated Corner-Lot Home in the Heart of SaddleridgeWelcome to this beautifully upgraded 5-bedroom, 3.5-bathroom home on a 5000 sq. ft approx . corner lot with back-alley access and plenty of parking.The bright, open-concept main floor features a modern European-style kitchen with built-in appliances, a gas cooktop, upgraded cabinetry, and a water-filtration system. The spacious family room offers a gas fireplace with stylish wall panels, and the main floor also includes a convenient laundry room.Upstairs, you'll find three bedrooms and a large bonus room complete with a wet bar and private balcony. Every bathroom has been tastefully renovated with modern finishes.The property also includes a separately accessed. The tenant has lived in for the last few years. This is an excellent opportunity for first-time homebuyers or investors.Garden suite potential: The rear of the lot, with convenient back-alley access, offers space to build a garden suite. The previous owner applied for and received an approved permit, adding even more potential.Additional Highlights:•Fully renovated across all levels•Painted ceilings•Stucco exterior •50 exterior lights, including Christmas lights•Upgraded front porch with glass railing•Air conditioning included•Garage heater included•Korean blinds included•Corner lot with back-alley access•Ample parkingConveniently located within walking distance of schools, shopping, public transit, and the LRT. This move-in-ready home combines modern living with exceptional investment potential. (id:52806)
Calgary, Alberta
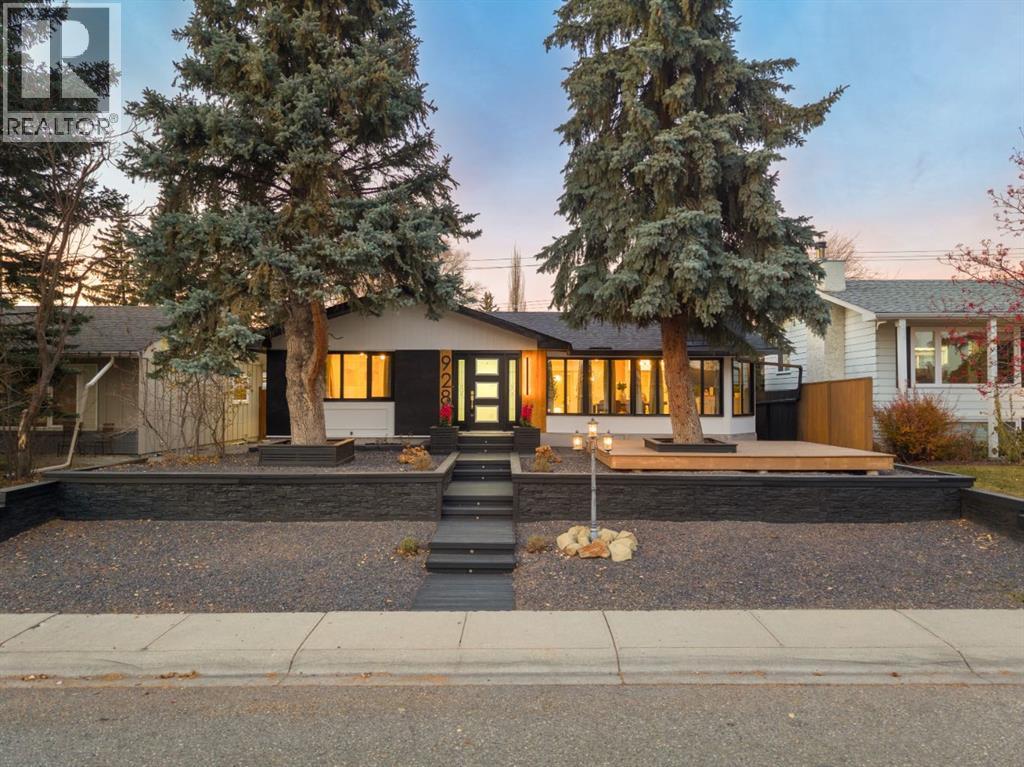
*OH, Sunday Nov. 8, 1-3pm* Welcome to Lake Bonavista & a beautifully renovated home with almost 3,000 square feet of living space in a location that makes everyday life easy. Not only does this home offer an incredible renovation, but the location is also ideal. A large green space & tot park at the end of the street offer a wonderful place for the kids to play, while Lake Bonavista Montessori & St. Boniface School are both within easy walking distance. Enjoy a short walk to the lake; the promenade and lake entrance are only a ~400m walk from this home! All of this + convenient access in & out of the community. Inside, an open main floor brings together generous living spaces, thoughtful finishes & natural light from 4 skylights. Wide plank engineered hardwood, smooth painted ceilings & glass railings create a clean, inviting feel throughout. The custom kitchen is designed for daily life & entertaining, with premium cabinetry, quartz counters, an oversized island, coffee bar & KitchenAid appliances, including a gas range & built-in microwave. The front dining area creates a dedicated setting for family dinners, holidays & special occasions. A spacious living room provides plenty of room to gather, while the vaulted family room with an oversized fireplace offers a comfortable place to unwind. Two mudrooms with custom built-ins keep coats, shoes & everyday essentials organized. The primary bedroom features a walk-in closet & a beautifully finished ensuite with a freestanding tub, oversized shower with rain head & body sprays, double vanity & skylight. A 2nd bedroom, full bathroom & flexible third bedroom suited to a nursery or office round out the main floor, along with an LG laundry tower. The developed basement extends the living space with 2 additional bedrooms, a full bathroom, flex room & expansive recreation area. A wet bar with built-in bar fridge & a gas fireplace make this a great setting for movie nights, games or hosting friends. Renovations include window s, roof, interior doors, drywall, insulation, lighting, bathrooms, designer fixtures, 5-inch baseboards & interior & exterior paint. Central AC, a newer furnace & hot water tank, plus custom storage throughout, add everyday comfort & practicality. Outside, professionally designed low maintenance landscaping, extensive hardscaping, fresh grass & retaining walls create a finished setting with less time spent on yard work. The yard includes a storage shed & front deck, while the oversized detached garage is fully finished with an updated door & opener. Lake Bonavista offers a lifestyle families return to generation after generation, with swimming, beach days & paddling in summer, followed by skating & winter fun. Schools, parks & recreation are woven into the neighbourhood, making it easy to stay active & connected. With the lake a short walk away, a park at the end of the street & generous space to enjoy at home, this is a wonderful opportunity to settle into one of Calgary's most loved lake communities. (id:52806)
Calgary, Alberta
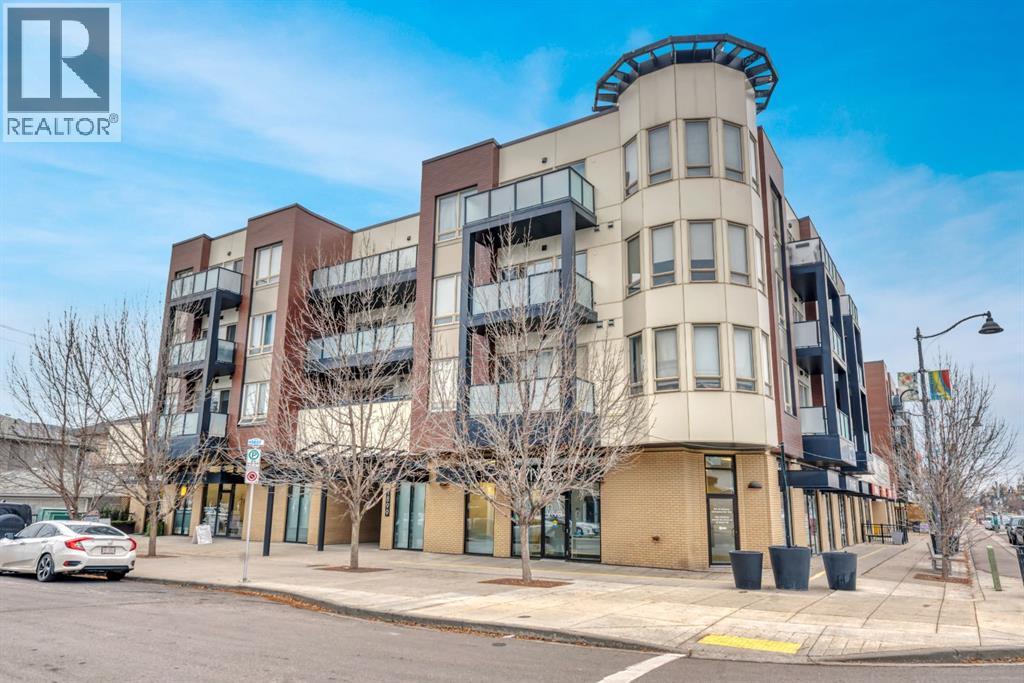
Welcome to this gorgeous top-floor unit in the heart of the vibrant community of Montgomery!Offering 1021.94 sq.ft. of thoughtfully designed living space, this beautifully maintained 2-bedroom, 2-bathroom condo combines comfort, privacy and an abundance of natural light.With no neighbours above and windows facing East, West and North, enjoy a bright airyatmosphere along with beautiful views throughout the day. The spacious layout features astunning kitchen with granite countertops, complimented by elegant hardwood and laminateflooring. A titled underground parking spot adds to the appeal. Ideally located just 10 minutes from downtown Calgary, with convenient access to the University District, Canada Olympic Park, the children’s hospital and an abundance of shopping areas, scenic walking and biking pathways along the Bow River. Commuting is a breeze with easy access to Memorial Drive and the Trans-Canada Highway. Whether you’re a first-time buyer, professional or looking to downsize, this inviting home o?ers an exceptional combination of location, space and lifestyle. Don’t miss this opportunity-book your private showing today! (id:52806)
Calgary, Alberta
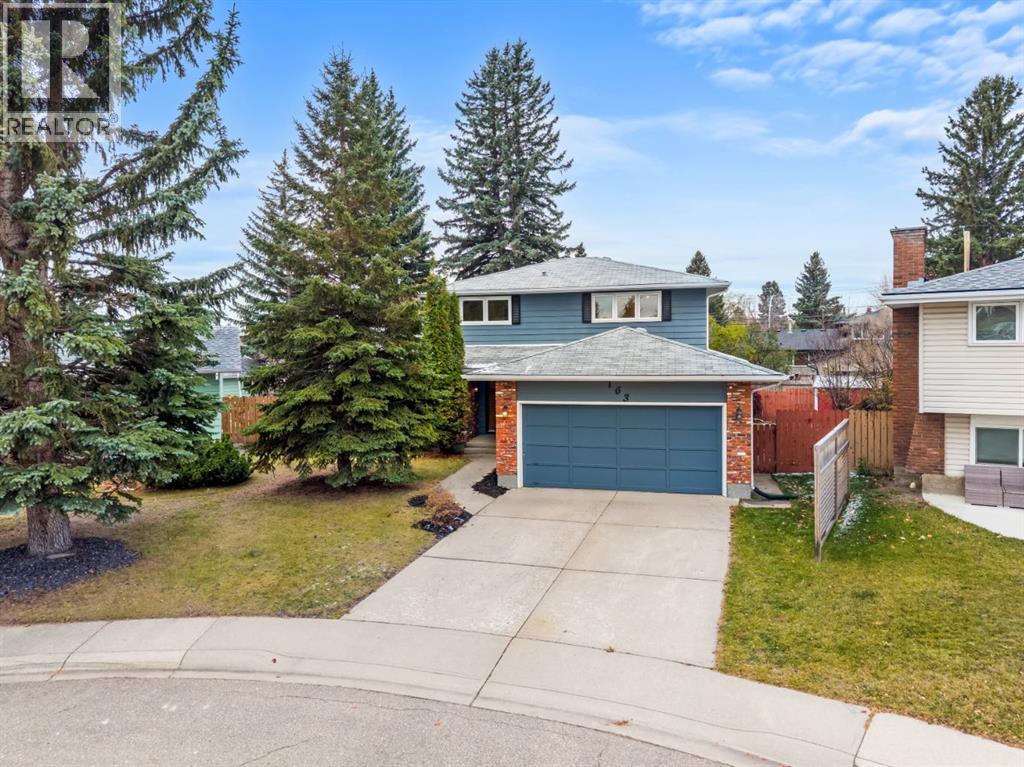
*Open House, Sunday Nov. 8, 1-3pm* Welcome to LAKE ARROW GREEN, one of Lake Bonavista’s best streets, where one of the community’s larger street green spaces creates a setting that families love. Just footsteps to Andrew Sibbald School, this beautifully renovated home offers 4 bedrooms upstairs, almost 2,800 square feet of total usable space & a west facing, pie shaped backyard. This property is one of the best combinations of location, layout & thoughtful updates. The main floor brings together inviting spaces & details that give the home its own personality. A large bay window fills the living room with light, while wall detailing creates a warm first impression. The dining room features decorative wall moulding & plenty of space for family dinners or hosting friends. Sage green cabinetry, quartz surfaces & a gas range anchor the renovated kitchen, with generous storage & a peninsula offering a casual place to sit. A beverage station with open wood shelving & a beverage fridge keeps coffee, drinks & entertaining essentials close at hand. The breakfast area features built-in bench seating, a comfortable spot for everyday meals, homework or catching up over coffee. A separate family room centres around a stone fireplace & opens directly to the backyard. A stylish 2pc bathroom completes the main floor. Upstairs, 4 bedrooms together on one level provide a layout that's tough to find in this price category. Renovated bathrooms continue the home’s thoughtful design, with a glass shower, wood tone vanity & a double vanity among the standout details. The developed lower level is newly painted & adds room for games, exercise or a place to just spread out. An updated bathroom & a well appointed laundry area with cabinetry, a sink & folding space add everyday practicality. The ceiling features sound attenuation insulation to reduce noise level between the main & lower level. Outside, the pie shaped lot opens up into a generous west facing backyard, putting the outdoor spac e where you can enjoy it most. Having the garage attached at the front preserves more of the yard for playing, gardening, summer dinners & relaxing in the afternoon & evening sun. New exterior paint in 2026. The green space out front is one of the best in the community, offering room for children to play on a street with very little traffic. Lake Bonavista offers a lifestyle that keeps families here for generations. Enjoy swimming, paddling & beach days in summer, followed by skating & winter activities as the seasons change. Schools, playgrounds, sports fields & the community recreation centre provide plenty of ways to stay active & connect with neighbours. Local shops, restaurants & services make daily errands convenient, with Southcentre Mall & Fish Creek Provincial Park nearby. Walk the kids to school, enjoy the neighbourhood green space or spend an afternoon at the lake. A beautifully renovated home, 4 bedrooms upstairs & an exceptional backyard, street & community! Some images are virtually staged. (id:52806)
Calgary, Alberta
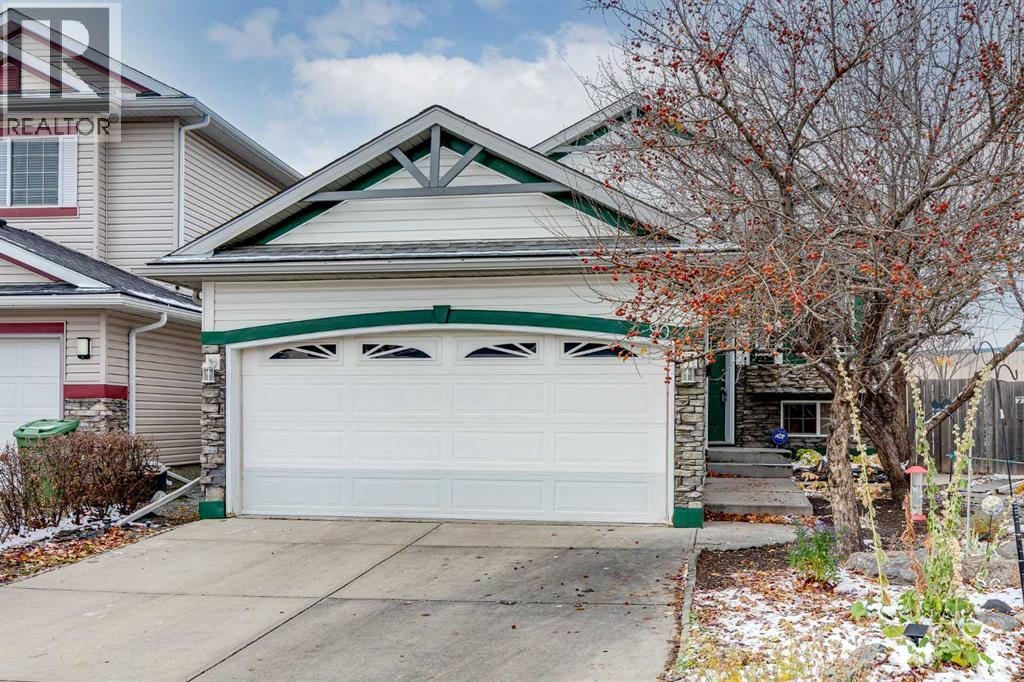
***OPEN HOUSE: Saturday, November 7th 1:00 - 3:30 pm*** A spacious pie-shaped lot, no rear neighbours and the year-round lifestyle of Chaparral Lake make this 4-bedroom home a wonderful place to settle in and make lasting memories. Inside, a bright and inviting living room welcomes you with large windows and a beautiful 3-sided fireplace that brings warmth and character to the space. On the opposite side, the dining area shares the cozy ambience of the fireplace, adding a special touch to family dinners and evenings with friends. Plenty of room to cook, entertain and connect awaits in the generously sized kitchen, where white cabinetry, abundant counter space and a convenient breakfast bar make everyday living easy. Direct access to the fully enclosed sunroom extends your living space outdoors, allowing you to savour a morning coffee, unwind with a book or spend a peaceful afternoon sheltered from the elements. Privately situated on the main level, the primary bedroom overlooks the backyard and showcases updated flooring along with a spacious ensuite complete with an indulgent jetted soaker tub, separate shower and large walk-in closet. Downstairs, updated flooring flows throughout the recreation room with plenty of space for movie marathons, games nights and family fun. Three additional bedrooms accommodate family members, overnight guests or a home office, while a 4-piece bathroom adds everyday convenience. The expansive southwest-facing backyard is a standout, with its pie-shaped layout, mature landscaping and generous grassy areas giving kids and pets plenty of room to play. With no rear neighbours, the outdoor space feels wonderfully open, while a built-in firepit sets the scene for summer evenings under the stars. A double attached garage adds practical parking and storage. Beyond your own backyard, this sought-after lake community brings even more to love, with Chaparral Lake approximately a 15-minute walk away for swimming, skating and seasonal recreation th roughout the year. Chaparral School is just a short 4-minute walk from home, making daily school routines a breeze. With its generous indoor living spaces, incredible backyard and wonderful community amenities, this home brings together the comforts of everyday living and the experiences that make a neighbourhood feel like home. (id:52806)
Calgary, Alberta
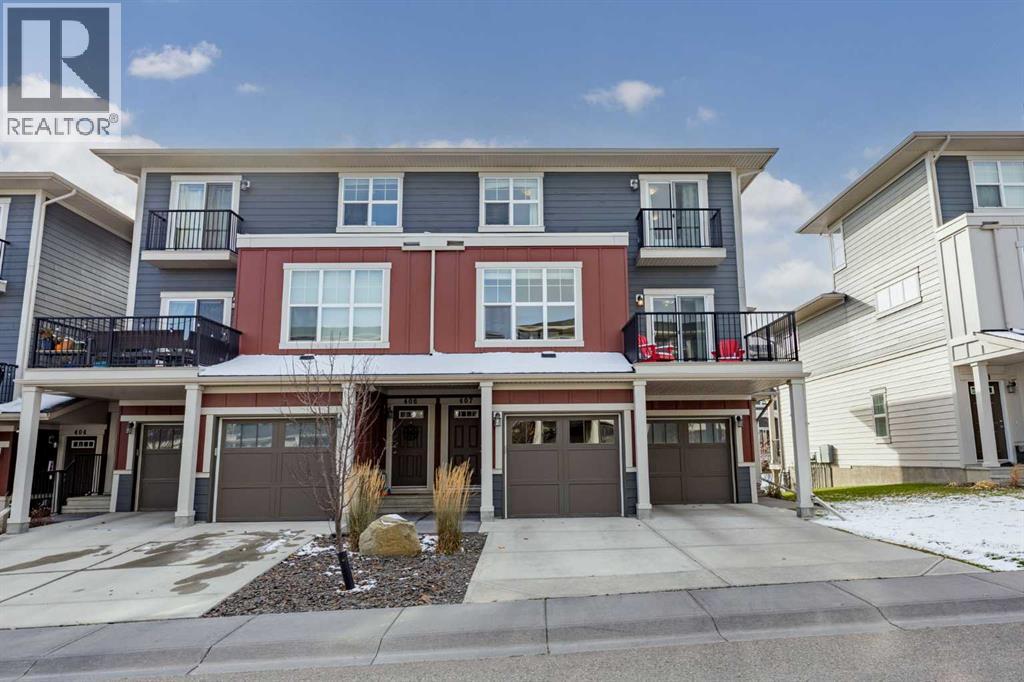
Welcome to this beautifully refreshed end-unit townhome offering the perfect combination of comfort, functionality, and low-maintenance living, all with the added benefit of low condo fees! With new luxury vinyl plank flooring throughout, fresh paint, a newer furnace motor, and a brand-new hot water tank, this home is move-in ready.The main entrance welcomes you inside, where you'll head upstairs to a bright and spacious open-concept living area. The kitchen features a large island with plenty of room for meal preparation and casual seating, flowing seamlessly into the dining area and generous living room. As an end unit, additional windows fill the space with natural light, creating a warm and inviting atmosphere. A conveniently located powder room completes this level.Upstairs, you'll find two spacious primary bedrooms, each with its own full ensuite bathroom, offering an ideal layout for roommates, guests, or anyone who appreciates having their own private space.Enjoy the convenience of in-suite laundry, a single attached garage, and your own outdoor patio space, perfect for relaxing or enjoying your morning coffee.With its thoughtful floor plan, fantastic natural light, recent updates, and affordable condo fees, this end-unit townhome offers an exceptional opportunity for first-time buyers, downsizers, or anyone looking for an easy, low-maintenance lifestyle. (id:52806)
Calgary, Alberta
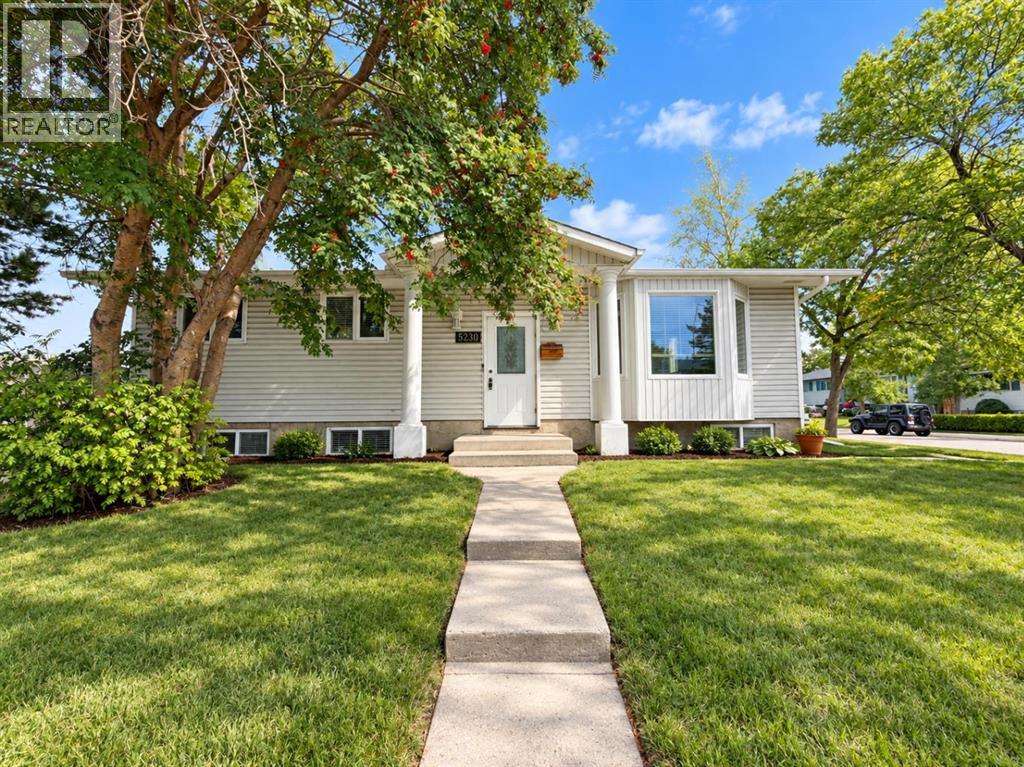
Price Reduction! Situated on a desirable Corner Lot. The bungalow features 3 bedrooms, 1 full bathroom, a kitchen, a dining area and a family room on the main floor. The basement features an ILLEGAL SUITE with a separate entrance and separate laundry, providing additional flexibility for investors or extended family.Located in the established community of Whitehorn. This is a unique opportunity for home owners and investors looking for long term potential with an illegal basement suite. (id:52806)
Calgary, Alberta
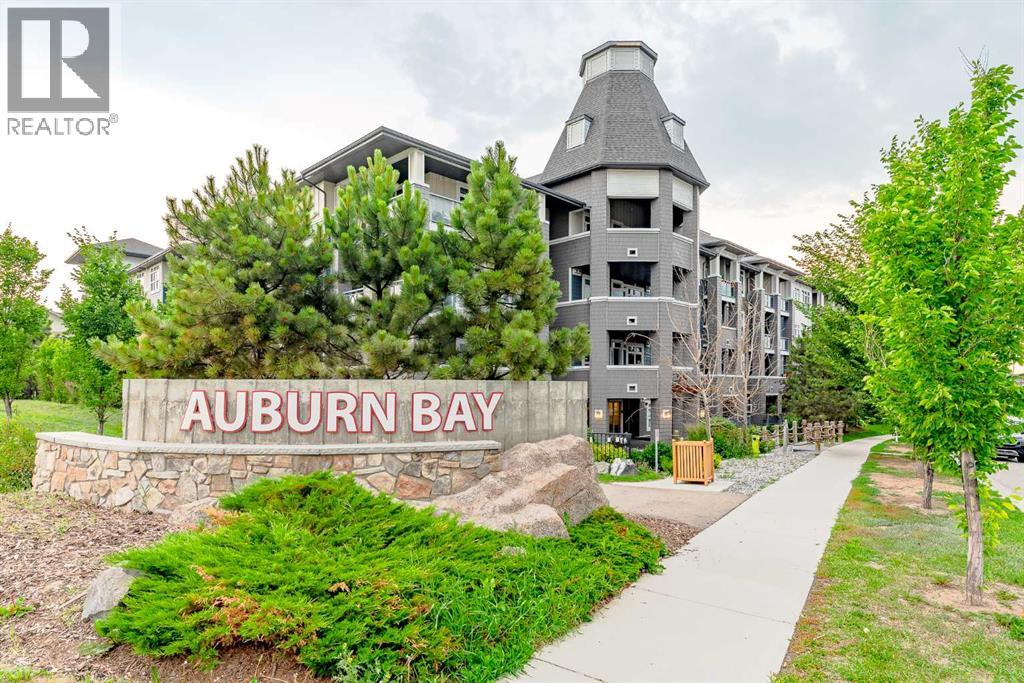
Welcome to the Canoe building, a charming and well-maintained residence in the highly sought-after lake community of Auburn Bay. This freshly painted, second-floor one-bedroom condo offers a bright, inviting atmosphere with soaring 9 ft ceilings and a thoughtfully designed open-concept layout that maximizes space and functionality.The modern kitchen is both stylish and practical, featuring brand-new quartz countertops, sleek stainless steel appliances, elegant cabinetry, and a glass tile backsplash that adds a contemporary touch. The primary bedroom easily accommodates a king-size bed and boasts a walk-through closet, leading to a newly installed walk-in shower in the three-piece bathroom with convenient dual access from both the bedroom and main living area.Step outside onto your private balcony, where you can enjoy fresh air and sunshine while grilling with the built-in gas hookup—perfect for entertaining or unwinding after a long day. Additional highlights include titled underground heated parking, a secure assigned storage locker, and a pet-friendly policy, making this an ideal home for animal lovers.Living in Auburn Bay means enjoying a vibrant lakeside lifestyle, with year-round access to Auburn Bay Lake for swimming, fishing, boating, and relaxing by the water. Just minutes away, you'll find an array of shopping, dining, and entertainment options, as well as the Calgary South Health Campus in Seton. Commuting is effortless with quick access to Stoney and Deerfoot Trail, convenient bus routes, including an express bus to Quarry Park, and a planned future LRT station for even greater connectivity.Don’t miss out on this exceptional opportunity to own a stylish, move-in-ready condo in one of Calgary’s most desirable communities. Schedule your viewing today! (id:52806)
Calgary, Alberta
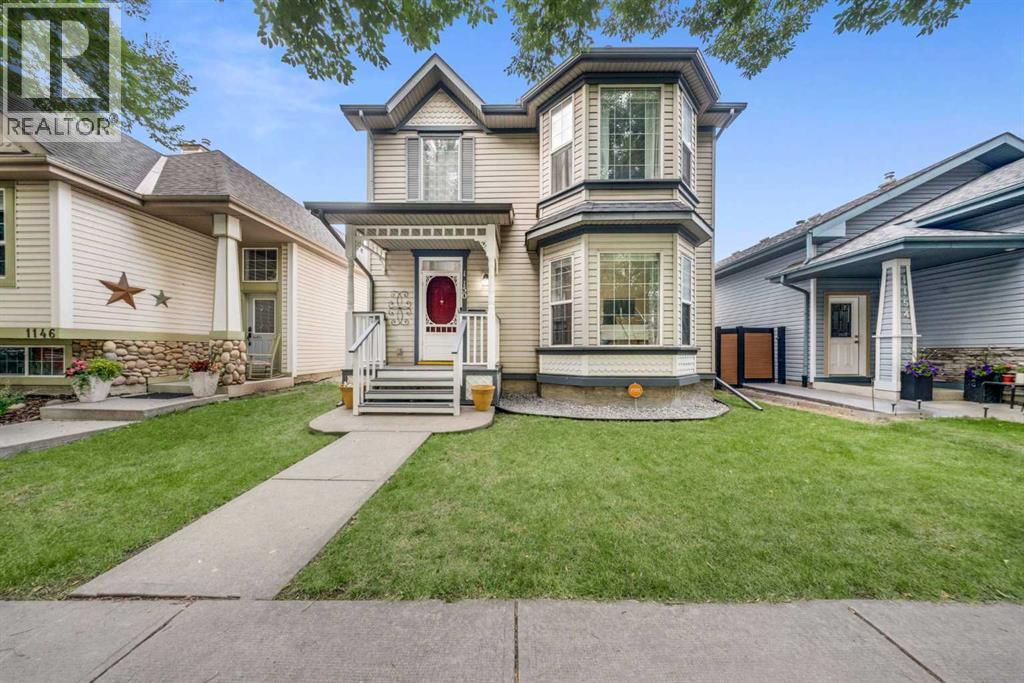
Welcome to this beautifully maintained two-storey home, ideally located on a quiet street close to parks, schools, shopping, and major roadways. Bright and inviting, this home features 9-foot ceilings and oversized windows that fill the main floor with natural light.The spacious foyer welcomes you into a thoughtfully designed main level offering a warm and functional layout. The kitchen features abundant cabinetry, a large pantry, brand-new stainless steel refrigerator and stove, fresh paint, and a generous dining area with direct access to the backyard—perfect for everyday living and entertaining. The main floor also offers a formal dining room or flex space ideal for a home office, a spacious family room with a cozy fireplace, convenient main-floor laundry, and a two-piece powder room.Upstairs, the spacious primary bedroom includes a walk-in closet and a private four-piece ensuite with a relaxing soaker tub. Two additional generously sized bedrooms and a well-appointed three-piece bathroom complete the upper level.The fully finished basement provides exceptional additional living space with an expansive media and recreation room, a three-piece bathroom, a hobby room or flex space, and plenty of storage.Outside, enjoy the beautifully landscaped backyard featuring a large deck, mature trees, a garden shed, and a double detached garage—creating the perfect space for relaxing or entertaining.Offering an excellent layout, tasteful updates, brand-new refrigerator and stove, fresh interior paint, and an outstanding location, this move-in-ready home is an exceptional opportunity for families seeking space, comfort, and convenience. (id:52806)
Lac Des Arcs, Alberta
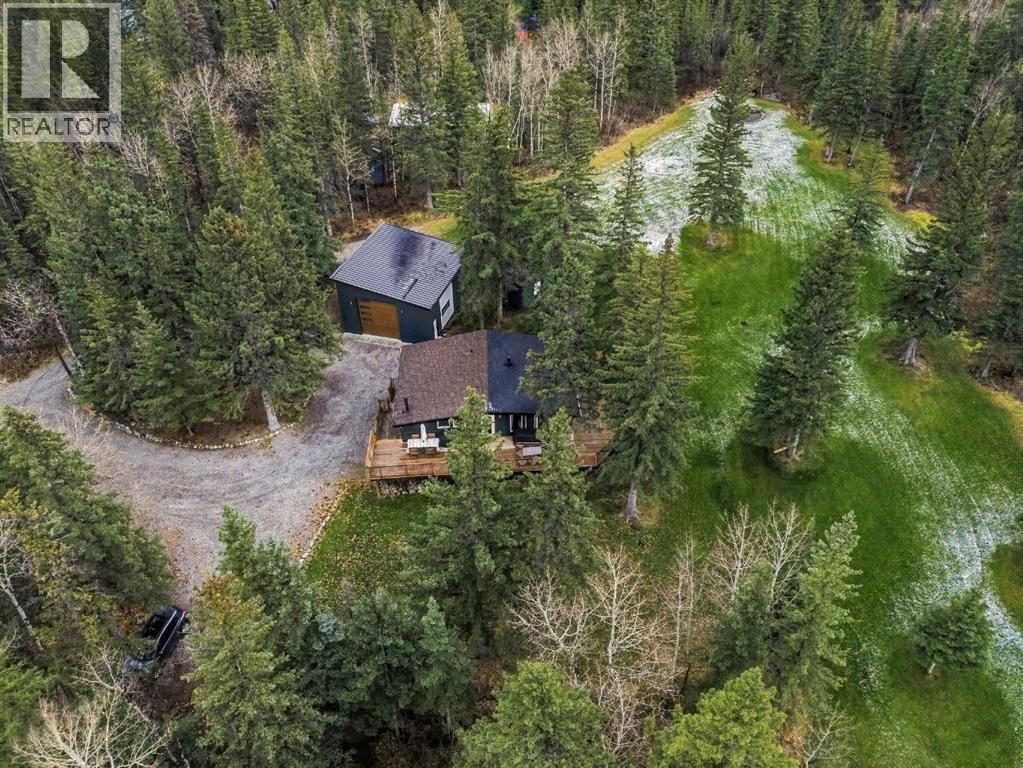
Welcome to 14 Des Arcs Crescent, an incredible Rocky Mountain retreat tucked away at the base of Heart Mountain in the peaceful hamlet of Lac des Arcs. Situated on a spectacular, south-backing lot spanning nearly one acre, this beautifully maintained home offers nearly 1,800 sq. ft. of living space, 4 bedrooms, 2 bathrooms and a rare opportunity to enjoy mountain living just 15 minutes from Canmore.The outdoor space is truly what makes this property so special. Thoughtfully landscaped with expansive, usable green space, mature trees and an irrigation system, the property offers an incredible setting for families, entertaining and enjoying the outdoors. A tucked-away firepit creates a cozy gathering space for evenings under the stars, while a private trail from the property leads toward the Heart Mountain trailhead. With Heart Creek, the Bow River and endless hiking and biking opportunities nearby, adventure is quite literally at your doorstep.Inside, the home is filled with warmth and mountain character, featuring hardwood flooring, exposed wood beams, natural wood trim and large windows that welcome beautiful natural light. The inviting main living area features a custom fireplace and TV unit, while the functional floor plan provides plenty of room for family and guests.The current owners have made numerous thoughtful upgrades throughout, including custom California Closets in the primary bedroom, children's bedroom and pantry. The kitchen has been refreshed with new countertops, a new sink and updated stainless steel appliances, including a stove/oven, microwave and dishwasher. The main bathroom also features new countertops and a sink, while additional improvements include new toilets, bidets, a washer, dryer and septic pump. Other notable features include a tankless hot water system, water softener, upgraded dual furnace system, 200-amp electrical panel and previously replaced Poly-B plumbing.A standout feature of this property is the massive oversized h eated garage and workshop, complete with epoxy flooring. Whether you're a hobbyist, need room for recreational equipment or simply appreciate having an exceptional workspace, this garage offers incredible versatility. The circular driveway provides convenient access, with additional gravel parking and room for RV storage.A new riding lawn mower is also included, making it easy to maintain and enjoy the expansive grounds.Offering the space and privacy of acreage living, surrounded by some of the Bow Valley's most beautiful scenery, yet just 15 minutes from the shops, restaurants and amenities of Canmore, this property truly offers the best of both worlds. Morning hikes, afternoons in the yard and evenings around the fire — this is mountain living at its finest. (id:52806)
Rural Rocky View County, Alberta
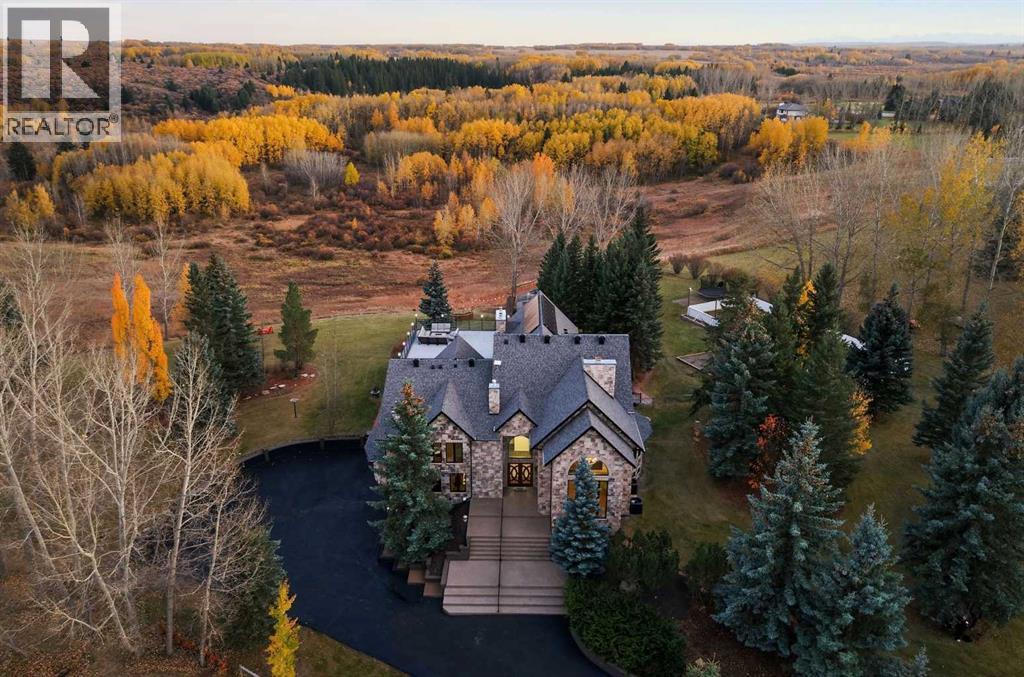
Some homes are renovated. Others are completely reimagined. Set behind private gates on 2.24 acres in prestigious Braemar Ranch Estates, this extraordinary estate has been transformed into a sophisticated family retreat where luxury, recreation and unforgettable entertaining converge against an unparalleled backdrop overlooking an environmental reserve with spectacular southwest views.Offering over 9,000 sq. ft. of living space, 5 bedrooms, a spectacular indoor pool and oversized 4-car garage, the home reveals its personality from the moment you enter. From the dramatic foyer, a concealed door reveals one of the home’s most unforgettable spaces-a speakeasy-inspired lounge, bar and games room. Moody, luxurious and designed for memorable evenings, this remarkable space overlooks the indoor pool below, while above, an outrageous rooftop terrace creates an unexpected outdoor entertaining destination with incredible views.At the heart of the home, a beautifully reimagined, sleek modern kitchen with premium Miele appliances flows into the sun-filled nook and family room for effortless everyday luxury. Formal living and dining rooms bring elegance to larger gatherings, while expansive windows frame the surrounding landscape throughout.The primary retreat is suitably decadent, capturing spectacular panoramic views and featuring his-and-hers dressing rooms and an opulent ensuite. Two expansive secondary bedrooms each offer a private ensuite and walk-in closets, creating exceptional accommodations for family. Completing the upper level are a newly designed office and highly functional laundry room with premium appliances, including a steam closet-bringing thoughtful convenience to everyday living.The renovated lower level adds another dimension, with new flooring, paint and an updated bathroom. Designed for relaxed living, there is abundant space for casual lounging, a games area, fitness and additional guest accommodations, including an expansive fifth bedroom. From here, transition directly to the indoor pool or walk out to the spacious lower patio with hot tub alcove, effortlessly connecting the home’s indoor and outdoor recreational spaces.Outside, the estate becomes a private recreational playground. Entertain across the multiple decks; gather around the fire pit, enjoy the outdoor arena and playground, or simply escape into the sprawling grounds surrounded by mature trees and nature.The extensive transformation goes well beyond aesthetics, with more than $2.6 million invested in renovations and improvements. Major 2025/26 interior work is complemented by a roof replacement, triple-pane windows, solar installation and extensive mechanical, electrical, plumbing and exterior upgrades, along with significant improvements to the pool systems and a new pool liner. Bold yet refined, private yet designed to bring people together, this is more than an exceptional residence—it is a true resort-inspired estate and a lifestyle rarely found this close to the city. (id:52806)
Calgary, Alberta
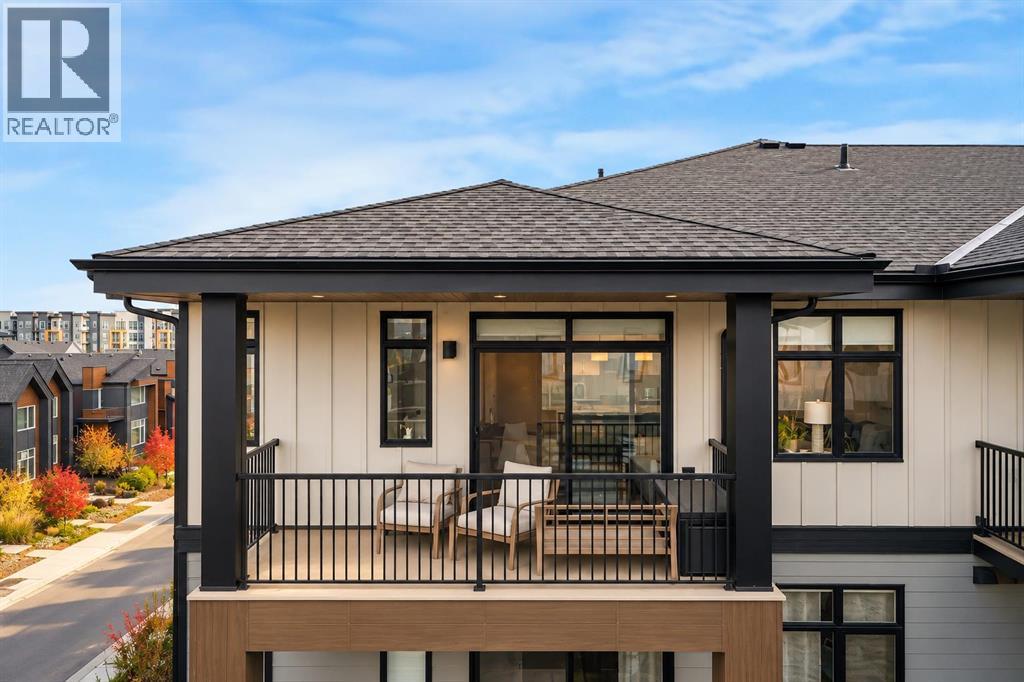
Experience stylish, low-maintenance living in this immaculate top-floor, penthouse level, corner unit home in the vibrant community of Seton. Beautifully upgraded throughout, this exceptional two-bedroom, two-full-bathroom home combines modern comfort, thoughtful design, and an abundance of natural light.The desirable corner-unit layout features full windows from two sides, filling the home with sunshine and showcasing sweeping west-facing views toward the Rocky Mountains. Enjoy the added privacy of being in an outward facing and NOT AN INTERIOR facing unit, open skies, mountains and stunning sunsets from the comfort of your own home. Inside, you'll appreciate the pristine condition and beautifully selected upgrades that create a polished, contemporary feel. The well-designed layout offers two spacious bedrooms and two full bathrooms, making it ideal for professionals, couples, roommates, small families or those seeking a stylish lock-and-leave lifestyle. Air conditioning and air purification adds year-round comfort, while the top-floor location provides an added sense of tranquility and space. Low condo fees. Incredible community features including access to "The Block". Underground, secured and heated parking and storage. Walking distance to all of the community's amenities and easy access to transit or traffic routes. (id:52806)
Calgary, Alberta
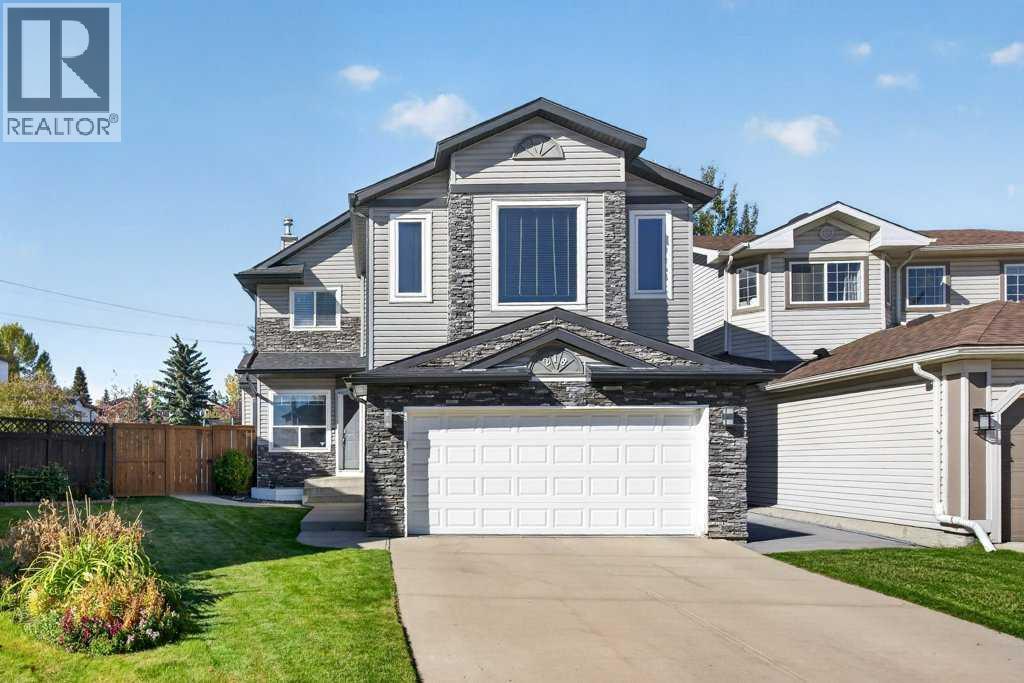
Welcome to this beautifully renovated 2-storey home, perfectly situated on an exceptional pie-shaped lot in a quiet cul-de-sac in the family-friendly community of Harvest Hills. Offering 4 bedrooms, 2.5 bathrooms and over 2500 sqft of developed living space, this turnkey home combines thoughtful updates with functional, versatile living spaces.Step inside to a spacious front foyer that opens into a bright flex space ready to suit your needs, whether it’s a home office, playroom, or formal dining room. The open concept layout features a beautifully renovated kitchen (2025) with custom quartz countertops, undercabinet lighting and updated stainless steel appliances, overlooking the dining nook with patio doors leading directly to the expansive rear deck. The living room showcases large windows that flood the space with natural light, along with a cozy gas fireplace. A convenient half bath and main-floor laundry complete this level.Upstairs, you'll a 4-piece bathroom and 4 generously sized bedrooms including an impressive primary retreat with a private ensuite featuring a soaker tub and separate shower, leading to a large walk-in closet with built-ins. The fully finished basement provides a spacious rec room and excellent storage.Step outside and discover the true highlight of this property: the huge, fully landscaped and fenced pie-shaped backyard. Designed for both entertaining and relaxing, this private outdoor oasis features a large two level deck, two pergolas with sun shades, plus roll down sun shades and misters - creating the perfect setting for long summer evenings with family and friends.Additional features include a front double attached garage, new shingles and siding (2025), and the added peace of mind that ALL POLY-B PLUMBING HAS BEEN REPLACED (2026). The main floor also features knockdown ceilings and recessed lighting.Ideally located close to major roadways, everyday amenities, schools, playgrounds and scenic bike paths, with a convenient commute t o YYC International Airport. Move-in ready, extensively updated and situated on an exceptional lot - this is a Harvest Hills home you won't want to miss! (id:52806)
Calgary, Alberta
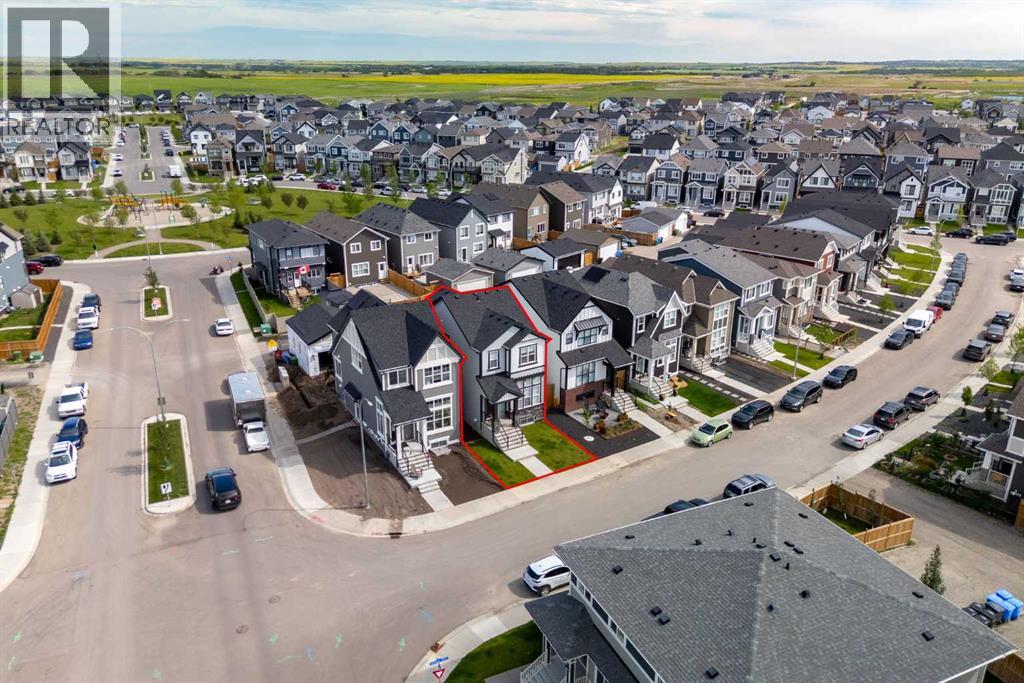
Tucked into the lake community of Mahogany, this Jayman-built Sonata 20 Craftsman has been thoughtfully upgraded with timeless finishes and carefully considered improvements that add both comfort and lasting value.The main level is designed for everyday living, anchored by a striking fireplace recessed into a custom-built niche with a wood-clad mantle and tiled surround. Just beyond, the kitchen blends style with function through two-tone designer cabinetry, quartz countertops, a tiled backsplash, a built-in wall oven and cooktop, and an apron-front sink paired with an upgraded pull-down faucet—creating a space that's equally suited to busy mornings and entertaining.Upstairs, the primary suite offers a quiet retreat, complete with a spa-inspired ensuite featuring dual vessel sinks and a fully tiled walk-in shower. Two additional bedrooms and a well-appointed family bath provide flexibility for growing families, guests, or a home office.The builder-developed basement feels noticeably more spacious thanks to an extra-depth foundation that allows for higher-than-typical ceilings. A built-in wet bar, fourth bedroom, and full bathroom make it an ideal extension of the home, whether for entertaining, teenagers, or overnight visitors.Throughout the home, thoughtful upgrades enhance both comfort and efficiency. Builder-installed solar panels, central air conditioning, a tankless hot water heater, a water softener, smart home technology with a touchscreen smart lock, and smart leak detection all work quietly behind the scenes, while James Hardie siding, stone veneer masonry, a rich mahogany-stained front door, and a double detached garage complete the home's lasting appeal.Set within one of Calgary's most desirable lake communities, Mahogany offers year-round recreation, scenic pathways, parks, and a true sense of community—making this not only an exceptional home, but an exceptional place to put down roots. (id:52806)
