Calgary, Alberta
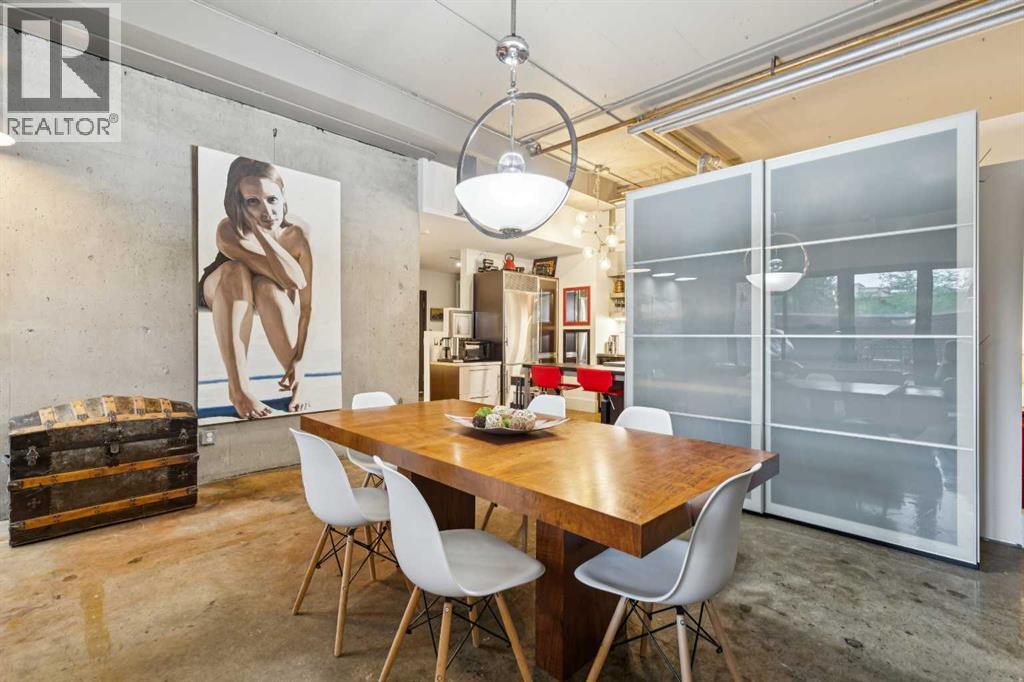
Unique Inner City Living at its Finest! This rare soft loft conversion Eau Claire condo is perfect for anyone looking for a trendy modern living space with the amenities of an established neighbourhood. Throughout this 973 sq ft, 1 bedroom loft are polished concrete floors and open 11-foot ceilings. The main living area is bright and open with the industrial stylized kitchen finished with stainless steel appliances, counters, and cabinets. The 3-pc bath has a large walk-in shower and a dressing/male-up counter with additional storage. The hall area houses an alcove large enough to accommodate a work area. At over 420 sq ft, this west facing outdoor living area is unmatched, with high privacy walls, separate entrance, and room for cooking, dining, and lounging spaces. All utilities (power, heat & water) are included in the monthly condo fees. The parkade offers secure underground titled parking, bike storage, and car wash. Incredible building amenities include 24 hr concierge service, party room, indoor pool, hot tub, and fitness facilities – no more gym fees! The building offers plenty of setting areas perfect for meetings or visiting. Located walking distance to the heart of downtown makes this the perfect option for young professionals and buyers looks for a more pedestrian urban lifestyle. The Bow River Pathway & Prince’s Island Park are steps from your front door or walk to Kensington and 17th Ave SW. Close to all amenities, SAIT, Foothills Medical Campus, and the University of Calgary. (id:52806)
Calgary, Alberta
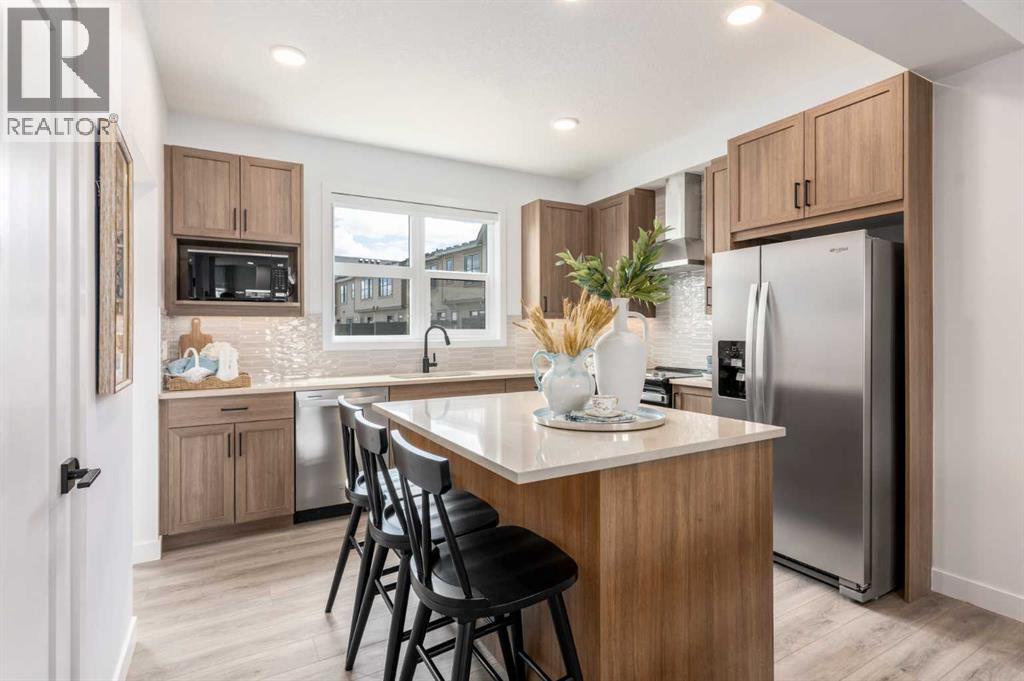
Welcome to Woodland at Alpine Park by Homes by Avi! This beautifully finished three-storey townhome offers a fantastic combination of modern design, functional living space, and thoughtful upgrades throughout. Even better, enjoy 1 YEAR OF FREE CONDO FEES, making this an incredible opportunity to own a brand-new home in one of southwest Calgary's exciting new communities!One of the standout features of this home is the spacious 9'8" x 11'10" ground-level flex room, offering endless possibilities for how you use the space. Whether you need a dedicated home office, workout room, kids' playroom, or additional living area, this flexible space is a great bonus that can grow with your needs. You'll also appreciate the convenience of a double side-by-side attached garage, giving you plenty of room for two vehicles and additional storage.Head upstairs to the bright and welcoming main floor, where the open-concept layout brings together the kitchen, dining, and living areas. The upgraded designer interior finish package adds a beautiful, cohesive look throughout, complemented by upgraded quartz countertops in the kitchen and all bathrooms. The kitchen is both stylish and practical, featuring a large central island, plenty of cabinetry, and a sleek chimney-style hood fan that adds a modern touch. Whether you're hosting friends or enjoying a quiet evening at home, this layout makes everyday living feel effortless.Step outside onto your full-width balcony, offering a great extension of your living space for morning coffee, summer BBQs, or relaxing at the end of the day. The south-facing backyard is another great feature, bringing in plenty of natural sunlight and giving you an outdoor space to enjoy during Calgary's warmer months. Plus, you're just a two-minute walk from the community dog park!Upstairs, the primary bedroom offers a walk-in closet and private three-piece ensuite, while two additional bedrooms, a full bathroom, and convenient upper-floor laundry complete t he layout. With three bedrooms and the additional flex room downstairs, there's plenty of space for families, professionals, or anyone looking for a little extra room without the maintenance of a detached home.The exterior is finished with durable James Hardie® siding, offering lasting quality and attractive curb appeal.Located in the growing community of Alpine Park, you'll love having everyday conveniences close to home. Enjoy easy access to Stoney Trail, Tsuut'ina retail amenities, Costco, Shawnessy Shopping Centre, restaurants, recreation facilities, parks, and walking pathways. Whether you're commuting around the city or heading west for a weekend in the mountains, this location makes getting around easy.IMMEDIATE POSSESSION AVAILABLE!With upgraded designer finishes, a rare side-by-side double garage, versatile ground-level flex room, sunny south-facing backyard, and one year of free condo fees, this home offers exceptional value and flexibility for its next owners. (id:52806)
Calgary, Alberta
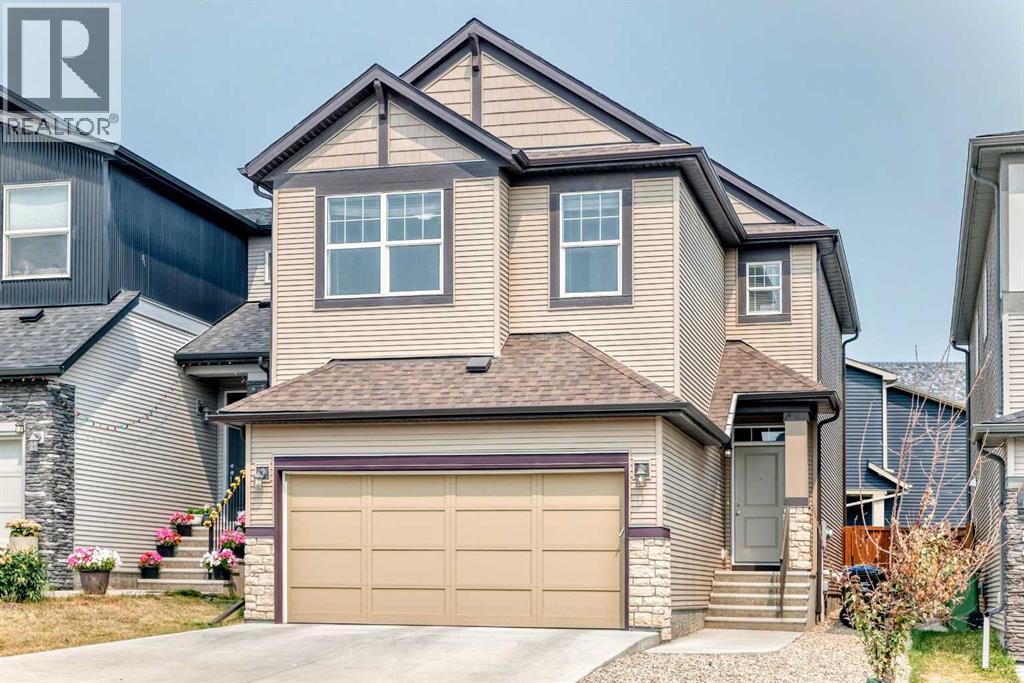
Welcome to 190 Sage Bluff Rise NW, a move-in-ready home in the desirable community of Symons Gate. Built in 2019, this exceptional and well-priced property features 3 upper-level bedrooms, 3.5 bathrooms, and a professionally finished full basement.Step inside to find a freshly painted interior highlighted by a modern kitchen complete with quartz countertops and brand-new stainless steel fridge and stove. The functional upper floor hosts 3 spacious bedrooms—including a primary retreat with a massive walk-in closet and private ensuite—alongside a convenient dedicated laundry room and a large bonus room perfect for family gatherings.The fully developed basement boasts of a cozy, carpeted recreation room equipped with a wet bar and a full bathroom, offering excellent leisure and guest entertainment space.Outside, the beautifully landscaped backyard serves as a private oasis for summer hosting, while the front double attached garage features a south-facing driveway for effortless winter snow melt.Perfectly situated in a quiet neighborhood, this home offers quick access to local schools, parks, shopping, and walking trails, and sits within a comfortable walking distance to the shops at the Sage Meadows Corner.Quick possession is available. (id:52806)
Calgary, Alberta
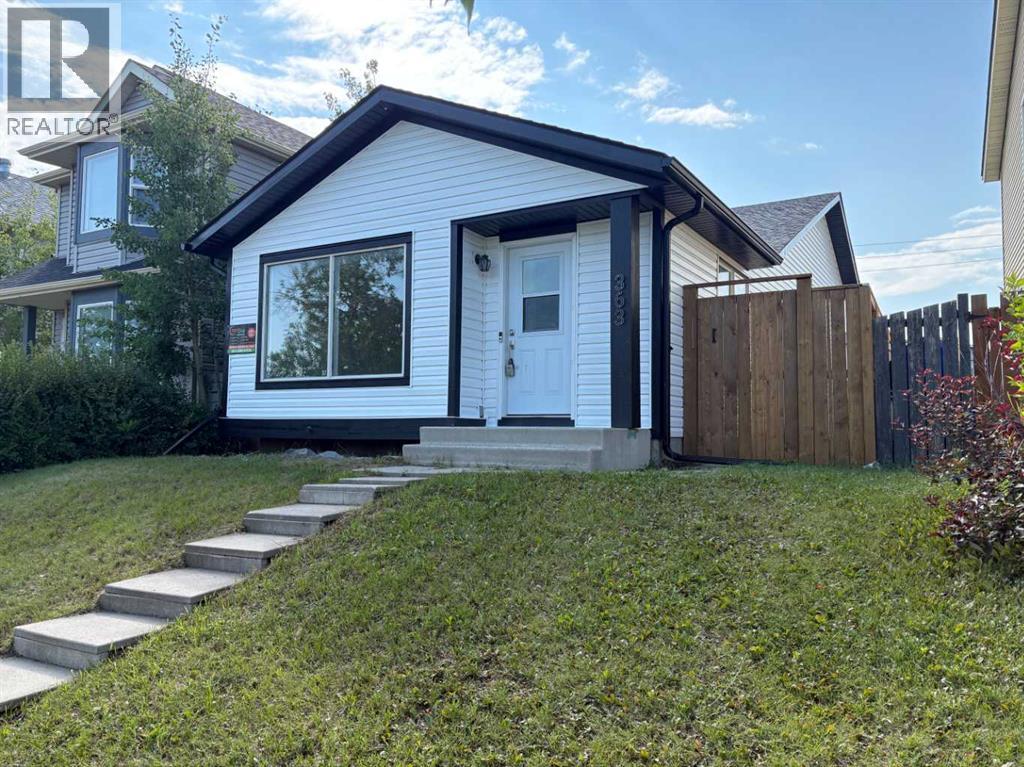
You are warmly welcome to this charmingly renovated home in this friendly neighborhood community of Falconridge. From the exterior you would love and appreciate the great color combinations of the newly installed sidings, downspouts and eavestroughs, the new Fence, and fresh paint touch-ups. Step inside onto the newly installed engineered vinyl flooring throughout the Home, fresh paint, new SS kitchen appliances-fridge, stove, dishwasher, new cabinets, new quartz countertop, new deep and wide SS double sink, new kitchen window. Indeed, just move-in and start enjoying this home!! The charming kitchen is well tucked away from the spacious living and dinning room areas with lots of privacy. The large-size windows flood this level with abundance of natural lights. Take a few flights of stairs which usher you to the upper level. The amazing layout offers two large-sized bedrooms, 4pc bathroom, hallway closet and small study area. The master retreat has a large closet and a rough-in for a ceiling fan. Let’s transition through the main level again to the 3rd level. You would find the side entry door which is cleverly designed to meet the expectations of a single family with bigger children, or potential source of extra revenue to help with their mortgage payments or a private investor. This 3rd level offers a huge recreational room, and a 4pc washroom. This recreational/game room/entertainment space for your family, has two large windows and a large closet. These offer lots for potential such as additional bedrooms. Your flood of natural lighting is also guaranteed. The 4th level hosts the laundry units, 3rd bedroom (illegal basement) and the furnace room. This large bedroom (illegal) has a large sized egress window. Don't miss out on the xlarge crawl space located behind the furnace. To crown it all, this lovely home is now vacant and move-in ready for your Family. (id:52806)
Airdrie, Alberta
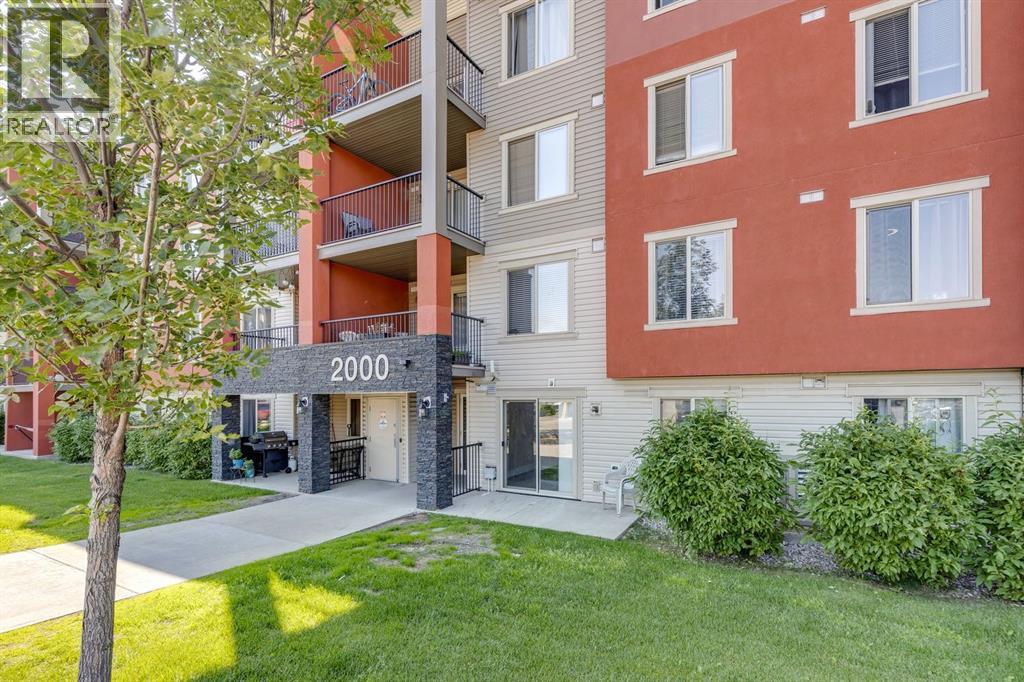
Welcome to #2117, 403 MacKenzie Way SW – an exceptional opportunity to own an affordable, move-in-ready home in one of Airdrie's most convenient locations! Whether you're a first-time buyer, downsizer, investor, or looking for the perfect space to operate a home-based business, this immaculate main floor corner unit checks all the boxes. Proudly offered by the original owners, this bright and inviting one-bedroom condo has been thoughtfully refreshed with brand-new luxury vinyl plank flooring, fresh modern paint throughout, and a new stainless steel stove, making it completely turnkey. The functional open-concept layout is designed to maximize every square foot, featuring a spacious kitchen complete with granite countertops, an eat-up island, and plenty of cabinetry for storage. The adjoining living area is filled with natural light and opens directly onto your private concrete patio, offering the perfect spot to enjoy your morning coffee, entertain friends, or simply relax outdoors. The generous primary bedroom provides a comfortable retreat, while the convenient in-suite laundry adds to the ease of everyday living. One of the standout features of this home is its unbeatable accessibility. Located on the main floor with your front door just steps from visitor parking, coming and going couldn't be easier. It's also an excellent setup for anyone working from home or operating a home-based business, allowing clients easy access without navigating elevators or lengthy hallways. Additional value comes with a titled heated underground parking stall, keeping your vehicle warm and protected year-round, with elevator access directly to the parkade. Even everyday errands are simplified, with the garbage and recycling facility conveniently located just across the parking lot. Location is everything, and this one delivers. Enjoy the convenience of being within walking distance to grocery stores, restaurants, coffee shops, shopping, schools, parks, scenic pathways, public t ransit, and vibrant downtown Airdrie. Everything you need is just minutes from your doorstep, making this an ideal home for those seeking a walkable lifestyle. With low condo fees, immediate possession available, and ownership often costing less than renting, this is an incredible opportunity to stop paying your landlord and start building equity in your own home. Affordable, updated, and exceptionally located, this condo is ready to welcome its next owner. Don't miss your chance to make this fantastic property yours! (id:52806)
Calgary, Alberta
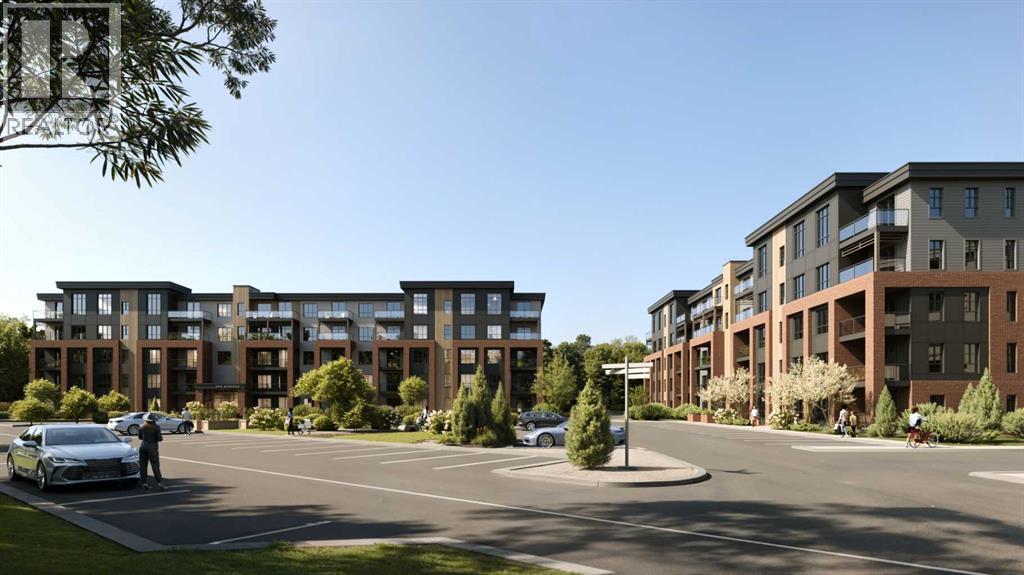
Discover elevated condo living in Upper Greenwich with The Stella by Partners, a beautifully designed 2-bedroom, 2-bathroom corner unit offering 1,055 sq. ft. of thoughtfully planned living space, stunning pond and mountain views, and the opportunity to personalize your interior finishes! With desirable northwest and southwest exposures, this brand-new condominium is filled with natural light and offers an exceptional combination of space, functionality, and location in one of NW Calgary's newest master-planned communities.Designed for comfortable everyday living, the open-concept layout features 9-foot ceilings, a spacious living area, and a dedicated dining space that flows seamlessly into the kitchen. Thoughtfully designed with both style and function in mind, the kitchen features quartz countertops, 42-inch cabinetry, a large centre island, stainless steel appliances, a full corner walk-in pantry, soft-close cabinetry, a full-height tile backsplash, and a refrigerator waterline. Even better? Interior selections are still available, giving purchasers the opportunity to choose their finishes and truly make this home their own!The spacious primary bedroom features a walk-in closet and private ensuite with dual vanities and an upgraded fully tiled shower. The second bedroom also offers a walk-in closet and is conveniently located next to the second full bathroom, making it ideal for guests, a home office, or additional living space. A separate laundry room with a full-size washer and dryer adds everyday convenience and valuable storage.Enjoy beautiful pond and mountain views from this desirable corner location, with northwest and southwest exposures providing an abundance of natural light throughout the home. Additional features include a covered balcony with a natural gas BBQ line, luxury vinyl plank and tile flooring, a blind package, forced-air heating with fan coil rough-in for optional air conditioning, and a code-compliant sprinkler system.One titled u nderground parking stall and an assigned storage locker are included, with the added benefit of selecting your preferred parking stall location while options remain available. EV-ready and EV-capable stalls are also available for an additional upgrade fee. Residents enjoy secure underground bike storage and a pet-friendly building finished with timeless full-bed brick and fibre cement siding.Located in the sought-after community of Upper Greenwich, you'll enjoy an incredible balance of urban convenience and outdoor living. Scenic walking paths, the community canal, parks, playgrounds, and sports courts are all close to home, while Calgary Farmers' Market West, nearby shopping, restaurants, and WinSport are just minutes away. With convenient access to Stoney Trail, downtown Calgary, and the Rocky Mountains, this location makes it easy to enjoy everything Calgary and the surrounding area have to offer. (id:52806)
Calgary, Alberta
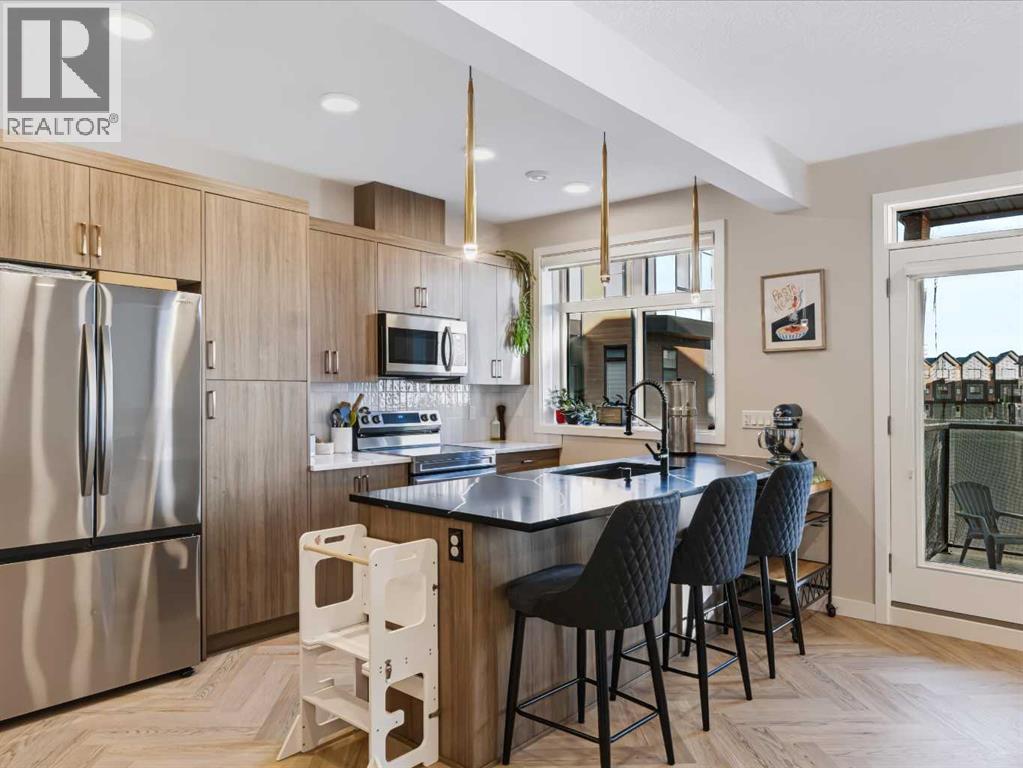
Welcome to this stunning 1,520 sq. ft. townhome located in one of Calgary’s most sought-after neighborhoods! Seton is a vibrant, master-planned community designed for exceptional living. Perfectly situated minutes from the world’s largest YMCA, the South Health Campus Hospital, and an impressive variety of shops, restaurants, and schools, this home combines comfort, luxury and unmatched convenience. Quick access to Deerfoot and Stoney Trail makes commuting simple, while Seton’s parks, green spaces, and recreation options create a lifestyle that truly stands out. As soon as you set foot inside this home you’ll appreciate the quality. The main floor greets you with gorgeous luxury vinyl plank set in a classy herringbone pattern. You’ll love the well-appointed kitchen which features recessed lighting and upgraded fixtures, natural-toned cabinetry with ample storage, quartz counters and an eating-bar island that’s perfect for casual meals or entertaining. The spacious and welcoming living area and dining room are illuminated with plenty of natural sunlight from the large windows. Off the living room, you’ll find a private balcony (the first of two in this home) that’s ideal for enjoying your morning coffee or unwinding in the evening. A convenient two-piece bathroom completes the main level. Upstairs, the primary bedroom features a walk-in closet, private access to a bright office or flex space, a second private balcony and a luxurious five-piece ensuite equipped with dual sinks. The tasteful wall décor throughout adds personality and warmth, giving the home a cozy and well put together feel. This level also includes upper laundry, along with a second bedroom featuring its own walk-in closet and access to a four-piece bathroom. Additional highlights include an attached garage with upgraded epoxy floors, providing secure parking and extra storage, an upgraded Navien on-demand hot water system, descaler, new home warranty and much more! Seton isn’t just a neighborhood; it’s a lifestyle. Don’t miss this rare opportunity to own a beautifully designed townhome in an unbeatable location. (id:52806)
Calgary, Alberta
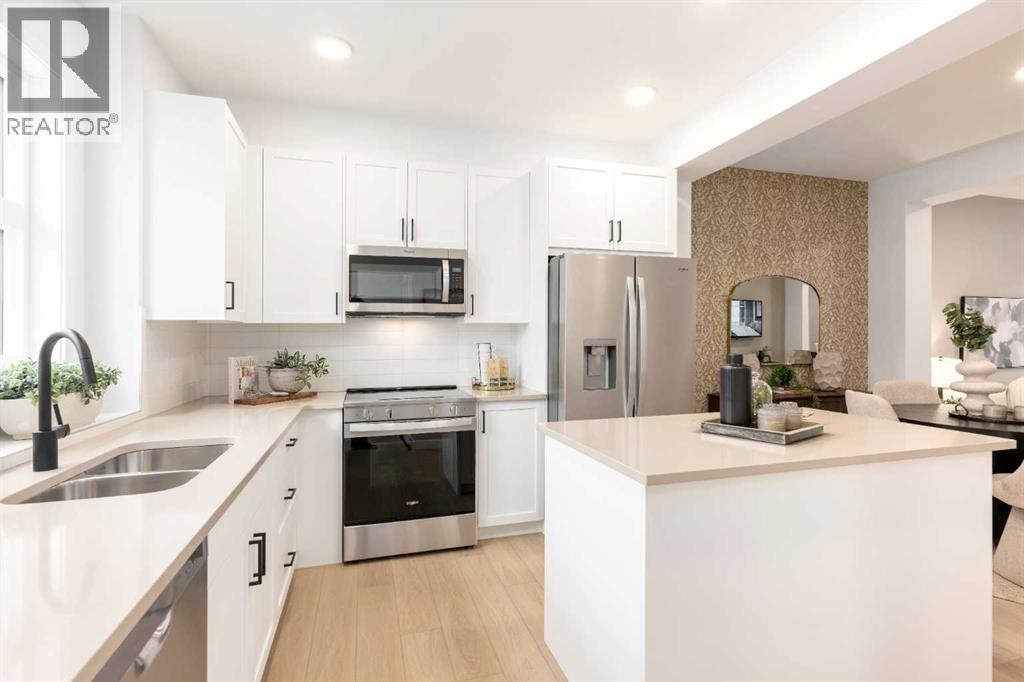
GREENSPACE VIEWS, TWO-CAR PARKING AND RESORT-STYLE AMENITIES—welcome to the Magnolia 2.1 at Lavender Hill in Rockland Park. This thoughtfully designed three-storey townhome blends contemporary finishes with a practical layout, creating a stylish, low-maintenance home for first-time buyers, families, professionals or investors.The entry level offers direct access to the tandem attached garage, providing two indoor parking spaces along with valuable room for storage. Outside, a private front patio faces the greenspace and includes a natural gas BBQ hookup—the perfect spot for summer grilling, morning coffee or relaxing outdoors.The open-concept main floor is bright, welcoming and made for everyday living. Durable vinyl plank flooring connects the kitchen, dining and living areas, while a flexible nook offers the ideal place for a home office, reading corner or beverage station. The kitchen stands out with quartz countertops, sleek matte-black plumbing fixtures and an upgraded French-door refrigerator with a pull-out freezer. A convenient powder room completes this level.Upstairs, the private primary retreat features an ensuite and walk-in closet. Two additional bedrooms, a full bathroom and upper-floor laundry provide the space and convenience needed for family life, guests or working from home. Quartz countertops throughout give the entire home a polished, cohesive finish.Life in Rockland Park extends far beyond your front door. Community amenities include an outdoor pool and hot tub, pickleball and basketball courts, a children’s playground, and a hockey rink during the winter—offering year-round opportunities to stay active, connect with neighbours and enjoy the outdoors. With nearby pathways, natural surroundings and a convenient route toward downtown or the mountains, this is a home and community designed for the way you want to live.Book your private showing and discover everything the Magnolia 2.1 has to offer!PLEASE NOTE: Photos are virtual renderi ngs and may not reflect the exact layout, interior selections, fit or finish of Unit 303, 30 Rochester View NW. Floor plans and options shown may differ. (id:52806)
Calgary, Alberta
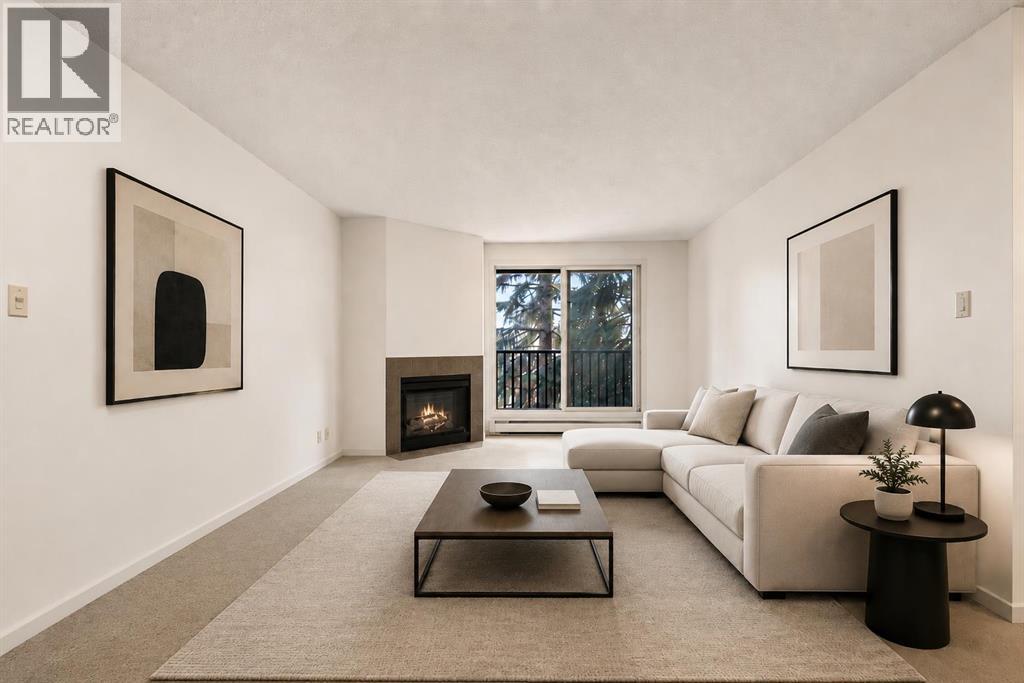
Excellent value in desirable Coach Hill! This inviting 1-bedroom condo offers a cozy fireplace, private balcony, in-suite laundry, dedicated storage, walk-in pantry and an elevated Westside location—giving it plenty of appeal for first-time buyers, investors, or anyone looking for affordable, low-maintenance living.Inside, the well-designed layout features a spacious living area anchored by a cozy fireplace, creating a warm and comfortable place to relax. Large windows bring in plenty of natural light, while the private balcony extends the living space outdoors—perfect for morning coffee or unwinding at the end of the day.The dining area offers plenty of room for everyday meals or entertaining friends. The home has been refreshed with newly installed kitchen countertops, a new kitchen sink and faucet, while the bathroom features a new countertop for a clean, updated feel. A generously sized bedroom, 4-piece bathroom, in-suite laundry , additional storage unit and Titled parking stall completed this wonderful home. Set in an established community surrounded by mature trees and green space, Coach Hill is known for its convenient Westside location and excellent access throughout the city. You’re just minutes from West Springs, Aspen Landing, Westside Recreation Centre, Edworthy Park, and the Bow River pathway system, with quick connections to Old Banff Coach Road, Bow Trail, Sarcee Trail, Stoney Trail, and downtown Calgary.Whether you're looking to enter the market, downsize, or add a well-located Westside property to your investment portfolio, this Coach Hill condo offers an appealing combination of value, comfort, convenience, and location. (id:52806)
Strathmore, Alberta
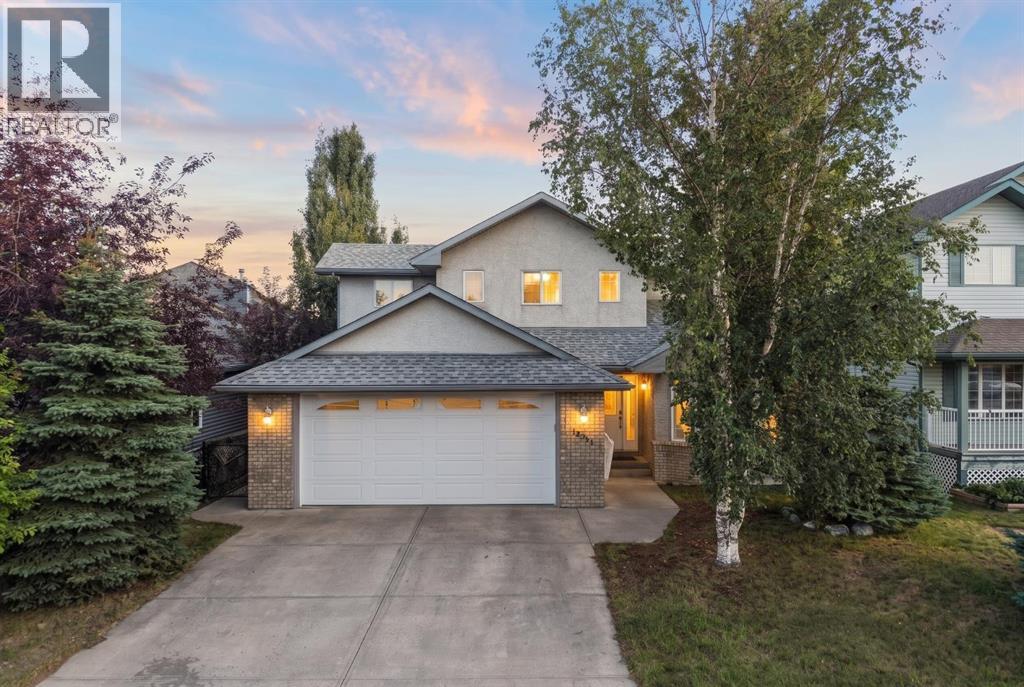
Welcome to Hillview Estates in Strathmore, where lifestyle meets nature in this stunning two-storey home, offering unmatched privacy, stunning views, and one of the largest yards in the area. Backing directly onto greenspace, the Strathmore Golf Course, and a scenic walking path, this property is ideal for those who love the outdoors—whether it’s relaxing in the backyard, gardening, entertaining, or simply taking in the peaceful surroundings. Step outside to enjoy a south-facing backyard that captures the sunshine and provides a tranquil backdrop with captivating green views. With space to roam and an exceptional setting, this home truly elevates everyday living. Inside, the main level is bright, inviting, and designed for functionality and comfort. The home features a kitchen with plenty of cabinet space, a welcoming family room with a gas fireplace, a living room, a 2-piece bathroom, a dedicated den with flexibility to suit your needs (perfect for working from home or a fourth bedroom), and a separate dining room—ideal for hosting and gathering with loved ones. Upstairs you’ll find three bedrooms, including a generous-sized primary suite complete with a walk-in closet and a 3-piece ensuite. You’ll also find a 4-piece bathroom plus two more generously sized bedrooms, perfect for family living, guests, or a growing household. The basement awaits your development plans, offering additional space and potential to create the layout of your dreams. There is also an additional finished office in the basement, providing extra room to work, study, or set up a second workspace. If you’ve been looking for a home that blends comfort, privacy, and extraordinary outdoor views—this one is it. All Offers must be accompanied by a Schedule "A" (id:52806)
Vulcan, Alberta
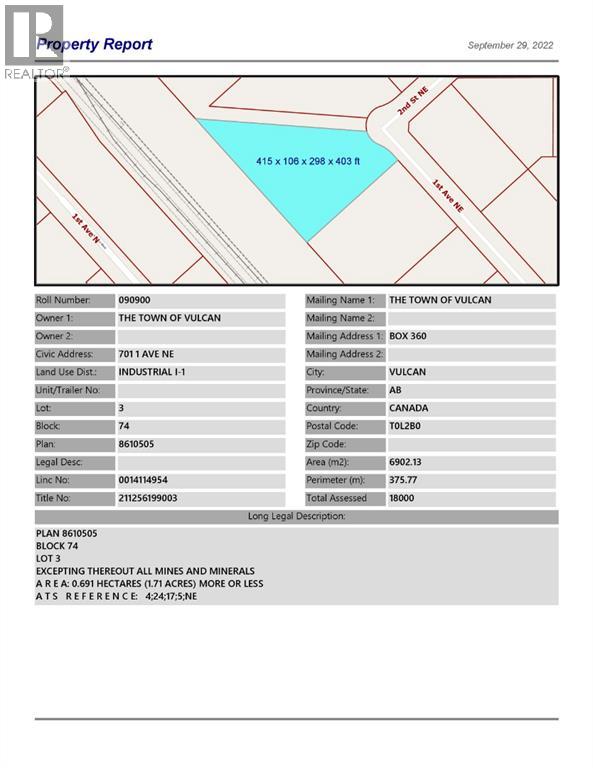
Industrial lot located in the northeast industrial park in the Town of Vulcan. There is opportunity to purchase one lot, or several lots in the area, at a price much lower than larger the city. Term of sale - within 12 months from the closing date, a development agreement is to be completed, and construction on the property shall commence within 12 months of the date of the execution of the development agreement. (id:52806)
Airdrie, Alberta
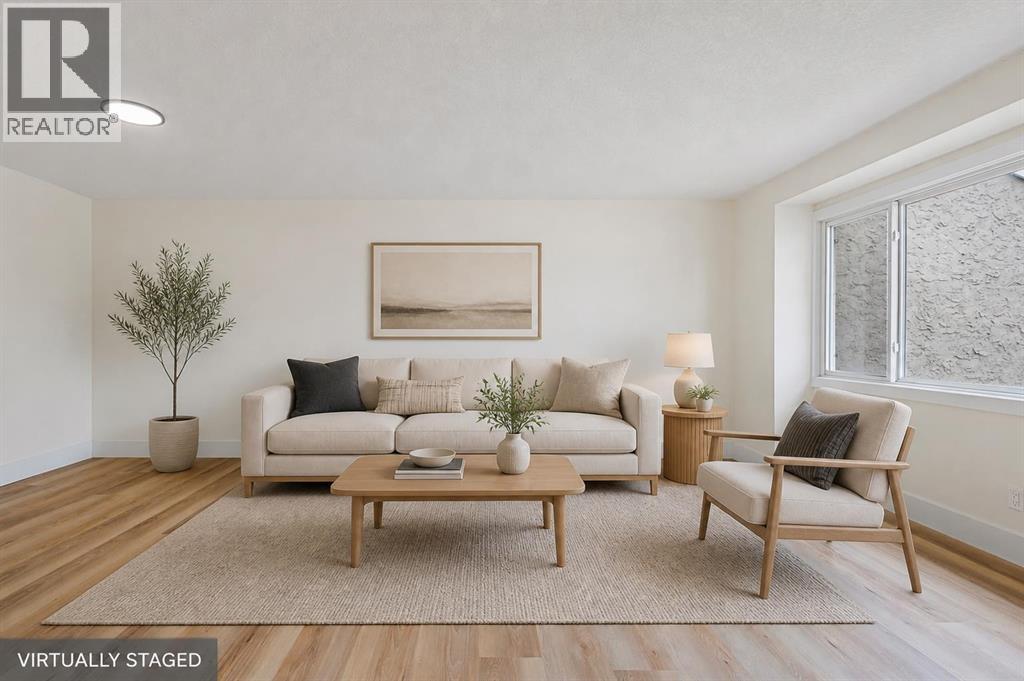
MOVE-IN READY and available for IMMEDIATE POSSESSION! This beautifully renovated bungalow-style townhome in Airdrie Meadows offers TWO FULL BATHROOMS, TWO KITCHENS, TWO ASSIGNED PARKING STALLS and a fully developed lower level with its own SEPARATE EXTERIOR ENTRANCE. The bright main floor features a renovated kitchen with quartz countertops, contemporary cabinetry, tile backsplash and stainless steel appliances, along with an inviting living room, dedicated dining area and breakfast nook. Two bedrooms and an updated 4-piece bathroom complete the main level, offering a functional layout with comfortable single-level living. Downstairs adds substantial additional living space with a second living area, dining space, SECOND KITCHEN, additional room, 4-piece bathroom, laundry, utility room and storage. The lower level is classified as an illegal suite and offers excellent flexibility for extended family, guests, a home office or additional recreation space. With two parking stalls, a private entrance and a convenient location close to schools, parks, shopping and everyday amenities, this renovated home offers excellent versatility and value. Vacant, easy to show and ready for its next owner. Book your private showing today! (id:52806)
