Calgary, Alberta
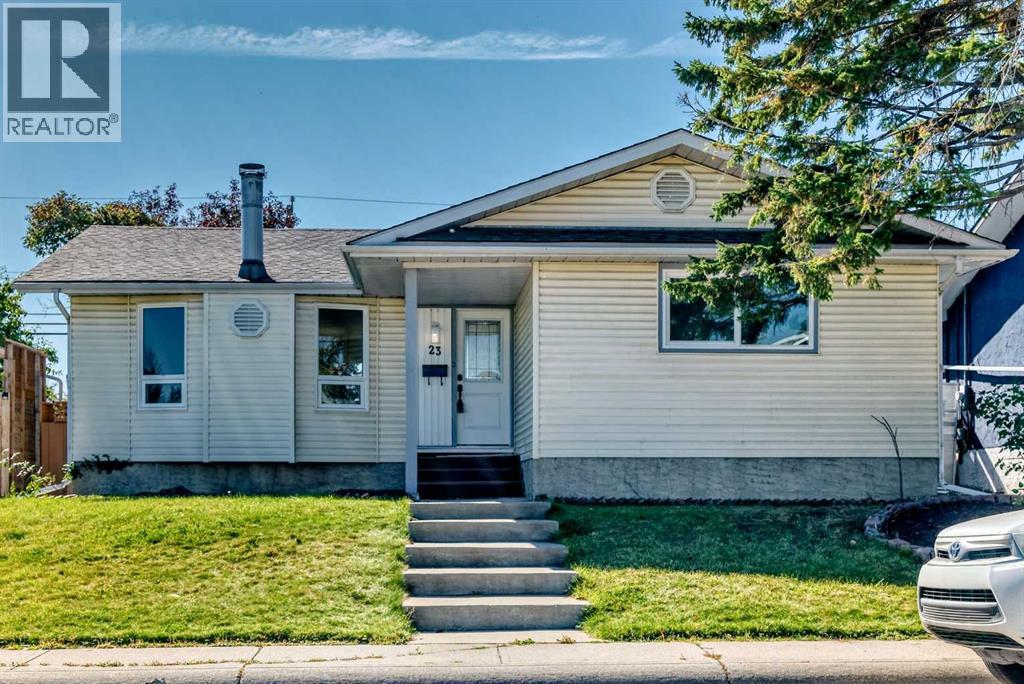
This spacious bungalow offers over 2,200 sq. ft. of developed living space and a functional layout. Newly renovated and featuring pendant lighting in the living room, this inviting property offers comfortable main-floor living with three bedrooms, 1.5 bathrooms, newer windows, and a newer high-efficiency furnace.The main level boasts beautifully finished vinyl plank flooring throughout the living room, dining room and the bedrooms. A stone-faced electric fireplace adds warmth and character to the living room, while the open-concept layout creates a seamless flow for everyday family living and entertaining.The spacious primary bedroom features a double closet and private 2 piece bathroom. The other two bedrooms are spacious, light filled and have their own closets. One full bathroom is located on this level. A convenient laundry space completes this floor. The fully finished basement (Illegal suite - not approved by the city) features a separate rear entrance, a large recreation room, a kitchen with dining area, two additional bedrooms, and a 4-piece bathroom. New carpet adds comfort and a refreshed feel to the lower level.Outside, the generous backyard provides ample space for gardening, entertaining, play, or creating your own outdoor retreat. A double detached garage provides convenient parking and storage.A wonderful opportunity for buyers seeking space, solid updates, and a versatile layout in a welcoming home. (id:52806)
High River, Alberta
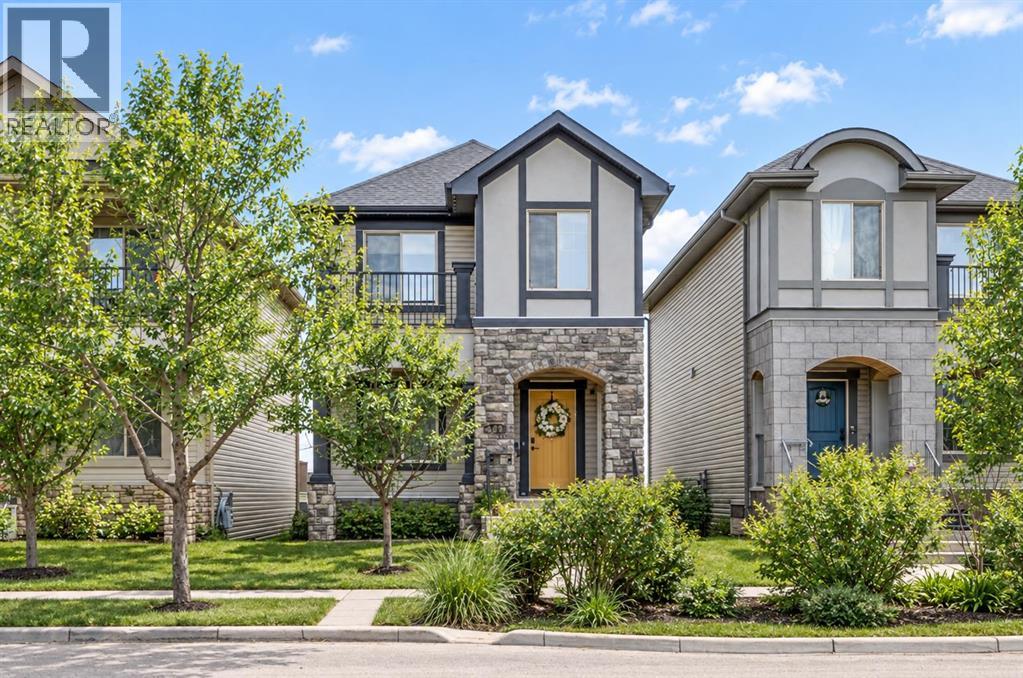
Welcome to 125 Monteith Drive, ideally located in the sought-after family friendly Montrose community. From the moment you arrive, this home captures your attention with its charming curb appeal—featuring a private arched entrance and an inviting upper balcony that truly sets it apart. Step inside this air -conditioned home to discover a versatile front flex room—perfect for a home office, formal dining, playroom, or cozy media space. The main floor opens into a bright and functional layout, where the kitchen, dining, and living areas come together seamlessly—ideal for both everyday living and entertaining. Rich hardwood flooring flows throughout, while the well-appointed kitchen offers granite countertops, a central sit up breakfast bar, and plenty of space to gather and prepare meals. Just off the living room, step onto the back deck and take in the beautiful sprawling mountain views—an ideal spot to enjoy your morning coffee or unwind at the end of the day. Upstairs, you’ll find two generously sized kids bedrooms, a full bathroom, and a spacious bonus room with direct access to the upper balcony—perfect for relaxing summer evenings with a glass of wine while enjoying the view. The impressive primary retreat is sure to impress and offers a true escape, featuring huge windows with outstanding views, a large walk-in closet, and a luxurious 4-piece ensuite. The walkout basement is full of potential, offering plenty of space for future development—whether you envision a family room, additional bedroom, or home gym—with direct access to the fully landscaped and fenced backyard. Laundry is conveniently located on this level as well. Elegant upgrades and features shine though in each room. A detached double garage provides secure parking and extra storage , plus an additional parking spot for RV, trailer , toys, or extra vehicles. Enjoy being within walking distance to downtown High River, grocery stores, recreation facilities, and scenic pathway systems, with easy highway access for commuting. Guest parking is also a pleasure with plenty of street frontage available. This is a fantastic opportunity to own a well-appointed home in a vibrant, family-friendly community—don’t miss your chance to view it! (id:52806)
Calgary, Alberta
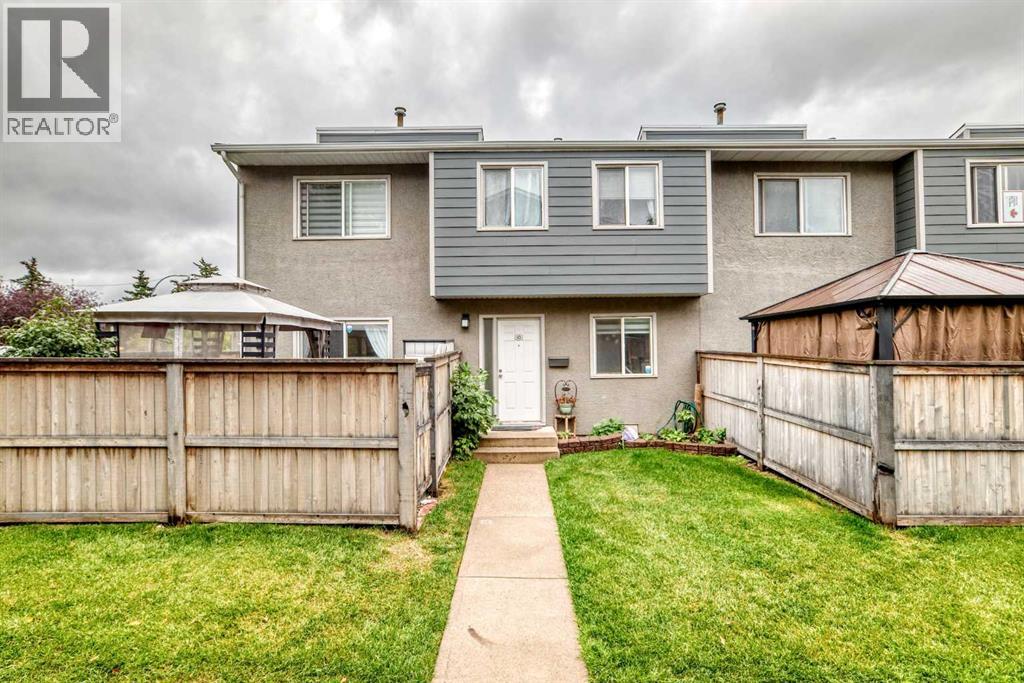
Fantastic location in the established community of Acadia, offering excellent convenience for families, professionals, and investors. Enjoy easy access to everyday shopping, restaurants, grocery stores, parks, schools, recreation facilities, and public transit. The property is just minutes from Macleod Trail, providing quick access to downtown Calgary and other major routes.Nearby amenities include Calgary Co-op, numerous restaurants and cafés, shopping, entertainment, and the Acadia Athletic Park. The area also offers convenient access to schools and recreational facilities, making this an attractive and established southeast Calgary community.With transit nearby and major roadways easily accessible, this location provides an excellent balance of residential comfort and urban convenience. Close to Haysboro, Fairview, and Willow Park, with Southcentre Mall and other major amenities only a short drive away. (id:52806)
Calgary, Alberta
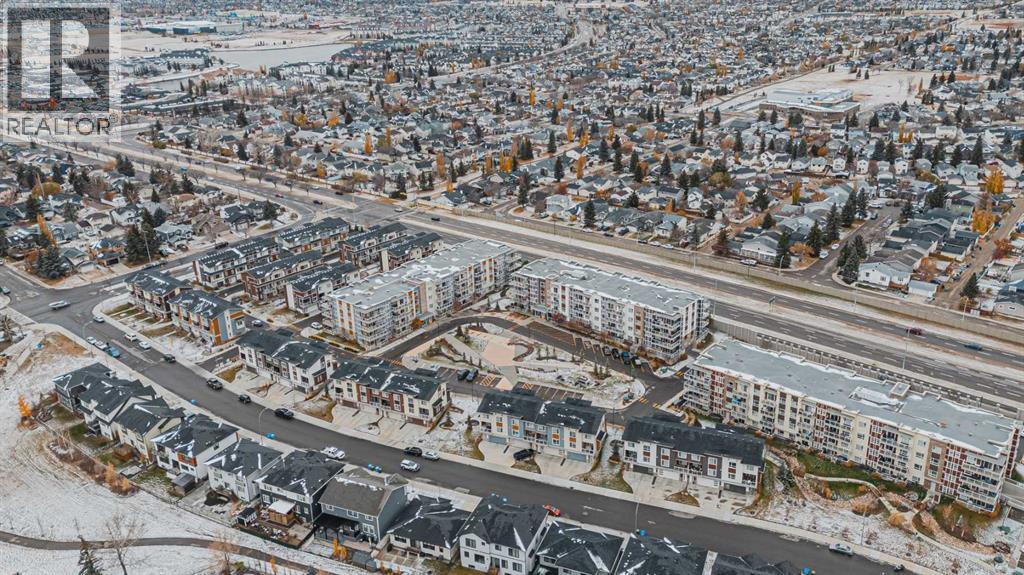
Welcome to this beautiful two-bedroom apartment located on the second floor of the RISE condominium complex in the desirable community of Harvest Hills. Built by Cedarglen Living, this thoughtfully designed home offers a comfortable and functional living space with modern finishes throughout. As you enter the unit you are welcomed by a bright and open layout with nine-foot ceilings that make the space feel spacious and inviting. The kitchen features quartz countertops, stainless steel appliances, full-height cabinetry, a convenient pantry and a breakfast bar that provides additional seating space. The living room offers a comfortable place to relax and leads directly to a private balcony with a gas hookup where you can enjoy your morning coffee or spend time outdoors during the warmer months. The primary bedroom features a large window and a walk-in closet while the second bedroom is ideal for family members, guests or a home office. A full bathroom and convenient in-suite laundry add to the everyday comfort of this home. The unit also includes an assigned parking stall and additional storage space within the unit. Residents can enjoy nearby parks, playgrounds, walking paths and other community amenities. The location offers easy access to Deerfoot Trail and Stoney Trail with Calgary International Airport, grocery stores, restaurants, shopping centres, schools and entertainment options just a short drive away. Whether you are a first-time homebuyer, looking to downsize or searching for an investment property, this home offers a great combination of comfort, convenience and location. Book your private showing today and see what this lovely home has to offer! (id:52806)
Calgary, Alberta
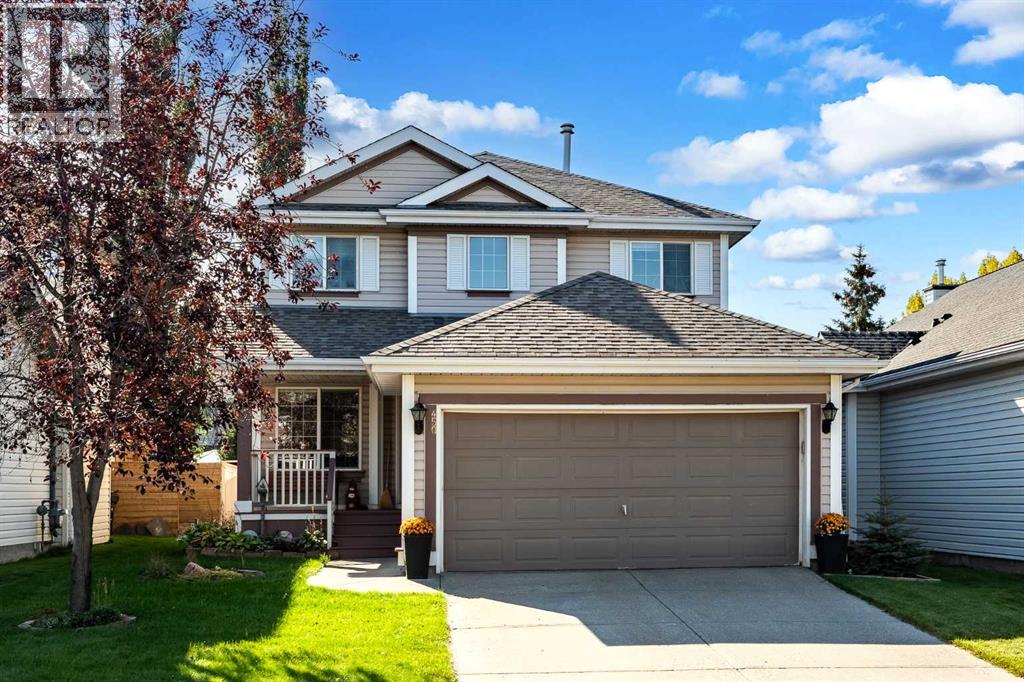
Welcome to this spacious family home situated in a quiet cul de sac in the established community of Douglasdale! Offering nearly 3,000 sq. ft. of developed living space, four bedrooms, and multiple living areas, this two-storey home provides plenty of room for the whole family to grow, gather, and enjoy. As you step inside, you're welcomed by a formal living room and separate dining room, offering great spaces for entertaining and family gatherings. The main floor continues into an inviting open-concept kitchen with an additional breakfast nook and a second living room featuring a cozy gas fireplace, creating the perfect space to relax on those chilly winter evenings. Sliding glass doors off the kitchen lead to the beautifully maintained backyard, where you'll find a spacious deck, storage shed, and a gorgeous perennial garden filled with flowers that return year after year. Situated on a generous lot, this outdoor space is a wonderful place to enjoy the warmer months. Upstairs, you'll find three generously sized bedrooms, along with a versatile bonus room that would make an ideal home office, playroom, or additional family space. The spacious primary bedroom features a walk-in closet and a large four-piece ensuite complete with a soaker tub and separate stand-up shower. The fully developed basement offers even more flexibility, featuring a recreation room or flex space, a fourth bedroom, and an additional full bathroom. There's also a dedicated workspace perfect for hobbies, projects, or a home workshop, along with a separate storage room complete with plenty of shelving. With four bedrooms, three full bathrooms, and a convenient main-floor powder room, this home offers the space and functionality growing families are looking for. Located in the mature and highly desirable community of Douglasdale, you'll enjoy a beautiful golf course, the walking paths of Fish Creek Provincial Park, numerous schools, and convenient shopping and retail amenities. With easy access t o major routes and less than 20 km from downtown Calgary, Douglasdale offers a wonderful balance of community living and city convenience. A fantastic opportunity to enjoy space, comfort, and an established community! (id:52806)
Calgary, Alberta
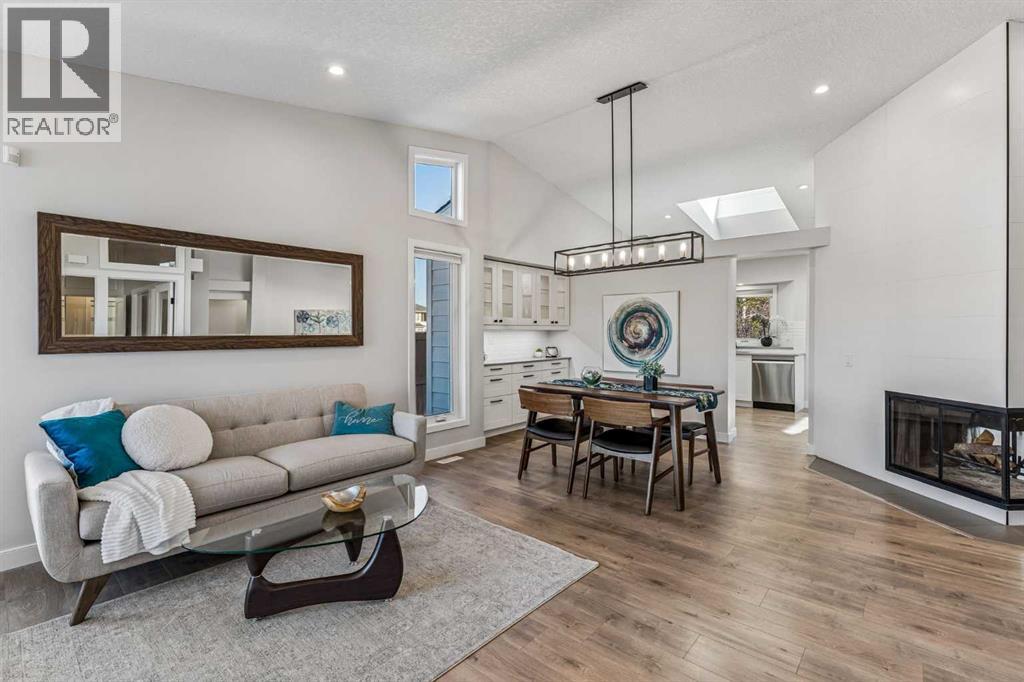
**OPEN HOUSE! Sat & Sun, Nov 7 & 8: 2-4pm!** EXCEPTIONAL RENOVATION | FORMER SHOWHOME | RARE TRIPLE ATTACHED GARAGE | NO POLY-B! This 1,705sqft bungalow offers over 3,100sqft of developed living space, featuring 4 bedrooms, 3 bathrooms and multiple inviting living areas. This bungalow showcases UNIQUE ARCHITECTURAL DETAILS including VAULTED and ELEVATED CEILINGS, EXPANSIVE WINDOWS, OPENED WALLS and SKYLIGHTS. The foyer opens to a bright living and dining area featuring KNOCKDOWN CEILINGS and TRIPLE-PANE Polar windows throughout. The dining area includes CUSTOM BUILT-IN CABINETRY with interior and UNDER-CABINET LIGHTING. An enclosed office/den is conveniently located nearby and could easily be converted to an additional bedroom. A stunning THREE-SIDED WOOD-BURNING FIREPLACE with log lighter and NEW TILE SURROUND creates a beautiful focal point, visible from several rooms. It connects the living spaces to a spacious family room with patio doors leading to the backyard. Enjoy the fully COMPOSITE DECK, generous grassed area, NEWER FENCE and storage shed. The family room flows into a second dining area overlooking the yard and a beautifully RENOVATED KITCHEN featuring a QUARTZ COUNTERTOP, INDUCTION COOKTOP and BRAND NEW APPLIANCES! A window and plant ledge overlooks the backyard. NEWER SKYLIGHTS further enhance the bright, open atmosphere throughout. The spacious master bedroom accommodates a king-sized bed and additional furniture and features a newly installed BUILT-IN CLOSET WALL. The gorgeous ensuite offers a deep SOAKER TUB, separate shower, QUARTZ countertop, DESIGNER TILE WORK, HEATED FLOOR and SKYLIGHT. The second bedroom is generously sized for a queen bed. The main bathroom is equally well appointed with a QUARTZ COUNTER, HEATED FLOOR and a tub/shower combination. The laundry room is conveniently located near the entrance to the RARE TRIPLE ATTACHED GARAGE, fully finished with durable EPOXY FLOORING. The developed lower level features two large bedrooms (the fo urth bedroom window is not egress), a beautiful bathroom with a HEATED FLOOR and a spacious recreation/games room. The impressive kitchenette includes QUARTZ countertops, extensive cabinetry with interior and under-cabinet lighting, a full-sized refrigerator and dishwasher. The exterior has been completely transformed with HARDIE BOARD SIDING and Smart Trim. Freshly painted throughout in a modern colour palette, this home reflects EXCEPTIONAL CARE and QUALITY WORKMANSHIP. Renovated as a contractor's personal residence, the attention to detail is evident throughout. There are simply too many extras to mention—please see supplements for the complete list. Enjoy an exceptional location near the golf course and DIRECTLY ACROSS FROM A SPORTS FIELD & COMMUNITY GARDEN. A walking path from the field leads directly to the Bow River. Shopping, schools and major access routes are all conveniently close by. A rare opportunity to own a truly special bungalow combining DISTINCTIVE ARCHITECTURE & EXTENSIVE RENOVATIONS. (id:52806)
Calgary, Alberta
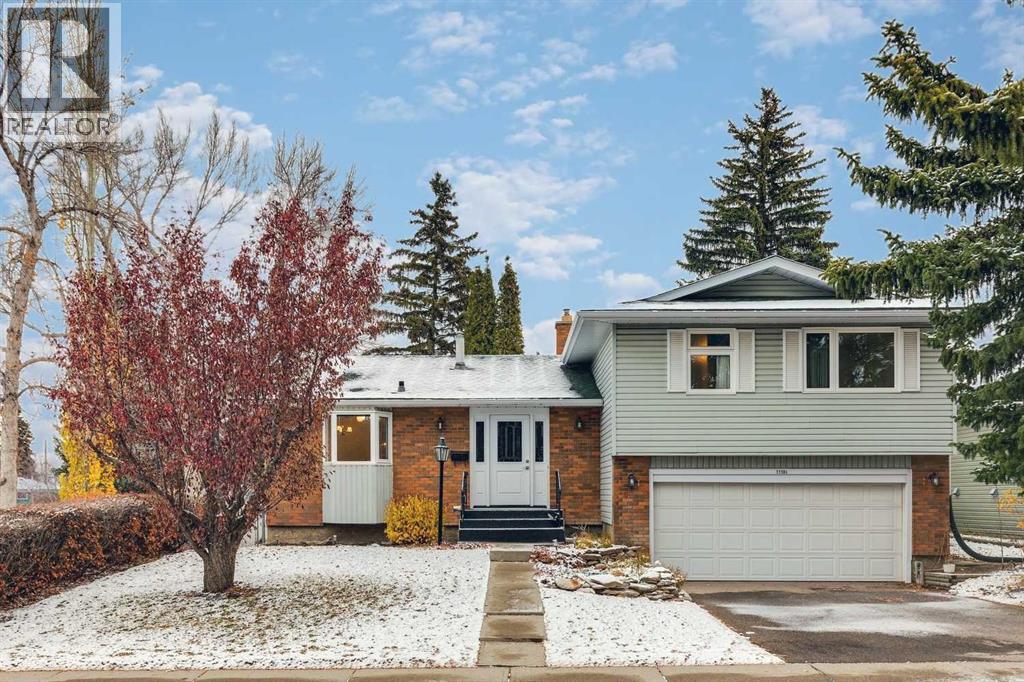
Immaculate 3 Bed, 3 Bath, custom built 4 level-split situated on a quiet street siding on a park in sought after West Southwood! Over 1936 SQFT of spacious developed living area. As you enter the foyer you will be greeted by a bright, sunny, great room with a bow window & a cozy fireplace open to a family sized dining room. The family room has access to the patio that overlooks the yard & the treed park. The country kitchen has a generous amount of counter space + cabinetry, features a lovely bay window overlooking the street & an eating nook with an additional bay window overlooking the park - perfect for cozy family dining. The upper floor includes three very good-sized bedrooms including a king-sized master with a 3-pc ensuite & an oversized walk-in closet. The main 4pc bath is conveniently located on this level. The third level walk up has a good-sized family room, a 2-pc bath & access to the oversized double attached garage. The lower level is partially developed with a laundry room, a huge games room & lots of room for storage & further development. Upgraded features include windows, luxury vinyl plank + carpet flooring, paint, furnace & hot water tank. RV parking pad off paved back lane. Fabulous curb appeal & tasteful landscaping in this lovingly maintained original owner home. Walking distance to the Anderson C-Train Station, Southwood/Braeside Off-Leash dog park, Southwood Community Association, Southwood Outdoor Rink, schools, shopping, parks & playgrounds. Only minutes from the new Ring Road System, Anderson Road, Macleod Trial, Southcentre Mall, Canyon Meadows Golf & Country Club, Fish Creek Park & so much more! (id:52806)
Rural Lac Ste. Anne County, Alberta
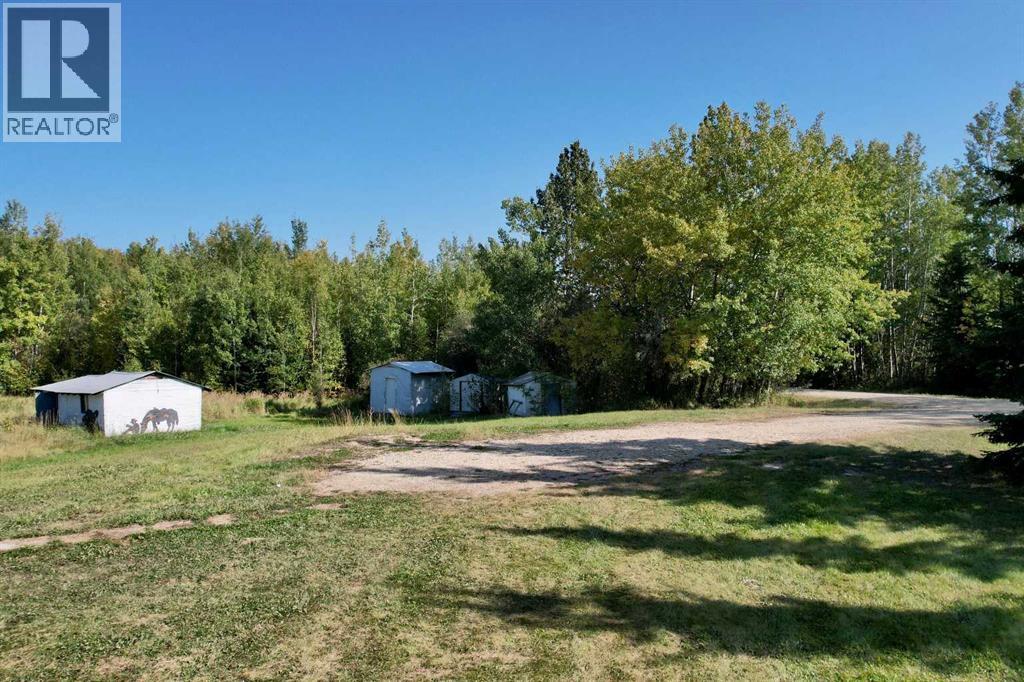
This 6.37-acre property located between Green Court and Cottonwood offers a well-positioned head start for your rural build or country setup. Accessible off Highway 43 via Township Road 584, the land features mature trees, lawn areas, partial fencing, and an established driveway. Key infrastructure is already on site, including electricity, a gas line, a flowing artesian well with a well shack, older septic tanks, 4 storage sheds. Buyers should verify development permits directly with Lac Ste. Anne County. (id:52806)
Calgary, Alberta
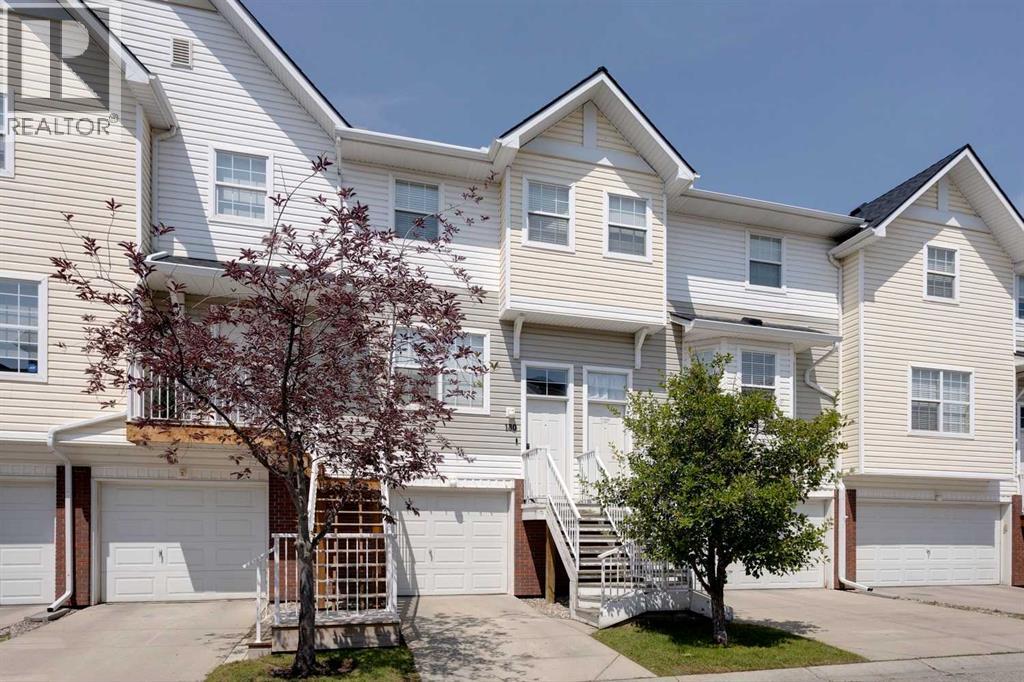
Welcome to this charming townhome nestled in the coveted Mosaics of McKenzie Towne. From the moment you step inside, you’ll love the new vinyl plank flooring, neutral tones, and an abundance of natural light beaming in through the windows. The thoughtfully designed main level has a modern open concept floorplan that seamlessly flows from the living room, to the dining area and on to the kitchen creating an inviting atmosphere that’s perfect for both relaxation and entertaining. The kitchen features newer stainless steel appliances, natural maple shaker cabinetry, new silgranit sink and faucet (ideally overlooking the backyard) and a separate pantry. Upstairs you’ll find 2 large bedrooms, on opposite ends of the hallway, each with their own walk in closets, and conveniently separated by a 4 pc bathroom offering plenty of counter space and large linen closet (or extra storage). The 2nd floor is rounded out by an additional “flex” area, perfect for a home office, reading area or play room. The lower level features a large utility room and laundry area as well as access to your attached garage. This is no ordinary single garage….it may have a single door, but the inside measures larger than some double garages…allowing for lots of extra storage (bikes / sports equipment), a work bench and a vehicle / motorbike or both! What sets this unit apart from most other townhouses is the private fenced backyard ….the perfect place to unwind after a long day! And if that isn’t enough….this home is in an ideal location within walking distance to schools, parks and playgrounds and a wide array of dining and shopping options, while also providing easy access to major roadways making it a breeze to get around. This townhouse offers a great opportunity to live in a thriving community, with everything you need at your fingertips. Be sure to book your showing today! (id:52806)
Calgary, Alberta
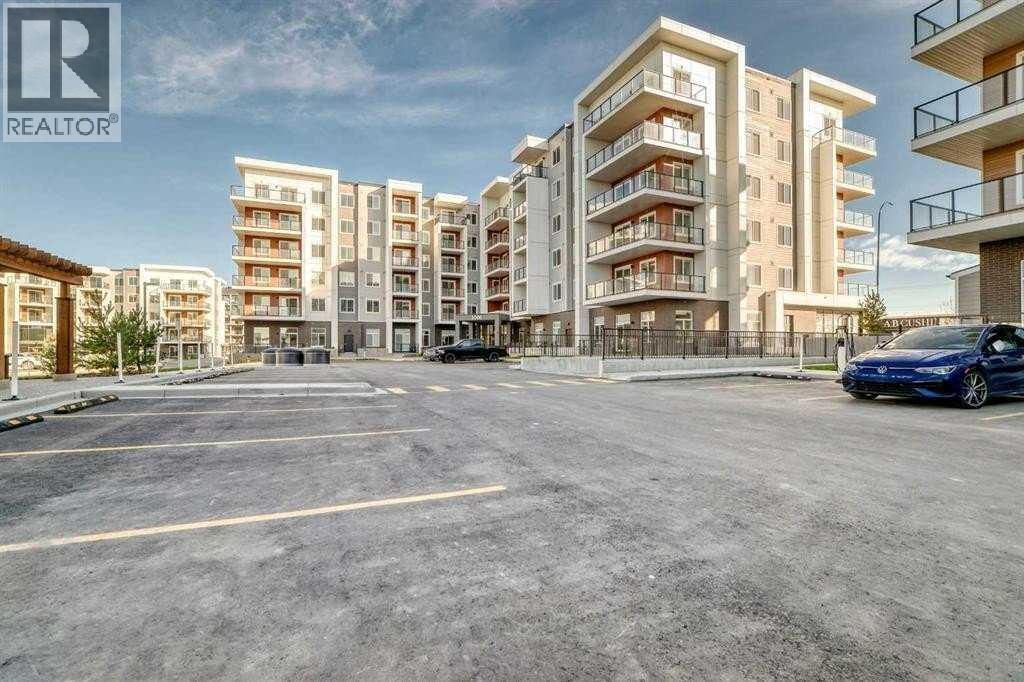
Discover Modern Living at Clover in Carrington!Your opportunity to own a beautifully designed two-bedroom home is here! Featuring an open-concept layout, approximately 9-foot ceilings, and an abundance of natural light, this home offers a bright and welcoming atmosphere.The modern kitchen showcases sleek cabinetry, quartz countertops, and a stainless steel appliance package, with a functional design that flows seamlessly into the main living area. Step outside to your private patio—the perfect spot for morning coffee, enjoying fresh air, or relaxing after a long day.Designed with comfort and practicality in mind, this home features two well-appointed bedrooms and convenient in-suite laundry.Located in the desirable community of Carrington, Clover is surrounded by green spaces, scenic ponds, walking paths, and beautiful natural landscapes. Enjoy easy access to Stoney Trail, shopping, dining, and everyday essentials, making commuting and getting around Calgary convenient. (id:52806)
Calgary, Alberta
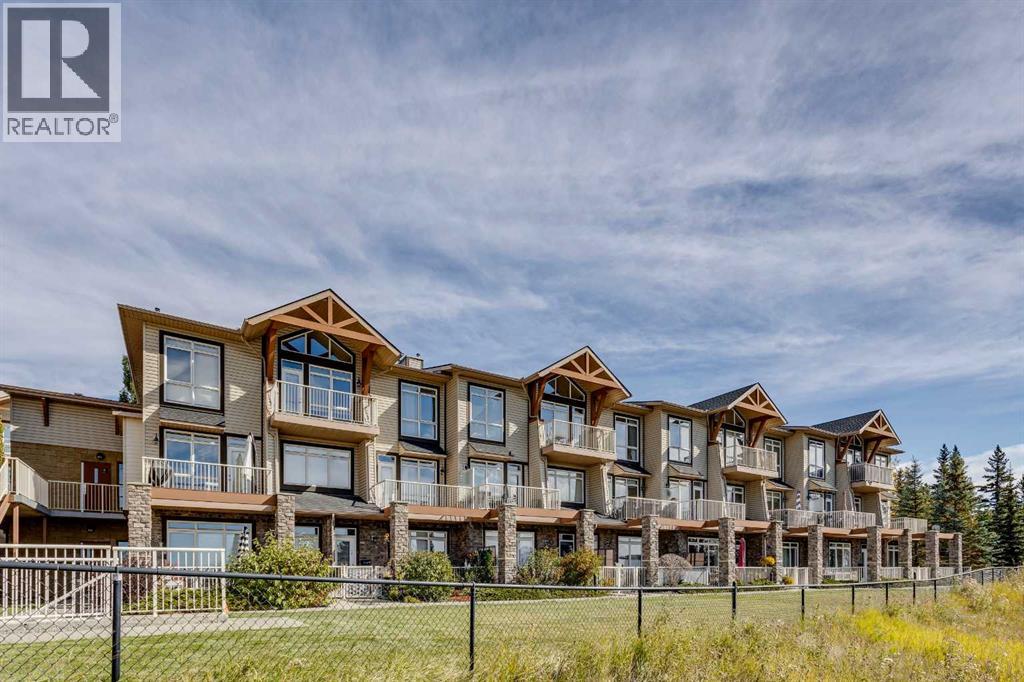
Enjoy stunning mountain views from this spacious 2 bedroom, 2.5 bathroom townhome in the amenity rich community of Rocky Ridge. This well maintained two level residence offers the ideal blend of everyday comfort and extraordinary scenery—an opportunity to experience homeownership with a true million dollar Rocky Mountain backdrop. With just over 1,000 sq. ft. of bright, inviting living space, the main level offers a warm and welcoming atmosphere. The U shaped kitchen features stainless steel appliances, maple shaker style cabinetry, and a breakfast bar ideal for casual dining. The open concept layout creates effortless flow from the kitchen to the dining area and living room—an ideal setup for hosting friends or family. Step outside to your private patio to grill, unwind, and enjoy long summer evenings. Whether entertaining or savoring a quiet morning coffee, the seamless indoor outdoor connection makes this home feel instantly comfortable. Wake up each day to serene mountain views from your primary suite, complete with a private 3 piece ensuite. A spacious second bedroom, full 4 piece bathroom, and upper floor laundry with stacked washer and dryer complete this thoughtfully designed level. This unit includes a titled underground parking stall and a titled storage locker for added convenience. Residents also enjoy access to a fully equipped on site gym within a well managed complex surrounded by parks and extensive pathways. Perfectly positioned near grocery stores, everyday amenities, public transit, and major connecting roadways, this location offers a rare balance of mountain tranquility and city convenience. Whether you’re a first time buyer, downsizer, or investor, this home delivers exceptional value. It’s a place you’ll be proud to call home. (id:52806)
Calgary, Alberta
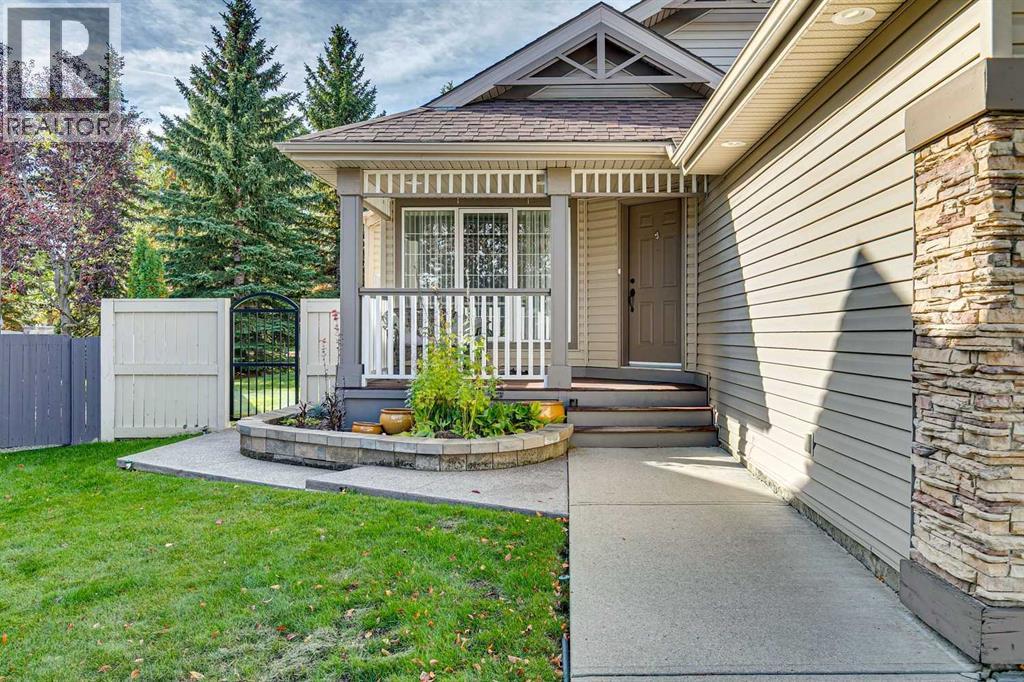
Rarely do properties like this come along. Nestled on a quiet cul-de-sac in Hidden Valley, this tastefully updated bungalow sits on a spacious pie shaped lot and offers over 2600 sq. ft. of beautifully developed living space—an ideal home for families to grow and thrive through every stage of life. Designed to adapt to your needs, this home provides comfort, flexibility, and timeless style. Inside, you’re welcomed by soaring vaulted ceilings, abundant natural light, fresh neutral tones, recessed lighting, and gleaming wood grain floors that set the tone for the high quality updates throughout. The chef inspired kitchen features custom maple cabinetry, stainless steel appliances including a built in oven and microwave, a sleek subway tile backsplash, and a convenient walk in pantry. The kitchen flows seamlessly into the family sized dining area and spacious living room—an inviting space to gather with friends and family while enjoying views of your picturesque backyard. The main floor also features a generous primary suite complete with a walk in closet and a 4 piece ensuite with a soaker tub and separate shower. Two additional spacious bedrooms, a 4 piece bathroom, and a versatile flex room with French doors—perfect for a home office, playroom, music room, or library—round out the main level. The lower level is an impressive extension of your living space. A huge rec room with a cozy gas fireplace sets the stage for family movie nights, game nights, or relaxed evenings in. Down the hall are two additional bedrooms, a 4 piece bathroom, a large laundry room, that will make everyone feel like doing more laundry, and an oversized storage room you’ll truly appreciate. Step outside to your private backyard oasis. This expansive pie shaped yard features mature trees, irrigation, a charming gazebo, a low maintenance composite deck with glass railings, a custom storage shed, aggregate walkways, and direct access to a pathway leading to a playground. It’s the perfect blend o f beauty, function, and outdoor enjoyment. Additional highlights include central air conditioning, newer furnace, tankless hot water system, custom blinds throughout, and a heated double attached garage with built in storage. Ideally located within walking distance to top rated schools, with easy access in and out of the community, and just minutes from restaurants, shopping, and major transportation routes. This home showcases true pride of ownership—beautifully maintained, thoughtfully updated, and move in ready. Don’t miss out on this exceptional opportunity. Book your private showing today. (id:52806)
Calgary, Alberta
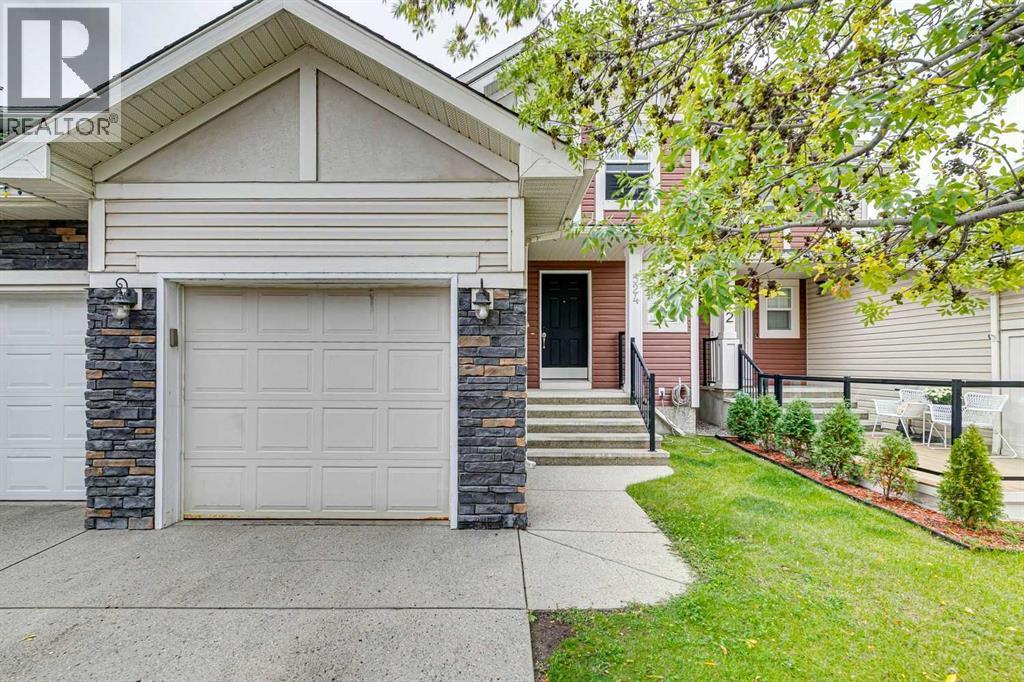
An Exceptional Opportunity — Prime Location, No Condo Fees, and Your Own Private Backyard. This beautifully maintained semi-detached home offers over 1,900 sq. ft. of finished living space and a layout designed for comfort, flexibility, and everyday living. The main floor features a bright, open-concept design with gleaming hardwood floors, a spacious living room anchored by a corner gas fireplace, and a versatile private den—ideal for a home office, study space, or quiet retreat. The kitchen blends style and function with maple shaker cabinetry, granite countertops, a subway tile backsplash, corner pantry, and an eat-up breakfast bar. It flows seamlessly into the dining area, perfect for hosting family dinners or entertaining friends, with direct access to the backyard for easy summer grilling. Upstairs, you’ll find two generously sized bedrooms, including a welcoming primary suite with a large walk-in closet. The second bedroom offers excellent space for kids, guests, or a second office. The main bathroom feels spa-inspired, complete with a deep soaker tub, separate shower, and ample counter space. The fully finished lower level expands your living options with a large recreation room—perfect for movie nights, a home gym, or a playroom—along with a third bedroom, a 3-piece bathroom, and plenty of storage. Step outside to your private backyard, an ideal spot for BBQs, relaxing evenings, or a safe space for kids and pets to play. With no condo fees and a location close to schools, parks, shopping, and transit, this home offers outstanding value for families, first-time buyers, or investors. Homes like this don’t last—book your showing today. (id:52806)
Calgary, Alberta
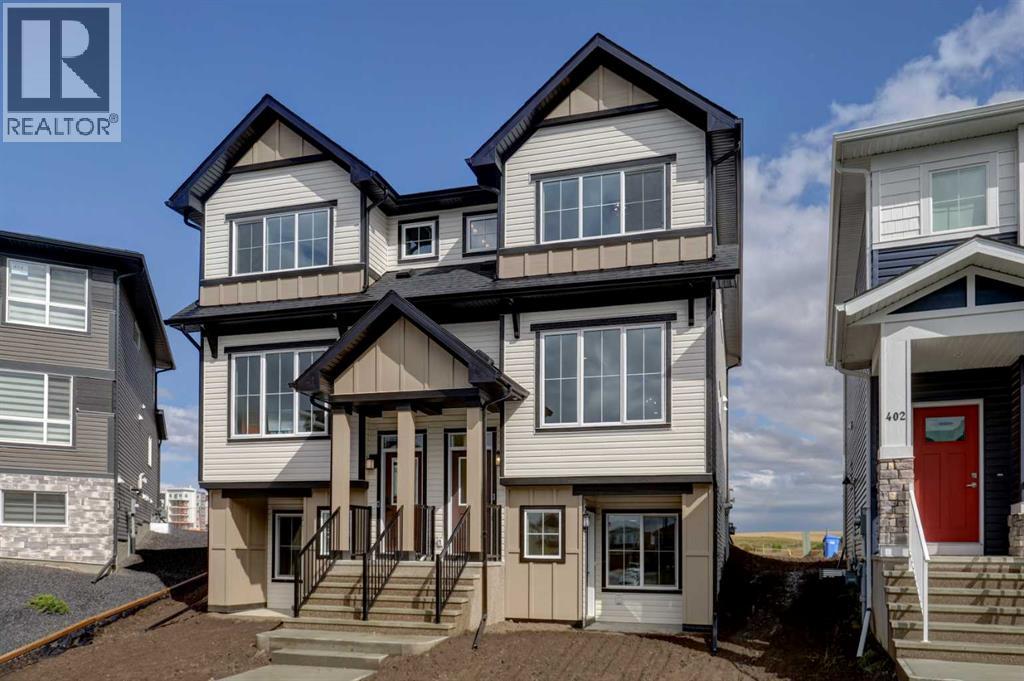
BRAND NEW STUNNING HALF DUPLEX boasting 1754 SF, 4 BEDROOMS ABOVE GRADE, FOUR FULL BATHS and a FULLY DEVELOPED LEGAL BASEMENT SUITE (fully permitted)! (BOTH SIDES OF THIS DUPLEX ARE AVAILABLE FOR SALE). Introducing the RIO by EXCEL HOMES. Nestled in the vibrant Northwest community of Carrington. Step into a life of luxury and convenience with this stunning residence, where every detail has been meticulously crafted for comfort and style. Enjoy the benefits of living in an established neighborhood that brings a plethora of amenities right to your doorstep, along with swift access to major highways. Enjoy the local pathways, environmental reserve - central pergola & seating areas and mixed level playground w/basketball court, skate park & more. The expansive floor plan is impressively upgraded. This home is bright and sunny with a reverse WALKOUT BASEMENT, exclusive to Phase 6 of Carrington. The main floor is open and spacious w/a cozy great room that flows into the the dining nook and L-shaped kitchen. To the rear of the main floor, you'll find a bedroom and full bath; perfect for generational living, guests or home office / business! Your gourmet kitchen boasts an abundance of full height cabinets, large island, pot/pan drawers & stone counters. Gorgeous white railings lead to the 2nd level where you'll find a central bonus room (w/vaulted ceilings & pot lighting), that separates the two additional bedrooms from the primary suite. The primary suite features dual vanity spa like ensuite. All bathrooms have stone counter tops & the fixturing is "black farmhouse". To complete the second floor is another full bathroom, and a laundry room. The front walk out basement has an exceptional 1 bedroom suite, built to upstairs standards - also filled with natural daylight & offers its own SS appliances, separate washer/dryer, stone countertops & LVP flooring! This home includes front yard sod and a rear 20x20 parking pad! Don't miss the chance to own this never-lived-in gem w ith quick possession available. Its the perfect home for a large family, income helper or generational living! Experience the blend of luxury, comfort and convenience. This is a "certified Built Green home w/GOLD STATUS". (id:52806)
Calgary, Alberta
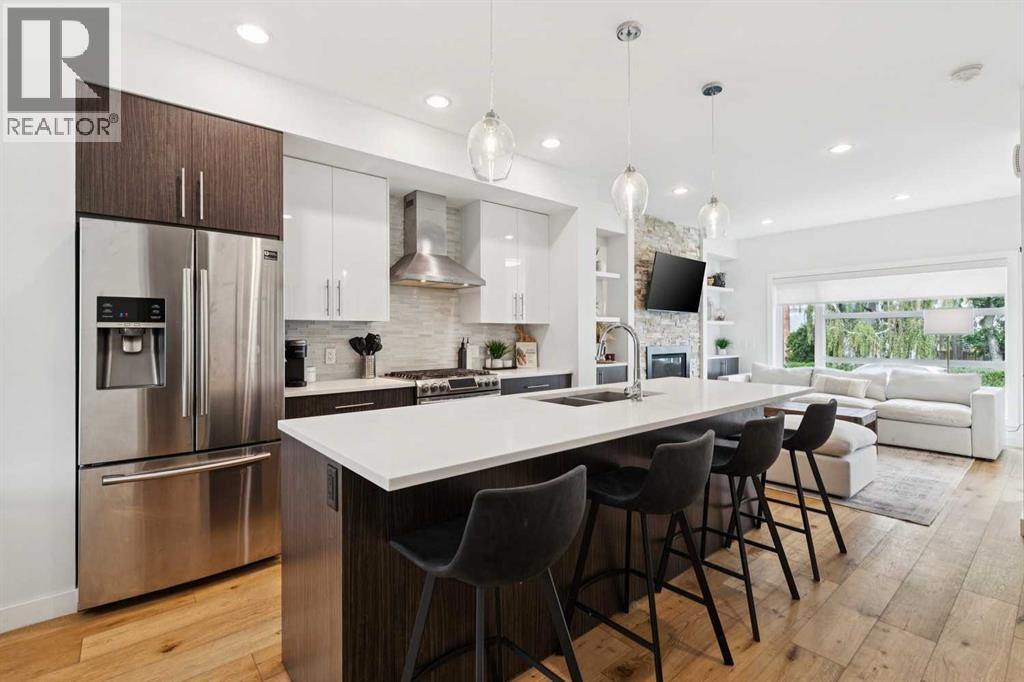
Cozy up this fall in this stunning end unit townhome, perfectly situated in the heart of Killarney. Offering over 1,800 sq. ft. of stylish, thoughtfully designed living space, this home impresses with timeless finishes, an abundance of natural light, and hard surface flooring on both the main and upper levels—ideal for easy maintenance and allergy friendly living. The main floor features a spacious open concept layout anchored by a chef inspired kitchen with stainless steel appliances, quartz countertops, a gas range, and an oversized island that naturally becomes the gathering place. The well appointed dining area provides plenty of room for entertaining, while the inviting living room—complete with a cozy gas fireplace—sets the perfect tone for relaxing evenings. Upstairs, you’ll find a generous primary suite with a large walk in closet and a luxurious 5 piece ensuite featuring heated tile floors, double sinks, a glass shower, and a separate soaker tub. Just down the hall is a second primary suite, also offering its own 4 piece ensuite and walk in closet. A convenient upper level laundry room completes this floor. The fully developed basement adds exceptional versatility, offering a third bedroom, a full bathroom with in floor heat, and a spacious recreation/family room—ideal for guests, a home office, or movie nights.Designed with a smart, functional floor plan, this townhome provides more usable space than most, further enhanced by the comfort of central air conditioning for warm summer days. Outside, the private fenced patio delivers low maintenance outdoor living—perfect for pet owners—and offers direct access to the single detached garage. Located just steps from 17th Avenue, restaurants, transit, and countless amenities, this remarkable home stands out for its quality, convenience, and design. Book your private showing today and experience it for yourself. (id:52806)
Calgary, Alberta
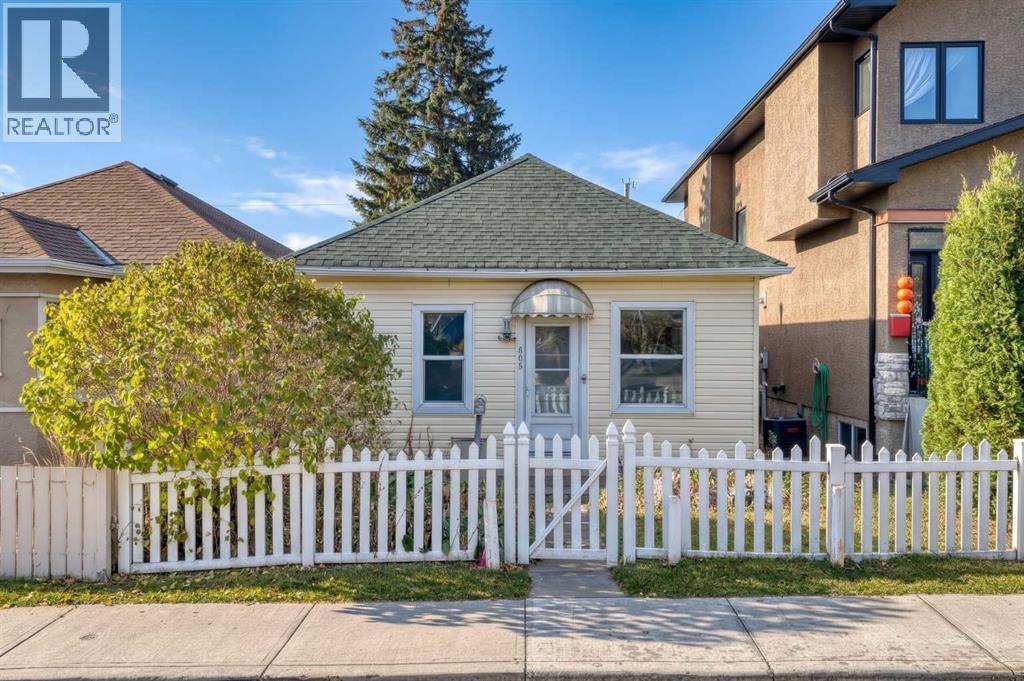
A blank canvas awaiting your creative inspiration, prairie charm meets the best in urban amenities here. This solid home features over 800 square feet of bright living space along with a very functional basement. The location in Ramsay offers great access to community amenities, situated just a short walk to the Elbow River, Inglewood, and Mission. Beautifully highlighted with some great period details, high ceilings, and a spacious floor plan, this property offers incredible potential. Whether you are looking to update, customize, or build your dream home, this is a warm, welcoming home ready for an exciting new future. (id:52806)
Calgary, Alberta
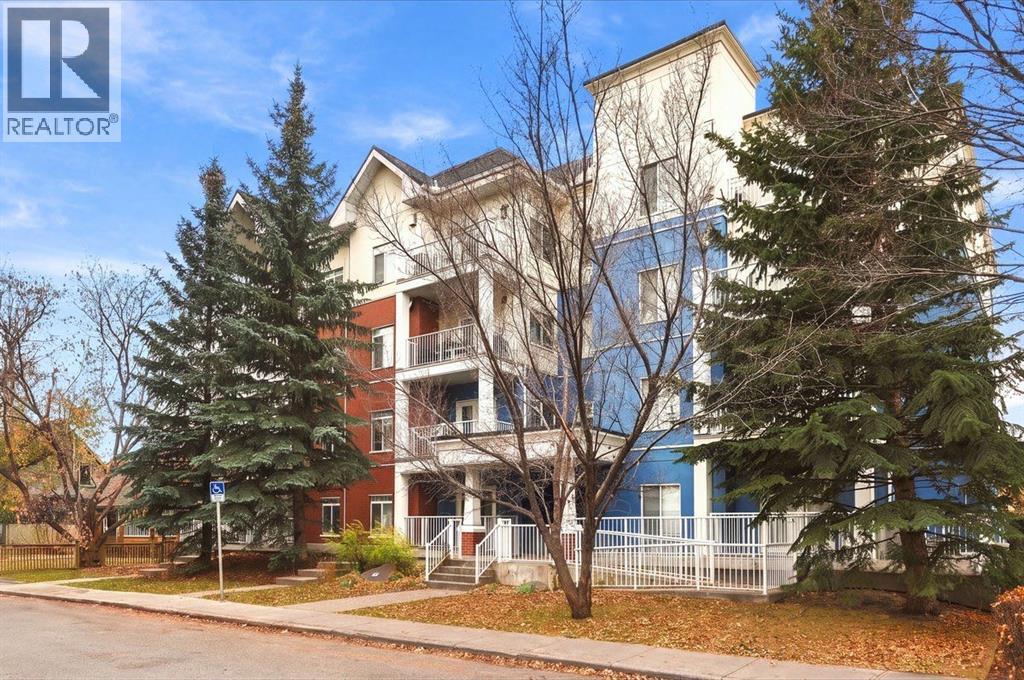
Discover exceptional inner-city living in the highly coveted community of Cliff Bungalow! Offering over 1,000 sq. ft. of thoughtfully designed living space, this spacious 2-bedroom, 2-bathroom main-floor apartment combines comfort, functionality, and an unbeatable location. The interior features beautiful hardwood flooring, a massive living room with gas fireplace perfect for entertaining or relaxing, and a well-appointed dining area. The generous primary bedroom offers a walk-through closet leading to a private 4-piece ensuite, while the spacious secondary bedroom and additional 4-piece bathroom provide excellent flexibility for guests, family, or a home office. Additional highlights include a welcoming foyer, a full-sized laundry and storage room, titled underground parking, and an additional storage locker. Situated just steps from the vibrant 4th Street corridor, you'll enjoy walking distance to some of Calgary's best restaurants, cafés, boutique shopping, and everyday amenities. An exceptional opportunity to enjoy spacious condo living in one of Calgary's most desirable inner-city neighbourhoods! (id:52806)
Airdrie, Alberta
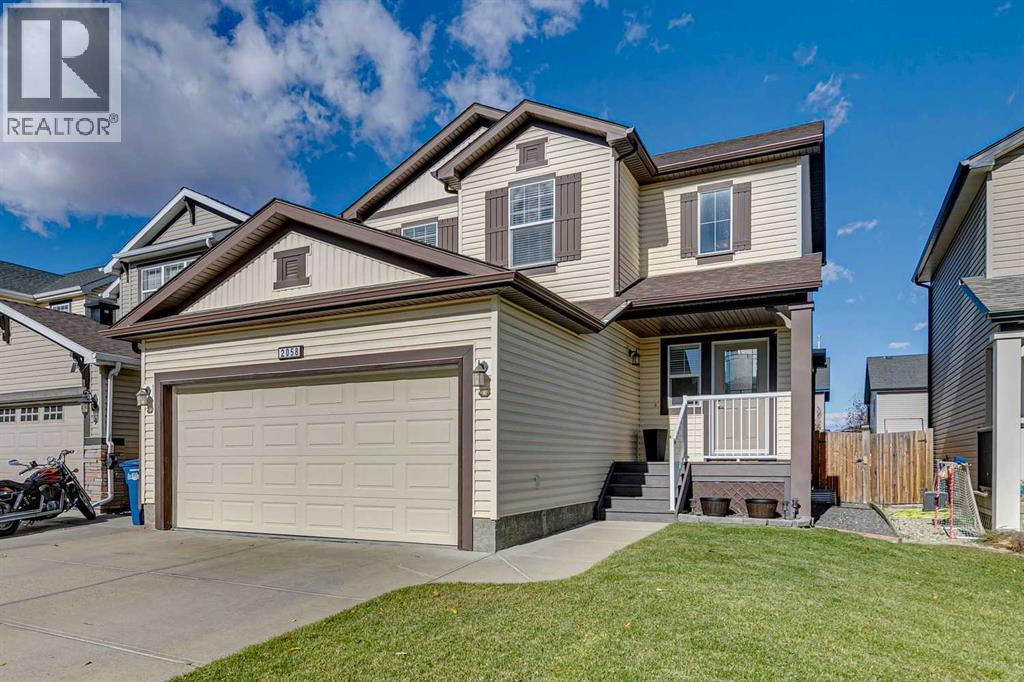
*Open House Saturday November 7 12-2PM* Beautifully Updated 3-Bedroom Home with Finished Basement in the desirable community of Sagewood, Airdrie. Welcome to this charmingly maintained and updated home offering 3 bedrooms, 3.5 bathrooms, and a fully finished basement! Combining comfort, style, and functionality, this home is move-in ready and perfect for families or anyone looking for extra living space. Step inside to discover updated flooring, fresh paint, and a bright, inviting atmosphere throughout. The kitchen features stainless steel appliances and offers a functional space for everyday living and entertaining. The fully finished basement provides additional living space, perfect for a family room, home office, recreation area, or guest retreat. Step outback onto the spacious deck, ideal for summer BBQs, entertaining friends, or simply relaxing. The underground sprinkler system makes lawn maintenance a breeze, while central air conditioning keeps the home comfortable throughout the summer. With its thoughtful updates, functional layout, and fantastic indoor and outdoor living spaces, this home offers the perfect combination of comfort and convenience. Move-in ready and waiting for you to call it home! (id:52806)
Calgary, Alberta
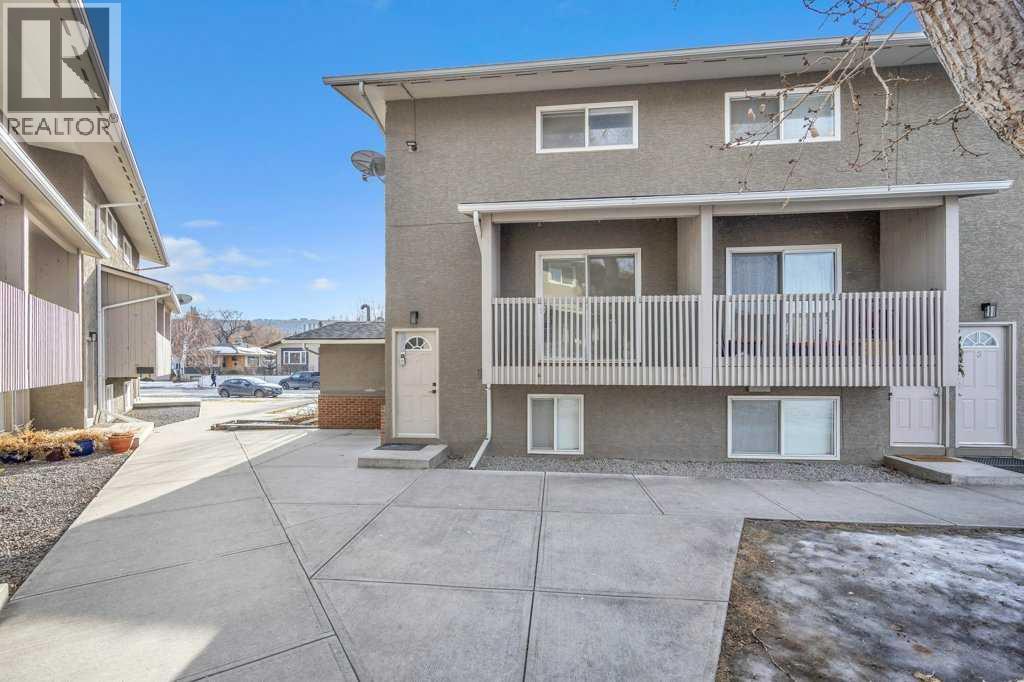
Discover the perfect blend of convenience, comfort, and lifestyle in this beautifully maintained upper end-unit, now available for immediate move-in! Nestled in a clean, well-run complex in a highly desirable neighborhood of Bowness, this property offers everything you need for modern living. Situated steps away from the transit, this home provides quick access to downtown. Enjoy the convenience of being close to scenic river pathways, bike trails, and a nearby grocery store. For outdoor enthusiasts, Canada Olympic Park (COP) and the #1 highway are just minutes away, making weekend mountain getaways effortless.This spacious 3-bedroom, 1-bathroom unit has been well cared for and features ample closet space to keep you organized. The bright and inviting south-facing dining and kitchen area is flooded with natural light, creating the perfect spot to enjoy your morning coffee. Step out onto your private balcony, which overlooks the complex’s green space, offering a peaceful retreat right outside your door. As an upper unit, you’ll enjoy the added privacy and quiet of having no neighbors above you. Plus, condo living means no more shoveling snow or mowing the lawn – the board takes care of it all, leaving you more time to enjoy life .With its unbeatable location, thoughtful updates, and low-maintenance living, this unit offers incredible value. (id:52806)
Calgary, Alberta
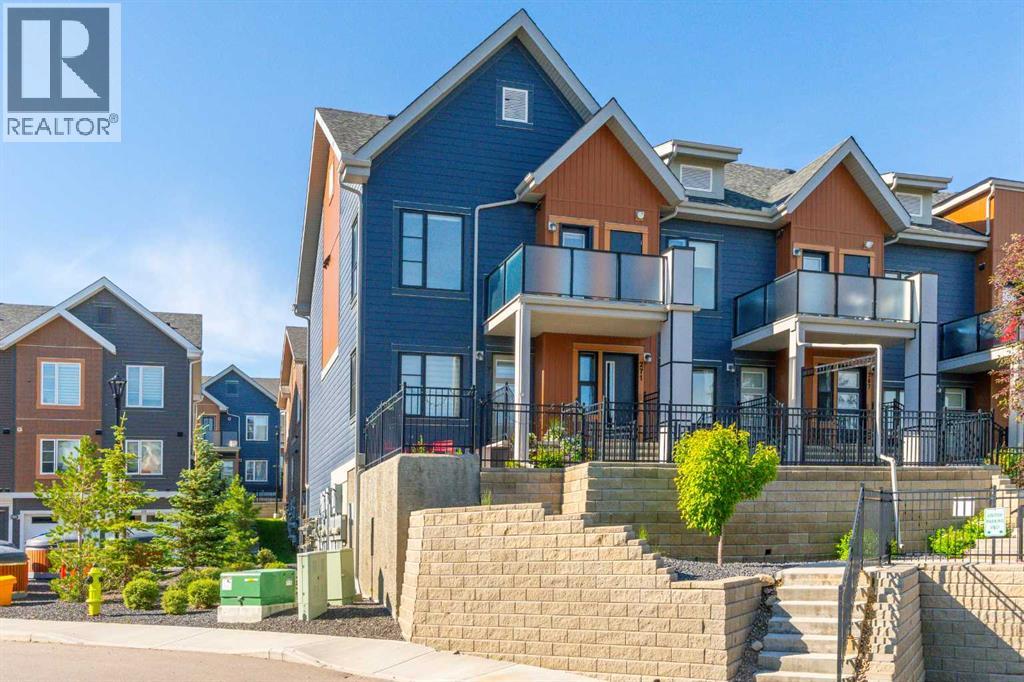
Welcome to this beautiful home in the sought after community of Livingston. This bright modern home features an open concept layout with vaulted ceilings that create a spacious and airy feel throughout. The kitchen offers plenty of cabinet and counter space along with quartz countertops, perfect for everyday living. The living room is warm and inviting with large windows that bring in an abundance of natural light, flowing seamlessly into the dining area. Down the hall you will find a full bathroom, a good sized second bedroom, and a spacious primary bedroom complete with its own walk in closet. You also have the convenience of in suite laundry. Step outside to your private outdoor area, ideal for relaxing or entertaining guests. This home also includes a single attached garage. You are close to green spaces and just a short walk to the Livingston Hub, the community's vibrant recreation and gathering space. Residents enjoy access to a gymnasium, rentable event and meeting spaces, a splash park, basketball courts, pickleball courts, playgrounds, and seasonal skating activities. With an abundance of pathways, parks, and recreation opportunities throughout the neighbourhood. You also have quick access to major roads, while shopping, restaurants, schools, and everyday services are all nearby. A fantastic opportunity to own a bright, stylish home in one of Calgary's fastest growing communities with exceptional amenities right at your doorstep. (id:52806)
Calgary, Alberta
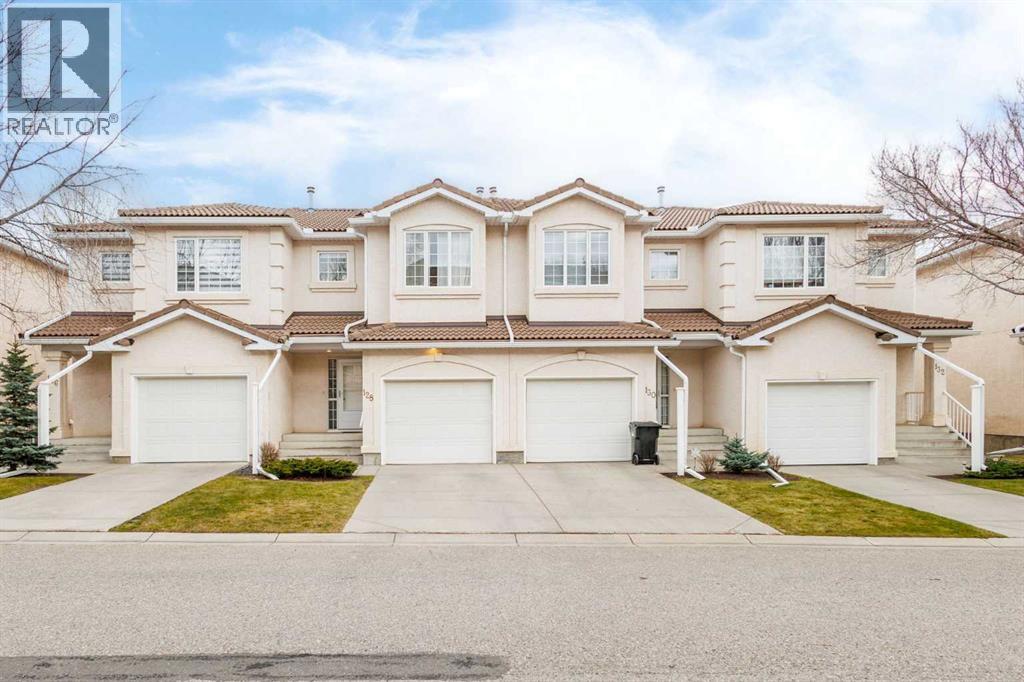
Executive Walk-out Townhome in "LaVita" – The Hamptons. Enjoy a low-maintenance, turn-key lifestyle in this immaculate two-storey walk-out townhome located in the highly desirable golf course community of The Hamptons. Brimming with natural light, this home boasts 9-foot ceilings, gleaming hardwood floors, 2 spacious upper-level bedrooms, and 3.5 beautifully appointed bathrooms. The bright, open-concept main floor features a spacious foyer with direct access to the single attached garage. At the heart of the home is a gorgeously renovated kitchen complete with granite countertops, premium stainless steel appliances, a walk-in pantry, and panoramic neighborhood views. The inviting living room centers around a cozy corner gas fireplace, with patio doors opening onto a private balcony—perfect for taking in the open horizon views. Upstairs, you will find two oversized bedrooms. The king-sized primary suite serves as a private oasis, featuring a walk-in closet and a dedicated 3-piece ensuite. A convenient 4-piece main bathroom serves the second spacious bedroom. The fully finished lower walk-out level is a versatile, bright, and airy space. Complete with a huge family room, massive windows, and sliding doors leading to a private covered patio, this level features have a huge storage area and additional full 3 piece bathroom. Perfectly situated in Calgary’s prestigious Northwest, this home offers unparalleled access to championship golf, top-rated schools, and the LRT line. It sits within easy reach of the University of Calgary, major retail hubs, and premier medical facilities including Foothills Medical Centre, Alberta Children’s Hospital, and the Arthur J.E. Child Cancer Centre. (id:52806)
Calgary, Alberta
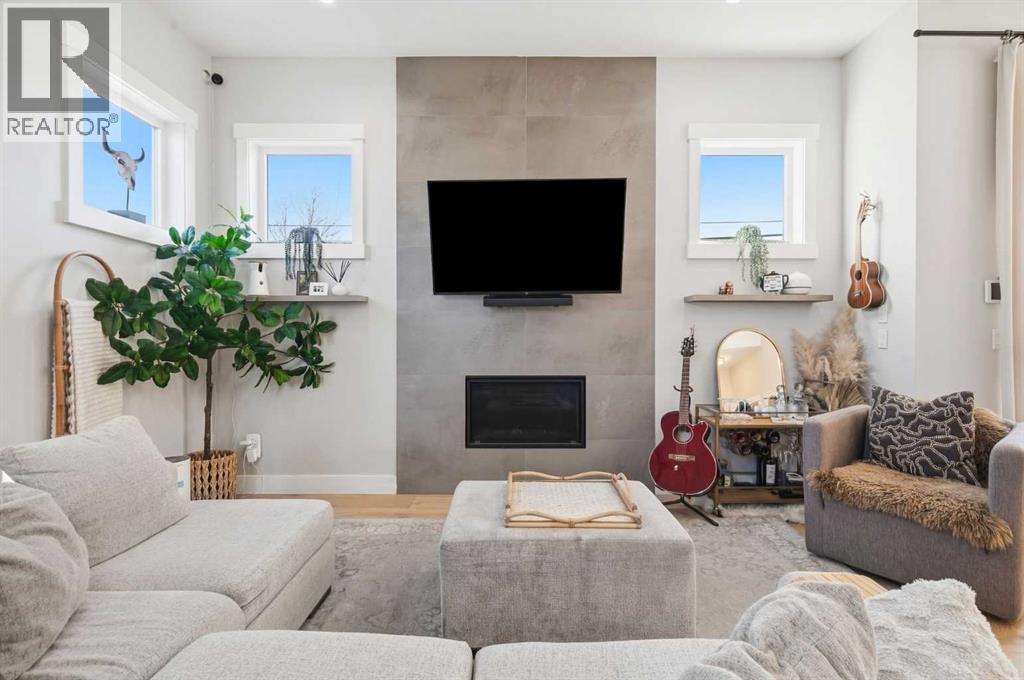
Three storey end unit townhome in Richmond with 1,937 sq ft above grade, downtown views, and a full third floor primary suite. Tall ceilings and an open main floor give it the feel of a detached infill, with more than 2,500 sq ft of developed space across four levels in a self managed three unit complex.The main floor is open from front to back: a living room with high ceilings and a gas fireplace, a dining area that fits a full table, and a kitchen with quartz counters, an island, a gas range, built in microwave oven, stainless appliances, and a pantry. Hardwood runs throughout the level, and the back door opens onto a deck.The second floor has two bedrooms, a four piece bath, a bonus room currently set up as a home gym, and upper floor laundry. The third floor is entirely the primary suite, with vaulted ceilings, a 274 sq ft bedroom, a walk-in closet, a five piece ensuite with a soaking tub, and a private balcony looking toward the downtown skyline.The fully finished basement has a large rec room with built in media, a wet bar with wine fridge, a fourth bedroom, a four piece bath, and dedicated storage.Central A/C. Single detached garage off the paved back lane.Walking distance to 17th Avenue, Marda Loop, Richmond Green, and the Killarney pool, with direct access to Crowchild Trail. (id:52806)
Calgary, Alberta
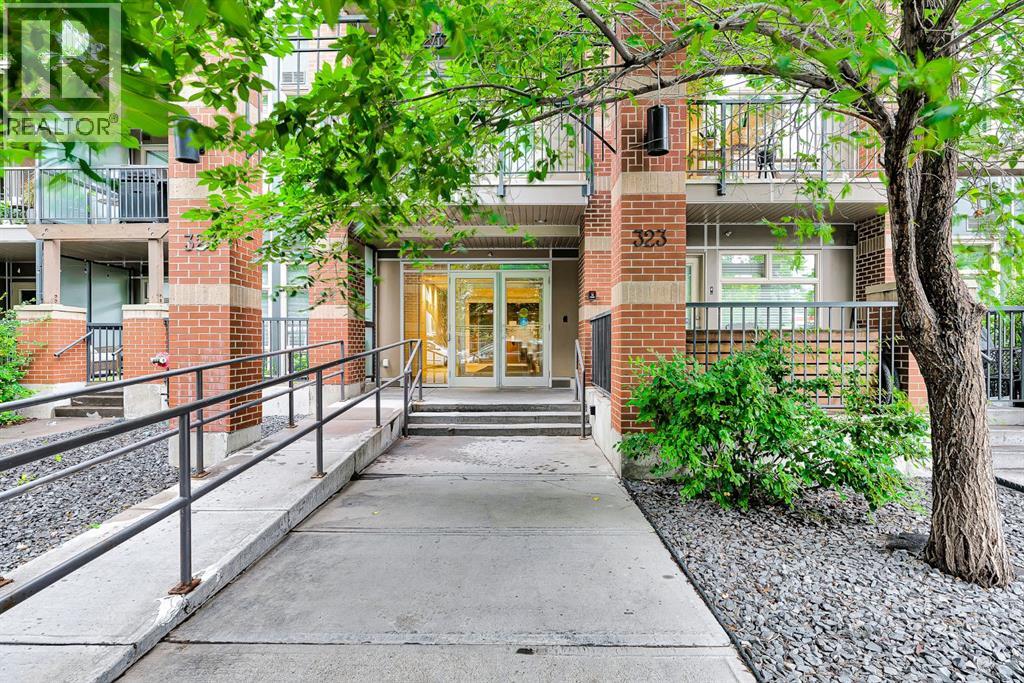
Welcome to this stylish TOP-FLOOR condo in the heart of Mission, offering an exceptional combination of modern finishes, natural light, and an unbeatable location.The open-concept floor plan features floor-to-ceiling windows, premium finishes, quartz countertops, a spacious breakfast-bar island, and high-end appliances. The primary bedroom offers a generous walk-through closet leading to a private 3-piece ensuite. The second bedroom is a comfortable size with a glass sliding door and offers the flexibility to use the space as a bedroom, home office, or den.Step outside to your covered, south-facing balcony, a sunny spot to enjoy your morning coffee or evening glass of wine, complete with a gas BBQ hookup. Additional conveniences include in-suite laundry, titled secure underground parking, and assigned storage.The Tribeca offers an impressive selection of amenities, including a car wash bay, bike storage, ample underground visitor parking, and a communal garden. Pet-friendly with board approval.And the location is hard to beat. Live in the heart of Mission, just steps from the vibrant shops, restaurants, cafés, and boutiques along 4th Street and 17th Avenue, with downtown Calgary and the river pathways close by.Top-floor living, a south-facing outdoor space, underground parking, and an incredible Mission location—this is a condo you won’t want to miss. (id:52806)
Calgary, Alberta
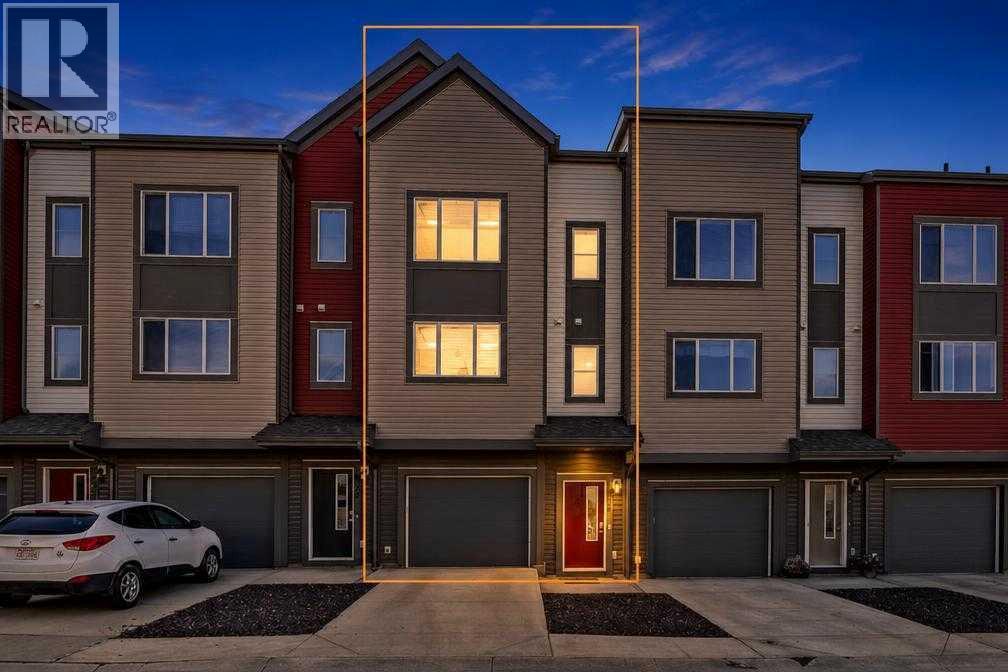
Townhome living doesn't have to feel tight! Welcome to 227 Copperpond Row SE, a beautifully maintained three storey townhome in the desirable community of Copperfield, offering 3 bedrooms, 2.5 bathrooms, and a functional layout designed for everyday comfort. Featuring new LVP flooring, new carpet, and newer appliances, this home is move in ready! Step inside to a versatile main floor den, ideal for a home office, guest space, or flex room, with convenient access to the attached garage. Upstairs, the bright and spacious living area showcases high ceilings, large windows, and an open concept design that creates an inviting atmosphere. The centrally located kitchen features granite countertops, a generous island with seating, ample cabinetry, and a pantry for additional storage. The adjoining dining area offers plenty of room for entertaining, with direct access to a private balcony complete with a gas line for your BBQ. A dedicated office nook provides an additional workspace.The upper level is thoughtfully designed with three well appointed bedrooms, including a spacious primary retreat with a walk in closet and private ensuite. Laundry is conveniently located on the same floor, making everyday living even easier.An attached garage and private driveway provide parking for two vehicles, with additional visitor parking directly across the street.Just a short walk from Copperpond Square, playgrounds, basketball courts, and scenic walking paths, this property offers an excellent balance of comfort and convenience. Nearby McKenzie Towne provides easy access to shopping, groceries, restaurants, and coffee shops, while 52 Street and Stoney Trail make commuting around Calgary a breeze. This Copperfield townhome is ready to welcome you home! (id:52806)
