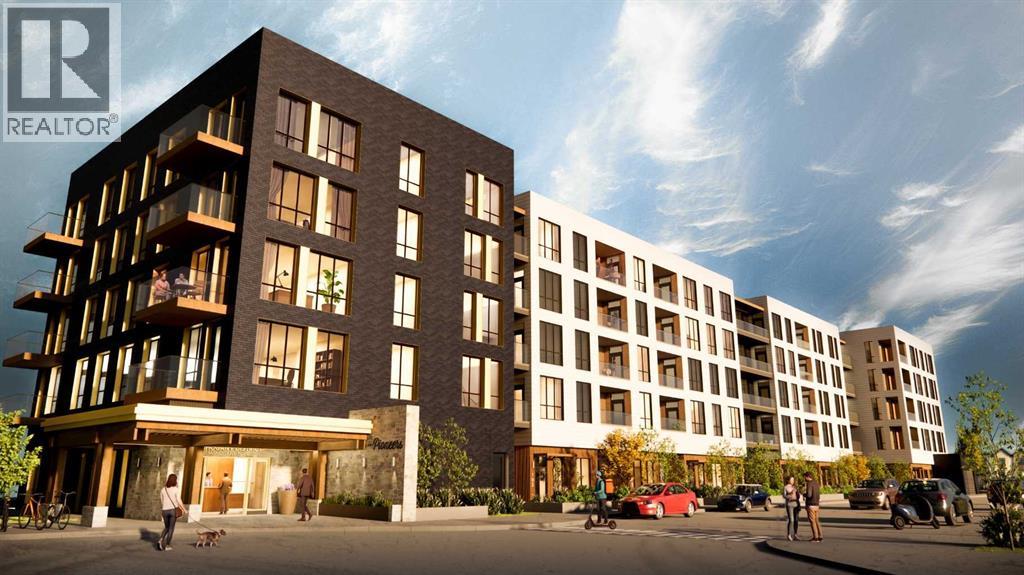
Calgary, Alberta
Discover effortless living in The Pioneers, Mahogany Districts thoughtfully designed 55+condominium community. The Trailblazer floorplan, located on the second floor, Unit216 offers 690 sq. ft. of living space, featuring 1 bedroom, 1 bathroom, and includes aneast-facing balcony overlooking the quiet residential neighborhood of Mahogany.Inspired by the expansive landscapes of the Canadian prairies, the interior designblends farmhouse charm with modern sophistication. Luxury vinyl plank flooring in themain living areas, plush carpet in the bedroom, and 9-foot ceilings create a warm andinviting atmosphere, while carefully selected finishes add timeless appeal throughout.The contemporary kitchen features quartz countertops, a large central island, andstainless-steel appliances, offering both style and functionality for everyday living andentertaining.The spacious bedroom comfortably accommodates a king-size bed, a rare andvaluable feature in a one-bedroom condo. The well-appointed bathroom providesconvenient dual access from both the bedroom and main living area and includes atub/shower combination with elegant tile surround. Additional conveniences include in-suite laundry and a secure, heated underground parking stall, providing comfort andpeace of mind throughout the year.Residents of The Pioneers enjoy the vibrancy and convenience of Mahogany District’samenity-rich shops, services, dining, and entertainment, combined with a low-maintenance lifestyle in Calgary’s award-winning lake community of Mahogany. Withyear-round access to the lake, beaches, pathways, parks, shopping, dining, and anextensive range of recreational amenities, residents can experience the best ofconnected community living.Priced at $293,000 including GST, this exceptional home offers the perfect combinationof comfort, style, and convenience for those seeking an active and connected 55+lifestyle.Be one of our first purchasers in Mahogany District and take advantage of our introductory pricing! (id:52806)
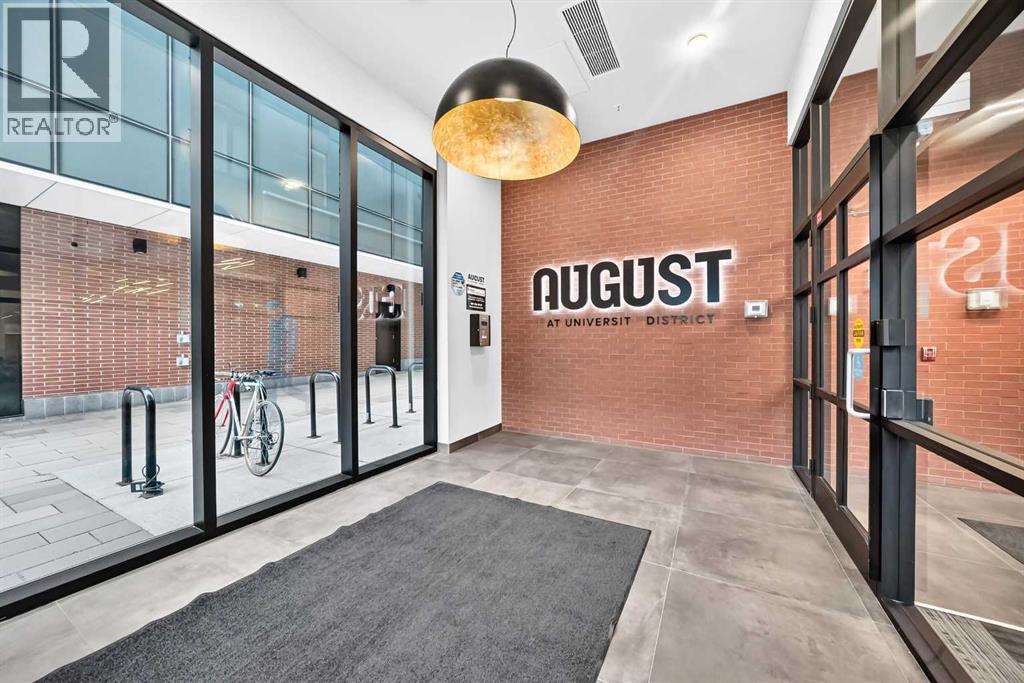
Calgary, Alberta
Welcome to #314 at 4138 University Avenue NW in the desirable August building—a thoughtfully designed 1 bedroom, 1 bathroom home that effortlessly pairs modern comfort with genuine community warmth. Inside, the bright and open layout showcases a sleek, modern kitchen complete with premium stainless steel appliances and a fluid living/dining space that opens onto a private balcony—perfect for everyday living and entertaining. A spacious bedroom with a walk-in closet, a 3-piece bathroom with a full-size walk-in shower, convenient in-suite laundry, a titled parking stall, and another assigned storage locker, and an additional exterior storage room accessed right off the balcony complete this turnkey home. Beyond the unit, enjoy the exceptional lifestyle and amenities that both the building and the vibrant University District have to offer. The August building features premium shared spaces, including a communal lounge, an expansive rooftop patio, and an on-site car wash bay. Just steps from your front door, you’ll find endless neighborhood hotspots: morning coffee at Monogram, sweet treats at Village Ice Cream, weekend brunch at OEB, evening drinks at The Borough Bar & Grill, and daily essentials at Save-On-Foods and Cineplex VIP. The prime location also offers seamless access to the University of Calgary, Alberta Children’s Hospital, Market Mall, and the Bow River pathways, alongside a swift 10-minute commute to downtown. Whether you are a professional, academic, or savvy investor looking for turnkey convenience and unmatched community energy, 314 delivers a lifestyle you will be proud to call home. Book your private viewing today! (id:52806)
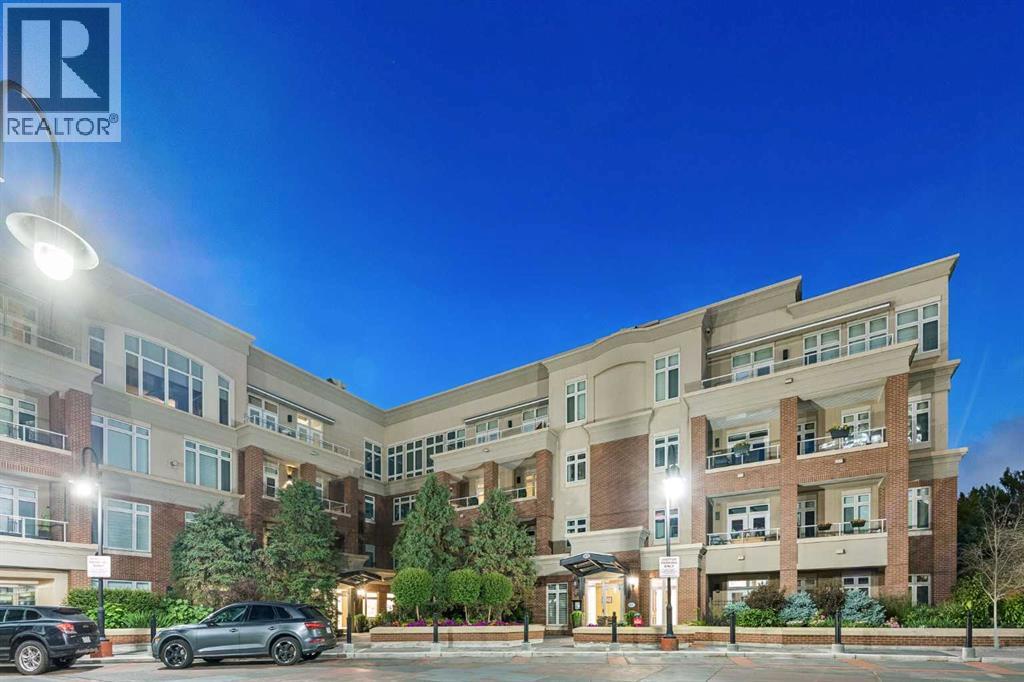
Calgary, Alberta
An extraordinary offering in Calgary’s prestigious Princeton Waterfront, this exceptional penthouse delivers the scale and privacy of an estate with the convenience of luxury condominium living. Encompassing 4,447 sq. ft. of beautifully appointed single-level living space, this remarkable residence occupies an expansive position overlooking the Bow River, Prince’s Island Park and Calgary’s downtown skyline. Two private elevator access points welcome you into an exceptionally spacious interior, where expansive principal rooms, soaring ceilings, generous windows and refined finishes create an impressive setting for both everyday living and entertaining.The thoughtfully designed floor plan offers an exceptional balance of open gathering spaces and private retreats. A beautifully appointed kitchen features Wolf and Sub-Zero appliances, extensive cabinetry, generous preparation space and seamless connections to the surrounding living and dining areas. Multiple entertaining spaces provide remarkable flexibility, while a dedicated office offers an ideal setting for working from home.The expansive primary suite is a private sanctuary, featuring a generous bedroom, substantial dressing area and a beautifully appointed ensuite. A second bedroom with its own ensuite provides comfortable accommodation for family or guests. Additional highlights include a powder room, dedicated laundry room and abundant integrated storage.Extending the living experience outdoors, the expansive private terrace offers an exceptional setting for dining, entertaining or simply enjoying the riverfront surroundings and sweeping city views.Equally impressive is the parking arrangement: three separately titled underground parking stalls, including a private enclosed garage with adjoining separately titled storage—an exceptionally rare convenience in downtown condominium living.Situated steps from the pathways of Prince’s Island Park and the Bow River, with immediate access to Eau Claire, downt own dining, shopping and Calgary’s cultural amenities, this is an opportunity to enjoy estate-scale living in one of the city’s most desirable waterfront addresses. A truly distinctive residence offering space, privacy, convenience and an exceptional urban lifestyle. (id:52806)
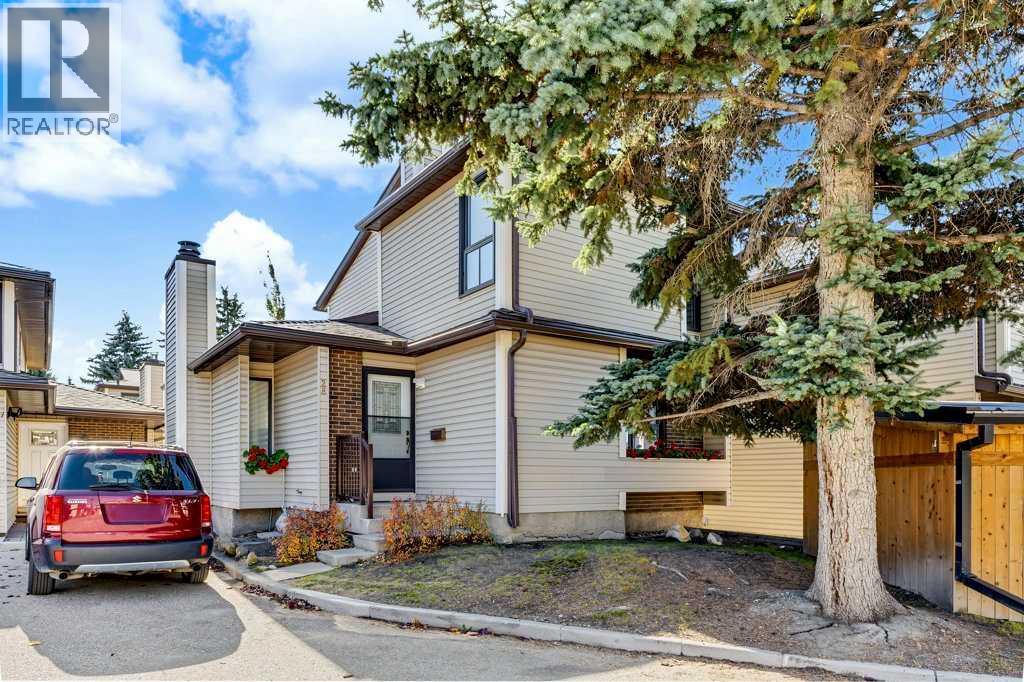
Calgary, Alberta
OPEN HOUSE SUN SUN NOV 8 2-4PM. Rarely do these units become available.Upstairs, you’ll find two bedrooms and a four-piece bathroom, including a spacious primary bedroom with double closets. The staircase and entire upper level feature beautiful new vinyl plank flooring.The main floor offers a bright, south-facing living room complete with a wood-burning fireplace and gas lighter. The adjoining dining area features double doors that open onto a lovely, fully fenced, south backyard—perfect for enjoying the sunshine in your own private outdoor space. The kitchen offers plenty of cupboard space and connects to a versatile flex area, ideal for a breakfast nook or home office. A convenient two-piece bathroom completes the main level.The fully finished basement provides a generous recreation room, along with a spacious utility room with a washer and dryer. The parking stall is right outside the front door and will allow 2 cars in tandem.Additional updates include replaced windows and a furnace that is only two years old.A wonderful opportunity to own a detached townhome with functional living space, a private yard, and valuable updates! (id:52806)
Calgary, Alberta
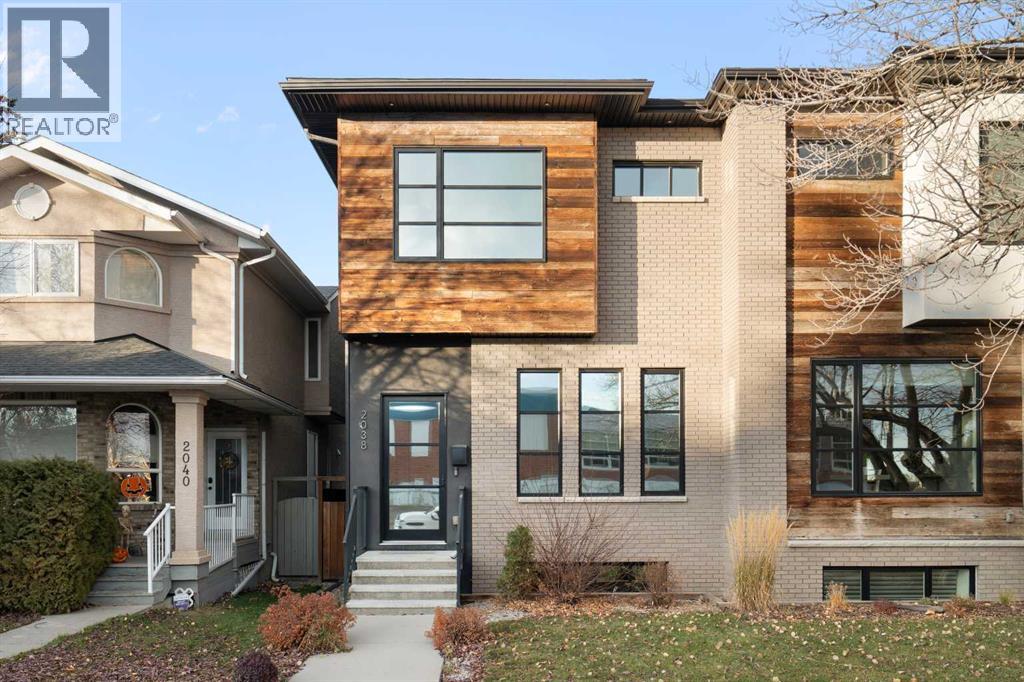
An exceptional offering in the highly sought-after community of Altadore, this stunning custom-built Beyond Homes residence is anything but ordinary. Thoughtfully designed and impeccably finished, this home showcases an impressive level of craftsmanship, architectural detail and premium upgrades throughout all three levels. Each level features impressive 10-foot ceilings, creating an incredible sense of space and openness. The main floor welcomes you with rich oak hardwood flooring and an abundance of natural light. The south-facing dining area features expansive windows with space for large family gatherings, while the beautifully appointed kitchen is a true showpiece, complete with a built-in Jenn-Air appliance package, quartz countertops and the focal point of the main floor, an oversized island with custom black steel range hood . The open-concept living room is anchored by a striking tile-surround gas fireplace and large windows overlooking the backyard. A well-designed rear mudroom with custom built-in bench seating, shelving and drawers provides convenient access to the deck. A custom staircase featuring laser-cut metal railings leads to the upper level, where oak hardwood flooring continues throughout. The spacious primary retreat features a distinctive exposed brick feature wall and an impressive walk-in closet complete with a centre island and custom drawer storage. The luxurious, spa-inspired ensuite offers dual vanities, a soaker tub, 10mm glass-enclosed shower, separate, glass enclosed water closet, concrete feature wall and heated floors. Two additional bedrooms, both feature walk-in closets with built-ins, a full four-piece bathroom and a dedicated laundry room with stone folding counter, sink and vanity complete this level. The fully developed lower level is equally impressive, featuring heated concrete floors, another showstopping brick feature wall, a wet bar, custom 10mm glass-enclosed temperature-controlled wine room and a dedicated media room w ith projector, screen and integrated audio system. A fourth bedroom and four-piece bathroom provide additional flexibility for family and guests. The outdoor space is equally well-appointed, situated on a fully fenced lot with low-maintenance landscaping. Enjoy the spacious deck with gas line and lower concrete patio, creating an ideal setting for entertaining and relaxing. Completing the package is an oversized double detached garage measuring 23'4" deep x 18'9" wide, offering ample room for a full sized truck or SUV and an additional vehicle. Additional features include central air conditioning, 8' solid core doors throughout, skylights, solar guard tinted front windows for daytime privacy and recent furnace cleaning. With quick commuter access to both 33rd and 50th Avenue, and walking distance to River Park and Sandy Beach, extensive walking/biking pathways, off-leash dog park and all that Marda Loop has to offer. A truly distinctive property. (id:52806)
Airdrie, Alberta
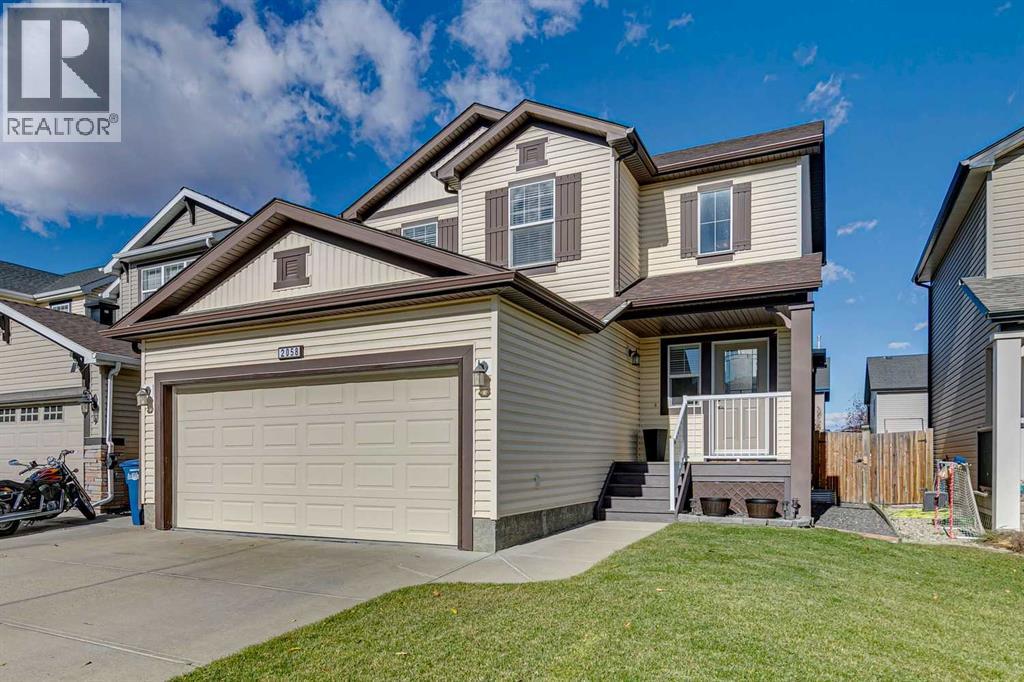
*Open House Sunday November 8 2-4 PM* Beautifully Updated 3-Bedroom Home with Finished Basement in the desirable community of Sagewood, Airdrie. Welcome to this charmingly maintained and updated home offering 3 bedrooms, 3.5 bathrooms, and a fully finished basement! Combining comfort, style, and functionality, this home is move-in ready and perfect for families or anyone looking for extra living space. Step inside to discover updated flooring, fresh paint, and a bright, inviting atmosphere throughout. The kitchen features stainless steel appliances and offers a functional space for everyday living and entertaining. The fully finished basement provides additional living space, perfect for a family room, home office, recreation area, or guest retreat. Step outback onto the spacious deck, ideal for summer BBQs, entertaining friends, or simply relaxing. The underground sprinkler system makes lawn maintenance a breeze, while central air conditioning keeps the home comfortable throughout the summer. With its thoughtful updates, functional layout, and fantastic indoor and outdoor living spaces, this home offers the perfect combination of comfort and convenience. Move-in ready and waiting for you to call it home! (id:52806)
High River, Alberta
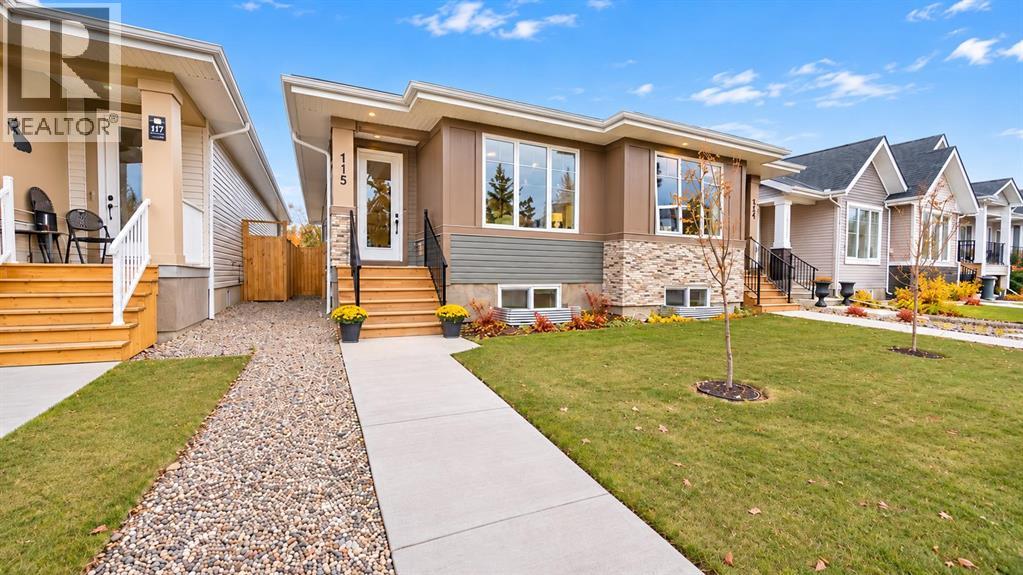
*** OPEN HOUSE - SATURDAY, NOVEMBER 14th - 2 to 4 pm *** EXQUISITE TURNKEY LUXURY VILLA Beautifully finished and ready to enjoy, this Exquisite Villa in Creekside brings together refined interiors, thoughtful upgrades and the ease of a fully completed home. Set along a peaceful creek and centrally located near numerous High River amenities, it offers an inviting balance of natural surroundings and convenient access to downtown cafés, unique shops and picturesque pathways. Since purchasing the home, the sellers have invested $27,000 in additional comforts and finishing touches: air conditioning ($7,000); landscaping, a patio and a new fence ($12,000); window treatments ($5,000); a washer and dryer ($3,000) and built a garage. These improvements enhance the home’s TURNKEY appeal, with the work already done so you can move in and enjoy. Expansive (Specially Treated) windows welcome natural light, creating a bright, elegant atmosphere throughout the main living space. A welcoming entry with dual closets provides practical storage, while the thoughtfully designed floor plan makes everyday living feel effortless. At the heart of the home, the chef-inspired kitchen pairs beautiful finishes with exceptional functionality. Full-height cabinetry, soft-close drawers, a versatile coffee nook and a stylish chimney hood fan are complemented by a striking counter-to-ceiling backsplash. From quiet morning coffees to evenings entertaining friends, this is a space designed to be enjoyed. Main-floor laundry adds everyday convenience, while a spacious mudroom offers flexibility for your storage needs. The primary suite provides a peaceful retreat, with a generous walk-through closet leading to a beautifully tiled ensuite. An upgraded walk-in shower and a spacious double vanity bring a touch of luxury to your daily routine. The fully developed lower level extends the home’s EXSQUISITE TURNKEY LUXURY appeal. With impressive nine-foot ceilings, two generously sized bedrooms—each with its own walk-in closet, a large computer desk area, a full four-piece bathroom and a large living room, it offers comfortable space for guests, family gatherings, hobbies or relaxing evenings at home. A sump pump with battery backup adds practical peace of mind, while the south-facing (South Facing Backyard Homes Sell for More) backyard welcomes sunshine and provides an inviting setting for outdoor enjoyment. With so much already completed, you have more time to explore High River’s local charm and enjoy the lifestyle surrounding your new home. Exquisite finishes. Comfortable main-floor living. A fully developed lower level. This is an EXQUISITE TURNKEY LUXURY VILLA living—beautifully and completely adorned and ready for your next chapter. (id:52806)
Calgary, Alberta
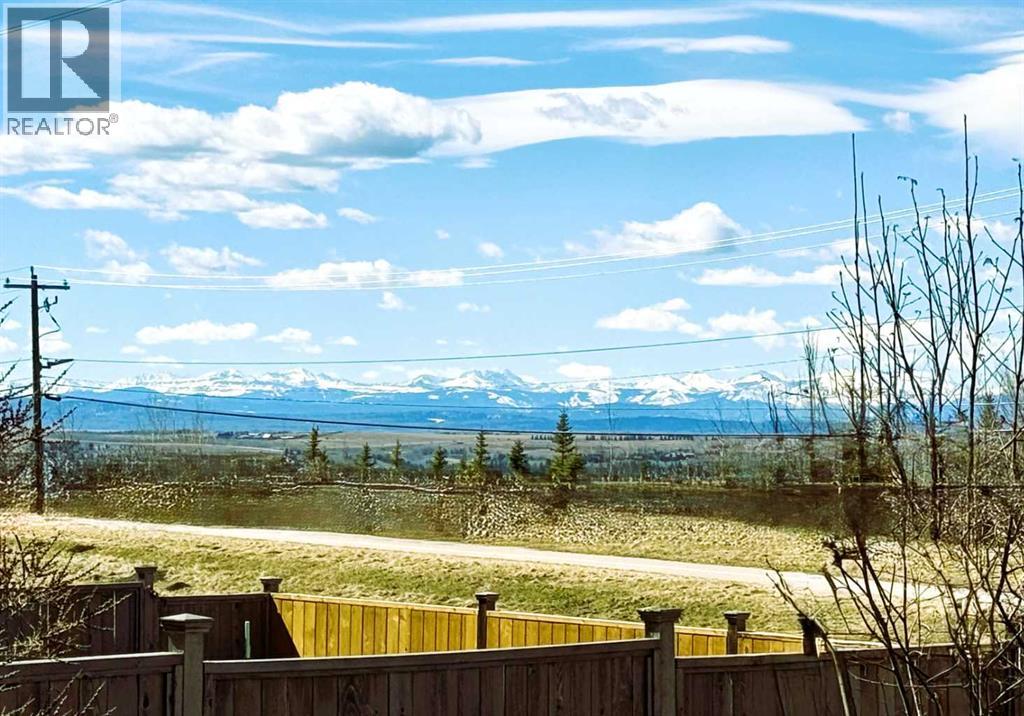
PRICED BELOW CITY ASSESSMENT! Experience incredible value, unmatched privacy, and endless potential in this fantastic Tuscany home. Backing directly onto scenic open space with NO REAR NEIGHBORS AND UNOBSTRUCTED MOUNTAIN VIEWS, this property offers the perfect blend of natural beauty and everyday comfort. The bright, open-concept main floor welcomes you with fresh paint, airy 9-foot ceilings, gleaming ceramic tile, and a cozy living room warmed by a wood-burning fireplace. At the heart of the home is a beautiful maple kitchen featuring a raised eating bar that overlooks the dining area, plus a main-floor laundry area equipped with a brand-new washer and dryer combo. Retreat upstairs to find three generous bedrooms, including a spacious primary suite complete with a walk-in closet and a private 4-piece ensuite bathroom, alongside a second full bath. The fully finished basement expands your living space significantly, offering a massive entertainment area and an additional full bathroom. Step outside onto the large rear deck to watch the sunset dip behind the peaks, or enjoy the excellent recent upgrades including a new roof (2023), central AC, and energy-efficient window tinting. Located just steps from top-rated schools, scenic walking and biking paths, Tuscany Market, and the local community club—complete with a gym, skating rink, tennis courts, and a splash park—this property is a rare find. Bring your personal design touches and effortlessly transform this exceptional house into your dream home! (id:52806)
Cochrane, Alberta
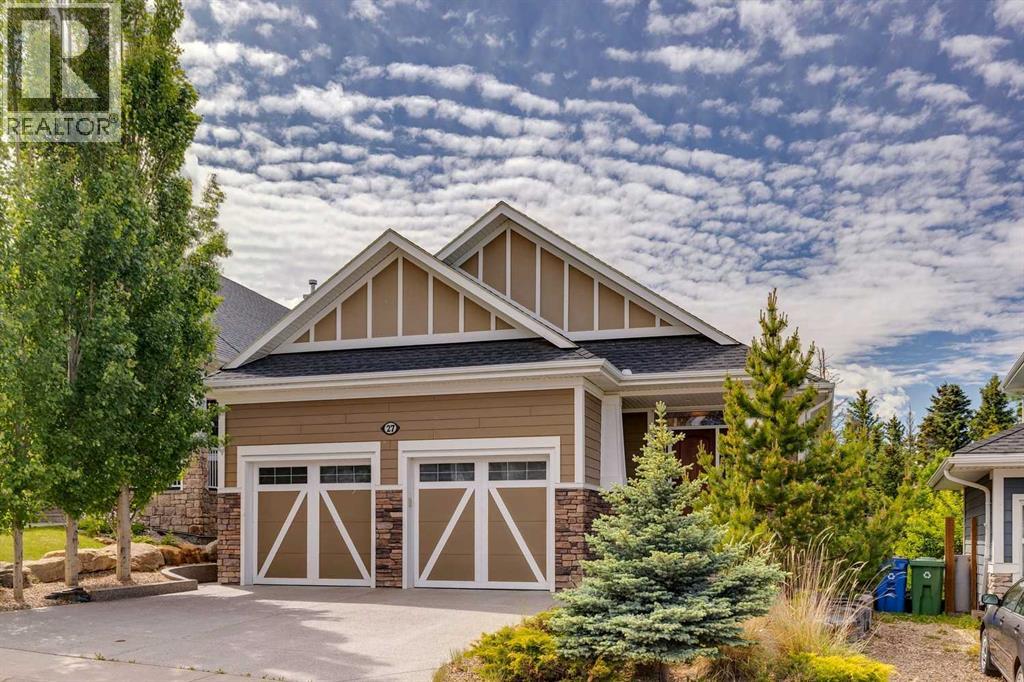
Welcome to this exceptional WALKOUT BUNGALOW TWO Bedrooms main floor backing onto protected greenspace in a beautiful Cochrane location. Featuring over 3,000 sq. ft. of developed living space, ,combines comfort, efficiency, and a peaceful natural setting, with views of wildlife right from your backyard. The current owners have invested approximately $80,000 in upgrades. The open-concept main floor offers a spacious kitchen with soft-close oak cabinetry, granite countertops, a new refrigerator, and quality appliances, flowing seamlessly into the dining and living areas. Large windows overlook the greenspace, while the cozy gas fireplace features a limestone surround and custom oak mantel. The primary suite offers a relaxing retreat with a walk-in closet with built in cabinetry and private ensuite, complete with views of the environmental reserve. A second main-floor bedroom provides flexibility for guests or a home office. You will appreciate the spacious laundry room with built-in oak cabinetry. The fully developed walkout basement includes in-floor heating, a large recreation area, two additional bedrooms, a full bathroom, and an abundance of storage. Step outside to enjoy the upper Duradek deck with a natural gas BBQ hookup, plus a dry covered patio below. The lower patio features a two-person lounging hot tub and a newer premium Suncoast SCREEN ROOM room designed to block 90% of the wind an UV light to make your hot tub experience more enjoyable. Additional highlights include 38 SOLAR PANELS (take advantage of reduced utility costs. The Solar Panels are completely paid off and production logs are avilable upon request.) AIR CONDITIOING, an oversized double attached garage with storage units and EPOXY floors that can accommodate both a truck and an SUV, dual hot water tanks, an alarm system, built-in IRRIGATION, generous storage in the mechanical room and under the stairs, and a fantastic location just 45 minutes from the mountains. A rare opportunity to own thi s outstanding property, offering the perfect balance of luxury, efficiency, comfort, and natural beauty. (id:52806)
Calgary, Alberta
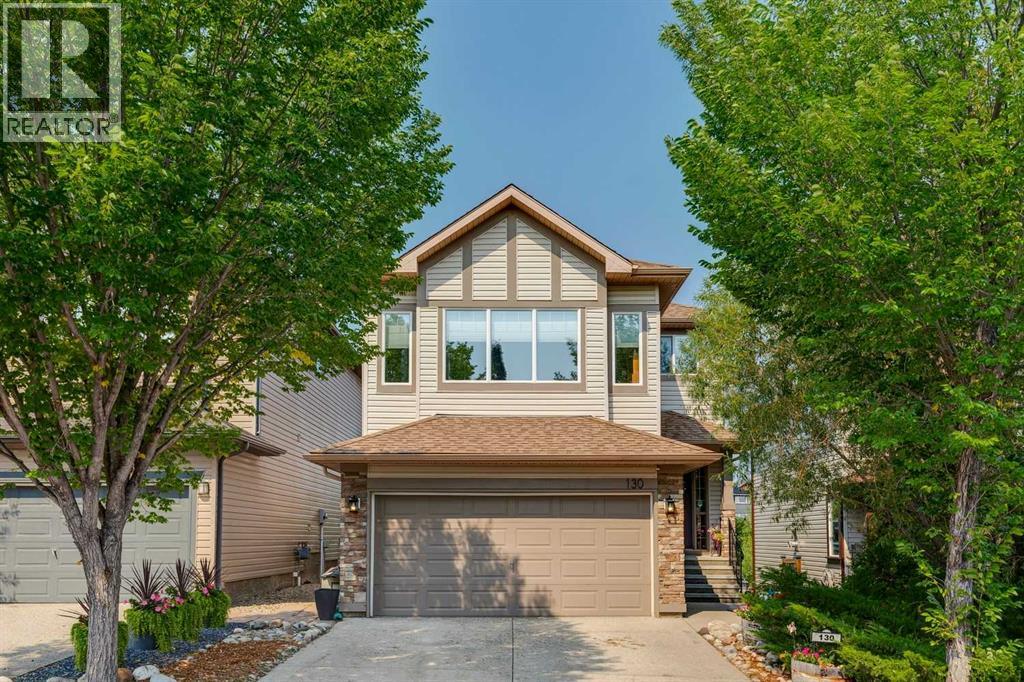
Welcome to 130 Tuscany Valley Green NW, where exceptional privacy and a beautiful green-space setting create a peaceful retreat in the heart of Tuscany. With no neighbours behind, this thoughtfully updated home offers tranquil views and over 3,000 sq. ft. of developed living space.The main floor is highlighted by a renovated kitchen featuring quartz countertops, a quartzite island, updated appliances, a pantry and an existing gas hookup for the stove. The kitchen flows into the bright dining and living areas, where a stone-faced fireplace with a rich walnut mantel creates a warm focal point. Luxury vinyl plank flooring and Hunter Douglas blinds extend throughout the main living areas, while a separate office offers the ideal space to work from home.Upstairs, you’ll find three spacious bedrooms, including the primary suite with a four-piece ensuite. A large bonus room provides additional family living space and features built-in wall storage and powered Hunter Douglas blinds. Luxury vinyl plank flooring has also been added throughout most of the upper level.The fully developed walkout basement offers three additional bedrooms, a three-piece bathroom and a versatile recreation room—ideal for a growing or multigenerational family.Step outside to a truly private backyard oasis surrounded by mature landscaping and backing directly onto green space. The upgraded upper deck features vinyl decking, cedar and metal railings, and a built-in coffee bar overlooking the peaceful natural setting. The yard also offers multiple seating areas, a storage shed and custom-built outdoor furniture.Additional highlights include central air conditioning and a heated attached garage. Notable updates include the furnace replaced in 2021, garage heater installed in 2023, hot-water tank replaced in 2024, updated flooring, and refreshed exterior trim and garage door.Offering space, privacy and a rare connection to green space, this special Tuscany property is conveniently located c lose to schools, shopping, parks, pathways and community amenities. (id:52806)
Calgary, Alberta
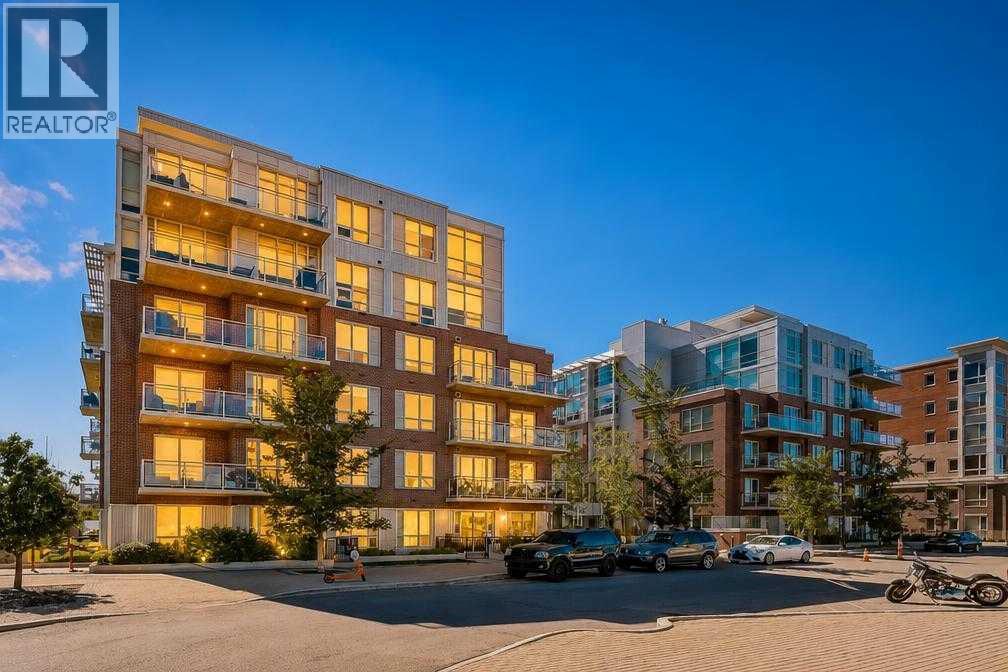
Welcome to SoBow, one of Calgary's most desired buildings. This 2 bedroom, 2 bathroom home has stunning views from every room. Your completely open concept living space features a chef inspired kitchen with a massive island, quartz countertops, stainless steel appliances, gas range and overlooks your spacious living room with views of the Bow River and Pearce Estate Park making it the perfect space for entertaining or for quiet nights at home with the family. The primary bedrooms is very large, easily fitting a king size bed with additional bedroom furniture and gives you a spa like ensuite with a walk-in shower. The second bedroom is also a good size and is just beside you second full bathroom with a large soaker tub and beautiful tile floors. The view is truly what says this home apart from others. Located on the third floor, from your covered balcony you have serene views of the park, river and the downtown skyline. SoBow offers a great fitness centre, group fitness room and a large party room with pool tables and TV's, perfect for family get togethers. Inglewood is one of Calgary's most sought after communities with trendy shops, restaurants, community events, gorgeous parks, pathways and just minutes to the downtown core or the airport. Do not miss out on your opportunity to make this fantastic condo your new home. (id:52806)
Calgary, Alberta
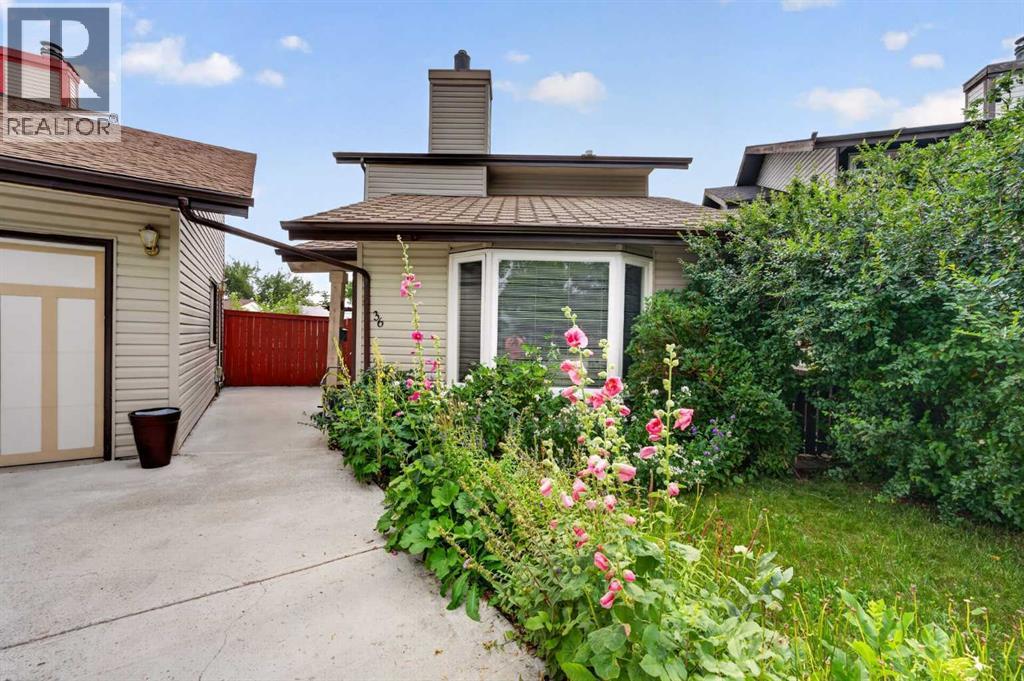
Tucked away on a quiet cul-de-sac in the established community of Temple, this inviting home offers over 1,350 sq. ft. of living space above grade, 4 bedrooms, a finished basement, and plenty of room for the whole family. The main floor features hardwood flooring throughout and a bright, welcoming living room with vaulted ceilings and a cozy gas fireplace. A versatile main-floor office provides the perfect work-from-home space or can easily be used as a formal dining room. The primary bedroom features a walk-in closet and its own convenient 2-piece ensuite. Downstairs, the finished basement adds even more functional living space and includes an additional bedroom and 3-piece bathroom—ideal for guests, older children, or extended family. Outside, enjoy a large, private backyard complete with a deck and storage shed, offering plenty of room to relax, entertain, or let the kids play. A detached single garage provides additional parking and storage. Ideally located close to three different schools, shopping, transit & more! This home offers a fantastic combination of space, versatility, and convenience in a family-friendly neighborhood. Book you private showing today! (id:52806)
