Calgary, Alberta
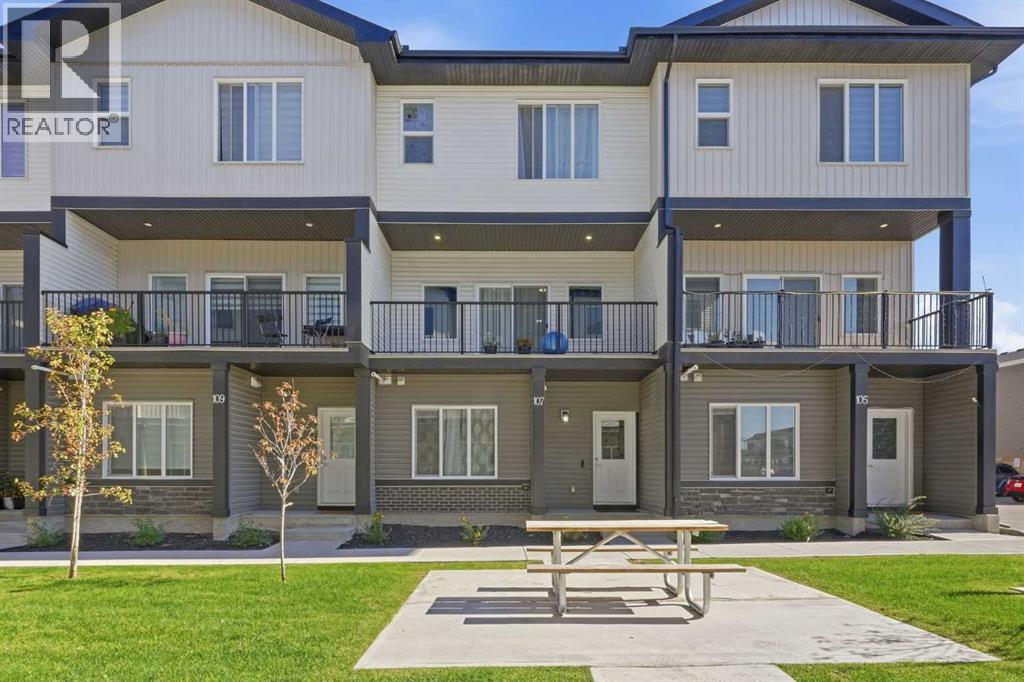
***OPEN HOUSES THIS WEEKEND! Saturday, November 7, 2026 12:00 to 3:00 pm & Sunday, November 8, 2026 12:00 to 2:00 pm!***WELCOME HOME TO 107 CORNER MEADOWS SQUARE! Four bedrooms, three and a half baths, a double attached garage and over 1,800 sq ft of nearly new living space in Cornerstone, all for under $263 per square foot. Built in 2023, this three-storey townhome delivers the space of a detached home with the low-maintenance lifestyle busy families and savvy investors want.The main level sets this home apart. A full bedroom with its own walk-in closet sits steps from a 4-piece bathroom, creating a private retreat for guests, extended family, a live-in parent or a quiet home office. The foyer, utility room and direct access to the oversized double attached garage round out this floor, giving you room for two vehicles plus storage.Head up to the bright, open concept second level, built for everyday living and entertaining. The kitchen is the heart of the home, featuring a large island with breakfast bar seating, a walk-in pantry, full appliance package and plenty of counter space. It flows seamlessly into a dedicated dining area with room for the whole family and a spacious living room that is perfect for movie nights. Step out to the balcony and enjoy summer evenings outdoors. A convenient 2-piece powder room completes this level.The top floor is designed for real family life. The primary bedroom offers a walk-in closet and a private 3-piece ensuite. Two additional bedrooms that share a full 4-piece bathroom. Upper-floor laundry room means no more hauling baskets up and down stairs.Stylish, durable vinyl plank, tile and plush carpet run throughout, along with forced air heating and a humidifier for year-round comfort. Monthly fees of $298 cover insurance, common area maintenance, snow removal, garbage, professional management and reserve fund contributions, so your weekends stay free.Location is everything, and Cornerstone delivers. You are close to park s, playgrounds, ponds, walking and bike paths, schools and shopping, with quick access to Stoney Trail and Metis Trail for easy commutes across the city, to the airport and to CrossIron Mills.Book your private showing today! (id:52806)
Calgary, Alberta
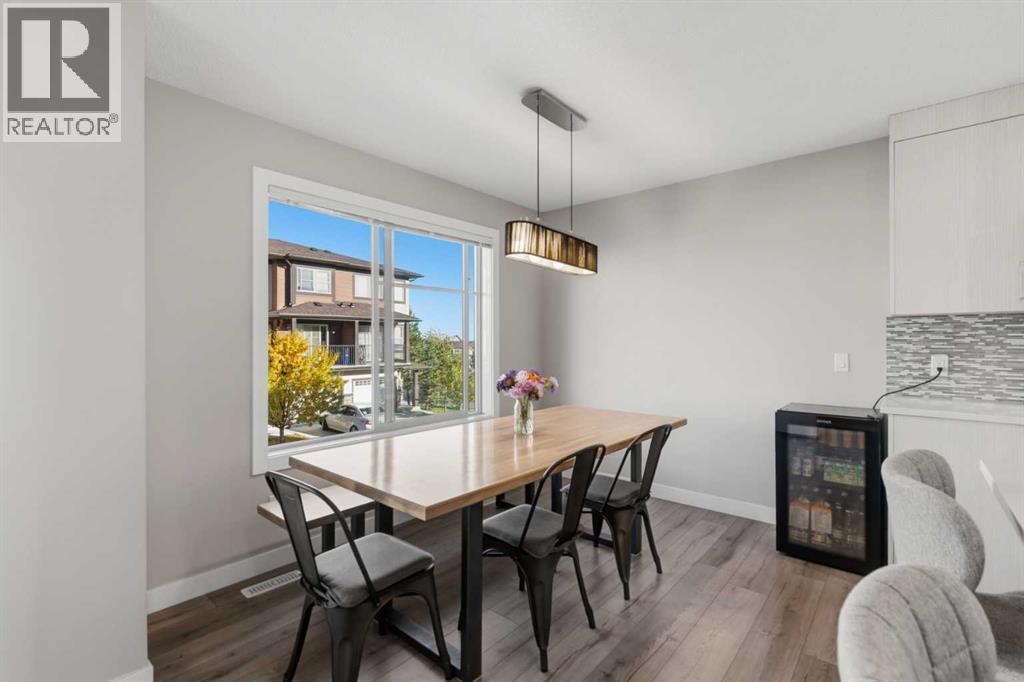
Three bedrooms, each with the opportunity for its own ensuite. The finished lower-level bedroom has an attached space already roughed-in for plumbing, ready to finish as a full bathroom. Backing onto a walking path, this owner-occupied townhome offers nearly 1,600 sq. ft. of total living space, including the finished lower level, with three bedrooms and 2.5 bathrooms in the established community of Sage Hill. Welcome to 530 Sage Hill Grove NW, where a thoughtful layout combines comfortable gathering spaces with room for privacy. Two spacious upper-level bedrooms each feature a private four-piece ensuite, with a walk-in closet in one bedroom and conveniently located upper-floor laundry. The main living level features a kitchen with an eating bar and adjoining dining area, offering space to prepare meals, gather and entertain. A separate living room opens onto the rear deck overlooking the walking path, a welcoming spot for morning coffee or unwinding at the end of the day. A two-piece bathroom completes this level. Downstairs, the bedroom and its roughed-in bathroom space offer flexibility for guests, a teen, extended family or a home office, with nearby storage and access to the single attached garage. Enjoy walking paths just behind your home, nearby shopping and restaurants, and convenient access to major routes around Calgary. A much-loved home, ready for its next chapter. (id:52806)
Chestermere, Alberta
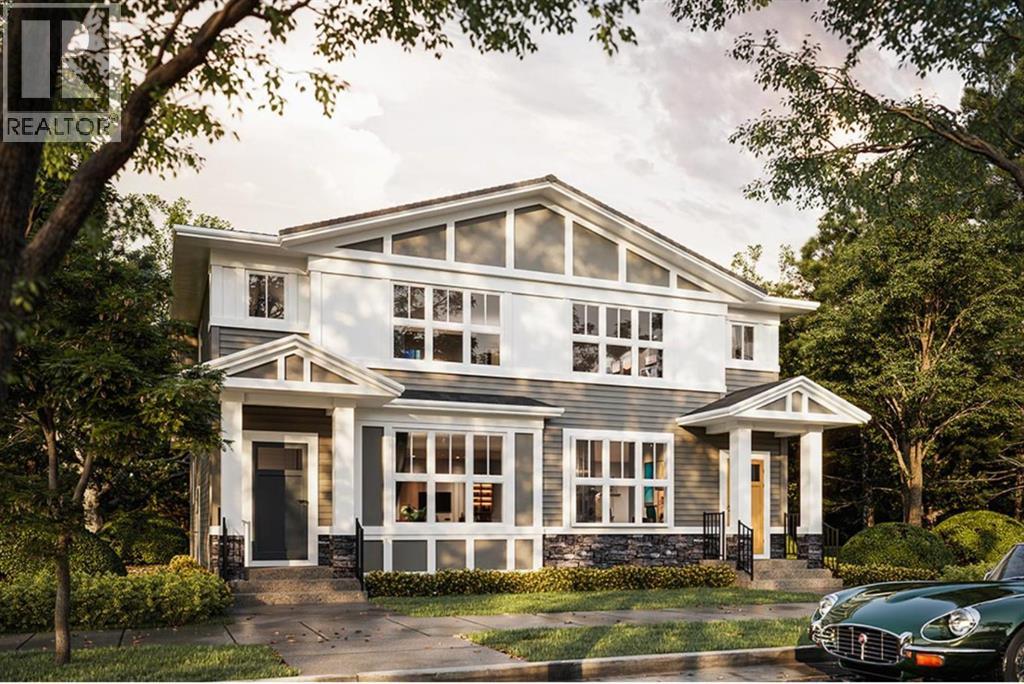
Discover the perfect blend of comfort, style, and functionality in this thoughtfully designed 3-bedroom duplex by Truman,, situated on a desirable WALK OUT Lot including a deck in the sought-after community of Bridgeport in Chestermere. Offering a versatile layout ideal for family living, this home combines bright, open spaces with the added benefit of seamless indoor-outdoor living.The main floor welcomes you with an inviting open-concept design, seamlessly connecting the living, dining, and kitchen areas to create an ideal setting for everyday living and entertaining. The centrally positioned kitchen serves as the heart of the home, offering convenient access to both the dining and living spaces. A 2-piece bathroom and functional layout complete the main level.Upstairs, the primary bedroom provides a comfortable retreat, complete with a private 3-piece ensuite. Two additional bedrooms, a full bathroom, and the convenience of upper-floor laundry make this level both practical and family-friendly.Located in Bridgeport, a thoughtfully planned Chestermere community, residents enjoy access to green spaces, parks, pathways, nearby schools, shopping, and recreation, with convenient connections to Calgary. With its functional floor plan, desirable walkout lot, included deck, and quality craftsmanship by Truman, this is an opportunity to enjoy the best of comfortable suburban living. Photo Gallery coming soon, stay tuned.Live Better. Live Truman. (id:52806)
Calgary, Alberta
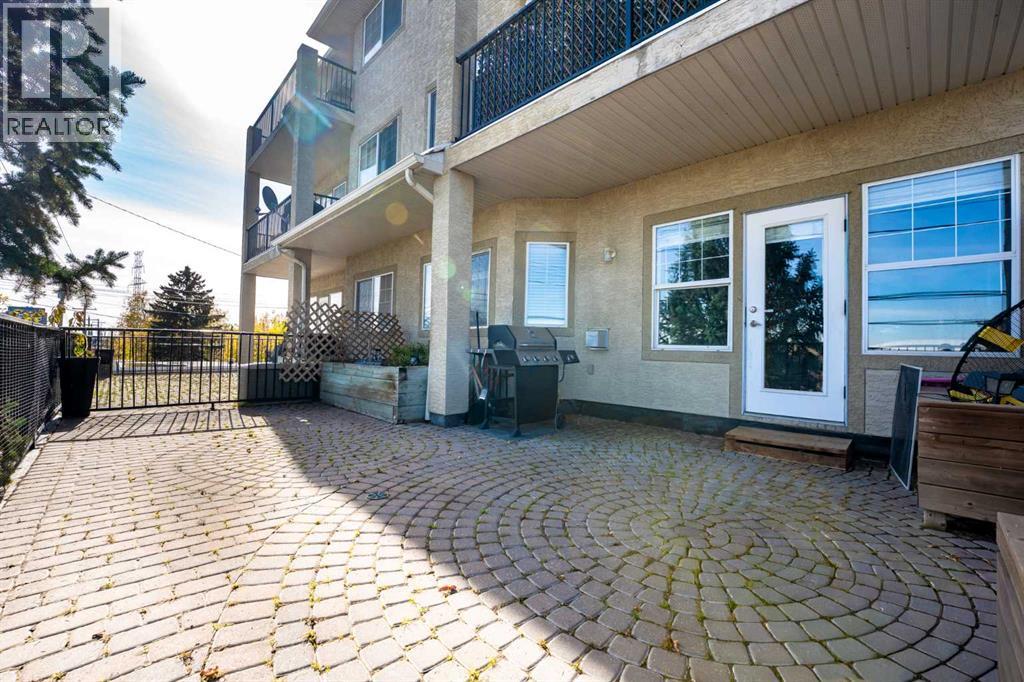
[OPEN HOUSE: Saturday, November 7th, 2pm - 5 pm & Sunday, Nov 8th, 3 pm - 5 pm] LOW CONDO FEES ONLY $363 A MONTH | SELF-MANAGED | CORNER UNIT, WITH A MASSIVE 8'x16' PATIO. Rare ground-floor corner unit with a townhouse feel — 2 beds, 2 baths, nearly 1,000 sq ft under soaring 9' ceilings. Fully renovated in 2021: new flooring, paint, trim, lighting, and a refreshed fireplace, plus quartz counters throughout and sleek gunmetal Samsung appliances. Bright living room with a real stone fireplace; primary suite features a 4-pc ensuite and walk-in closet. Enjoy your private, east-facing brick terrace — perfect for morning coffee and plants. Includes in-suite laundry, heated underground parking, and ample visitor/street parking. Steps to the Saddledome, 17th Ave, and LRT; minutes to Chinook Mall, Movement gym, and major routes. Incredible value in a well-run, close-knit building — don't miss it! (id:52806)
Calgary, Alberta
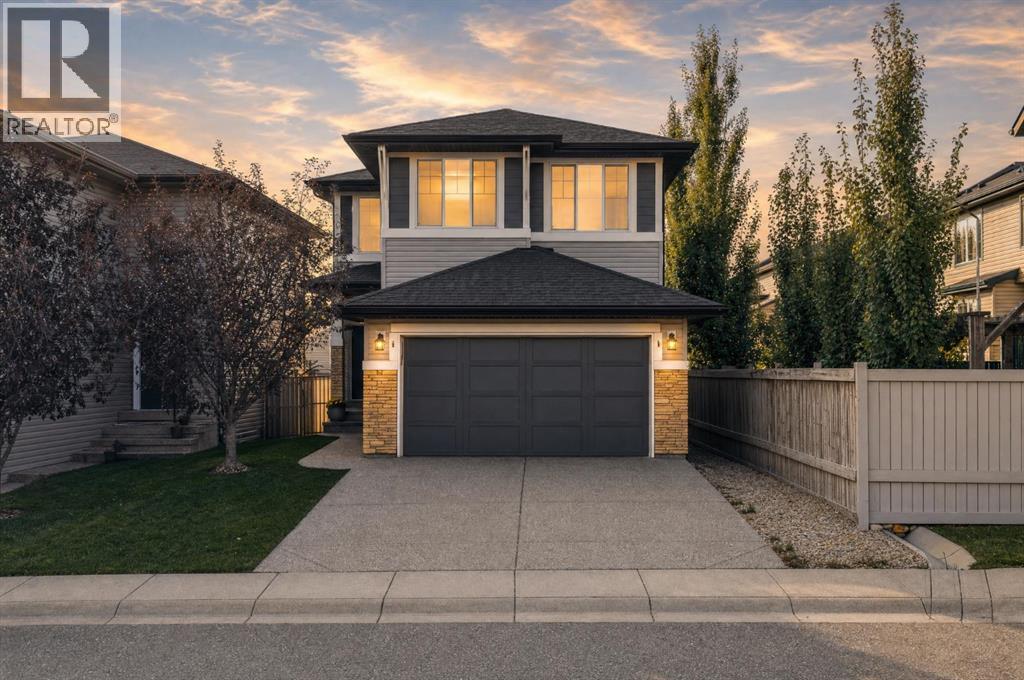
2,137 SQ FT ABOVE GRADE | 9-FT CEILINGS & HARDWOOD | WEST-FACING DECK ON AN ELEVATED LOT | BONUS ROOM + MAIN-FLOOR Creative Space NOOK | 5-PIECE ENSUITE WITH JETTED TUB | NEW SHINGLES & SIDING 2024 | BASEMENT FRAMED WITH PLUMBING ROUGH-IN | EVANSTON. This is the floor plan buyers in Evanston keep asking for, with the big-ticket exterior work already done. The main floor opens with 9-foot ceilings and rich hardwood. A large, separate living room centred on a gas fireplace gives you a quiet space apart from the kitchen, and the kitchen itself is generous: quartz countertops, beautifully designed cabinetry, a walk-in pantry and a large island with breakfast bar seating. The dining area opens directly onto the sunny west-facing deck for summer BBQs and evening entertaining. A versatile main-floor nook offers a unique opportunity to personalize the space to suit your lifestyle. Create a home office or study area, a cozy reading retreat, a music lounge, a botanical-inspired plant space, or a dedicated hobby and craft area. The possibilities are yours! and a large mudroom with direct garage access makes daily life just easier. The versatile main-floor layout offers a canvas to unleash your creativity and design your own magazine-inspired showpiece. Upstairs, a large bonus room, upper-level laundry with extra storage and three generously sized bedrooms. The primary retreat has a walk-in closet and a spa-inspired 5-piece ensuite with dual sinks, jetted tub, separate shower and a private water closet. Large windows throughout capture the elevated surroundings and fill every room with light. The basement is already framed with roughed-in plumbing, so adding bedrooms, a gym or a rec room is a straightforward next step. A new water tank is installed, the furnace has been serviced, and new shingles and siding were completed in 2024. Outside, a professionally maintained, low-maintenance yard with underground irrigation at the front. Evanston offers parks, pathways, schools and sho pping with quick access to Stoney Trail and Symons Valley Road. Space, light, a west deck and a new roof: see it in person. (id:52806)
Calgary, Alberta
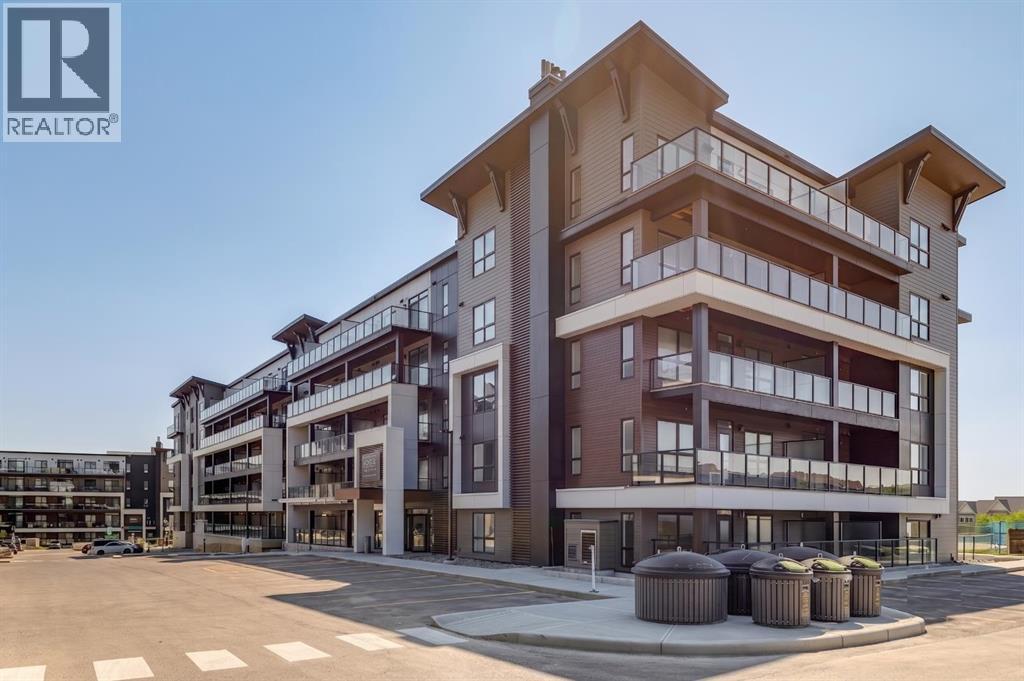
Welcome to modern luxury at its finest. Presenting the "Atwood 3"—an exceptional 2-bedroom, 2-bathroom end unit by Logel Homes, beautifully situated in the highly coveted, award-winning lake community of Mahogany. Spanning just over 1,000 square feet of impeccably designed space, this bright and sophisticated corner home perfectly balances urban elegance with everyday convenience, completely redefining maintenance-free living. Step inside to an open-concept sanctuary boasting soaring 9-foot ceilings, expansive windows that flood the home with natural light, and premium luxury vinyl plank flooring throughout. The chef-inspired kitchen is a true showstopper, meticulously upgraded with sleek shaker-style cabinets, LED under-cabinet lighting, large pot drawers, a custom hood fan, and an extended island perfect for entertaining. Cooking is a breeze with upgraded appliances featuring a front-control range and a premium upgraded Blanco kitchen sink with elevated plumbing fixtures. The thoughtful floor plan offers two spacious, well-appointed bedrooms. Storage convenience was top of mind with added vanity drawers in both bathrooms, as well as upgraded tile flooring throughout. The primary retreat features a luxurious, spa-like ensuite completed with dual sinks, upgraded plumbing and lighting fixtures, and a glass-enclosed shower highlighted by a 10mm sliding barn door. Year-round comfort and premium quality are paramount in this home. Enjoy the luxury of in-unit air conditioning alongside a fresh air makeup system. Step out onto your oversized balcony, equipped with a convenient gas line that is ready for summer BBQs and outdoor relaxation. Additional highlights include a full-size in-suite washer and dryer, extra dedicated storage, and the ultimate convenience of titled underground heated parking. Located in Waterside at Mahogany, you are just steps away from premier shopping, dining, major transit routes, and the future Green Line LRT. Masterfully envisioned by Hopewell R esidential, Calgary’s multi-award-winning developer, Mahogany is a vibrant, walkable, and deeply inclusive community centered around lake lifestyle and natural beauty. This is more than just a home—it is an investment in a lifestyle of pride, enjoyment, and unparalleled convenience. Discover why the Atwood 3 is the perfect place to call home! (id:52806)
Calgary, Alberta
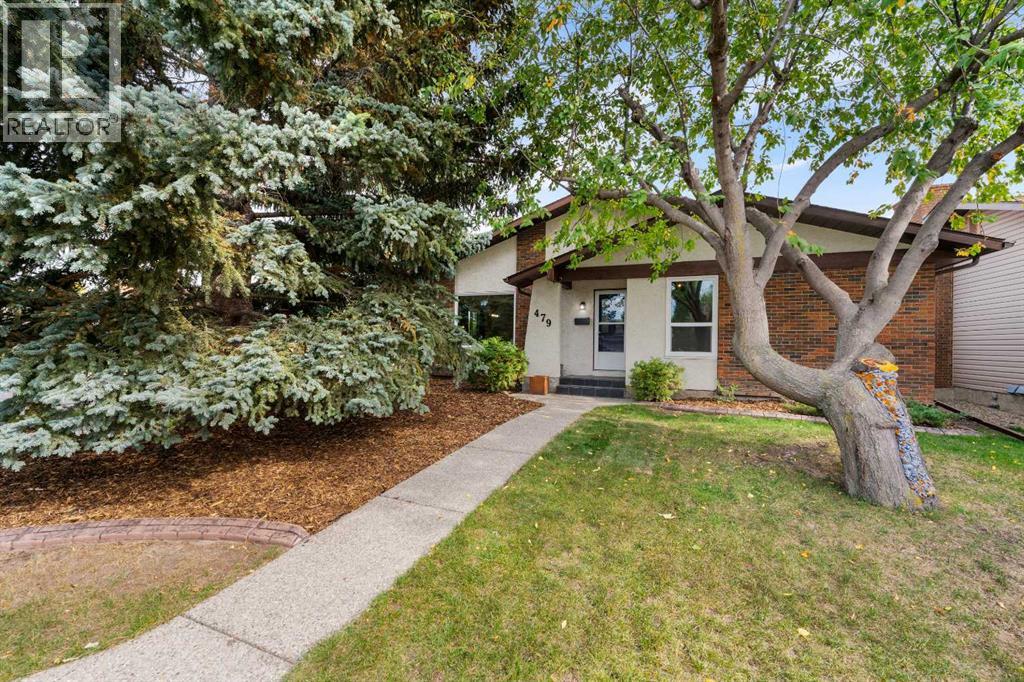
*OPEN HOUSE SATURDAY NOVEMBER 7 2-4PM* Welcome to 479 Bracewood Crescent SW, a well-cared-for bungalow situated on a quiet street in the established community of Braeside. Set on a desirable corner lot and lovingly owned by the same family for the past 21 years, this home offers a wonderful combination of thoughtful updates, comfortable living space and the charm of a mature southwest neighborhood.The main floor has been freshly painted and features new carpet throughout the bedrooms, newer upper-level windows approximately three years old, and central air conditioning. The kitchen has also been recently refreshed with quartz countertops and new appliances, creating a bright and functional space at the heart of the home. Mature trees add privacy and character, while the fully fenced backyard has been improved with new sod, offering a great outdoor space for relaxing, entertaining or family use.The fully developed basement adds substantial additional living space, featuring a large recreation/family room, a versatile flex room that works well as a home office, gym or guest space, and a recently renovated three-piece bathroom. A generous utility room and separate cold-storage room provide excellent additional storage.The double detached garage is another standout feature, with a high roofline and an abundance of extra storage space in the rafters. Rear-alley access adds convenience, while the corner-lot setting creates a great sense of space around the property.Additional updates include a roof approximately 10 years old and a hot water tank approximately five years old. The original furnace has been regularly maintained by the homeowner, who is a licensed HVAC technician, adding confidence to the home’s ongoing mechanical care.With its combination of recent improvements, mature landscaping, generous indoor and outdoor space, and long-term pride of ownership, 479 Bracewood Crescent SW is ready for its next chapter. (id:52806)
Calgary, Alberta
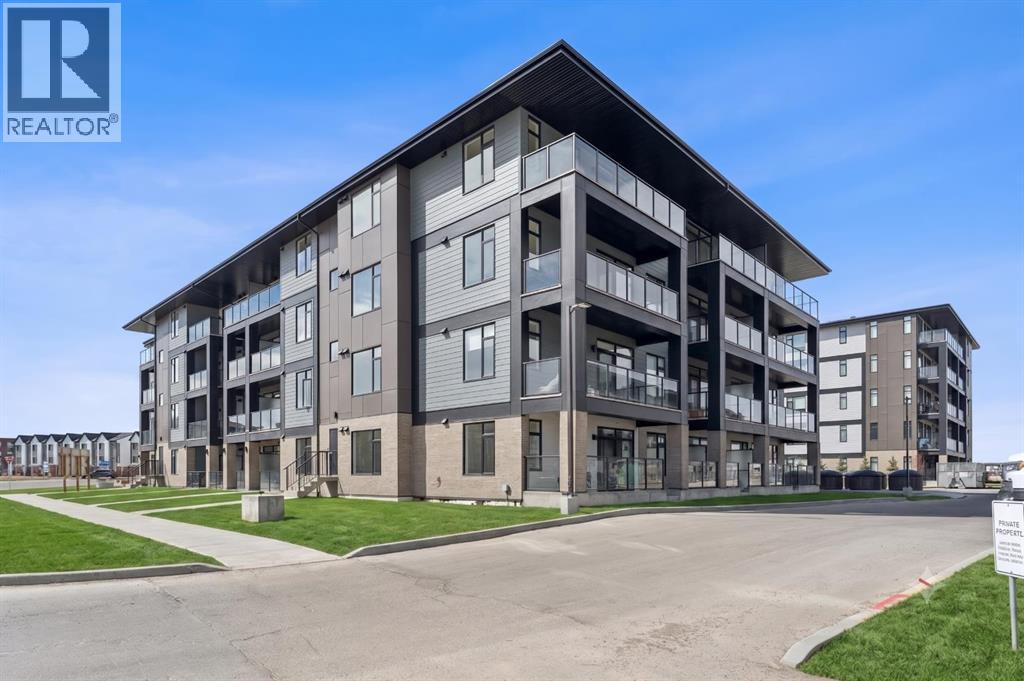
Welcome to sophisticated urban living in the heart of Seton West, one of Calgary’s most dynamic, award-winning communities. Logel Homes proudly presents "The Jackson"—an expertly crafted, nearly 900-square-foot residence that seamlessly blends high-end functionality with an array of premium interior upgrades. Step into a bright, open-concept design anchored by upscale luxury vinyl plank (LVP) flooring flowing throughout the main living spaces. The gourmet kitchen serves as a striking centerpiece, featuring an extended island, a built-in microwave, brilliant under-cabinet lighting, and deep pot drawers. A large corner pantry provides exceptional storage, while extended 41-inch upper cabinetry and an upgraded backsplash elevate the high-end aesthetic. Every corner reflects thoughtful customization, from upgraded lighting and plumbing fixtures throughout to enhanced bathroom details. The primary suite is a true sanctuary, featuring a generously sized walk-in closet and a spa-inspired ensuite. Here, you'll find dual sinks set into an increased-height double vanity, upgraded shower tile, an upgraded shower base, and a sleek 10mm sliding glass shower door. The main bathroom also enjoys the added comfort of an increased-height vanity and timeless tile flooring. Everyday comfort is paramount with central air conditioning, Logel Homes' award-winning Energy Recovery Ventilation (ERV) system for pristine indoor air quality, and advanced sound attenuation technology for peace and privacy. Complete with a titled underground parking stall and a private storage locker, this home checks every box. Located steps from scenic pathways, local cafes, boutique shopping, the South Health Campus, and the world-class Brookfield Residential YMCA, "The Jackson" delivers the ultimate mix of modern luxury and effortless community convenience! View the 3D virtual tour for a better look! (id:52806)
Cayley, Alberta
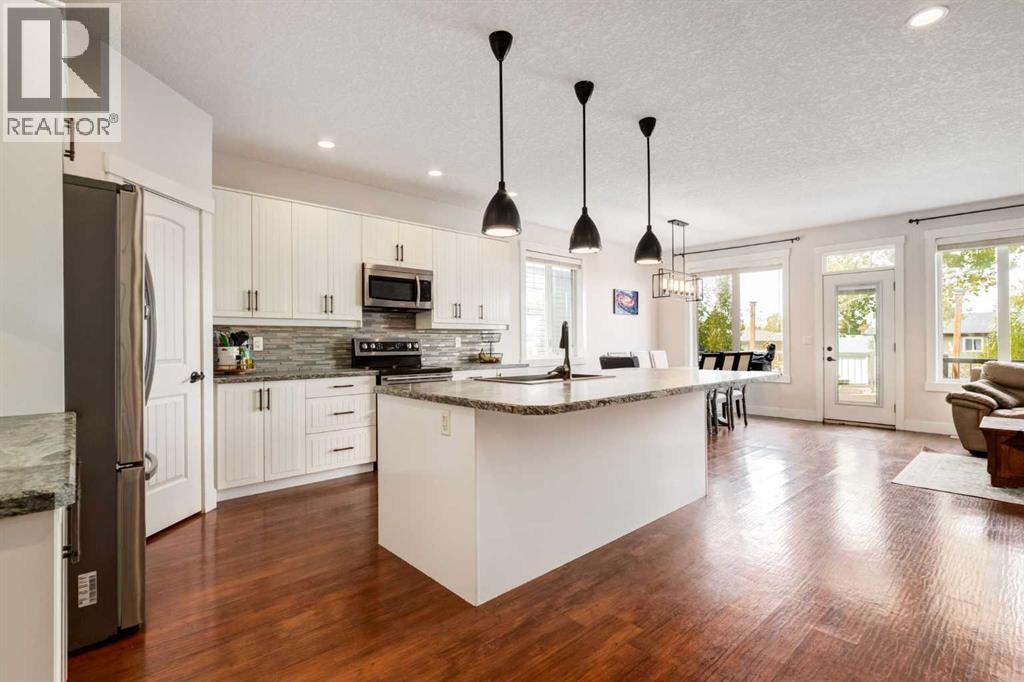
Welcome to 6 Houlden Place in Muir Ranch, Cayley! This well appointed 1,489 sq. ft. bungalow offers six bedrooms, three full bathrooms and a fully developed basement, providing plenty of space for family living and entertaining. The open concept main floor features 9' ceilings, large windows, a cozy gas fireplace and a spacious kitchen with a large island, corner pantry and abundant counter space. The dining area and living room open onto the back deck, complete with a BBQ gas line perfect for enjoying summer evenings outdoors. The spacious primary bedroom features a five-piece ensuite with a jetted soaker tub and separate shower. Two additional bedrooms on the main floor provide flexibility for family, guests or a home office. Downstairs, the fully developed lower level features in-floor heating, a large family and games room with rough-in for a future wet bar, three additional bedrooms, a full bathroom, laundry room, craft room and ample storage. Additional features include a 75-gallon hot water tank and 220V power in the attached garage. Situated in desirable Muir Ranch, surrounded by quality custom built homes and close to Cayley’s K–8 school. Enjoy the space and community feel of small town living while being just 16 km from High River and an easy commute to Calgary. (id:52806)
Calgary, Alberta
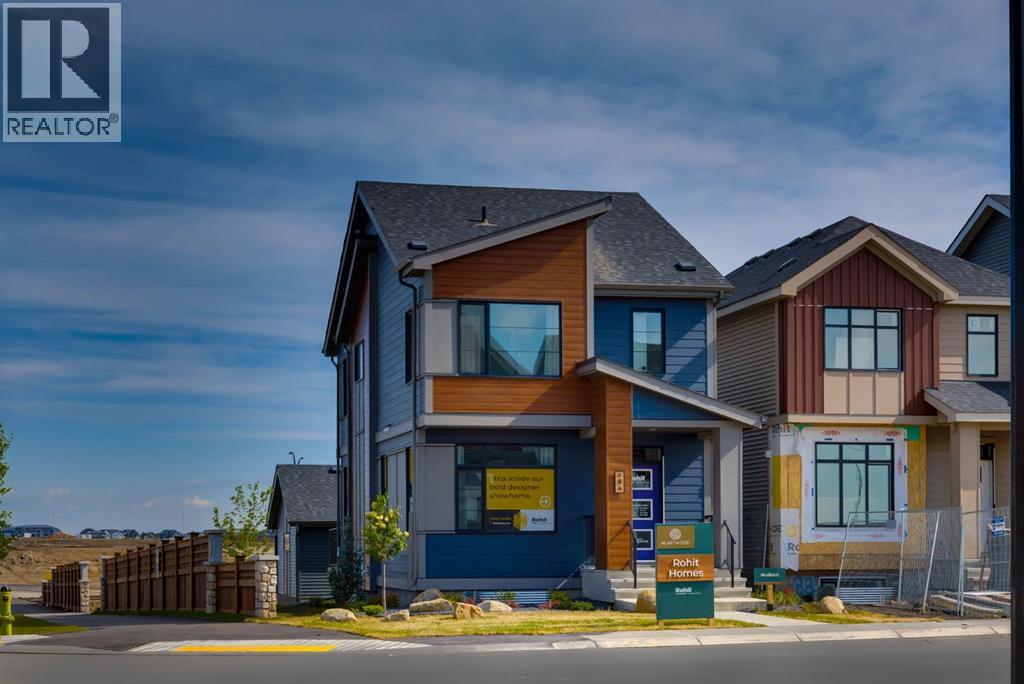
Double garage included ! Brand new the 'HUDSON' detached home by ROHIT HOMES with unmatched design interiors and striking exteriors to create elevated living. Featuring 1,636 sq ft, 3 bed/2.5 bath, separate entrance & more. All Perfectly located In SE Calgary's 'Sora in Hotchkiss', close to a park, featuring a pond, paths, easy access to major highways and more. Step inside to a sun soaked open floor plan with large windows throughout, and high 9ft ceilings leaving your home feel bright and inviting. Main floor connects the living, dining, and kitchen seamlessly creating a one of kind place to gather. With standout feature like coffered ceilings, elevating the elegance from the moment you walk in. The kitchen features large quartz island prep space with eating bar for stools, SS appliance package, designer cabinets, and lots of cabinet storage space. The main floor is complete with built in shelving, half bath, and mud room with closet. Upstairs, be enthralled with designer features like custom light fixtures. There are 3 bedrooms up, all good size. With the primary room being a great size, with 3 separate closet spaces - ensuring your items will be tidy all the time and great set up for shared space with significant other. The primary ensuite features: Walk in shower, vanity with quartz, and storage space. The upper level is complete with laundry room (washer dryer included!) as well as another full bath. Basement has separate entrance, and is awaiting your creativity. Landscaped lot, and a rear detached. concrete pad make this the perfect set up to move in and enjoy. At Rohit Homes, we know it’s not just about having a functional floor plan, it’s about having a space that you’re proud to show off. Each of our homes features a distinct look that is inspired by you - our customers. With Peace-of-mind 1-2-5-10 year new home warranty. Unparalleled level to living awaits. Note: The listed price includes GST - The First-Time Home Buyers' GST Rebate could save you up to $50,000 on a new home! You must be 18+, a Canadian citizen or permanent resident, and haven't owned or lived in a home you or your spouse/common-law partner owned in the last four years. Terms and conditions are subject to the Government of Canada/CRA rules and guidelines. *Visit show home at 318 sora way SE Calgary mon-thurs 4-7pm, sat/sunday 2-5pm. Self guided tours available outside those times! Note: final color package and elevation will be different than displayed . Confirm with builder final specs . (id:52806)
Chestermere, Alberta
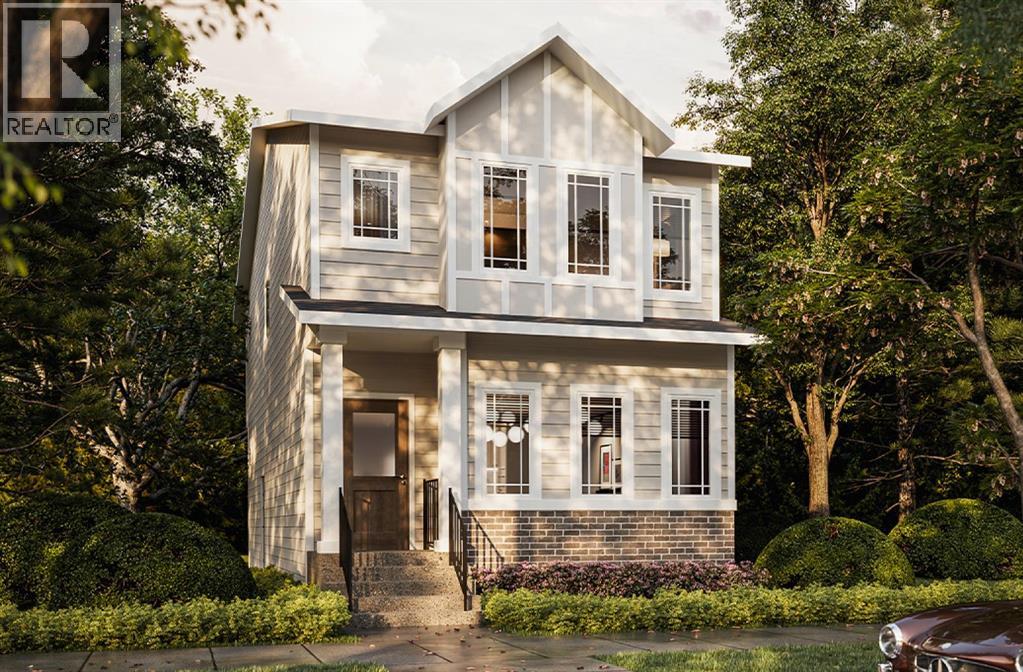
Discover the perfect blend of functionality, comfort, and modern style in this 1,634 sq. ft. home by Truman, located in the desirable community of Dawson’s Landing in Chestermere. Thoughtfully designed for today’s lifestyle, the main floor features an open-concept layout with the kitchen flowing into the dining and living areas, creating an inviting space for everyday living and entertaining. A main-floor bedroom and full bathroom add exceptional flexibility for guests, extended family, or a home office.Upstairs, you’ll find three additional bedrooms, including a spacious primary bedroom with a private ensuite, along with a versatile bonus room perfect for family movie nights, a playroom, or a quiet retreat. Convenient upper-floor laundry adds everyday practicality, keeping household routines simple and efficient.Enjoy the benefits of living in Dawson’s Landing, with nearby parks, pathways, schools, shopping, and dining in Chestermere, plus convenient access to Calgary and East Hills Shopping Centre. Experience thoughtful design and everyday comfort with Truman Homes. Live Better, Live Truman. (id:52806)
Calgary, Alberta
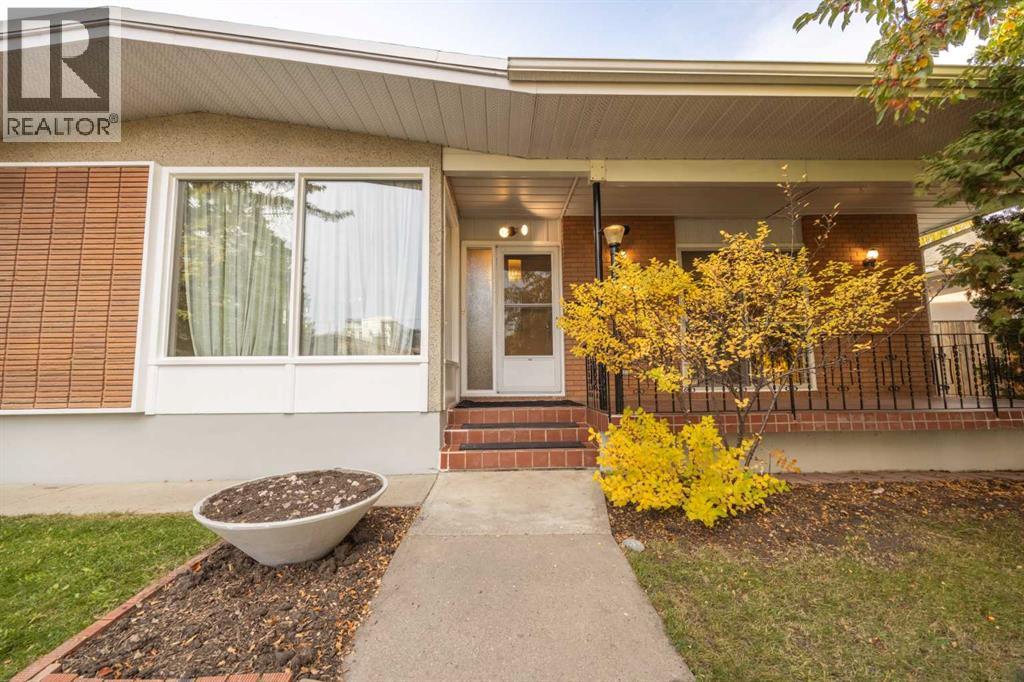
SOME HOMES ARE BOUGHT FOR WHAT THEY ARE. OTHERS FOR WHAT THEY COULD BECOME. THIS ONE OFFERS BOTH! Tucked away on a quiet street in an established inner-city neighbourhood, this spacious 1,515 sq. ft. bungalow offers an exciting combination of character, versatility and potential. Whether your vision is a complete transformation into a stunning contemporary home or a thoughtful renovation that celebrates its mid-century modern roots, this is a property that invites you to dream big! With a generous footprint and a versatile floor plan, the possibilities are limited only by your imagination. The main floor features three bedrooms, a family room with fireplace, separate living and dining rooms, a spacious kitchen and 1½ bathrooms, offering plenty of opportunity to create something truly special. Adding to the appeal is the large, two-bedroom basement legal suite, opening the door to a variety of possibilities. Live upstairs and enjoy the benefits of rental income below, accommodate extended family, or rent both levels as an investment property. The choice is yours! Outside, a west-facing backyard provides the perfect setting to enjoy sunny afternoons and summer evenings, while the double garage adds everyday convenience. And then there's the location! Enjoy the peace of a quiet residential street while being within easy reach of schools, shopping, restaurants, the Farmers' Market and the CTrain. It's an ideal combination of neighbourhood charm and urban convenience. Well maintained over the years, with some newer windows, this home offers the opportunity to enjoy its distinctive personality today or unlock its remarkable potential for tomorrow. With 1,515 sq. ft. on the main floor, a basement legal suite and a location that puts so much within reach, this is more than a home. It's an opportunity to create the lifestyle, investment or architectural showpiece you've been imagining! (id:52806)
Calgary, Alberta
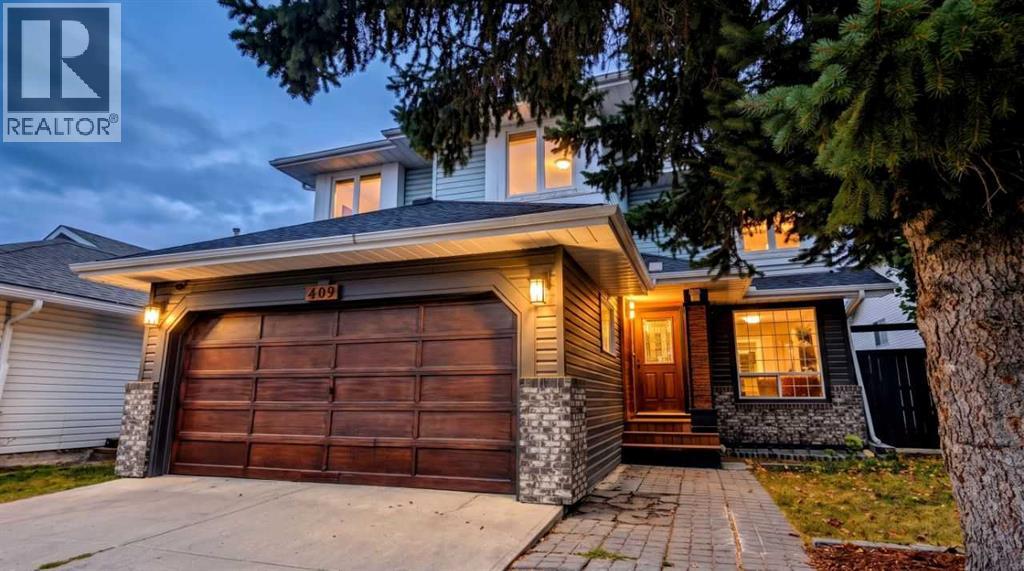
Openhouse Nov 7, 2 to 4pm. Welcome to this architecturally distinctive and EXTENSIVELY and LUXURIOUSLY RENOVATED home with exceptional attention to details in the desirable community of Citadel, offering over 2,700 sq. ft. of living space across three fully finished levels! This impressive property features a NEW KITCHEN with NEW APPLIANCES, beautifully updated bathrooms, NEW LIVING AND FAMILY ROOM FINISHES, FRESH paint, NEW Flooring, NEW Sunroom, a NEW DECK, a NEW SECTION OF FENCING, and numerous additional upgrades throughout. The striking modern façade welcomes you into a thoughtfully designed interior featuring continuous luxury vinyl plank flooring, custom wood accent walls, and integrated smart ambient lighting. The bright main floor showcases a stunning kitchen with vaulted ceilings, two-tone cabinetry, expansive quartz countertops, premium stainless steel appliances, and a dedicated breakfast nook. Separate formal living and dining areas offer excellent entertaining space, while the inviting family room provides a comfortable setting for relaxing or spending time with family. A convenient main-floor laundry room and designer powder room complete this level. Upstairs, the spacious primary bedroom features a custom illuminated headboard wall, walk-in closet, and private ensuite. Three additional generously sized bedrooms and a full bathroom complete the upper level. The fully finished basement adds exceptional versatility with matching luxury vinyl plank flooring, a custom media wall, modern dry bar, extensive storage, and a large fifth bedroom. Step outside to enjoy the backyard, featuring a spacious deck, smokeless fire pit, and an attached 111 sq. ft. SUNROOM—an ideal bonus space for relaxing and enjoying the outdoors in every season. Please note that the sunroom is not included in the home's reported square footage. Major updates include a high-efficiency furnace, a hot water tank replaced in December 2025, reinforced plumbing throughout, and a roof approx imately 10 years old and reported to be in very good condition. Ideally located within walking distance of Citadel Park School, St. Maria Goretti, and Country Hills Village amenities, including Superstore, cafés, banks, and everyday services. Enjoy easy access to Beacon Hill, Crowfoot Crossing, Royal Oak Centre, and Stoney Trail for convenient commuting and weekend mountain getaways. With 5 BEDROOMS, 3 BATHROOMS, extensive recent renovations, versatile living spaces, and a unique year-round sunroom, this move-in-ready home is an exceptional opportunity to enjoy modern comfort and convenience in northwest Calgary! (id:52806)
Calgary, Alberta
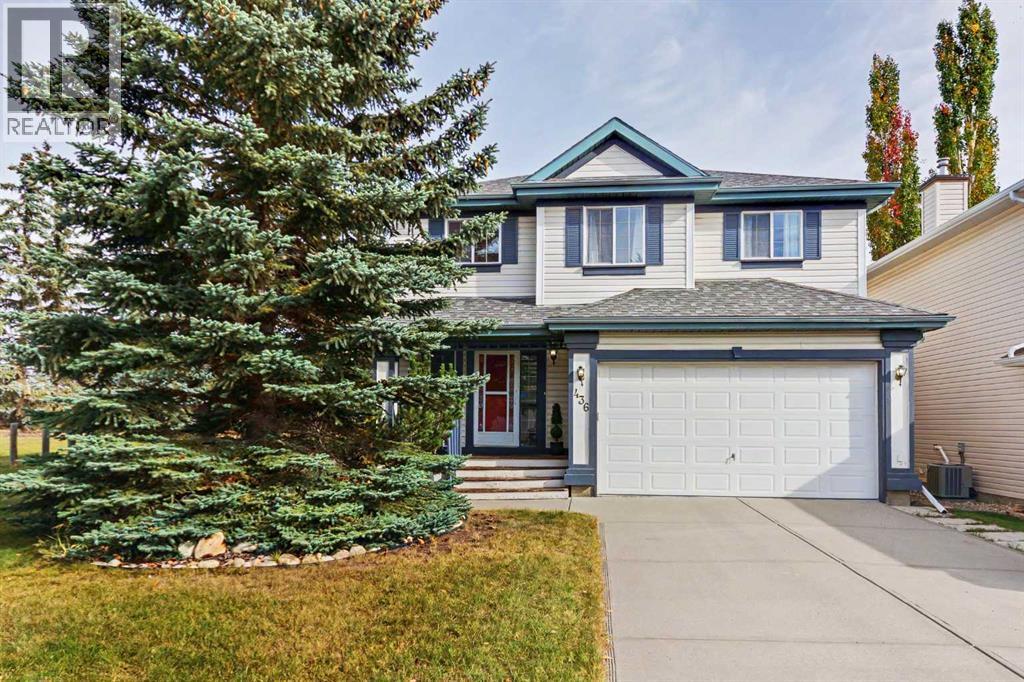
OPENHOUSE SATURDAY Nov 8, 12 TO 2. Welcome to this beautifully maintained 3-bedroom, 3-bathroom home in the desirable NW community of Rocky Ridge! Tucked away in a quiet cul-de-sac, this inviting home offers a family-friendly setting, attractive curb appeal, and convenient access to everyday amenities. Recent updates include BRAND NEW CARPET throughout, fresh PAINT throughout the entire home, a NEW KITCHEN BACKSPLASH, freshly painted kitchen and upstairs bathroom cabinetry, NEW TOILETS and bathroom FAUCETS throughout, a NEW downstairs bathroom vanity and mirror, and a NEW OUTDOOR FAUCET. The open and functional kitchen features white cabinetry, stainless steel appliances, a centre island, a convenient corner pantry, and a window above the sink overlooking the backyard. The adjacent eating nook provides easy access to the back deck, while the bright and welcoming living room showcases a corner fireplace with a tile surround and large windows overlooking the backyard. Upstairs, the spacious primary bedroom offers a walk-in closet and a 4-piece ensuite featuring a jetted tub, separate shower, and generous vanity space. Two additional well-sized bedrooms, a 4-piece main bathroom, convenient upper-floor laundry, and a versatile loft—ideal for a home office or reading nook—complete the upper level. The full, unfinished basement offers excellent potential for future development. Outside, enjoy the fully fenced backyard with a good-sized storage shed, along with the added charm of adjacent green space. The location is hard to beat, with beautiful walking pathways throughout the neighborhood, Tuscany LRT station less than a 10-minute walk away, and Royal Oak shopping centre, Co-op, and the state-of-the-art Shane Homes YMCA all less than a 5-minute drive away. With quick access to Stoney Trail and Crowchild Trail, getting around the city or heading out to the mountains is easy. A wonderful opportunity to enjoy comfortable family living in a fantastic NW Calgary location! (id:52806)
Rural Foothills County, Alberta
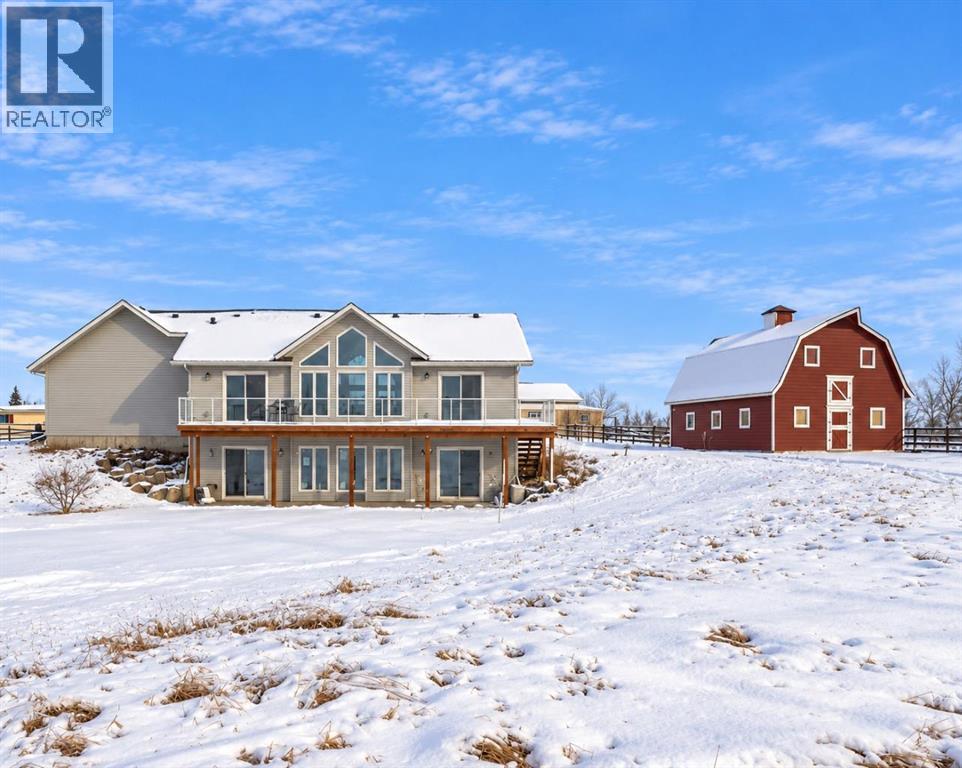
OPEN HOUSE SATURDAY NOV. 7th from 2-4pm! ACREAGE LIVING JUST 2 MINUTES FROM OKOTOKS WITH VIEWS! Welcome to this 2023-built WALKOUT BUNGALOW situated on 3.65 ACRES in a horse-friendly community. Enjoy the space and privacy of country living while being just minutes from all the amenities Okotoks has to offer. Step inside to a bright, OPEN-CONCEPT LAYOUT featuring VAULTED CEILINGS and large windows that showcase the surrounding countryside and gorgeous views. A dedicated MAIN-FLOOR OFFICE is conveniently located near the entrance, leading into the spacious living and dining areas. The kitchen features STAINLESS STEEL APPLIANCES and a functional layout ideal for everyday living and entertaining. The MAIN-FLOOR PRIMARY BEDROOM includes a generous WALK-IN CLOSET and private 4-PIECE ENSUITE. Downstairs, the unfinished WALKOUT BASEMENT offers plenty of potential for future development. HORSE LOVERS, TAKE NOTE! This 3.65-acre property is FENCED AND READY FOR YOUR HORSES, complete with a DETACHED BARN for shelter during the colder months, a HEATED HORSE WATERER, and a LARGE OUTDOOR SAND RIDING ARENA. Located in an established EQUESTRIAN COMMUNITY WITH RIDING TRAILS, you’ll have opportunities to enjoy riding both at home and throughout the surrounding area. With, room for your horses, and OKOTOKS views. This property offers a wonderful balance of rural living and everyday convenience. Come experience acreage living for yourself! (id:52806)
Calgary, Alberta
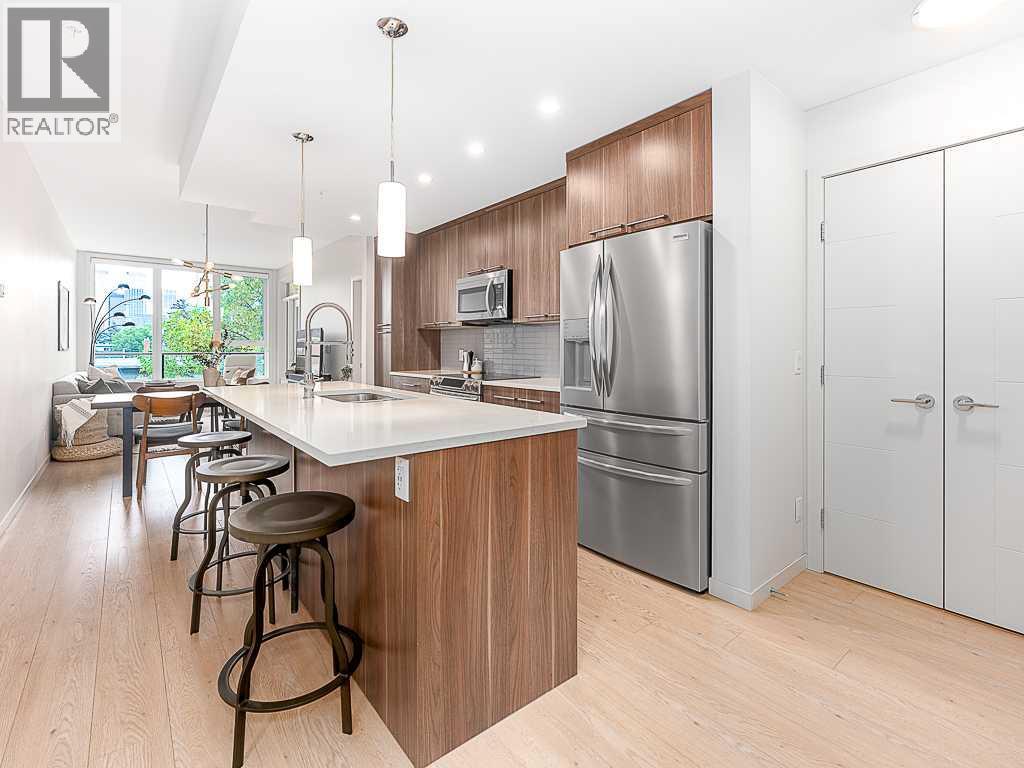
** OPEN HOUSE SAT NOV 7 200 - 400PM ** Located in the heart of Mission, this stylish 2-bedroom, 1.5-bathroom condo offers impressive downtown skyline views and an unbeatable inner-city lifestyle. This home is an excellent opportunity for first-time buyers, professionals, or investors looking to enjoy one of Calgary’s most vibrant communities. The functional layout offers comfortable living and dining areas, two well-sized bedrooms, and two bathrooms. Step out onto the private balcony and take in the downtown skyline, adding a standout feature to this third-floor unit. Step outside and enjoy everything Mission has to offer, with some of Calgary’s most popular restaurants, cafés, and bars nearby, including Carino and Blowers & Grafton, along with the shops and amenities of 4th Street. With 17th Avenue, the Elbow River pathways, and downtown all within easy reach, this location offers the perfect blend of convenience and inner-city lifestyle. Whether you're looking for a home that puts you close to everything or a well-located investment property, this Mission condo is a fantastic opportunity in one of Calgary’s most desirable neighbourhoods. (id:52806)
Airdrie, Alberta
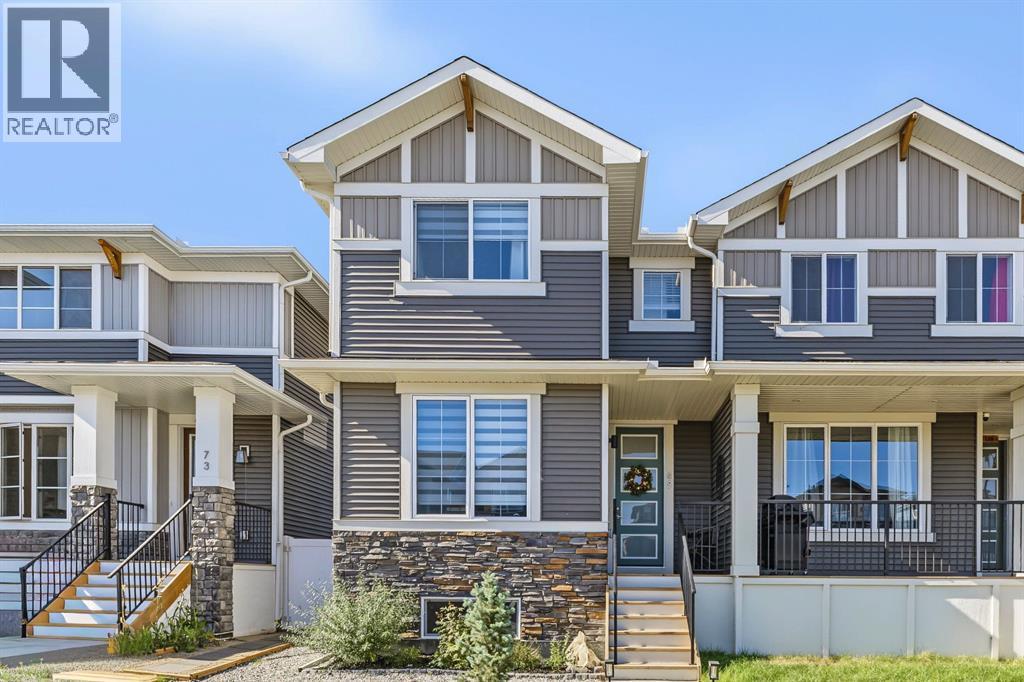
OPEN HOUSE SAT NOV 7, 11 - 1 pm. Welcome to this beautifully appointed two-storey home, ideally located near the Cobblestone pickleball, tennis and basketball courts, as well as a future school. Just blocks away from Chinook Winds Regional Park, the new Genesis Centre and urgent care facilities. Featuring professionally landscaped, maintenance-free stone landscaping in the front yard, this home offers attractive curb appeal and an inviting open concept layout, providing the perfect blend of comfort, style and functionality. Step inside to discover beautiful engineered hardwood flooring throughout the main floor, large windows that fill the space with natural light, and a versatile front office/den or bedroom with a closet. The spacious dining area is perfect for hosting family and friends, while the inviting living room features an electric fireplace with built-in shelving above, providing a stylish and practical space for your entertainment essentials. The modern kitchen showcases a beautiful combination of white and grey cabinetry, quartz countertops, stainless steel appliances, including a gas range, a pantry and a large central island, making it the perfect gathering place for everyday living and entertaining. Upstairs, the spacious primary bedroom offers a walk-in closet and a convenient 4-pc ensuite with double sink. Two additional generously sized bedrooms, another 4-pc bath and convenient laundry room area complete the upper level. The unfinished basement provides excellent potential to create additional living space tailored to your needs, including a separate side entrance. Enjoy the outdoors in your fully fenced backyard with vinyl fencing, featuring decorative stone landscaping, a poured stamped-concrete patio, solar lights and a gas line for your BBQ. The detached double garage is heated, insulated, drywalled and painted, with a knockdown ceiling, Mastercraft workbench, movable and wall-mounted cabinets, shelving and a mounted TV, offering an ideal spa ce for parking two vehicles, storage and projects. Additional features include Zebra powered window coverings in the living room and flex room, blackout blinds in the bedrooms, and top-of-the-line LG washer and dryer. The Samsung refrigerator, dishwasher and gas range are also included with an extended warranty. The home is covered by Alberta New Home Warranty, which began in July 2025, including 5-year building envelope and 10-year structural coverage. Enjoy the nearby amenities of Chinook Winds Regional Park, including playgrounds, tennis courts, slo-pitch baseball diamonds, pathways, green spaces, a water park and a future school reserve. **BONUS:** All patio furniture is included, featuring a loveseat, two chairs, coffee table, umbrella with stand, front porch bistro set, brand-new never-used fire table, BBQ, patio deck box & solar lights. An additional refrigerator and small stand-up freezer in the basement are also included for extra food storage! This home truly has so much to offer, inside & out. (id:52806)
Calgary, Alberta
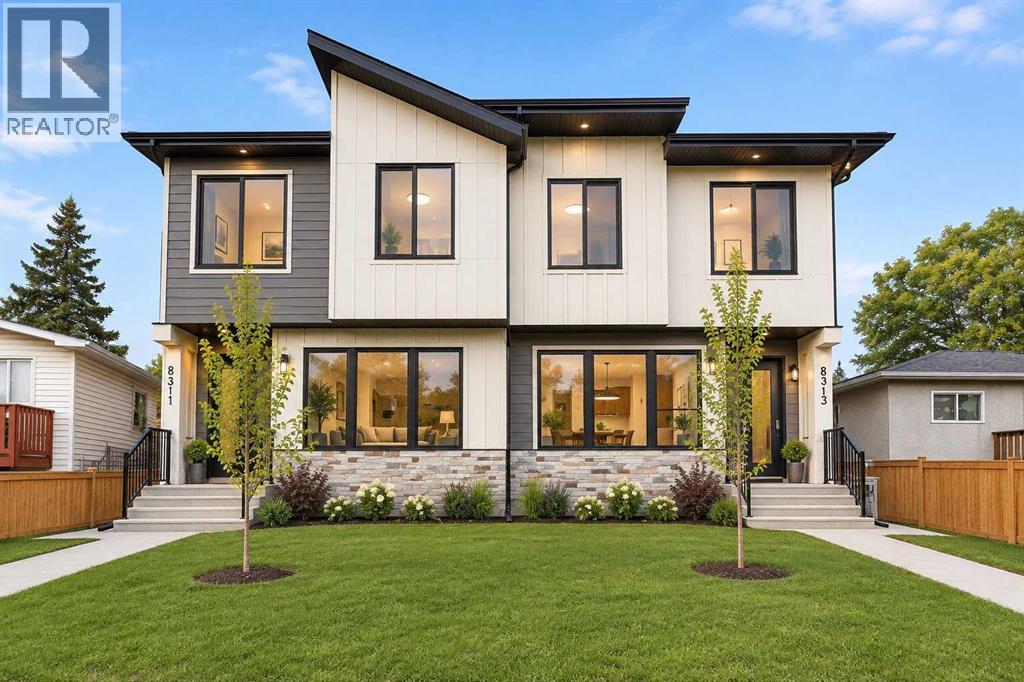
PRIME BOWNESS LOCATION | 3-BEDROOM UPPER LEVEL PLUS BONUS ROOM | FULLY FINISHED 2-BED LOWER LEGAL SUITEWelcome to this newly completed, semi-detached infill offering close to 2,000 square feet of finished living space above grade in the established northwest community of Bowness. Step inside to an open-concept main floor boasting 10 foot ceilings, beginning with an inviting front living room anchored by a custom built-in media wall with warm wood accents, open shelving, and a modern fireplace. The layout transitions through a central dining area into an executive chef-inspired kitchen outfitted with two-tone wood and black cabinetry, quartz countertops, a gas cooktop, built-in wall appliances, and an oversized dark island, seating for four, and glass pendant lighting. A rear mudroom with built-in storage and a 2-piece powder room provide everyday convenience with direct access to the concrete rear patio. The upper level delivers a versatile floor plan with three bedrooms, a dedicated central bonus/family room, an upper laundry room with built-in cabinetry and sink, and a stylish 4-piece bathroom. The primary retreat features a tray ceiling, a walk-in closet, and a 5-piece ensuite with a dark fluted double vanity, separate glass shower, and a freestanding soaker tub set under a picture window. The lower level is fully finished as a self-contained 2-bedroom legal suite complete with a private side entry, full kitchen with stainless steel appliances, open rec room, 4-piece bath, and dedicated laundry. Outside, enjoy a fully fenced backyard with a concrete patio, beautiful lawn, and a double detached garage with paved lane access. Situated on 47 Avenue NW, you are moments from Bowness Park, the Bow River pathways, local cafes, schools, and quick connections via Stoney Trail and Crowchild Trail. (id:52806)
Calgary, Alberta
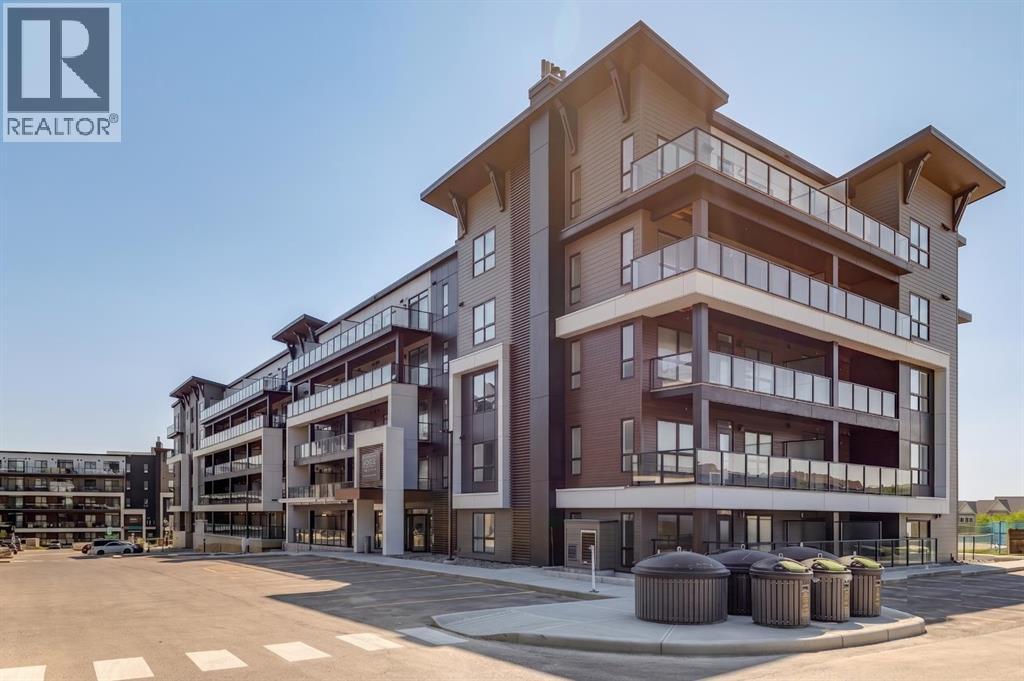
Welcome to "The Findlay 2"—a sophisticated fourth-floor sanctuary masterfully crafted by multi-award-winning Logel Homes, ideally set within Calgary’s premier lake community of Mahogany. Offering elevated top-tier views, this exceptional 2-bedroom, 2-bathroom residence spans just under 700 sq. ft. and seamlessly marries architectural elegance with high-end practical upgrades. Step into a bright, open-concept layout designed to maximize light and everyday livability. The focal point of the home is a chef-inspired kitchen featuring refined shaker-style cabinetry, additional pot drawers, an upgraded full-tile backsplash, and an increased island height that creates an elevated focal point. Illuminated by flush potlights, upgraded lighting, and refreshed hardware, this culinary space comes fully equipped with premium upgraded appliances, a custom hood fan, and an upgraded single-basin Blanco sink. Central air conditioning keeps the entire suite cool and comfortable year-round. The seamless flow from the kitchen to the spacious living area makes hosting friends or relaxing completely effortless, extending outward to a well-appointed private balcony featuring serene courtyard views from four stories up. The thoughtfully planned floor plan prioritizes both comfort and personal space. The secondary bedroom is highlighted by a newly added transom window that pours in ambient sunlight while retaining complete privacy—making it a perfect guest room or executive home office. Both full bathrooms feature upgraded tile flooring and extended shower tiling. Functionality meets luxury with increased vanity heights and additional drawers added to both bathroom vanities for maximum everyday convenience. Complete with in-suite laundry, one assigned storage unit, and one titled underground parking stall, every detail has been considered for effortless, low-maintenance living. Outside your door, Mahogany’s legendary lifestyle awaits—complete with private lake and beach access, miles of int erconnected pathways, and a walkable village hub brimming with local cafes, dining, and shops.Whether you are searching for your dream first home, downsizing into easy single-level luxury, or looking for a high-performing investment property, "The Findlay 2" offers an uncompromised blend of quality, comfort, and location. (id:52806)
Airdrie, Alberta
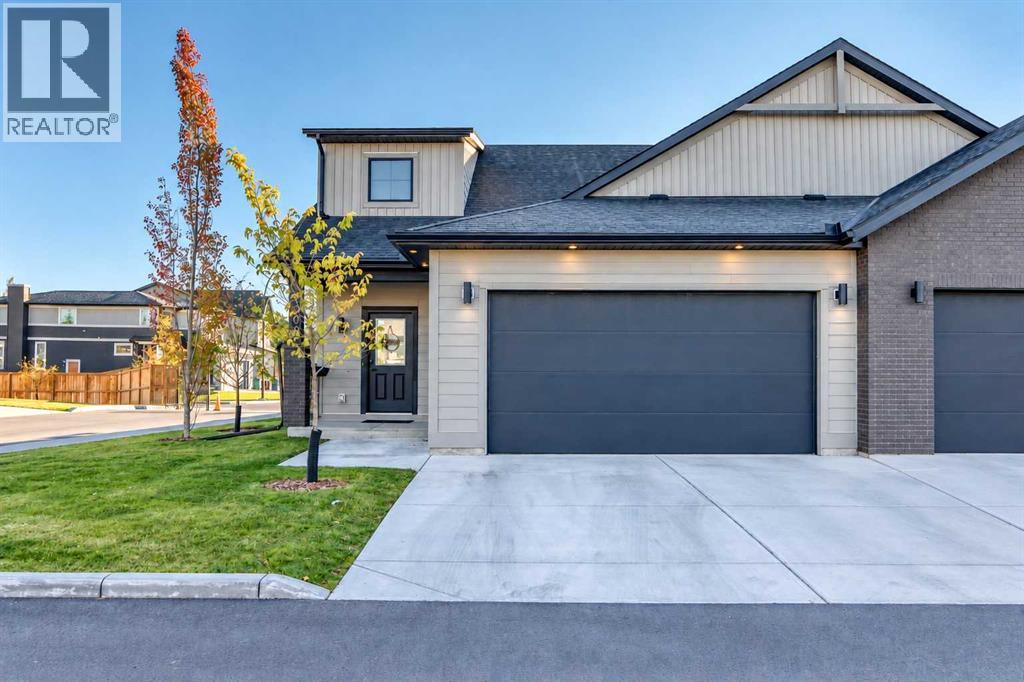
** OPEN HOUSE, SAT. NOV 7, 10AM - 12PM ** Luxury living in Acadia at Cooper’s Crossing—Airdrie’s only gated community! Welcome to this beautifully finished bungalow in one of Airdrie’s most sought-after neighbourhoods. Immaculately maintained and showing like a show home, it combines sophisticated finishes, smart-home technology and over $15,000 in owner-added upgrades.Why wait to add the extras? Central air conditioning, a smart washer and dryer, custom closet and pantry shelving, an upgraded kitchen sink and shower heads, electric zebra blinds, drapery and a fully drywalled and painted garage are already in place—saving you the time, expense and effort of arranging these additions after possession.Soaring vaulted ceilings and abundant natural light enhance the spacious, open-concept layout. The stunning kitchen features warm modern cabinetry, stone countertops, stainless steel appliances—including a smart refrigerator and stove—and a built-in microwave. An oversized island with custom storage, a deep black sink and coordinated black hardware add style and function, while the hood fan enclosure cleverly opens for additional storage.The kitchen, dining and living areas flow seamlessly for everyday living and entertaining, with smart electric zebra blinds in the kitchen, living room and bedroom. A versatile office/den provides a dedicated work-from-home space. The primary retreat offers a custom-organized walk-in closet and a luxurious five-piece ensuite with dual sinks, a soaker tub and separate glass shower.The double attached garage provides ample parking and storage, with additional space on the driveway. The unfinished basement includes a bathroom rough-in and excellent potential for future development, with the air-conditioning system sized to accommodate both levels. Outside, enjoy a charming, maintenance-free yard and deck with a BBQ gas line.Cooper’s Crossing offers beautiful streetscapes, parks, ponds and an extensive pathway network. Nearby Cooper’s T own Promenade and Sierra Springs provide shopping, dining and everyday services. Schools, Discovery Park and Chinook Winds Park are within easy reach, while convenient connections to major Airdrie routes and Highway 2 provide access to Calgary and Calgary International Airport.Move-in ready, with the extras already included—an exceptional opportunity to enjoy upscale bungalow living in Cooper’s Crossing! (id:52806)
Calgary, Alberta
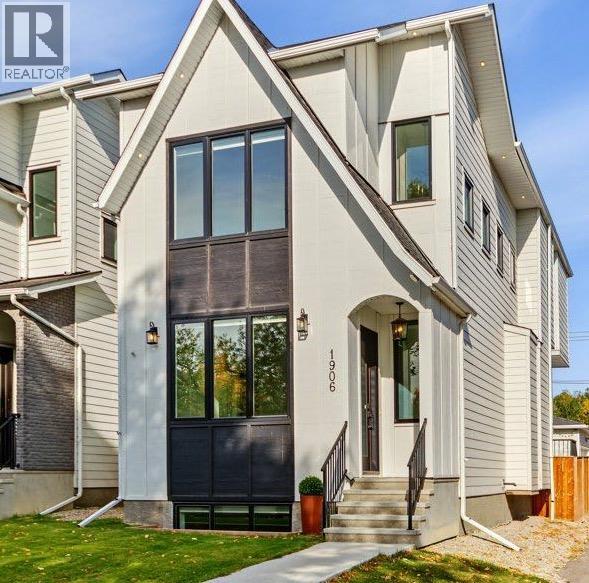
Modern farmhouse style meets an exceptional Altadore location in this beautifully built detached home. Just blocks from River Park off-leash area, Sandy Beach and the Elbow River pathways, you’re surrounded by some of Calgary’s best inner-city recreation while enjoying the shops, restaurants, cafés and everyday amenities that have made Marda Loop one of the city’s original truly walkable communities.Thoughtfully positioned beside a paved alley, this property enjoys additional breathing room and offers valuable extra space for parking, an RV or even a sport court—an incredibly versatile bonus in the inner city.Inside, quality craftsmanship is evident throughout. Extra-height ceilings, hardwood flooring on both the main and upper levels, oversized windows and a bright, open floor plan give the home a spacious yet welcoming feel. At the heart of the main floor is an impressive waterfall granite island, providing a natural gathering place for entertaining, family dinners and everyday life. A convenient side entrance adds even more functionality.Upstairs are three bedrooms, a flexible space ideal for a home office or study area, and a generously sized laundry room. Bright windows throughout the bedrooms and office bring in an abundance of natural light.The fully finished basement extends the living space with a fourth bedroom, wet bar and plenty of room to relax or entertain. With 3+1 bedrooms and 3.5 bathrooms, the floor plan offers flexibility for families, guests and working from home.Beautifully finished, exceptionally well built and located where Altadore, Marda Loop and the river pathway lifestyle come together—this is an inner-city home designed for how you actually want to live. (id:52806)
Calgary, Alberta
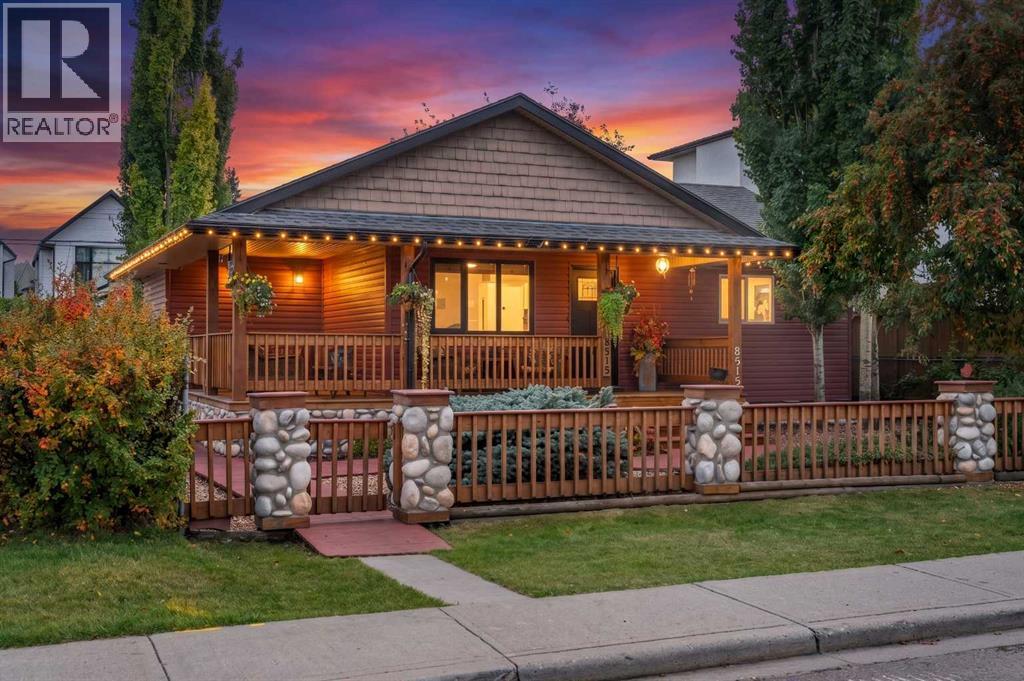
Welcome to your Cottage in the City — a charming Bowness home tucked into an incredible location just steps from the Bow River and its extensive pathway system. Full of warmth and character, the bright main level features two bedrooms and inviting living spaces, while the developed lower level offers an additional bedroom, ample space and more living space, creating lots of room for extended family, older children or guests.Outside, the backyard is made for summer. A covered outdoor cooking and seating area provides the perfect spot for BBQs and long evenings outdoors, while the double detached garage gives you plenty of room for vehicles, bikes and all the gear that comes with this location.And this is where this property really shines. Walk or bike to Bowness Park, Baker Park and Bowmont Park, explore kilometres of pathways, take the dog down by the river or grab the kayak and head for the water.A home with character, a backyard you'll actually use, and the Bow River practically at your doorstep — all in one of Bowness's most loved pockets. (id:52806)
Calgary, Alberta
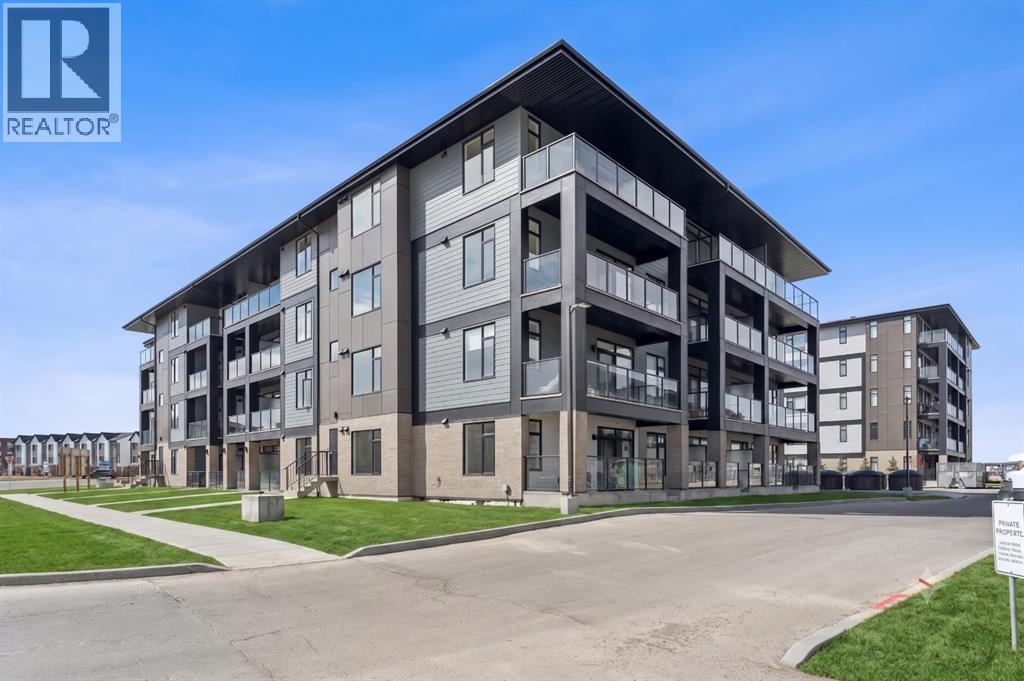
Welcome to premium urban living in the heart of Seton. Logel Homes proudly presents "The Atwood 3"—a meticulously upgraded 2-bedroom, 2-bathroom residence designed for effortless modern style and everyday comfort. This bright, open-concept home features premium luxury vinyl plank (LVP) flooring flowing seamlessly through the living spaces, flawlessly paired with upgraded designer tile in both bathrooms and refined, upgraded plumbing fixtures throughout. The chef-inspired white kitchen serves as the striking centerpiece, highlighting crisp microshaker cabinets with extended 41-inch uppers, an extended island, and brilliant under-cabinet lighting illuminating the upgraded backsplash. Designed for culinary enthusiasts, this space features a premium deluxe appliance package complete with a countertop 5-burner stove, a built-in oven, and a sleek custom hood fan. Thoughtful storage is maximized with deep pot drawers and additional kitchen cabinetry drawers. The primary suite is a true private retreat, featuring an upgraded ensuite with dual sinks, an added bank of drawers for optimal organization, a raised vanity, and a custom shower complete with a 10mm sliding glass door. On the opposite side of the home, the second bedroom features a space-saving pocket door that provides direct access to the main bathroom—equipped with its own raised vanity—creating a smart "cheater ensuite" layout ideal for guests or roommates. Located in Seton—widely celebrated as Calgary's premier "South Urban District"—you are just steps from scenic pathways, local coffee shops, grocery stores, trending restaurants, boutique shopping, the South Health Campus, and the world-class Brookfield Residential YMCA. This exceptional home delivers the ultimate mix of modern luxury and effortless community convenience! View the 3D virtual tour for a better look! (id:52806)
Calgary, Alberta
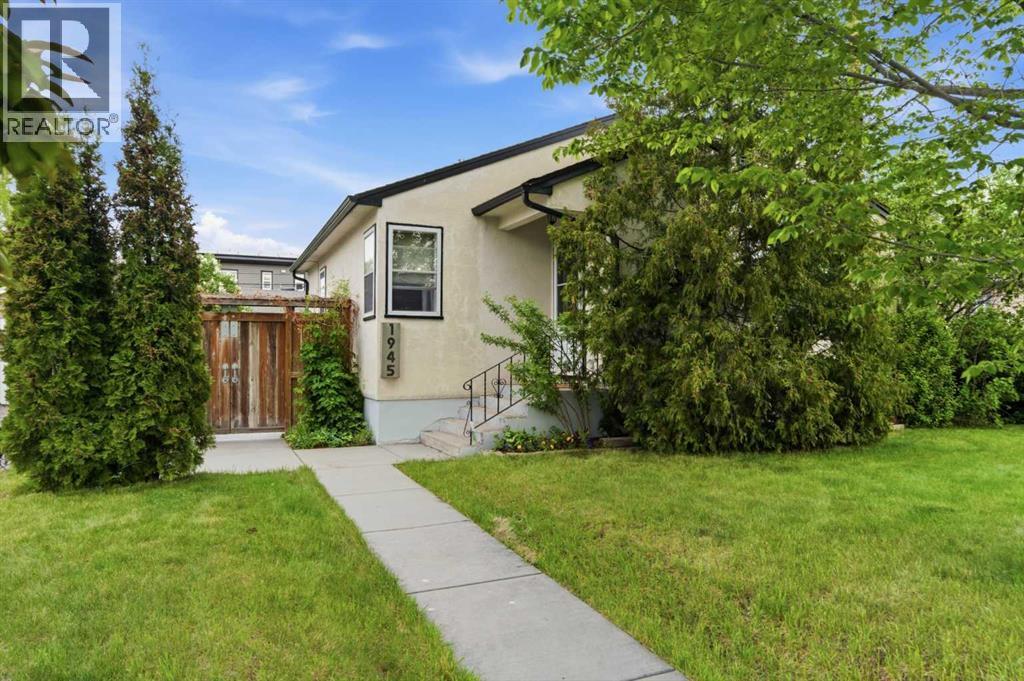
Welcome to this beautifully maintained and thoughtfully updated home situated on an impressive 4,897 sq.ft. lot with a rare 49'3" frontage. Offering 2 bedrooms, 2 full bathrooms, a partially finished basement, and an oversized triple detached garage, this property delivers an exceptional combination of comfort, functionality, and outdoor living.From the moment you arrive, the mature landscaping and inviting curb appeal create a lasting impression. Pride of ownership is evident throughout the home, which has been lovingly cared for and continuously improved over the years.Inside, rich red oak hardwood flooring flows throughout the main living areas, complemented by an updated kitchen featuring granite countertops, ceiling-height cabinetry, and abundant storage. The living room is highlighted by an elegant textured tray ceiling that adds warmth and architectural character, while flat-finish ceilings throughout the remainder of the home create a clean and timeless aesthetic. Natural light fills the home, creating bright and welcoming living spaces.The upper level offers two comfortable bedrooms and a well-maintained full bathroom, while the partially finished basement provides additional living space, laminate plank flooring, laundry facilities, and a beautifully renovated full bathroom completed in 2025.Step outside and discover one of the property's most desirable features. The spectacular west-facing backyard enjoys abundant afternoon and evening sunshine throughout Calgary's beautiful summer months, creating the perfect setting for relaxing, entertaining, and gardening. A stamped concrete patio alongside the home offers a private retreat, while the rear patio provides ample space for outdoor dining and gatherings. Mature perennial gardens featuring peonies, hollyhocks, ostrich ferns, day lilies, irises, and fragrant white lilacs create a stunning outdoor sanctuary filled with colour and seasonal beauty.The oversized triple detached garage is truly a stand out feature. Built in 2009, it is fully insulated and fully finished, offering exceptional flexibility for vehicle storage, hobbies, workshop space, or recreational equipment. Complete with 220V electrical service, two skylights, and a rare pass-through overhead door to the backyard, this is a garage that is increasingly difficult to find.Numerous updates over the years include electrical upgrades, a complete roof system replacement in 2014, updated kitchen and basement windows, renovated bathrooms, and ongoing maintenance throughout.Located on a spacious lot with rear lane access and additional side-lane exposure, this exceptional property offers a rare combination of lot size, mature landscaping, incredible garage space, and pride of ownership. Homes that combine this level of care, outdoor beauty, location, and functionality seldom come available. (id:52806)
