Calgary, Alberta
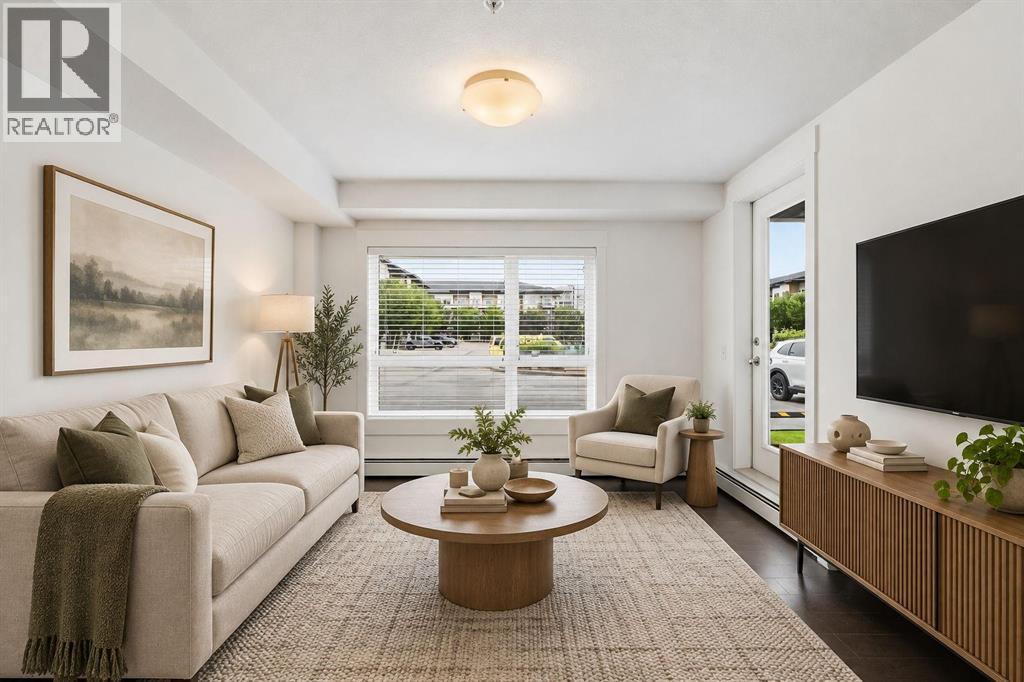
Discover exceptional value in this bright and modern 1 bedroom + den condo offering opportunity and comfortable living. Ideal for first-time buyers, investors, or anyone looking for a low-maintenance home in a highly connected location. This open concept unit features a functional layout with a spacious living area, a kitchen with plenty of counterspace that is perfect for cooking and entertaining. It features a versatile den that’s ideal for a home office, study space, or guest area. The generous bedroom provides tons of natural light and easy access to the full bathroom. Enjoy the convenience of in-suite laundry, ample storage, and a private balcony for fresh air and relaxation. Located in the vibrant, and fast-growing community of Skyview Ranch, you’re just minutes from schools, shopping, restaurants, transit, parks, and the Calgary International Airport making daily life effortless and commutes a breeze. Whether you’re looking to get into the market or add a reliable rental to your portfolio, this condo checks all the boxes. A fantastic opportunity that won’t last. (id:52806)
Calgary, Alberta
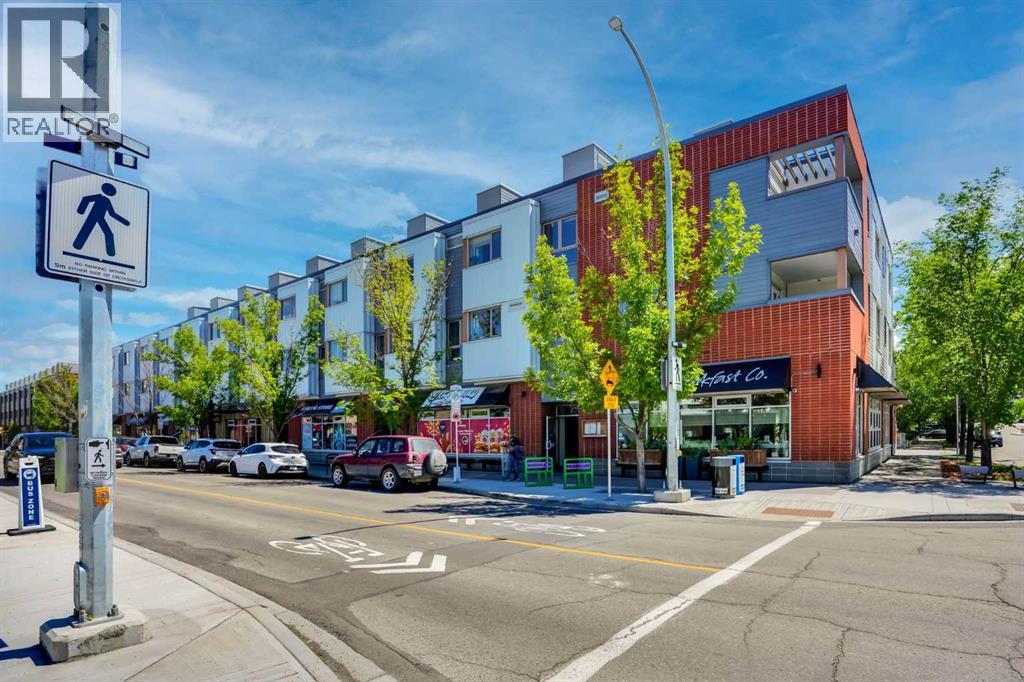
LOCATION, LOCATION, LOCATION!!! 100 WALK SCORE!! REMARKABLE NEWLY RENOVATED PRIVATE ROOF TOP TERRACE WITH CITY VIEWS!! Welcome to the "VENTO" located in Bridgeland, one of Calgary's most desirable and trendy neighborhoods in Calgary. This is a green building, achieving LEED Platinum Status, energy efficient, using recycled materials, & water conservation, all part of the design and construction. Walk to downtown, Bridgeland LRT, City Zoo, Telus Science Center, & exceptional restaurants/coffee shops at street level like OEB, UNA, Village Ice Cream, Shiki Menya, Blue Star Diner & Small Bar, Sushi Zipang, Starbucks, Mari Bakeshop, Good Earth, Lil' Empire...too many amenities to mention. Enjoy all the features of this NEWLY RENOVATED 1266 sqft END UNIT townhouse, separated by concrete staircase (sound proof), between the one neighbor, very quiet!! Private secure entrance one level up off the street level, secure elevator access to the second floor common courtyard, or quick staircase access with security fob direct to the unit front entrance door from the street. Upgrades include raised glass breakfast bar, GRANITE COUNTERS, stainless appliances, upgraded cabinets, NEW HARDWOOD, NEW CARPET, NEWLY PAINTED, in-floor heating, subway tiled showers & GRANITE bathroom vanity tops. Glass staircase freature uniquely separates the living and dining rooms, as well as separating the two upper bedrooms for added privacy. NEW RENOVATIONS include hardwood floors, paint, carpet and window coverings. The floor plan is spacious & contemporary, featuring two bedrooms, and three bathrooms (inc primary ensuite, and main floor 2-piece bath). Heat/water INCLUDED in condo fees, HVAC air exchanger. This end unit has tons of windows providing lots of natural light. Rooftop patio has two private seating areas. In 2018 the entire building envelope was re-done, including windows/doors, no special assessments owing. Underground garage with heated/secure titled parking stall , secure assigned storag e unit, as well as a secure bike room. A one of a kind property, competitively priced for the location, VALUE PRICED AT ONLY $439,900, City of Calgary ASSESSED VALUE $492,500!! Book your private showing today at #201 116 7A Street N.E. VACANT POSSESSION AVAILABLE FOR OCT 2026. A few of the photos have been virtually staged to reflect possible furniture placement for the floor plan. NEW PATIO DECKING INSTALLED, AND DID I MENTION THE CITY VIEWS!! (id:52806)
Crossfield, Alberta
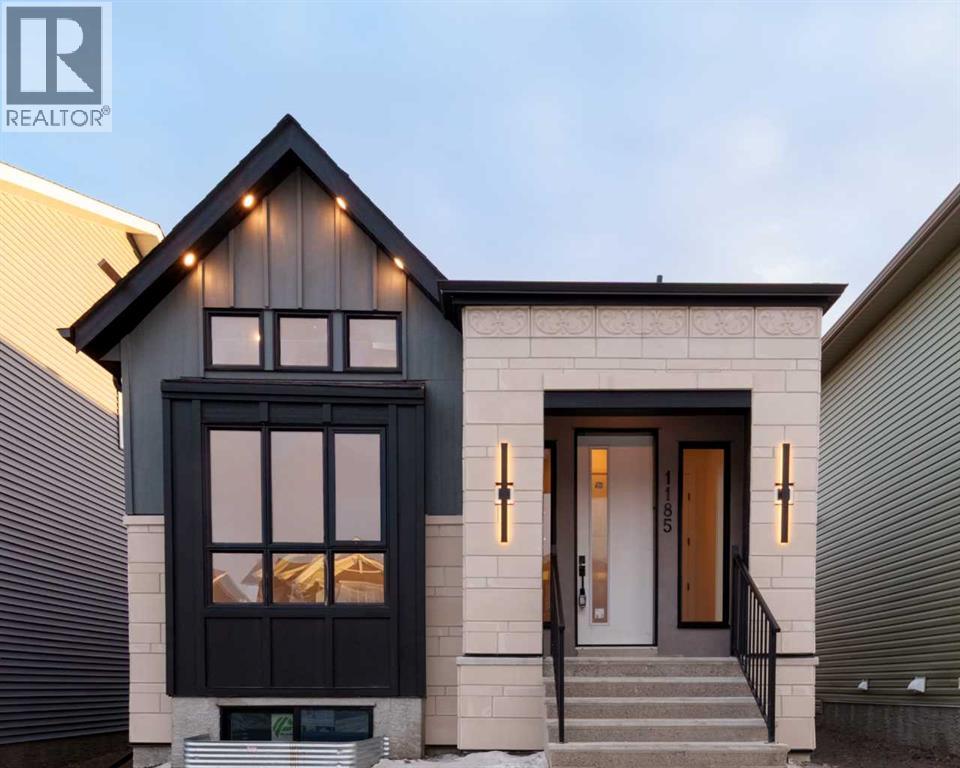
BUILDER INCENTIVE: Receive a complimentary blinds package with an accepted offer submitted on or before November 15, 2026.* Welcome to Maple in Crossfield, where timeless design meets a distinctly modern edge. This brand-new custom bungalow offers 2,353 sq. ft. of beautiful living space, designed for buyers who appreciate the details — and refuse to settle for ordinary.Step inside to soaring 10-foot ceilings, dramatic black-framed windows and an open-concept main floor that feels both elevated and effortless. At the centre of it all is a statement kitchen with a generous quartz island, premium stainless-steel appliances, solid plywood shaker cabinetry, designer lighting and sleek black accents. It is equal parts showpiece and gathering place.The living room is anchored by a contemporary Montigo gas fireplace, while warm details and wide-plank luxury vinyl flooring soften the home's clean architectural lines. Beyond the glass, a large rear deck extends the living space outdoors.The primary suite feels more boutique hotel than bedroom, complete with a spacious walk-in closet and luxurious five-piece ensuite. A second main-floor bedroom, full bathroom and dedicated laundry room with sink complete the level.Downstairs, the 9-foot ceilings continue the home's sense of scale. with potential for a sprawling recreation room with custom media centre and built-in shelving sets the stage for movie nights and entertaining, while the wet bar makes hosting effortless. Two additional bedrooms — including one with a walk-in closet — plus a dedicated home office provide flexibility for family, guests or working from home. A separate side entrance adds even more versatility.Outside, the home is finished with a striking combination of stucco and stone, a covered front porch, landscaped yard and double detached garage.And because luxury should never feel mass-produced, there is still an opportunity to select certain finishes and make the home distinctly yours.Located moments f rom parks, playgrounds and schools, with Airdrie less than 10 minutes away and Calgary approximately 25 minutes south, this is small-town living without sacrificing access to the city. *Photos are virtually staged* (id:52806)
Chestermere, Alberta
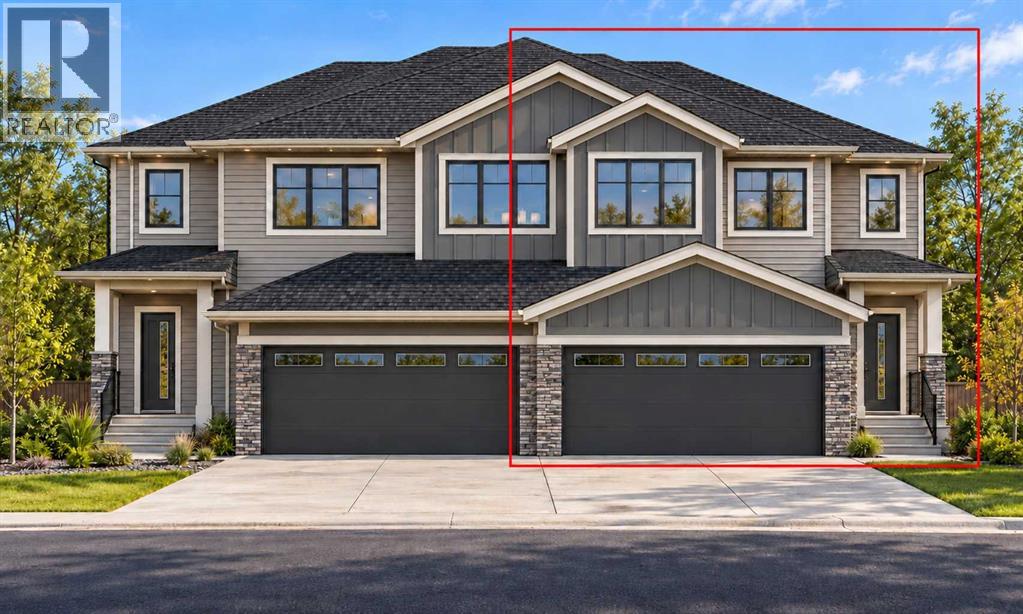
5 BEDROOMS ABOVE GRADE | Almost 2,100 Sq. Ft. | Front Double Garage Semi-Detached | EAST-FACING LOT | MAIN FLOOR BED & FULL BATH | Upstairs Bonus Room | 19 X 10 FT. DECK WITH BBQ GAS LINE | BASEMENT SIDE ENTRY | 9 FT. BASEMENT CEILING! Welcome to this BRAND-NEW home in Waterford, Chestermere, thoughtfully designed for growing and multi-generational families. The bright OPEN-CONCEPT main floor features a welcoming living room with a custom accent wall and ELECTRIC FIREPLACE, along with a MAIN FLOOR BEDROOM & FULL BATHROOM WITH STANDING SHOWER—ideal for elderly parents, guests or a private home office. The functional L-SHAPED KITCHEN features a WALKTHROUGH PANTRY connecting to the mudroom, providing convenient storage and helping keep everyday family routines organized. Step outside onto the spacious 19 X 10 FT. DECK WITH BBQ GAS LINE, perfect for summer barbecues, outdoor dining or relaxing with your morning coffee. Upstairs offers a desirable 4-BEDROOM LAYOUT, a central BONUS ROOM for family movie nights and the convenience of UPPER-FLOOR LAUNDRY. The primary retreat includes a WALK-IN CLOSET and ENSUITE WITH DOUBLE VANITY & WALK-IN SHOWER, while three additional bedrooms provide flexibility for children, guests or workspaces. The unfinished basement offers room for future development, featuring a SEPARATE SIDE ENTRY, UPGRADED 9 FT. CEILING, TWO REAR WINDOWS and a thoughtfully positioned mechanical room to maximize usable space. Located on Chestermere’s southwest edge, Waterford offers convenient access to Calgary via Glenmore Trail and 17th Avenue, with parks, shopping and Chestermere Lake nearby. LIST PRICE INCLUDES GST. Explore the 3D tour and book your showing today! Please Note: Photos and 3D tour are sourced from a similar finished home. THIS PROPERTY WILL BE READY FOR POSSESSION BY END OF NOVEMBER. (id:52806)
Strathmore, Alberta
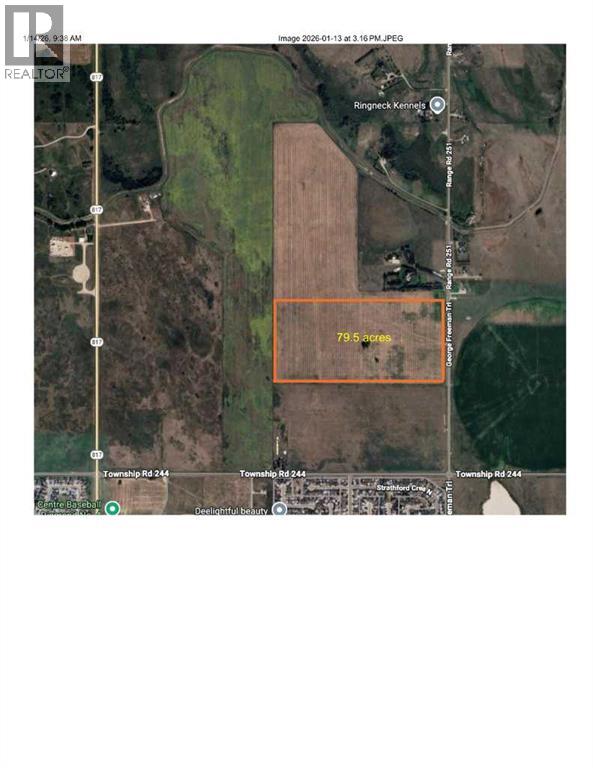
Located within the Town of Strathmore, a rare opportunity to own approximately 80 acres for future development. Town of Strathmore has an Area Structure Plan available. (id:52806)
Diamond Valley, Alberta
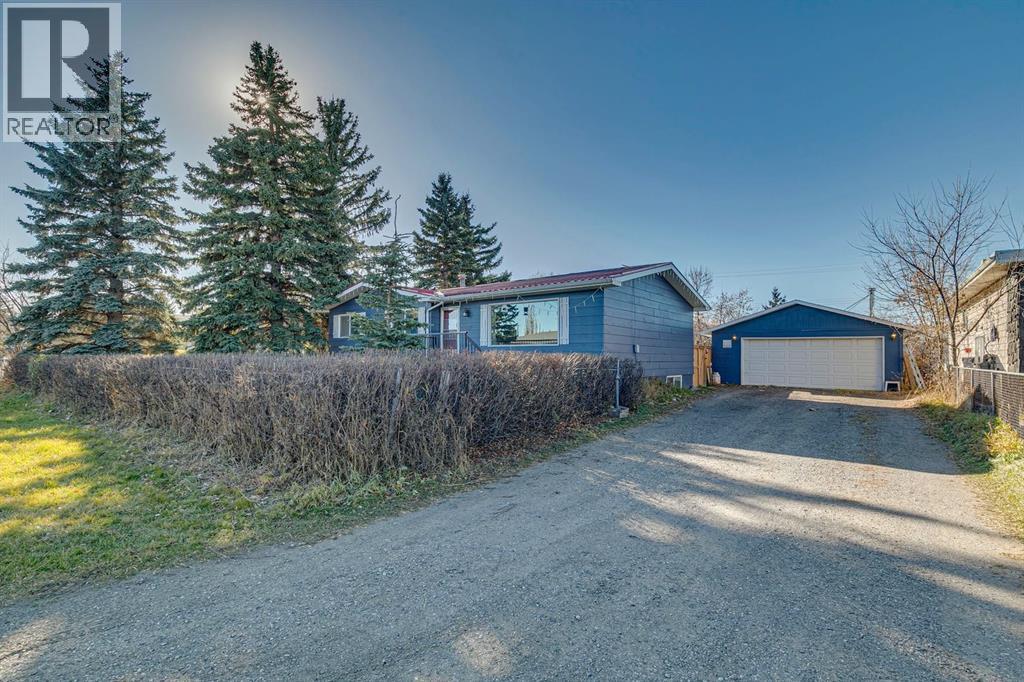
Welcome to this beautifully updated home situated on a RARE DOUBLE LOT in the charming community of Diamond Valley! Offering an incredible combination of indoor comfort, outdoor space, and impressive upgrades, this property has so much to offer! The exterior features fresh paint, a METAL ROOF, newer garage roof, a HUGE DRIVEWAY, and an expansive fully fenced backyard with plenty of room to enjoy. Step outside to your NEW BACK DECK, perfect for entertaining, along with an additional spacious deck and plenty of room for outdoor living. The backyard also features convenient GATED ACCESS FOR RV PARKING! Car enthusiasts and hobbyists will appreciate the HEATED GARAGE, while 16 SOLAR PANELS help support the home's energy needs. Inside, you'll find a bright and welcoming living room featuring a beautiful NEW FIREPLACE WALL, along with 3 bedrooms, a full bathroom, and a convenient 2-piece ensuite off the primary bedroom. The home also features newer appliances and numerous updates throughout. The FULLY FINISHED BASEMENT offers even more living space with updated vinyl flooring, newer windows, a spacious bedroom with a LARGE WALK-IN CLOSET, an additional flexible-use room, and a beautifully updated full bathroom complete with a WALK-IN SHOWER. Major mechanical updates include a NEW FURNACE (2023) and HOT WATER TANK (2024), offering added peace of mind. With its generous DOUBLE LOT, fantastic outdoor space, extensive upgrades, and versatile layout, this property offers a rare opportunity to enjoy small-town living with plenty of room to spread out. Don't miss your chance to call this one home! (id:52806)
Calgary, Alberta
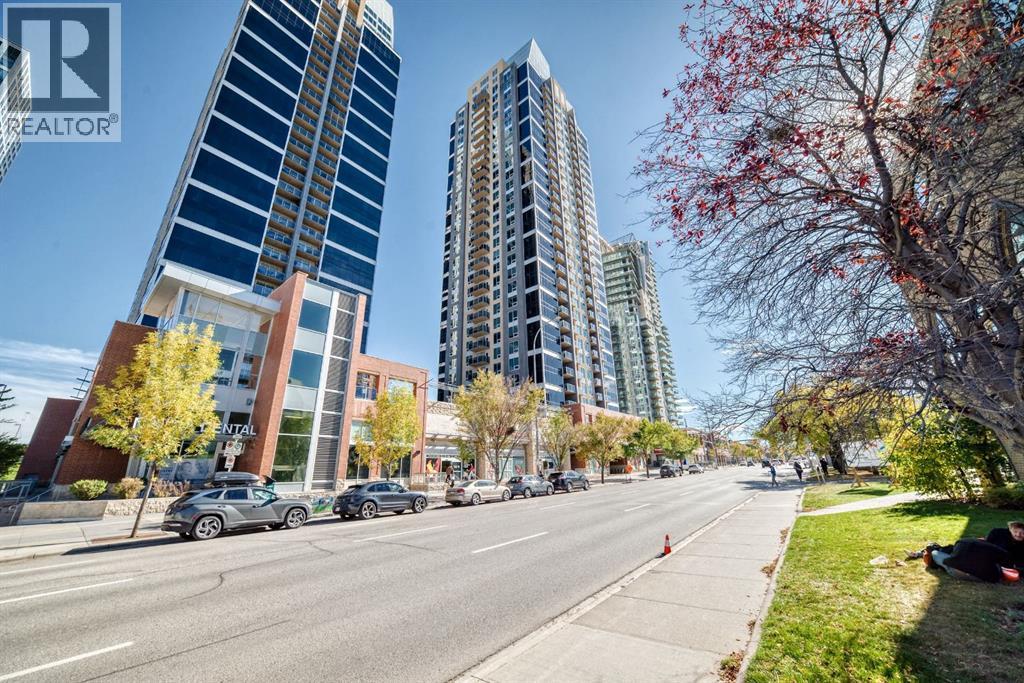
PRICE IMPROVEMENT! Experience the best of Beltline living at Alura, where downtown convenience meets modern comfort. This well-maintained 1-bedroom, 1-bathroom condo offers a bright and functional layout in one of Calgary’s most desirable urban communities. Freshly painted throughout, the home features an inviting open-concept design with 9-foot ceilings and oversized windows that fill the space with natural light. The east-facing orientation offers beautiful downtown views and opens onto a private balcony — the perfect place to enjoy your morning coffee, unwind after a long day, or take in Calgary’s expansive skies. The kitchen combines functionality with plenty of storage, featuring generous cabinetry, ample counter space and a convenient breakfast bar that flows seamlessly into the living room. The spacious bedroom offers a comfortable retreat, while air conditioning and in-suite laundry provide added everyday convenience. Alura offers an impressive selection of building amenities, including concierge service, a welcoming lobby, visitor parking, a large fitness centre and a beautifully landscaped garden terrace on the second floor — an inviting space to relax, entertain or enjoy some fresh air. Underground parking and a separate storage locker are also included. Location is a major highlight, with the best of Calgary’s urban lifestyle right outside your door. Enjoy easy access to downtown, restaurants, cafes, shopping, nightlife and public transit, while Stampede Park and the BMO Centre are just minutes away. The nearby LRT makes getting around the city effortless, whether you’re heading to work, an event, a Flames game or exploring everything Calgary has to offer. A fantastic opportunity for a first-time buyer, investor or anyone looking to enjoy the convenience and energy of Beltline living. Book your private viewing today! (id:52806)
Cochrane, Alberta
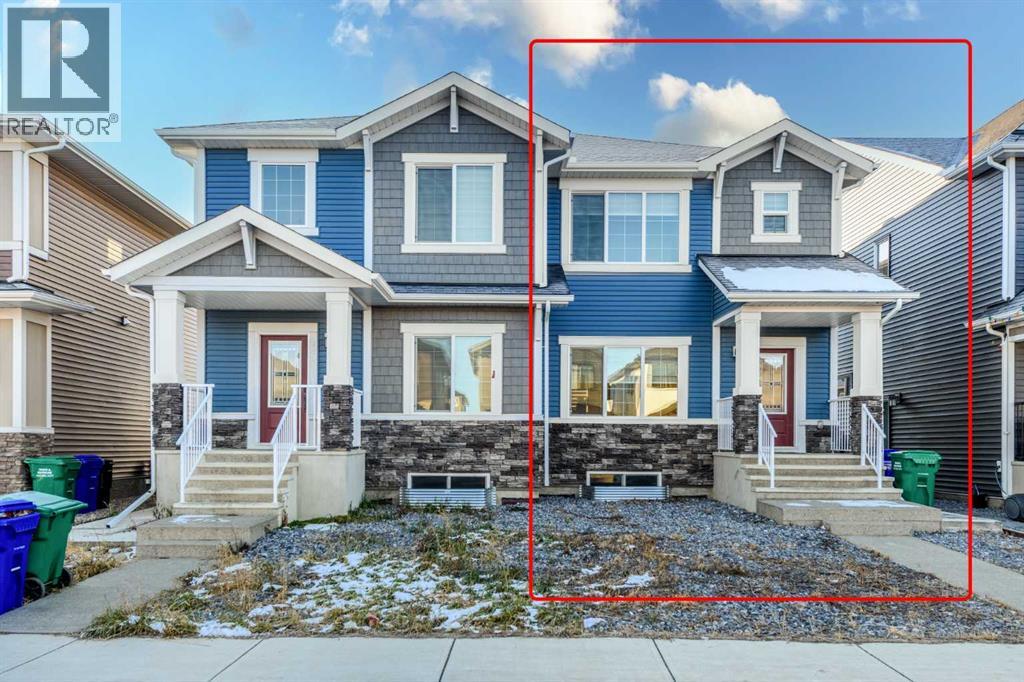
READY FOR IMMEDIATE POSSESSION! WELCOME TO 153 EMBERSIDE HOLLOW, a practically brand-new, modern half duplex by award-winning GENESIS BUILDERS in the sought-after Cochrane community of FIRESIDE. Just steps from CAPTAIN HUW JEFFERIES PARK and surrounded by PLAYGROUNDS, WALKING PATHS, and the popular BIKE PUMP TRACK, this family-friendly neighbourhood is made for morning walks, evening bike rides, and weekends exploring everything Cochrane has to offer. Built in 2024, this home offers approximately 1,486 SQ FT (RMS) of thoughtfully designed living space with 3 BEDROOMS and 2.5 BATHROOMS, with NO GST to pay and NO WAITING on construction. The bright, OPEN-CONCEPT MAIN FLOOR with 9' CEILINGS welcomes you through a FRONT FOYER, with a practical MUDROOM at the back to keep everyday life organized. The spacious LIVING ROOM (16'5" x 13'5") flows into a generous DINING AREA (14'11" x 9'8"), perfect for family dinners and entertaining. The KITCHEN is the heart of the home, featuring QUARTZ COUNTERTOPS, a DESIGNER TILE BACKSPLASH, a DOUBLE UNDERMOUNT SINK, a STAINLESS STEEL APPLIANCE PACKAGE, and a convenient PANTRY. A 2-PIECE POWDER ROOM completes the main level. Upstairs, the PRIMARY RETREAT (13'6" x 11'10") offers a WALK-IN CLOSET and a SPA-INSPIRED 4-PIECE ENSUITE with QUARTZ COUNTERTOPS, a TILED SHOWER, and a GLASS DOOR. Two additional well-sized BEDROOMS, a full 4-PIECE BATHROOM, and a dedicated UPPER-FLOOR LAUNDRY ROOM make daily routines easy. Smart features include a RING VIDEO DOORBELL and a KEYPAD FRONT DEADBOLT for added convenience and peace of mind. The UNFINISHED BASEMENT offers room to grow and add future living space tailored to your lifestyle. Outside, the approximately 24 FT x 115 FT lot features a FULLY FENCED, SOUTH-FACING BACKYARD, perfect for soaking up sunny Alberta days, plus a GRAVEL PARKING PAD off the rear lane. With two schools, local shops, cafés, and services close by, plus quick access to Highway 22 for an easy commute to Calgary or a weekend in the mountains, 153 EMBERSIDE HOLLOW is ready for you to move in. Don’t miss your opportunity to own this exceptional home. Book your private showing today! (id:52806)
Calgary, Alberta
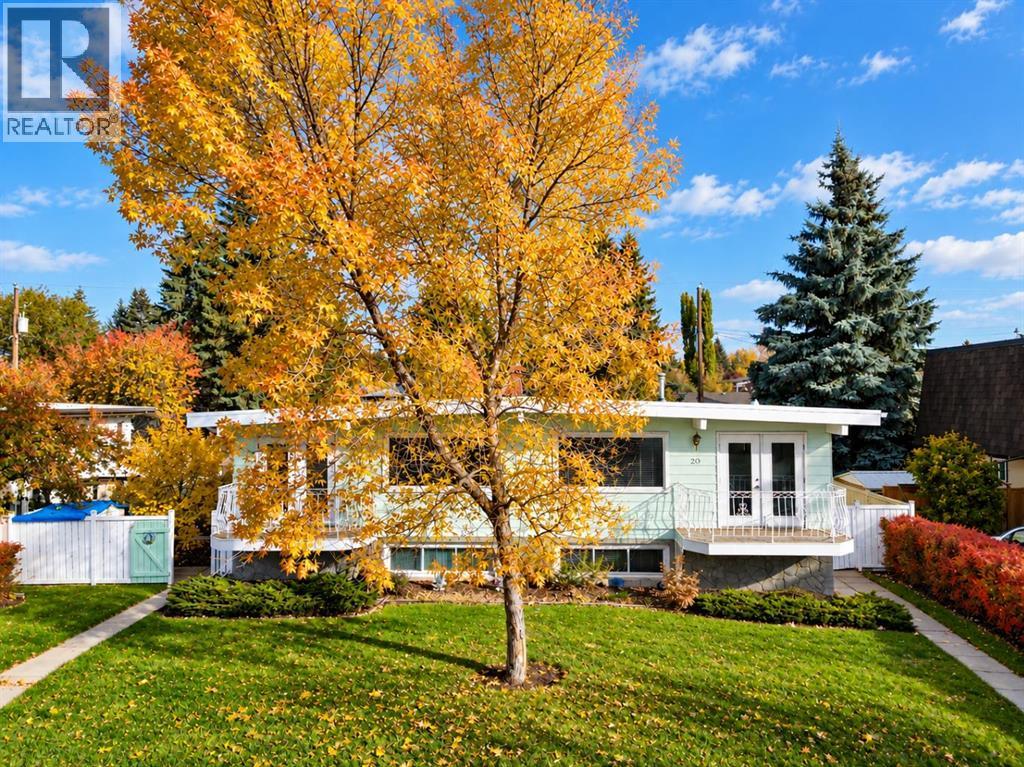
Welcome to 20 Silver Springs Drive NW, a well-maintained and inviting home situated on a large lot in the established community of Silver Springs. An exceptional opportunity, the adjoining half of the duplex at 18 Silver Springs Drive is also available for sale, with both properties available for showings—offering buyers the unique option to purchase one or both sides. The bright main level features large windows that fill the home with natural light, a functional kitchen, adjoining dining area with access to the front balcony, and a spacious living room ideal for everyday living. Two generously sized bedrooms and a full bathroom complete the main floor. Downstairs, the developed lower level offers two additional bedrooms, another large recreation room, a 3-piece bathroom, and generous laundry and storage space, providing excellent flexibility for families, guests, or additional living needs. Outside, the beautifully landscaped front yard adds to the home's welcoming curb appeal, while an oversized double garage provides plenty of parking and storage. Ideally located close to schools, Crowfoot LRT station, shopping, parks, the Botanical Gardens of Silver Springs, Silver Springs Golf & Country Club, and other community amenities, with convenient access to the University of Calgary and downtown. Clean, well cared for, and offering a versatile four-bedroom layout, this property is a fantastic opportunity in one of Calgary's most established northwest communities. (id:52806)
Cochrane, Alberta
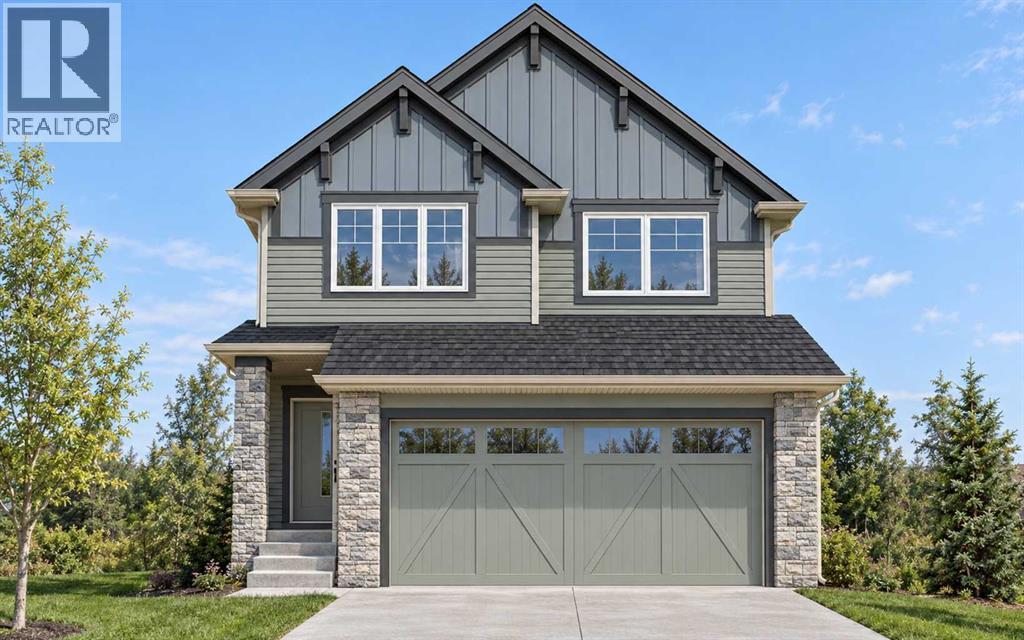
OVER 5,200 SQ. FT. PIE-SHAPED LOT | MASSIVE BACKYARD WITH ALMOST 70 FT. REAR WIDTH | 2,029.57 Sq. Ft. | 3 Bedrooms | 2.5 Bathrooms | Main Floor Den | Upstairs Bonus Room | Deck with BBQ Gas Line & Stairs | Double Attached Garage | Basement Side Entry! Discover a rare opportunity to enjoy a GENEROUS PIE-SHAPED LOT in a new development, offering exceptional outdoor space for children to play, gardening, summer gatherings and relaxing evenings. With ALMOST 70 FT. OF WIDTH AT THE BACK, this expansive backyard is a standout feature that is increasingly hard to find in new homes. Inside, the OPEN-CONCEPT MAIN FLOOR connects the family room, dining area and kitchen, creating a welcoming setting for everyday living and entertaining. An ELECTRIC FIREPLACE anchors the family room, while REAR EAST-FACING WINDOWS welcome bright morning light. Sliding patio doors lead to the DECK WITH BBQ GAS LINE AND STAIRS TO THE BACKYARD, making outdoor meals and access to the yard easy. The functional L-SHAPED KITCHEN features QUARTZ COUNTERTOPS and ALL KITCHEN APPLIANCES INCLUDED, complemented by a WALK-THROUGH PANTRY connected directly to the mudroom for convenient grocery unloading and organized storage. A MUDROOM BENCH WITH HOOKS provides a practical place for shoes, jackets and school bags, while the MAIN FLOOR DEN offers a separate space for a home office or children’s play area. Upstairs, discover 3 BEDROOMS, a BONUS ROOM ideal for family movie nights and the convenience of UPPER-FLOOR LAUNDRY. The primary retreat features a WALK-IN CLOSET and an ENSUITE WITH DUAL VANITY, TUB AND SEPARATE STANDING SHOWER. The unfinished basement offers future development potential with a SIDE ENTRY, UPGRADED 9 FT. CEILING, 2 WINDOWS and a CORNER MECHANICAL ROOM positioned to maximize usable floor space. A DOUBLE ATTACHED GARAGE adds everyday convenience and sheltered parking, with a GAS LINE for a future compatible appliance or heater. The LIST PRICE INCLUDES GST, and eligible first-time home buyers m ay qualify for the FIRST-TIME HOME BUYERS’ GST REBATE, potentially reducing the upfront amount payable through a builder credit, subject to eligibility and agreement with the builder. Scheduled for NOVEMBER COMPLETION, this home offers the opportunity for a fresh beginning just before the holidays. PHOTOS ARE FROM A SIMILAR COMPLETED HOME. Exterior images are conceptual. Book your showing today to explore the layout, discover the backyard’s potential and get all your questions answered! (id:52806)
Calgary, Alberta
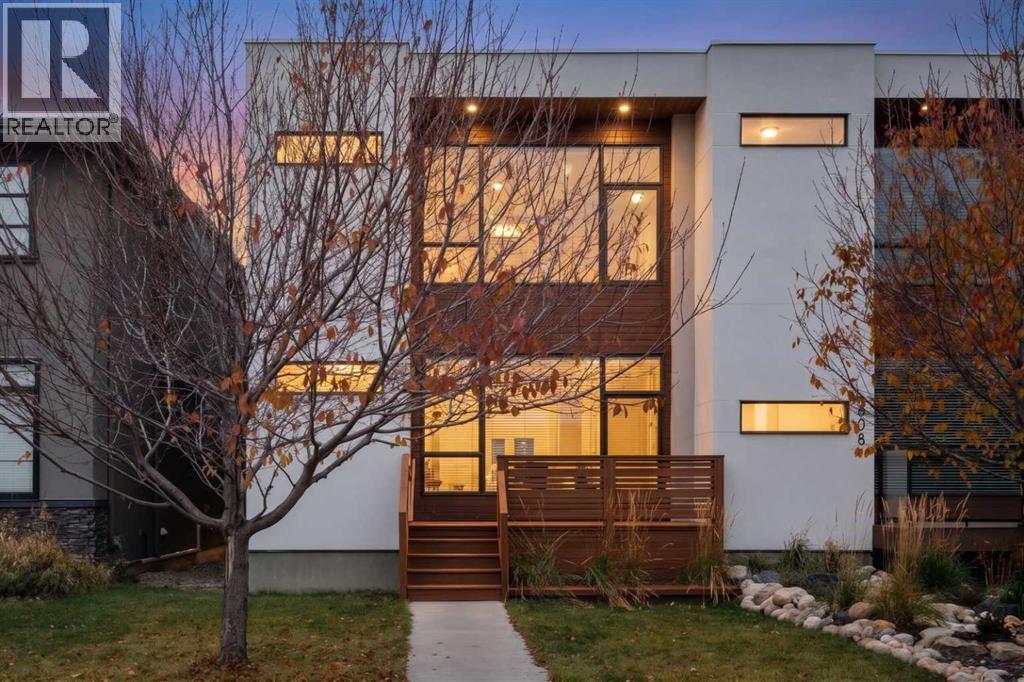
Located on a quiet street within a short walk to the Elks Golf Course this elegant home welcomes you with over 3050 ft2 of refined living space on 3 floors. Natural light fills the main floor, from it's dining area with floor to ceiling windows through to the great room with a wall of light streaming in from the wall of windows/doors that lead out to a large, private deck. The main floor is a showpiece, with a well sized dining room and comfortable great room with fireplace both bookending the large kitchen - designed with entertaining in mind- gleaming white cabinetry is accented with stainless steel appliances and an abundance of seating and an expansive wall of built ins for storage and pantry items complete the principal area of the main floor. A large mudroom allows space when coming home - and keeps the weather away from the main parts of the main floor. The powder room is tucked away on your way to the upper level. Upstairs you'll find an impressive principal bedroom with walk in closet, oversized windows, and 5 piece ensuite bath. An additional 5 piece bathroom and separate laundry room provide space and privacy from the 2 well sized secondary bedrooms.The fully finished lower level offers a huge family room with wet bar, 4th bedroom and full bathroom. Be sure to explore this fantastic community on the west side of the deerfoot...so many great hidden treasures to be found. Walking distance to school, and many of the local eateries, specialized grocery stores and the golf course - all while merging a great inner city lifestyle with a relaxed and quiet setting. (id:52806)

Calgary, Alberta
Welcome to Bella Vista, where modern comfort meets an unbeatable inner-city location! Perfectly situated in the heart of Calgary’s vibrant 17th Avenue entertainment district, this beautifully updated 2-bedroom, 1-bathroom condo offers the ideal combination of space, style, and convenience. Step inside to discover fresh paint, new flooring, and a bright, inviting interior. The exceptionally spacious living room provides plenty of room to relax or entertain, and ample space for comfortable furnishings. The generously sized primary bedroom offers a peaceful retreat, while the versatile second bedroom can easily accommodate a home office, guest room, or creative studio to suit your lifestyle. The kitchen features newer stainless steel appliances, while abundant storage throughout the unit adds everyday practicality. Step outside onto your spacious private balcony overlooking the peaceful courtyard, ideally positioned on the quiet side of the building so you can enjoy the energy of downtown living without the hustle and bustle. Secure underground parking adds another layer of convenience. Just steps from some of Calgary’s best restaurants, cafés, boutiques, nightlife, and everyday amenities, this exceptional location puts everything you need within walking distance. For investors, the property's desirable inner-city location, versatile layout, and proximity to Calgary's vibrant dining, shopping, and entertainment scene present an attractive opportunity for those looking to expand their real estate portfolio. Whether you're a first-time buyer, young professional, or savvy investor, this is a fantastic opportunity to enjoy spacious, updated living in one of Calgary’s most sought-after inner-city neighbourhoods. Experience the best of urban living with the comfort of a quiet retreat to call home! (id:52806)
