Calgary, Alberta
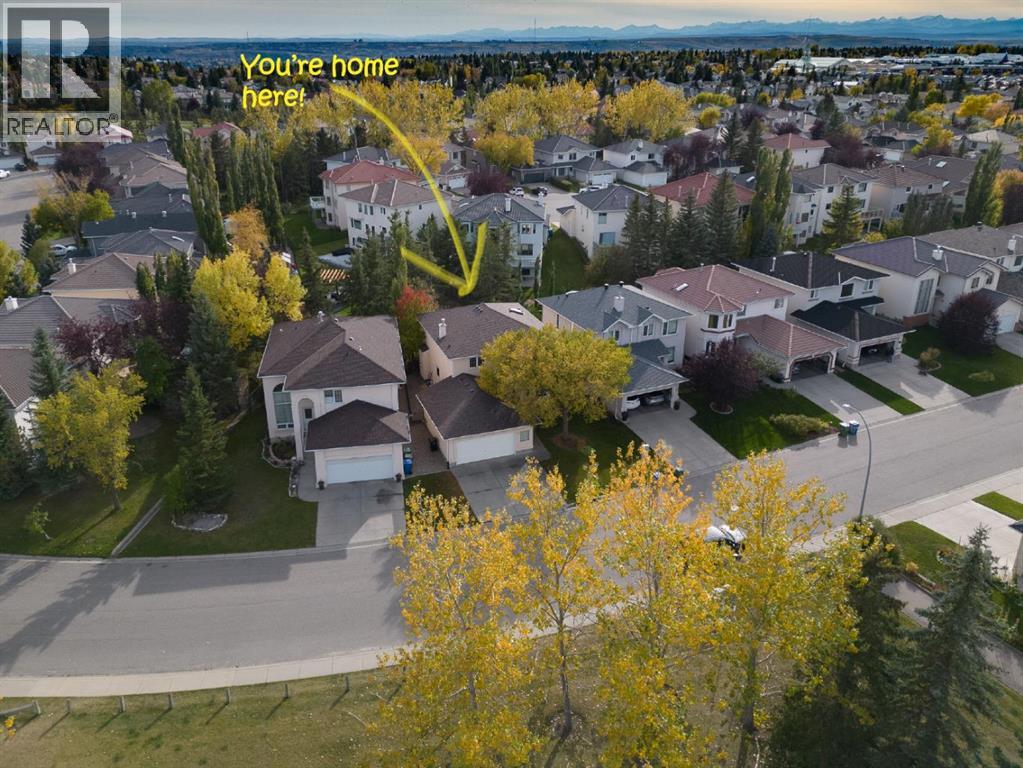
** Open Houses, Sat Nov 7, 12-2pm and Sun, Nov 8, 12-2pm ** This cherished Hamptons home is perfect for a family who covet a high quality of life. Just outside your front door is a huge park with every imaginable sport and outdoor amenity, plus the K-6 Hamptons School. For a young family, or a couple aspiring to have kids, that is a priceless luxury.Quality of life here looks like this: the kids walk home from school, grab a snack, and run back out to play soccer, baseball, hockey or tennis, or ride their bikes along the pathways, all of it visible from your front windows. The street is a quiet cul-de-sac with almost no traffic.The same family has owned it since it was built in 1996/97, and their care is evident in every room. The oak millwork is in beautiful condition. the roof was replaced in 2019, and the mechanical systems have been kept current. The well maintained kitchen and bathrooms are original, which means the next owners get to make them their own rather than live with someone else’s renovation choices.The Hamptons is a quiet NW community, anchored by the renowned Hamptons Golf Club. Crowfoot Crossing, the LRT and Stoney Trail are minutes away, and the University of Calgary, Foothills Medical Centre and the Alberta Children’s Hospital are an easy commute. Homes facing this park rarely come to market. Contact us today to schedule your showing. (id:52806)
Cochrane, Alberta
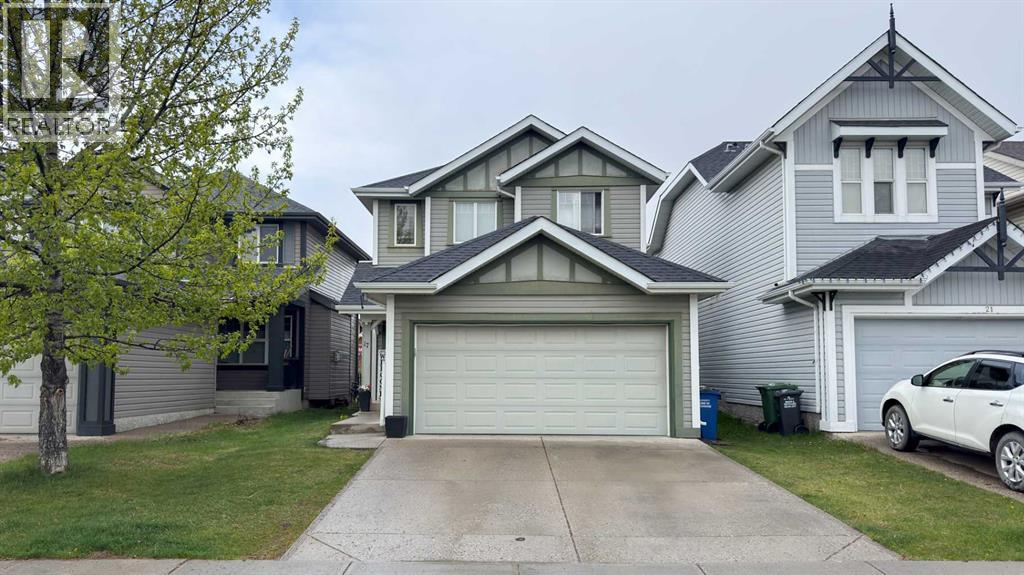
This beautifully maintained four-bedroom, three-bathroom home offers 1,550 square feet of comfortable living space in one of Cochrane’s largest and most sought-after communities. Conveniently located just steps from everyday amenities including a pharmacy, bakery, gas station, and more, this home perfectly blends comfort and convenience.From the moment you walk through the front door and into the spacious vaulted entryway, you’ll feel right at home. The bright open-concept main floor is ideal for both everyday living and entertaining, featuring a cozy gas fireplace that creates a warm and welcoming atmosphere.Upstairs, you’ll find three generously sized bedrooms and two full bathrooms, offering plenty of space for family living. The recently finished basement has been thoughtfully designed to transform the once unfinished space into a functional and inviting extension of the home.Outside, the fully fenced backyard is perfect for relaxing on the patio, gathering around the firepit, or enjoying summer evenings with family and friends with the mountain views as a stunning backdrop. A storage shed provides added convenience for keeping outdoor tools and equipment neatly tucked away.At the front of the home, the attached double-car garage has plenty of room for all your storage needs.With so much to offer both inside and out, this is truly a home that needs to be seen to be fully appreciated! (id:52806)
Calgary, Alberta
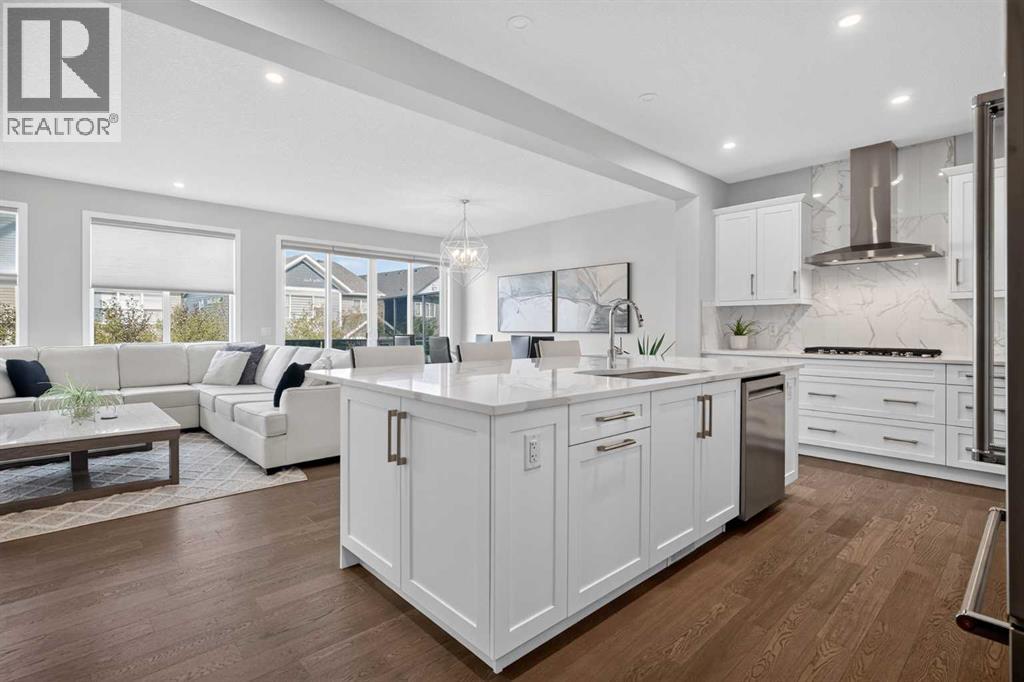
Why wait years to build a new home and then spend even more time finishing the basement, landscaping and garage? Welcome to the home in Legacy where a triple car garage, nearly 3,800 sq. ft. of developed living space, and an impressive list of upgrades come together in one beautifully finished property. This home was designed with both everyday family living and entertaining in mind. The main floor features a bright, open-concept layout connecting the kitchen, dining and living areas, along with a dedicated home office highlighted by a stylish slat feature wall. The upgraded kitchen is the heart of the home, featuring an expanded island, upgraded cabinetry with additional drawers and storage, and premium KitchenAid appliances. The open layout flows naturally into the dining and living spaces, where an electric fireplace creates a warm focal point. Upstairs, you’ll find three spacious bedrooms plus a bonus room, providing plenty of flexibility for a growing family. The bathrooms feature upgraded shower tile, while upgraded carpet underlay and window blinds add extra comfort throughout the home. The fully finished basement features 9-foot ceilings, a large family and entertainment area, wet bar with upgraded sink, an additional bedroom and bathroom, giving guests or older children their own comfortable space.Outside, the property continues to impress with private professionally finished landscaping, a deck, and beautifully completed front, side and rear yards. The triple-car garage is insulated and finished, including finished walls, upgraded garage flooring and a convenient man door. With its generous living space, triple-car garage, professionally finished landscaping and extensive upgrades throughout, this Legacy home offers the space, finish and functionality that can be difficult to find all in one property. (id:52806)
Calgary, Alberta
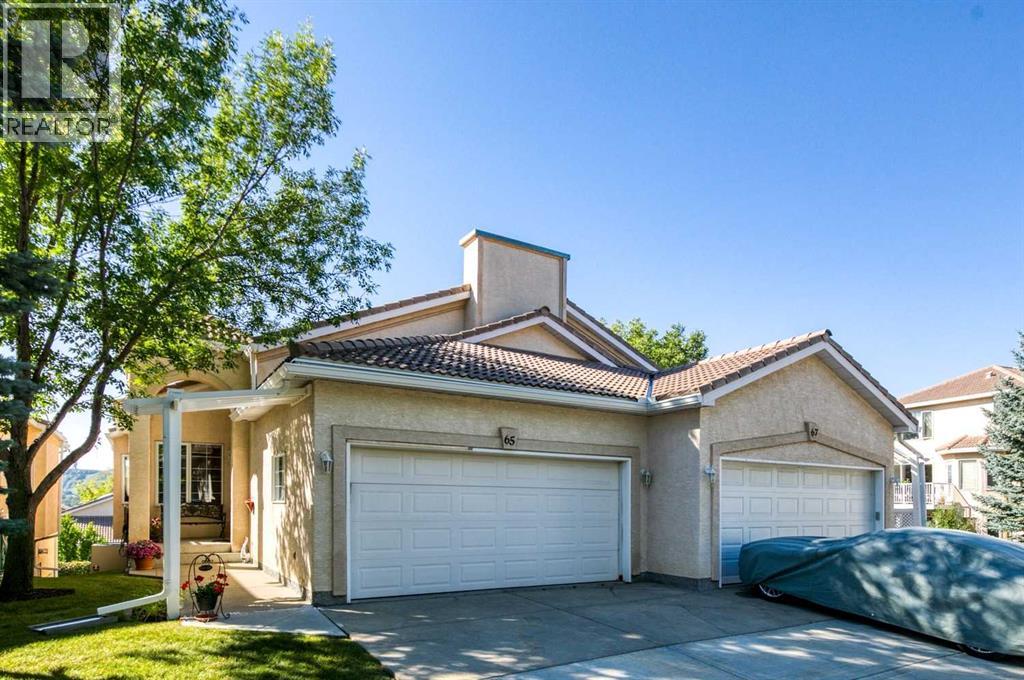
Price Reduced! Low-maintenance bungalow living pairs with a finished walkout and a beautifully landscaped south backyard in the sought-after Westchester Pointe villa complex within Scenic Acres. Vaulted ceilings, hardwood flooring and abundant natural light give the main level an airy feel, while central AC keeps summer days comfortable. Prepare meals in the well-appointed kitchen, where stainless steel appliances, generous cabinetry and a pantry add everyday function, complemented by an adjacent breakfast nook and recessed lighting. Hosting flows naturally into the dining and living areas, anchored by a striking 3-sided fireplace that brings warmth and character to both spaces. Step onto the upper deck to barbecue, dine outside or settle into the shade beneath the retractable awning while overlooking COP and the mature greenery beyond. Retreat to the primary bedroom with its large walk-in closet and private ensuite, where a jetted soaker tub and separate shower make daily routines more comfortable. Convenient main-floor laundry and a powder room, reinforcing the ease of single-level living. Downstairs, 9' ceilings and large windows keep the finished walkout bright and inviting. Movie nights, games and gatherings have plenty of room in the expansive family room, complete with a second fireplace, extensive built-ins and a wet bar. 2 additional bedrooms accommodate guests, hobbies or home-office needs, while a 4-piece bathroom completes this level. Walk directly outside to the lower patio and lush landscaped surroundings, where mature trees, established gardens and lawn space lend a peaceful backdrop. A double attached insulated garage rounds out the practical side of the home, while the quiet complex setting places schools, shopping, public transit, pathways and major routes within convenient reach. With multiple indoor and outdoor living spaces and much of the exterior upkeep handled, this villa brings together the space of a full home with the easier lifestyle many bungalow buyers are looking for. Note: Induction oven, Murphy Bed in Family Room. Washer/Dryer 2 years old and 2 skylights. **ALL Poly-B will be removed with walls patched and painted , window ledges will be resanded, sealed and painted at the Seller's expense prior to Possession. (id:52806)
Athabasca, Alberta
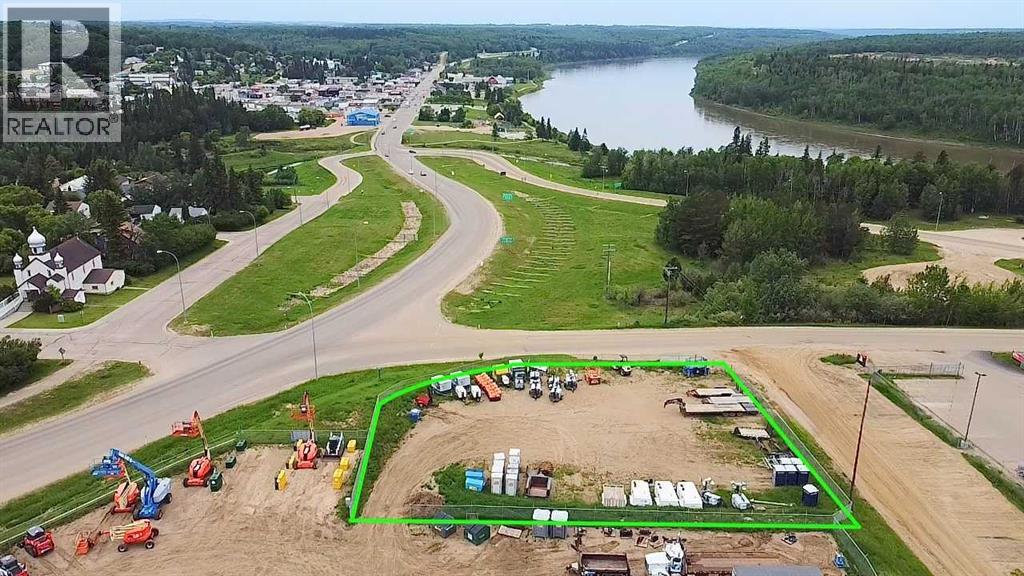
Situated in arguably the best location in town for a commercial space, this lot offers total versatility and maximum exposure on two intersecting major highways. Zoned industrial, yard is completely fenced and currently used for commercial storage. But was once the home of a vibrant restaurant with the most amazing view overlooking the river and downtown core. Could also work well for future office or retail space. Excellent long term tenant in place. (id:52806)
Red Deer, Alberta
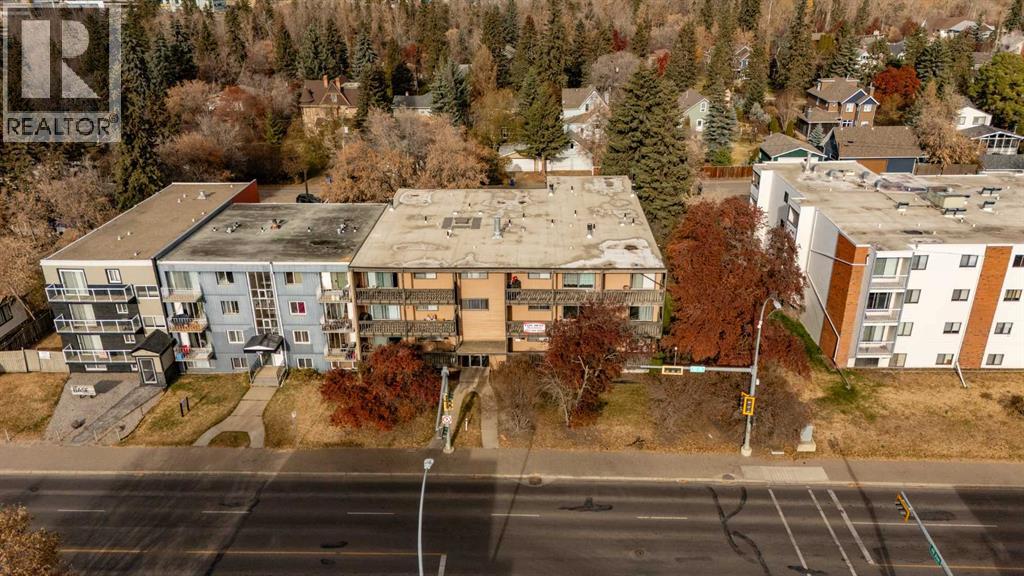
Excellent opportunity to acquire a well-maintained 24-unit apartment complex offering strong in-place income with upside potential. The property consists of 6 two-bedroom units, 14 one-bedroom units, and 4 bachelor suites — each individually metered for electricity. Capital improvements include a new roof (2018) and a new boiler heating system (2025). Many suites have updated flooring and appliances, and the property has been diligently cared for with consistent maintenance, paint and cleaning. The building features 24 surface parking stalls, each with electrical outlets. Conveniently located near the river, public transit, schools, and shopping, this property appeals to a broad tenant base. With solid current cash flow and market rent growth potential, this is a turnkey investment with additional opportunity for value-add repositioning. (id:52806)
Blackfalds, Alberta
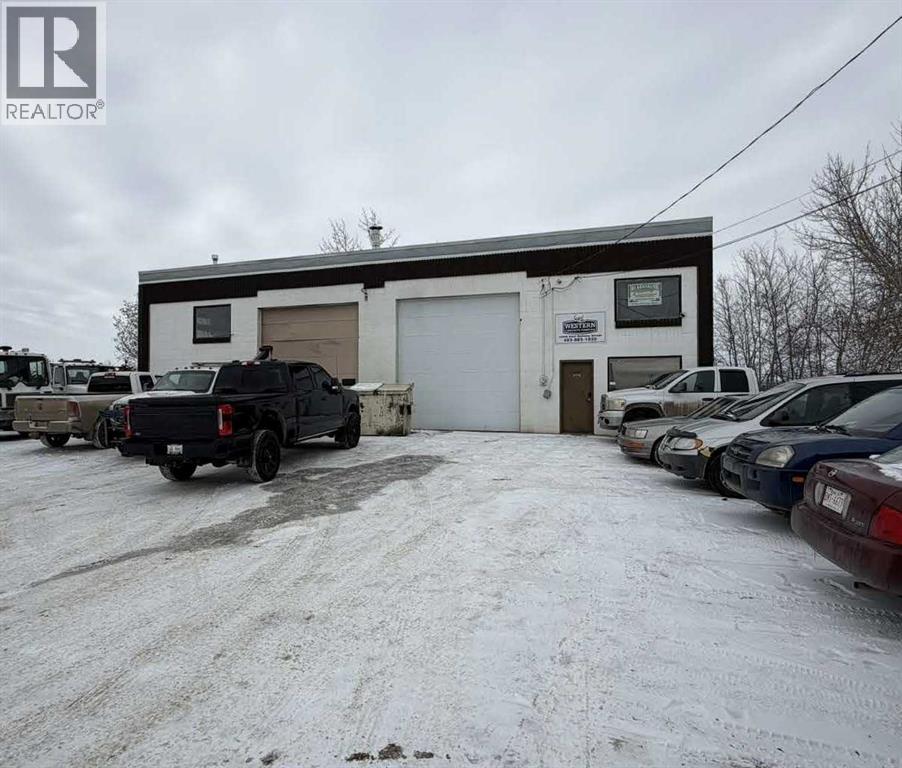
This well-maintained 2,800 sq. ft. standalone industrial building sits on a generous 0.27-acre lot within a desirable Light Industrial district, offering a rare combination of secure income and long-term operational flexibility. The expansive yard provides excellent functionality for parking, outdoor storage, or business expansion—an increasingly valuable feature for industrial users.The property benefits from a long-standing tenant in place for approximately 25 years, providing dependable cash flow for investors, while the building’s configuration and site size make it an ideal option for owner-operators planning future occupancy. A new overhead door is currently being installed, enhancing functionality and reducing near-term capital requirements.Well suited for investors seeking stable returns or owner-users looking to secure a strategic industrial foothold with flexibility for growth. (id:52806)
Rural Vermilion River, Alberta
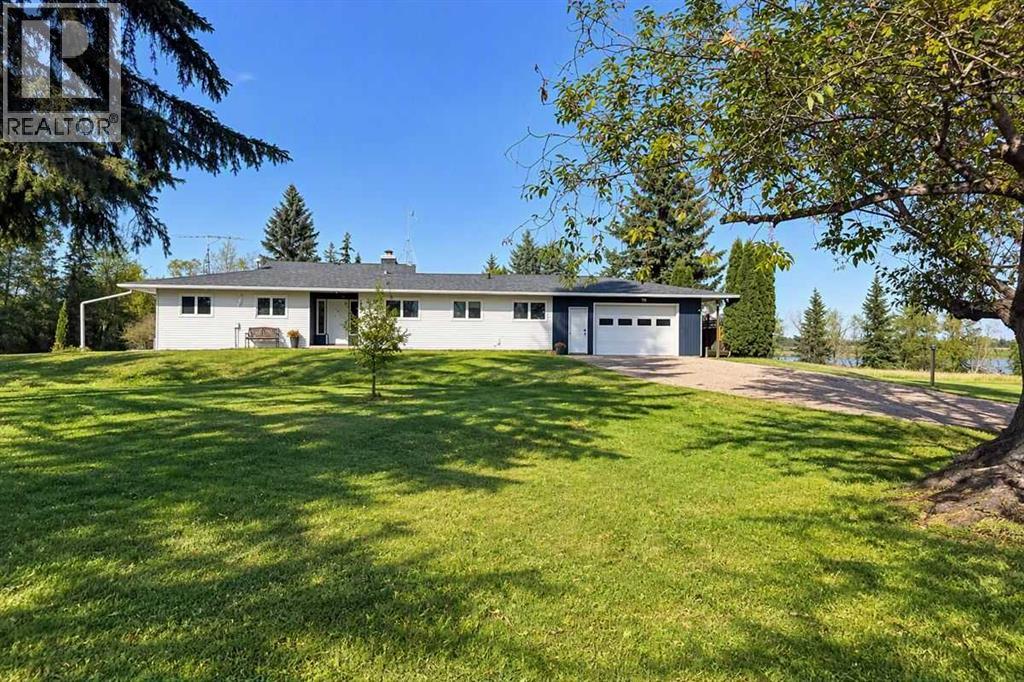
Click brochure link for more details. 7.2-Acre Acreage Minutes north from Vermilion off Highway 41. 5 Bed, 3 Bath Bungalow with Heated Workshop and Barn. This 2,200 sq ft bungalow with a fully developed basement has been updated: Triple-pane windows and exterior doors (2025). Main bathroom fully remodelled (2026), modern ensuite, refreshed basement bath. 5 bedrooms (3 up, 2 down) and 3 full bathrooms. The primary suite has a walk-in closet, an ensuite with a walk-in shower, double sinks, and its own fireplace. The basement adds a second kitchen and a third fireplace, and the main floor has a woodstove insert for cozy winters. There’s a large attached garage and a back deck.Outbuildings: 1,200 sq ft heated concrete workshop 2-storey barn (~1,200 sq ft) with 3 large stalls, feeding pens, upstairs storage and its own well Land and water: 7.2 acres with 4–5 acres of fenced pasture, a horse pen, and two wells. The house well was water-tested in 2025 and has a softener and filtration. Mid-efficiency furnace, with AC. (id:52806)
Claresholm, Alberta
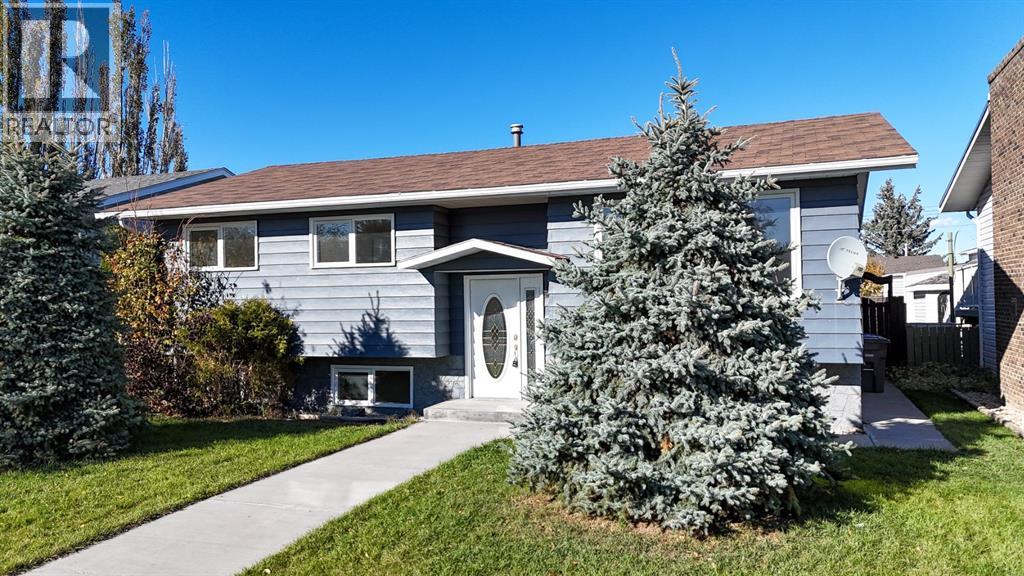
Welcome to this inviting bi-level home, thoughtfully designed for comfort, functionality, and everyday living! The main floor features updated flooring throughout, fresh paint and trim, and a bright, spacious living room with oversized south facing windows that fill the space with natural light. The beautifully refinished kitchen boasts classic shaker style, soft-close cabinetry, updated appliances, and a convenient eat-up counter. The adjoining dining area offers direct access to the backyard and spacious deck, making indoor/outdoor living a breeze. Three bedrooms complete the main level, including a primary bedroom overlooking the backyard with its own private 2-piece ensuite. A 4pc bath completes the main floor. The fully developed lower level takes full advantage of the bi-level design, with larger windows that create a bright and welcoming atmosphere. Enjoy all new flooring throughout, a spacious family room, two additional bedrooms, one with ample space for a home office and a 3-piece bathroom. Step outside to enjoy the upgraded north facing deck, perfect for relaxing or entertaining. The backyard offers excellent functionality with back alley access, RV parking, plenty of room for recreational toys or a garden, and a spacious garage. Located just a few blocks from Lions Park and within easy reach of downtown, schools, and walking paths, this home offers the perfect blend of small-town charm, versatile living space, and everyday convenience. A wonderful opportunity for families, first-time buyers, or anyone looking for extra space to live, work, and play! (id:52806)
Calgary, Alberta
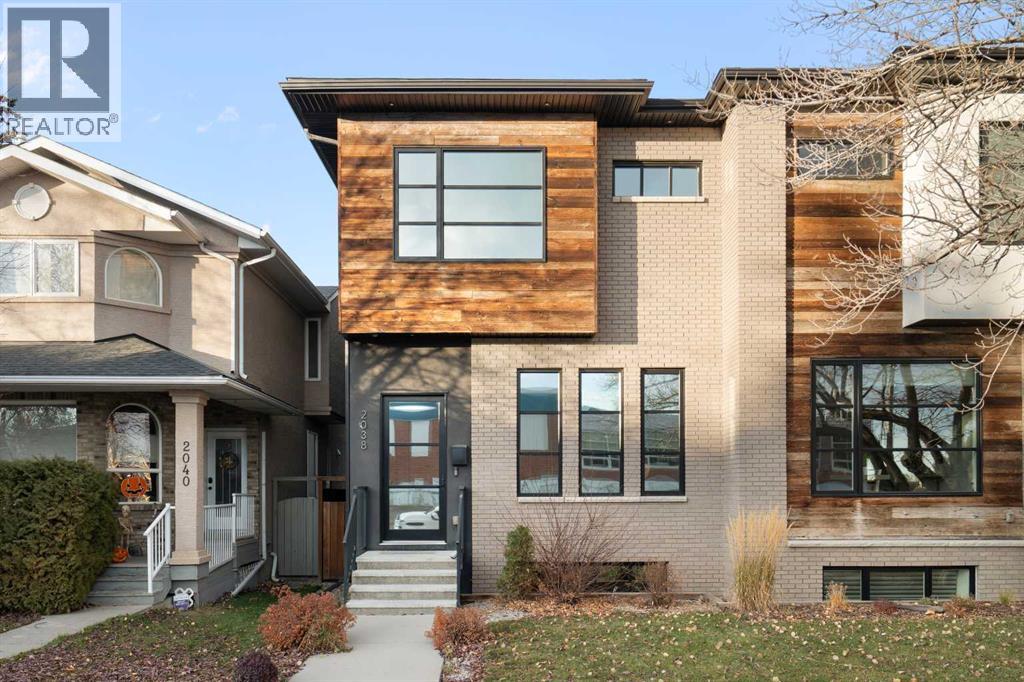
**OPEN HOUSE SATURDAY NOV 7 2:00-4:00 PM** An exceptional offering in the highly sought-after community of Altadore, this stunning custom-built Beyond Homes residence is anything but ordinary. Thoughtfully designed and impeccably finished, this home showcases an impressive level of craftsmanship, architectural detail and premium upgrades throughout all three levels. Each level features impressive 10-foot ceilings, creating an incredible sense of space and openness. The main floor welcomes you with rich oak hardwood flooring and an abundance of natural light. The south-facing dining area features expansive windows with space for large family gatherings, while the beautifully appointed kitchen is a true showpiece, complete with a built-in Jenn-Air appliance package, quartz countertops and the focal point of the main floor, an oversized island with custom black steel range hood . The open-concept living room is anchored by a striking tile-surround gas fireplace and large windows overlooking the backyard. A well-designed rear mudroom with custom built-in bench seating, shelving and drawers provides convenient access to the deck. A custom staircase featuring laser-cut metal railings leads to the upper level, where oak hardwood flooring continues throughout. The spacious primary retreat features a distinctive exposed brick feature wall and an impressive walk-in closet complete with a centre island and custom drawer storage. The luxurious, spa-inspired ensuite offers dual vanities, a soaker tub, 10mm glass-enclosed shower, separate, glass enclosed water closet, concrete feature wall and heated floors. Two additional bedrooms, both feature walk-in closets with built-ins, a full four-piece bathroom and a dedicated laundry room with stone folding counter, sink and vanity complete this level. The fully developed lower level is equally impressive, featuring heated concrete floors, another showstopping brick feature wall, a wet bar, custom 10mm glass-enclosed temperature-control led wine room and a dedicated media room with projector, screen and integrated audio system. A fourth bedroom and four-piece bathroom provide additional flexibility for family and guests. The outdoor space is equally well-appointed, situated on a fully fenced lot with low-maintenance landscaping. Enjoy the spacious deck with gas line and lower concrete patio, creating an ideal setting for entertaining and relaxing. Completing the package is an oversized double detached garage measuring 23'4" deep x 18'9" wide, offering ample room for a full sized truck or SUV and an additional vehicle. Additional features include central air conditioning, 8' solid core doors throughout, skylights, solar guard tinted front windows for daytime privacy and recent furnace cleaning. With quick commuter access to both 33rd and 50th Avenue, and walking distance to River Park and Sandy Beach, extensive walking/biking pathways, off-leash dog park and all that Marda Loop has to offer. A truly distinctive property. (id:52806)
Calgary, Alberta
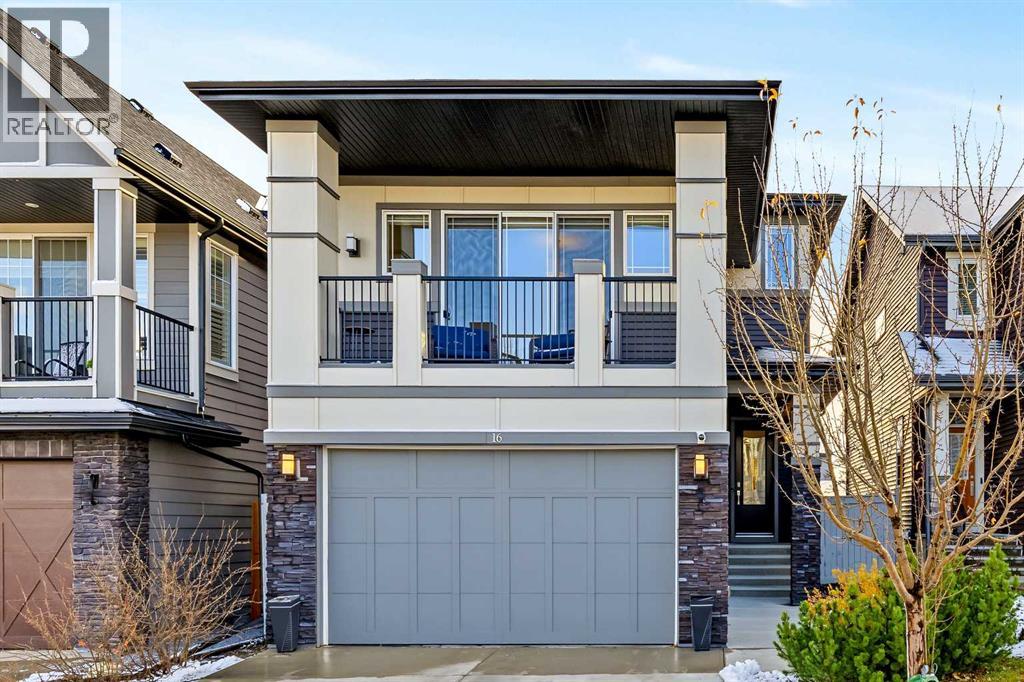
OPEN HOUSE SAT NOV 7th 2:00 PM to 4:00 PM *** Welcome to 16 Tuscany Valley Grove NW, a former Albi Homes show home offering a distinctive blend of contemporary design, exceptional functionality and established-community living. Built in 2016, this Tevera model offers approximately 2,516 sq ft above grade in a striking four-level split design, with 3 bedrooms, 3.5 bathrooms and a fully finished basement.The main living level is bright, open and thoughtfully designed for both everyday family life and entertaining. The contemporary kitchen features Dekton counters, a large central island, extensive cabinetry, built-in appliances and a generous walk-in pantry. The adjoining living area is anchored by a fireplace, while large windows, Hunter Douglas window coverings and open sightlines between levels create a sense of light, space and connection throughout the home.A dedicated office provides an ideal work-from-home environment, while the upper levels continue the home’s flexible family-focused design. The bonus area incorporates dual playrooms, offering separate spaces for children. The spacious primary retreat includes a well-appointed ensuite with dual sinks, freestanding tub, tiled shower and generous vanity space.One of the home’s most distinctive architectural features is the second-story front terrace, an inviting outdoor extension of the upper level and a rare feature in a conventional family home.The fully finished basement adds another level of versatility with a recreation and gym area, plus a wet bar complete with wine fridge and a microgreens urban cultivator, creating a unique space for entertaining, wellness and everyday living. NOTE: A 4th bedroom is added in some Tevera Model Albi homes in the basement. Please see AI rendered photo 35 to see where the wall can be added.Outside, the backyard is designed to be enjoyed, with a two-tiered composite deck, fenced yard and irrigation system. Practical upgrades throughout the property include central a ir conditioning, a water softener, central vacuum, built-in Sonos speakers, and a boiler-heated attached garage, adding comfort and convenience in every season.Located in the established northwest community of Tuscany, the home offers convenient access to parks, pathways, schools, recreation, community amenities, the Tuscany CTrain station, Crowchild Trail and Stoney Trail.For buyers looking for a substantial family home with contemporary architecture, multiple living zones, thoughtful upgrades and a long list of features rarely found together, 16 Tuscany Valley Grove NW offers an exceptional opportunity in one of Calgary’s most established northwest communities. Check out the 3D tour and schedule you tour today. (id:52806)
Calgary, Alberta
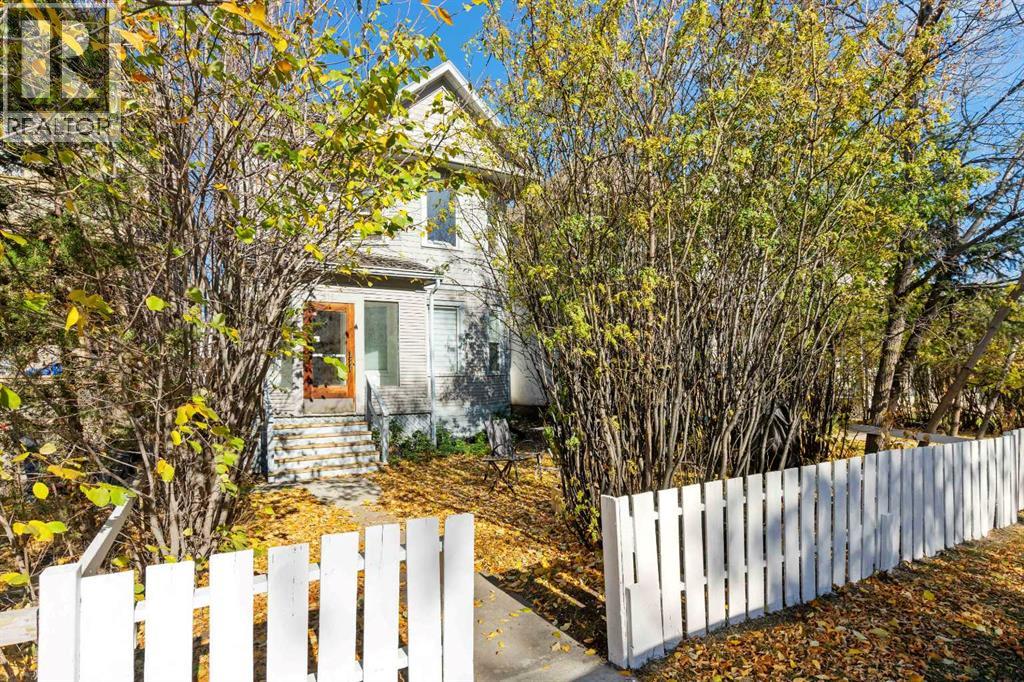
$5685/ month rental income. Located 50 meters off the busy 4th Street Main Street District. The subject properties are locatedmid-block in the community of Cliff Bungalow on the north side of 20th Avenue SW. Business District, the Main Street Commercial Corridors off 4th Street SW and 17th 5 one bedroom self contained suites. Updated units with excellent tenant profiles. Located mid-block on 20th avenue which has already undergone re-development. A great opportunity to hold or move forward with a new build. (id:52806)
Calgary, Alberta
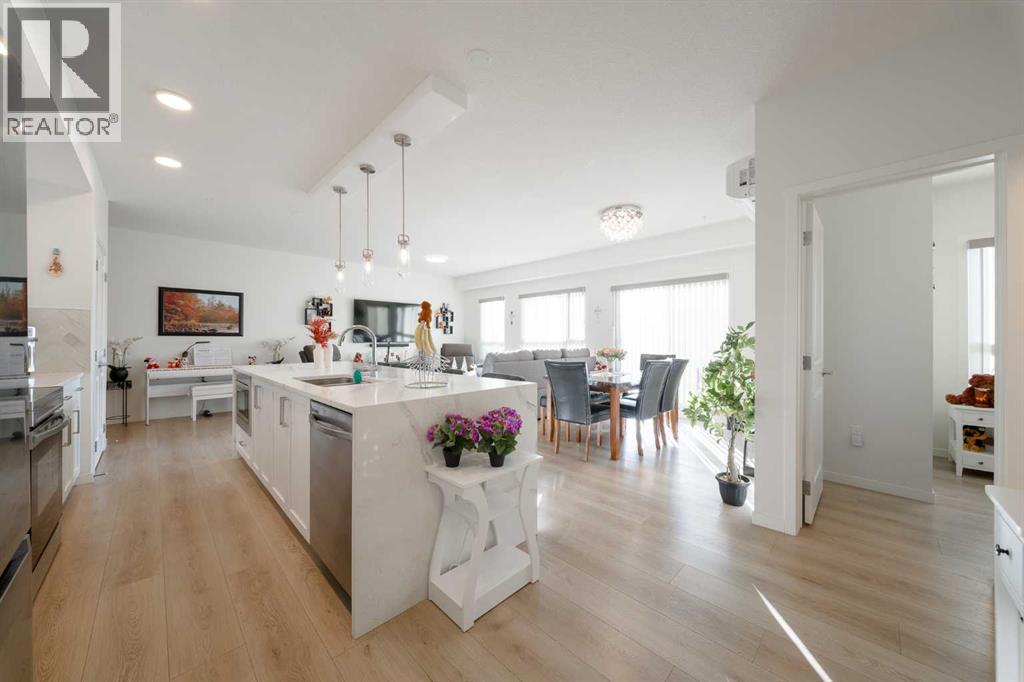
MAIN-FLOOR LIVING WITH BEAUTIFUL VIEWS IN THE HEART OF SETON! Welcome to this exceptionally well-maintained, spacious 1,088 sq. ft. condo offering the perfect blend of modern style, comfort, and convenience in one of Calgary’s most vibrant and sought-after communities. This impressive 2-bedroom, 2-bathroom residence features a bright and inviting open-concept floor plan, expansive windows that flood the living space with natural light. The beautifully appointed kitchen is designed for both functionality and entertaining, showcasing sleek contemporary cabinetry, stainless steel appliances, generous counter space, and a seamless connection to the spacious dining and living areas. The thoughtfully designed layout offers excellent separation between the bedrooms, with a generous primary retreat featuring its own private 4-piece ensuite. The second bedroom and additional full bathroom provide flexibility for guests, family, or a comfortable home office. Adding to the appeal is an underground parking stall, providing valuable convenience as the stall is located right in front of the elevator. Beyond the home itself, the LOCATION IS EXCEPTIONAL! Situated in the heart of Seton, you'll enjoy an incredible walkable lifestyle with the Brookfield Residential YMCA at Seton, South Health Campus, shopping, restaurants, grocery stores, entertainment, and everyday essentials just minutes away. Excellent connectivity to Deerfoot Trail, Stoney Trail, and public transit makes commuting throughout Calgary effortless. Whether you're a first-time buyer, professional, downsizer, or investor, this spacious, move-in-ready main-floor condo delivers outstanding lifestyle appeal in a thriving urban community. Don't miss your opportunity to own this fantastic property in Seton. Book your private showing today! (id:52806)
Airdrie, Alberta
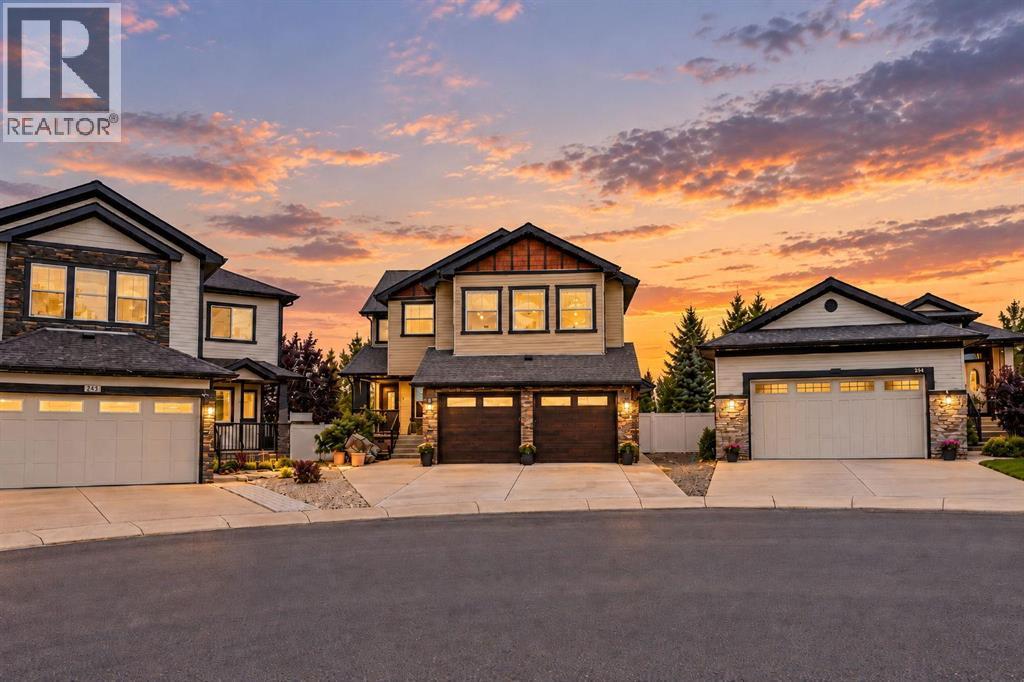
***OPEN HOUSE SATURDAY & SUNDAY NOV 14 & 15 - 1:00 P.M TO 3:00 P.M*** Welcome to this exceptional, custom built family home offering over 3,000 SF finished living space above grade, 4 upper level bedrooms and developed basement w/ an additional 1175 SF and 5th bedroom. Situated on a large pie shaped lot backing onto green space, this impressive property combines quality craftsmanship, generous living areas and outstanding indoor/outdoor entertaining space.Major recent upgrades include a new roof in 2025, dual zone furnace & tankless hot water system in August 2026, plus 2 new garage doors w/ new garage door opener w/ camera. Exterior insulation extends from the basement to the upper floor, enhancing year round efficiency. Expansive exposed aggregate driveway easily accommodates 3 vehicles and continues through the front porch & exterior entertaining areas, complete w/ hot tub hookup, covered porch, vinyl side fencing & 15' attached storage shed & wired for EV charging.Inside, 9' ceilings on both the main & basement levels, extensive pot lighting and custom architectural details create an impressive atmosphere. A beautiful waterfall feature and stone archways highlight the spacious living and formal dining areas, while a gas fireplace adds warmth and character. The main floor also offers a large private den, built in bar, oversized front foyer closet and a walk-in mudroom closet.The chef inspired kitchen showcases a large central island, gas stove, granite countertops throughout, maple cabinetry and a generous walk through pantry. Quality is evident throughout the home, with maple trim and cabinetry, solid interior doors, no bifold doors in this home. Upstairs, the spacious primary retreat features a large walk-in closet with custom builtin cabinetry. 3 additional bedrooms include 2 connected by a 5 piece Jack and Jill bathroom. A large bonus room, 2 dedicated computer workstation areas and an upper floor laundry room with maple cabinetry and countertop sp ace complete this highly functional level.The fully finished basement is designed for entertaining and relaxation, featuring in floor heating, a theatre area and an impressive bar equipped with a full size fridge, sink & dishwasher. A large additional bedroom w/ an oversized walk-in closet and a beautifully tiled bathroom with a full shower provide excellent accommodations for guests or extended family.The home is fully sound wired throughout, including every bedroom, bathrooms, covered porch and hot tub area as well as the oversized heated garage which features an additional 2' side extension, providing valuable room for motorcycle/ bikes, storage or a workshop. With its remarkable lot, extensive upgrades, custom finishes and unbeatable location backing onto green space, and two schools walking distance. This one of a kind home must be experienced in person. Property does need some touch up areas and minor fixes which is adjusted in the price. Book your private showing today. (id:52806)
Calgary, Alberta
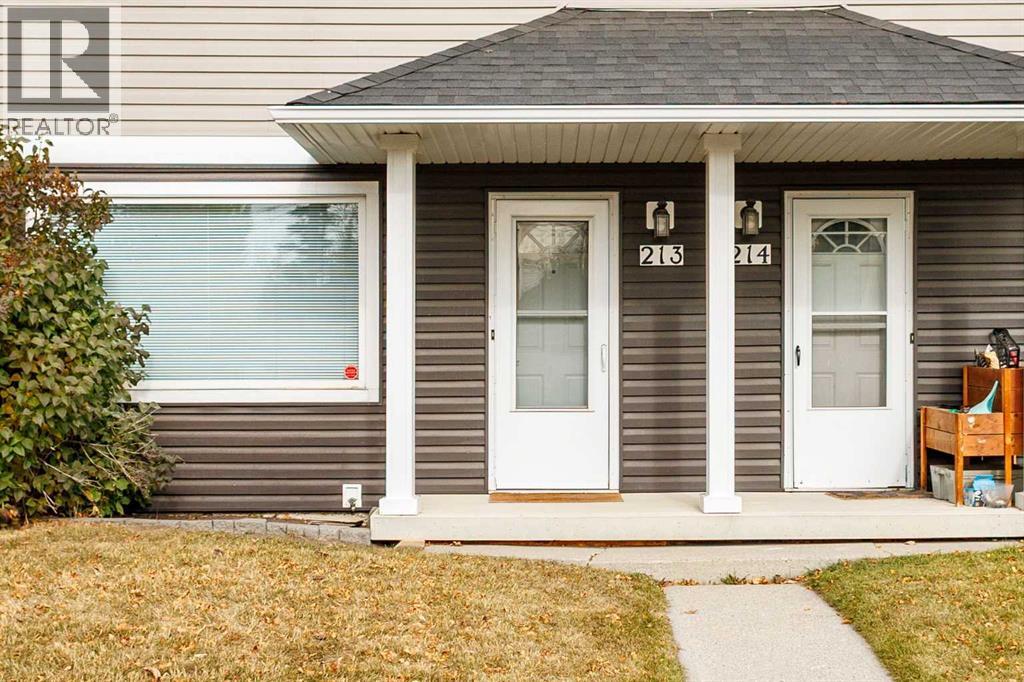
Welcome to Regal Park in desirable Renfrew! This cozy 2-bedroom, 1 bathroom townhome offers quiet inner-city just minutes from major amenities and everyday convenience. The main level features a south facing living area, a spacious kitchen with a dining space, and dual entrances for direct access to green space and your assigned parking stall.Upstairs holds a generous primary suite, a full four-piece bath, and a flexible second bedroom. The finished basement adds a versatile den or rec room, perfect for a home gym, office, or hobby space, plus laundry and plenty of extra storage space throughout the home. Enjoy low-maintenance, pet-friendly living with exterior upkeep, landscaping, and snow removal included. Located close to Deerfoot Trail, 16th Avenue, Bridgeland, transit, recreational centre, downtown, and the city’s cycling and pedestrian pathways. An outstanding opportunity for first-time buyers or families. Book your showing today! (id:52806)
Calgary, Alberta
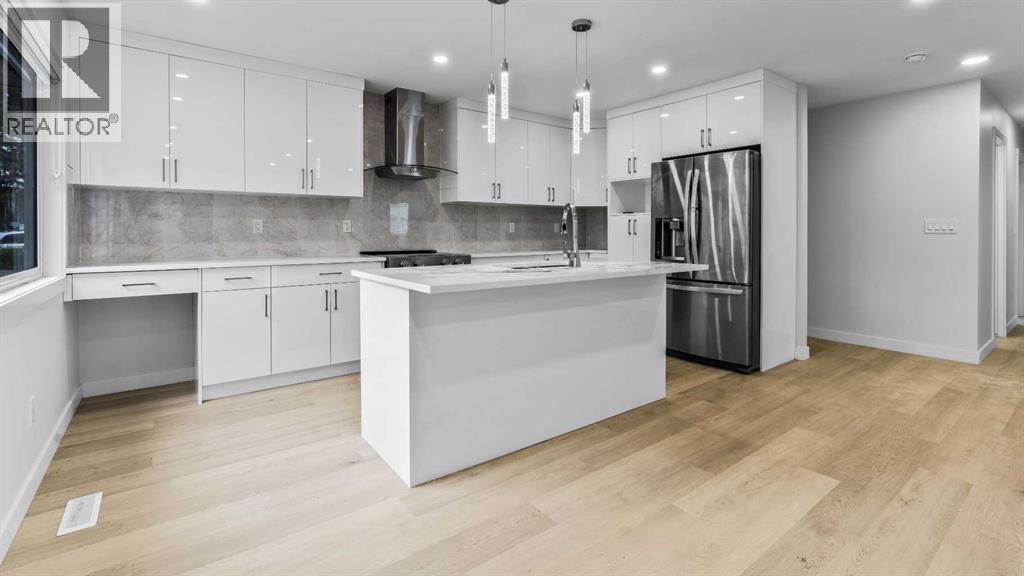
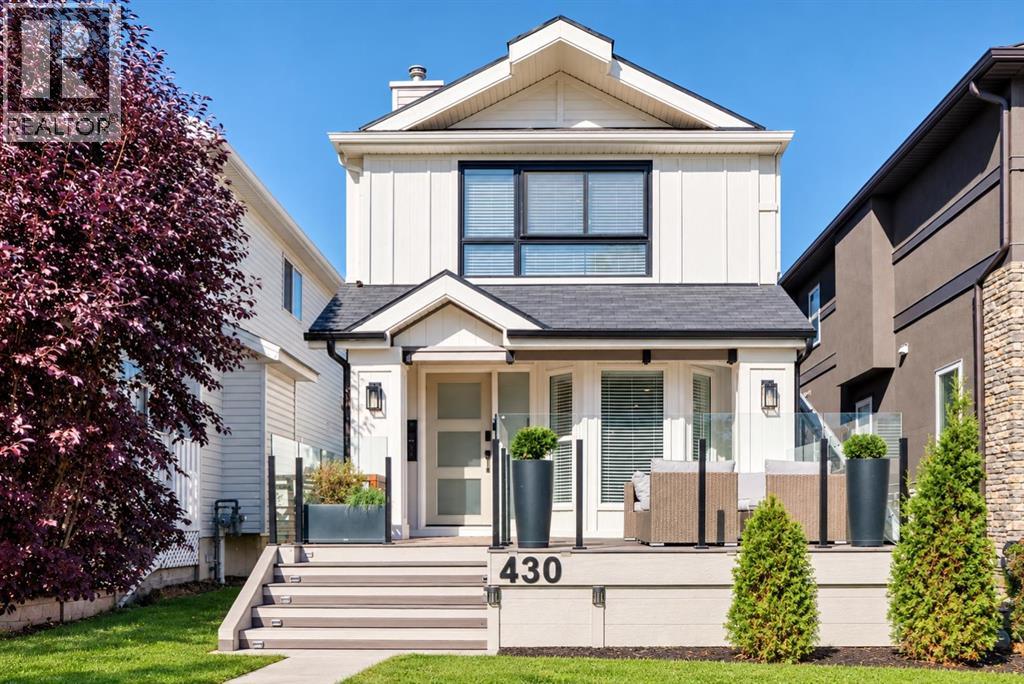
Fantastic opportunity to own and live upstairs with income from your legal suite. This 3 bdrm FULLY RENOVATED HOME HAS A LEGAL 2 BDRM AND DEN SUITE DOWNSTAIRS WITH ITS OWN PRIVATE ENTRANCE AND ITS OWN LAUNDRY. 6100 SQ FT LOT, RCG lot, 150 ft deep. There's little to want for in this home. An open floor plan with a NEW KITCHEN, KITCHEN ISLAND, THICK QUARTZ COUNTERS, and NEW BATHS WITH QUARTZ COUNTERS. ALL ELECTRICAL AND PLUMBING REDONE, NEW LIGHTING, NEW DRYWALL, NEW FLOORS, NEW PAINT, NEW CEILINGS, UPDATED WINDOWS THROUGHOUT, NEW VINYL SIDING, NEW ROOF. DBL GARAGE WITH EXTRA PARKING, LONG PAVED DRIVEWAY, 220 VOLT IN THE GARAGE. CLOSE TO ALL TRANSIT AND SHOPPING, 1 km from Deerfoot, 10 mins from downtown Calgary. It's a WIN-WIN in every way that you look at it. (id:52806)
Calgary, Alberta
OPEN HOUSE (SUNDAY November 08, 2026 2-4PM) **Price Correction** Extensive renovations inside and out give this Windsor Park home a polished, modern feel while preserving the flexibility of a 2-storey layout with a 1-bedroom illegal suite below. Recent improvements span hardwood and tile flooring, updated bathrooms and vanities, custom kitchen cabinetry, new doors, select windows, electrical work, Central Air, Smart Board exterior panels, a rebuilt front porch and a new rear deck. South exposure brightens the expansive glass-railed front deck, where composite deck tiles set the stage for morning coffee in the sun. Inside, built-in entry seating introduces a thoughtfully finished main level, while new hardwood flooring carries through the open floor plan. At the heart of the home, a chef-inspired kitchen pairs quartz countertops with stainless steel appliances, sleek 2-tone cabinetry and a large breakfast-bar island, with patio doors connecting directly to the back deck for effortless indoor-outdoor living. Adjacently, the dining area gains character from detailed accent walls and ample windows, making it an inviting setting for everyday meals or dinner with friends. Oversized windows frame the living room, shiplap detailing adds texture and a gas fireplace anchors a comfortable place to settle in, while trendy barn sliders conceal a stylish powder room. The primary retreat on the upper level combines chic wallpaper, oversized windows and dual closets with convenient access to a renovated 3-piece bathroom. A second bedroom and a 3rd bedroom or versatile bonus room adapts easily for work, fitness, hobbies or downtime and houses the upper laundry so the main home remains completely independent from the basement laundry. Downstairs, a separate entrance leads to a renovated 1-bedroom illegal suite with its own laundry and an open dining and living area. Quartz counters, stainless steel appliances, a stylish backsplash and 2-tone cabinetry elevate the lower kitchen, while a sliding door reveals the spacious bedroom and a renovated 3-piece bathroom rounds out the layout. A wonderful current tenant occupies the Furnished illegal suite (furnishings included) under a lease through June 2027. Behind the home, a large deck extends the living space outdoors for barbecues, alfresco dining and relaxed evenings, while the privately fenced lawn leaves plenty of grassy space for kids and pets. A double detached garage completes the backyard setup. Windsor Park keeps everyday convenience close with quick access to Macleod Trail, CF Chinook Centre and Chinook LRT Station. (id:52806)
Rural Foothills County, Alberta
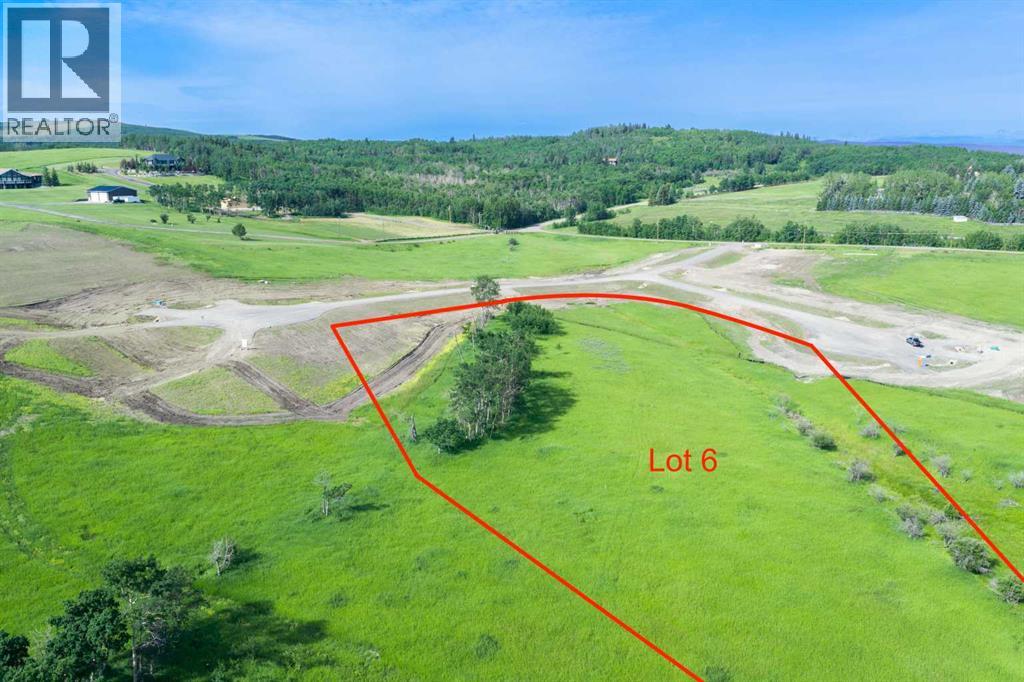
NEW HUGE FINANCING INCENTIVE!! Now OFFERING 0% INTEREST for 6 MONTHS with 25% down IF CLOSED BEFORE DECEMBER 31st, then 6% INTEREST for the FOLLOWING 6 MTHS!!! This allows you to BUILD SOONER, giving you time to SECURE TITLE & GET YOUR PLAN APPROVED by the County, all while you secure your BUILDERS MORTGAGE!! Be the FIRST to build your DREAM HOME in LUNAR SPRINGS ESTATE! Lot 6 has 4.08 ACRES of land. Perfectly positioned between the MAJESTIC ROCKY MOUNTAINS and the vibrant CITY OF CALGARY, this PREMIER DEVELOPMENT in FOOTHILLS COUNTY offers an UNPARALLELED BALANCE OF ACCESSIBILITY AND LIFESTYLE. Located just 7 MINs FROM STONEY TRAIL RING ROAD, with quick access to PRIDDIS, CALGARY, and the ROCKY MOUNTAINS, it’s the ideal fusion of RURAL TRANQUILLITY and URBAN CONVENIENCE. 11 NEW lots, each lot includes a NEW WELL, POWER TO THE PROPERTY LINE, and NATURAL GAS TO THE PROPERTY LINE, ensuring modern comfort and full readiness for future development. A NEW PAVED ROAD has been installed, providing SMOOTH, GRAVEL-FREE ACCESS all the way from the city to your doorstep! The VARYING ELEVATIONS across the parcels create a DYNAMIC and VISUALLY CAPTIVATING LANDSCAPE, offering each property its own UNIQUE CHARACTER, VIEWS, and BUILDING POTENTIAL. The ARCHITECTURAL CONTROL GUIDELINES elevate the value of every home, ensuring PREMIUM DESIGN STANDARDS, preserving the NATURAL BEAUTY OF THE FOOTHILLS, and creating a VISUALLY STUNNING, COHESIVE COMMUNITY that enhances both your INVESTMENT and LIFESTYLE. A portion of the property is protected by an ENVIRONMENTAL RESERVE EASEMENT (E.R.E.), preserving its NATURAL TOPOGRAPHY and ensuring part of the land remains UNTOUCHED AND WILD—a BUFFER OF NATURAL BEAUTY that enhances PRIVACY AND LONG-TERM VALUE. Families will appreciate that RED DEER LAKE SCHOOL, serving KINDERGARTEN THROUGH GRADE 9, is only 6 MINUTES AWAY. Set amid the ROLLING HILLS and FORESTED VALLEYS of the Foothills, this property also lies within a DARK SKY COUNTY, offering UNMATC HED STARGAZING and BREATHTAKING NIGHT VIEWS. NEARBY AMENITIES & ATTRACTIONS: Enjoy being just 4 MINUTES from the ANN & SANDY CROSS CONSERVATION AREA, offering scenic trails and abundant wildlife viewing. Only 12 MINUTES to SHAWNESSY CENTRE, home to SUPERSTORE, WALMART, LONDON DRUGS, CANADIAN TIRE, RESTAURANTS, a MOVIE THEATRE, and an array of shops for all your needs. The SOUTH CALGARY HEALTH CENTRE (24-HOUR URGENT CARE) is just 13 MINUTES AWAY, providing quick and reliable medical access. Stay active at the SHAWNESSY YMCA, featuring a 25-METRE LAP POOL, LEISURE POOL, FITNESS STUDIO, GYMNASIUM, INDOOR TRACK, and MULTIPURPOSE ROOMS. Explore FISH CREEK PROVINCIAL PARK, with OVER 100 KM OF TRAILS, picnic areas, and the SIKOME LAKE swimming area - a haven for outdoor enthusiasts. Convenient commuting via the SHAWNESSY LRT STATION and weekend adventures at GRANARY ROAD or SPRUCE MEADOWS complete the picture of this EXCEPTIONAL FOOTHILLS LIFESTYLE. BOOK YOUR SHOWING NOW! (id:52806)
Cochrane, Alberta
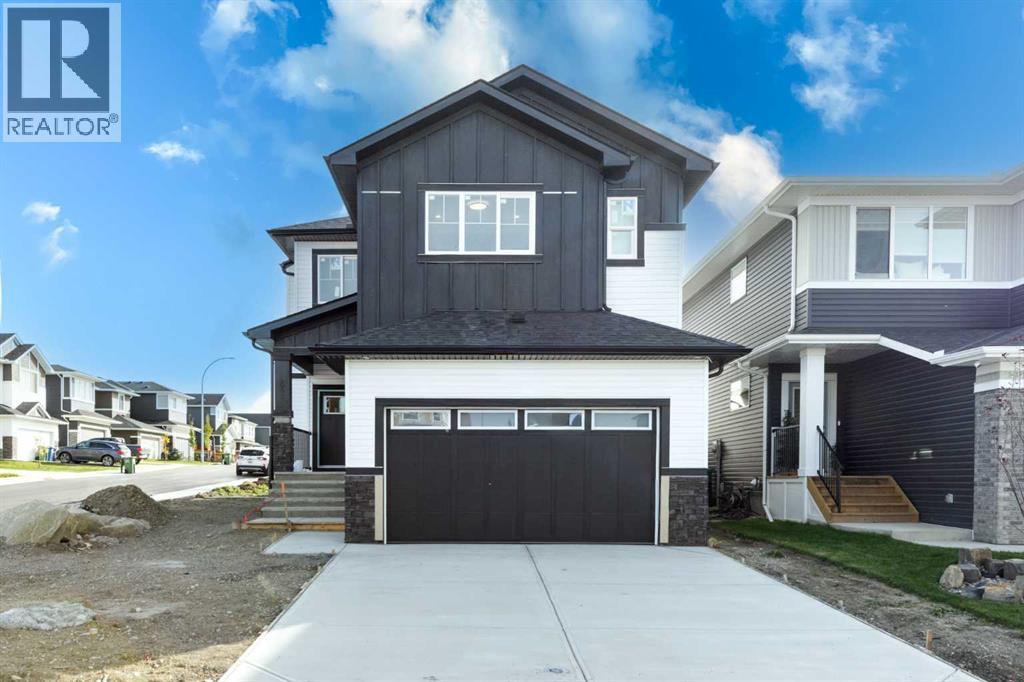
Welcome to this stunning brand-new, fully upgraded two-storey home located on a corner lot in one of Cochrane's most desirable communities. From the moment you step inside, you'll be impressed by the thoughtful design and luxurious finishes. The main floor features a versatile office with double French doors and a closet, making it ideal as a home office or easily adaptable as a fifth bedroom. The spectacular open-to-above living room is flooded with natural light, creating an impressive and inviting atmosphere, while the separate family room with a sleek modern fireplace provides the perfect space to relax. Designed for both everyday living and entertaining, the chef-inspired double gourmet kitchen showcases built-in appliances, a gas cooktop, quartz countertops, soft-close cabinetry, and a convenient walk-through pantry. The spacious dining area opens onto a good sized deck complete with a BBQ gas line, creating the perfect outdoor space for entertaining. The upper level is exceptionally well designed, featuring two luxurious primary suites, each complete with its own walk-in closet and private ensuite—ideal for multi-generational families or guests. This level also offers a bright bonus room, two additional generously sized bedrooms, a full main bathroom, and a convenient laundry room with built-in cabinetry and a utility sink. Premium upgrades throughout include elegant maple railings with wrought-iron spindles, Luxury Vinyl Plank flooring throughout the main level, quartz countertops, tile flooring in all wet areas, pot lights throughout, and designer finishes that elevate every space. Perfectly positioned in one of Cochrane's most sought-after communities, this exceptional home offers luxury, functionality, and an unbeatable location. Don't miss this incredible opportunity—contact your favourite REALTOR® today to book your private showing! (id:52806)
Calgary, Alberta
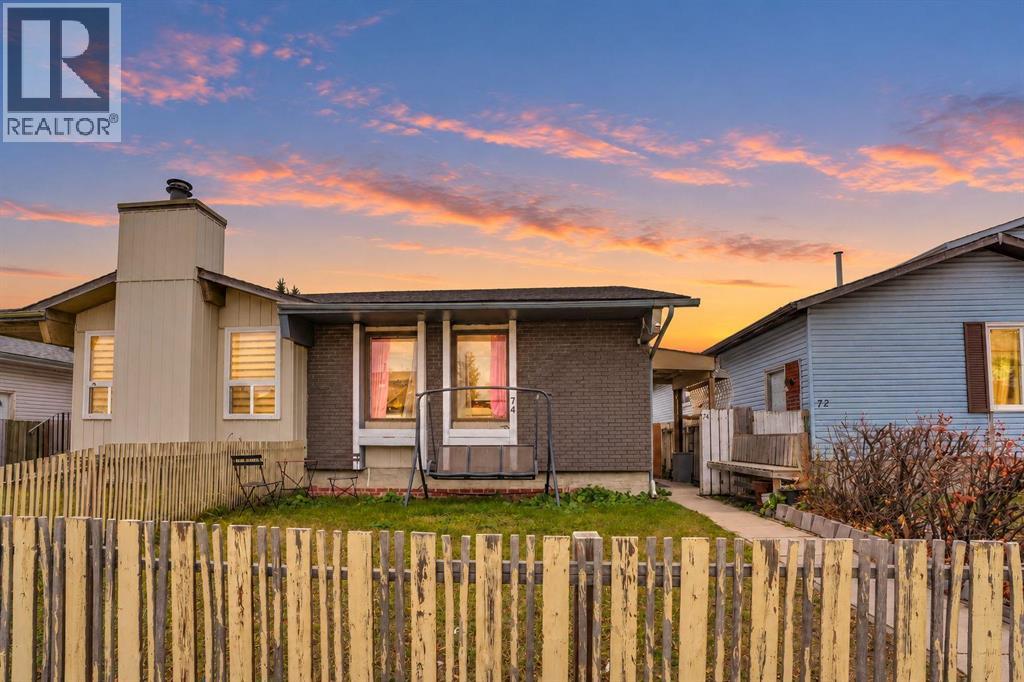
Welcome to this versatile semi-detached bungalow in the heart of Whitehorn! Sunlit and spacious, the main level features a bright living room anchored by large windows, seamlessly flowing into the functional kitchen and dining area. The thoughtful layout offers three comfortably sized bedrooms and a full bath on the main floor.A rare find in homes of this vintage, the basement boasts about 7 feet of ceiling height, offering an airy, comfortable feel throughout. It features a spacious family/entertainment room, a cozy bedroom with its own private full ensuite, and multiple flexible dens that can easily be utilized as additional bedrooms. The lower-level office/flex space benefits from a large window that fills the room with natural light, making it an ideal, bright work-from-home setup.Outside, you'll find a versatile garage/carport setup offering covered parking for two vehicles. Unbeatable location—within walking distance to the Whitehorn C-Train station, and other transit routes, major shopping centers, restaurants, local schools, and neighborhood parks. Perfect for families, home-based professionals, or savvy investors! (id:52806)
Calgary, Alberta
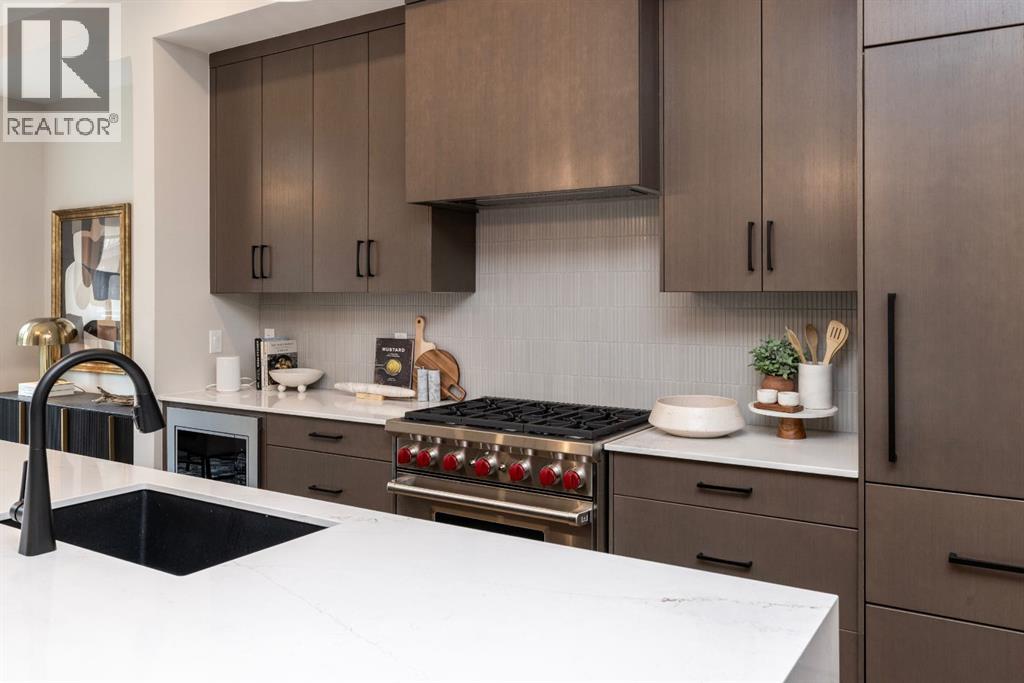
Conditionally sold with a 24 hour sale of buyer home condition. Limited-Time Builder Promotion! Take advantage of this exclusive offer from the builder: receive an Outdoor Kitchen Promotion valued at $15,000 (see supplements for more details). Welcome to Guild: an all-encompassing and modern townhome complex in the highly desirable University District. This luxurious 2 bedroom south-facing unit is mere steps from trendy restaurants, boutique fitness, and local retail. Adorned with 7" engineered oak hardwood flooring, quartz and porcelain countertops, and a private elevator for added convenience and accessibility across all four levels. The spacious main living area features a 62" electric fireplace set against a fluted plaster feature wall as its focal point, and seamlessly integrates into the designer kitchen with premium SubZero refrigerator and Wolf gas range, sleek cabinetry, and large waterfall island. The upper level primary bedroom is an illuminated oasis, complete with a walk-in closet featuring built-ins, and a spa-like ensuite with heated flooring, double vanity and shower with bench. An additional bedroom and flex space offer lifestyle versatility, whether used as office space, for hosting guests, or to accommodate a growing family. Ascend to the final level and experience the breathtaking rooftop patio, a space thoughtfully curated for entertaining loved ones, or simply lounging and enjoying the sights and sounds of nature. A gas line for BBQs and single zone A/C unit ensure optimal enjoyment and convenience. Each space in this residence, from the double-car garage to the fully loaded laundry nook, has been meticulously designed to enable you to live the most comfortable life possible. Indulge in the perks that come with living in a vibrant, pedestrian-oriented neighbourhood, where countless amenities are within walking distance including main street retail and accompanying night markets, along with quick access to Alberta Children's Hospital, Foothills Medical Centre, University of Calgary, Market Mall, and scattered NW greenspaces. With a minimal commute or bike ride to the Downtown Core, this community offers elevated urban living and is the perfect place to settle down. (id:52806)
Calgary, Alberta
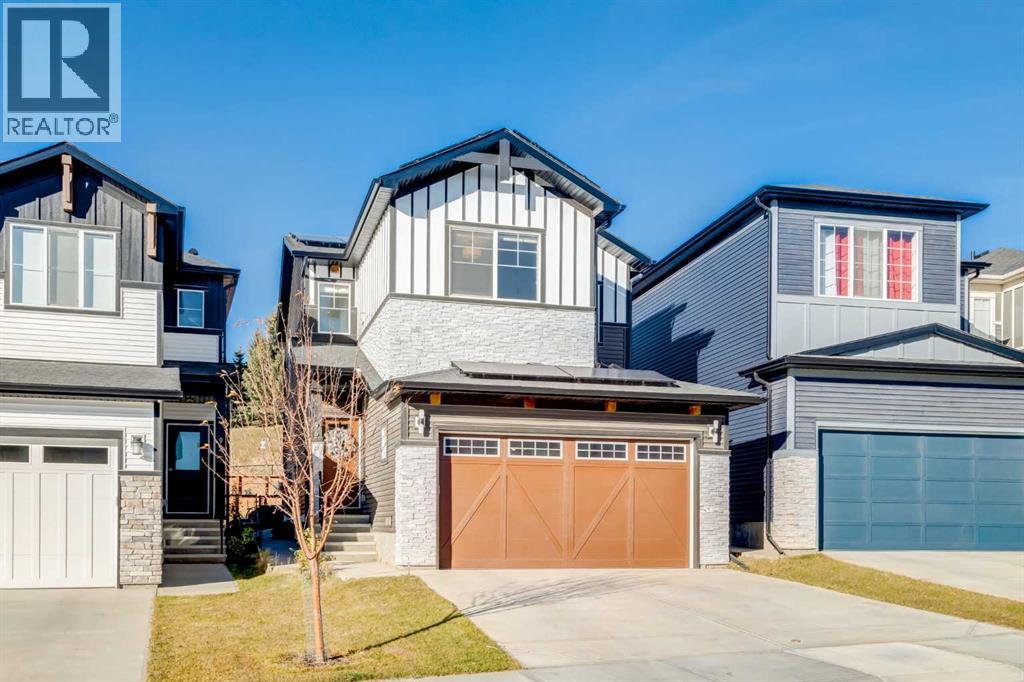
Welcome to this STUNNING modern masterpiece with sustainable living features in the vibrant Northwest community of Crimson Ridge (within Rockland Park), offering an ELEVATED BACKING ONTO GREEN SPACE AND A GOLF COURSE WITH NO REAR NEIGHBORS. This pristine, original-owner home features a NET-ZERO ELECTRICITY SYSTEM powered by 36 solar panels, alongside a 3-ton AC and a PREMIUM SMART WHOLE-HOME WATER PURIFICATION, SOFTENING, AND DECHLORINATION SYSTEM. Designed for both luxurious family living and smart investing, the upper level hosts a LUXURIOUS MASTER BEDROOM that overlooks the serene backyard and the golf course - WITH AN ENSUITE FEATURING A SOAKER TUB, STAND-IN SHOWER, AND STRIKING BLACK TILES, accompanied by TWO ADDITIONAL GENEROUSLY SIZED BEDROOMS AND A SECOND FULL BATHROOM on a CARPET-FREE SECOND FLOOR ideal for allergy sufferers or small families. The spacious layout also includes a PROVEN 5-STAR AIRBNB LEGAL BASEMENT SUITE (one bedroom and one bath), while the open-concept main floor showcases ARTISAN LIMEWASH PAINT FEATURE WALLS that banish ordinary builder blandness, paired with 9-foot ceilings, LVP flooring, and a GOURMET KITCHEN boasting top-tier Samsung smart appliances, quartz countertops, soft-close cabinetry, and a STRIKING PEACOCK BLUE BACKSPLASH. Additional high-end inclusions feature an EV CHARGER READY SETUP and a EUFY SECURITY CAMERA SYSTEM. The backyard is fully landscaped, and has a retaining wall for your vegetable garden, or to add zero-maintenance greenery. Perfectly located just 5 minutes from Stoney Trail highway access to the mountains and downtown, and a short walk to upcoming Rockland Park commercial areas and top schools, this exceptional property delivers the ultimate blend of comfort, design, and revenue potential. (id:52806)
Calgary, Alberta
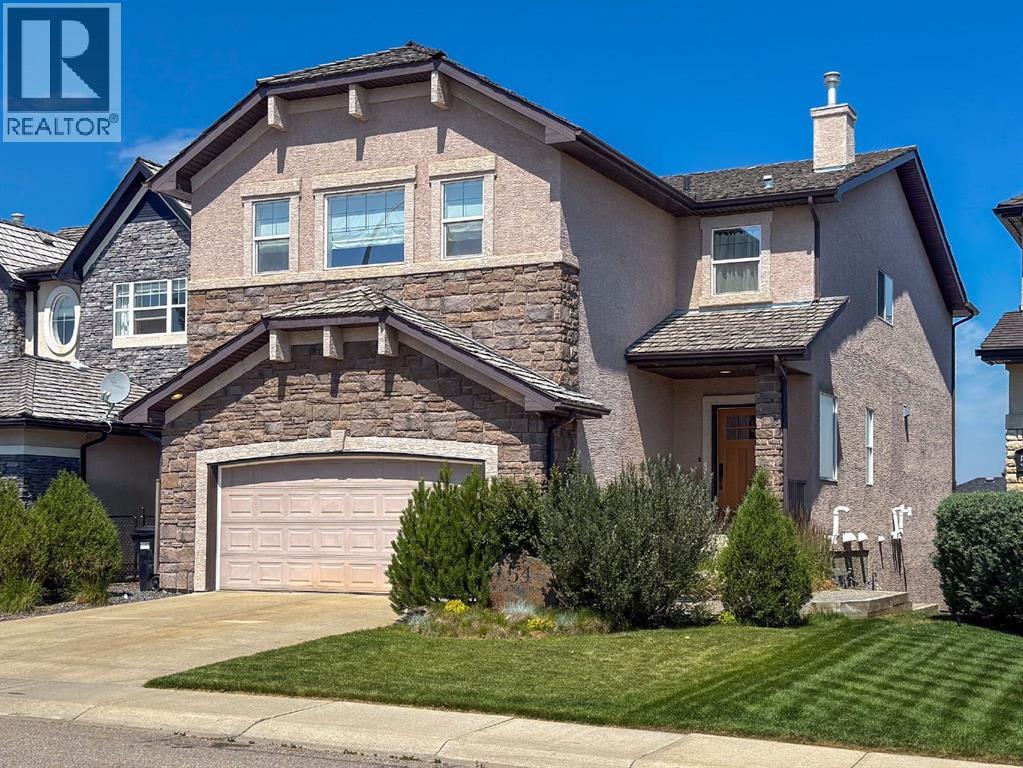
***50K PRICE REDUCTION***This is one house you don't want to miss out on. Lovingly cared for and renovated by the current owners, over 500k was spent, roughly 8 years ago, to thoroughly update the home top to bottom. As you walk in the front door, you see quality from every angle. Custom cabinets throughout the home, kitchen, all bathrooms, and laundry room. Rich mocha stained hardwood floors on the main floor. Plush carpet and underlay on the upper and lower levels. Kitchen is extremely open with high end Jenn-Air appliance package, white country sink, matched fridge doors to cabinets, tons of cabinet space and a built in bench. Flat painted ceilings throughout with stylish lighting package and tons of pot lights(including a light control package)Unique penny style and hexagonal tile in all the bathrooms including the en-suite. Extensive storage throughout. Solid core doors with amazing Emtek hardware in every room. There is a laundry room that is big enough for the largest families, all with finishings that are equal to the rest of the home. No expense was spared in the renovation, and this home needs nothing but new owners to make it complete. There is an oversized deck off the dining room, with watering lines for pots/flowerbeds. A covered patio below w/ linear cement tiles, overlooks a nicely sized and private backyard. A curved wood privacy fence wraps around the fire pit. Lots of time and effort went in to choosing and planting the trees and garden beds. The basement is AMAZING. Large with an open concept, perfect for the kids to play or watch movies as a family. There is a custom fitness room with 10mm glass doors and rubber flooring, complete with a built in weight rack(could easily be converted to a 5th bedroom), built in Sauna for those days where you just need a little break. 3pc bath with custom tile and shower, tons of storage including the hidden secret cubbies custom build under the stairs. Fully wired for sound and complete with sound system and co ntrols are included. The upstairs has 4 largely scaled bedrooms AND an enormous bonus room. More room than you'll ever need. Primary bedroom is large with a true spa inspired ensuite, custom walk in shower, double vanities, a built in bench with cushions, this will be something you won't see in any other house in the area. Walk through the home and pay attention to the quality and the details. It's worth your time. Call your favourite Realtor for a private showing before its gone. You couldn't build this level of home, or renovate a similar home for anywhere near the price of this property. It will surprise you. (id:52806)
Calgary, Alberta
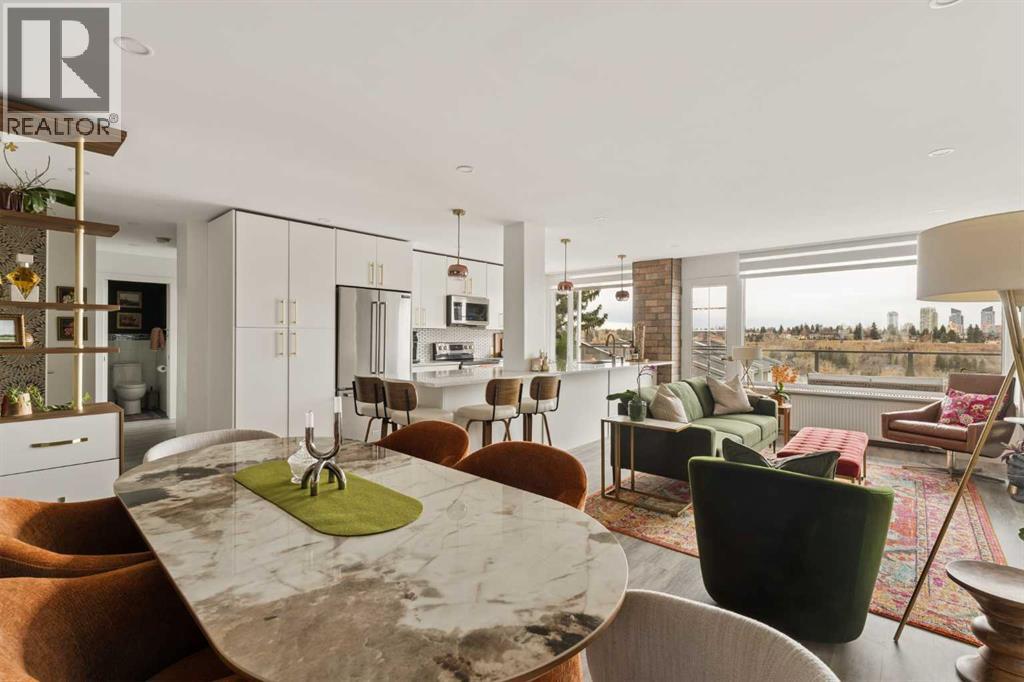
Welcome to one of Calgary’s hidden gems, The Rideau Towers, where old-world charm meets modern living. Perched high on the hill within 13 acres of beautifully landscaped, park-like grounds, this exceptional setting offers a rare sense of tranquility just minutes from the heart of the city. Located in the renowned Renfrew House, this bright and inviting two-bedroom, two-bathroom residence offers 1,040 sq. ft. of living space, complemented by sweeping views of the downtown skyline and surrounding treetops. A beautiful blend of natural light, expansive city views, and an unbeatable inner-city location makes this a truly special place to call home. The open layout brings the kitchen, dining and living areas together, creating a comfortable setting for everyday living and entertaining. The living room is especially inviting, with large windows that frame the skyline and draw the landscape indoors. A decorative mantel lends timeless architectural character, while distinctive wallpaper accents add personality to the fresh, airy palette. There is room for conversation, a quiet afternoon with a book or an evening enjoying the city lights. The oversized kitchen is both stylish and practical, with crisp white cabinetry, quartz countertops, stainless steel appliances and a striking tile backsplash. An expansive peninsula provides generous workspace and casual seating. The primary bedroom offers a restful retreat with thoughtful wardrobe storage and an updated ensuite featuring a glass-enclosed shower and a sliding barn door. A spacious second bedroom accommodates guests or provides room for a home office. A second bathroom and in-suite laundry add everyday convenience. The long, covered balcony extends the living space outdoors, with room to lounge, enjoy morning coffee and take in the views. Two dedicated parking stalls and access to the outdoor pool further enhance the appeal. If two stall are not enough, an additional two indoor stalls are also available for rent. With ridge paths, the Elbow River pathways and Mission’s independent shops and restaurants within walking distance, this address offers a lovely balance of green surroundings and city connection. The downtown core, 17th Avenue and Stampede Park are also a short drive away. Rarely does an opportunity present itself to reside on top of the hill while still overlooking the city limits. ** OPEN HOUSE, Sunday, November 8th from 1:00 - 3:00 PM** (id:52806)
