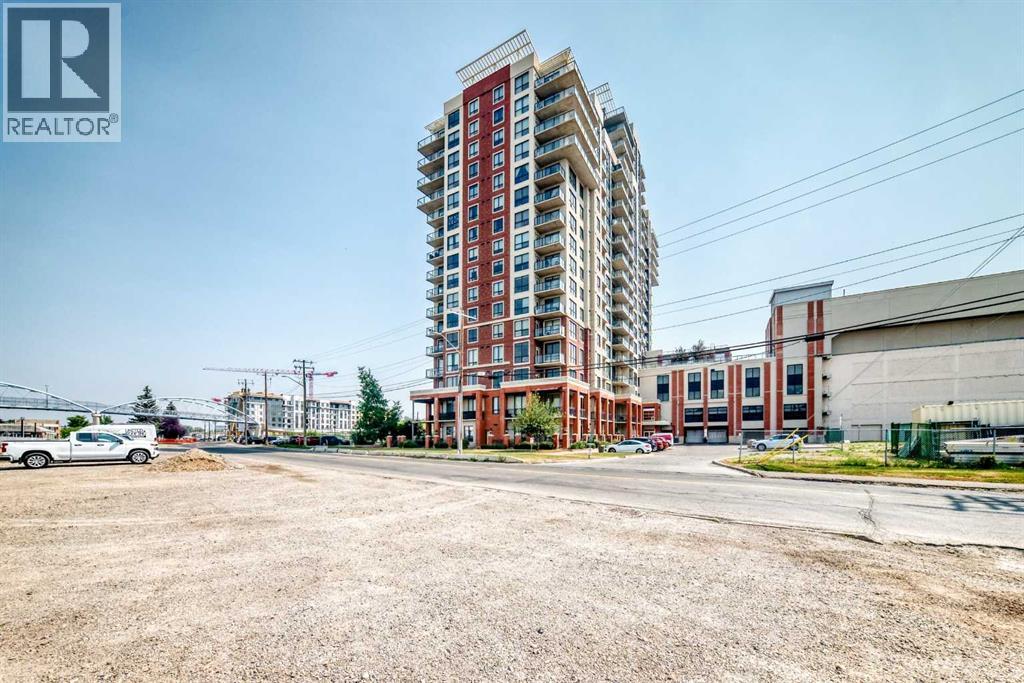
Calgary, Alberta
This unit offers a comfortable and convenient lifestyle. Hardwood flooring and ceramic tile create warm and inviting spaces throughout the open floorplan, complemented by an integrated kitchen island and breakfast bar for easy entertaining. Two generously sized bedrooms provide ample space for relaxation, including a four piece ensuite bath within the primary suite. Laundry convenience is provided with an integrated unit, while the balcony provides outdoor enjoyment. Enjoy direct walking access to save on foods, and close proximity to the train station, simplifying daily errands and commutes. (id:52806)
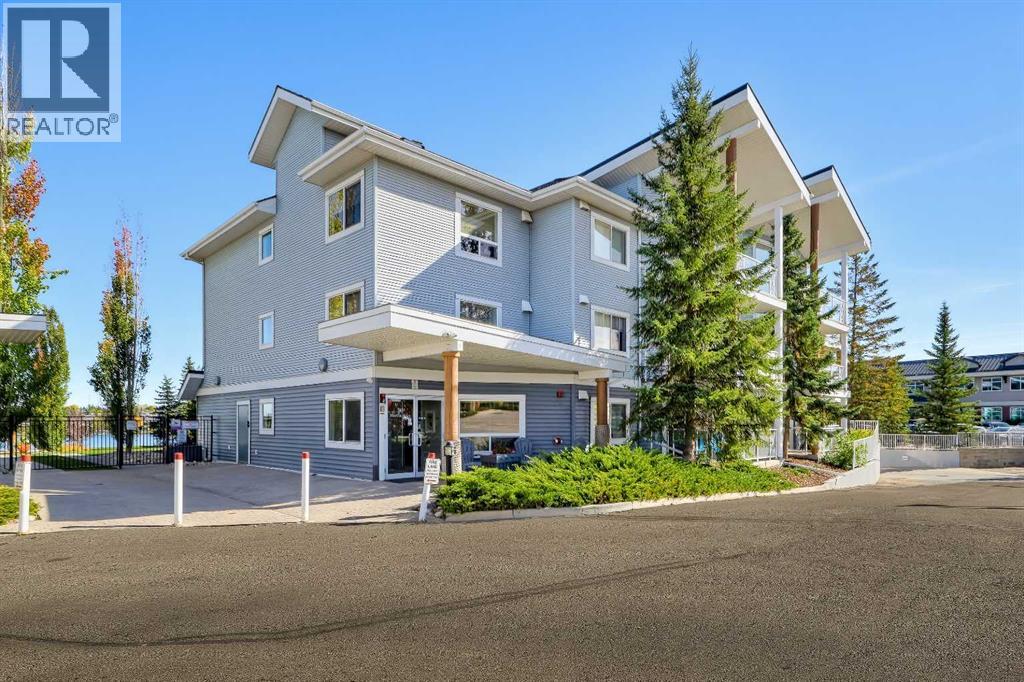
Chestermere, Alberta
2-BEDS, 2-BATHS TOP-FLOOR LAKE FRONT CONDO W/ DIRECT ACCESS TO CHESTERMERE’S LAKE PATHWAYS. Enjoy Chestermere Lake and its surrounding pathways right outside your door without the maintenance of a detached home. This top-floor unit features vaulted ceilings, large windows, two bedrooms, two bathrooms, two parking stalls, and a private deck overlooking the complex courtyard with views toward the lake. The main living area is filled with natural light, with the kitchen overlooking the dining and living spaces. The kitchen features oak cabinetry, black appliances, and a raised seating bar, while the spacious living room offers carpet flooring and a sliding glass door leading to the private deck. Complete with a BBQ gas line, the deck provides a convenient outdoor space for dining and entertaining while enjoying views across the courtyard and toward Chestermere Lake. The primary bedroom features a walkthrough closet leading to a 3-pc ensuite with a shower with built-in shelving, vanity with additional counter space, elongated toilet, and built-in medicine cabinet. The second bedroom also includes a walkthrough closet leading to the 4-pc main bathroom, which can be accessed from both the bedroom and main living area, allowing it to function as an ensuite-style bathroom for the second bedroom or a convenient guest bathroom. A stacked washer and dryer are located in a dedicated closet for easy access without taking away from the main living space. Residents have access to a workout room and meeting rooms, while the unit includes two parking stalls and a storage locker. One of the property's key advantages is its direct connection to Chestermere's lake pathways, with walking and cycling paths immediately beside the complex that follow the lake and connect to surrounding communities. Chestermere offers year-round recreation including boating, golf, parks, and community activities, with schools, childcare, the Chestermere Public Library, shopping, restaurants, cafés, and ever yday services nearby. Safeway, Save-On-Foods, Sobeys, the Chestermere Regional Community Association, and major routes to Calgary are all within easy reach. *VISIT MULTIMEDIA LINK FOR FULL DETAILS INCLUDING A FLOORPLAN AND A VIRTUAL TOUR* (id:52806)

,
An excellent opportunity to acquire a well-established franchise in downtown Calgary! Located in a busy food court, this turnkey business benefits from convenient access to customers seeking fresh, healthy, and delicious smoothies, juices, and meal options.Featuring a modern, inviting setup with a well-equipped kitchen and customer seating, the business is positioned to serve dine-in, takeout, and delivery customers. With established brand recognition and continued consumer interest in convenient, health-conscious food and beverage options, this opportunity is ideal for an owner-operator or investor looking to enter the quick-service food industry. Recognized Franchise Brand: Operate under the established name.Downtown Calgary Location: Food court setting with potential access to consistent customer traffic.Turnkey Operation: Existing equipment and setup provide a foundation for continued operations.Multiple Sales Channels: Potential to serve dine-in, takeout, and delivery customers.Affordable Monthly Rent. (id:52806)
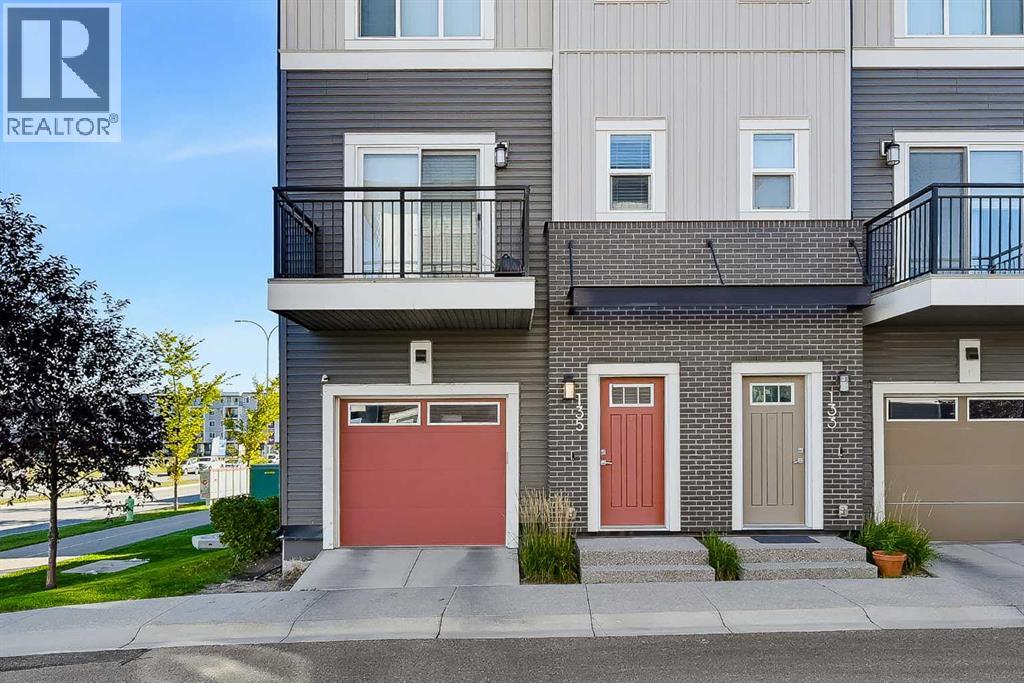
Calgary, Alberta
Nestled within Cornerstone, Calgary’s vibrant northeast, this striking townhouse offers an exceptional living experience with its commanding three-story design and corner lot location. Spanning over 1546 square feet, this meticulously crafted home seamlessly blends style and functionality, boasting a harmonious blend of laminate, tile, and carpet flooring throughout. Step inside to discover a beautifully appointed interior, complete with high ceilings, built-in features, closet organizers, and quartz counters that elevate the kitchen’s appeal. A kitchen island provides an inviting space for casual dining, while the separate entrance adds convenience and privacy. Two bedrooms above grade provide comfortable retreats, one featuring a luxurious four-piece ensuite bath, while the upper level laundry room offers added practicality with its upper level location. Two parking spaces in your attached tandem garage provide secure parking and ample storage. Enjoy outdoor living with the balcony and low maintenance landscaping, set against the backdrop of a rectangular lot adorned with few trees and manicured lawn. Residents benefit from access to community amenities including picnic areas and playgrounds, while nearby parks, schools, shopping centers, sidewalks, street lights, and walking/bike paths enhance the neighborhood’s appeal. Easily access Stoney Trail, CrossIron Mall and Calgary International Airport. Book a showing with your realtor and don't miss out on this amazing property. (id:52806)
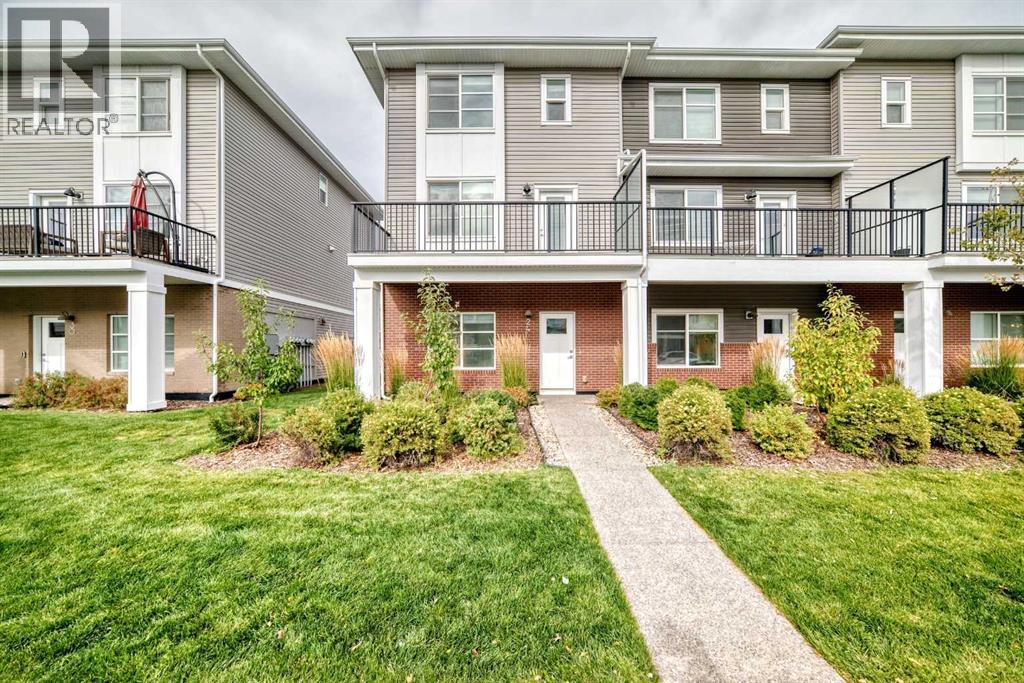
Calgary, Alberta
Discover Refined Living at 24 Cornerstone Passage NEWelcome to this beautifully appointed townhome in the vibrant, growing community of Cornerstone. Combining modern finishes with a low-maintenance lifestyle, this turn-key residence delivers comfort, style, and everyday functionality.Step inside to a bright, open-concept layout featuring 9-foot ceilings, durable vinyl plank flooring, and sun-filled living and dining spaces. The gourmet kitchen stands as the central hub, outfitted with quartz countertops, an expansive centre island, full-height cabinetry, and stainless steel appliances. A versatile main-floor bedroom adds exceptional flexibility, serving perfectly as a private home office, cozy den, or guest room.Upstairs, the peaceful primary retreat features a generous walk-in closet and a spa-like 4-piece ensuite. Two additional well-proportioned bedrooms and a contemporary 4-piece main bath provide ample room for family or guests. Upper-floor laundry adds key convenience, while a generous private balcony offers an ideal spot for outdoor relaxation and BBQs.A double attached, heated garage offers secure year-round parking and extra storage space. Enjoy the ease of low-maintenance condo living, leaving exterior upkeep taken care of so you can spend more time enjoying your home.Situated in a highly connected neighborhood, this location puts everything you need within easy reach:Steps from local schools, green spaces, and scenic walking pathways.Minutes to Cornerstone Plaza, everyday amenities, and major retail hubs.Quick access to Stoney Trail, transit, and Calgary International Airport.Contact your Realtor to book your private showing today! (id:52806)
Calgary, Alberta
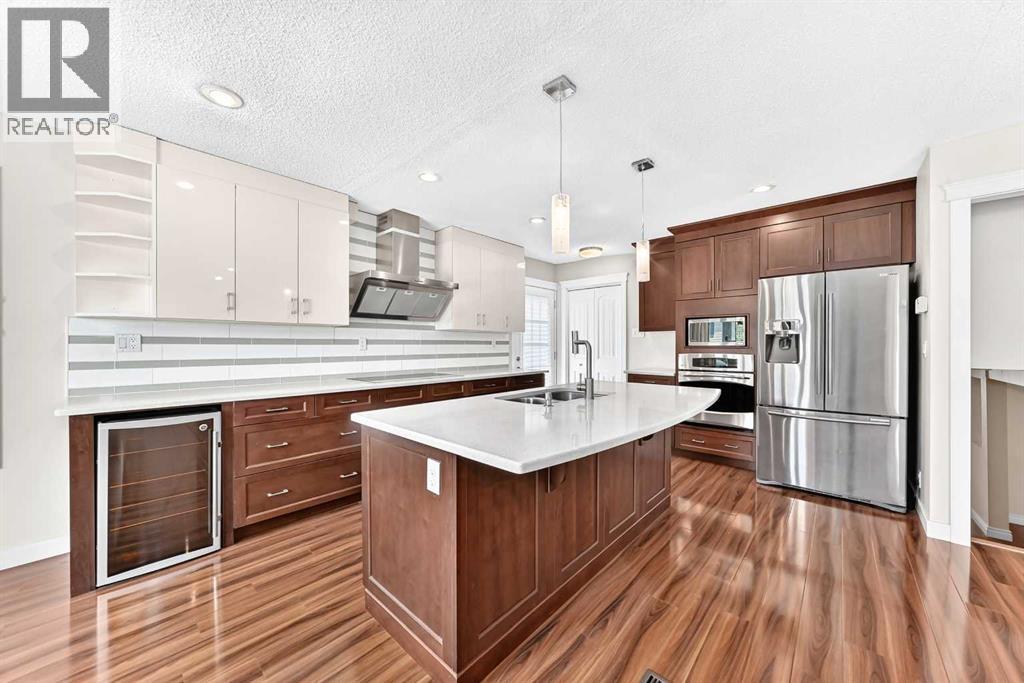
Welcome to this inviting home in the heart of Midnapore. Priced at $629,000, this well-maintained property offers comfortable family living, a functional layout, and the convenience of an established community close to nature, recreation, and everyday amenities.Prime Midnapore LocationEnjoy the best of an established community with Lake Midnapore and Fish Creek Provincial Park just a short walk away. Fish Creek Provincial Park, Canada’s second-largest urban park, offers extensive walking and biking trails, while Lake Midnapore provides additional opportunities for outdoor recreation and leisure. The home is also conveniently close to schools, the Shawnessy YMCA, public library, shopping, transit, and major roadways.Quality KitchenThe well-appointed kitchen features high-quality KitchenCraft solid wood cabinetry with premium soft-close hinges and drawers, white quartz countertops, an undermount sink, and pantry, creating a practical and welcoming space for everyday living and entertaining.Significant 2024 UpgradesLow-E triple-pane windows throughout, upgraded R50 attic insulation, and additional air sealing were completed in 2024 to enhance year-round comfort and improve energy efficiency, helping to reduce heating and cooling costs.Continuous UpdatesUpdated flooring, a new washer and dryer (2021), a new cooktop and wine cooler (2023), and fresh touch-up paint in 2026 reflect the home's continued care and improvements.Flexible Lower-Level LivingThe fully developed lower level provides valuable additional living space, including a versatile room that can be used as a home office, hobby room, or bedroom, along with a spacious family area, 3-piece bathroom, and plenty of storage.Backyard & Double GarageThe fully fenced backyard features mature trees and a large deck, providing a comfortable space for relaxing and summer gatherings. A spacious double garage offers convenient parking and additional storage.Well maintained and thoughtfully updated, thi s Midnapore home offers the space, comfort, and location to suit a variety of lifestyles. Contact your Realtor today to schedule your private viewing! (id:52806)
Calgary, Alberta
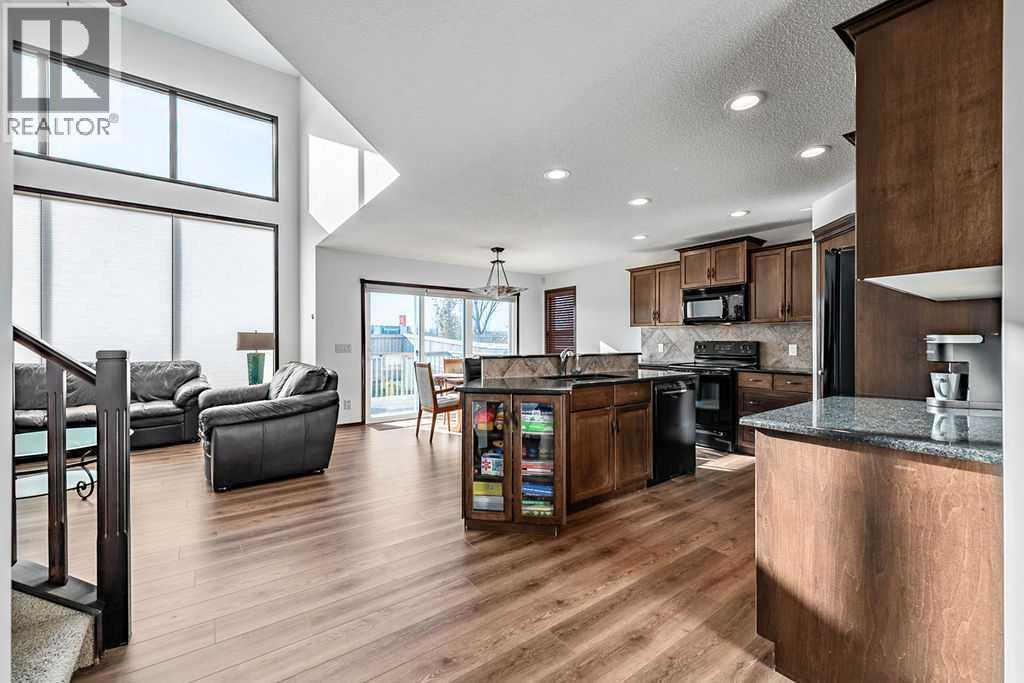
Meticulously maintained, this inviting family home is located in the sought after Lake Chaparral community! The spacious family room features a STUNNING TWO STOREY WALL OF WINDOWS and striking fireplace feature wall. The kitchen has lots of cabinetry, granite countertops and a convenient walk-through pantry, while a main floor flex room is perfect for a home office. An ELEGANT STAIRCASE OVERLOOKS THE OPEN LIVING SPACE, adding to the home’s impressive design. Upstairs has three generously sized bedrooms, including a relaxing primary bedroom with a luxurious corner soaker tub in the ensuite. Enjoy the sunny south facing, fully fenced backyard with a 13’ x 13’ deck and an oversized concrete patio - perfect for outdoor entertaining. Lake Chaparral offers an incredible year round lifestyle, with sandy beaches, fishing, paddleboarding, tennis, pickleball, winter skating, movie nights and more! (id:52806)

Calgary, Alberta
Welcome to 2134 3 Avenue NW, a 4-bedroom, 3.5-bathroom semi-detached home on a quiet West Hillhurst street. It has over 2,600 sq ft of finished living space and is close to excellent schools, parks, the Bow River and the shops, cafés and restaurants of Kensington.The kitchen is the heart of the home. It’s large and fitted with custom built-ins, and has granite countertops, stainless steel appliances and two sinks, so it works for busy school-morning routines, family dinners or hosting a crowd.Upstairs are three bedrooms, including a large primary retreat with a walk-in closet and a private ensuite. The finished basement adds a fourth bedroom and a wet bar, a good setup for guests, teens, a home office or movie nights. Central air conditioning keeps the whole home comfortable through the summer.Outside, the oversized double detached garage has plenty of room for vehicles, bikes, gear and storage. Parks are close by, and the river pathway and Kensington are both just minutes away. (id:52806)
Didsbury, Alberta
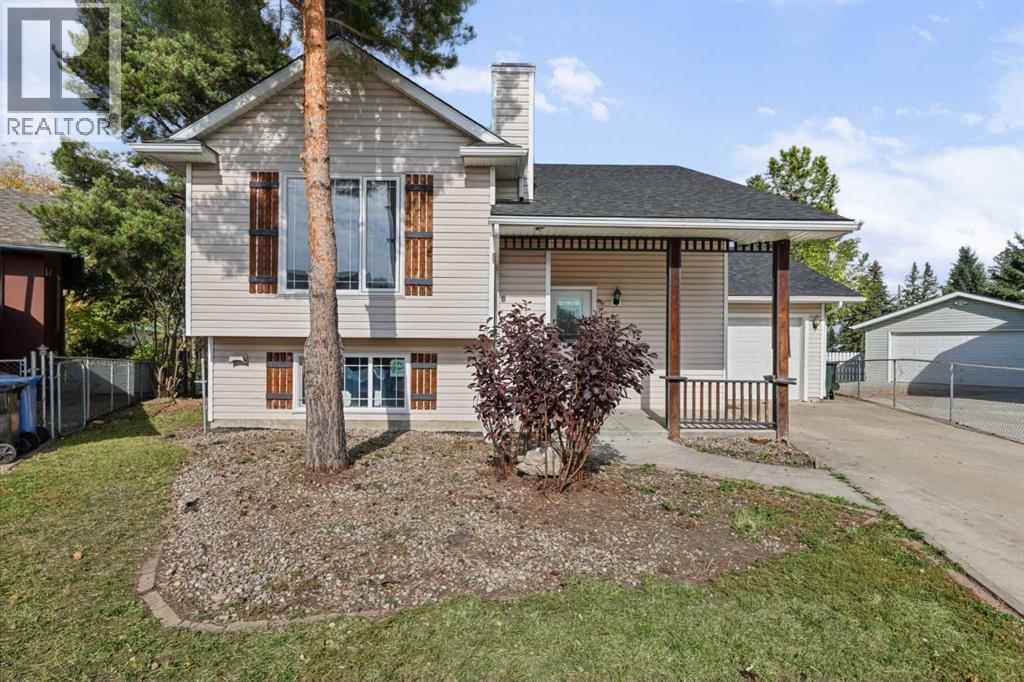
THIS COULD BE YOUR NEXT HOME! If you are looking for a move in ready home on a quiet cul-de-sac in Didsbury take a look at this! The house is freshly renovated and in fact, there was over $300,000 put into the house during the rebuild and there are several really nice improvements you will benefit from that are sure to impress! In the kitchen, you will find gleaming quartz countertops, 2 toned cabinetry (check out the modern 'lazy-susan', tiled backsplash/floors, pantry and peninsula that also serves as an eating bar. The dining and living rooms are spacious and open-there is lovely custom built-in book shelving separating them and it is a great space for entertaining. The main level also has 2 bedrooms and a full bathroom. Heading downstairs you will find 2 more bedrooms (check out the glass block wall in the second primary bedroom), a large family room with newly installed gas fireplace surrounded by more custom built-in shelving which provides a great area and great space for the whole family. There is another full bathroom with steam shower and glass vessel sink, a laundry closet and utility/storage room. This home is like brand new and so has new kitchen, new bathrooms, new flooring, new windows, new mechanical (furnace/HWT), new light fixtures, new drywall etc etc etc!!! There is a back deck accessible from the kitchen leading to the peaceful, private yard which makes it a great place to enjoy the outdoors. There is an attached single garage and large parking pad with ample space. If you would like a well established neighborhood with plenty of mature trees and a place where you can truly unwind you should call today to view this home! Check out the Storybook in the virtual tour link! (id:52806)
Calgary, Alberta
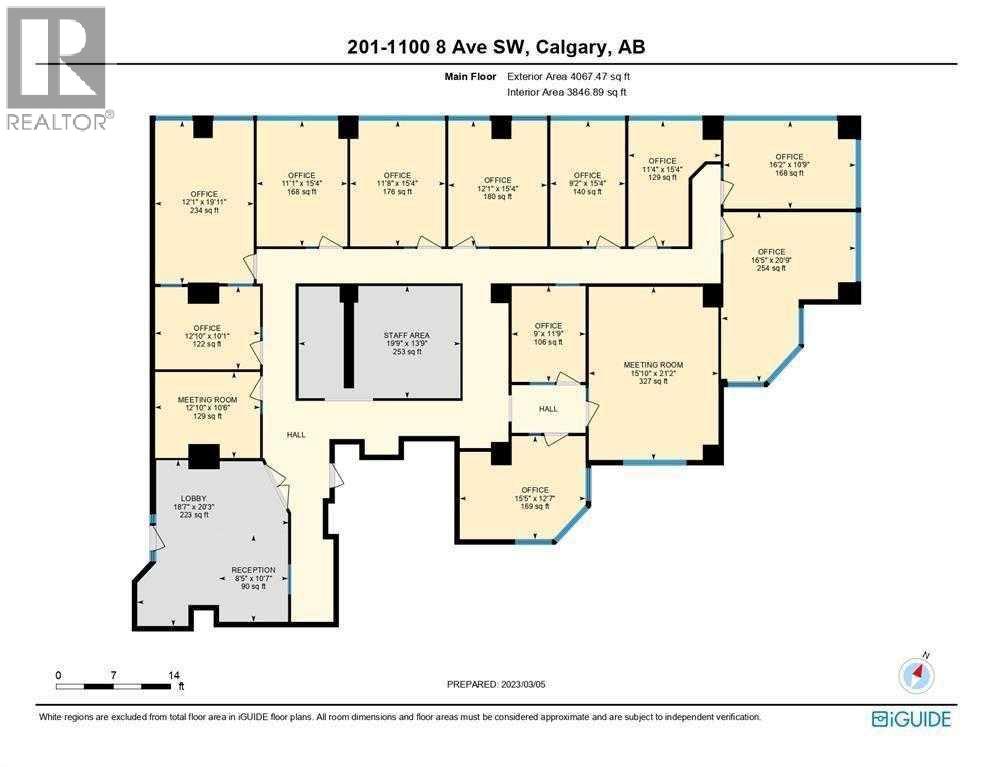
An excellent opportunity to acquire a substantial commercial office condominium in Westmount Place, a prominent mixed-use building in Calgary’s Downtown West End. The generous floor area is well suited for a law firm, accounting practice, consulting company, medical or professional services group, educational organization, or an owner-user seeking a customizable downtown office environment. Westmount Place features four levels of commercial office space within a mixed-use commercial and residential condominium development. Its strategic west-end location provides convenient access into and out of the downtown core while remaining close to Calgary’s principal business district. The property is approximately one block from the Downtown West–Kerby LRT station and three blocks from Calgary’s Plus 15 pedestrian network. Nearby amenities include restaurants, cafés, hotels, professional services, Contemporary Calgary, Shaw Millennium Park, and numerous walking and cycling pathways. This property presents a compelling opportunity for an owner-user or investor seeking a large and conveniently located office condominium with excellent public-transit access and proximity to downtown amenities. Opportunity to Acquire Adjacent Office Units Unit 201 is currently available for purchase either individually or together with the neighbouring office condominium on the same floor, Unit 277, 1100 – 8 Avenue SW (MLS A2351965) Unit 201 contains approximately 3,847 square feet, while Unit 277 contains approximately 6,734 square feet. When acquired together, the two units provide approximately 10,581 square feet of contiguous office space, offering a rare opportunity for a larger owner-user, professional firm, institutional organization, or investor. The individual and combined purchase options are as follows: • Unit 201: approximately 3,847 square feet offered at $950,000 which is about $246.95 per square foot. • Unit 277: approximately 6,734 square feet, offered at $1,662,961, which is ab out #246.95 per square foot. • Combined purchase: approximately 10,581 square feet, offered at $2,116,200, equivalent to $200 per square foot. More importantly, there are total 9 underground parking spots come with the two units! A substantial discount applies when both units are acquired together. Based on the individual pricing, the combined offering represents potential savings of approximately $496,778. The combined acquisition provides considerable flexibility, allowing a purchaser to create a large, contiguous downtown office, occupy one unit while leasing the other, or configure the premises to accommodate multiple departments or professional practices. (id:52806)
Calgary, Alberta
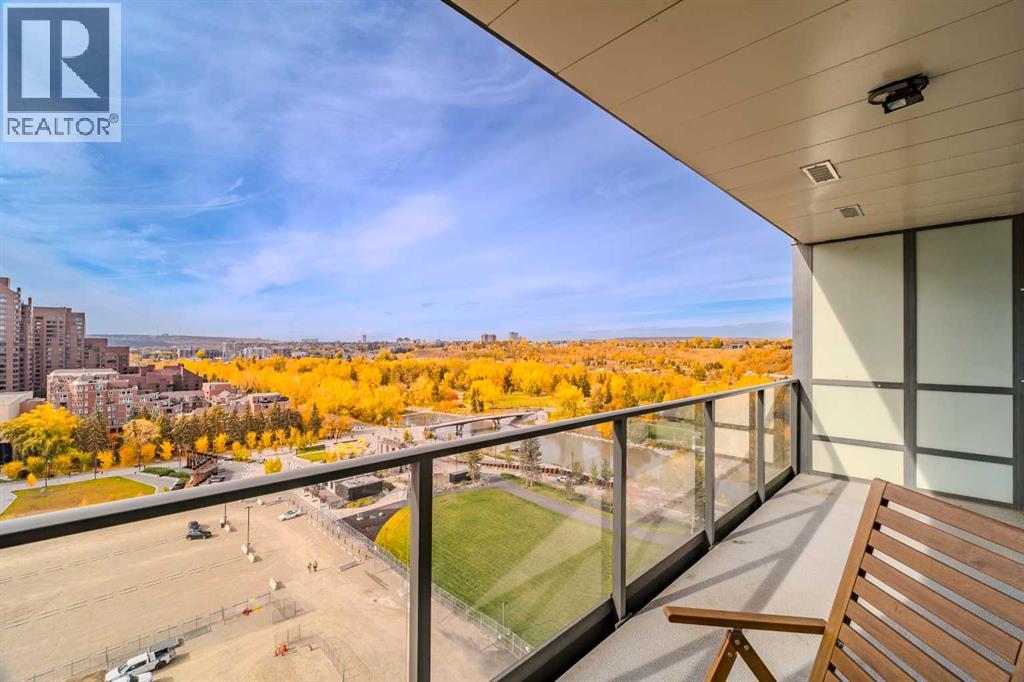
Experience modern urban living at its finest in this luxurious 1-bedroom, 1-bathroom condo, ideally situated in a prime downtown Calgary location. Perched on the 14th floor, this exceptional residence offers panoramic views, including beautiful mountain vistas, creating an impressive backdrop for everyday living. Just steps from the highly popular Prince’s Island Park, enjoy easy access to green space, scenic river pathways, and outdoor recreation right at your doorstep.Surrounded by Calgary’s vibrant downtown lifestyle, you’ll find an excellent selection of popular restaurants, trendy coffee shops, and everyday conveniences just moments away. The building offers an impressive collection of amenities designed to enhance your lifestyle, including a fully equipped gym, meeting rooms, a party room, secure bike storage, additional storage lockers, and a beautiful courtyard. Friendly, full-time concierge staff are on hand to provide assistance and added convenience.Adding exceptional value and convenience, this property includes **two underground parking stalls and one storage locker**—a highly desirable combination in downtown living.Whether you’re looking to expand your investment portfolio or secure a stylish urban property in a sought-after location, this condo presents an appealing opportunity to enjoy the best of downtown Calgary, with park-side living, spectacular views, and outstanding building amenities all in one place! (id:52806)
Calgary, Alberta
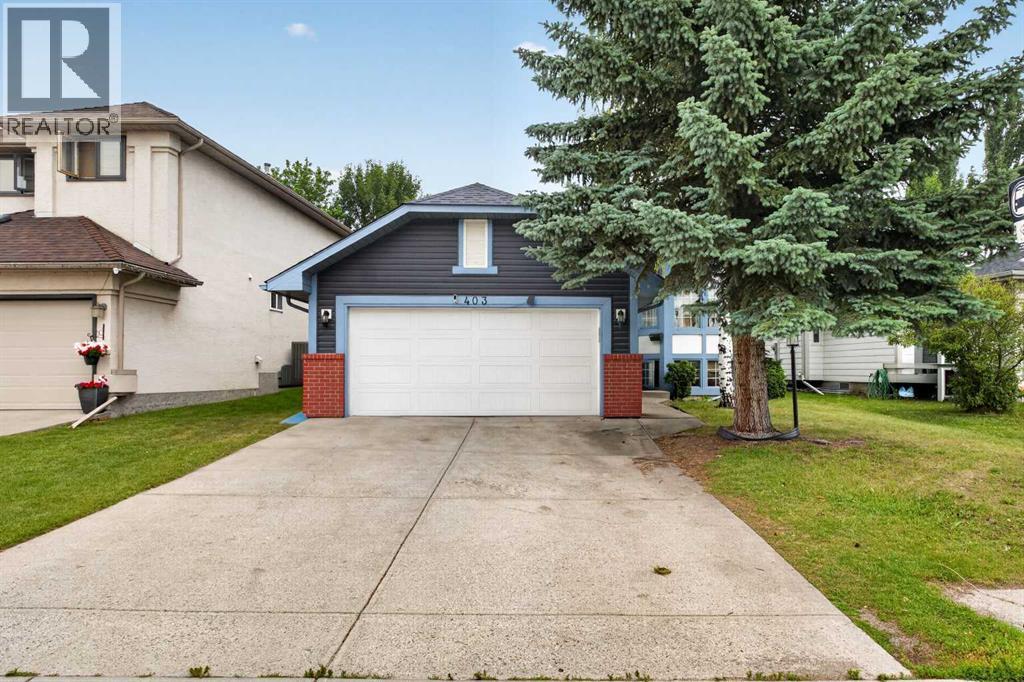
Life in Shawnessy becomes even more enjoyable when everyday conveniences, parks and schools are all within easy walking distance from this 6 BEDROOM bi-level with a sunny SOUTHWEST BACKYARD. Fresh interior paint, NEW VINYL SIDING completed in 2022, ROOF SHINGLES and an HE FURNACE installed in 2022, LAMINATE FLOORING updated in 2021 and an impressive 8.8 kW SOLAR PANEL SYSTEM combine to deliver outstanding comfort, efficiency and long-term value. Gather with family and friends in the bright front living area where a large BAY WINDOW fills the space with natural light before sharing meals in the dedicated dining area. Preparing meals is easy in the thoughtfully designed kitchen showcasing EPOXY COUNTERTOPS, a CENTRE ISLAND, STAINLESS STEEL APPLIANCES THAT ARE ALL LESS THAN A YEAR OLD and a cheerful breakfast nook for casual dining. At the end of the day, retreat to the spacious primary bedroom featuring DUAL CLOSETS and a PRIVATE 4-PIECE ENSUITE while 2 additional generously sized bedrooms and another full bathroom complete the main level. Flexible living continues downstairs where a large recreation area centred around an ELECTRIC FIREPLACE easily adapts to movie nights, games or extended family gatherings. Added versatility comes from the convenient KITCHENETTE equipped with a stove, fridge and sink, while 3 more bedrooms and a 3-piece bathroom with a stand-up shower create exceptional space for larger families, guests or multi-generational living. Summer afternoons are well spent on the raised deck overlooking the PRIVATE, FULLY FENCED SOUTHWEST BACKYARD with plenty of lawn for children and pets plus a FIREPIT for relaxing evenings under the stars. Parking and storage are well accommodated by the INSULATED, DRYWALLED DOUBLE ATTACHED GARAGE. Just across the street, enjoy a large green space with walking paths, an outdoor rink, mature trees and easy access to the historic Shawnessy Barn and tennis courts, while nearby schools, shopping, restaurants and the Shawnessy LRT Station make daily life wonderfully convenient. (id:52806)
Calgary, Alberta
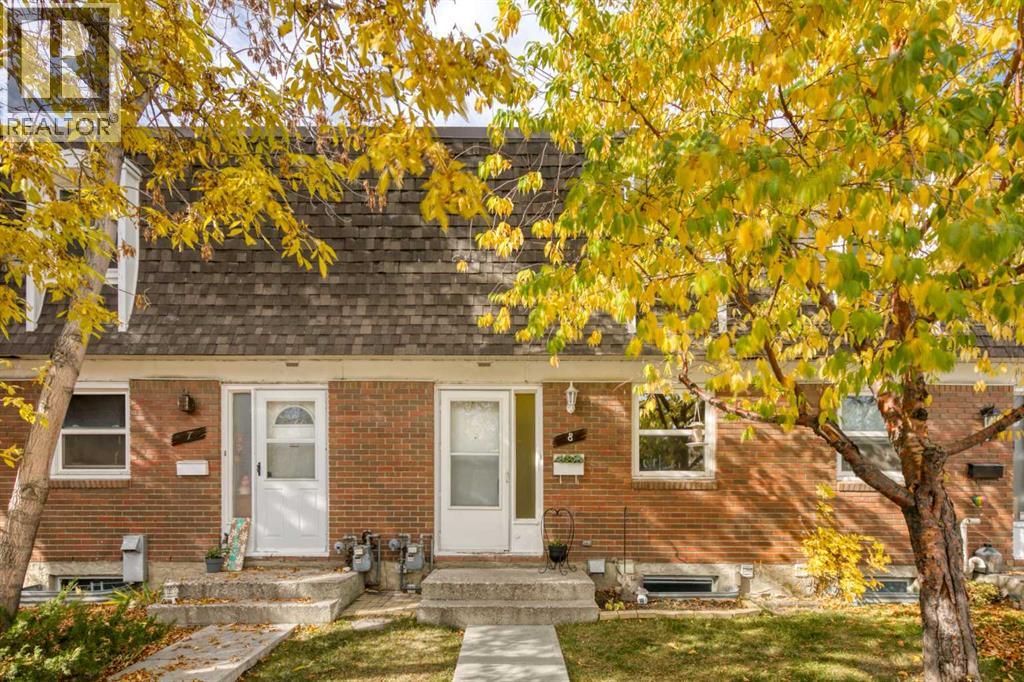
Step inside and you’ll immediately appreciate the bright, welcoming open foyer with a front hall closet providing convenient storage. From here, the home flows naturally into the well-appointed kitchen featuring ample cabinetry, a pantry and a full-height tile backsplash. The kitchen opens to the dining area, creating a comfortable space for everyday meals and entertaining.Continue into the spacious living room, where large windows fill the space with natural light. Glass patio doors lead directly to your private patio and outdoor space, surrounded by mature trees and landscaping that provide a pleasant, private setting.Upstairs, you’ll find two generously sized bedrooms and a full bathroom. The primary bedroom offers excellent storage with his-and-hers closets, while the second bedroom provides plenty of space for a bedroom, home office or guest room. The full 4piece bathroom features a full shower surround, deep tub and large vanity.The basement adds even more usable living space with a spacious recreation room with a large closet, providing plenty of room for a home gym, office, media area or additional storage. The laundry and utility room completes the lower level.Enjoy all this well-managed complex has to offer, including a swimming pool, tennis courts and beautifully maintained mature landscaping. With public transportation, shopping and other amenities just minutes away, this is an excellent opportunity to own an affordable, spacious home in a convenient location.Clean, bright, and well maintained, don’t miss out. (id:52806)
Calgary, Alberta
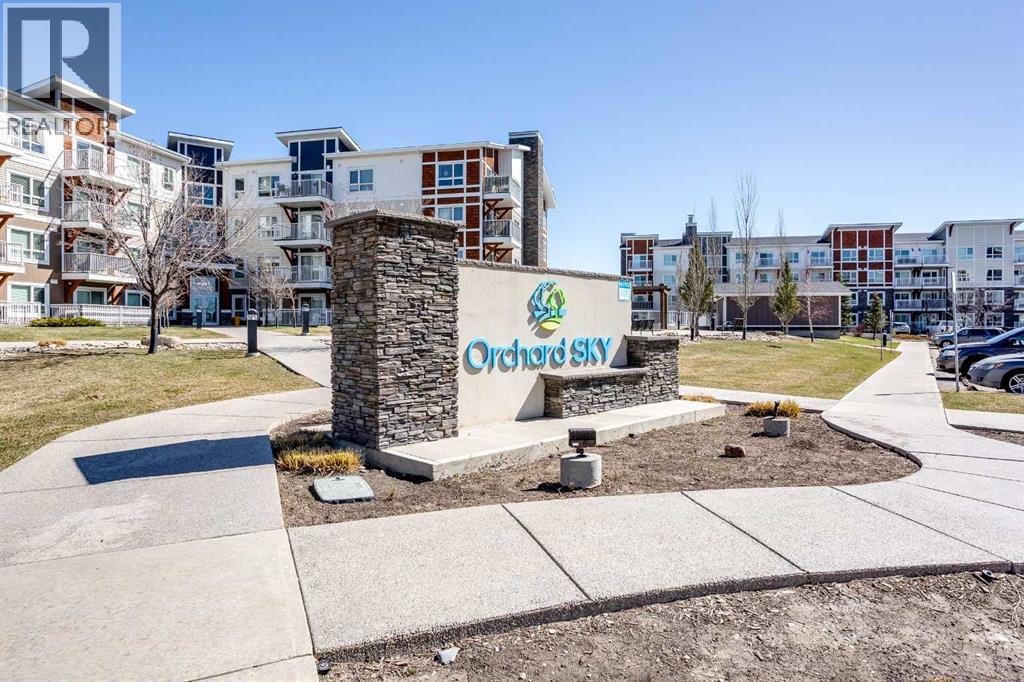
This bright 2-bedroom, 2-bathroom condo in Skyview Ranch is move-in ready with a functional layout and some great everyday features.The open living area has cork flooring throughout and plenty of natural light. Step outside to your private balcony, or head to the primary bedroom which includes a walk-through closet and ensuite. The second bedroom and full bathroom round out the space nicely.In-unit laundry, underground titled parking, and an assigned storage unit check all the practical boxes.Close to parks, schools, shopping, and Stoney Trail. (id:52806)
Calgary, Alberta
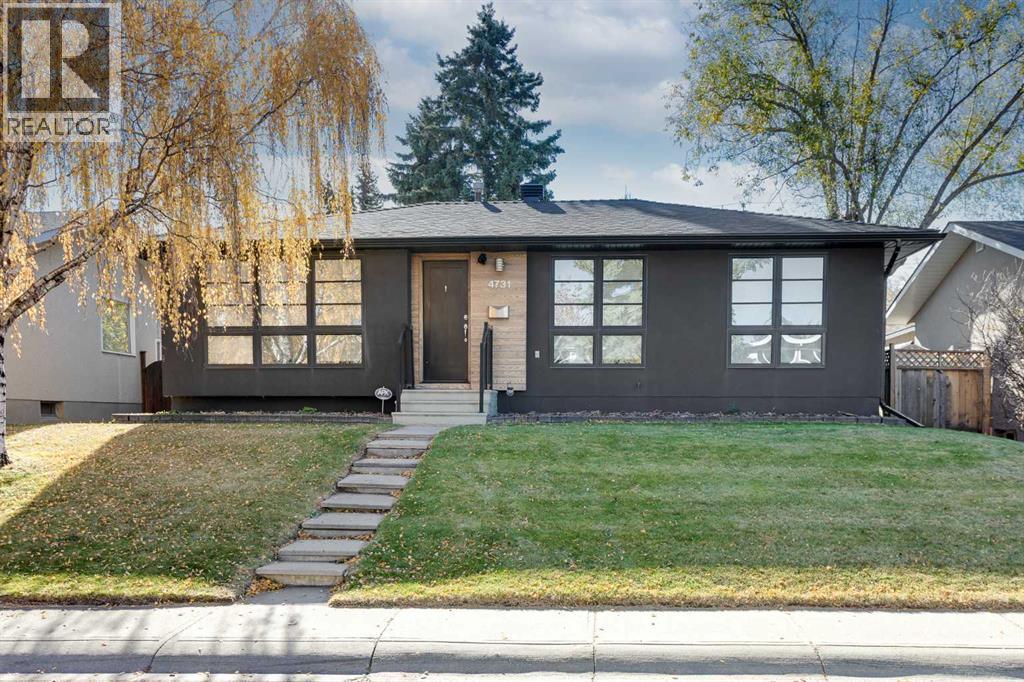
Welcome to this beautifully renovated bungalow in the highly desirable community of Varsity, offering over 2,000 sq ft of developed living space, three bedrooms, three bathrooms, and a double detached garage. Thoughtfully designed with contemporary finishes throughout, the home features rich hardwood flooring, expansive windows, and an open-concept layout that creates a bright and welcoming atmosphere. The elegant living room is anchored by a sleek gas fireplace and flows seamlessly into the dining area and kitchen, providing an ideal setting for both everyday living and entertaining. The beautifully appointed kitchen showcases warm wood cabinetry, concrete countertops, a striking mosaic tile backsplash, under-cabinet lighting, and stainless steel appliances, including a gas range. An extended breakfast bar with seating adds both functionality and style. The sophisticated primary bedroom features an impressive custom-designed wardrobe with extensive built-in shelving, drawers, and hanging storage. The luxurious four-piece ensuite showcases contemporary tilework, a deep soaker tub, a glass-enclosed shower with three showerheads, and a modern vessel sink. A second bedroom and a stylish five-piece bathroom with dual sinks complete the main level. Downstairs, the fully developed basement provides an expansive recreation room with built-in speakers, ideal for a media room or entertaining. A third bedroom with French doors offers flexibility for guests or a home office, while a three-piece bathroom, dedicated laundry room, and additional storage add everyday convenience. Outside, the fully fenced backyard offers a peaceful setting with mature trees, established lilac bushes, a generous lawn, and a stone patio perfect for outdoor dining and relaxation. Varsity is one of Calgary's most established and sought-after communities, recognized for its tree-lined streets, excellent schools, parks, and extensive pathway network. St. Vincent de Paul, F.E. Osborne, Marion Carson, and Varsity Acres Schools are all within walking distance, along with the Varsity Community Association, featuring an outdoor rink and tennis courts, and Shaganappi Village Shopping Centre. Outdoor enthusiasts will appreciate the proximity to Varsity Ravine, Bowmont Park, Dale Hodges Park, and the Bow River pathway system. Shopping, dining, and everyday amenities are easily accessible at Market Mall, Northland Village, and the nearby University District. The University of Calgary, Foothills Hospital, and Alberta Children's Hospital are also just minutes away, while convenient access to transit and Crowchild Trail makes commuting throughout the city easy. Take advantage of your opportunity to see this incredible property in person, book your showing today! Be sure to check out the floor plans and 3D tour for a closer look before your visit. (id:52806)
Calgary, Alberta
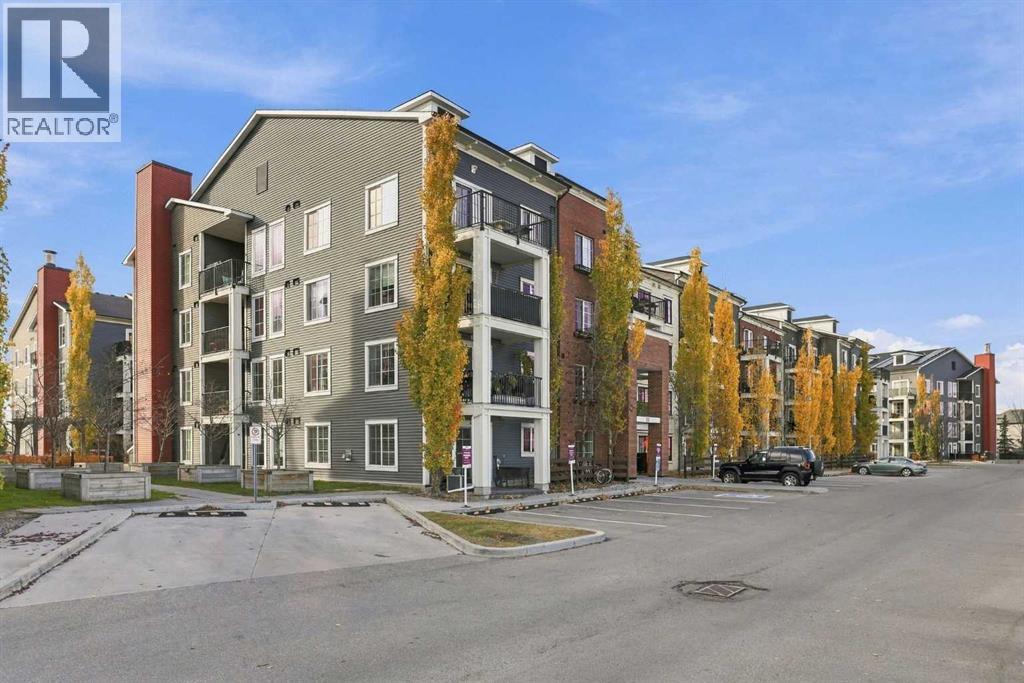
STYLISH & MOVE-IN READY | TITLED PARKING | PRIVATE BALCONY | EXCELLENT LOCATION | PERFECT FOR FIRST-TIME BUYERS OR INVESTORS!Welcome to Copperfield Park! Discover the perfect combination of comfort, style, and convenience in this beautifully maintained 1-bedroom, 1-bathroom condo, ideally located in the desirable community of Copperfield. Whether you're a first-time homebuyer, looking to downsize, or searching for a smart investment opportunity, this move-in-ready home offers exceptional value!Step inside and you'll immediately appreciate the pride of ownership and thoughtful upgrades throughout. The bright, inviting layout creates a warm and welcoming atmosphere.The stylish kitchen features elegant granite countertops, stainless steel appliances, and a functional layout that makes both everyday cooking and entertaining effortless. The comfortable bedroom provides a relaxing retreat. Additional conveniences include an in-suite stacked washer and dryer, making everyday living that much easier.Step outside onto your private balcony, complete with a natural gas hookup—perfect for summer barbecues, outdoor entertaining, or simply relaxing after a long day.This fantastic property also includes one titled parking stall with an electrical plug-in, ideal for Calgary winters, along with an assigned storage space for all your extra belongings.Situated in the welcoming community of Copperfield, you'll enjoy convenient access to shopping, restaurants, parks, pathways, schools, and everyday amenities. With easy connections to major roadways, commuting throughout the city is a breeze.DON'T MISS OUT—book your private showing today and discover everything Copperfield Park has to offer! (id:52806)
Calgary, Alberta
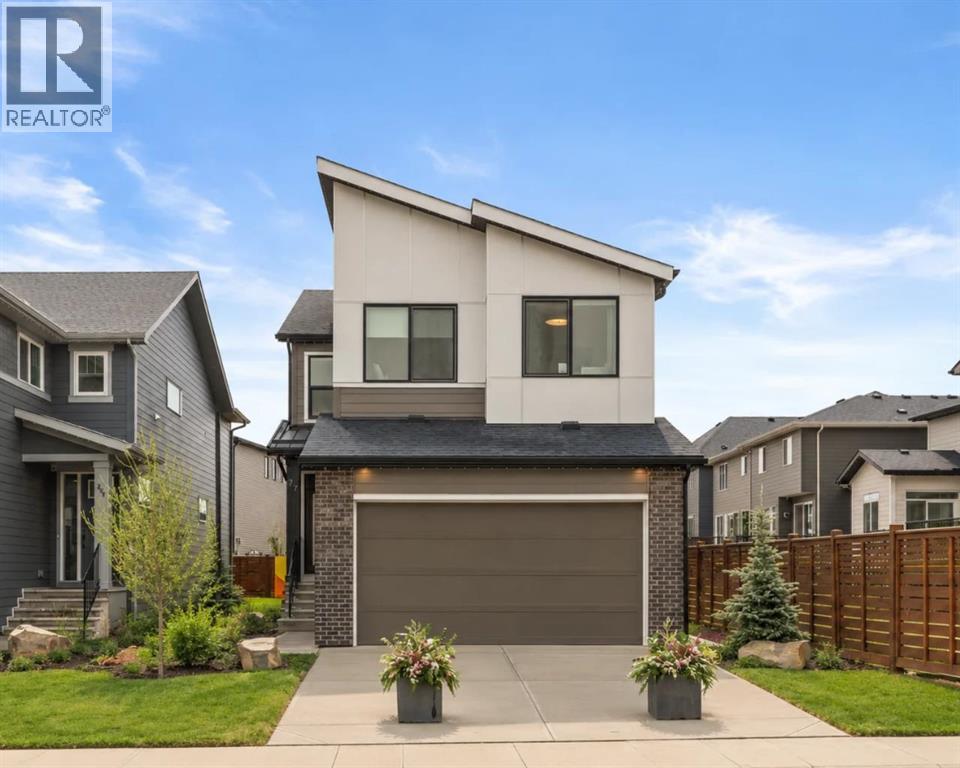
Discover the perfect balance of contemporary design, everyday comfort, and thoughtful functionality at 124 Starling Place NW. Situated in the growing northwest community of Starling, this beautifully designed Amery 24 model by Brookfield Residential offers over 2,200 sq. ft. of above-grade living space, featuring five bedrooms, three full bathrooms, and a versatile layout designed to accommodate a variety of lifestyles. The main floor welcomes you with a bright, open-concept layout that seamlessly connects the kitchen, dining area, and spacious great room. The contemporary kitchen serves as the heart of the home, featuring a central island with an eating bar, sleek chimney-style hood fan, ample cabinetry, and a convenient walk-through pantry. A dedicated coffee bar adds an extra touch of convenience, creating the perfect spot to start your mornings or entertain guests. The adjoining dining area and great room offer generous space for everyday living and gatherings, while stylish railing details add a refined finishing touch. A standout feature of the main level is the additional bedroom, complete with access to a full bathroom, offering flexibility for overnight guests, multigenerational living, or a private home office. A functional mudroom provides additional storage and convenient access to the attached double garage. On the upper level, the thoughtfully designed layout continues with four generously appointed bedrooms, a central bonus room, and a dedicated laundry room. The primary bedroom offers a comfortable retreat, complete with a spacious walk-in closet and private 5-piece ensuite featuring dual sinks, a tiled shower with an acrylic base, and a soaking tub. Three additional bedrooms provide plenty of space for family members or guests, with two featuring their own walk-in closets. A full bathroom and centrally located bonus room complete the upper level, offering an inviting space for movie nights, a children's play area, or a secondary family lounge. The u ndeveloped basement offers an exciting opportunity to create additional living space tailored to your needs. Complete with a separate entry and existing rough-ins, the lower level provides flexibility for future development, whether you envision a recreation room, home gym, additional bedrooms, or a potential secondary suite (subject to approvals). Additional highlights include a complete appliance package with washer and dryer, contemporary finishes throughout, and an attached double garage. Located in the welcoming community of Starling, residents can enjoy a peaceful northwest setting with access to natural surroundings, outdoor recreation, and everyday amenities. Backed by Brookfield’s builder warranty and Alberta New Home Warranty, 124 Starling Place NW is an outstanding opportunity to own a brand-new home in one of Calgary's most convenient southeast communities. *Please note: Property is under construction, and photos are from a show home. (id:52806)
Calgary, Alberta
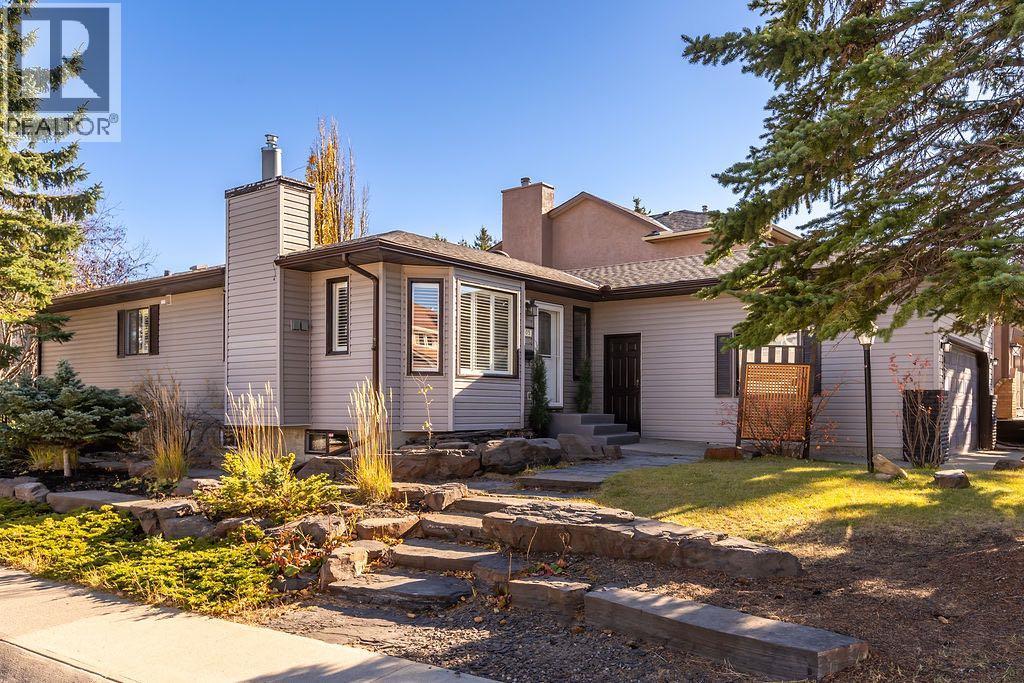
RARELY DOES A BUNGALOW OFFER THIS MUCH SPACE, PRIVACY AND VERSATILITY. Beautifully positioned on a large corner lot along a quiet cul-de-sac, this tastefully updated five-bedroom, three-and-a-half-bathroom residence offers 2,593 sq. ft. of total developed living space. With a west-facing frontage and sun-filled east-facing backyard, the home backs directly onto walking paths connecting to neighbourhood parks and an extensive trail system, creating a wonderful balance of privacy, nature and convenience. The exterior has been thoughtfully maintained, with the roof and siding replaced in 2014, while the oversized 22’ x 20’ attached garage features impressive 11’ ceilings and excellent additional storage potential.Inside, a warm and sophisticated interior has been thoughtfully updated throughout, creating spaces that feel both polished and exceptionally comfortable. The main living area is anchored by a beautiful gas fireplace, while large windows invite natural light into the home. Designed with functionality in mind, the kitchen features quartz countertops, abundant cabinetry, stainless steel appliances and a timeless farmhouse sink perfectly positioned beneath a window overlooking the yard. The spacious primary retreat offers a walk-in closet and private full ensuite, while two additional bedrooms provide the flexibility so often missing from bungalow living.The fully developed lower level dramatically expands the home’s possibilities, with two large additional bedrooms, a fully renovated bathroom, spacious recreation room and an impressive dedicated home gym. Whether accommodating teenagers, overnight guests, extended family or creating private work and wellness spaces, this lower level delivers exceptional versatility while bringing the home’s total bedroom count to a rare five.THE BACKYARD IS A DESTINATION IN ITSELF. Professionally landscaped and designed for effortless outdoor living, the private east-facing yard offers multiple seating and entertaining are as surrounded by mature landscaping. Gather around the outdoor fire pit, unwind in the hot tub, host summer dinners with the convenience of a dedicated gas line for the BBQ, or step directly onto the pathway system for an evening walk. A discreet dog run along the side of the home adds another thoughtful element of functionality without compromising the beautifully landscaped grounds.Offering the ease of bungalow living without sacrificing space, this exceptional home brings together five bedrooms, 3.5 bathrooms, 2,593 sq. ft. of developed living space, an oversized garage, a beautifully landscaped corner lot and direct access to walking trails—all from a peaceful cul-de-sac setting. Tastefully updated, wonderfully private and designed to be enjoyed in every season, this is a truly special property that feels as impressive as it does inviting. (id:52806)
Calgary, Alberta
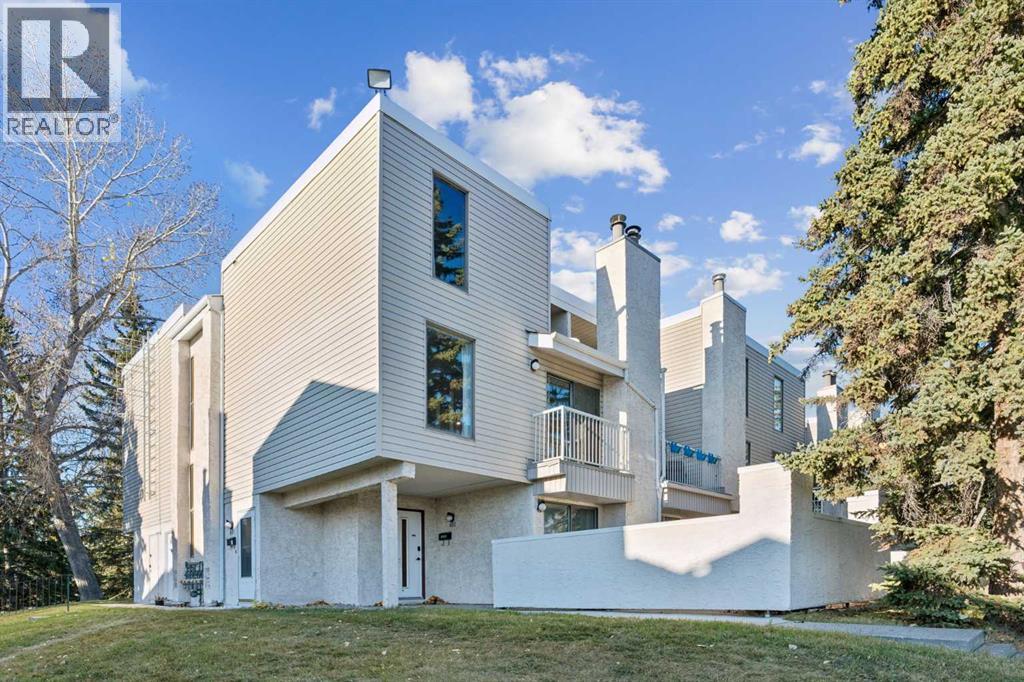
Welcome to this spacious and unique end-unit, 2-bedroom townhome, offering one of the most desirable layouts in the complex and the most square footage of all the units. Ideally located in the heart of Varsity, this home combines an exceptional floor plan, thoughtful upgrades, and outstanding access to transit, shopping, schools, and some of Calgary’s major employment and education hubs.Step inside to a bright and expansive open-concept living area with plenty of room for both everyday living and entertaining. A charming wood-burning fireplace, vaulted ceiling, large windows add warmth and character, with a balcony where you can take in beautiful views toward Nose Hill.One of the standout features of this home is the completely renovated kitchen. Unique to this unit, the larger kitchen layout provides exceptional workspace and storage and features Quartz countertops, cabinetry extending to the ceiling, and all-new appliances. Just off the kitchen is a separate laundry room with its own private entrance, washer and dryer, and additional storage—another feature that sets this floor plan apart.The spacious primary bedroom offers generous wardrobe space and its own covered private balcony, creating the perfect spot to relax outdoors. A comfortable second bedroom provides flexibility for family, guests, or a home office.Additional features include rooftop air conditioning, ample visitor parking, low monthly condo contributions, and beautifully maintained common grounds with mature trees, shrubs, pathways, and professional snow removal.The location is hard to beat. Brentwood LRT Station is less than a five-minute walk away, with quick access to Crowchild Trail and nearby shopping at Brentwood Village, Northland and Market Mall. The University of Calgary, Foothills Medical Centre, Alberta Children’s Hospital, University Research Park, restaurants, banks, schools, and numerous amenities are all just minutes away.With its end-unit location, largest floor plan, ov ersized renovated kitchen, separate laundry entrance, two balconies, and exceptional central location, this is a rare opportunity in one of Calgary’s most convenient communities. (id:52806)
Chestermere, Alberta
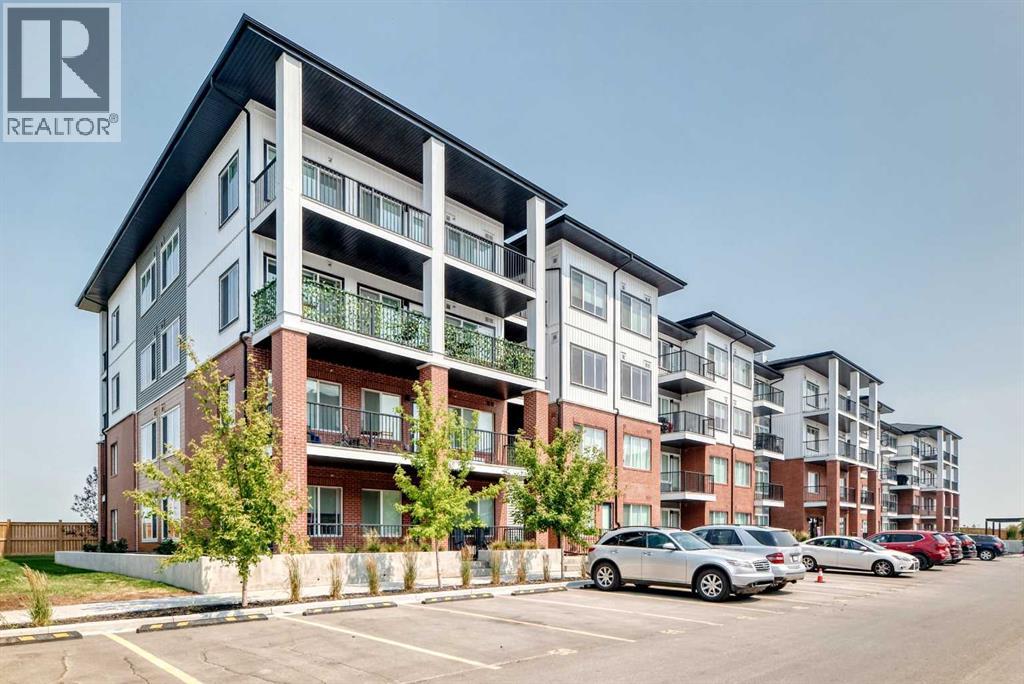
Discover an exceptional investment opportunity in the vibrant and growing community of Chelsea in Chestermere! This beautifully appointed main-floor, 2-bedroom, 2-bathroom condo offers modern finishes, a functional layout, one titled parking stall, and a private patio with convenient outdoor access.Inside, you'll find a bright, contemporary living space featuring quartz countertops, stainless steel appliances, and stylish finishes throughout. Thoughtfully designed for comfort and functionality, this Lockwood unit offers an attractive combination of modern living and low-maintenance ownership.Located in one of Chestermere's exciting new communities, residents enjoy easy access to parks, scenic walking paths, and playgrounds. Chestermere Lake is just minutes away, offering boating, paddleboarding, swimming, and year-round recreation. Shopping, restaurants, and everyday essentials are conveniently located nearby at Chestermere Station and Chestermere Crossing.An excellent opportunity for investors! This property is currently tenant-occupied, with approximately one year remaining on the existing lease, providing the opportunity to acquire an investment property with an established tenancy already in place.Whether you're expanding your real estate portfolio or entering the investment market, this modern condo offers an appealing opportunity in a growing and desirable community. (id:52806)
Airdrie, Alberta
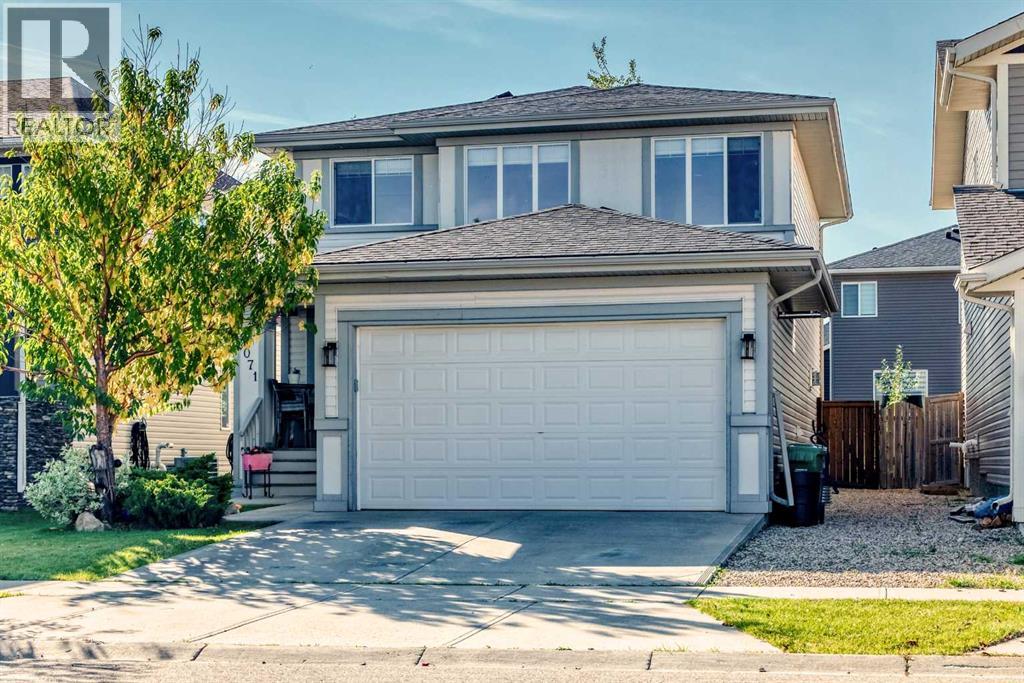
Welcome to your new home in beautiful Reunion, a quiet, family-friendly northwest community known for mountain views, walking paths, and Heron Pond. As you pass through the charming front porch you're welcomed home by an expansive entry area and open flex space, perfect for a cozy reading nook or a within-reach playroom for the kids. Continue past the main stairway to the open plan living area, perfect for family evenings or entertaining. Large windows in both the dining and living rooms provide beautiful natural light and calming views of the treed yard, and a cozy gas fireplace evokes winter game nights and hot chocolate. The kitchen includes a large corner pantry, island with eating bar, tons of drawers, cabinets, and counter space, and upgraded appliances, including a fridge with a convenient beverage centre and a 4 motor induction stove with proofing, dehydrator and air fryer features. A convenient mud/laundry room and powder room complete the main level. Upstairs, the primary suite offers a walk-in closet and a generous ensuite, where you'll find plenty of counterspace, a large shower, and a luxurious soaker tub for winding down after a long day. A second flex space with large windows overlooks the main level, and two additional bedrooms plus a full bath round out the upper floor. Next, head down to the professionally developed basement showcasing a beautiful wet bar with quartz countertops, a tiled wall with custom shelving, and a bonus second island with a bar fridge and ample storage. The large rec room features a chic 7' Kennedy electric insert fireplace with remote. This space was professionally wired for a basement studio, so it's soundproofed and many of the electrical plugs are not on an circuit but are wired individually. A fourth bedroom, and another full bath - with a decadent commercial grade steam shower and heated floor! - complete the basement development. Outside, the beautifully landscaped yard has plenty of space for both human and fur babie s to run. Enjoy the outdoors from the comfort of your deck and enjoy the fruits of your own urban garden, thanks to the raised beds. This 2808 sq ft family home includes many extras, including a ceiling-mounted garage heater with newly installed thermostat, 12 newly-installed solar panels, a water softener system, and tons of storage throughout. Reunion is home to multiple playgrounds, extensive pathway systems, and it's just minutes away from local shopping at Silver Creek and 15 minutes from Airdrie's major retail area. The neighbourhood is already home to Heron's crossing school and a new French Immersion school is coming soon, just down the street. (id:52806)
Calgary, Alberta
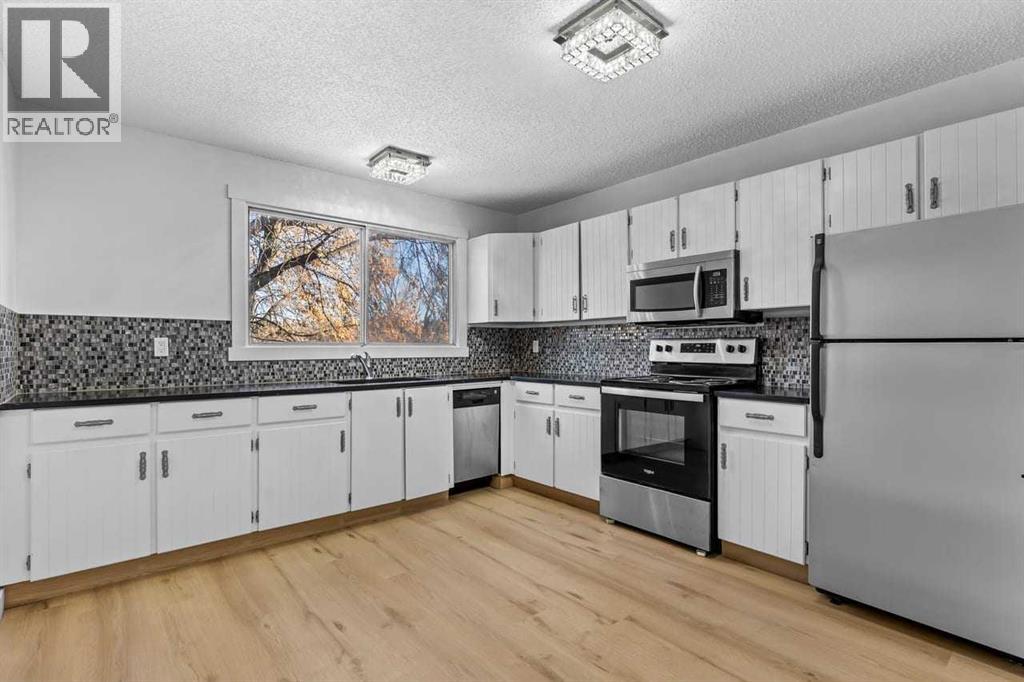
NO CONDO FEES | UPDATED BI-LEVEL HALF DUPLEX | 3 BEDROOMS | MOVE-IN READY in Bowness, offering nearly 1,400 sq. ft. of developed living space. This updated bi-level home is ideal for first-time buyers, families, downsizers, or investors, offering. The upper level features a bright, open layout with luxury vinyl plank flooring throughout and large windows that fill the home with natural light. The spacious living room includes a wood-burning fireplace, creating a warm and inviting space for Calgary winters. along with direct access to a south-facing balcony that brings in all-day sun. Adjacent is a flexible area ideal for a dining room, home office, or den. The updated kitchen offers granite countertops, Travertine tile backsplash, freshly painted cabinets, and newer appliances, A convenient main-floor laundry room with French doors and a renovated half bathroom complete this level. THE LOWER LEVEL includes 3 well-sized bedrooms, each with large windows. The primary bedroom features a walk-in closet, while the additional bedrooms are ideal for family, guests, or office space. A full 4-piece bathroom completes the lower level. Extensive newer updates provide peace of mind, including roof, siding, eavestroughs, fascia, and downspouts (approx. 3 years old), fresh paint, a new furnace motor, and professionally cleaned and sanitized vents and chimney. Outside, enjoy a large backyard with future development potential, ideal for gardening, pets, entertaining, or adding a future deck. Main door side entry and Rear parking. Located minutes to downtown Calgary, nearby transit, schools, parks, and the Bow River, this home offers excellent walkability and connectivity in a well-established community. Book your showing to see it for yourself. A great opportunity for ownership or investment in Bowness with strong potential—don’t miss it. (id:52806)
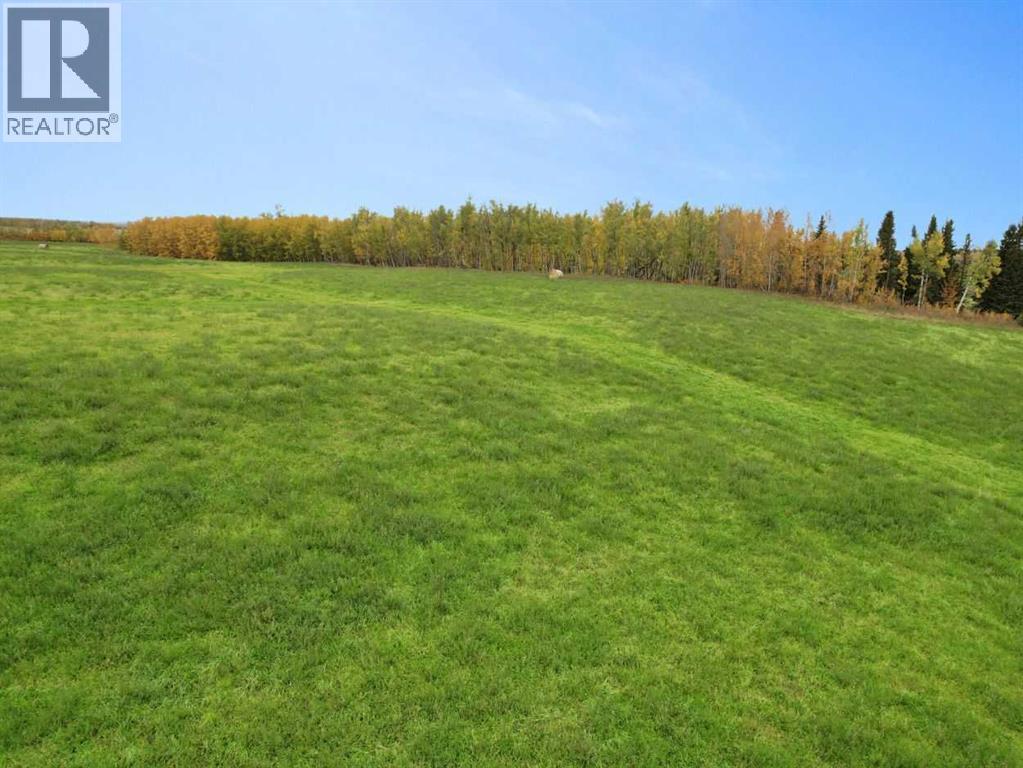
Rural Lac Ste. Anne County, Alberta
Surrounded by farmland, rolling hills, and meandering creeks. This raw piece of land is 44.9 acres, a beautiful place to enjoy and further develop. The land is currently zoned Agricultural and used as hayland. Larger pieces like this do not come available very often. Call before you visit. Located in Lac Ste. Anne County, a few miles from Mayerthorpe. (id:52806)
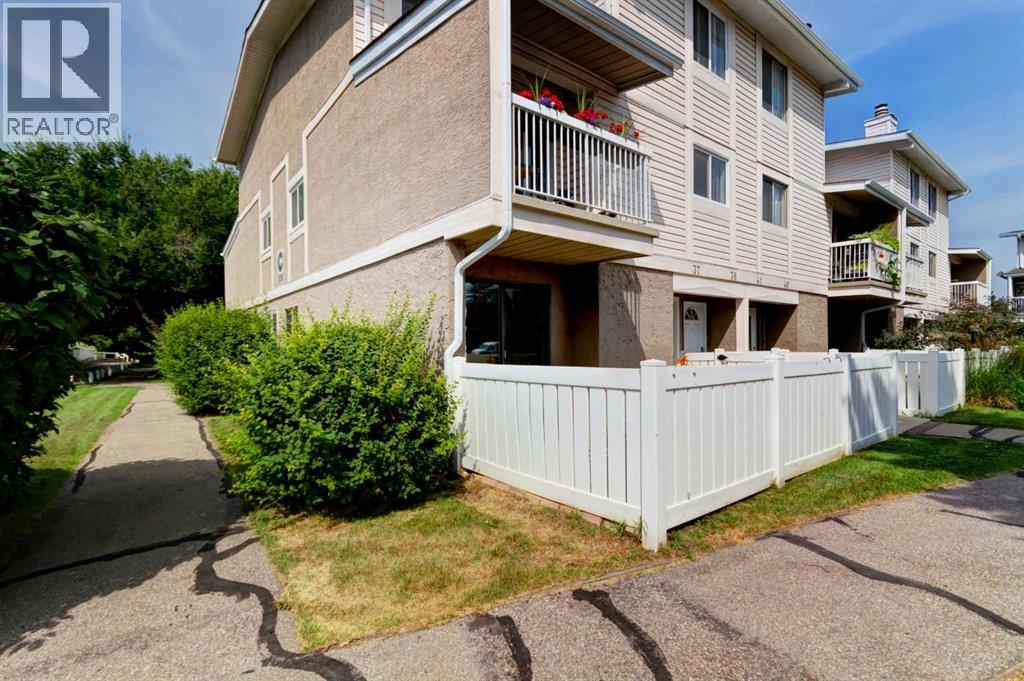
Calgary, Alberta
Bright open and spacious end unit! New vinyl plank flooring, freshly painted, new Daikin high efficiency furnace rating 96% installed by ATCO with 12 year warranty and new hot water tank with 6 year warranty. Nothing to do just move in and enjoy! The kitchen is a cooks delight with loads of counter space, plenty of cupboards and a rare find in a condo a window over the kitchen sink. If you like sit down dinners with family and friends the dining area is perfectly set up for a large table . Cosey up in the living room around the brick fireplace. Easy access to the private front yard which enjoys the SE sunshine. The two bedrooms look out onto the park area and the primary bedroom welcomes a king size bed, has a full wall of closet and lots of room for other furniture. The bathroom has some recent renovations like the new window and tiles. Park your car right outside your front door! Great location close to transit, blocks to shopping, restaurants and easy access to Stoney Trail and Downtown. . (id:52806)
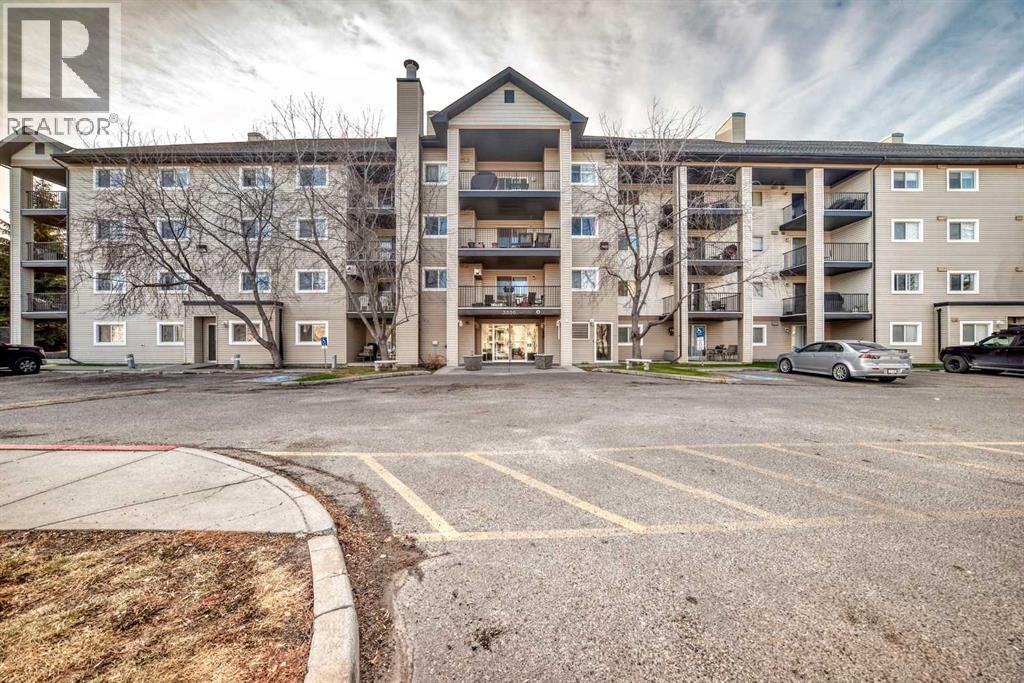
Calgary, Alberta
Welcome to this bright and spacious southwest corner unit, perfectly positioned to overlook a large greenspace — offering both privacy and picturesque views. With windows on two sides, this home is filled with natural light throughout the day. Featuring one of the largest floorplans in the building, this condo offers an open-concept layout designed for comfort and functionality. The spacious kitchen includes plenty of cabinet and counter space, along with an eat-up bar that’s perfect for casual dining or entertaining. The adjoining dining area flows seamlessly into a large living room highlighted by a cozy corner gas fireplace — ideal for relaxing evenings.The home offers two generous bedrooms and two full bathrooms, including a primary suite with a walkthrough closet leading to a private 4-piece ensuite. Additional conveniences include in-unit laundry and a titled underground parking stall for year-round comfort.Set in a well-maintained complex and just steps from parks, pathways, and local amenities, this home combines space, sunlight, and convenience — an ideal opportunity for first-time buyers, downsizers, or investors alike. (id:52806)
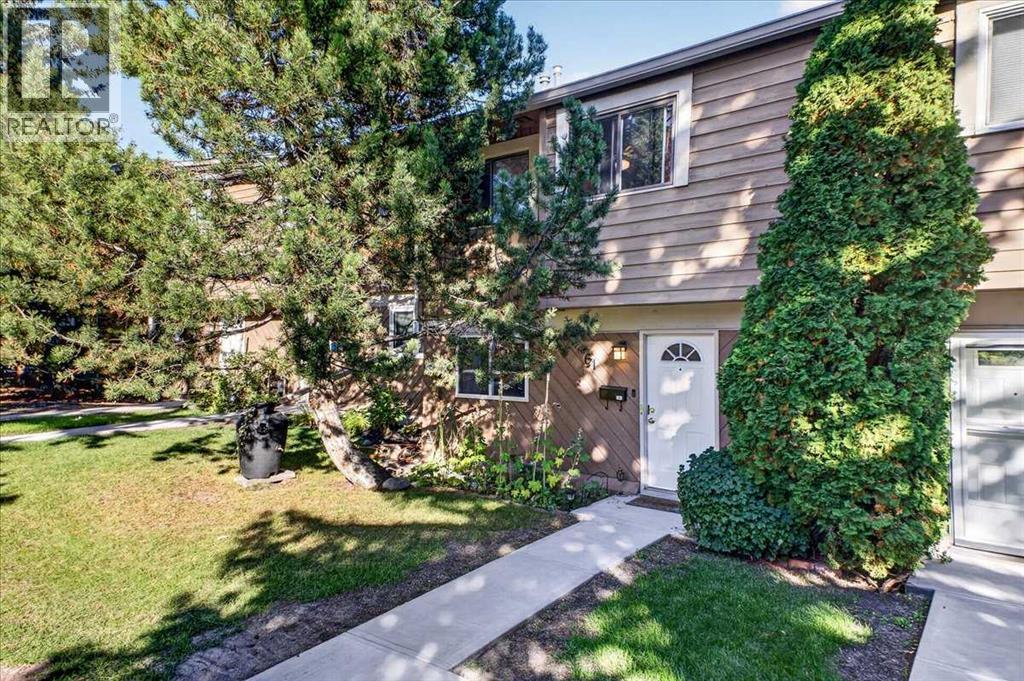
Calgary, Alberta
Welcome to this three-bedroom townhouse with a functional layout, finished basement, and private outdoor space. The main floor opens into a bright living area with hardwood flooring, a fireplace, and large windows overlooking the patio and garden. The open layout connects the living room with the dining area, creating a practical space for everyday living and entertaining. The kitchen features wood cabinetry and good natural light, with a convenient two-piece bathroom completing the main level.Upstairs, the primary bedroom offers generous space, large windows, and a large closet. Two additional bedrooms provide flexibility for family, guests, a home office, or other needs. The four-piece bathroom has been updated with heated floors and a large corner jetted tub, adding a comfortable feature to the upper level. The fully finished basement provides additional living space with a large family room and full laundry area. The family room offers room for a TV area, recreation space, home office, or play area, depending on your needs. With approximately 1,700 square feet of developed living space, the home provides space across three finished levels. Outside, the patio and garden offer a private area to enjoy the surrounding greenery. An assigned parking stall is conveniently located near the front entrance.Set in Glenbrook, the home is close to restaurants, shopping, schools, parks, transit, and other everyday amenities. Stoney Trail provides convenient access to routes around the city, while downtown is also within easy reach. Glenbrook is an established west Calgary community with a mix of residential streets, green spaces, local amenities, and convenient connections to surrounding neighbourhoods. This home combines three bedrooms, two bathrooms, a finished basement, outdoor space, and assigned parking in a location that keeps daily necessities and major routes close by. The kitchen appliances are from 2023, and the washer/dryer is under 1 year old. (id:52806)
Calgary, Alberta
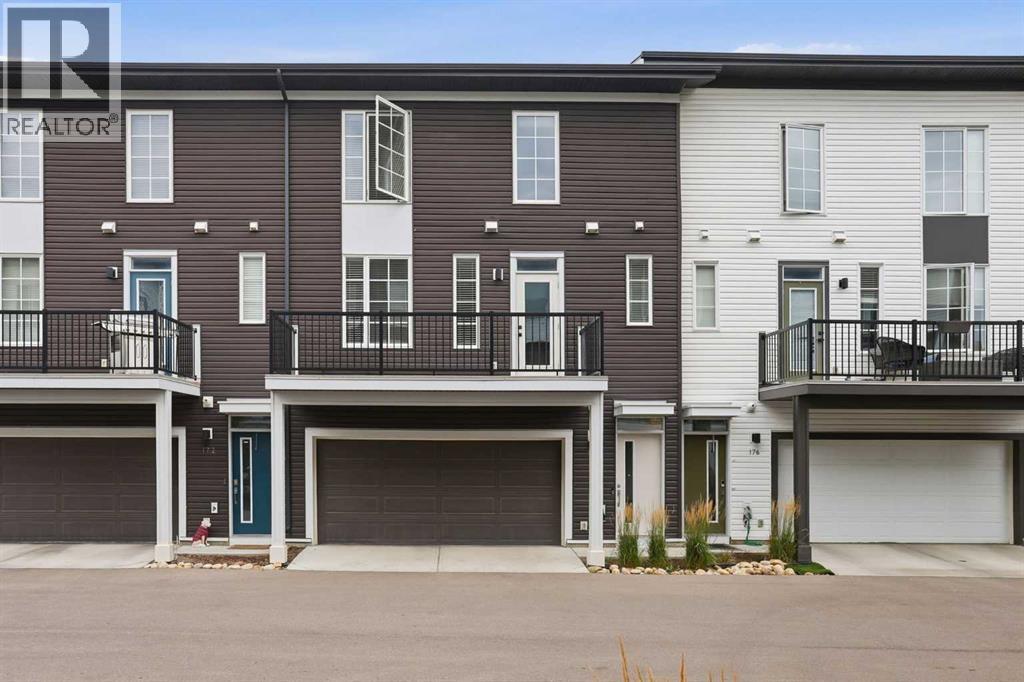
Welcome to Holland Park, an impressive townhome development by award-winning Excel Homes, ideally located in the vibrant community of Walden. Inspired by contemporary European design, this stylish home combines modern architecture, thoughtful upgrades and low-maintenance living with convenient access to schools, parks, green spaces, shopping, restaurants and major roadways. Offering approximately 1,150 sq. ft. of beautifully designed living space, this west-facing home features a DOUBLE ATTACHED GARAGE and a bright, functional floor plan loaded with upgrades. Step inside to 9’ ceilings, large windows, modern laminate flooring and impressive 24” x 12” tile throughout the entry and bathrooms. The heart of the home is the stunning chef-inspired kitchen, featuring stainless steel appliances, engineered stone countertops, abundant cabinetry and an oversized 7’ CENTRE ISLAND with stylish pendant lighting. Black Delta faucets and fixtures pair beautifully with black Barcelona door hardware, creating a clean, contemporary look throughout. Upstairs you’ll find two generously sized bedrooms, both complete with ceiling fans, along with the added convenience of a SECOND-STOREY LAUNDRY ROOM. The spacious primary retreat features a large walk-in closet and a beautifully finished ensuite with a floating dual-sink vanity, under-vanity toe-kick lighting and an impressive 5’ shower with matching tile surround. Additional features include white faux blinds, USB charging ports and a full-width balcony perfect for enjoying the west exposure. Best of all, enjoy true LOCK-AND-LEAVE LIVING with snow removal and lawn maintenance taken care of for you. With its double attached garage, contemporary finishes, fantastic floor plan and convenient Walden location, this home delivers the perfect combination of style, comfort and low-maintenance living. (id:52806)
Calgary, Alberta
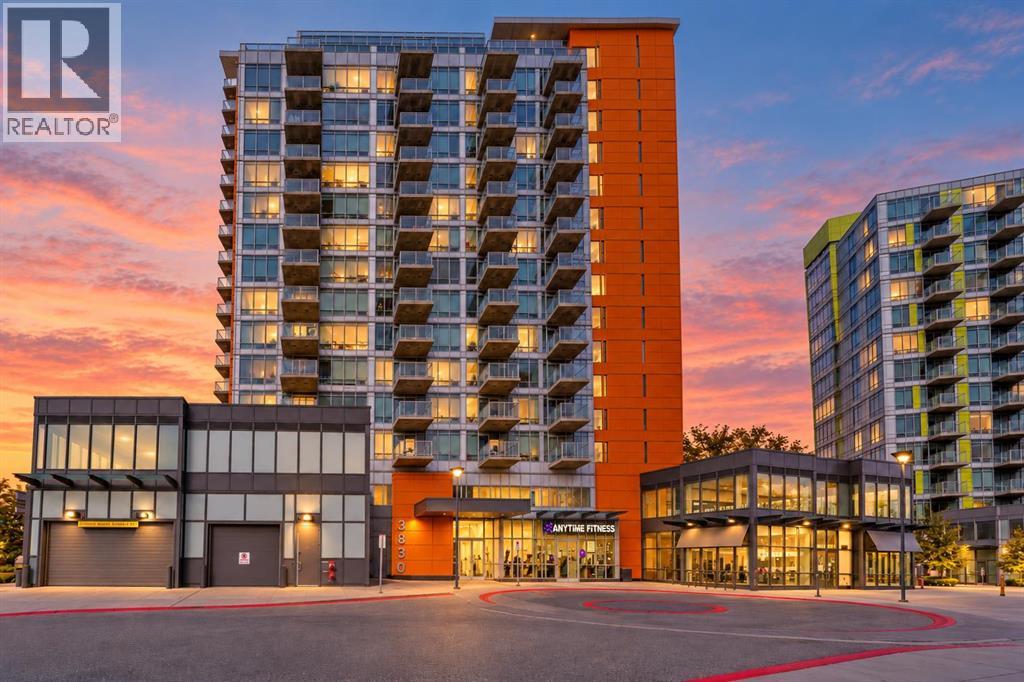
Discover this spacious and inviting 2-bedroom apartment on the 7th floor of the popular University City complex in Brentwood NW. Boasting one of the larger layout options, a desirable southern exposure, central air conditioning, and brand new vinyl plank flooring throughout the main living areas and bedrooms, this like-new home offers bright, comfortable living with an open-concept plan that maximizes space and flow. Enter through the stylish tiled entryway into a generous living room filled with natural light from full-height windows. Step out onto the expansive south-facing balcony for panoramic views of southwest Calgary and the scenic Nose Hill Park beyond – perfect for morning coffee or evening relaxation. The kitchen features ample cabinetry for all your storage needs, a portable island with chairs included, and a seamless connection to the dining area, making it ideal for entertaining or casual meals. The primary bedroom is a good size with a large closet for plenty of storage, while the second bedroom offers a convenient frosted glass window from the living area. A 4-piece bathroom with tile flooring completes the interior. Residents enjoy outstanding building amenities including a fitness center, meeting room, underground secure parking with your own titled parking stall with storage cage, underground visitor parking, and dedicated bicycle storage. University City is exceptionally located in northwest Calgary's Brentwood community, directly across the street from the University of Calgary main campus. Enjoy unmatched transit convenience with the Brentwood LRT Station just steps away, offering a quick C-Train ride to downtown Calgary in under 12 minutes. The building features its own ground-floor retail shops, and the community is within easy walking distance to Brentwood Village Shopping Centre with grocery stores, diverse restaurants, and everyday conveniences. Plus, the development directly borders the newly redeveloped Blakiston Park, providing immediate access to beautiful outdoor green space right at your doorstep. This is an outstanding opportunity in one of Calgary's most vibrant, well-connected northwest communities. (id:52806)
High River, Alberta
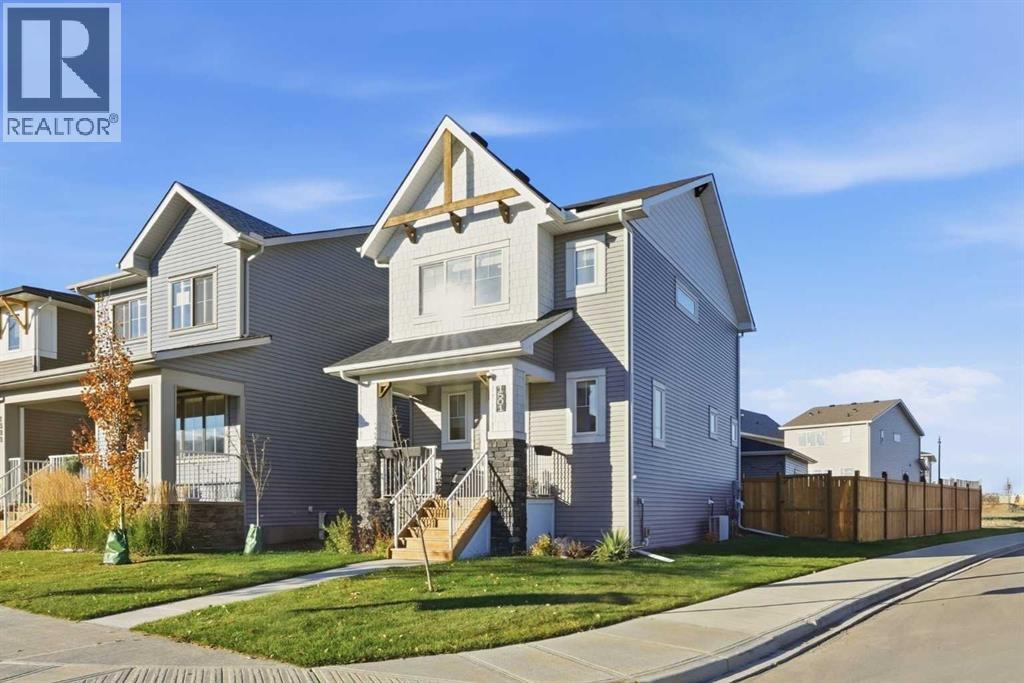
Built by Dream Homes in 2024, this beautifully maintained two-storey pairs modern design with approximately $50,000 in upgrades completed since construction, including a double detached garage, fencing, landscaping and central air conditioning. With these significant additions already in place, this home offers exceptional value and the convenience of a truly move-in-ready property.The bright, thoughtfully designed main floor features a stylish kitchen with quartz countertops, stainless steel appliances, a generous pantry and a spacious island with seating for four—ideal for casual meals and entertaining. Upstairs, three bedrooms and two full four-piece bathrooms, including a private ensuite, provide comfortable space for the whole family. A convenient main-floor half bathroom and an installed water softener add everyday practicality.Outside, attractive curb appeal and an oversized backyard that stands out among neighbouring properties complete the package. Enjoy the benefits of a recently built home with the garage, yard and finishing touches already taken care of. (id:52806)
Calgary, Alberta
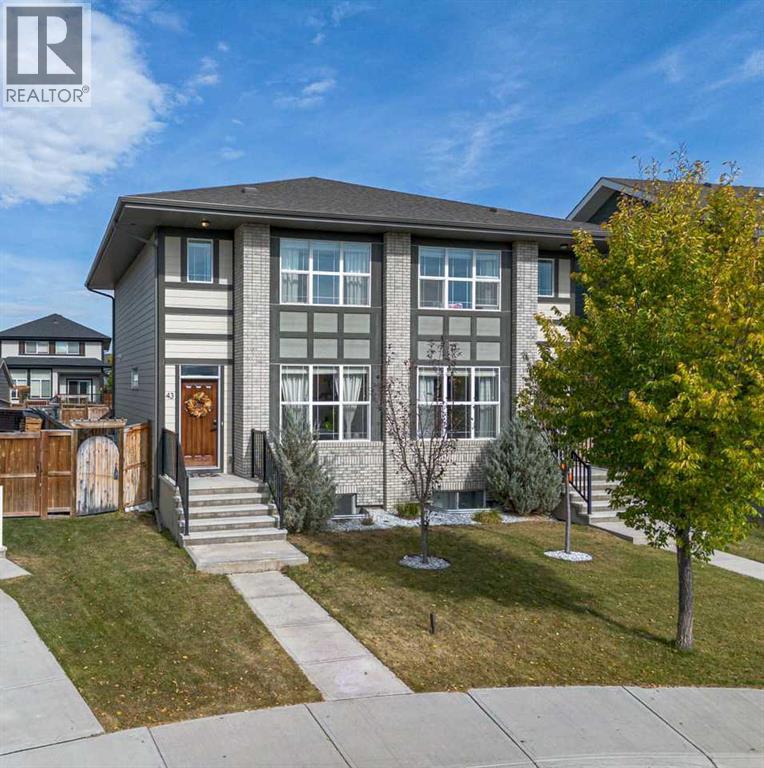
Welcome to your new home in one of the city’s most desirable beachside communities! Ideally situated within walking distance of the main beach club, directly across from a park, and surrounded by scenic wetlands with walking paths, this home offers the perfect combination of relaxation, recreation, and community living. Enjoy peaceful evening strolls, weekend bike rides, and all the lifestyle this exceptional location has to offer. Step inside to a bright, open-concept main floor designed for comfortable everyday living and effortless entertaining. The inviting living room features a modern fireplace complemented by shiplap and natural wood accent shelving, creating a warm and stylish focal point. The spacious kitchen is both functional and modern, featuring quartz countertops, stainless steel appliances, and plenty of room for preparing meals and gathering with family and friends. All kitchen appliances have been updated within the last three years. A convenient half bath and rear mudroom add functionality to the main level. Upstairs, you'll find the laundry area along with three well-appointed bedrooms, keeping everything conveniently located on one level. The spacious primary suite offers a peaceful retreat with a walk-in closet and private ensuite bathroom. Two additional bedrooms provide plenty of flexibility for family, guests, or a home office, while a centrally located full bathroom completes the upper level. The unfinished basement offers endless possibilities and is ready for your personal vision. Create a home gym, playroom, hobby space, or additional living area—the choice is yours! Recent updates include new kitchen and laundry appliances within the last three years, as well as new flooring and a new hot water tank in 2024. Both upper bedrooms have been repainted as well as all accent walls have been painted white. Green tile in the kitchen has been removed. Whether you're a first-time buyer, growing family, or simply looking for a welcoming place to ca ll home, this property delivers comfort, functionality, and an unbeatable location. With its thoughtful layout, modern updates, and proximity to the beach, park, and surrounding walking trails, this is an opportunity you won't want to miss! (id:52806)
Airdrie, Alberta
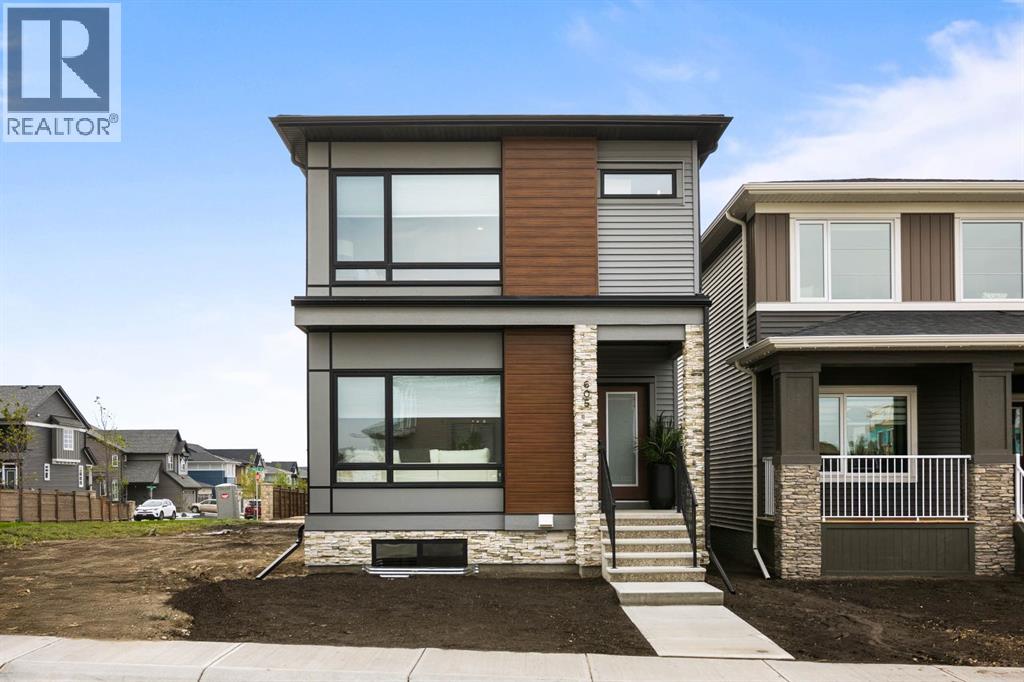
This is the home people walk through and picture themselves living in, and now it’s available to call your own. With nearly 1,790 sq ft above grade, 3 bedrooms, 2.5 bathrooms and a main-floor office, this former show home in Lanark Landing has been thoughtfully laid out for the way families actually live day to day.The main floor opens from a front foyer with its own closet into a bright living room, with the dining area and kitchen flowing together in one connected space. A walk-in pantry keeps the kitchen calm and clutter-free, and a private office with a door gives you a quiet place to work from home or a spot for guests. At the back, a dedicated mudroom with its own closet handles coats, boots and backpacks so the rest of the home stays tidy, and a 2-piece powder room rounds out the level.Upstairs, a central bonus room separates the primary retreat from the secondary bedrooms — a great spot for movie nights, a play area or a second living space. The primary bedroom is generous and comfortable, with a walk-in closet and a 5-piece ensuite. Two additional bedrooms, a full 4-piece bathroom and upper-floor laundry complete the level, keeping everything where you need it most.Lanark Landing is a growing community in Airdrie’s southeast, with pathways, playgrounds, a pump track, an outdoor rink and community gardens close by. Everyday shopping and services at Kingsview Market are just minutes away, along with quick access to Highway 2 via the 40th Avenue interchange for an easy drive into Calgary or out to CrossIron Mills.Show homes come with a level of finish and care — come walk through and see how it feels in person. "If you are a qualified First-Time Buyer, you will be eligible for a reduction of the GST portion of this List Price" (id:52806)
Calgary, Alberta
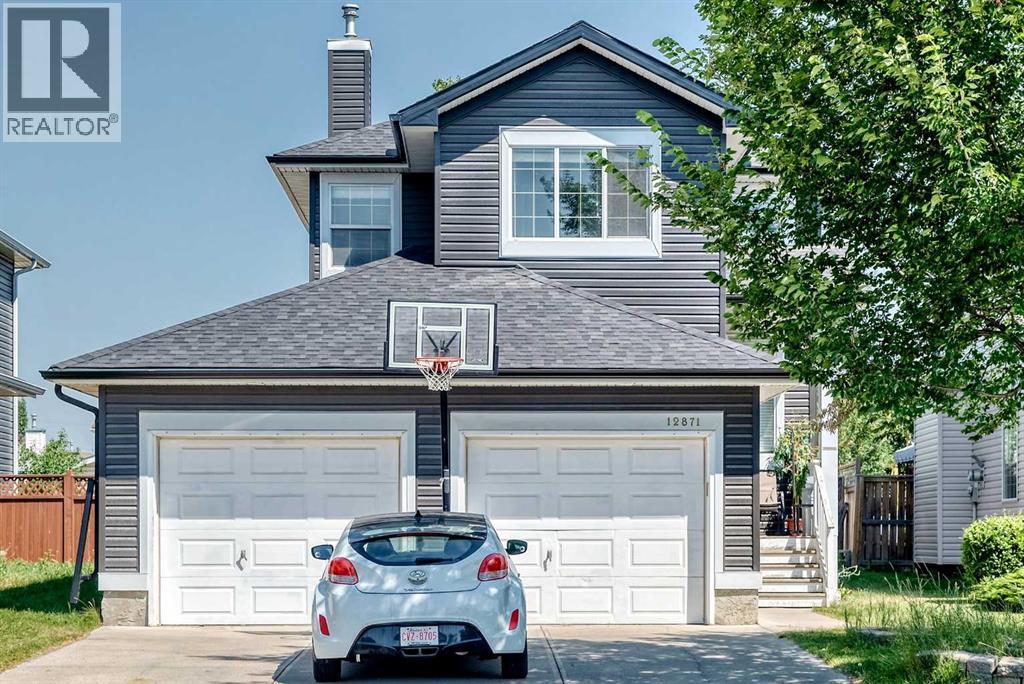
Welcome to this well-maintained 2-storey home in the desirable community of Coventry Hills! Offering over 1,500 sq. ft. above grade plus a fully finished basement, this home has plenty of space for the whole family.The home has been updated with new LVP flooring and features an oversized double attached garage, knockdown ceilings, rounded corners, and a bright open-concept layout. The main floor has a spacious front entry leading into the living room, dining area, and kitchen. The kitchen offers plenty of cabinet space, a raised breakfast bar, and overlooks the family room with a gas fireplace and built-in shelving.Upstairs, you'll find three good-sized bedrooms and a large bonus room that works well as a second living area, playroom, or home office. The primary bedroom includes a walk-in closet and private 4-piece ensuite.The fully finished basement provides even more living space and can be used as a rec room, home gym, media room, or guest area.Outside, the fully fenced backyard features a spacious deck, plus rear lane access with potential for RV parking. Conveniently located close to schools, parks, shopping, restaurants, public transit, and Vivo for Healthier Generations.A great family home in an established community, ready for its next owners! (id:52806)
Calgary, Alberta
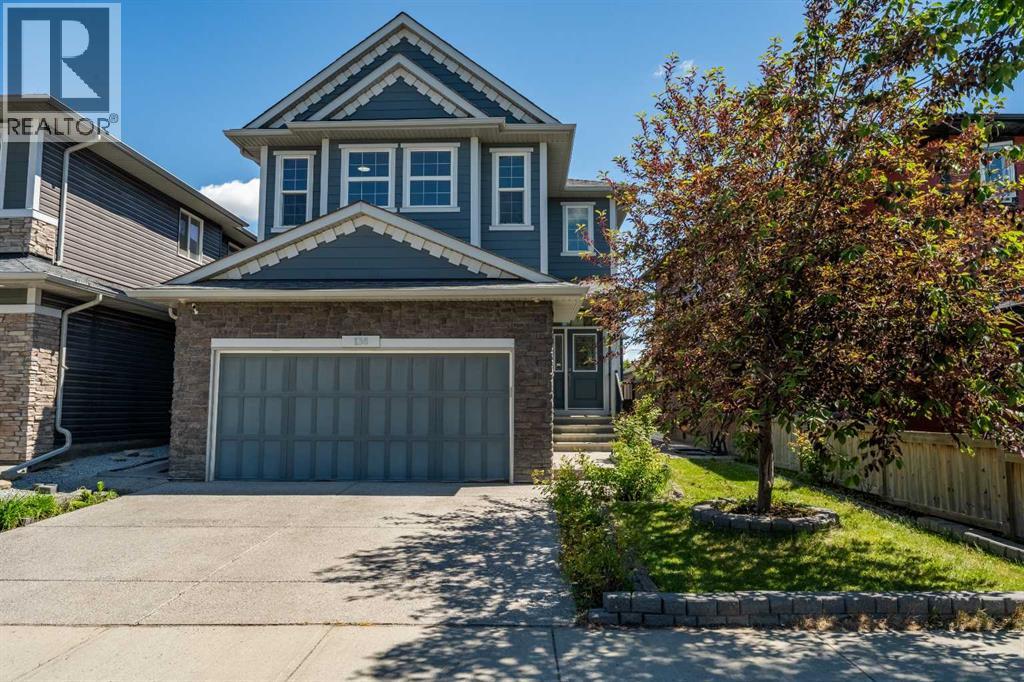
Welcome HOME! Welcome to 136 Legacy Circle SE, a gorgeous single-family home located in the heart of the sought-after community of Legacy in Calgary’s SE. This stunning two-storey detached home sits on a perfect lot, offering over 2,700 sq ft of living space, 5 bedrooms (3 up & 2 down), 3.5 bathrooms, A/C, double attached garage as well as RV access from lane. No maintenance backyard with custom patio for entertaining. From the moment you step inside, you are greeted by an inviting, bright entryway that sets the tone for the rest of the home. The main floor features the heart of the home, an office, an open-concept chef’s dream kitchen complete with stainless steel appliances, including a gas cooktop, granite countertops, a central island, ample cabinetry, and a spacious pantry. The kitchen flows seamlessly into the bright dining and living areas, highlighted by a cozy gas fireplace and large windows that fill the space with natural light, perfect for both entertaining and everyday living. Step outside to your private deck and enjoy the beautiful, large, fully fenced backyard, ideal for relaxing or hosting family and friends. The backyard also features a well-designed concrete patio area, perfect for outdoor furniture, BBQs, and creating your own outdoor entertaining space. Upstairs, you will find three spacious bedrooms, including a primary retreat with a walk-in closet and a spa-inspired ensuite featuring a double vanity with quartz countertops, a built in deep soaker tub, and a separate glass enclosed shower. The two additional bedrooms are bright and generously sized, perfect for family or guests, and are complemented by a full bathroom. and laundry room & a dream bonus room completes the upper level, offering a versatile space filled with natural light. The fully developed two-bedroom LEGAL BASEMENT SUITE adds exceptional versatility and long-term value, featuring a thoughtfully designed kitchen, comfortable living area, full bathroom, and in-suite laundry. Ide al for extended family, guests, or rental income potential, this additional living space provides flexibility while maintaining the same attention to detail found throughout the home, enhancing both function and investment appeal. Additional features include: brand new carpets on stairs and upper floor 2026, fresh paint throughout main and upper floors 2026, air conditioning 2021, Secondary Suite - June 2019, Patio backyard + sidewalk stone work 2023 and the list goes on!! If location matters, this home truly delivers! It is perfectly situated steps away from a pond, bus stops, parks, playgrounds, schools and scenic walking paths. You’re also minutes from Legacy Village Shopping Centre, offering restaurants, fitness facilities, and everyday amenities. This beautiful family home checks all the boxes and is located in one of Calgary’s most vibrant southeast communities. It’s move-in ready and waiting for its new owners. It won't last! (id:52806)
Hinton, Alberta
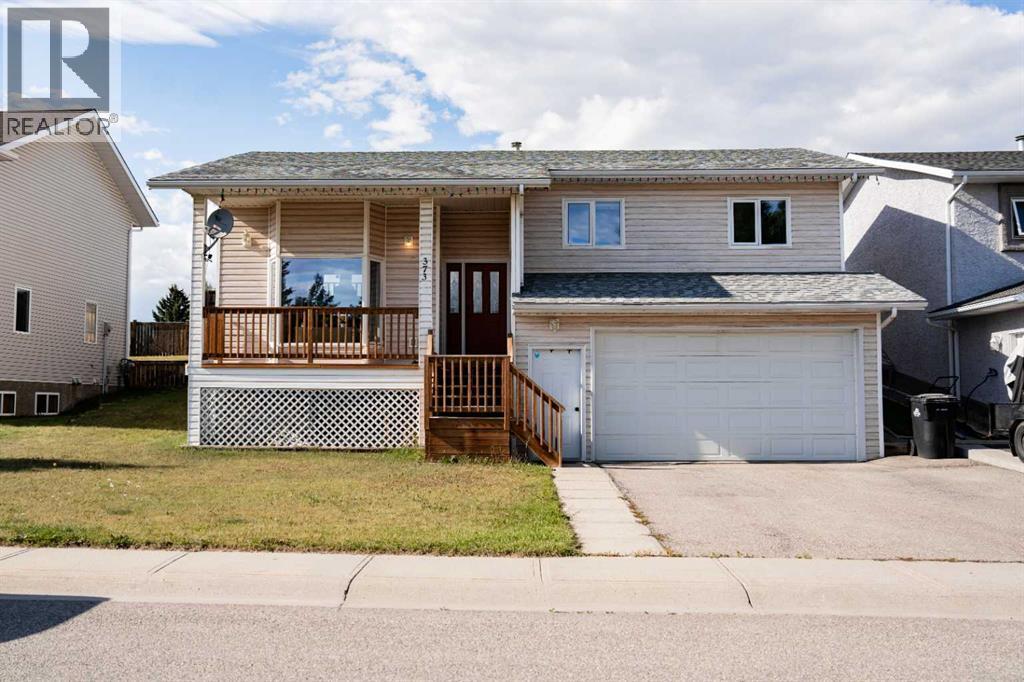
Welcome to this bright and spacious open-concept 3-level split, located in one of Hinton’s most desirable neighbourhoods. The upper level offers three generous bedrooms, including a primary suite with a walk-in closet and convenient 2-piece ensuite. The kitchen features a brand new cooktop and oven, as well as an eat at island, while newer flooring and fresh paint throughout much of the home provide a clean, modern feel. Outside, enjoy a double attached garage, partially fenced yard, additional rear parking, and the added privacy and views of backing directly onto a large green space. This home is located just steps from the Beaver Boardwalk and Maxwell Lake! (id:52806)
Calgary, Alberta
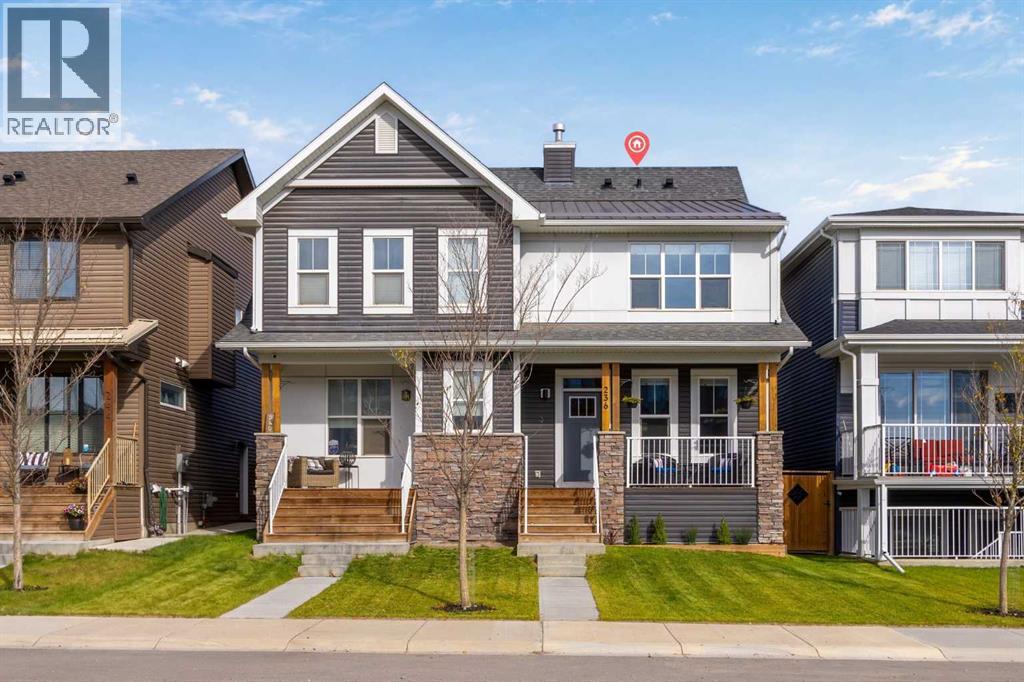
Welcome to this beautifully appointed 3-bedroom, 3.5-bathroom duplex in the growing community of Haskayne, offering an impressive 2,320 sq. ft. of living space and a thoughtful design filled with modern upgrades.The bright and inviting main floor showcases gorgeous luxury vinyl plank flooring and an open layout that flows effortlessly between the living, dining, and kitchen areas. The kitchen is designed to impress with quartz countertops, an oversized farmhouse sink, gas stove, ample cabinetry, and a generously sized pantry providing excellent storage.A rare and desirable feature of this home is the two primary bedrooms, providing added privacy and flexibility for families, guests, or shared living arrangements. The bathrooms are beautifully finished with quartz countertops, continuing the home’s clean and contemporary style.The fully finished basement provides even more living space and includes the third bedroom and additional bathroom, making it an excellent space for guests, a home office, or additional family living.Comfort and convenience are enhanced with central air conditioning and a water softener, while the fully drywalled and heated double detached garage is ideal for Calgary winters and provides excellent additional storage.The backyard has been thoughtfully designed for easy, low-maintenance enjoyment with artificial turf and a composite deck, creating an inviting outdoor space without the upkeep.This home is also located just steps from the community’s well-appointed HOA recreation facility, The Lodge—a four-season hub featuring an outdoor swimming pool, hot tub, pickleball and basketball courts, winter skating trails, and year-round family programming.With 3 bedrooms, 3.5 bathrooms, dual primary bedrooms, a fully finished basement, quality finishes, and fantastic community amenities nearby, this Haskayne home offers an exceptional combination of style, comfort, and functionality. (id:52806)
High River, Alberta
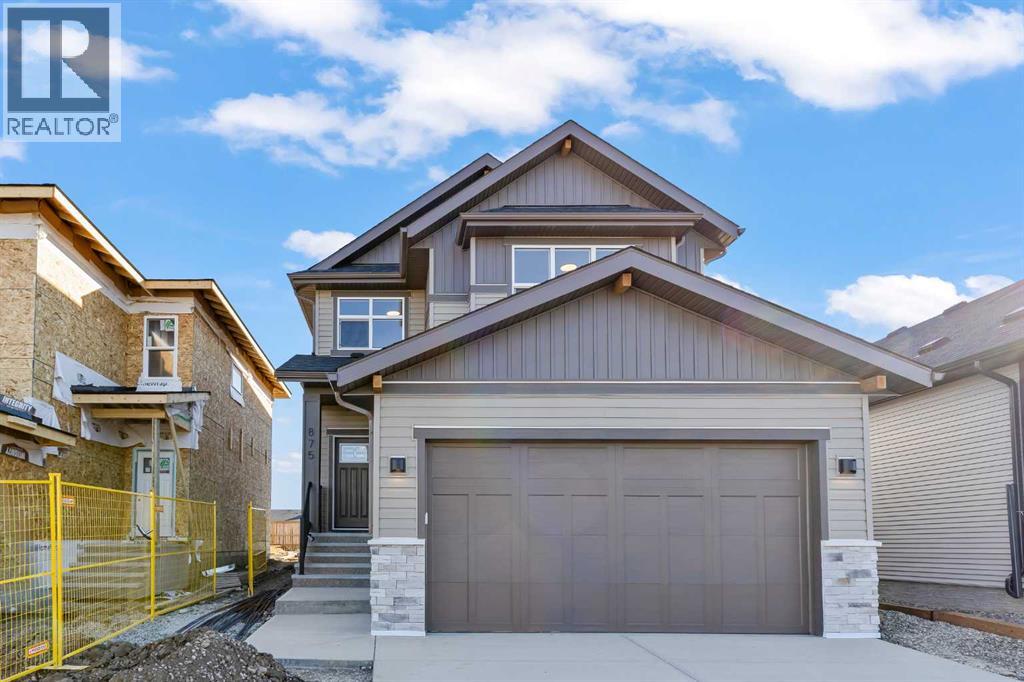
** Possession Anticipated November 6, 2026 ** Welcome to 875 Hampshire Cres NE, a beautiful two-storey residence offering over 2,100 sq. ft. of thoughtfully designed above-grade living space in High River. From the moment you step through the front door, this home delivers the perfect blend of modern style, everyday functionality, and family-focused comfort. The main floor is anchored by a chef-inspired kitchen featuring expansive counter space and a walk-in pantry, ideal for hosting and family meals alike. Sunlight streams into the open-concept dining area, which steps directly out onto the rear deck for seamless outdoor entertaining. Adjacent to the dining space, the living room serves as a warm, inviting gathering spot centered around a cozy fireplace. A discrete main-floor powder room and a functional mudroom connecting to the attached double garage ensure daily organization stays effortless. Upstairs, the home continues to impress with a well-designed layout centered around a large bonus family room—perfect for media nights, a kids' play zone, or a quiet reading retreat. The primary suite acts as a private oasis, complete with a walk-in closet and a five-piece spa-like ensuite. Two additional generous bedrooms share access to a full four-piece bath, while a dedicated upper-level laundry room puts everyday convenience right where you need it most. Completing the property is a massive unfinished basement with high ceilings offering a clear canvas space, ready to be customized into a home gym, recreation room, or additional guest quarters down the road. (id:52806)
Calgary, Alberta
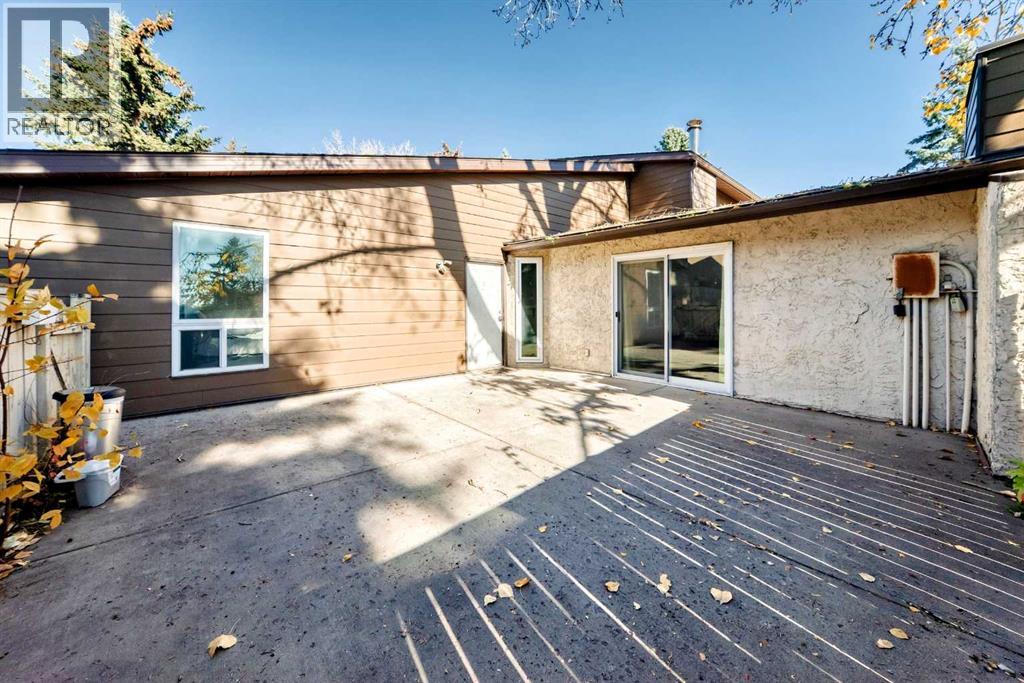
Welcome to Pembroke Meadows! This inviting townhouse offers approximately 929 sq. ft. of comfortable living space, featuring 2 large bedrooms and 1 bathroom. The living room boasts a vaulted ceiling, creating an open and airy feel, while the open concept layout is perfect for everyday living and entertaining. Patio doors lead to a large, fenced patio, offering a great space to relax, enjoy the outdoors, or entertain family and friends. A convenient laundry, storage, and utility room adds to the home’s functionality. Located in a well maintained complex, this property is an excellent opportunity for first time buyers, downsizers, or investors. Ready to make your move? Parking stall 12. Don’t miss your chance to own this inviting townhouse book your private showing today and discover all it has to offer! (id:52806)
Calgary, Alberta
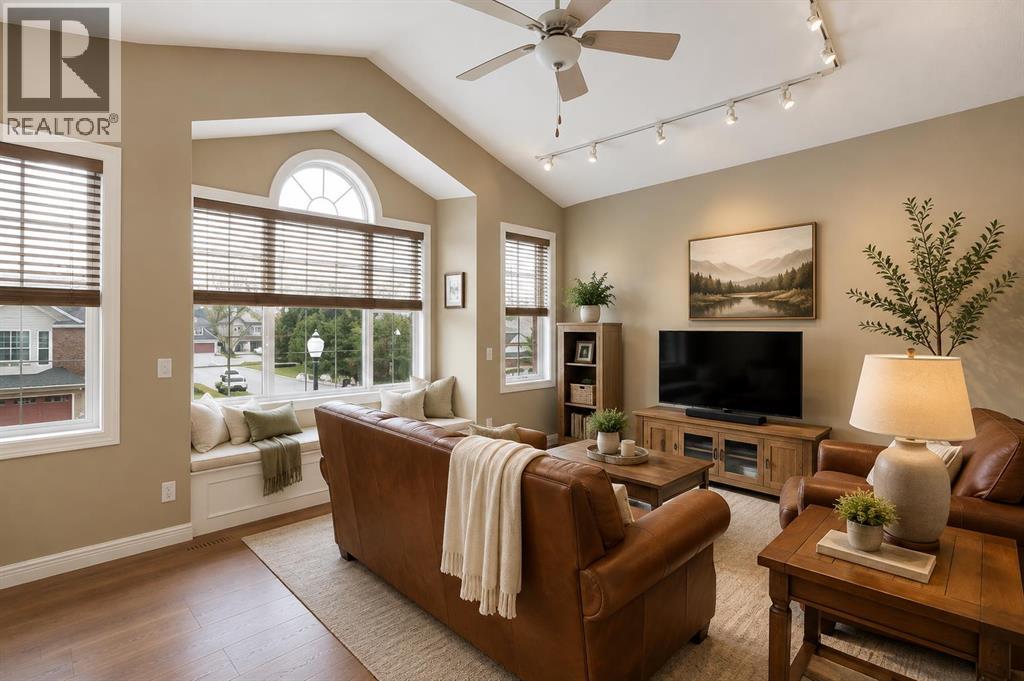
Offering over 2,900 sq. ft. of developed living space, this beautifully maintained home combines an exceptional layout, quality upgrades, and an incredible location backing directly onto a peaceful greenspace with access to the community pond and extensive walking and cycling pathways. Situated on a quiet, family-friendly street, this home offers the perfect balance of comfort, functionality, and outdoor living.The inviting main floor showcases engineered hardwood flooring, updated colours, and an abundance of natural light throughout. At the front of the home, a private office with custom built-in cabinetry provides the perfect work-from-home space. The spacious kitchen has been refreshed with updated appliances and overlooks the bright dining area and welcoming living room, where a gas fireplace creates a warm and inviting focal point.Step outside and you'll quickly appreciate what makes this property so special. The backyard has been thoughtfully designed for entertaining and relaxing, featuring a large deck directly off the home, a custom stone patio with a pergola and sitting area, all backing onto a beautiful greenspace with direct access to the pond and pathway system.Upstairs, you'll find a spacious bonus room finished with engineered hardwood flooring, along with three generous bedrooms. The primary suite offers plenty of room to unwind and features a large walk-in closet and a spacious five-piece ensuite complete with dual sinks, a soaker tub, and a separate shower.The professionally developed basement adds even more functional living space with custom built-in cabinetry throughout the entertainment area and office, a gas fireplace, bar fridge, and a spa-inspired three-piece bathroom featuring a custom jetted shower.Located just minutes from Griffith Woods, playgrounds, schools, Westhills Shopping Centre, Elbow Springs Golf Club, and the extensive pathway system along the Elbow River, this home also offers convenient access to Glenmore Trail, Sto ney Trail, and the mountains beyond. With nearly 3,000 sq. ft. of developed living space, numerous thoughtful upgrades, and an exceptional backyard setting, this is a home that truly stands out.Additional peace of mind comes with significant recent mechanical upgrades, including a new furnace and central air conditioning system installed in 2022, as well as a new roof completed less than a year ago. (id:52806)
Calgary, Alberta
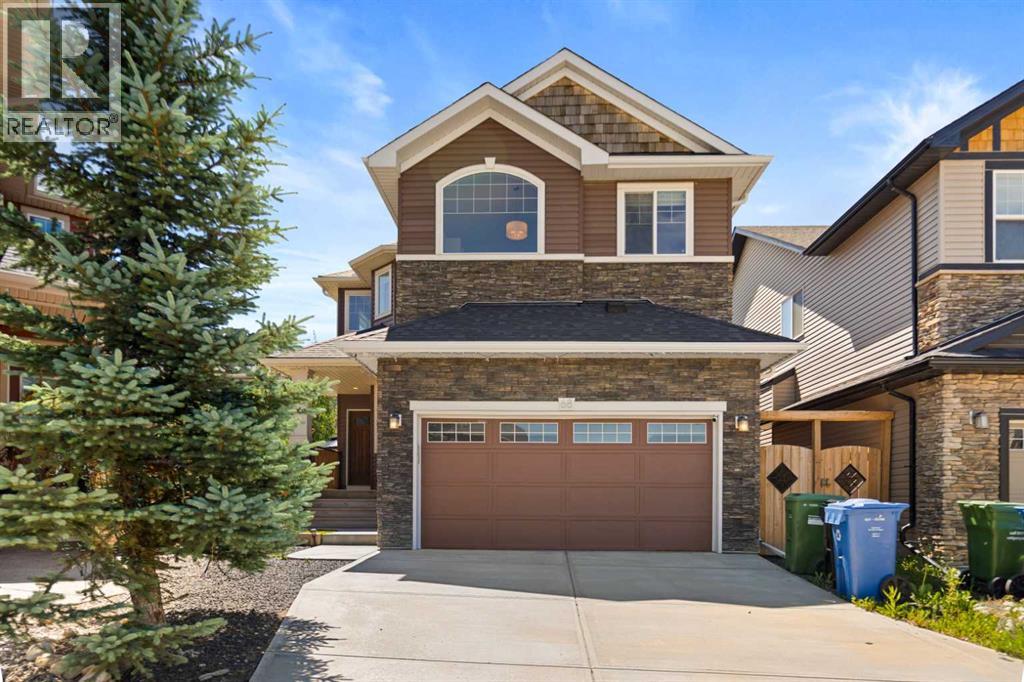
Welcome to 68 Nolanlake Point NW, where thoughtful upgrades, generous living space, and a peaceful cul-de-sac location come together in the heart of Nolan Hill. Offering approximately 2,390 sq. ft., this beautifully maintained three-bedroom, 2.5-bathroom home backs onto a walking path and is just steps from green spaces, playgrounds, ponds, and scenic community pathways.The bright and functional main floor features luxury vinyl plank flooring, a cozy gas fireplace, and a front office with built-in shelving. At the heart of the home is a spacious kitchen with crisp white cabinetry, granite countertops, a subway tile backsplash, stainless steel appliances, ample storage, a convenient walk-through pantry connecting to the mudroom, and included window coverings throughout the home. Central air conditioning is also included, providing year-round comfort.Upstairs, you will find three generously sized bedrooms, a large bonus room with built-in shelving, and an upgraded laundry room complete with a utility sink. The primary bedroom offers a relaxing retreat, highlighted by an impressive boutique-style walk-in closet with exceptional storage and organization.Step outside to a professionally designed, low-maintenance backyard created for relaxing and entertaining. Features include composite decking, premium synthetic lawn, a patio tile walkway, decorative stone, a gazebo, storage shed, and an included gas BBQ.Conveniently located near the Italian Centre Shop, parks, playgrounds, ponds, and community amenities, this exceptional Nolan Hill home is ready to welcome its next owners. (id:52806)
Rural Rocky View County, Alberta
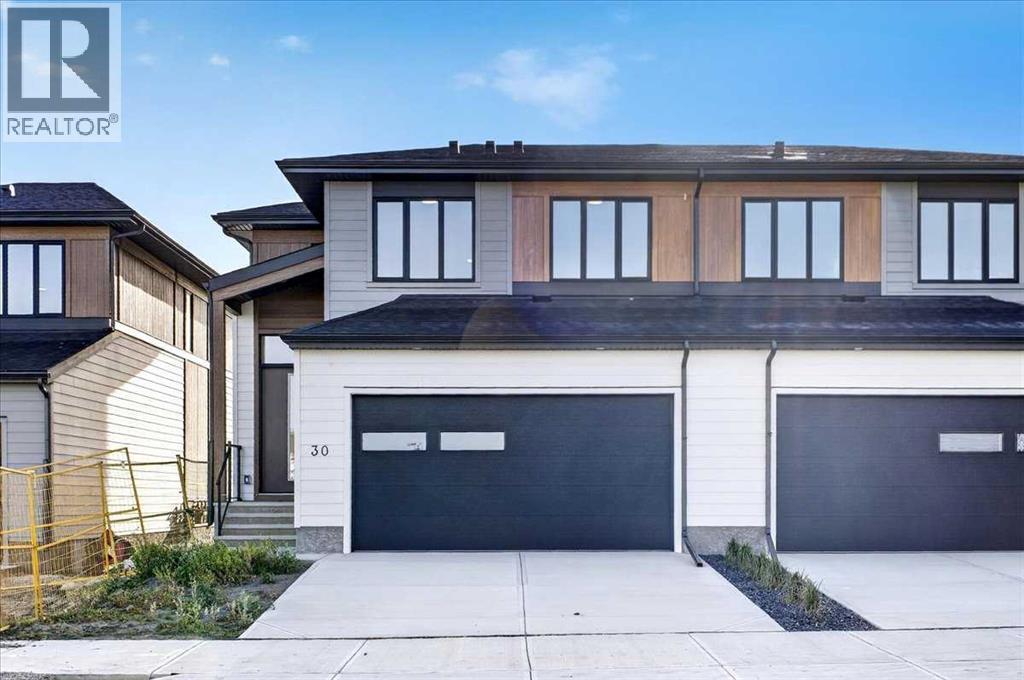
OPEN HOUSE this Saturday and Sunday from 12-5pm. Please go to the showhome for access at 1176 Sailfin Heath. Experience the height of sophisticated living in this highly coveted luxury townhome, where a generous floor plan meets modern comfort and refined finishes. Proudly presented by StreetSide – this thoughtfully designed end unit features 3 bedrooms, 2.5 bathrooms, and a front attached double car garage. The heart of the home is a spacious upgraded kitchen with a large central island, polished white quartz countertops, upgraded dark slab-style cabinetry, an upgraded kitchen sink, stainless steel appliances, and elegant sliding French patio doors that open to your covered deck area—ideal for both everyday living and entertaining. Sunlight streams effortlessly through large windows into the living room, which is anchored by a warm gas fireplace, and carpeted stairs leading to the upper level and bedrooms provide extra warmth. The primary ensuite is a private sanctuary, complete with tile flooring, double sinks, upgraded cabinetry, a freestanding soaker tub, and an oversized tile-and-glass shower delivering spa-inspired comfort at home. The unfinished basement provides future potential for additional living space tailored to your needs. Professional landscaping and fencing complete your new home. Ideally located in the award-winning community of Harmony, residents enjoy Mickelson National Golf Course, private lake amenities, scenic walking and biking trails, and a wellness-focused lifestyle—just a shorty drive from Calgary city minutes and 45 minutes from the Rocky Mountains, where nature and convenience come together effortlessly. (id:52806)

Rural Mountain View County, Alberta
Yes, those are the Rocky Mountains off on the horizon. Discover the possibilities on this rare 80-acre opportunity in the great community of Dogpound - private, scenic, and perfectly positioned for an easy commute to Calgary, Cochrane, Airdrie or Sundre. This fully fenced parcel offers mountain views, gently rolling terrain, and multiple prime building sites, many ideal for a walkout home. Approximately 55 acres were previously seeded to hay, while the balance is cross-fenced - excellent for horses or rotational grazing. A high-producing well is already in place with power and natural gas available nearby. The west side of the property features a seasonal creek, attractive rolling topography, and pockets of trees that add shelter, privacy, and character. Located near the end of a no-thru road - an ideal place to build, settle in, and enjoy the freedom of living on a quiet piece of land. Please do not access the property without permission. (id:52806)
Calgary, Alberta
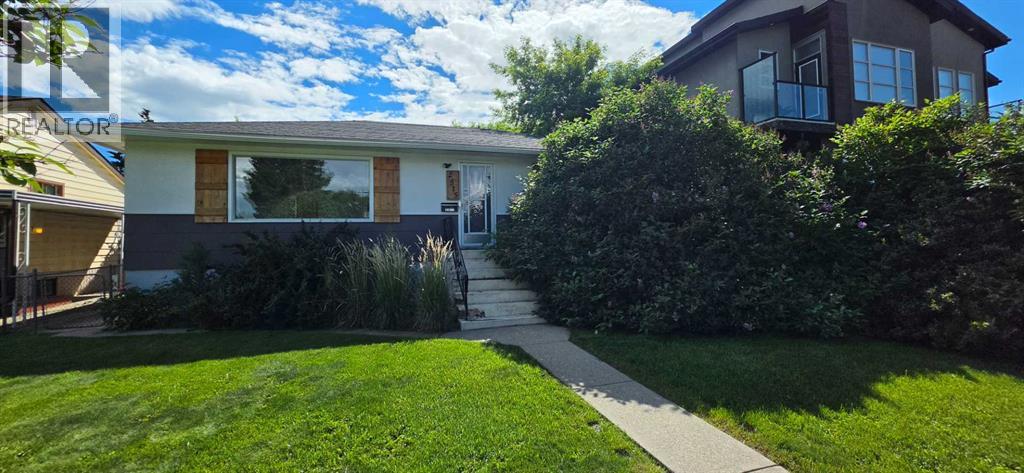
Priced Reduced!!!!! Don't miss out on this exceptional opportunity in the desirable community of Banff Trail! This bungalow sits on a 50' x 120' R-C2 lot with a sunny south-facing backyard and detached garage. The main floor offers a bright layout with three bedrooms, while the basement features an illegal suite with a side entrance. Ideally located just minutes to the University of Calgary, Foothills Hospital, SAIT, LRT, parks, shopping, and downtown. (id:52806)
Calgary, Alberta
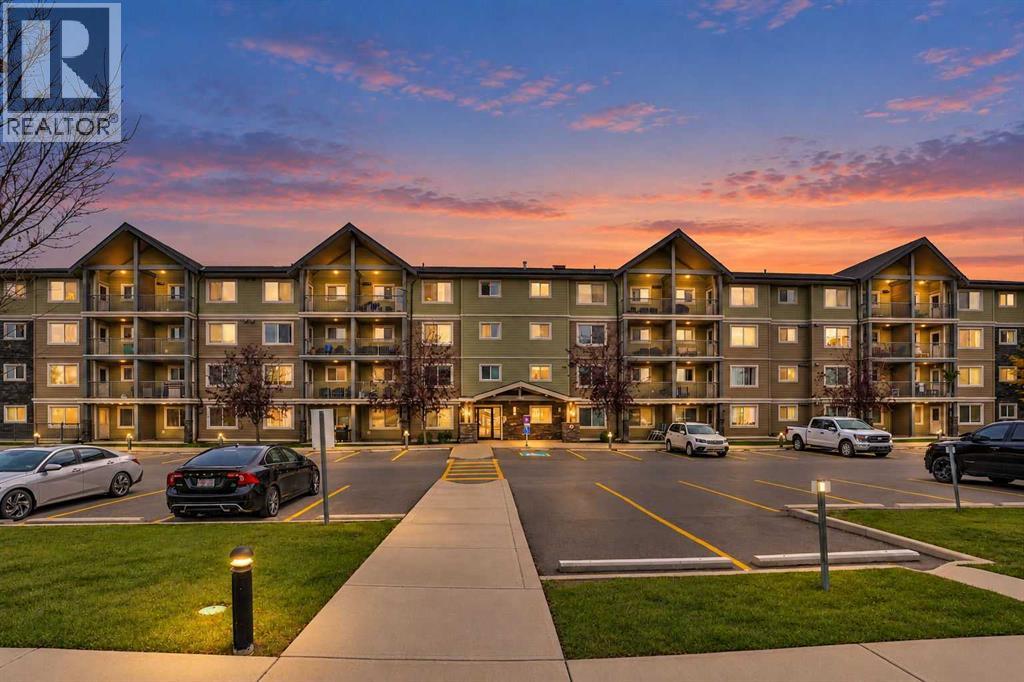
Welcome to McCall Landing in Skyview Ranch! This bright one-bedroom condo combines an open, modern layout with quality finishes, including quartz countertops, stainless steel appliances and vinyl plank flooring. Natural light fills the space, and the sunny south-facing patio is perfect for morning coffee or relaxing evenings. In-suite laundry and a separate storage area make everyday living easy, and one parking stall is included. McCall Landing is an energy-efficient building with a fitness centre, recreation room, garden and dog run. Pets are welcome with board approval. Shopping, amenities and transit are all close by, making this a great fit for first-time buyers, downsizers or investors looking for low-maintenance living in a growing community. (id:52806)
Calgary, Alberta
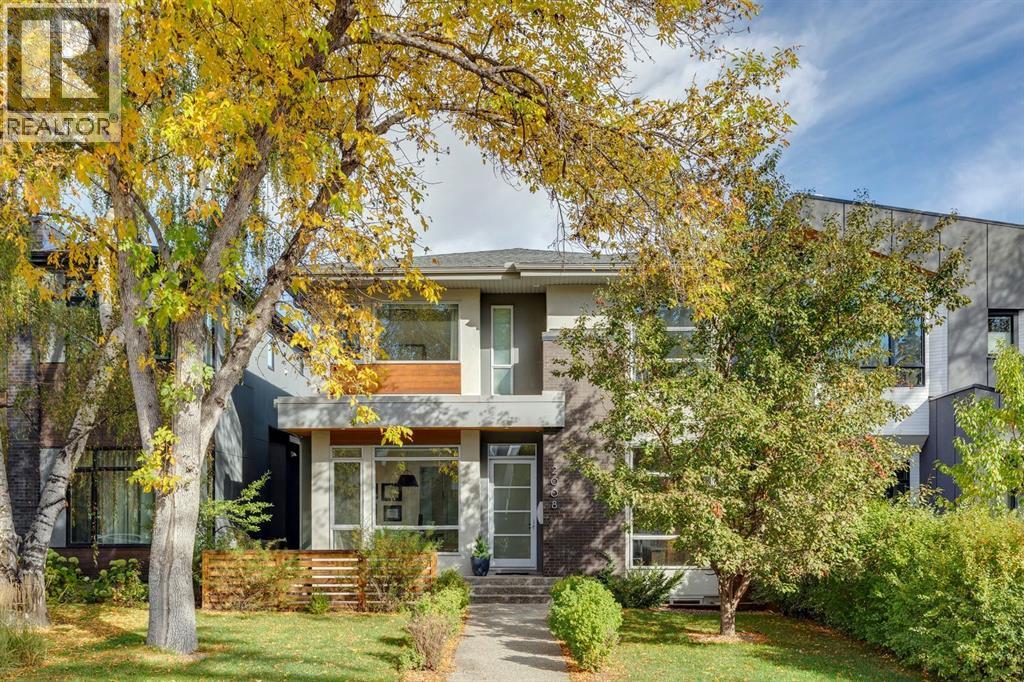
LUXURY LIVING IN ALTADORE! Built by AK Design & Development and set on one of the community’s most beautiful streets, this exceptional home offers over 4,235 sq. ft. across three levels with 4 bedrooms, 3.5 baths and a versatile loft. The main floor features beautiful hardwood, a stunning custom staircase with wood treads, accordion stringers & glass railings, and a spectacular chef’s kitchen with Miele appliances, Sub-Zero fridge, built-in coffee maker, farmhouse sink and waterfall quartz island. The living room boasts a 60” linear gas fireplace, custom built-ins and access to a large TREX deck with custom stone gas fireplace.Upstairs, the luxurious primary retreat offers oversized his & her closets and a spa-like 7-piece ensuite with soaker tub and steam shower. Two additional bedrooms feature private vanity areas with shared Jack & Jill-style bathroom access, plus a separate enclosed shower/toilet area and versatile loft. The fully developed lower level is designed for entertaining with in-floor heat, wet bar, stunning wine wall, theatre room with equipment included, gym with cork flooring, fourth bedroom, bath and ample storage. All TVs and TV mounts remain. Additional features include a main-floor office with built-ins, exceptional mudroom/storage, A/C, central vacuum, smart-home technology, custom window coverings, mature landscaping and irrigation.Exceptional craftsmanship, sophisticated finishes and an outstanding Altadore location, this is luxury living at its finest. (id:52806)
Rural Rocky View County, Alberta
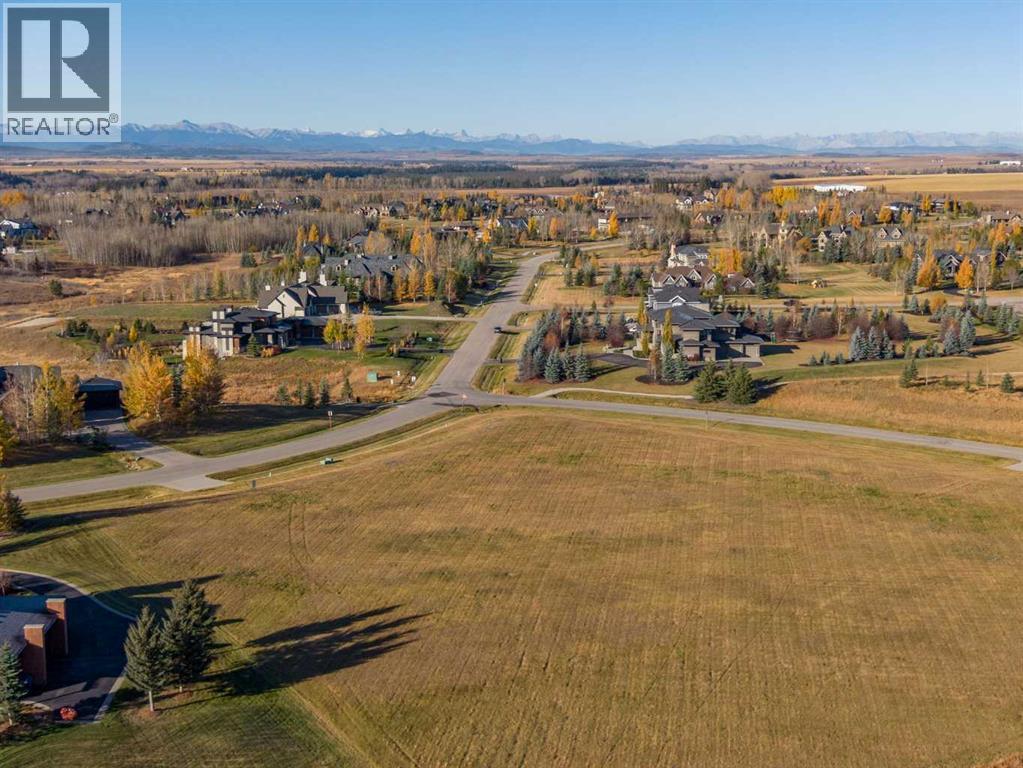
One of the last remaining Build Sites in Central Springbank which is your opportunity to build your custom home!This 2 acre parcel is located in desirable Swift Creek with all services to the edge of the property, and conveniently located on a quiet no-through street. Swift Creek has long been revered as one of Springbank’s Premiere acreage communities which blends community, open spaces, active outdoor lifestyle, and unprecedented access to Calgary’s Westside Amenities & desirable schools. This parcel is the perfect canvas for you to bring your own builder when you’re ready, or you can commence construction this year with a current development permit approval in place. Achieve stunning sunsets with views to the West.Inquire with your favourite Realtor® for more details or to set up an appointment to walk the land to see if Springbank living is right for you. (id:52806)
Edson, Alberta
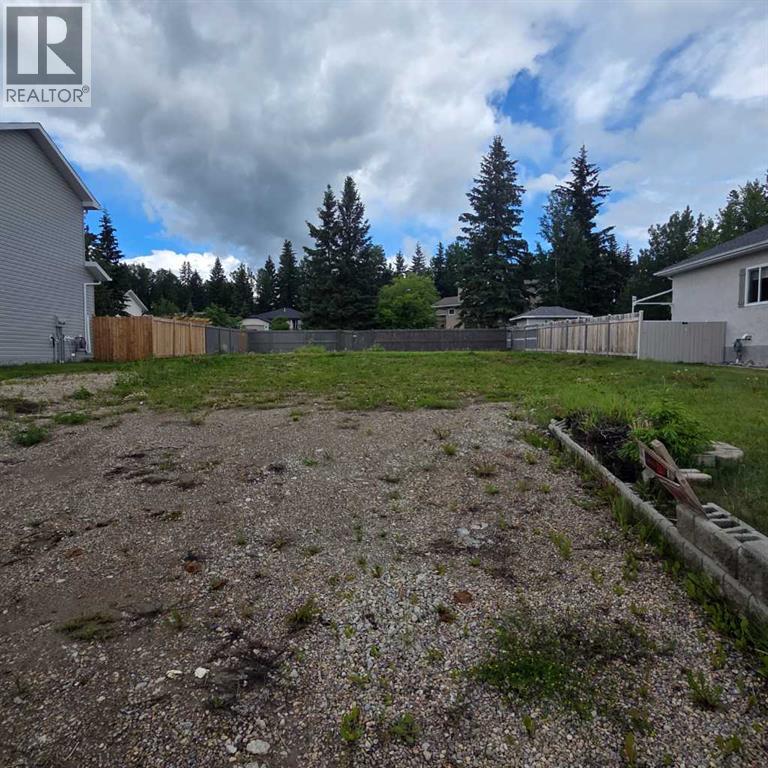
Dreaming of owning a home in the Westgrove subdivision? Here’s your chance to build a custom home that suits your style. 7,567 sq. ft. partially fenced lot zoned R1 that backs onto a greenspace. Wonderful, family friendly subdivision with great neighbours and it’s close to all amenities and the Town’s walking trails. Underground power, natural gas and town water and sewer service hookups at the property line. Town of Edson zoning allows for a duplex (subject to Town approval). The location of this lot offers a picturesque southwestern view with a fabulous sunset skyline view and depending on the style of home you decide to build, you may even get a view of the mountains. A fantastic opportunity to create your ideal living space in this desired neighbourhood. (id:52806)
Calgary, Alberta
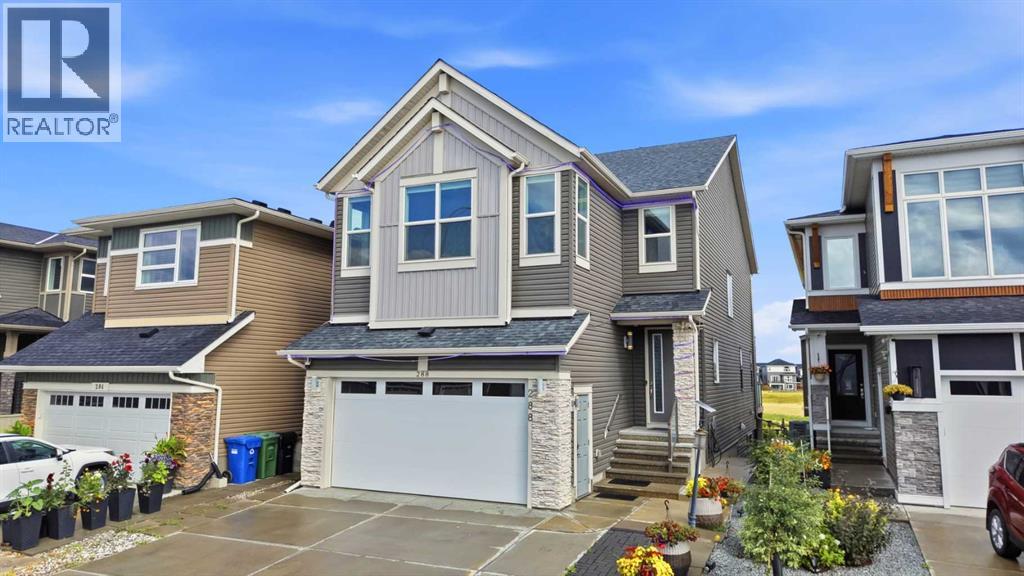
Welcome to 288 Corner Meadows Manor NE—an extensively upgraded, fully developed WALKOUT home backing onto green space and a walking pathway in desirable Cornerstone. Offering approximately 3,568 sq. ft. of developed living space, this impressive home features 5 bedrooms, 4.5 bathrooms and 9-foot ceilings on all three levels.The bright main floor offers spacious living and dining areas, an electric fireplace and a gourmet kitchen featuring quartz countertops, a large island, built-in oven and microwave, upgraded cooktop and hood fan, coffee bar, spice kitchen and walk-in pantry. Most of the large window coverings are motorized for added comfort and convenience.Upstairs offers four bedrooms, a spacious bonus room and convenient laundry. Three bedrooms feature walk-in closets, while the primary retreat includes a five-piece ensuite and private balcony overlooking the green space.The developed walkout basement offers an additional bedroom, large recreation area, four-piece bathroom, separate entrance and excellent potential for extended-family living or future customization.Enjoy a raised deck, covered concrete patio, expansive concrete entertaining area, fully fenced and landscaped backyard, and heated front-attached double garage with a separate man door. Walking distance to shopping and close to schools, playgrounds, pathways and Calgary International Airport. An exceptional walkout home in a premium location—book your private showing today! (id:52806)
High River, Alberta
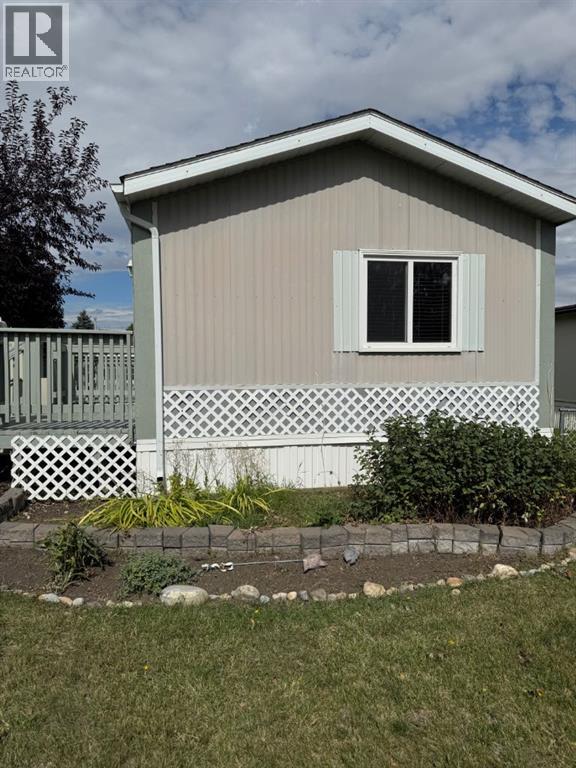
Back on market due to buyers financing. MAJOR PRICE REDUCTION! $30,000. SELLER HIGHLY MOTIVATED!!! BRING OFFERS!!! 55+ ADULT LIVING – PERFECT FOR DOWNSIZING! Looking for a wonderful opportunity to enjoy retirement in a welcoming adult community? This charming 2-bedroom mobile home offers comfortable, easy living with a bright and spacious living room, an efficient galley-style kitchen, and a 4-piece bathroom. The primary bedroom features new carpet, while laminate flooring adds durability and easy maintenance throughout much of the home.Step outside and enjoy your own private, beautifully landscaped yard, complete with an abundance of established perennials and three decks—perfect for morning coffee, entertaining, or simply relaxing outdoors. A handy garden shed provides storage, while the hobby shed just off the deck offers a versatile space that could make a great guest room, hobby area, or creative retreat.If you’re ready to simplify and enjoy more of what retirement has to offer, this could be the perfect place to call home. Book your private viewing today! Pad rent is $900. per month and includes water, sewer and garbage. (id:52806)
