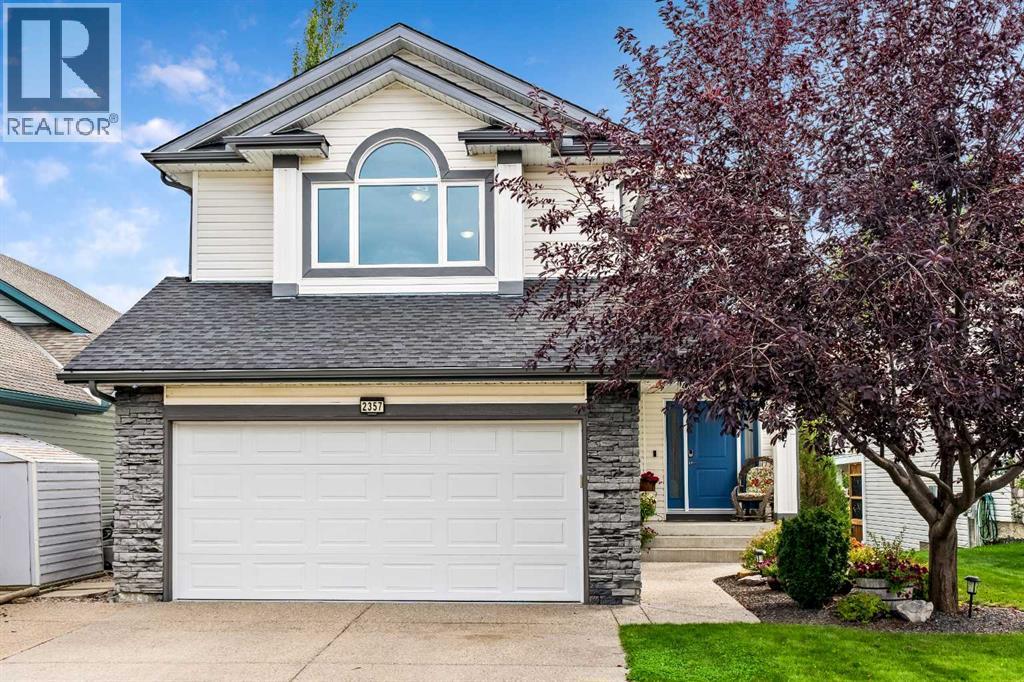
Airdrie, Alberta
BACKING DIRECTLY ONTO WOODSIDE GOLF COURSE, this exceptionally maintained home offers over 2700 SF OF DEVELOPED LIVING SPACE, incredible PRIDE OF OWNERSHIP and a beautifully private setting. Mature trees and manicured landscaping frame peaceful GOLF COURSE VIEWS enjoyed from the main living areas, covered deck and bedrooms. Inside, the bright and open main floor is filled with natural light and designed to take full advantage of the view. The spacious kitchen features GRANITE COUNTERTOPS, rich wood cabinetry, a walk-through pantry, stainless steel appliances and a generous centre island with breakfast bar, flowing naturally to the dining area and open living room with warm gas fireplace. Beautifully finished hardwood flooring adds warmth throughout the main living areas, while MAIN-FLOOR LAUNDRY and a convenient powder room complete this level. Relax upstairs in your HUGE VAULTED BONUS ROOM offering the perfect living space with a large feature window and plenty of room for family nights, relaxing or working from home. KING-SIZED PRIMARY RETREAT overlooks the golf course and offers plenty of room to unwind, along with a generous WALK-IN CLOSET and a bright ensuite highlighted by an impressive SKYLIGHT, JETTED SOAKER TUB and separate shower. Two additional bedrooms and another full bath complete the upper level, including a versatile 3rd bedroom with extensive custom built-ins and feature MURPHY BED. FULLY DEVELOPED BASEMENT WITH HUGE DEDICATED THEATRE ROOM creates the perfect setting for movie nights and game days, while the separate recreation area offers plenty of room for a HOME GYM or additional lounge space. CUSTOM BUILT-IN CABINETRY and a convenient MURPHY BED allow this area to easily transition into comfortable guest room. Completing the lower level is a CUSTOM-BUILT, SOUNDPROOFED ROOM offering incredible versatility as a private home office, recording studio, podcast space or gaming room — ideal for virtually any use where privacy and sound control are important. Step directly from the spacious dining area onto the COVERED, LOW-MAINTENANCE DECK and enjoy the beautifully landscaped backyard with stunning GOLF COURSE views and privacy. Additional outdoor features include a GAS BBQ HOOKUP, enclosed storage beneath the deck, a POURED CONCRETE PATIO and UNDERGROUND SPRINKLER SYSTEM for easy upkeep. Extra features include CENTRAL AC, SOFFIT LIGHTING, powered HUNTER DOUGLAS BLINDS, extensive SMART HOME PACKAGE with Ecobee climate control, smart lighting and switches, Ring doorbell and security, and smart lock. MOVE IN READY WITH INCREDIBLE NEW UPDATES: Brand New LOW-E/TRIPLE-PANE WINDOWS, R-50 ATTIC INSULATION, NEW FRONT ENTRY DOOR. Impeccably cared for and positioned in one of Airdrie’s most desirable settings, this is more than a home — it’s your chance to create a lifetime of family dinners, celebrations, summer evenings and holidays, in a place where your family can grow, gather and make memories for years to come. (id:52806)
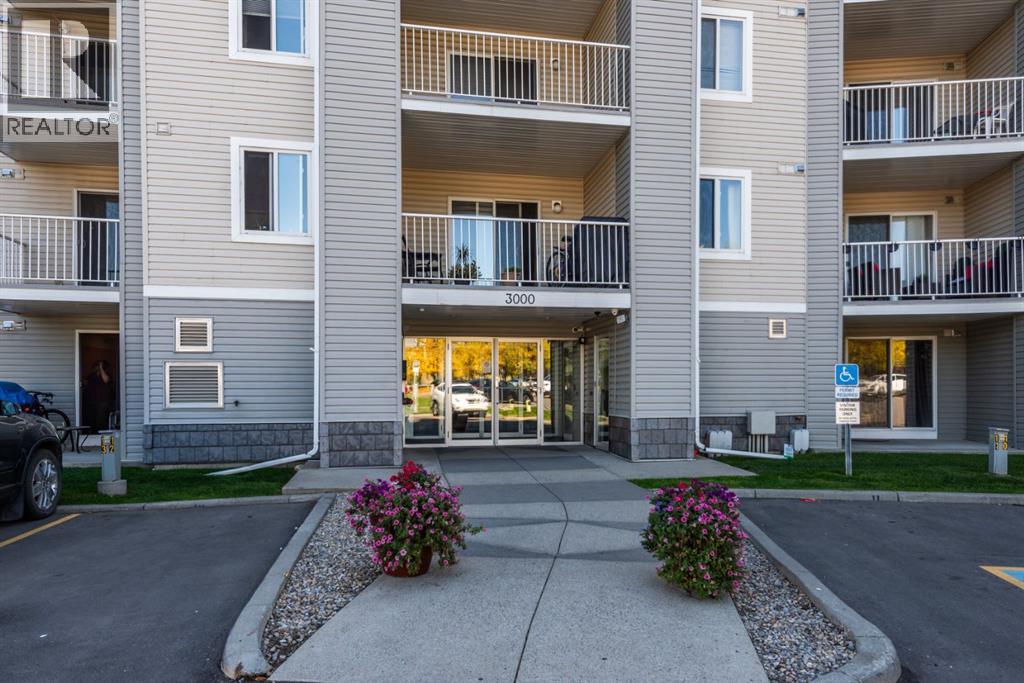
Calgary, Alberta
Top-floor bachelor apartment with no neighbours above and no unit on one side. Quiet, private, and easy to live in. The open layout is a main living area with a corner kitchen, a 4-piece bathroom, in-suite laundry, and a couple of convenient closets. Efficient 288 square feet with purposeful design: making it easier to clean and maintain. Ideally a Murphy bed or daybed would keep the floor clear for day-to-day living. Large balcony with vinyl decking replaced less than six months ago. Updates include a newer in-suite washer and dryer, carpet less than a year old, and a toilet less than a year old. Quick elevator access, one parking stall included. The low, $201/month, condo fees include heat, water and electricity – adding to the affordability. Across the street from Elliston Park, including easy walking access for the annual GlobalFest fireworks. Close to East Hills (Walmart, Costco), bus stops, and Stoney Trail. Investor-friendly with the ability to rent the unit, making it an appealing low-maintenance rental opportunity. Also well suited to a first-time buyer or downsizer who wants low upkeep and a park across the street. (id:52806)
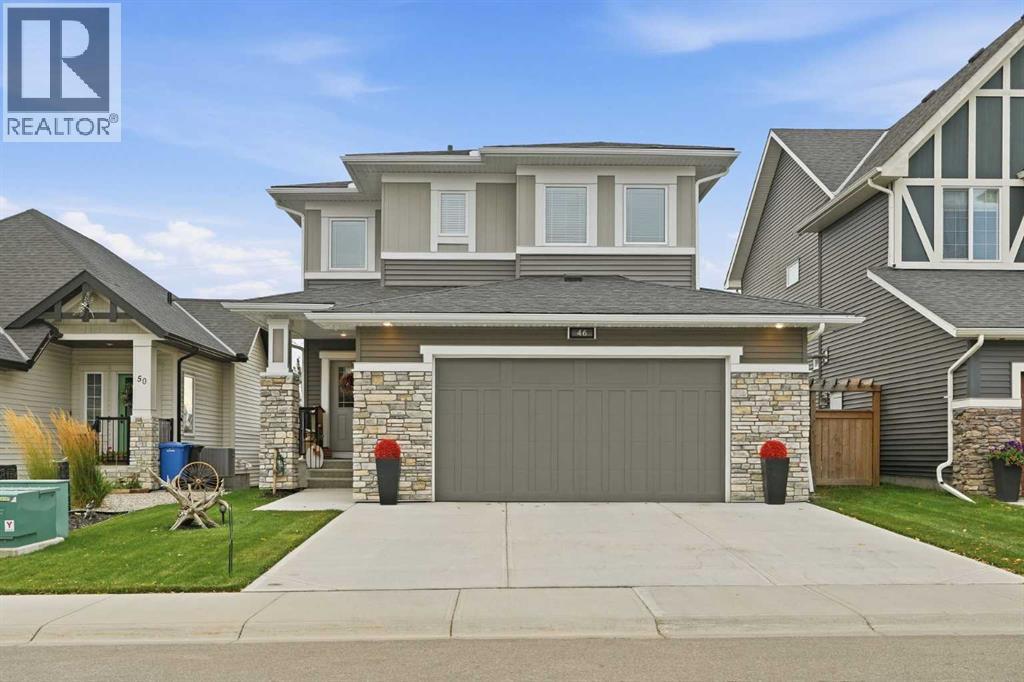
Crossfield, Alberta
NEW PRICE "VISTA CROSSING" A FORMER MODEL HOME FOR SALE , IS NOW AVAILIBLE FOR A QUICK CLOSING ! THIS WELL MANICURED PROPERTY COMES WITH SEVERAL REAR YARD TREES , FRONT AND BACK LAWN S COMPLETLY FENCED FOR PRIVACY ,CHILD PLAY OR FAMILY PETS AND SAFTY.. LETS BEGIN ; in the Kitchen ALL APPLIANCES ARE INCLUDED eg : Fridge and Stove , includes a microwave and fan over the cooking Range and a Built in Bosch dish washer. Washer and Dryer , Central Air unit , . This home includes a formal living room with a mantle fireplace to warm the heart on those chilly days. The sun burst breakfast /dine room has a Glass slider to a wood deck and the private fenced yard , mature trees .The living room has a feature wall with decorative chandelier. The entrance has a large foyer with double door closet and a main floor powder room , leading into the mud room and a walk thru pantry into the Kitchen . This Kitchen has a sit down center Island with a Granite counter top and dual under counter stainless steel sink with a goose neck tap. There is overhead pot lighting to brighten the kitchen . Enjoy the bonus room on the upper level for all seasons of entertainment with your love ones and friends. The master Bedroom has a walk in closet and a full ensuite bath with a full surround soaker tub for a relaxing private moment. There is a total of 3 bedroom s up and a main 4 pc bath room comes with a medi cabinet and a full surround soaker tub . This home feature a total of 3 wash rooms. From the mud room you can access the double attached garage and the home entry from the garage . IN the garage there are auto door openers with remote controls ,includes a storage rack. This home is IN ; a move in condition state , showing gracious living in the VISTA CROSSING NEIGHBORHOOD of Crossfield. Outside improvements includes manicured gardens ,mature trees and a lawn scape both front and back with a privacy fence . UPGRADED Concrete drive and walk way, INCLUDING concrete STEPS to a BEAUTIFUL long covered front porch entry way . (id:52806)
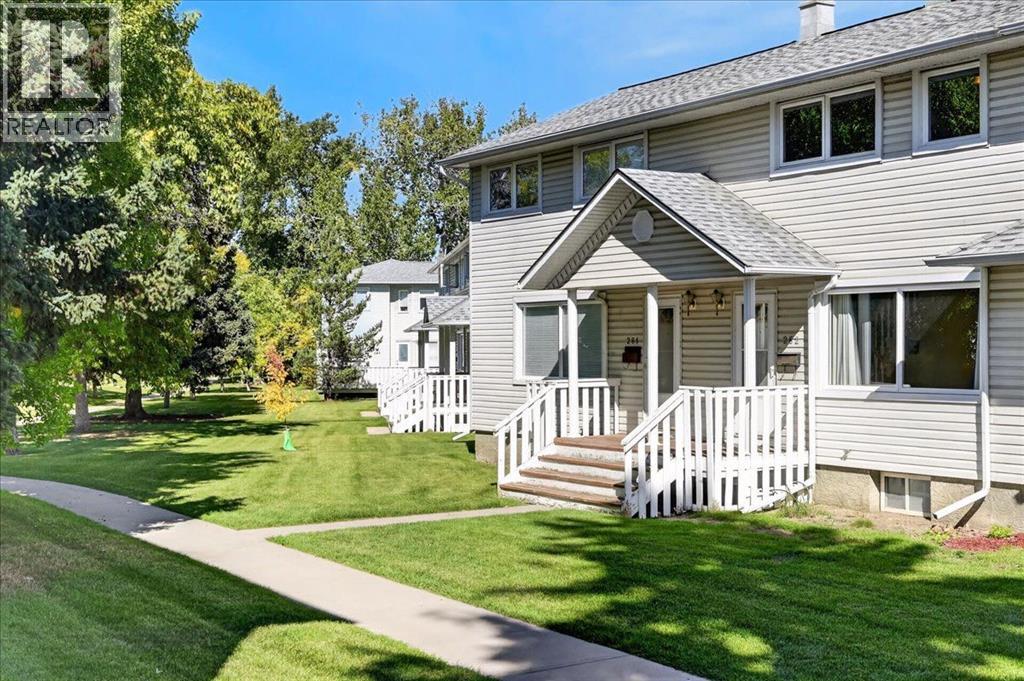
Calgary, Alberta
This well priced 2-bedroom/1 full bath home is tremendous value and a great opportunity to buy a quality home at an amazing price in Calgary’s desirable SW inner city area. Enjoy sitting on one of two porches to capture the sun all day long! This home features a main floor living room, kitchen open to dining nook area, and hardwood flooring on the main level. The upper level has 2 bedrooms and a full 4-piece bath. The developed lower level offers the bonus of a spacious rec. room, laundry area, great storage, and a brand-new hot water tank. The windows are new, just replaced in 2026. Assigned parking stall is conveniently located just outside the door with abundant visitor parking for friends and family. Close to schools, Mount Royal University, parks, public transportation and all the amenities of the Marda Loop and Killarney areas. (id:52806)
Calgary, Alberta
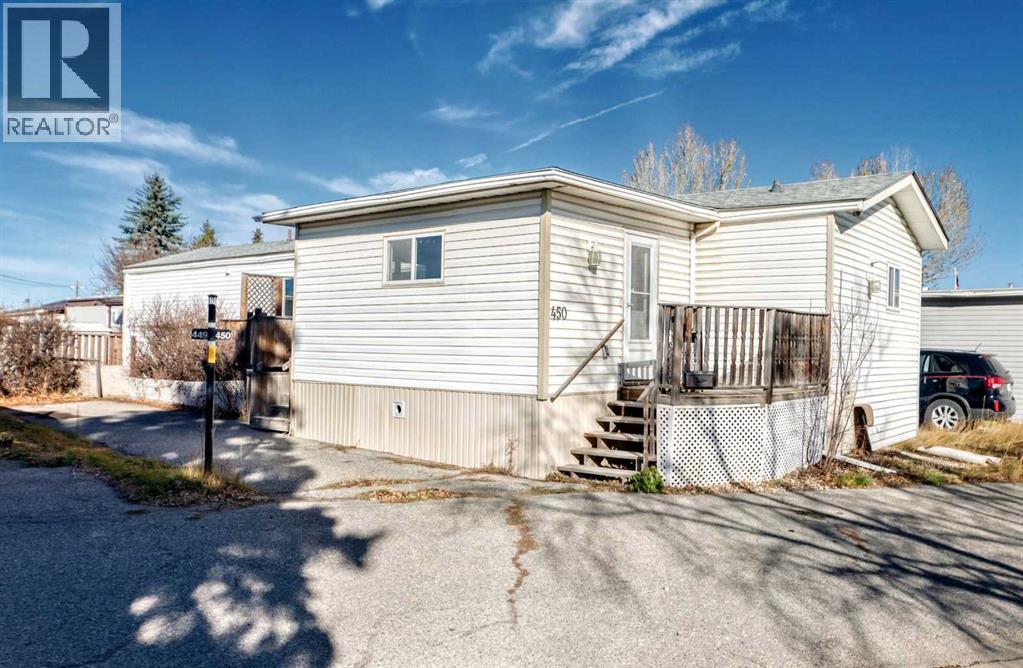
Come in from the cold and picture settling into a welcoming home of your own this winter! Welcome to Greenwood Village, a well-established, well-maintained mobile home community with nearby cafés for a warm drink, the farmers’ market for weekend browsing and everyday conveniences close to home.Freshly painted throughout and featuring new lighting, this inviting three-bedroom, two-bathroom home offers 1,097 square feet of living space. Vaulted ceilings in the living room, kitchen and dining area create a bright, spacious feel—perfect for gathering with friends or enjoying a quiet evening at home. An enclosed, unheated entry porch provides a practical place to leave coats, boots and the weather at the door. The porch is not included in the square footage.Retreat to a generous primary bedroom with room for a king-size bed and the comfort of your own four-piece ensuite. Two additional good-sized bedrooms give you options—welcome overnight guests, create a home office or make space for family. A second four-piece bathroom adds everyday convenience.Enjoy the value of updates already completed: a furnace installed in 2024, a new 40-gallon hot water tank installed in October 2026, roof shingles replaced in 2022 and newer vinyl windows. Newer vinyl plank flooring flows through the living area and kitchen, complemented by new vinyl plank flooring in both bathrooms and the enclosed entry porch.Outside, the yard offers space to make your own when warmer weather returns, whether with colorful flowers or a favorite spot to unwind. Two sheds offer handy storage for tools and seasonal belongings, while the deck with a wheelchair ramp provides convenient access. A paved tandem parking pad accommodates two vehicles.Community living comes with practical benefits, too: monthly pad rental fees include water, sewer, garbage and recycling collection, and snow removal. Enjoy nearby Bow River pathways, the farmers’ market, restaurants and cafés. Canada Olympic P ark, playgrounds, schools and hospital services are nearby, with transit serving the park and an on-site clubhouse available to residents. Easy access west makes getting away to the mountains that much simpler.Community living comes with practical benefits, too: monthly pad rental fees include water, sewer, garbage and recycling collection, and snow removal. Residents also have access to an on-site clubhouse, with transit serving the park.With a motivated seller, valuable updates and space to settle in and make it your own, this home is ready for its next chapter. Come discover yours at Greenwood Village! (id:52806)
Calgary, Alberta
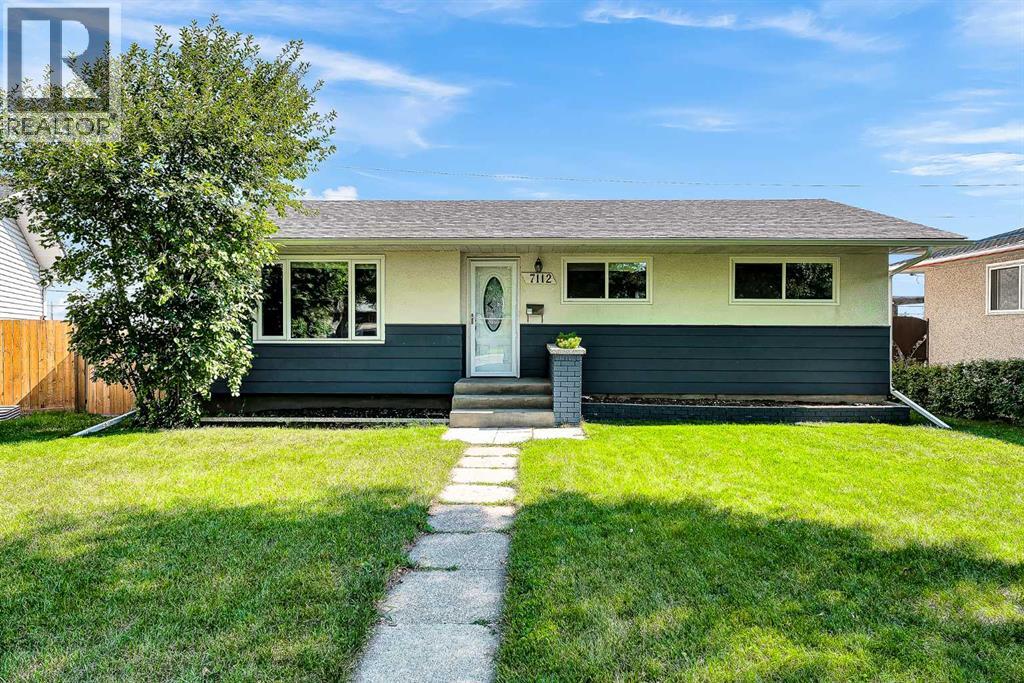
Welcome to 7112 Fountain Road SE, a beautifully updated bungalow situated at the end of a quiet cul-de-sac on a huge pie-shaped lot, new roof (2023), and an Oversized Double Garage. Offering ~2000sqft of developed living space, this home features 3 bedrooms on the main floor plus a large 4th bedroom + Flex/Den in the fully finished basement.The bright main level features refreshed kitchen cabinetry, quartz countertops, tiled backsplash, stainless steel stove and fridge, a spacious dining area, and a comfortable living room. Newer windows throughout and an updated 4-piece bathroom add to the home's move-in-ready appeal. The seller will be upgrading the electrical panel.Downstairs, the renovated basement provides an incredible amount of additional living space, including a spacious 20'5" x 14'5" family room, an impressive 16'11" x 9'2" bedroom, updated 4-piece bathroom, and a finished 11'11" x 11'5" den/flex room, ideal for a home office, gym, playroom, or hobby space. Outside is where this property really stands out. The large private pie-shaped yard offers plenty of room for entertaining, kids, pets, or gardening and features a two-storey composite deck. Completing the property is an oversized 23'7" x 21'6" double detached garage with plenty of room for vehicles and additional storage.With its 4 bedrooms, 2 full bathrooms, renovated basement, numerous updates, oversized garage, and exceptional cul-de-sac lot, 7112 Fountain Road SE offers an excellent combination of space, functionality, and value. (id:52806)
Calgary, Alberta
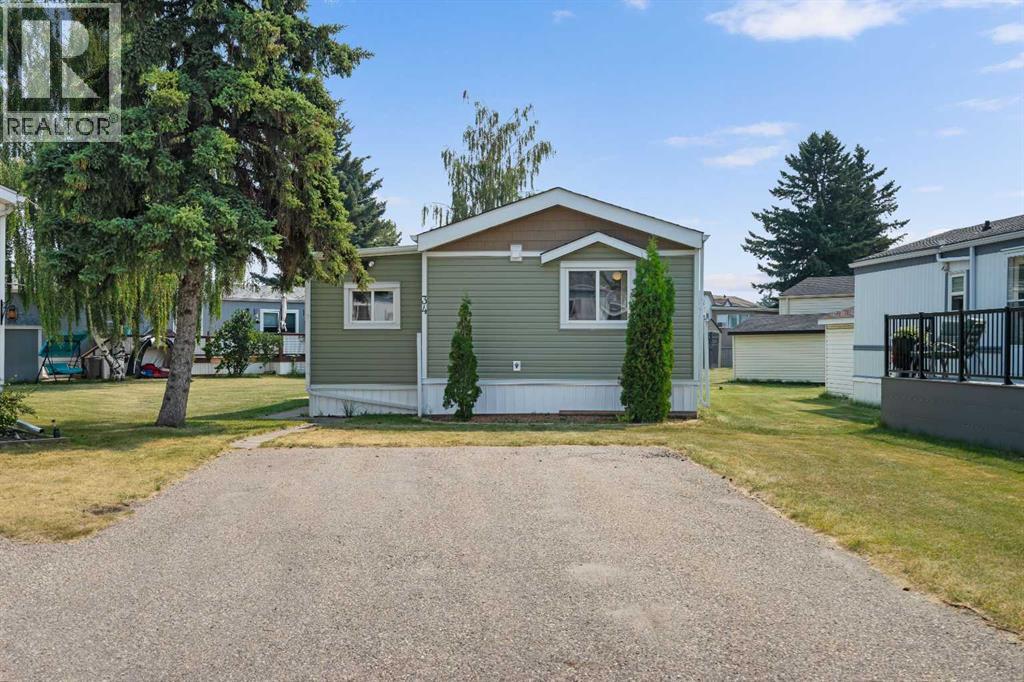
Cute updated 2 bed/2 bath home in one of the best managed adult (16+) mobile home communities in Calgary. The main entrance into the home is through a heated addition that is large enough to be a craft room or den. As you enter the home, you will enjoy how open and bright the main living area is. The kitchen is well thought out to maximize cooking and prep in a compact area. Both bedrooms are large enough for king size furniture and, being at opposite ends of the home, provide plenty of privacy. A large deck off the dining room makes summer BBQs convenient. Updates include furnace (2024), hot water tank (2026), stacking washer/dryer (2024), vinyl siding and skirting (2026), heat tape (2026), blinds (2025) and flooring (2025). Parkridge Estates is an adult (16+) community with a clubhouse and very active social committee. Activities include jam sessions, coffee meetings, pub nights, crafter circle and dinner dances. Lot fee is $860/month which includes landscaping, snow removal, waste and recycling. There is also a mandatory $25/year association fee. Pet restrictions are 2 pets per home; dogs must be less than 15 inches at the shoulder when fully grown. The community backs onto the Monterey Park regional pathway and has easy access to Stoney Trail and 16th Avenue making it easy to get almost anywhere in the city. (id:52806)
Calgary, Alberta
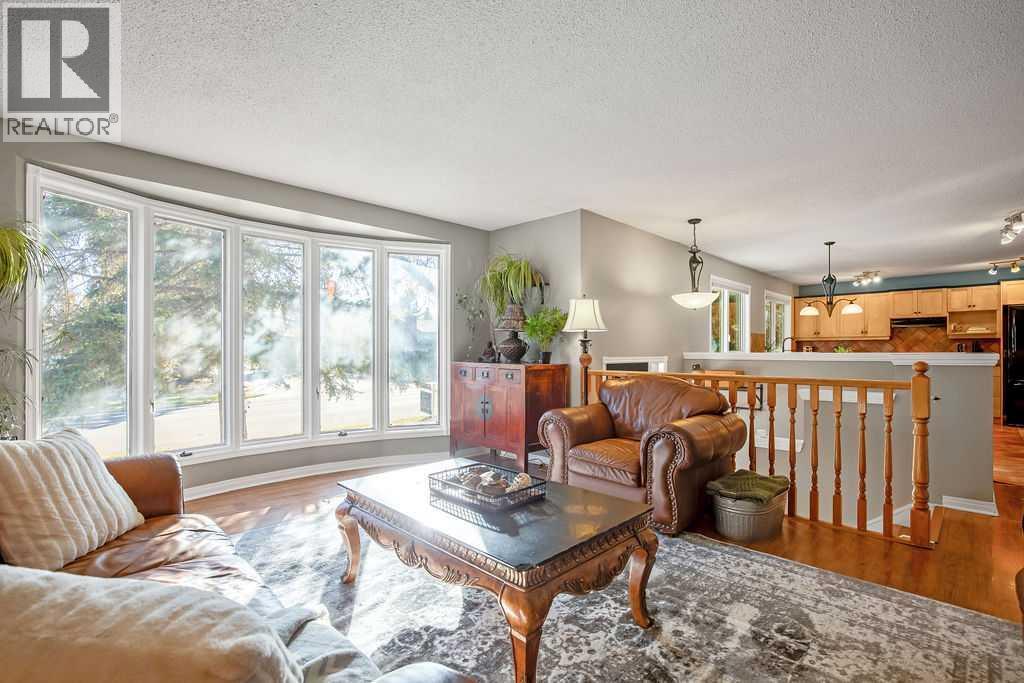
** OPEN HOUSE SATURDAY NOV 7 1-3PM **Welcome to 11147 Braeside Drive SW, a rare front-back split bi-level tucked into one of Calgary’s most loved established communities. Braeside sits between Glenmore Reservoir and Fish Creek Park, with mature trees lining the streets, a park on nearly every corner, off-leash dog areas, the leisure centre, schools and everyday amenities all close by.The main floor living spaces face south and are filled with sunlight all day. A large floor to ceiling bay window anchors the spacious living room, which flows into the dining area and kitchen. The kitchen extends into the back entry and mudroom, where floor to ceiling cabinetry gives you a pantry, storage and a place for everything coming in and out the door. Toward the back of the home you’ll find a generous primary bedroom, a second bedroom and a 4 pc bathroom with a deep jetted soaker tub, all of which can be closed off from the main living area with a custom barn door.The fully finished lower level is bright thanks to full sized windows. The family room is built around a gas fireplace framed by built-in shelving. The largest bed room in the house is down here and works beautifully as a second primary suite. A 3 pc bathroom with a steam shower, a dedicated laundry room with a utility sink, and a current home gym round out the space. The gym already has a large window and a huge closet, so adding a door and drywall could make it a 4th bedroom.Outside, the oversized yard is a real standout. Mature trees, a massive deck and a large garden give you room to grow flowers, veggies and fruit. There’s a double detached garage plus an extra parking pad, and the back gate opens up space for a small trailer, an additional vehicle or a fire pit. The furnace, ducts and hot water tank are all serviced annually, the roof was done in 2017, garage roof 2021, hot water tank 2022 and a radon mitigation system has been installed in 2026 for peace of mind. (id:52806)
Calgary, Alberta
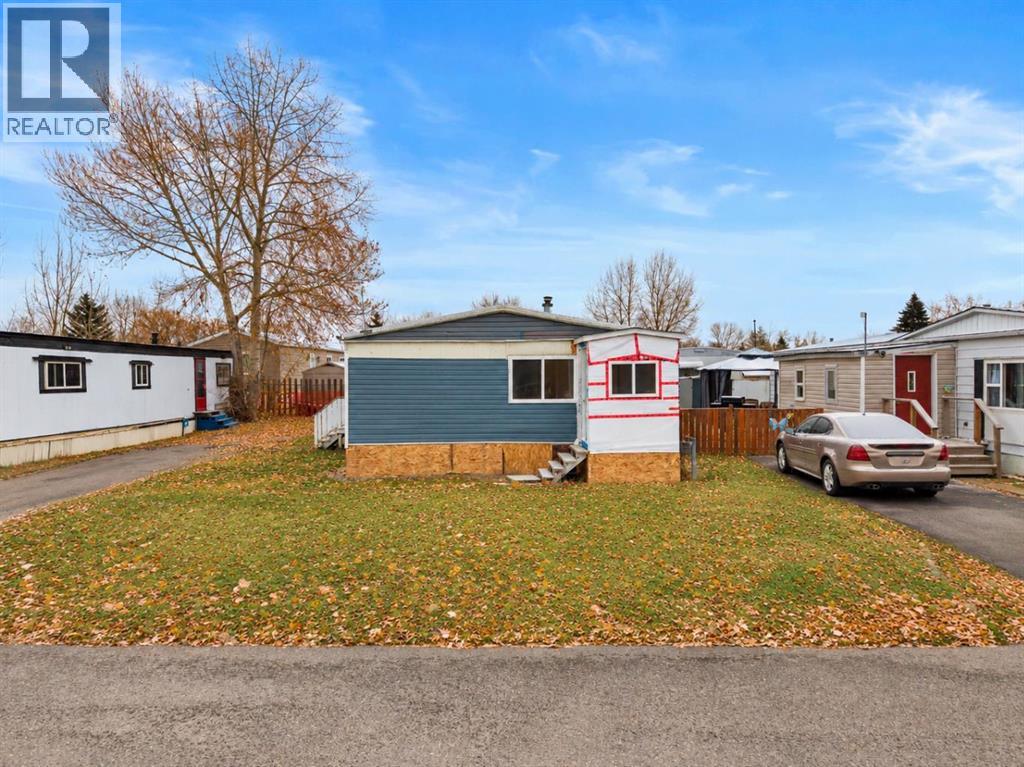
**RARE DOUBLE WIDE OPPORTUNITY WITH INCREDIBLE POTENTIAL!** Welcome to this 2 bedroom, 1 bathroom manufactured home offering 900 SQ. FT. OF LIVING SPACE in the established Calgary Village community. Double wide homes don't come available often, and this property presents a fantastic opportunity for an experienced renovator or contractor looking to transform a home and make it their own.Much of the interior demolition has already been completed, providing a head start on renovations. **ELECTRICAL, PLUMBING AND INSULATION ARE IN PLACE**, with UPGRADED PEX WATER LINES, VINYL WINDOWS and drywall installed throughout, ready for finishing. The spacious layout features a generous living room, kitchen with eating area, TWO GOOD-SIZED BEDROOMS and a 4-piece bathroom. Outside, the home offers vinyl siding, a PRIVATE YARD partially fenced and a PARKING PAD FOR TWO VEHICLES.Located in CALGARY VILLAGE, residents can enjoy community amenities including a CLUBHOUSE, FITNESS CENTRE, GAMES AND BILLIARDS AREA, COMMUNITY GATHERING SPACE, CHILDREN'S PLAYGROUND and BBQ AREA. Conveniently situated with QUICK ACCESS TO STONEY TRAIL and just minutes from EAST HILLS SHOPPING CENTRE, COSTCO, restaurants, shopping and entertainment.BRING YOUR VISION AND UNLOCK THE POTENTIAL! **THE PROPERTY IS BEING SOLD AS-IS, WHERE-IS** (id:52806)
Calgary, Alberta
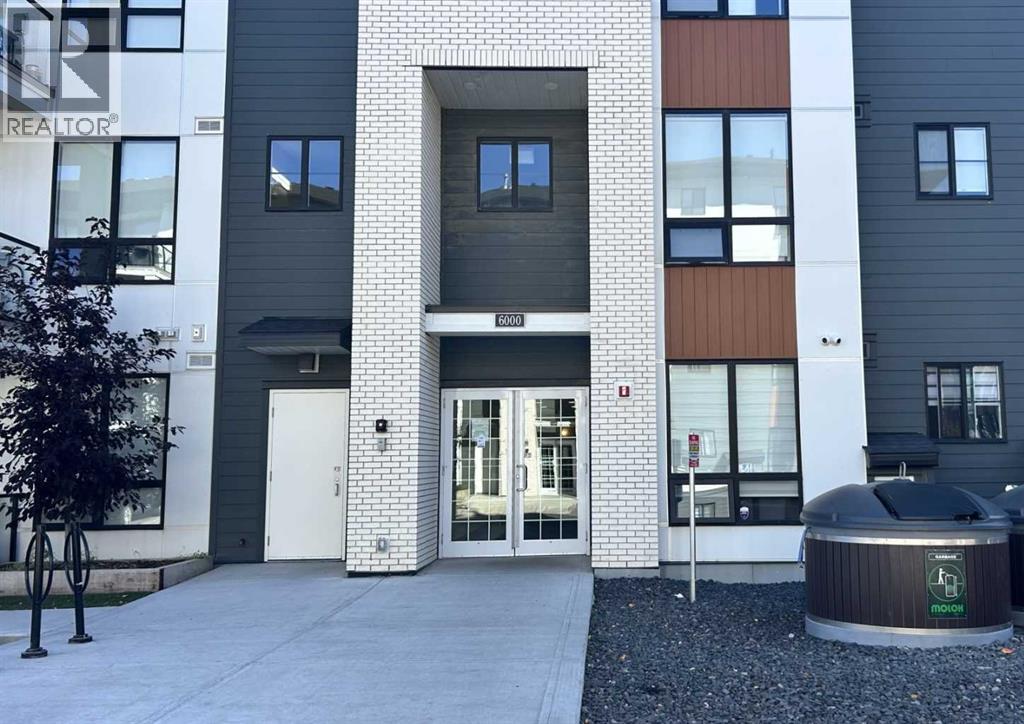
Stunning Corner Unit With Very Extensive Upgrades and Sweeping Ravine & Pond Views. Welcome to the Ashley a premium 2bed/2bath unit in Sage Hill Park II. Among the largest units, scarcely lived in and with an abundance of enhancements, this home aims to please. Entering the gracious foyer one finds a thoughtfully designed floor plan, lofty ceilings and abundant window views. Luxury vinyl plank floors, pot lights and custom window coverings. The open concept effortlessly blends Kitchen dining and living room, so accommodating for hosting and day-to-day living. A gourmet’s delight, the kitchen has extensive tall shaker motif cabinetry, quartz counters, undermount lighting, and upgraded S/SAppls. The deluxe island is great for meal prep, on the go dining or laptop station. Step out to the huge L-Shape wrap around deck, offering extra-width, sunshine and panoramic views! It’s a one-of a kind scenic setting – pond, ravine, and pathways. Relax and light up the BBQ. The bedrooms are diagonally opposite giving that nice touch of privacy Retreat to the primary, with view, walk-in closet with shelving & drawers. Ensuite with deluxe shower, dual sinks & champagne bronze hardware. A/C, insuite laundry, titled UG stall and storage. Easy jaunt to Sage Hill shopping. Over $30k in upgrades. Enjoy premium condo living in this luxurious unit nestled in natural paradise of parkland, ponds and pathways (id:52806)
Calgary, Alberta
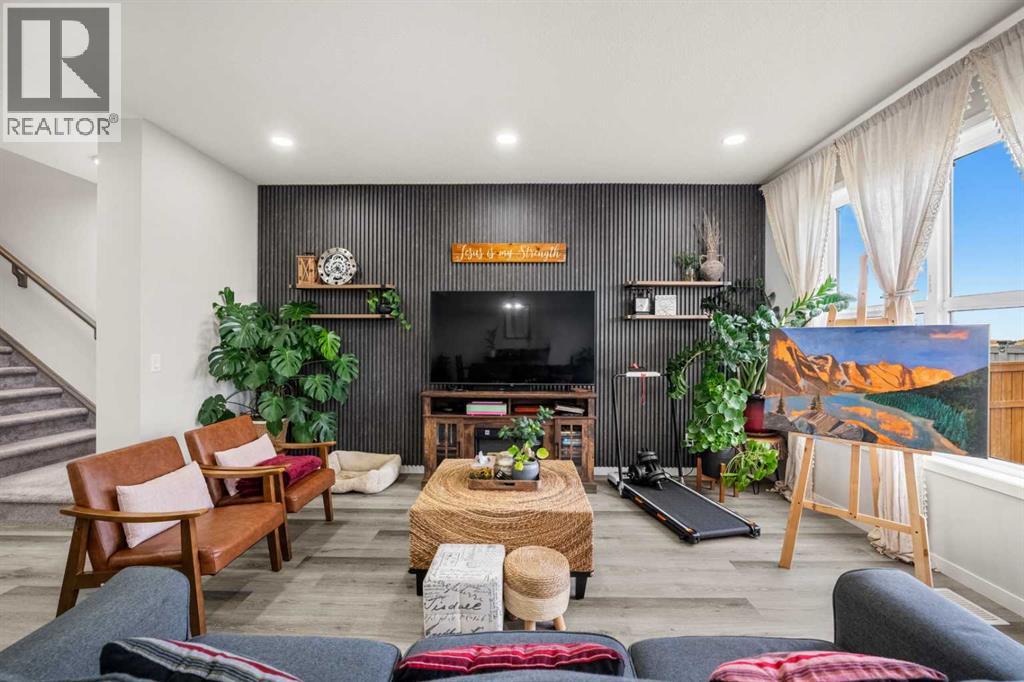
Welcome to 66 Magnolia Court SE, where thoughtful interior design meets an exceptional outdoor retreat in the sought-after community of Mahogany! Showcasing pristine curb appeal, the front yard greets you with clean decorative rock work and a lovely garden bed, complemented by a fully fenced yard with a gate for added privacy. Step inside to discover refined craftsmanship throughout, highlighted by elegant decorative wall paneling with four custom shelves on the main living room accent wall, along with matching feature paneling in the spacious primary bedroom. Complete with central air conditioning to keep you cool all summer long, every interior detail has been thoughtfully crafted for stylish, turn-key comfort.Out back, your private oasis awaits as the yard backs onto a street into a peaceful greenspace, giving you extra room to breathe. Enjoy long summer evenings on the low-maintenance composite deck under the shade of a stylish pergola, surrounded by lush grass, colorful flower beds, and a beautiful tree. Best of all, living in Mahogany offers year-round access to the lake—allowing you to swim, paddleboard, or lounge on the beach in the summer, and skate or play ice hockey all winter. Move-in ready and packed with premium upgrades, this spectacular home is an absolute must-see! (id:52806)
Okotoks, Alberta
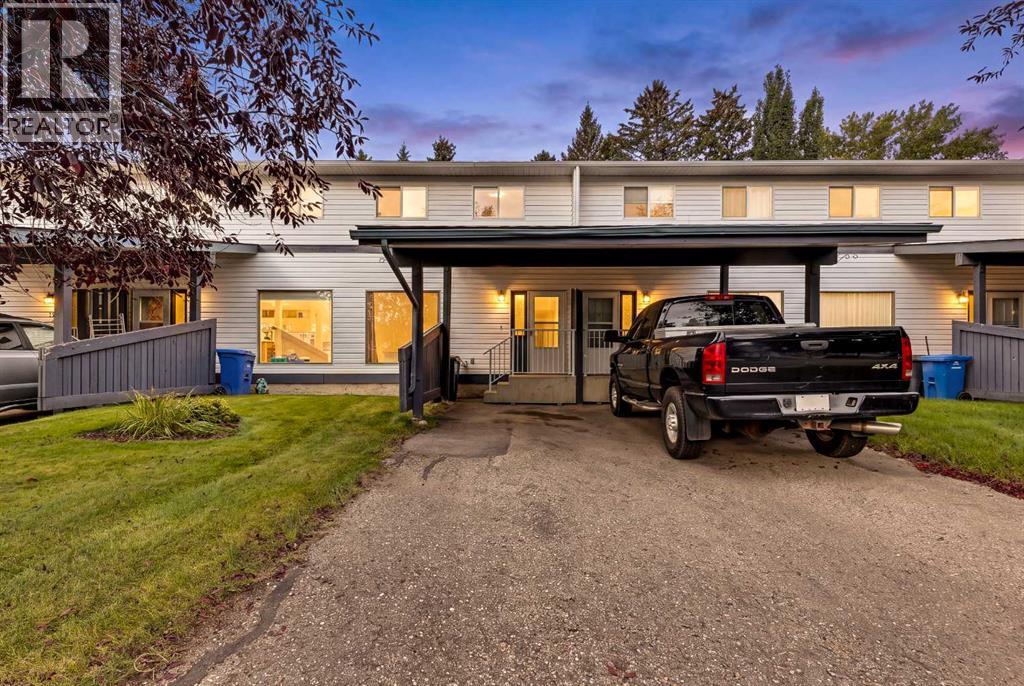
Welcome to this inviting 3-bedroom townhome, ideally located on a quiet street just minutes from the heart of Okotoks! Freshly painted and move-in ready, this home offers a comfortable layout with three bedrooms, a 4-piece bathroom upstairs and a primary bedroom complete with its own vanity. The kitchen features a newer fridge, oven and microwave, while the newer deck creates a great outdoor space for summer BBQs, entertaining or simply relaxing. A covered carport adds convenient parking, and the hot water tank is approximately 2 years old with the furnace replaced in 2013.Enjoy being close to downtown Okotoks, shops, restaurants, parks and amenities, while also being just minutes from the excitement of community events like Shine & Show and Light Up Okotoks. A wonderful opportunity for first-time buyers, investors or anyone looking for a comfortable home in a fantastic location! (id:52806)
