Okotoks, Alberta
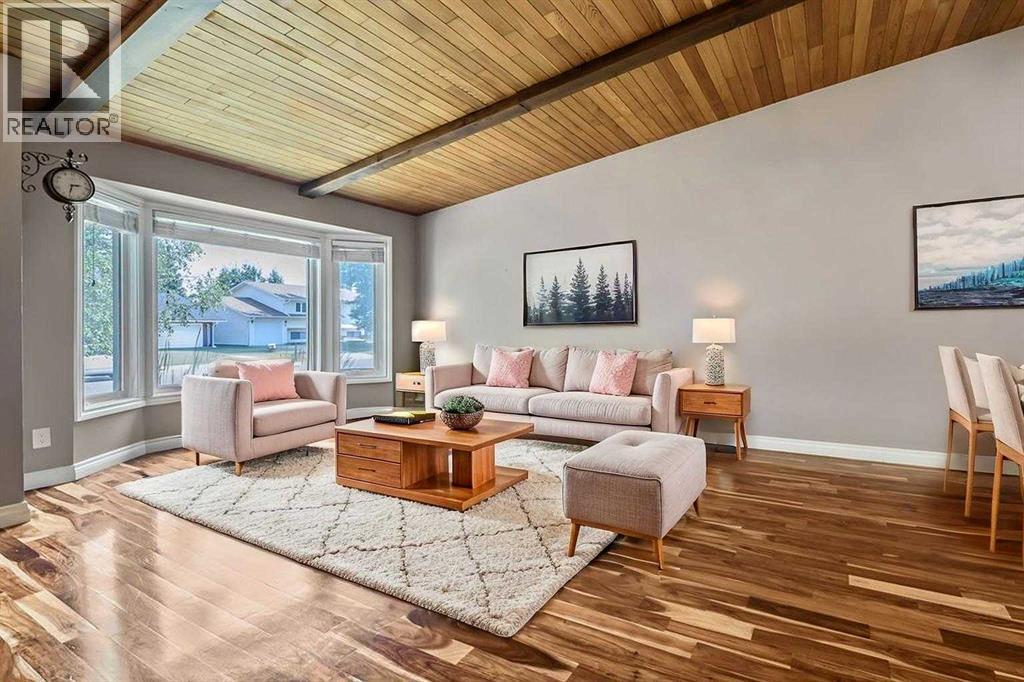
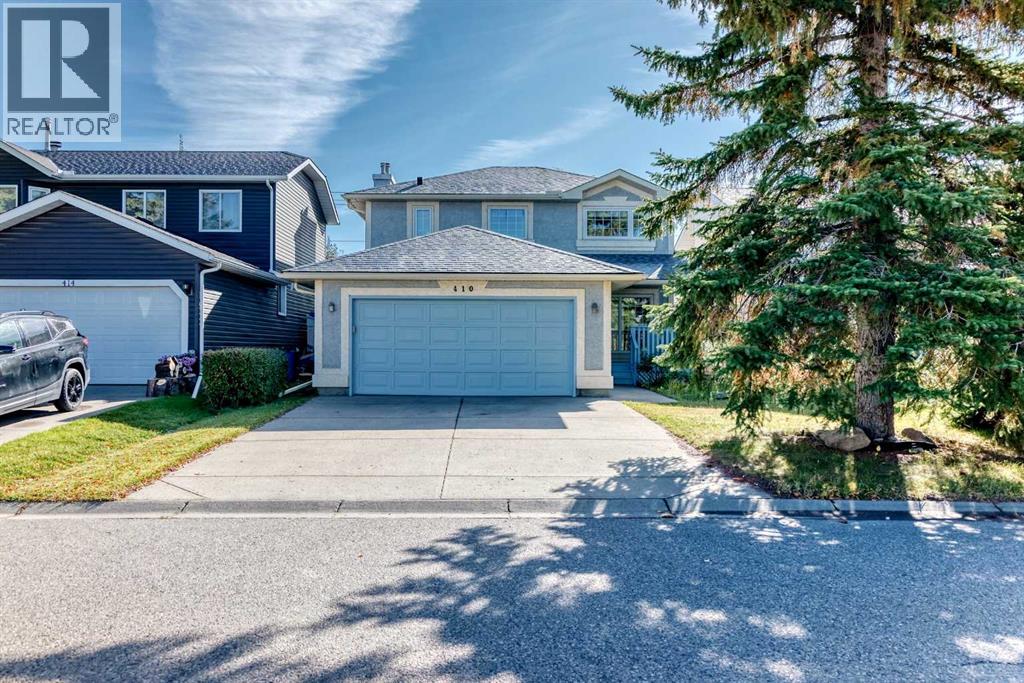
***NEW SHINGLES ON HOME AND GARAGE AUG 2026 ***Check out this EXCEPTIONAL family home located in the Heart of Okotoks! This fully developed 4 level split home provides over 2300 sq feet of living space. Gleaming hardwood floors and stunning vaulted wood ceilings greet you at the front door as you enter the home. Large windows showcase the mature trees throughout this home. The functional kitchen provides plenty of cupboard and counter space for the chef at heart. Stainless steel appliances, a window above the sink, and a dining nook all add to the charm of this family home. Follow the beautiful wood floors up a few stairs to the bedroom level , providing 3 nicely sized bedrooms and a 4 piece bathroom. The lower family room boasts a beautiful hearth and wood burning fireplace. Large windows make this lower level living bright and sunny while still adding the comfort and warmth of living space. A 4th bedroom, convenient laundry, and a 3 piece bathroom complete this level. The 4th level of the home provides an open flex space and could be used as another bedroom, a recreation room, gym, large space for home based business, or whatever your needs may be . Step outside to a west facing backyard oasis! The large deck is perfect for summer BBQs , watching the kids and pets play, gardening, or enjoying the peace of the nighttime in this private oasis. The OVERSIZED garage provides parking for 2 plus room for workbenches and storage! All you have to do here- is move in and enjoy the space this property has to offer. An abundance of storage , AIR-CONDITIONING, and set in a location in town you will absolutely love. Close to shopping, schools, and the extensive pathway system Okotoks offers . Walk to the river park, or head downtown for one of the many events this amazing town hosts. This home not only gives function and space, it provides a lifestyle you are longing for. Be sure to put this one on your list to view. (id:52806)
Calgary, Alberta
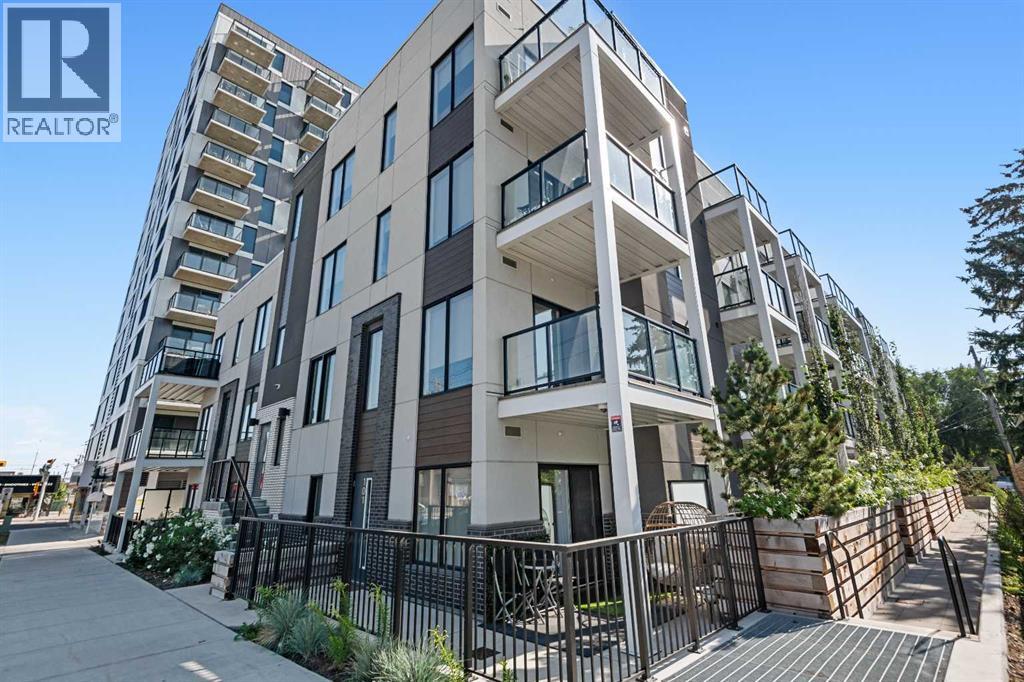
Perched on the top floor, this northwest corner suite in Era offers an exceptional blend of natural light, modern design and breathtaking downtown views. With 640 sq. ft., 2 bedrooms and 2 full bathrooms, this thoughtfully designed home makes the most of every square foot while placing you in one of Calgary's most desirable inner-city neighbourhoods. The open-concept layout creates an inviting space for both everyday living and entertaining. Expansive windows capture city views while filling the home with warm afternoon sunlight. The contemporary kitchen is finished with quartz countertops, stainless steel appliances, sleek cabinetry and a versatile island that provides additional prep space and casual seating. The primary bedroom offers a comfortable retreat complete with its own private ensuite, while the second bedroom is ideal for guests, a roommate or a dedicated home office. A second full bathroom and in-suite laundry add everyday convenience. Era residents enjoy an impressive collection of amenities including a rooftop patio with spectacular skyline views, secure underground parking, bike storage and a pet-friendly building designed for modern urban living. Located on the edge of Bridgeland and Crescent Heights, you'll love having some of Calgary's best cafés, restaurants, local shops and the Bow River pathway system just steps from your door. Downtown, East Village and the Bridgeland LRT station are all within easy reach, making commuting and exploring the city effortless. Whether you're a first-time buyer, investor or someone looking to enjoy an exceptional inner-city lifestyle, this top-floor corner unit offers an outstanding opportunity in one of Calgary's most vibrant communities. (id:52806)
Calgary, Alberta
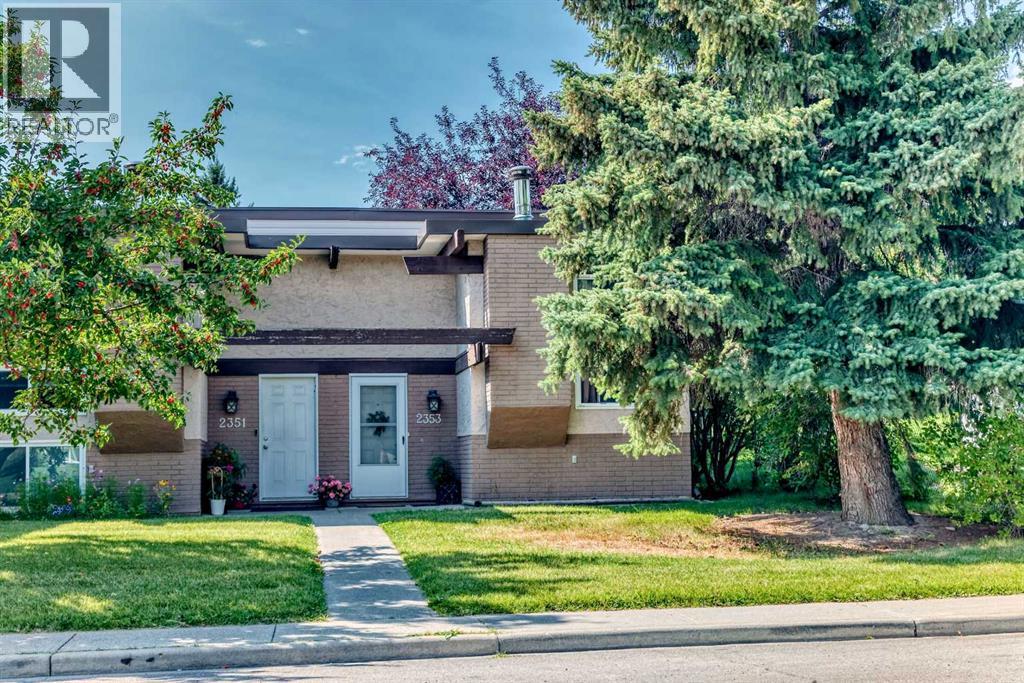
Welcome to the community of Rundle in NE Calgary! This 2-bedroom, 1 full 4-piece bath half duplex offers great potential for first-time buyers or savvy investors looking for a project. With a little TLC, this property could truly shine and become a cozy home or a strong addition to your rental portfolio. The functional layout includes a bright living area with wood burning fireplace and newer windows, kitchen space with plenty of cupboard space, and access to a private deck off the back—perfect for enjoying outdoor relaxation and your morning coffee! The home comes with 1 assigned parking stall for your convenience. Located in a family-friendly neighborhood, you’ll appreciate being close to schools, parks, tennis/basketball courts, shopping, public transit, and all the amenities the NE has to offer. Plenty of on street parking right out front. Don’t miss this opportunity to get into the market and create value with this affordable property in Rundle! (id:52806)
Slave Lake, Alberta
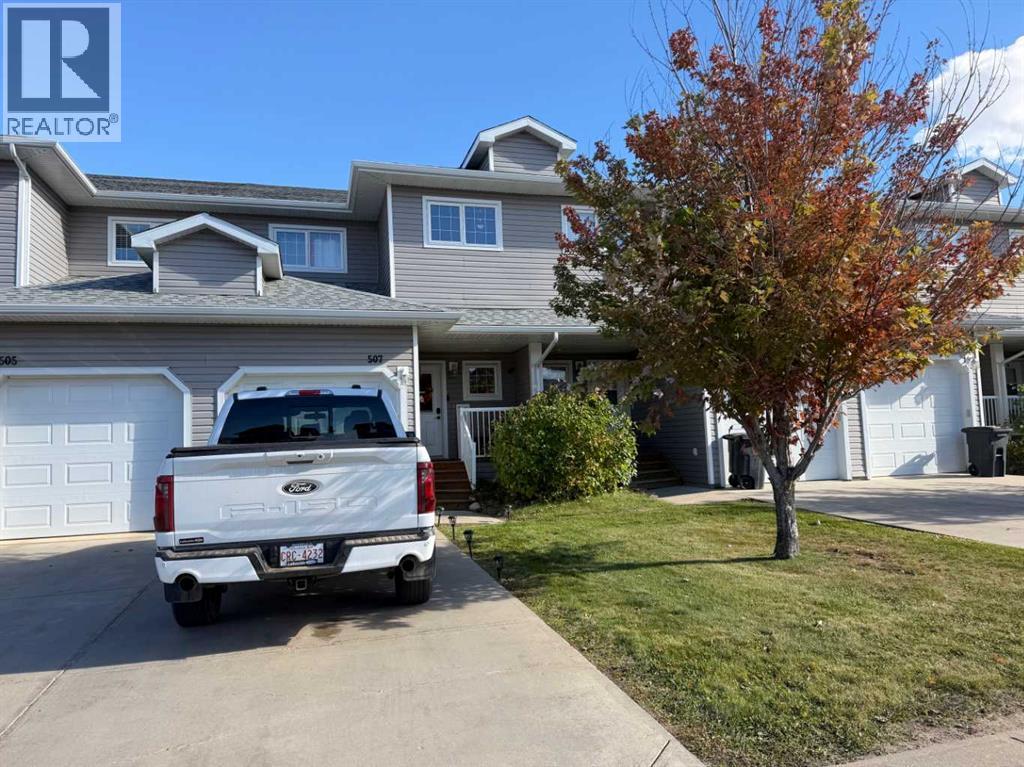
Welcome to easy, effortless living in this completely renovated 3-bedroom, 4-bathroom condo townhouse that seamlessly combines modern finishes with ultimate everyday convenience. From the moment you step inside, you are greeted by stylish, high-durability vinyl flooring that spans the light-filled main living spaces. The chef-inspired kitchen serves as a central showcase, featuring elegant quartz countertops and a brand-new dishwasher installed in 2026, while laundry is conveniently located upstairs with the bedrooms and features a new washer and dryer set updated in 2025.Designed for both relaxation and functionality, the home boasts four bathrooms to comfortably accommodate family and guests alike. Downstairs, the finished basement opens up into an expansive rec room—an incredibly flexible space ideal for a home theater, children's playroom, or personal fitness studio.Out back, extend your living space outdoors into your private fenced yard, complete with a cozy deck that is perfect for summer barbecues or morning coffee. A single attached garage provides secure parking and extra storage space. Best of all, you can leave the weekend chores behind, as snow removal and lawn maintenance are fully taken care of for you. Perfectly situated just moments from local schools and scenic walking paths, this home offers the ultimate turn-key, low-maintenance lifestyle. (id:52806)
Whitecourt, Alberta
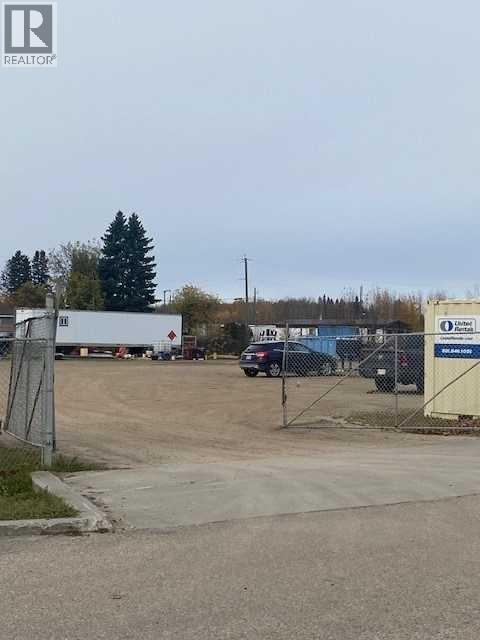
Excellent highway 43 location on west end of town, first street with right turn from the west. Property is gravel filled with good base and fenced. Ideal for car dealership, service station etc. can be combined with adjoining .75 acres under seperate listing. All serviced except for septic, holding tank. (id:52806)
Calgary, Alberta
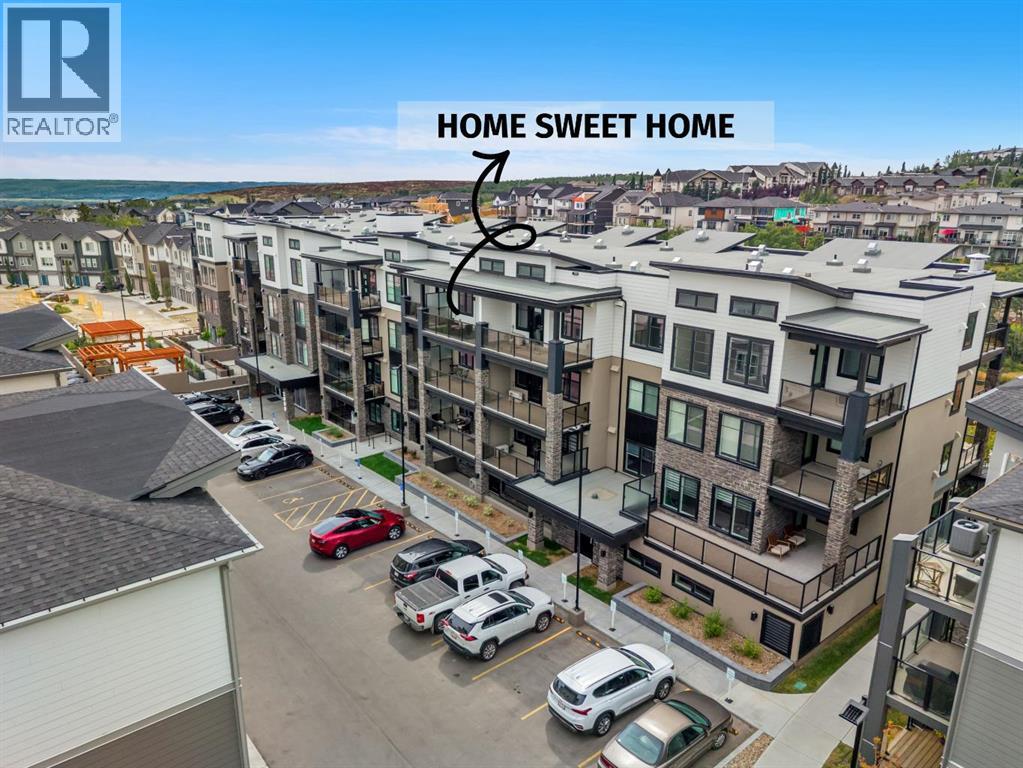
FULLY FURNISHED top-floor living with ultra-low condo fees of just $331/month — welcome to this beautifully upgraded 1-bedroom penthouse-level residence in The Whitney by Cove Properties, one of Springbank Hill’s most desirable addresses. Turnkey and move-in or rent-out ready, this nearly new home pairs 9' ceilings, in-floor heating, air conditioning, and sound-dampening construction with a calm, contemporary palette. The designer kitchen impresses with full-height cabinetry, a dedicated pantry, quartz countertops, hand-set tile backsplash, premium stainless steel appliances, and an oversized island made for entertaining. The bright living room flows to a private balcony with gas BBQ hookup, while a built-in office nook creates the perfect work-from-home setup. The serene bedroom offers a walk-in closet, and the spa-inspired bathroom features quartz counters and a tiled soaker tub surround. In-suite laundry, a prime titled underground heated parking stall steps from the elevator, and a storage locker complete the package — with condo fees that include heat, water, insurance, and parking. Set in one of Calgary’s most coveted school areas near prestigious Rundle College and Ernest Manning High School, and minutes to Aspen Landing, Westside Recreation Centre, the LRT, and Stoney Trail — with the mountains an easy drive west. Furnished, low fees, truly turnkey — a rare west-side opportunity for first-time buyers, professionals, downsizers, and investors. Springbank Hill condo living at its finest. (id:52806)
Carstairs, Alberta
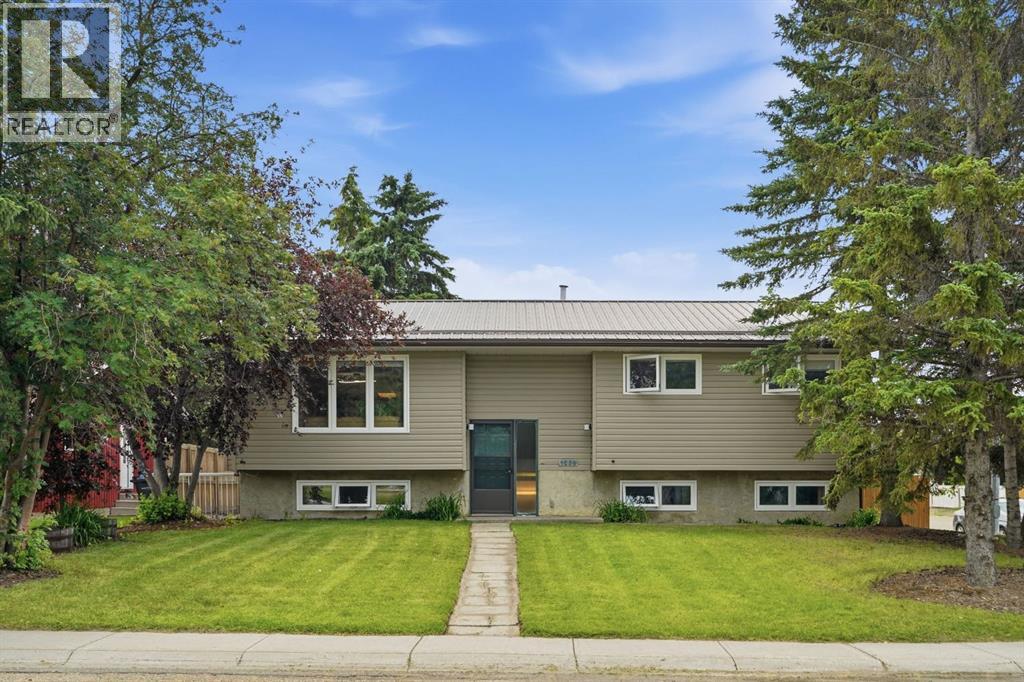
Set on one of Carstairs’ most sought-after streets, this exceptional property offers something that’s becoming increasingly difficult to find: space, privacy, and a location you’ll appreciate for years to come. Nestled on a sprawling 17,800 sq. ft. (0.4 acre) corner lot with only one direct neighbour and backing onto a green belt, this is the kind of property where kids can explore, gatherings naturally spill outdoors, and you’ll never feel boxed in.Inside, this well-built bi-level offers five spacious bedrooms, warm hardwood flooring, and inviting living spaces designed for both everyday living and entertaining. Cozy fireplaces create the perfect backdrop for Alberta winters, while thoughtful updates, including an upgraded electrical panel and a durable metal roof, provide peace of mind for decades to come.Step outside and discover what truly makes this property unforgettable. The backyard is a private outdoor oasis surrounded by mature trees, with room to relax, garden, entertain, or simply enjoy the quiet. For those needing space beyond the home itself, you’ll find both an oversized detached garage (See up for heat) and a substantial detached shop (HEATED) tucked away at the rear of the property—ideal for hobbyists, mechanics, woodworking, extra storage, or all the toys that come with Alberta living.Families will appreciate being just a short walk from both of Carstairs’ schools, parks, and community amenities, while enjoying the rare privacy of a home that feels tucked away without sacrificing convenience.Properties like this don’t come along often. A lot of this size, a location this desirable, and outbuildings this functional create an opportunity that’s truly one of a kind. (id:52806)

Calgary, Alberta
Welcome to Alpine Park! This extensively upgraded Cardel home offers over 1,600 sq. ft. of living space with 3 bedrooms, 2.5 bathrooms and a main-floor flex room. Situated on a beautifully landscaped corner lot, this well-maintained, one-owner home features a fully fenced backyard and a double detached garage.The open-concept main floor offers 9-foot ceilings, luxury vinyl plank flooring and large windows throughout. The west-facing living room features an electric fireplace and flows into the spacious dining area and white kitchen. Quartz countertops, a large island, stainless steel Whirlpool appliances, a walk-in pantry and soft-close cabinetry make this kitchen both attractive and functional. The adjoining flex room provides space for a home office, playroom or homework area.Upstairs, the primary bedroom includes a walk-in closet and an ensuite with a walk-in shower. Two additional bedrooms, a full bathroom and a conveniently located laundry room completes this level. Both upstairs bathrooms feature quartz countertops. The undeveloped basement includes roughed-in plumbing and offers room for future development.Enjoy the covered front porch or spend time in the backyard with its exposed aggregate patio and access to the garage. The Hardie board and stone exterior adds to the home’s curb appeal.With community parks, playgrounds and pathways, plus convenient access to the Southwest Ring Road, Alpine Park offers a great location to call home. Call to book your showing today! (id:52806)
Edson, Alberta
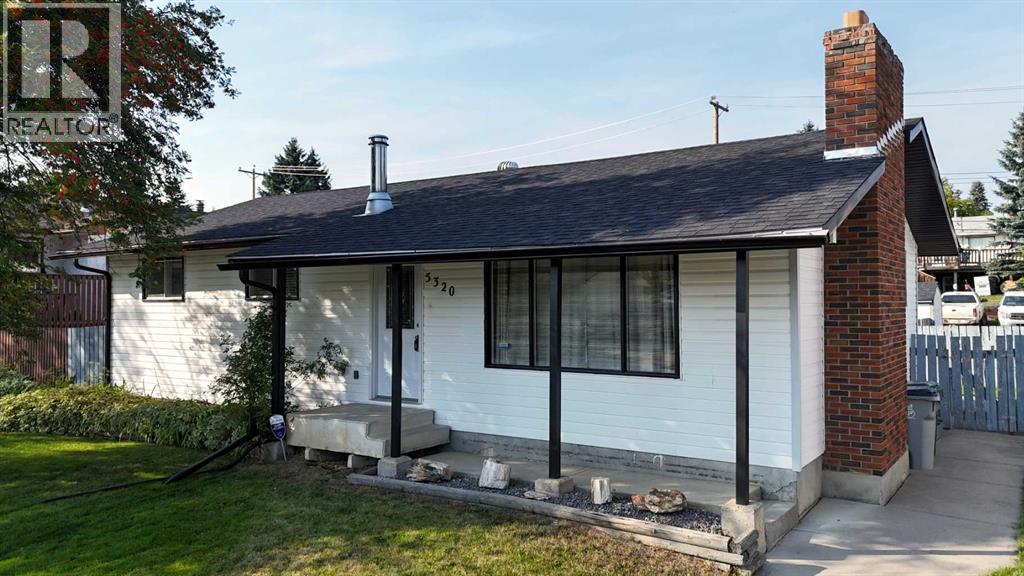
Move in ready and available for a quick possession! This beautifully maintained and extensively upgraded 5 bedroom, 3 bathroom home offers the perfect blend of comfort, function, and peace of mind. Located on a quiet street close to schools and walking trails, the home welcomes you with a cozy wood-burning fireplace, spacious living areas, and room for the whole family. The fully developed basement provides extra space for relaxing or entertaining, while outside you'll love the mature trees, fully fenced backyard, RV parking, double detached garage, and convenient back-alley access. Significant upgrades completed over the past few years include an upgraded Kitchen, appliances, furnace, hot water tank, shingles, flooring, paint, renovated bathrooms, updated lighting and hardware, sewer and water lines, sump and backflow systems, sidewalks, and more. This is a truly move-in ready property where the big-ticket items have already been done. (id:52806)
Calgary, Alberta
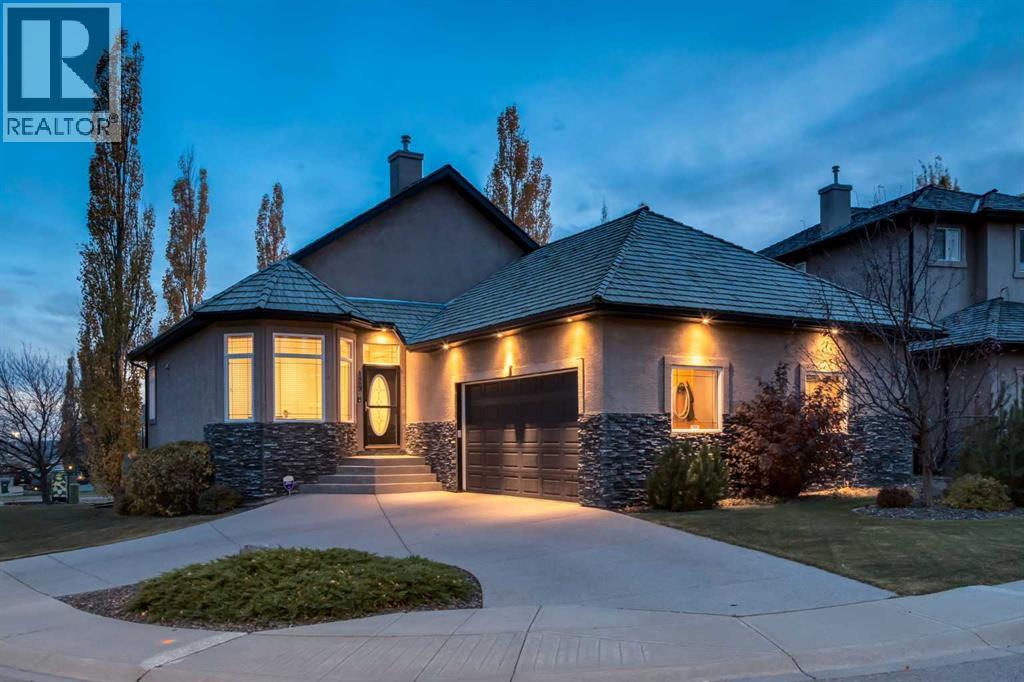
WELCOME to this EXCEPTIONAL WALKOUT BUNGALOW in ROYAL OAK, offering 2,931+ SQ. FT. DEVELOPED, 3 BEDROOMS, 2.5 BATHROOMS, CENTRAL A/C + an OVERSIZED HEATED DOUBLE ATTACHED GARAGE on a 6,103 SQ. FT. LOT BACKING ONTO GREEN SPACE!!! MOUNTAIN VIEWS, a $50K ELEVATOR, RENOVATED ACCESSIBLE ENSUITE, PRIVATE HOME SALON + $15K HOME THEATRE create an INCREDIBLE OPPORTUNITY for LUXURY LIVING w/COMFORT, ACCESSIBILITY + VERSATILITY!!! Set on a quiet BAY w/STONE + STUCCO curb appeal, this home welcomes you w/10'4"–12'4" FLAT CEILINGS, FRESH PAINT, HARDWOOD FLOORS + IN-CEILING SPEAKERS. A front DEN/OFFICE w/EXPANSIVE WINDOWS offers a workspace w/beautiful natural light. The KITCHEN impresses w/LIGHT MAPLE CABINETRY, BLACK GRANITE COUNTERS, UNDER-CABINET LIGHTING, SKYLIGHTS, GAS COOKTOP, BUILT-IN OVENS, PANTRY, ISLAND + BREAKFAST BAR—perfect for everyday cooking, casual meals + entertaining!! Flowing into the DINING AREA, there's plenty of space for family dinners + hosting friends, while the inviting OPEN-CONCEPT LIVING ROOM is flooded w/NATURAL LIGHT through EXPANSIVE CURVED BAY WINDOWS, creating a bright + welcoming space to relax + gather!!! Step onto the EXTENDED UPPER DECK for morning coffee, summer BBQs + beautiful MOUNTAIN VIEWS overlooking the greenery! The MAIN-FLOOR PRIMARY RETREAT enjoys CURVED BAY WINDOWS + a RENOVATED 5-PC ENSUITE w/DOUBLE VANITY, FREESTANDING SOAKER TUB + GLASS SHOWER, thoughtfully designed for WHEELCHAIR ACCESSIBILITY, plus a generous WALK-IN CLOSET. A 2-PC BATH, MAIN-FLOOR LAUNDRY + CENTRAL VAC w/KICK-SWEEP add convenience. Installed in 2007, the $50K ELEVATOR connects the GARAGE, MAIN FLOOR + WALKOUT BASEMENT, delivering enhanced ACCESSIBILITY, INDEPENDENCE + COMFORT at every stage of life! The OVERSIZED INSULATED + HEATED DOUBLE ATTACHED GARAGE provides ample vehicle + storage space, while a FULLY SEPARATED PRIVATE SALON offers privacy + potential for an AT-HOME BUSINESS! A CURVED STAIRCASE w/METAL + WOOD RAILINGS leads to the FINISHED WALKOUT BASE MENT w/IN-FLOOR HEAT. The expansive FAMILY ROOM w/LARGE WINDOWS + PATIO ACCESS is ideal for games, guests + gatherings. The 2nd BEDROOM + 3rd BEDROOM (w/DIRECT ELEVATOR ACCESS!) offer flexible accommodation alongside a 4-PC BATH. The DEDICATED MEDIA ROOM takes movie nights to another level w/a $15K THEATRE UPGRADE: 1080P PIONEER PROJECTOR, LARGE SCREEN, SURROUND SOUND, SUBWOOFER + PS5 CONNECTION. CUSTOM BUILT-INS + NAVY WALLS complete the cinema feel, while a BAR ROUGH-IN adds entertaining potential! Outside, a LANDSCAPED BACKYARD w/WALKOUT PATIO, MATURE TREES + UNDERGROUND IRRIGATION backs onto GREEN SPACE + nearby WALKING PATHWAYS, perfect for peaceful evenings + summer entertaining!!! Enjoy ROYAL OAK PARKS, PLAYGROUNDS + SCHOOLS + SHOPPING + RESTAURANTS + GROCERIES at ROYAL OAK CENTRE + CROWFOOT CROSSING. C-TRAIN is a 5-minute walk away, w/quick access to STONEY TRAIL, CROWCHILD TRAIL + COUNTRY HILLS BLVD for easy commuting across Calgary. GOLF, RECREATION + ROCKY MOUNTAIN GETAWAYS are within reach!!! (id:52806)
Calgary, Alberta
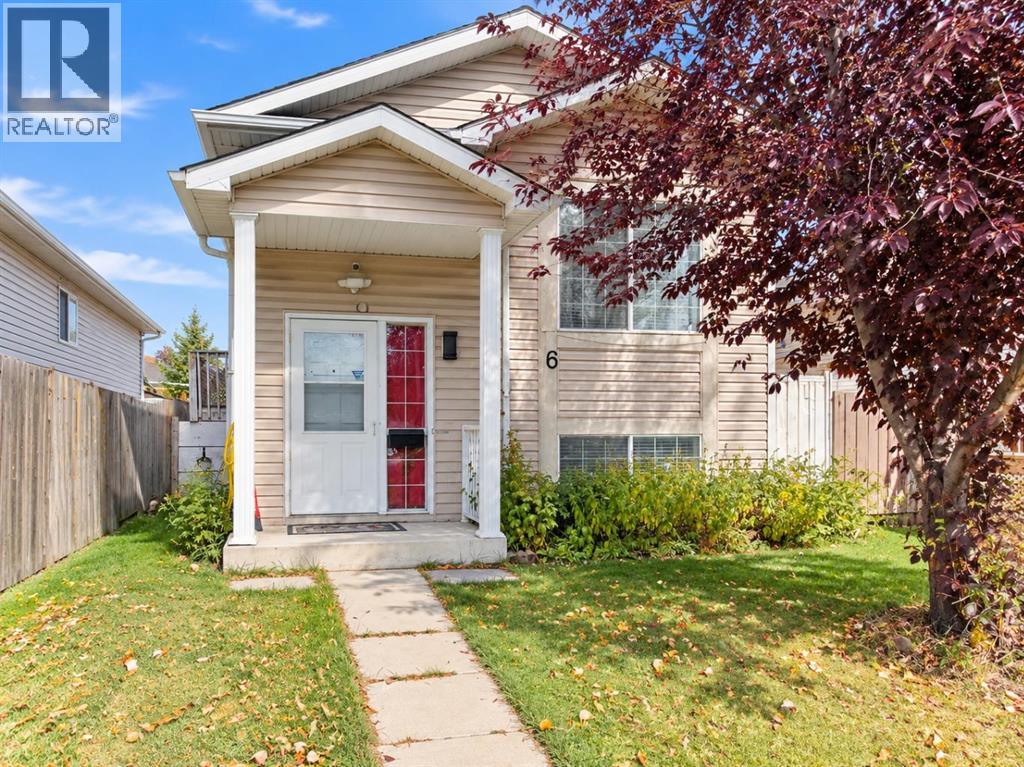
| 4 BEDS | 2 BATHS | 2 KITCHENS | DOUBLE DETACHED GARAGE | CONVENIENT LOCATION | Welcome to this bright bi-level home located in the community of Martindale. Natural light greets you as you enter, leading into the spacious living area that opens to the kitchen, creating a functional layout for everyday living. The main level offers 2 good-sized bedrooms, including the primary bedroom, along with a 4-piece bathroom. Downstairs, you'll find additional living space complete with a second kitchen, 2 good-sized bedrooms, and a 4-piece bathroom, offering plenty of flexibility. A double detached garage provides convenient parking and additional storage. Conveniently located close to parks, schools, shopping, and everyday amenities. Call your favourite agent for a showing today! (id:52806)
Calgary, Alberta
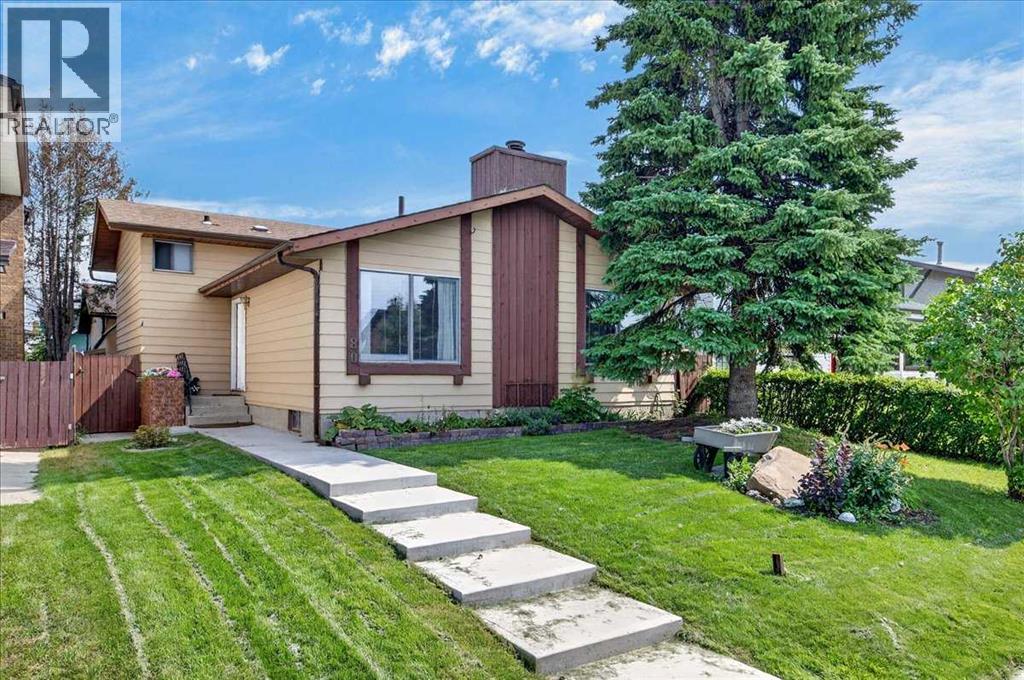
Reduced to sell!! Welcome to a wonderful family home occupied by the current owners for over 38 years!! Special features of this great four-level split house include three good-sized bedrooms, two and a half bathrooms (with a 2-pce ensuite), real hardwood flooring throughout the entire house, a nice oak kitchen with a central island, a main-floor wood-burning fireplace, a very spacious family room featuring beautiful oak wainscoting, and a fully developed lower level including a completely finished sewing and laundry room. The newer and massive 24' x 25'6" heated double garage has its own additional loft or storage area above the 9'11" ceilings, is 220 wired, and has brand new shingles installed in 2026! The rear and side yards feature maintenance-free poured concrete patio areas. This is a very quiet crescent, close to all levels of schools. Moderately priced, this home is looking for a new family! Hurry on this one!! (id:52806)

Crossfield, Alberta
PLEASE DO NOT APPROACH OR INQUIRE WITH STAFF WITHOUT AN APPOINTMENT!! This is a Business Asset Sale, there is NO PROPERTY OR BUILDING being sold. Turnkey Retro Diner & Regional Destination – 15 Mins North of Airdrie Some of the original building still exists in Shorty's business area, HOWEVER the new section is all part of the large renovation in 2008. Then in 2019 the Diner area was walled off, as a new section which became the restaurant.Own a beloved piece of Alberta's casual dining scene! The Diner at Shorty's, located on the high-visibility corridor of 1114 Railway Street in Crossfield, is officially on the market.Housed in a meticulously renovated 60+ year-old former auto garage, this turnkey establishment has built an incredible regional following. It seamlessly blends a vintage automotive theme with a warm, family-friendly environment. Renowned for serving some of the finest light-batter fish & chips, gourmet burgers, and artisan poutines in the province, the diner boasts stellar 4.7+ star ratings across Google and TripAdvisor.This is an exceptional opportunity for an owner-operator, family business, or expanding restaurateur to step into a profitable, fully licensed asset with established goodwill and zero downtime.Key Business Highlights:Prime Real Estate & Exposure: Situated on Crossfield's main business strip with ample free street and lot parking.Unique Visual Branding: Packed with valuable retro memorabilia and local automotive history that keeps tourists and car clubs coming back.State-of-the-Art Assets: Fully equipped commercial kitchen, pristine prep areas, and robust dine-in and takeout infrastructure.Growth Potential: Historically operating on a curated Tuesday–Saturday schedule, offering massive upside by expanding into Sunday/Monday hours or adding breakfast services.Financial data, equipment lists, and lease terms will be released to qualified buyers upon execution of a Non-Disclosure Agreement (NDA).Status: Licensed, Turnkey Operati onInventory is not included in the sale price and will be calculated and adjusted before possession / adjustment day.Premises Details:Main street excellent location just off the West side QE2 highway and highway 2A.This business is owner operated.Expansion Potential:Take out, expanded menu, more hoursVery little competition for this areaReasons for selling:RetiringEmployees:3 Part Time + 2 Owners are Full Time. All employees will NOT be moving on with new owner.INVENTORY will be calculated at time of sale and is NOT INCLUDED in sale price. Years established:7 yearsSupport & training:Owners will stay and train / transition as needed to ensure next owner is successful. NDA must be signed before confidential information is released and site visit granted. (id:52806)
Calgary, Alberta
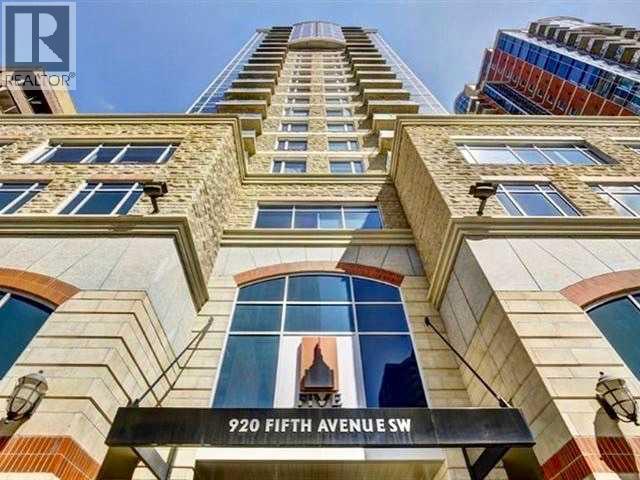
Click brochure link for more details** Enjoy elevated downtown living at the prestigious Five West in this 951 sq. ft. southwest-facing condo, where floor-to-ceiling windows showcase beautiful city views, with both the Bow River and the Rocky Mountains on the horizon. This spacious 2-bedroom, 2-bathroom home features granite countertops, stainless steel appliances, engineered hardwood flooring, a fireplace, air conditioning and in-suite laundry. The unit also includes titled, heated underground parking and a separate storage locker. Building amenities include visitor parking, a car wash bay and an amenity room available for private events. Ideally situated in the heart of downtown, Five West is close to restaurants, cafés, shopping and the Bow River pathways, offering a convenient urban lifestyle. Some photos are virtually staged. (id:52806)
Calgary, Alberta
Beautiful Updated Home in Shawnessy!Welcome to this lovely stucco home in the popular Shawnessy community! It is in a great location—close to schools, shopping centers, bus stops, and main roads for easy travel.Recent Updates:Roof: Replaced in recent yearsWindows: Modern 3-pane windows (keeps the home warm and quiet)Furnace: Updated high-efficiency furnacePlumbing: Brand-new pipes throughout (no Poly-B!)Paint: Freshly painted walls all through the houseHome Features:Main Floor: Bright living space with a formal dining room, perfect for family meals.Backyard: East-facing backyard to enjoy the morning sun.Top Floor: 3 comfortable bedrooms upstairs.Move-in ready with all the major updates already done. Don't miss this great home in Shawnessy! (id:52806)
Calgary, Alberta
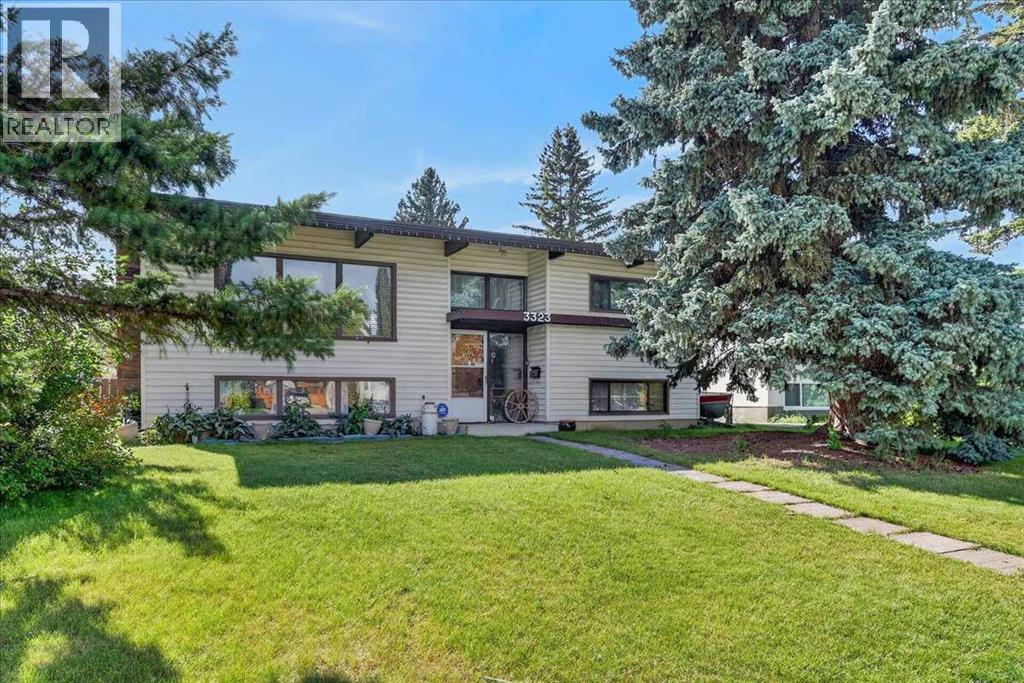
Welcome to a home owned by one family since 1965. Offered for sale is a custom-built, four-bedroom, walk-out Bilevel house, in the heart of Brentwood!! The open floor plan features gorgeous beams, and high vaulted cedar ceilings making this an amazing house from a bygone era's!! The 1068sqft fully developed Bilevel is accentuated by real hardwood flooring on the main floor, a separate dining area, large eat-in kitchen and two good sized bedrooms. The fully developed walk-out lower level has a large recreation room, a 4-piece bath, two more good-sized bedrooms and also features “in slab” heat vents. The metal roof is among several updates made throughout the years. It has a beautiful, south-facing, fenced backyard on a very quiet tree-lined street. Excellent location close to all levels of schools, Brentwood LRT and Shopping are only a short walk away. Hurry on this fabulous opportunity!! (id:52806)
Calgary, Alberta
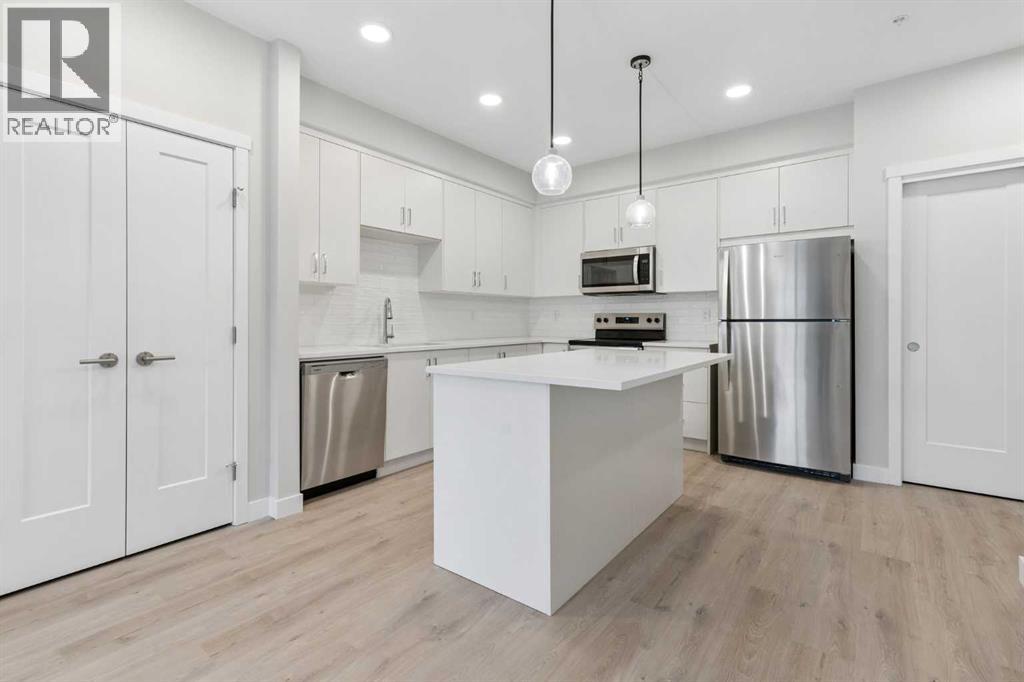
Enter into a fresh start in this brand-new, never-occupied two-bedroom plus den condo in desirable Shawnee Slopes. Set on the third floor and available for immediate possession, this bright and modern home offers a versatile layout designed for comfortable everyday living.Light-toned flooring carries through the open-concept living spaces, pairing beautifully with crisp white cabinetry and contemporary finishes. The well-designed kitchen features quartz countertops, stainless steel appliances, and a central island with breakfast-bar seating—perfect for preparing meals, entertaining friends, or enjoying a relaxed morning coffee.Large windows bring an abundance of natural light into the spacious living room, while the private balcony provides a welcoming outdoor retreat. The primary bedroom offers a comfortable place to unwind, and the second bedroom provides excellent flexibility for family or guests. A separate den creates even more possibilities as a home office, study, hobby room, or additional guest space.The home also features 2 full bathrooms with quartz countertops and a tub-and-shower combination in the main bathroom, and a walk-in shower in the primary ensuite, along with the convenience of in-suite laundry.Adding exceptional value are two titled underground parking stalls and two titled storage units—an uncommon and highly desirable combination. Visitor parking is available, and the building is pet-friendly.Monthly condo fees are in the low $400s and include heat, water, sewer, garbage and recycling, exterior maintenance, reserve fund contributions, snow removal, underground parkade maintenance, and professional management.Located just minutes from Fish Creek Provincial Park, the LRT, Macleod Trail, and the shops, restaurants, and daily conveniences of Shawnessy, this move-in-ready home brings together modern design, valuable extras, and an exceptionally convenient location. (id:52806)
Calgary, Alberta
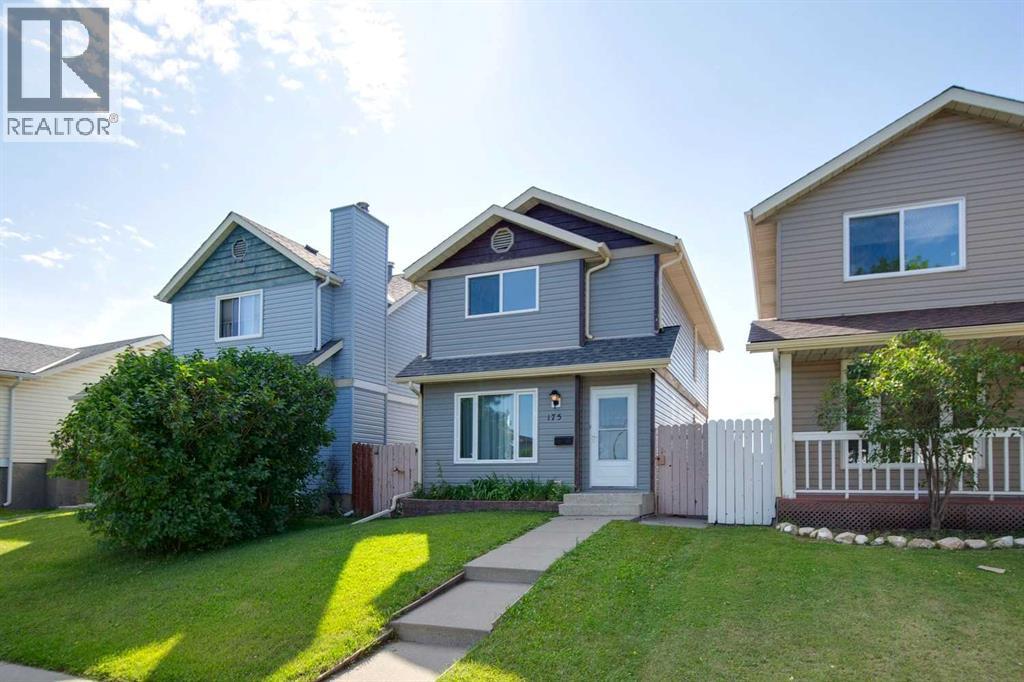
Welcome to this fully developed home in the established community of Castleridge - an excellent opportunity for first-time buyers, growing families, or investors looking for space, value and convenience.The functional layout offers 3 bedrooms and 1.5 bathrooms, along with a fully developed basement featuring a large family room and wet bar - providing plenty of additional space for entertaining, movie nights, or a kids' play area.Ideally located along Castleridge Drive, this home offers convenient access to public transit, is within walking distance of schools, playgrounds, groceries, shopping, restaurants, and is minutes away from everyday services. Enjoy being close to Prairie Winds Park, with its pathways, playgrounds and summer spray park.This home offers a great combination of space, location, and everyday convenience in an established community. Book your private showing today! (id:52806)
Calgary, Alberta
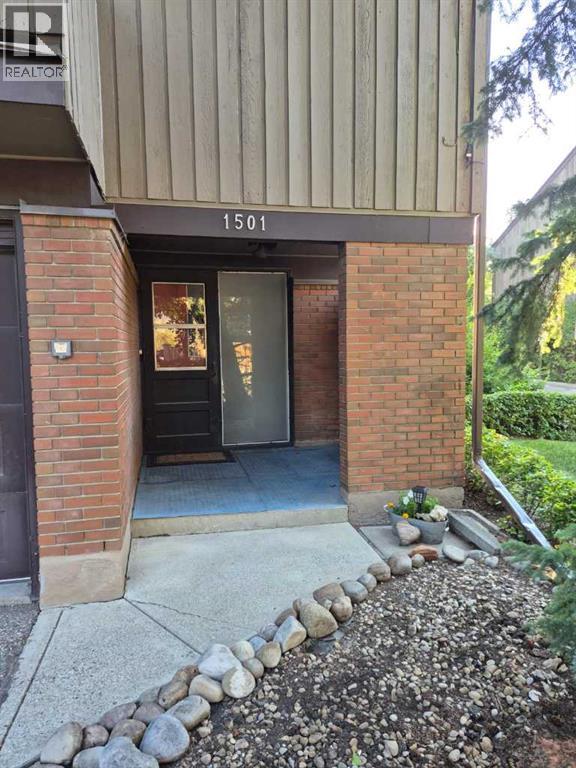
Welcome to this 1228 sq ft 3 Bedroom 1-1/2 bathroom condominium corner unit. This unit has a large single garage in Calgary's mature Oakridge community. Schools, Medical, Grocerys, Southland Leisure Centre, all within an easy walking distance. Transportation is very close, and access to Stony Trail is 5 minutes away for quick getaways. There's a Green space with a bike path to either Fish Creek Park or Weasel Head/Glenmore Park attached to the condominium complex. Inside, you will find a nicely updated Kitchen & Bathroom. A Master Electrician has upgraded all the light switches and wall plugs in the unit and most of the light fixtures,excluding the garage. (id:52806)
Calgary, Alberta
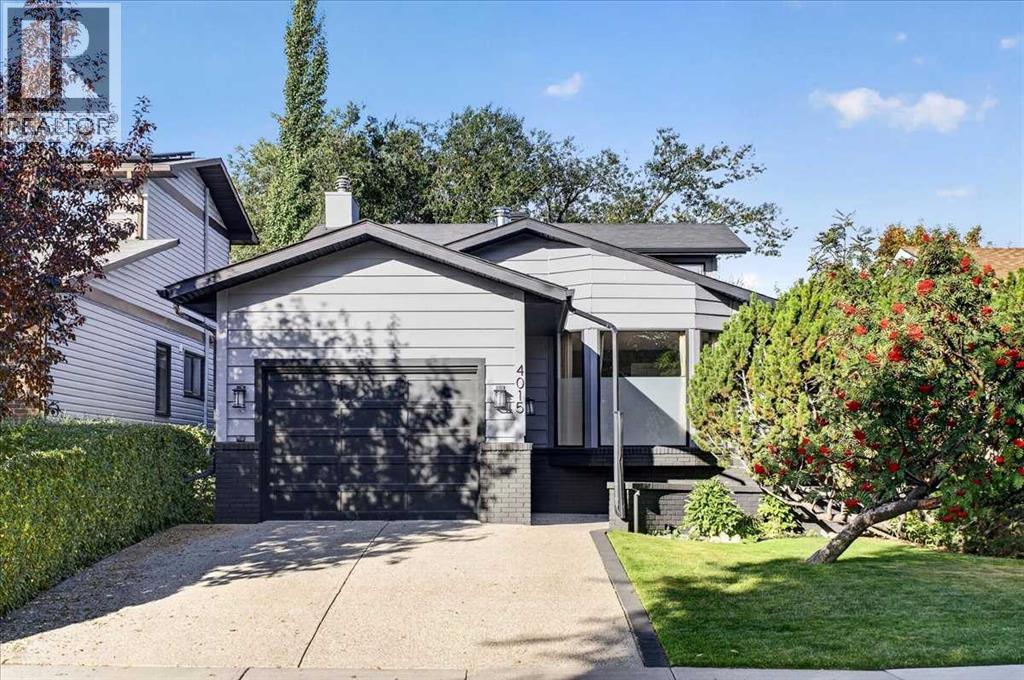
Welcome to a timeless, fully finished 4-level split offering over 1,900 sq. ft. above grade, set on a beautiful mature lot in the highly sought-after community of Glamorgan. Meticulously maintained and largely preserved in its original aesthetic, this is a home with incredible bones, memorable architecture and endless potential—ready for someone to appreciate its story while imagining what comes next. From the moment you arrive, the exposed aggregate driveway and walkway, real wood siding and classic brick accents speak to the quality and craftsmanship of another era. Inside, an expansive formal living room with bay window and custom wood built-ins provides an inviting place to gather, while just beyond, the spectacular sunken family room steals the show. A curved brick-surround wood-burning fireplace with raised hearth is framed by walls of glass and oversized windows overlooking the backyard, creating a dramatic space that feels almost cinematic. The kitchen is a wonderful glimpse into the home's original design, featuring sturdy oak cabinetry, built-in appliances, skylight, breakfast bar, charming phone niche and a sizeable dining area. From here, enjoy interior access to the heated single attached garage with soaring 10'+ ceiling and real wood garage door. A main-floor den and laundry add everyday functionality. Sliding doors reveal perhaps the home's most unexpected space—an extended cedar hot-tub room complete with a sunken hot tub, curved window and rough-in for a corner shower. Rich with character and possibility, it could be reimagined in countless ways. Follow the beautiful curved staircase upstairs where three bedrooms await, including a spacious primary with its own 3-piece ensuite. The fully finished lower level continues the home's wonderfully individual style with striking fishbone-pattern cedar detailing, a built-in wet bar and beautiful stone-surround fireplace. A large additional bedroom, oversized bathroom and an exceptional amount of storage comp lete the lower level. Lovingly cared for through the years, recent improvements include fresh exterior paint, newer roofing and eaves, and a newer hot water tank. Outside, the generous lot is surrounded by mature trees and complemented by beautiful concrete work, a solid deck, charming storage shed and convenient lane access. Located in established Glamorgan, you'll enjoy the beauty of mature streetscapes alongside schools, parks and playgrounds, with excellent connectivity throughout Calgary. Original, yes—but therein lies its magic. Solid, distinctive and filled with architectural moments rarely found today, this is an exceptional opportunity to honour the character of a remarkable home while making it unmistakably your own. (id:52806)
Calgary, Alberta
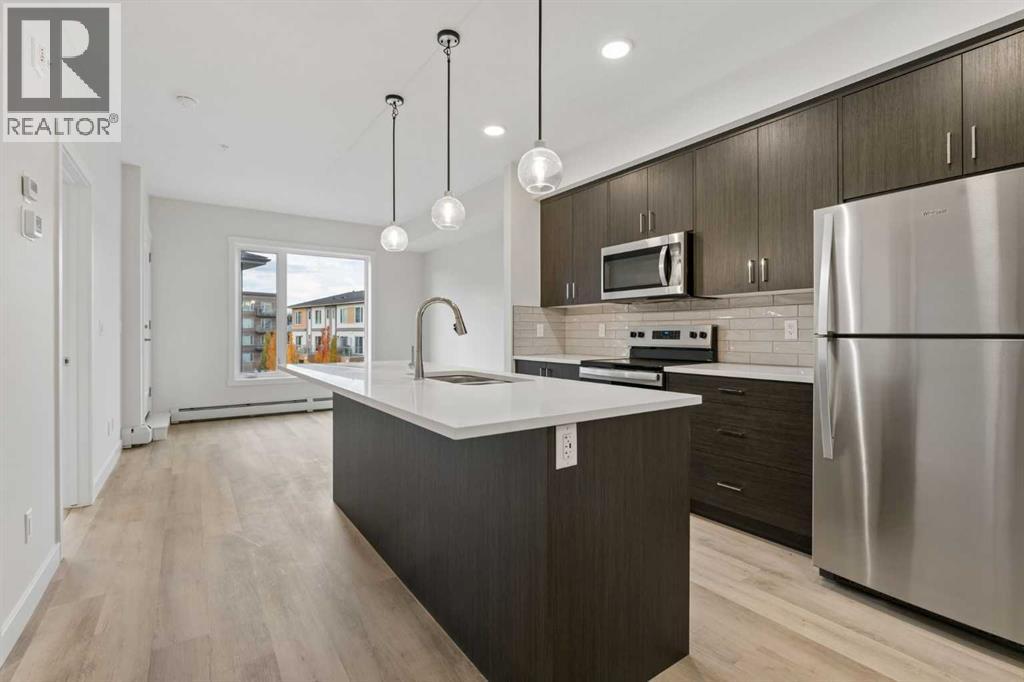
Be the first to call this beautifully finished 1-bedroom plus den condo home. Brand new and never lived in, this third-floor residence in sought-after Shawnee Slopes combines contemporary style, flexible living space, and immediate possession.The bright, open-concept interior features luxury vinyl plank flooring throughout the main living areas, complemented by rich dark-wood cabinetry and modern finishes. At the heart of the home, the kitchen offers quartz countertops, stainless steel appliances, and a central island with breakfast-bar seating—an inviting space for morning coffee, casual meals, or entertaining.Natural light fills the spacious living area, which opens onto a private balcony for an effortless extension of your living space. The comfortable primary bedroom offers a peaceful retreat, while the versatile den is ideal for a home office, guest space, or creative studio. A full bathroom with quartz countertops and a tub/shower combination, along with convenient in-suite laundry, completes the thoughtfully designed interior.A rare offering, this condo includes two titled underground parking stalls and two titled storage units. The pet-friendly building also provides visitor parking.Monthly condo fees are just $314.94 and include heat, water, sewer, garbage and recycling, exterior maintenance, reserve fund contributions, snow removal, underground parkade maintenance, and professional management.Enjoy an exceptional location minutes from Fish Creek Provincial Park, LRT access, Macleod Trail, and the shops, restaurants, and everyday conveniences of Shawnessy. With stylish finishes, valuable extras, and everything ready from day one, this is an opportunity that stands apart. (id:52806)
Strathmore, Alberta
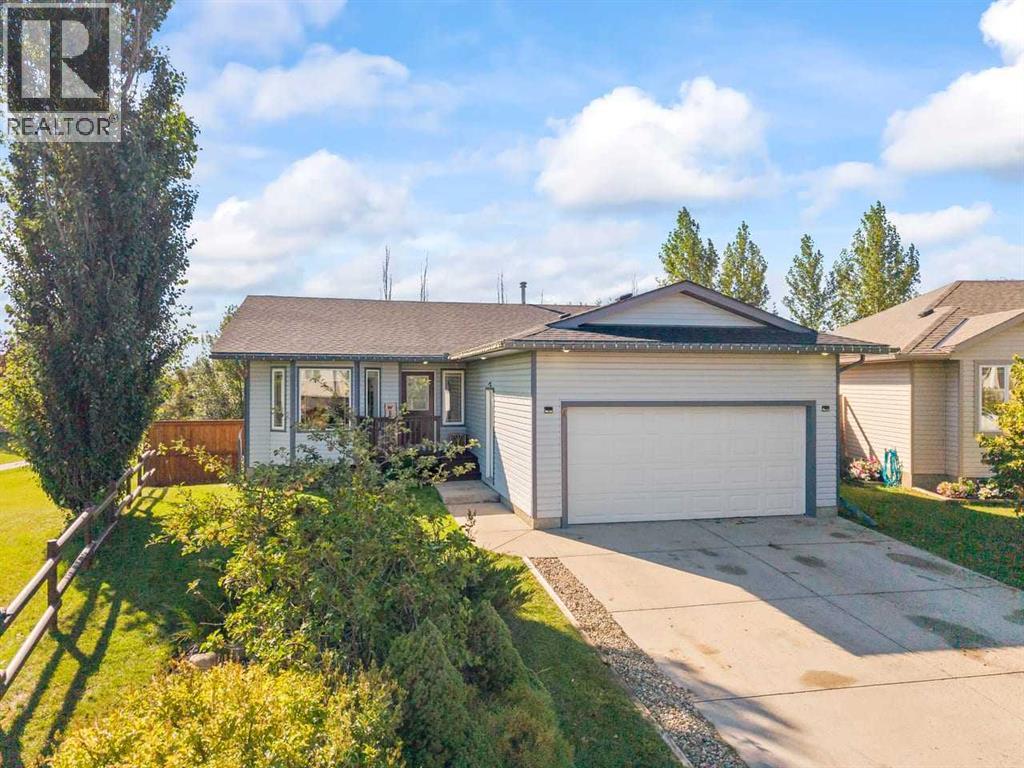
QUIET CUL-DE-SAC LOCATION - SIDING TO GREENSPACE & PARK - WALKOUT BUNGALOW – OVER 2200 SF DEVELOPED - 4 BEDROOMS – 3 BATHROOMS... WALK TO SCHOOL...Welcome to this beautifully updated walkout bungalow, ideally positioned on a quiet cul-de-sac with a large corner lot and park and green space right next door. With a playground just steps away and an abundance of open space surrounding the property, this is an incredible setting for families and anyone who appreciates having recreation right outside their door. Offering 4 bedrooms, 3 full bathrooms, and a heated double attached garage, this home combines comfortable living, thoughtful renovations, and an exceptional location. Step inside and you’re immediately greeted by an inviting open-concept main floor, where high ceilings, abundant natural light, and a seamless flow between the living, dining, and kitchen areas create an ideal setting for both everyday living and entertaining. The spacious kitchen is sure to impress, offering a generous amount of cabinetry and workspace while connecting effortlessly to the dining and living areas, making it easy to stay connected whether you're preparing a meal or hosting guests. Just off the kitchen, step outside onto the deck and enjoy the connection between the indoor and outdoor living spaces while taking in the peaceful surroundings. Completing the main level are three well-appointed bedrooms, including a comfortable primary bedroom with its own ensuite, along with a second full bathroom. Downstairs, the fully finished walkout basement expands the living space with an impressive recreation room, fourth bedroom, full bathroom, dedicated den/office, laundry room, and large storage room. The walkout design provides excellent functionality while creating easy access to the backyard and making the lower level feel bright and connected to the outdoors. Outside, the large corner lot is a true standout, offering a fenced yard with gorgeous landscaping, plenty of usable outdoor space, and a gazebo that creates a wonderful spot to relax and enjoy the yard. With the park, playground, and green space immediately beside the property, you’ll have an enviable extension of your outdoor living space right outside your door. Completing the package is the heated double attached garage, providing excellent space for parking and storage while keeping your vehicles comfortable throughout the seasons. Located close to schools and recreational facilities, this exceptional home combines thoughtful renovations, versatile living space, an oversized corner lot, and an unbeatable setting beside park and green space. Move-in ready and offering a fantastic blend of comfort, functionality, and outdoor enjoyment, this is one you won’t want to miss! (id:52806)
Calgary, Alberta
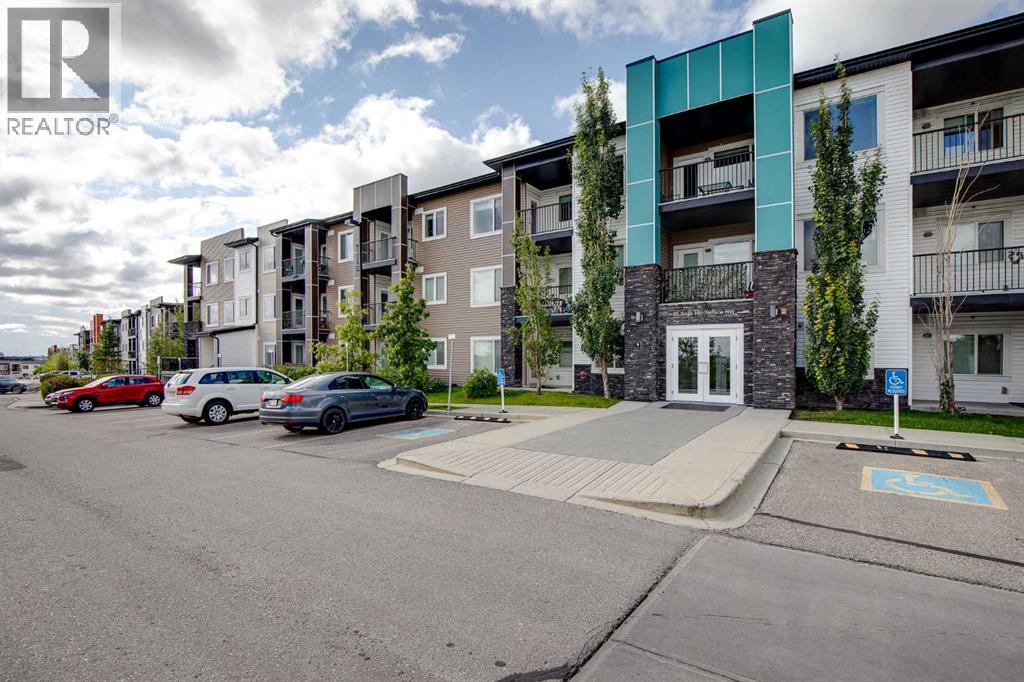
There’s a reason corner units are always in demand — more windows, more privacy, more natural light, and a sense of openness you simply don’t get in the middle. Unit 302 delivers exactly that. This stylish 2-bedroom, 2-bathroom condo is a desirable top-floor corner/end unit with a bright NW-facing exposure and a massive corner balcony that gives you plenty of room to enjoy the outdoors — morning coffee, summer dinners, or a space to unwind in the evening.Inside, the open-concept layout is designed for easy living and entertaining. The contemporary kitchen features sleek quartz countertops, stainless steel appliances, and a convenient breakfast bar that opens naturally into the dining and living areas. The result is a clean, modern space that feels both functional and inviting.The primary bedroom features a private 3-piece ensuite and walk-in closet. A spacious second bedroom and full 4-piece bathroom provide plenty of flexibility for guests, a home office, or family. In-suite laundry adds everyday convenience, while the oversized storage room gives you the rare condo luxury of having a dedicated place for everything.You'll also have a secure titled parking stall in the heated underground parkade. The well-run complex is pet-friendly, adding even more appeal for those looking for a comfortable, welcoming place to call home.Sage Hill is a vibrant northwest Calgary community with easy access to Stoney Trail, making it simple to get around the city. Downtown Calgary is under 20 minutes away, while Creekside Shopping Centre puts everyday amenities close at hand, including Walmart, Superstore, restaurants, and a variety of services. Sage Hill’s pathway network winds through green spaces and parks, giving you plenty of opportunities to get outside without leaving the neighbourhood.This fantastic corner end unit offers both lifestyle and practicality — and it won't last long.Check out the virtual tour or book your private showing today. (id:52806)
Calgary, Alberta
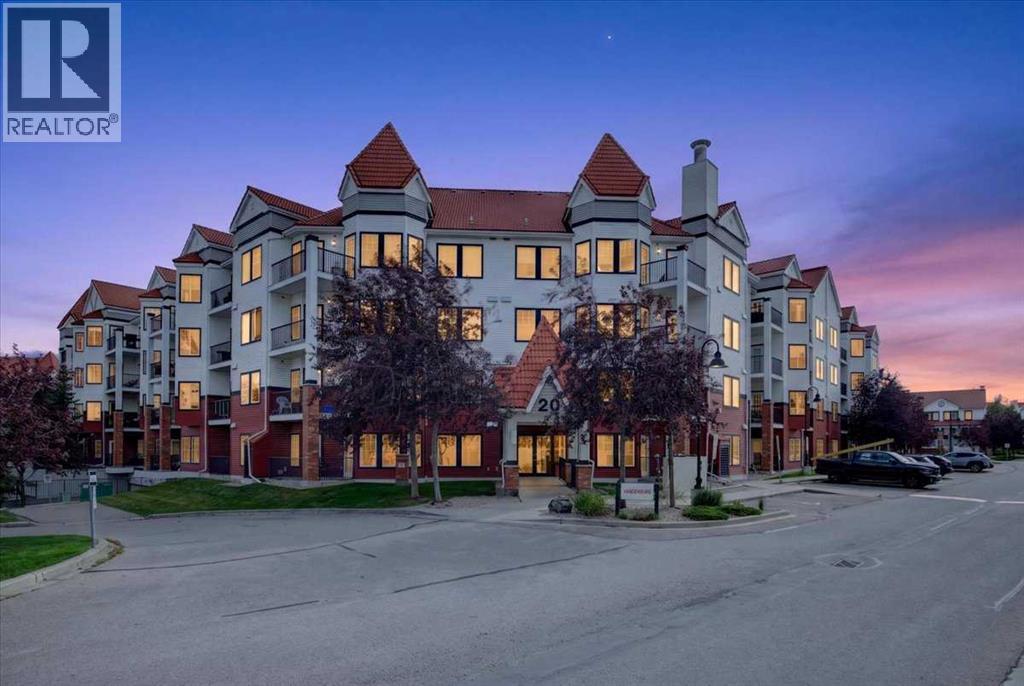
Welcome to this beautifully renovated 2 bedroom, 2 bathroom apartment in the family friendly community of Royal Oak. Offering a fresh, modern feel, recent updates include luxury vinyl plank flooring throughout, fresh paint, a striking fireplace feature wall, and quartz countertops.The bright and spacious living room opens to a private balcony, while the contemporary kitchen features updated countertops, cabinetry, and appliances. The generous primary bedroom includes a walkthrough closet and a 3-piece ensuite. A second bedroom, a 4-piece bath, and in suite laundry complete the home.Enjoy the added convenience of an oversized secure storage locker and titled heated underground parking. Building amenities include an impressive guest/party room with a kitchen and a vast and fully equipped fitness centre.Perfectly situated within walking distance to Royal Oak Shopping Centre and just minutes from the C-Train, YMCA, and Stoney Trail. Beautifully updated, well located, and move in ready. Book your private showing today! (id:52806)
Calgary, Alberta
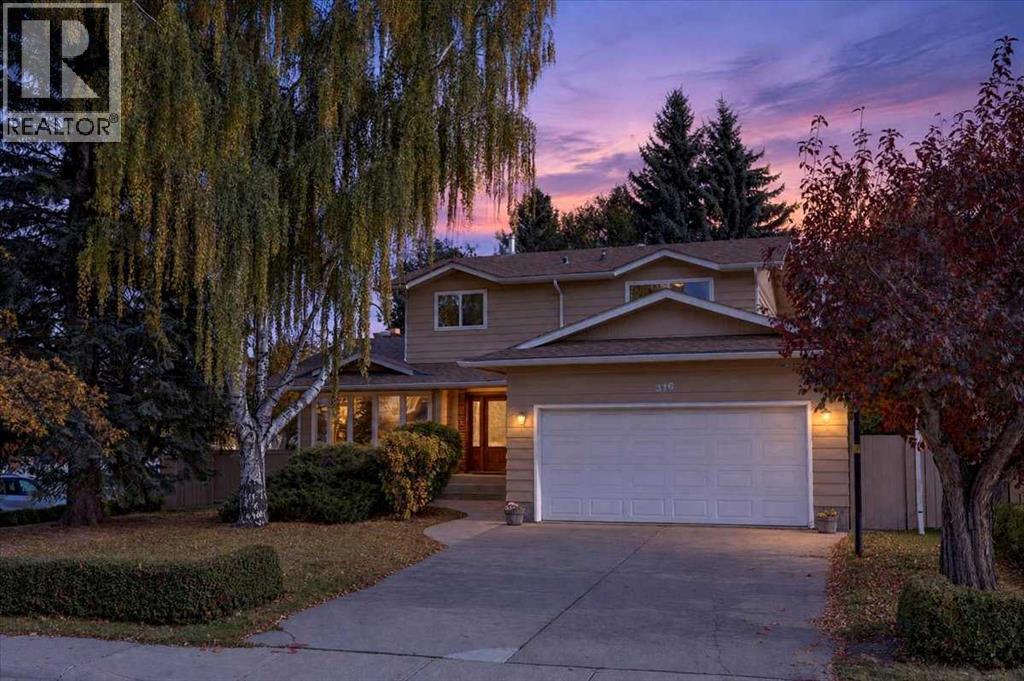
Picture your Saturday here. The kids cross the street to the Prince of Wales schoolyard. You stay at the kitchen island for a second coffee. The heavy lifting on this home was done in 2005. Walls came down to open the kitchen to the main floor. A walk-in pantry and mudroom went in by the garage door. An addition at the back created a 24-foot bonus room with a taller ceiling. Set it up as a theatre with room for a 98-inch screen, a playroom or an exercise studio. The front room flexes too, as a den, playroom or exercise studio. Upstairs, all four bedrooms share one floor, and the primary has its own custom three-piece ensuite. The basement is a blank canvas with a four-piece bath in place. Finish it on your timeline and build equity. Copper wiring and plumbing, a 2019 water tank and updated roof let your budget go straight to finishes. The 7,588 sq ft corner lot adds a big backyard, a cement plank deck, lane access and RV parking. Park 96 hosts community events all year, and Fish Creek Park is minutes away. Floor plans and RMS measurements are in the supplements. (id:52806)
Calgary, Alberta
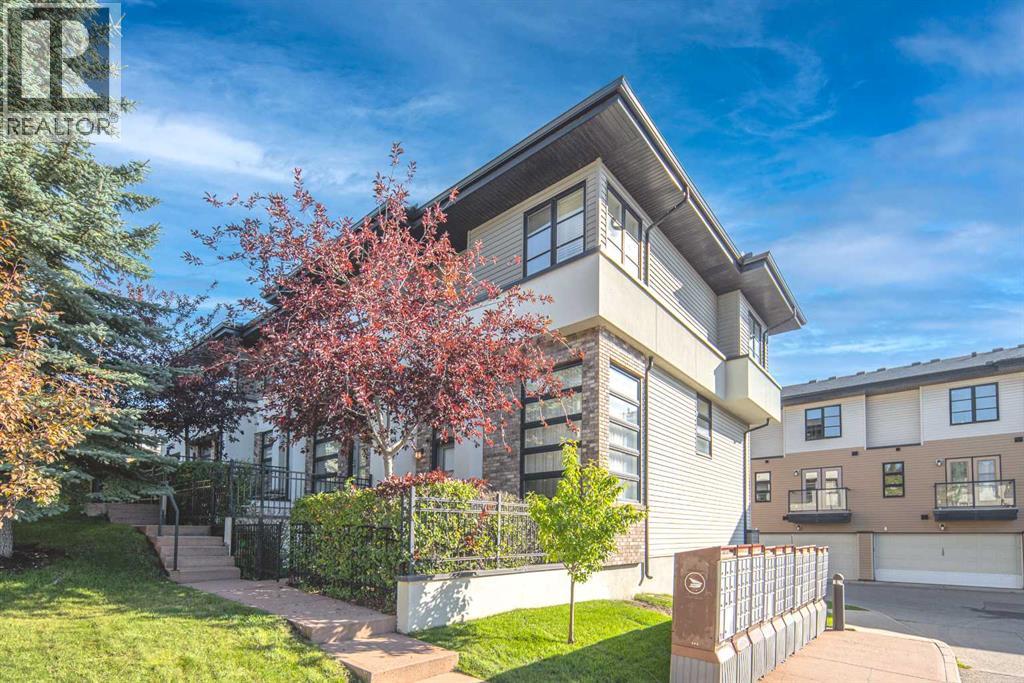
Welcome to the highly sought-after Mosaic complex in Aspen Hills! This fabulous end-unit townhouse offers abundant natural light from windows on three sides, beautiful hardwood flooring, and a thoughtfully designed floor plan. Step through your private courtyard into a spacious entryway that opens to a bright living room with soaring ceilings, creating an inviting and airy atmosphere. The kitchen and dining area are truly the heart of this home, making it ideal for both everyday living and entertaining. The dining room overlooks the main living area, while the adjacent kitchen features granite countertops, a pantry, a built-in desk, and warm wood cabinetry. Upstairs, a versatile loft provides the perfect space for a home office, study, or reading nook. Two generously sized primary bedrooms complete this level, each offering its own walk-in closet and private ensuite.The lower level provides direct access to the double attached garage, along with a laundry room and a flexible bonus area that can easily be used as a home gym, art studio, or additional storage space. Recent upgrades include FRESH paint, a NEW kitchen countertop, NEW upstairs bathroom vanity countertops, and a NEW refrigerator. Ideally situated at the end of the complex, this unit enjoys a desirable location directly across from the beautiful courtyard and conveniently close to visitor parking and mailboxes. The location is hard to beat, with walking access to amenities including Blush Lane Market, Ladybug Café, and nearby parks. Families will appreciate the excellent selection of highly regarded private and public schools in the area, including Webber Academy, Rundle College, Ernest Manning High School, and Calgary Academy—making this an ideal location for families seeking access to some of Calgary’s most respected schools. Enjoy easy access to Bow Trail, 17th Avenue, Sarcee Trail, and downtown, as well as a quick getaway to the Rocky Mountains. Low condo fees, a low-maintenance lifestyle, excellent s chool options, and an exceptional location make this an outstanding opportunity. Book your private showing today! (id:52806)
Calgary, Alberta
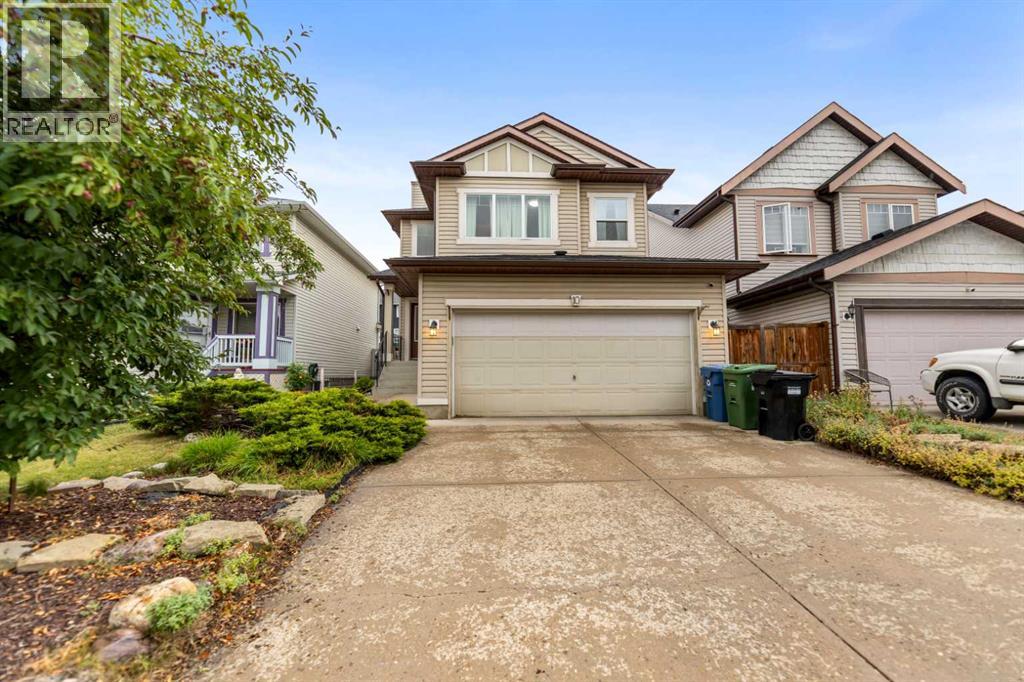
Welcome to this well-maintained two-storey home offering 1,639 sq. ft. of comfortable living space in the heart of Evanston. The functional, open-concept main floor creates an inviting atmosphere for daily living and easy entertaining. Bright living areas are highlighted by a cozy gas fireplace in the living room, complementing a combination of low-maintenance laminate and carpet flooring. The spacious kitchen centers around a functional middle island with seating, ample cabinetry, and an adjoining dining space that flows seamlessly into the main living area.Upstairs, the layout is thoughtfully designed for family comfort, featuring a versatile bonus room that serves as an ideal second living space, home office, or media area. The expansive primary suite includes a private 4-piece ensuite bathroom, accompanied by two additional well-sized bedrooms and a full 4-piece main bath to serve the rest of the upper level.Outdoors, step onto the back deck to enjoy outdoor dining and summer relaxing in the yard. Complete with a double attached garage for secure parking and climate protection, along with a newly updated roofing, siding, and eavestrough adding peace of mind for years to come. The unfinished lower level presents an exceptional opportunity to customize and build out additional space tailored to your future needs. Conveniently located near local schools, extensive pathway systems, neighbourhood shopping centres, and easy access to Stoney Trail. (id:52806)
Calgary, Alberta
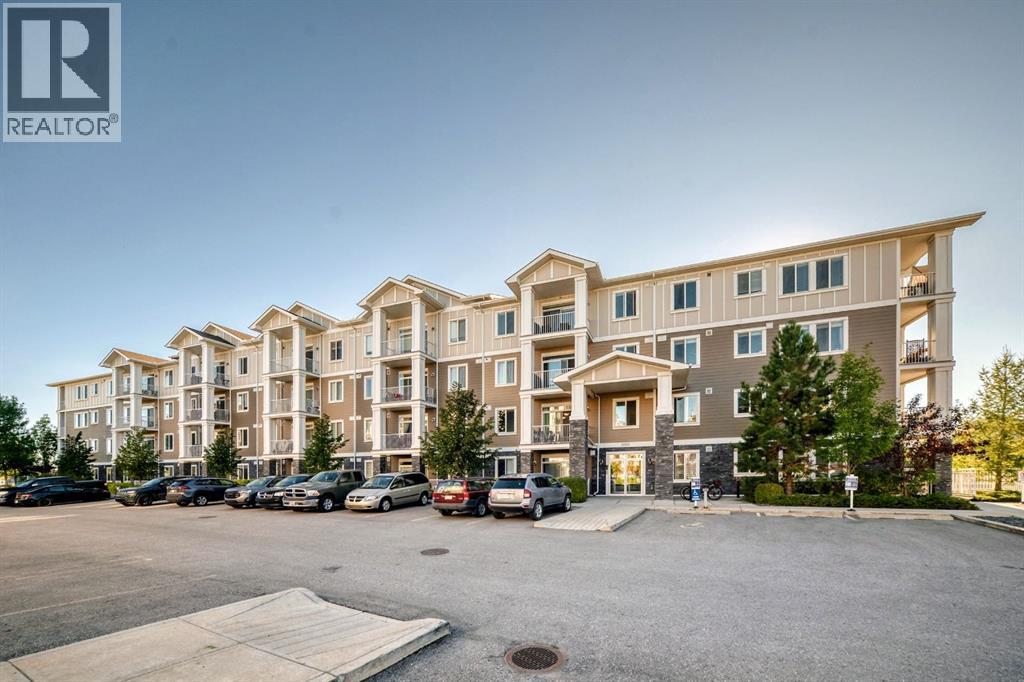
Welcome to Cranston Ridge, this bright east facing 2 bedroom, 2 bathroom condo is located on the second floor and looks out onto green space. With 9' ceilings, large windows, and an open layout, the unit feels spacious and gets plenty of natural light throughout the day.The kitchen features white cabinets, granite countertops, stainless steel appliances, a pantry, and a large eating bar with plenty of counter space. The kitchen opens up to the dining and living area, making it a great space for everyday living or having friends and family over. Just off the living room is a large east-facing balcony with a gas hookup for your BBQ.The primary bedroom has a walk-through closet leading into the 5-piece ensuite with dual sinks, a separate shower, and bathtub. The second bedroom is also a good size and works well as a guest room, office, or extra bedroom, with a second 3-piece bathroom.The unit also includes in-suite laundry, a separate storage locker, and ONE titled parking stall.Cranston is a great location with easy access to the South Health Campus, Deerfoot Trail, Stoney Trail, Fish Creek Park, the Bow River, and plenty of walking and biking paths. Schools, restaurants, cafés, shopping, medical clinics, transit, and other everyday amenities are all just minutes away. (id:52806)
Calgary, Alberta
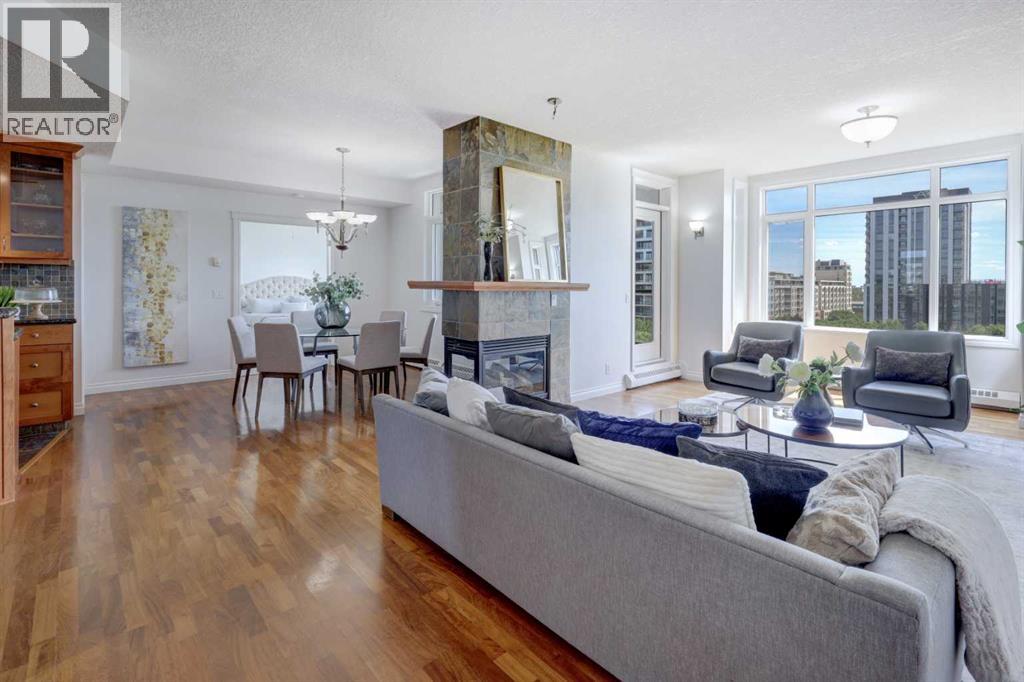
This sub penthouse is one of the largest units in the building and boasts the most beautiful views to the South, East and West. Newly updated with paint, carpets, blinds. Ready to just move in. A sprawling 1885 square foot unit, boasts three large bedrooms , two with full ensuite baths. A large third bedroom that could easily be used as a lovely working den, overlooking the courtyard. 3 bathrooms including a powder room. This unit is ideal for young professionals, or empty nesters looking for a great lock and leave option. The dual living rooms, both with gas fireplaces, offer separate spaces for enhanced entertainment, and private living design. The open kitchen features full height cabinetry, granite countertops, under cabinet lighting, a huge walk-in pantry and stainless-steel appliances, including a gas range. The spacious primary suite boasts beautiful views across Murdoch Park to the South and includes a luxurious ensuite with dual vanities, a soaker tub and steam shower. In-suite laundry room, two large balconies , with great city views, and high-end built-in features complete this unique condo plan. Located in the desirable neighbourhood of Bridgeland, this home is truly city living at its finest. Everything you could ever need is within walking distance, from shopping to dining, fitness and entertainmet. Bridgeland features easy access to the downtown core, the Bow River pathways, the Calgary Zoo, Telus Spark Science Centre and some of the city's best amenities. 2 oversized prime parking spots, side by side and close to the elevator. Car wash, and separate storage locker complete this amazing unit, not to mention a huge resident courtyard. A/C can be installed with board approval as per other units. A quiet concrete building with excellent management and good owner profiles. (id:52806)
Rural Rocky View County, Alberta
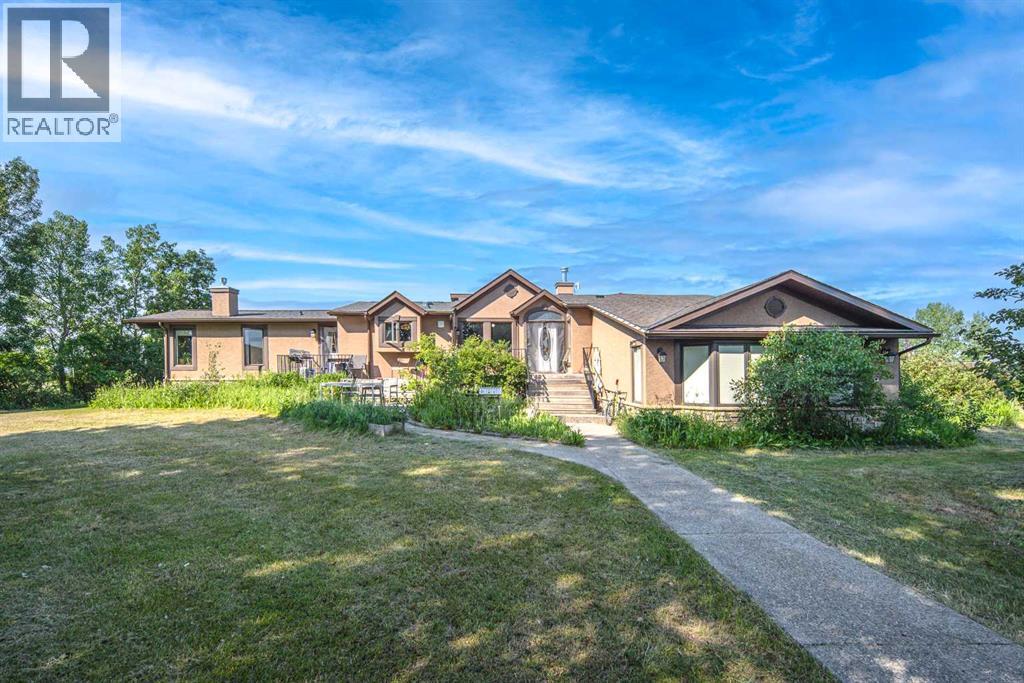
Take advantage of this rare opportunity to own over 9 acres in the heart of Springbank, featuring a massive riding arena, a beautifully renovated and heated barn, a versatile office building, and a charming 5-bedroom, 3.5-bathroom home with breathtaking mountain views. This property has undergone over $900,000 in renovations over the past three years. The acreage also offers strong subdivision potential, with the possibility of creating up to two additional lots in the future. The impressive 8,120 sq. ft. arena offers exceptional versatility, making it ideal for recreation, events, storage, workshops, or a variety of other uses. The extensively renovated barn has been upgraded with structural improvements, a new concrete floor, added insulation, and reconfigured to provide functional storage as well as a versatile indoor recreation. The quonset has also been thoughtfully renovated and converted into a functional office with a dedicated meeting room, offering exceptional flexibility for home-based business or ranch operations. Upon entering the home, you'll be welcomed by soaring vaulted ceilings that lead into the living room, creating an inviting space for entertaining. The kitchen offers everything you need, including a central island with a breakfast bar beautifully illuminated by a stained-glass pendant light. The spacious primary suite features a walk-in closet with organizers and a 4-piece ensuite, while two additional bright bedrooms provide comfortable accommodations for family or guests. Additional highlights include a cozy family room with a gas log fireplace and wet bar, elegant built-ins in the dining room, and beautiful wood ceilings throughout the home's main living areas. The fully renovated basement expands the living space with two additional bedrooms, a full bathroom, and hardwood flooring throughout, offering excellent flexibility for extended family or guests. Additional improvements include a dual-stage whole-home water filtration system, a sola r-powered carport, and numerous recent upgrades completed throughout the property, further enhancing its comfort, functionality, and long-term value. Located in one of Springbank's most desirable communities, this exceptional property offers access to one of Alberta's most sought-after school districts while providing quick and convenient access to the mountains. Don’t miss this opportunity—book your private showing today! (id:52806)
Calgary, Alberta
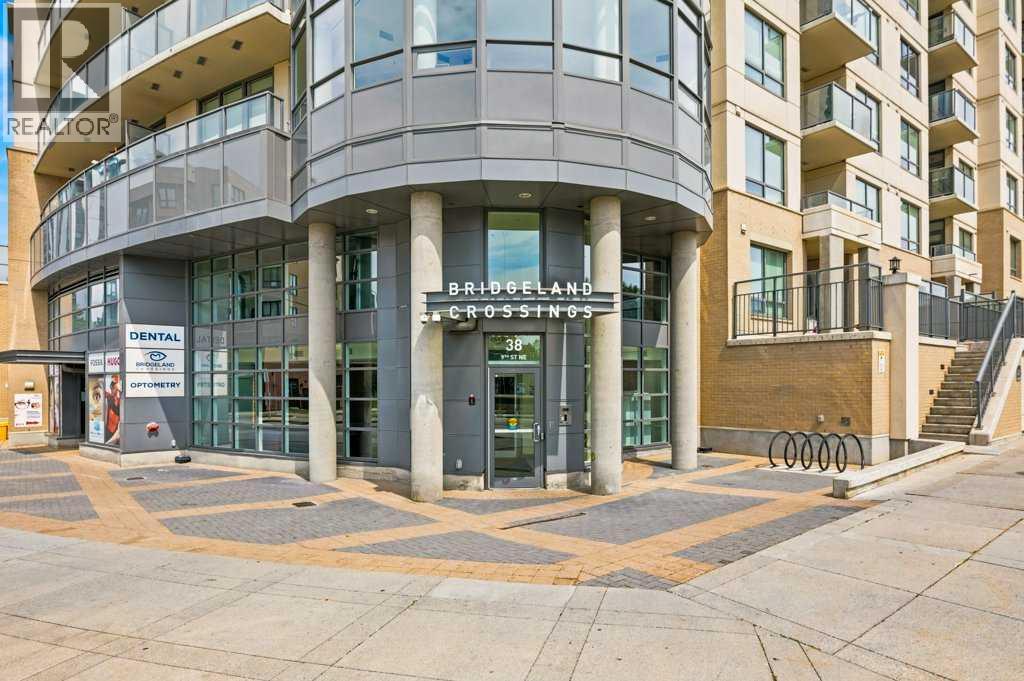
AMAZING DOWNTOWN VIEWS AND LRT STATION STEPS FROM YOUR FRONT DOOR — THIS IS INNER-CITY LIVING DONE RIGHT. Renters are committed to Dec 2026 but would extend if desired by new owner.Live in Bridgeland and be just one C-Train stop from downtown, with the Bow River pathways, restaurants, cafés and some of Calgary’s best inner-city amenities all around you.Welcome to Bridgeland Crossing and this bright, modern one-bedroom condo with a location that is hard to beat. Whether you're heading downtown for work, meeting friends for dinner, grabbing a coffee, or jumping on your bike for a ride along the river, you can leave the car at home and enjoy everything this neighbourhood has to offer.Inside, the open floor plan makes great use of the space, with large windows bringing in plenty of natural light and showcasing the impressive views toward downtown Calgary. The kitchen features quartz countertops, a large island, sleek cabinetry and stainless steel appliances including a gas cooktop and built-in oven — a great setup for cooking, entertaining or simply pulling up a stool for breakfast.The living room takes full advantage of the views and opens onto your private balcony, giving you your own outdoor space to enjoy the city skyline.The bedroom is comfortably sized with good closet space and easy access to the full bathroom. In-suite laundry and central air conditioning add the everyday conveniences you want in a downtown condo.Bridgeland Crossing also offers an impressive collection of amenities including a fitness centre, social/party room, theatre, guest suite, landscaped courtyard with BBQ area, community gardens, dog wash and secure bike storage. The unit also includes titled underground parking and additional storage.But the real advantage here is the location.The Bridgeland/Memorial LRT station is literally steps away — hop on and you're one stop from downtown Calgary, or switch directions for shopping and hospital. The Bow River and extensive pathway sys tem are just a minute away, while Bridgeland's restaurants, coffee shops, pubs and local businesses are an easy walk from home. St. Patrick's Island, the Calgary Zoo and East Village are also close by.It's easy to understand why Bridgeland has become one of Calgary's favourite inner-city communities.For a first-time buyer, downtown professional, or investor looking for a property with excellent transit and rental appeal, this one checks a lot of boxes: great views, underground parking, a modern building and one of the best locations for getting in and out of downtown without actually living in the downtown core. (id:52806)
Calgary, Alberta
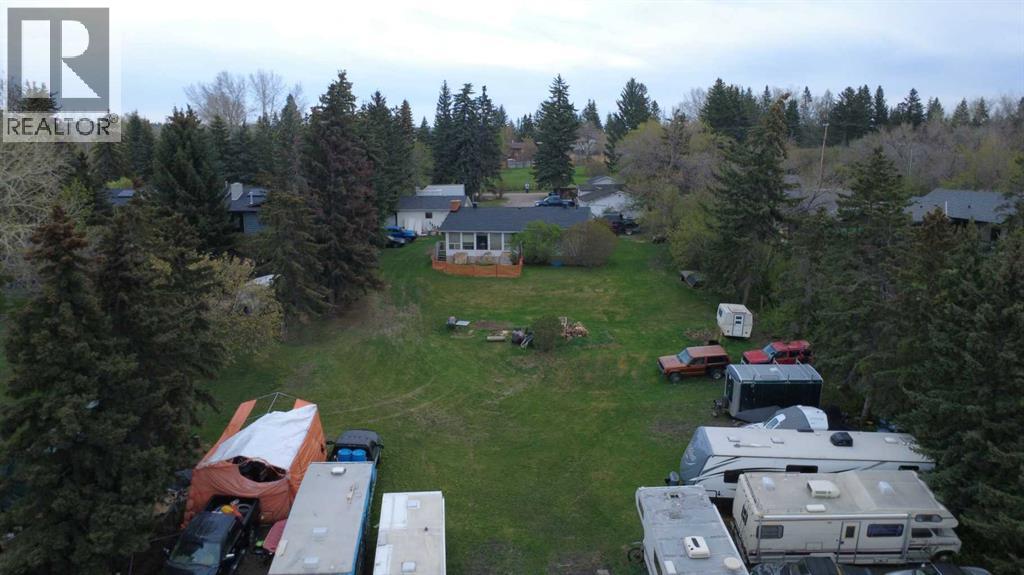
*** Massive 325 x 115 foot lot*** Rarely does an opportunity like this come available within Calgary city limits.Nearly one acre of inner-city land tucked away on a quiet dead-end street in northwest Calgary, offering space, privacy, and possibilities that are becoming almost impossible to find this close to downtown. Whether you're looking for a future redevelopment site, a holding property with income, a mechanic’s dream setup, or simply room to breathe while staying in the city — this property delivers.The existing home provides comfortable functionality with a renovated kitchen, two bedrooms and a full bathroom on the main level, plus an additional bedroom and bathroom downstairs. More importantly, the property is already generating rental and storage income, helping offset carrying costs while plans are developed for the future.The real value here is the land and flexibility. With multiple garage structures including two double garages and two single garages, there is room for vehicles, equipment, recreational toys, workshops, contractors, hobbyists, or small business storage. Properties with this kind of usable space inside city limits are exceptionally rare.Another major advantage — the property operates on its own well and septic system, meaning no concern over future municipal water main or sewer line projects impacting the property.The location offers the best of both worlds: peaceful, private, and surrounded by other large inner-city parcels, yet only minutes to Crowchild Trail, downtown Calgary, hospitals, the university, and quick access west to the mountains.For builders and investors, this is an ideal hold-and-plan opportunity. For tradespeople, collectors, or buyers simply needing space that traditional city lots cannot offer, this property opens doors that rarely exist in today’s market.Massive inner-city land. Multiple income streams. Endless potential.Opportunities like this are becoming increasingly scarce in Calgary. (id:52806)
Calgary, Alberta
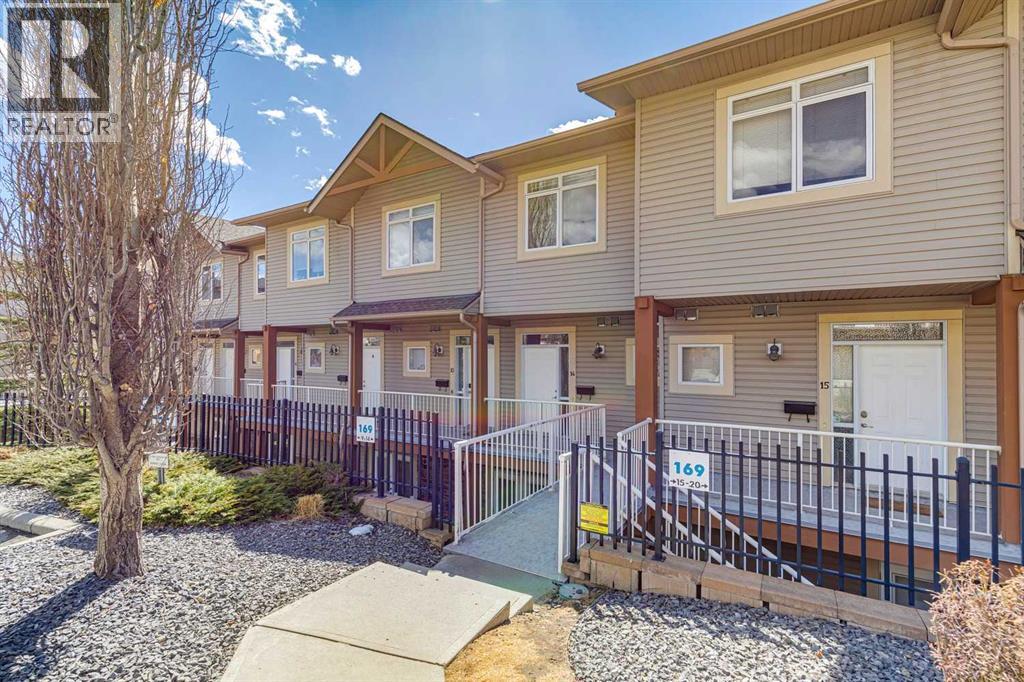
Welcome to this beautifully appointed 2-bedroom, 2-bathroom townhouse nestled in the community of Rocky Ridge. Enjoy breathtaking mountain views from the comfort of your own home, a daily reminder of why you love living in Calgary's northwest. The thoughtfully designed layout offers bright, open-concept living spaces filled with natural light, perfect for both relaxing and entertaining. The well-appointed kitchen flows seamlessly into the dining and living areas, while both bedrooms provide generous space and privacy. In-unit laundry adds everyday convenience. A coveted titled underground parking stall keeps your vehicle warm and secure year-round a true Calgary essential. Situated in the vibrant Rocky Ridge community with access to parks, pathways, shopping, and transit, this move-in ready home offers an unbeatable lifestyle at exceptional value. Don't miss your chance to own a piece of the mountain view. (id:52806)
Calgary, Alberta
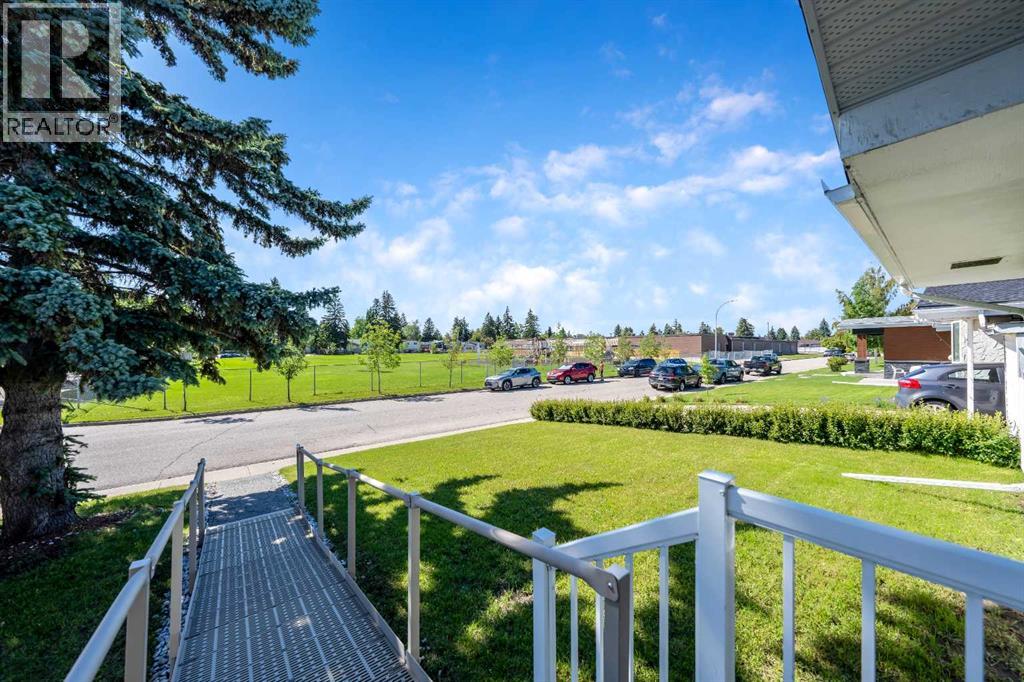
Welcome to this well maintained and thoughtfully updated bungalow in the established community of Acadia. Offering exceptional accessibility and plenty of functional living space, making it an excellent option for a young family, aging parents or a variety of lifestyles. Step inside to a bright front living room highlighted by a large bay window that fills the space with natural light. The kitchen is tucked away at the back of the home, offering a practical layout with updated stainless steel appliances and easy access to the backyard. The main floor also features an updated bathroom, three spacious bedrooms, and fresh paint throughout, creating a move-in-ready home you’ll appreciate from day one. The fully developed basement offers outstanding flexibility with a large open recreation area, two additional bedrooms, a full bathroom, and a convenient cold storage room, ideal for growing families, guests, hobbies, or home office space. Outside, you’ll find a large east facing backyard perfect for enjoying morning sunshine. There is a new premium asphalt shingled roof installed in 2024 along with a single detached garage accessed from a paved side driveway and back alley, providing excellent parking and convenience. Located in the desirable community of Acadia, close to schools, parks, shopping, transit, and major roadways, this home combines comfort, accessibility, and value all in one. This home is ready to meet your needs for years to come. (id:52806)
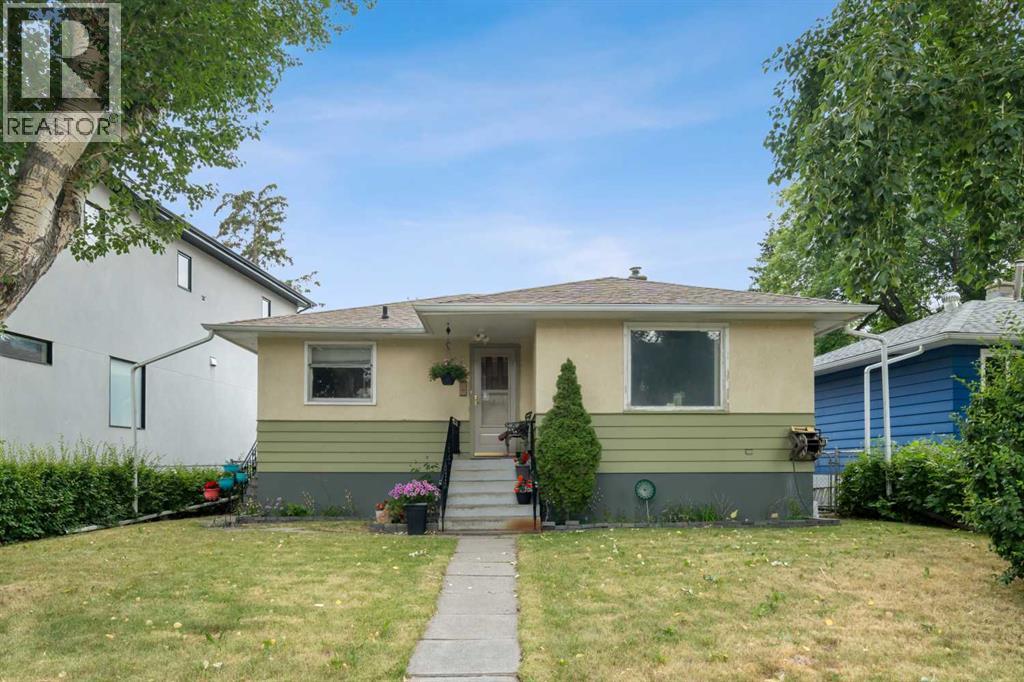
Calgary, Alberta
Welcome to this delightful older bungalow nestled in the highly sought-after inner-city neighbourhood of Winston Heights Mountview. This property offers a unique blend of classic charm and exciting redevelopment potential, making it an ideal opportunity for investors and developers alike. Sitting on a 46 x 110 reverse pie lot (narrows in the back), this property is an ideal holding property for those looking to capitalize on its redevelopment potential. The main level of this home is well laid out and offers 2 bedrooms, a full bathroom, a good-sized living room and dining room and kitchen all basked in plenty of natural light thanks to the large windows throughout. The lower level offers a 3rd bedroom, a bathroom a full kitchen and living room space as well as the laundry room and furnace room. Winston Heights Mountview is a vibrant and evolving neighbourhood with strong growth potential making this an excellent choice for long-term investment. This home boasts easy access to local amenities, parks, and highly regarded schools. Enjoy the convenience of nearby shopping centres, dining options, and excellent public transport links. This property is a rare find, combining the charm of an older bungalow with the exciting prospects of redevelopment. Whether you're an investor, developer, or someone looking to create their dream home, this is an opportunity you won’t want to miss. (id:52806)
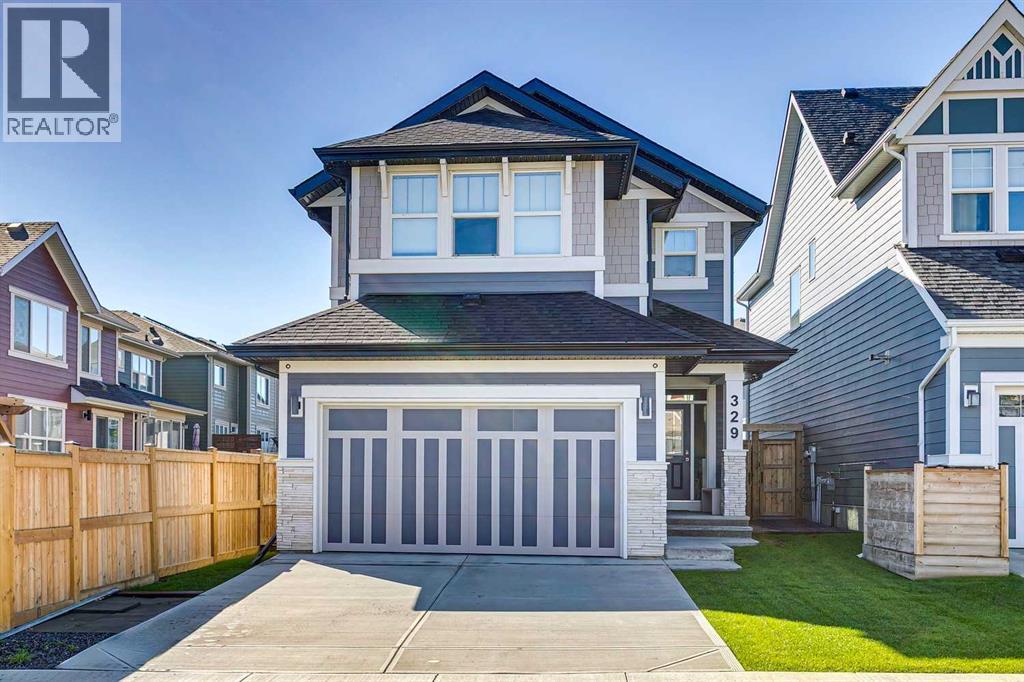
Calgary, Alberta
This stunning, upgraded Certified Built Green home blends modern comfort with exceptional energy efficiency. With six solar panels, a high efficiency furnace, tankless hot water, & triple pane windows, it’s designed to keep utility costs low while maximizing year round comfort along with dual central a/c. With over 3600SqFt of thoughtfully designed total finished living space, this functional layout has perfect spaces on every level. The exterior even shines with Gem Lights & impressive curb appeal. Step inside to a spacious foyer with huge step in closet that sets the tone for the rest of the home, where natural light flows front-to-back. A versatile flex room sits just off the entry — perfect as a home office or quiet retreat. The open concept family room, kitchen, & dining area are bright & inviting, all filled with natural light streaming through oversized windows. The kitchen is a true showpiece, featuring light grey, ceiling height cabinetry, under cabinet color changing lighting, & elegant quartz countertops. A large island anchors the space, while the full gas range, upgraded refrigerator, built in microwave, & dishwasher make this a chef’s dream kitchen. A stylish butler’s pantry with quartz counters & beverage fridge leads to a walk in pantry & a convenient mudroom with direct access to the finished garage with loads of built in storage racks.The dining and living area offers upgraded windows & patio doors, & the back of the home offers a stunning full width composite deck with incredible double-awning system — perfect for outdoor living. The family room’s electric fireplace, framed with beautiful tile, adds warmth & charm. Upstairs, a generous central bonus room provides additional living space. The spacious primary suite is thoughtfully designed with a walkthrough to the laundry room. The luxurious spa ensuite features dual sinks, a separate vanity, a glass enclosed shower, a deep soaker tub with tile surround, & two walk in closets. Two additional bedr ooms are spacious & share a full 5pc bathroom with a double vanity and a separate tub/shower area with a pocket door. Throughout the home, Hunter Douglas window coverings add style & function, including blackout blinds in the bedrooms. The finished basement offers a lovely bedroom, open flex area, central bathroom & large rec space, perfect for a theatre room, impressive gym space or even could be converted to a huge 5th bedroom. A high quality full fence with 6x6 posts complete this exceptional property. Located in an awarded lake community, this home offers easy access to walking paths & an incredible array of amenities. Enjoy 63 acres of lakes & recreation areas with picnic spots, a playground, beach volleyball & basketball courts, a fire pit, a fishing pier, a dock, & a day complex with washrooms & change rooms. Explore 74 acres of natural wetlands connected by scenic walking paths. Year round activities like swimming & skating make this community truly special. For the discerning buyer. Welcome home! (id:52806)
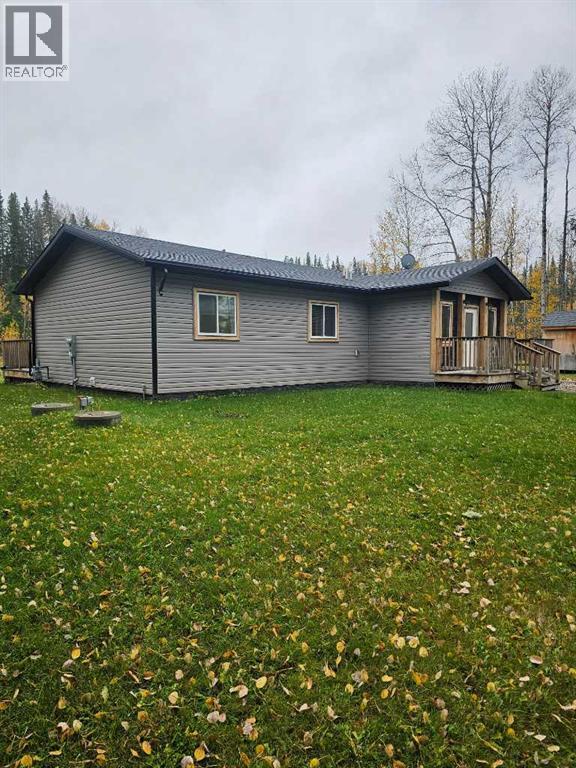
Rural Yellowhead County, Alberta
Acreage in "Edson River Estates" Subdivision 4 miles from Edson. Pavement all the way. Newer unit (2019). 3 full bedrooms, 2 full bathrooms. Open room concept. Large south facing partially covered deck. Nicely landscaped with fire pit. Round a bout driveway. No GST . (id:52806)
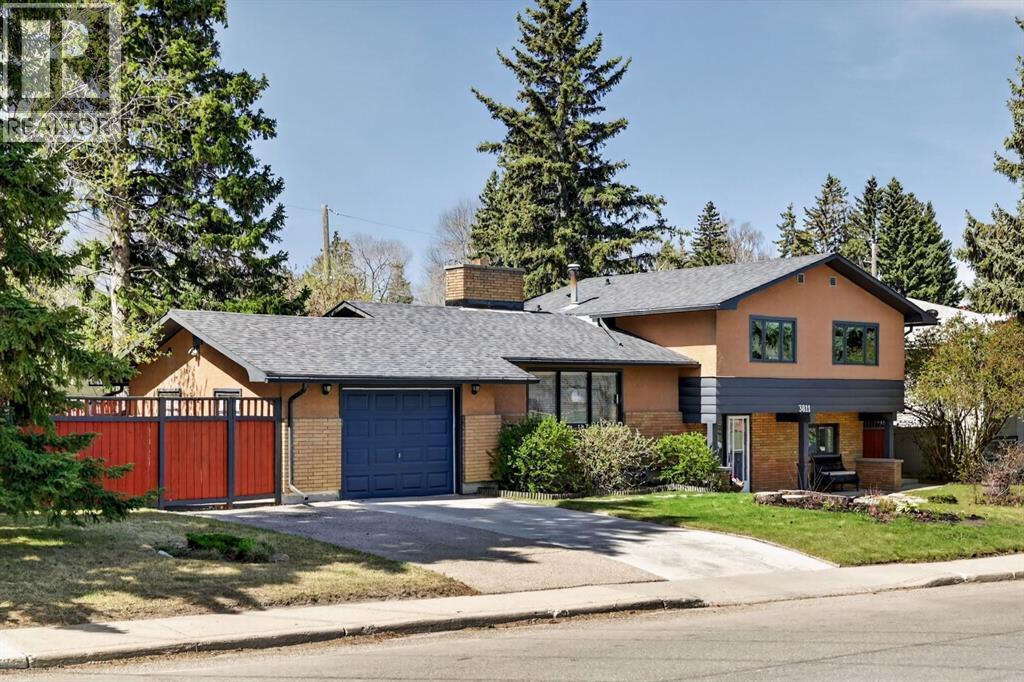
Calgary, Alberta
Close to nature yet adjacent to every amenity, this well-maintained mid-century modern Charleswood home is situated on an oversized corner lot directly across from a large green space, offering views of Nose Hill Park. The home offers convenient living, within walking distance of everything that makes the area desirable, including schools (all levels, from pre-school to university!), shopping, amazing inner-city parks, hospitals, numerous sporting venues, and easy access to all major commuter roads. From the spacious front entry, you are welcomed into the lower-level family room, and just a few stairs up to the spacious main floor living room with a picture window and central wood-burning fireplace. This main floor is ideal for family life and entertaining in all seasons, as the living room, kitchen, and dining area flow seamlessly together and even include French doors to the deck. The upper level offers three very spacious bedrooms and an updated 5-piece bathroom with dual sinks, while the lower level includes a fourth bedroom and another freshly renovated full bath. The three-level split provides a natural separation between private bedroom spaces and gathering spaces and is a great ‘right-sized’ alternative to bungalow living. All the space you want and need in a family home, PLUS outdoor spaces that are hard to beat, a dream yard and a single attached garage with 50A EV plug and front driveway, and great storage space designed to hold your RV, trailer, toys, or shed. Visit today to see for yourself! (id:52806)
Calgary, Alberta
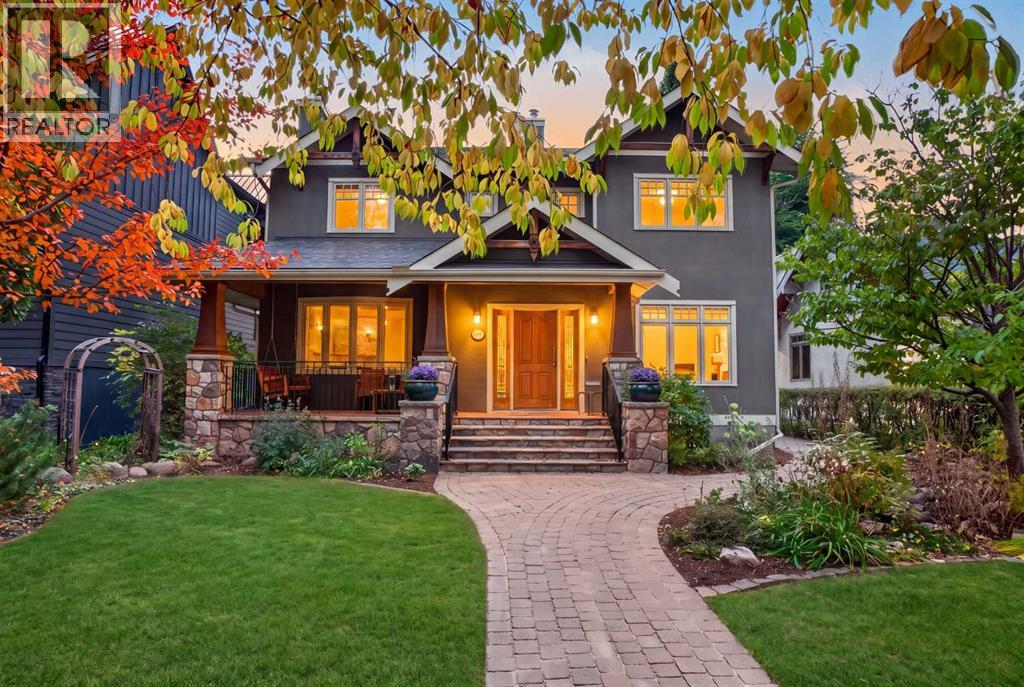
Located in the highly desirable inner-city community of Roxboro, this extensively renovated family home sits on a beautifully landscaped 50' x 126' lot and offers an exceptional combination of space, function and timeless design. Thoughtfully updated throughout, the home features four bedrooms upstairs, generous living spaces and a floor plan designed for both everyday family living and entertaining. Beautiful custom masonry, stone and wood detailing create impressive curb appeal, while the covered front veranda offers a welcoming place to enjoy the morning coffee. The home features full hydronic in-floor heating on every level, including the basement, providing efficient and comfortable heat. Other features programmable, remote-controlled Hunter Douglas Duette Duolite shades in the great room, front office and primary bedroom. Additional updates include shingles replaced in 2025, as well as a sump pump and lift.Inside, a spacious entry opens to a classic centre-hall floor plan. A large private office with French doors is positioned just off the foyer, while the inviting living room is anchored by a wood-burning fireplace. At the rear of the home, the renovated open-concept kitchen, dining and great room create the heart of the home. The chef-inspired kitchen features extensive custom cabinetry, a substantial centre island with seating, generous storage and a large pantry. Oversized windows fill the space with natural light and overlook the beautifully landscaped west-facing backyard. A spacious mudroom with built-in lockers, closets and a convenient side entrance provides excellent everyday functionality, while a powder room, additional storage and a hidden children's play area complete the main level.Upstairs, the rare four-bedroom layout provides outstanding space for a growing family. The expansive primary retreat features custom built-ins, a large walk-in closet and a beautifully appointed ensuite with dual sinks and a soaker tub. Three additional generousl y sized bedrooms, two more full bathrooms and convenient upper-level laundry complete the upper floor.The fully developed lower level offers impressive additional living space with high ceilings, a large recreation and media area, an additional bedroom, full bathroom and wet bar area, creating an ideal space for guests, teenagers or entertaining. Outside, the landscaped west-facing backyard features a large deck with plenty of room to relax and entertain, along with a fully insulated and heated double detached garage. Ideally positioned across from Elbow Island Park and the Elbow River, this exceptional Roxboro residence is within walking distance of schools, Calgary's extensive pathway system, the shops and restaurants of 4th Street and The Glencoe Club, offering an outstanding inner-city lifestyle in one of Calgary's most established neighbourhoods. (id:52806)
Slave Lake, Alberta
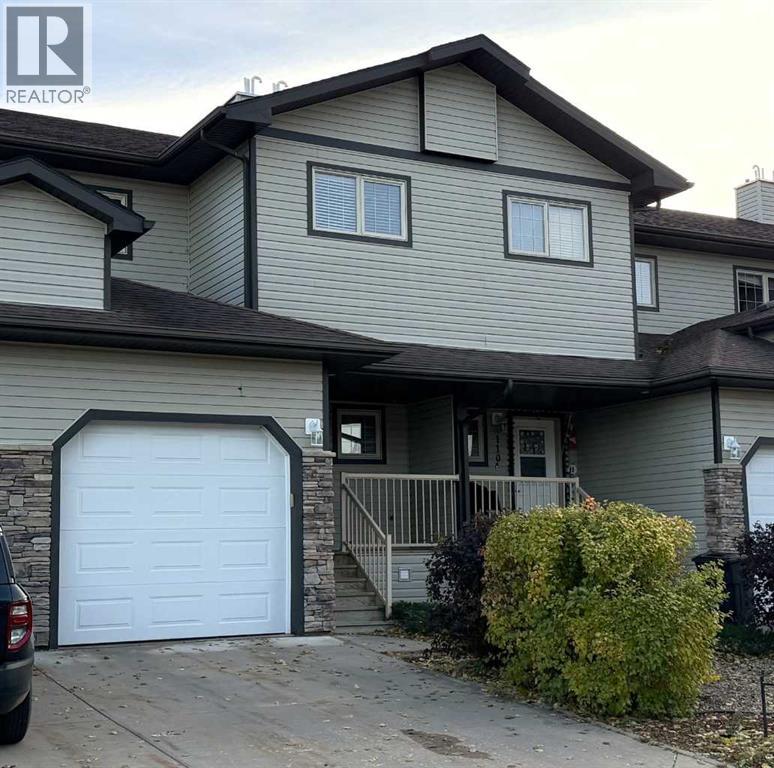
Immaculate.... 2 Storey, 3 Bedroom Townhome in Cornerstone Village. A welcoming Veranda opens to a Foyer and 2 Pc Bath with Ceramic Tile flooring that extends to the Kitchen and Dining Room . The Open Concept Floor Plan... with high ceilings, Dark Hardwood flooring and a Cozy Gas Fireplace in the Living Room. Dark Kitchen Cabinets with ample counter space, Stainless Steel Appliances, Island with Eating Bar, and Corner Pantry. Bright Dining Room Patio Doors open to the deck with gas hookup for your BBQ and landscaped backyard. Upstairs is the Primary Bedroom, a Walk-in Closet with custom built storage, and a 4 Pc Ensuite. Two Additional Bedrooms share a 4 Pc Bath with Laundry. The basement is undeveloped, ready for future development ...it has a rough-in bath, newer HWT and the Furnace Mother Board. Convenient Single Attached Garage with direct access from the main hallway. Condo Fees include: Reserve Fund, Exterior Building Maintenance, Snow Removal, Common Area Maintenance and Guest Parking. Located close to Cornerstone ShoppingPlaza, Catholic Jr/Sr High, Downtown amenities and so much more. Add this beautiful move in ready Townhome to your viewing list. (id:52806)
Calgary, Alberta
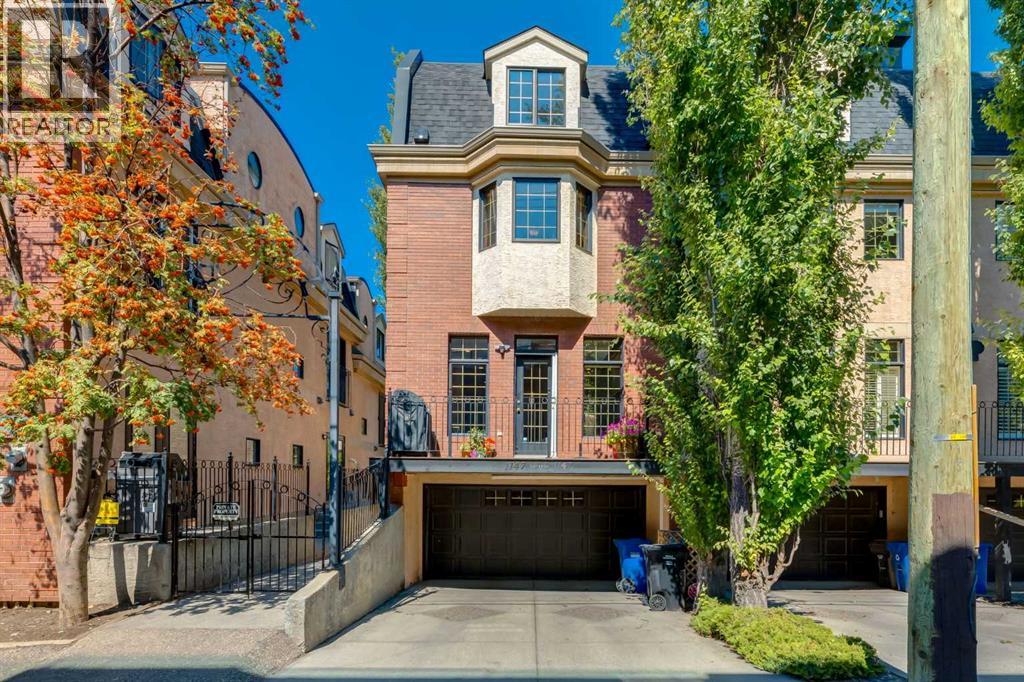
Located in Lower Mount Royal, this fully renovated, three-level townhome was taken back to the studs, reimagined throughout, and upgraded with the Poly-B plumbing removed, new foot print, new kitchen and upgraded insulation. There are 25 Ft of built in cabinets for the kitchen and a huge Granite entertaining island. Viking gas stove with a gas oven, warming drawer, French door Refrigerator, and lots of space for cooking and entertaining. The bright main floor features 9-foot ceilings, custom ceiling finish, south-facing exposure, cherry stained hardwood floors, a gas fireplace, a sunny balcony, and a convenient powder room—a feature not found in every unit in the complex. The second floor includes a den/office with built-in desk and bookcases, overlooking the courtyard and a partial peaceful city view. The spacious primary suite is behind French doors on the second floor. The suite offers cherry hardwood floors, a fireplace, a bay-window seat, a walk-thru closet, and an ensuite with double vanities, a jetted tub, and a shower roughed in for steam. The master bedroom has a stacking washer dryer for ease of living. The third floor has two bedrooms and a three-piece bathroom; one oversized bedroom could serve as a bonus room and features dormer windows and a sink, while the other includes a walk-in closet. Additional highlights include air conditioning, abundant natural light, a private gated courtyard, well run condo board and an insulated, drywalled double attached drive-under garage with storage and direct interior access. Enjoy refined inner-city living within easy walking distance of downtown, shopping, and everyday amenities. A private courtyard and three levels of space with elegance. (id:52806)
Calgary, Alberta
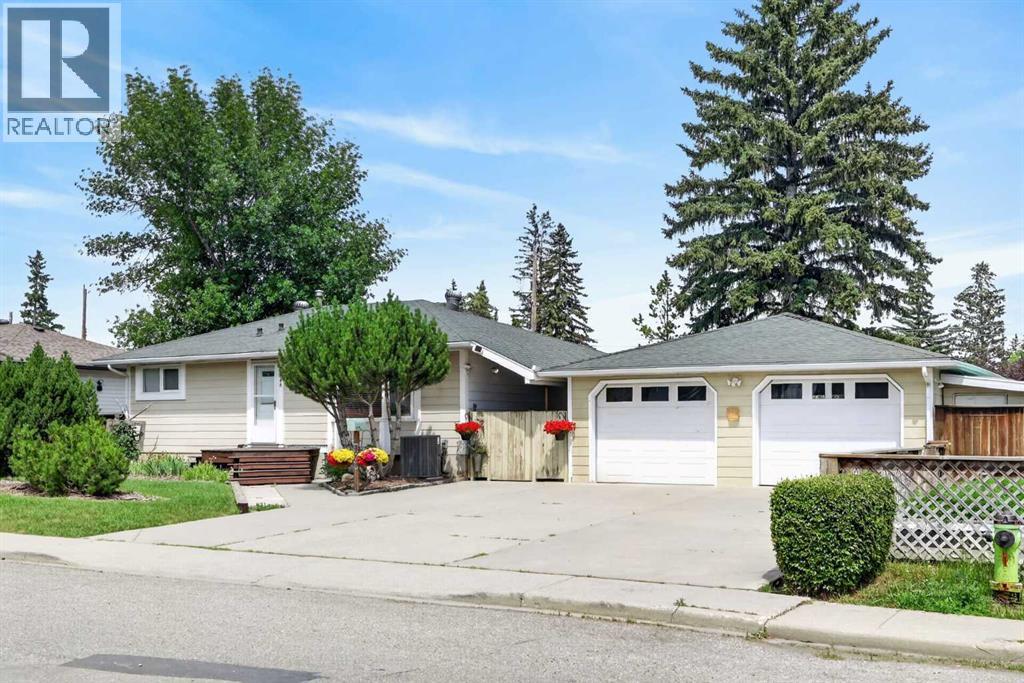
If you enjoy gardening on a massive, manicured corner lot, this is the home for you! This 4 bedroom property was lovingly preserved inside and out by the current owners for over 31 years! An extra-wide M-C1 LOT with 95ft frontage, prime for redevelopment, encompassing a massive 7,771 sq ft park-like yard. This property was not effected by city's repeal of blanket zoning!! The house has had several updates over the years, including a newer forced-air furnace and air conditioning installed 3 years ago, an updated kitchen, newer bathrooms, and newer windows. There is a large heated 24x24 double-car garage, ample four-car parking pad out front, plus RV parking in the rear! There is a large, gorgeous stamped concrete patio and a lovely firepit area in a very private rear yard! Fantastic inner city location, only a few minutes away from Winsport and several box stores, a quick 7-8 minutes to the U of C, a short commute to downtown and easy access west to the mountains! Hurry on this wonderful inner city redevelopment opportunity!!! (id:52806)
Calgary, Alberta
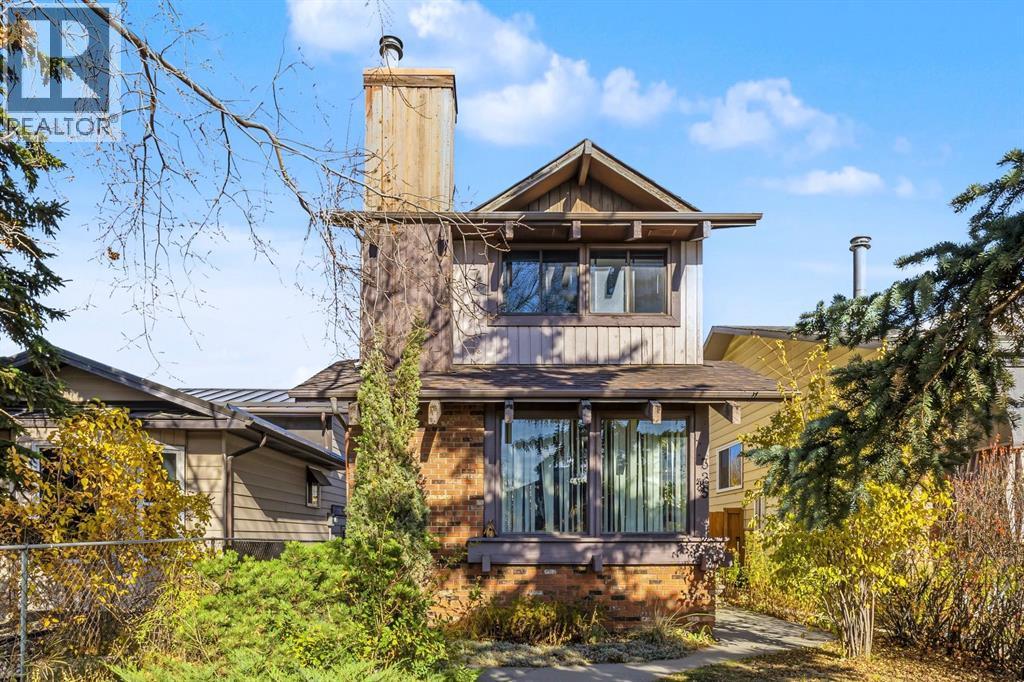
Welcome to this inviting 2-Storey detached Temple home, ideally situated on a quiet cul-de-sac with great curb appeal, and offering 1,166 sq. ft. of well-designed above grade square footage, thoughtful upgrades, and a bright, airy feel throughout. The kitchen has been refreshed with brand-new countertops and stylish vinyl tile flooring, creating a sleek, modern setting for everyday cooking and entertaining. At the front of the home, the generous living room welcomes an abundance of natural light, while the open stairway enhances the sense of flow between levels. Upstairs, you’ll find two oversized bedrooms offering plenty of room to relax and unwind. The basement adds even more versatility, featuring new carpet, an additional large bedroom with a newly installed egress window, and a quiet atmosphere ideal for a variety of uses. The generous laundry area offers plenty of room for household tasks, hobbies and additional storage. Off the main living area, sliding patio doors open onto an updated, oversized deck overlooking the backyard, creating a seamless connection between indoor and outdoor living. The yard also features a handy storage shed, and a rear parking pad that provides convenient off-street parking. An additional economic feature is the high-efficiency furnace for winter comfort and efficiency. Conveniently located near Stoney Trail, major roadways and a variety of shopping amenities, this property offers a practical layout, valuable updates and easy access to everyday essentials. (id:52806)
Calgary, Alberta
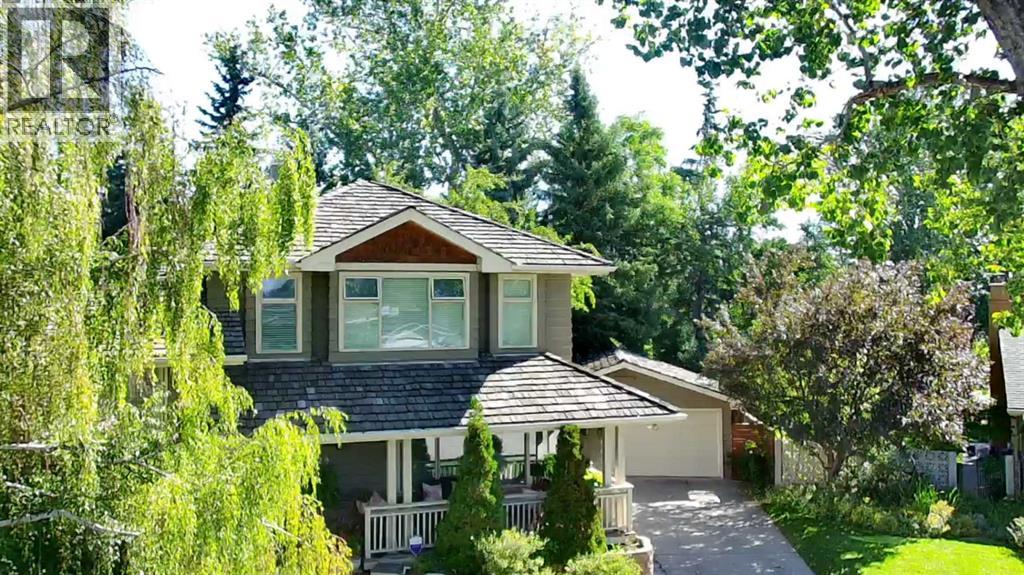
A rare find backing directly onto Maple Ridge Golf Course! This 5-level split sits on a large pie-shaped lot of over 8,500 sq ft and offers 2,169 sq ft above grade with 3,588 sq ft of total living space, giving a growing family room to live, work and play. This home is in excellent condition and has been well cared for. The setting speaks for itself. The wide, fully fenced backyard opens to the fairways, with mature trees that provide excellent shade through the summer months and privacy year-round. Relax on the above ground deck. Gather around the fire pit on summer evenings or greet neighbours from the large front porch.The main level features a traditional living room with rich woodwork, and adjacent dining room for family dinners and entertaining, and a beautiful kitchen with granite counters, stainless steel appliances including a gas stove, and ceramic tile floors. Hardwood flooring adds warmth throughout.Just up from the main, the second level offers two well-sized bedrooms, a 5-piece main bathroom, and den/office, ideal for working from home or a quiet homework space.The entire top level is dedicated to the primary suite, a private retreat with a generous sized walk-in closet and a spacious 5-piece ensuite for complete privacy including the oasis soaker tub Below grade, the walk-out lower level is made for family time. The family room with fireplace opens directly to the backyard, with a 3-piece bathroom right beside it. A fourth bedroom and laundry room are also on this level, great for teens, guests or extended family. The fully finished basement adds a massive 651 sq ft rec room with space for games, a play area, a home gym or a theatre setup.A 5-level split separates everyday living from quiet spaces better than most floor plans, so everyone has room to spread out. All three bathrooms have been remodelled, and the oversized 528 sq ft double detached garage offers room for vehicles, tools and storage.Maple Ridge is one of Calgary's most established southeast neighbourhoods, part of the Willow Ridge Community Association, which serves Willow Park and Maple Ridge. Residents enjoy a community centre, outdoor skating rink, tennis and pickleball courts, a community garden, and year-round programs for kids and adults. Schools, shopping and transit are close by, and downtown is an easy commute.Golf course living, a large, treed lot, room for the whole family and a pre-inspected home in excellent condition. Homes like this rarely come to market. Book your private showing today! (id:52806)
Calgary, Alberta
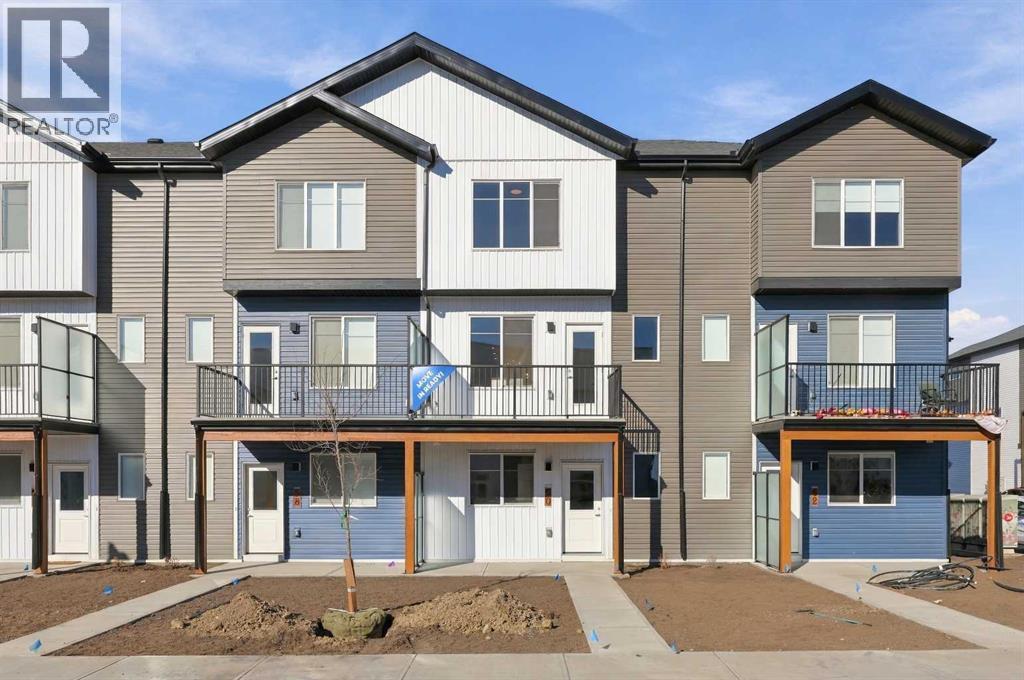
OPEN HOUSE on Saturday and Sunday from 12-5pm. Please go to the show home located at 101, 28 Red Embers Plaza NE for access. StreetSide proudly presents this highly desired interior-unit townhome that offers a sophisticated blend of expansive living space and elegant modern finishes. Designed with versatility in mind, the residence features three spacious bedrooms—including a convenient lower level home office—and two and a half well bathrooms. The heart of the home is an open-concept main floor that flows seamlessly onto a private balcony, perfect for indoor-outdoor entertaining. Culinary enthusiasts will appreciate the chef-inspired kitchen, which comes standard with modern white slab-style cabinetry, a full bank of storage drawers, polished white quartz countertops, and premium stainless steel appliances. The interior aesthetic is defined by contemporary durability, featuring luxury vinyl flooring throughout the primary areas and premium 8lb underlay carpet for added comfort on the stairs and upper level. Practicality meets luxury with a dedicated upper-level laundry room and an attached double car garage. Located within Redstone Square this home places you at the heart of the dynamic Redstone neighborhood. Enjoy the ease of a convenient location with quick access to major routes, including Stoney Trail, ensuring you are never far from the city's best. The community is strategically positioned near future commercial developments, promising shops, services, dining, and entertainment options just moments from your doorstep. (id:52806)
Calgary, Alberta
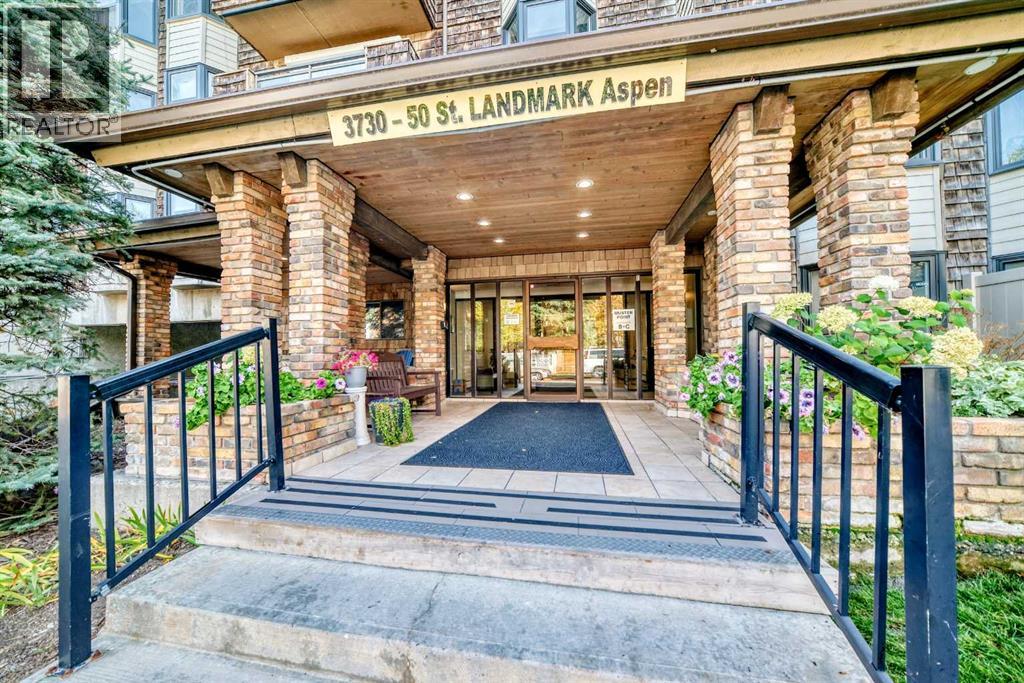
Fantastic Varsity location! This comfortable 2 bedroom condo offers a spacious living room with wood-burning fireplace, large dining area, functional kitchen with plenty of counter space and balcony overlooking the beautifully landscaped courtyard. Enjoy in-suite storage plus additional storage downstairs and a heated underground parking stall. Well maintained unit and building including recently upgraded windows. Located in a quiet 25+ adult building, just steps from pathways, parks, the river valley, and minutes to Market Mall, University District, U of C, Foothills and Children’s Hospitals, restaurants, transit & all amenities. A peaceful setting in an unbeatable location! (id:52806)
Calgary, Alberta
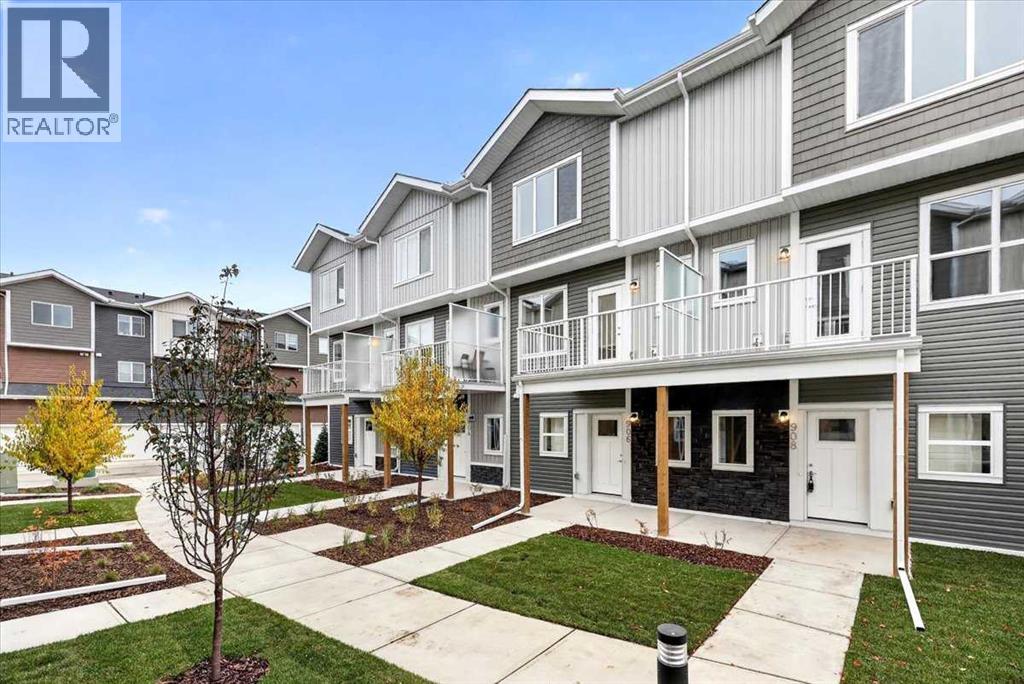
StreetSide proudly presents this exceptionally popular interior-unit townhome, where expansive living areas meet modern comforts and sophisticated finishes. The thoughtfully designed floorplan features three spacious upper-level bedrooms and two and a half well appointed bathrooms, complemented by a versatile tech station on the main floor that is perfect for a workspace. The heart of the home is an inviting open-concept main floor, anchored by a large gourmet kitchen featuring a functional breakfast bar for casual dining. This bright living space transitions seamlessly to a private balcony, offering a perfect setting for outdoor relaxation. The interior showcases high end craftsmanship, including modern white slab-style cabinetry with a full bank of drawers for maximum storage. The kitchen is further elevated by polished white quartz countertops and a full suite of premium stainless steel appliances. Durable luxury vinyl flooring runs throughout the primary living areas, while the stairs and upper level are finished with plush carpet over an 8lb underlay for superior comfort. Additional conveniences include an attached double car garage, professionally maintained landscaping, and a lifestyle defined by maintenance free living. Located within Red Embers Point East, this home places you at the heart of the dynamic Redstone neighborhood. Enjoy the ease of a convenient location with quick access to major routes, including Stoney Trail, ensuring you are never far from the city's best. The community is strategically positioned near future commercial developments, promising shops, services, dining, and entertainment options just moments from your doorstep. (id:52806)
Calgary, Alberta
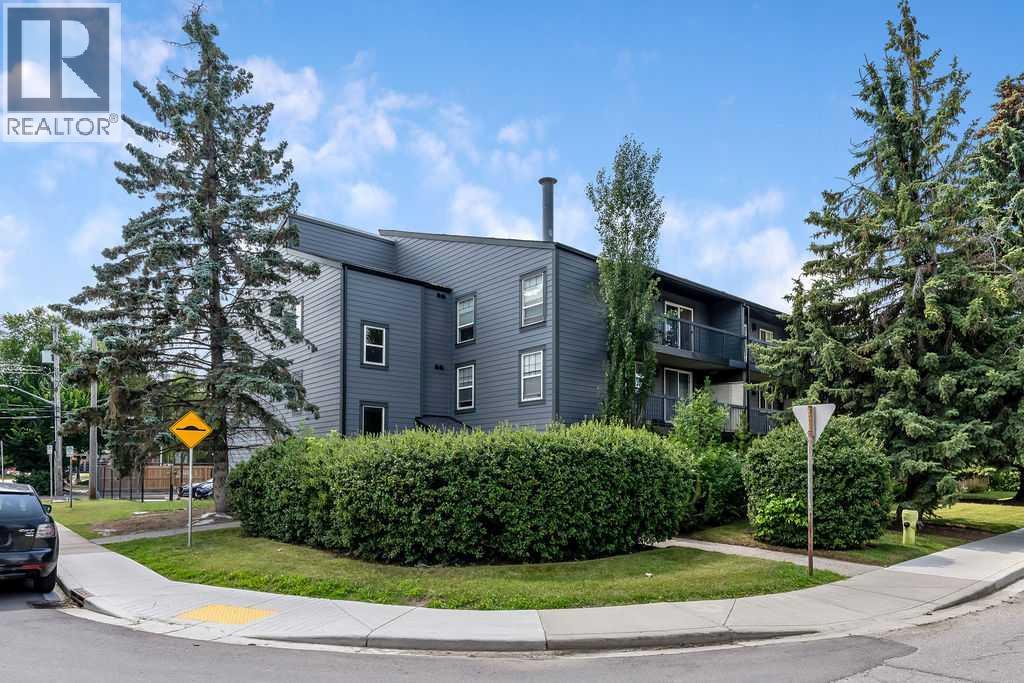
CHECK OUT THE NEW + IMPROVED PRICING! The Perfect Spot for students or young professionals — walk to SAIT and LRT, and enjoy a quick commute to downtown or the University of Calgary. This bright 1-bed, 1-bath condo feels more spacious than it is, thanks to the fabulous open-plan layout, beautiful hardwood floors, and fresh white paint. The kitchen has central island with an eating bar — great for quick meals or hosting friends. The bedroom is a great size and is positioned next to the 4pc bathroom. There is In-suite laundry in the utility room and an expansive balcony enjoying views of the tree-lined street— a nice spot for morning coffee or evening wind-down. The very reasonable condo fee includes most utilities and unlike many units in the building, this one comes with a titled (not assigned) parking stall. Need to move in soon? No problem, a quick possession is possible. Book your viewing today! (id:52806)
