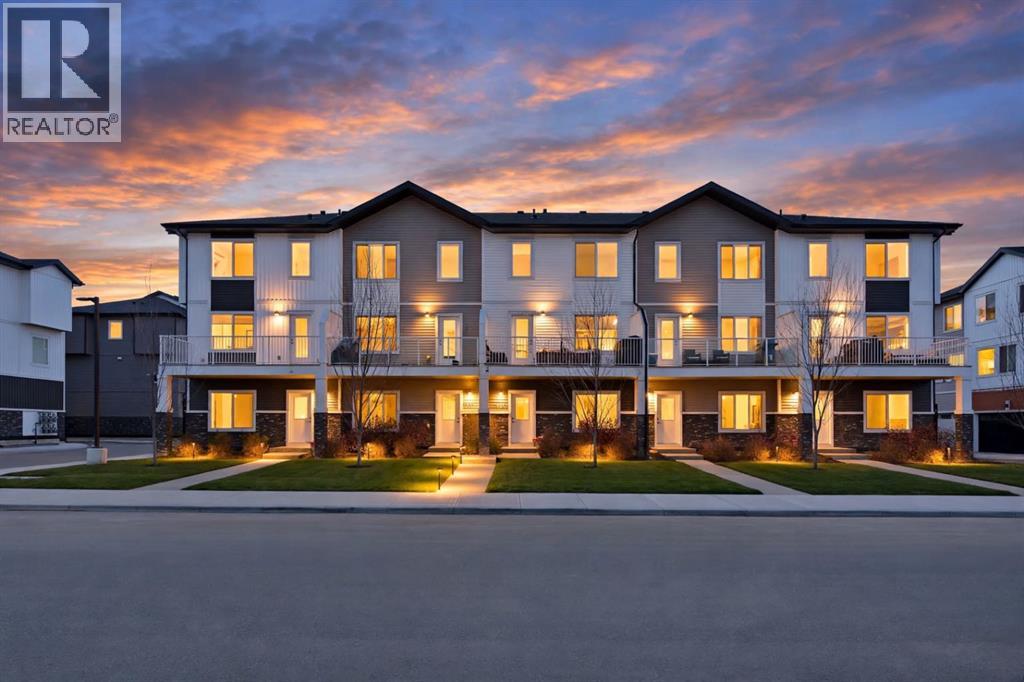
Chestermere, Alberta
STUNNING CORNER-UNIT TOWNHOUSE | 4 BEDROOMS | DOUBLE GARAGE | ABUNDANT NATURAL LIGHTWelcome to 1605–280 Chelsea Road, a beautiful 2024-built, three-level corner-unit townhouse condominium nestled in the growing Chelsea community of Chestermere.What makes this home stand out? Its desirable corner-unit location and abundance of natural light. With west-facing windows welcoming warm afternoon and evening sunshine, the home offers a bright, inviting atmosphere that enhances its living spaces throughout the day.Thoughtfully designed for comfortable everyday living, this home features four bedrooms, 2.5 bathrooms and a double garage, offering the space and flexibility to accommodate a variety of lifestyles.The ground level provides convenient access to the garage and entrance, while the main floor serves as the heart of the home, featuring the kitchen and principal living areas. The upper level offers private bedroom spaces, creating a practical separation between everyday living and relaxation.The corner-unit positioning, generous natural light and functional three-level layout make this property particularly appealing to buyers seeking comfort, space and convenience.Located in Chestermere's developing Chelsea community, residents can enjoy access to local amenities and convenient connections to Calgary.Offered at $435,000, this is an excellent opportunity to own a modern, four-bedroom corner-unit townhouse in Chestermere.Book your private showing today and experience the natural light, space and lifestyle this home has to offer! (id:52806)
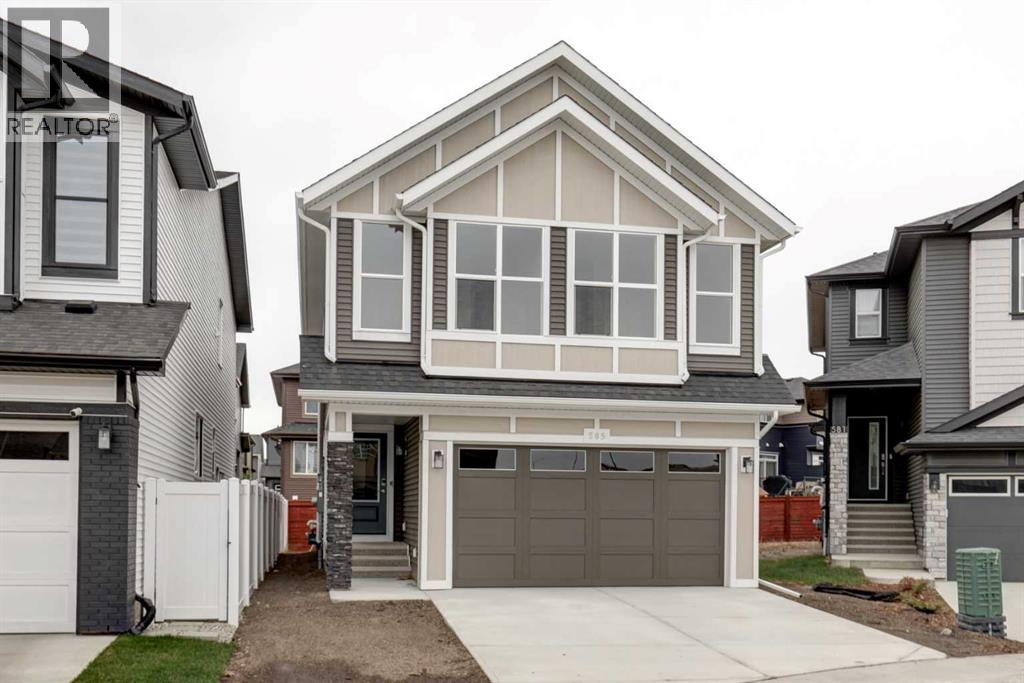
Airdrie, Alberta
Welcome to Cobblestone Creek, one of Airdries newest up and coming communities where residents experience life at a different pace. This family friendly neighbourhood offers many green spaces and parks and has recently opened state of the art tennis, pickleball and basketball courts. Introducing the STANLEY; a stunning BRAND-NEW home built by Excel Homes, an award-winning builder with over 35 years of experience, more than 15,000 homes constructed, and 75 industry and design awards. Excel continues to deliver exceptional quality, innovation, and long-lasting peace of mind. this beautifully upgraded home features a FULLY DEVELOPED BASEMENT WITH A LEGAL ONE-BEDROOM SUITE. Offering 2032 sq ft of thoughtfully designed living space, the Stanley delivers an open, family-friendly layout with impressive finishes throughout. The main level features 9’ ceilings, luxury vinyl plank flooring, and a welcoming flow from the spacious foyer into the main living area. The family sized kitchen includes a long island overlooking the dining nook & great room area. Your new kitchen features crisp white cabinetry, pot/pan drawers, striking stone countertops, and stainless-steel appliances including a chimney hood fan, and built-in microwave. The family-sized dining nook sits beside the bright great room—an ideal setup for entertaining and family gatherings—with patio doors leading to your SOUTH FACING backyard. Upstairs offers three generous bedrooms centered around a dramatic bonus room with vaulted ceilings, perfectly positioned to provide privacy for the spacious primary suite. The elegant ensuite features dual sinks, abundant storage, a soaker tub, and a separate shower. You’ll appreciate the size of this walk-in closet! A full 4-piece family bath and a conveniently located laundry room complete this level, with all bathrooms finished in stone counters for a cohesive, upscale feel. The basement suite features its own private entrance, a good-sized bedroom, a bright open family room, a full kitchen, and a 4-piece bath, all built to upstairs standards, complete with permits. The home includes separate utilities for the upper floor and the suite—ideal for multigenerational living or future rental income. This BUILT GREEN® HOME has a GOLD STAR RATING & is equipped with modern essentials including a Smart Home package, radon rough-in, Energy Star appliances, dual-pane Low-E windows, a high-efficiency furnace, and solar panel rough-in. A quick possession is available on this beautifully upgraded, ideally located home—an exceptional opportunity to own a brand-new Excel home in a premier setting. Front yard sod is included. (id:52806)
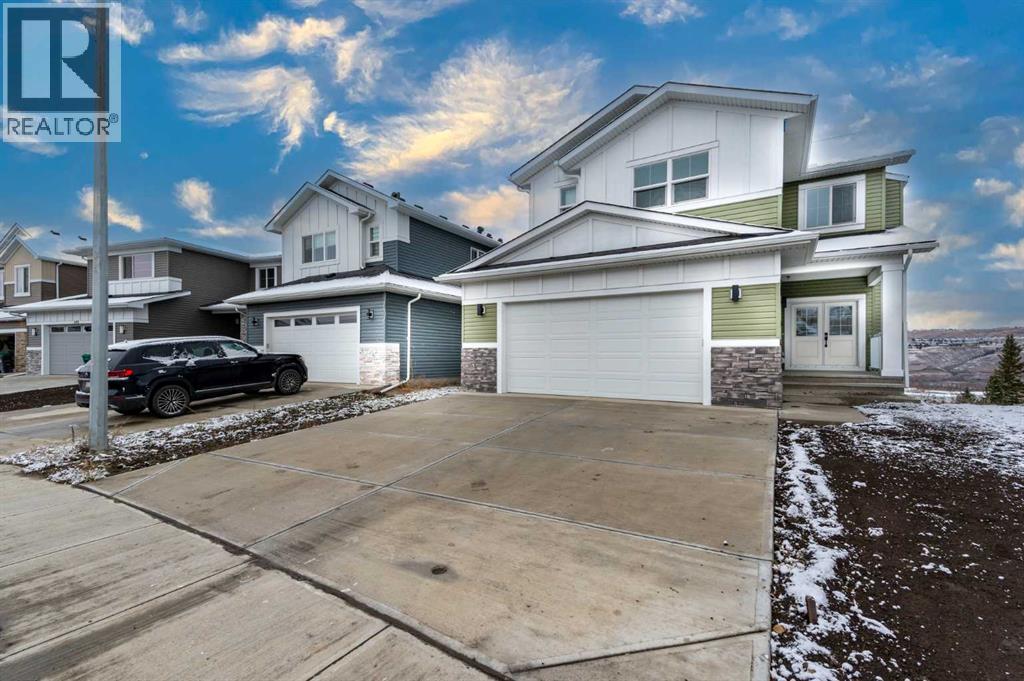
Cochrane, Alberta
Welcome to this stunning brand-new, fully upgraded two-storey home backing onto a ravine with breathtaking views of the valley and Bow River in Cochrane. From the moment you enter, you’re greeted by a versatile main-floor office featuring double doors and a closet—perfect for a home office or easily convertible into a bedroom. The spacious layout continues with a spectacular open-to-below living room that fills the home with natural light, along with a cozy family room highlighted by a modern fireplace. The chef-inspired double gourmet kitchen is thoughtfully designed with built-in appliances, a gas cooktop, soft-close cabinetry, and a convenient walk-through Spice kitchen with gas range in addition. The adjacent dining area seamlessly opens onto a good sized deck complete with a BBQ gas line—ideal for entertaining while enjoying the serene ravine views. Upstairs, you’ll find two luxurious primary bedrooms, each featuring walk-in closets and private ensuites—perfect for multi-generational living or added comfort. This level also includes a bright bonus room, two additional generously sized bedrooms, and a full main bathroom. The upper-floor laundry room is equipped with cabinetry and a utility sink for added convenience. Premium upgrades throughout the home include elegant maple railings with iron spindles, quartz countertops, tile flooring in all wet areas, pot lights throughout, and LVP flooring on the main level. An exceptional opportunity offering outstanding value in a highly desirable location. Contact your favourite REALTOR® today to book your private showing. (id:52806)
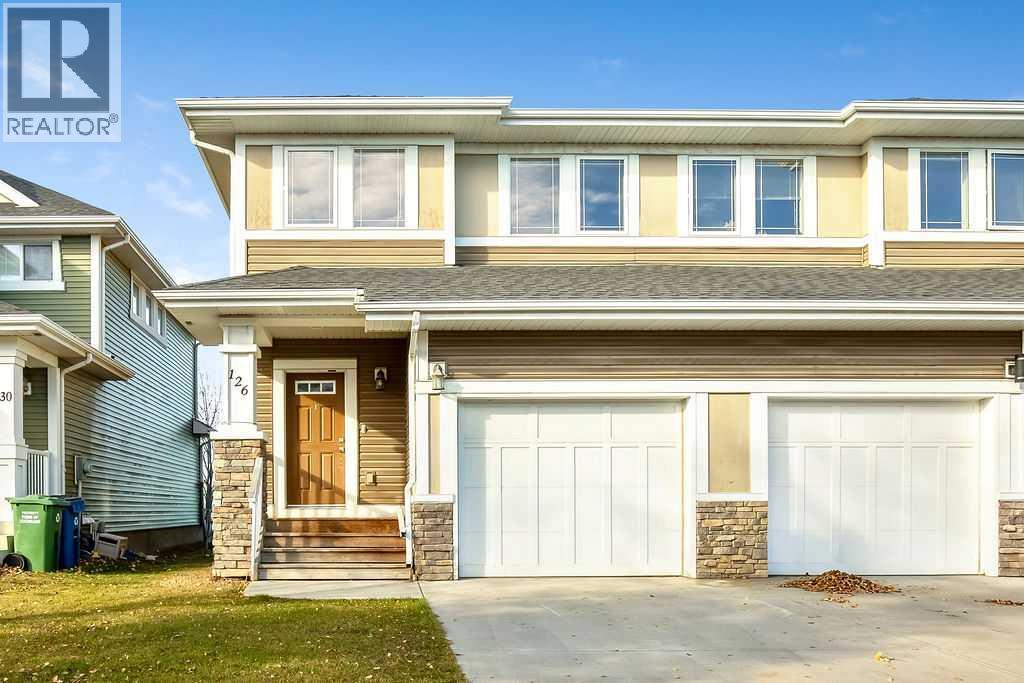
Cochrane, Alberta
This 2-storey semi-detached home in Riversong has a single attached garage, large yard, no condo fees, views of the mountains, and everything you need close by! The west-facing, open-concept main level fills with natural light and features a kitchen island, pantry, dining area, and a cozy gas fireplace in the living room, plus a convenient 2-piece bath. Upstairs you’ll find three bedrooms, including a spacious primary bedroom with a walk-in closet and a 3-piece ensuite. Two good-sized bedrooms complete this level, as well as a 4-piece main bathroom. The full basement is unfinished and ready for your design ideas, whether that’s a rec room, gym, or extra bedroom. Outside, the fully fenced backyard is a great space for kids or pets, and the attached garage adds everyday convenience. With schools, playgrounds, parks, shopping, and the Bow River all a short walk away, this is a wonderful place to call home in Cochrane. Book your showing today! (id:52806)
Airdrie, Alberta
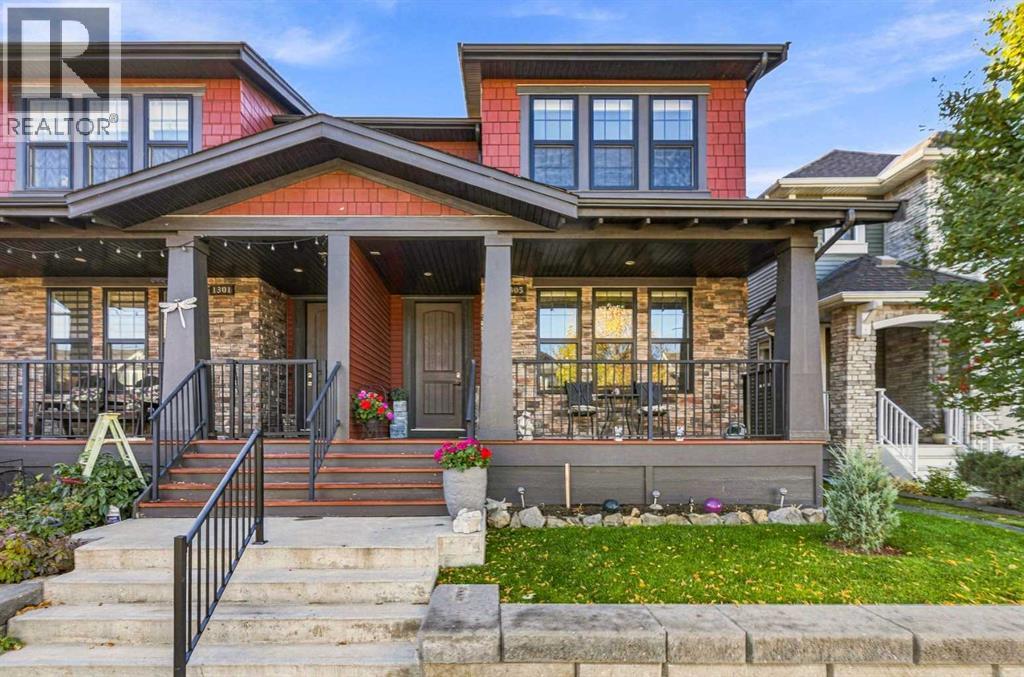
Everything you want is here: a smart layout, a south-facing backyard, and a location steps from parks, schools, and a brand new shopping district in Cooper’s Crossing. The open floor plan features 9' ceilings and four bedrooms: three upstairs and one on the lower level. The beautiful kitchen is made for entertaining, with white cabinetry, granite countertops, a large island with room for a breakfast bar, matching stainless steel appliances, ample cupboard space, and a thoughtful layout. A cozy gas fireplace keeps winters comfortable, and air conditioning keeps you cool in summer.Upstairs, the primary bedroom offers a spa-inspired 5-piece ensuite with a soaker tub and separate glass shower. The main 4-piece bathroom has a shower/tub combo and modern basins. The 2-piece powder room with pedestal sink is perfect for guests.The detached garage is insulated and polyed, with built-in storage.Cooper’s Crossing is known for its rich greenery. Its walking path network connects schools, parks, playgrounds, and ponds. The home’s architecture draws on Craftsman, Prairie, Colonial, and French Provincial influences.This home has it all. Please Note- OPEN HOUSE this Saturday Nov 6th 12-2PM public welcome. (id:52806)
Calgary, Alberta
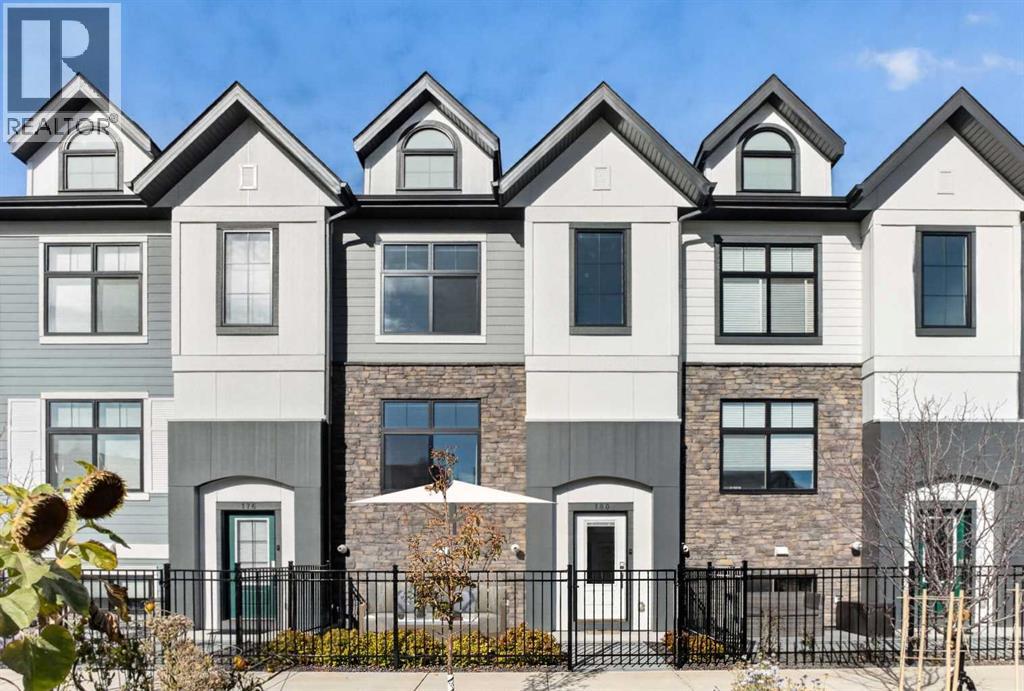
Welcome to Quarry Park! This spacious, fully finished townhouse combines modern style, functional living space, and an unbeatable location with easy access to downtown, major roadways, Carburn Park, shopping, and everyday amenities. The YMCA is also just a short walk away.The complex offers fantastic amenities, including a fitness centre, a dedicated off-leash area for your four-legged friends, and a beautifully landscaped central courtyard featuring community gardens. Enjoy the outdoors from your own sunny west-facing front patio overlooking the courtyard.Inside, modern finishes carry throughout, including durable vinyl plank flooring on the stairs and upper level. The front living room offers a welcoming space to relax while enjoying courtyard views. At the heart of the home, the kitchen features a large centre island, quartz countertops, stainless steel appliances, and plenty of cabinet space. The dining area is ideally positioned at the back of the home, with direct access to the rear balcony—perfect for firing up the BBQ and enjoying the warmer months.Upstairs, you'll find two spacious bedrooms, two full bathrooms, and the convenience of upper-level laundry. The primary bedroom features a fantastic 4-piece ensuite, creating a comfortable place to unwind at the end of the day. The fully finished basement provides even more versatility, with a flexible space ideal for a recreation room, home office, gym, or additional hobby area. Additional highlights include central air conditioning, a double attached garage with brand-new epoxy-coated flooring, and a double driveway offering extra parking.With its generous living space, modern finishes, excellent amenities, and convenient Quarry Park location, this home offers an exceptional opportunity to enjoy a comfortable, low-maintenance lifestyle in a well-established community. (id:52806)
Calgary, Alberta
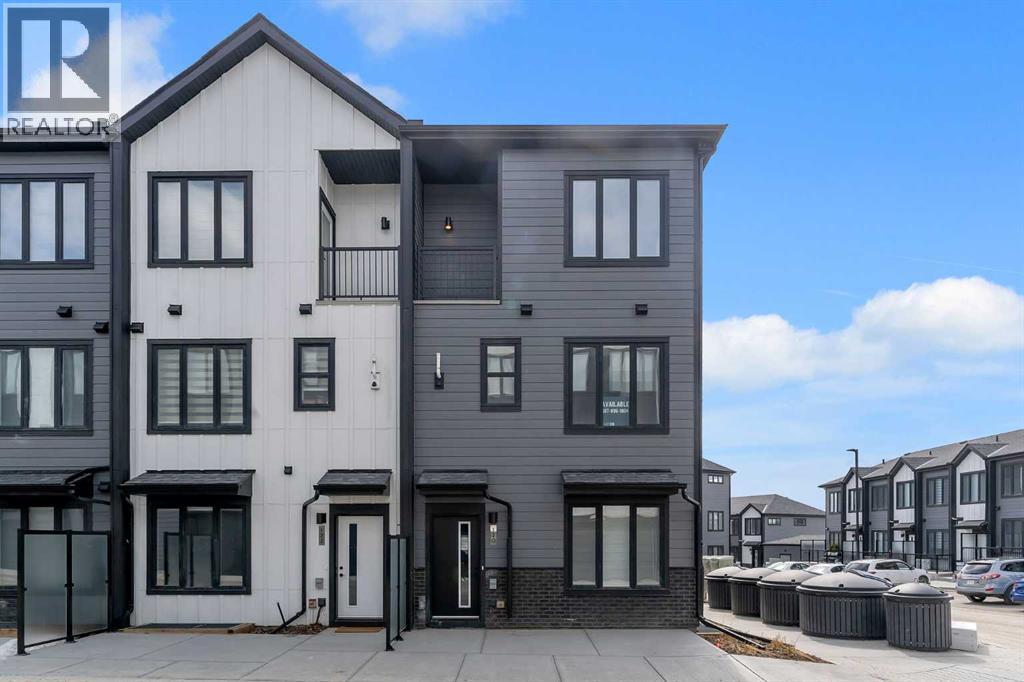
**IMMEDIATE POSSESSION AVAILABLE!** Discover modern living in the sought-after lake community of Arbour Lake with the beautifully designed Metro Sky 18 by Cantiro Homes. Offering over 1,300 sq. ft. of thoughtfully planned living space, this stylish townhome combines contemporary finishes, everyday functionality, and the convenience of a low-maintenance lifestyle.Step inside to a bright and inviting main floor where oversized windows fill the open-concept living spaces with natural light. The thoughtfully designed kitchen serves as the heart of the home, featuring sleek stainless steel appliances, ample cabinetry, generous counter space, and a functional layout that makes both everyday meals and entertaining effortless. The dedicated dining area provides the perfect setting for gathering with family and friends, while the spacious living room, enhanced by beautiful corner windows, offers a comfortable place to unwind. A convenient 2-piece powder room and additional storage complete the main level.Upstairs, you'll find three generously sized bedrooms designed with comfort and practicality in mind. The spacious primary retreat offers a peaceful escape, complete with a private ensuite and its own balcony, perfect for enjoying your morning coffee or relaxing at the end of the day. Two additional bedrooms provide flexibility for family, guests, or a home office, while a full 4-piece bathroom and conveniently located upper-floor laundry make daily routines that much easier.Outside, enjoy the benefits of low-maintenance landscaping and convenient surface parking, making this property an excellent choice for busy professionals, growing families, first-time buyers, or those looking to simplify their lifestyle without compromising on comfort.Located in the established and highly desirable community of Arbour Lake, this home offers access to an exceptional range of amenities. Enjoy the lifestyle that comes with living in Calgary's only northwest lake community, where sw imming, paddleboarding, fishing, and year-round recreational activities are part of the experience. Scenic walking pathways, nearby parks, schools, and convenient access to Crowfoot Crossing provide shopping, restaurants, entertainment, and everyday essentials just minutes away. With nearby transit connections and easy access to major roadways, commuting throughout Calgary is convenient.Modern design, an unbeatable lake community lifestyle, and immediate possession — this is an opportunity you won't want to miss. Welcome home to the Metro Sky 18 by Cantiro Homes! (id:52806)
Calgary, Alberta
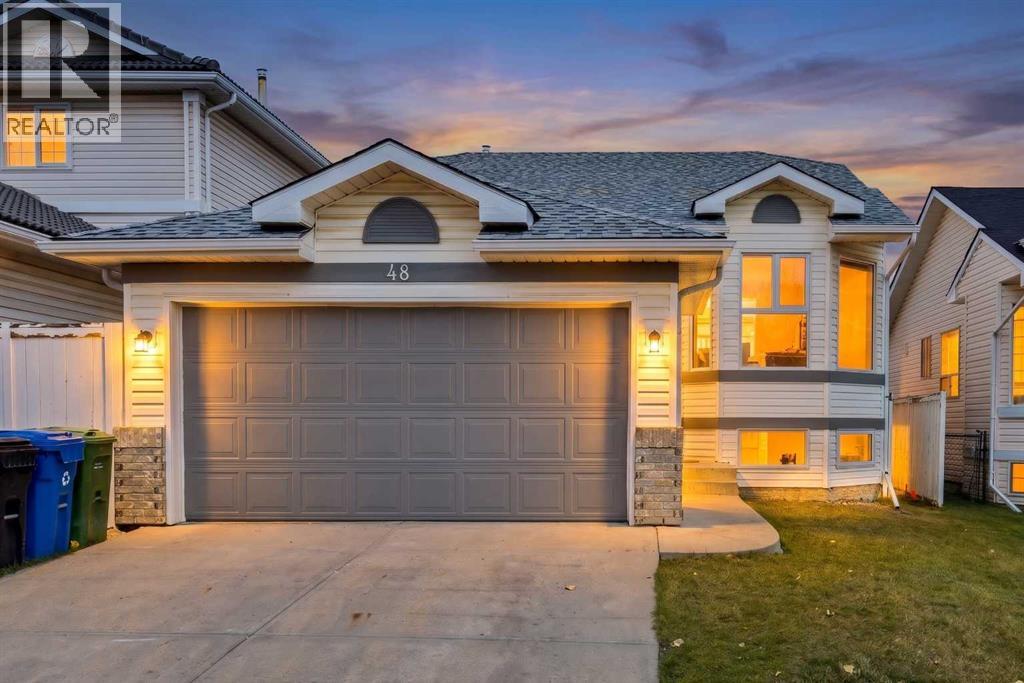
HOME SWEET HOME! Welcome to this FULLY UPGRADED Bi-level family home with a FULLY DEVELOPED BASEMENT perfectly located in the sought-after lake community of Arbour Lake! This incredibly stylish and contemporary home has been FULLY RENOVATED FROM TOP TO BOTTOM including a new roof, triple pane windows, new custom kitchen, luxury vinyl plank flooring, fresh paint, furnace (2025), hot water tank (2025), new deck and NO POLY B. You will fall in love with the flawless, bright layout offering 5 bedrooms, 2.5 bathrooms and 2,333+ SQFT of breathtaking living space throughout. The main floor features include a bright foyer, formal dining area, spacious living room with oversized bay windows drenching the space in natural sunlight, a trendy breakfast nook with access to the back deck and the NEWLY UPGRADED gourmet chef’s kitchen highlighted by gleaming quartz countertops, full appliances, ample cabinet, counter space and a convenient pantry. Completing this floor is a beautiful 4 piece bathroom, as well as 3 great-sized bedrooms including the primary retreat with a spa-like 3 piece ensuite bathroom and walk-in closet. Downstairs offers you amazing additional living space with a fully finished basement complete with a huge family room/recreation room with a stylish cozy stone fireplace, a large bedroom, another room that could be utilized as den/home office or additional bedroom, sophisticated 4 piece bathroom, tons of storage space and a laundry room . Outside boasts a double attached garage with additional driveway parking and your large backyard offering the private oasis you have been searching for with a deck that’s perfect for BBQ’ing and entertaining and a fully fenced backyard that's landscaped with mature trees. Living in Arbour Lake provides you with exclusive access for all the recreational activities you could imagine- swimming, boating, ice skating, and pathway systems for walking or biking. This INCREDIBLE LOCATION is ideally located steps from the Crowfoot LRT s tation, schools, parks, playgrounds, major roadways like Stoney Trail, Crowchild Trail, and Sarcee Trail, Crowfoot Crossing, a bustling outdoor retail hub with over 240 shops and services, Safeway, Co-op, Community Natural Foods, Amaranth Whole Foods Market and recreation options such as the Melcor YMCA offering fitness programs, pools, and community space. MUST VIEW! Book your private viewing of this GEM before it’s too late! Listing features some virtual staging. (id:52806)
Calgary, Alberta
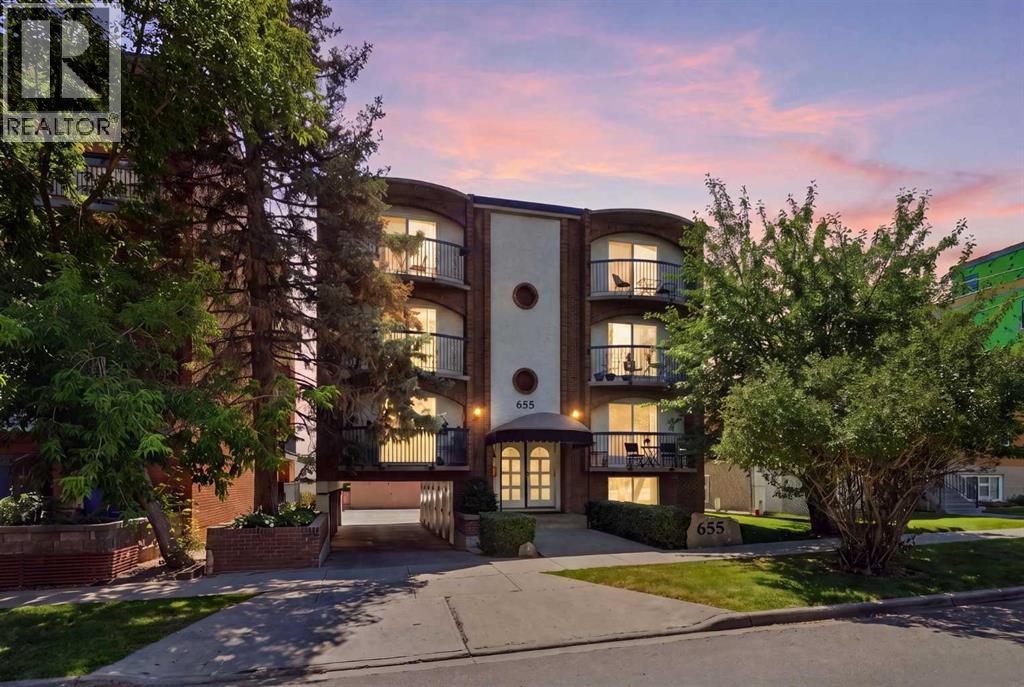
Classic Brick-and-Mortar Investment is what this 7-Suite Concrete Apartment Building is all about, with current revenue of $133,500 per year. Positioned in the heart of high-demand Bridgeland, this well-maintained 7-suite concrete building offers a annual turn-key revenue opportunity for the savvy investor. Featuring six spacious 2-bedroom units and one bachelor suite. Every apartment enjoys a private balcony, a secure storage unit and a warm, welcoming layout that attracts and retains long-term tenants.Property Highlights: Convenient Parking: On-site rear surface parking eliminates street parking - no on street parking headaches for residents. Prime Location: Steps from public transit with quick, direct access to downtown Calgary and local amenities. Proactive Capital Upgrades: Capital expenditure risks are minimized thanks to significant recent improvements over the last 8 years: Hallways, common areas, and flooring upgraded (2 years ago) Windows and exterior doors replaced (4 years ago) Roof replaced (5 years ago) Water heater replaced (8 years ago). New Replacement Boiler in Storage, if required.Personally maintained with pride of ownership, this solid concrete asset yields stable cash flow with stable long-term upside. A fantastic turn-key addition to any real estate portfolio. A rock-solid, turn-key investment property ready for long-term equity growth and stable rental yield. Full Proforma available on request. (id:52806)
Dead Man's Flats, Alberta
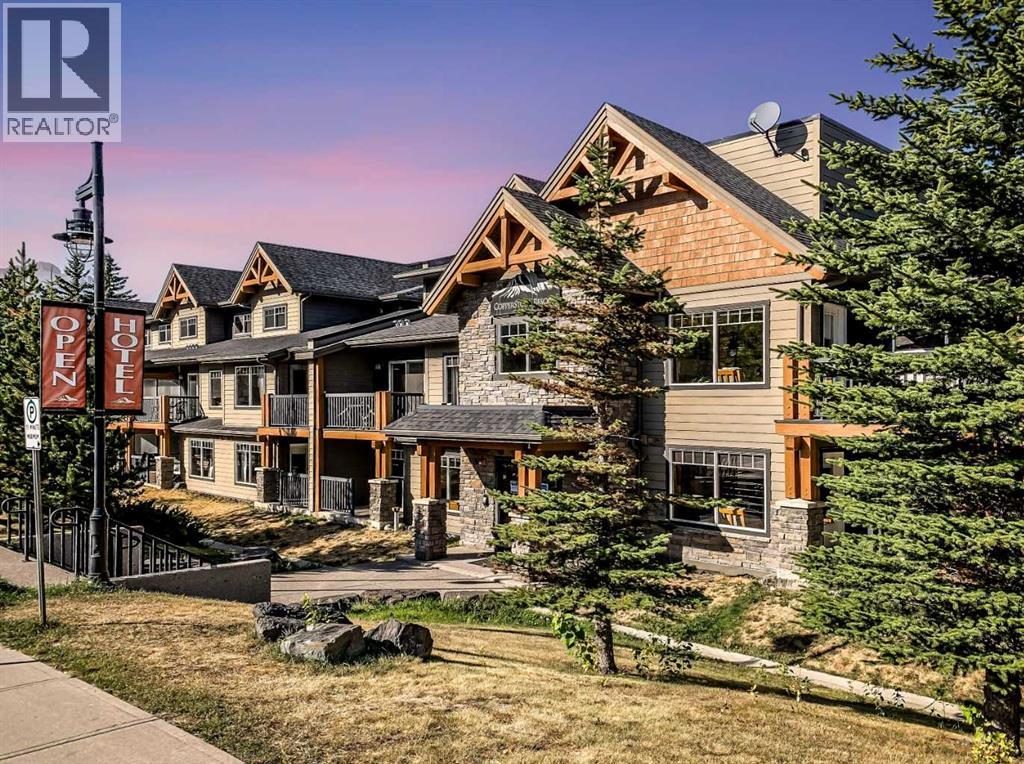
Your Mountain Getaway Awaits – Turnkey Investment Opportunity!Discover the perfect mountain retreat with this beautifully renovated, one-bedroom, one-bathroom property, offered fully furnished and ready to enjoy or continue operating as a successful short-term rental. Completely updated, this turnkey opportunity allows you to step right in and benefit from its proven rental revenue.Located within a well-managed resort, you’ll enjoy an impressive selection of amenities, including heated underground parking, underground storage, a welcoming resort courtyard complete with a hot tub and BBQ areas, plus a games room and fitness room. Everything you need for a relaxing mountain escape is right at your fingertips.Nestled in the charming community of Dead Man’s Flats, just 7 km from Canmore, this property offers the ideal home base for exploring the Canadian Rockies. Enjoy world-class hiking, biking, skiing, and outdoor adventures, with Kananaskis Country and Banff National Park just a short drive away.Whether you’re looking for a revenue-generating investment, a personal mountain getaway, or the perfect combination of both, this beautifully renovated, fully furnished property is ready for its next owner. Arrive, unwind, and let the mountain lifestyle begin! (id:52806)
Rural Foothills County, Alberta
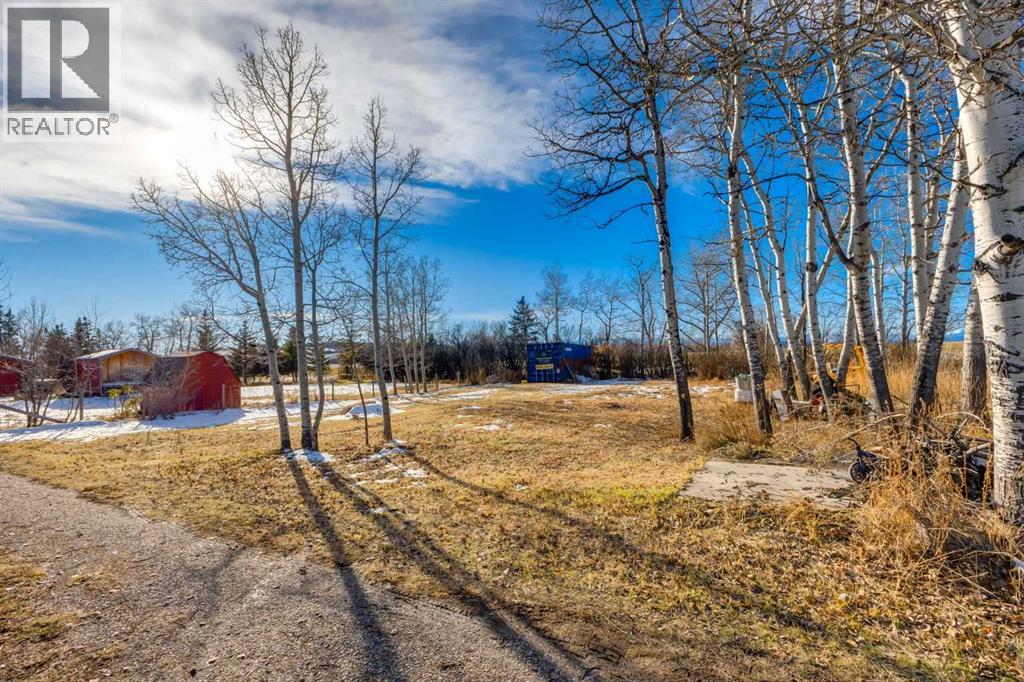
OWN YOUR OWN PIECE OF FOOTHILLS COUNTRY LIVING FOR UNDER $100,000! Discover an affordable opportunity in the charming Hamlet of Naphtha, nestled along scenic Highway 22 and just 5 minutes from Diamond Valley. This vacant parcel offers beautiful west-facing exposure, mountain views, and the peaceful atmosphere of rural Alberta. Enjoy the charm of small-town living, wide-open skies, and stunning countryside scenery while remaining close to everyday amenities, local shops, restaurants, and outdoor recreation. With approximately 15.2 metres of frontage and 32.5 metres of depth, this property offers an opportunity to explore your future building plans. Whether you’re dreaming of a country retreat or looking for an affordable piece of land to call your own, this is your chance to own land in the beautiful Foothills. No condo fees, no lot rent — just land you own! Bring your vision and explore the possibilities! (id:52806)
Calgary, Alberta
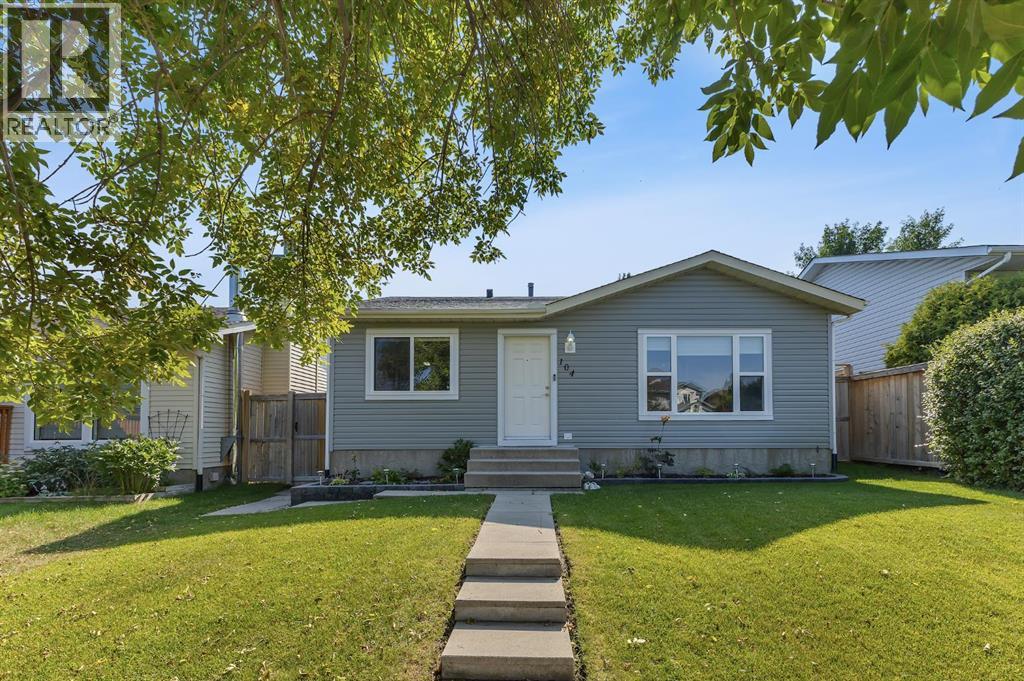
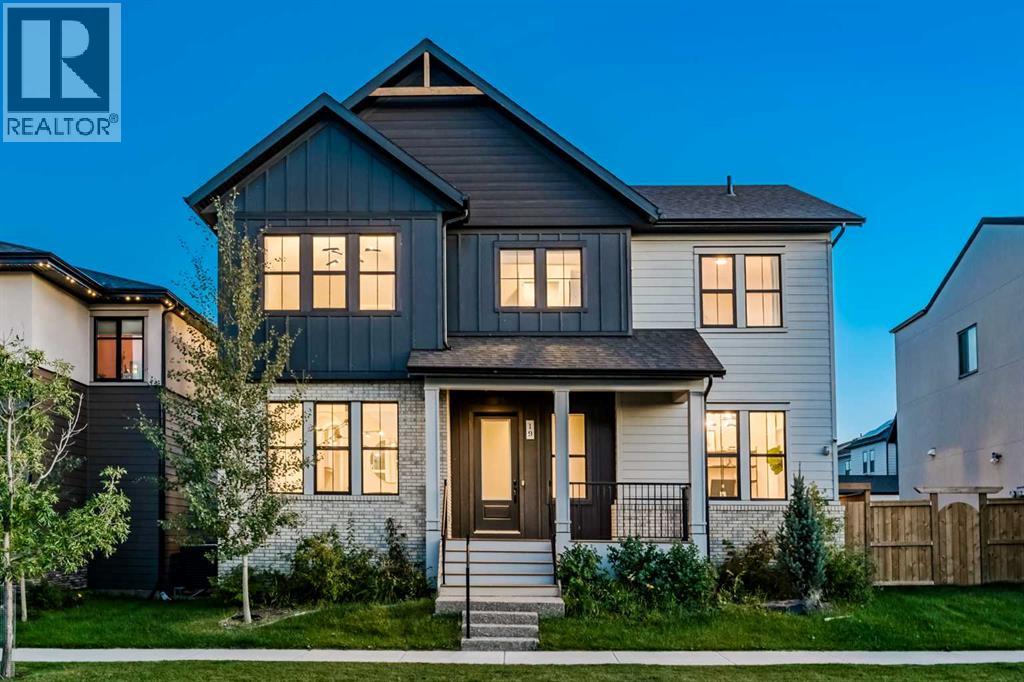
Welcome to this lovely Bungalow in the established community of MacEwan Glen offering Room to Grow, Updates to Appreciate, and Possibilities to Explore! This inviting four-bedroom, two-bathroom bungalow offers comfort, functionality, and plenty of room for the future. The open-concept main floor creates a warm and welcoming atmosphere, with the living room flowing into the kitchen making it perfect for everyday family living and entertaining. Three bedrooms and a full bathroom complete the main level. You will appreciate the numerous updates throughout, including roof (2022), new vinyl siding (2025), a furnace replaced within the last five years, along with newer double-pane windows, hot water tank, flooring and updated cabinetry. The fully developed basement, completed in 2020, offers even more space and versatility. Featuring an additional bedroom with a large egress window, spacious recreation room, soundproofing between floors, a kitchen rough-in, and a full bathroom with in-floor heating, this lower level is ready to accommodate a variety of needs. There is also a separate side entrance and a generous 3-foot landing and well set up for a future secondary suite subject to City of Calgary approval. Step outside and enjoy the large end-to-end deck and low-maintenance backyard - an ideal setting for summer barbecues, family gatherings, or simply relaxing outdoors while the kids play. The back alley provides an additional parking spot for an additional car or RV. Conveniently located close to schools, shopping, parks, walking and biking paths, this home offers a wonderful combination of space and updates. It has room for today and possibilities for tomorrow – you will love to make this your home! (id:52806)
Calgary, Alberta
Set on an exceptionally wide 48' lot in Alpine Park, this beautifully customized home offers nearly 2,915 sq. ft. above grade and a rare family layout with FOUR BEDROOMS, THREE FULL BATHROOMS and a BONUS ROOM all upstairs. From the moment you enter, the design feels considered: 10' main floor ceilings, hardwood throughout the principal living areas, striking black and white tile, oversized windows, statement lighting and graceful arched openings create a distinctive sense of style. A generous front den makes an ideal home office, while the formal dining room is a true showpiece with its coffered ceiling and dramatic arched entry.The kitchen is exceptional. A large marble waterfall island anchors the space, complemented by a dramatic marble slab backsplash with illuminated floating marble shelves, warm wood and crisp white cabinetry, a pot filler and a premium Fisher & Paykel appliance package including a 36" induction range, wall oven, two-drawer dishwasher and refrigerator with water and ice. A butler's pantry with a built-in microwave and a separate walk-in pantry add excellent storage. The open dining and living areas are filled with natural light, with two oversized sliding glass doors opening to the backyard and creating an impressive indoor-outdoor connection. The living room is anchored by an oversized fireplace with a dramatic dark surround and warm wood feature wall. A stylish powder room with full vanity and wall-mounted faucet completes the main level, while a dedicated mudroom provides direct access to the oversized 23'3" x 23'0" garage.Upstairs, 9' ceilings and an open-railed staircase lead to four well-proportioned bedrooms, three full bathrooms, a spacious vaulted bonus room and convenient laundry. One secondary bedroom enjoys its own ensuite and walk-in closet. The primary retreat also features a vaulted ceiling, custom closet built-ins, and a beautifully finished ensuite with a floating dual vanity, wall-mounted faucets, a full-height mirror, a fr eestanding tub, large-format tile, and an oversized glass shower with 10 mm glass.Outside, the 48' lot provides outdoor space rarely found in newer communities. Extensive hardscaping, raised planters, mature landscaping and multiple patio zones create a private setting for dining, entertaining and relaxing. The garage is fully drywalled with finished flooring & two EV chargers. The unfinished basement offers 9' ceilings and excellent future development potential, while two furnaces and upper-level air conditioning add year-round comfort.Alpine Park is one of southwest Calgary's most thoughtfully planned newer communities, with interconnected pathways and green spaces, Skyline Pond, Central Park, Alpine "Bark", the naturalized Storm Park with paved and gravel trails and boardwalks, plus completed pickleball, tennis and basketball courts. The developing Alpine Village will add an expanding mix of shops, restaurants and everyday services, with convenient access to Stoney Trail and Calgary's western edge. (id:52806)
Strathmore, Alberta
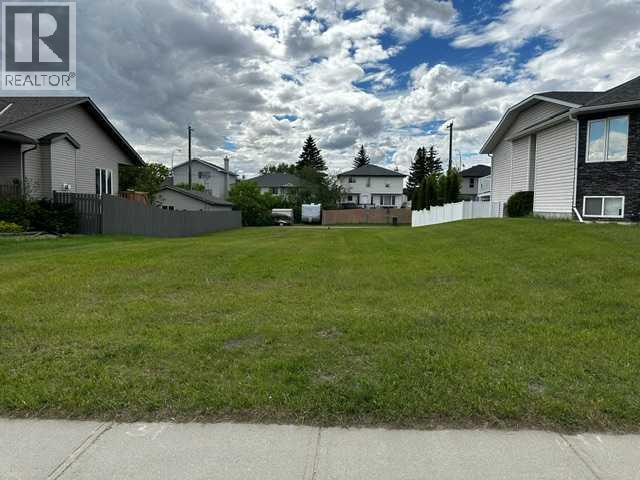
Build Your Dream Home on a Rare Oversized Lot!Looking for the perfect place to build? This exceptional 57.87' x 140' lot offers the space and flexibility you've been searching for. Ideally located across from a beautiful green space, you'll enjoy an open view and a welcoming neighborhood setting.With established homes already built on both sides, you'll have the confidence of knowing what your surroundings will look like, plus the added benefit of existing fencing on both sides.This generously sized lot can accommodate a home with a front-attached garage, and there's also room for a rear garage or additional parking thanks to the convenient back alley access. Best of all, there is no building commitment—bring your own builder and design the home that suits your lifestyle.Features:Large 57.87' x 140' lotAcross from green spaceEstablished neighborhoodExisting homes and fencing on both sidesBack alley accessSuitable for front-attached and rear garage optionsServices to the property lineNo building commitmentOpportunities like this are rare in established communities. Don't miss your chance to create the home you've always envisioned.GST may be applicable as this is vacant land. (id:52806)
Calgary, Alberta
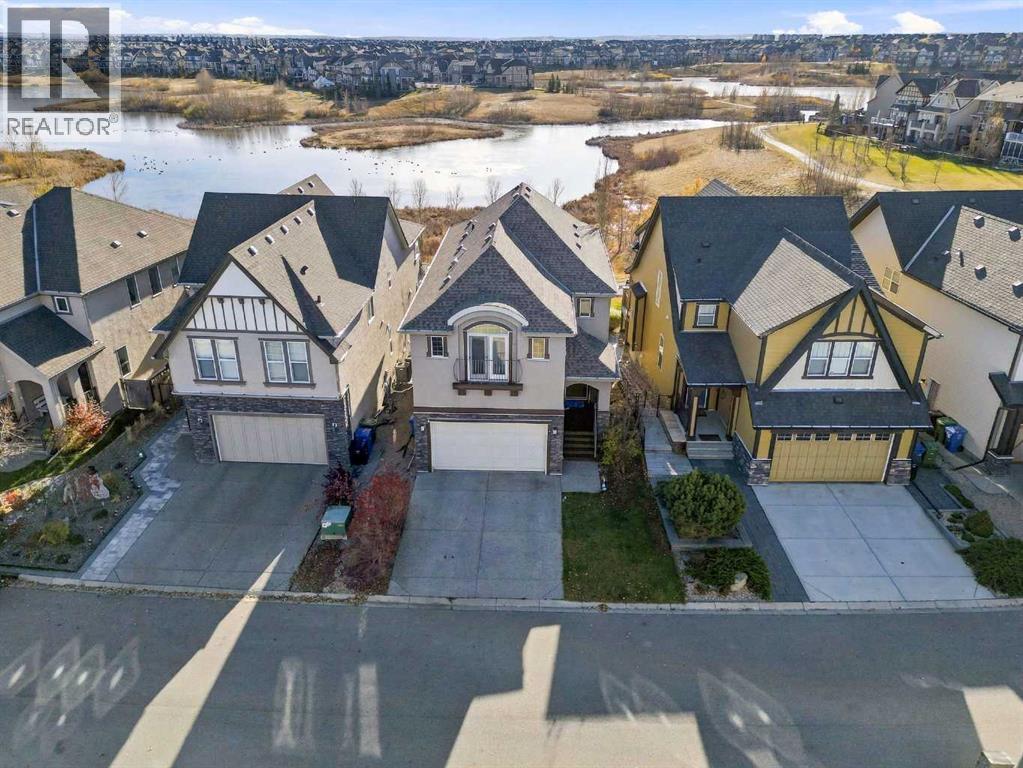
Welcome to 129 Marquis Point SE, where breathtaking wetland views meet thoughtful design and everyday comfort. Tucked along a quiet, family-friendly no-through road, this beautifully maintained home backs directly onto Mahogany's wetlands, with unobstructed south-facing scenery and a backyard gate opening straight onto the pathway system. Step inside to a large entry way that leads to the sun-filled, open-concept, main floor that is superbly framed by oversized rear windows- bringing the outdoors in. Upgraded 6-inch walnut hardwood flooring, a striking floor-to-ceiling stone fireplace, and an elegant coffered dining-room ceiling add warmth and character. Kitchen dreams come true in spacious cabinetry with crown molding, a central island, a sit-up breakfast bar, ample counterspace , and loads of storage. Upgrades installed in 2023 include a gas stove, powerful range hood, Bosch dishwasher, and reverse-osmosis water filtration system. The kitchen flows into welcoming dining and living areas, making everyday meals and entertaining effortless.Step out onto the extended upper deck to take in the sunshine, open skies, and ever-changing wetland scenery. Below, an expansive exposed-aggregate patio and finished deck underside create another inviting outdoor gathering space. Upstairs, the spacious primary retreat features vaulted ceilings, a romantic faux balcony, an extended walk-in closet, and a five-piece ensuite. Two additional spacious bedrooms, a family bathroom, and convenient upper laundry with 2023 LG stacked washer and dryer perfect this upper level floorplan. The bonus room and a separate open-concept office den both enjoy spectacular wetland views - ideal for family time, quiet reading, or working from home. The walkout basement, further developed in summer 2025, offers a comfortable family room, wet bar, full bathroom, and flexible space for recreation or guests. Generous windows bring in natural light, while direct backyard access connects this space to the ou tdoors. Other highlights include central A/C, two-zone heating, an oversized hot water tank, exposed-aggregate driveway, upgraded stone pillars, and a generous 20 × 23 ft. attached garage. Enjoy direct access to scenic trails, plus Mahogany's lake, beaches, schools, shops, restaurants, and year-round recreation. Walking distance to schools, shopping, paths, parks, restaurants, yet tucked away in a serene setting you will adore. All you have to do ... is move in and enjoy the 4 season lifestyle this home offers. MILLION DOLLAR LOCATION without the price tag (id:52806)
,
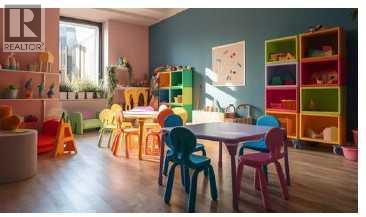
Excellent opportunity to acquire a newly established daycare setup in Calgary, currently operating as a non-profit organization. The daycare is licensed for 45 children and currently has 2 children enrolled, offering significant potential to increase enrollment and revenue. The facility is fully set up and ready for continued operation. Monthly rent is approximately $7,700, including operating costs and GST. (id:52806)
Calgary, Alberta
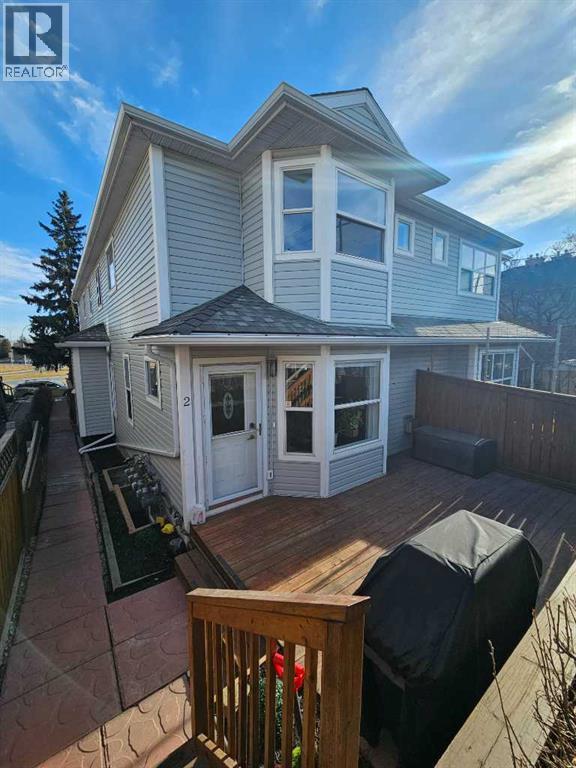
“AMAZING VALUE IN RICHMOND | OVER 1,665 SQ FT OF FINISHED LIVING SPACE Welcome to this move-in-ready, three-level inner-city townhome offering over 1,665 sq ft of fully finished living space in one of Calgary’s most sought-after southwest communities. This quiet back unit combines space, privacy, and convenience, minutes from schools, shopping, 17th Ave, and Crowchild Trail. This well-designed layout includes 2 bedrooms, 2.5 bathrooms, and multiple living areas, making it ideal for professionals, couples, young families, or those looking to upsize or downsize without compromise. The main floor has been recently renovated with refinished hardwood flooring, recessed lighting, fresh paint, new carpet, and blinds. The kitchen features dark cabinetry, stainless steel appliances, a pantry, and a range with a built-in air fryer. A breakfast bar connects seamlessly to the dining area and spacious living room with a gas fireplace. Upstairs, the primary bedroom offers a walk-in closet and private access to the renovated four-piece bathroom, complete with a glass shower featuring triple rainfall heads and a soaker tub. A second well-sized bedroom sits on the opposite end of the hall, providing flexibility and privacy. The fully finished lower level adds significant value with a second living space ideal for movie nights, a home office, or guests, plus a full three-piece bathroom and laundry room. Outside, enjoy a large private deck with a new dual gas line, perfect for running your BBQ and fire pit simultaneously. Additional highlights include a detached garage and snow removal. If you’re looking for an inner-city home that delivers space, functionality, and exceptional value in Richmond, this is one you won’t want to miss. Book your showing today. (id:52806)
Calgary, Alberta
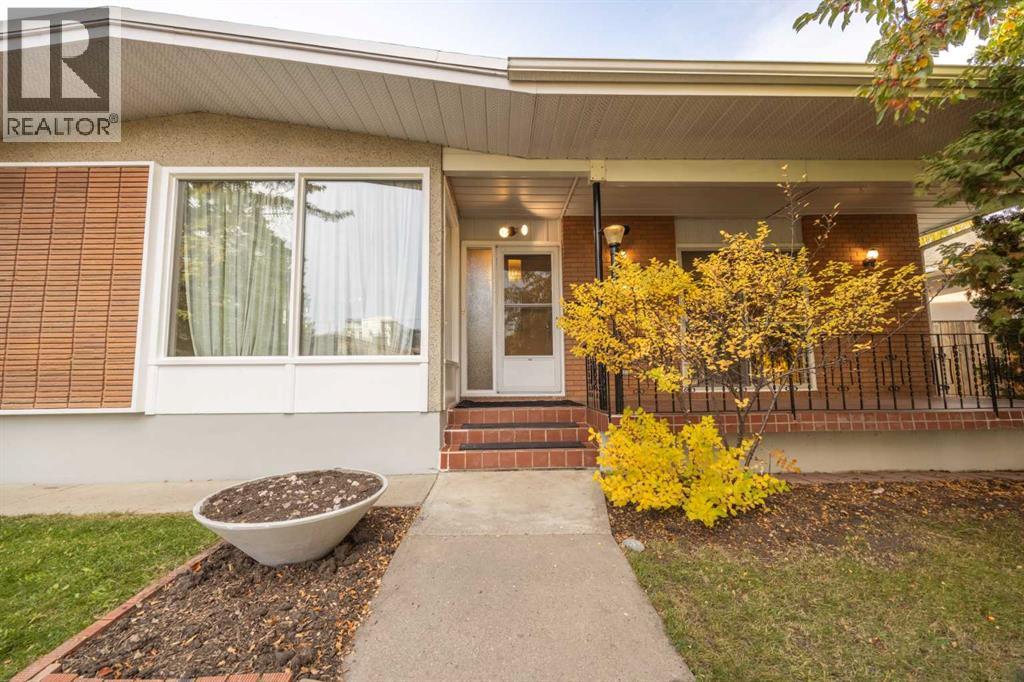
SOME HOMES ARE BOUGHT FOR WHAT THEY ARE. OTHERS FOR WHAT THEY COULD BECOME. THIS ONE OFFERS BOTH! Tucked away on a quiet street in an established inner-city neighbourhood, this spacious 1,515 sq. ft. bungalow offers an exciting combination of character, versatility and potential. Whether your vision is a complete transformation into a stunning contemporary home or a thoughtful renovation that celebrates its mid-century modern roots, this is a property that invites you to dream big! With a generous footprint and a versatile floor plan, the possibilities are limited only by your imagination. The main floor features three bedrooms, a family room with fireplace, separate living and dining rooms, a spacious kitchen and 1½ bathrooms, offering plenty of opportunity to create something truly special. Adding to the appeal is the large, two-bedroom basement legal suite, opening the door to a variety of possibilities. Live upstairs and enjoy the benefits of rental income below, accommodate extended family, or rent both levels as an investment property. The choice is yours! Outside, a west-facing backyard provides the perfect setting to enjoy sunny afternoons and summer evenings, while the double garage adds everyday convenience. And then there's the location! Enjoy the peace of a quiet residential street while being within easy reach of schools, shopping, restaurants, the Farmers' Market and the CTrain. It's an ideal combination of neighbourhood charm and urban convenience. Well maintained over the years, with some newer windows, this home offers the opportunity to enjoy its distinctive personality today or unlock its remarkable potential for tomorrow. With 1,515 sq. ft. on the main floor, a basement legal suite and a location that puts so much within reach, this is more than a home. It's an opportunity to create the lifestyle, investment or architectural showpiece you've been imagining! (id:52806)
Calgary, Alberta
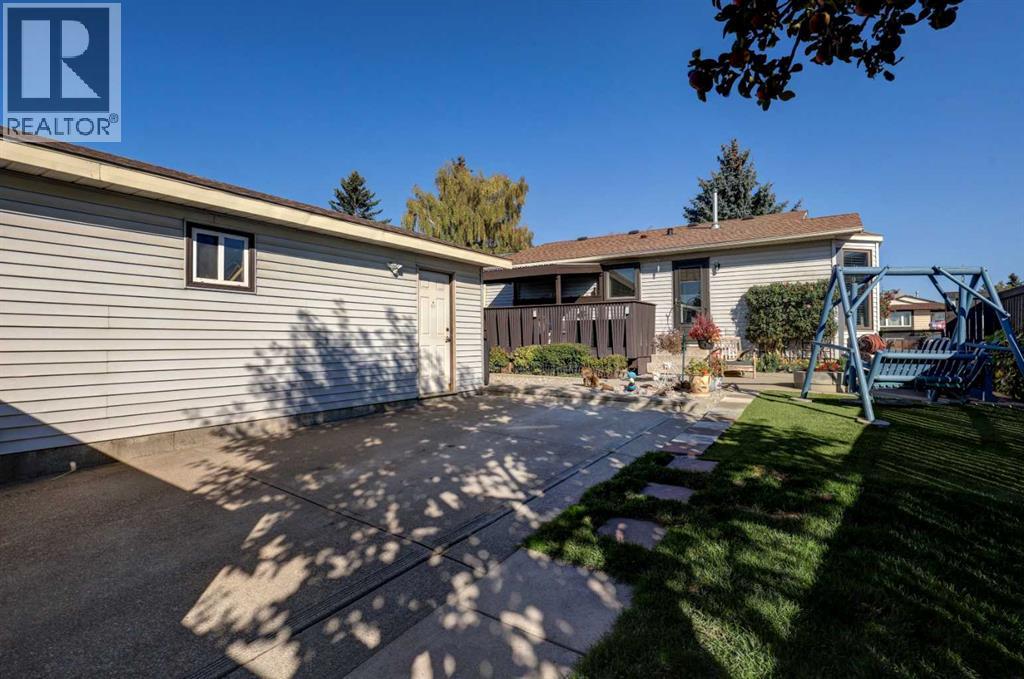
Corner-lot bungalow with a fantastic south-facing backyard, finished basement, & plenty of parking! The main floor features a huge living room & a newer kitchen (2019) with stylish two-tone cabinetry, quartz countertops, in-cabinet lighting & a glass backsplash. The spacious primary bedroom was created by combining two smaller bedrooms & offers a cheater ensuite, while a second bedroom completes the main floor. The living room window has been replaced, as have the windows in the other two bedrooms (2026). The fully finished basement adds excellent living space with a large family room & dry bar, generous bedroom with egress window, full bathroom, plus a huge laundry/storage room with workshop area. There’s no carpet throughout the home. Outside, enjoy the gorgeous south backyard with a covered deck with a pergola, patio with fire pit, apple tree, & a combination of artificial & real grass. A heated single detached garage, RV parking & paved back lane add even more functionality. Walking distance to both Catholic & Public K-9 schools. A great opportunity for a home with substantial living space, a wonderful yard, & practical updates. Recent updates include: new kitchen 2019, furnace 2013, hot water tank 2022, shingles 2015 & 3 bedroom windows 2026. Call today to book your private viewing. (id:52806)
Calgary, Alberta
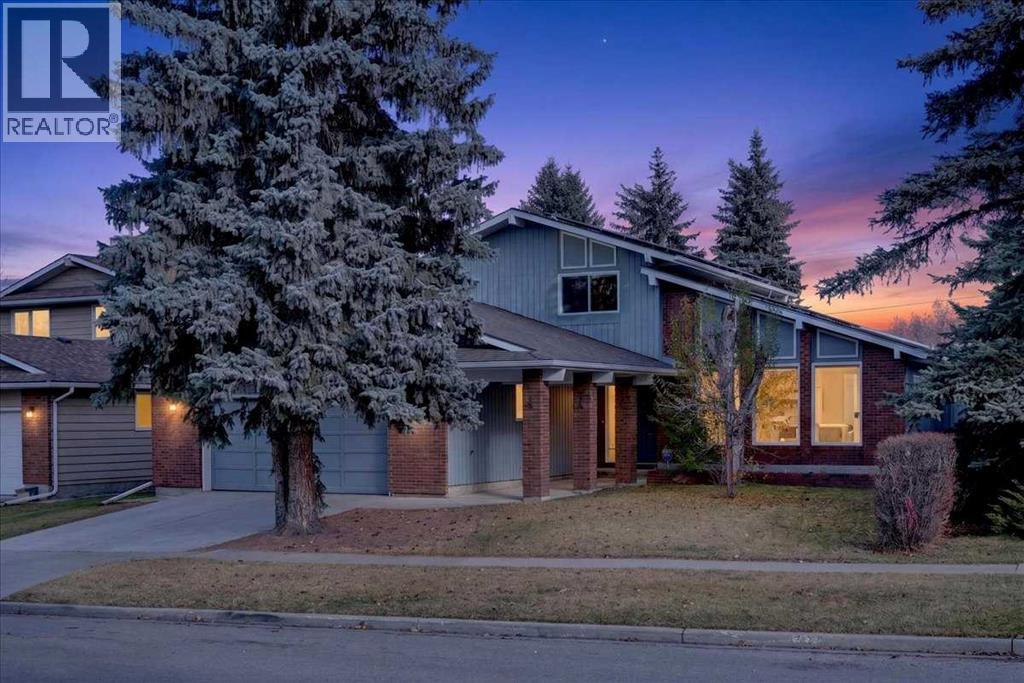
*** OPEN HOUSE Saturday Nov 7, 2026 2-4PM ; Sunday Nov 8, 2026 2-4PM *** This thoughtfully maintained two-storey home offers over 2,000 sq ft above grade plus a developed basement, just a short walk from South Glenmore Park. Complete with rooftop solar panels that meaningfully offset your electricity costs, key upgrades already taken care of, and an unbeatable SW location, it’s a rare chance to put your own stamp on a home in one of Calgary’s most established communities.The main floor offers a welcoming foyer, a vaulted living room, and a formal dining room for holiday dinners. The renovated kitchen features a gas cooktop and built-in oven, into a spacious family room with a brick-faced wood-burning fireplace and built-in shelving—a layout made for hosting. A den/home office, 2-piece bath, and main floor laundry complete the level.Upstairs are a total of three bedrooms. The primary features a 4-piece ensuite, a private balcony, and a large storage crawl space. A second 4-piece bath rounds out the level. The developed basement adds a large lower family room and rec room with a wet bar, a 3-piece bath, a 4th bedroom, and a large utility/workshop space for hobbyists and DIYers and loads of additional storage.Outside, a spacious backyard with a two-tiered Trex deck—the upper level shaded by an awning—is perfect for summer barbecues and family gatherings. The oversized double attached garage handles vehicles, bikes, and gear.Recent updates include the solar installation, a new furnace, an updated main floor, and updated toilets. Other areas remain original and are ready for your personal touch, making this an ideal opportunity to build equity in an exceptional parkside location.Oakridge is known for its strong sense of community and its mix of long-time residents and young families. South Glenmore Park is practically in your backyard, putting the reservoir pathways, cross-country skiing, playgrounds, a spray park, and Canada’s largest sailing school right at your doorstep. Louis Riel School (K-9, home to the CBE Science Alternative and GATE programs) is a short walk away, with John Ware, St. Cyril, Henry Wise Wood, and Our Lady of the Rockies all nearby. Grab fresh produce and coffee a block away, dine at Oak Bay Plaza, and shop at Oakridge Co-op, Glenmore Landing, and Costco at Taza. Rockyview Hospital, transit, the ring road, and downtown are all an easy trip. (id:52806)
Calgary, Alberta
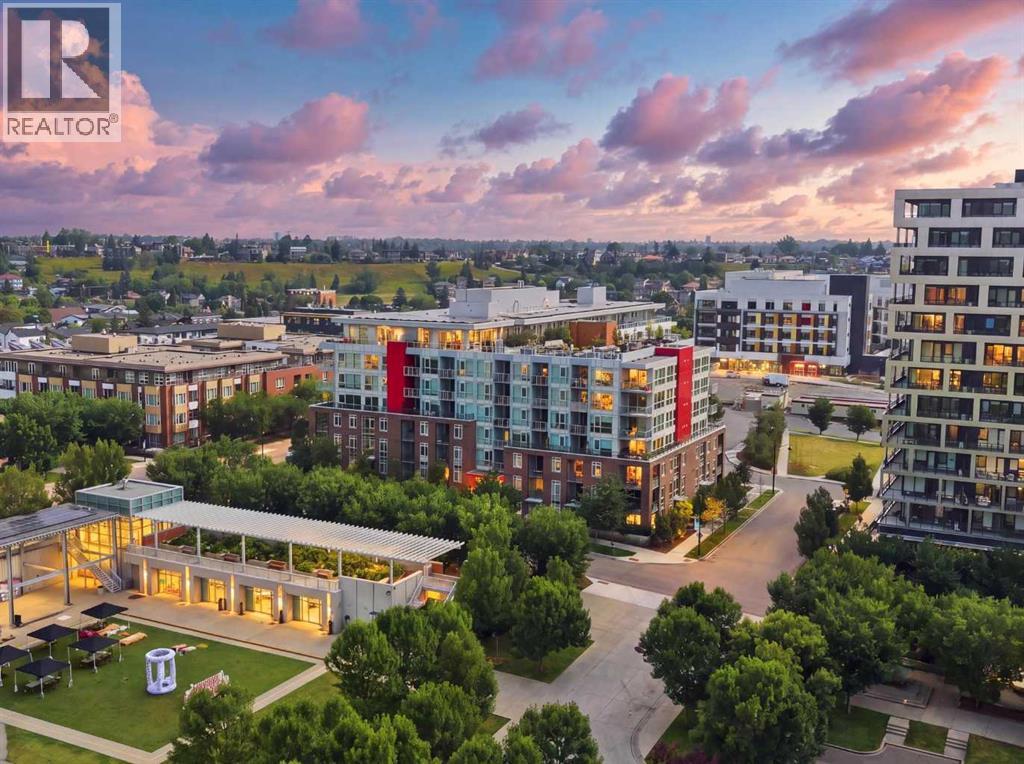
Welcome to Radius, the best building in Bridgeland! Positioned on the sixth floor of this solid concrete seven storey building, this bright, recently painted two bedroom, two bathroom residence offers almost 700 square feet of thoughtfully designed, move-in ready space with an open concept layout connecting the kitchen, dining, and living areas. The second bedroom comes with a Murphy bed that folds away into a desk, giving you a guest room and home office in one.The unit includes an oversized titled underground parking stall and an additional storage locker on the same floor, a rare and practical bonus. The building offers amenities that rival many luxury developments, including Concierge service, a Fitness Centre, spin studio, Yoga studio, Recreation spaces, and a massive Rooftop with some of the most amazing views of the Calgary skyline, all within a well managed concrete building.Located in the heart of Bridgeland, you're steps from parks, the Bow River pathway system, and a growing food scene, including the new Mari bakery and several recently opened Japanese restaurants, plus cafés, boutique shopping, and local markets, with easy access to downtown and the nearby LRT station. (id:52806)
Calgary, Alberta
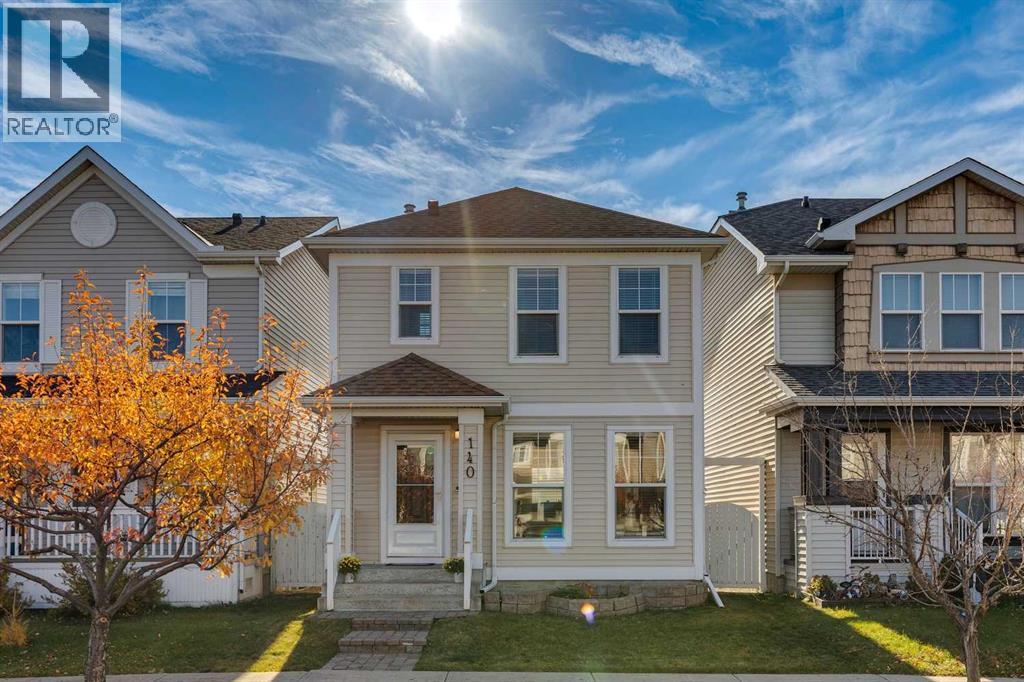
OVER 1,330 SQ FT | 3 BEDROOMS | 2.5 BATHROOMS | CENTRAL A/C | DOUBLE DETACHED GARAGE | BEAUTIFUL REAR DECK | PRIVATE BACKYARD | PARTIALLY DEVELOPED BASEMENT | LOCATED IN THE HEART OF McKENZIE TOWNE! Discover the charm of one of Calgary's most desirable, established communities in this inviting family home! The bright, open-concept main floor features a spacious living room, a functional kitchen with breakfast bar and pantry, and a generous dining area perfect for entertaining. Upstairs, the primary retreat offers a walk-in closet and private 4-piece ensuite, complemented by two additional bedrooms and a full bathroom. The basement provides laundry, storage, and excellent potential to create additional living space. Enjoy year-round comfort with central A/C and summer evenings on your beautiful rear deck overlooking the private backyard. Beyond your doorstep, McKenzie Towne offers an exceptional lifestyle with charming streetscapes, parks, playgrounds, walking pathways, schools, and the vibrant shops, restaurants, and everyday conveniences of High Street. With quick access to Deerfoot Trail and Stoney Trail, commuting is a breeze. Experience the perfect combination of community charm, convenience, and comfortable family living! (id:52806)
Cochrane, Alberta
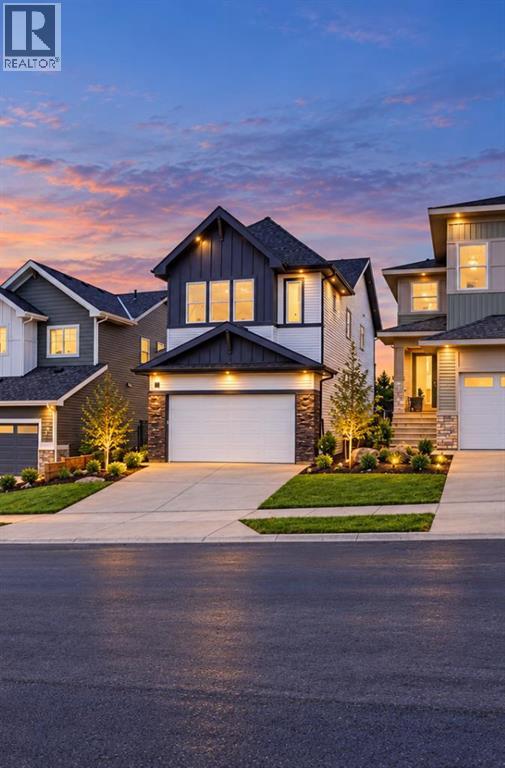
OPEN HOUSE - Saturday, September 26, 1pm to 4pm. WELCOME to your dream CUSTOM HOME. This stunning Contemporary Craftsman perfectly pairs timeless character with sleek modern design, packed with PREMIUM UPGRADES throughout. Thoughtfully positioned to maximize natural light and capture its scenic surroundings, this home backs directly onto pristine GREEN SPACE and boasts partial MOUNTAIN VIEWS. The main level is a showstopper, featuring a chef-inspired kitchen adorned with premium QUARTZ countertops with matching backsplash and CUSTOM PANTRY, an elegant FLEX Room, and a dedicated dining space. The dramatic OPEN-TO-BELOW design over the large living area—centered by a cozy GAS FIREPLACE—creates an immediate sense of grandeur. Upstairs, an expansive Bonus room offers the perfect space for family movie nights or a children's play area, while a dedicated laundry room adds ultimate everyday convenience. The primary retreat features a lavish 5-piece Ensuite complete with radiant HEATED FLOORING, a deep SOAKER Tub, and a spacious COUPLE'S SHOWER alongside a generous walk-in closet. Two secondary bedrooms offer the perfect layout for family or guests, seamlessly connected by a highly functional Jack & Jill bathroom. The garage comes fully equipped with an EV charger and is roughed-in for a future heater. The home is fully roughed-in for solar panels, making future installation easy and cost-effective. The fully finished 2-bedroom WALKOUT LEGAL SUITE with a SEPARATE ENTRANCE is perfect for multi-generational living or income potential. Don’t miss your chance to secure a brand-new masterpiece in Cochrane’s highly desirable Heritage Hills community—schedule your private viewing today! (id:52806)
Calgary, Alberta
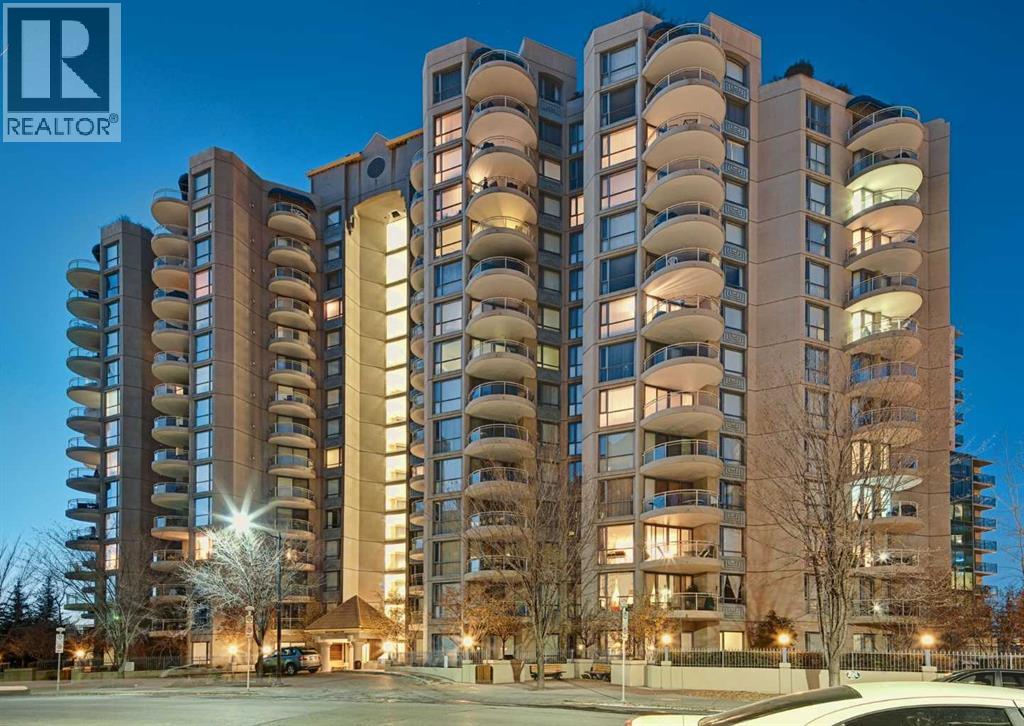
OPEN HOUSE -SATURDAY NOV-7th 2-430 PM ....Nestled within Calgary’s vibrant Eau Claire community, this exceptional apartment offers a refined sanctuary amidst urban energy. Occupying a single level within a striking high-rise structure, this conventional condo showcases a generous 1168.5 square feet of thoughtfully designed living space. An open floor-plan welcomes residents with gleaming laminate and tile flooring, accentuated by a French door leading to a balcony—a tranquil retreat with captivating views. Quartz countertops grace the kitchen, complemented by a breakfast bar and ample storage, while the living room exudes warmth with its gas fireplace. Two bedrooms provide comfortable accommodations, one featuring its own ensuite bath complete with a soaking tub, alongside a second three-piece bathroom serving the residence. Laundry convenience is provided with an integrated unit, and partial cooling ensures pleasant temperatures throughout. Residents enjoy access to secured underground parking for one vehicle, along with storage space, while the building’s amenities include elevator access, a well-equipped fitness center, party room, racquet courts, visitor parking, and secure storage. Situated within this desirable location, one finds themselves surrounded by parks, playgrounds, schools, shopping opportunities, walking/bike paths, tennis courts, and more—a truly exceptional blend of luxury and lifestyle. (id:52806)
