Calgary, Alberta
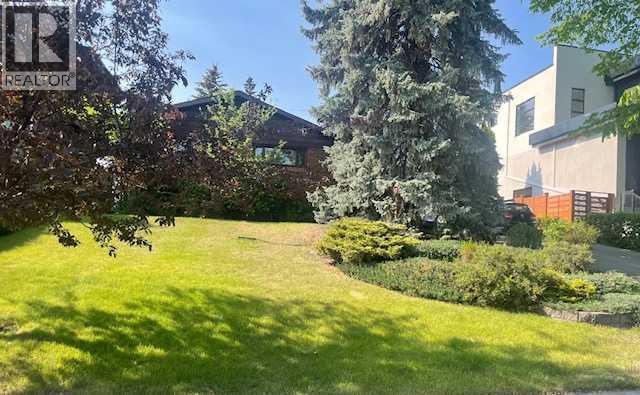
Beautifully nestled atop one of Calgary’s most sought-after ridges, this property offers stunning views of Stanley Park, the vibrant downtown skyline, and breathtaking sunsets. This home is one of the few remaining brick ranch-style bungalows in the area, situated on an expansive lot of over 7600 square feet. This elegant home has been freshly painted, has new window coverings + blinds and is newly carpeted, showcasing a warm and inviting atmosphere. The main wing features the larger bedrooms and bath, while the other side opens up to the backyard, complete with spectacular views of city lights and summer sunsets. The kitchen is bright and spacious, with convenient patio door access to the wide-open backyard with a large patio for barbequing and summer entertaining. The lower level has 3 bedrooms with a sizeable recreation room/living area, many built-ins, walk-in closet, second bathroom and oversized laundry room. A short walk to Brittania Shopping Plaza, The Glencoe Club, the restaurants and shopping of Mission's 4th Street and only a few minutes drive to downtown, this property is also just up from the river biking and walking pathways, Stanley Park Pool, tennis courts and upgraded baseball facility. Enjoy ultimate privacy, serene views and a peaceful lifestyle in this cozy bungalow. Contact us to schedule your private viewing today. This rare find won’t last long! (id:52806)

,
PRIME SE CALGARY DENTAL PRACTICE INVESTMENT OPPORTUNITYPresenting a rare chance to acquire a modern, fully equipped dental practice situated in one of Southeast Calgary’s premier commercial corridors. Featuring high-impact storefront visibility, excellent daily traffic counts, and favourable area demographics, this turnkey operation is primed for continued success. Designed for maximum operational flexibility, this turnkey practice presents an ideal setup for a dentist looking to maintain a balanced part-time schedule or a forward-thinking dental hygienist seeking clinic ownership. With an established footprint in a rapidly growing community, new ownership can immediately leverage the location's high exposure and significant expansion upside. (id:52806)

Calgary, Alberta
Park views, natural light, and a downtown address that puts daily life within easy reach—this corner residence at Park Point brings it all together. Set in Calgary’s lively Beltline, this 563 sq ft one-bed, one-bath condo places shops, restaurants, business hubs, transit, schools, and grocery stores just outside your door. Inside, expansive west and north-facing windows frame unobstructed views of Central Memorial Park and the downtown skyline, giving the home an open, welcoming feel. The connected kitchen, dining, and living areas make efficient use of the layout, with plenty of room to cook, unwind, and enjoy the scenery. Granite countertops and integrated appliances give the kitchen a polished finish, while the well-proportioned bedroom offers a comfortable place to recharge. Generous in-unit storage keeps everyday essentials organized, and the contemporary three-piece bathroom features a walk-in shower and streamlined finishes. Air conditioning, underground titled parking, and a separate assigned storage locker add comfort and convenience. Beyond your front door, Park Point offers a full collection of amenities that make city living feel effortless. A dedicated concierge assists with packages and daily needs, while 24/7 security includes on-site personnel and camera monitoring. A private guest suite makes hosting visitors easy, and an expansive bike room provides practical storage for those who prefer to explore on two wheels. Stay active in the fully equipped fitness centre and yoga studio, relax in the sauna, or gather with friends in the spacious residents’ lounge. The peaceful Zen garden offers an outdoor escape for residents and their pets, while a car wash bay accommodates both vehicles and pets. Whether you’re purchasing your first home, adding an investment property, or looking for a convenient base close to work, this Park Point residence pairs a functional layout with memorable views and a neighbourhood full of possibilities. Start your day overlooking the park, step out to your favourite local spots, and come home to a space that keeps downtown living simple. (id:52806)
Carstairs, Alberta
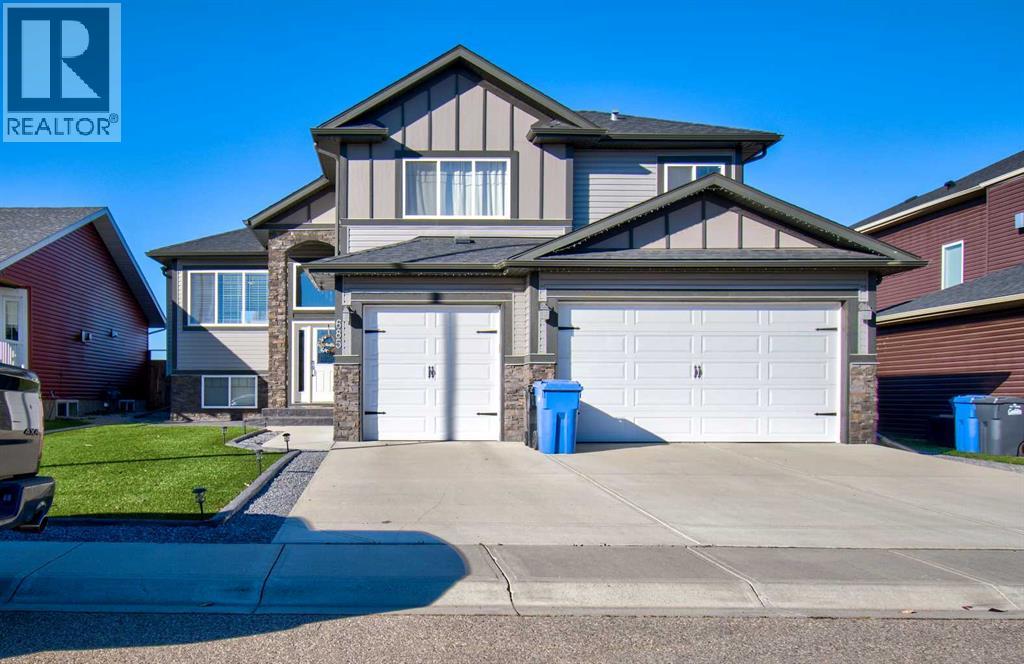
Welcome to this beautiful 5-bedroom, 3-bathroom home, offering plenty of room for all your toys in the oversized, heated, 3-car attached garage!The main floor features a spacious, open-concept kitchen, dining, and living area designed for everyday living and entertaining. The bright kitchen boasts stunning stone countertops, while the generous dining area is perfect for hosting family gatherings. The inviting family room, complete with a cozy fireplace, creates the perfect place to relax and unwind.Down the hall, you’ll find two bright, well-sized bedrooms, a 4-piece bathroom, and the convenience of main-floor laundry.Just a few steps up, discover your private primary suite retreat, featuring a huge walk-in closet and a luxurious 5-piece ensuite — the perfect place to relax at the end of the day.The fully finished basement adds even more living space, featuring a fourth and fifth bedroom, a 3-piece bathroom, and a full-sized recreation room. Whether you need extra space for family, guests, a home gym, or movie nights, this lower level offers plenty of flexibility.Step outside to the massive, west-facing backyard, where you can enjoy beautiful sunsets from the spacious deck. With no neighbours directly behind you, take in the incredible, unobstructed views stretching all the way to the Rockies!This home has been exceptionally well maintained and shows just as beautifully as the day it was built.With its spacious layout, fully finished basement, A/C, water softener, incredible heated 3-car garage, and breathtaking mountain views, this home is an absolute must-see! Call today to book your Viewing! (id:52806)
Calgary, Alberta
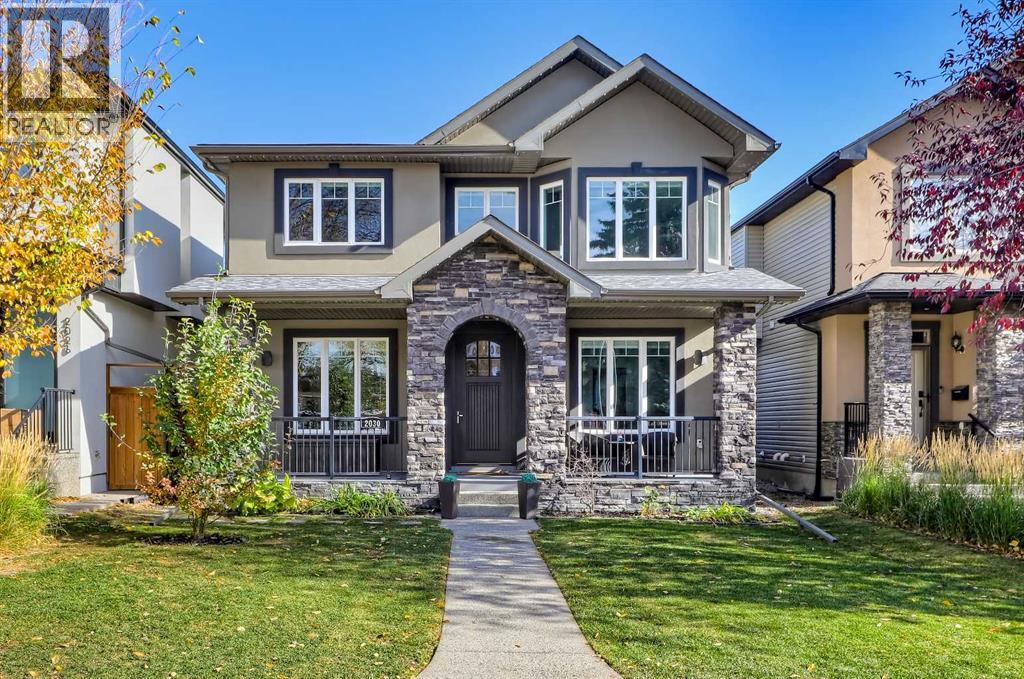
EXTENSIVELY UPGRADED CUSTOM-BUILT HOME ON AN OVERSIZED 37’ LOT! Featuring over 2,700 sq ft above grade plus a fully developed basement, this exceptional home combines generous living areas, premium finishes, and recent upgrades throughout. A spacious front entry is flanked by a private office with sliding glass doors and a formal dining room/flex space. Connecting the dining room to the kitchen, the butler’s pantry features quartz counters, a prep sink, built-in cabinetry, and additional pantry storage. At the heart of the home, the impressive kitchen is centered around an enormous quartz island with wrap-around bar seating, ceiling-height cabinets, and a premium S/S appliance package including a new French-door fridge, Café induction range, and a top-of-the-line Café multifunction microwave with air-fryer and convection oven. Across the rear, the open concept living and dining are filled with natural light. A striking, ceiling-height marble-surround gas fireplace with built-in cabinetry and an included swivel TV creates a sophisticated focal point. A spacious 2-pc powder room and side-entry mud room with loads of storage completes the main. New plush carpeting with premium 10 lb. underlay extends up the staircase and throughout the upper level where pot lighting, A/C, and ceiling speakers add comfort and convenience. A spacious bonus room offers the perfect setting for family movie nights or a relaxed second living space. The primary retreat features vaulted ceilings, a large walk-in closet, and a luxurious 5-pc ensuite with heated tile floors, dual granite vanities, a jetted tub, and a fully tiled walk-in shower equipped with body jets, dual shower heads, and a built-in bench. 2 additional upper beds each offer walk-in closets, while a full bath and dedicated laundry complete the upper floor. The fully developed basement offers polished concrete floors and in-floor heating throughout. A generous rec room features a Bio Flame fireplace, while the impressive wet ba r includes quartz counters and a bar fridge and dishwasher. Wine enthusiasts will appreciate the insulated, temperature-controlled wine room with capacity for 400+ bottles. Two additional bedrooms, a full bath, and a separate storage room with deep freeze provide exceptional flexibility and functionality. Outside, the fully fenced and landscaped backyard offers plenty of room for outdoor enjoyment, with maintenance-free composite decking front and back. Recent upgrades include new Gemstone exterior lights, a new roof on both the house and garage, a new HRV and central vacuum system, new sump pump, upgraded attic insulation, new garage drywall, a new garage door opener, and much more. Ideally situated in the sought-after community of Richmond, this home is just a short walk from the LRT, multiple parks and schools, the Killarney Aquatic & Recreation Centre, and numerous shops, services and restaurants. *VISIT MULTIMEDIA LINK FOR FULL DETAILS INCLUDING A VIRTUAL TOUR AND FLOORPLANS* (id:52806)
Calgary, Alberta
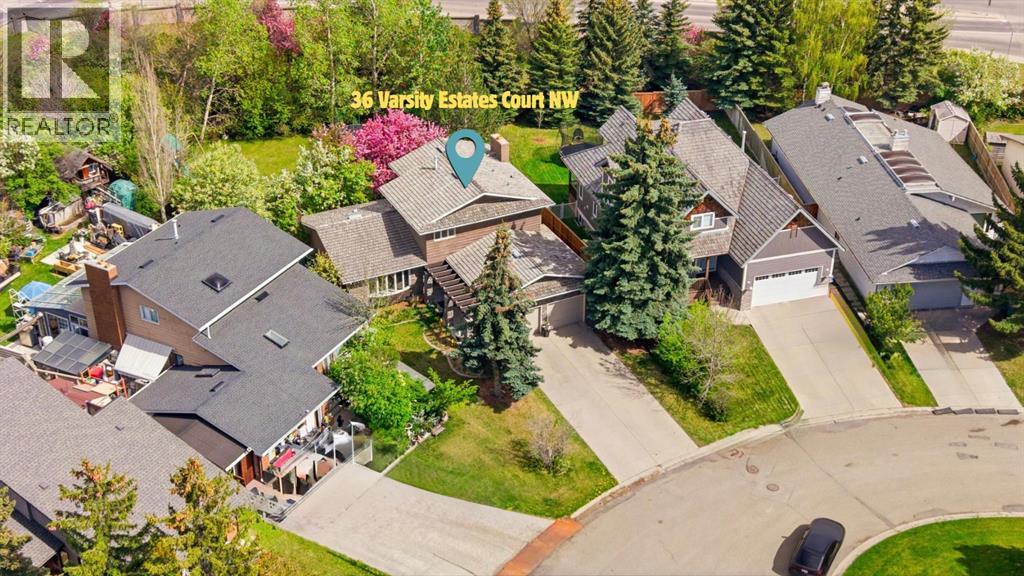
OPEN HOISE >> SAT NOV 7: 11:00AM - 1:00PM | SUN NOV 8: 1:00PM - 3:00PM | Appraised Value: $1.185M (see attached document) | Listed below Market Price for Quick Sale Varsity Estates – an exceptional opportunity in one of Calgary’s most prestigious communities! Situated on a quiet cul-de-sac, this home sits on one of the LARGEST LOTS IN VARSITY, offering a beautiful park-like setting, mature trees, and occasional wildlife sightings. Perfect for families and entertainers, the massive backyard features a slide, swings, playhouse, sandbox, granite-topped BBQ station, and firepit area, with plenty of room for birthday parties and summer gatherings.Inside, the spacious main floor offers a large kitchen with ample cabinetry, granite countertops, high-end KitchenAid appliances, and an eating space/lounge; a comfortable dining area; a bright living room with a bay window; a cozy family room with a gas fireplace; a flex room ideal for an office or additional bedroom; a 2-piece powder room; and a laundry area.Upstairs features two generously sized bedrooms, a 4-piece bathroom, and a primary bedroom with a walk-in closet and private ensuite with a jetted tub. The fully finished basement offers a huge bedroom, living/recreation area, 4-piece bathroom, and massive storage space, ideal for guests, teens, or extended family.Freshly painted, with elegant chandeliers included, central A/C, and thoughtful updates throughout. The oversized double garage accommodates two large vehicles, while the extended driveway provides parking for six additional cars.Enjoy an unbeatable location: a 7-minute walk to Dalhousie LRT, quick highway access, and convenient drives to Market Mall, Northland Village, Alberta Children’s Hospital, Foothills Medical Centre, downtown, schools, and the University of Calgary.Beyond being a fantastic family home, this property offers compelling potential for INVESTORS and buyers looking toward the future. The expansive lot, park-like surroundings, and pre stigious Varsity Estates location provide opportunities to explore future expansion or redevelopment (subject to applicable approvals) or EXCELLENT AIRBNB OPPORTUNITY! Estimated monthly revenue of $12,000 in summer and $6,000 in winter, offering buyers an opportunity to investigate the property's short-term rental potential. Revenue estimates, applicable regulations, and permitted use should be independently verified.With its rare combination of a premium location, an exceptionally large lot, extensive parking, and versatile living space, this property offers options for both homeowners and investment-minded buyers. Whether you envision settling into Varsity Estates, enjoying the incredible outdoor space, or exploring the property's future potential, this is an opportunity worth seeing.BOOK YOUR PRIVATE SHOWING TODAY! (id:52806)
Airdrie, Alberta
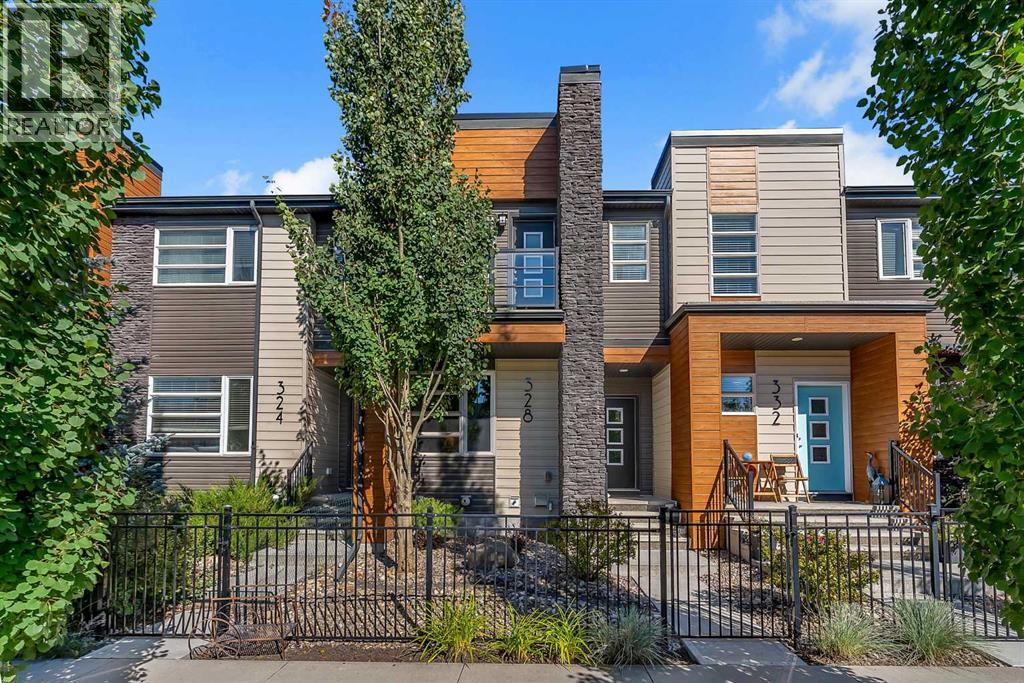
Exceptional opportunity to own this gorgeous townhome with NO CONDO FEES OR HOA FEES! Located in central Airdrie, you will love the access to walking paths, shops and transit. Fully landscaped, with mature trees in the front and low maintenance artificial turf in the back, the concrete sidewalk and the patio make it easy to lock up and leave. Inside, this modern home shows pride of ownership and tasteful design selections. The front of the home features a living room with a large window that brings in plenty of natural light. The kitchen is at the back with quartz countertops, a picture window over the sink, a peninsula for sitting and stainless steel appliances, including a gas range. A rear door leads out to the yard with access to the detached double garage. Upstairs, there are two primary suites each with a 4 piece bath and walk-in closet. The front bedroom also has a gorgeous south facing private balcony for morning coffees or evening reading. A laundry closet completes the upper level. The basement is unfinished with rough-in for a future bath and a window. This property is vacant and available for immediate possession. (id:52806)
Heritage Pointe, Alberta
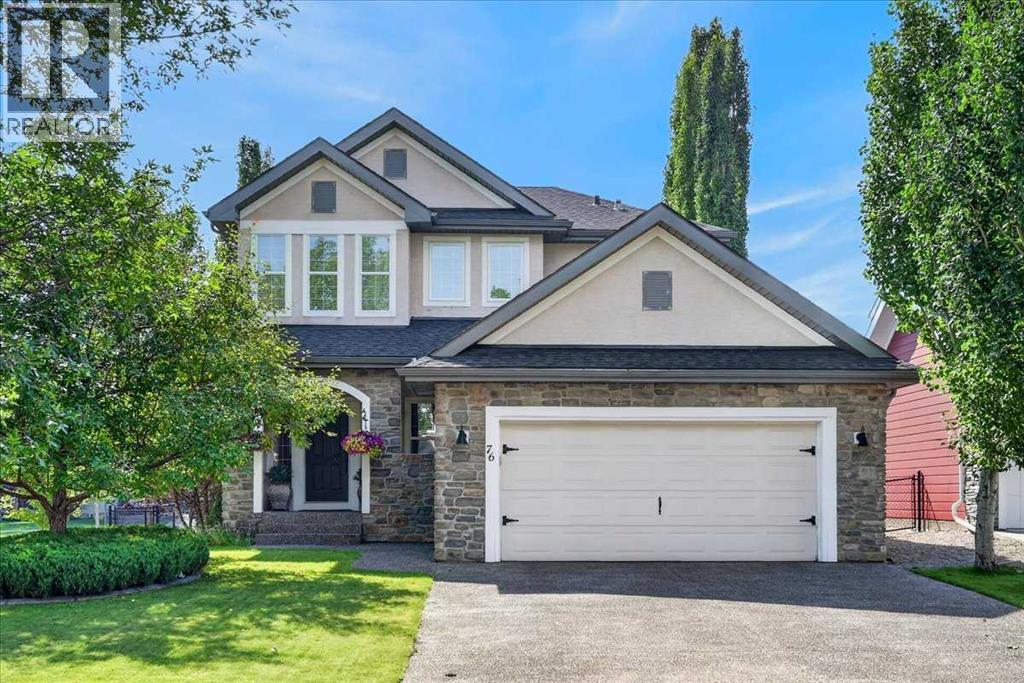
** Please click “Videos” for virtual tour ** Welcome to a beautifully maintained, fully developed two storey home in the award winning lake community of Heritage Pointe. Tucked into a quiet cul-de-sac and offering over 3,500 sq. ft. of developed living space, this spacious family home features 3+2 bedroom layout, 3.5 bathrooms, a south-facing backyard, and access to the lake and its year-round amenities.The main floor offers 9-ft ceilings, hardwood flooring and a floor-to-ceiling stone fireplace. The kitchen features granite countertops, a large island, corner pantry and S/S appliances, with a gas line available for the stove. A private main-floor office provides a comfortable space for working from home. Upstairs, you’ll find 3 bedrooms, including a spacious primary bedroom with its own electric fireplace. The large bonus room offers additional flexibility and can also be used as a 5th bedroom. The fully finished basement provides even more living space, including a guest bedroom, full bathroom with heated floor, fireplace, and plenty of room for family, guests or recreation. There is a workshop in the furnace room. Outside, enjoy the south-facing backyard with 2 decks, each with its own awning, as well as underground sprinklers. The oversized, insulated double attached garage provides plenty of additional space, while the large exposed-aggregate driveway can accommodate up to 4 vehicles.Recent improvements include central A/C (2023 with transferable 10–year warranty), a newer hot water tank, and a roof seal completed in July 2026 with a transferable 6-year warranty. Families will appreciate the convenient school bus stop just steps from the home, with transportation serving Heritage Heights School (K–9), Foothills Composite High School/Alberta High School of Fine Arts (Grades 10–12), and Edison K-12 School. Strathcona-Tweedsmuir School (K–12) is also conveniently located nearby. The Lake at Heritage Pointe is an HOA community offering residents access to a private lake and beach, with swimming, fishing, kayaking, skating, tennis, pickleball, and other year-round recreational activities. With all of this just minutes from Calgary, this home offers an exceptional combination of space, convenience, and lake-community living. (id:52806)
Calgary, Alberta
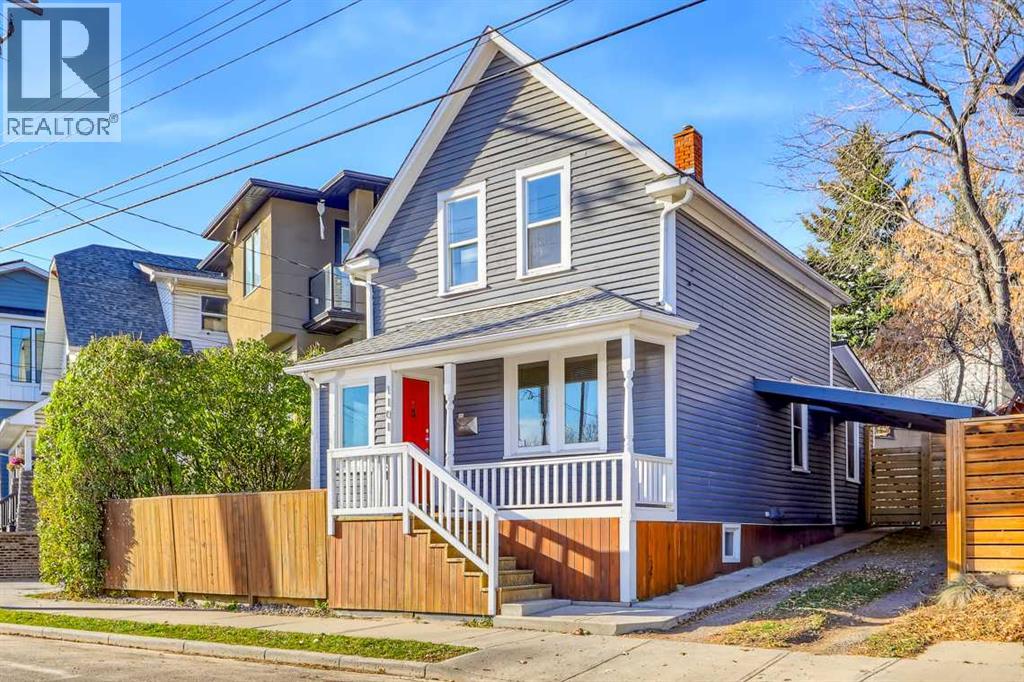
**OPEN HOUSE SUNDAY NOV 8, 12:00-2:00pm** HISTORIC CHARM, MODERN CONVENIENCE & AN INCREDIBLE INNER-CITY LIFESTYLE! Welcome to 1101 Maggie Street SE, a home nestled along one of Calgary’s most unique streets. Dating back to 1912, this property offers the kind of personality & sense of history that simply cannot be replicated in a newer home. With over 1,000 sq. ft. of living space, this home offers the warmth and individuality of a bygone era while complemented by thoughtful updates for comfortable everyday living. Step inside and immediately feel at home as sunlight pours throughout the spaces. The interior feels wonderfully bright, warm and inviting. The open concept living & dining area creates a welcoming place for gathering with friends & family, while the redesigned kitchen features crisp white cabinetry, butcher block countertops, built-in shelving, updated lighting and raised eating bar with a distinctive waterfall edge (New fridge in 2025). A front foyer provides handy shoe storage, while the rear entry/mud room offers practical space for bikes & everyday essentials. Main floor laundry and the valuable addition of a main floor powder room provide neccessary convenience to this charming century home. Upstairs, the massive loft style primary bedroom is a retreat all its own. Enjoy the luxury of this expansive space or explore its potential to become two bedrooms, a separate home office or creative studio as your needs evolve. A full ensuite bathroom with a beautiful clawfoot tub adds a timeless touch that feels right at home in this historic property. Then there’s the huge west facing backyard. A large deck invites summer barbecues & relaxed evenings, while an abundance of grass & yard gives dogs and kids plenty of room to roam. The original chicken coop adds a delightful piece of history and offers garden-shed potential. A double carport provides covered parking for two vehicles, another welcome perk in this inner-city setting. Just steps from beloved Red’ s Diner and two blocks from the Elbow River pathways, the location is hard to beat. Ramsay is one of Calgary’s most beloved inner-city communities, known for its eclectic charm, mature streetscapes, welcoming atmosphere, and incredible proximity to everything that makes urban living so enjoyable. Wander into neighbouring Inglewood to discover independent boutiques, inviting coffee shops, and some of Calgary’s favourite restaurants. Enjoy nearby river pathways, parks, and green spaces, or take advantage of the convenience of being just minutes from downtown, the Stampede Grounds, and modern East Village.There’s an undeniable sense of personality in Ramsay that newer communities simply can’t recreate. And there’s something especially appealing about a home that has stood the test of time. Rather than a cookie cutter property, 1101 Maggie Street offers individuality, a connection to Calgary’s past and the opportunity to add your own chapter to its story. (id:52806)
Calgary, Alberta
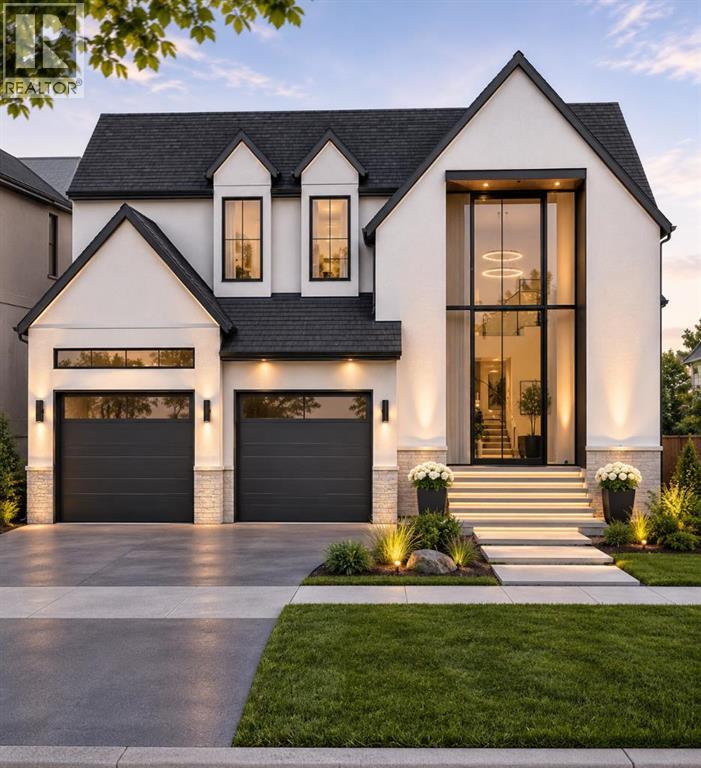
LOTA Homes presents an excellent opportunity to build your dream home in the prestigious community of Aspen Woods! Located at 35 Aspen Ridge Point SW, this west-facing vacant residential lot offers a unique opportunity to design and build a custom luxury home that suits your lifestyle and preferences. Situated on a quiet cul-de-sac surrounded by beautiful homes, the property provides an attractive setting for your future residence. Enjoy the convenience of nearby shopping, schools, parks, and recreational amenities, with easy access to major roadways.Buyers have the unique opportunity of working with an established builder already building in the area. A proposed architectural design and floor plans are available for a stunning luxury residence spanning around 4,677 sq. ft., offering a glimpse of what could be built on this property. Alternatively, buyers may explore their own custom home designs to create a residence that reflects their personal tastes and lifestyle, subject to applicable development approvals.This is an excellent opportunity to secure a residential lot in one of Calgary's most desirable neighbourhoods and bring your vision of luxury living to life!DISCLAIMER: INFORMATION HEREIN IS DEEMED RELIABLE BUT NOT GUARANTEED. All measurements and property information are deemed reliable but are not guaranteed. Buyers and their representatives are responsible for independently verifying all measurements, lot boundaries, land areas, and other property details before completing a purchase. (id:52806)
Calgary, Alberta
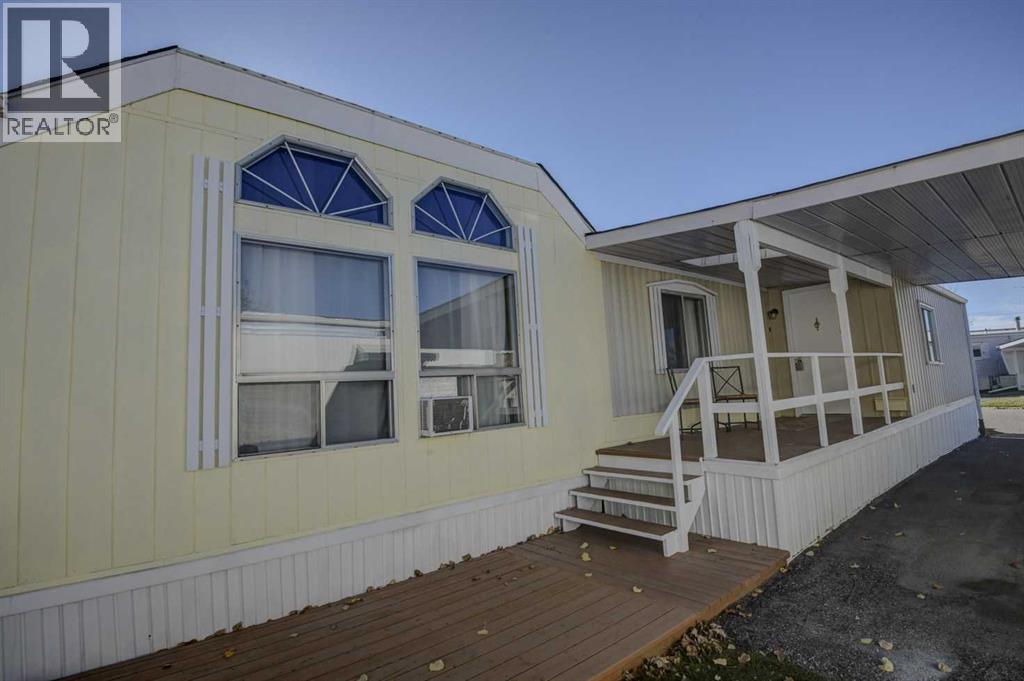
OPEN HOUSE Saturday November 7 from 11am - 1pm! Step into an oasis of tranquility within Calgary’s coveted Arbour Lake, in the 45+ Watergrove Community, where this meticulously crafted mobile home offers a haven of refined comfort and contemporary living. This single-wide architectural gem unfolds across 1,126 square feet, presenting a seamless blend of functionality and elegant design. Three generously sized bedrooms provide ample space for rest and rejuvenation, complemented by two full bathrooms, including a luxurious four-piece ensuite featuring a jetted tub with beautiful skylight – an invitation to unwind and indulge, the ensuite also includes separate make-up vanity, private toilet closet and tons of closet space . Throughout the home, resilient vinyl flooring provides both durability and aesthetic appeal, while vaulted ceilings create a sense of expansive grandeur. Culinary delights await within the thoughtfully appointed kitchen, complete with a convenient pantry, while large windows bathe the interior with natural light. Laundry convenience is assured with a dedicated laundry room, enhancing everyday living. Outside, two charming decks extend your living space, offering an ideal spot to enjoy your morning coffee or evening cocktail and embrace the outdoors. There is room for two vehicles and even a carport, ensuring ease and accessibility. Residents enjoy access to community amenities including a clubhouse, outdoor swimming pool, indoor hot tub and sauna, games room, library, and gym. With shopping and transportation nearby, the only thing left to do is move in and make this stunning community your new home! (id:52806)
Calgary, Alberta
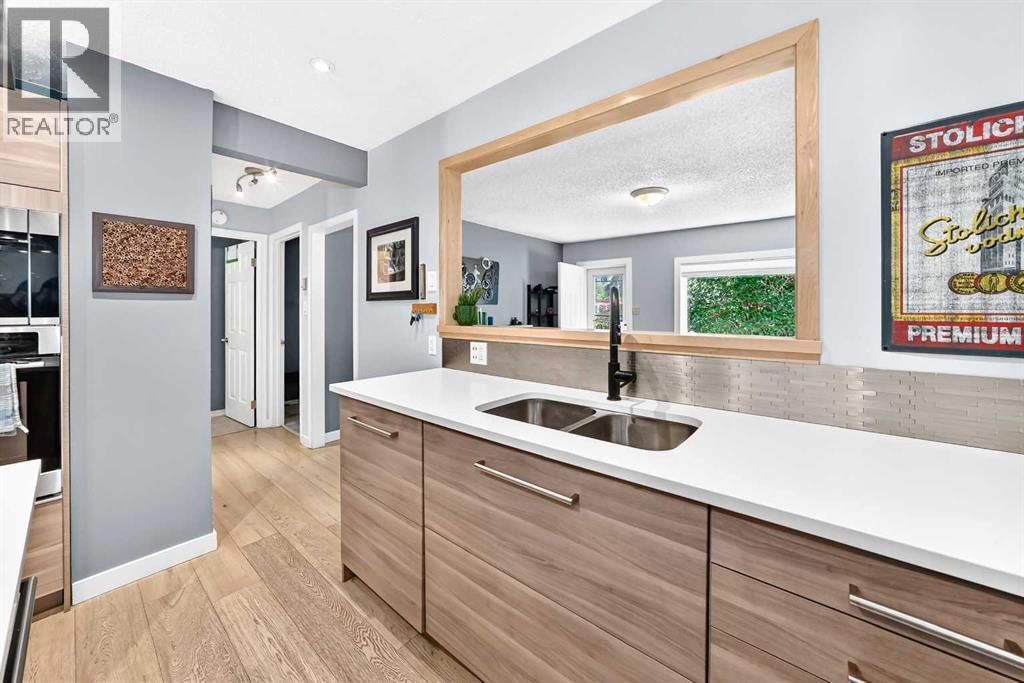
A beautifully renovated bungalow on one of Bowness's most desirable streets, where an established, vibrant community meets genuine pride of ownership.Inside, three bedrooms and two bathrooms are arranged across a thoughtful, functional layout, cared for and updated with real attention to detail. The spacious primary bedroom enjoys direct access to its own bathroom and walk-in closet. A quietly rare convenience in a home of this vintage.The open-concept kitchen transitions seamlessly into the living room, creating a natural gathering place for both everyday living and entertaining. Beyond it, a generous backyard and detached double garage offer ample room for parking, storage, and weekends spent outdoors.All of this sits on an impressive 50-foot lot: a substantial offering that carries exciting future development potential, subject to City of Calgary approvals and applicable zoning requirements.A beautifully updated home in one of Calgary's most established and sought-after communities. An opportunity worth seeing in person. (id:52806)
Calgary, Alberta
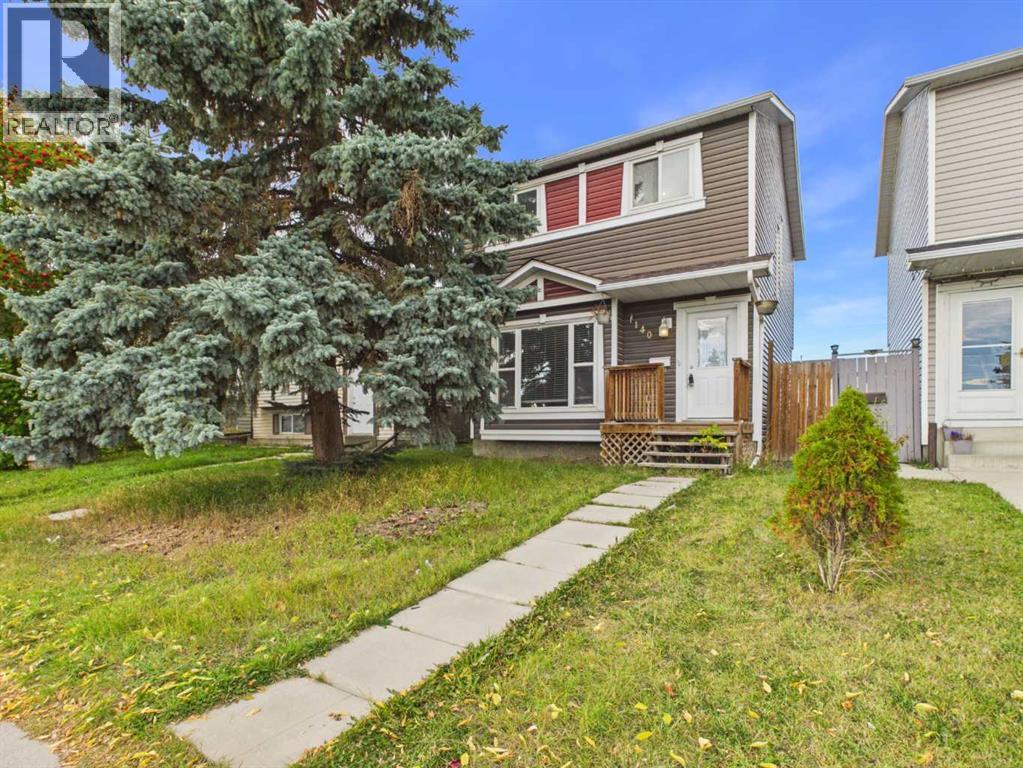
Positioned directly across from the Dashmesh Culture Centre Calgary's most vibrant and culturally connected communities in the northeast, and a neighbourhood that truly feels like home for families rooted in this part of the city. and steps from a bus stop, 140 Martindale Boulevard NE places you at the centre of a community built around family, faith, and convenience.This solid 2-storey detached home delivers 1,062 sq ft above grade with three bedrooms, two full bathrooms, and a fully finished basement — giving your family room to live, grow, and breathe. The main floor features a bright south-exposed living room, a dedicated dining area, and a functional kitchen with ceramic tile — a practical, comfortable layout for everyday family life.Upstairs, the primary bedroom is a genuine standout at an impressive 19 by 11 feet — the kind of restful, spacious retreat that busy families truly appreciate. Two additional bedrooms and a full 4-piece bathroom complete the upper level.The fully finished basement adds another dimension to this home entirely. Whether your family needs a kids' playroom, a quiet home office, a dedicated prayer or meditation space, or a weekend entertainment room — the generous game room, den, and full bathroom give you all the flexibility to make it your own.Outside, a fully fenced backyard with a parking pad provides the privacy and practicality that Calgary families depend on, with back lane access adding everyday convenience.Minutes to the Genesis Centre, LRT, schools, shopping, and the temple. This home is vacant and move-in ready — with possession available Nov, 1st, 2026 the transition for the next family is clean, simple, and stress-free. (id:52806)
Calgary, Alberta
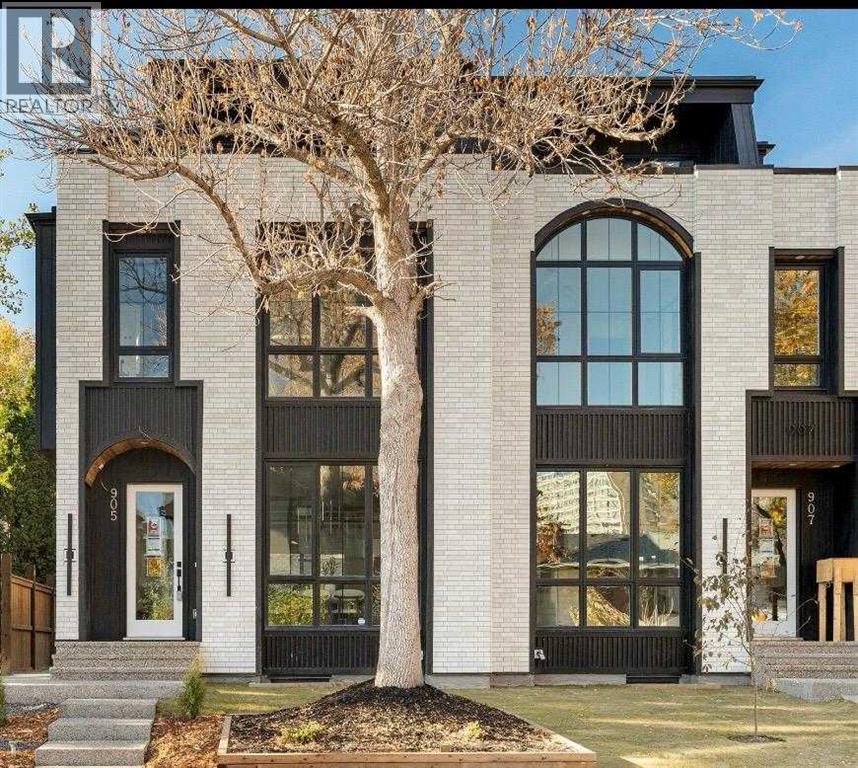
NOW FINISHED BUILDING. This exceptional 3 STOREY LUXURY DUPLEX by award winning ACE HOMES offer a rare opportunity to own a high end inner city home with standout curb appeal, elevated furnishings, and incredible flexibility. Featuring a timeless ALL - BRICK EXTERIOR, 4 BEDS ABOVE GRADE, 4 ENSUITE BATHROOMS, a THIRD FLOOR RETREAT with a WET BAR + DUAL BALCONIES, and an OPTIONAL 2 BEDROOM LEGAL SUITE or fully customized GYM/REC AREA, this home is designed for modern living in one of Calgary's most desirable communities. Thoughtfully planned across three impressive levels, the main floor welcomes you with a spacious front foyer, a dedicated POCKET OFFICE, elegant dining area, rear mudroom, and a stylish powder room. The open concept layout flows into a beautifully designed chef's kitchen complete with custom cabinetry, quartz countertops, a massive 12 FOOT ISLAND, full pantry, built in microwave and over, PANEL READY FRIDGE & DISHWASHER, premium appliance package, and upgraded LED STRIP LIGHTING that adds a polished designer touch. The rear living room is warm and inviting with a cozy fireplace and large patio doors that create a seamless connection to the outdoor living space. The second level offers a rare and highly functional bedroom layout, ideal for families, guests or multi generational living. The primary suite features a private ensuite, while two additional bedrooms each include their own PRIVATE ENSUITE BATHROOM - a luxury detail that adds comfort, privacy and everyday convenience. The third floor is a true showpiece and sets this home apart from the typical inner city infill. Complete with a second primary style bedroom with ensuite, a spacious bonus lounge, WET BAR and dual balconies, this level offers incredible lifestyle flexibility. Use it as a private owner's retreat, guest suite, entertainment lounge, executive workspace, or elevated relaxation area. The lower level can be customized to suit your needs, with the option to complete it as a LEGAL 2 - B EDROOM BASEMENT SUITE with private side entrance, kitchen, living area, separate laundry, and mechanical access - perfect for extended family, rental income or a mortgage helper. Alternatively, create the ultimate HOME GYM, REC ROOM, MEDIA AREA, OR PRIVATE LIFESTYLE SPACE tailored to your family. Located in the heart of PARKDALE, this home offers the perfect blend of luxury, convenience, and community. Enjoy quick access to the Bow River pathways, Edworthy Park, local amenities, Foothills Medical Centre, Alberta Children's Hospital, the University of Calgary, and major routes connecting you throughout the city. Parkdale continues to be one of Calgary's premium inner city neighbourhoods, loved for its walkability, natural surroundings, and strong community feel. . Luxury design, all brick curb appeal, flexible living and a premium Parkdale location, this is a rare opportunity. (id:52806)
Calgary, Alberta
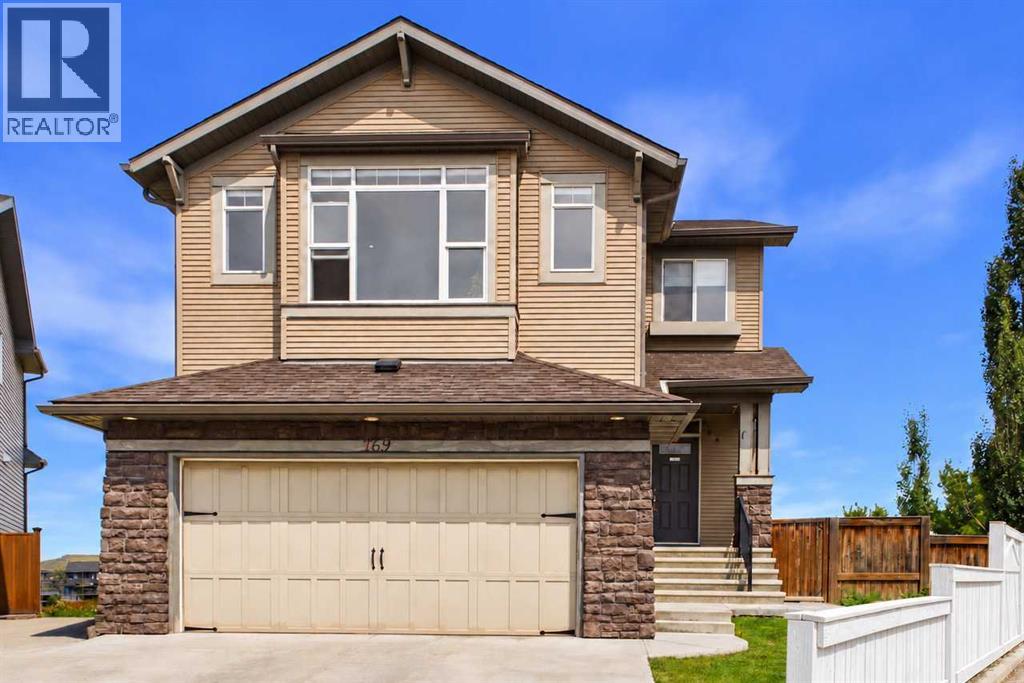
Welcome to 169 Brightonwoods Gardens, a stunning two-storey walkout home backing directly onto scenic greenspace in the heart of New Brighton. With 4 bedrooms, 3.5 bathrooms, an expansive pie-shaped lot, and exceptional upgrades throughout, this is a home designed for both family living and entertaining.The main floor is bright, open, and thoughtfully laid out. At the heart of the home is a beautiful chef’s kitchen featuring high-end appliances, including an oversized gas range, making it ideal for preparing everything from everyday family meals to large gatherings. The adjacent living room opens onto a spacious patio overlooking the backyard, with unobstructed views of the park and greenspace beyond. A well-proportioned dining area, convenient 2-piece bathroom, and main-floor laundry room complete this level.Upstairs, the impressive bonus room is a true highlight, featuring soaring vaulted ceilings, large windows, plenty of space for a large office or home theatre. The spacious primary retreat overlooks the park and offers a large walk-in closet and luxurious ensuite complete with heated pebble flooring and a custom walk-in shower. Two additional bedrooms and a full bathroom provide plenty of space for the entire family.The fully finished basement adds even more versatility, featuring a large recreation room, spacious fourth bedroom, and beautiful full bathroom. With its bright, open design and direct walkout to the lower patio, this level provides exceptional additional living space and endless possibilities for a growing family, guests, or those who love to entertain.Outside, the nearly 6,000 sq. ft. pie-shaped lot is one of the standout features of this property. The backyard has been thoughtfully landscaped with built-in garden beds, low-maintenance artificial turf, and a stamped concrete patio. Just beyond the back gate, enjoy immediate access to walking paths, baseball diamonds, and soccer fields, while strategically placed trees provide privacy and a beautiful natural backdrop.The home has been upgraded throughout, including a brand-new impact-resistant roof, central air conditioning, upgraded appliances, high-end flooring, and built-in speakers in the bonus room, along with many additional improvements.Perfectly located within walking distance of St. Marguerite’s and Dr. Martha Cohen Schools, this exceptional home combines an enviable location with an incredible lot, thoughtful layout, and impressive finishings.Rarely does a home offering this much come to market! A truly remarkable New Brighton home that needs to be seen to be fully appreciated. (id:52806)
Calgary, Alberta
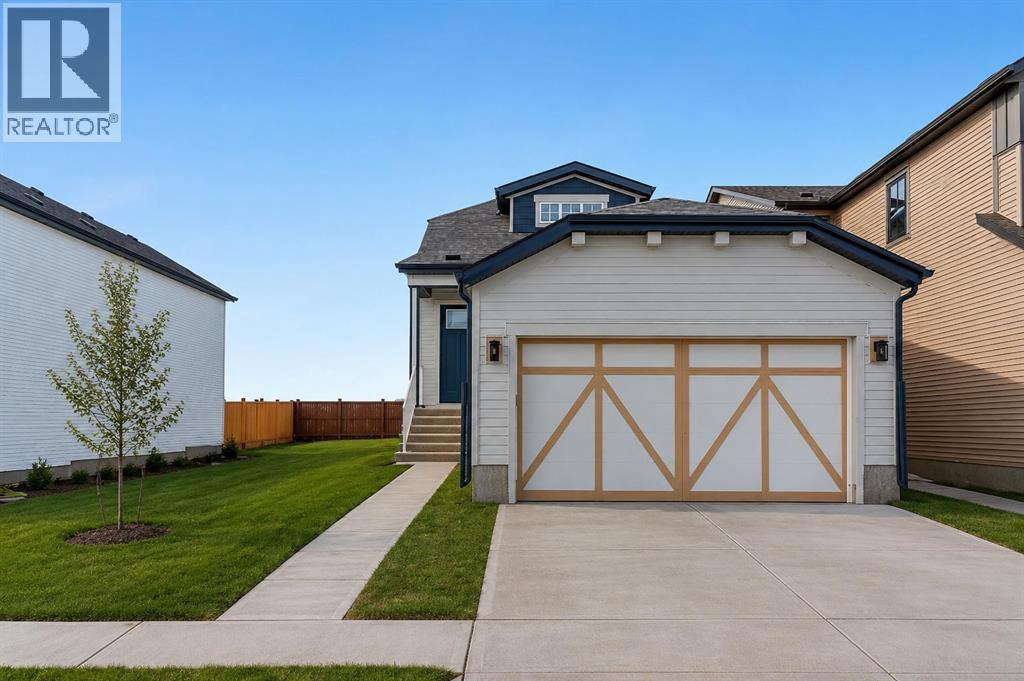
Welcome to The Primrose by Award-Winning Baywest Homes, located in the vibrant and growing community of Rangeview. This listing is for a home to be built and the photos are of a recent build of the same floor plan. This beautifully designed 1-bedroom, 1.5-bath bungalow combines modern comfort with functional design. Step inside to discover a bright, open-concept main floor filled with natural light. The spacious living room features a stunning vaulted ceiling, creating an airy and inviting atmosphere perfect for relaxing or entertaining. The gourmet kitchen is designed with both style and function in mind, featuring full-height cabinetry and elegant quartz countertops that extend into both bathrooms for a cohesive, upscale finish. The kitchen seamlessly flows into the dedicated dining area and great room, making it ideal for hosting family gatherings or enjoying everyday meals together. The main floor also offers a private office, perfect for working from home or creating a quiet study space. A practical mudroom adds additional storage and convenience for busy households. The primary suite provides a peaceful retreat, complete with a walk-in closet and a luxurious 5-piece ensuite bathroom finished with quartz countertops. 1 and 2 bedroom options for developed basement can be added. Rangeview is Calgary’s first garden-to-table community. This community was designed to inspire living through food celebration. Its walkable streets, open spaces, and gardens are becoming vibrant gathering places for neighbors to connect. Residents can walk, jog, or cycle on the network of pathways that weave through the community’s linear park system. Plans include over 23 acres of reconstructed wetlands and ponds, creative playground areas, outdoor classrooms, interpretive areas, and much more. Residents will collaborate to bring life to Rangeview’s food-producing and pollinator gardens, orchards, and greenhouse. Market Square will serve as Rangeview’s community hub for gathering, conne cting, and sharing, offering an inviting area for community events, food markets, and celebrations with open lawns and playgrounds. An Urban Village is also anticipated, featuring restaurants, boutiques, and services. (id:52806)
Hinton, Alberta
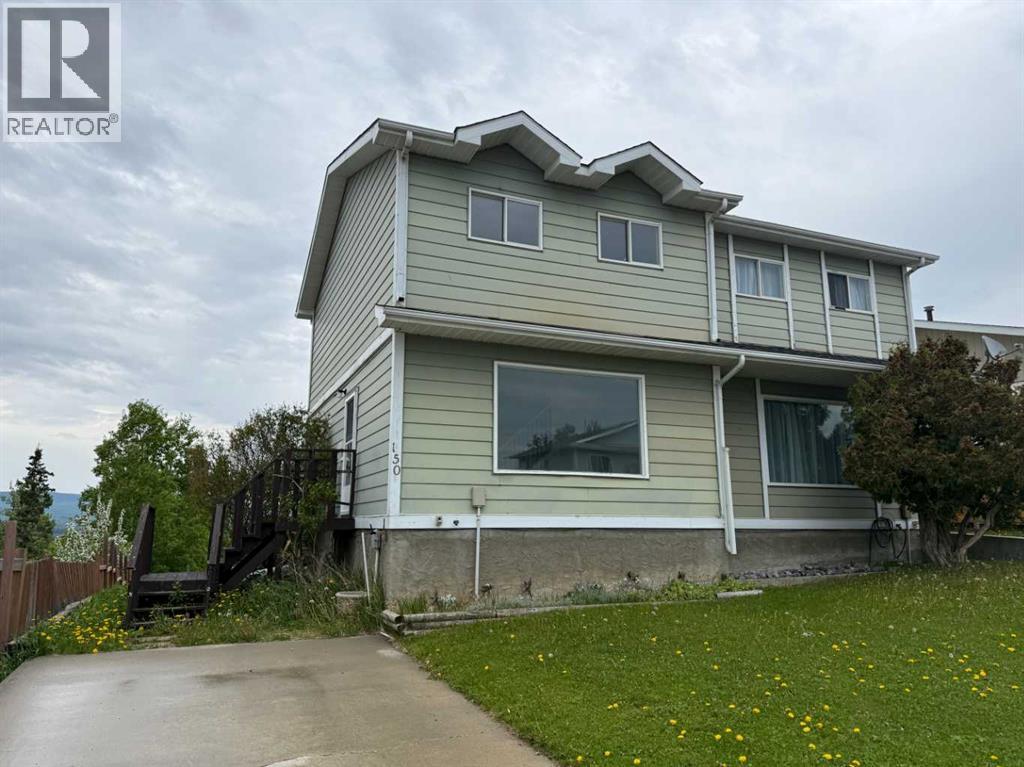
This half duplex has just been renovated on the main level with new flooring and a brand new kitchen. The two story layout is functional and well designed, with the living space on the main floor and 3 bedrooms on the upper level that share a 4-piece bathroom. The basement offers an additional bedroom, family room, and laundry area, providing plenty of extra living space. Located in a great area close to an elementary school and the Beaver Boardwalk, this property would make a fantastic starter home or investment opportunity. (id:52806)
Calgary, Alberta
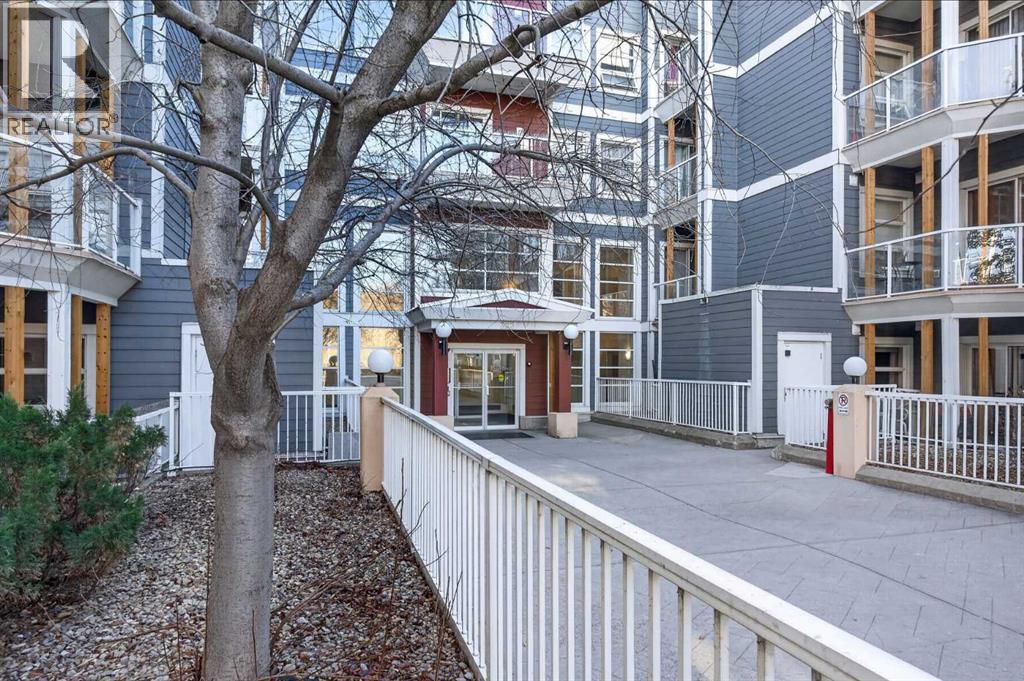
Welcome to this beautiful and spacious 2-bedroom, 2-bathroom condo featuring an inviting open-concept layout, 8'10" ceilings, and quality finishes throughout. Thoughtfully designed with bedrooms situated on opposite sides of the unit for added privacy, this home offers a cozy living room fireplace, large balcony, in-suite laundry, in-floor heating, and a complete set of newer appliances. Enjoy the convenience of one underground parking stall, ample visitor parking, and a large bike storage room for residents. Ideally located within walking distance to Superstore, East Village, Eau Claire, Chinatown, the C-Train, public library, scenic bike paths, and parks. (id:52806)
Calgary, Alberta
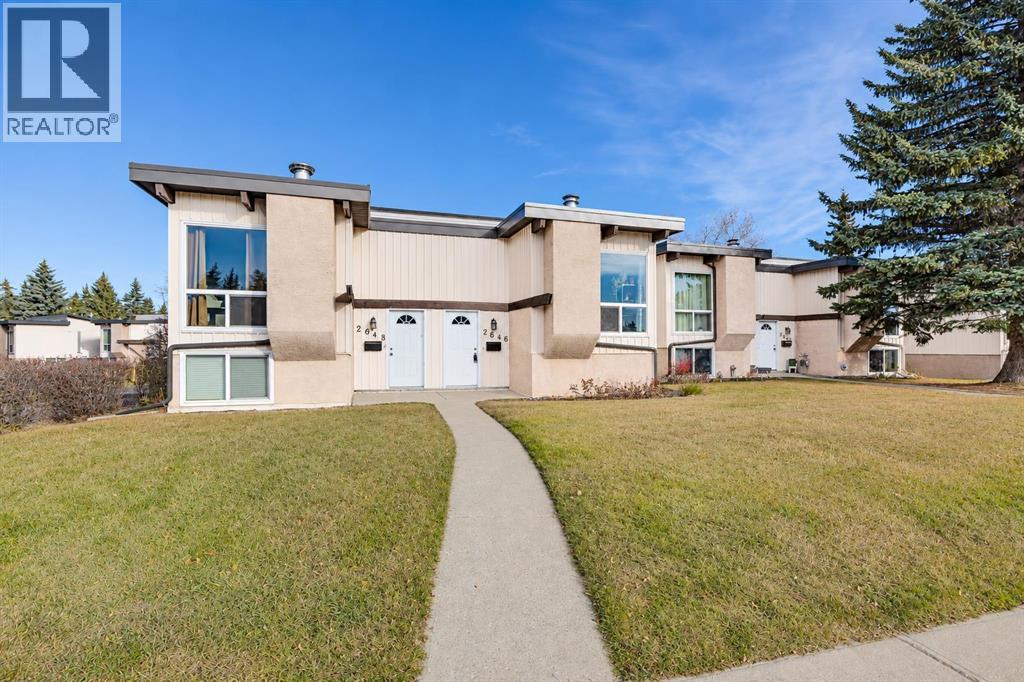
Nestled in the heart of one of Southwest Calgary’s most mature and established communities, this turnkey, low-maintenance home delivers exceptional comfort and convenience. Thoughtfully planned with a bi-level layout, the interior provides an efficient and comfortable floor plan featuring distinct separation between entertaining spaces and restful private quarters. Step inside to an inviting main level anchored by a bright living room centring on a cozy fireplace-perfect for relaxing or hosting family and friends. The open layout transitions seamlessly into a dedicated dining area and a functional, efficient kitchen with full appliance package. Direct access off the dining area leads out to the rear deck, concrete patio and fenced in backyard space with access to your parking stall. Privacy is paramount with a full 4-piece bathroom on the upper level as to not disturb the peaceful bedrooms. The quiet lower level hosts two well-proportioned bedrooms featuring large windows for natural light, newer flooring, stylish modern rustic barn doors and absolute peace. The generous primary retreat with dual closets will easily accommodate your furnishings, while the second bedroom effortlessly doubles as a dedicated home office or guest room. This level also features a convenient two-piece bath, under-stair storage, and a dedicated laundry and utility room providing substantial mechanical and household storage space. Location truly sets Oakridge truly apart. Outdoor enthusiasts will love living moments from South Glenmore Park and the Glenmore Reservoir, home to the Calgary Canoe Club, sailing club, splash park, and an extensive network of paved trails for cycling and walking. Daily errands are quick and walkable with the Oakridge Co-op Centre, neighborhood cafes, and medical clinics right down the road, while the premier shops and dining of Glenmore Landing are just minutes away. Commuting across the city is effortless with fast access to 14th Street, Crowchild Trail, th e MAX Yellow BRT line, and Stoney Trail for direct weekend escapes to Bragg Creek, Kananaskis and the Rocky Mountains. Combining low-maintenance comfort with an unbeatable location, this charming home delivers the very best of Oakridge living. book your private viewing today! (id:52806)
Calgary, Alberta
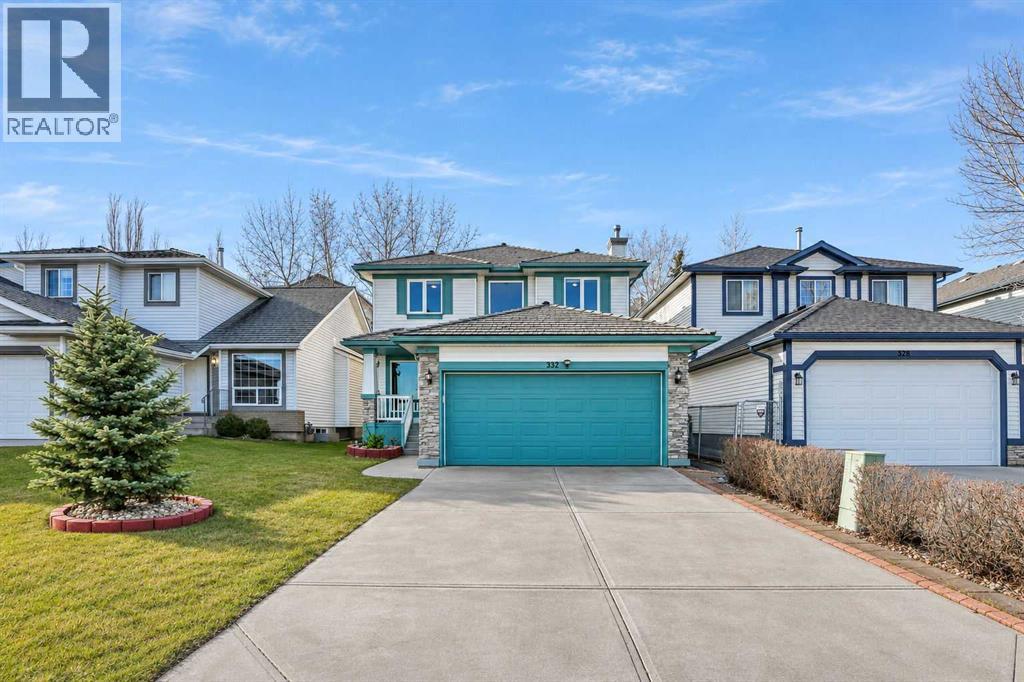
****OPEN HOUSE Nov 7 Saturday 2PM to 4Pm ******* FRESHLY PAINTED, NEW BASEBOARD, 5 BEDROOMS + OFFICE/DEN on main floor. FULLY FINISHED BASEMENT. This well maintained residence offers over 3,000 sq ft developed living space combining comfort. This is a family home in the community of Harvest Hills. Perfectly positioned across from a beautiful green space and only steps from Ascension of Our Lord Middle School, and an unbeatable location.The Main floor plan designed for both everyday living and entertaining. The spacious kitchen is the heart of the home, featuring a sunny breakfast nook overlooking the backyard—an ideal spot to enjoy your morning coffee or casual family meals, With separate FORMAL DINNING provides the perfect setting for hosting special occasions, while the impressive family room showcases soaring vaulted ceilings that create a bright, open atmosphere filled with natural light. AND not to forget with an additional room which can an office/Den on the Main floorThe upper level offers a spacious primary retreat complete with a walk-in closet and a private ensuite featuring a relaxing jetted tub. Two additional generously sized bedrooms, a full 4-piece bathroom, and the convenience of an upper-floor laundry room complete this level. The washer and dryer were replaced approximately four years ago, and several windows and window coverings have also been updated over time, enhancing both comfort and energy efficiency.The fully finished basement adds incredible versatility with two additional bedrooms, a full bathroom, and flexible living space that's perfect for a growing family, overnight guests, multi-generational living, a home office, fitness area, or recreation room.Outside, enjoy an enclosed deck that extends your living space and provides the perfect setting for year-round relaxation or entertaining. The oversized west-facing backyard is drenched in afternoon sunshine and offers ample room for children, pets, gardening, or summer gatherings with family and friends.Harvest Hills is one of Calgary's most established and desirable communities, known for its scenic walking paths, parks, excellent schools, and welcoming atmosphere. Residents enjoy quick access to Deerfoot Trail, major shopping centres, restaurants, public transit, recreation facilities, Golf course and driving range and Calgary International Airport, making daily commuting and travel exceptionally convenient. (id:52806)
Airdrie, Alberta
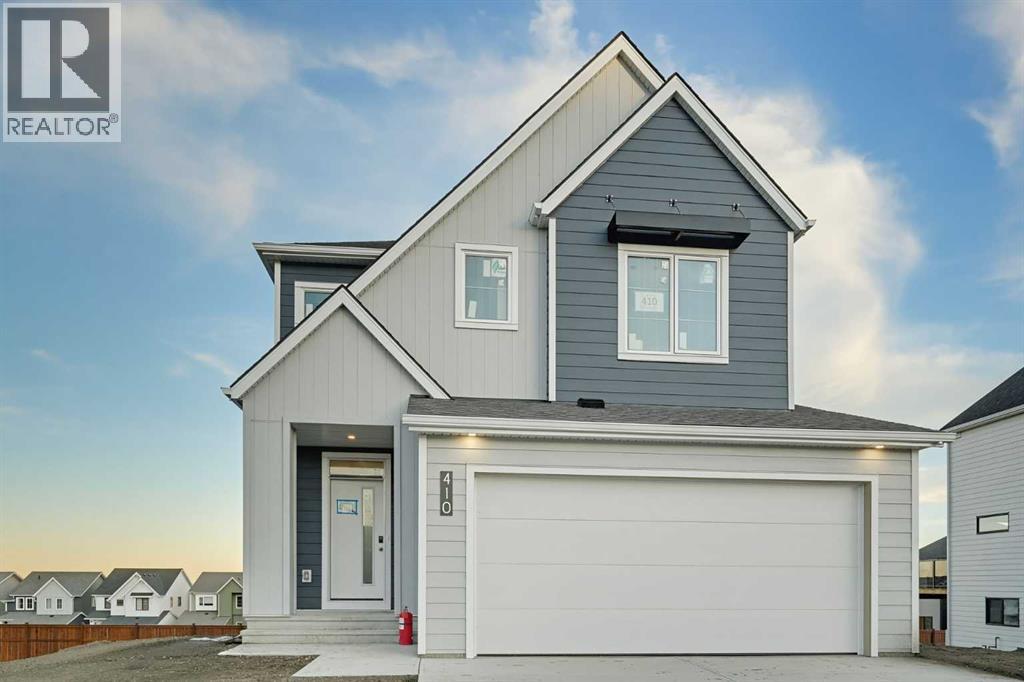
MOVE IN FOR CHRISTMAS! OVER $58,000 IN SAVINGS + $30,000 IN UPGRADES! Welcome to 410 Sweet Grass Court SW in Wildflower, Airdrie! This BRAND-NEW 2,157 sq. ft. home combines thoughtful design, a WALKOUT BASEMENT, and SPECTACULAR PANORAMIC CITY VIEWS from its elevated hillside setting. Imagine watching the city lights sparkle from your own home! From the curb, durable Hardie Board siding offers striking style and long-lasting protection against the elements. Inside, professionally curated finishes create a beautiful, cohesive look throughout. The inviting main floor is designed for everyday living and entertaining, with a cozy FIREPLACE, upgraded railings, and a stylish kitchen featuring a gas stove rough-in for future flexibility. Over $30,000 in upgrades are already included, and ALL APPLIANCES, INCLUDING THE WASHER AND DRYER, come with the home! One of the most exciting features of this property is its setting. Elevated above the surrounding neighbourhood, the home enjoys an outlook across Airdrie that looks spectacular in every season. Whether you're enjoying a quiet morning, welcoming friends over, or winding down at the end of the day, the panorama makes this address feel special. Plus, buying new means fresh finishes, modern design, and a home that is ready for your next chapter from the moment you move in. UPSTAIRS, there's room for everyone! Two generous secondary bedrooms EACH feature a WALK-IN CLOSET, while a spacious main bathroom makes busy mornings easier. The large BONUS ROOM is ideal for family movie nights, a playroom, or a second lounge. Your beautiful primary bedroom is a relaxing retreat, complete with a STUNNING 5-PIECE ENSUITE. It's the perfect balance of comfort, space, and everyday practicality. Downstairs, the WALKOUT BASEMENT opens the door to exciting future possibilities. Create the recreation room, gym, guest space, or additional living area you've always wanted. And with the home positioned high on the hill, those sweeping CITY VIEWS are a standout feature you won't soon forget! LIFE AT WILDFLOWER is just as exciting! This vibrant new Airdrie community is designed for connection, recreation, and family fun. Residents will enjoy access to a four-season recreational facility with gathering spaces and activities, and the community is set to welcome AIRDRIE'S FIRST OUTDOOR COMMUNITY POOL! Picture sunny afternoons by the water, walks along scenic pathways, time at nearby parks and playgrounds, and plenty of opportunities to make memories close to home. Schools, shopping, dining, and commuter routes are also conveniently nearby. THE VALUE? INCREDIBLE! Originally priced at $757,990, this home is NOW OFFERED AT $699,900. That's OVER $58,000 IN SAVINGS, PLUS MORE THAN $30,000 IN UPGRADES ALREADY INCLUDED! With DECEMBER 2026 POSSESSION, you could be hanging stockings and decorating your first Christmas tree in your brand-new home. PANORAMIC VIEWS. WALKOUT BASEMENT. BIG SAVINGS. AN AMAZING COMMUNITY. Welcome home to 410 Sweet Grass Court SW! (id:52806)
Calgary, Alberta
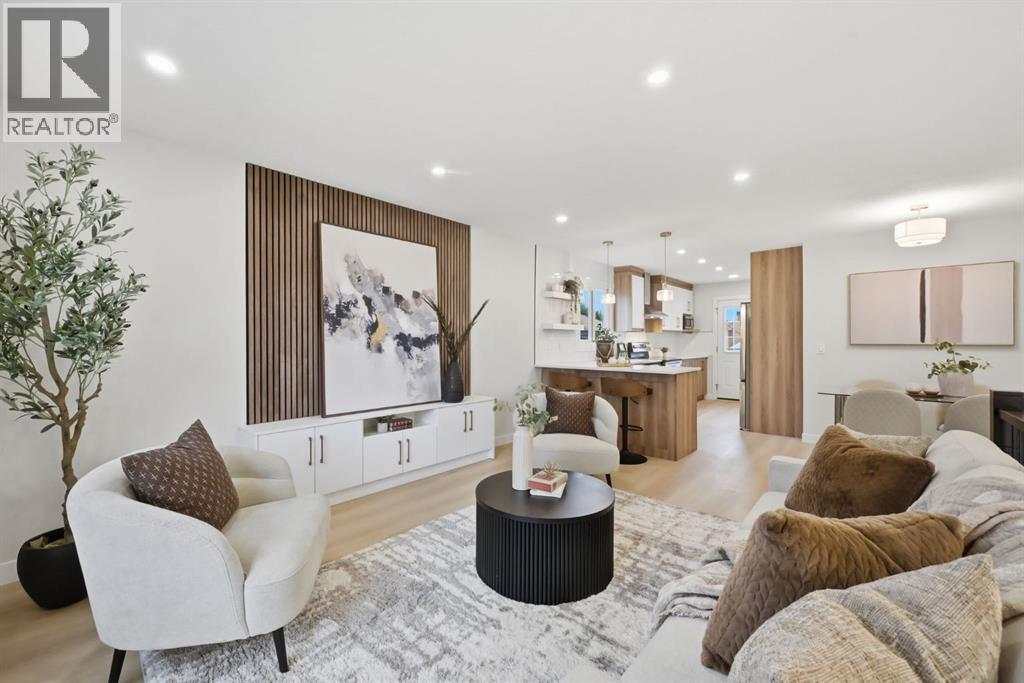
Exquisitely renovated and with an ILLEGAL basement suite, this jaw-dropping bi-level home located in Temple combines both stunning design along with the potential of generating revenue. As you step foot inside, you're welcomed with a breathtaking aesthetic showcasing light, warm wood tones that pop on a pristine white background. The large living area centres around a stunning entertainment unit that is truly a showstopper. Additionally, luxury vinyl plank flooring throughout the home enhances the open concept layout that flows beautifully into the chef inspired kitchen featuring a massive breakfast bar, quartz countertops, and subway tile backsplash for that timeless and elegant look. High-end stainless steel appliances along with a custom hood fan complete this gourmet oasis. The functional layout of the kitchen flows seamlessly into the dining nook and living area-perfect for everyday living and entertaining. Down the hall, the primary bedroom includes a large built-in closet, a large window, and a beautifully finished 4pc primary ensuite. There are two more generously sized bedrooms situated on this level, both of which share the luxuriously appointed main bathroom. The upper level is finished off with its own laundry. Heading downstairs to the illegal basement suite, you will find equally lovely finishes and a bright and airy open concept layout that flows effortlessly from the living area, the kitchen, and into the two bedrooms. Living up and renting down has never been more appealing. Or keep the entire space to yourself and enjoy nearly 2000sqft of living space with your family! The lower level is finished with a phenomenal custom bathroom with a tub, and this illegal suite comes equipped with its own separate entrance and separate laundry as well. Outside, the large, beautifully landscaped backyard offers an oversized detached double garage. Set in the heart of Temple, this extensively renovated home is within walking distance to schools, community centres, shopping centres, and many parks and playgrounds. Nearby amenities include a range of shopping, dining, and recreation options along with easy access to McKnight Trail, 68th Street, Stoney Trail, and 16th Ave. Notable upgrades include BRAND NEW windows, BRAND NEW Hot Water Tank, newer high efficiency furnace, newer roof, new drywall, and more. Don't miss out on this gem, see this one today! (id:52806)
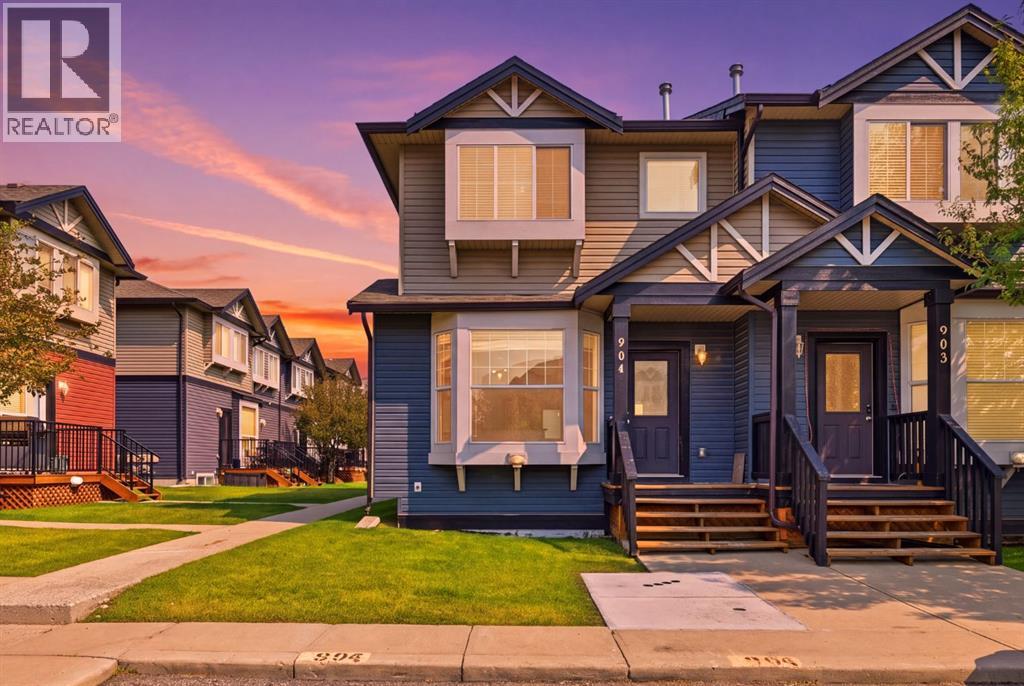
Airdrie, Alberta
FULLY RENOVATED CORNER UNIT WITH 3 BEDROOMS, 1.5 BATHROOMS, 2 PARKING STALLS & LOW CONDO FEES! Welcome to this beautifully renovated and completely MOVE-IN READY 3-bedroom, 1.5-bathroom CORNER UNIT in the highly sought-after Luxstone community of Airdrie! Offering extra privacy, abundant natural light and an incredibly functional layout, this home has been thoughtfully updated throughout and is ready for its new owners. Step inside and immediately appreciate the bright, inviting atmosphere and fresh, contemporary feel. The main level features a spacious open-concept layout with plenty of natural light, creating the perfect setting for entertaining, relaxing and everyday living. The kitchen offers a functional layout with ample cabinetry, generous counter space and a convenient PANTRY, flowing seamlessly into the adjoining dining and living areas. Upstairs, you’ll find 3 generously sized bedrooms, including a comfortable primary retreat, along with a beautiful 4-piece bathroom featuring thoughtful updates. The unfinished lower level provides excellent additional STORAGE SPACE, with the washer and dryer conveniently located in the basement, making everyday living that much easier. Outside, enjoy your own private outdoor space — perfect for summer BBQs, morning coffee or entertaining friends and family. As a CORNER UNIT, this home offers the added benefits of extra windows, increased privacy and an abundance of natural light throughout. Located in a fantastic Airdrie location close to parks, schools, shopping, restaurants, transit and major roadways, this home offers convenience both inside and out. With 3 BEDROOMS, 1.5 BATHROOMS, 2 PARKING STALLS, CORNER UNIT, EXTENSIVE RENOVATIONS, PANTRY, EXTRA BASEMENT STORAGE & LOW CONDO FEES, this is an incredible opportunity for first-time buyers, young families, investors, or anyone looking for a place to call home! Sellers were getting $2,000/month for rent for this beautiful unit. (id:52806)
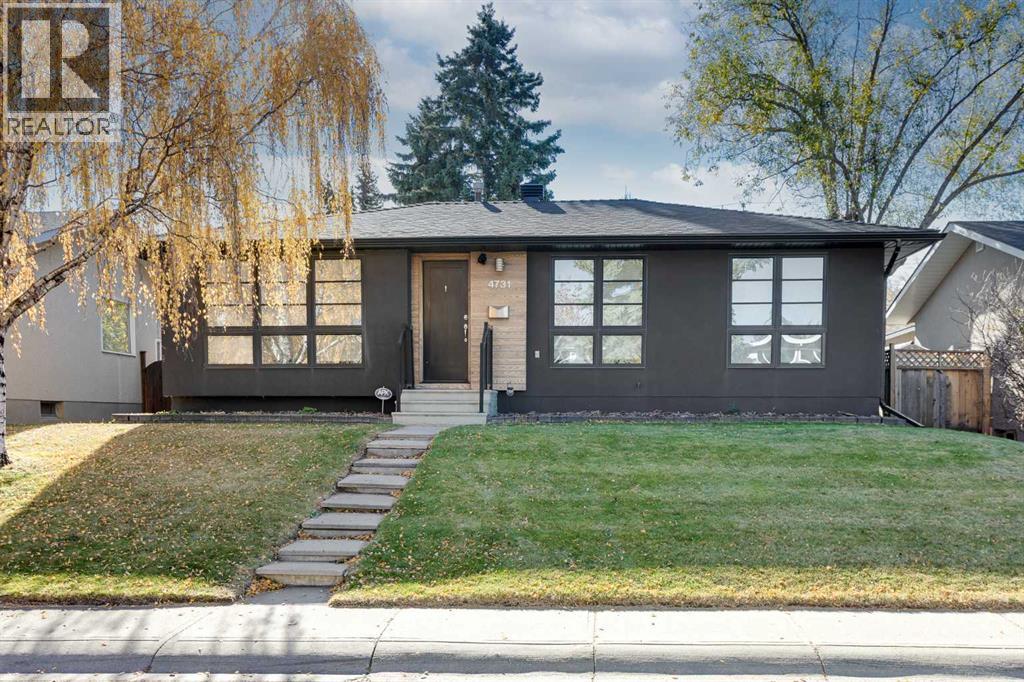
Calgary, Alberta
Welcome to this beautifully renovated bungalow in the highly desirable community of Varsity, offering over 2,000 sq ft of developed living space, three bedrooms, three bathrooms, and a double detached garage. Thoughtfully designed with contemporary finishes throughout, the home features rich hardwood flooring, expansive windows, and an open-concept layout that creates a bright and welcoming atmosphere. The elegant living room is anchored by a sleek gas fireplace and flows seamlessly into the dining area and kitchen, providing an ideal setting for both everyday living and entertaining. The beautifully appointed kitchen showcases warm wood cabinetry, concrete countertops, a striking mosaic tile backsplash, under-cabinet lighting, and stainless steel appliances, including a gas range. An extended breakfast bar with seating adds both functionality and style. The sophisticated primary bedroom features an impressive custom-designed wardrobe with extensive built-in shelving, drawers, and hanging storage. The luxurious four-piece ensuite showcases contemporary tilework, a deep soaker tub, a glass-enclosed shower with three showerheads, and a modern vessel sink. A second bedroom and a stylish five-piece bathroom with dual sinks complete the main level. Downstairs, the fully developed basement provides an expansive recreation room with built-in speakers, ideal for a media room or entertaining. A third bedroom with French doors offers flexibility for guests or a home office, while a three-piece bathroom, dedicated laundry room, and additional storage add everyday convenience. Outside, the fully fenced backyard offers a peaceful setting with mature trees, established lilac bushes, a generous lawn, and a stone patio perfect for outdoor dining and relaxation. Varsity is one of Calgary's most established and sought-after communities, recognized for its tree-lined streets, excellent schools, parks, and extensive pathway network. St. Vincent de Paul, F.E. Osborne, Marion Carson, and Varsity Acres Schools are all within walking distance, along with the Varsity Community Association, featuring an outdoor rink and tennis courts, and Shaganappi Village Shopping Centre. Outdoor enthusiasts will appreciate the proximity to Varsity Ravine, Bowmont Park, Dale Hodges Park, and the Bow River pathway system. Shopping, dining, and everyday amenities are easily accessible at Market Mall, Northland Village, and the nearby University District. The University of Calgary, Foothills Hospital, and Alberta Children's Hospital are also just minutes away, while convenient access to transit and Crowchild Trail makes commuting throughout the city easy. Take advantage of your opportunity to see this incredible property in person, book your showing today! Be sure to check out the floor plans and 3D tour for a closer look before your visit. (id:52806)
