Calgary, Alberta
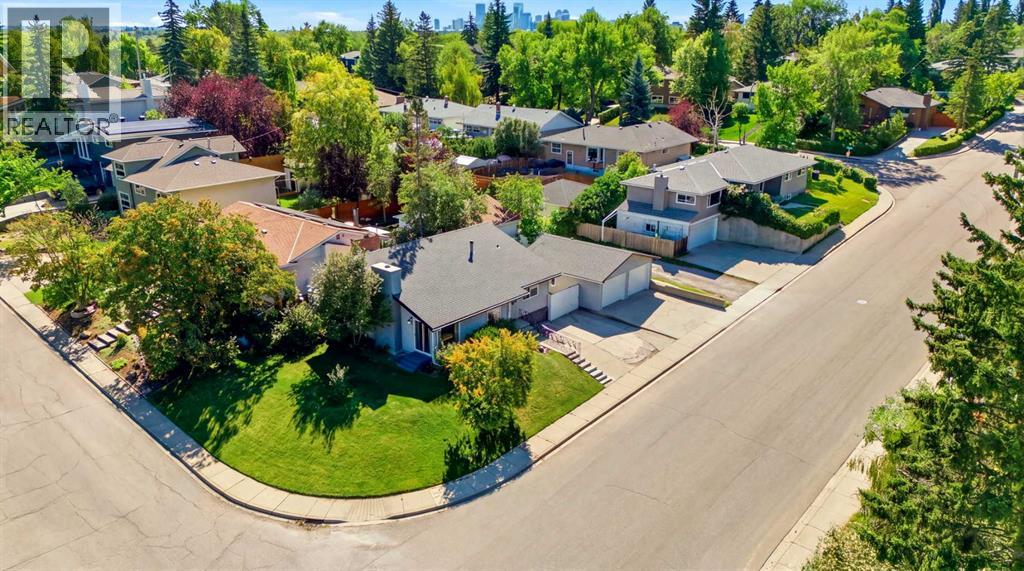
A FRESH PRICE. A PRIME LOCATION. ENDLESS POSSIBILITIES. Welcome to Cherokee Drive in the heart of Charleswood, where an exceptional corner lot, an established neighbourhood, and exciting future potential come together in one compelling opportunity!Set on a generous corner parcel in Calgary's sought-after Triwood area, this charming three-level split offers the space to settle in today, the flexibility to make it your own, and the potential to dream even bigger tomorrow.Step inside to discover a bright, welcoming interior with thoughtful updates already in place. Newer flooring and fixtures bring a refreshed feel throughout, while the beautifully renovated kitchen steals the spotlight with crisp white cabinetry, generous counter space, and casual seating perfect for morning coffee or catching up over a glass of wine. A spacious, light-filled dining area makes entertaining easy, while the inviting lower-level family room, complete with its character-rich brick fireplace, offers the perfect retreat for cozy evenings at home.Outside, the possibilities continue! Mature greenery creates a lovely sense of privacy, while the spacious yard and sunny patio offer plenty of room to entertain, garden, or simply enjoy the outdoors. An oversized double garage and generous driveway provide excellent parking, storage, and everyday convenience.And then there's the location! Surrounded by beautiful parks, playgrounds, and established tree-lined streets, you're just a short walk from Confederation Park Golf Course and its incredible network of pathways and green spaces. Great schools, the University of Calgary, SAIT, shopping, transit, and downtown are all within easy reach.Whether you're searching for a welcoming home in an established community, a smart long-term investment, or the perfect canvas for your future dream home, this property delivers options worth exploring. Move in, make it your own, or investigate the redevelopment possibilities of this prominent corner lot. An incredible location, a versatile property, and a fresh opportunity to make your move in Charleswood! (id:52806)
Lyalta, Alberta
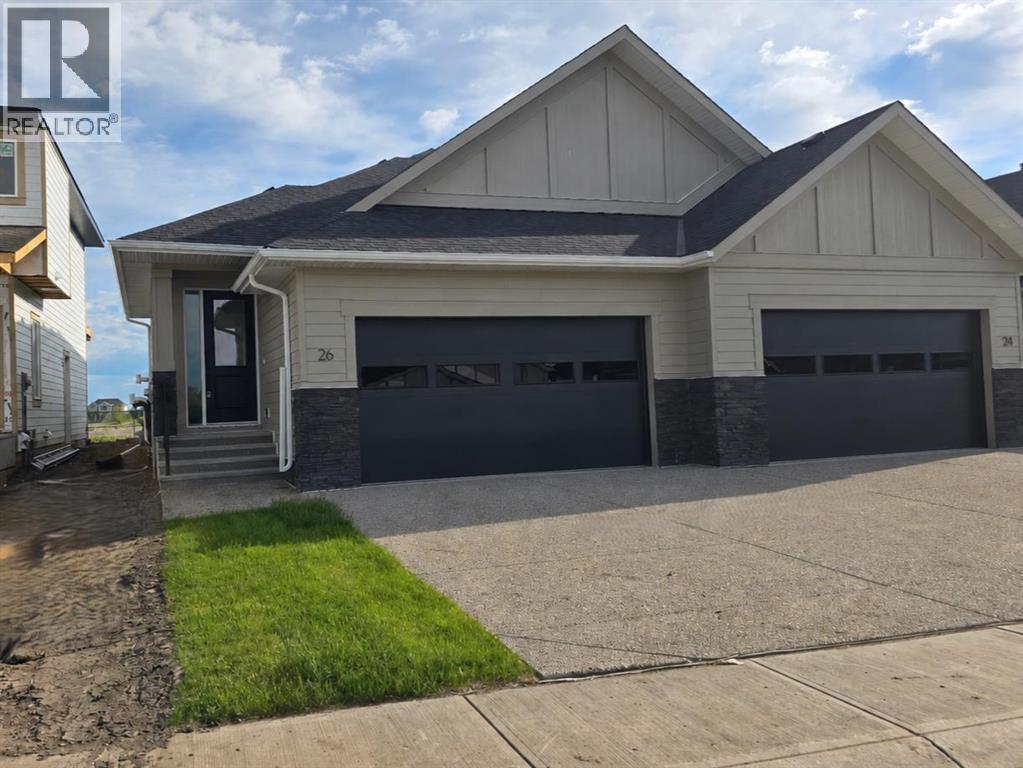
ELIGIBLE FOR FIRST HOME BUYERS GST REBATE. Brand New Fully Finished Bungalow | Pond & Mountain Views | Quiet Cul-de-Sac | Lakes of Muirfield Welcome to 26 St. Andrews Close - an exceptional brand new semi-detached bungalow perfectly positioned on a quiet cul-de-sac in the sought-after golf course community of Lakes of Muirfield. Backing onto open space with no neighbours behind, this home offers stunning pond and mountain views along with 3,258 sq ft of beautifully finished living space. The main floor spans 1,662 sq ft above grade and showcases soaring vaulted ceilings and an open-concept design filled with natural light. The chef-inspired kitchen features quartz countertops, an oversized island with seating, stainless steel appliances, modern cabinetry, and statement pendant lighting. The kitchen flows seamlessly into the dining area and spacious living room, highlighted by a dramatic floor-to-ceiling tile fireplace feature wall. Expansive rear windows frame peaceful water views and open skies, creating a truly serene backdrop. The primary suite is a private retreat complete with a walk-in closet and a luxurious 5-piece ensuite with dual vanities, a deep soaker tub, and separate shower. A second bedroom, full 4-piece bath, mudroom, and convenient main-floor laundry complete this thoughtfully designed level. The fully finished basement offers incredible additional living space with a massive recreation room and stylish wet bar—perfect for entertaining or relaxing. Two additional bedrooms, a full bathroom, ample storage, and a second laundry area add flexibility and function, ideal for guests or multi-generational living. Enjoy the freedom of no water restrictions in this premier golf community - a significant advantage over Calgary, Chestermere, and Strathmore. Low-maintenance living in this quiet, established golf course community just 20 minutes from Calgary and Strathmore. With pond views, mountain views, no neighbours behind, and a premium cul-de-sac location , this home offers the perfect blend of privacy, comfort, and modern design. Builder will provide a $5000 credit for appliances. (id:52806)
Calgary, Alberta
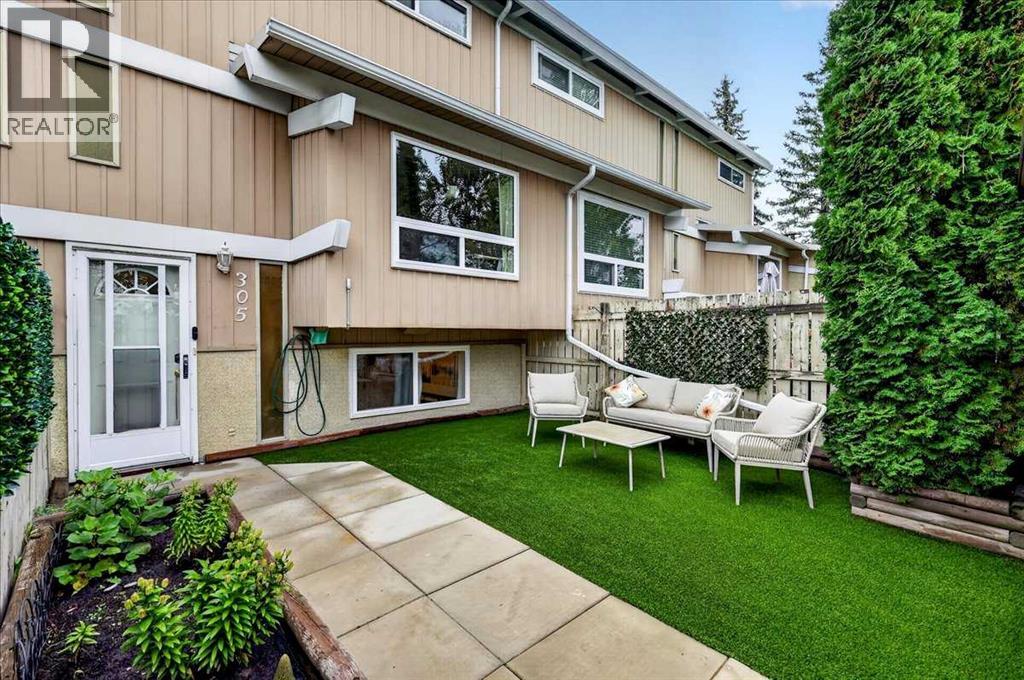
Outstanding value can be yours with this three-bedroom townhouse offering 1148 square feet of living space on three levels with a fully fenced yard in a very pedestrian friendly location in Willow Park. It sits adjacent to Safeway, Southcenter Mall, the Trico Center and only a bit further to the LRT as well as a quick out to numerous access routes like Anderson Rd, Deerfoot Trail and MacLeod Trail. What a bonus. Inside you’ll find a very modern feeling space with laminate flooring, newer carpet and light paint, professionally sprayed white cabinets (2023), stylish stainless appliances (2018). The kitchen is quite large and open, overlooking the spacious living area with a cozy breakfast bar along with a dining area and tons of cabinets. The sun floods in through the large south facing window in the living area. All bedroom and living room windows were replaced (2018). Upstairs you’ll find two bedrooms and a shared bathroom with a newer Bathfitter tub enclosure (2020). The lower level, only slightly below grade, has the biggest bedroom with a walk-in closet and a full-sized window as well as a two-piece bath and a newer laundry pair. The furnace is from 2005 (with a new circuit board in 2021) and the water tank is from 2018. The fully fenced yard offers reasonable privacy with a tree, garden box, new artificial grass yard/patio and a bonus shed for storage. One assigned parking stall comes with the unit. Willow Green Court is an attractive well-maintained development in a great location. A pet friendly complex - one smaller dog (under 12” at the shoulders at maturity) or two cats are allowed per unit subject to board approval in advance. Nothing to do here but move in and enjoy. Come and see for yourself today! (id:52806)
Calgary, Alberta
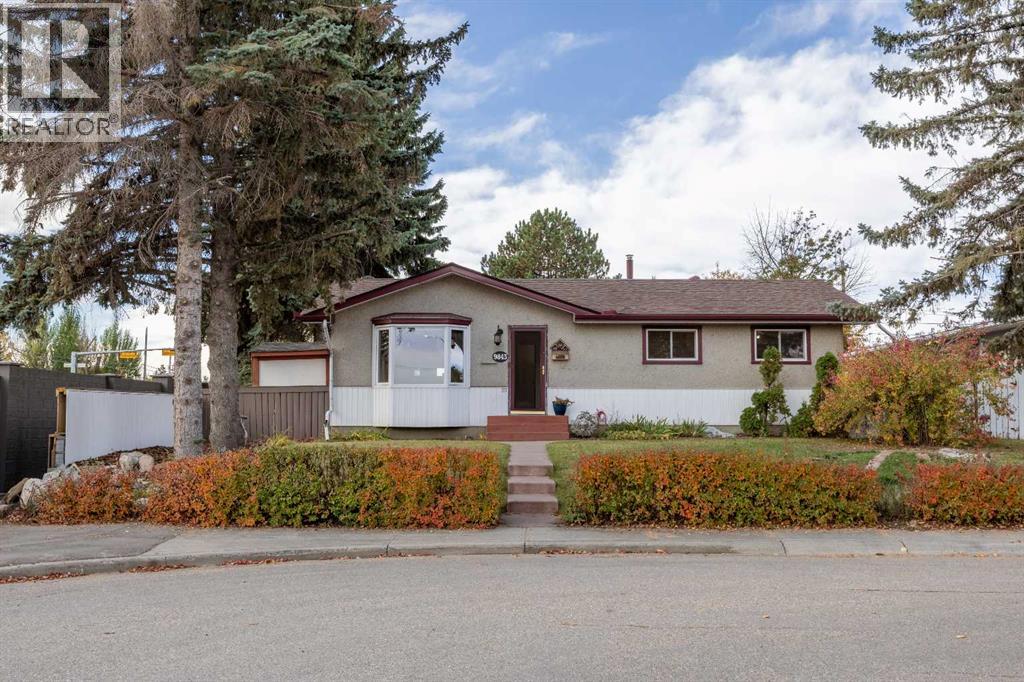
Welcome to 9843 Auburn Road SE, a property offering something truly special: space, privacy, and exceptional views. Situated on an extraordinary 5075± sq. ft. corner lot, this charming bungalow backs onto open views toward Carburn Park, allowing you to enjoy beautiful sunrises, stunning sunsets, and a sense of openness rarely found in the city.Surrounded by mature trees and established landscaping, the expansive yard provides endless opportunities for gardening, entertaining, outdoor recreation, or simply relaxing in peaceful surroundings.The double garage features a dedicated workshop area, while three additional sheds provide abundant storage for tools, hobbies, and seasonal equipment.Inside, the home offers four bedrooms and two bathrooms designed for comfortable family living. Three bedrooms are located on the main floor, while the developed basement includes a fourth bedroom with a walk-in closet, an additional bathroom, and a cozy recreation room with a fireplace.The updated kitchen showcases rich cabinetry, stainless steel appliances, and contemporary flooring, creating a welcoming space at the heart of the home.While the home itself offers comfort and functionality, the true highlight is the setting: mature trees, open views, and an exceptional amount of land. Located in an established southeast Calgary neighbourhood close to schools, shopping, transit, and amenities, this is a rare opportunity to enjoy both space and convenience in one remarkable property. (id:52806)
Rural Foothills County, Alberta
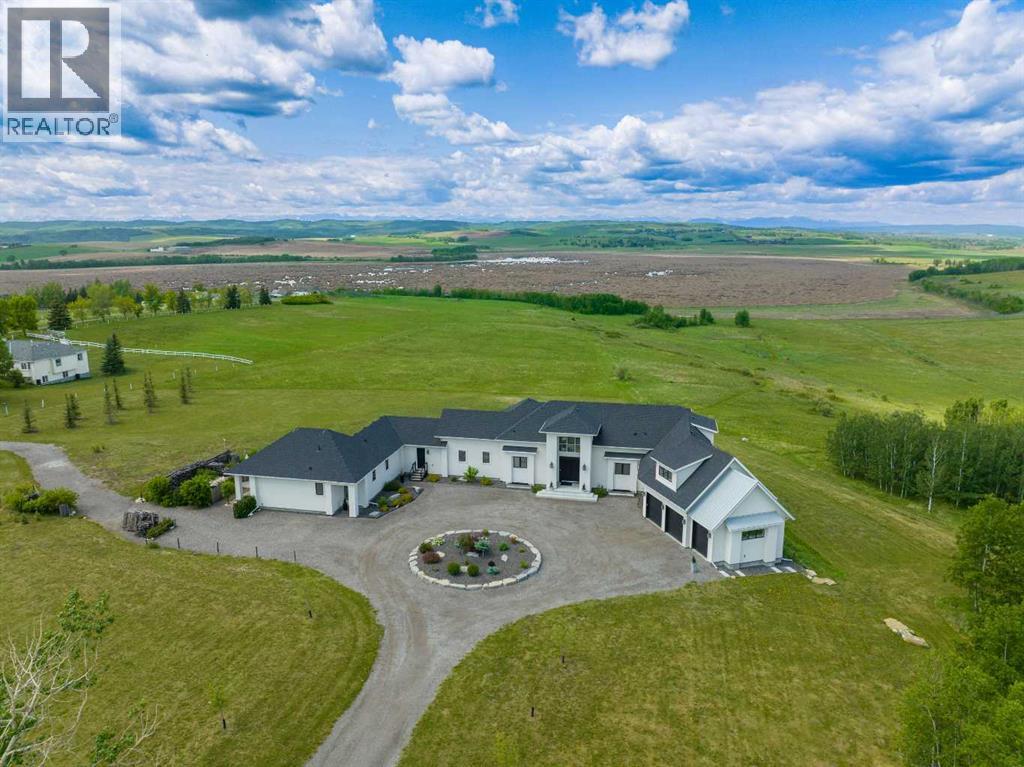
This SPECTACULAR LIFESTYLE PROPERTY defines the ULTIMATE COUNTRY ESTATE, set on a STUNNING + PRIVATE 29.79 ACRES IN FOOTHILLS COUNTY. Offering POTENTIAL FOR SUBDIVISION into 3–6 LOTS (w/ MD APPROVAL), this is a RARE OPPORTUNITY to secure a premier estate w/LONG-TERM DEVELOPMENT + INVESTMENT POTENTIAL.The CUSTOM-BUILT 2-STOREY WALK-OUT residence offers an IMPRESSIVE 10,629 SQ FT of FULLY DEVELOPED LIVING SPACE (6,128 SQ FT AG + 4,158 SQ FT BG), complemented by an OVERSIZED HEATED ATTACHED TRIPLE GARAGE (45'2" X 24'10") + BREATHTAKING VIEWS.Thoughtfully designed as 1 RESIDENCE W/2 DISTINCT LIVING SPACES, the home provides exceptional flexibility for PRIVATE GUEST ACCOMMODATION or SEAMLESS MULTI-GENERATIONAL LIVING — all while maintaining the elegance + cohesion of a single estate.With 5 BEDROOMS, 6 FULL & 2 HALF BATHS, along w/a SPA ROOM, WINE CELLAR, + FULL THEATRE, this ARCHITECTURAL SHOWPIECE delivers a refined balance of LUXURY, COMFORT, + PRIVACY.From the moment you arrive, the IMPACT IS UNDENIABLE. A grand 13’5” CEILING HEIGHT welcomes you into a SPRAWLING MAIN FLOOR w/sophisticated design, feat. a formal FOYER, LIVING ROOM W/GAS FIREPLACE, custom STONE SURROUND + BUILT-IN WINDOW SEATING.The CHEF-INSPIRED KITCHEN is a true culinary haven w/MIELE BUILT-IN APPLIANCES, including CONVECTION OVEN, INDUCTION COOKTOP, STEAM OVEN, + INTEGRATED FRIDGE, QUARTZ COUNTERTOPS, GLASS BACKSPLASH, + a FULL WALK-IN PANTRY. Adjacent is a COFFEE STATION, FORMAL DINING AREA, + BREAKFAST NOOK – bathed in natural light and offering seamless flow to EXPANSIVE OUTDOOR LIVING AREAS.The MAIN-LEVEL PRIMARY SUITE is a PRIVATE SANCTUARY feat. a LUXURIOUS 6-PC SPA-STYLE ENSUITE w/DUAL SHOWER, SOAKER TUB, DUAL VANITIES, + a MASSIVE WALK-IN CLOSET W/CUSTOM BUILT-INS.The main level also offers a LARGE LAUNDRY ROOM, POWDER ROOM, OFFICE/STUDY W/SHELVING, + a generous MUDROOM W/LOCKERS + BENCH SEATING – each space reflecting THOUGHTFUL DESIGN + ELEVATED COMFORT.The 2 Level has 2 GEN EROUS BEDROOMS each w/WALK-IN CLOSETS + ENSUITES, along w/a 49' BONUS ROOM, perfect for relaxation, play, or media use.The WALK-OUT BASEMENT includes a LARGE FAMILY ROOM, FULL HOME THEATRE, STEAM BATH, SAUNA, HIDDEN ROOM, OFFICE, WINE CELLAR W/TEMPERATURE CONTROL, WET BAR, + a PRIVATE GUEST RETREAT complete w/a LIVING ROOM, KITCHEN, BEDROOM, BATHROOM, LAUNDRY, + FLEX SPACE — reinforcing the home’s DUAL LIVING CONFIGURATION WITHIN ONE RESIDENCE.Multiple DECKS + PATIOS further expand the property’s functionality + charm w/a COVERED PATIO, including a HOT TUB DECK, SIDE SEATING AREA, + ENTERTAINMENT PATIOS for year-round enjoyment. Features: In-Floor Radiant Heat, Triple Glazed Double Low, a SOPHISTICATED Mechanical Room, Sprinkler Systems, Smart Home Features + MORE.Set in a PRIVATE, DESIRABLE LOCATION MINs to CALGARY, this home offers the FINEST ELEMENTS OF RURAL ESTATE LIVING w/the ADDED BONUS of FUTURE SUBDIVISION POTENTIAL — a TRULY RARE COMBINATION of LUXURY + LAND VALUE + DEVELOPMENT OPPORTUNITY. (id:52806)
Calgary, Alberta
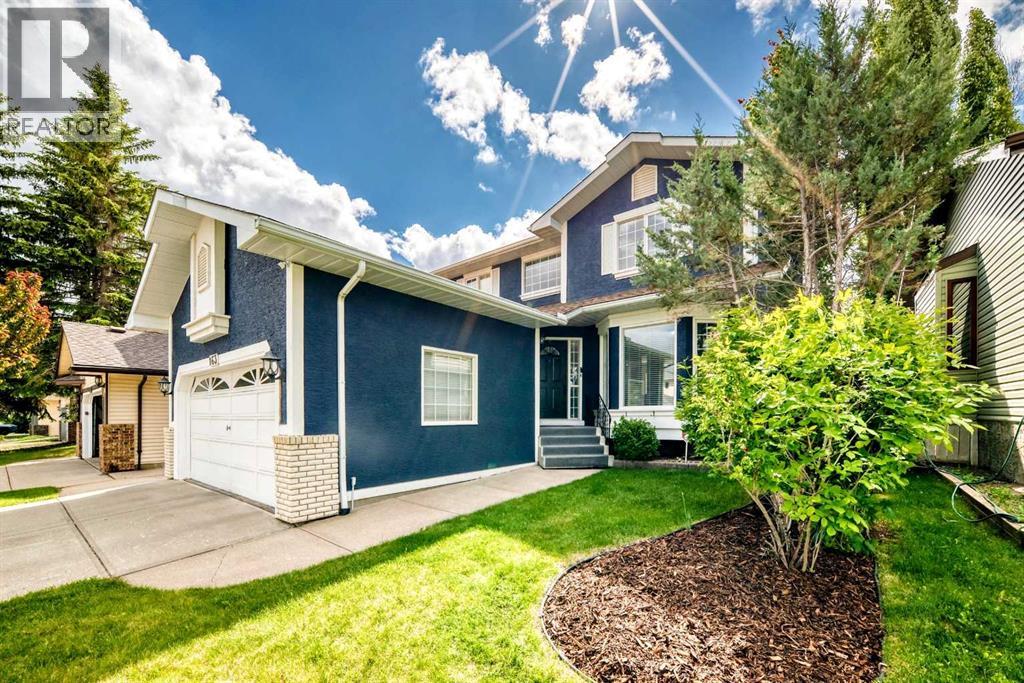
OPEN HOUSE October, 18 2pm to 4pm. Welcome to one of Shawnessy's most sought-after locations, where convenience, family-friendly living, and exceptional value come together. Situated in a prime area of the community, you'll enjoy easy access to every amenity imaginable, including schools, shopping, parks, transit, and recreation. Finding a truly upgraded home with quality craftsmanship is rare—but this is one that stands out from the rest. Thoughtfully renovated from top to bottom, this home offers one of the most desirable floor plans in the neighborhood and has been extensively updated for modern living. The main floor features luxury vinyl plank flooring throughout, complemented by new baseboards, trim, and updated lighting. The outdated popcorn ceilings have been professionally removed, creating a clean, contemporary look. For added peace of mind, all Poly-B plumbing has been replaced. Designed for both everyday living and entertaining, the spacious kitchen offers ample room for family gatherings and hosting guests. The main level also includes formal living and dining rooms, along with a welcoming family room featuring a cozy gas fireplace. Upstairs, the generous primary bedroom easily accommodates a king-sized bed and full bedroom suite. The second bedroom is also large enough for a king bed, while the third comfortably fits a queen-sized setup. The fully developed basement expands your living space with a massive recreation room, a built-in bar, a full 4-piece bathroom, and an oversized storage/mechanical room. Additional recent upgrades include: • New furnace (2026) • New hot water tank (2026) • Updated kitchen and bathrooms • Complete exterior repaint • Two powered storage sheds Step outside to enjoy the private west-facing backyard—perfect for relaxing evenings, gardening, or entertaining. Over $125,000 in contracted upgrades. Families will appreciate having both Catholic (K–6) and Public (K–9) schools within the community and just minutes from home. With extensive upgrades, a fantastic layout, and an unbeatable Shawnessy location, this is a home that truly checks all the boxes. Don't miss your opportunity to see it in person. (id:52806)
Calgary, Alberta
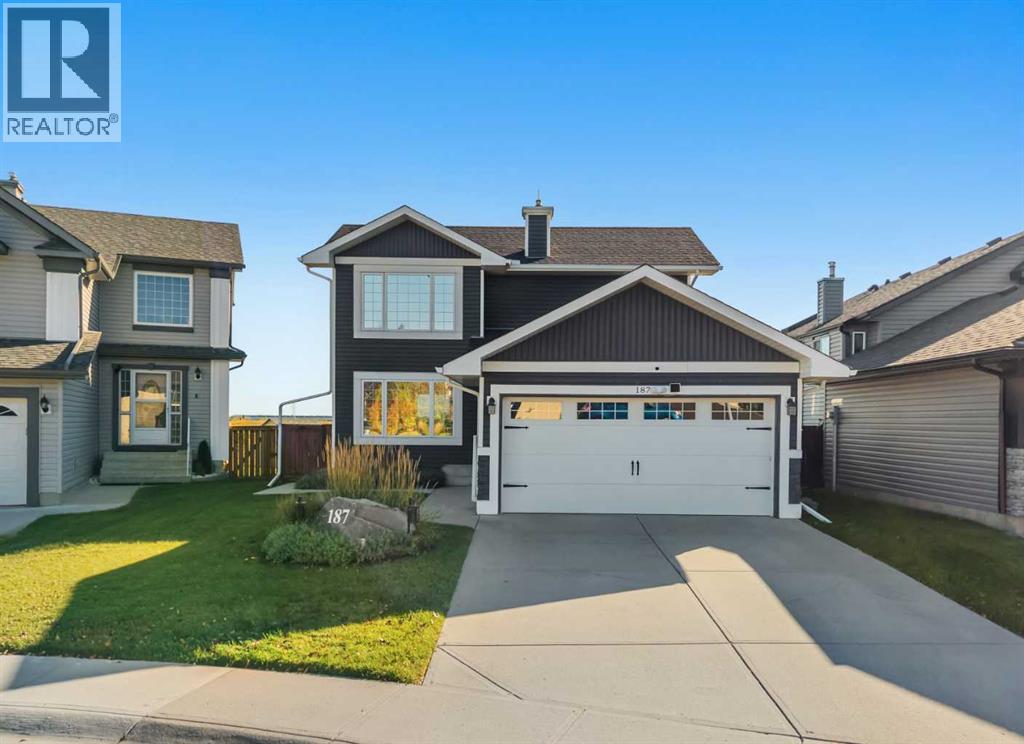
Welcome to 187 Covington Close! This home has been meticulously maintained by its long-time owners for 30 years and is ready for its next chapter. Situated on a large lot, this home is surrounded by long-time, friendly neighbours and an abundance of green space. Backing onto a beautiful green space and walking paths that take you to Nose Creek Park, you are sure to enjoy this peaceful view year-round. The kitchen has been fully renovated, offering granite countertops, stainless steel appliances, a gas stove, soft-close cabinetry, an oversized pantry with pull-out drawers and an enlarged kitchen window over the sink to take in the view and bring in plenty of natural light. Your dining room is situated in front of a large window and is big enough to comfortably accommodate a six-person table. Off the dining room, you have direct access to your newer back deck, complete with glass railings and a gas line for your BBQ. The living room offers a cozy space for entertaining, movie nights and gathering around the custom fireplace. Moving upstairs, you will find a spacious primary bedroom offering a large window, a feature wall, an ensuite with a full shower and double sinks, as well as a massive walk-in closet with shelving. A true retreat! This upper floor is completed with another bedroom and a fully renovated four-piece bathroom. The third bedroom on this floor was converted into a walk-in closet for the primary bedroom, but could easily be converted back into a third bedroom. Moving downstairs, you're welcomed by a spacious rec room and a third bedroom with a 3 piece ensuite ensuite. The large windows in the basement offer a ton of natural light, and this bedroom is ideal for a teenager, guests or a home office. Outside, you'll enjoy the beautifully landscaped backyard, complete with a large deck, concrete walkway leading to your built-in fire pit and a new fence. Upgrades in the home include central air conditioning (2019), furnace (2019), roof (2016), siding (2017), h ot water on demand (2022) washer & dryer (2020), kitchen appliances (2020)and NO Poly-B plumbing. This home is truly move-in ready, with all of the major maintenance items already taken care of. Situated in the established community of Coventry Hills, this home offers a convenient North Calgary location with everyday amenities, schools, parks and pathways all close by. With Nose Creek green space and pathway access right outside your backyard, you can enjoy added privacy and a little more nature without giving up the convenience of city living. Families will appreciate having both public and Catholic school options nearby, while shopping, restaurants, services and everyday essentials are just minutes away at Coventry Hills Centre. Easy access to Deerfoot Trail and Stoney Trail makes getting around Calgary simple, whether you're heading downtown, across the city or to the airport. It's a location that truly offers the best of both worlds. Call for a private viewing! (id:52806)
Calgary, Alberta
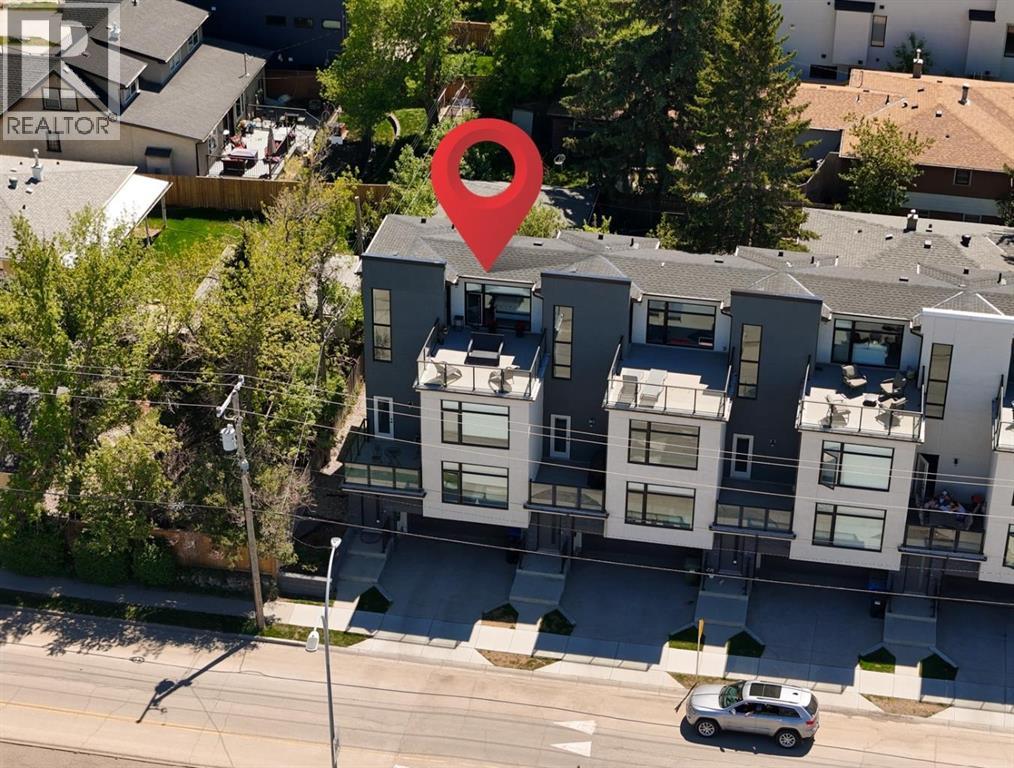
A beautiful family home with nearly 1,900 sq ft of space, PLUS a double car garage and some of the best, sweeping views you will find anywhere! Welcome to elevated inner-city living in this stylish townhome just steps from Bow Trail and the Shaganappi Point LRT Station. The modern 3-bedroom, 4-bathroom residence combines contemporary elegance with carefully curated living spaces, including two outdoor retreats, a loft-style upper level, and an attached double garage. The entry level offers a spacious foyer, access to the double attached garage, driveway parking, and additional storage. Upstairs, the bright open-concept main floor is designed for both everyday comfort and entertaining featuring luxury vinyl plank flooring, oversized windows, and an inviting gas fireplace. The centrally positioned dining space connects seamlessly to the well-appointed kitchen showcasing dramatic cabinetry, quartz countertops, stainless steel appliances, a gas cooktop, a large island with seating, and a walk-in pantry. A convenient 2-piece powder room and access to the first balcony complete this level. The well-planned third floor features two primary suites. Each bedroom boasts lovely windows, walk-in closet and an indulgent ensuite with large vanity and double sinks. Laundry is conveniently located on this level. The top-floor adds remarkable versatility to the home and is ideal as home office, media lounge, fitness area, guest space, or third bedroom. This level also includes a 3-piece bathroom and access to a stunning rooftop terrace finished with composite decking and glass railings. The sweeping views of the Shaganappi Golf Course and Calgary’s downtown skyline make this impressive outdoor space the perfect spot for entertaining or unwinding on warm evenings under the stars. With Westbrook Mall, the LRT, the Bow River pathway system, 17th Avenue amenities, parks, coffee shops, and restaurants nearby plus quick access to Bow Trail, Crowchild Trail, and downtown Calgary, this loca tion delivers an outstanding blend of urban convenience and established neighbourhood appeal. Photos taken with the tenant's furnishings which have now been removed. (id:52806)
Calgary, Alberta
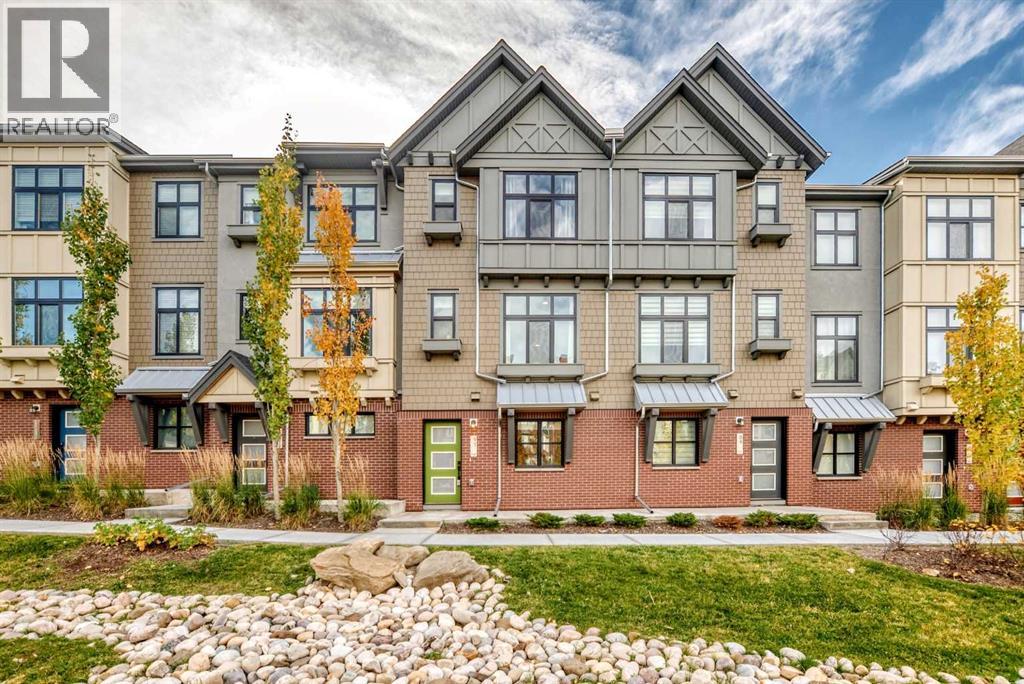
Welcome to this beautifully upgraded townhome in Springbank Hill, featuring a front entrance facing landscaped green space and a sunny south-facing balcony. Central air conditioning keeps the home comfortable in summer, while luxury vinyl plank flooring throughout offers a clean, modern look and easy maintenance. The first-floor flex room adds useful space away from the main living area, whether you need a home office or an extra sitting room. On the second floor, the open layout connects the spacious living and dining areas with a modern kitchen featuring quartz countertops, stainless steel appliances, and a gas stove. Step onto the balcony for outdoor dining, with a gas BBQ line already in place. The third floor includes a primary bedroom with a walk-in closet and private 4-piece ensuite, a second bedroom, and another full bathroom. A den on this level provides a convenient place to study or read, with upper-floor laundry and additional storage close by. Schools, shopping, and recreation are all within easy reach. Griffith Woods School (K–9) is a 3-minute drive away, while Ernest Manning High School and Aspen Landing Shopping Centre are each a 4-minute drive away. Enjoy the surrounding walking paths, green spaces, and scenic trails, along with nearby Westside Recreation Centre and LRT stations. Easy access to Stoney Trail makes this a convenient west Calgary location for both daily travel and weekend trips to the mountains. (id:52806)
Calgary, Alberta
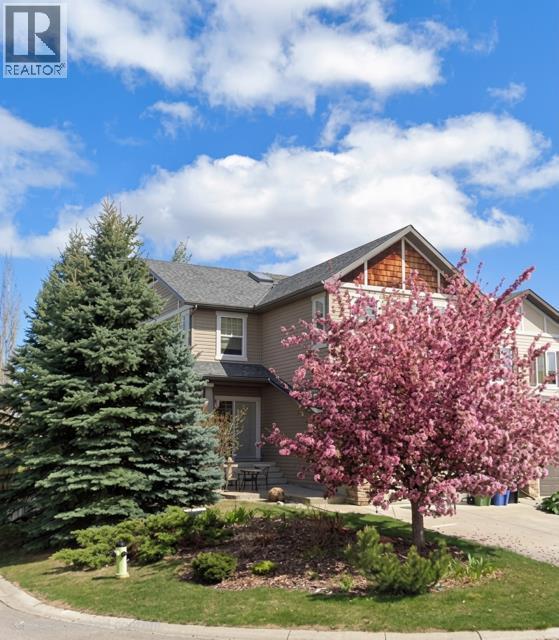
PRICE ADJUSTMENT!!! Welcome to this lovely 2-storey walkout home by Cardel Homes in the desirable community of Evergreen. Offering 2,365 sq. ft. of developed living space, this bright and spacious home features an inviting open-concept design with large windows, generous living and dining areas. Coming into the open entrance there is a private den with double French doors, main floor powder room and from there flows into the kitchen, living and dining space. The kitchen has been thoughtfully laid out with a large island including additional storage, timeless maple cabinets and granite counters. There is a large convenient walk-through pantry from the mud room/laundry to the kitchen where the laundry offers a large folding table over the washer and dryer for added convenience. The dining space has coffered ceilings and opens onto a sunny deck excellent for morning coffee of just enjoying the quiet of the community. The living room is part of the open plan and has a gas fireplace for cozy evenings.The upper-level offer 3 generous sized bedrooms and a sunny bonus room with vaulted ceilings. The primary suite is well sized and benefits from morning light as well as a 5-piece ensuite and walk in closet. The 2 additional bedrooms are both well sized with good sized closets and ceiling fans. The bonus room is a fantastic family space and can be used for a playroom, TV space, craft space or any combination of whatever your family needs.The lower-level walk out offer 900 square feet of undeveloped and has large windows, a 3 piece rough in as well as bar rough in and high ceilings. This space offers flexibility for a home office, recreation space, gym, bedroom, bathroom and bar. Appliances were updated approximately 10 years ago with a range, hood fan, lighting, refrigerator and a high end, ultra quiet dishwasher which is perfect for an open concept floor plan as well as a washer and dryer. This home also has a newer roof (2020), deck off the kitchen, synthetic grass in the backyard. The backyard has a fully fenced yard, a hot tub electrical outlet adding future potential for outdoor relaxation. The furnace has been regularly maintained every two years and there is a water softener to reduce the harshness of our Calgary water. Washer and dryer were also replaced. The cul-de-sac location offers a safe space for kids and the location is ideal for families, with three schools nearby, plus an extensive network of walking and biking trails, including easy access to the beautiful pathways of Fish Creek Provincial Park. Shopping, Costco, everyday amenities, transit, and major routes are also conveniently close by. A wonderful opportunity to own a well-cared-for Cardel home in one of Calgary’s sought-after southwest communities. (id:52806)
Calgary, Alberta
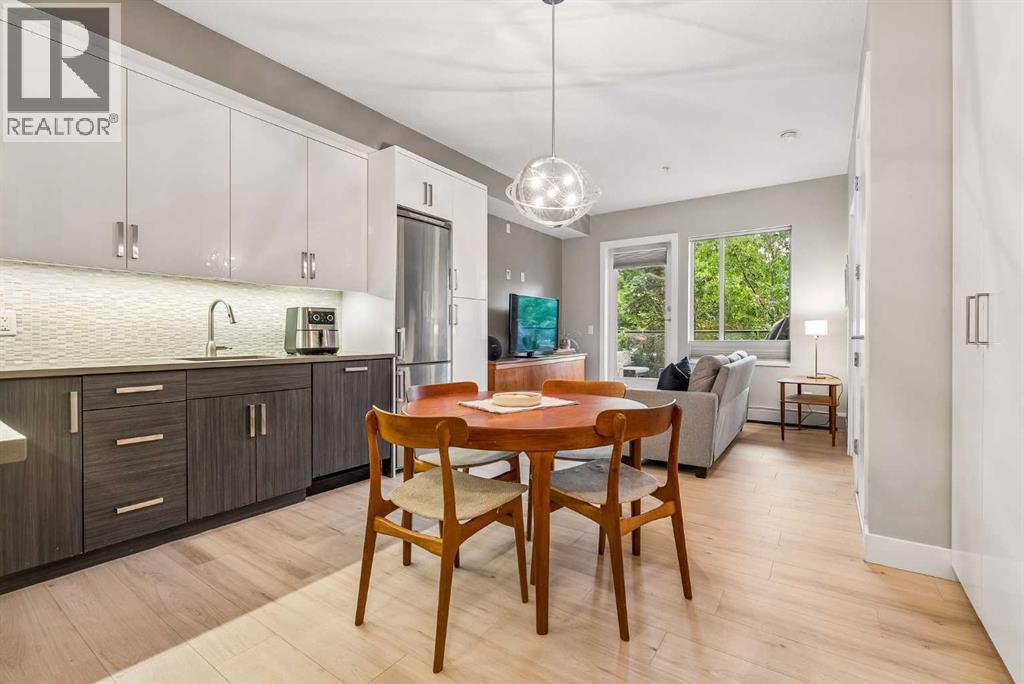
Tucked into one of Calgary’s most vibrant inner-city neighbourhoods, this beautifully European-designed condo offers the best of both worlds: the energy and convenience of inner-city living with the peaceful feel of a private home. Just steps from cafés, restaurants, shops, parks and everything that makes this area so special, you’ll love being close to it all while enjoying a quiet retreat when you return home.The building is exceptionally quiet, with the unit tucked away from the elevators in an intimate pod of just three units. The result is a remarkably tranquil setting where you can even hear the birds in the morning from your own private patio. Residents also enjoy access to a rooftop terrace that can be booked for larger gatherings.Inside, thoughtful European-inspired design makes the space feel surprisingly generous. The open-concept layout lives much larger than its footprint, with no wasted space or lengthy corridors. Beautiful custom cabinetry, custom Hunter Douglas blinds, in-suite laundry and air conditioning add to the comfort and functionality. Every detail has been considered to create a home that feels polished, comfortable and effortless.The neighbourhood is also benefiting from ongoing infrastructure improvements, including reduced speed limits, protected bike lanes and enhanced pedestrian pathways, further supporting walkability, safety and connectivity throughout the area. With ample free parking and an approximately 15-minute walk to Marda Loop and 17th Avenue, you’re perfectly positioned to enjoy Calgary’s vibrant inner-city lifestyle without sacrificing the peace and privacy of home. (id:52806)
Calgary, Alberta
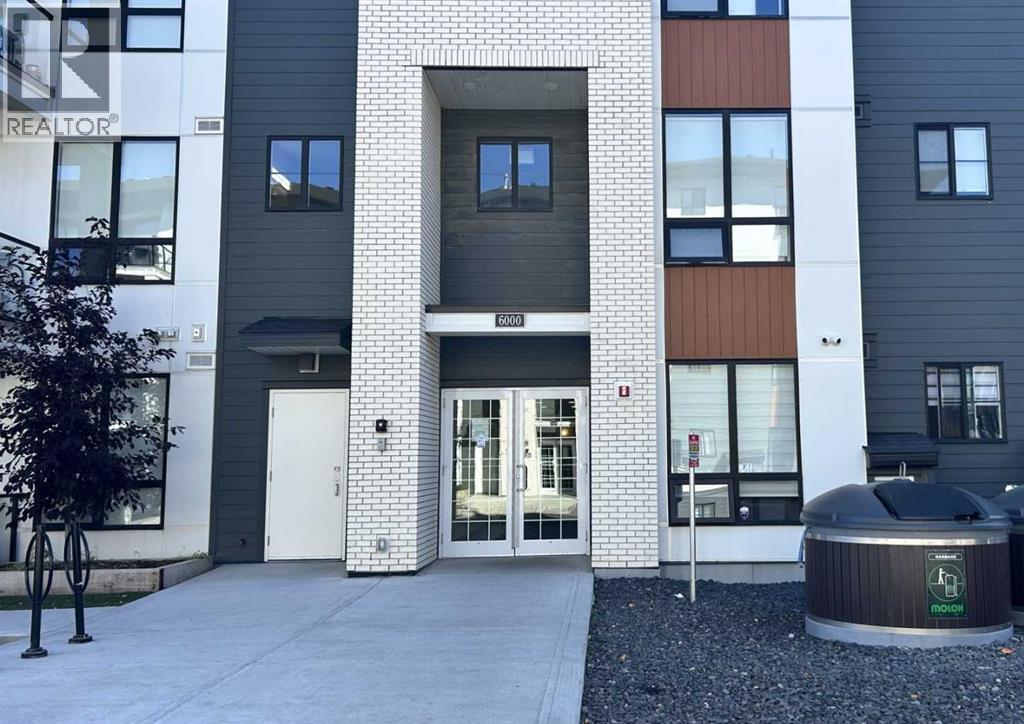
Stunning Corner Unit With Very Extensive Upgrades and Sweeping Ravine & Pond Views. Welcome to the Ashley a premium 2bed/2bath unit in Sage Hill Park II. Among the largest units, scarcely lived in and with an abundance of enhancements, this home aims to please. Entering the gracious foyer one finds a thoughtfully designed floor plan, lofty ceilings and abundant window views. Luxury vinyl plank floors, pot lights and custom window coverings. The open concept effortlessly blends Kitchen dining and living room, so accommodating for hosting and day-to-day living. A gourmet’s delight, the kitchen has extensive tall shaker motif cabinetry, quartz counters, undermount lighting, and upgraded S/SAppls. The deluxe island is great for meal prep, on the go dining or laptop station. Step out to the huge L-Shape wrap around deck, offering extra-width, sunshine and panoramic views! It’s a one-of a kind scenic setting – pond, ravine, and pathways. Relax and light up the BBQ. The bedrooms are diagonally opposite giving that nice touch of privacy Retreat to the primary, with view, walk-in closet with shelving & drawers. Ensuite with deluxe shower, dual sinks & champagne bronze hardware. A/C, insuite laundry, titled UG stall and storage. Easy jaunt to Sage Hill shopping. Over $30k in upgrades. Enjoy premium condo living in this luxurious unit nestled in natural paradise of parkland, ponds and pathways (id:52806)
