Heritage Pointe, Alberta
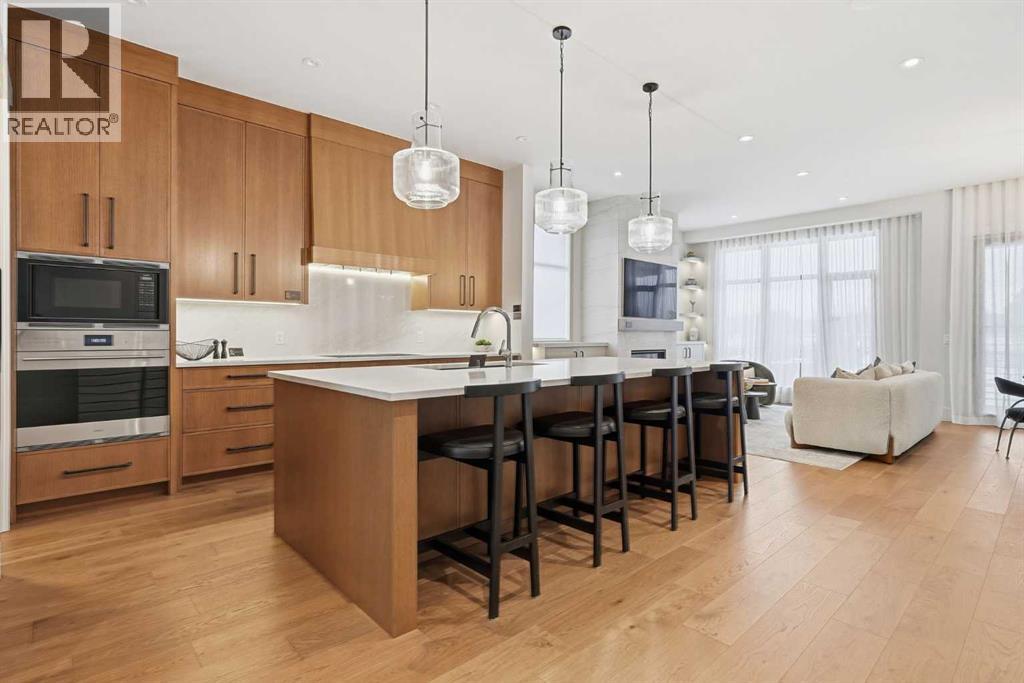
OPEN HOUSE HOSTED AT 725 SERENITY BEND SATURDAY, NOVEMBER 7TH & SUNDAY, NOVEMBER 8TH FROM NOON - 5 PM BOTH DAYS. Nestled in the heart of Serenity at Heritage Pointe and backing onto a beautifully landscaped greenspace, this luxurious 3 bedroom, 2.5 bath villa with the Sawyer floorplan has been carefully crafted by RareBuilt Homes & offers over 3200 sq ft of exceptional living space. The open concept main floor impresses with engineered wide plank hardwood, custom tile detailing, 10’ ceilings, and a spacious great room with large sliding doors that open to a covered rear deck and private fenced yard. The chef inspired kitchen is equipped with a full KitchenAid appliance package, including a six burner gas cooktop, custom hood fan, refrigerator/freezer, dishwasher, and built in oven with convection microwave. A generous island, ample storage, and thoughtful layout make this kitchen ideal for both everyday living and entertaining. A stylish home office with beam detailing adds both character and functionality. The primary suite provides a serene retreat, complete with a spa inspired 5 piece ensuite featuring heated floors, a freestanding soaker tub, an oversized shower, and a custom walk in closet. The fully finished basement extends the living space with a large recreation room, two additional bedrooms, a full bath, roughed-in theatre room and a large, finished storage room. Additional highlights include a 3 stop elevator, tilt and turn triple glazed windows, 6 standard solar panels, a high efficiency furnace, heat pump, air conditioning, and radiant in floor heating—ensuring year round comfort and energy efficiency. Outside, enjoy a covered composite rear deck with custom aluminum railing plus a fully landscaped & irrigated yard including ornamental fencing and gate in the rear yard providing access to 2 km of local pathways. Parking is effortless with a fully finished and painted oversized double attached garage complete with epoxy flooring, aggregate driveway and E V charger readiness. Enjoy the freedom of full landscape maintenance and snow removal plus close proximity to Heritage Pointe Golf Club, LaunchPad Golf at Heritage Pointe & easy access to Calgary or Okotoks via highway 2 or 2A. (id:52806)
Calgary, Alberta
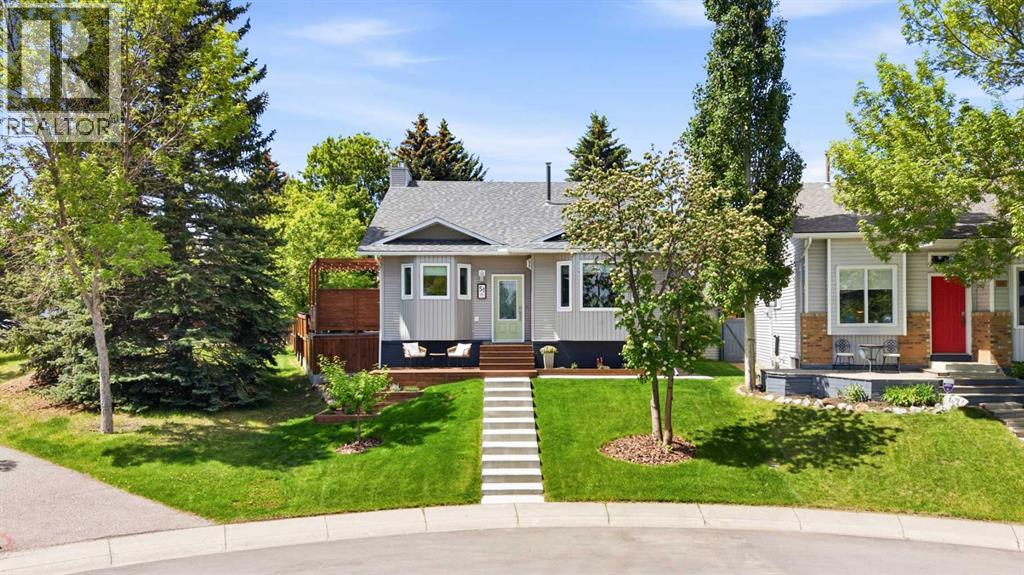
**OPEN HOUSE: NOV 7: 12-2pm & NOV 8: 1-4pm**Welcome Home to MacEwan Glen! This beautifully maintained and updated home offers over 2,100 sq. ft. of developed living space, featuring 4 bedrooms above grade, 3 full bathrooms, and an exceptional location adjacent to a park and green space.Over the years, this home has undergone numerous improvements, offering peace of mind and comfort for its next owners. Major exterior upgrades include newer windows, siding, blinds, and a recently replaced roof on both the house and garage. Inside, the bright and inviting kitchen has been tastefully updated with quartz countertops, painted cabinetry, a stylish backsplash, updated sink and faucet, and hardwood flooring. Additional improvements include a beautifully renovated basement, updated electrical panel, central air conditioning, and a charming freestanding gas fireplace in the front living room.The outdoor space is equally impressive, featuring a large deck with pergola, lower concrete patio, hot tub, newer fencing, and beautifully maintained landscaping with updated sod and flower beds. A welcoming front porch with new poured concrete steps adds to the home's curb appeal, while the oversized, heated and insulated double detached garage provides excellent parking, storage, and year-round functionality.Situated beside a park and green space, the property offers a private backyard setting and a fantastic location for families. Enjoy close proximity to Nose Hill Park, walking distance to both public and Catholic elementary schools, and convenient access to 14th Street, Shaganappi Trail, and Stoney Trail.With its extensive upgrades, spacious layout, and desirable location, this move-in-ready home is a fantastic opportunity in the established community of MacEwan Glen! (id:52806)
Calgary, Alberta
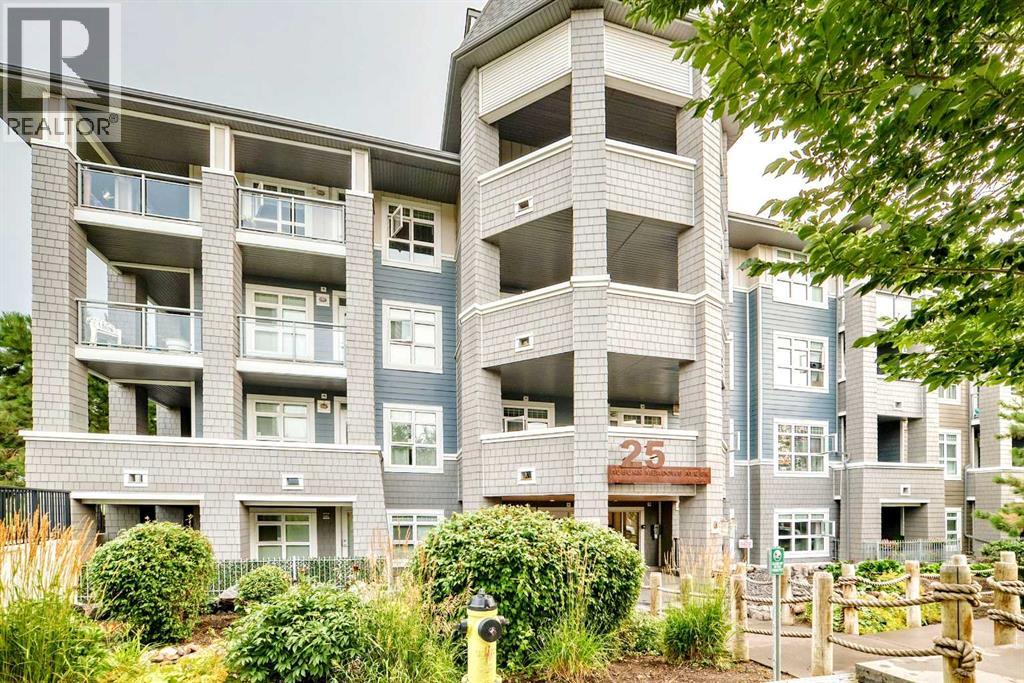
OPEN HOUSE SATURDAY, November 7 FROM 2-4PM****Welcome to lake living in Auburn Bay! Located in the sought-after Canoe building by Avi Urban, this TOP-FLOOR, END-UNIT 1 bedroom & DEN condo is an excellent opportunity for a first-time buyer, investor, or anyone looking for a low-maintenance lifestyle in one of Calgary’s most desirable lake communities.The bright, open-concept layout features 9-foot ceilings and a spacious living and dining area that opens onto a private south-facing balcony—perfect for enjoying your morning coffee or relaxing at the end of the day. The stylish kitchen offers quartz countertops, stainless steel appliances, and plenty of cabinet space, while a separate laundry room provides additional storage and everyday convenience.The spacious bedroom features a large window and a walk-through closet with direct access to the cheater ensuite. The versatile den is ideal for a home office, creative space, or occasional guest room. Additional highlights include carpet and ceramic tile flooring, titled heated underground parking, a secure storage locker, ample visitor parking, and a convenient bike room.Residents can also enjoy the beautifully landscaped courtyard with a firepit, creating a welcoming outdoor space to relax, unwind, and gather with friends. Everyday conveniences are right at your doorstep, with a shopping centre located just across the street, offering easy access to shopping, dining, and services.Enjoy year-round access to Auburn Bay’s private lake, beaches, parks, pathways, and nearby dog park. South Health Campus, schools, public transit, and numerous amenities are all just minutes away. With quick access to both Deerfoot Trail and Stoney Trail, commuting throughout Calgary is easy and convenient.Offering a fantastic combination of location, lifestyle, convenience, and lake access, this move-in-ready condo is a wonderful place to call home or a smart addition to your investment portfolio. (id:52806)
Rural Clearwater County, Alberta
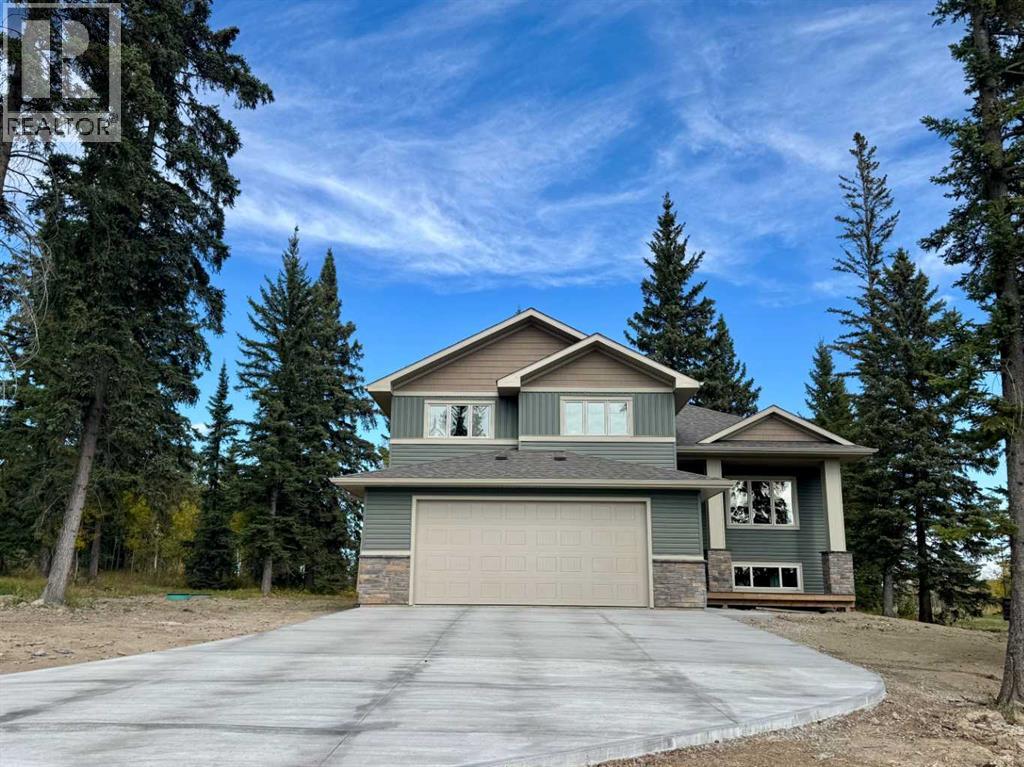
Welcome to Diamond Willow Estates, where luxury meets acreage living just minutes from Rocky Mountain House. This thoughtfully designed 1,843 sq ft bi-level with HUGE oversized garage offers the perfect blend of modern style, family functionality, and room to grow. Pavement right to the front door (including driveway) and your water and septic is taken care of. The heart of the home features a vaulted great room with soaring ceilings and large 3 pane LUX windows, creating a bright, open space ideal for everyday living and entertaining. The kitchen is designed to impress with custom cabinetry, quartz countertops, a central island, and large pantry, flowing seamlessly into the dining area with direct access to the rear deck—perfect for indoor-outdoor living. The main floor primary suite offers privacy and comfort, complete with a walk-in closet and full ensuite, while additional bedrooms on the upper level provide ideal separation for family or guests. Designed with busy families in mind, the home includes a functional entry/mudroom, spacious living areas, and durable high-end finishes throughout. The undeveloped basement offers incredible potential, with space for additional bedrooms, a large family room, and future development—giving you the flexibility to grow with your needs. Enjoy the outdoors with a covered front deck, rear deck, and a beautifully finished exterior, all set within the peaceful surroundings of Diamond Willow Estates. Additional highlights include a finished garage, 200 amp service, high-efficiency mechanical systems, and appliance allowance. A home that delivers space, style, and the freedom to grow—acreage living at its best. Photos are of same model - this home is under construction with a September completion date. This home is covered with New Home Warranty. Come check this beautiful home out. (id:52806)
Calgary, Alberta
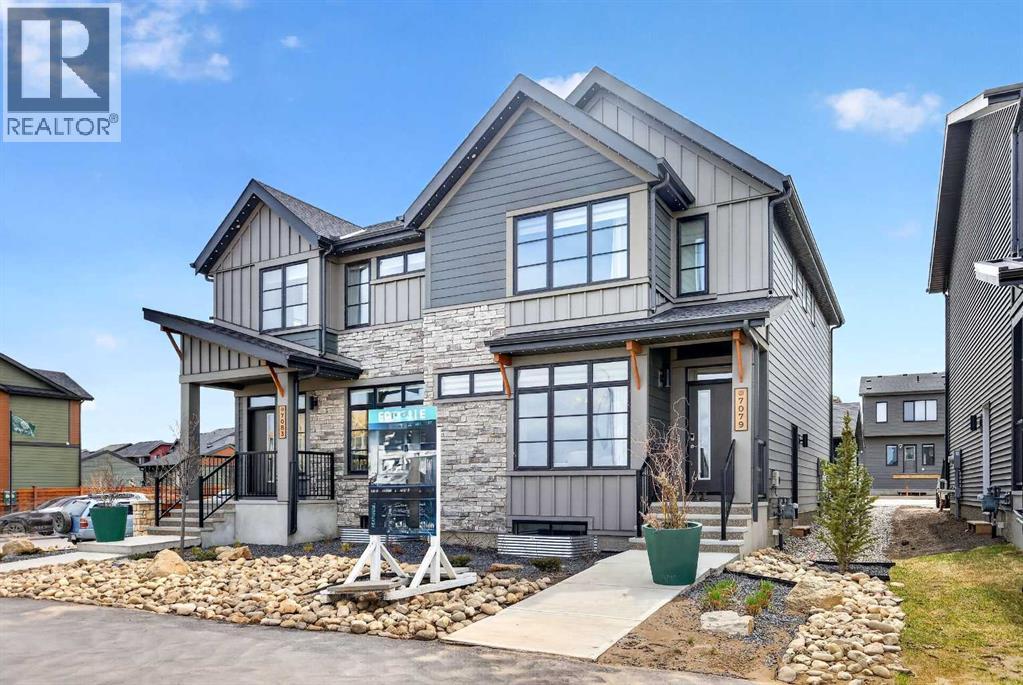
** OPEN HOUSE SATURDAY 2:00 pm to 4:00 PM ** VERIFIED Jayman BUILT Show Home! ** DOUBLE CAR GARAGE + PROFESSIONALLY DECORATED with all of the bells and whistles. Located in Southeast Calgary, Heartwood blends modern living with natural beauty and thoughtful planning. Get ready to be a part of a vibrant, growing community built for today and tomorrow. There will include 1 future school site, 3 planned parks and green spaces, 1 wetland and pond area and 4 acres of planned commercial retail. From peaceful wetlands to open green spaces, Heartwood offers residents the chance to connect with nature right outside their door. Parks, paths and natural areas are designed to enhance everyday living-whether it's morning walks, weekend picnics or evening strolls. Just imagine yourself living in Jayman BUILT'S brand new floorplan - The BIRCH. Featuring a professionally designed color palette, you are invited in to explore over 1600+sqft of nature inspired design. Stepping into the home you are given a wonderful visual from front to back with an expansive site line to maximize every inch. Okanagan Desert Canyon Luxury Vinyl Plank flooring graces the man floor offering a seamless transition from space to space. The Alpine Stone elevation compliments the interior selections as you tour the designated dining room into the bright kitchen with central island. Sleek stainless-steel appliances elevate the space with a Whirlpool refrigerator with icemaker and internal water, electric slide in smooth top range, Panasonic microwave with trim kit and Broan power pack built-in cabinet hood fan. Stunning quartz counter tops, Blanco silgranite undermount sink, soft close hinges with 48" uppers and 2 1/2 inch submoulding reflect nicely with the selected EXTRA Fit & Finish. A FOURTH BEDROOM and 3 PIECE FULL BATH located on the MAIN FLOOR complete this level with a quaint mud room near the back of the home with a spacious WALK-IN CLOSET that opens up to your 10x10 deck. Explore the upper level tha t features three sizeable bedrooms with the Primary including a generous private 3pc en suite with sliding glass door shower and a spacious walk-in closet. You will also discover a convenient 2nd floor laundry and full bath for family and guests on this level as well as a centralized BONUS ROOM with VAULTED CEILING. The lower level boasts a raised 9ft basement ceiling height and 3-pc rough-in for plumbing while the exterior of this home features durable Front Hardie Board exterior and BTRboard Exterior Wall System. Jayman's standard inclusions feature their Core Performance with 10 Solar Panels, BuiltGreen Canada standard, with an EnerGuide Rating, UV-C Ultraviolet Light Purification System, High Efficiency Furnace with Merv 13 Filters & HRV unit, Navien Tankless Hot Water Heater, Triple Pane Windows and Smart Home Technology Solutions! (id:52806)
Calgary, Alberta
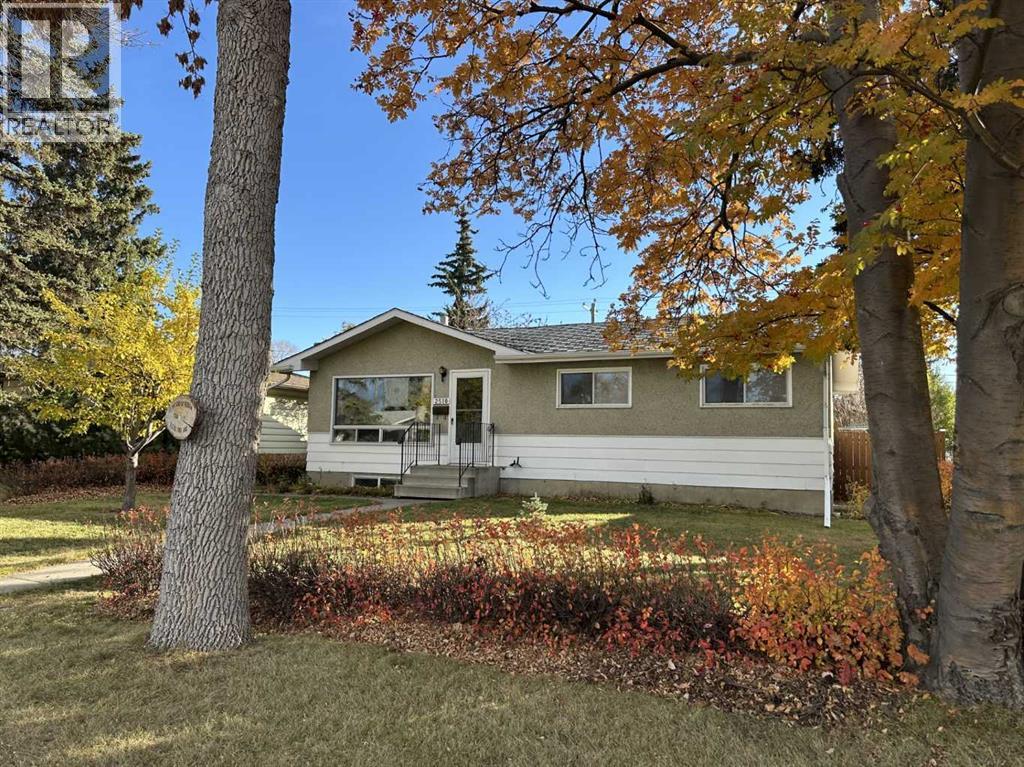
Investor alert in Southview with great updside potential! This 5-bedroom, 2-bathroom detached bungalow offers over 1800 sq. ft. of total living space. The home needs a lot of work and TLC. It is priced accordingly and is being sold in as-is condition. The main level boasts luxury vinyl plank flooring throughout, a spacious living room, 4-piece bathroom, 3 bedrooms, functional kitchen with eating area and access to a very large and partially covered sundeck. The basement has a separate walk-up entrance and developed was started for a separate suite (illegal) that includes a full bathroom, large living room, roughed-in kitchen, and 2 bedrooms (1 of the bedrooms does not have an egress window). Located near schools and parks, making it ideal for families. The extra-large lot gives you plenty of front and backyard space. The desirable backyard is well-maintained and ready for your green thumb with plenty of gardening space. An added plus is the huge oversized, heated double dream garage which measures 26’ x 24’, and has 240-volt power. In addition to the garage, you have an additional off-street parking pad for your toys. It doesn't get any better than this! (id:52806)
Calgary, Alberta
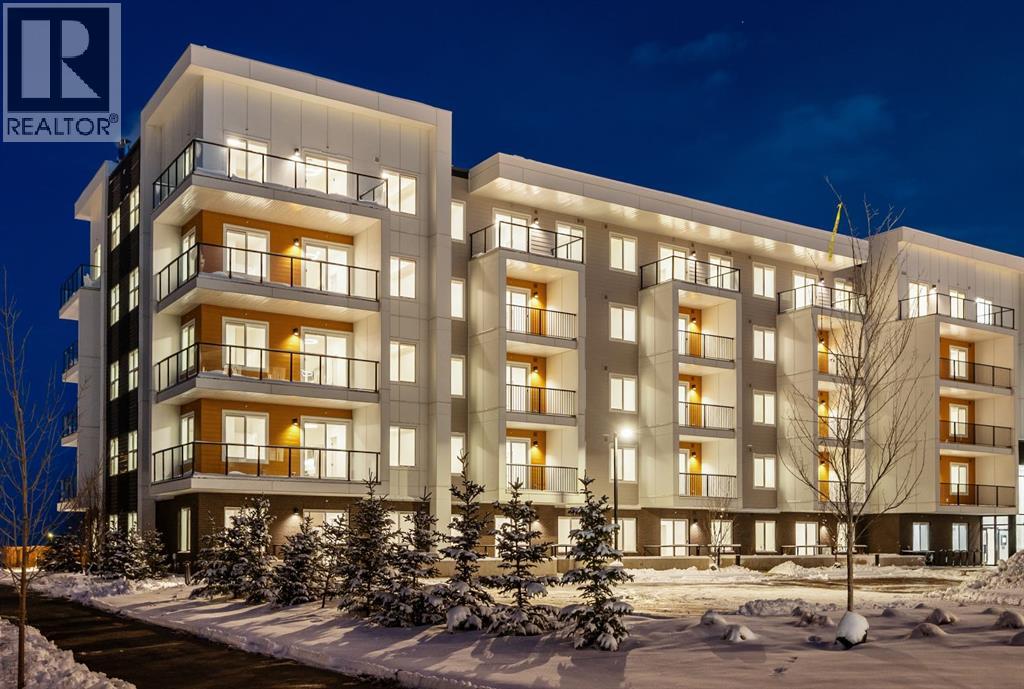
Welcome to Myne, an elegant residential collection thoughtfully located in the vibrant and growing Cornerstone neighbourhood of Northeast Calgary. Designed for modern lifestyles, this well-appointed top floor 2-bedroom, 2-bathroom residence with a balcony offers a balanced blend of style, comfort, and everyday functionality.The open-concept layout creates an inviting atmosphere, maximizing natural light and efficient use of space—ideal for both daily living and entertaining. The contemporary kitchen anchors the home with clean lines and practical design, while the thoughtfully arranged bedrooms provide comfortable, versatile spaces well suited for rest, guests, or a home office. Two full bathrooms add convenience and privacy, making the layout ideal for shared living or hosting visitors.Enjoy the balcony, perfect for morning coffee or quiet evenings outdoors. In-suite laundry and smart storage solutions enhance the home’s functionality while maintaining a streamlined, modern aesthetic.Set within the thoughtfully planned Cornerstone community, Myne offers convenient access to nearby parks, pathways, shopping, dining, schools, and major roadways including Stoney Trail and Metis Trail—keeping you well connected to the city while enjoying a neighbourhood feel.Ideal for first-time buyers, professionals, downsizers, or investors, Myne delivers a polished, low-maintenance lifestyle in a well-connected location. Photo Gallery of similar unit, finishes may vary. (id:52806)
Calgary, Alberta
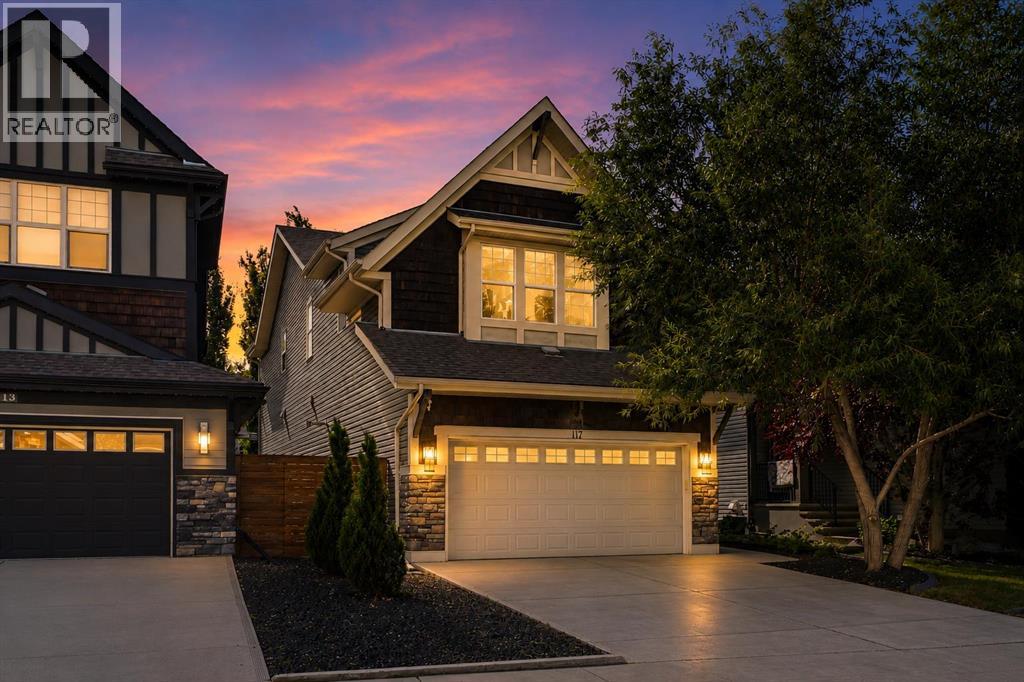
** Open House Saturday Oct 24th 12p-2p **Welcome to this exceptional four-bedroom, three-and-a-half-bathroom home, perfectly positioned on a quiet street in one of Auburn Bay's most desirable enclaves. This incredible step-up home offers an outstanding blend of elegant design, premium finishes, a professionally finished basement, and an amazing west-facing lot—creating the perfect setting for family living and entertaining.The bright, open-concept main floor is thoughtfully designed with beautiful hardwood flooring, a stunning stone-surround gas fireplace, and an expansive dining area that flows seamlessly into the heart of the home. The chef-inspired kitchen is sure to impress with quartz countertops, a massive island, peninsula breakfast bar, abundant cabinetry, pantry with built-in storage, and premium KitchenAid stainless steel appliances, including an oversized gas range, microwave/oven combination with warming drawer, dishwasher with trash compactor, and refrigerator.Upstairs you'll find a spacious bonus room with a custom entertainment feature wall, upper-floor laundry, an office nook, and three generous bedrooms. The oversized primary retreat offers a luxurious five-piece ensuite with a soaker tub, oversized shower, double vanity, and walk-in closet with custom built-ins.The professionally finished basement extends the living space with a large recreation room featuring a custom entertainment wall with electric fireplace, wet bar with bar fridge, fourth bedroom, and an exceptional spa-inspired bathroom complete with a custom steam shower. Kids will love the built-in jungle gym, creating a fun and unique space the whole family can enjoy.Step outside to your private west-facing backyard oasis, beautifully designed for low-maintenance living with a composite deck, glass railings with privacy glass, putting green, concrete patio, and fire pit area—an ideal space to relax or entertain from afternoon through sunset.Additional highlights include central a ir conditioning, a heated double attached garage with high ceilings and extensive built-in storage, central vacuum system, Yale smart lock, Ring doorbell camera, Telus Smart Security system, knockdown ceilings, and pot lighting throughout.Enjoy Auburn Bay's renowned four-season lifestyle with year-round lake access, beaches, skating, parks, pathways, excellent schools, shopping, restaurants, South Health Campus, and Seton amenities just minutes away.This is an exceptional opportunity to own a beautifully upgraded, move-in-ready family home in one of Calgary's premier lake communities. (id:52806)
Calgary, Alberta
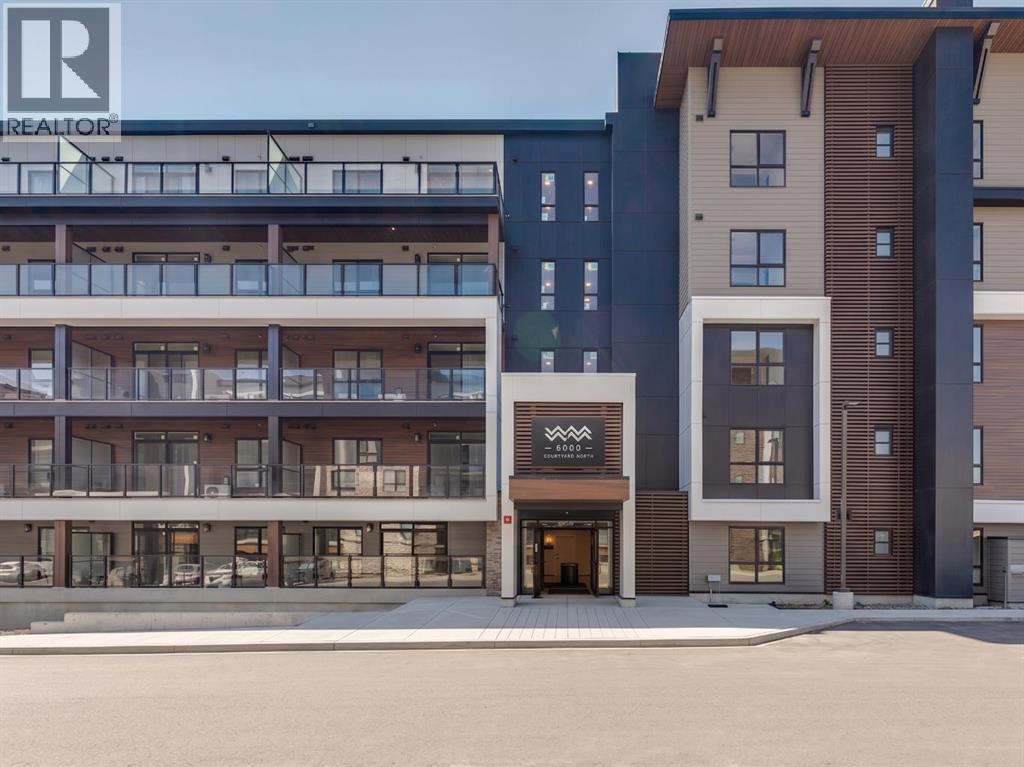
Welcome to "The Curnoe 2"—an exceptional 2-bedroom, 1-bathroom residence masterfully designed by the multi-award-winning Logel Homes, beautifully situated in Calgary’s premier, award-winning lake community of Mahogany. Intelligently maximizing every single inch, this home perfectly balances modern elegance with high functionality, offering an incredible low-maintenance lifestyle spanning just under 600 square feet. Step inside to a bright and airy open-concept sanctuary where soaring 9-foot ceilings and extra-large windows work together to flood the home with natural light and create a beautifully open living space. Premium luxury vinyl plank flooring flows seamlessly through the main living areas, guiding you into a beautifully laid-out kitchen. This open kitchen design creates a seamless flow into the living area, making it perfect for both daily routines and entertaining friends. The culinary space is heavily upgraded with stunning quartz countertops, modern cabinetry, a premium full-tile upgraded backsplash, and a stylized upgraded sink and faucet. Completing the kitchen are upgraded stainless-steel appliances that elevate the entire cooking experience. The highly efficient floor plan features two comfortable bedrooms, offering fantastic versatility for a primary retreat alongside a second bedroom that is ideal for guests, roommates, or a dedicated home office. Just steps away, the beautiful 4-piece bathroom serves as a private oasis, beautifully finished with elegant tile flooring and contemporary fixtures.Everyday convenience and year-round comfort are a top priority here. The unit comes fully equipped with an in-suite washer and dryer and large patio. Adding tremendous value and peace of mind to this property, you will also enjoy the convenience of a secure assigned storage locker for your seasonal gear and a titled underground heated parking stall. Beyond the walls of this stunning condo, you are stepping into a vibrant lifestyle that only Mahogany can pro vide. As Calgary's most celebrated lake community, Mahogany offers private beach access, miles of scenic walking and cycling pathways, and a bustling urban village filled with local coffee shops, trendy dining, and convenient grocery options right at your doorstep. Whether you are a first-time buyer looking to step into the market or a savvy investor seeking a high-demand property from a trusted builder, "The Curnoe 2" checks every single box. (id:52806)
Calgary, Alberta
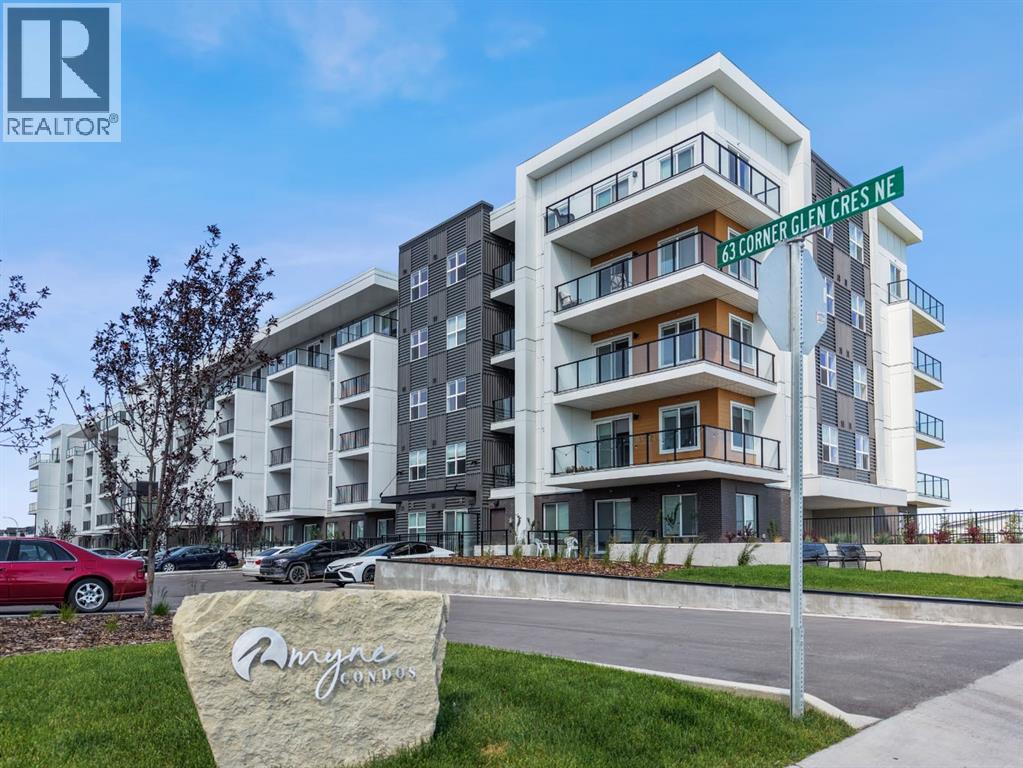
Welcome to Myne by Truman, an elegant residential collection thoughtfully located in the vibrant and growing Cornerstone neighbourhood of Northeast Calgary. Designed for modern lifestyles, this well-appointed main-floor 2-bedroom, 2-bathroom residence with a private patio offers a balanced blend of style, comfort, and everyday functionality.The open-concept layout creates an inviting atmosphere, maximizing natural light and efficient use of space—ideal for both daily living and entertaining. The contemporary kitchen anchors the home with clean lines and practical design, while the thoughtfully arranged bedrooms provide comfortable, versatile spaces well suited for rest, guests, or a home office. Two full bathrooms add convenience and privacy, making the layout ideal for shared living or hosting visitors.Enjoy the ease of main-floor living with direct access to your private outdoor patio, perfect for morning coffee or quiet evenings outdoors. In-suite laundry and smart storage solutions enhance the home’s functionality while maintaining a streamlined, modern aesthetic.Set within the thoughtfully planned Cornerstone community, Myne offers convenient access to nearby parks, pathways, shopping, dining, schools, and major roadways including Stoney Trail and Metis Trail—keeping you well connected to the city while enjoying a neighbourhood feel.Ideal for first-time buyers, professionals, downsizers, or investors, Myne by Truman delivers a polished, low-maintenance lifestyle in a well-connected location. (id:52806)
Calgary, Alberta
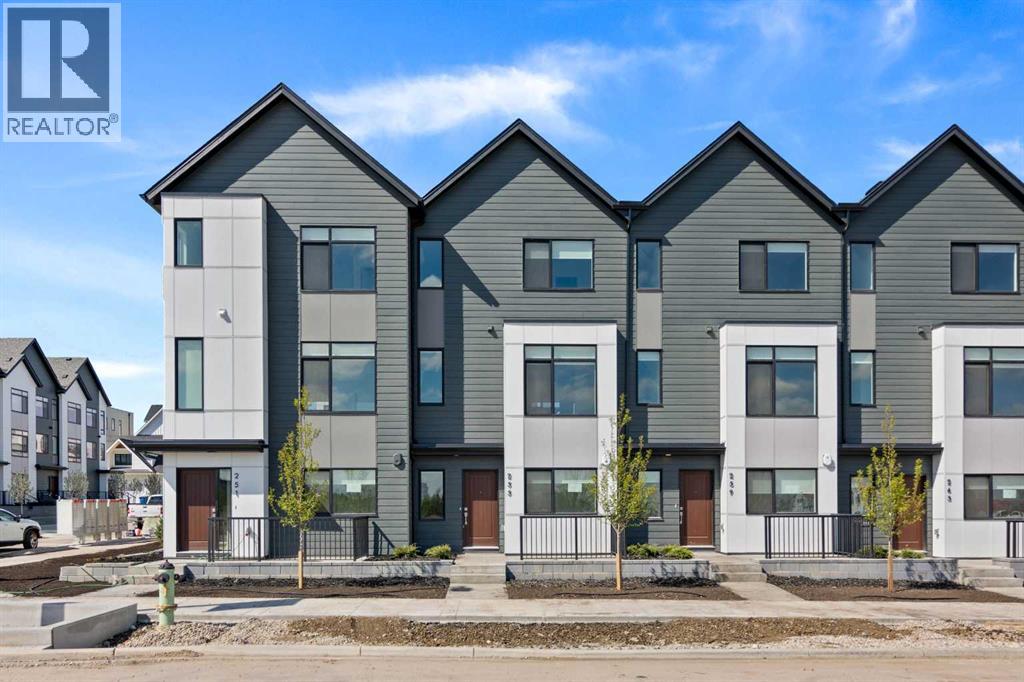
**OPEN HOUSE Saturday & Sunday 1-4pm*** Please visit Sales Center at 285 Dieppe Drive SW***1,450 SQ.FT. | 4-BED or (3 + DEN) | 2.5 BATH | DOUBLE ATTACHED GARAGE | NEW HOME WARRANTY | LOW CONDO FEES | Thisbrand-new townhome by Anthem Properties delivers exceptional value in Currie - one of Calgary’s most dynamic inner-city communities. This 4-bedroom (or 3 + large den) home features quartz countertops, durable LVP flooring, 9' ceilings, and an oversized kitchen made for both cooking andgathering. Enjoy the large front patio and private upper balcony - perfect for morning coffee or evening downtime. Additional features include adouble attached garage, AC rough-in, window coverings, a full appliance package with gas range and chimney hood fan, and upper-level washer anddryer. Large, operable windows flood the home with natural light and fresh air. With room to live, work, and grow, this home offers modern comfort ina walkable community filled with parks, playgrounds, top-rated schools, heritage character, and local restaurants - just 8 minutes from downtown.Book your showing today! (Note: photos are of previous showhome with similar layout and may not reflect the exact finishes of the unit for sale.) (id:52806)
Heritage Pointe, Alberta
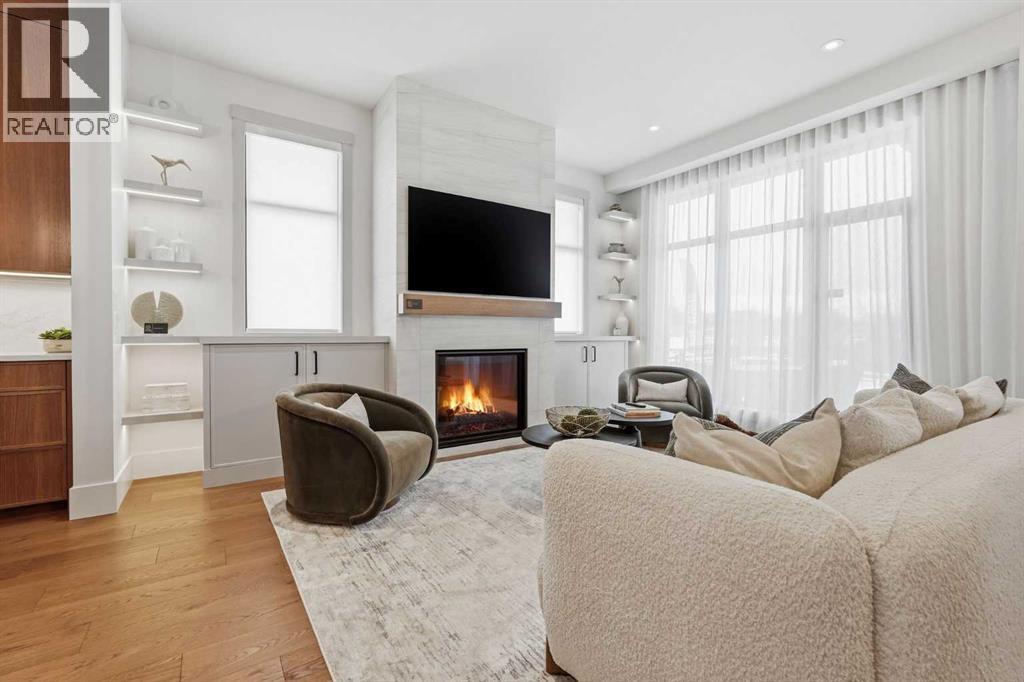
OPEN HOUSE HOSTED AT 725 SERENITY BEND SATURDAY, NOVEMBER 7TH & SUNDAY, NOVEMBER 8TH FROM NOON - 5 PM BOTH DAYS. Nestled in the heart of Serenity at Heritage Pointe and backing onto a beautifully landscaped greenspace, this luxurious 3 bedroom, 3.5 bath villa with the Sawyer floorplan has been carefully crafted by RareBuilt Homes & offers over 3200 sq ft of exceptional living space. The open concept main floor impresses with engineered wide plank hardwood, custom tile detailing, 10’ ceilings, and a spacious great room with large sliding doors that open to a covered rear deck and private fenced yard. The chef inspired kitchen is equipped with a full KitchenAid appliance package, including a six burner gas cooktop, custom hood fan, refrigerator/freezer, dishwasher, and built in oven with convection microwave. A generous island, ample storage, and thoughtful layout make this kitchen ideal for both everyday living and entertaining. A stylish home office with beam detailing adds both character and functionality. The primary suite provides a serene retreat, complete with a spa inspired 5 piece ensuite featuring heated floors, a freestanding soaker tub, an oversized shower, and a custom walk in closet. The fully finished basement extends the living space with a large recreation room, two additional bedrooms (one with a 3 piece ensuite), a second full bath plus a home gym & infrared sauna. Additional highlights include tilt and turn triple glazed windows, 6 standard solar panels, a high efficiency furnace, heat pump, air conditioning, and radiant in floor heating—ensuring year round comfort and energy efficiency. Outside, enjoy a covered composite rear deck with custom aluminum railing plus a fully landscaped & irrigated yard including ornamental fencing and gate in the rear yard providing access to 2 km of local pathways. Parking is effortless with a fully finished and painted oversized double attached garage complete with epoxy flooring, aggregate driveway and EV charger readiness. Enjoy the freedom of full landscape maintenance and snow removal plus close proximity to Heritage Pointe Golf Club, LaunchPad Golf at Heritage Pointe & easy access to Calgary or Okotoks via highway 2 or 2A. (id:52806)
Calgary, Alberta
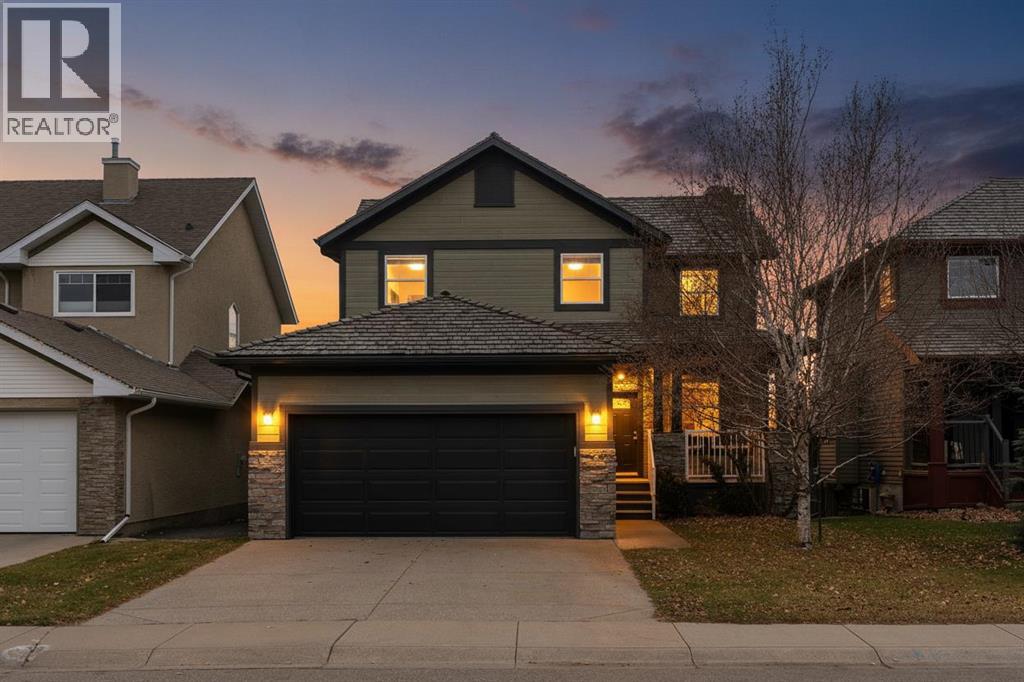
Location, Location, backing onto greenspace/golf course. You can move in before Christmas. This home offers numerous upgrades & features which include: over 2700 sq ft of developed living space, total of 4 bedrooms & 3.5 bathrooms, air conditioning, hot tub new in 2022, hardwood, floor to ceiling stone fireplace, concrete patio, newer stairs on deck, rundle patio & walkway, newer front & back door, new garage overhead door, new Samsung smart stove that has gas cooktop and electric oven, recently main floor was painted, 2 tone, kitchen cabinets with modern black hardware, most of the light fixtures updated, main & upper bathrooms updated with new hardware, new carpet on stairs and upstairs landing, new LVP flooring in upper bedrooms & bathrooms, new fireplace mantel, stair railing was refinished & much more. The main floor features a 2pc bath, den, spacious great room with floor to ceiling stone fireplace & a good size kitchen that offers a walk through pantry, island & dining area that offers access to the deck/yard. The upper level features a 4pc bath & 3 good size bedrooms. The primary bedroom offers a walk in closet & full ensuite with soaker tub. The lower level features a 3pc bath, bedroom, family room, laundry & storage space. This home shows pride of ownership and is close to all amenities, bus, shopping & easy access to Stoney & Deerfoot. Click on link to view 3D tour. (id:52806)
Chestermere, Alberta
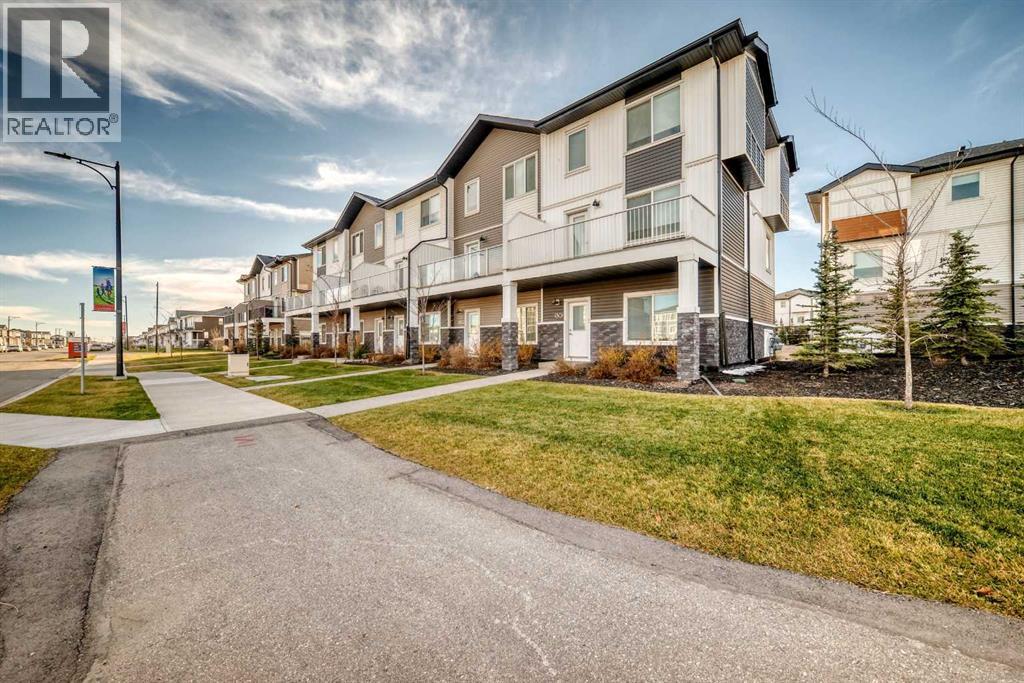
END UNIT! Fantastic location in the desirable community of Chestermere, close to all amenities, schools, parks, walking paths, and just minutes from East Hills Shopping Centre featuring Costco, Walmart, numerous restaurants, and a variety of retail shops. Enjoy quick access to the Calgary city limits and convenient routes to Highway 1.This stunning townhome offers 1,707 square feet of functional living space. The main level welcomes you with a spacious foyer and a versatile bedroom or flex room that is ideal for a home office, complete with plenty of closet space and easy access to the fully insulated and drywalled double attached, heated garage on the same level (featuring an electric garage door and remote).The next level up features a bright and open living space that flows seamlessly from the living room into the dining area and kitchen. This functional kitchen boasts a large central working island , an additional L-shaped island with eating bar, stainless steel appliances, a large pantry, quartz countertops, and attractive off-white cabinetry. From the living area, patio doors lead out to a large balcony .Upstairs, you will find three comfortable bedrooms, including a spacious primary suite featuring a walk-in closet and a four-piece ensuite. An additional four-piece bathroom and the convenience of upper-level laundry complete the top floor.The home features durable vinyl tile in the bathrooms and vinyl plank flooring on both the kitchen and lower levels, while comfortable carpet covers the upper level and the stairs leading up. A wonderful opportunity to call this your home. (id:52806)
Calgary, Alberta
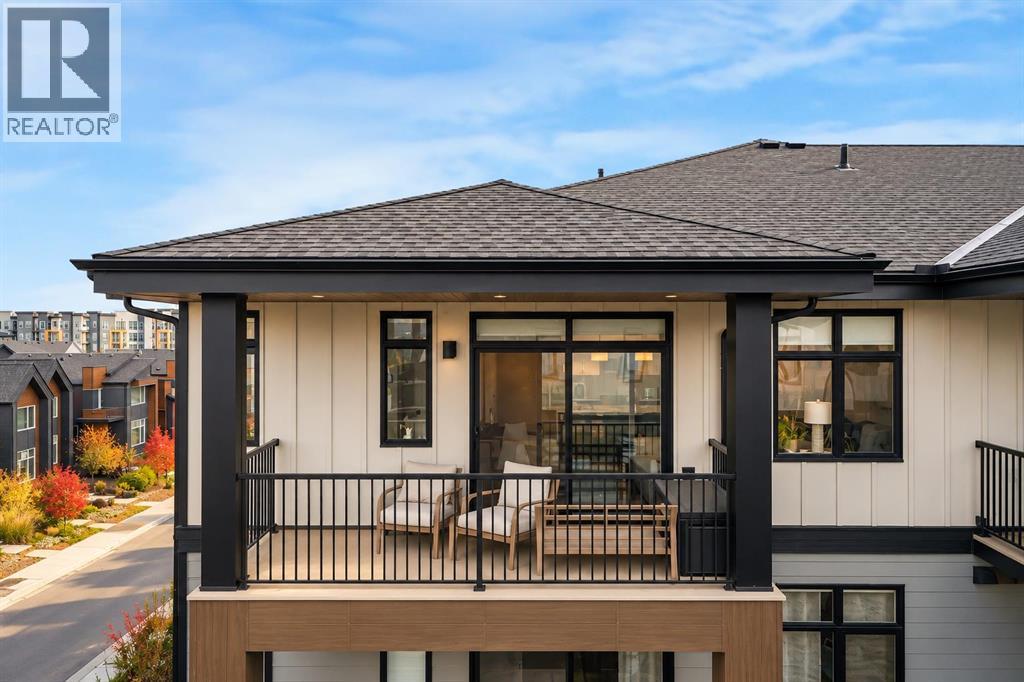
Experience stylish, low-maintenance living in this immaculate top-floor, penthouse level, corner unit home in the vibrant community of Seton. Beautifully upgraded throughout, this exceptional two-bedroom, two-full-bathroom home combines modern comfort, thoughtful design, and an abundance of natural light.The desirable corner-unit layout features full windows from two sides, filling the home with sunshine and showcasing sweeping west-facing views toward the Rocky Mountains. Enjoy the added privacy of being in an outward facing and NOT AN INTERIOR facing unit, open skies, mountains and stunning sunsets from the comfort of your own home. Inside, you'll appreciate the pristine condition and beautifully selected upgrades that create a polished, contemporary feel. The well-designed layout offers two spacious bedrooms and two full bathrooms, making it ideal for professionals, couples, roommates, small families or those seeking a stylish lock-and-leave lifestyle. Air conditioning and air purification adds year-round comfort, while the top-floor location provides an added sense of tranquility and space. Low condo fees. Incredible community features including access to "The Block". Underground, secured and heated parking and storage. Walking distance to all of the community's amenities and easy access to transit or traffic routes. (id:52806)
Whitecourt, Alberta
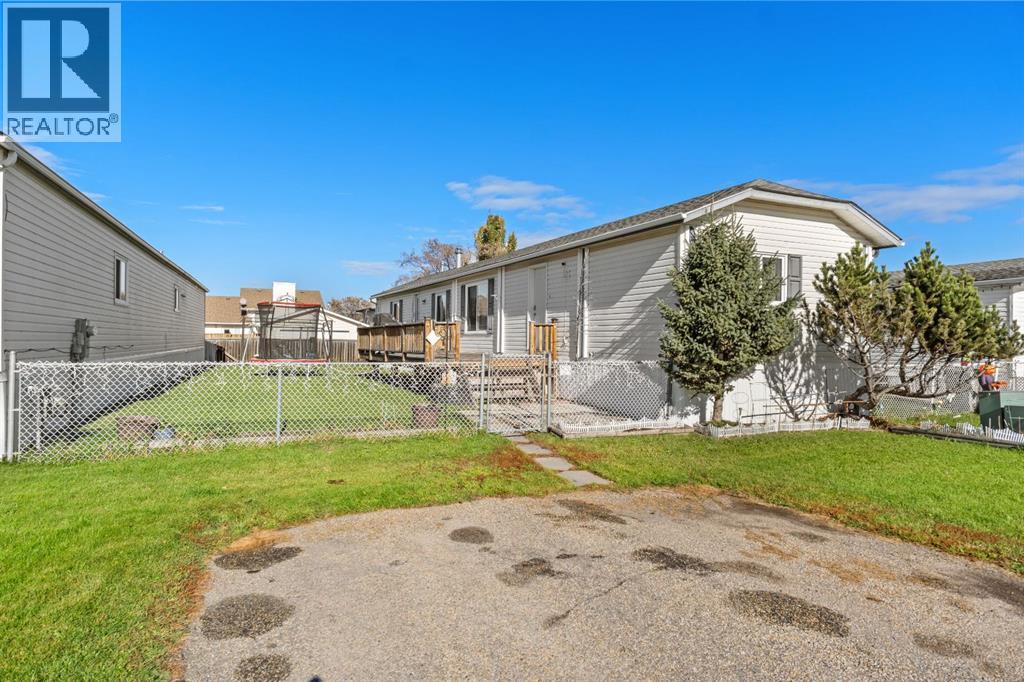
Ideal for first-time buyers or someone looking to downsize, this 16 ft wide home features a thoughtful open layout that naturally connects the kitchen and main living space. The kitchen comes well-equipped with attractive washed oak-look cabinets, a generous corner pantry, a refrigerator and stove replaced in 2023, and a brand-new dishwasher installed this year. Built on steel piles, this 3 bedroom and 2 bathroom home features original flooring throughout the residence, leading to a spacious primary suite complete with its own full four-piece ensuite and a private walk-in closet. Nearby, a dedicated laundry area houses a washer and dryer updated around 2022. Outside, an oversized front deck updated in 2017 offers a welcoming entrance and a pleasant spot to relax, while the fully fenced yard includes a storage shed for extra organization. With a durable roof replaced in 2018 and convenient off-street parking for two vehicles out front, this move-in-ready property delivers practical comfort and updated reliability. (id:52806)
Calgary, Alberta
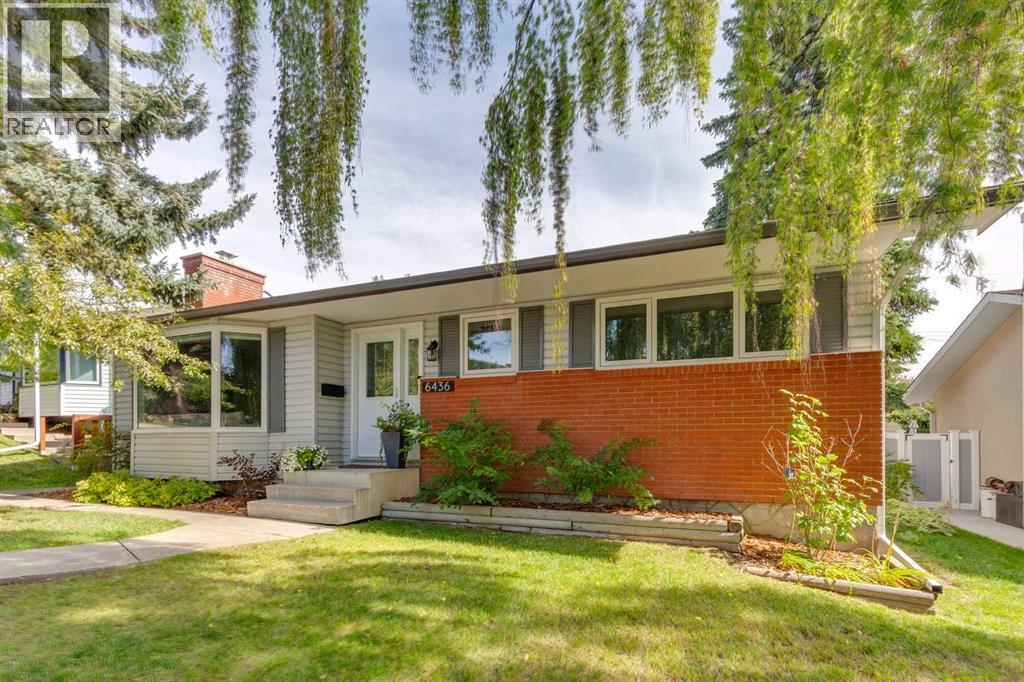
Meet “Sienna” – A stunning, move-in-ready bungalow in the heart of Silver Springs!Beautifully updated and full of charm, this 4-bedroom, 2.5-bathroom home is perfectly situated on a quiet, tree-lined street in one of Calgary’s most established neighbourhoods.From the moment you arrive, you'll appreciate the home's inviting curb appeal. Step inside to a spacious entryway that welcomes you into a bright and inviting living room, where a large bay window frames lovely views of the tree-lined street. The adjoining dining room flows seamlessly into the updated kitchen, featuring granite countertops, stainless steel appliances, abundant cabinetry, and generous counter space.Down the hall, you'll find three well-appointed bedrooms, including a spacious primary retreat with its own convenient 2-piece ensuite. An updated main bathroom with tub and shower combo completes the main level. Central air conditioning ensures comfort throughout the warmer months.The fully developed lower level offers even more room to relax and unwind. A generous recreation room features a cozy electric fireplace, while exposed ceiling beams and painted wall panelling add warmth and character to the space. A fourth bedroom, dedicated office, and full bathroom provide excellent flexibility for guests, family, or working from home.Step outside to discover a beautifully landscaped backyard designed for both entertaining and everyday enjoyment. A spacious deck with pergola, inviting stone patio, mature trees, and garden beds create a wonderful outdoor retreat, perfect for summer gatherings or quiet evenings at home. A double detached garage completes this fantastic property.Located in the sought-after community of Silver Springs, you'll enjoy exceptional access to parks, pathways, schools, shopping, and everyday amenities.Beautifully updated, thoughtfully maintained, and ready to welcome its next owners – Sienna is a home you won't want to miss! (id:52806)
Calgary, Alberta
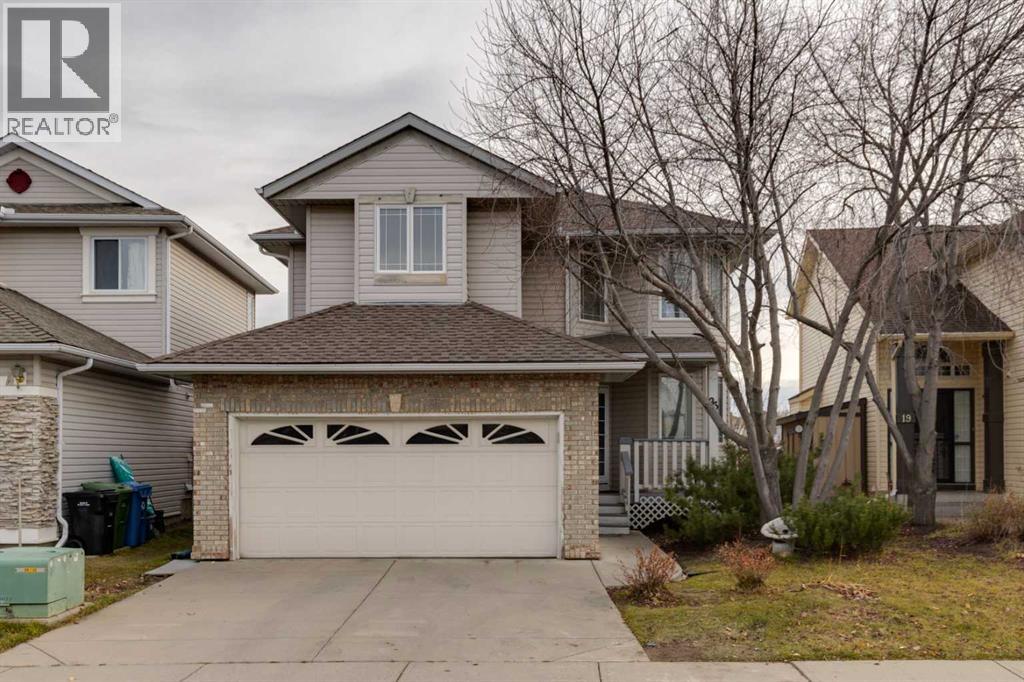
OPEN HOUSE 2PM - 4PM SUNDAY NOV 8TH. Backing onto Walking path and Greenspace this former showhome, offers an impressive combination of location, space, and renovations. Step inside to discover a stunning living room featuring soaring open-to-above ceilings, recessed lighting, a cozy gas fireplace with a built-in mantel, and expansive windows showcasing beautiful views of the green space. The spacious kitchen has updated cabinetry, quartz countertops, stainless steel appliances, a large centre island, and a generous walk-in pantry. The adjoining breakfast nook flows seamlessly into the bright four-season solarium, providing an inviting space to relax and enjoy the surroundings year-round. Sliding patio doors lead to the two-tiered deck, complete with custom built-in seating, overlooking the fully fenced backyard and tranquil green space beyond. Upstairs, the generous primary retreat offers peaceful backyard views, a spacious walk-in closet, and a private three-piece ensuite with a stand-up shower. Two additional well-sized bedrooms feature large windows and ample closet space, complemented by a full bathroom. The fully developed lower level provides even more living space, featuring a large family room, an additional bedroom with its own private four-piece ensuite, and plenty of storage—ideal for guests, extended family, or growing households. Major recent updates include complete Poly-B plumbing remediation, new carpeting throughout, new kitchen cabinetry and quartz countertops, and fresh interior paint. Enjoy the convenience of being within walking distance of parks, scenic pathways, schools, and shopping, all while having the added privacy and beauty of green space right outside your backyard. Shows well inside and out! (id:52806)
Calgary, Alberta
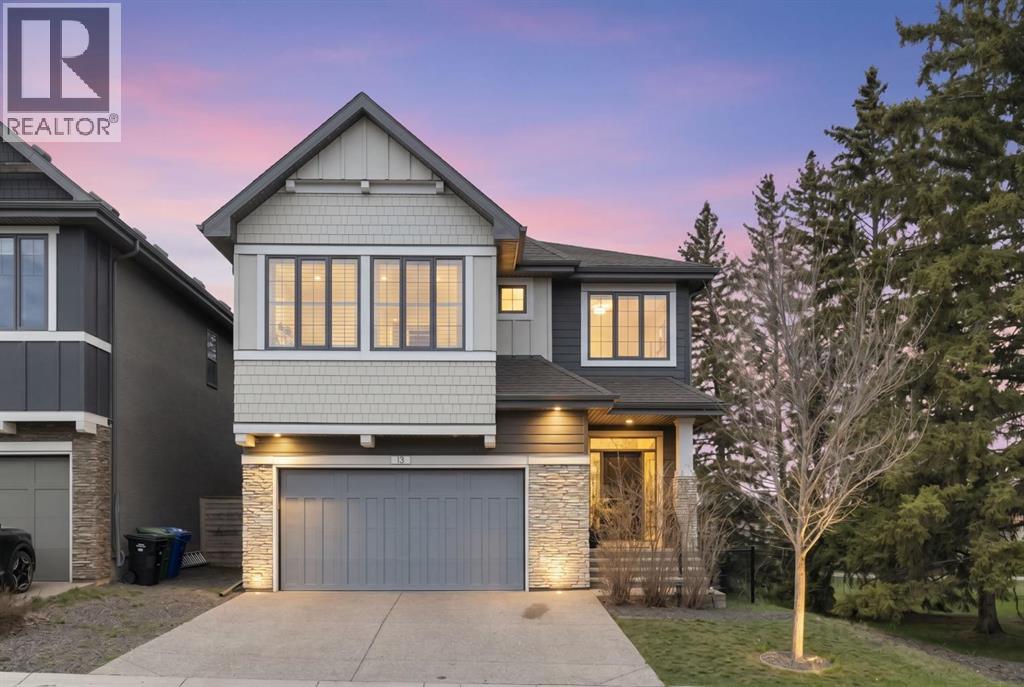
Positioned on a quiet corner cul-de-sac and wrapped on two sides by mature parkland and towering pines, this Shawnee Slopes executive home offers nearly 3,650 sq ft of beautifully finished space with estate-like privacy. The main floor makes an immediate impression with 12-foot vaulted ceilings, oversized triple-glazed windows framing serene nature views, a gas fireplace, in-ceiling Sonos, and a custom European chef’s kitchen featuring JadeStone countertops and high-end JennAir appliances. Step outside into a winterized 4-season patio room equipped with a remote-start heater, retractable dual vinyl/mesh screens, and zoned deck lighting overlooking the trees. Upstairs features a spacious bonus room, upper laundry, and a luxurious primary retreat with two walk-in closets, dual vanities, a soaking tub, and heated floors. Modern mechanics include dual furnaces, dual AC, 200-amp panel with EV charging, app-controlled Gemstone exterior lighting, and an epoxy-finished oversized garage. All this just moments from Fish Creek Provincial Park, pathways, tennis courts, the LRT, and top schools. (id:52806)
Calgary, Alberta
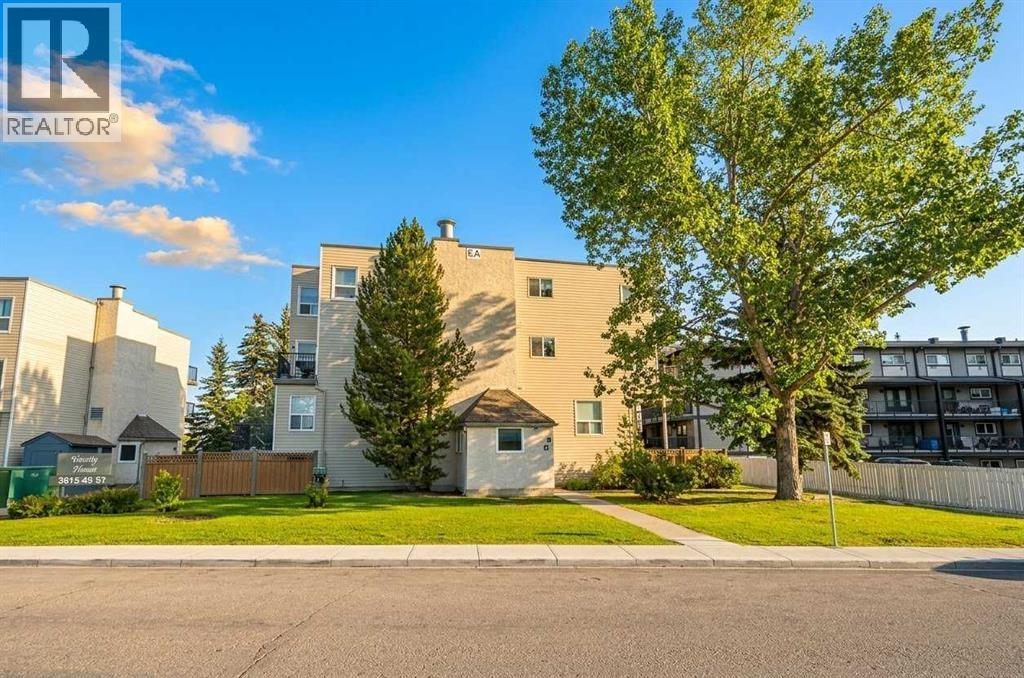
Discover a rare residential opportunity in Varsity, one of NW Calgary’s most coveted communities! Properties in this tightly held complex seldom hit the market- with only 3 units sold in the building over the past 12 months, this is a scarce offering in a high-demand, non-restricted community.Offering 731 sq. ft. of smart, functional living space across a multi-level layout, this residence feels like a private urban townhouse. The upper level features 2 well-sized bedrooms, providing excellent privacy from the main living area. Step inside to contemporary vinyl plank flooring, fresh paint, and the peace of mind of an animal-free and smoke-free home. The clean kitchen features crisp white cabinetry flowing effortlessly into the bright living area.Practicality excels with in-unit storage PLUS additional common building storage, shared laundry facilities, one assigned parking stall, and abundant visitor parking. Enjoy low monthly condo fees of ~$461 (including snow removal), exceptionally low property taxes, and an unbeatable location steps from Market Mall, U of C, local schools, parks, and C-Train access. Offered at $265,000—book your private tour today! (id:52806)
Calgary, Alberta
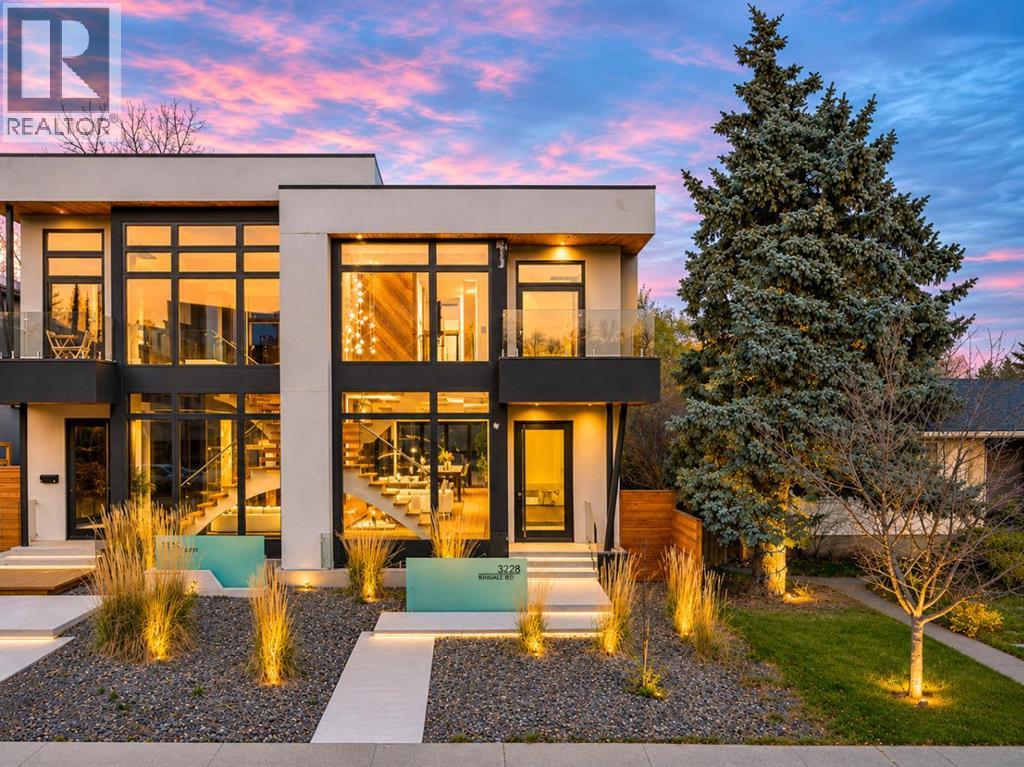
* OPEN HOUSE - Sunday November 8th 1:30pm-3:30pm * Be sure to watch the full cinematic home tour of this extraordinary C3 Developments custom infill! Located in the heart of Killarney, this one of a kind inner city home combines bold architectural design, exceptional craftsmanship, and thoughtful luxury throughout. From the moment you step inside, natural light pours through the dramatic two storey entrance, showcasing a breathtaking 32 ft custom chandelier and floor-to-ceiling triple-glazed Austrian windows, designed for exceptional energy efficiency and sound insulation. Soaring 11 ft ceilings and striking architectural details create an incredible sense of space, while the gourmet kitchen features Italian Laminam countertops and a professional JennAir appliance suite. Designed for both everyday living and entertaining, the main floor flows seamlessly from the inviting living area, complete with a sleek ethanol fireplace, to a private rear deck and a truly unique four-season courtyard. Upstairs, the spectacular primary retreat features soaring 12 ft ceilings, its own fireplace, a private coffee bar, and a spa inspired ensuite with heated tile walls and floors, complemented by exquisite Italian Fantini fixtures. The lower level is equally impressive, offering 9 ft ceilings, full in floor radiant heating, a custom enclosed bar, and a private sauna, creating the ultimate space to relax or entertain. Completing this exceptional home is an oversized heated garage with an impressive 12'6" clearance and EV rough in, along with an on demand tankless hot water system. Just steps from parks and pathways, and minutes from downtown Calgary, this is a rare opportunity to own a truly distinctive architectural home in one of the city's most desirable inner city communities. Book your private showing today! (id:52806)
Airdrie, Alberta
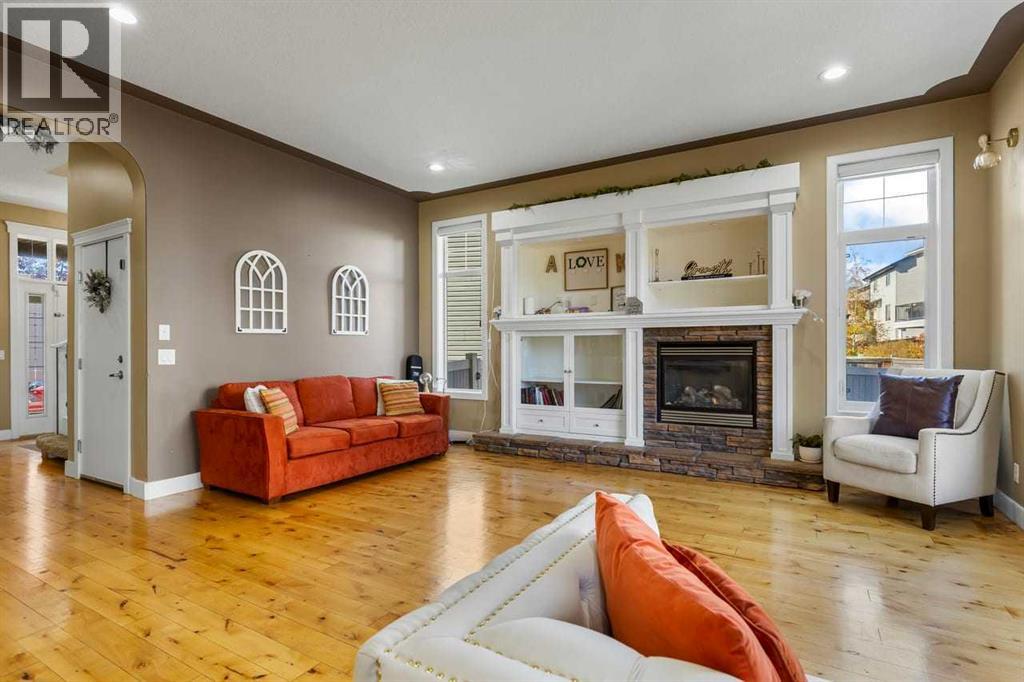
One home, two levels of opportunity! Welcome to this IMPRESSIVE 5 bedroom, 3.5 bathroom home in Kings Heights, featuring over 2,400 sq. ft. above grade and a fully developed walkout basement with a LEGAL 2 BEDROOM SUITE currently used as an Airbnb.From the moment you step inside, the soaring 10 FOOT CEILINGS, HARDWOOD FLOORS, and spacious open layout make an impression. The living room is made for relaxing, with a GAS FIREPLACE, CUSTOM BUILT-IN BOOKSHELVES, and a charming WINDOW SEAT. The kitchen brings everyone together with GRANITE COUNTERTOPS, dark cabinetry, under cabinet lighting, stainless steel appliances, a GAS STOVE, a large island, and a WALKTHROUGH PANTRY. The adjoining dining area has room for family dinners and entertaining.Upstairs, the VAULTED BONUS ROOM offers a great spot for movie nights, complete with LARGE WINDOWS, in ceiling SPEAKERS, and HOME THEATRE WIRING. The PRIMARY BEDROOM is your own private retreat, featuring VAULTED CEILINGS, a window seat, a WALK-IN CLOSET, and a 5-PIECE ENSUITE WITH DUAL SINK,, a soaker tub, and a separate shower. Two additional bedrooms, a full bathroom, and UPPER LEVEL LAUNDRY complete this floor.Need extra space or a way to generate income? The FULLY DEVELOPED WALKOUT BASEMENT features 9 FOOT CEILINGS, a separate entrance, a kitchen, a living area, TWO BEDROOMS, and a full bathroom. The LEGAL SUITE offers flexibility for extended family or rental income.The backyard is ready for summer evenings, with a SPACIOUS DECK, GLASS RAILINGS, OUTDOOR SPEAKERS, UNDERGROUND SPRINKLERS, and a maintenance free fence. Add CENTRAL AIR CONDITIONING, CENTRAL VACUUM, and a DOUBLE OVERSIZED ATTACHED GARAGE, and you have a home that balances comfort with practicality.Set on a quiet CUL-DE-SAC, just minutes from a POND with walking paths, schools, parks, playgrounds, green spaces, and shopping, this Kings Heights home offers room to grow, space to entertain, and an additional opportunity in the basement. Come see what makes i t special! (id:52806)
Calgary, Alberta
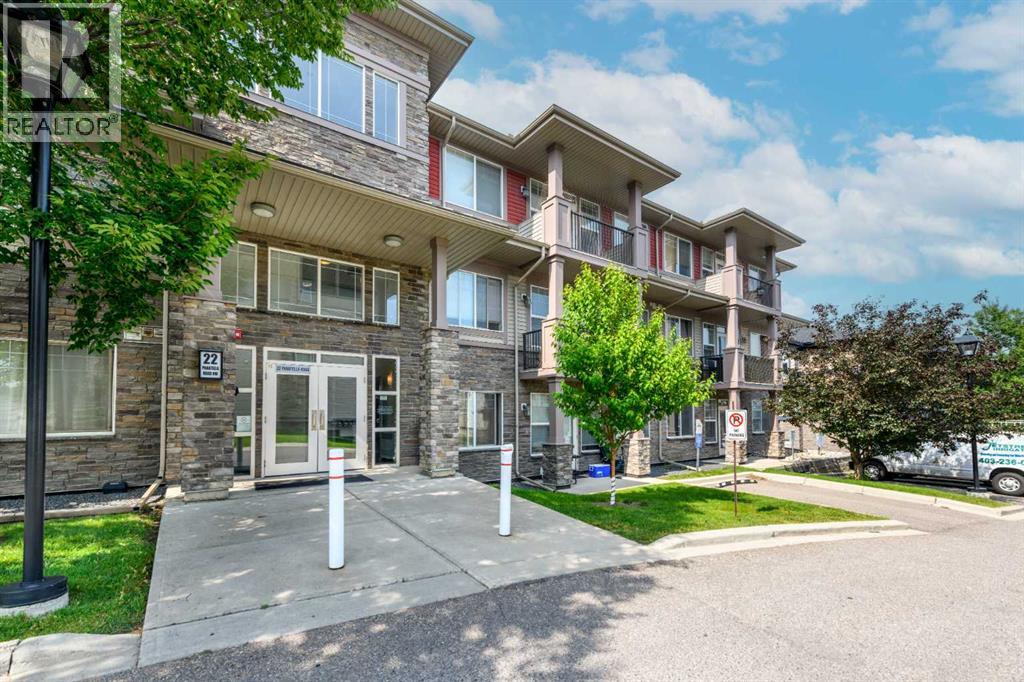
OPEN HOUSE - SUNDAY JULY 26 - 1.00PM to 5.00PM / Main Floor Unit / 9-feet ceilings / Welcome to Unit 108- 22 Panatella Road NW. This inviting main floor unit really stands out in the highly sought-after Milano complex of Panorama Hills. Located on the ground floor, this beautifully maintained condo offers 2-bedroom, 2-bathrooms with an open-concept kitchen, dining, and living room, high ceilings, granite counter tops and stainless steel appliances. The master bedroom features a large walk-through closet leading into a full 4-piece en-suite. The spacious second bedroom is also great for an office and/or guest room and has access to a separate 4-piece bath. The living room opens in the back onto a covered patio surrounded by well maintained green common area. Parkade offers heated underground TITLED parking and storage locker. The location is at walking distance to schools, grocery store, restaurants, transit, Panorama Hills Community Centre & walking path around the pond next door. Park & Ride to work downtown with multiple bus route options as well as easy access to Stoney Trail. Call to book your showing today. (id:52806)
Rural Rocky View County, Alberta
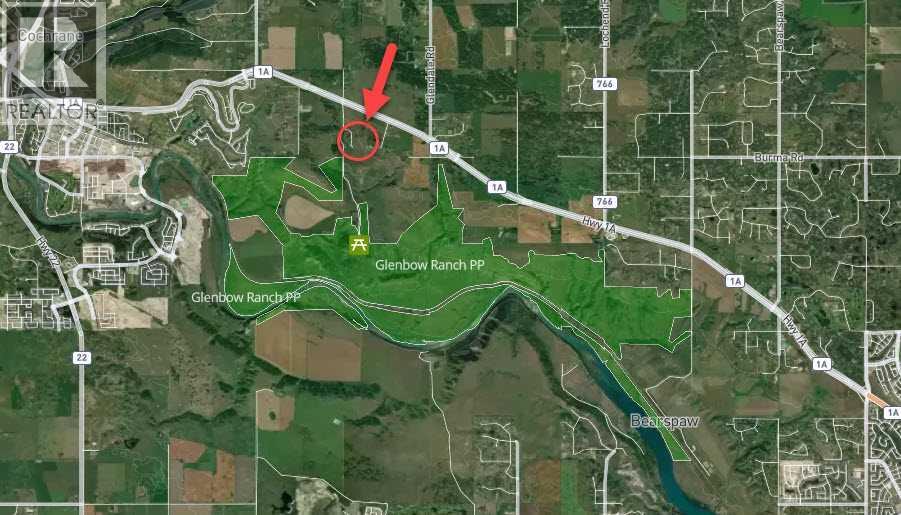
An exceptional estate begins with an exceptional setting: four acres of sweeping mountain views near the entrance to Glenbow Ranch Provincial Park. This extraordinary natural backdrop sets the stage for a custom residence designed around your lifestyle. Water co-op service & Membership ($90,000) to the lot are included, providing a valuable foundation for bringing your vision to life. Moments away, the park’s rolling native grasslands, scenic walking and cycling pathways, Bow River valley vistas, and abundant wildlife invite exploration. More than a homesite, this is a canvas for architectural expression—a private retreat and a gathering place for generations. Here, expansive skies, breathtaking scenery, and the luxury of space offer an inspiring setting to create your legacy. (id:52806)
