Calgary, Alberta
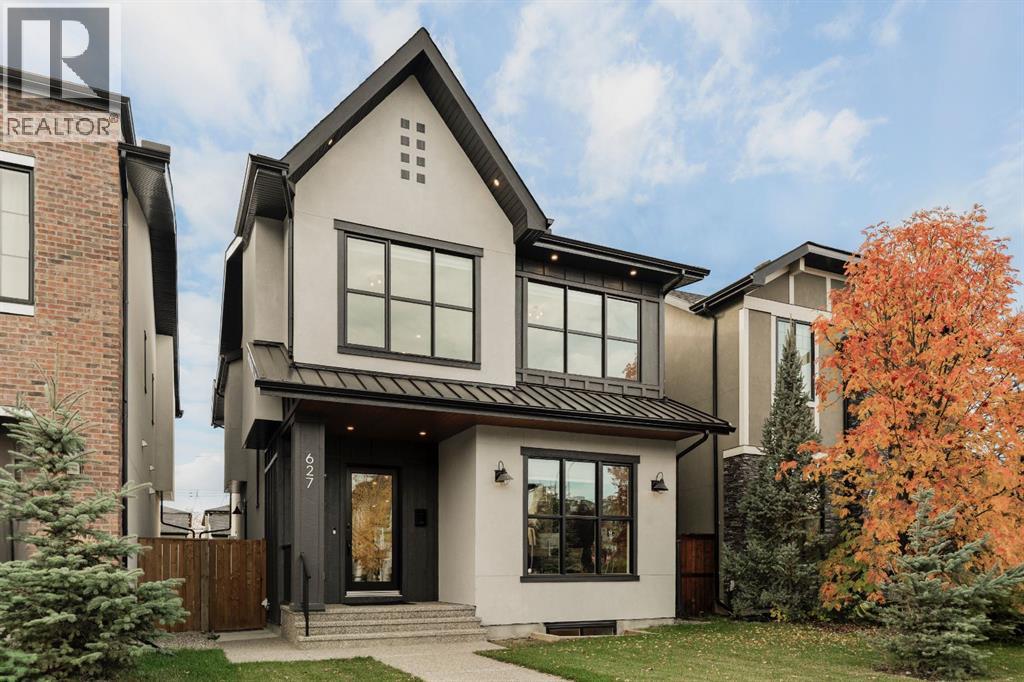
Open Sun, Nov 8 3-5pm. Situated on an oversized 32' x 135' west-backing lot in the heart of Hillhurst, just steps from Queen Elizabeth Schools, this exceptional family home was built by Cedar Rock Homes, an award-winning Calgary inner-city builder known for its quality craftsmanship and attention to detail. Offering over 3,700 sq.ft. of developed living space, this thoughtfully designed 2-storey features 4 bedrooms, 3.5 bathrooms, a fully developed basement, A/C, a triple detached garage, and a large, private backyard. Combining contemporary architecture, quality finishings, and a functional family-friendly layout, this home offers an outstanding opportunity in one of Calgary's most established inner-city communities. The main floor features 10’ ceilings, wide-plank engineered hardwood flooring, and large windows that bring in plenty of natural light. A spacious front office with French doors provides a comfortable work-from-home space, while the open kitchen, dining, and living areas are well suited for everyday living and entertaining. The living room includes a gas fireplace with custom built-ins, and the dining area provides direct access to the west-facing backyard and patio. The kitchen features full-height custom cabinetry, quartz countertops, an oversized island, a 36” gas range, custom hood fan, and integrated appliances. A butler’s pantry offers additional cabinetry, storage, and a prep sink, while the side-entry mudroom includes built-in storage. Upstairs, the wide-plank hardwood flooring continues throughout the upper level, which includes two generous secondary bedrooms, a 5-piece bathroom, and a dedicated laundry room. The primary suite features vaulted ceilings, a spacious walk-in closet with custom organizers, and a well-appointed ensuite with heated tile floors, dual vanities, a freestanding soaker tub, private water closet, and glass-enclosed steam shower. The fully developed basement provides additional living space with a large recreation and med ia room, custom built-ins, a wet bar with beverage centre, a fourth bedroom, a full bathroom, and a separate dedicated storage room. A glass-enclosed home gym with mirrored walls and dedicated gym flooring completes the lower level. Outside, the landscaped west-facing backyard features a patio, concrete walkways, fencing, and irrigation. The triple detached, insulated and drywalled, garage with epoxy flooring provides ample room for vehicles, storage, and recreational equipment. Additional features include basement in-floor heating, in-ceiling speakers, roughed-in security system & vacuflo, and a 200-amp electrical service. This Hillhurst location offers convenient access to Queen Elizabeth Schools, Kensington, the shops and restaurants along 19th Street, SAIT, the University of Calgary, Foothills Hospital, downtown, and the Bow River pathway system. A thoughtfully designed and beautifully finished Cedar Rock Homes build, in one of Calgary's most sought-after inner-city neighbourhoods. Call today! (id:52806)
Calgary, Alberta
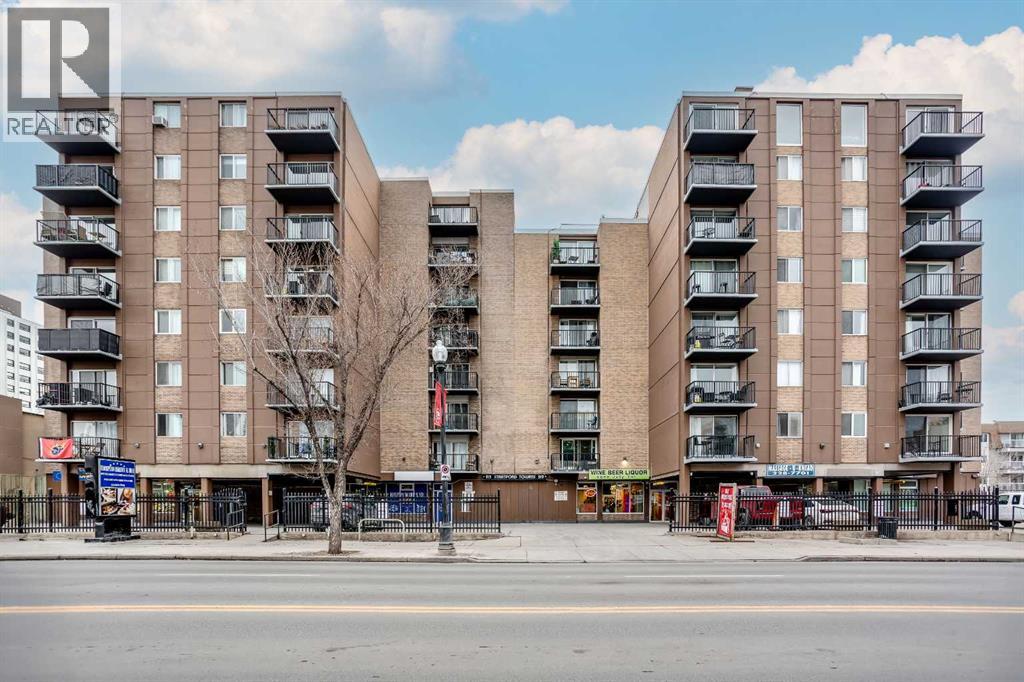
One-bedroom, one-bathroom condo located on 17th Avenue SW in Calgary. This unit features a functional layout with a south-facing balcony and in-unit storage. Shared laundry is conveniently located on the same floor.The building offers main-floor retail including a bakery, pizzeria, and liquor store, and is situated in a highly walkable area close to shops, restaurants, transit, and downtown amenities. (id:52806)
Didsbury, Alberta
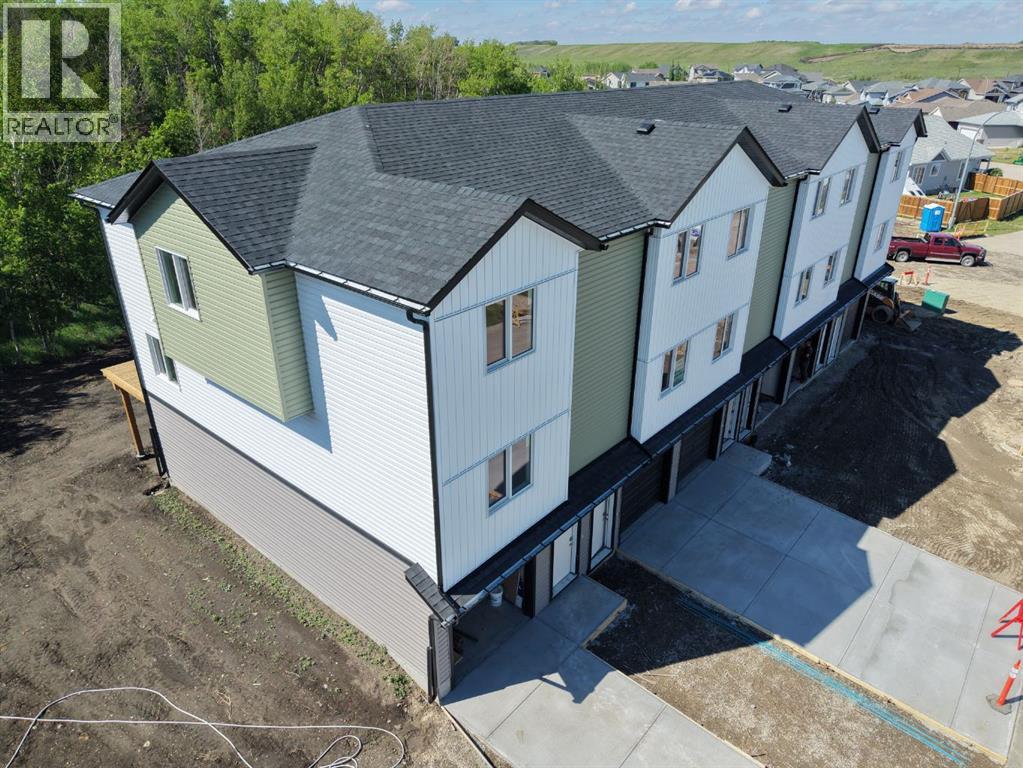
Exceptional investment opportunity with this newly constructed 6-unit townhouse building offering modern design, strong tenant appeal, and excellent long-term income potential. Situated on a generous 16,000 sq. ft. lot and backing onto a beautiful forested area, this property provides a unique combination of privacy, natural views, and desirable living space for future tenants or owners.Each three-storey townhouse features its own oversized single attached garage measuring over 25 feet in length, providing ample space for parking, storage, or recreational equipment. The ground level of every unit includes a spacious utility/storage room with direct access to the backyard area.The main living level showcases contemporary finishes throughout, including luxury vinyl plank flooring, quartz countertops, and an open-concept layout designed for comfortable everyday living. Each unit offers a bright family room, functional dining area, spacious kitchen with abundant cabinet space, and a convenient 2-piece bathroom.The upper level features thoughtfully designed bedroom layouts. The two corner units offer 3 bedrooms and a full bathroom, while the remaining four units provide 2 bedrooms and a full bathroom, creating broad market appeal for tenants and families alike.At the rear of the building, residents can enjoy a large elevated deck overlooking the treed backdrop, complete with individual privacy walls separating each unit for enhanced comfort and outdoor enjoyment.This turnkey multifamily asset includes New Home Warranty coverage for all units and is designed to qualify for CMHC MLI Select financing, with the potential to achieve up to 100 points, creating significant advantages for investors through enhanced financing options. Combining quality construction, modern finishes, a premium natural setting, and strong financing potential, this is a rare opportunity to acquire a purpose-built multifamily property positioned for long-term success. (id:52806)
Calgary, Alberta
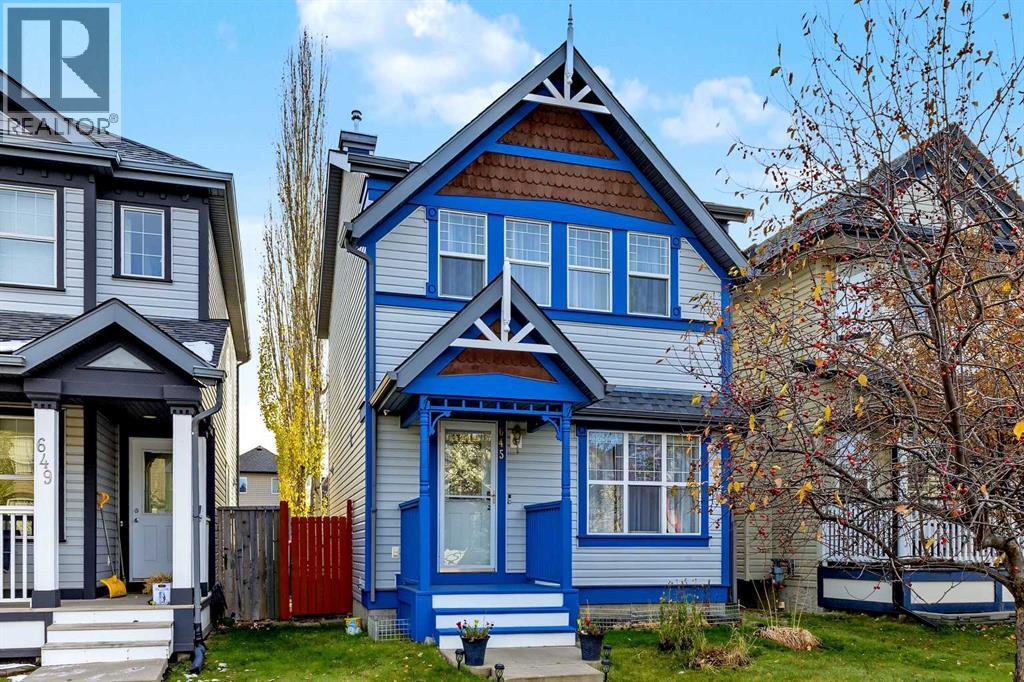
GREAT LOCATION! VERY FUNCTIONAL LAY-OUT! UNBEATABLE PRICE! View & make this well-maintained and bright home your next asset - either as a residential or investment property. Featuring NEWER APPLIANCES - washer & dryer (2023), dishwasher (2023), REFRIGERATOR (2025), electric stove (2022), range hood (2021), hot water tank( 2025). The roofs for both the main house & garage were completely replaced in 2021 and the laminated flooring on the main floor were installed in the same year, too. This home has an open concept main floor with a seamless flow from the welcoming foyer onto the living room, dining room & kitchen. The large windows flood the main floor with natural lighting throughout the day. There is also a powder room neatly tucked in the corner of the main level. On the upper level, you would find the primary bedroom and two good-sized bedrooms and the shared 4-piece bath. The fully- finished basement has a huge laundry area, a spacious family/rec room, a 3 piece bath, a storage & utility room. The fully-fenced backyard is lined with mature trees and is mostly paved for easy maintenance. This home has also a double detached garage. It is strategically-located & is very close to schools, public transport, shopping, parks & playgrounds. Not to mention it's proximity to the Stoney Trail exits. Come, view & make it your own! (id:52806)
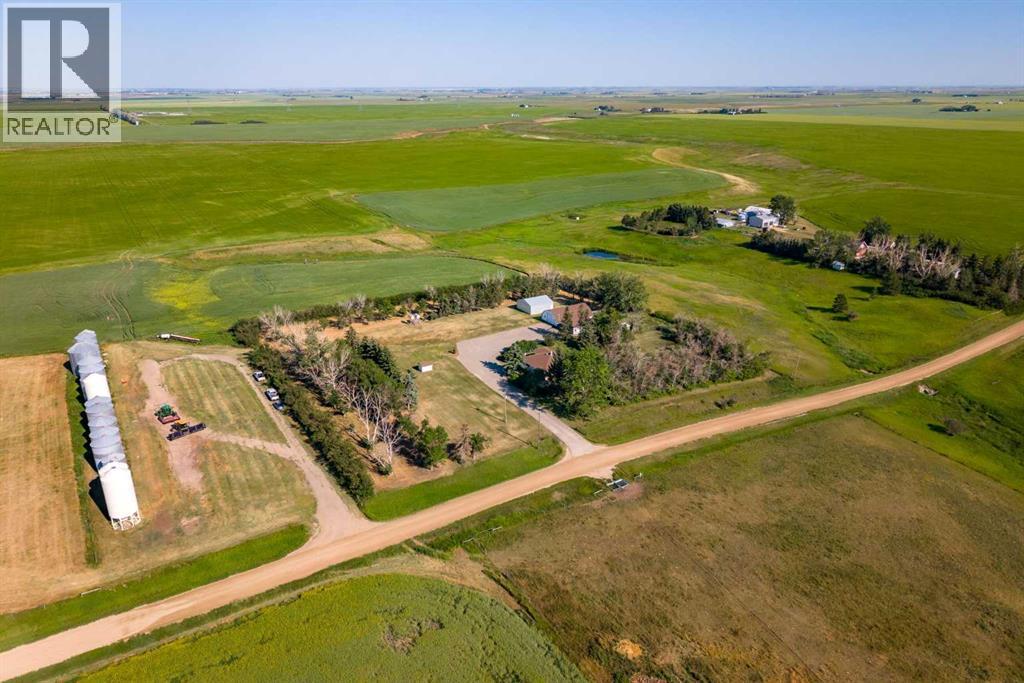
Rural Rocky View County, Alberta
Welcome to a truly exceptional 3.86-acre private retreat, where breathtaking prairie views, peaceful surroundings, and thoughtfully designed amenities create the perfect balance of luxury and rural living. Nestled against a picturesque coulee and surrounded by open farmland, this remarkable property offers the privacy you've been searching for while remaining conveniently close to the city.From the moment you arrive, the paved driveway, oversized double detached garage, Quonset, and expansive agricultural building set the stage for a property that is as functional as it is beautiful. Whether you're seeking space for recreational vehicles, equipment, a workshop, or livestock, this acreage offers endless possibilities.The inviting wraparound covered veranda is the perfect place to begin your morning with a coffee or unwind at sunset while taking in panoramic views and the sounds of nature. Designed with the country lifestyle in mind, the property also features livestock pens, a shelter, and a geothermal automatic waterer, making it ideal for horses, hobby farming, or embracing a true farm-to-table lifestyle with gardens and chickens.Inside, you'll discover more than 2,500 square feet of beautifully developed living space. The heart of the home is a spacious kitchen with an oversized island, seamlessly connecting to generous living and family spaces designed for both entertaining and everyday comfort. With four bedrooms, two full bathrooms, multiple gathering areas, and the warmth of both a wood-burning fireplace, every space feels welcoming and inviting.Significant updates, including a newer roof, furnace, septic tank, and stainless steel appliances, provide peace of mind while preserving the home's timeless appeal.Located less than an hour from Calgary, just 25 minutes to Airdrie and 17 minutes to Beiseker, this is a rare opportunity to enjoy the serenity of country living without sacrificing convenience.Whether you dream of raising animals, cultivating your ow n gardens, or simply escaping the pace of city life, this extraordinary property offers the space, freedom, and lifestyle you've been waiting for. Experience the beauty of Alberta's countryside—where every sunrise inspires and every sunset feels like home. (id:52806)
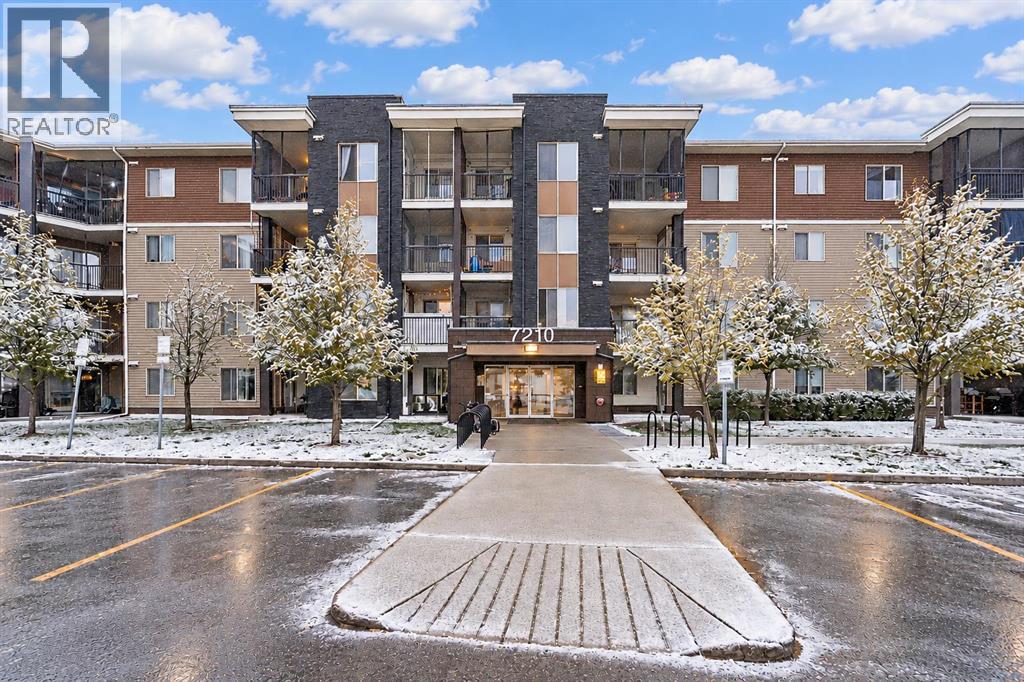
Calgary, Alberta
Location ! Location ! Location ! Amazing view on each day to breathtaking mountain vistas and a sweeping downtown skyline in this beautifully updated fourth-floor residence at Saddle Ridge. All the facilities and amenities are just across the road. Plenty of parking space off the road. Titled parking is just by the elevators. This unit is the closest unit to the stairs if you want to come down to the building instead of coming through the elevators. Thoughtfully appointed with two bedrooms, two full bathrooms and a versatile den. This bright, spacious home offers an elegant blend of comfort and functionality—ideal for professionals, couples or anyone seeking a dedicated home office. The private primary retreat features an ensuite and walk-in closet, while the second bedroom and full bathroom offers welcoming flexibility for guests or roommates. At the heart of the home, the stylish kitchen showcases the builder’s upgraded Driftwood package, with rich cabinetry, black granite countertops and enhanced lighting. Barnwood-inspired luxury vinyl plank flooring adds warmth and rustic character throughout the kitchen, dining area and living room. Extend your living space onto the southwest-facing balcony, where afternoon sunshine, vibrant sunsets and captivating city-and-mountain views await. Enjoy the added convenience of a titled heated parking stall beside the elevator, plus nearby stairwell access and the privacy of a fourth-floor location. Close to schools, parks, shopping, transit and everyday amenities, this move-in-ready condo brings together polished style, smart design and what may be the building’s most spectacular view. (id:52806)
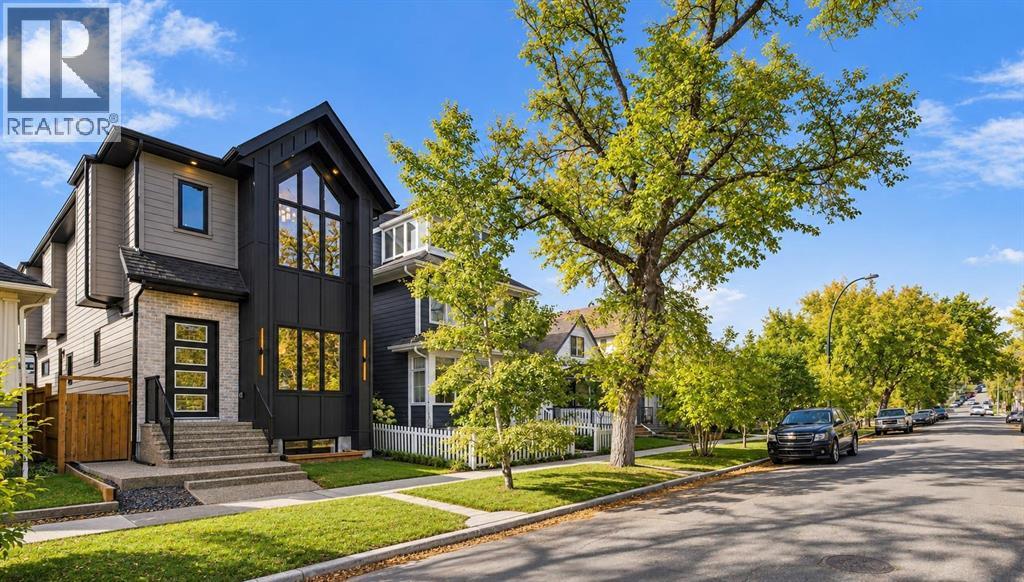
Calgary, Alberta
An exceptional offering in the heart of HILLHURST, this sophisticated inner-city residence combines timeless design, beautifully considered interiors, and a RARE 135' DEEP WEST-FACING LOT. Complete with an impressive OVERSIZED FULLY FINISHED GARAGE, the property offers remarkable space and functionality in one of Calgary’s most sought-after neighbourhoods. Inside, custom millwork, designer lighting, and refined architectural details create an elevated yet inviting atmosphere. The elegant front dining room sets the tone for entertaining, while the open main floor flows seamlessly into the heart of the home. The CHEF’S KITCHEN is centred around an expansive quartz island and features a statement gas range, farmhouse sink, POT FILLER, panel-ready refrigerator, illuminated cabinetry, and beautifully layered finishes. Detailed wainscoting and custom millwork add warmth and timeless character. The adjoining living room is anchored by a dramatic FLOOR-TO-CEILING FIREPLACE, custom cabinetry with accent lighting, and is filled with natural light. Patio doors open to the expansive WEST-FACING BACKYARD, where the 135' DEEP LOT provides exceptional space for outdoor dining, entertaining, gardening, and family life—a rare find this close to downtown.A private HOME OFFICE with built-in desk and a functional mudroom with mosaic tile detailing are discreetly tucked behind stylish barn doors, while a striking powder room with moody wallpaper and black accents completes the main level.Upstairs, the PRIMARY RETREAT features a generous walk-in closet and luxurious ensuite with dual vanities, STEAM SHOWER, freestanding soaker tub, and statement tilework. Two additional bedrooms EACH HAVE A WALK-IN CLOSET AND PRIVATE ENSUITE, while a beautifully designed laundry room completes the upper level. The FULLY DEVELOPED BASEMENT adds a generous recreation and media area, stylish WET BAR, and spacious bedroom with built-in desk—ideal for guests, older children, or extended family. Outside, th e substantial west-facing yard leads to the OVERSIZED FULLY FINISHED GARAGE, providing excellent space for vehicles and storage. Ideally positioned on a tree-lined Hillhurst street near KENSINGTON, Bow River pathways, parks, schools, downtown Calgary, restaurants, cafés, and shops, this distinctive residence offers an exceptional combination of LUXURY, SPACE, and INNER-CITY LIVING. (id:52806)
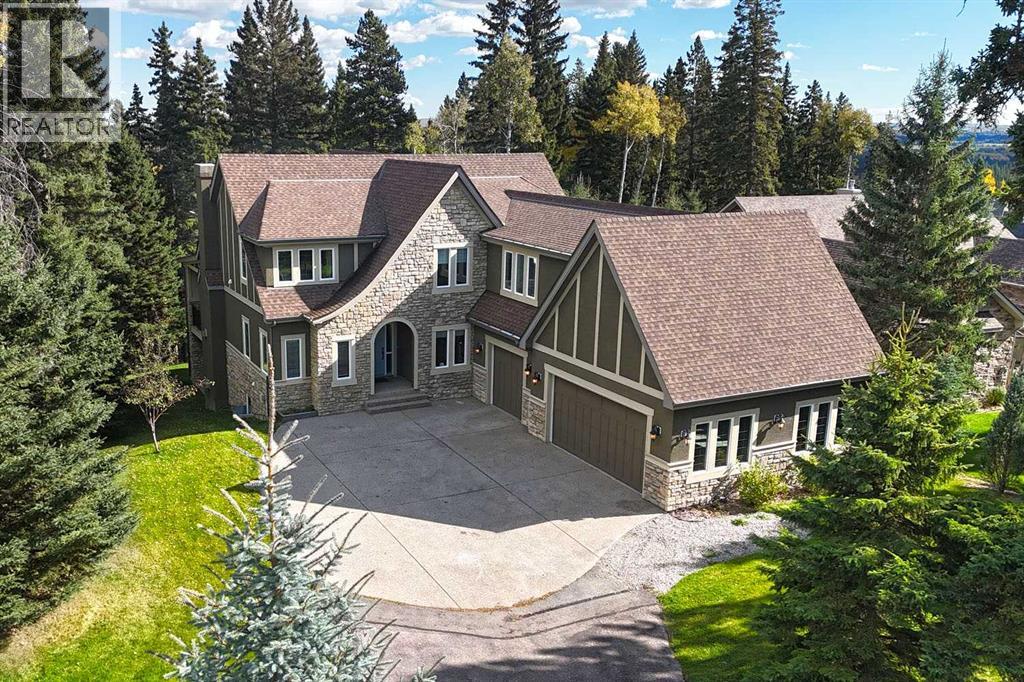
Priddis Greens, Alberta
EXCEPTIONAL PRIDDIS LOCATION | 6 BEDROOMS | WALKOUT | 3+ CAR GARAGE | OVER HALF AN ACRE | Welcome to this impressive family home in HAWKS LANDING, tucked into the Foothills near Priddis Greens Golf & Country Club with the Rocky Mountains just to the west. Set on OVER HALF AN ACRE and surrounded by MATURE TREES and a beautiful FORESTED BACKDROP, this peaceful setting feels a world away from the city. Inside, the 6-BEDROOM HOME offers nearly 5,200 SQ FT OF DEVELOPED LIVING SPACE across three levels, designed for family life, entertaining and overnight guests. The main floor has LARGE WINDOWS that fill the open living and dining areas with NATURAL LIGHT and showcase the trees beyond. The living room is anchored by a FLOOR-TO-CEILING STONE-FACED GAS FIREPLACE, while the dining area offers plenty of room for family dinners and entertaining. 2- PATIO DOORS — one from the dining area and another just off the kitchen — open onto the EXPANSIVE COVERED DECK for morning coffee, summer dinners or evenings surrounded by the trees. The spacious kitchen features GRANITE COUNTERTOPS, an OVERSIZED CENTRAL ISLAND with seating, extensive cabinetry, SOFT-CLOSE DRAWERS and PROFESSIONAL APPLIANCES, including a 5-BURNER GAS STOVE with CUSTOM HOOD. A large WALK-THROUGH PANTRY provides excellent storage and connects conveniently to the mudroom. A dedicated MAIN-FLOOR OFFICE provides a quiet, comfortable space to WORK FROM HOME. Upstairs, a LARGE BONUS ROOM and 4-BEDROOMS give everyone room to spread out. The spacious PRIMARY SUITE includes a WALK-IN CLOSET with CUSTOM BUILT-INS and a 5-PIECE ENSUITE with HEATED FLOOR and STEAM SHOWER. Three additional bedrooms, a full bathroom and convenient UPPER-FLOOR LAUNDRY complete this level. The FULLY FINISHED WALKOUT LOWER LEVEL is ideal for extended family, older children or overnight guests. A 2nd KITCHEN features GRANITE COUNTERTOPS, a large island, extensive cabinetry and full-size appliances, while the bright BREAKFAST NOOK looks out to the tre es. The REC ROOM with fireplace provides another comfortable gathering space, and a DEDICATED GYM makes working out at home easy. 2 ADDITIONAL BEDROOMS, a FULL BATHROOM and SECOND LAUNDRY complete the lower level. Step directly outside to the COVERED PATIO and peaceful backyard setting. The OVERSIZED 3+ CAR GARAGE provides plenty of room for vehicles, storage and recreational gear and includes GARAGE HEAT (2018). Additional features and updates include AC (2021), BUILT-IN SOUND SYSTEM, IN-GROUND SPRINKLERS, SUMP PUMP, FIBRE-OPTIC INTERNET, TWO FURNACES (2021) and HOT WATER TANK (2020). Living in HAWK’S LANDING offers COUNTRY-STYLE LIVING with convenient access to Calgary. PRIDDIS GREENS GOLF & COUNTRY CLUB is nearby, while the ROCKY MOUNTAINS put hiking, camping, skiing and year-round outdoor adventures within easy reach. Calgary’s south side is a convenient drive away, with nearby school options for families. Don't miss out! (id:52806)
Calgary, Alberta
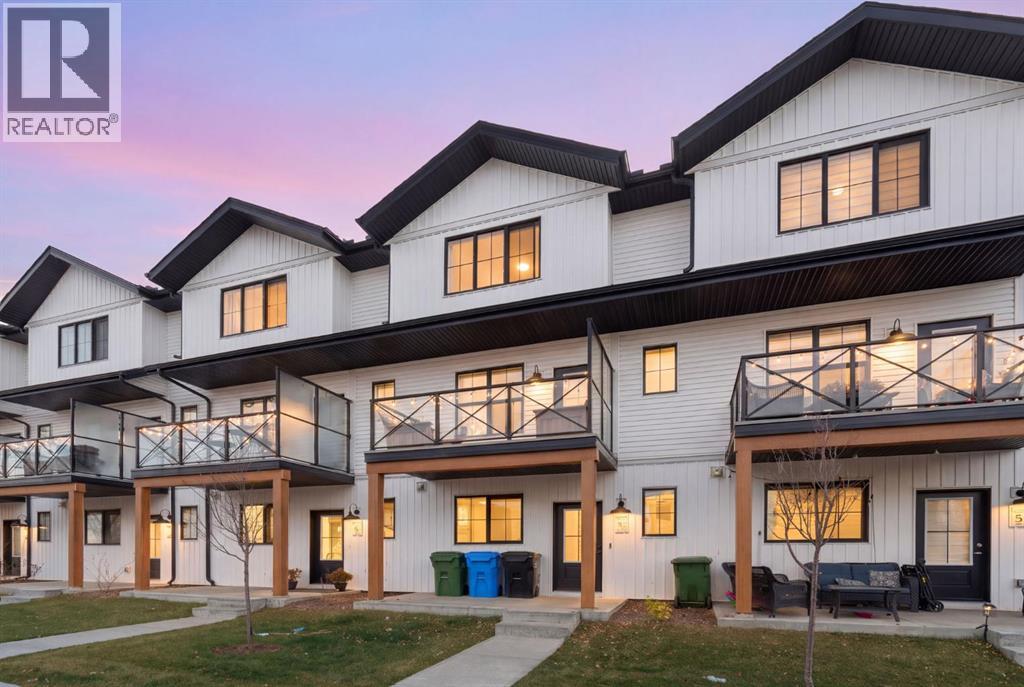
Welcome to this modern 3-bedroom townhome in the growing NW community of Ambleton. With a main-floor den, 2.5 bathrooms, and a double attached garage, this home gives you the space and flexibility to settle in and grow.The entry level features a versatile den that can be used as a home office, playroom, or guest space. Upstairs, the bright open-concept layout makes everyday living easy. The kitchen includes quartz countertops, a central island, and a pantry, with plenty of room to cook, gather, and entertain. The dining and living areas flow out to the east-facing balcony, while a convenient half bath completes the level.On the top floor, the primary bedroom enjoys morning sun and includes a dual-sink ensuite with a stand-up shower. Two additional bedrooms, a full 4-piece bathroom, and upper-floor laundry offer the convenience every household needs.Located close to parks, ponds, pathways, and a future school site, this is an excellent opportunity to enjoy low-maintenance living in one of Calgary’s newest NW communities. (id:52806)
Calgary, Alberta
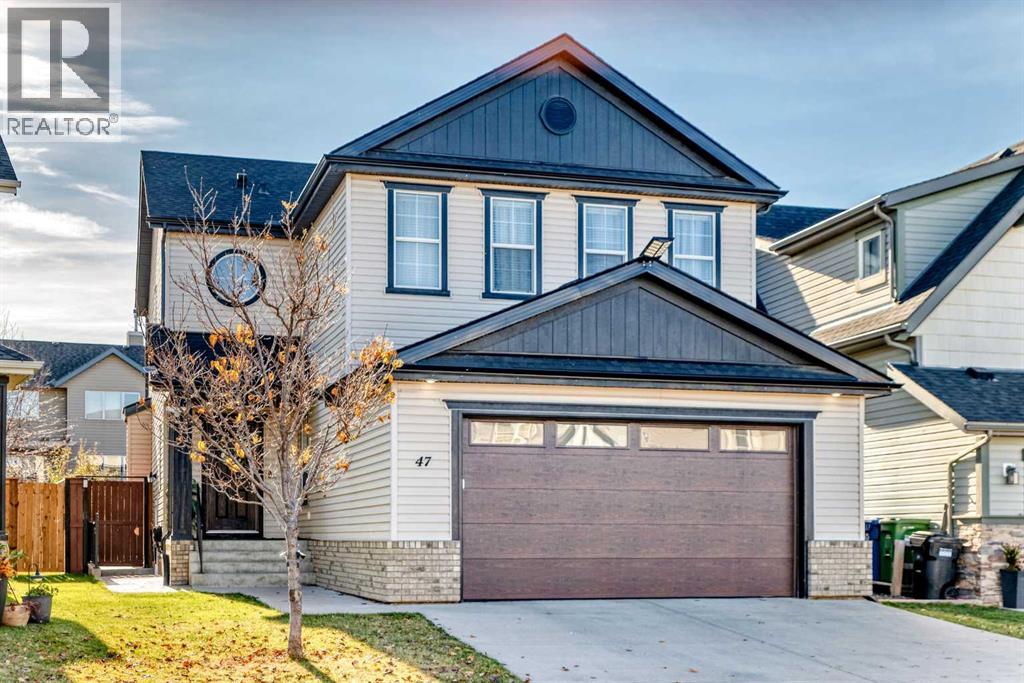
Exceptional six-bedroom family home in the sought-after community of Copperfield! Beautifully maintained and updated, this impressive home offers over 3,100 sq. ft. of developed living space and an abundance of contemporary upgrades and distinctive finishing details throughout. Recent improvements include new carpet and fresh paint, all new appliances (2025), a new modern garage door with windows (2025), a new hot water tank (summer 2026), and a complete roof replacement in 2020. The inviting main floor features a welcoming den/flex room with French doors, a discreetly positioned powder room, and a spacious living room with gas fireplace and custom built-ins. The kitchen offers granite countertops, a large island, generous walk-through pantry with versatile storage and convenient access to the mudroom. The dining area is highlighted by a stunning new floor-to-ceiling cultured stone feature wall and opens onto the private, southwest-facing backyard. Beautifully landscaped and lined with mature trees, this outdoor retreat features a huge covered deck (2024) off the kitchen, stamped concrete patio, and a separate BBQ gazebo, creating an exceptional space for relaxing and entertaining. Upstairs, the spacious primary retreat boasts a spa-inspired ensuite with soaker tub, separate shower and walk-in closet. Three additional generously sized bedrooms, a full bathroom, and convenient upper-floor laundry with a large linen closet. The fully developed and suited (illegal) lower level with its own walk-up separate entry adds even more versatility, featuring two more bedrooms, a contemporary kitchen, a gorgeous four-piece bathroom, a spacious family room, and lots of storage.The oversized, insulated and drywalled garage features a floor drain, water tap and 8-foot door, easily accommodating a full-sized truck. Additional highlights include central air conditioning and central vacuum. Copperfield offers an exceptional family lifestyle, with extensive interconnected pathways, n umerous parks and ponds, diverse schools, shopping, transit and everyday amenities, plus close proximity to the YMCA and South Health Campus. Convenient access to Stoney Trail, 52nd Avenue and Deerfoot Trail makes commuting throughout the city a breeze. A beautifully cared-for home offering exceptional space, functionality and versatility in a fantastic community! (id:52806)
Calgary, Alberta
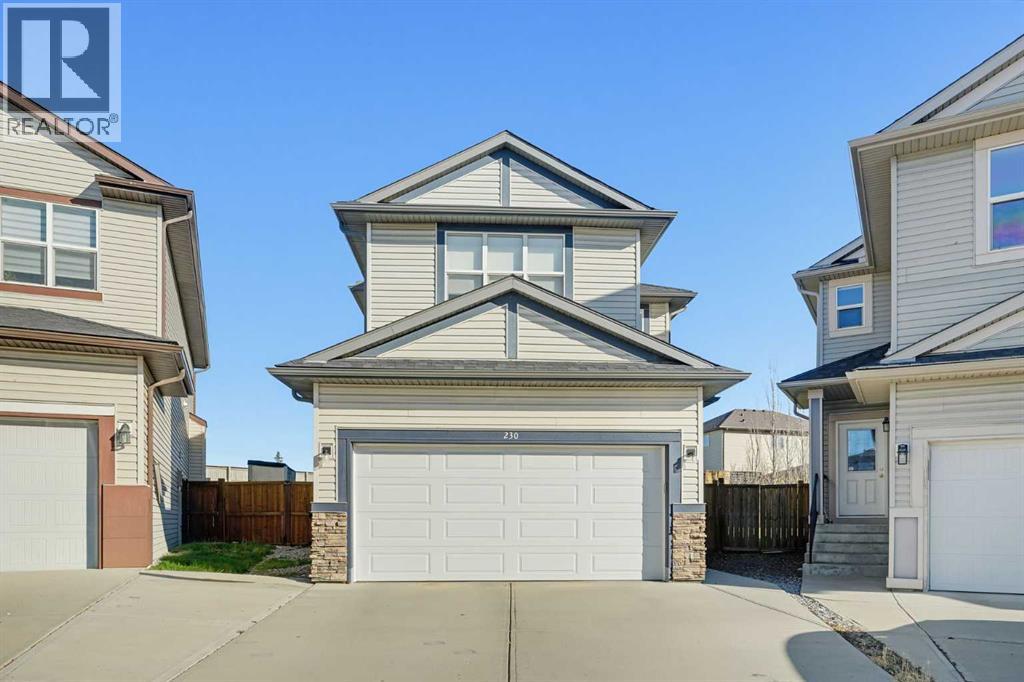
Located on a cul-de-sac in the friendly community of Coventry Hills, this five-bedroom, two-story home is close to schools, playgrounds, and everyday amenities, including Vivo Recreational Centre, Superstore, Mega Sanjha Punjab, and many restaurants. A welcoming foyer with a nine-feet ceiling leads to a main level featuring hardwood and ceramic tile flooring, with granite countertops in the kitchen and bathrooms. The contemporary kitchen offers an island with a breakfast bar, a pantry, and high-quality stainless-steel appliances. Upstairs, three bedrooms and a bright bonus room with large windows and vaulted ceiling provide comfortable living space. The primary bedroom features a walk-in closet and a five-piece ensuite with a soaker tub and separate shower. The finished basement includes two spacious bedrooms, a large walk-in closet, and a full bath & breakfast bar. Central air conditioning adds comfort, while the expansive backyard offers ample space for large family gatherings. Recent upgrades include fresh paint October 2026, carpets shampooed and new roof in 2025. Nose Creek School is less than three minutes’ drive away, and the home offers convenient access to major highways, Calgary Airport, and numerous nearby amenities. This detached home has been owned by the same owner since it was built. Gorgeous House & Great Location. Contact us to learn more about the property. (id:52806)
Calgary, Alberta
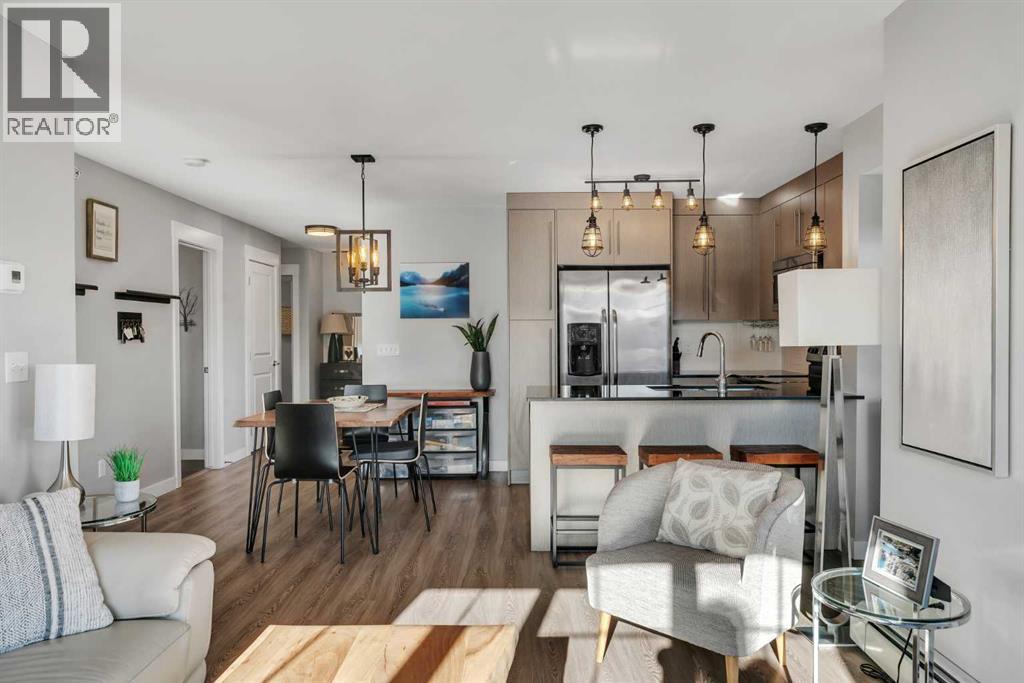
Top-floor corner unit with lake views! Welcome to one of the most desirable locations in the building, where exceptional natural light, beautiful lake views, and a spacious, thoughtfully designed layout come together in the heart of Mahogany. Offering 947 sq ft of living space, this beautifully maintained 2-bedroom, 2-bathroom condo enjoys the added privacy of its top-floor, corner-unit position, with large windows on two sides that fill the home with natural light. Step inside to a spacious, welcoming foyer that offers a comfortable entryway before leading you around the corner into the bright, open-concept living space. The modern kitchen features full-height cabinetry, dark granite countertops, stainless steel appliances, and beautiful glass pendant lighting. A convenient peninsula offers additional seating for casual meals, while wide-plank vinyl flooring flows seamlessly throughout the main living areas. The open-concept design creates an inviting space for both everyday living and entertaining, with a generous dining area that comfortably accommodates a full-size table. The bright living room benefits from extra windows, creating an airy, welcoming atmosphere with beautiful lake views. Sliding glass doors lead to the spacious balcony, where you can relax, entertain, or enjoy your morning coffee while taking in the picturesque views across the rooftops to Mahogany Lake - the perfect extension of your living space. The thoughtfully designed floor plan offers excellent separation between the two bedrooms. The spacious primary retreat features a walk-through closet leading to a private 4-piece ensuite, while the generous second bedroom is ideal for guests, family, or a home office. A separate 4-piece bathroom and convenient in-suite laundry complete the interior. Adding even more value are TWO TITLED PARKING STALLS, one indoor and one outdoor, providing exceptional convenience and flexibility. Beyond the home itself, enjoy everything that makes Mahogany one of Cal gary's most sought-after lake communities. From sandy beaches and the Beach Club to tennis courts, fishing, the splash park, and outdoor skating and hockey in the winter, there is something to enjoy in every season. Top-floor living, corner-unit privacy, abundant natural light, two titled parking stalls, and beautiful lake views - this is an exceptional opportunity to enjoy the best of Mahogany living! (id:52806)
Calgary, Alberta
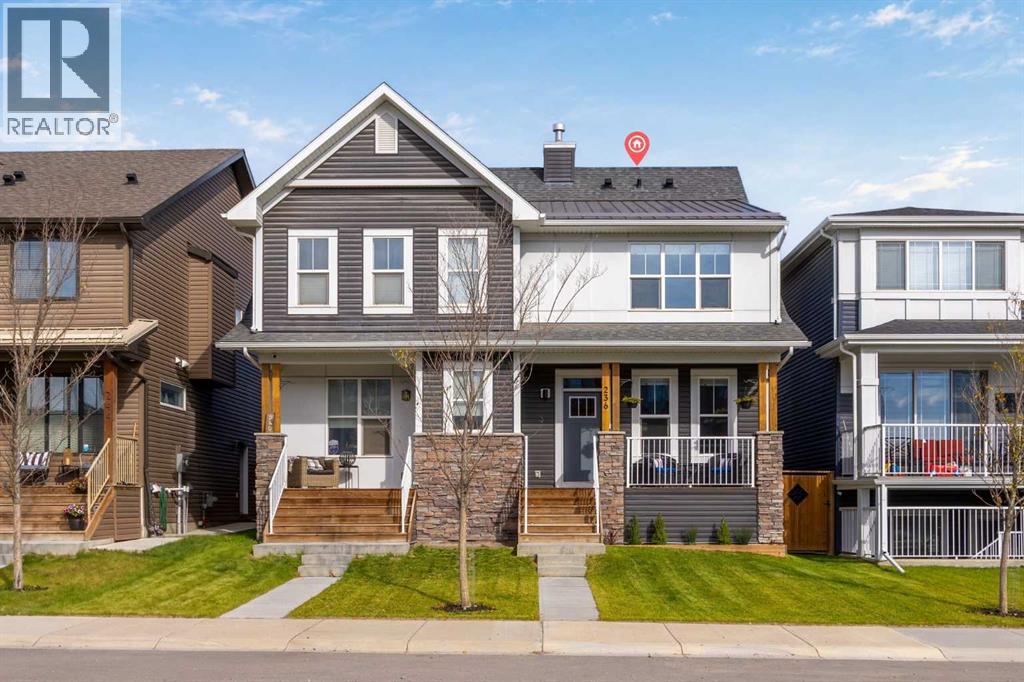
Welcome to this beautifully appointed 3-bedroom, 3.5-bathroom duplex in the growing community of Haskayne, offering an impressive 2,320 sq. ft. of living space and a thoughtful design filled with modern upgrades.The bright and inviting main floor showcases gorgeous luxury vinyl plank flooring and an open layout that flows effortlessly between the living, dining, and kitchen areas. The kitchen is designed to impress with quartz countertops, an oversized farmhouse sink, gas stove, ample cabinetry, and a generously sized pantry providing excellent storage.A rare and desirable feature of this home is the two primary bedrooms, providing added privacy and flexibility for families, guests, or shared living arrangements. The bathrooms are beautifully finished with quartz countertops, continuing the home’s clean and contemporary style.The fully finished basement provides even more living space and includes the third bedroom and additional bathroom, making it an excellent space for guests, a home office, or additional family living.Comfort and convenience are enhanced with central air conditioning and a water softener, while the fully drywalled and heated double detached garage is ideal for Calgary winters and provides excellent additional storage.The backyard has been thoughtfully designed for easy, low-maintenance enjoyment with artificial turf and a composite deck, creating an inviting outdoor space without the upkeep.This home is also located just steps from the community’s well-appointed HOA recreation facility, The Lodge—a four-season hub featuring an outdoor swimming pool, hot tub, pickleball and basketball courts, winter skating trails, and year-round family programming.With 3 bedrooms, 3.5 bathrooms, dual primary bedrooms, a fully finished basement, quality finishes, and fantastic community amenities nearby, this Haskayne home offers an exceptional combination of style, comfort, and functionality. (id:52806)
Calgary, Alberta
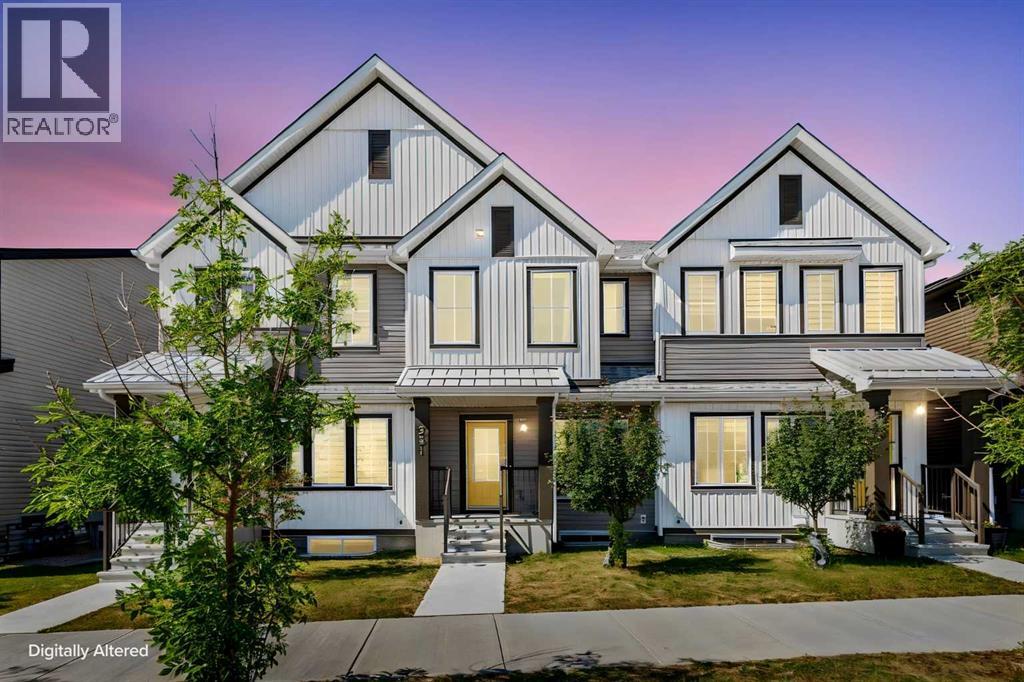
NO CONDO FEE! Welcome to this well-maintained 3 bedroom, 2.5 bathroom townhome in the desirable community of Livingston, located directly across from a green park with no neighbors across the street. Enjoy views of the park right from the living room and primary bedroom. The main floor features an open-concept layout with a kitchen, walk-in pantry, modern appliances, dining area, living room, and a half bathroom. Upstairs offers a primary bedroom with a 3-piece ensuite, two additional bedrooms, a 4-piece bathroom, and convenient upper-floor laundry. The undeveloped basement provides plenty of potential for future development to suit your needs. The property also includes a double detached garage at the back. Additional features include fire sprinklers throughout the home, central A/C(2024), a whole-home water softener(2022), passive radon mitigation(2022), and a newer roof(2025). Multiple playgrounds nearby, minutes from CrossIron Mills with easy access to stoney highway, restaurants, groceries, and other amenities. A great opportunity to own a well-kept, park-facing home with no condo fees. (id:52806)
Calgary, Alberta
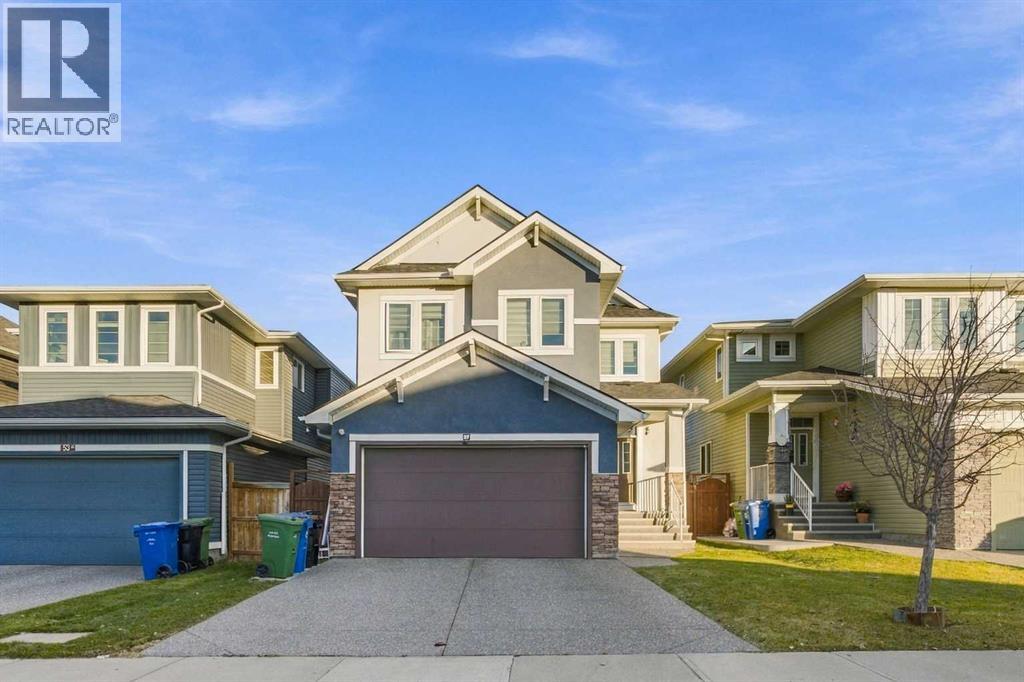
Welcome to 57 Red Sky Green NE in Redstone — a bright, well-kept family home with space for everyone, and a 3 bedroom legal basement suite.The main home has 7 bedrooms and 4 bathrooms across 2,395 sq ft, plus a finished 1,017 sq ft basement. On the main floor, the open kitchen has granite counters, stainless steel appliances, a gas range and a large island — and a separate spice kitchen. The living room has a stone gas fireplace, and there is a main-floor den for work or study.Upstairs, the primary bedroom has a walk-in closet and a spa-like ensuite with a soaker tub and glass rain shower. The laundry is upstairs too. The home has central air conditioning and two furnaces, so every level stays comfortable in every season.The legal basement suite has its own kitchen, living room, bedroom and laundry — ideal for extended family. That makes three kitchens in total under one roof.Outside, there is a double attached garage plus parking for two more vehicles off the back lane. The park, with its playground and splash pad, is just steps away.A home that gives your family space, comfort — all in one place. Book your showing today. (id:52806)
Calgary, Alberta
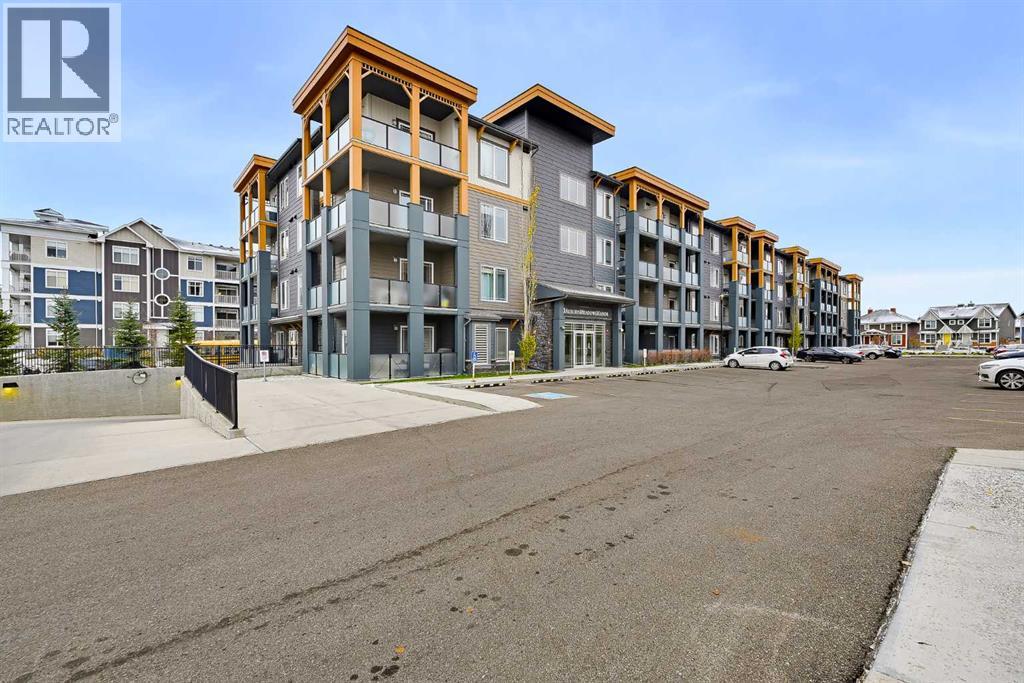
2 Bedrooms | 2 Bathrooms | 4th Floor Unit | Open-Concept Layout | Modern Kitchen | Stainless Steel Appliances | Private Balcony | Auburn Bay Lake Access | Prime LocationWelcome to this beautiful 2-bedroom, 2-bathroom condo located on the 4th floor in the highly desirable lake community of Auburn Bay! Offering over 830 square feet of thoughtfully designed living space, this bright and inviting home combines modern finishes, comfort, and convenience in one of Calgary’s most popular lake communities. The open-concept layout creates a welcoming atmosphere, with plenty of natural light flowing through the spacious living and dining areas. The modern kitchen features quartz countertops, stainless steel appliances, ample cabinetry, and a large island that provides plenty of space for cooking, entertaining, and everyday living. The spacious primary bedroom offers a generous closet and a private ensuite, while the second bedroom is perfect for guests, family, or a home office. Step outside onto your private balcony, an ideal spot to relax and enjoy the fresh air. Living in Auburn Bay means enjoying exclusive access to the community's beautiful lake and year-round recreational activities. Spend your summers at the sandy beach, swimming, kayaking, or simply relaxing by the water. During the winter months, enjoy skating, ice fishing, and community events. The property is conveniently located near shopping, restaurants, schools, parks, playgrounds, and public transit, with quick access to South Health Campus, the YMCA, and major roadways. Whether you're a first-time buyer, downsizer, or investor, this is a fantastic opportunity to enjoy the Auburn Bay lifestyle. Don't miss your chance to call this beautiful condo home! (id:52806)
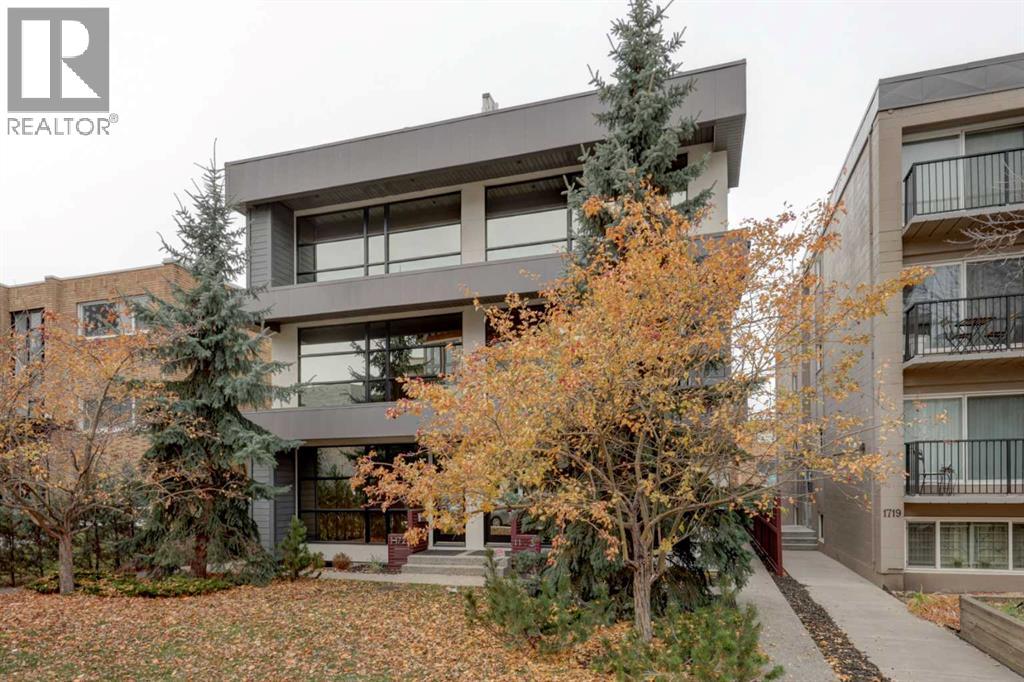
Calgary, Alberta
Morning coffee, dinner with friends, a little shopping or a night out—living just steps from Calgary’s 17th Avenue means you can leave the car at home and enjoy it all. With restaurants, cafés, shops and nightlife close by, this home puts you in the heart of one of Calgary’s most vibrant areas while giving you plenty of space to settle in at home.With 4 bedrooms and 3.5 bathrooms, the thoughtful layout offers room for everyday living and hosting. Natural light fills the open main floor, where 10-foot ceilings, hardwood floors and a gas fireplace create a welcoming space. The kitchen brings everyone together around a large island, with quartz countertops, an upgraded appliance package and plenty of room to prepare a meal while catching up with guests.The second floor features two generous bedrooms, each with a walk-in closet, along with a four-piece bathroom. The entire third floor is dedicated to the primary suite, offering space and privacy, a large walk-in closet and an ensuite with double vanities, a spacious dual shower and a deep soaker tub.The rooftop patio adds another place to gather, enjoy the views or unwind after a busy day. Air conditioning and extensive built-ins add comfort and convenience throughout. An attached tandem double garage and an additional exterior parking pad round out the home.Space to spread out, a rooftop to enjoy and everything 17th Avenue has to offer just down the street—there’s a lot to appreciate here. (id:52806)
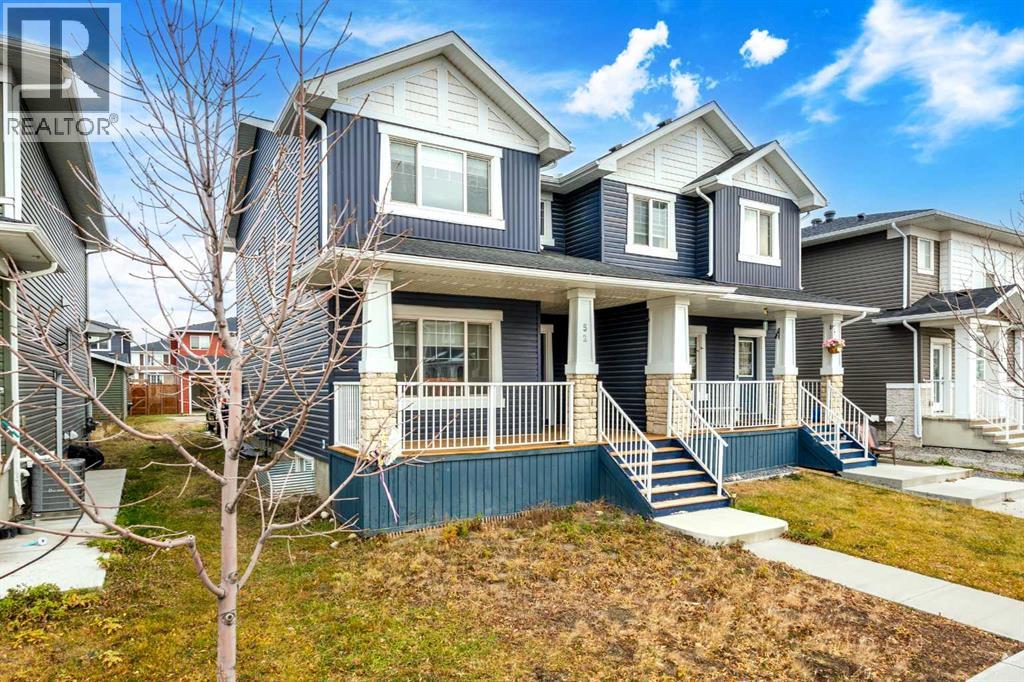
Calgary, Alberta
YOUR REDSTONE HOME AWAITS! MODERN COMFORT, GREAT LOCATION!Welcome to this well-maintained, side-by-side duplex in the desirable community of Redstone, Northeast Calgary! Step inside and feel right at home with an inviting open-concept layout, a well-appointed kitchen featuring quartz countertops, and durable laminate flooring. Features you’ll Love:Spacious Primary Bedroom with a private ensuite and walk-in closet; two additional bedrooms and a full common bathroom; convenient Upper-Level Laundry for everyday ease; Parking to Keep Your Vehicle Sheltered; Large Welcoming Wooden Front Porch; Deck for outdoor relaxation and entertaining; Unfinished Basement eady for your creative ideas and future development; excellent location! Enjoy easy access to Stoney Trail and convenient proximity to Calgary International Airport (YYC), making commuting and travel a breeze.Whether you’re a first-time homebuyer, a growing family, or an investor, this property is worth a closer look! ?? Call your favourite REALTOR® today to book your private showing. A MUST-SEE HOME IN REDSTONE!?? (id:52806)
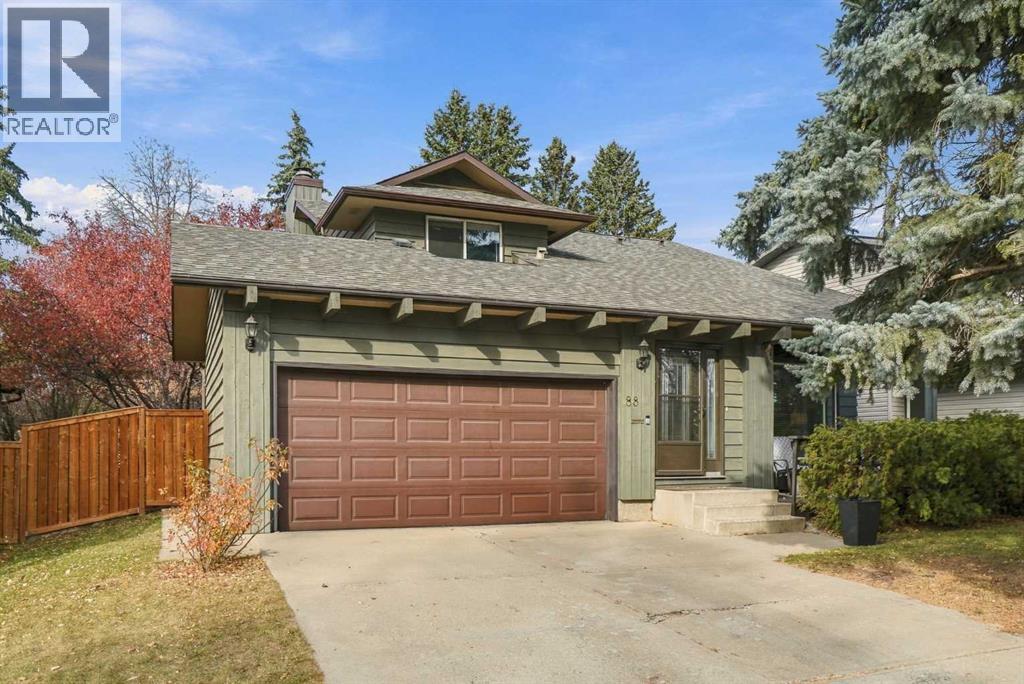
Calgary, Alberta
Located in the heart of Deer Run, this lovingly cared-for two-storey home offers a spacious layout, a huge backyard and a wonderful location within a block of a school and Fish Creek Park! The main floor features a generous front living room with a bay window, a separate dining area, and an upgraded kitchen with quartz countertops, a Miele dishwasher and an LG refrigerator. A comfortable family room with a fireplace provides the perfect spot to unwind, while main-floor laundry and a two-piece bathroom add everyday convenience. Upstairs, you’ll find three bedrooms, including a spacious primary retreat with its own four-piece ensuite, plus a separate three-piece bathroom. The basement offers additional flexible space for a home gym, hobbies or recreation, along with ample storage. An attached double garage completes this welcoming home. Outside, the expansive backyard offers plenty of room to garden, play and entertain. With shopping close by and the pathways and natural beauty of Fish Creek Park just a short stroll away, this cherished home offers a wonderful blend of comfort, space and convenience. (id:52806)
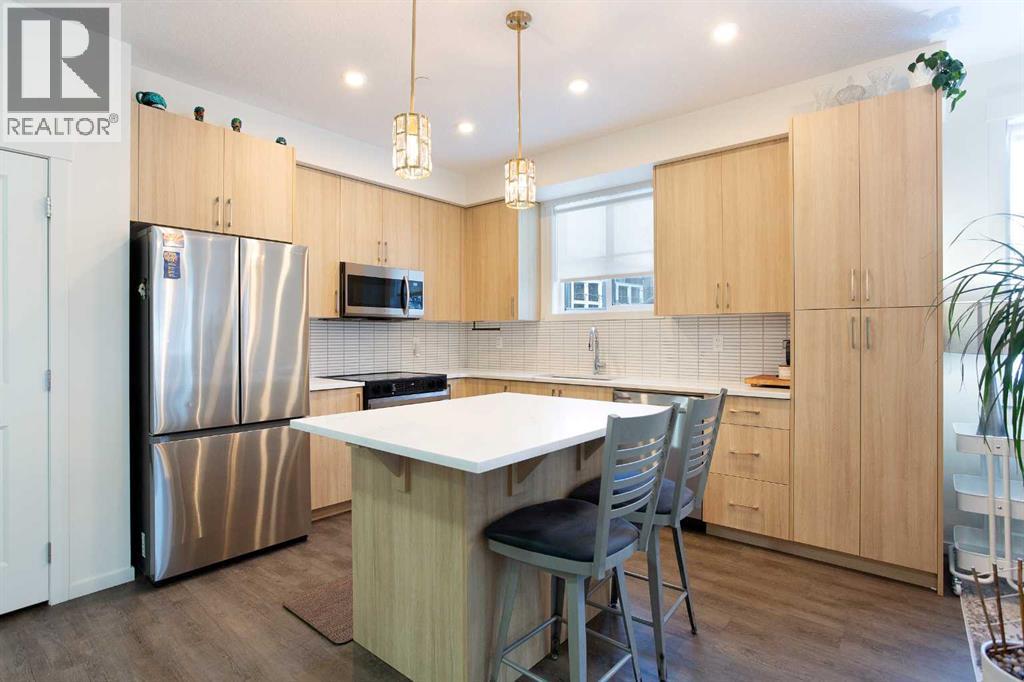
Calgary, Alberta
Welcome to a charming main-floor corner unit nestled in the heart of the Legacy community. This inviting 1-bedroom, 1-bathroom condo offers 690 square feet of comfortable, open-concept living space. The bright and airy layout features a modern kitchen complete with a central island finished with quartz countertops, a spacious pantry, and durable luxury vinyl plank flooring that adds both style and practicality. The living area opens seamlessly to a private balcony—perfect for relaxing or enjoying your morning coffee. The generous bedroom includes a custom closet designed for optimal storage, while the stylish bathroom provides both comfort and convenience.This unit offers exceptional practicality with air conditioning for year-round comfort, a surface parking stall just steps away, and an underground storage locker for added convenience. Located directly across the street from All Saints High School, it’s an excellent choice for a teacher or staff member looking to live close to work, while also appealing to investors, couples, or professionals seeking a low-maintenance lifestyle.Living in Legacy means enjoying a vibrant, master-planned community rich with amenities. Residents can take advantage of beautiful parks, scenic walking and biking paths, and abundant green spaces perfect for outdoor activities. The neighborhood offers convenient shopping and dining options, ensuring day-to-day needs are met with ease. Legacy also hosts community events throughout the year and fosters a warm, welcoming atmosphere that truly sets it apart. (id:52806)
Calgary, Alberta
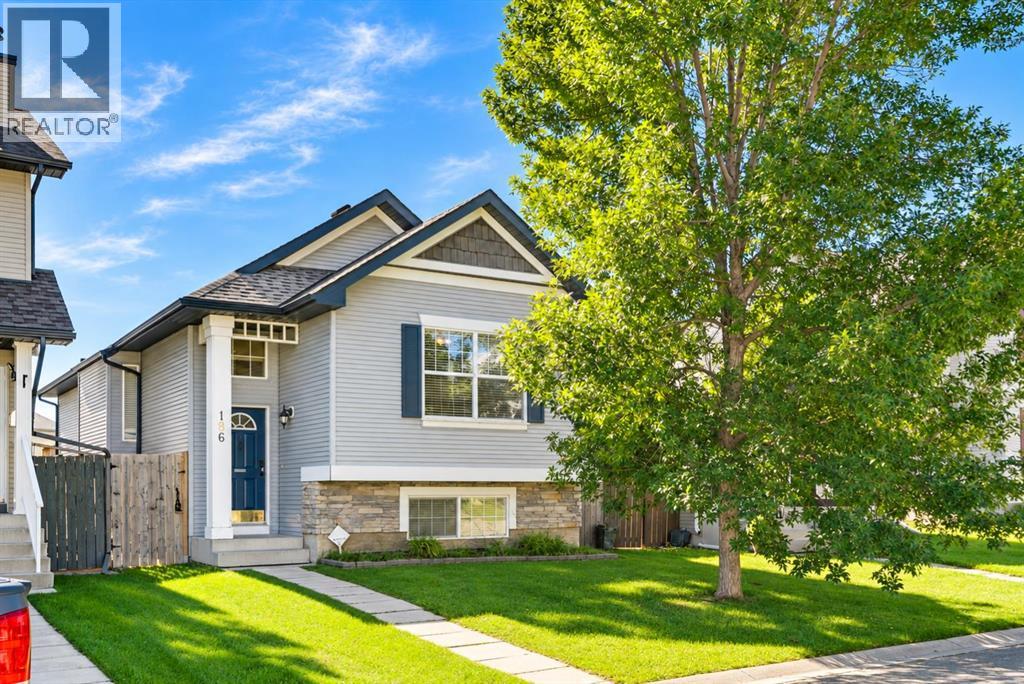
BEST-PRICED DETACHED IN CRANSTON | MOVE IN FOR CHRISTMAS | OVER 2000 SQ FT OF DEVELOPED LIVING SPACE | SOUTH BACKYARD | IMMEDIATE POSSESSION | Welcome to 186 Cramond Close SE, located in the heart of one of Calgary's best SE communities. This fully finished bi-level offers a bright and functional layout with vaulted ceilings, large windows and plenty of room for everyday living and entertaining. The main living area features a gas fireplace and flows into the spacious kitchen complete with a large centre island, breakfast bar and separate eating nook and updated "smart" stainless steel appliances. A large dining room gives you even more space for family dinners and entertaining. The main floor offers 2 spacious bedrooms, including the primary retreat with a private 4-piece ensuite. Downstairs you’ll find a fully developed basement that feels anything but below grade thanks to the large windows and abundance of natural light with an additional bedroom, a huge recreation and family room with plenty of flexibility for a TV area, games room or home gym, plus a full bathroom with a custom steam shower. Roof was re-done in March of 2022. Located in the established community of Cranston, you’re close to schools, parks, pathways, shopping and everyday amenities, Fish Creek Park, and with quick access throughout the city via Stoney and Deerfoot Trail. Book your private showing today! (id:52806)
Rural Rocky View County, Alberta
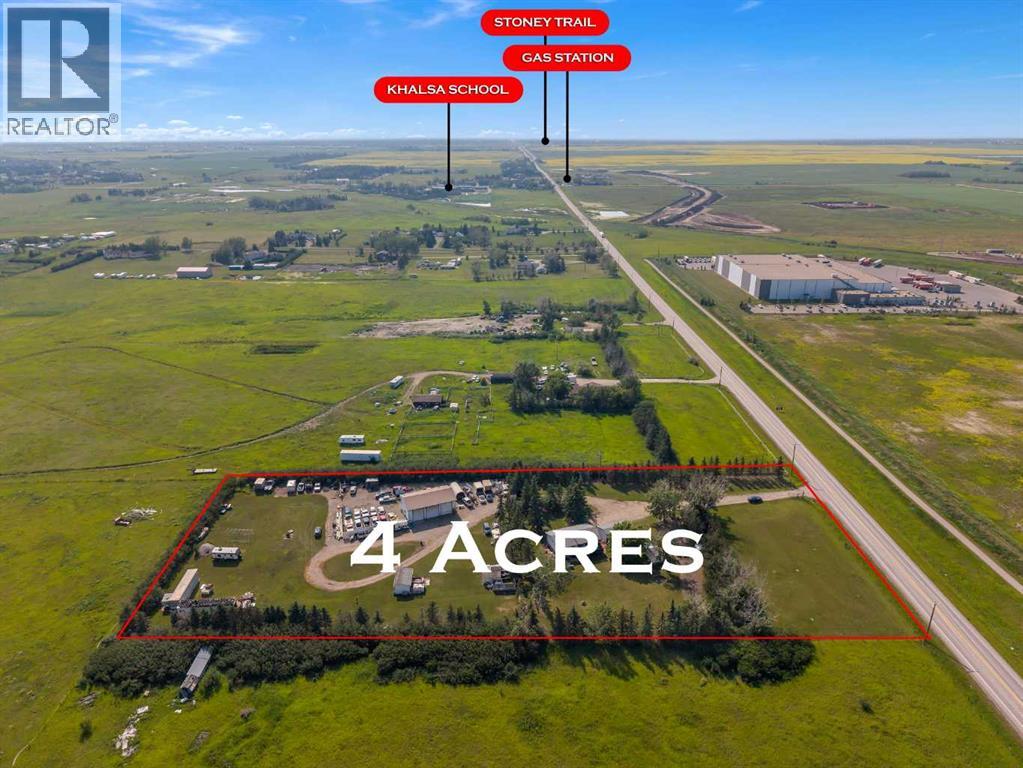
Hidden gem, Rare opportunity to own this exceptional 4-acre property in the highly sought-after Conrich area, ideally located directly across from the CN Logistics Park. Offering an outstanding combination of country living, business functionality, and future development potential, this property is a smart investment for today and tomorrow.The spacious bi-level home features 3 bedrooms on the main level and a fully developed walk-up basement with a 2-bedroom illegal suite—perfect for extended family, guests, or potential rental income. The shingles were replaced approximately six years ago. While the home could benefit from some TLC, it presents an excellent opportunity to renovate and add value.The impressive outbuildings make this property truly stand out. An oversized double detached garage with an office provides excellent workspace, while the heated mechanic's shop is a dream for business owners or hobbyists. The shop includes three 14-foot overhead doors, 220-volt power, and plenty of room for trucks, equipment, RV storage, or a wide range of commercial uses.Surrounded by hundreds of mature trees, the property offers outstanding privacy and the peaceful atmosphere of acreage living, all while being just minutes from Calgary.Adding even greater value, the property is located within the approved Conrich Area Structure Plan and is designated for future Hamlet Commercial development, making it an exceptional long-term investment opportunity.Conveniently located just minutes from:CN Logistics Park (directly across the road)Calgary city limits – approximately 5 minutesHighway 1 (Trans-Canada Highway)Stoney Trail (Ring Road)Calgary International Airport – approximately 20–25 minutesDowntown Calgary – approximately 20–25 minutesWhether you're looking for a private acreage, a home-based business location, or a property with outstanding future commercial potential, this unique offering checks all the boxes.SELLER MOTIVATED DO NOT HESITATE TO MAKE AN OFFER. Call your favorite REALTOR® today to book your private viewing! (id:52806)
Calgary, Alberta
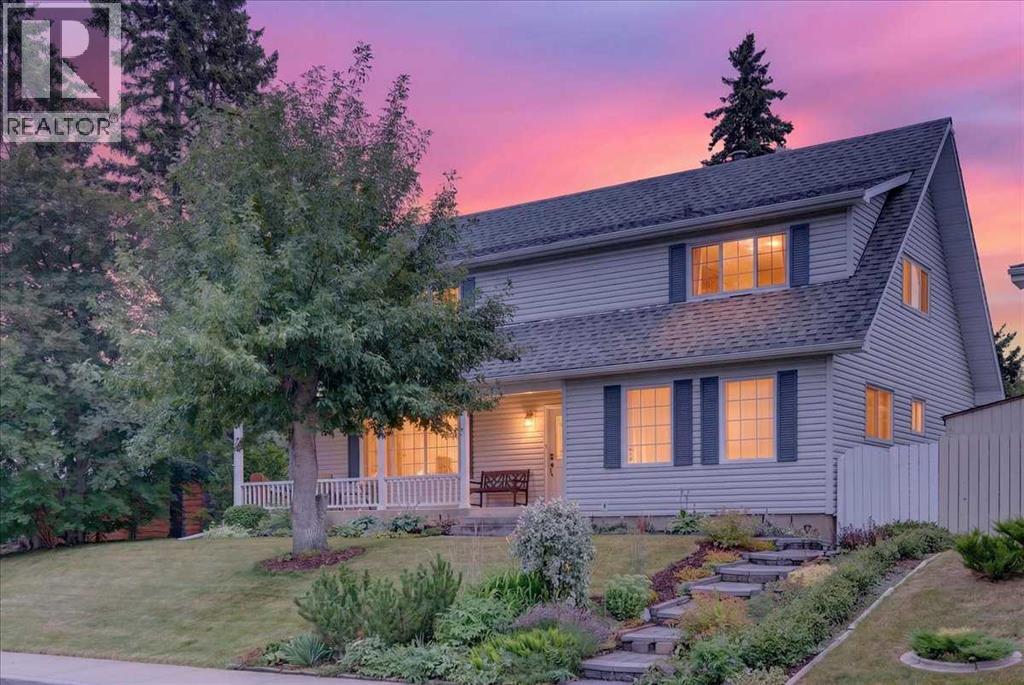
*** OPEN HOUSE Sunday Nov 8, 2026 2-4PM *** Rare, beautiful 2-storey home with a double detached garage, located in Braeside—just steps from schools and parks, with easy access to 14th Street and local amenities. Features a sun-filled south-facing backyard. Exceptionally well-maintained, offering 5 bedrooms and 2 bathrooms in a bright, open-concept floor plan. Upgraded throughout the years, including a formal living room with a fireplace and an updated gourmet kitchen featuring granite countertops, a designer tiled backsplash, a new dishwasher, and stainless steel appliances open to the dining area.Two main-floor bedrooms offer great flexibility as home offices or hobby spaces, served by an updated 4-piece bath. A staircase leads upstairs to a spacious primary bedroom (over 13 feet wide) complete with a walk-in closet. Two additional good-sized bedrooms feature hardwood flooring alongside an updated 4-piece bath with double sinks and a renovated oversized shower.The fully developed basement includes a large recreation/games room, a flex/hobby room, and plenty of storage. Outfitted with a brand-new furnace and a newer hot water tank (2021).Upgraded windows throughout, including recently installed triple-pane windows in the primary bedroom, dining room, and main-floor bedroom. Features a newer roof, eavestroughs, and downspouts. Enjoy a beautifully landscaped, south-facing backyard with a deck and an oversized double detached garage.Pride of ownership shines throughout. An exceptional family home offering incredible value (id:52806)
Cochrane, Alberta
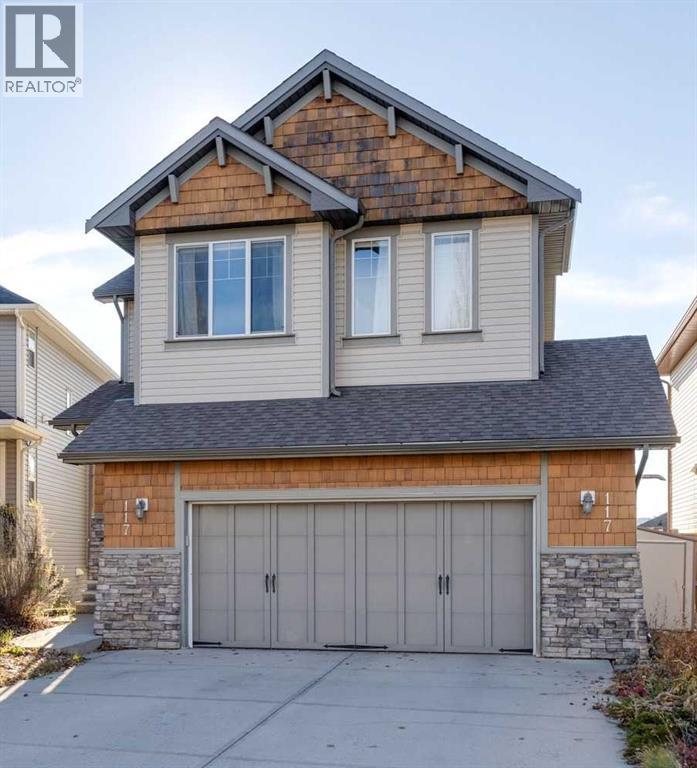
Welcome to 117 Heritage Bay, where breathtaking Rocky Mountain views, thoughtful design, and everyday family comfort come together on a quiet, family-friendly cul-de-sac in desirable Heritage Hills. Offering nearly 2,000 square feet of above-grade living space plus an additional 791 square feet in the fully finished walk-out basement, this 4-bedroom, 3.5-bath home delivers exceptional versatility. The bright, open-concept main floor features a spacious kitchen with a central island and walk-in pantry, opening seamlessly to the dining space and an expansive living room anchored by a warm gas fireplace. Step out onto the back deck to soak in panoramic mountain vistas, or head upstairs to discover a generous bonus family room, convenient upper-level laundry, two well-sized bedrooms, a 4-piece bath, and a private primary retreat showcasing a spa-inspired 5-piece ensuite bath. The fully developed walk-out basement dramatically expands your entertaining options with a massive games/recreation room, a fourth bedroom, a full 3-piece bathroom, and direct access out to the large, fully fenced backyard where kids and pets have plenty of room to roam. Equipped with central air conditioning for warm summer days and an oversized, insulated, heated double attached garage for cold winter mornings, every detail has been thoughtfully considered. Best of all, you are just steps from neighbourhood parks and playgrounds, only 5 minutes from downtown Cochrane’s local shops, dining, and schools, and positioned with quick, effortless access to Highway 1A and Highway 22 for an easy commute to Calgary or a fast weekend escape to the Rockies. For additional information, photos, and a guided 360 tour, click the links below. (id:52806)
