Calgary, Alberta
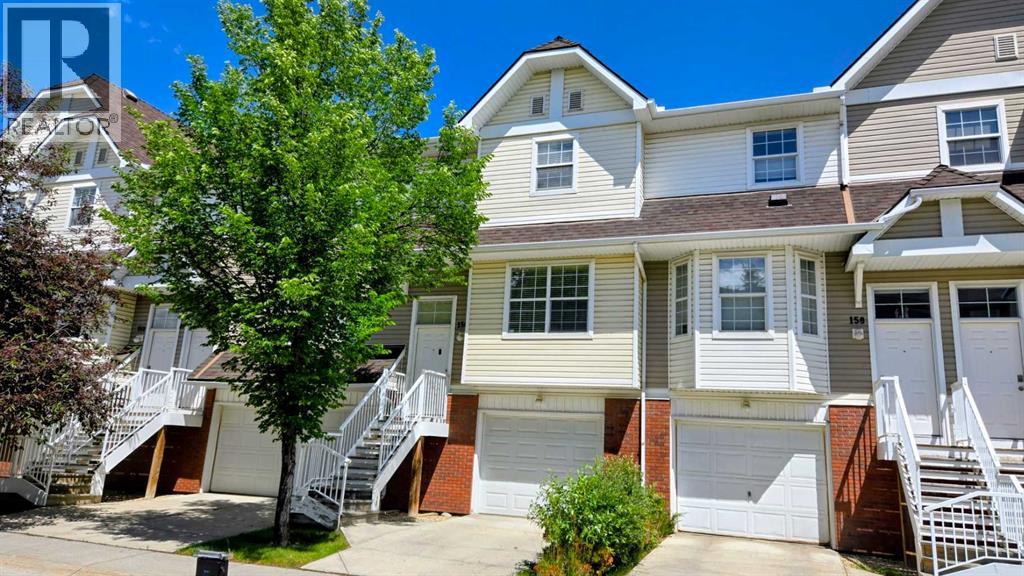
Set along a quiet street in the established community of Tuscany, this well-planned townhome is just minutes’ walk from the Tuscany LRT Station, providing convenient access to downtown and other areas of Calgary. The functional dual-primary-bedroom layout offers two spacious bedrooms, each with its own private ensuite, making the home well suited to couples, guests, adult children or shared living. A main-level half bath adds everyday convenience.The bright living and dining areas provide comfortable space for daily life and entertaining, while the kitchen keeps the main living areas connected and practical. An attached single garage offers secure parking, additional storage and protection from the elements.Located in The Mosaic in Tuscany, the property is close to parks, pathways, schools, shopping and community services. The community is also home to the Tuscany Club, with amenities that include tennis and pickleball courts, a splash park, skatepark, gymnasium and seasonal skating facilities.Convenient connections to Crowchild Trail and Stoney Trail further simplify travel throughout the city. This is a comfortable, low-maintenance home in a sought-after northwest Calgary community known for its natural surroundings, recreational amenities and accessibility. (id:52806)
Calgary, Alberta
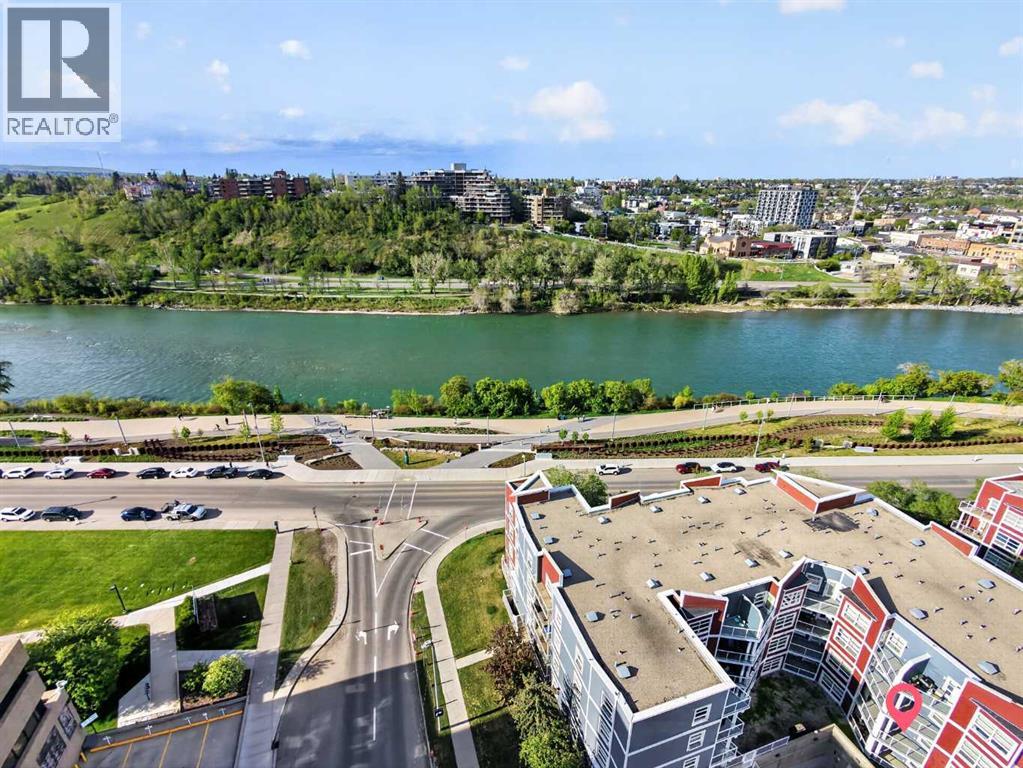
Downtown living is about more than being close to the train. At 333 Riverfront Avenue SE, the Bow River and RiverWalk are part of your everyday surroundings, giving you convenient access to walking, running and cycling while keeping downtown amenities and transit close at hand.Located on the second floor, this one-bedroom home offers 487.3 sq. ft. of RMS living space with a functional layout designed to make efficient use of every square foot. The living and dining area opens to a west-facing balcony, creating private outdoor space to enjoy the afternoon and evening exposure. The home also includes a 4-piece bathroom and in-unit laundry, two practical features that make day-to-day condo living easier.The building adds another layer of convenience with fob-controlled entry, an intercom entry system, security cameras and two elevators. Mail and parcel pickup is located inside the building, while the heated underground parkade features controlled access and visitor parking, making it easier when friends or family come to visit.Step outside and one of the biggest advantages of this location becomes clear. The Bow River pathway and RiverWalk are nearby, putting an extensive outdoor network within easy reach for morning walks, evening runs, cycling or simply spending time along the river. The Harry Hays Federal Building, downtown destinations and public transit are also nearby.For buyers comparing downtown condos, this location offers a different balance: river and pathway access, downtown convenience, practical building access features and your own private outdoor space, all without giving up access to the city centre.For reference, the 2026 City of Calgary assessed value is $208,000.Come see whether Riverfront living fits the way you want to live downtown. (id:52806)
Calgary, Alberta
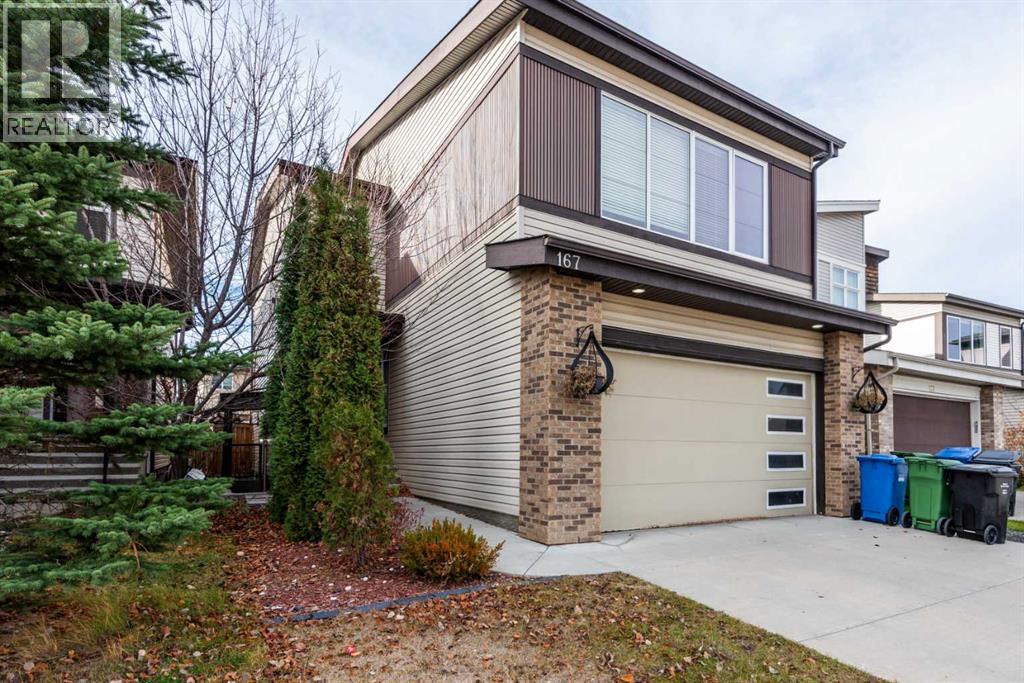
Welcome to a stunning 5-bedroom home with an Exceptional Layout and a Fully Developed Legal Basement. This elegant 5-bedroom, 4.5-bathroom home blends comfort, style, and thoughtful design across all levels. With an attached two-car garage, a beautifully finished basement, and spacious living areas, it’s built to accommodate everyday living and memorable gatherings. This custom-designed family home is located in WaldenThe main floor opens into a warm, inviting layout featuring a dedicated office, ideal for remote work or study. The kitchen area is well-appointed and seamlessly connects to a spacious seating area, creating an effortless flow for cooking, dining, and entertaining. The kitchen also has upgraded cabinets, a huge center island, quartz countertop, modern stainless steel appliances, and a garbage disposal. The open dining and living feel welcoming, featuring an upgraded fireplace with wall tile and a floating mantle. Large windows bring in abundant natural light, enhancing the sense of openness throughout.The upper floor hosts three generously sized bedrooms and two elegant full bathrooms. The master bedroom is a true retreat, complete with a stylish en-suite that offers comfort and privacy. Each additional bedroom is thoughtfully designed to provide space and versatility for family members or guests.The fully developed basement is a complete living space on its own. The well-developed basement expands the home’s functionality with two additional bedrooms, two full bathrooms, and a beautifully finished kitchen. A comfortable seating area completes the space, making it perfect for extended family, guests, or even a private suite setup. The space can serve as additional income by renting it out; it has a separate entrance the property creates a cohesive and luxurious feel throughout. You don’t want to miss this! The property is vacant, and Quick possession is available! Book your showing. (id:52806)
Calgary, Alberta
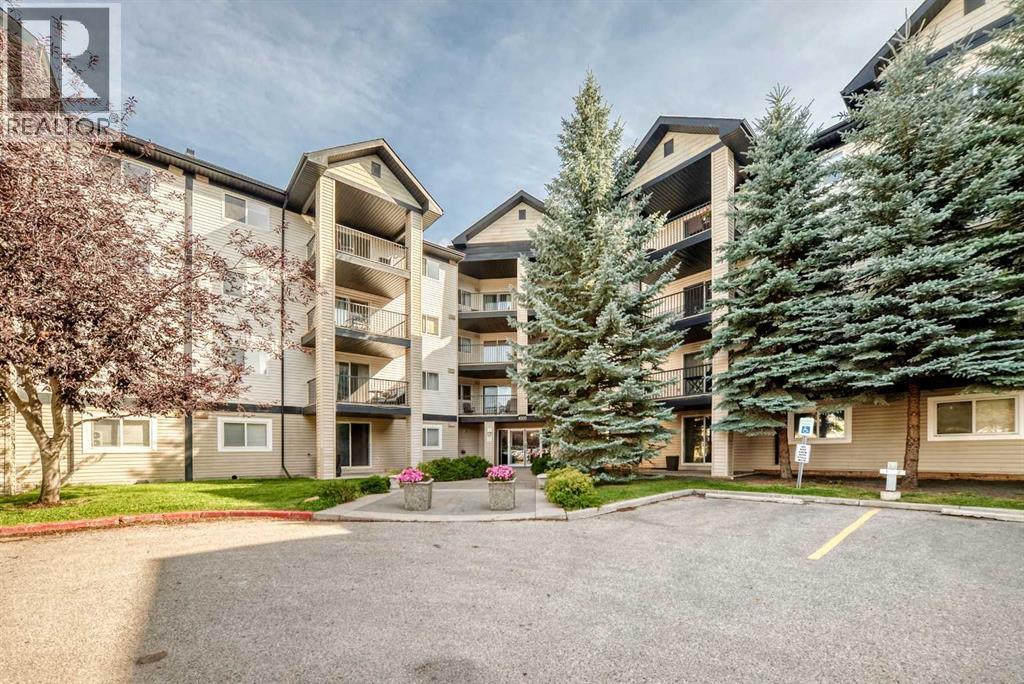
Welcome to this spacious TOP FLOOR UNIT, 1-bedroom, 1-bathroom condo ideally located on 130 Avenue SE. Offering a generous and functional layout, this home features a private balcony and one underground parking stall. Enjoy the convenience of being close to shopping, restaurants, services, parks, transit, and everyday amenities. The spacious interior provides plenty of room to live comfortably, making this an excellent choice for first-time buyers, downsizers, or investors. A fantastic opportunity to own a spacious condo in a highly convenient Calgary location! (id:52806)
Calgary, Alberta
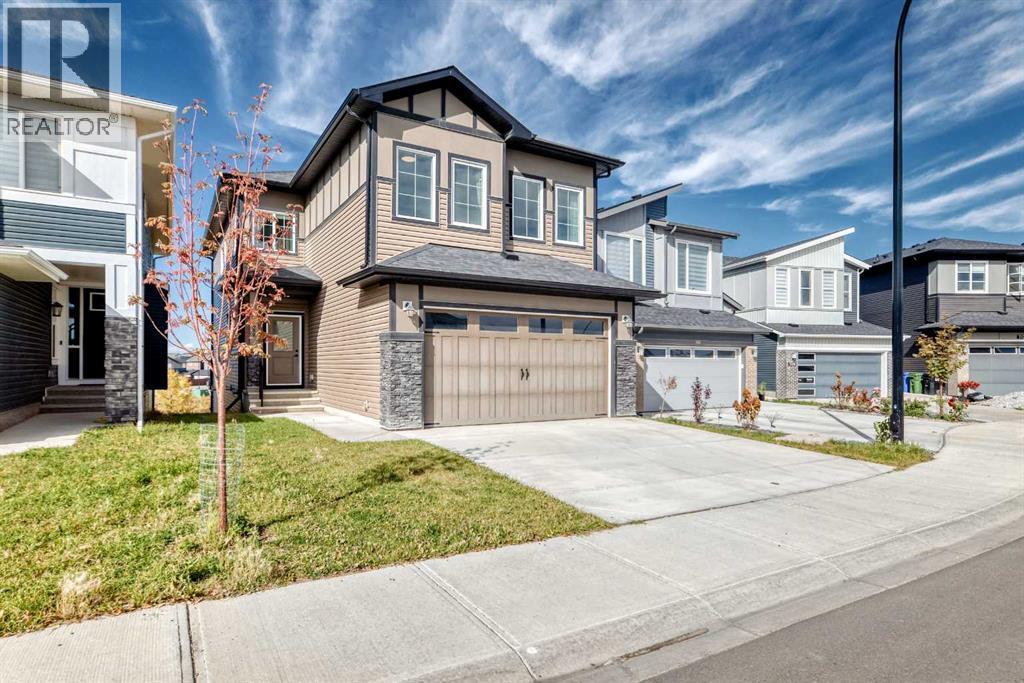
Lovingly maintained by its first owner, this sweet home.. Welcome to this immaculate, nearly new property in the heart of Carrington NW, offering nearly 2,500 sq ft of meticulously designed living space (2,466 ft² RMS) crafted after the builder's model showhome with nearly $100,000 in premium upgrades. Designed with soaring 9-foot ceilings across all levels—including the main floor, upper level, and unfinished walkout basement—the home creates an immediate sense of grandeur and openness. Step out onto the massive 250+ sq ft balcony (25'7" x 9'9") to enjoy stunning, panoramic 180-degree views, or take advantage of the sunny walkout basement lot. The main floor features luxury vinyl plank flooring throughout, a Great Room with a modern electric fireplace, an 8-foot patio door in the dining nook, and a Gourmet Chef's Kitchen equipped with quartz countertops, custom cabinetry, a walk-in pantry, and a spacious mudroom with built-in seating. Upstairs, the primary retreat boasts tray ceiling detailing and a luxurious spa-inspired 5-piece ensuite with a freestanding soaker tub and custom tiled shower with a built-in bench. Complete with LVP flooring on the stairs and upper level, upgraded railings, 9' foundation walkout basement with 3-piece rough-in plumbing, and a zoned furnace system, this remarkable home combines high-end luxury with exceptional functionality. (id:52806)
Calgary, Alberta
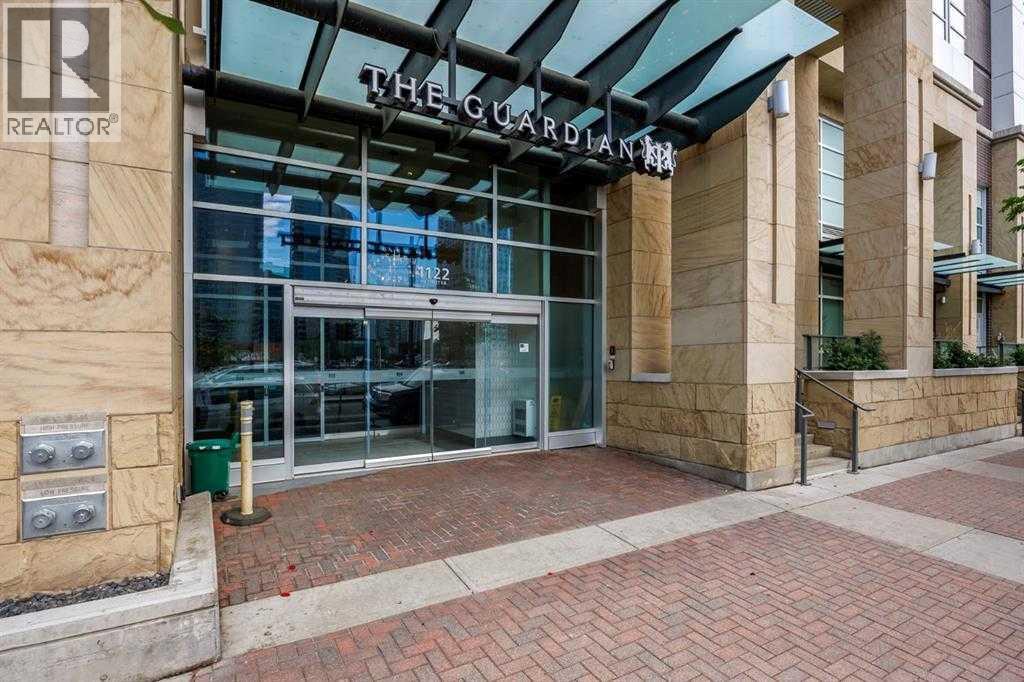
Perched on the 12th floor of The Guardian, this exceptional 775 sq ft corner suite blends contemporary design with breathtaking, unobstructed views of downtown, the river valley, Stampede Park, and the Rocky Mountains.Floor-to-ceiling glass walls flood the open-concept living space with natural light, creating a bright and airy atmosphere while framing spectacular evening sunsets. Step out onto the private balcony to unwind above the city or take in the vibrant surroundings.Key Features & Layout:Bedrooms & Baths: A smart split-bedroom layout maximizes privacy. The primary suite features a generous closet and a private 4-piece ensuite. The versatile second bedroom sits conveniently next to a sleek 3-piece bathroom with a walk-in glass shower.Kitchen: A modern European-inspired kitchen equipped with quartz countertops, an oversized central island, streamlined cabinetry, and premium integrated appliances.Convenience: Includes in-suite laundry, titled underground parking, and an assigned storage locker.Elite Building Amenities:Residents enjoy first-class services and facilities, including a 24-hour concierge and security, a fully equipped fitness centre, a yoga studio, a social/games room, a resident lounge, a workshop, and an expansive garden terrace.Unbeatable Location:Situated in Victoria Park, you are just steps from the Saddledome, Stampede Park, Sunterra Market, LRT stations, and Calgary's best restaurants, shopping, and entertainment. (id:52806)

Calgary, Alberta
**Assets & Equipment Only Sale** FULLY EQUIPPED RESTAURANT FOR SALE IN THE HEART OF INGLEWOOD! Excellent opportunity to own a turnkey full-service restaurant in one of Calgary’s most vibrant and popular dining districts. Previously operated as a franchise restaurant, this space features a fully equipped commercial kitchen and a newly renovated dining area, allowing a new owner to start operations with minimal additional investment. Located in the heart of Inglewood, the restaurant benefits from a lively atmosphere, popular local restaurants, boutique shops, and strong foot traffic from younger demographics, especially during weekends and popular events such as the Inglewood Night Market. Just minutes from Downtown Calgary, this highly desirable location attracts both local residents and visitors throughout the year. With numerous community events and a well-established food and beverage scene, this is an excellent opportunity for both first-time restaurant owners and experienced operators looking to establish or expand their business. Affordable monthly rent of only $5,618, including both basic rent and operating costs. Don't miss this opportunity to establish your restaurant in one of Calgary's most sought-after dining destinations! **Purchasing the existing operating business as a franchise is also an option. Please contact the listing agent for further details.** (id:52806)
Calgary, Alberta
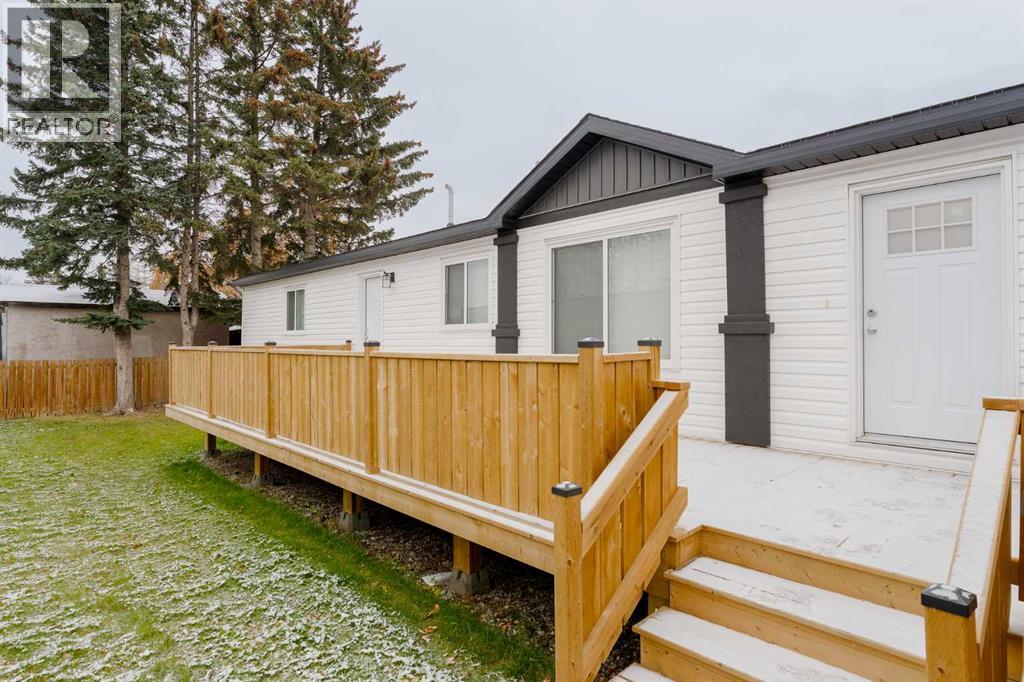
No work to be done on this BRAND NEW manufactured home! REDUCED MONTHLY PAD RENT OF $999 FOR YOUR 1st YEAR IF YOU MOVE IN BEFORE YEAR END! Built in 2025, this home is waiting for new owners to move in and enjoy! With 3 bedrooms and 2 full bathrooms, this home checks all the boxes. From the large kitchen with pantry, to the huge living room to the designated dining room, there is plenty of room for entertaining. The 2 bedrooms are situated at one end of the home, along with a 4 piece bathroom, allowing privacy for your guests and yourself. At the opposite end of the home, the primary suite is tucked away to enjoy own oasis. Outside has been completed with the full length new deck, fully fenced yard and double parking pad. Calgary Village is close to Stoney Trail, shopping and parks making it a great location for everyone. The park is family and pet friendly and residents enjoy the use of the amenities FREE at the Clubhouse, including a gym, a billiards table, community kitchen and BBQs. Monthly lot rent is $1,348 which includes water. sewer and garbage/recycling collection. Contact your favorite Realtor to view this home today! (id:52806)
Calgary, Alberta
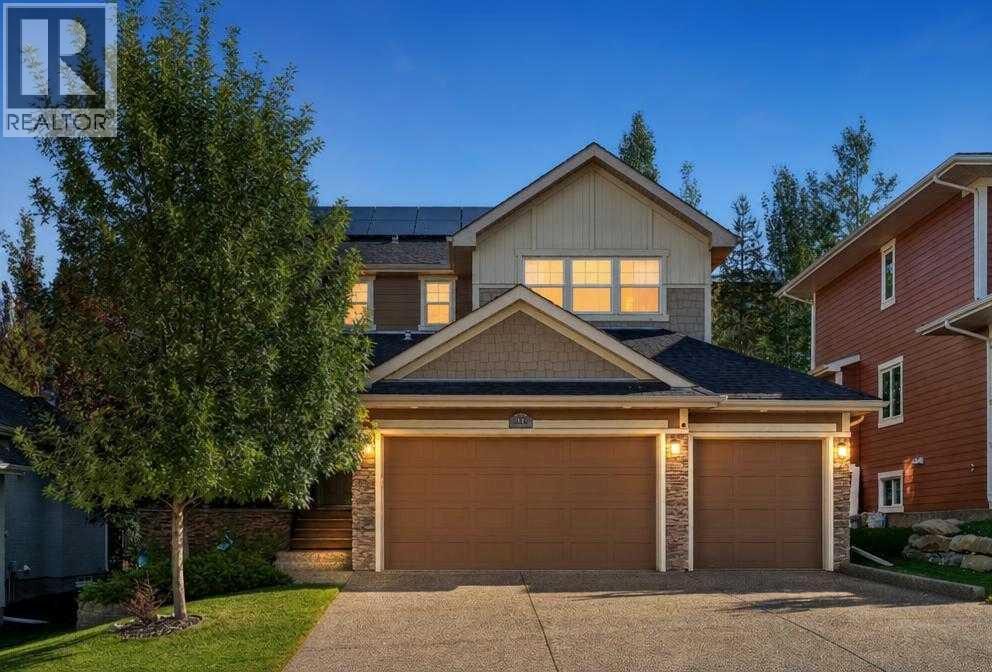
Welcome to 12 Crestridge Rise SW, a beautifully maintained NuVista-built home with outstanding curb appeal in the sought-after community of Crestmont. Built in 2011, this well-cared-for home impresses from the moment you arrive, offering 3 bedrooms, 2.5 bathrooms and a triple garage. The main floor features a dedicated office and flexible living space, along with an open-concept living area anchored by a warm fireplace and a massive island perfect for entertaining. Granite countertops, a gas range and newer appliances complete the kitchen. Upstairs, the primary bedroom features an ensuite with a double vanity and soaker tub plus a generous walk-in closet. Two additional bedrooms and a spacious bonus room provide plenty of space to gather and relax. Notable updates include luxury vinyl plank flooring and carpet (2024), interior paint (2024), a fridge and dryer (2024), hot water tank (2024), central vacuum and attachments (2024), and a pergola (2023). Central air conditioning, two furnaces and a whole-home water filtration system add everyday comfort. The rooftop solar panels are owned outright offering energy efficiency and the potential for long-term savings. A 200-amp electrical panel and an EV charger in the triple garage make this home future-ready. Step outside to an expansive deck with sport flooring, an inviting pergola and a gas hookup for the barbecue. Mature trees surround the backyard creating a private garden oasis for outdoor dining and relaxing. Hardie Board siding adds texture and a timeless finish to the home's exterior. The unfinished basement is ready for your creativity, with room to shape the space around your family’s needs. Crestmont offers parks, pathways and playgrounds in a peaceful west Calgary setting, with convenient access to Stoney Trail, WinSport, Calgary Farmers’ Market West and the route to Banff and the Rocky Mountains. This is a place to gather, make memories and grow into the years ahead. (id:52806)
Calgary, Alberta
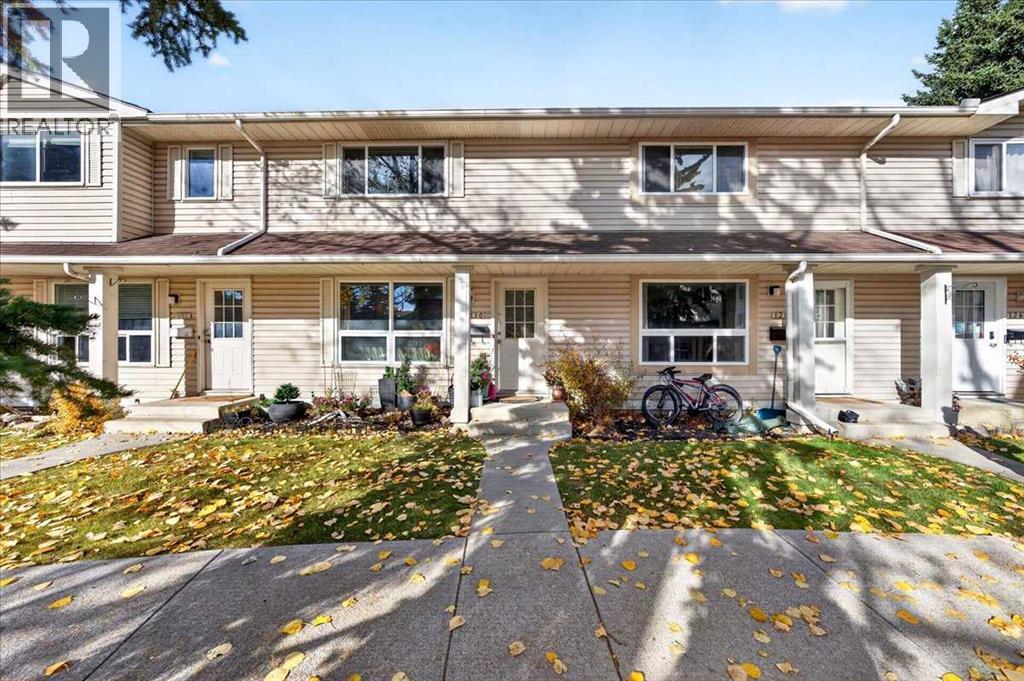
Welcome to Woodmont Terrace in the desirable community of Woodbine! This well-cared-for 3-bedroom, 3-bathroom townhome offers a wonderful blend of comfort, functionality, and convenience. The bright, inviting kitchen provides a welcoming space for everyday living, while the living room features large windows that fill the space with natural light. Upstairs, you’ll find three bedrooms, including a spacious primary bedroom. The fully finished basement adds valuable living space, perfect for a family room, home office, or additional area to relax and entertain. Step outside to enjoy your own private yard, ideal for morning coffee, summer evenings, or simply unwinding outdoors. Conveniently located close to parks, pathways, schools, shopping, and everyday amenities, this home offers low-maintenance living in an established southwest Calgary community. An excellent opportunity for first-time buyers, growing families, or anyone looking for a comfortable place to call home! (id:52806)
Airdrie, Alberta
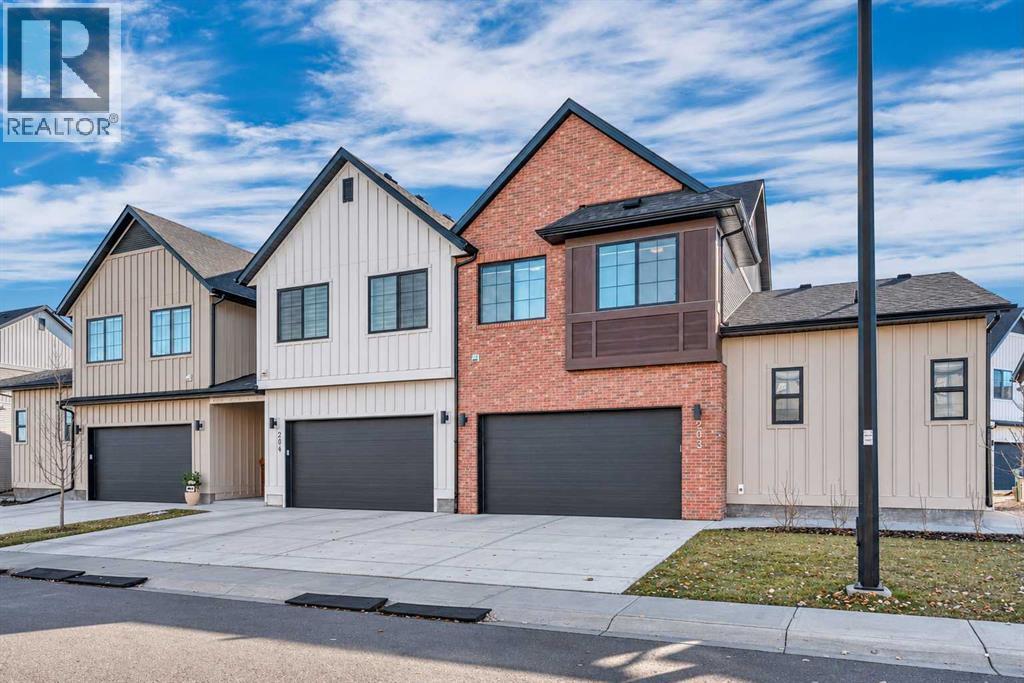
PRISTINE END UNIT TOWNHOUSE, BACKING ONTO GREEN AND SUBSTANTIALLY UPGRADED!! Seller spent almost $60K upgrading items like custom window coverings, top end SS appliances, epoxy floor in basement and garage, new AC, water softener and RO system. Upon entering, the 9 foot ceilings and vinyl plank floors showcase an open expansive living area. A total of 2 bedrooms upstairs IN ADDITION to the primary bedroom and ensuite on the main level. A very practical layout allowing less mobile buyers to have everything they need on the entry level. The kitchen boasts numerous wood cabinets, expansive quartz counter space, large island and top end SS appliances, including a commercial grade gas stove. Easy access to the covered deck with a quiet view of the green space directly behind-gas line on the deck for the BBQ. Relax in the comfortable main floor great room with a 2 piece bath and back entrance to the garage adjacent. Upstairs you'll find a convenient bonus room, upper laundry and two generous sized bedrooms and a 4 piece bath on this level. The basement is ready for development ideas or leave it " as is" for extra storage, with the epoxy floor. THIS EXQUISITE DEVELOPMENT AND HOME HAS BEEN METICULOUSLY PLANNED AND COMPLETED, WITH TOP QUALITY WORKMANSHIP THOROUHOUT. EXCELLENT VALUE!!! (id:52806)
Okotoks, Alberta
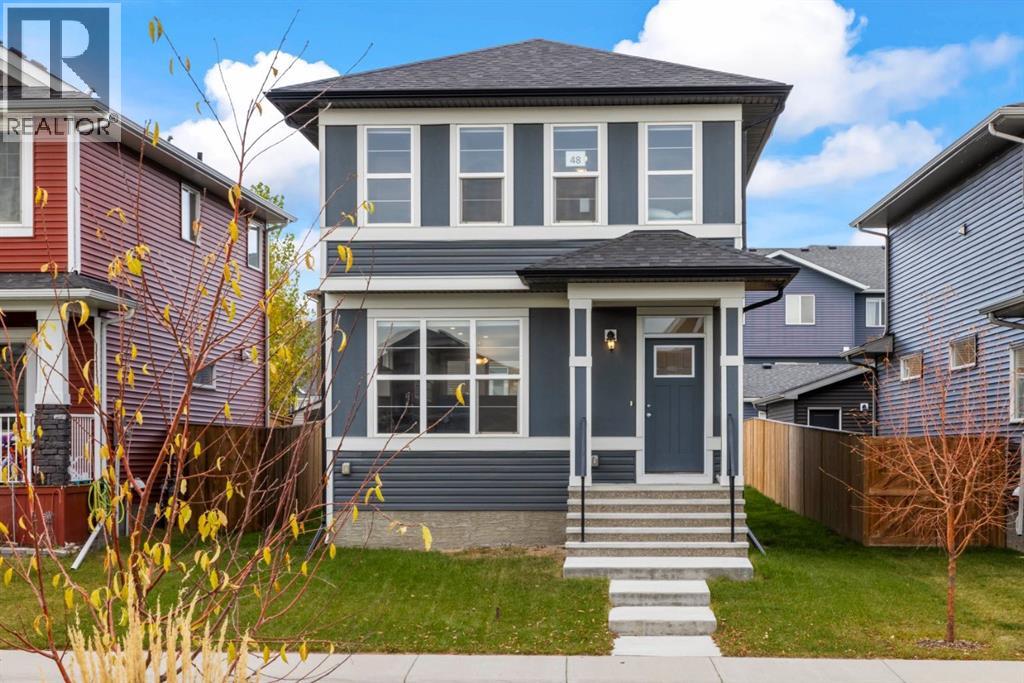
Welcome to 48 Glen Birch, located in the heart of D’Arcy Ranch. This vibrant, up-and-coming community offers the convenience of nearby shopping, brand-new schools, and an expanding network of walking paths—all set against scenic mountain views to the west.Open the front door to an inviting open-concept layout that’s perfect for entertaining. The home is finished in bright, light tones beautifully accented by rich dark hardwood flooring. The timeless white Kitchen is outfitted with stainless steel appliances and overlooks the backyard, which features an oversized deck and a future garage parking pad.Upstairs, you’ll find a generously sized primary bedroom complete with a four-piece ensuite and walk-in closet, along with two additional well-sized bedrooms and a shared four-piece bathroom. A convenient upper-floor laundry closet completes the level.The undeveloped lower level offers high ceilings and neatly tucked-away mechanicals, providing a blank canvas ready for your personal finishing touches.Ideally situated just steps from the walking path that circles the community lake, this meticulously cared-for home shows like new throughout. (id:52806)

Calgary, Alberta
Upscale Living in Valmont at Aspen Stone – Quiet and secluded in a beautiful treed setting, This 2-Level Penthouse has POND VIEW - Dual Entrance Executive Condo with one-of-a-kind floorplan is what you have been dreaming of! Whole unit was FRESHLY PAINTED and fully renovated with BRAND NEW waterproof LVP on the main level and BRAND NEW CARPET on the upper level. This END UNIT features Two-bedrooms and Two full baths with a separate entrance on each level. Designer Kitchen with Stainless Steel appliances, soft-close Cabinets and Granite makes it a chef’s dream. The 5-piece Ensuite in the upper-level Master’s retreat means you won’t be fighting for the sink in the morning! IN-FLOOR heating made this Penthouse perfect to call HOME! TANDEM (2) titled parking spots in the heated underground parkade with convenient access to your private storage room WITH SOLID DOOR next to your spots, in addition to a BIKE Storage room and GYM room. Tons of visitor parking at front. All amenities are steps away in Aspen Landing just across the street, with the LRT a short distance away at 69 ST SW. Minutes to Stoney Trail too! Don’t miss this executive turn-key opportunity, move in today! (id:52806)
Calgary, Alberta
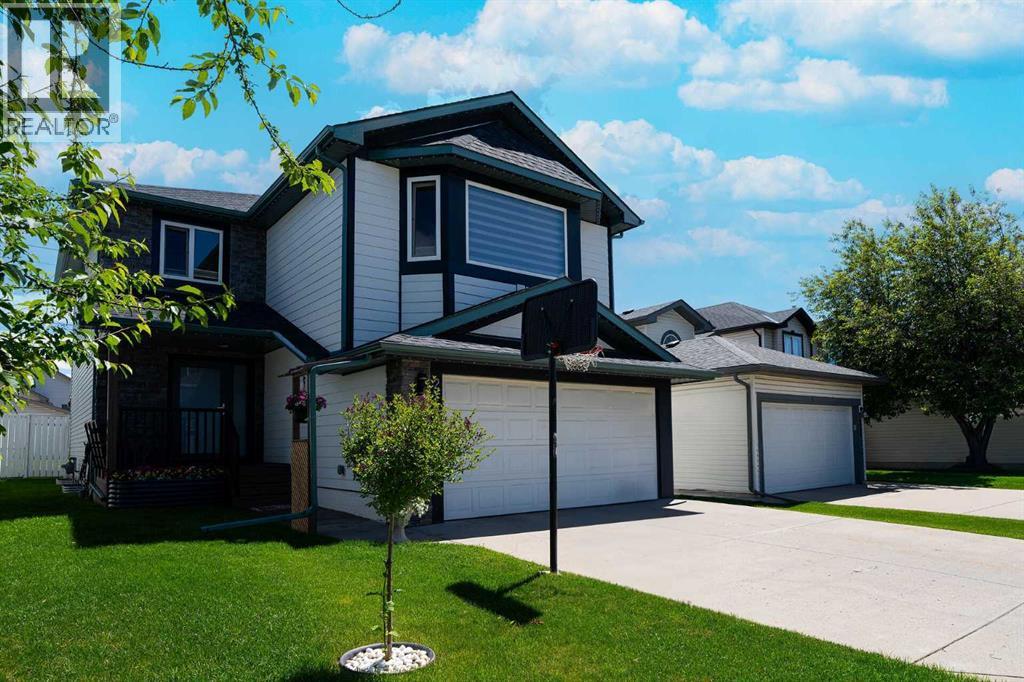
*** PRICE REDUCTION*** Welcome to 270 Somerside Park S.W.! Fully developed and extremely well-maintained family house, nested in a well-established, family oriented and sought after neighborhood of Somerset. The house is sitting on a large east-west oriented, rectangular lot, across from the Park and on the quiet, no through traffic street providing safe environment for playing outside children. Boasting close to 3000 sq ft of a developed living space and with perfectly designed open floor concept, the house offers a good mix of functionality, versality and a great flow. The spacious main floor ensures comfort for everyday routines as well as occasional guests entertaining and the kitchen layout, size of the island, amount of kitchen cabinet and countertop space makes your cooking easy and pleasant. The master bedroom, a grand retreat, invites you in with its functional layout, while the additional bedrooms promise a harmonious blend of comfort and versatility. To elevate your lifestyle, a bonus room awaits, ready to host family gatherings, game nights, or your very own home theater—a multifaceted space limited only by the boundaries of your imagination. The basement is fully finished with one-bedroom, full bathroom and a humongous family room. The back yard covered deck can entertain many quests and barbequing 365 days a year. Move in worry free as the whole house was freshly repainted including the garage and many things already updated for you, like; brand new water tank, whole front exterior replaced with hardy board and stones, new windows, front door, patio door, central vacuum and the newer roof. Quiet but still convenient location, close schools, shopping, public transportation, biking and walking paths, makes this listing very attractive to a many kind buyers, therefore it won't last long on a market. Call to book your private showing today and make it your home this fall! (id:52806)
Calgary, Alberta
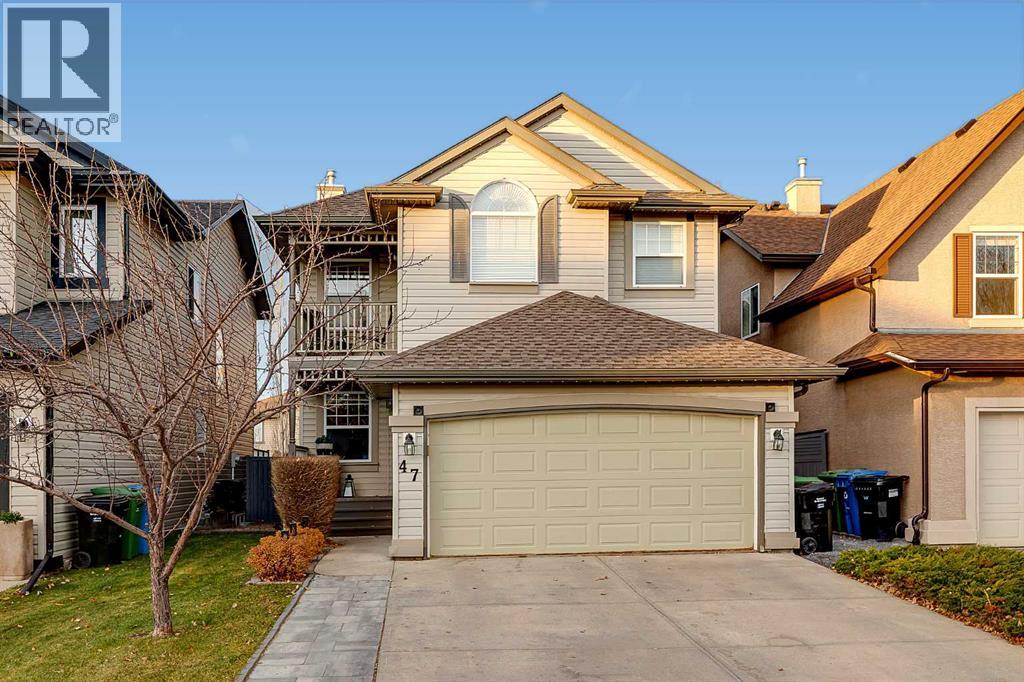
Set on a quiet cul-de-sac in Tuscany across from a greenspace, steps from the ravine and within walking distance to schools, this five-bedroom, 1,900 sq ft two-storey Cardel home with a double attached garage, offers open-concept living with extensive upgrades and updates throughout.The showstopper is the generous living room, open to above, with two storeys of windows and a modern chandelier. The 2 large windows (new) fill the space with light and, with the well appointed gas fireplace and dramatic accent wall, the room stunning. Hardwood floors run through the main floor, upper floor and the curved staircase. The kitchen is perfect and modern featuring; freshly painted cabinetry, granite counters, full island with seating bar, significant cupboard space + an extended walk-in pantry. The adjacent dining area is large and bright, with patio door access to the west facing yard. A private den/flex room sits at the front of the home while a 2 piece bath and main-floor laundry in the mudroom complete the functional main floor.Upstairs, the large primary bedroom has significant space for all your furnishings, a walk-in closet, a five-piece ensuite with separate tub and shower, and a private Juliet deck to read and unwind. Two more well sized bedrooms and a 4 piece family bathroom complete the second storey.The fully finished basement offers new carpet throughout including the rec room perfect for movie nights and hanging out, 2 additional bedrooms and a 4-piece bathroom making the lower level perfect for family and guests.Outside, the west facing yard is landscaped, fenced and large enough to entertain with room for the kids to roam. The 2 tiered composite deck has new glass privacy panels, a pergola and is ready for summer days outdoors. Other notable updates include central air conditioning, repainted with modern colors, almost all LED lighting throughout the interior, strategically placed smart switches inside the home, permanent exterior lighting by Allure Lighti ng, hot water tank (2026), dishwasher (2024) and all toilets replaced. This home is perfect for families who want a great location and a move-in ready home. Tuscany is well known for its Tuscany Club with year round activities, school access and all the amenities you need. Set up your private showing today! More interior photos coming Nov. 9. (id:52806)
Calgary, Alberta
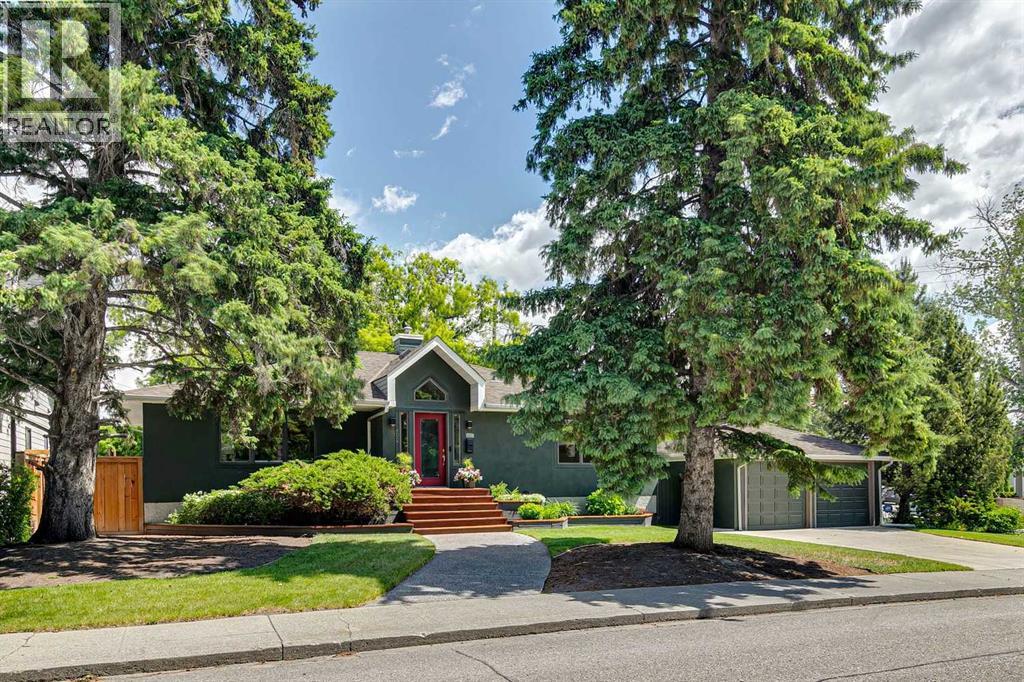
Nestled on a prominent corner lot in the prestigious community of Elboya, this spacious bungalow offers over 2,800 square feet of developed living space and an exceptional opportunity to own in one of Calgary's most sought-after neighbourhoods.Notable improvements include a new hail resistant roof (2021), new deck (2021) with substantial enclosed storage below, and a new refrigerator (2021). The home features a functional floor plan with generously sized rooms and vaulted ceilings in the kitchen and foyer, creating a bright and inviting gathering space. The kitchen is equipped with a gas range and second electric wall oven.Step onto the deck and enjoy partial city views overlooking mature landscaping highlighted by a magnificent Manitoba Maple that adds beauty, character, and privacy. The substantial corner lot offers exceptional space, privacy, and long-term potential.Enjoy an outstanding location just moments from Stanley Park, with tennis courts, lawn bowling, an outdoor pool, baseball diamonds, skating rink, the Elbow River, and Calgary's extensive pathway system. Families will appreciate nearby Elboya School and its highly regarded French Immersion program.Whether you're looking for a spacious home to enjoy today or a property with future possibilities, this is a rare opportunity to secure a premium address in one of Calgary's most established and desirable inner-city communities. (id:52806)
Calgary, Alberta
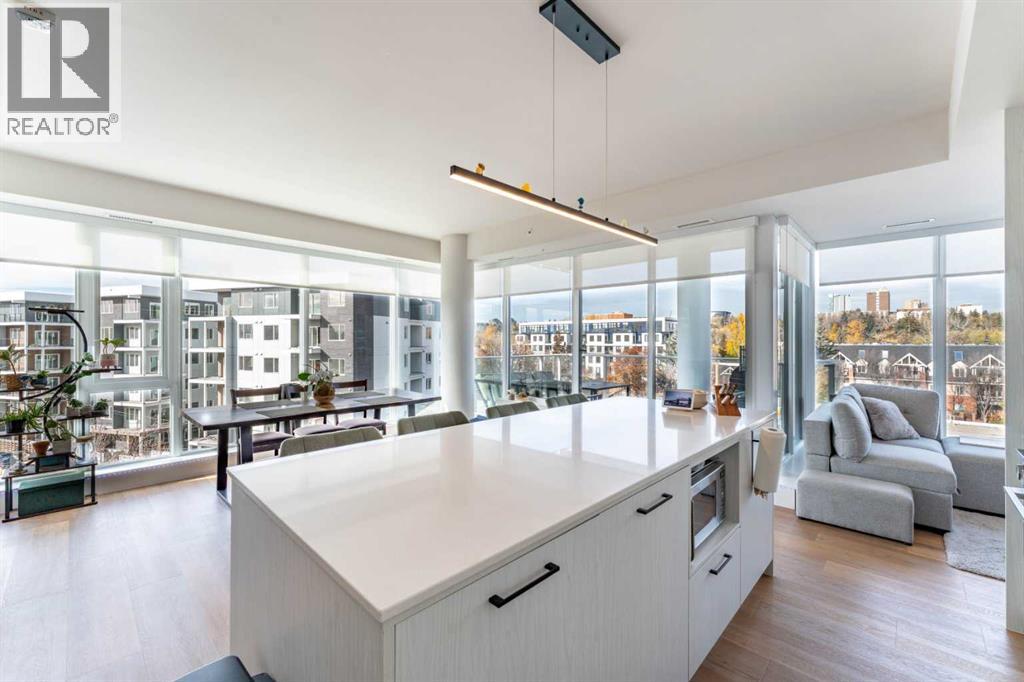
Welcome to the Theodore, where it's hard to beat this type of convenience. Residents are a block away from Sunnyside LRT station. Across the street from local groceries, gas, restaurants and boutiques. Moments from Riley Park, Bow River, nearby schools and minutes from Calgary's downtown core. This exceptional corner residence offers a rare opportunity to experience refined urban living in the heart of Kensington. Featuring a thoughtfully designed two bedroom, two bath plus DEN layout, this unit comes with TWO titled parking stalls. Floor to ceiling windows wrap the corner unit in natural light allow for a bright, airy atmosphere while showcasing captivating views. With 9 foot ceilings, elegant luxury vinyl plank flooring and custom built-in closets, it sets the tone for contemporary living. With open concept, the living and dining area flows seamlessly around the kitchen. A private balcony extends the living space outdoors offering the perfect setting to enjoy your morning coffee or unwind in the evening. Combining functional layout, abundant natural light, contemporary finishes and the rare convenience of two parking stalls, enjoy living in one of Calgary's most desirable neighbourhoods. (id:52806)
Calgary, Alberta
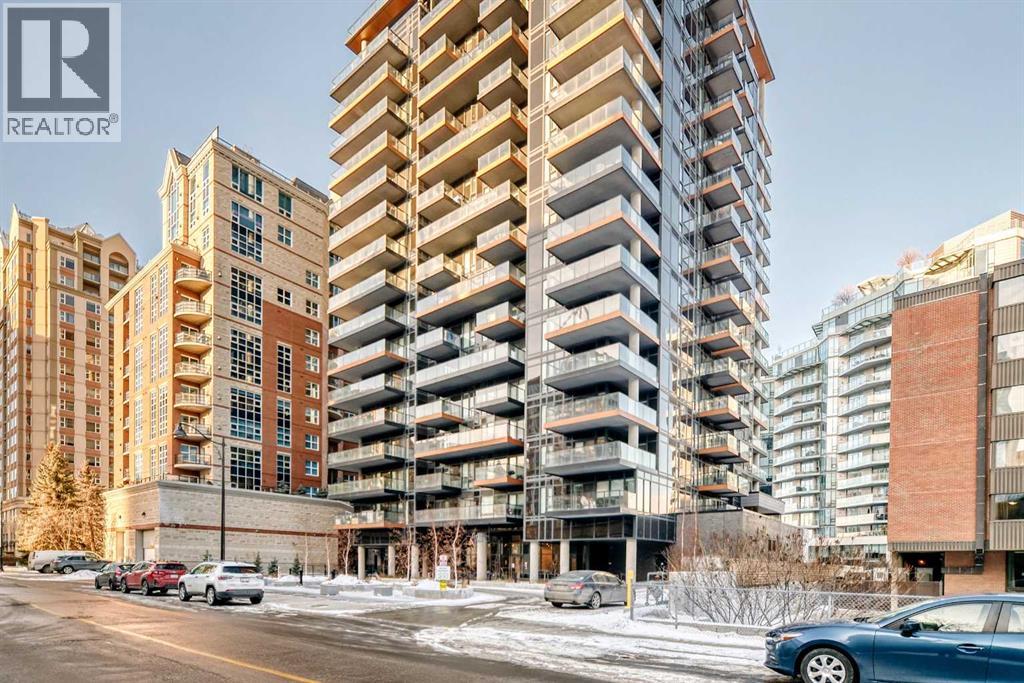
Designed by Toronto-based Graywood, First & Park is their best and last offering in Calgary for the time being. They provided us with The Theodore in Kensington, FCE, Park South and Metro Side down in Shawnee Slopes. Great designers. This is their best. And it is gorgeous. The units and layouts just make sense. High ceilings, luxury vinyl plank flooring, stainless steel appliances, 2 good sized bedrooms and a river facing balcony. In addition, there is a concierge and after-hours security. The gym on the main floor, EV plug ins in the parkade and bike storage make this listing ideal for YOU! Live your best downtown, riverfront life. Walk to work, walk the river, walk the dog. Catch sunsets and people watch from your balcony. New, clean, serene and waiting for you to move in. Contact your favourite Realtor for a showing today. No Realtor? No problem, contact me and I will happily take you through. You really do NOT want to miss out on this 10th floor unit. (id:52806)
Calgary, Alberta
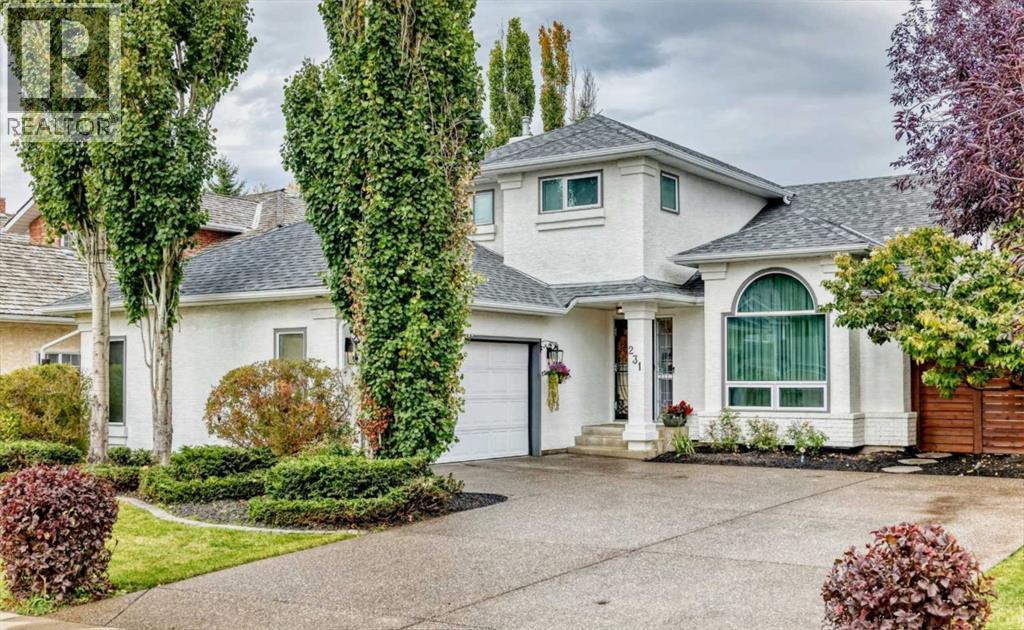
Here’s Your Chance! Rarely does an opportunity to acquire such a Classy Property right on the Seventh Hole of a Golf Course. Country Hills Estates is a Specially Designed Community with One Access and Local Traffic only. Excellent Central NW location also offers quick 10 minute access to YYC Airport. This Beautiful Golf Course Home is Situated on a Large 8277SqFt WalkOut Lot and Features 3343 SqFt of Finished Living Space which includes a Total of Four Bedrooms+Flex Room and Four Bathrooms. Tastefully Remodeled throughout, this Home has a Very Welcoming Main Level with Large Living and Dining Room, Patio Side Doors to Private Deck, Soaring Vaulted Ceilings and Real Hardwood Flooring on Main Level. The Spacious Renovated Kitchen, Large Family Room & Rear Balcony overlook Golf Course Hole #7, and Features Black Onyx Stone Counters, SS Appliance Package, Movable Island, Ceiling Sky-Lights and Fireplace. The Upper Level is Amazing, starting with the Large Master Ensuite Overlooking Golf Course, New Master Bathroom, New Custom Oversized Double Shower Enclosure, Heated Flooring & Shower Bench, Smart Bidet, and Custom LED Walkin Closet. Two More Cozy Bedrooms plus another New Gorgeous Full Bathroom & Skylight complete the Upper Level. The Lower Level Walkout Features a Super-Sized Spacious Recreation-Game Room, Fireplace, Wall Unit, Large Windows, WalkOut to Seventh Hole Green and a Clean Functional Rear Yard and Garden Area. The Garage is an Offset, Bright and Finished Oversized Double, Insulated, and Upgraded with LED Lighting, Cabinets and Commercial Exterior Side Entrance, Accessed by a Large Oversized Concrete Aggregate Driveway. SIX Cars Total Parking. Recent Extensive Upgrades Include New Roof in 2026, Exterior Paint and Trim, Fences, Decks, Extra Large Aggregate Driveway and Landscaping, New Master Ensuite Bathroom with Large Steam Shower, Heated Flooring, Beautiful Refinished Hardwood Flooring, Upgraded Plumbing, New Upgraded Lighting Throughout, All Ne w Triple Glazed Windows, Central Air Conditioning, Central Vacuum System, Hot Water on Demand, Furnace, Water Filtration System, Upgraded Electrical, and All New Lower Level Carpeting. View and Purchase Today Before it is Sold. (id:52806)
Rural Foothills County, Alberta
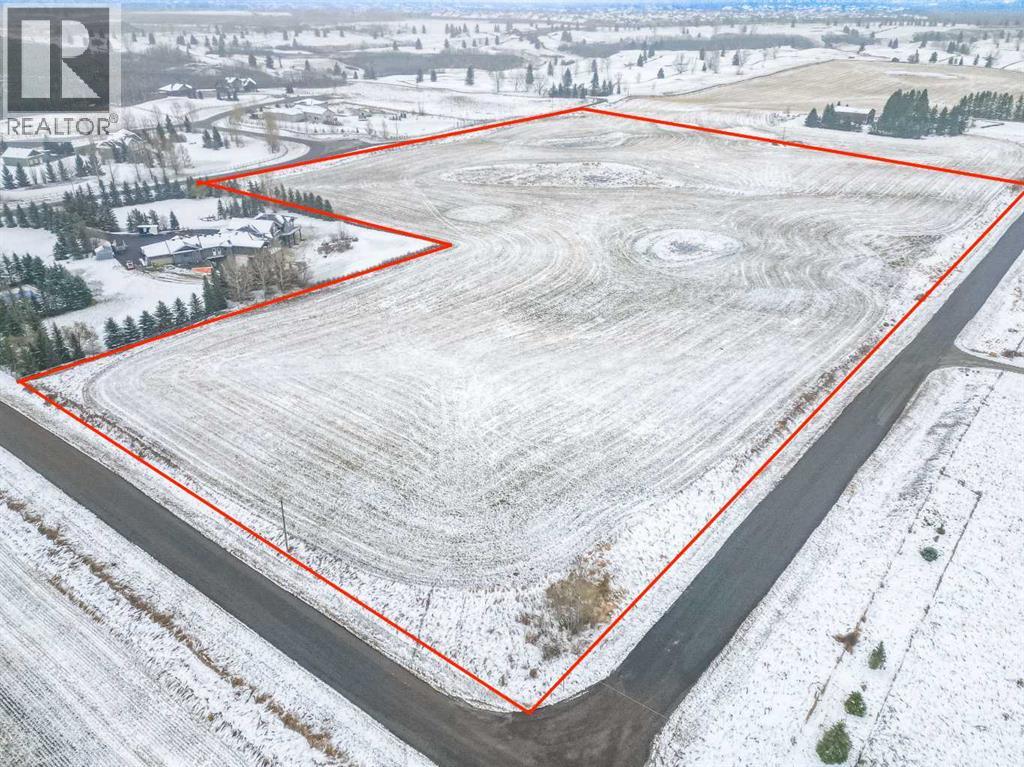
Miles of Mountain Views – 16.5 Acres of Pure Country Living!An incredible opportunity to own 16.5 acres of stunning countryside, ideally located on a quiet dead-end road less than five minutes northwest of Okotoks. Take in breathtaking mountain views and enjoy the peace, privacy, and freedom that come with owning your own piece of Alberta paradise.This beautiful raw land parcel offers the perfect canvas to build your dream home, with no building commitment and no architectural controls, other than applicable County requirements. Power and natural gas are conveniently located nearby.Enjoy the best of both worlds: the tranquility of country living with schools, shopping, services, and recreational amenities just minutes away. With limited neighbouring properties, you'll have plenty of space to relax, unwind, and enjoy the natural surroundings.A property like this is truly a rare find! Come experience the spectacular views, peaceful setting, and endless possibilities for yourself. You really need to see it to appreciate all it has to offer! (id:52806)
Calgary, Alberta
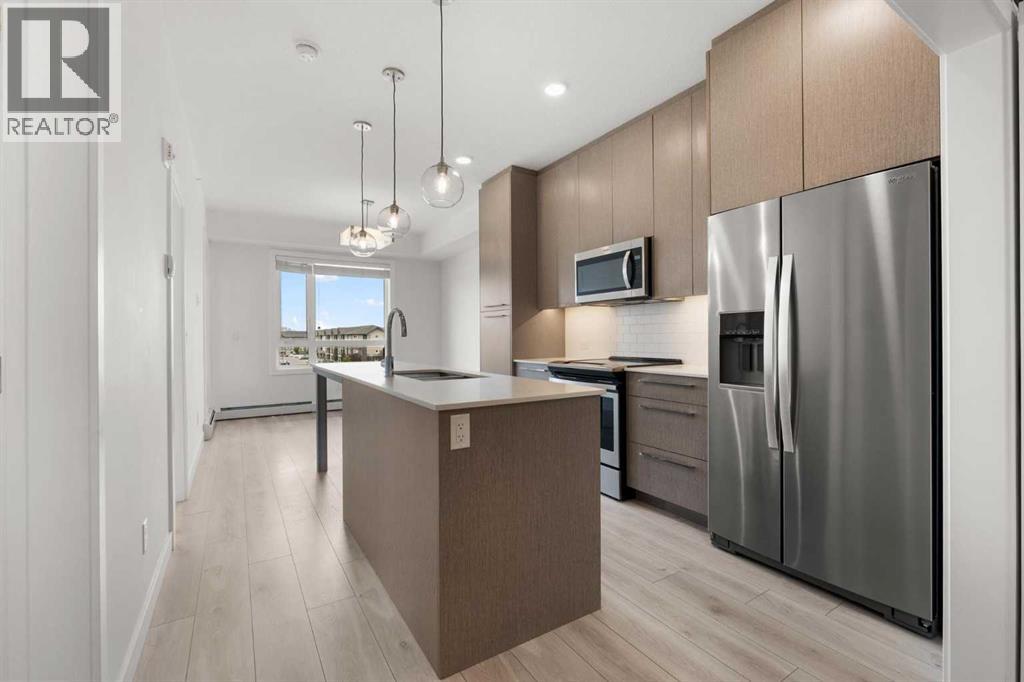
Welcome to this modern top-floor condo in Cornerstone! This bright 535 sq. ft. unit features an open-concept layout, quartz countertops, stainless steel appliances, in-suite laundry and a dedicated den ideal for a home office or flex space. Enjoy your private balcony, titled underground parking and separate storage locker. Building amenities include a fitness centre, yoga/spin studio and party room. Conveniently located near shopping, major routes and the airport, this home is ideal for first-time buyers, professionals or investors. Book your private showing today! (id:52806)
Calgary, Alberta
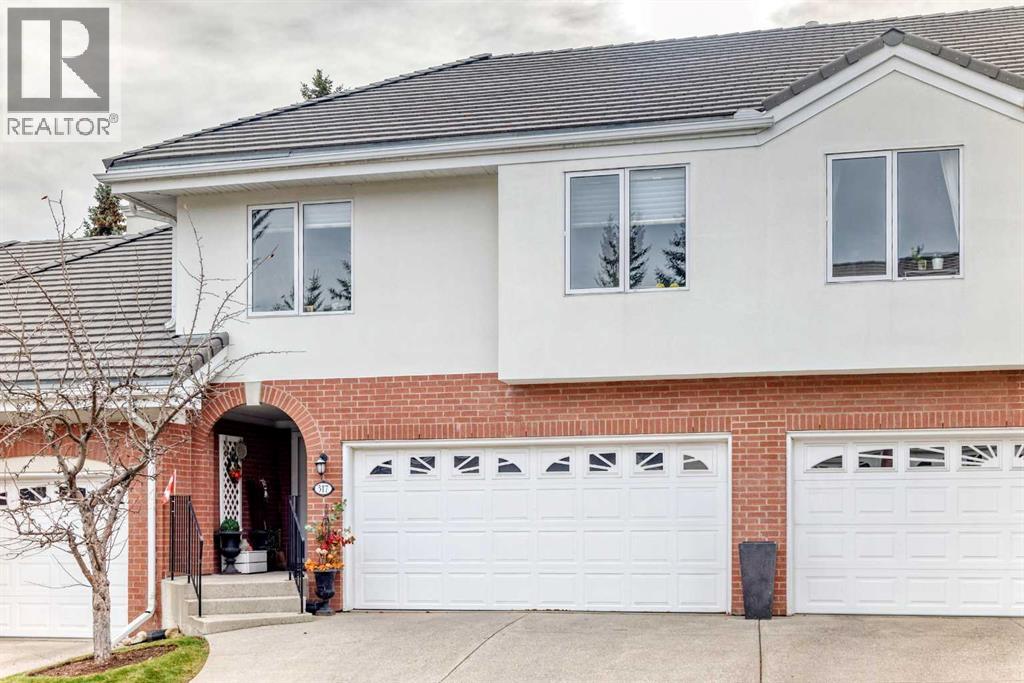
Welcome to your Villa style Townhome in one of the most sought after neighbourhoods in Calgary in the Patterson Ridge Estates complex. Very bright open plan featuring south facing windows and a large deck with barbecue gas hookup. Split level design with only a few stairs between levels that features a wide open living/great room with a vaulted ceiling and gas fireplace . Gourmet kitchen with a large granite island, plenty of cabinets, pantry, and full appliance package. as well as dining area with upgraded light fixture. Gleaming hardwood flooring, spacious master bedroom with a 4 piece en-suite bathroom that features a large corner tub, and second bedroom with access to a 3 piece bathroom great for guests. The lower walk-out level has a very inviting family room with gas fireplace, 2 piece bathroom, and storage area. Double garage, is drywalled. Carpeting was replaced, knockdown ceiling and paint throughout was professionally done. Book your viewing today! (id:52806)
Okotoks, Alberta
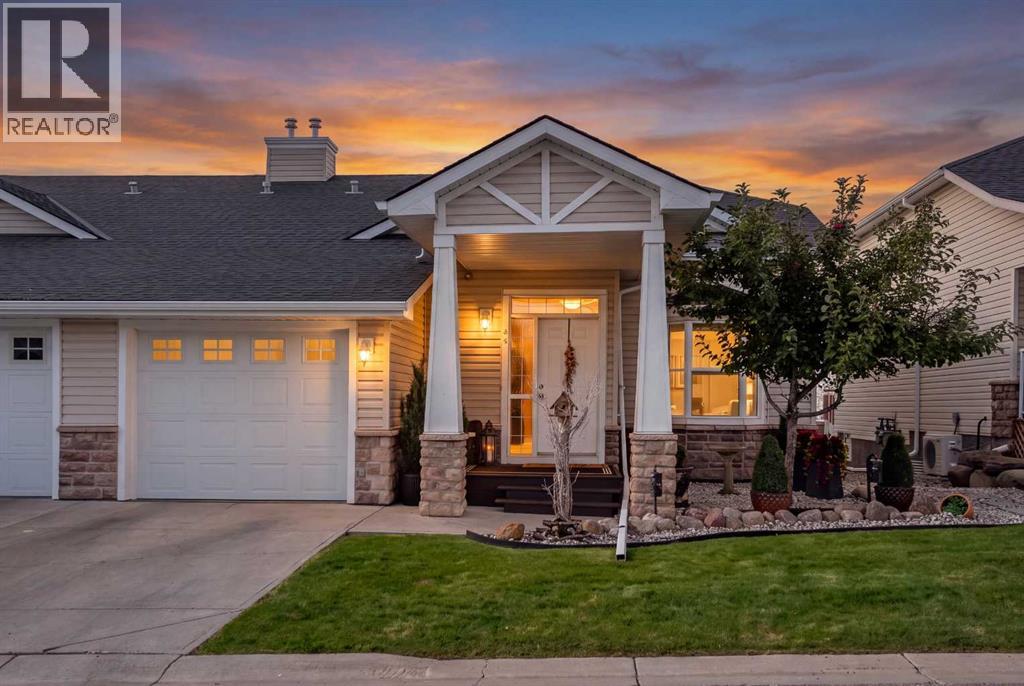
Step into comfort within this charming Okotoks bungalow, nestled within the beautiful community of Tucker Hill. This recently renovated, semi-detached duplex offers 1016.83 square feet of living space above grade, complemented by a fully finished basement providing an additional 986.75 square feet—a perfect blend of cozy living and functionality. Warmth radiates throughout, accentuated by brand new carpet, with fresh neutral paint and new window coverings that bathe each room in natural light. You’ll find two bedrooms above grade, (one is currently being used as an office). The luxurious primary suite features a four-piece en-suite bath, alongside a walk-in closet for effortless organization. Down stairs, discover another very spacious bedroom, with a giant walk-in closet, perfect for guests and storage and there is a large 4 pce bath for your convenience just off the bedroom. The spacious family room is the perfect setting for movie night or entertaining guests. The Flex Room is currently being used as a grooming station for the sellers pet, but this space has been designed with a kitchenette or wet bar in mind. Just hook up your bar fridge and sink to the already professionally installed plumbing. On the main level, relax and unwind in the living room, warmed by a gas fireplace with glass doors, tile surround and mantel or step outside onto the deck for a Bar-B-Que. Beyond the home, professionally landscaped frontage creates an inviting curb appeal. Enjoy the convenience of garage parking for one vehicle, along with a parking pad for another. The garage has also had a makeover with a brand new door, tiled floor, fresh paint and a wall mount for TV for your enjoyment as you enjoy this space. Laundry is currently located in the utility room downstairs, but there is a designated space for a stacking washer and dryer in the upper level 4 pce. main bathroom as well. As part of this bare land condo, low condo fees cover snow removal and lawn maintenance, a llowing you more time to enjoy your new home. Come home to Tucker Hill. (id:52806)
Calgary, Alberta
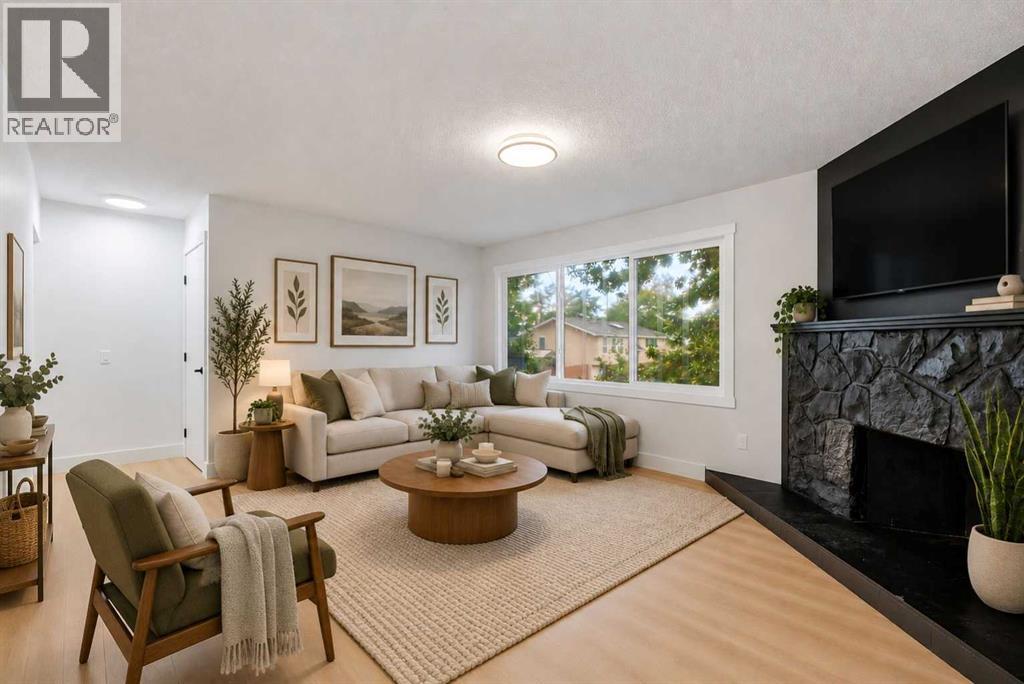
REDUCED PRICE, NOW $495,000. Welcome to this EXTENSIVELY RENOVATED BUNGALOW in the established community of Penbrooke Meadows! Thoughtfully updated throughout, this move-in-ready home offers a bright, modern interior featuring BRAND-NEW WINDOWS THROUGHOUT, fresh paint, and new luxury vinyl plank flooring throughout both the main level and basement. The open-concept main floor provides a bright and functional living space filled with natural light. The updated kitchen features contemporary soft-close cabinetry, while the main level is completed by a large primary bedroom, a second generously sized bedroom, and a fully updated 4-piece bathroom with a tub/shower combination and convenient washer/dryer rough-ins. Downstairs, the fully developed basement features an illegal basement suite with two additional bedrooms, luxury vinyl plank flooring, soft-close cabinetry, a fully updated 4-piece bathroom, and its own washer/dryer rough-ins. Major updates include a FURNACE (2025) and HOT WATER TANK (2026), providing added peace of mind for the next owner. Outside, the stucco exterior complements a PRIVATE FENCED YARD with a concrete patio and convenient back lane access. Located in an established, family-friendly community, this is a FANTASTIC OPPORTUNITY to own a beautifully updated home with additional developed basement space. Some listing photos have been virtually staged with furniture and décor for visualization purposes. Corresponding unstaged photos are included. (id:52806)
