Calgary, Alberta
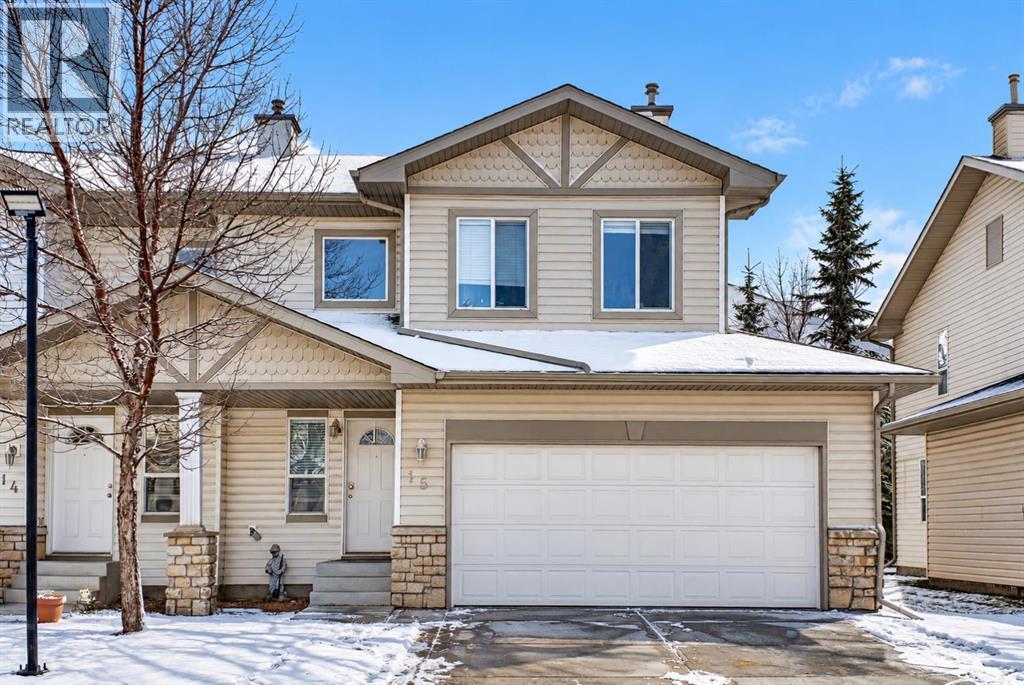
Welcome to Citadel Pointe! This spacious 1,421 sq. ft. end-unit townhouse offers a great combination of space, comfort & low-maintenance living in the established NW community of Citadel. W/ 3 exceptionally large bedrooms, 3.5 bathrooms, a fully finished basement, double attached garage & a fantastic location close to schools, parks & scenic walking paths, there's plenty to appreciate about this home!Step inside to a welcoming entryway w/ soaring ceilings that immediately give the home an open, airy feel. Hardwood flooring extends throughout, complemented by neutral paint colours that make it easy to settle in & make the space your own.The main floor features an open-concept kitchen, dining & living area w/ plenty of room for everyday living & entertaining. A corner tiled gas fireplace adds warmth & character to the living room, while sliding patio doors lead out to the deck, perfect for enjoying your morning coffee or relaxing on a summer evening. Being an end unit, the additional windows allow even more natural light to fill the space. The kitchen offers a generous pantry & convenient access to the double attached garage, making unloading groceries a breeze. A two-piece powder room completes the main level.Upstairs, you'll appreciate the size of all three bedrooms. Unlike many townhouses where bedroom space can be limited, these rooms offer plenty of flexibility for families, guests or a home office. The primary bedroom features a walk-in closet & its own three-piece ensuite. A full four-piece bathroom completes the upper level.The fully finished basement adds even more functional space to the home, complete w/ a dedicated laundry room, three-piece bathroom & a separate storage room. Having this additional finished space gives you flexibility for everyday living while keeping everything organized & tucked away.The location is another great feature! Situated in the established community of Citadel, you're close to Citadel Park School, St. Brigid School, pla ygrounds, green spaces & a beautiful network of scenic walking & biking paths throughout the neighbourhood. Nearby Crowfoot Crossing offers plenty of shopping, restaurants & everyday amenities, along w/ access to the Crowfoot LRT station. Convenient connections to Stoney Trail & Sarcee Trail make commuting around the city easy.Whether you're a first-time buyer looking to get into the market, a growing family needing more space, or an investor looking for a great opportunity, this townhouse offers exceptional value in an established NW Calgary community. W/ generous living spaces, a double attached garage & a location that's hard to beat, this is one you'll want to see! (id:52806)
Norglenwold, Alberta
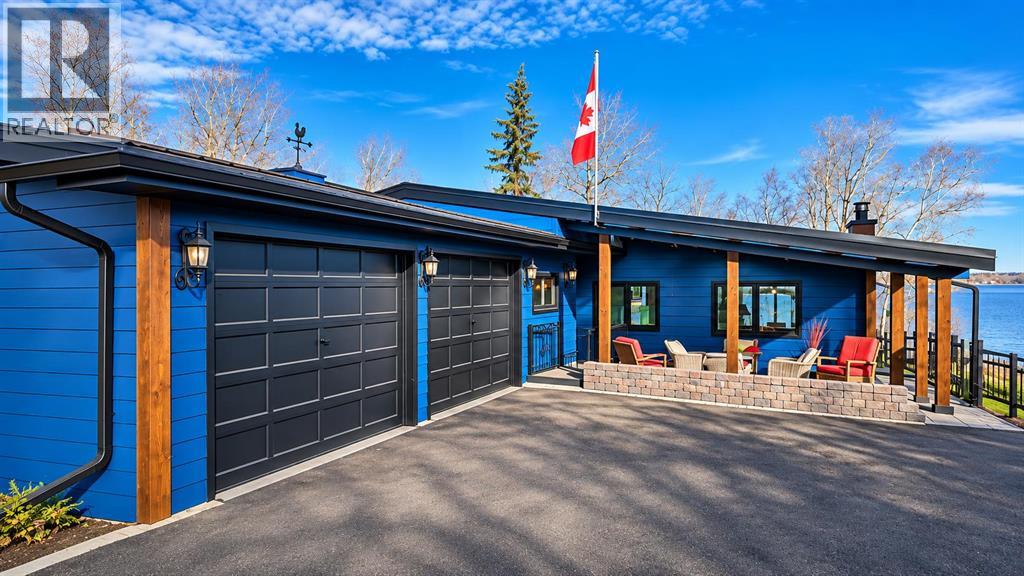
A RARE WATERFRONT OPPORTUNITY ON SYLVAN LAKE! This unique property offers an exceptional opportunity to own a bungalow with private access right to the water. Offering 1,530 sq. ft. above grade, plus an additional 1,500 sq. ft. of fully developed living space, this home is designed for both comfortable living and entertaining. The main floor features a welcoming living room with a large picture window showcasing breathtaking lake views, a separate great room with fireplace, formal dining room, two spacious bedrooms up, an eat-in kitchen and convenient main floor laundry. Step outside to the lake-facing backyard, where mature trees provide a beautiful setting and added privacy. The fully developed basement offers even more room for family and friends, featuring a large family room, an additional spacious bedroom and a dedicated games room complete with pool table. A heated double attached garage and covered front patio add to the convenience and appeal. Properties offering this combination of space, privacy and private waterfront access are exceptionally hard to find. This is a rare opportunity to enjoy the Sylvan Lake lifestyle in a truly special location! (id:52806)
Airdrie, Alberta
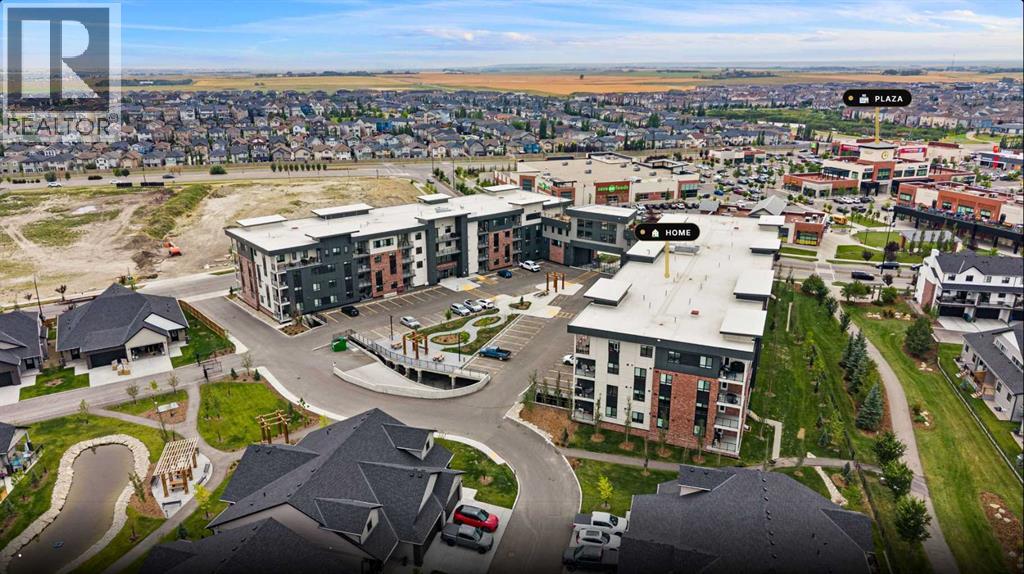
Welcome to 1115 at The Monarch, where modern living meets the incredible lifestyle of Coopers Crossing. This inviting 2-bedroom, 2-bathroom home offers a thoughtfully designed floor plan with contemporary finishes and stylish quartz countertops. The open-concept living space creates a welcoming atmosphere for relaxing at home or entertaining friends and family, while two well-appointed bedrooms provide the perfect balance of comfort and privacy.Located in the award-winning community of Coopers Crossing, you’ll have an impressive selection of parks, walking paths, shops, restaurants, and everyday conveniences right at your fingertips. With quick access to major roadways, exploring Calgary or getting out of the city is easy and convenient. Whether you’re looking for your first home, a low-maintenance lifestyle, or a smart investment opportunity, 1115 at The Monarch is a fantastic place to call home. (id:52806)
Calgary, Alberta
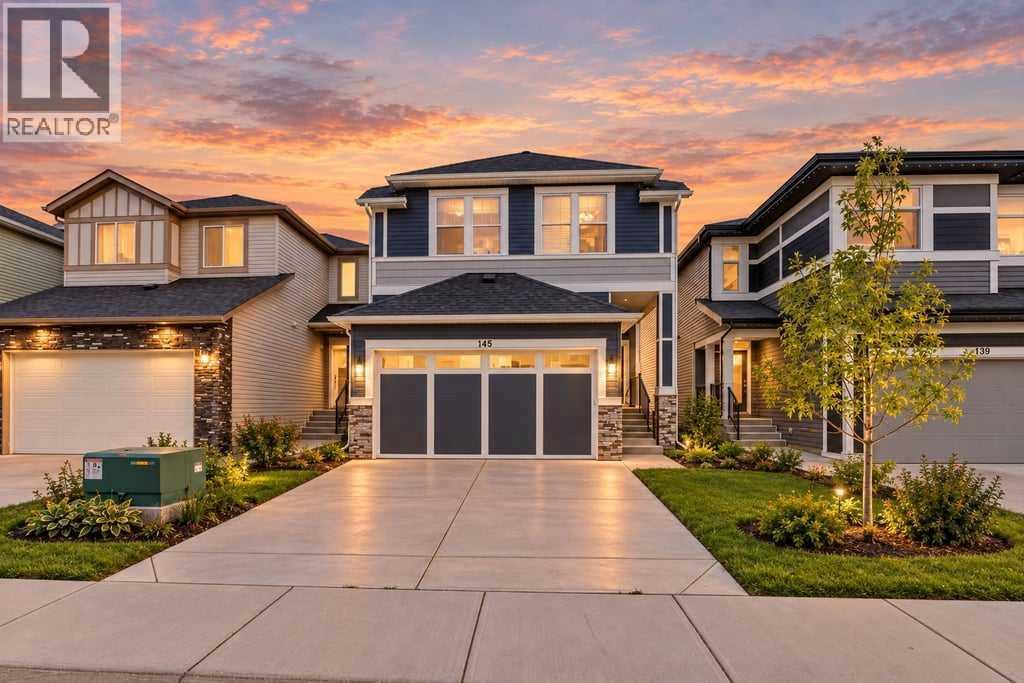
FORMER SHOW-HOME. LOADED WITH UPGRADES, LIKE KNOCK DOWN CEILING,9 FT. CEILING ON MAIN LEVEL AND BASEMENT.UPGRADED APPLIANCES.GRANITE KITCHEN COUNTER AND BATHROOM COUNTERS,SPICE KITCHEN, UPGRADED BACK SPLASH,SEPARATE ENTRANCE FOR THE BASEMENT.HOUSE COMES WITH MAIN LEVEL LIVING ROOM WITH UPGRADED GAS FIRE PLACE,ENGINEERED FLOORING, UPGRADED KITCHEN CABINETS,HALF BATH,KITCHEN AND DINING,DOOR GOING TO THE BACK DECK,SUNNY SOUTH FACING BACK YARD.UPPER LEVEL WITH 3 GOOD SIZE BEDROOMS. +BONUS ROOM.MASTER WITH WALK-IN CLOSET AND FULL BATH EN-SUITE AND 2 MORE GOOD SIZE BEDROOMS AND FULL BATH. DOUBLE FRONT ATTACHED GARAGE.BASEMENT UN-FINISHED WITH SEPARATE ENTRANCE.HOUSE SHOWS EXCELLENT. VERY EASY TO SHOW.CLOSE TO ALL THE AMENITIES. (id:52806)
Calgary, Alberta
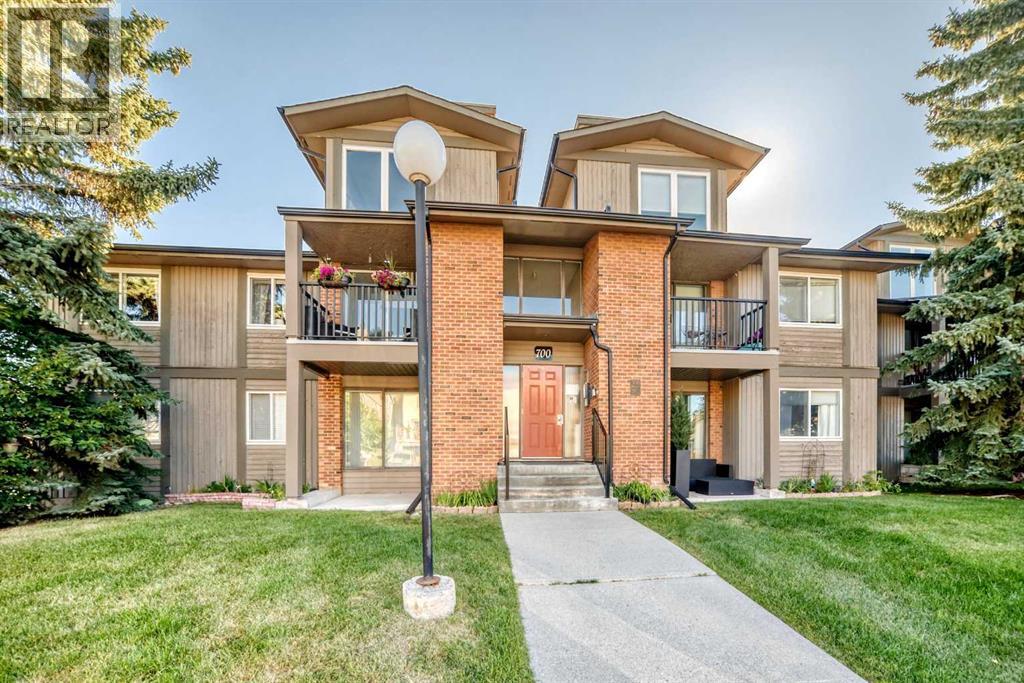
A sanctuary awaits within this meticulously crafted apartment nestled within the desirable Coach Hill community in Southwest Calgary. This inviting two-bedroom, one-bathroom residence at 842 square feet, offers a comfortable and stylish living experience within a low rise structure characterized by its apartment-single level unit architectural style. Warmth radiates throughout the thoughtfully designed space, accentuated by ceramic tile and laminate flooring, complemented by laminate counters and a convenient pantry for culinary pursuits. An electric fireplace provides cozy ambiance, while the convenience of an integrated laundry unit simplifies daily routines. Residents enjoy access to a party room within the condominium association amenities, enhancing social opportunities. Assigned off street parking near your door for one vehicle. Convenience location with quick access to a rich West Side via Sarcee or Stoney for an escape and also a quick commute via Bow Trail. (id:52806)
Calgary, Alberta
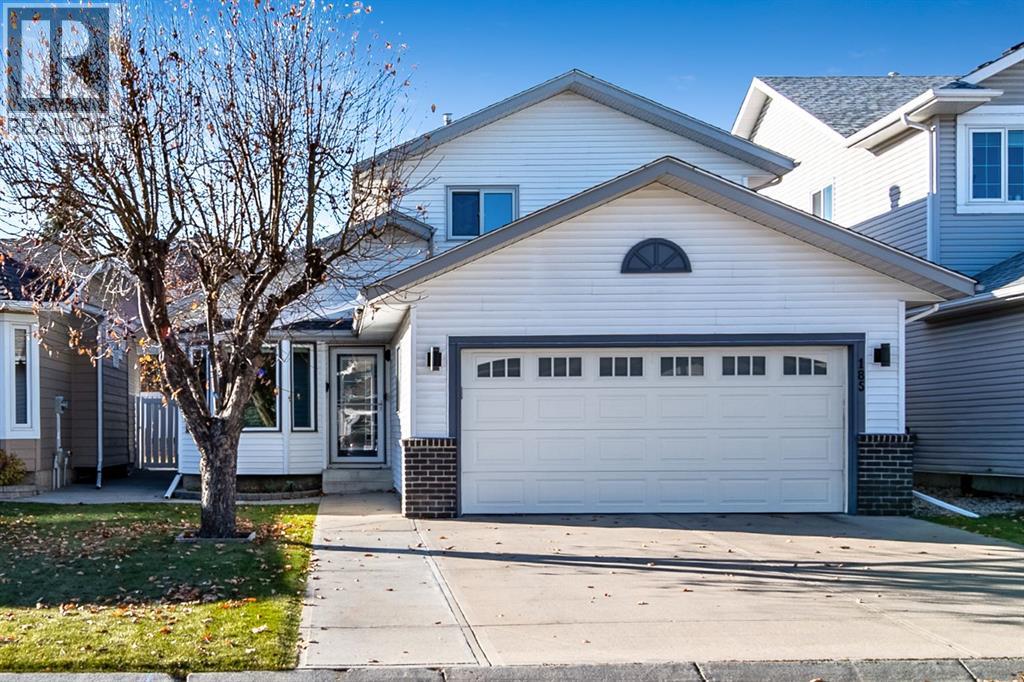
WELCOME HOME! This beautifully renovated, incredibly spacious 4-bedroom, 4-bathroom home is hitting the market for the very first time! Proudly maintained by its ORIGINAL OWNERS and tucked away on a quiet street, this is a fantastic opportunity to own a home that offers plenty of space, and extensive upgrades!Step inside and prepare to be impressed! Renovated in 2018, this home showcases beautiful hardwood flooring, updated cabinetry, modernized bathrooms, newer appliances, fresh paint, trim, and stylish finishes throughout. The thoughtful updates create a warm, welcoming atmosphere while offering all the comforts of modern living. With four generous bedrooms, four bathrooms, and multiple living areas, there's plenty of room for the entire family to spread out! Whether you're hosting friends and family, relaxing by the cozy gas fireplace, or simply enjoying the flexibility of a larger home, this property delivers!The impressive list of improvements doesn't stop there! Enjoy the comfort and efficiency of triple-pane windows, updated patio doors with integrated blinds, a newer furnace (2020), updated garage door and opener, and recently installed kitchen flooring (2026). The kitchen also features reverse osmosis water filtration, while extensive backyard concrete improvements provide a practical, low-maintenance outdoor space.Situated on a peaceful street in an established neighbourhood, you'll love the quiet surroundings without sacrificing convenience. With easy access to major roadways, shopping, everyday amenities, and the airport, getting where you need to go is a breeze!Meticulously cared for, extensively updated, and offering an incredible amount of living space, this is a home you won't want to miss! With four bedrooms, four bathrooms, and the pride of original ownership evident throughout, this property is ready to welcome its next chapter. Come see everything it has to offer! (id:52806)
Calgary, Alberta
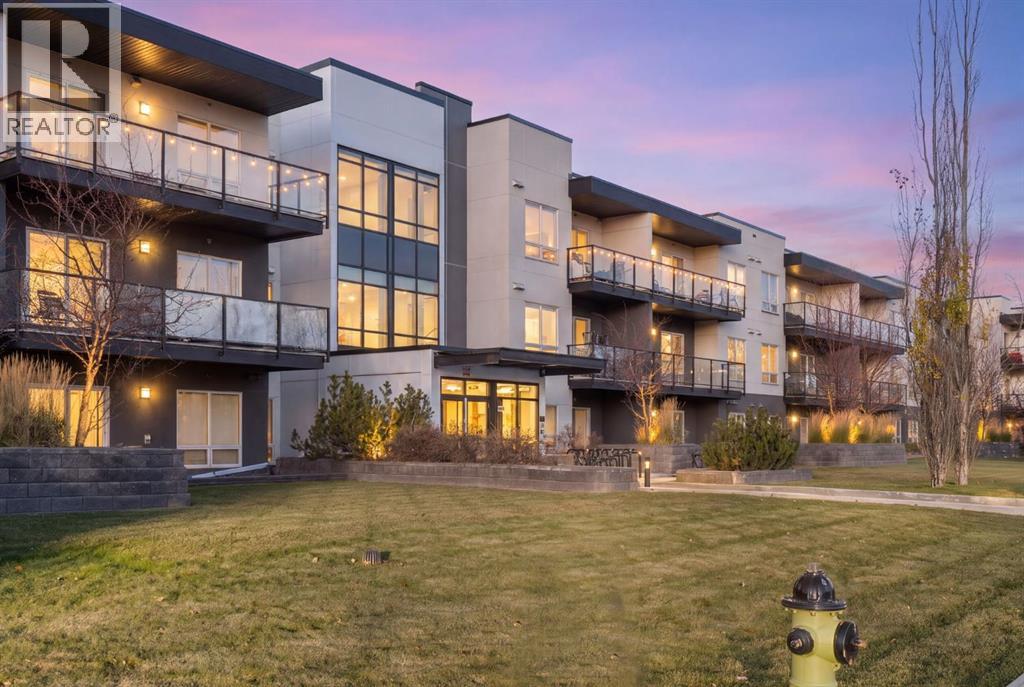
Welcome to unit 101, 15233 1 Street SE, where comfort, character, and convenience come together in the desirable lake community of Midnapore. This charming 1-bedroom, 1-bathroom main-floor condo offers a thoughtfully designed open-concept layout with stylish finishes and functional living spaces, perfect for first-time buyers, downsizers, or investors.Step inside to discover a bright and inviting living area that flows seamlessly into the kitchen, featuring rich wood-tone cabinetry, stainless steel appliances, a stylish tile backsplash, and a spacious island ideal for everyday living and entertaining. The living room showcases a beautiful wood feature wall with custom built-in shelving, adding warmth, character, and practical storage. Large patio doors bring in plenty of natural light and lead to your covered outdoor patio, perfect for enjoying your morning coffee or relaxing after a long day. A comfortable bedroom, full bathroom, and convenient in-suite laundry complete the space. Titled underground parking and a titled storage unit add even more value and convenience.Enjoy the benefits of living in Midnapore, with access to Midnapore Lake and its year-round recreational activities, along with the scenic pathways of nearby Fish Creek Provincial Park. Shopping, restaurants, public transit, and everyday amenities are all within easy reach, while convenient access to major roadways makes commuting a breeze. (id:52806)
Calgary, Alberta
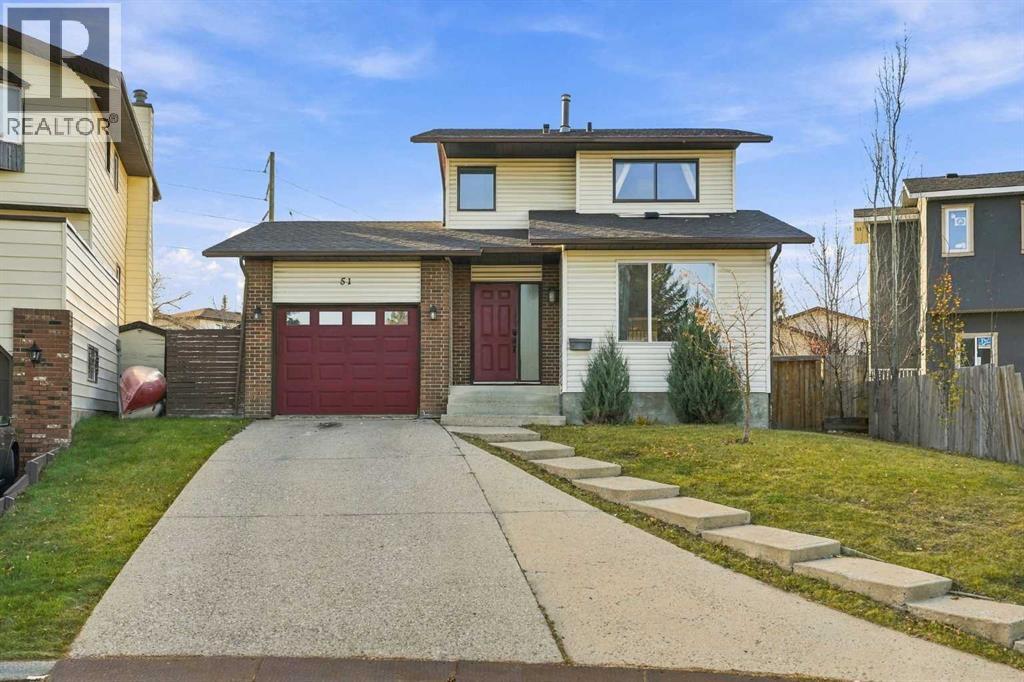
Every home has a story, and this one is ready for its next chapter! Situated on a large pie-shaped lot in the established community of Beddington Heights, this 2-storey home offers a functional layout, generous living spaces, and plenty of potential to make it your own. Step inside to find a formal living room featuring a wood-burning fireplace, creating a warm and inviting space to relax, along with a dedicated dining area perfect for family gatherings. The updated kitchen offers ample cabinetry and storage, with a breakfast nook and an additional living area nearby, providing a comfortable space for everyday living. Laminate flooring can be found throughout the home. Upstairs, you'll find three generously sized bedrooms and a 4-piece bathroom. The finished basement extends the living space with a large recreation room, ideal for entertaining, relaxing, or creating a space that suits your needs. Outside, the spacious pie-shaped lot offers plenty of room to enjoy the outdoors, while the single attached garage adds everyday convenience. Offering an opportunity for buyers to add their personal touch and bring fresh ideas to life, this home has plenty of potential. Whether you're looking for your next family home or a property with room to build value, this Beddington Heights home is full of possibilities! (id:52806)
Calgary, Alberta
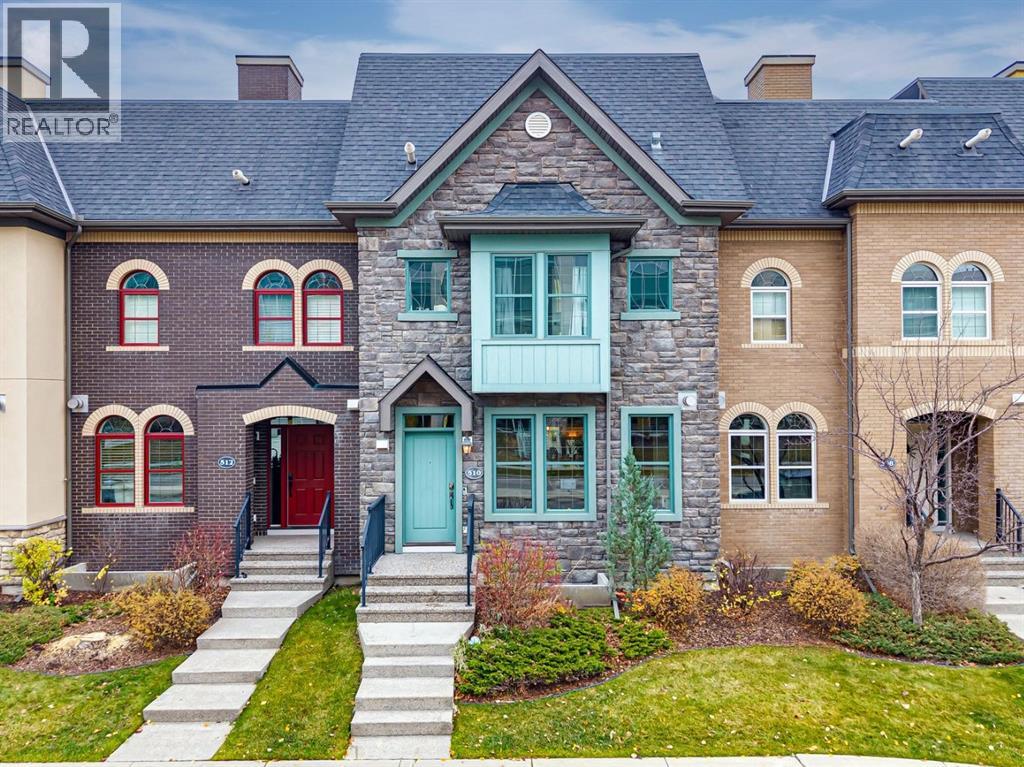
Welcome to this picturesque Quarry Park townhouse, where refined finishes, thoughtful upgrades and an enviable location come together in one of Calgary's most vibrant communities. Offering almost 2,500 SqFt of developed living space, this exceptional home impresses from the moment you step inside, where 9-foot ceilings and 8-foot doors create a sense of grandeur, while beautiful hardwood flooring glows beneath an abundance of natural light. The open-plan main floor offers versatile living with effortless flow. A spacious dining area is anchored by a striking feature fireplace finished in floor-to-ceiling tile, setting the scene for intimate dinners and lively gatherings. At the heart of the home sits a beautiful kitchen dressed in rich dark wood cabinetry, gleaming quartz counters and a tiled backsplash, with stainless steel appliances including a gas stove. The impressive 12-foot eat-up island invites morning coffee and evening conversation, while a pantry with custom shelving keeps everything neatly in its place. The living area overlooks the sunny south-facing backyard, and a guest powder room completes this level. Ascending to the upper level, brand new pet-friendly carpet graces the stairs and new LVP flooring flows throughout. The spacious master suite is a true retreat, featuring a walk-in closet and an elegant en-suite with his-and-hers vanities, a separate tiled walk-in shower and an oversized soaker tub. Two additional bedrooms, a family bathroom, convenient upper-floor laundry and a built-in desk make this level as practical as it is polished. The professionally finished basement has been beautifully thought out, with LVP flooring and a generous open plan. Settle in for film nights in the movie space with professionally installed surround sound, or keep up your routine in the spacious home gym. A 4th bedroom with walk-in closet welcomes guests in comfort, and the bathroom is finished in natural river stone tile with a glass shower screen and a stylish flo ating vanity. This Calgary luxury home is further elevated with AC, new lighting and an abundance of storage throughout. Outside, the south-facing backyard offers sun-drenched afternoons and a private patio, the perfect spot to enjoy long summer evenings, plus a double garage for added convenience. Life in Quarry Park is wonderfully walkable. Starbucks, charming eateries and shopping are a mere 10-minute stroll away, while Fish Creek Park, Carburn Park and scenic river walkways are close at hand. Walk to the off-leash park with your four-legged friend, or cycle to downtown Calgary in around 50 minutes. (id:52806)
Calgary, Alberta
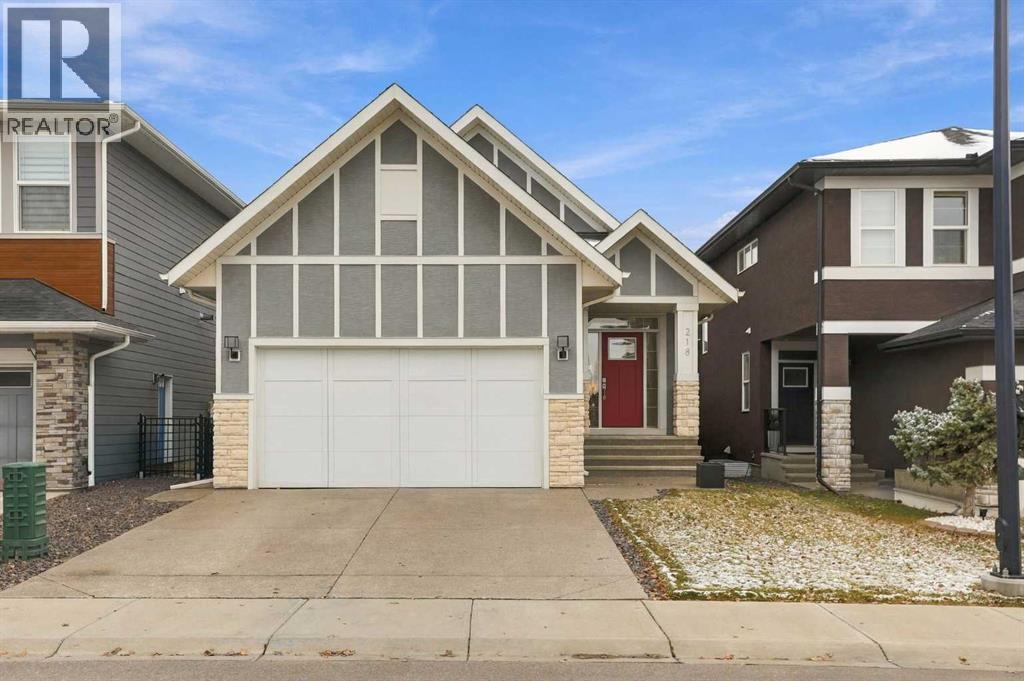
Welcome to Riverstone in Cranston, where peaceful surroundings, scenic pathways, and beautiful green spaces meet everyday convenience. Built by Trico Homes, this beautifully designed bungalow sits on a conventional lot backing onto green space with walking paths and offers a fully finished walk-out basement, a spacious backyard, and an impressive selection of features throughout. As you step inside, you're greeted by a spacious foyer that leads into the bright, open-concept main floor. The kitchen is the heart of the home, featuring quartz countertops, stainless steel appliances, a pantry, and an abundance of cabinetry. Overlooking the generous dining area and inviting living room, this space is perfect for both everyday living and entertaining. Just off the living room, step onto your deck featuring vinyl decking and glass-panel railings, where you can enjoy views of the backyard, green space, and walking paths.The main floor also features a spacious primary bedroom complete with a walk-in closet and a 5-piece ensuite, offering a comfortable private retreat. A convenient 2-piece bathroom and mudroom with main-floor laundry complete this level. Downstairs, the fully finished walk-out basement offers additional living space and flexibility. The spacious recreation room is ideal for relaxing or entertaining, while the wet bar, currently being used as a kitchenette, adds extra convenience. You'll also find three generously sized bedrooms, with the third bedroom currently being used as a spacious home office, along with an additional washing machine. Sound-dampening features in the basement provide added comfort and privacy, while direct backyard access creates a seamless connection between indoor and outdoor living. Additional features include central air conditioning, Elite solid-core plank flooring throughout, Cat 6 wiring to all rooms, and a gas line to the backyard. The double attached garage features high ceilings, an extra-tall garage door, three EV charging outl ets with power management, and a 100-amp subpanel, complemented by 200-amp electrical service to the home.Located in the sought-after community of Riverstone in Cranston, this home offers access to beautiful natural surroundings, extensive walking paths, and the scenic Bow River valley, while remaining close to everyday amenities. A thoughtfully designed bungalow with a walk-out basement, green space views, and modern conveniences throughout. This is a home that truly stands out! (id:52806)
Calgary, Alberta
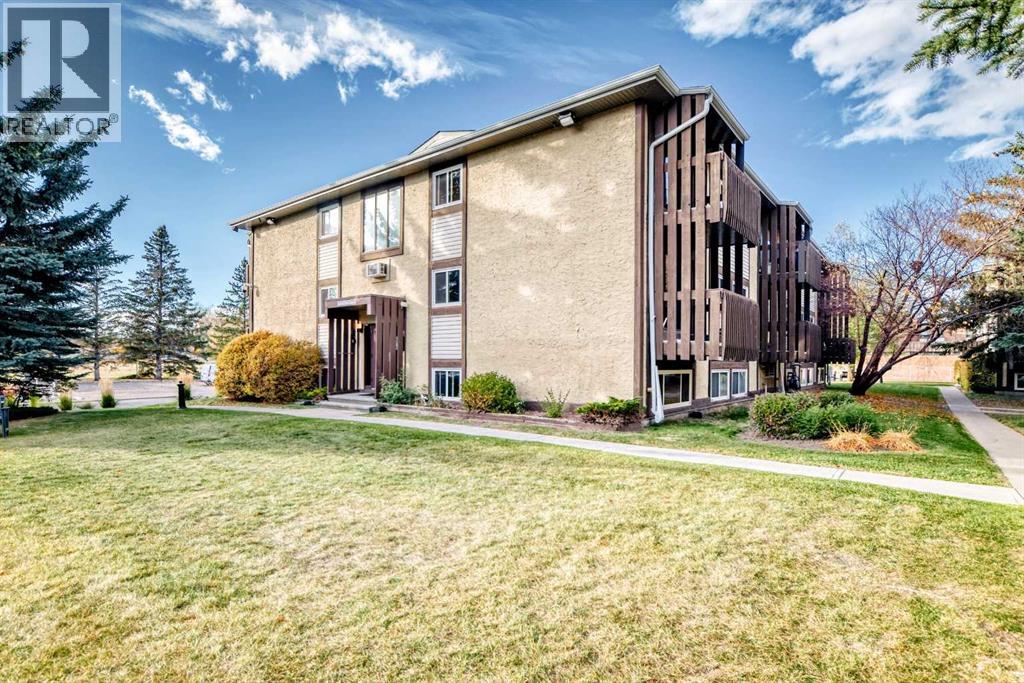
Dare to compare!! $25,000 price reduction! Acadia's Best Kept secret, follow the beautiful tree lined country road to this quiet secluded private location, set back from any roadways. Long time owners say good-bye to their Quant 2 bedroom, 4 piece bath Top floor corner unit. Maybe the best location in the complex over looking the gorgeous treed courtyard from the east facing balcony & south facing window. Light & Bright throughout boasting new windows with functional galley kitchen & spacious living /dining room. There is also a covenient sizable in-unit storage room. This condo unit is in imaculate original condition, move in ready as is or bring your design ideas. Condo fees include everything except electricity & plenty of extra parking is available. You will love the solitude yet close proximity to schools, rec center, community garden, restaurants and easy access to major roadways & transportation. Great value!! Come on Buy! (id:52806)
Calgary, Alberta
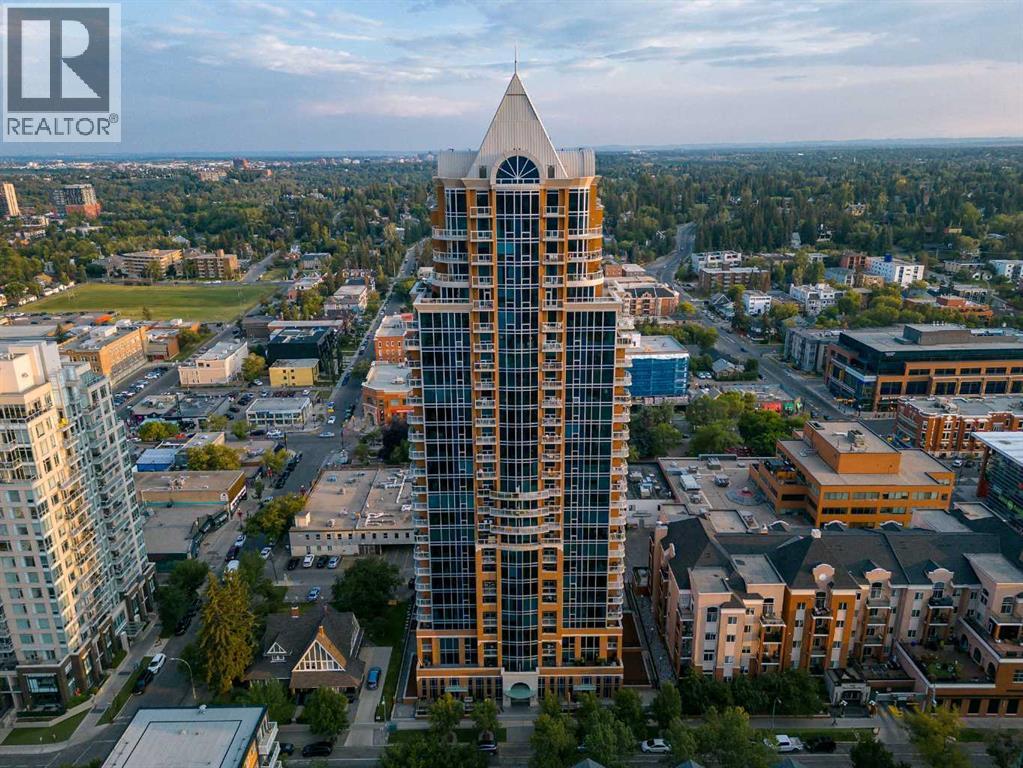
SOPHISTICATED INNER-CITY LIVING AT THE MONTANA — SOUTH-FACING ONE BEDROOM + SEPARATE DENDiscover the timeless elegance of THE MONTANA, one of Calgary’s most distinctive classical-style condominium residences, ideally situated just around the corner from Mount Royal Village and Tomkins Park in the heart of the vibrant Uptown 17th Avenue Shopping and Entertainment District.Offering a unique combination of sophistication, charm, and urban convenience, this beautifully maintained south-facing one-bedroom residence with a separate den is designed for those who appreciate quality, comfort, and an exceptional inner-city lifestyle.Freshly painted throughout, this inviting residence features a spacious 20’ x 10’ living and dining area with engineered hardwood flooring and large south-facing windows that fill the home with natural light. Enjoy picturesque views overlooking the lively atmosphere of 17th Avenue and the beautiful tree-lined streets of Mount Royal.A separate 9’ x 5’ den provides the perfect space for a private home office, reading room, or creative retreat.The stylish kitchen features rich espresso cabinetry, granite countertops, stainless steel appliances, and a convenient breakfast bar, creating an attractive and functional space for everyday living and entertaining.Exceptional four-pane windows provide outstanding sound insulation, allowing you to enjoy the energy of the city while relaxing in the quiet comfort of your home.Step outside onto your private south-facing balcony, complete with a natural gas BBQ outlet, and enjoy the sunshine and surrounding urban views.A RARE OPPORTUNITY: South-facing one-bedroom and den residences at The Montana are found only on the building’s first nine floors, making this a distinctive floor plan within the development.THE MONTANA LIFESTYLEResidents enjoy an impressive collection of amenities, including a welcoming and elegantly appointed lobby with daily concierge service, three high-speed elevators, refu se chute on every floor, a newly renovated fitness facility, secure bicycle storage, and 22 convenient visitor parking stalls. The parking garage is roughed in for individual electric vehicle (EV) chargers, providing infrastructure for potential future installation.The location is exceptional. Just steps from your front door, discover the restaurants, cafés, boutiques, and entertainment venues that make 17th Avenue one of Calgary’s most desirable urban destinations.Everyday conveniences, including Save-On-Foods, Canadian Tire, Best Buy, and Shoppers Drug Mart, are all just around the corner.THE MONTANA — WHERE CLASSIC ELEGANCE MEETS CONTEMPORARY URBAN LIVING.ENJOY A FASHIONABLE INNER-CITY LIFESTYLE IN ONE OF CALGARY’S MOST DISTINCTIVE CONDOMINIUM RESIDENCES. (id:52806)
Calgary, Alberta
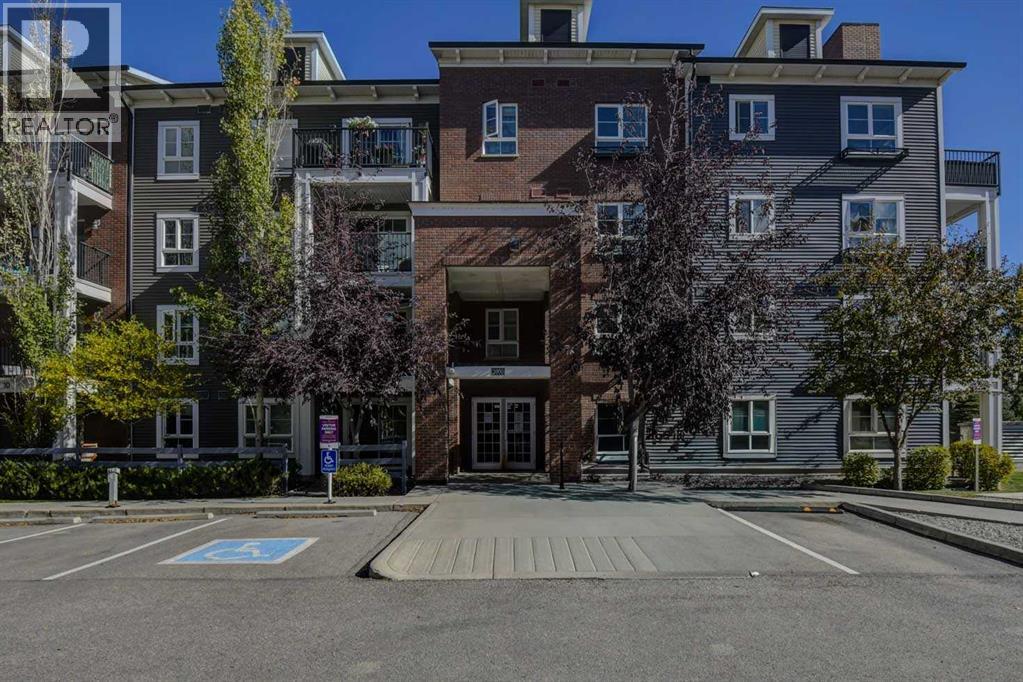
OPEN HOUSE Sunday November 8 from 11am - 1pm! Looking for more room, well look no further, here it is! This rare 3 bedroom 2 bath layout doesn't come available often. Upon entering your new home you will be immediately impressed by the great use of space, with a large fully appointed living space with a beautiful flow from the kitchen to dining to the living room, no wasted space here and room for the whole family to gather. The primary retreat is off to one side with room for a king sized bed and still room for furniture, this room is complete with a walk through closet and 4 piece ensuite There are two, additional bedrooms on the other side of the living room as well as an additional 4 piece bathroom, there is even ensuite laundry. You will love the flow to the outdoors with your own massive covered patio in a very private location complete with a gas line for your BBQ, making it easy to enjoy year round. Over the years there have been some upgrades including laminate flooring in the bedrooms, new kitchen cabinets and most recently air conditioning, helping keep you cool on those warm summer days. With your own titled underground parking stall even your vehicle will be safe from the elements and in your parking unit you have your own personal storage unit for added convenience. Your new home is ready for you in the amenities rich neighbourhood of Copperfield. (id:52806)
Calgary, Alberta
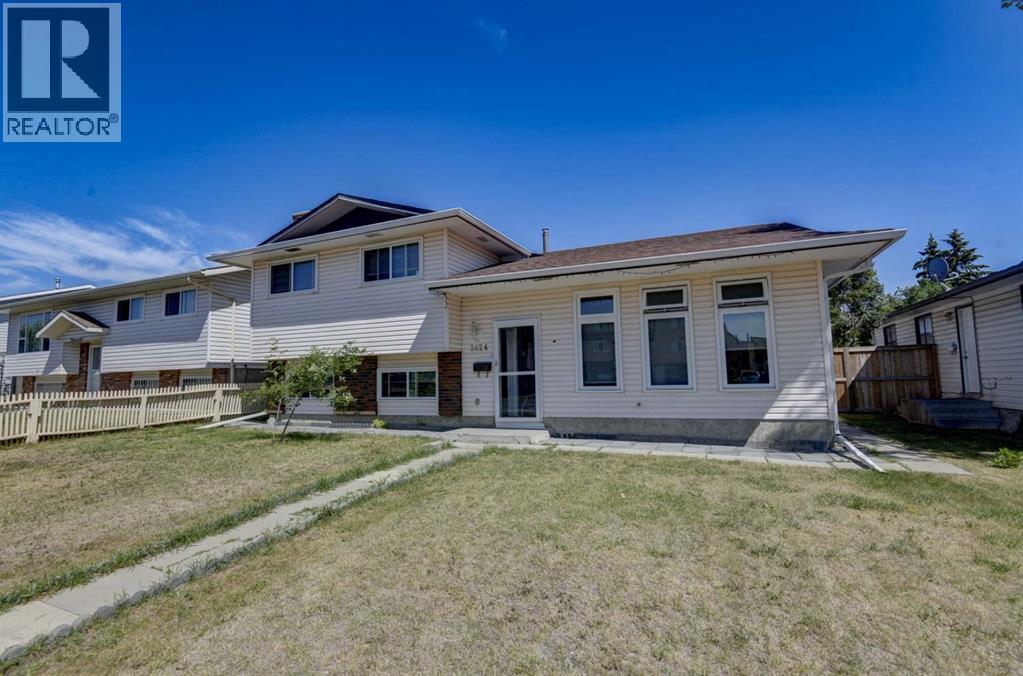
A RARE FIND WITH A TOTAL OF 6 BEDROOMS!! Welcome to this beautiful home in the heart of Rundle in an exceptional location, central to everything. As you walk in, you will love the open layout of the home and the large front windows allowing a flood of natural light. Newer kitchen with stainless steel appliances, lots of cupboard and counterspace accented by beautiful backsplash. On the upper level you will find 3 good sized bedrooms, primary bedroom has the 2 piece Ensuite. The 3rd level has a large living area with big windows providing an abundance of natural light, wood-burning fireplace, one bedroom and a bathroom. As you go down the fourth level, there is a kitchen with an eating area and 2 additional good sized bedrooms. The crawl space has ample room for storage. This home sits on a huge lot with a covered DECK/SUNROOM unique to this home great for entertaining or a quiet retreat area for some reading time. An oversized 24x24 heated garage completes the home. The outdoor space is great for entertaining or enjoying summer family meals, and the large fenced backyard offers privacy. This home also has a Large RV PARKING space in the back. Low maintenance backyard connects to the sunroom. Only a few minutes walk to Sunridge Mall, shops, schools, LRT, Peter Lougheed Hospital and a lot more. A lovely home in a great location!! (id:52806)
Calgary, Alberta
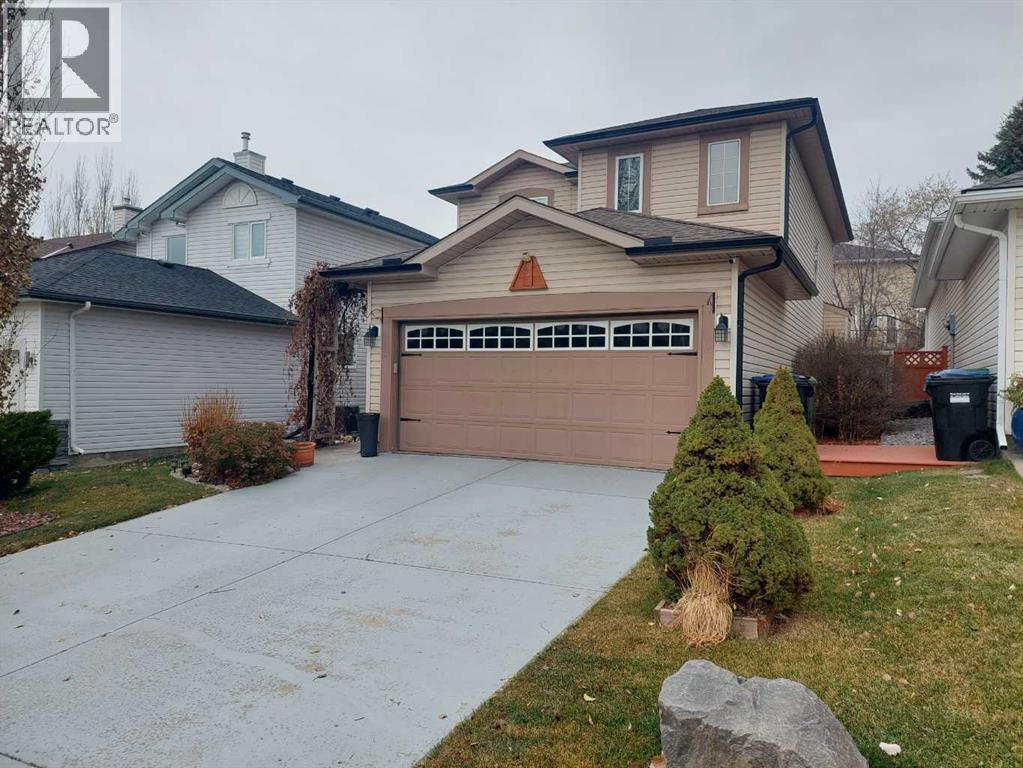
JUDICIAL SALE - This wonderful 1800+ sq ft 2 storey features an open main floor plan that boasts front formal living room, large kitchen with updated counter tops, a spacious family room with central gas fireplace and a main floor laundry combined with a 2 pc bath. Upstairs you will find 3 good sized bedrooms including a large primary with 4 pc ensuite and another full bath serving the other 2 bedrooms. The basement is also fully finished with a large recreation room, another full bath and 4th bedroom. This wonderful property has hardwood floors, a double attached garage, a huge deck with built in pergola, a private fully fenced yard and is situated on a quiet street in Tuscany with great access to parks, paths and all amenities. As this is a judicial sale Schedule A must be attached to all offers. Talk to your favorite agent today about the benefits of theJudicial Sale process. (id:52806)
Rural Rocky View County, Alberta
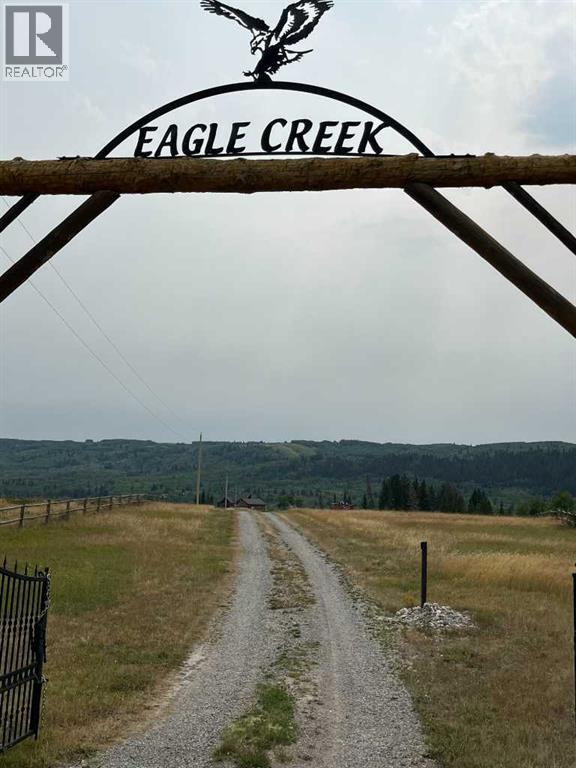
Log Home and Garage on 22.44 acres with paved year round access, River Front Ranch along the Bow River in Cowboy Country Private Gated Entry, great for a family Home or Compound for Investment and fun , Rare opportunity to own this remarkable acreage with Mountain Views , River Views, Valley views. Minutes west of Cochrane on the 1A close to the Springbank AirPort and 45 minutes to Canmore/ Banff and the Calgary AirPort. all this for less for $110,000 per acre, rare to find properties with all these natural features located close to Cochrane and with so many amenities close by. (id:52806)
Calgary, Alberta
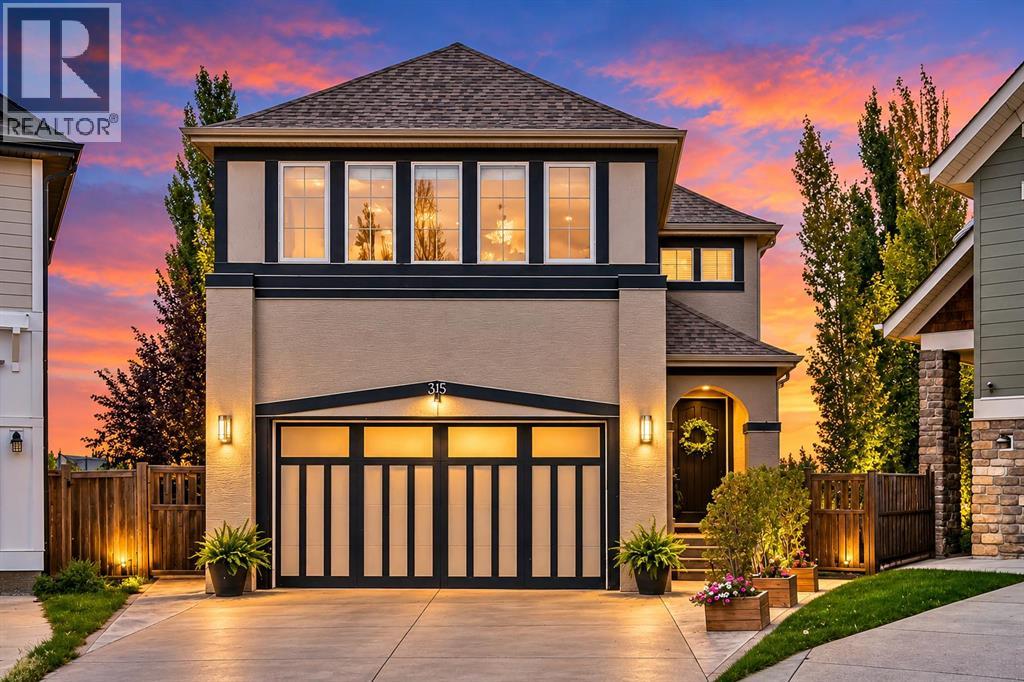
Welcome Home to this exceptional family home, ideally situated on a quiet cul-de-sac in Mahogany on a private pie-shaped lot with no neighbours directly behind. Enjoy a sought-after west backyard exposure and direct access to the walking and biking pathway beyond the rear fence. Designed with both everyday living and entertaining in mind, this beautifully upgraded home offers an outstanding layout and impressive attention to detail throughout. The main floor features 9-foot ceilings, vaulted ceiling details, slate tile and rich Alder hardwood flooring, a private den, and an open-concept design filled with oversized windows. The chef-inspired kitchen is the heart of the home, highlighting granite countertops, extended cabinetry, professional-grade appliances, pendant lighting, and a striking bulkhead ceiling with pot lights. The adjoining dining area and family room are perfect for gathering, highlighted by a gas fireplace and elegant wood and wrought-iron spindle railings. Upstairs, a uniquely designed central bonus room separates two generous bedrooms from the impressive primary retreat. The oversized primary bedroom features additional large windows, a custom walk-in closet, and a luxurious spa-inspired five-piece ensuite. Convenient upper-floor laundry completes this exceptional level. The fully finished basement adds even more space with a theatre and recreation area, second gas fireplace, fourth bedroom, and a three-piece bathroom featuring a walk-in steam shower. Step outside to the huge, private backyard, complete with poured exposed and stamped concrete—an incredible setting for entertaining or a growing family. Additional features include air conditioning and an oversized double attached garage. This is an exceptional opportunity to enjoy space, privacy, views, and an outstanding family lifestyle in Mahogany. (id:52806)
Calgary, Alberta
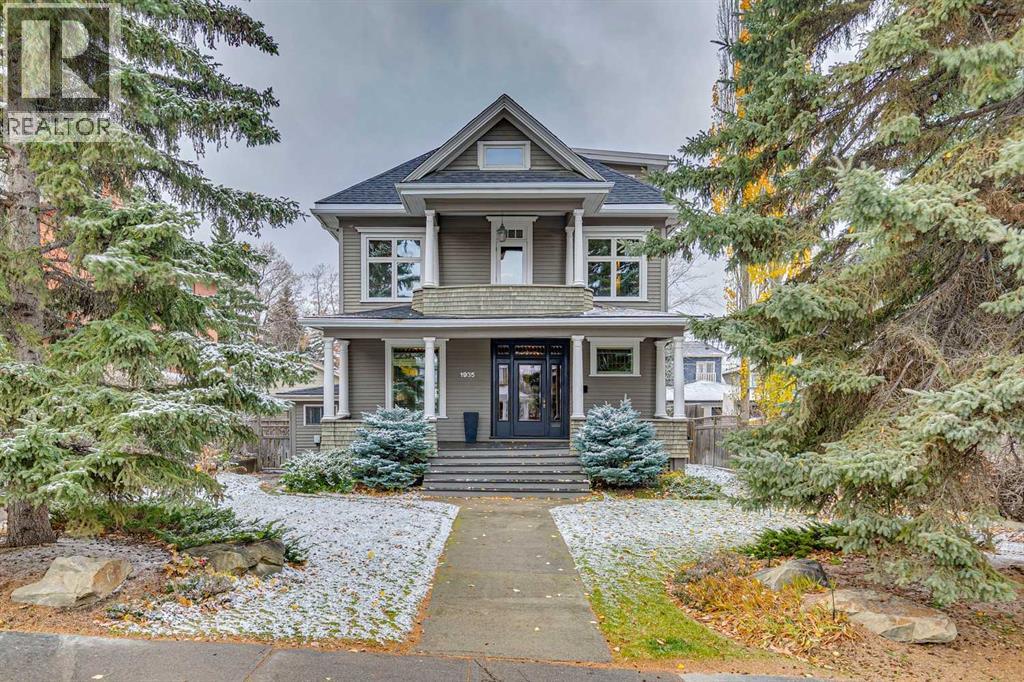
*OPEN HOUSE SUNDAY NOVEMBER 8th 2:30 - 4PM*Offering almost 3,000 square feet above grade, this extraordinary Calgary century home is a rare architectural treasure. Thoughtfully renovated + meticulously maintained, it blends modern updates with timeless character, showcasing exceptional millwork, exquisite wood detailing + craftsmanship rarely seen today. The elongated foyer welcomes you with substantial baseboards, intricate millwork, leaded glass windows + extensive quarter-cut oak tongue-and-groove panelling. Every archway + architectural detail reflects the home's distinctive charm. The main floor features a dedicated coat closet + versatile den with gas fireplace, ideal as a library, reading room or office. Elegant millwork archways lead into the stunning living room, which flows seamlessly into the dining room. Opened-up walls create a connected layout between the dining room, kitchen + hallway. Gutted + renovated around 2016, the kitchen offers a substantial island, generous workspace + doors to the deck. A rear mudroom provides convenient access to the gorgeous west-facing backyard, featuring established landscaping, lush greenery, garden beds, a sprinkler system, expansive deck + double detached garage. Upstairs, a charming reading nook introduces a flexible second level with maple flooring throughout, offering three bedrooms or two bedrooms + a dedicated office overlooking the backyard. A family bathroom with heated floors completes this level, which underwent a major renovation in 1999, including new drywall, electrical + mouldings. The entire third storey is dedicated to an expansive private primary retreat, offering exceptional space, a generous walk-in closet + ensuite with steam shower. Beautiful city views provide a stunning backdrop. The lower level offers ample room for recreation, movie nights, a TV area + storage. Hot-water heating provides quiet, efficient comfort, with individual zone valves allowing room-by-room temperature control. Elec trical updates include a new breaker panel installed around 1997–1999, with much of the electrical also updated. Most windows were replaced during the 1999 renovation, while the original main-floor leaded glass windows were preserved. The roof was replaced approximately 20 years ago. Located in one of Calgary's most sought-after inner-city neighbourhoods, this home offers exceptional walkability to 17th Avenue's vibrant restaurants, cafés + shops, proximity to schools + convenient downtown access. A rare opportunity to enjoy historic character, remarkable craftsmanship + thoughtful updates in an unbeatable urban setting. (id:52806)
Calgary, Alberta
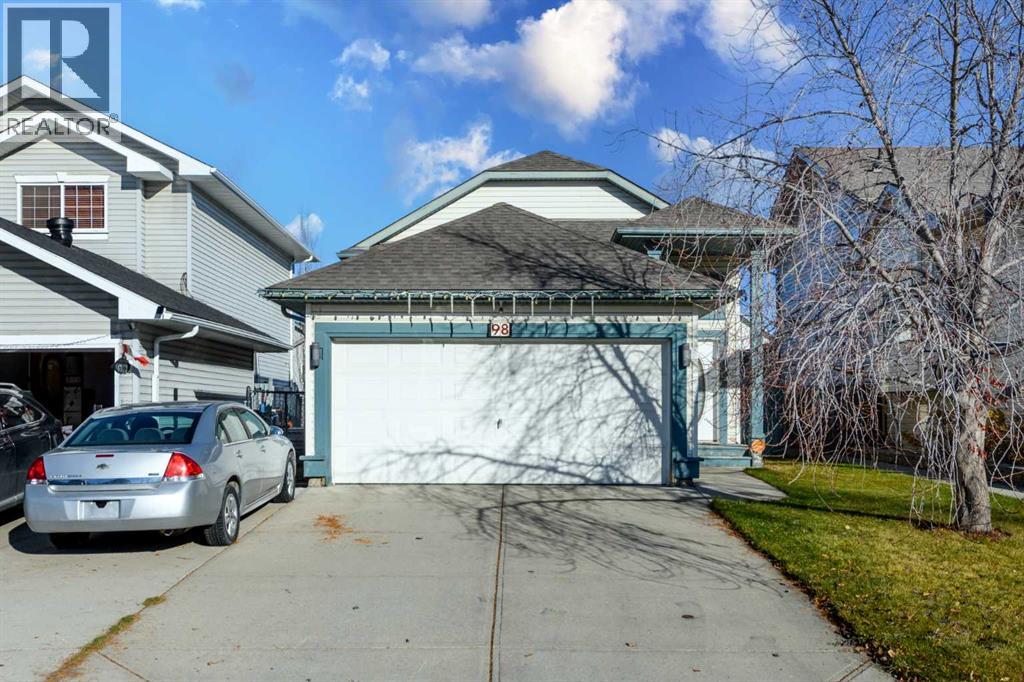
This is an original owner home, built by Stepper Homes. In super condition, the main floor features hardwood flooring and tile in the bathrooms. An updated kitchen and generous dining room. The primary bedroom is a good size with a 3 pce ensuite. A second bedroom and a 4 pce common bathroom. The living room is warm and cosy. The unspoiled basement is ready for your imagination and features large windows and rough in plumbing for a bathroom. Located on a very quiet street, close to transit, all amenities, schools and major routes such as Stoney Trail, Deerfoot and Country Hills Blvd. check out the virtual tour. (id:52806)
Airdrie, Alberta
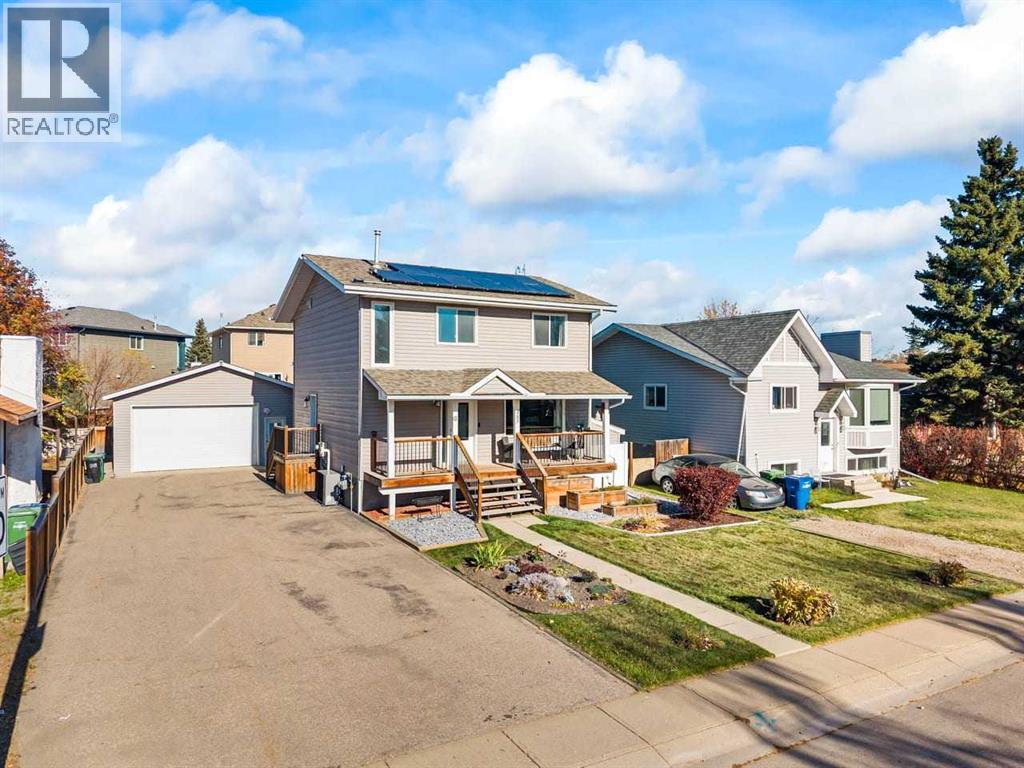
BEAUTIFULLY MAINTAINED with QUALITY UPGRADES - OVERSIZED HEATED GARAGE/SHOP (28X26) - NEWER KITCHEN APPLIANCES, HOT WATER TANK, FURNACE AND A/C - BRAND NEW CARPET - SOLAR PANELS - 4 BEDROOMS - 3 BATHROOMS - 2,250 SQ. FT. DEVELOPED - RV PARKING - WALKING DISTANCE TO GENESIS PLACE, EAST LAKE PATHS, SCHOOLS, SHOPPING AND RESTAURANTS - if you’ve been searching for a Big Springs home with an incredible workspace, energy-saving solar panels, room for your toys, and space for the whole family, this property deserves a closer look. Solar panels, upgraded insulation, and newer mechanical systems improve energy efficiency and help reduce utility costs. The oversized heated double 26x28ft garage/shop is a standout feature, fitting 3 average-sized cars in a pinch and offering a 9’ overhead door, 10’ ceilings, 220V wiring, Reznor heater, mezzanine storage, electrical outlets along every wall, and compressed air plumbing with eight air outlets—ideal for hobbyists, mechanics, or extra workspace. Offering 2,250 sq. ft. of developed living space, this move-in-ready home has been lovingly maintained by its long-time owners. Outside, you’ll find a welcoming front verandah, paved asphalt driveway, extensive parking, and plenty of RV storage. The fenced yard features a spacious deck, fire pit, mature landscaping, raised garden beds, and storage shed. Inside, the bright main floor offers luxury vinyl plank flooring throughout, fresh paint, updated interior doors, elegant wainscoting, and a functional layout. The refreshed kitchen features whitewashed cabinetry with custom hardware, Corian countertops, two-year-old stainless steel appliances, a gas stove, and versatile island. The main floor laundry room provides side yard access and gas and electric dryer hookups. Comfort and efficiency are enhanced by a three-year-old furnace, hot water tank, and central air conditioning system. The furnace, ductwork, and air conditioning were professionally serviced in September. Additional updates in clude newer shingles, updated windows and siding, and upgraded insulated wrap beneath the siding. Upstairs are three generous bedrooms with brand-new carpeting, including an oversized primary bedroom with double closets, plus a full family bathroom. The fully developed basement offers a large recreation and family room with a cozy gas fireplace, spacious fourth bedroom, full 4-piece bathroom, and abundant storage. Laminate flooring over a Dri-core subfloor system adds warmth and helps protect against moisture. Conveniently located within walking distance of schools, shopping, parks, Genesis Place Recreation Centre, East Lake walking paths, and everyday amenities, with quick access out of town for commuters. With extensive updates, solar panels, incredible parking, RV storage, and an exceptional heated garage/shop, this property offers an outstanding combination of space, functionality, and value. (id:52806)
Airdrie, Alberta
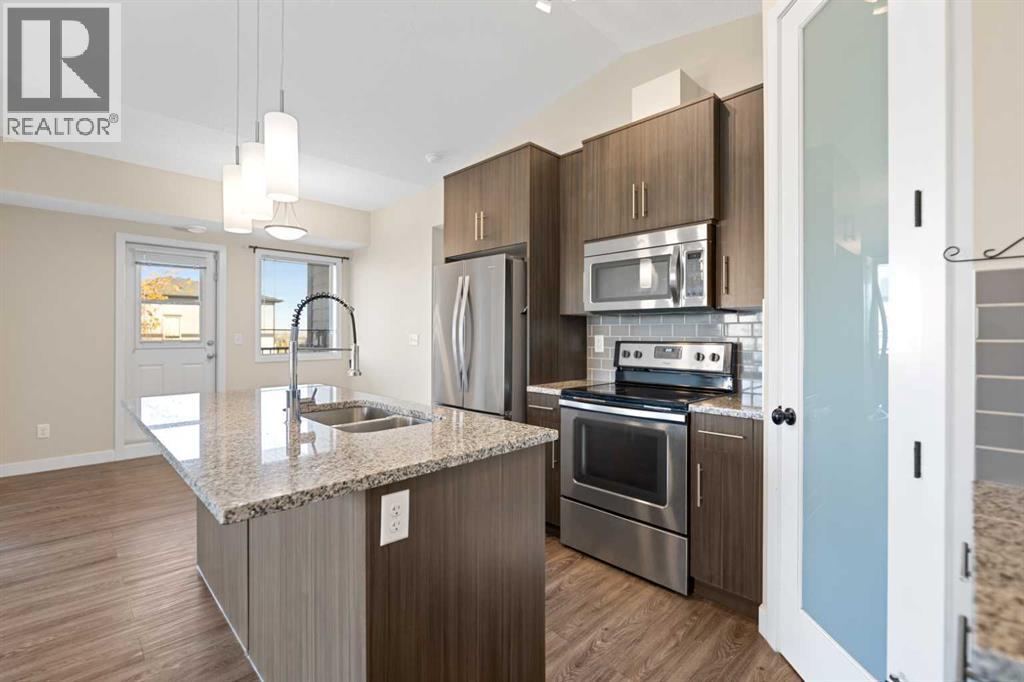
Looking for a home that offers more space, natural light, privacy, storage, and move-in-ready updates? This RAISED, TOP-FLOOR CORNER TOWNHOME delivers it all. Style, comfort, and convenience come together beautifully... Equipped with CENTRAL AIR CONDITIONING for those hot summer days. The open living space immediately impresses with attractive VINYL PLANK FLOORING and soaring VAULTED CEILINGS throughout the kitchen and living room. BOTH BEDROOMS are enhanced by striking 10-FT RECESSED CEILINGS, creating an elevated and spacious feel. The heart of the home is the well-designed kitchen, featuring an OVERSIZED ISLAND with plenty of prep space and casual seating, GRANITE COUNTERTOPS, tile backsplash, ample cabinetry, BIG PANTRY , and a FULL STAINLESS STEEL APPLIANCE PACKAGE. The kitchen flows seamlessly into the dining and living areas, creating an inviting space for both everyday living and entertaining... The primary bedroom is a true retreat, complete with a private ensuite featuring granite countertops, an OVERSIZED WALK-IN SHOWER, and direct access to a WALK-IN CLOSET. A second bedroom and full bathroom offer plenty of flexibility for guests, family, or a dedicated home office.. Convenient IN-SUITE LAUNDRY and abundant storage make everyday living even easier. Enjoy your morning coffee or relax outdoors on your own PRIVATE BALCONY, with plenty of room to create a cozy outdoor retreat. Parking is another standout feature, with TWO PARKING STALLS INCLUDED: ONE TITLED AND ONE ASSIGNED, offering excellent convenience and added value., nearby shopping, entertainment, golf, schools, park/playground and convenient access to major roadways, everything you need is close at hand. Best of all, HEAT GAS AND WATER ARE INCLUDED . A fantastic combination of style, functionality, and convenience. Come see everything this home has to offer! (id:52806)
Calgary, Alberta
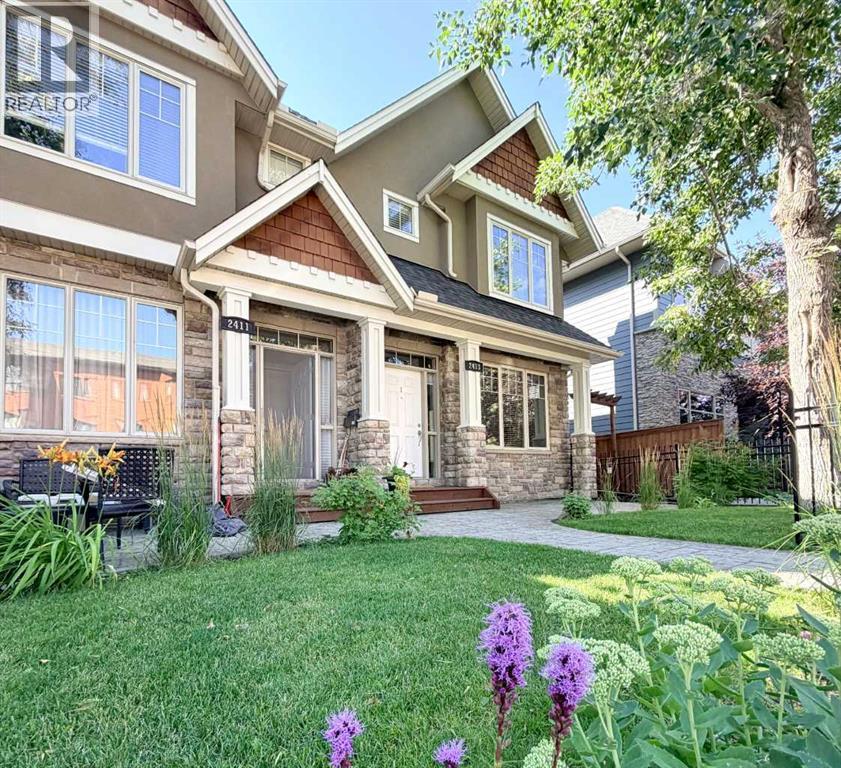
OPEN HOUSE Saturday & Sunday, NOV. 7 & 8 from 2:00 to 4:00 PM. If you love the idea of inner-city living but aren't ready to sacrifice space, privacy or character, this distinctive residence offers a compelling alternative. With over 2,100 sq. ft. of developed living space across three levels, 3 bedrooms and 3.5 bathrooms, there's room to live, entertain, work and unwind, all with the convenience of condominium living.Designed by renowned Calgary architect John Hadden, the home has a warmth and architectural presence rarely found in today's more conventional townhomes. Rich Brazilian walnut hardwood flooring, detailed millwork, crown molding and a beautiful stone fireplace create a timeless main level, while generous living and dining spaces provide the scale for both everyday living and entertaining. The well appointed kitchen anchors the heart of the home with abundant cabinetry, substantial workspace and an easy connection to the surrounding living areas.Upstairs, the vaulted primary retreat feels genuinely special, complemented by a spacious ensuite and excellent closet space. A second bedroom with its own bathroom provides privacy for family or guests, while the fully developed lower level adds another bedroom, full bathroom and recreation space, ideal for guests, a home office, fitness area or media room.Outside, the private fenced patio extends the living space and provides your own outdoor retreat, while the home's desirable front position within this intimate four residence development adds to the sense of privacy and individuality.And then there's the location. West Hillhurst puts Kensington, downtown, the University of Calgary, Foothills Medical Centre, Alberta Children's Hospital, pathways, parks, restaurants and everyday amenities within easy reach, an established inner-city neighborhood that lets you spend less time getting places and more time enjoying them.For professionals, downsizers, frequent travelers or anyone searching for substantial ly more space than apartment-style living provides, this is a rare combination: architectural character, private outdoor space, more than 2,100 sq. ft. developed and an exceptional West Hillhurst location. (id:52806)
Rural Woodlands County, Alberta
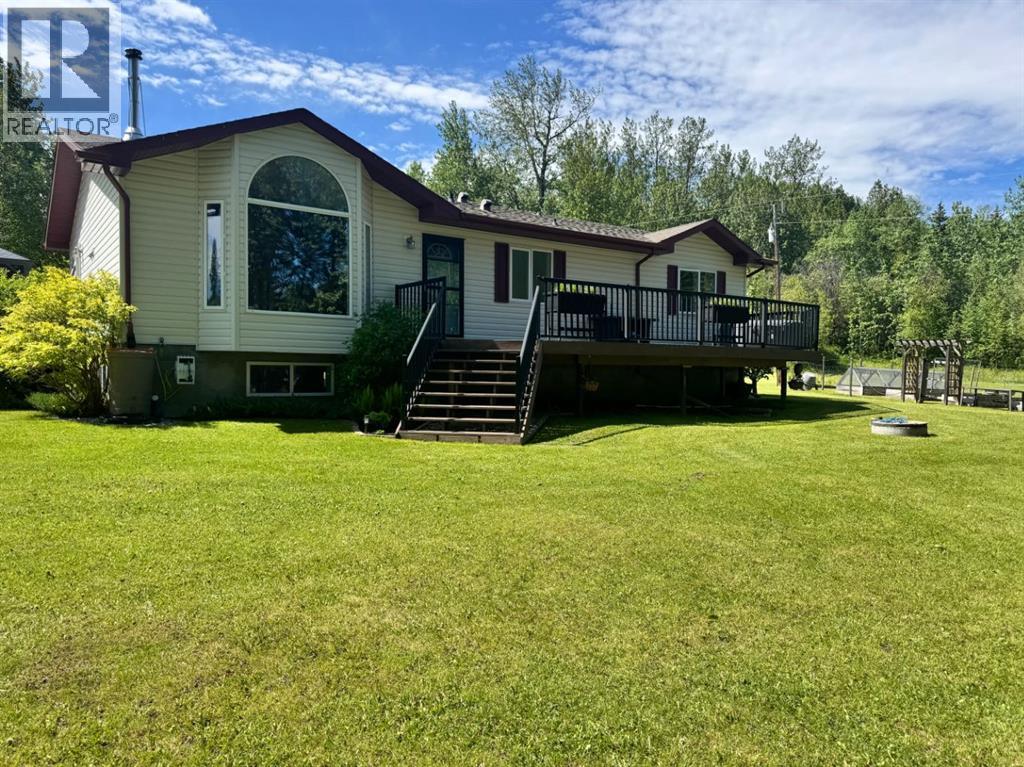
Welcome to your own private acreage retreat! Situated on 8.15 acres, this stunning 1,400 sq. ft. bungalow offers the perfect balance of peaceful country living and convenience, located just 7 minutes from town. Surrounded by mature trees and lush natural landscaping, this picturesque property provides exceptional privacy and a truly serene setting. Step inside and be greeted by an abundance of natural light that fills the home. The recently renovated kitchen is both stylish and functional, featuring a large island with built-in cooktop, additional storage, and a unique custom dog drawer. You'll love the abundance of white cabinetry, quartz countertops, stainless steel appliances, spacious pantry, and breathtaking views that make this kitchen the heart of the home. The dining area offers extra storage and a convenient coffee bar station, with direct access to one of two large decks. The spacious north-facing living room showcases a beautiful custom stone fireplace, creating the perfect atmosphere for cozy evenings. From here, step outside to the second deck overlooking the custom firepit area and enjoy spectacular views of your private oasis. The main floor features a 4-piece bathroom, a 2-piece bathroom, convenient main-floor laundry, and two generously sized bedrooms that are ideal for guests or a home office. The primary bedroom is a comfortable retreat complete with a walk-in closet and a 4-piece ensuite featuring a jetted tub and separate shower. Downstairs, you'll find a massive family and recreation area that's perfect for entertaining, family gatherings, or movie nights. Two additional bedrooms and a spacious 3-piece bathroom with a large walk-in shower provide plenty of room for family and guests. The basement also features in-floor heating and ample storage space. Outside, the property is designed for relaxation and enjoyment. Ultimate privacy, mature trees, and a custom firepit area create the perfect setting for evenings with friends and family. The two l arge decks offer ideal spaces for morning coffee, outdoor dining, or simply taking in the beautiful surroundings. For all your storage and hobby needs, the property includes a heated 30' x 34' double detached garage, plenty of parking, a storage shed, and an impressive 30' x 40' insulated outbuilding with potential to add an overhead door. If you've been searching for a private acreage oasis with the convenience of being close to town, this exceptional property is one you won't want to miss. (id:52806)
Canmore, Alberta
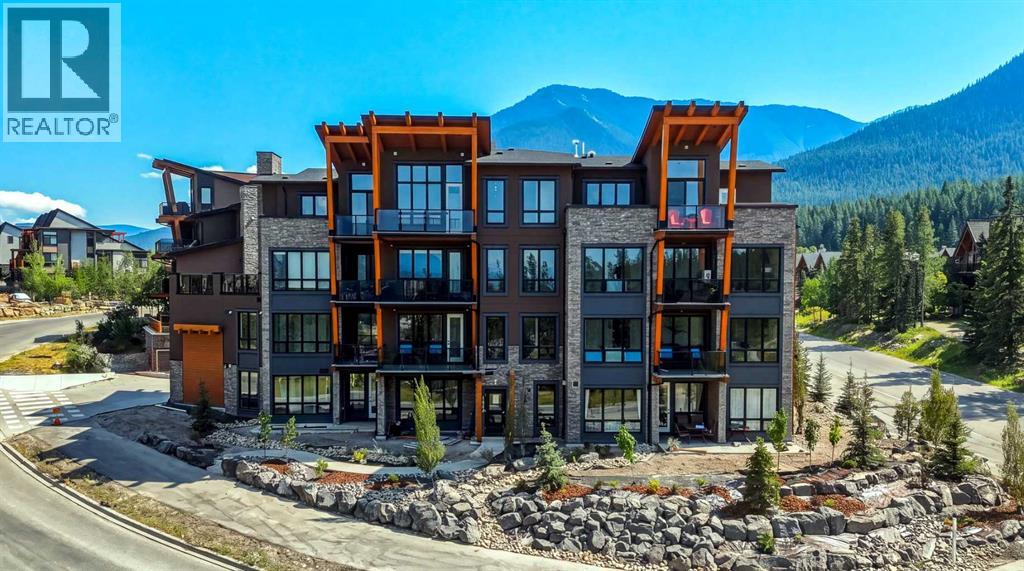
Welcome to 101 Stewart Creek Rise, a brand-new 2-bedroom, 2-bathroom condo where contemporary finishes and exceptional mountain views take centre stage.The heart of this home is the bright, open-concept kitchen, dining and living area, where expansive windows showcase uninterrupted views stretching all the way down the Bow Valley. Whether you’re preparing dinner at the kitchen island, sitting around the dining table or relaxing in the living room, the mountains are always part of the backdrop.The beautifully finished kitchen features a large waterfall-edge island with seating for four, quartz countertops, full-height cabinetry, sleek brass hardware and stainless steel appliances. Engineered hardwood flooring carries throughout the main living space, while the living room is anchored by a striking stone fireplace with a warm timber mantle.Thoughtfully designed with two bedrooms and two bathrooms, the floor plan offers comfortable separation of space while maintaining a bright and open feel. Contemporary lighting, warm wood accents and clean architectural details give the home a polished mountain-modern style.As a new build with New Home Warranty, this is an opportunity to be the first to call this beautifully finished condo home — with a view that truly sets it apart.From the kitchen to the dining room to the living room, the Bow Valley unfolds in front of you — a full mountain panorama you’ll never get tired of coming home to. (id:52806)
