Calgary, Alberta
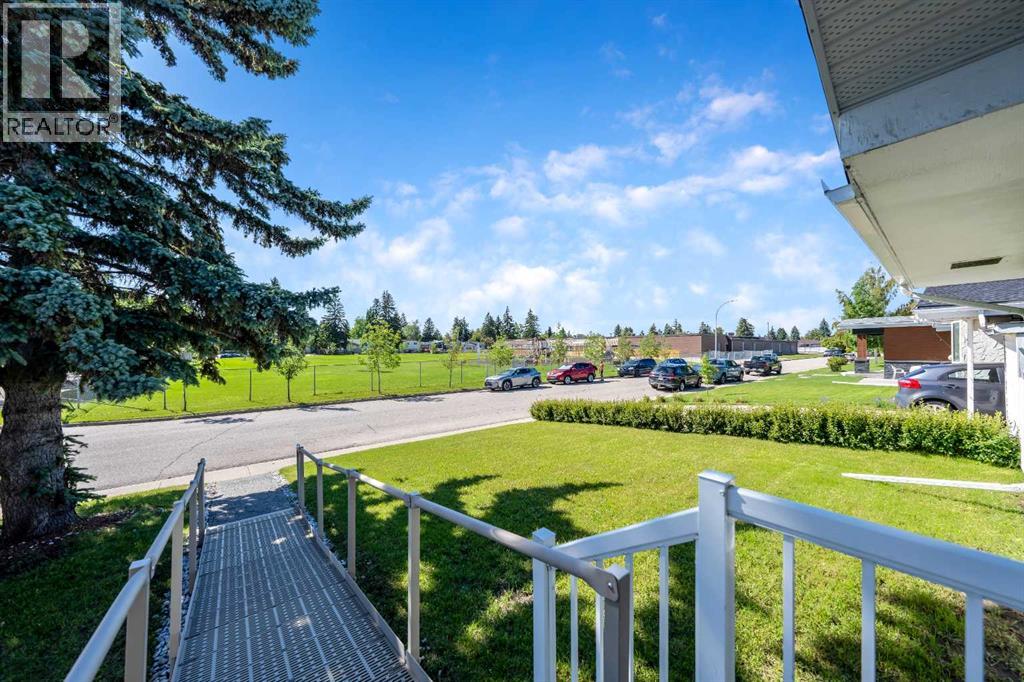
Welcome to this well maintained and thoughtfully updated bungalow in the established community of Acadia. Offering exceptional accessibility and plenty of functional living space, making it an excellent option for a young family, aging parents or a variety of lifestyles. Step inside to a bright front living room highlighted by a large bay window that fills the space with natural light. The kitchen is tucked away at the back of the home, offering a practical layout with updated stainless steel appliances and easy access to the backyard. The main floor also features an updated bathroom, three spacious bedrooms, and fresh paint throughout, creating a move-in-ready home you’ll appreciate from day one. The fully developed basement offers outstanding flexibility with a large open recreation area, two additional bedrooms, a full bathroom, and a convenient cold storage room, ideal for growing families, guests, hobbies, or home office space. Outside, you’ll find a large east facing backyard perfect for enjoying morning sunshine. There is a new premium asphalt shingled roof installed in 2024 along with a single detached garage accessed from a paved side driveway and back alley, providing excellent parking and convenience. Located in the desirable community of Acadia, close to schools, parks, shopping, transit, and major roadways, this home combines comfort, accessibility, and value all in one. This home is ready to meet your needs for years to come. (id:52806)
Calgary, Alberta
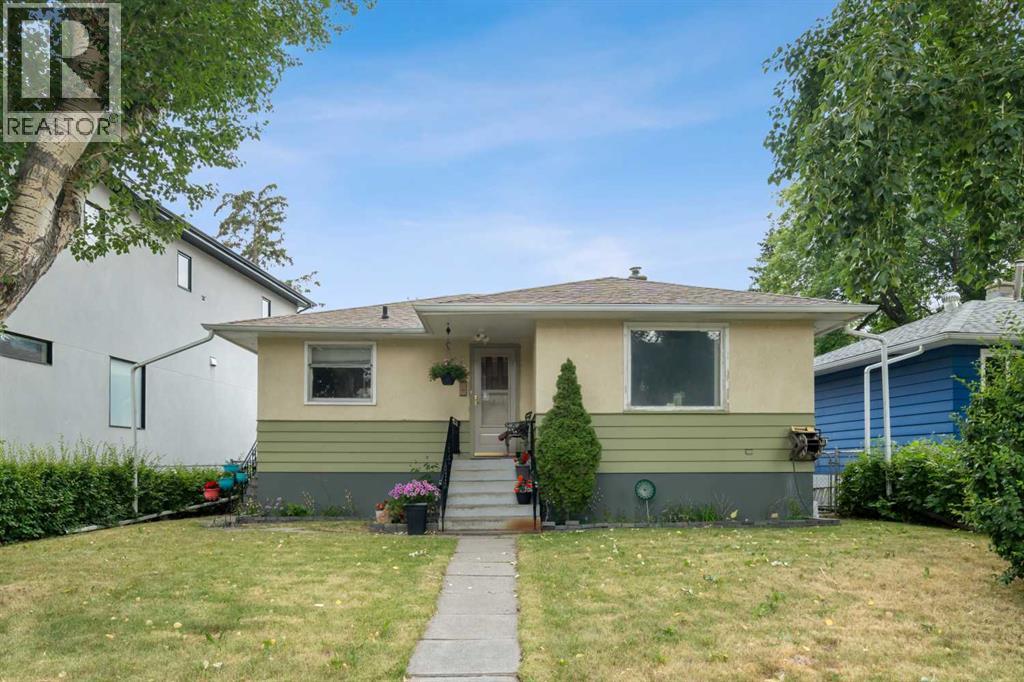
Welcome to this delightful older bungalow nestled in the highly sought-after inner-city neighbourhood of Winston Heights Mountview. This property offers a unique blend of classic charm and exciting redevelopment potential, making it an ideal opportunity for investors and developers alike. Sitting on a 46 x 110 reverse pie lot (narrows in the back), this property is an ideal holding property for those looking to capitalize on its redevelopment potential. The main level of this home is well laid out and offers 2 bedrooms, a full bathroom, a good-sized living room and dining room and kitchen all basked in plenty of natural light thanks to the large windows throughout. The lower level offers a 3rd bedroom, a bathroom a full kitchen and living room space as well as the laundry room and furnace room. Winston Heights Mountview is a vibrant and evolving neighbourhood with strong growth potential making this an excellent choice for long-term investment. This home boasts easy access to local amenities, parks, and highly regarded schools. Enjoy the convenience of nearby shopping centres, dining options, and excellent public transport links. This property is a rare find, combining the charm of an older bungalow with the exciting prospects of redevelopment. Whether you're an investor, developer, or someone looking to create their dream home, this is an opportunity you won’t want to miss. (id:52806)
Calgary, Alberta
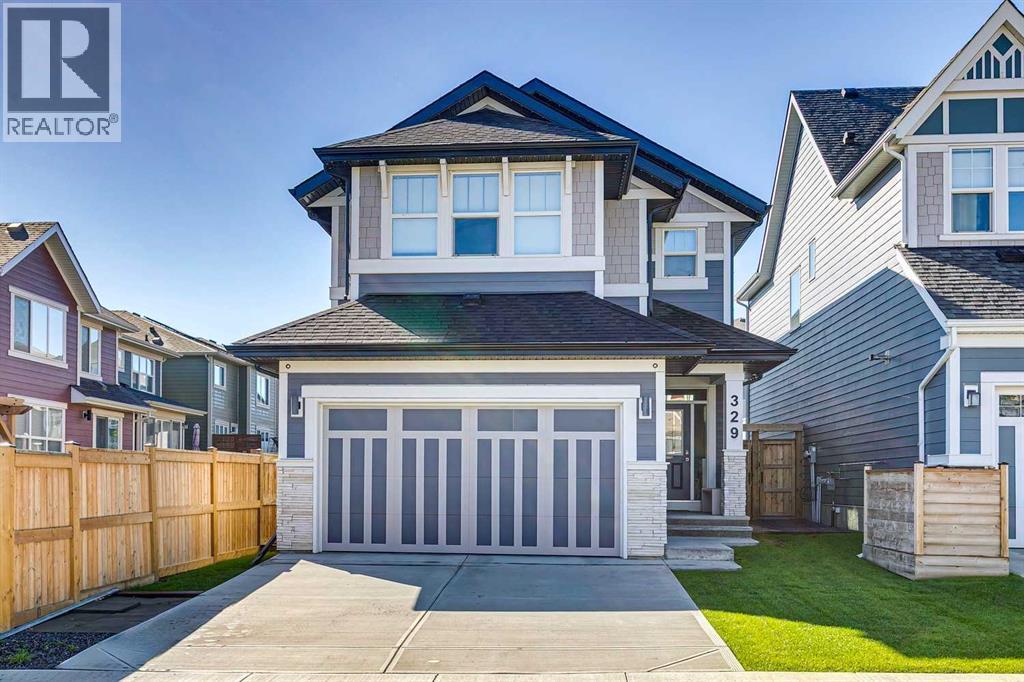
This stunning, upgraded Certified Built Green home blends modern comfort with exceptional energy efficiency. With six solar panels, a high efficiency furnace, tankless hot water, & triple pane windows, it’s designed to keep utility costs low while maximizing year round comfort along with dual central a/c. With over 3600SqFt of thoughtfully designed total finished living space, this functional layout has perfect spaces on every level. The exterior even shines with Gem Lights & impressive curb appeal. Step inside to a spacious foyer with huge step in closet that sets the tone for the rest of the home, where natural light flows front-to-back. A versatile flex room sits just off the entry — perfect as a home office or quiet retreat. The open concept family room, kitchen, & dining area are bright & inviting, all filled with natural light streaming through oversized windows. The kitchen is a true showpiece, featuring light grey, ceiling height cabinetry, under cabinet color changing lighting, & elegant quartz countertops. A large island anchors the space, while the full gas range, upgraded refrigerator, built in microwave, & dishwasher make this a chef’s dream kitchen. A stylish butler’s pantry with quartz counters & beverage fridge leads to a walk in pantry & a convenient mudroom with direct access to the finished garage with loads of built in storage racks.The dining and living area offers upgraded windows & patio doors, & the back of the home offers a stunning full width composite deck with incredible double-awning system — perfect for outdoor living. The family room’s electric fireplace, framed with beautiful tile, adds warmth & charm. Upstairs, a generous central bonus room provides additional living space. The spacious primary suite is thoughtfully designed with a walkthrough to the laundry room. The luxurious spa ensuite features dual sinks, a separate vanity, a glass enclosed shower, a deep soaker tub with tile surround, & two walk in closets. Two additional bedr ooms are spacious & share a full 5pc bathroom with a double vanity and a separate tub/shower area with a pocket door. Throughout the home, Hunter Douglas window coverings add style & function, including blackout blinds in the bedrooms. The finished basement offers a lovely bedroom, open flex area, central bathroom & large rec space, perfect for a theatre room, impressive gym space or even could be converted to a huge 5th bedroom. A high quality full fence with 6x6 posts complete this exceptional property. Located in an awarded lake community, this home offers easy access to walking paths & an incredible array of amenities. Enjoy 63 acres of lakes & recreation areas with picnic spots, a playground, beach volleyball & basketball courts, a fire pit, a fishing pier, a dock, & a day complex with washrooms & change rooms. Explore 74 acres of natural wetlands connected by scenic walking paths. Year round activities like swimming & skating make this community truly special. For the discerning buyer. Welcome home! (id:52806)
Rural Yellowhead County, Alberta
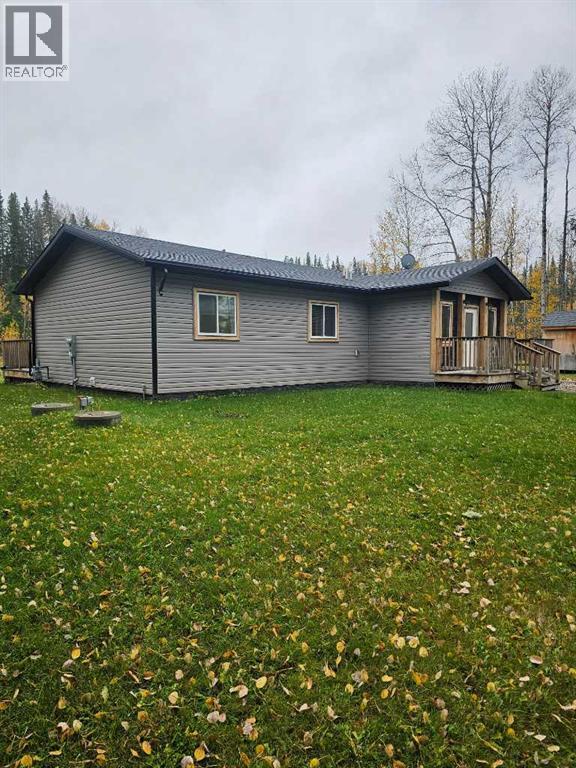
Acreage in "Edson River Estates" Subdivision 4 miles from Edson. Pavement all the way. Newer unit (2019). 3 full bedrooms, 2 full bathrooms. Open room concept. Large south facing partially covered deck. Nicely landscaped with fire pit. Round a bout driveway. No GST . (id:52806)
Calgary, Alberta
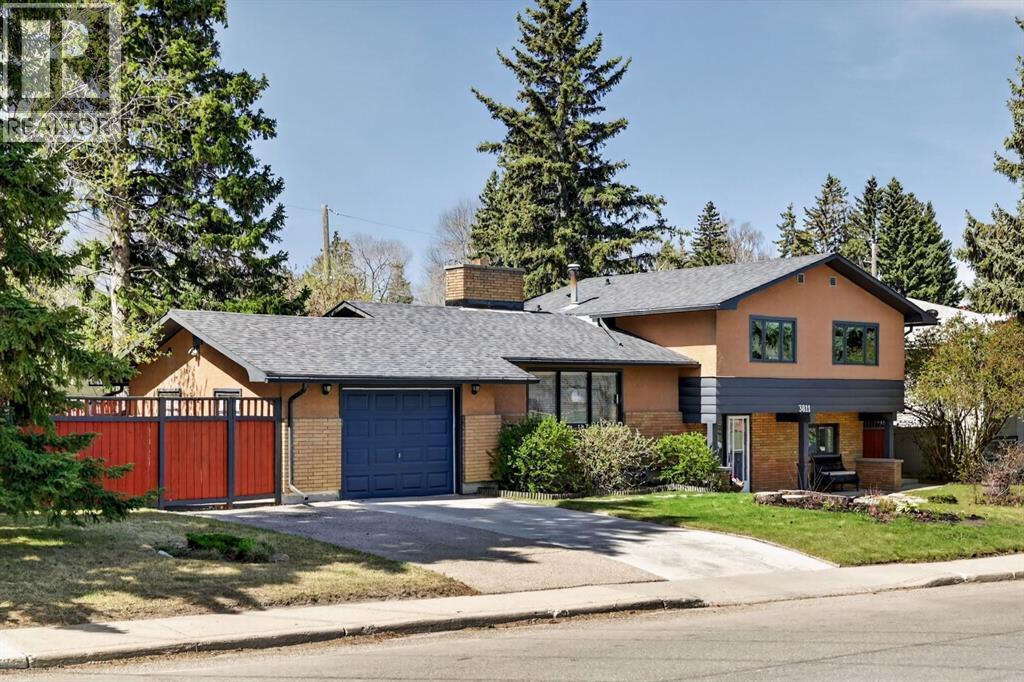
Close to nature yet adjacent to every amenity, this well-maintained mid-century modern Charleswood home is situated on an oversized corner lot directly across from a large green space, offering views of Nose Hill Park. The home offers convenient living, within walking distance of everything that makes the area desirable, including schools (all levels, from pre-school to university!), shopping, amazing inner-city parks, hospitals, numerous sporting venues, and easy access to all major commuter roads. From the spacious front entry, you are welcomed into the lower-level family room, and just a few stairs up to the spacious main floor living room with a picture window and central wood-burning fireplace. This main floor is ideal for family life and entertaining in all seasons, as the living room, kitchen, and dining area flow seamlessly together and even include French doors to the deck. The upper level offers three very spacious bedrooms and an updated 5-piece bathroom with dual sinks, while the lower level includes a fourth bedroom and another freshly renovated full bath. The three-level split provides a natural separation between private bedroom spaces and gathering spaces and is a great ‘right-sized’ alternative to bungalow living. All the space you want and need in a family home, PLUS outdoor spaces that are hard to beat, a dream yard and a single attached garage with 50A EV plug and front driveway, and great storage space designed to hold your RV, trailer, toys, or shed. Visit today to see for yourself! (id:52806)
Calgary, Alberta
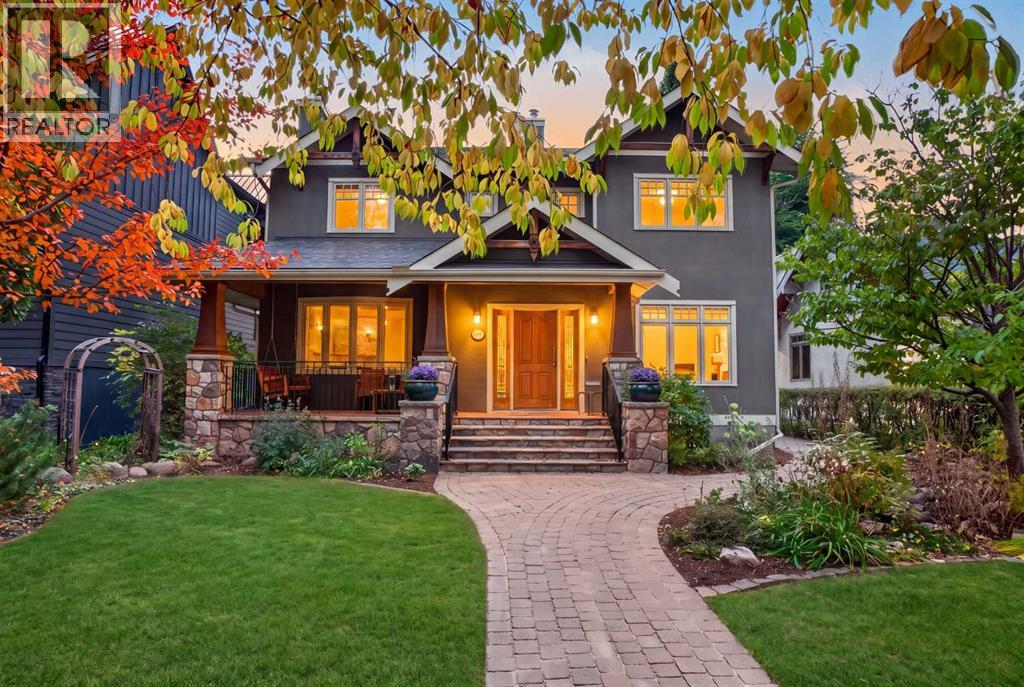
Located in the highly desirable inner-city community of Roxboro, this extensively renovated family home sits on a beautifully landscaped 50' x 126' lot and offers an exceptional combination of space, function and timeless design. Thoughtfully updated throughout, the home features four bedrooms upstairs, generous living spaces and a floor plan designed for both everyday family living and entertaining. Beautiful custom masonry, stone and wood detailing create impressive curb appeal, while the covered front veranda offers a welcoming place to enjoy the morning coffee. The home features full hydronic in-floor heating on every level, including the basement, providing efficient and comfortable heat. Other features programmable, remote-controlled Hunter Douglas Duette Duolite shades in the great room, front office and primary bedroom. Additional updates include shingles replaced in 2025, as well as a sump pump and lift.Inside, a spacious entry opens to a classic centre-hall floor plan. A large private office with French doors is positioned just off the foyer, while the inviting living room is anchored by a wood-burning fireplace. At the rear of the home, the renovated open-concept kitchen, dining and great room create the heart of the home. The chef-inspired kitchen features extensive custom cabinetry, a substantial centre island with seating, generous storage and a large pantry. Oversized windows fill the space with natural light and overlook the beautifully landscaped west-facing backyard. A spacious mudroom with built-in lockers, closets and a convenient side entrance provides excellent everyday functionality, while a powder room, additional storage and a hidden children's play area complete the main level.Upstairs, the rare four-bedroom layout provides outstanding space for a growing family. The expansive primary retreat features custom built-ins, a large walk-in closet and a beautifully appointed ensuite with dual sinks and a soaker tub. Three additional generousl y sized bedrooms, two more full bathrooms and convenient upper-level laundry complete the upper floor.The fully developed lower level offers impressive additional living space with high ceilings, a large recreation and media area, an additional bedroom, full bathroom and wet bar area, creating an ideal space for guests, teenagers or entertaining. Outside, the landscaped west-facing backyard features a large deck with plenty of room to relax and entertain, along with a fully insulated and heated double detached garage. Ideally positioned across from Elbow Island Park and the Elbow River, this exceptional Roxboro residence is within walking distance of schools, Calgary's extensive pathway system, the shops and restaurants of 4th Street and The Glencoe Club, offering an outstanding inner-city lifestyle in one of Calgary's most established neighbourhoods. (id:52806)
Slave Lake, Alberta
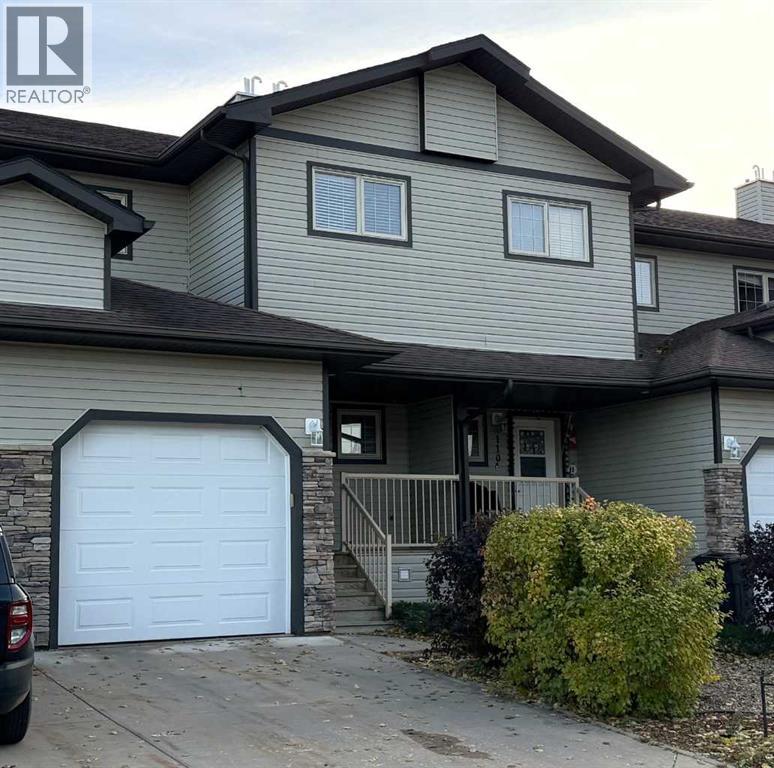
Immaculate.... 2 Storey, 3 Bedroom Townhome in Cornerstone Village. A welcoming Veranda opens to a Foyer and 2 Pc Bath with Ceramic Tile flooring that extends to the Kitchen and Dining Room . The Open Concept Floor Plan... with high ceilings, Dark Hardwood flooring and a Cozy Gas Fireplace in the Living Room. Dark Kitchen Cabinets with ample counter space, Stainless Steel Appliances, Island with Eating Bar, and Corner Pantry. Bright Dining Room Patio Doors open to the deck with gas hookup for your BBQ and landscaped backyard. Upstairs is the Primary Bedroom, a Walk-in Closet with custom built storage, and a 4 Pc Ensuite. Two Additional Bedrooms share a 4 Pc Bath with Laundry. The basement is undeveloped, ready for future development ...it has a rough-in bath, newer HWT and the Furnace Mother Board. Convenient Single Attached Garage with direct access from the main hallway. Condo Fees include: Reserve Fund, Exterior Building Maintenance, Snow Removal, Common Area Maintenance and Guest Parking. Located close to Cornerstone ShoppingPlaza, Catholic Jr/Sr High, Downtown amenities and so much more. Add this beautiful move in ready Townhome to your viewing list. (id:52806)
Calgary, Alberta
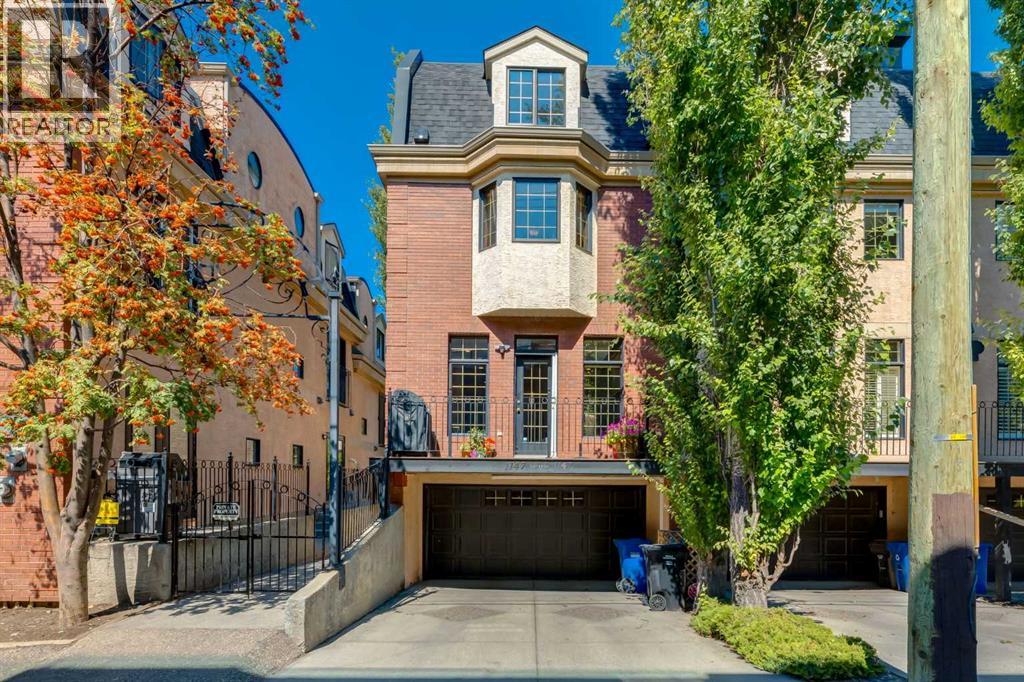
Located in Lower Mount Royal, this fully renovated, three-level townhome was taken back to the studs, reimagined throughout, and upgraded with the Poly-B plumbing removed, new foot print, new kitchen and upgraded insulation. There are 25 Ft of built in cabinets for the kitchen and a huge Granite entertaining island. Viking gas stove with a gas oven, warming drawer, French door Refrigerator, and lots of space for cooking and entertaining. The bright main floor features 9-foot ceilings, custom ceiling finish, south-facing exposure, cherry stained hardwood floors, a gas fireplace, a sunny balcony, and a convenient powder room—a feature not found in every unit in the complex. The second floor includes a den/office with built-in desk and bookcases, overlooking the courtyard and a partial peaceful city view. The spacious primary suite is behind French doors on the second floor. The suite offers cherry hardwood floors, a fireplace, a bay-window seat, a walk-thru closet, and an ensuite with double vanities, a jetted tub, and a shower roughed in for steam. The master bedroom has a stacking washer dryer for ease of living. The third floor has two bedrooms and a three-piece bathroom; one oversized bedroom could serve as a bonus room and features dormer windows and a sink, while the other includes a walk-in closet. Additional highlights include air conditioning, abundant natural light, a private gated courtyard, well run condo board and an insulated, drywalled double attached drive-under garage with storage and direct interior access. Enjoy refined inner-city living within easy walking distance of downtown, shopping, and everyday amenities. A private courtyard and three levels of space with elegance. (id:52806)
Calgary, Alberta
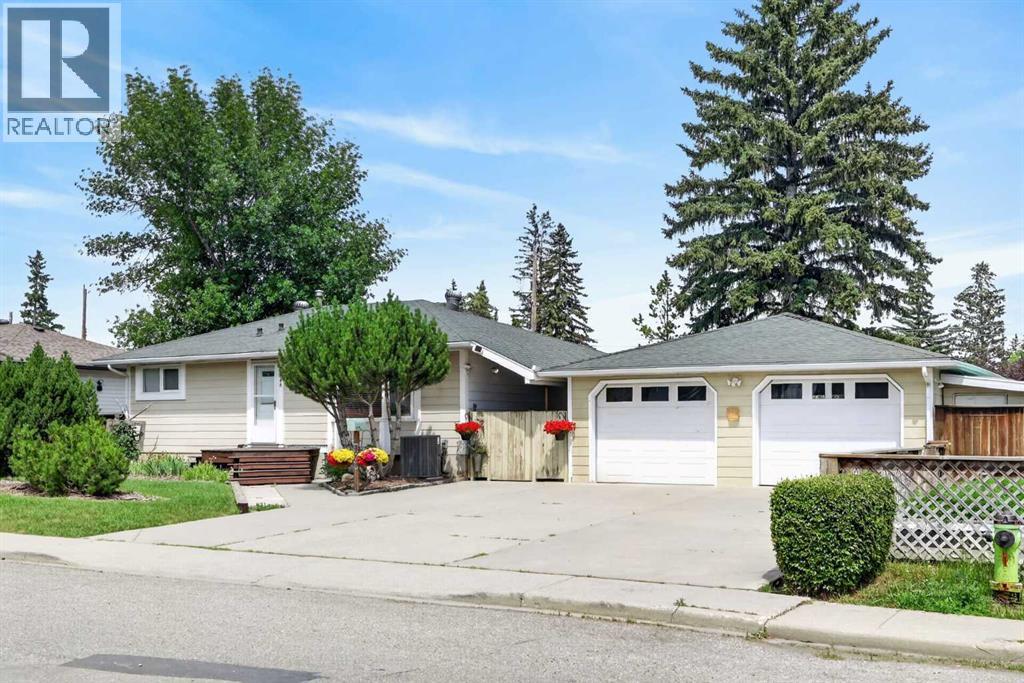
If you enjoy gardening on a massive, manicured corner lot, this is the home for you! This 4 bedroom property was lovingly preserved inside and out by the current owners for over 31 years! An extra-wide M-C1 LOT with 95ft frontage, prime for redevelopment, encompassing a massive 7,771 sq ft park-like yard. This property was not effected by city's repeal of blanket zoning!! The house has had several updates over the years, including a newer forced-air furnace and air conditioning installed 3 years ago, an updated kitchen, newer bathrooms, and newer windows. There is a large heated 24x24 double-car garage, ample four-car parking pad out front, plus RV parking in the rear! There is a large, gorgeous stamped concrete patio and a lovely firepit area in a very private rear yard! Fantastic inner city location, only a few minutes away from Winsport and several box stores, a quick 7-8 minutes to the U of C, a short commute to downtown and easy access west to the mountains! Hurry on this wonderful inner city redevelopment opportunity!!! (id:52806)
Calgary, Alberta
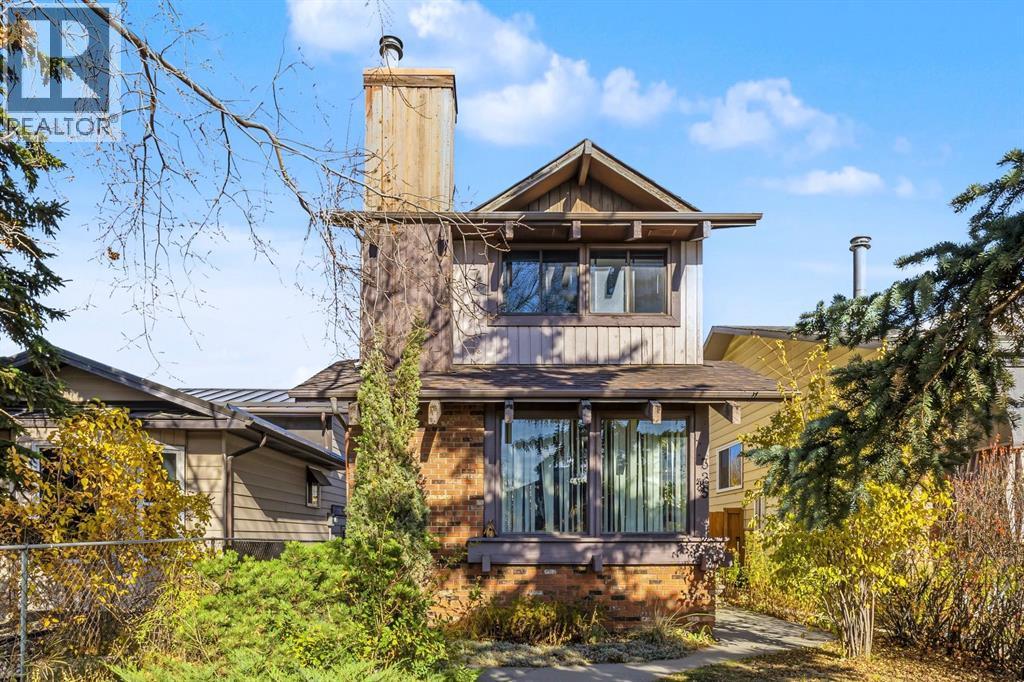
Welcome to this inviting 2-Storey detached Temple home, ideally situated on a quiet cul-de-sac with great curb appeal, and offering 1,166 sq. ft. of well-designed above grade square footage, thoughtful upgrades, and a bright, airy feel throughout. The kitchen has been refreshed with brand-new countertops and stylish vinyl tile flooring, creating a sleek, modern setting for everyday cooking and entertaining. At the front of the home, the generous living room welcomes an abundance of natural light, while the open stairway enhances the sense of flow between levels. Upstairs, you’ll find two oversized bedrooms offering plenty of room to relax and unwind. The basement adds even more versatility, featuring new carpet, an additional large bedroom with a newly installed egress window, and a quiet atmosphere ideal for a variety of uses. The generous laundry area offers plenty of room for household tasks, hobbies and additional storage. Off the main living area, sliding patio doors open onto an updated, oversized deck overlooking the backyard, creating a seamless connection between indoor and outdoor living. The yard also features a handy storage shed, and a rear parking pad that provides convenient off-street parking. An additional economic feature is the high-efficiency furnace for winter comfort and efficiency. Conveniently located near Stoney Trail, major roadways and a variety of shopping amenities, this property offers a practical layout, valuable updates and easy access to everyday essentials. (id:52806)
Calgary, Alberta
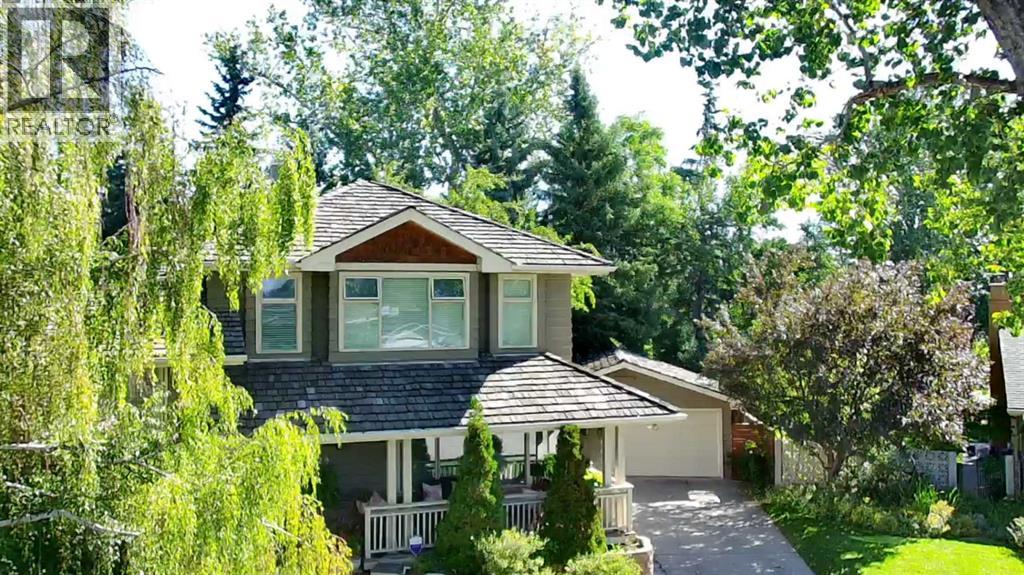
A rare find backing directly onto Maple Ridge Golf Course! This 5-level split sits on a large pie-shaped lot of over 8,500 sq ft and offers 2,169 sq ft above grade with 3,588 sq ft of total living space, giving a growing family room to live, work and play. This home is in excellent condition and has been well cared for. The setting speaks for itself. The wide, fully fenced backyard opens to the fairways, with mature trees that provide excellent shade through the summer months and privacy year-round. Relax on the above ground deck. Gather around the fire pit on summer evenings or greet neighbours from the large front porch.The main level features a traditional living room with rich woodwork, and adjacent dining room for family dinners and entertaining, and a beautiful kitchen with granite counters, stainless steel appliances including a gas stove, and ceramic tile floors. Hardwood flooring adds warmth throughout.Just up from the main, the second level offers two well-sized bedrooms, a 5-piece main bathroom, and den/office, ideal for working from home or a quiet homework space.The entire top level is dedicated to the primary suite, a private retreat with a generous sized walk-in closet and a spacious 5-piece ensuite for complete privacy including the oasis soaker tub Below grade, the walk-out lower level is made for family time. The family room with fireplace opens directly to the backyard, with a 3-piece bathroom right beside it. A fourth bedroom and laundry room are also on this level, great for teens, guests or extended family. The fully finished basement adds a massive 651 sq ft rec room with space for games, a play area, a home gym or a theatre setup.A 5-level split separates everyday living from quiet spaces better than most floor plans, so everyone has room to spread out. All three bathrooms have been remodelled, and the oversized 528 sq ft double detached garage offers room for vehicles, tools and storage.Maple Ridge is one of Calgary's most established southeast neighbourhoods, part of the Willow Ridge Community Association, which serves Willow Park and Maple Ridge. Residents enjoy a community centre, outdoor skating rink, tennis and pickleball courts, a community garden, and year-round programs for kids and adults. Schools, shopping and transit are close by, and downtown is an easy commute.Golf course living, a large, treed lot, room for the whole family and a pre-inspected home in excellent condition. Homes like this rarely come to market. Book your private showing today! (id:52806)
Calgary, Alberta
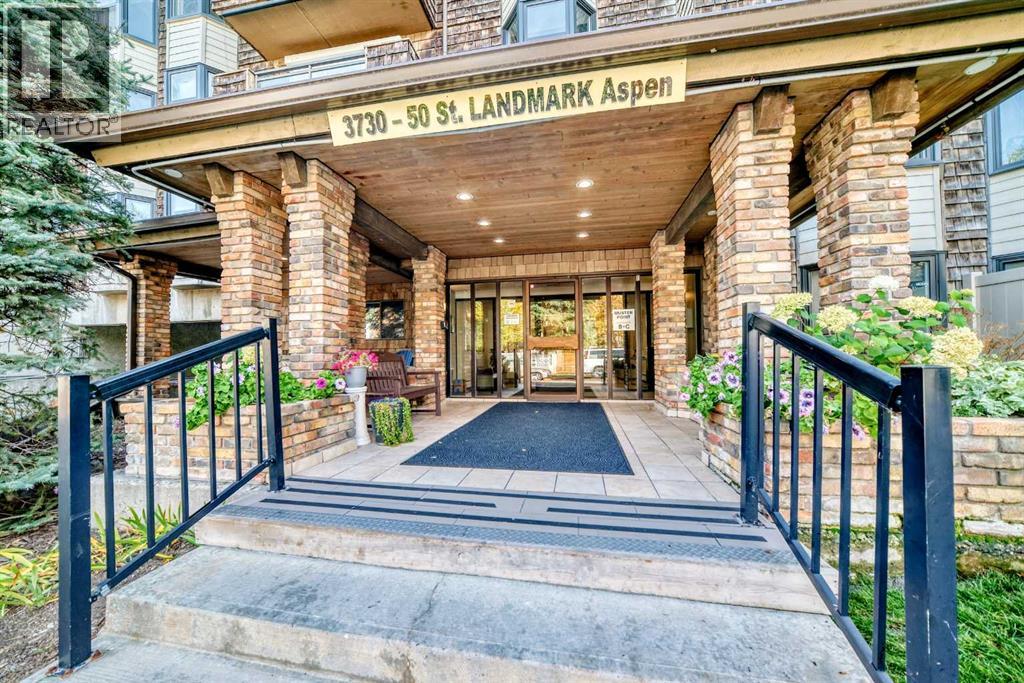
Fantastic Varsity location! This comfortable 2 bedroom condo offers a spacious living room with wood-burning fireplace, large dining area, functional kitchen with plenty of counter space and balcony overlooking the beautifully landscaped courtyard. Enjoy in-suite storage plus additional storage downstairs and a heated underground parking stall. Well maintained unit and building including recently upgraded windows. Located in a quiet 25+ adult building, just steps from pathways, parks, the river valley, and minutes to Market Mall, University District, U of C, Foothills and Children’s Hospitals, restaurants, transit & all amenities. A peaceful setting in an unbeatable location! (id:52806)
Calgary, Alberta
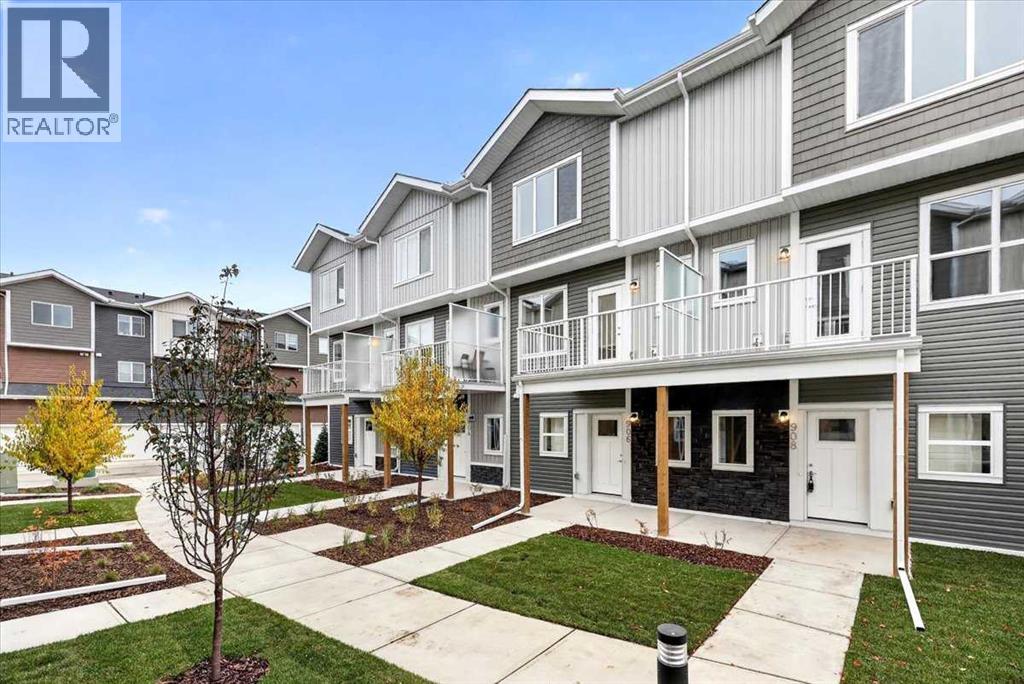
StreetSide proudly presents this exceptionally popular interior-unit townhome, where expansive living areas meet modern comforts and sophisticated finishes. The thoughtfully designed floorplan features three spacious upper-level bedrooms and two and a half well appointed bathrooms, complemented by a versatile tech station on the main floor that is perfect for a workspace. The heart of the home is an inviting open-concept main floor, anchored by a large gourmet kitchen featuring a functional breakfast bar for casual dining. This bright living space transitions seamlessly to a private balcony, offering a perfect setting for outdoor relaxation. The interior showcases high end craftsmanship, including modern white slab-style cabinetry with a full bank of drawers for maximum storage. The kitchen is further elevated by polished white quartz countertops and a full suite of premium stainless steel appliances. Durable luxury vinyl flooring runs throughout the primary living areas, while the stairs and upper level are finished with plush carpet over an 8lb underlay for superior comfort. Additional conveniences include an attached double car garage, professionally maintained landscaping, and a lifestyle defined by maintenance free living. Located within Red Embers Point East, this home places you at the heart of the dynamic Redstone neighborhood. Enjoy the ease of a convenient location with quick access to major routes, including Stoney Trail, ensuring you are never far from the city's best. The community is strategically positioned near future commercial developments, promising shops, services, dining, and entertainment options just moments from your doorstep. (id:52806)
Calgary, Alberta
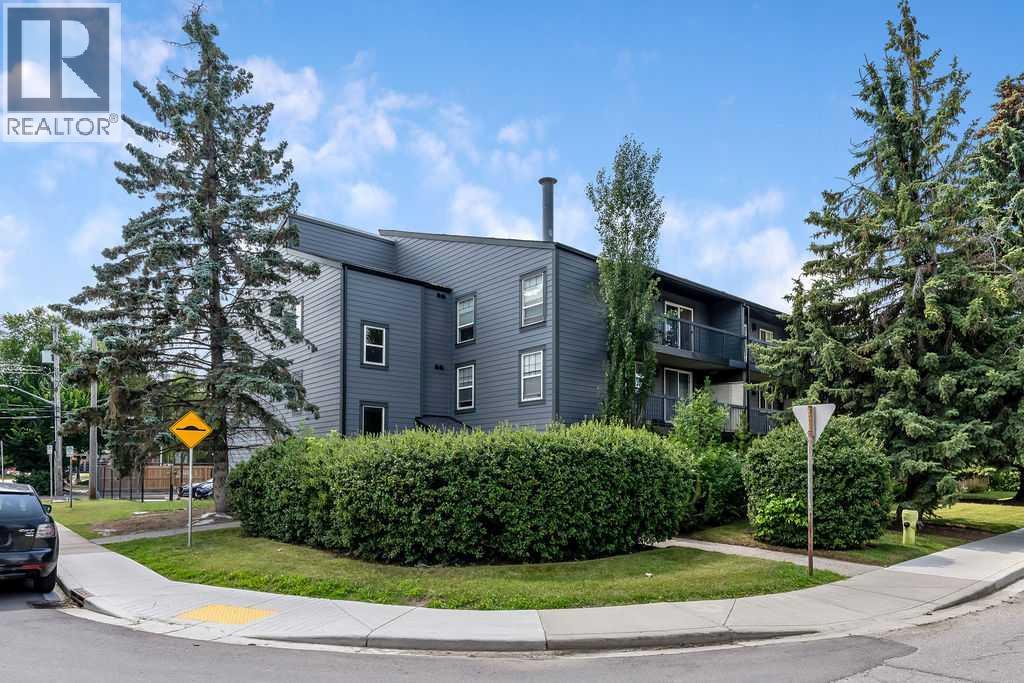
CHECK OUT THE NEW + IMPROVED PRICING! The Perfect Spot for students or young professionals — walk to SAIT and LRT, and enjoy a quick commute to downtown or the University of Calgary. This bright 1-bed, 1-bath condo feels more spacious than it is, thanks to the fabulous open-plan layout, beautiful hardwood floors, and fresh white paint. The kitchen has central island with an eating bar — great for quick meals or hosting friends. The bedroom is a great size and is positioned next to the 4pc bathroom. There is In-suite laundry in the utility room and an expansive balcony enjoying views of the tree-lined street— a nice spot for morning coffee or evening wind-down. The very reasonable condo fee includes most utilities and unlike many units in the building, this one comes with a titled (not assigned) parking stall. Need to move in soon? No problem, a quick possession is possible. Book your viewing today! (id:52806)
Calgary, Alberta
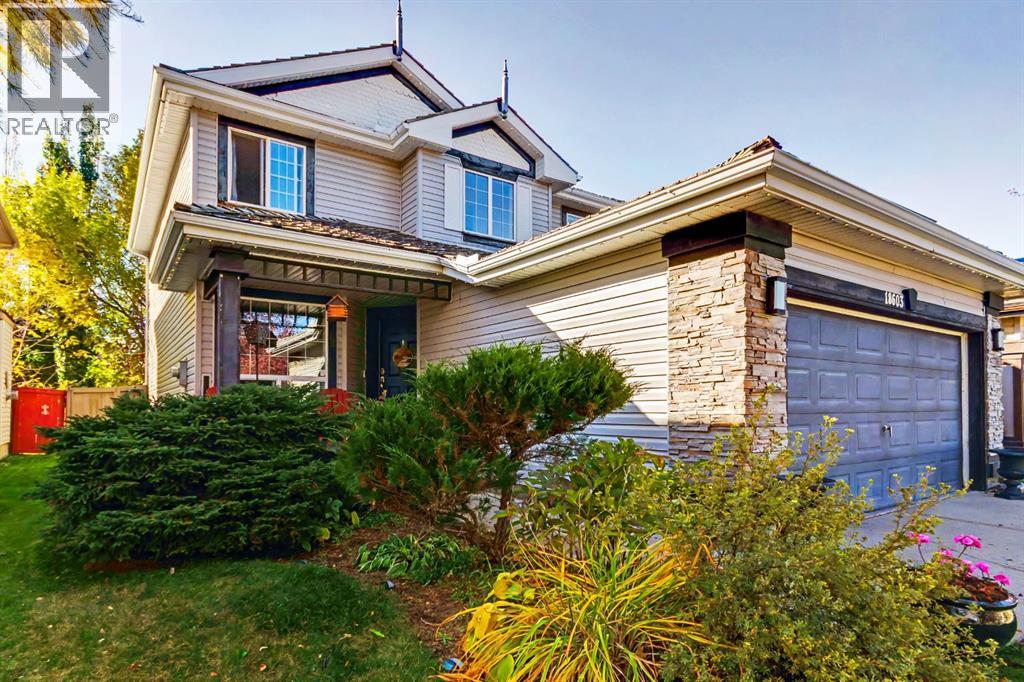
Situated on a beautifully landscaped lot with mature trees and a sunny west-facing backyard, this inviting 3-bedroom, 3.5-bath home offers spacious living and an exceptional location just two blocks from the lake. Directly across from a scenic walking pathway, enjoy the charm of an established neighbourhood with year-round private lake access.The bright front living room features vaulted ceilings and large windows, while the thoughtfully designed main floor offers spacious living areas and a separate dining room. The beautiful kitchen is filled with natural light from windows overlooking the backyard and features custom two-tone cabinetry with walnut lowers, quartz countertops, marble backsplash, a large island, pantry and quality appliances, including a Viking gas range, new 2026 KitchenAid built-in wall oven/microwave combination, refrigerator and wine fridge. The adjoining family room features a gas fireplace with floor-to-ceiling stone surround, custom built-ins and accent lighting. Main-floor laundry with storage and a powder room complete this level.Upstairs, the spacious primary suite offers a walk-in closet and spa-inspired 5-piece ensuite with a soaker tub, marble-tiled waterfall shower, double sinks and heated floors. Two additional bedrooms and a full bathroom complete the upper level. The fully developed basement features a generous recreation room with a second gas fireplace, versatile den currently used as a bedroom, full bathroom and ample storage.Enjoy the sunny west-facing backyard with a spacious deck, pergola, privacy screens, natural gas BBQ hookup and fire pit, perfect for outdoor entertaining. Beautiful landscaping, mature trees, underground sprinklers in both front and back yards and newly installed 2026 Gemstone exterior lighting add to the home's appeal.Just a short walk to Lake Chaparral, residents enjoy exclusive access to the private lake and year-round recreation. Summer brings swimming, paddleboarding, fishing, beach days and p ickleball, while winter offers skating, ice fishing and tobogganing. A wonderful place to call home in one of Calgary's most desirable established lake communities! (id:52806)
Calgary, Alberta
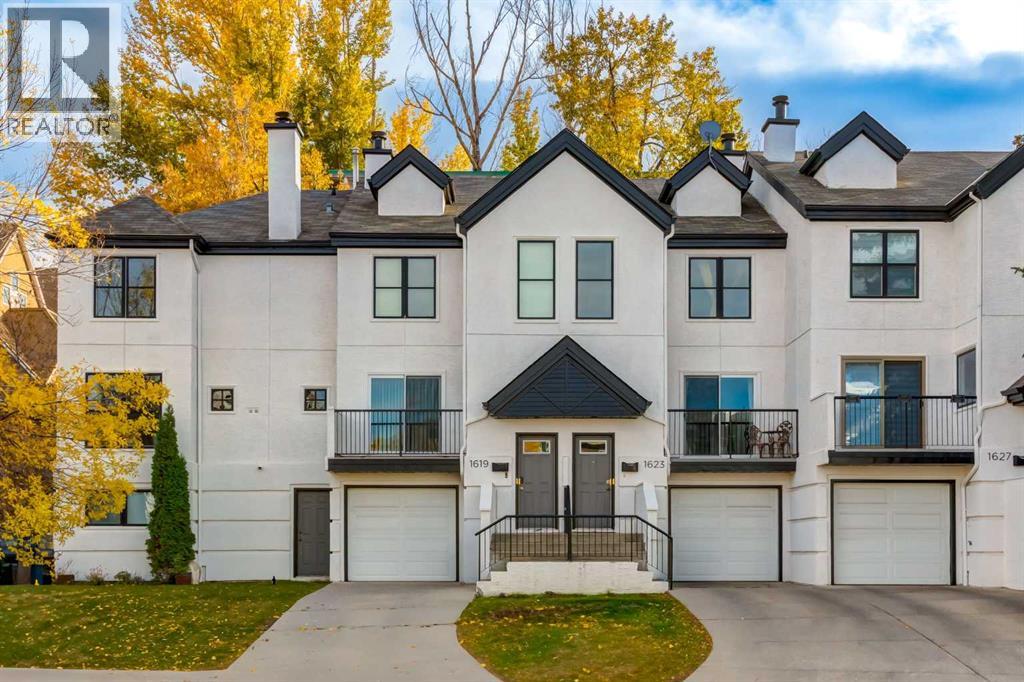
Urban luxury at its best! Welcome to this beautifully updated 2-bedroom, 1.5-bath townhouse in the sought-after community of Sunalta, ideally located on a quiet street just steps from the shops, restaurants and amenities of 17th Ave and downtown. Completely gutted and professionally renovated in 2018 with over $100,000 in improvements, this home offers impressive upgrades without a detail spared. The spacious oversized living room gives access to a front balcony and features an electric fireplace with mood lighting and wet bar with wine fridge making this a perfect space for entertaining guests. You will love the modern kitchen with clean lines, stainless steel appliances including a pot filler over the electric cooktop, spacious dining area and rear deck with gas line for your BBQ. A powder room with convenient laundry room complete the main level. Upstairs you will find a generously scaled guest room and primary suite featuring an oversized walk thru closet to a shared 5 piece bathroom with heated floors, dual sink vanity, a rainfall shower and jacuzzi tub with a custom LED lit nook. The OVER-SIZED attached garage (12.5'x32') is heated with ample space for storage, workshop or home gym and the driveway leaves room for additional parking. Enjoy the best of Calgary's inner city living with easy access to 17th Avenue, parks, the river valley, public transit and the downtown core. With extensive renovations and exceptional location, this property offers incredible value and opportunity! (id:52806)
Cochrane, Alberta
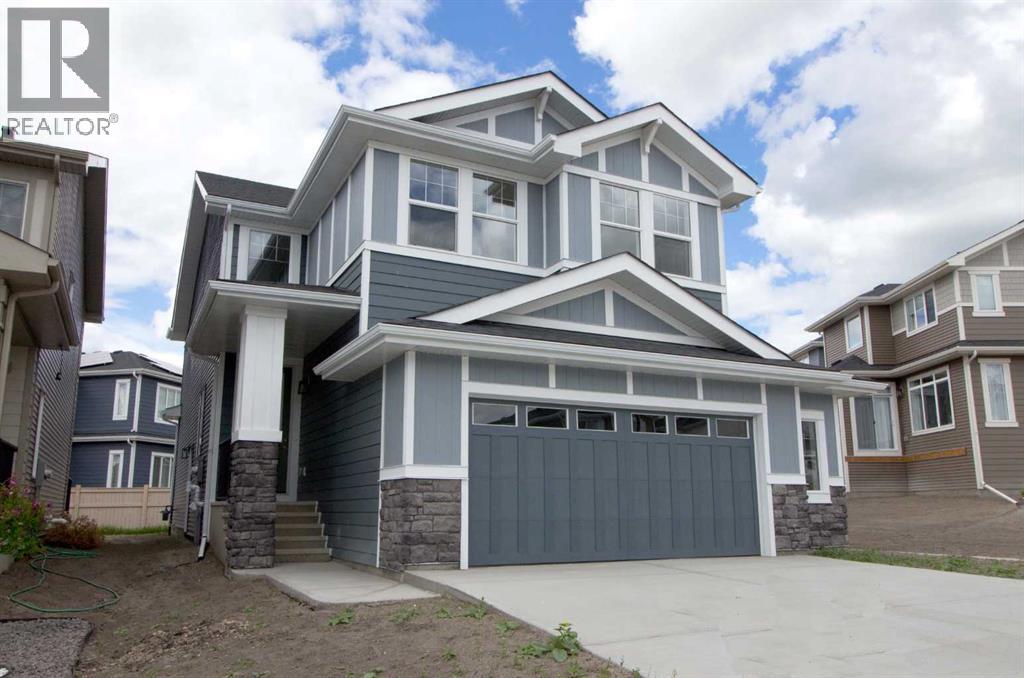
Builder’s $25,000 promotion has already been applied to the list price and is not in addition to it. ... Presenting the Monte Carlo 7 by Douglas Homes Master Builder ... a beautifully designed two-storey offering 4 bedrooms, 2.5 bathrooms, and 2,191 sq.ft. of refined living space. Perfectly located on Sunrise Heath, this home blends thoughtful design with everyday functionality for the modern family.Step inside to discover a bright, open main floor with 9’ ceilings, engineered hardwood, and a cozy electric fireplace anchoring the great room. The contemporary kitchen features quartz countertops, a walk-through pantry, and premium finishes — seamlessly connected to the dining nook for relaxed family gatherings. A versatile main floor flex room offers the ideal space for a home office or quiet retreat.Upstairs, a spacious bonus room expands your living space, while the primary suite offers a large walk-in closet and elegant ensuite. Three additional bedrooms and an upper-floor laundry complete the level. Additional features include tile flooring in baths and laundry, a side entry to the basement, and an oversized double attached garage.If you have a young family, you’ll appreciate the convenience, RancheView K–8 School is just a few blocks away, and St. Timothy High School sits at the south end of Sunset Ridge, only minutes by car. The planned community centre and future third school will soon be within walking distance. For weekend escapes, the Rocky Mountains are just 40–45 minutes away, while commuting to Calgary, Costco, or even the airport is a smooth drive, roughly 30 to 45 minutes.Designed with style and substance, this is a home where comfort, community, and connection all come together. (id:52806)
Cochrane, Alberta
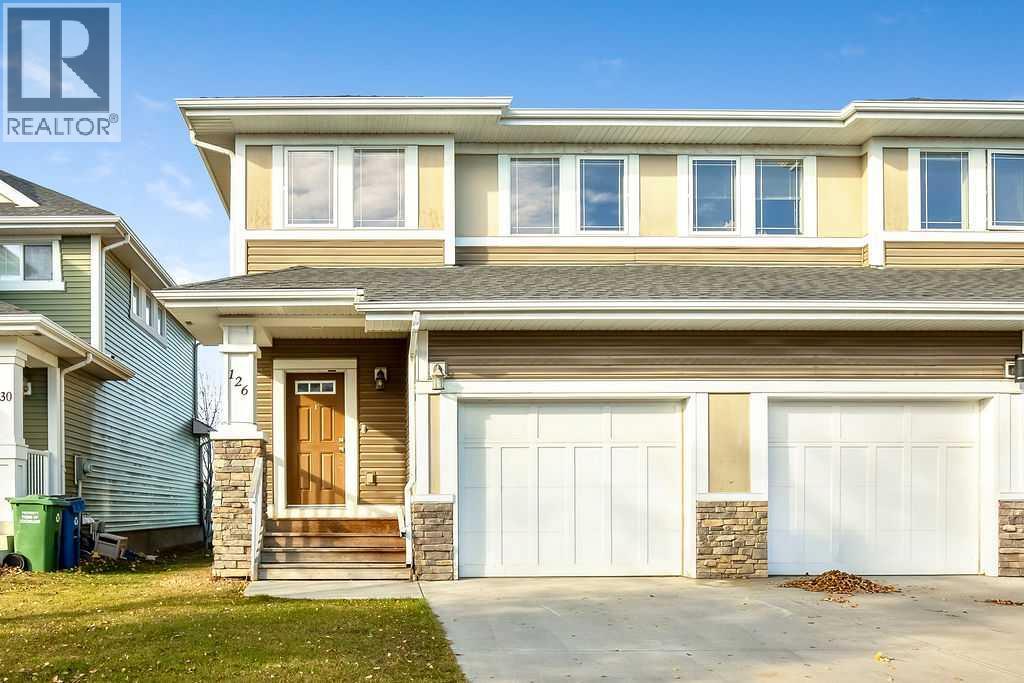
This 2-storey semi-detached home in Riversong has a single attached garage, large yard, no condo fees, views of the mountains, and everything you need close by! The west-facing, open-concept main level fills with natural light and features a kitchen island, pantry, dining area, and a cozy gas fireplace in the living room, plus a convenient 2-piece bath. Upstairs you’ll find three bedrooms, including a spacious primary bedroom with a walk-in closet and a 3-piece ensuite. Two good-sized bedrooms complete this level, as well as a 4-piece main bathroom. The full basement is unfinished and ready for your design ideas, whether that’s a rec room, gym, or extra bedroom. Outside, the fully fenced backyard is a great space for kids or pets, and the attached garage adds everyday convenience. With schools, playgrounds, parks, shopping, and the Bow River all a short walk away, this is a wonderful place to call home in Cochrane. Book your showing today! (id:52806)
Okotoks, Alberta
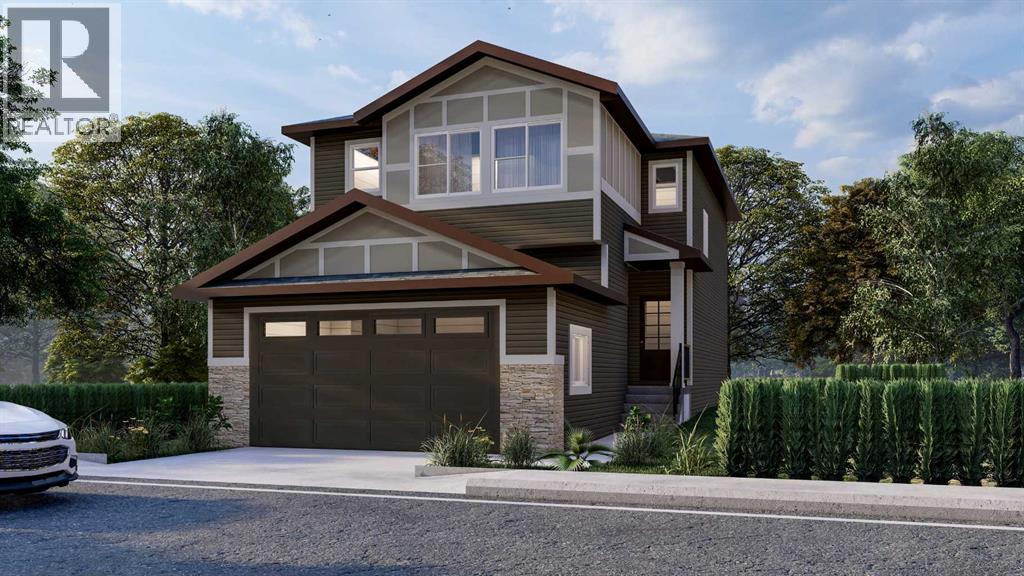
Welcome to the sought after community of Wedderburn! The Brand new home built by Award Winning Prominent Homes is a two-story with 4 Bedrooms plus a Den and 2 and half Bathrooms! The Main Floor is Open concept and features an office/den which is perfect for working from home plus Chic Kitchen with an Electric cooktop, Built-in Oven and Microwave and walk-through pantry. There is also a nice size nook and great room and huge deck that spans the entire width of the house and large mud room perfect for growing families. The upper floor has 4 Bedrooms including a primary bedroom with a beautiful ensuite and walk-in closet. There is also a large laundry room, Bonus room, another Bathroom and All bedrooms have walk-in closets! There is a Separate Entrance for the basement that is ready for our personal touch. Possession will be in the October 2026. Call to book your private showing today! (id:52806)
Chestermere, Alberta
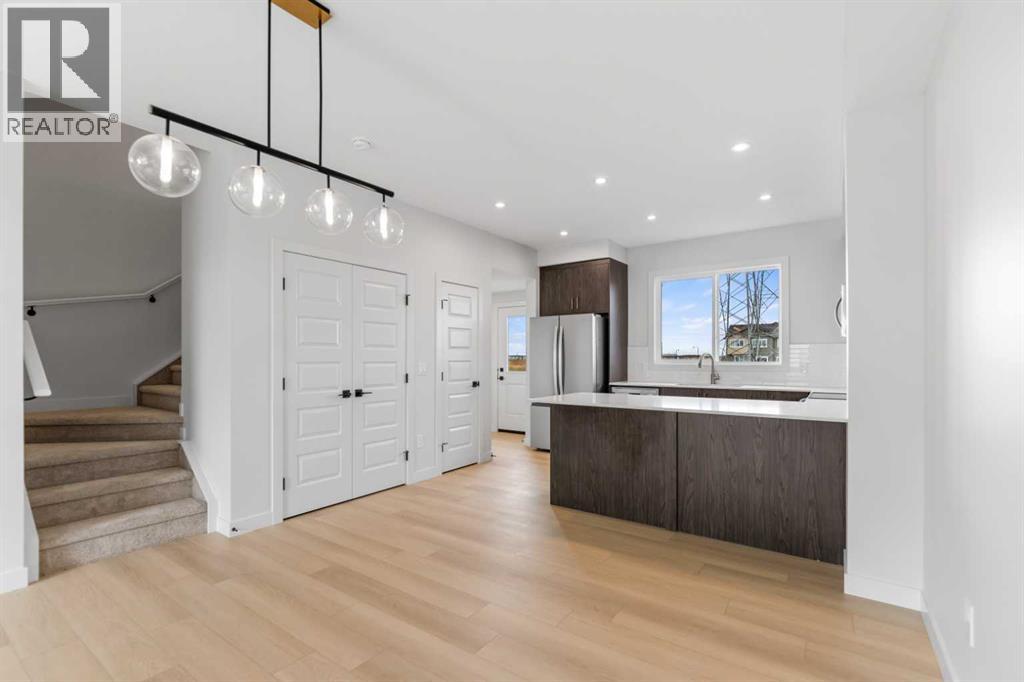
Welcome to this amazing opportunity to own a beautiful townhouse with NO CONDO FEES in the sought-after community of Waterford, proudly built by award-winning Prominent Homes!The main level offers a stylish and functional layout designed for both everyday living and entertaining. The modern kitchen features a convenient pantry and opens to a welcoming family room and cozy dining nook, creating a bright and inviting space for the whole family.Upstairs, the spacious primary bedroom offers a 3-piece ensuite and walk-in closet, complemented by two additional bedrooms, a 4-piece bathroom, and the added convenience of an upper-level laundry room including a brand new Washer and Dryer.With a fantastic price point, modern design, quality construction, and Alberta New Home Warranty, this home offers exceptional value for today’s buyer. This home is move-in ready!Don’t miss your opportunity to make this beautiful new home yours. Call today to book your private showing! (id:52806)

Rural Foothills County, Alberta
Back on market 4 acres with a cute 1450 sq ft bunglaw located out west on the Bar U Trail ! Close to the mountains ,bordering the river , you have a sweet ICF home with shop and some beautiful land with other option for a recreational property !!! Home is a custom built home by owner . This Rancher bungalow has a covered deck at the back for your morning coffee and a large deck out the front to enjoy the awesome views. This home has 3 bedrooms and 2 bathrooms. A walk out basement but which works well with the location of the home . This homes construction is built with ICF basement and walls, then stone exterior.. Plenty of windows to enjoy your country life and seclusion with a few nice mature trees for privacy. Property is fenced and will be great to bring a couple of horses along or any great hobby ideas . Cute little shelter and barn combo is included plus a storage shed. Circular drive is handy for the truck and horse trailers, and for parking . The 30 X 40 shop is ready for you Insulated and with a mezzanine that was used for a wood working area, makes for a huge amount of space. Tall walls to accommodate a semi or a lift for your hobbies ! Land is gorgeous and good opportunities are available !! Paved right to the driveway so bring the muscle car, the motor bike or your nice new pickup . This property is exceptional with the river access. Walk down to the river on your property and enjoy picnics, gatherings, just solitude itself !! Right there on YOUR property !! Beautiful spot for all to enjoy !!! (id:52806)
Rural Foothills County, Alberta
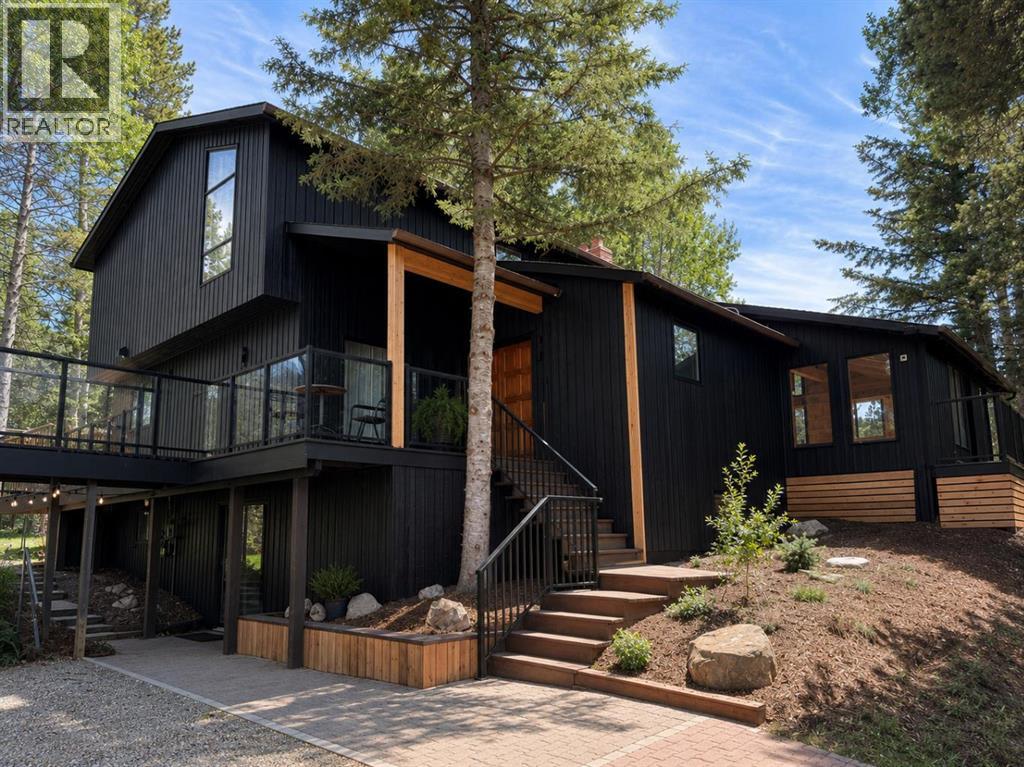
17-Acre Resort-Style Estate | Two Full Residences | Bragg Creek. 4 Bed | 3.5 Bath Main Residence + 2 Bed | 1 Bath Guest Residence | Over 4,000 sq. ft. Developed Living Space (including 770 sq. ft. Guest Residence) | 17 Acres | Detached Double Garage. Two fully self-contained residences, private pond, and 17 acres of pristine forest just 10 minutes from Bragg Creek and 30 minutes to Calgary. Exceptional blend of privacy, luxury, and vacation-style living. A rare opportunity. A True Alberta Sanctuary surrounded by mature spruce, pine, aspen, and poplar forests with rolling hills, seasonal creeks, wetlands, private walking trails, and a picturesque pond. Expansive wraparound decks give a luxury treehouse feel, enjoy morning coffee overlooking the forest, evenings around the fire, and skating on your private pond in winter. Located in the Millarville Community School (K-8) and Springbank Community High School catchment with Bragg Creek amenities only 10 minutes away. The Main Residence has been extensively renovated and features a chef-inspired kitchen with quartz countertops and brand new premium KitchenAid appliances, luxury vinyl plank flooring and designer lighting throughout, main floor bedroom or flexible office, fully finished walkout basement with custom entertainment bar, two high efficiency Napoleon furnaces with central air conditioning, Navien tankless water heater, whole home reverse osmosis water filtration, Starlink high speed internet, smart thermostats, Blink security system, and Schlage smart locks. Separate Guest Residence located above the detached double garage. This beautifully finished 770 sq. ft. suite offers complete independence with private entrance and includes two bedrooms, full kitchen with brand new appliances, bright living room, full bathroom, in suite laundry with brand new appliances, dedicated furnace and central air conditioning, separate gas service and Navien tankless water heater, plus large private storage room below. Perfect for extended family, guests, multigenerational living, nanny, or rental income. Designed for Vacation Style Living with vaulted sunroom featuring brand new hot tub, walk in sauna, outdoor kitchen, fire pit, and multiple outdoor entertaining areas surrounded by forest. Enjoy being on vacation every day while close to Calgary, Bragg Creek, schools, and services. Additional Features: 1,876 sq. ft. Quonset workshop (1,409 sq. ft. main + 467 sq. ft. upper), detached double garage, extensive RV parking, and generous parking for vehicles, trailers, and equipment. Many furnishings available by separate negotiation for turnkey purchase. Current owners are experienced general contractors and available to assist with future renovations or custom improvements after possession. Rare opportunity to own two independent residences on 17 acres of breathtaking Alberta landscape offering unmatched privacy, flexibility, and true resort lifestyle minutes from Bragg Creek and Calgary. (id:52806)
Calgary, Alberta
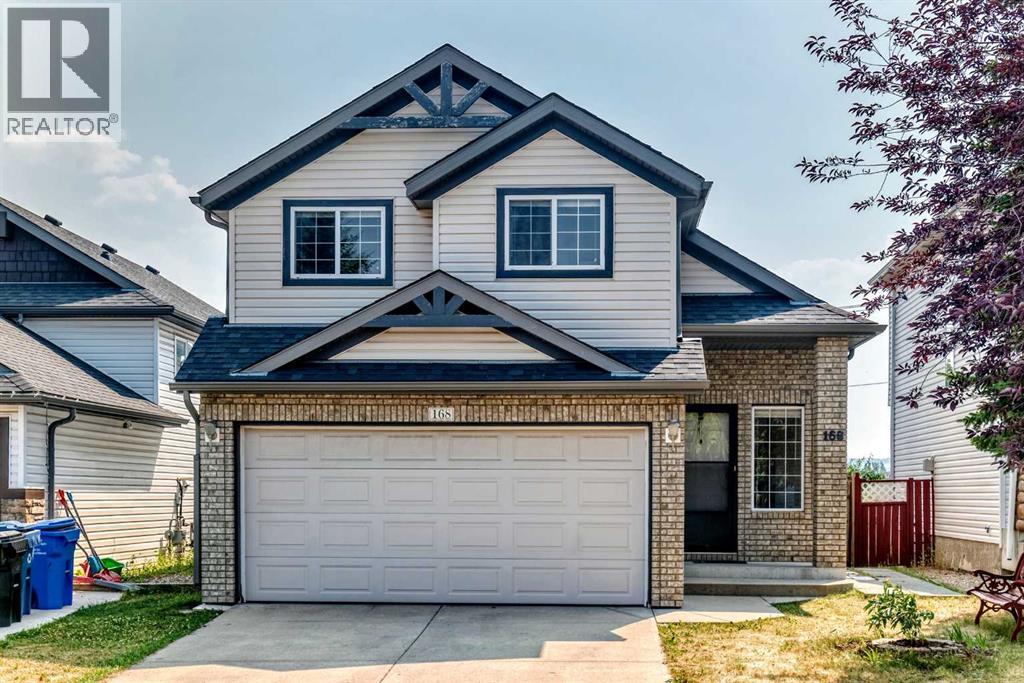
Welcome to this beautiful 3-level split nestled in a quiet location, offering exceptional value for first-time buyers and young families! This bright and spacious home features 3 bedrooms, a loft, and 3 bathrooms, with a thoughtfully designed open-concept floor plan and vaulted ceilings throughout. The main floor boasts gorgeous hardwood flooring and a bright, sunny oak kitchen complete with a breakfast eating bar. The kitchen flows seamlessly into the spacious dining area and large living room, highlighted by a cozy gas fireplace—perfect for everyday living and entertaining. A convenient 2-piece powder room, laundry room, and crawl space complete this level. Upstairs, the generous primary bedroom features a 3-piece ensuite, while two additional good-sized bedrooms and a 4-piece main bathroom provide plenty of space for the family. Step outside onto the large deck overlooking the south-facing backyard, ideal for enjoying sunny days and outdoor gatherings. A double attached garage adds convenience and extra storage. With pride of ownership throughout, a quiet setting, walking distance to schools, parks, playground and public transport, and a family-friendly layout, this is an excellent family home and an exceptional opportunity! (id:52806)
Chestermere, Alberta
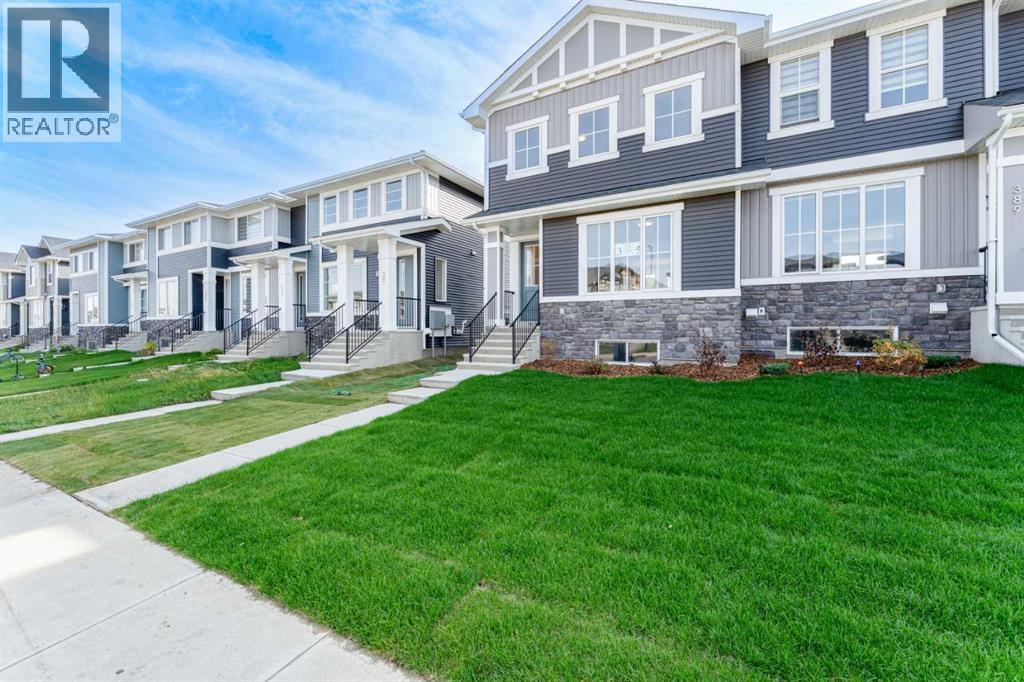
This end-unit Hamilton in the Waterford community offers 3 bedrooms and 2.5 bathrooms, with no condo fees and the added privacy of an end-unit position.The main floor features 9' ceilings and engineered hardwood flooring through the great room, nook, and kitchen. The kitchen includes quartz countertops, and the great room offers an optional electric fireplace. Upstairs, the primary bedroom includes a walk-in closet, and upper-floor laundry adds convenience alongside two additional bedrooms.Outside, a treated wood deck extends off the main floor, and the home includes a rear garage and basement side entry.Buyers may want to ask about the First-Time Home Buyers' GST Rebate, which may offer savings of up to $50,000 on a new home for those who qualify. Eligibility generally requires buyers to be 18 or older, a Canadian citizen or permanent resident, and not to have owned or lived in a home owned by them or their spouse/common-law partner in the past four years. This incentive applies to homes under contract after May 27, 2025. Buyers should confirm eligibility directly with the Government of Canada / CRA, as terms and conditions apply.Note: Some photos shown may be of the same model home for illustration purposes only. Actual finishes, interior colors, and style may vary.This home is move-in ready. (id:52806)
Chestermere, Alberta
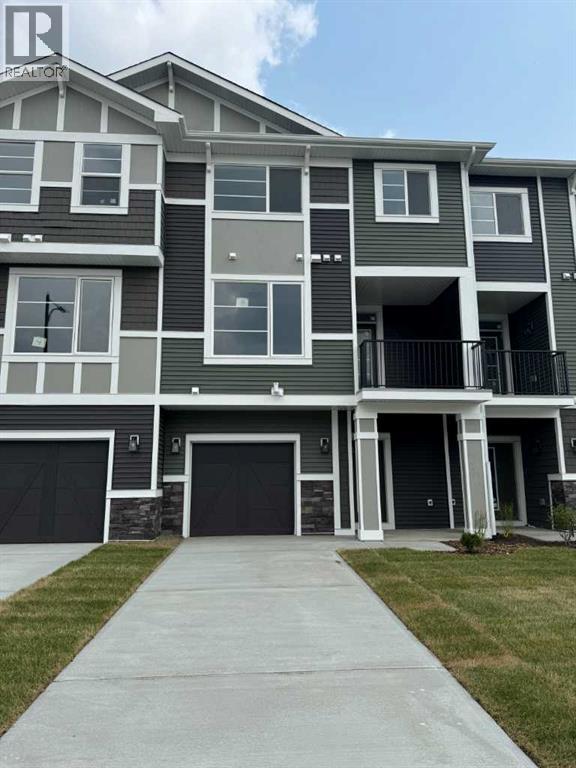
Step into this beautifully designed 2-bedroom plus flex room townhome, offering 2.5 bathrooms and the perfect balance of modern style and everyday functionality. Thoughtfully laid out, this home is ideal for families, professionals, or anyone seeking a low-maintenance lifestyle without compromising on comfort.The open-concept main floor welcomes you with elegant engineered hardwood flooring and a seamless flow into a spacious kitchen, complete with a large island—perfect for both entertaining and daily living. The kitchen is well-appointed with a gas stove, refrigerator, and over-the-range microwave, while a BBQ gas line to the main floor deck makes outdoor grilling effortless.Upstairs, convenience meets comfort with a dedicated laundry area—no more hauling loads between floors. The primary bedroom offers a true retreat, featuring a generous walk-in closet and a beautifully finished ensuite with a full tile shower. A second bedroom and additional bath complete the upper level.Enjoy outdoor living on the main floor deck, perfect for relaxing or entertaining. The oversized single attached garage offers plenty of room for your vehicle along with additional storage. Upstairs, the versatile flex room adds extra functionality, making it ideal for a home office, gym, or guest space.This is a home that truly delivers style, value, and flexibility in one of Chestermere’s most desirable communities.Unlock Your First Home with the GST Rebate!The First-Time Home Buyers’ GST Rebate could save you up to $50,000 on a new home. To qualify, buyers must be at least 18 years old, be a Canadian citizen or permanent resident, and must not have owned or lived in a home owned by themselves or their spouse/common-law partner within the last four years. Homes placed under contract after May 27, 2025 may be eligible. Terms and conditions are subject to Government of Canada and CRA rules and guidelines.Please note: Front elevation and interior photos shown are from the same model and are for illustration purposes only. Actual home style, interior colours, and finishes may vary.Call today to learn more about this opportunity in Waterford. (id:52806)
Chestermere, Alberta
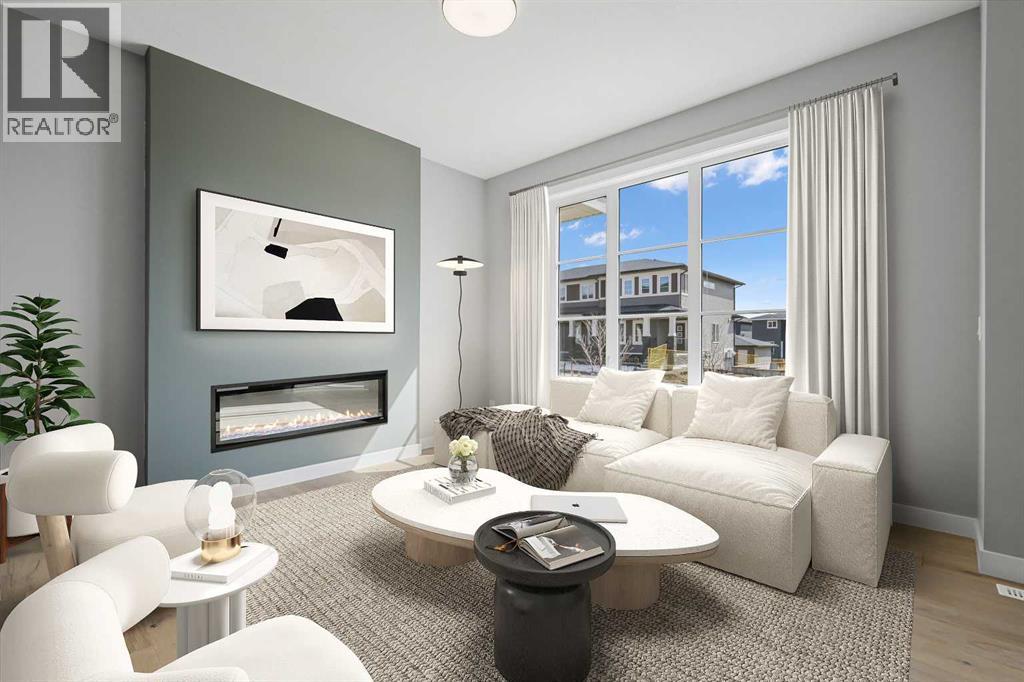
Welcome to this beautifully designed no condo fee townhome in the sought-after community of Waterford in Chestermere. Thoughtfully crafted with modern living in mind, this home features a bright open-concept main floor enhanced by impressive 8-foot doors, creating an airy and spacious atmosphere throughout. The upgraded kitchen serves as the heart of the home, offering the perfect blend of style and functionality for everyday living and entertaining, while a convenient 2-piece bathroom completes the main level.Upstairs, you’ll find three generously sized bedrooms and two full bathrooms, including a private primary retreat with a walk-in closet and ensuite. The unfinished basement offers endless possibilities for future development and includes the laundry area, allowing you to customize the space to suit your lifestyle and needs.Step outside and enjoy the treated wood deck and detached double car garage, all situated in the growing and family-friendly community of Waterford. Conveniently located near parks, pathways, schools, shopping, and just minutes from Chestermere Lake, this home offers the perfect balance of comfort, convenience, and community living.Unlock Your First Home with the GST Rebate! Eligible first-time home buyers may qualify for the First-Time Home Buyers’ GST Rebate, offering potential savings of up to $50,000 on a new home. Buyers must be 18 years or older, a Canadian citizen or permanent resident, and must not have owned or lived in a home owned by themselves or their spouse/common-law partner within the last four years. Homes placed under contract after May 27, 2025 may qualify. Terms and conditions are subject to Government of Canada and CRA guidelines.Don’t miss your opportunity to own this beautifully finished, move-in-ready home built with quality and care. Please note: Photos shown are from a similar show home/model and are for illustration purposes only. Actual finishes, colors, features, and layout may vary. Call today for more i nformation or to book your private showing! (id:52806)
Calgary, Alberta
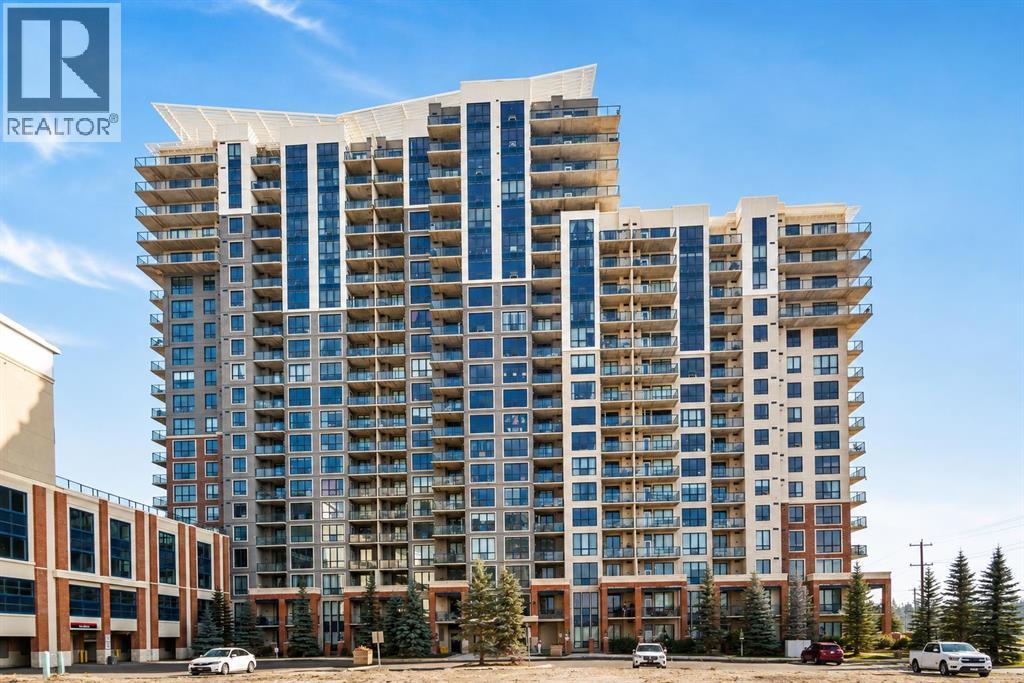
Welcome to London at Heritage Station, where comfort and convenience come together in this beautifully maintained eighth-floor, south-facing home. Offering approximately 712 sq. ft. of thoughtfully designed living space, this one-bedroom plus den residence is an excellent opportunity for first-time buyers, downsizers, professionals, or investors. Large south-facing windows bring abundant natural light into the open-concept living area. The kitchen features rich dark cabinetry, granite countertops, sleek black appliances, and ample workspace, flowing seamlessly into the spacious living room. Step outside onto your private south-facing balcony, the perfect place to enjoy your morning coffee or relax at the end of the day. The generously sized bedroom provides a comfortable retreat with ample closet space, while the separate den offers valuable flexibility as a home office, study, or additional storage area. Located in the desirable community of Haysboro, this home offers convenient access to Heritage LRT Station, shopping, restaurants, and everyday amenities. The building also provides direct indoor access to Save-On-Foods, allowing residents to shop for groceries without having to go outside, an especially valuable convenience during Calgary’s winter months. Quick access to Macleod Trail makes commuting throughout Calgary simple and convenient. Whether you are looking for a comfortable home or a well-located investment property, this residence offers an appealing combination of space, natural light, functionality, and accessibility. Book your private showing today. (id:52806)
Hinton, Alberta
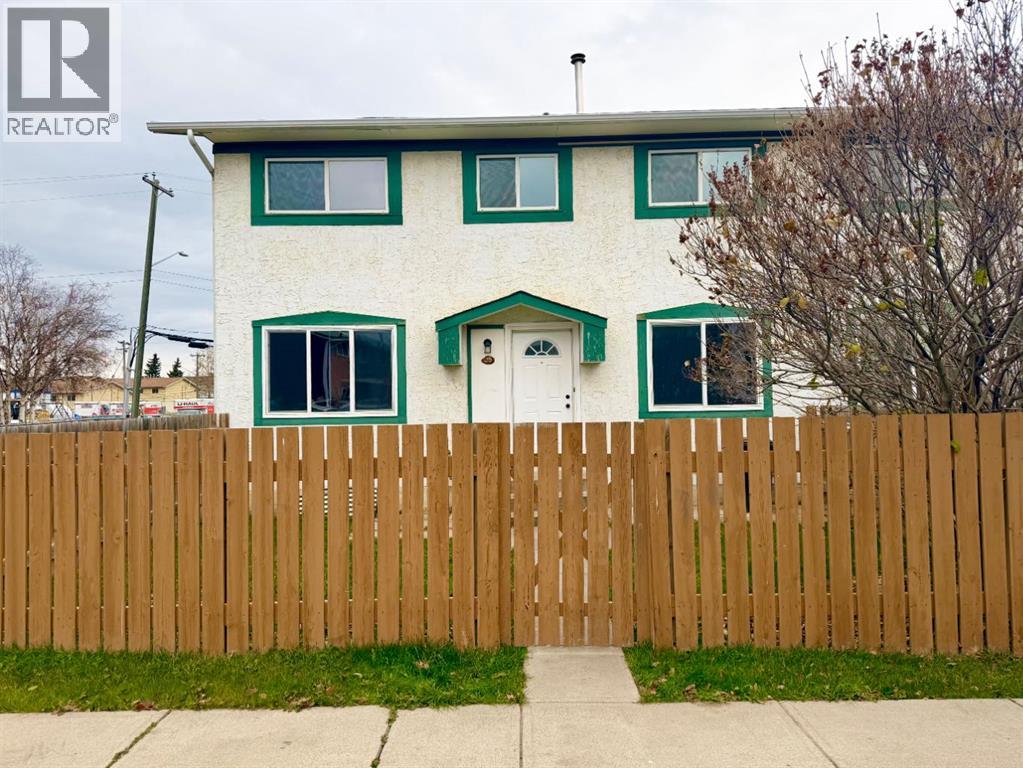
This end-unit condo features a nicely fenced yard and plenty of recent updates! The main floor offers an updated kitchen with a brand-new dishwasher and over-the-range microwave, a dining area, bright living room, and convenient 2-piece bathroom. Upstairs, you’ll find three bedrooms and a 4-piece bathroom. The partially developed basement provides a fourth bedroom, laundry area, and additional storage space. Updates completed in 2026 include fresh paint, new baseboards, new bathroom vanities, and vinyl plank flooring in the living room. Located within walking distance to shopping, schools, and a medical centre, this property is a great option for first-time buyers or those looking for an investment property. (id:52806)
Cochrane, Alberta
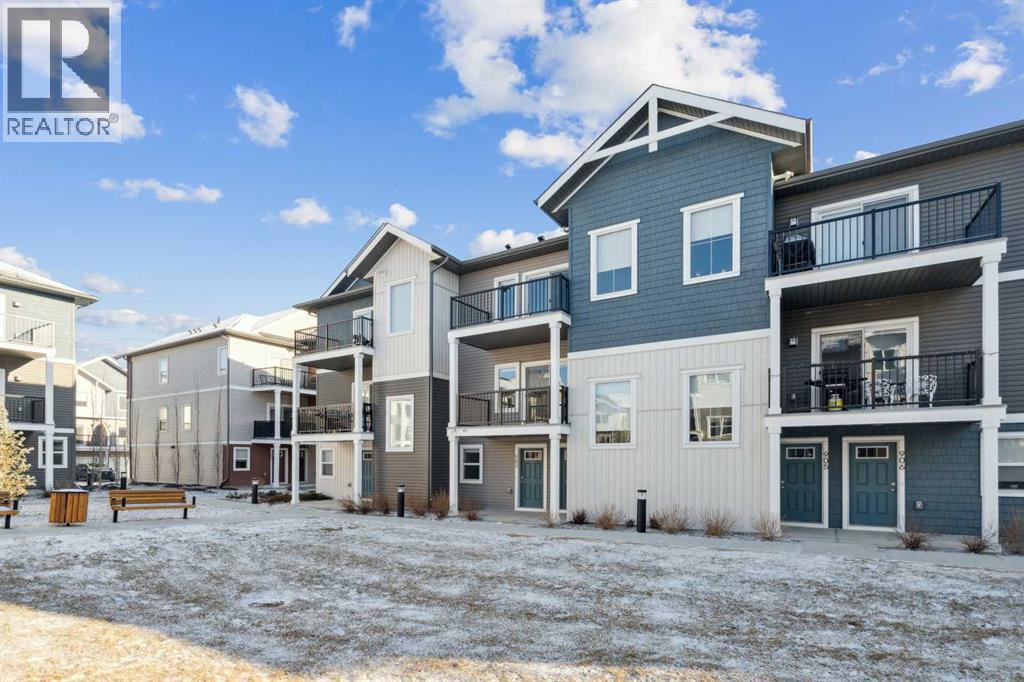
Discover the charm of contemporary living in this thoughtfully designed townhome. Filled with natural light from ample windows, the open-concept layout spans three inviting levels and offers beautiful mountain views. The stylish kitchen includes sophisticated white cabinetry, quartz counters, a generous island, and stainless steel appliances. Offering 1 bedroom, 1 bath, and a cheerful, versatile den, this home provides flexible living spaces. The primary bedroom boasts ample storage and direct access to the main bath featuring a luxurious 4 piece bathroom. Features include vinyl plank floors, upper-level laundry, complete blinds, a single garage, and driveway plus street parking. Enjoy nearby pathways, local shopping, and convenient access to both Calgary and mountain adventures. (id:52806)
Calgary, Alberta
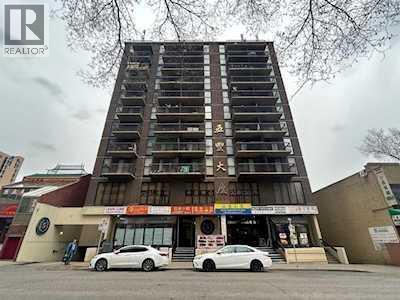
Perfect for First-Time Homebuyers or Investors!Condo fees include water, heat, and electricity. Why pay rent when you can own an affordable apartment or invest in a property with rental income potential? Located in a consistently competitive rental market, this studio unit is an excellent opportunity for both homeowners and investors. Situated on the 7th floor of 5 Harvest Plaza in the heart of Chinatown, this unit features laminate flooring, a combined living and sleeping area, and a patio door leading to the balcony. The functional kitchen offers a spacious adjacent storage room, while the unit also includes a full 4-piece bathroom. Enjoy the convenience of living in a vibrant, densely populated neighbourhood surrounded by restaurants, bars, and convenience stores. Even during Calgary’s cold winter months, you can easily access downtown offices and the city centre on foot via the +15 Skywalk system. Affordable, convenient, and full of potential — an excellent opportunity to own in a sought-after downtown location! (id:52806)
Calgary, Alberta
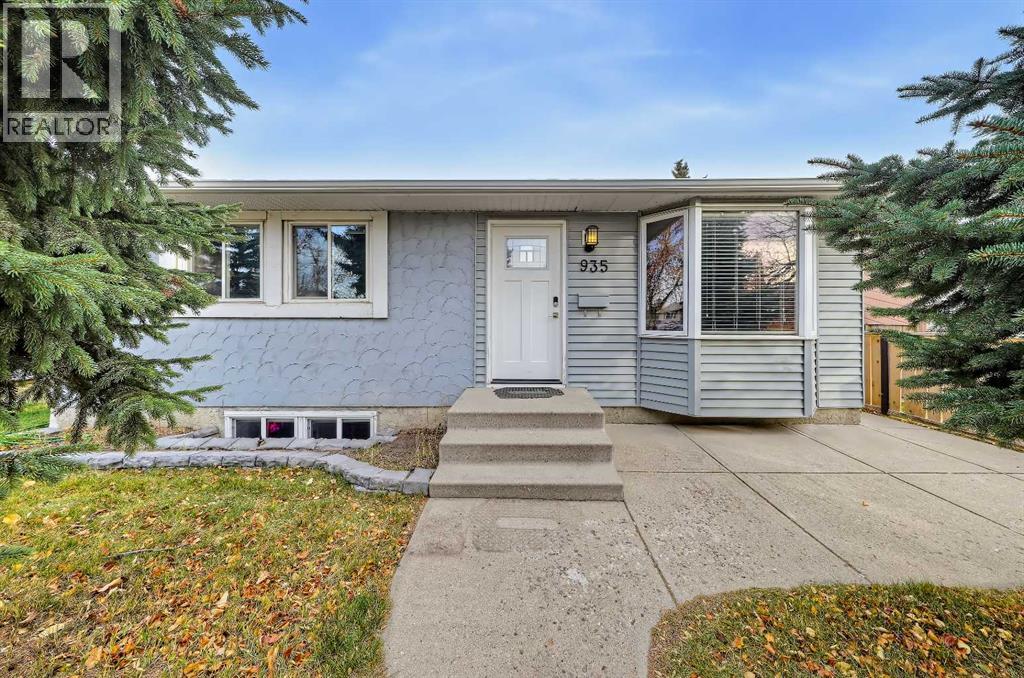
UPDATED BUNGALOW ON A LARGE LOT WITH A LEGAL BASEMENT SUITE IN MARLBOROUGH PARK! Offering 3 bedrooms and an updated full bath on the main floor, plus a separate-entry 1-bedroom LEGAL basement suite, this property provides flexible living space. Laminate flooring runs throughout the main level, where a spacious living room features a bay window that brings in plenty of natural light. The kitchen offers updated cabinetry, stainless steel appliances, ample counter space, and sliding glass doors leading directly to the rear deck. Three spacious bedrooms and an updated full bath complete the main floor. The basement suite features tiled flooring throughout, a full kitchen with newer cabinetry, tile backsplash and stainless steel appliances, plus a dedicated dining area and separate living room. A bedroom and full bathroom with a fully tiled stand-up shower complete the lower level, while shared laundry with a stackable washer and dryer and a shared storage room add everyday convenience. Outside, the huge covered deck provides plenty of space for outdoor dining and entertaining, while the oversized double heated detached garage features 220V electrical service for added versatility. RV parking and a paved rear lane provide further convenience. Located in Marlborough Park, this property offers easy access to the Trans-Canada Highway for convenient travel across Calgary and to surrounding communities. Marlborough Park Community Association and Big Marlborough Park are just minutes on foot. Shopping and everyday amenities such as Save on Foods, Walmart are just a short drive away. *Some photos have used AI for virtual staging* *VISIT MULTIMEDIA LINK FOR FULL DETAILS INCLUDING A VIRTUAL TOUR AND FLOORPLANS* (id:52806)

,
Fully equipped auto repair business together with the underlying commercial property in Edmonton, Alberta.Established approximately one year ago, this automotive repair operation has been thoughtfully developed with a focus on quality, efficiency, and long-term growth. The current owner has invested significantly in upgrading the existing facility and has spared no expense in creating a professional, functional environment ready for the next owner to take to the next level.The property sits on approximately 7,300 square feet of land and features a 4,550-square-foot fully improved automotive repair shop, providing an excellent combination of land, building, equipment, and operating business.The facility includes multiple fully equipped service bays, brand-new lifts, a new wheel alignment system, offices, storage areas, reception space, and other essential infrastructure required for a modern automotive repair operation. Much of the equipment is new, providing the buyer with the significant advantage of starting with modern tools and equipment rather than inheriting an older, heavily depreciated setup.Top-dollar investment has been made in upgrading the existing space, creating a clean, professional, and efficient facility that is designed to support continued growth. The inclusion of the real estate provides an additional layer of value and long-term stability that is not available with a typical leased automotive business.This is an ideal opportunity for an experienced automotive technician, shop operator, investor, or entrepreneur looking to acquire a turnkey automotive repair operation with the benefit of owning the land and building. A new owner can build upon the existing foundation, expand the customer base, increase marketing efforts, develop fleet and commercial accounts, and maximize the substantial capacity of the facility.With new equipment, a substantially upgraded 4,550-square-foot shop, approximately 7,300 square feet of land, and the business and prope rty offered together, this opportunity provides a rare combination of operating business and real estate ownership.Contact today for further information, financial details, and to arrange a confidential private showing. (id:52806)
Camrose, Alberta
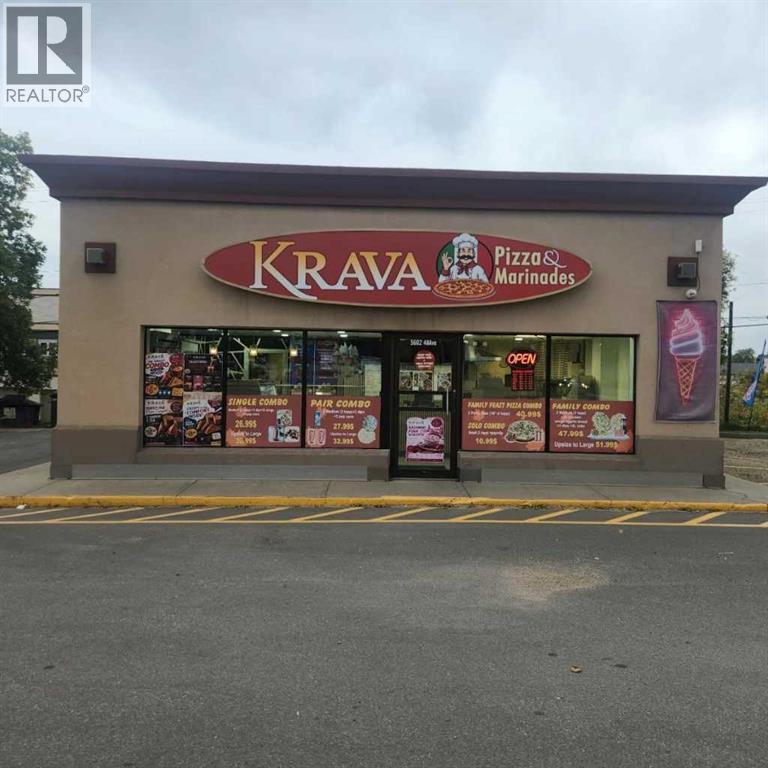
Established Pizza & Marinades Business – Prime Camrose Location An excellent opportunity to acquire an established Krave Pizza & Marinades business in a prime Camrose location, offering an ideal combination of an established customer base, strong visibility, and significant growth potential.Located in a busy commercial plaza surrounded by established residential communities (drive through potential), the business benefits from excellent exposure and consistent customer traffic. The operation has been serving the community for more than 11 years, providing the new owner with the advantage of an established local presence and repeat clientele.The business is fully equipped and turnkey, making it an excellent opportunity for an owner-operator or investor looking to enter or expand in the food-service sector. The location previously operated under one of Canadas well-recognized pizza brands, providing valuable history and familiarity with the local market. Today, the business operates independently, giving the new owner the flexibility to build and grow their own brand without ongoing franchise fees or restrictions.Growth Opportunities Drive-through potential – the owner is currently in discussions with the authorities.Expanded delivery and online ordering Increased digital and social-media marketing Additional menu offerings include ice-creams shakes and Indian snacks.Camrose is also an approved community under Alberta's rural entrepreneurship immigration pathway, which may make this opportunity particularly relevant to qualified entrepreneur applicants seeking to establish and operate a business in an eligible rural Alberta community. Eligibility and program requirements should be independently confirmed with the appropriate immigration authorities. (id:52806)

,
Established Dry Cleaning & Alterations Business Turnkey Opportunity An excellent opportunity to acquire a well-established dry cleaning depot and alterations business operating successfully since 2014. The current owner has been running the business for over 12 years and is now offering it for sale as part of a planned retirement transition.The business has built a loyal and established customer base over the years, supported by its convenient location and limited direct competition in the immediate area. Situated in a **busy shopping centre surrounded by high-traffic retail businesses, the location benefits from strong visibility, convenient access, and consistent daily customer traffic.The operation is straightforward and easy to manage, making it well suited for an owner-operator or entrepreneur looking for an established business with relatively simple day-to-day operations.There is also significant opportunity for a new owner to grow revenue. Potential growth strategies include increasing local marketing, targeting surrounding households and businesses, expanding alterations services, introducing pickup and delivery, and developing recurring commercial accounts.The total monthly occupancy cost is approximately $5,500, including base rent and operating costs, with utilities billed separately. The business is supported by a long-term lease with a renewal option, providing continuity for the incoming owner.Key Highlights Operating successfully since 2014 12+ years under the current ownership Established and loyal customer base Limited direct competition in the immediate area High-traffic shopping-centre location Strong visibility and convenient customer access Simple, manageable day-to-day operations Suitable for an owner-operator Growth potential through marketing and pickup/delivery services Approximately $5,500/month rent including operating costs Long-term lease with renewal option Owner selling due to retirement. Turnkey operation with an established market p resence High end equipment and leasehold improvements cost $400,000 plus. This is a compelling opportunity for an entrepreneur seeking an established, easy-to-operate service business with a proven operating history and multiple avenues for future growth. (id:52806)

,
CONFIDENTIAL FRIED CHICKEN FRANCHISE FOR SALE – NE CALGARY!Excellent opportunity to acquire an established quick-service fried chicken franchise in one of Northeast Calgary’s growing residential communities! Situated in a busy commercial plaza surrounded by expanding residential developments, retail stores, grocery shopping, medical offices, professional services, and other popular businesses, this location offers excellent accessibility and convenient customer parking. Strategically positioned near major transportation routes, including Metis Trail, Stoney Trail, and Airport Trail, with convenient access to Calgary International Airport and surrounding communities.This franchise offers an opportunity for entrepreneurs or investors looking to enter the fast-food industry with the benefit of an established brand and franchise support. Located within a developing commercial and residential corridor with potential for continued growth.CONFIDENTIAL SALE:Business name, exact location, and financial information will only be disclosed to qualified buyers upon execution of a Non-Disclosure Agreement (NDA). Please do not approach employees or visit the business to inquire about the sale. All inquiries and showings must be arranged through the listing REALTOR®. (id:52806)
Calgary, Alberta
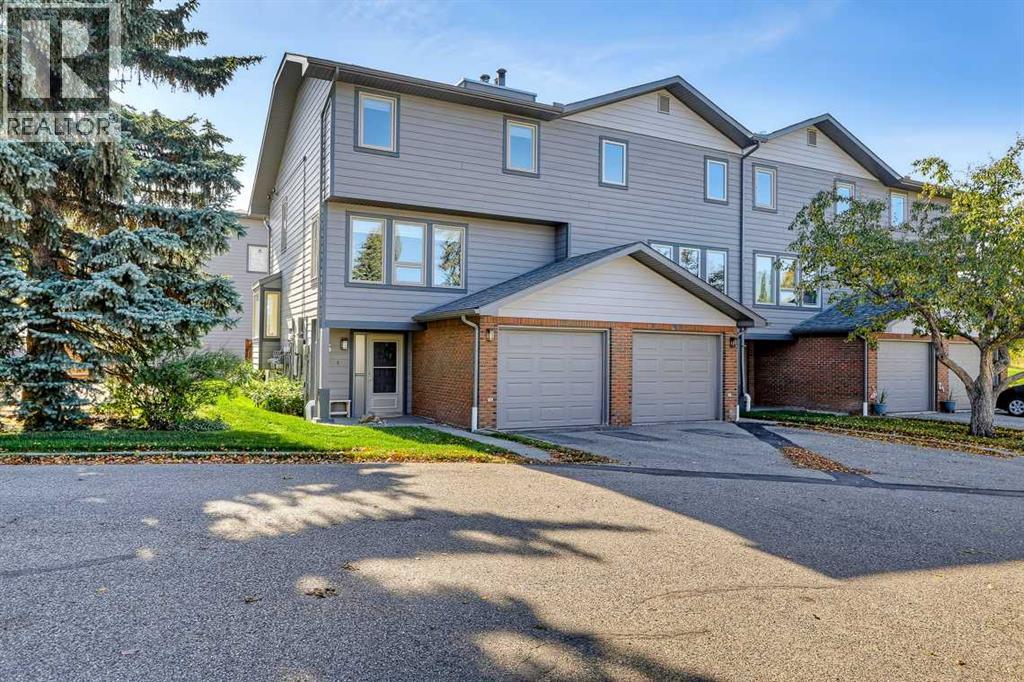
Perched along the ravine edge of Fish Creek Provincial Park, Unit 5 at Woodacres is a striking study in multi-level architecture and parkside seclusion. Spanning five distinct above-grade tiers plus a finished lower level, the interior layout unfolds with deliberate rhythm, framing sweeping vistas and filtering natural light through tailored fabric accordion blinds.The experience begins at the ground-level foyer, offering direct access to an attached garage elevated by concrete restoration and a durable polyaspartic finish (2024). Up one flight, the culinary floor hosts a bright kitchen and dedicated dining space that transitions seamlessly outdoors to an expansive, sun-soaked deck overlooking the greenery. The well-maintained kitchen showcases a cohesive suite of stainless steel appliances—including external ice/water on the refrigerator, a sleek smooth-top electric range, and a built-in over-the-range microwave—all set against crisp white cabinetry, rich granite counters, and a neutral tile backsplash. Continuing upward, the third tier is reserved entirely for a dedicated living room, anchored by a warm corner fireplace and beautiful windows.The upper levels separate rest and retreat with absolute privacy: the fourth tier houses two spacious secondary bedrooms alongside a fully renovated 4-piece bathroom (2023). Above it all, the fifth level serves as a penthouse primary retreat, a serene sanctuary complete with tailored blackout drapery and a down-to-the-studs luxury ensuite remodel, featuring quartz countertops (2023).Downstairs, the fully finished basement provides a recreation room, half bath, mechanical room, and new washer and dryer (2022). Comprehensive mechanical updates, including upgraded electrical, integrated carbon monoxide detectors, a dedicated water softener, and a newer hot water tank, ensure effortless peace of mind. Complete with immediate access to park trails, transit, local shopping, and Stoney Trail, this home marries high-design livi ng with uncompromised nature at your doorstep. (id:52806)
Calgary, Alberta
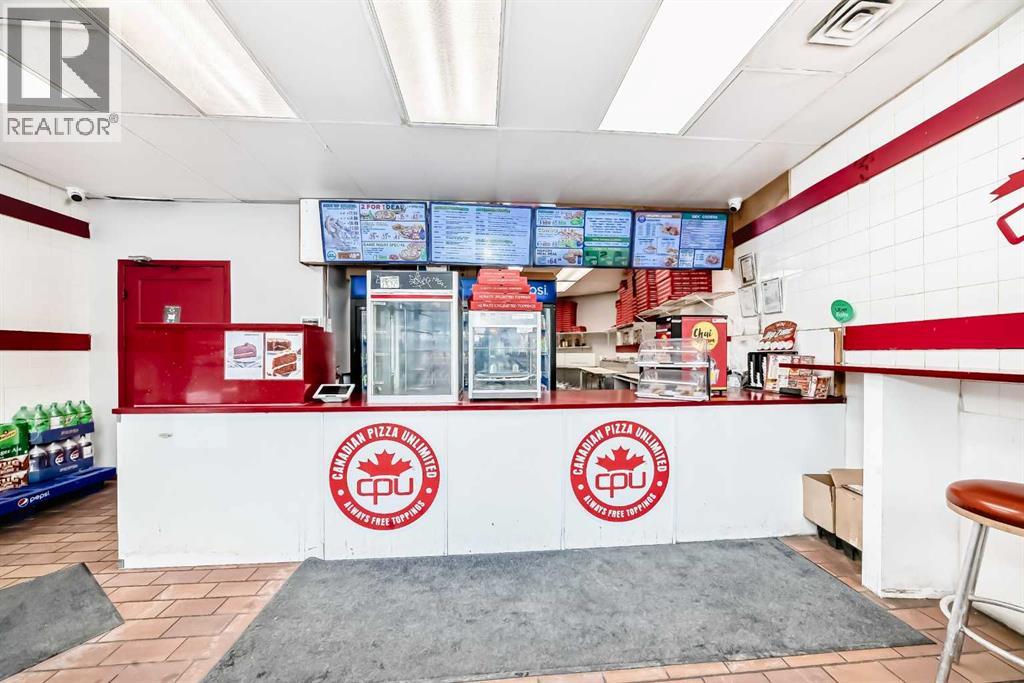
Well-established Canadian Pizza Unlimited franchise located in the highly desirable Kensington / 10 Street NW area. This popular location offers freshly baked thin and thick dough pizzas along with fried chicken, serving a strong and loyal customer base. The business operates from a leased premises with over 4 years remaining on the lease, providing long-term stability. The current owners are willing to provide training after purchase, ensuring a smooth transition.Ideally situated just minutes from SAIT College, the Sunnyside community, Prince’s Island Park, and the downtown core, this location benefits from excellent exposure, strong foot traffic, and high drive-by traffic. Surrounded by dense residential, retail, and transit, this is a great opportunity for an owner-operator or investor to acquire a proven franchise in a vibrant inner-city location. (id:52806)
Calgary, Alberta
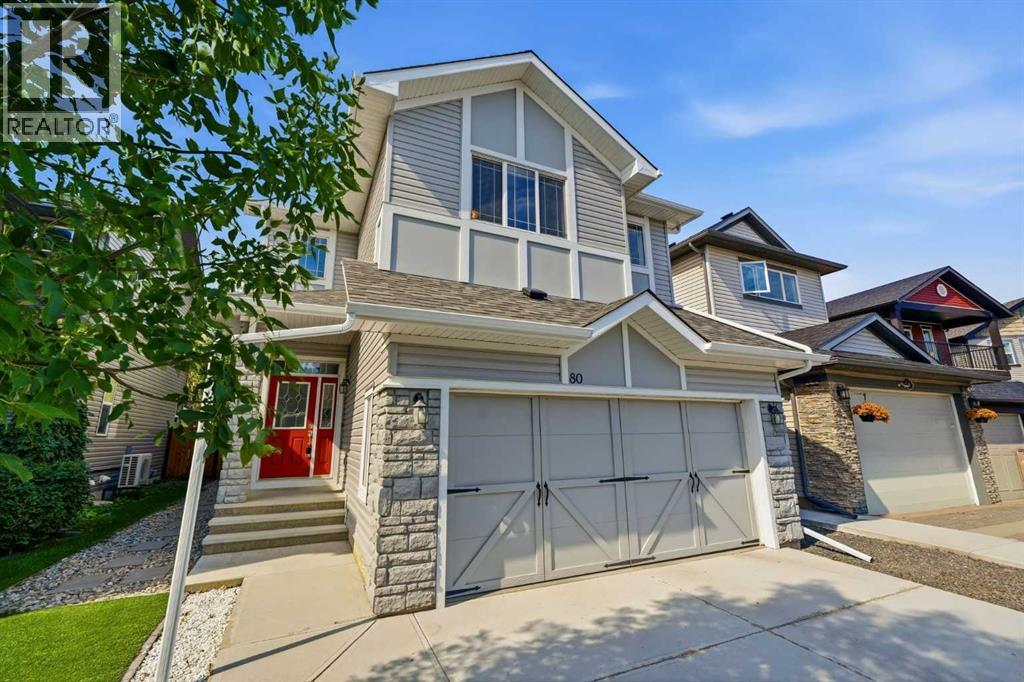
Over 2,500 sq. ft. of developed living space in the sought-after family oriented community of Sherwood. The bright and sunny southwest facing backyard is directly onto a picturesque greenspace with an extensive network of walking and biking pathways. This home offers the perfect blend of privacy, outdoor recreation, and convenience, with direct access to Beacon Heights Shopping Centre and its selection of 100+ shops, restaurants, and everyday amenities.Step inside to a bright and inviting open-concept main floor featuring 9-foot ceilings, hardwood flooring, and a cozy gas fireplace that creates the perfect gathering space. The modern kitchen is designed for both everyday living and entertaining, complete with stainless steel appliances, a newer Bosch dishwasher, a large island with seating, and plenty of cabinetry and workspace.Upstairs, you'll find a spacious bonus room, ideal for family movie nights or a children's play area, along with three generously sized bedrooms. The primary suite is a relaxing retreat featuring a walk-in closet and a well-appointed ensuite with dual sinks, a separate soaker tub, and a stand-up shower. Two additional bedrooms share a 4-piece bathroom, while the convenient upper-level laundry room is equipped with a newer LG washer and dryer on pedestals.The fully developed basement extends the home's versatile living space with a large recreation room, a fourth bedroom, and a 4-piece bathroom—perfect for guests, teenagers, or a growing family.Outside, enjoy the ultimate private backyard with no rear neighbours. Spend summer evenings entertaining on the two-tiered deck, fire up the BBQ, or cultivate your favourite flowers and vegetables in the raised garden beds.Additional highlights include a double attached garage, central air conditioning, an Ecobee smart thermostat, top-down/bottom-up blinds, and a new furnace installed in April 2026.Offering exceptional indoor and outdoor living in a fantastic location close to parks, pathways, sh opping, schools, and major routes, this is a home you'll be proud to call your own. (id:52806)
Calgary, Alberta
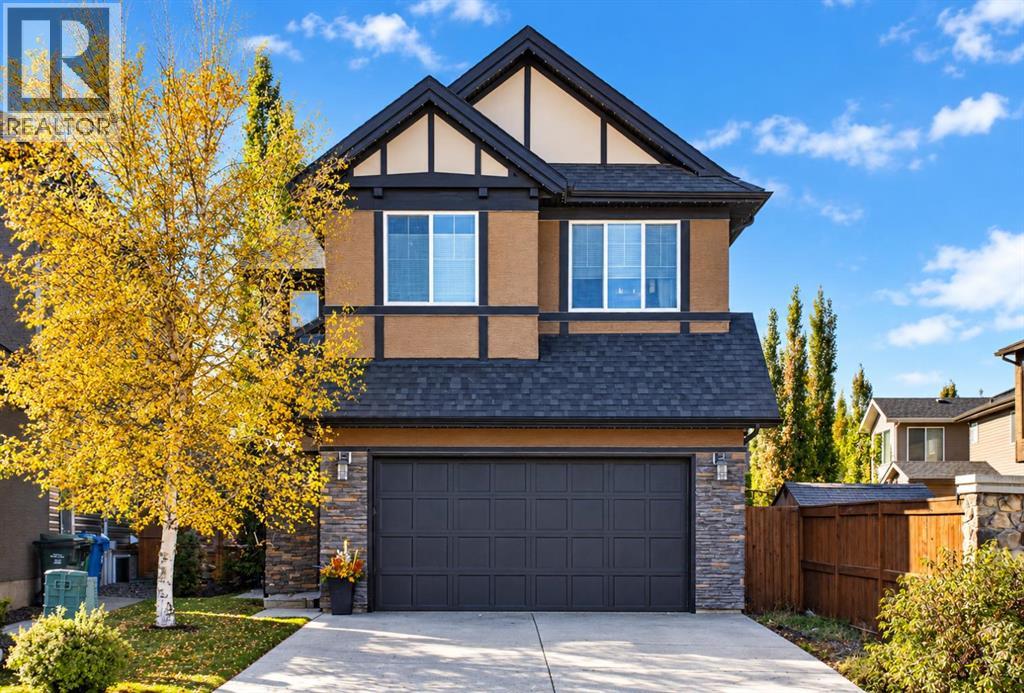
Discover this exceptional gem in the highly desirable community of Cranston! Meticulously maintained and beautifully upgraded, this impressive home offers over 3,400 sq. ft. of living space, blending modern design, comfort, and everyday luxury.The exterior makes a striking first impression with premium permanent Gemstone lighting and a convenient double attached garage. Step inside to an airy main floor featuring 9-foot ceilings, extra-tall doors, and oversized windows that flood the home with natural light. The open-concept layout showcases beautiful greige luxury vinyl plank flooring, a cozy fireplace, an elegant dining room with a custom accent wall, and a dedicated office—perfect for working from home or studying.At the heart of the home, the upgraded and expanded kitchen impresses with abundant white cabinetry, granite countertops, stainless steel appliances, a custom wood range hood, under-cabinet lighting, a double undermount sink, a built-in microwave, and a spacious breakfast bar. A custom pantry provides thoughtful storage and effortless organization. Completing the main floor is a functional mudroom with built-in lockers, keeping busy family life organized and clutter-free.Upstairs, a handsome wood railing leads to a spacious family room, a convenient laundry room, and three generous bedrooms sharing a 4-pc. bathroom. The luxurious primary retreat offers a walk-in closet and a spa-inspired 5-pc. ensuite with a double vanity, creating the perfect space to unwind.Step outside to a beautifully landscaped backyard, your private four-season oasis designed for relaxation and entertaining. Enjoy summer gatherings on the expansive deck, unwind in the hot tub, fire up the BBQ, or gather around the fire pit for cozy evenings.Additional highlights include central A/C for summer comfort and an unfinished basement with 9-foot ceilings, offering a blank canvas to create your dream recreation room, home gym, or additional living space tailored to your needs.Stylis h, spacious, and thoughtfully upgraded, this gem offers an exceptional blend of elegance, comfort, and functionality—a wonderful place to call home and create lasting memories! Don’t miss your opportunity to own this home! (id:52806)
Calgary, Alberta
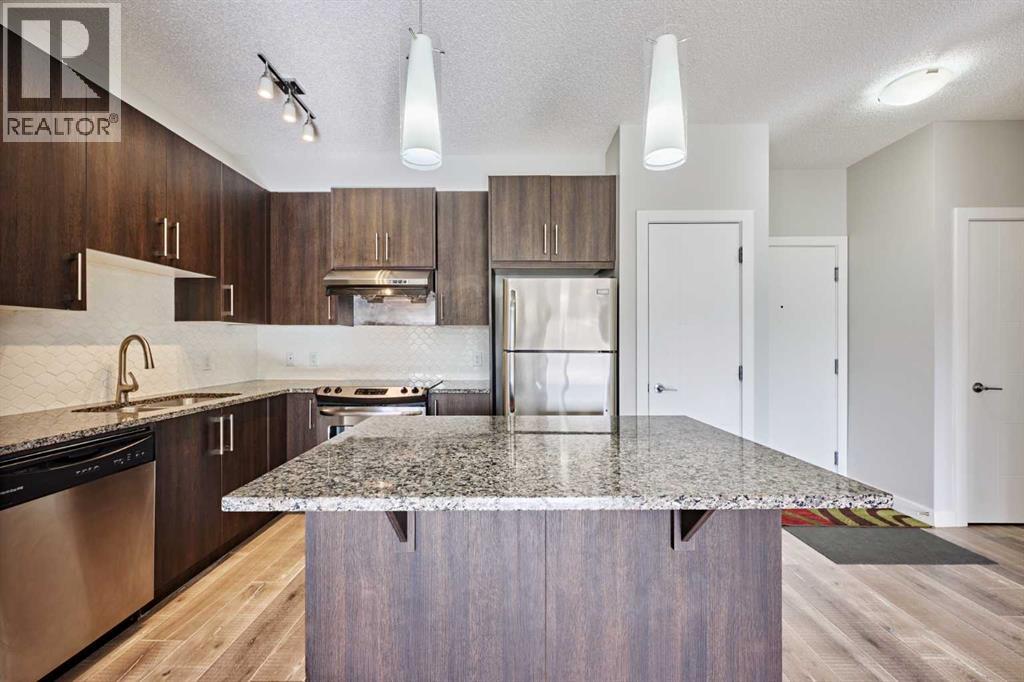
Price reduced!!!Enjoy top-floor living and sunny southwestern exposure at Viridian Court in Sage Hill! This spacious 2-bedroom, 2-bathroom condo offers a functional layout and titled underground parking. The open-concept kitchen features granite countertops, ample cabinetry, a pantry and an island with a breakfast bar, flowing seamlessly into the bright living area. Step outside onto your private southwest-facing balcony—an inviting spot to enjoy the afternoon sunshine or relax at the end of the day. The primary bedroom features a walk-through closet leading to a 4-piece ensuite, while the generously sized second bedroom is complemented by a separate 4-piece bathroom. In-suite laundry adds everyday convenience. Storage room space can also be used as an office den. Your titled underground(heated) parking stall is conveniently located near the bicycle storage area. With nearby walking and cycling pathways, shopping and everyday amenities, this home brings together comfort, convenience and an appealing northwest Calgary location. (id:52806)
Calgary, Alberta
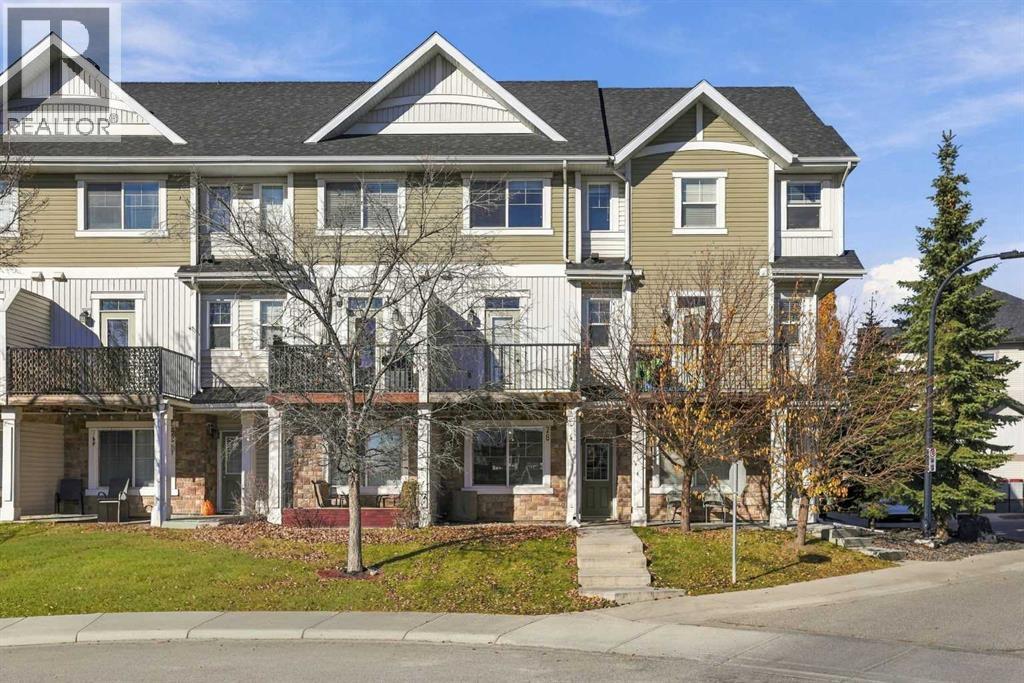
INCREDIBLE VALUE! PRIME LOCATION! MOVE-IN READY! TWO PRIMARY SUITES! DOUBLE GARAGE! PRIVACY, STYLE & CONVENIENCE — THIS HOME HAS IT ALL! Welcome to this beautifully appointed three-storey townhouse, offering the perfect combination of modern comfort, functional design, and exceptional privacy in a highly desirable location. Featuring TWO spacious primary suites, each complete with its own private ensuite, this thoughtfully designed home is ideal for professionals, roommates, guests, or investors looking for a versatile layout. One suite also features a generous walk-in closet, while plush carpeting throughout the upper level creates a warm and comfortable retreat. The bright and inviting main floor offers an open, functional layout with a spacious living room and elegant dining area, complemented by stylish laminate plank flooring. Whether you're entertaining friends or enjoying a quiet evening at home, this space is designed for comfortable everyday living. The well-appointed kitchen features granite countertops, stainless steel appliances, and durable tile flooring, while a convenient powder room completes the main level. WHAT TRULY SETS THIS HOME APART IS THE EXCEPTIONAL PRIVACY! Unlike many townhouse developments, this unit is thoughtfully positioned with no neighbouring townhouses looking directly into your living space. Enjoy your own peaceful retreat with a WEST-FACING BALCONY AND PATIO, perfect for afternoon sunshine, evening relaxation, and outdoor entertaining. Additional highlights include FULL AIR CONDITIONING for year-round comfort and a TANDEM DOUBLE GARAGE, providing secure parking and valuable additional storage. Ideally positioned along the perimeter of the complex, the home also benefits from convenient access and nearby additional parking. LOCATION, LOCATION, LOCATION! Nestled in a quiet, desirable setting, you're just a short walk from shopping, restaurants, and everyday amenities. Enjoy the convenience of having everything you need close t o home while still benefiting from a peaceful residential atmosphere. Whether you're a first-time buyer, downsizing, looking for a low-maintenance lifestyle, or searching for an investment property with excellent rental appeal, THIS HOME CHECKS ALL THE BOXES! (id:52806)
Strathmore, Alberta
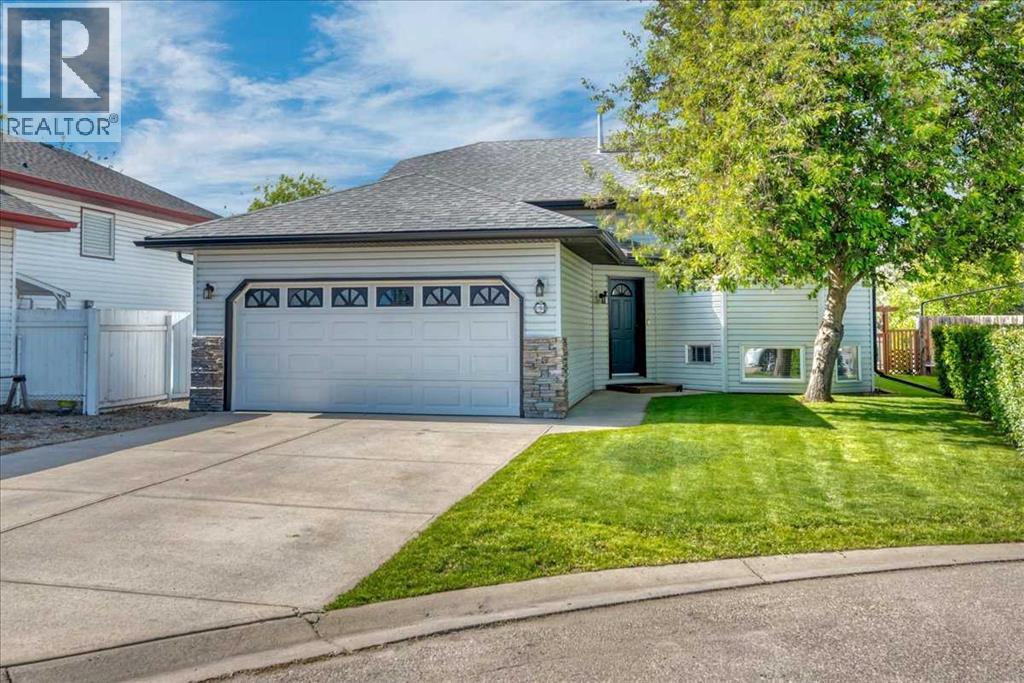
Beautifully updated family home tucked away on a quiet cul-de-sac! Welcome to this beautifully maintained 4-bedroom + flex room, 3-bathroom bi-level, offering over 2,500 sq. ft. of thoughtfully designed living space in one of Strathmore's most desirable family-friendly locations. From the moment you step inside, you'll appreciate the bright, open floor plan, soaring vaulted ceilings, and abundance of natural light that create an inviting atmosphere throughout the home. The spacious living room flows seamlessly into the beautifully updated kitchen, where you'll find quartz countertops, stainless steel appliances, a gas range, ample cabinetry, and a large island that makes everyday living and entertaining effortless. The main floor offers three spacious bedrooms, including a private primary retreat with an expansive closet and ensuite, providing the ideal place to unwind at the end of the day.Downstairs, the fully developed lower level expands your living space with a large family room, a fourth bedroom, a full bathroom, and an additional flex room that easily adapts to your lifestyle as an additional bedroom, home office, fitness room, hobby space, or playroom.—along with a large family room that's perfect for movie nights or gatherings. Step outside to your private, beautifully landscaped backyard where you can enjoy summer evenings on the deck, entertain family and friends, or simply relax in your own peaceful outdoor retreat. The quiet cul-de-sac offers minimal traffic, creating an ideal setting for families while still being conveniently close to schools, parks, walking paths, shopping, recreation, and all of Strathmore's amenities. Move-in ready and thoughtfully updated, this home offers the perfect balance of style, comfort, and functionality. With room for a growing family, space to work from home, and a location you'll love, this is a home you'll enjoy for years to come. Enjoy the space and value of small-town living while remaining within an easy comm ute to Chestermere and Calgary. Don't miss your opportunity to make this exceptional property your next home. (id:52806)
Calgary, Alberta
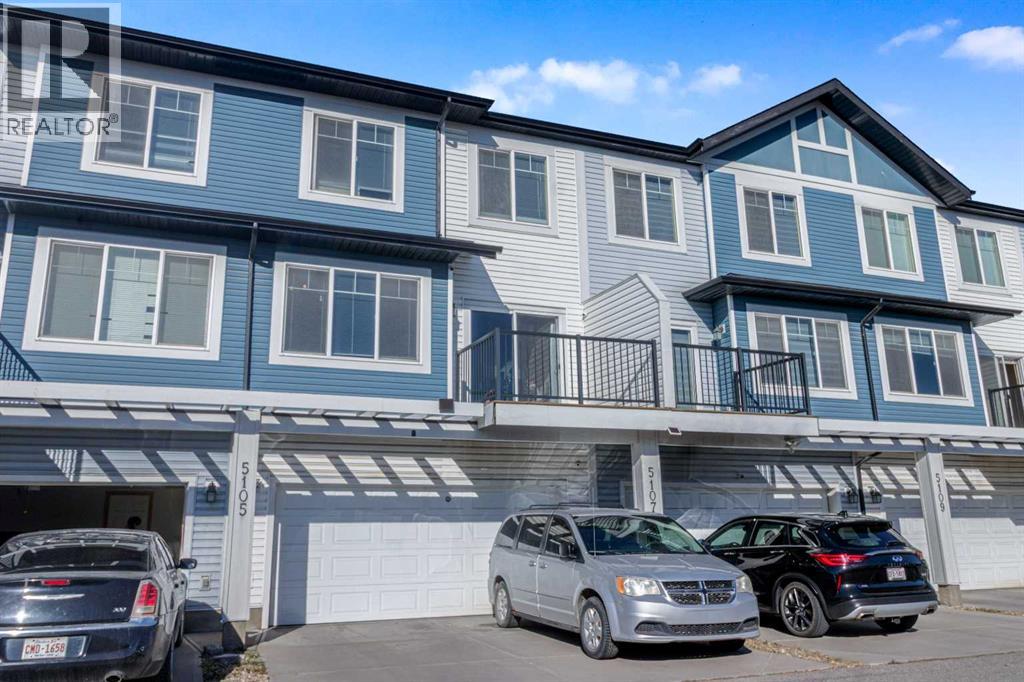
SPACE TO GROW, WITHOUT THE SINGLE FAMILY PRICE TAG. Welcome Home to Taradale Townhomes. Some homes just feel right the second you walk in. This one does. Tucked into the family-friendly community of Taradale in NE Calgary, this beautifully maintained 2-storey townhome delivers nearly 1,353 sq ft of real living space; the kind of layout that lets your family actually spread out, not just squeeze in. 3 bedrooms. 2.5 bathrooms. A double attached garage. And a fully finished basement ready to become whatever your life needs next, a home office in the basement, playroom, movie nights, you name it. Step inside and the main floor opens up bright and welcoming, built for the everyday moments that matter. From morning coffee at the breakfast nook, dinner prep at the kitchen island, everyone gathered in the living room at the end of the day. The kitchen brings granite counters, ample cabinetry, and modern appliances, with a layout that makes cooking feel easy instead of like a chore. Upstairs, three generously sized bedrooms give everyone their own space to unwind, including a primary suite with its own private ensuite; your quiet corner at the end of a long day.This home has been lovingly cared for. Pet-free, smoke-free, and it shows. This is a place that's been genuinely respected, not just lived in.Location matters, and this one delivers. Taradale is a true family community — schools, parks, and shopping are all close by, transit is convenient, and quick access to the airport means less time commuting and more time home. It's the kind of neighbourhood where families put down roots.Whether you're a first-time buyer ready to stop renting, a growing family that needs more room, or an investor looking for a solid property in a high-demand NE community, this one checks the boxes. Flexible possession. This won't sit long. Book your private showing today. (id:52806)
Calgary, Alberta
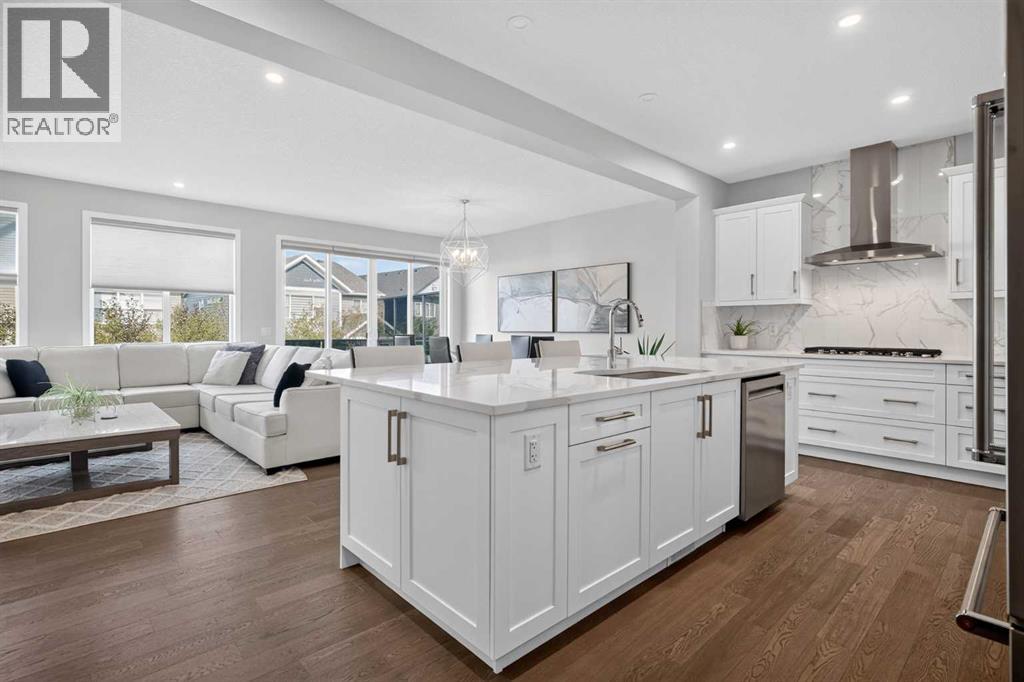
Why wait years to build a new home and then spend even more time finishing the basement, landscaping and garage? Welcome to the home in Legacy where a triple car garage, nearly 3,800 sq. ft. of developed living space, and an impressive list of upgrades come together in one beautifully finished property. This home was designed with both everyday family living and entertaining in mind. The main floor features a bright, open-concept layout connecting the kitchen, dining and living areas, along with a dedicated home office highlighted by a stylish slat feature wall. The upgraded kitchen is the heart of the home, featuring an expanded island, upgraded cabinetry with additional drawers and storage, and premium KitchenAid appliances. The open layout flows naturally into the dining and living spaces, where an electric fireplace creates a warm focal point. Upstairs, you’ll find three spacious bedrooms plus a bonus room, providing plenty of flexibility for a growing family. The bathrooms feature upgraded shower tile, while upgraded carpet underlay and window blinds add extra comfort throughout the home. The fully finished basement features 9-foot ceilings, a large family and entertainment area, wet bar with upgraded sink, an additional bedroom and bathroom, giving guests or older children their own comfortable space.Outside, the property continues to impress with private professionally finished landscaping, a deck, and beautifully completed front, side and rear yards. The triple-car garage is insulated and finished, including finished walls, upgraded garage flooring and a convenient man door. With its generous living space, triple-car garage, professionally finished landscaping and extensive upgrades throughout, this Legacy home offers the space, finish and functionality that can be difficult to find all in one property. (id:52806)
Calgary, Alberta
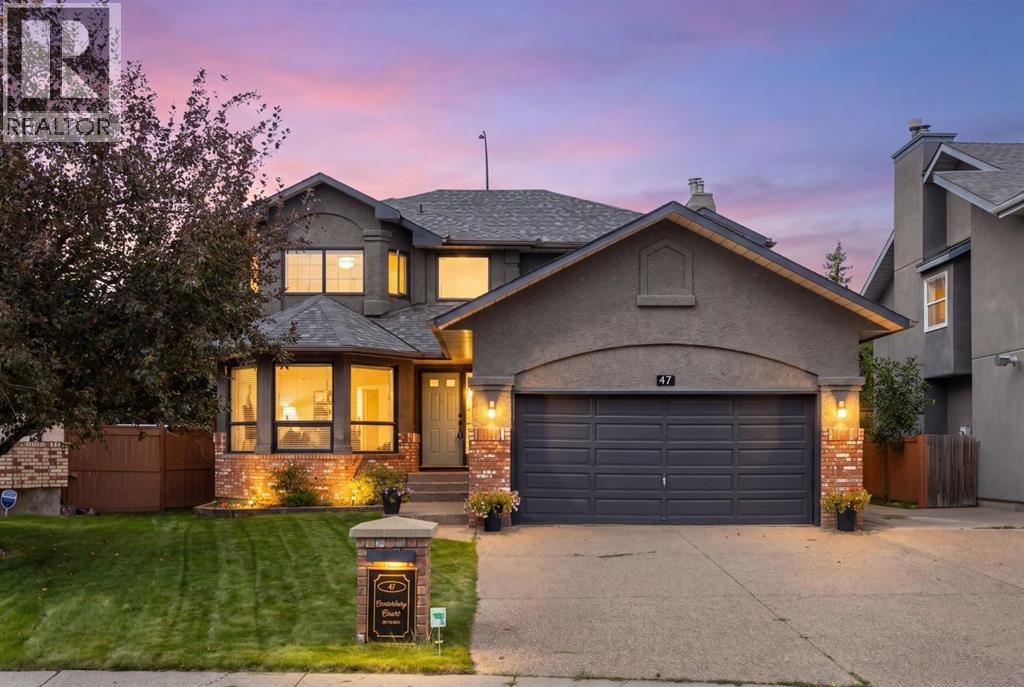
BEST VALUE IN CANYON MEADOWS AND SURROUNDING COMMUNITIES! Located in the desirable pocket of Canterbury Estates, this spacious home features 4 bedrooms and 4 bathrooms across 3,400 sq/ft of developed living space! Upgrades begin on the exterior with an oversized driveway allowing parking for six vehicles plus trailer storage up the side, beautiful brick siding and mature landscaping. Entering the home your formal living room/dining room combo greets you with an east facing window that allows morning sun to shine through. The kitchen offers ample storage, updated quartz countertops, stainless steel appliances and an open concept design that flows into the eat-in dining space and family room. The family room features a timeless wood-burning fireplace and direct access to your pie-shaped, West-facing backyard. The main floor includes a half bathroom and a massive mudroom that connects directly to your insulated and heated two car garage. Heading upstairs, your primary retreat spoils you with plenty of room for a king bed, access to a private balcony, a spa like 5-piece en suite, and a walk-in closet. Two additional large bedrooms (one with a walk-in closet) and a 4-piece bathroom complete the upper level. Downstairs you have a large recreation space, a gym area, the 4th bedroom, a wine feature, and a storage/utility room. Key updates include: furnace (2021), shingles (2021), hot water tank (2025), lighting fixtures (2024), built-in oven (2024), and dishwasher (2024). This home is also conveniently located next to Robert Warren School, St Catherine School, and just a few blocks from Fish Creek Park, Canyon Meadows Golf and Country Club and Dr. E.P. Scarlette High School. Other notable conveniences is easy access to Macleod Trail, Stoney Trail, Anderson Road, 14 St, South Centre Mall and so much more. (id:52806)
Calgary, Alberta
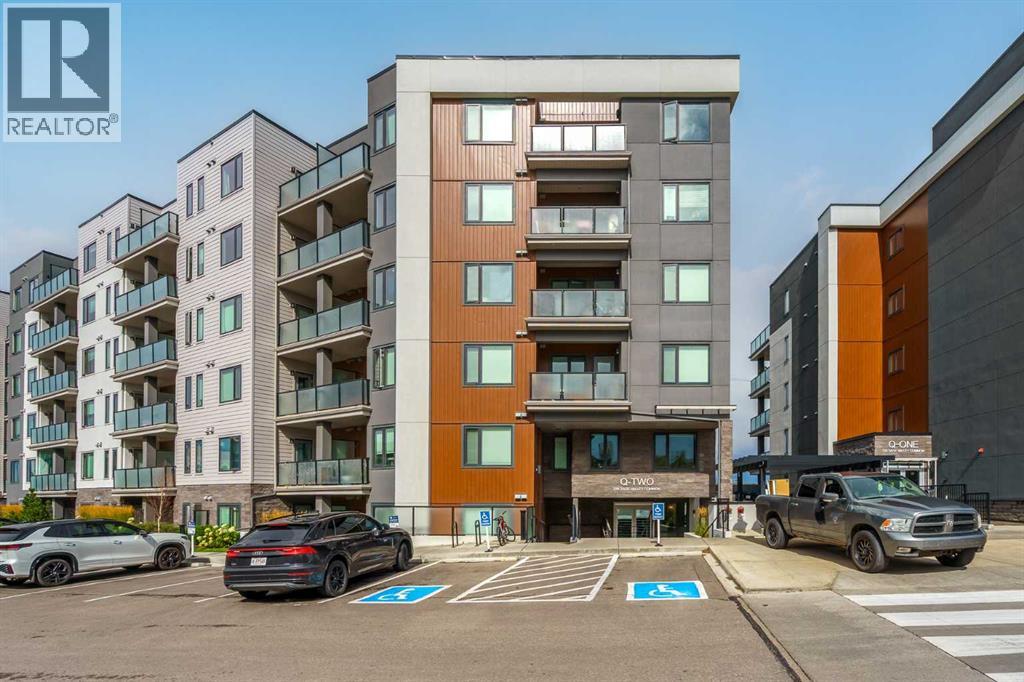
Welcome to this beautifully appointed TOP-FLOOR 1-bedroom plus den condo with AIR CONDITIONING in the highly desirable community of Sage Hill! Offering approximately 610 sq. ft. of thoughtfully designed living space, this move-in-ready home combines modern finishes, a functional layout, and the added privacy and comfort of having no neighbours above.The bright open-concept floor plan is filled with natural light and features a contemporary kitchen complete with quartz countertops, full-height cabinetry, stainless steel appliances, and a spacious island that seamlessly connects to the dining and living areas — perfect for entertaining or relaxing at home.The inviting living room opens onto a private balcony, creating an ideal space to enjoy your morning coffee or unwind at the end of the day. As a top-floor unit, the home offers additional privacy, a quieter living experience, and the benefit of no footsteps or noise from above.The spacious primary bedroom offers excellent closet space, while the versatile den provides the perfect setup for a home office, reading nook, or additional flex space. A well-appointed 4-piece bathroom, in-suite laundry, stylish modern finishes, and air conditioning for year-round comfort complete the interior.The unit also includes a titled underground parking stall and titled storage locker, providing valuable additional space, convenience, and security.Residents of Q Condos enjoy a well-maintained building in an excellent location close to walking paths, parks, shopping, restaurants, fitness facilities, and public transit. Quick access to Stoney Trail and Shaganappi Trail makes commuting throughout the city easy, while Sage Hill Crossing, Beacon Hill Shopping Centre, and numerous everyday amenities are just minutes away.Whether you’re a first-time buyer, investor, downsizer, or simply looking for a stylish lock-and-leave lifestyle, this top-floor, air-conditioned home offers an outstanding combination of comfort, privacy, conv enience, and value. (id:52806)
Calgary, Alberta
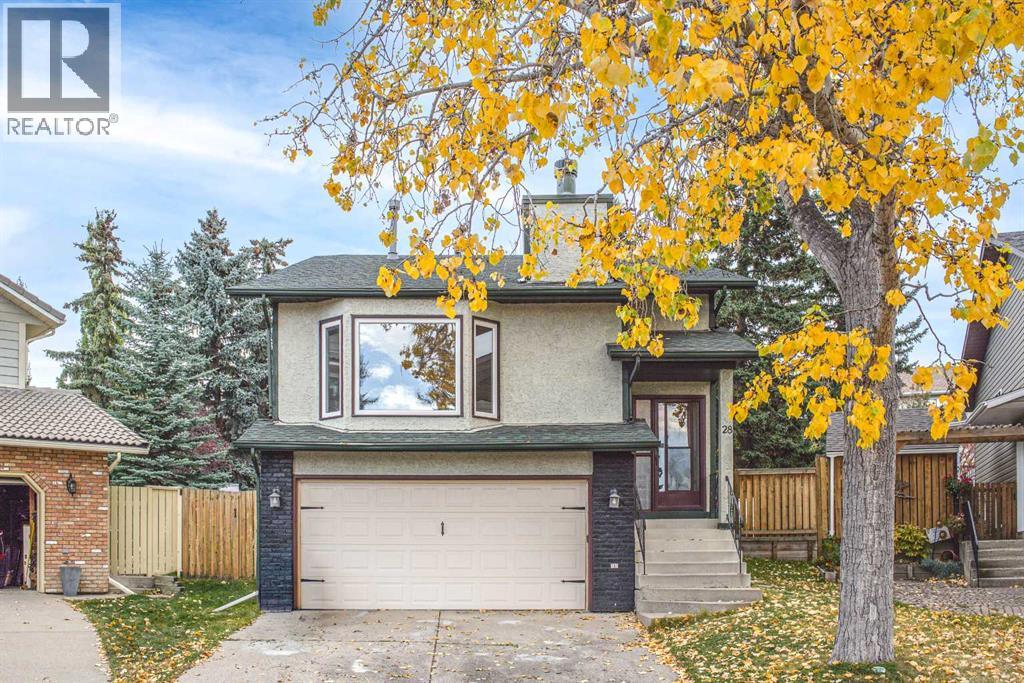
Welcome to this wonderful 4-level split home, ideally located on a quiet cul-de-sac in the sought-after community of Hawkwood. Situated on a HUGE pie-shaped lot of 7,567 ft2, this property offers a expansive backyard and a walkout basement, along with over 2,400 sq. ft. of fully developed living space to accommodate all your lifestyle needs. The main floor welcomes you with a bright and spacious living room featuring a beautiful stone fireplace and large windows that fill the space with an abundance of natural light. The open kitchen is well-appointed with ample cabinetry and appliances, providing a functional space for everyday living. The upper level features a generously sized primary bedroom, two additional bedrooms, and a convenient 4-piece bathroom. The lower level offers a bright and inviting family room, an additional bedroom, and another full bathroom, providing plenty of space for family members or guests. Step outside to enjoy the fully fenced backyard with beautiful trees, deal for relaxing, entertaining, and gathering with family and friends. Enjoy an excellent location close to bus stops, walking trails, parks, and other amenities. Book your private showing today! (id:52806)
Calgary, Alberta
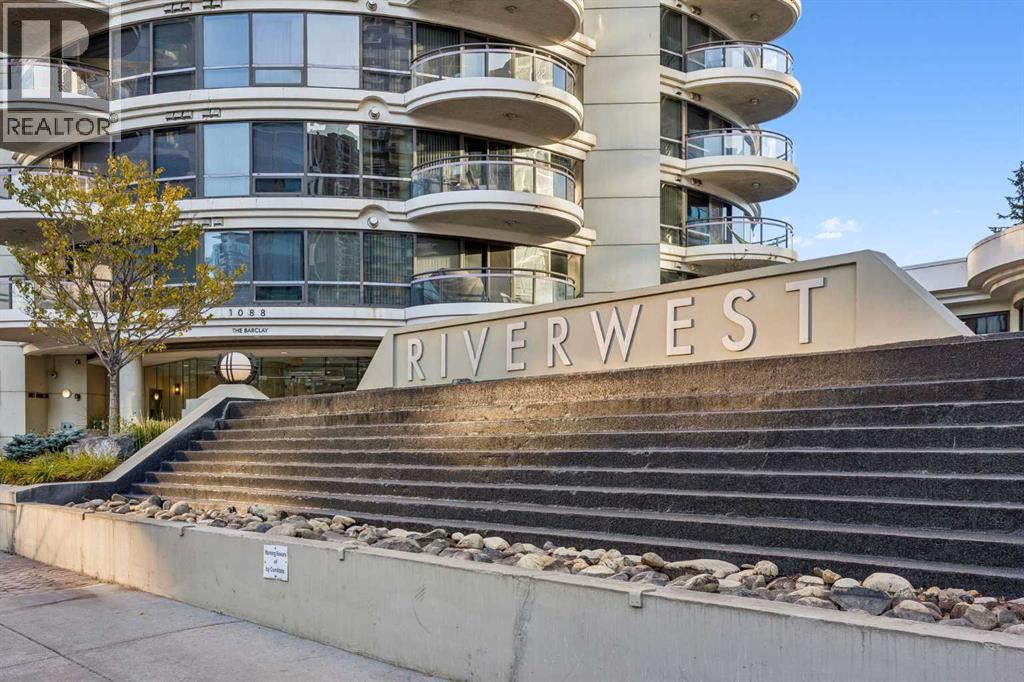
Enjoy an exceptional blend of space, comfort, and downtown convenience at The Barclay in Riverwest. Expansive south-facing windows fill this inviting condo with natural light, creating a warm and welcoming atmosphere throughout the day.The kitchen offers granite countertops, an extended breakfast bar, an updated faucet, and newer appliances, including a refrigerator (with water and ice), dishwasher and microwave oven hood-fan. Freshly replaced carpeting adds to the move-in appeal, while the generously sized primary bedroom easily accommodates a king-size bed. A walk-through closet leads to the main bathroom, where thoughtful touches include a deep soaker tub, a rain shower-head, and the everyday luxury of heated tile floors. Riverwest is a pet friendly building and pets are subject to board approval (no weight restriction shown in by-laws). There is a pet of the month club here! Need extra flexibility? The spacious den is ideal for a home office, reading room, or guest space, with plenty of room for a daybed or pull-out sofa.Enjoy the added value of a heated underground parking stall, a separate storage locker, bike storage room and underground visitor parking. Residents also have access to an indoor pool, hot tub, fitness centre and social room making it easy to stay active and unwind without leaving home.Step outside to explore the Bow River pathways, or take advantage of the nearby C-Train and downtown's free-fare zone for convenient access to the city centre.A spacious, light-filled home with excellent amenities, practical comforts, and a location that makes downtown living easy. (id:52806)
