Calgary, Alberta
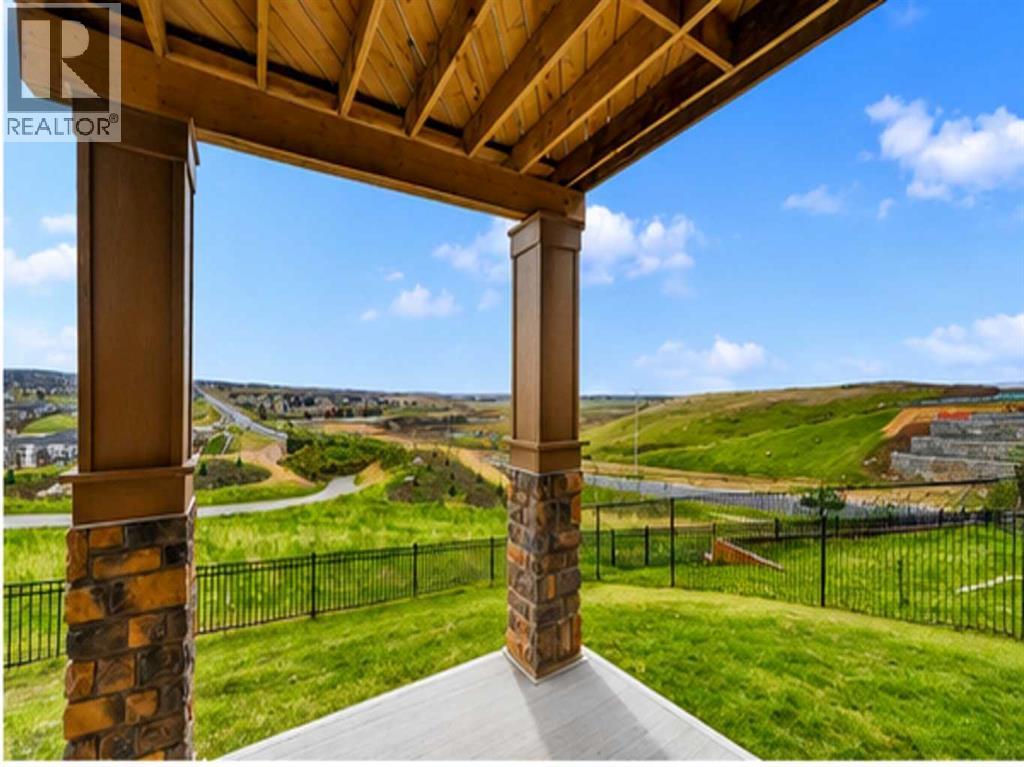
NOW OFFERED AT $1,030,000 — TRUE RIDGE WALKOUT WITH PANORAMIC VIEWS! An exceptional opportunity to own a beautifully positioned home on a quiet cul-de-sac in Evanston, offering breathtaking valley views, outstanding privacy and over 2,600 SQ.FT. ABOVE GRADE. Vacant and ready for immediate possession, this impressive 2016-built home overlooks ponds, pathways and green space, with incredible views enjoyed from all three levels.Inside, rich hardwood flooring, soaring ceilings, oversized windows and a bright open-concept design take full advantage of the spectacular setting. The chef-inspired kitchen features granite countertops, upgraded stainless steel appliances, rich cabinetry, a massive central island and walkthrough pantry. It flows seamlessly into the spacious dining area with access to the elevated deck and the inviting living room with gas fireplace.A versatile main-floor den/flex room, previously used as an additional bedroom, offers excellent space for a home office, guests or playroom. A mudroom and powder room complete the main level.Upstairs, the spacious primary retreat overlooks the valley and features a large walk-in closet and spa-inspired 5-piece ensuite with double vanities, quartz countertops, deep soaker tub, oversized glass shower and separate water closet. Two additional generous bedrooms, an impressive bonus room, upper-floor laundry with built-in cabinetry and another beautifully appointed 5-piece bathroom complete this level.The walkout basement offers over 1,000 SQ.FT. of additional potential, with 9-foot ceilings, large windows and direct backyard access. Create additional bedrooms, a theatre, gym, recreation space or multigenerational living area, or explore the potential for a legal secondary suite, subject to City approval.Outside, the pie-shaped lot backs directly onto green space with immediate access to scenic pathways, ponds, parks and nature. Recent City landscaping, including newly planted trees and additional green space beyond the backyard, further enhances the outlook and privacy.Additional highlights include an oversized insulated double attached garage, new Class 4 impact-resistant roof (2025) and new hot water tank (2026). Conveniently located near schools, playgrounds, shopping, restaurants, recreation, transit, Stoney Trail and Deerfoot Trail.NOW $1,030,000 — a rare combination of ridge location, true walkout design, cul-de-sac privacy, panoramic views and more than 2,600 SQ.FT. above grade. VACANT AND READY FOR IMMEDIATE POSSESSION! (id:52806)

Calgary, Alberta
MAJOR PRICE IMPROVEMENT! READY TO MOVE! CHARMING INNER-CITY BUNGALOW ON A 50' X 120' LOT WITH FUTURE REDEVELOPMENT POTENTIAL! Located in the established community of HIGHLAND PARK, this CUTE AND LIVABLE BUNGALOW offers a great opportunity for buyers looking for an affordable inner-city home with a large yard, investors looking for a holding property, or those considering redevelopment in the future. The home is vacant, professionally cleaned and ready for IMMEDIATE POSSESSION. The main level offers approximately 830.47 SQ. FT. with 2 BEDROOMS, a comfortable living room, functional kitchen, full bathroom and mudroom. Outside, enjoy a spacious EAST-FACING BACKYARD, an OVERSIZED HEATED DOUBLE DETACHED GARAGE, EXTRA PARKING ALONG THE SIDE OF THE HOUSE, and a GAS LINE FOR BBQING. Live in and enjoy the home as it is, make updates over time, rent it out as a holding property, or explore the FUTURE REDEVELOPMENT POTENTIAL of the large lot, including the possibility of a SIDE-BY-SIDE DUPLEX or other development options (subject to City of Calgary approval). The convenient INNER-CITY LOCATION provides quick access to DOWNTOWN CALGARY, SAIT, UNIVERSITY OF CALGARY, FOOTHILLS MEDICAL CENTRE and ALBERTA CHILDREN'S HOSPITAL. Nearby amenities include CONFEDERATION PARK, NOSE HILL PARK, THORNCLIFFE AQUATIC & RECREATION CENTRE, golf courses, playgrounds, schools, walking and cycling pathways, shopping, restaurants and everyday services. With easy access to major roadways, this property offers the opportunity to MOVE IN TODAY, HOLD FOR THE FUTURE, OR REDEVELOP WHEN THE TIME IS RIGHT. Offered AS IS, WHERE IS. (id:52806)

High Prairie, Alberta
Investor ALERT in High Prairie!!! Featuring an INCREDIBLE 11.3% Cap Rate + STRONG Cash Flow + SOLID UPGRADES throughout!!!This WELL-MAINTAINED Bi-level 4-Plex sits on a LARGE 6,092 Sq Ft lot and offers 3,558 Sq Ft of Total Developed LIVING SPACE. Designed for CONSISTENT Rental Demand and EASE of Management, this TURN-KEY opportunity delivers both excellent upside and LONG-TERM stability.The property features 4 RENTED units generating a total MONTHLY INCOME of $4,825. The 2 top-floor units each offer 756 Sq Ft, while the 2 lower units each provide 646 Sq Ft — a FUNCITONAL layout that supports STRONG OCCUPANCY and STEADY CASH FLOW!!!This property has had LOTS OF WORK put into it - w/SIGNIFICANT Updates + MAJOR Improvements already completed, making it a STRONG, LOW-MAINTENANCE investment opportunity!!! Shingles Replaced 2013, NEWER VINYL FLOORING + Tiled flooring throughout, NEWER Windows + Doors, NEWER Vanities, + EXTERIOR IMPROVEMENTS Include New SIDING on the FRONT + a FRESHLY Painted Deck.MAJOR MECHANICAL UPDATES for peace of mind: FURNACES (2026 and 2022 Years Old) + Hot Water Tanks (2022 + 2023) + APPLIANCE UPDATES: Stoves (2018 +2025), Fridges (2016 + 2019 + 2024).STRONG INCOME. BIG LOT. IMPRESSIVE RETURNS.Add this CASH-FLOWING asset to your portfolio TODAY!!! (id:52806)
Calgary, Alberta
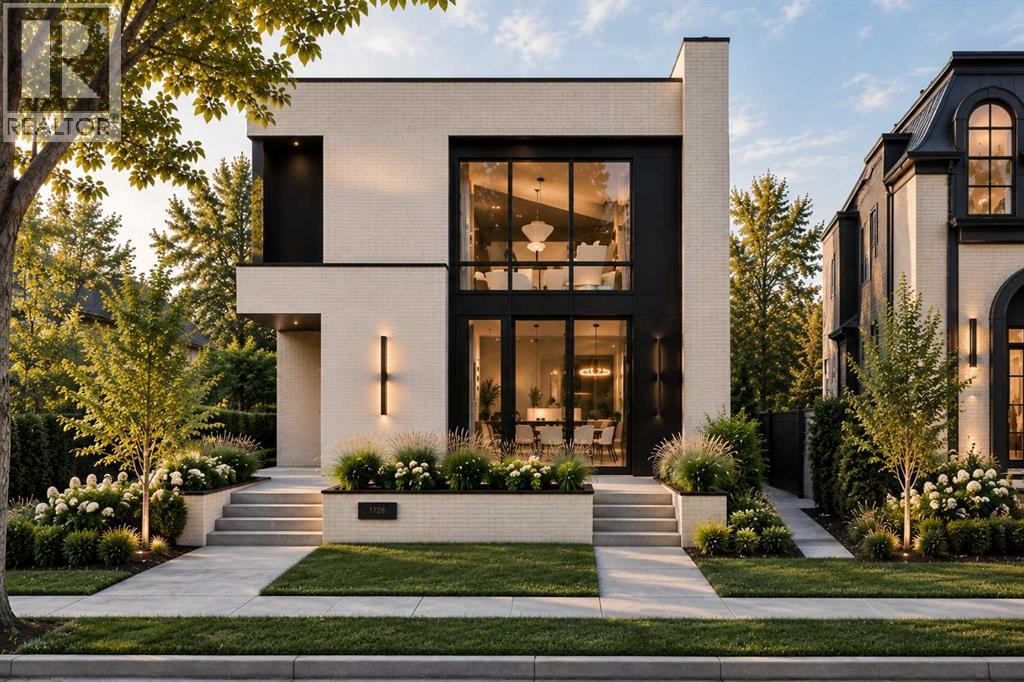
Positioned in one of North Glenmore Park’s most loved pockets, this luxury new home brings a custom-home feel to inner-city Calgary. Set on a corner lot near Glenmore Athletic Park, Earl Grey Golf Club, Lakeview Golf Course, Glenmore Reservoir pathways, Mount Royal University, Marda Loop, and quick routes downtown, it offers that rare mix of quiet residential living, outdoor access, everyday amenities, and high-end design.From the front door, the home immediately feels different. A clean, architectural foyer opens into a formal dining room through a statement arch, creating a first impression that feels warm, polished, and anything but ordinary. Just off the entry, a private front office with a glass partition gives the main floor an executive feel, while custom built-ins and smart storage keep daily life calm and organized.The heart of the home is where it really starts to show off. 10-ft ceilings, warm natural tones, creamy stone, soft wood details, and elevated lighting set the mood for a space that feels refined without feeling cold. The kitchen is the centrepiece, with a dramatic island, full-height cabinetry, stunning gas range, built-in oven and microwave, a walk-in pantry, and a butler’s pantry with sink, beverage fridge, and extra prep space. Made for hosting, but just as good for quiet mornings at home.The living room carries the same high-end energy with a gas fireplace, clean sightlines, and large doors opening to the rear deck. Beside the kitchen, the dining nook gives you an easy everyday eating space, while the formal dining room at the front creates a more elevated setting for dinners and holidays. A well-planned mudroom with bench, hooks, storage, access to the detached triple garage, and a nearby powder room completes the main floor with function you appreciate every day.Upstairs, the primary retreat feels like a boutique hotel suite. The bedroom is tucked into its own quiet wing, with dual walk-in closets, a barn-door entry, and a spa-insp ired ensuite with a freestanding soaker tub, oversized shower with bench, and long double vanity. Two additional bedrooms, each with a walk-in closet and private ENSUITE, sit on the opposite side of the floor, along with upper laundry with direct access to the primary walk-in closet, linen storage, and built-in cabinetry.The lower level takes the home even further, offering a full lifestyle space with a large rec area, wet bar with curved designer island, wine cellar, glass-wrapped gym with sauna, two additional bedrooms, a full bathroom, and smart storage. Whether you want a movie-night zone, guest level, fitness space, or a place for older kids to spread out, this level gives you flexibility to live well now and adapt as life changes.Every level has been planned with intention, creating a home that feels warm, modern, and elevated from top to bottom. Not just new. Not just beautiful. This is the kind of home that feels considered in every detail, from the way it looks to the way it lives. (id:52806)

Calgary, Alberta
Inviting Updated 2-Bedroom Condo With View in a Well-Managed 40+ Complex. Situated in an area of great walkability and a building rich in amenities, adult living is a breeze. This unit enjoys many upgrades including kitchen and bathroom, luxurious laminate, & gorgeous palette. A warm foyer invites you and guests home. The smart floorplan separates personal quarters from main living. The classic walk-thru kitchen makes day-to-day and entertaining so easy. Plenty of cupboard and counter space, and handy breakfast bar. The spacious living room opens to sunny south deck. Stretch out & enjoy the view. Generous bedrooms, primary with a large walk-in closet. Lots of storage in the unit as well as storage locker. Chinook Manor has ample amenities - elevator, event room with kitchen, social / games room, billiard room, fitness room with bathroom/showers, laundry room and workshop. Assigned parking; plenty of street parking too. Building upgrades include roof, elevator, entrance, interior. Steps to Chinook. Stroll to Britannia Plaza & Crossing's grocery. thematic bistros. shops and services. Grab a java and saunter down to Sandy Beach or Stanley Pk. Easy access to transit, C-train & city in general. This 4th floor unit enjoys immense pride of ownership - just sit back and relax. (id:52806)
Calgary, Alberta
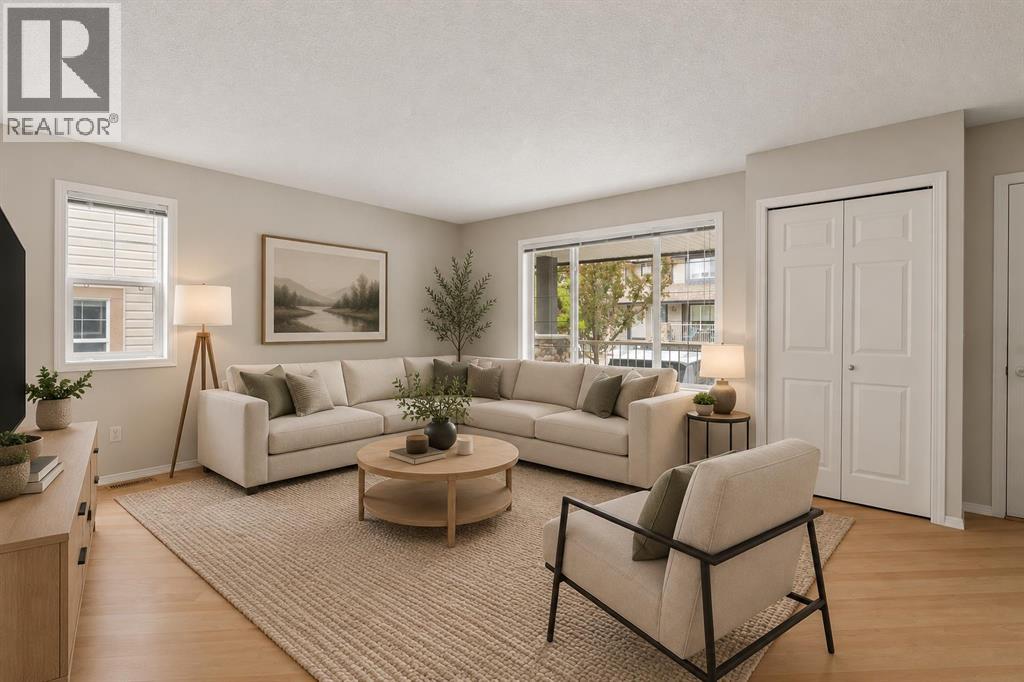
Exceptional Value in Citadel! Welcome to 66 Citadel Point NW, a bright END-UNIT townhome offering a functional layout, excellent natural light and plenty of room to grow in the established community of Citadel. With over 1,200 sq. ft. of living space above grade, 3 bedrooms, 1.5 bathrooms and an unfinished walkout basement, this home offers a great combination of comfortable everyday living and future potential. Recently refreshed with new carpet and paint throughout, the home feels clean, bright and move-in ready, while central air conditioning adds comfort during the warmer months. The end-unit location brings additional windows throughout the home, filling the main level with natural light. The spacious great room provides plenty of room to relax or entertain, while arched openings create a natural transition into the kitchen and dining area. The kitchen offers ample cabinetry, generous counter space and a practical layout, with the adjoining dining area providing plenty of room for family meals or entertaining. Just off the dining room, a private balcony extends the living space outdoors and provides a great spot for morning coffee, summer barbecues or relaxing at the end of the day. A convenient 2-piece powder room and additional storage complete the main floor.Upstairs, the layout offers three well-proportioned bedrooms, including a spacious primary bedroom with dual closets. Two additional bedrooms provide flexibility for children, guests or a home office, while a 4-piece bathroom and additional storage complete the upper level. The unfinished walkout basement provides an excellent opportunity to add even more living space and customize the home to suit your needs. Laundry is already located on this level, along with rough-in plumbing for a future bathroom and direct access to the lower patio and backyard. Whether envisioned as a future family room, home gym, office or additional bedroom space, the walkout configuration provides plenty of possibilities. Outs ide, enjoy your own backyard space with a concrete patio, along with a welcoming front porch. Two assigned parking stalls located directly in front of the unit add everyday convenience.Set within the established community of Citadel, the home is surrounded by parks, playgrounds, pathways, schools, shopping and everyday amenities. Transit is just steps away with connections to Crowfoot and Tuscany LRT stations, while convenient access to Stoney Trail and Crowchild Trail makes getting around the city easy. Crowfoot Crossing and a wide selection of shops, restaurants and services are also only a short drive away. With its end-unit location, fresh interior updates, walkout basement and excellent future potential, 66 Citadel Point NW offers a fantastic opportunity to settle into a well-established northwest Calgary community. (id:52806)
Calgary, Alberta
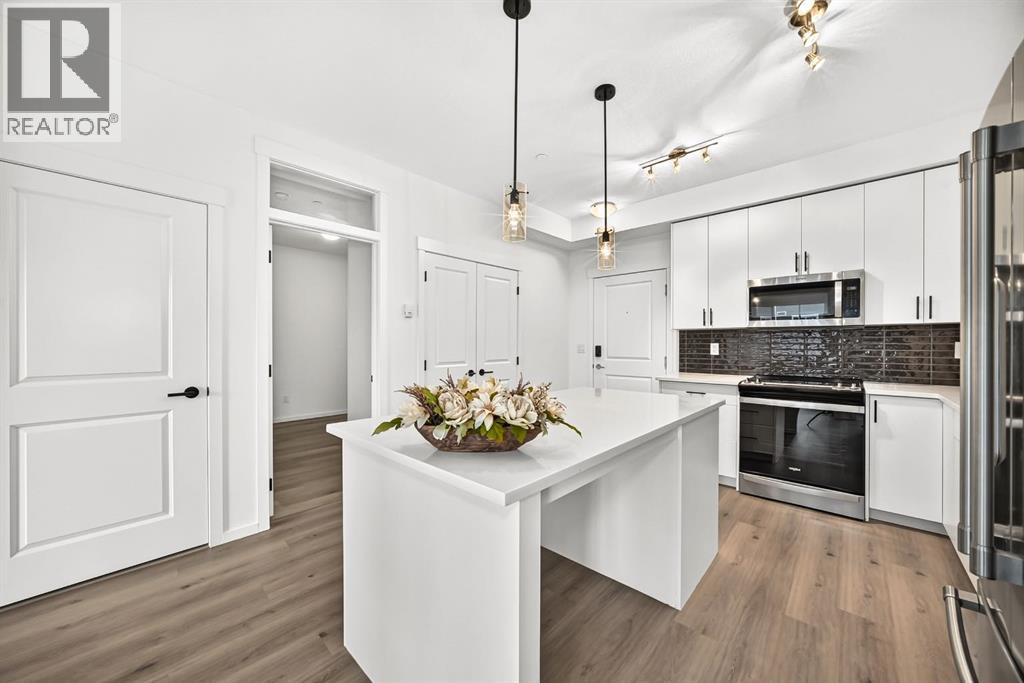
Welcome to your Beautiful home in the award-winning community of Legacy! This beautifully upgraded 3-bedroom, 2-bathroom condo offers stylish living with over $22,000 in builder upgrades and modern finishes throughout. This unit comes with One parking stall—one heated underground .providing exceptional convenience and flexibility for homeowners . This unit is one of the Largest unit offers with Balcony (928 Sq ft Builder Size). Inside, you'll appreciate the 9-foot ceilings, luxury vinyl flooring throughout the main living areas and all bedrooms, fresh premium-quality paint throughout the entire unit—including doors and trim—and brand-new blinds. The chef-inspired, customized kitchen is a true highlight, featuring a large island, quartz countertops, an undermount sink, premium stainless steel appliances, oversized drawers, extended soft-close cabinetry, upgraded lighting, and an abundance of storage—perfect for both everyday living and entertaining. The spacious primary bedroom boasts a custom walk-through closet and a private upgraded ensuite complete with quartz countertops, a double vanity, and a sleek glass-door shower. A generously sized second bedroom with a walk-in closet offers ideal space for family or guests, while the third bedroom is perfect as an additional bedroom, nursery, or home office. Relax in the bright and open living room, featuring patio doors that lead to a covered outdoor space equipped with a BBQ gas line—perfect for year-round enjoyment. Additional conveniences include in-suite laundry, a separate private storage locker, This unit is currently vacant and move-in ready, allowing for flexible possession. Located in one of Calgary's most desirable communities, Legacy offers over 300 acres of environmental reservoirs, 12 playgrounds, and an extensive network of walking and biking paths. Enjoy easy access to shopping at Legacy Township, restaurants, grocery stores, and everyday amenities just steps away. Families will appreciate the nearby schools, including All saints high school and the brand-new K-9 Living Spirit School. (id:52806)
Lyalta, Alberta
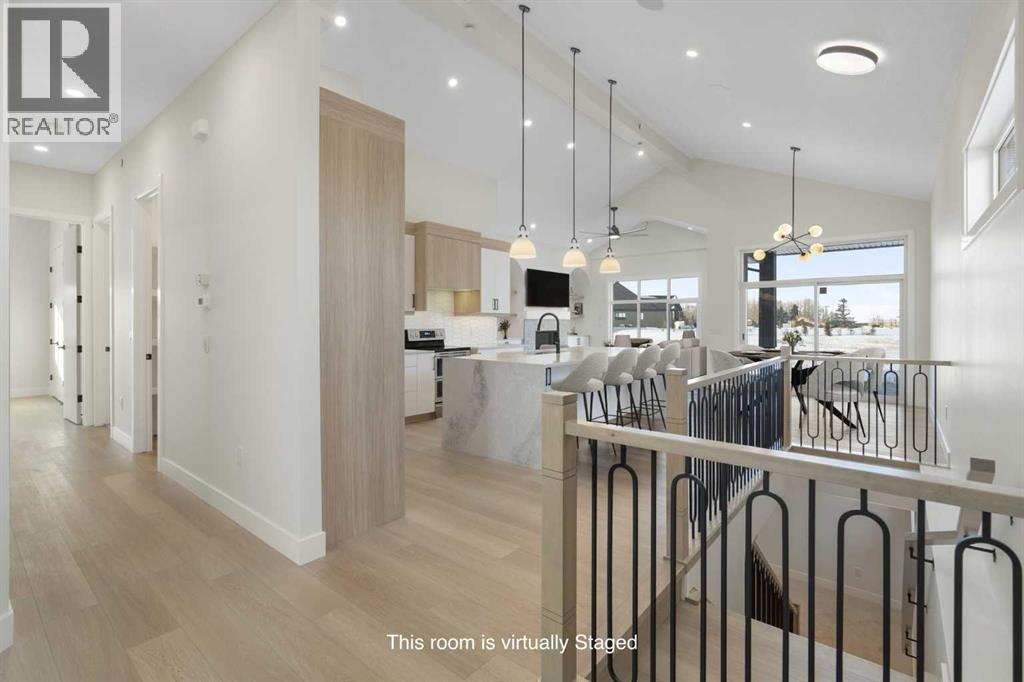
ELIGIBLE FOR FIRST HOME BUYERS GST REBATE. Welcome to 288 Muirfield Crescent in Lyalta - an exceptional open-concept bungalow offering space, functionality, and peaceful prairie living in a sought-after golf course community. With over 3,300 sq ft of developed living space, this well-designed home delivers the perfect blend of comfort and practicality for families, downsizers, or anyone seeking room to spread out. The main floor features soaring vaulted ceilings and a bright, open layout that connects the kitchen, dining, and living areas. Large windows flood the space with natural light while showcasing expansive prairie views and unforgettable sunsets. The kitchen is thoughtfully designed with quartz countertops, stainless steel appliances, a large island with seating, and a walk-through pantry that connects directly to the mudroom and oversized triple garage—ideal for everyday convenience. The primary bedroom offers a quiet retreat with a spacious walk-in closet and a 5-piece ensuite. A second bedroom, full bathroom, and a versatile den or home office complete the main level, along with a dedicated laundry room for added functionality. Downstairs, the fully finished basement expands your living space with a large recreation room, two additional bedrooms, and a full bathroom—perfect for guests, teens, or multi-generational living. There is also ample storage and utility space to keep everything organized. Step outside to enjoy the partially covered rear deck, an ideal spot for relaxing or entertaining while taking in wide-open views. The large lot offers plenty of room for future landscaping customization to suit your lifestyle. Located in the welcoming community of Lakes of Muirfield, residents enjoy a relaxed pace of life with access to golf, walking paths, and open green space—while still being within easy commuting distance to Calgary, Chestermere, and Strathmore. An added bonus: no water restrictions, offering flexibility for landscaping and outdoor living. I f you’re looking for a new bungalow with a functional layout, triple garage, and scenic surroundings, this home checks all the boxes. (id:52806)
Calgary, Alberta
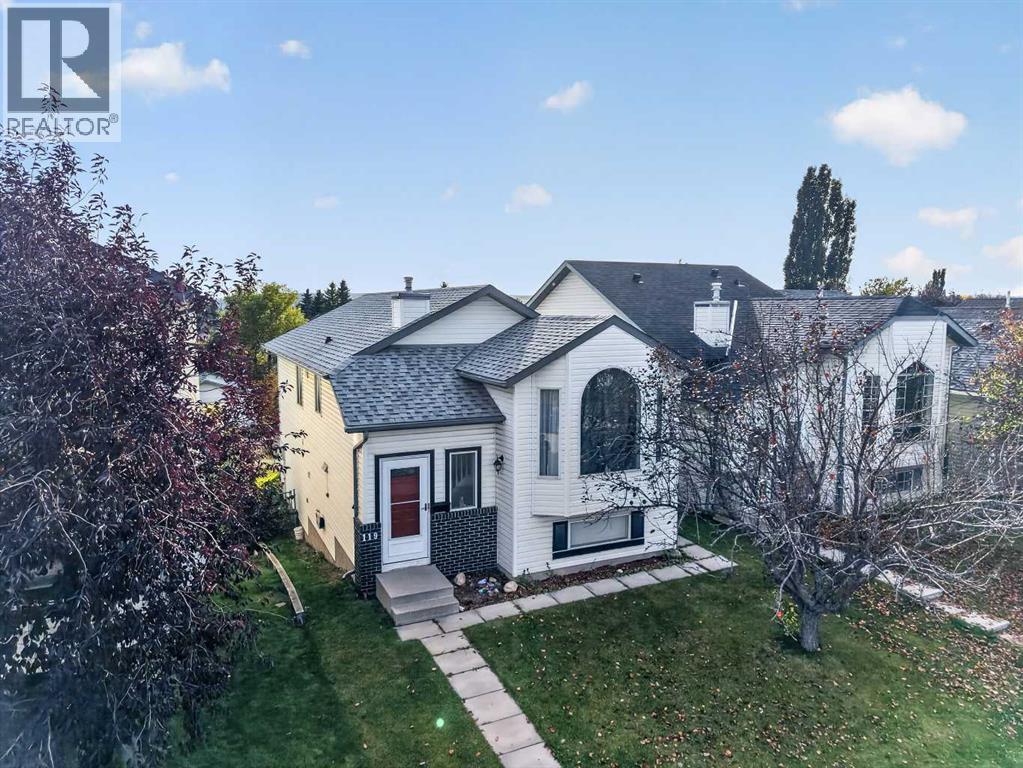
LEGAL SECONDARY SUITE (2025) | FULLY LEASED TO 2027 | $3,098 + 100% UTILITY PER MONTH IN SIGNED RENT | 6 BEDROOMS | 3 FULL BATHS | 2 KITCHENS | 2 LAUNDRY SETUPS | UPPER UNIT: 3 bedrooms, including a primary bedroom with a 3-piece ensuite | a second 3-piece bathroom with laundry | kitchen (9'8" x 13'10"), dining area and living room. LOWER UNIT (LEGAL SUITE): 3 bedrooms, the largest 9'4" x 14'3" | 3-piece bathroom with laundry | eat-in kitchen (10'8" x 10'7") | family room | private walk-out entrance at the back. CITY REGISTRY: sticker 18307, completed February 7, 2025, after permitting and inspection to Alberta Safety Code requirements. UPDATES: both kitchens and all three bathrooms renovated | vinyl plank flooring | west-side roofing and siding replaced after hail damage (2024). INCLUDED: 2 refrigerators | 2 ranges | 2 range hoods | 2 dishwashers | 2 washers | 2 dryers. LOT: 3,250 sq ft fenced lot | 20'2" x 10'6" rear deck | 3-stall parking pad off the back lane. SIZE: 1,007.70 sq ft above grade (RMS) plus 980.30 sq ft below grade. LEASES: upper unit $1,699/month to June 30, 2027, tenants in place since November 2024 | suite $1,399/month to August 31, 2027, tenants in place since August 2025. KEY POINTS: tenants reimburse 100% of utilities (60/40) | tenants are responsible for snow removal and lawn care | no-pet, no-smoking leases | tenant insurance required. Lower-unit residents park on the rear pad and walk straight in through the fenced backyard and past the rear deck, never passing through the upper unit. With separate entrances, kitchens and laundry, upstairs and downstairs run on completely separate daily schedules. LOCATION: Covington Close in Coventry Hills | a 6-minute walk (450 m) to Nose Creek Park | a 9-minute off-peak drive (6.4 km) to Calgary International Airport (YYC). POSSESSION: both existing tenancies are assumed on possession | fixed end dates: upper unit June 2027, suite August 2027. (id:52806)
Calgary, Alberta
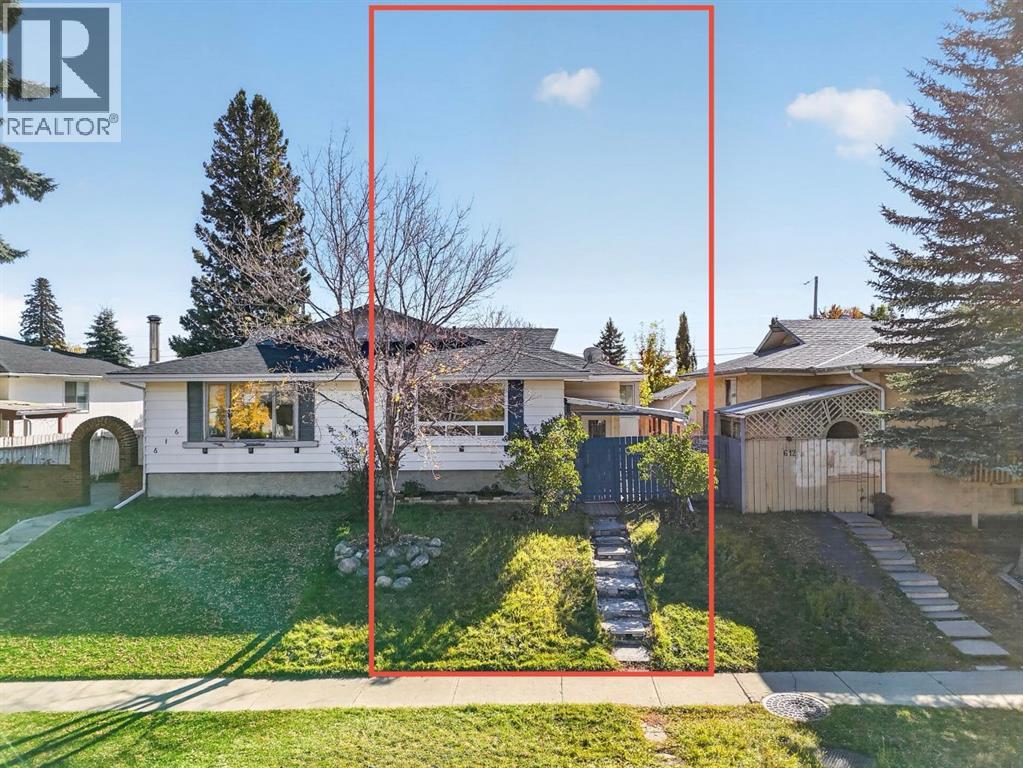
Location, Convenience & Comfort — All in One! Check out this newly renovated bi-level duplex, ideally situated directly across from Marlborough Mall and within walking distance to the LRT station and public transit. With shopping, restaurants, everyday essentials, and major commuter routes just steps away, this home offers a lifestyle where everything you need is right at your doorstep.Inside, you'll find a surprisingly spacious layout featuring 4 bedrooms and 2 full bathrooms—a rare and desirable find for a home of this era. The bright and generous living room flows seamlessly into a spacious dining area, creating a welcoming space for everyday living and entertaining. The fully finished basement adds even more versatility, boasting a huge family room with plenty of space for movie nights, gatherings, or simply relaxing with the family.The backyard features an oversized garage perfect for additional storage, hobbies, or a workshop, along with dedicated RV parking for added convenience.Several major components have been updated over the years, including the roof, fence, main floor windows, furnace, and hot water tank. With its fresh renovations, functional layout, and exceptional location, this move-in-ready home is an opportunity you won't want to miss.Whether you're a first-time homebuyer, a growing family, or an investor seeking a property in a highly accessible location, this home delivers space, convenience, and everyday comfort—all in one place. (id:52806)
Rural Rocky View County, Alberta
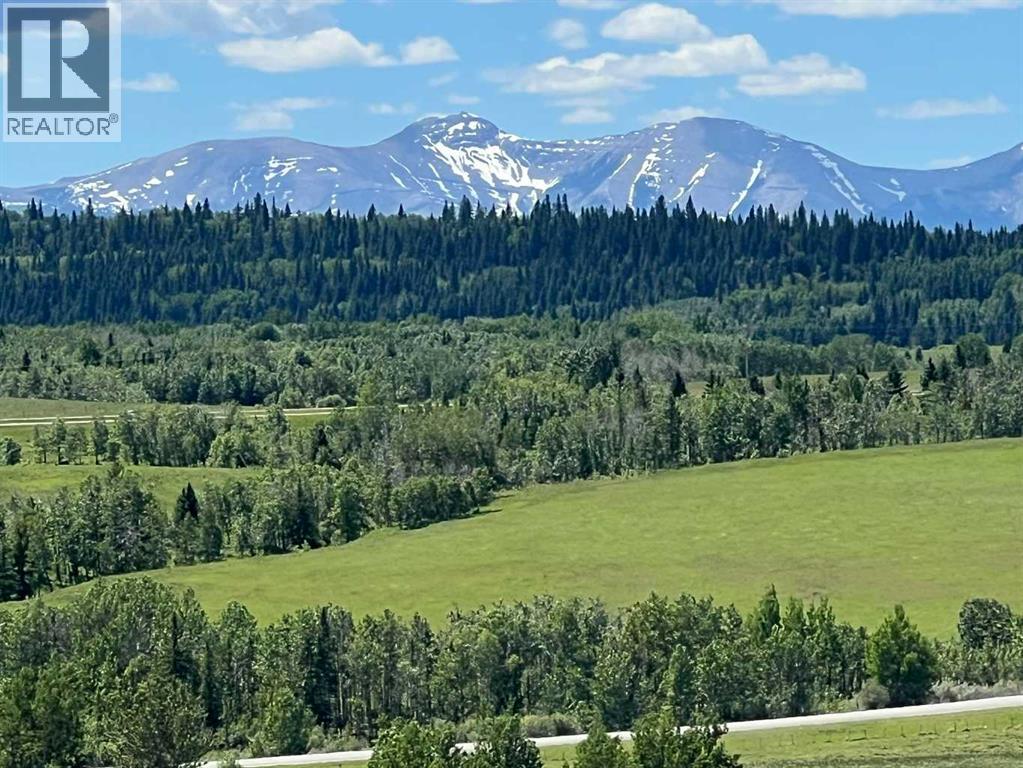
Welcome to an extraordinary opportunity to own 76.4 acres of pristine Alberta land in one of the most coveted locations between Calgary and Canmore. Offering easy access just off Highway 1, this remarkable property combines the convenience of city amenities with the serenity of a private rural retreat. The landscape is as diverse as it is beautiful, featuring a tranquil pond, and a stream meandering through the property, expansive native grasslands, and an aspen grove. Throughout the spring and summer months, vibrant wildflowers blanket the grasslands, creating a stunning natural backdrop. A gentle knoll provides an elevated vantage point where the panoramic mountain views truly come to life, offering an unforgettable setting for your dream home or future vision. The property includes three double-wide ATCO trailers currently utilized as farm buildings, providing valuable storage and utility space, and a well producing at 3 GPM. Adding even more charm is the custom-built chicken coop—an eye-catching structure with such thoughtful craftsmanship and exterior finishing that it looks like a cozy cottage in its own right. Whether you're envisioning a country estate, an equestrian property, agricultural pursuits, or exploring the many discretionary uses available, this exceptional parcel offers incredible flexibility and endless potential. Here, you'll enjoy the best of both worlds: close enough to Calgary for everyday convenience, and just 30 minutes from Canmore and the endless recreation of the Rocky Mountains, yet with the peaceful feeling of being away from it all. Properties of this size, quality, and location are increasingly rare. Seize this opportunity to create a legacy that can be enjoyed for generations to come. This remarkable property is ready to help make your dreams a reality. (id:52806)
Okotoks, Alberta
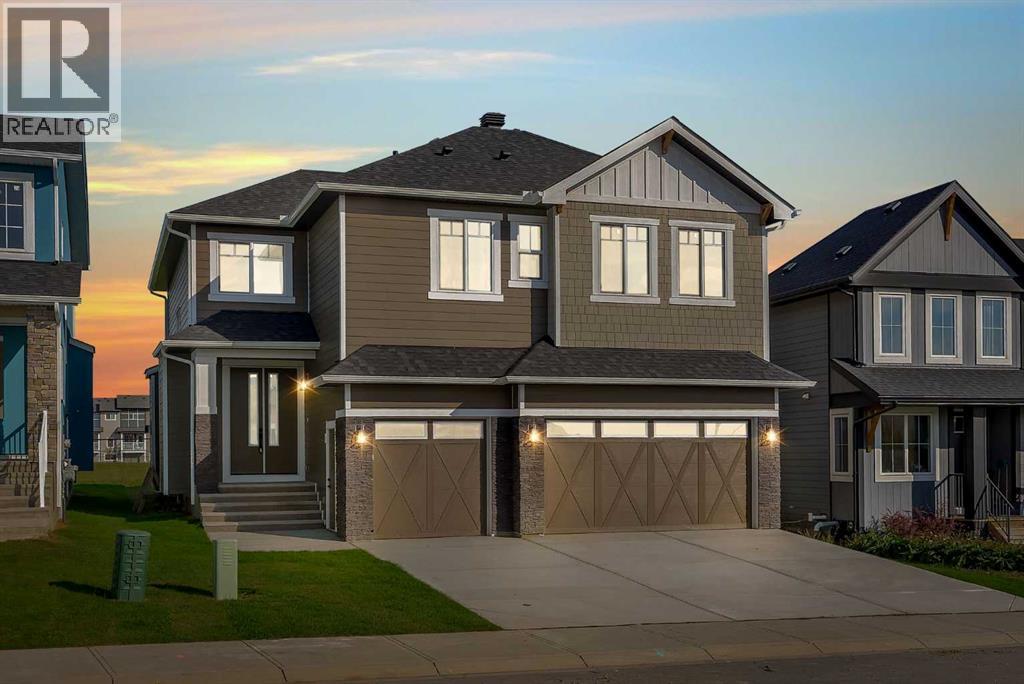
2 MASTER SUITES | MAIN FLOOR OFFICE | OPEN TO BELOW | SIDE ENTRY | TRIPLE CAR GARAGE | BACKS ONTO GREEN SPACE | 9 MIN TO COSTCO. Welcome to 6 Ranchers Meadows, a brand new 4 bedroom, 3.5 bathroom home in Air Ranch offering 2,519 sq ft above grade, a triple attached garage, and a rare upper floor with two bedrooms that each have their own ensuite. From the moment you step into the bright foyer, the hallway draws you into the heart of the home: a living room open to above, with a fireplace set into a full height panelled feature wall and large windows looking out over the green space. The kitchen is finished in white cabinetry to the ceiling, trimmed in warm wood, with a large island, a tiled backsplash, a window over the sink and a walk-in pantry lined with shelving. The dining area opens through a patio door to the back patio and yard, with open green space beyond the fence and no neighbours behind. A main floor office with panelled walls, a 2 piece powder room and a mudroom with a built-in bench and storage off the garage complete the main level. Upstairs, the primary retreat measures 18' x 13'7", with a panelled feature wall, a walk-in closet with built-in drawers and shelving, and an ensuite with a freestanding tub, glass enclosed shower and double vanity. The second master, at 16'8" x 15'2", has its own ensuite, ideal for guests, a teenager or extended family who want their own space. Two more bedrooms share the main 4 piece bathroom, and the laundry room, with a sink and cabinetry, sits on the same floor as every bedroom. The unfinished basement is ready for your plans, whether that is a rec room, a gym or more bedrooms. Located in Air Ranch, one of Okotoks' most sought after communities, you are steps from a K to 9 school, the pond and the walking trails, with Air Ranch Plaza close by and Costco, The Home Depot and the Southbank Boulevard shops a short drive away. With two master suites, a triple garage and green space out back, this is a brand new home built for a growing family. (id:52806)
