Calgary, Alberta
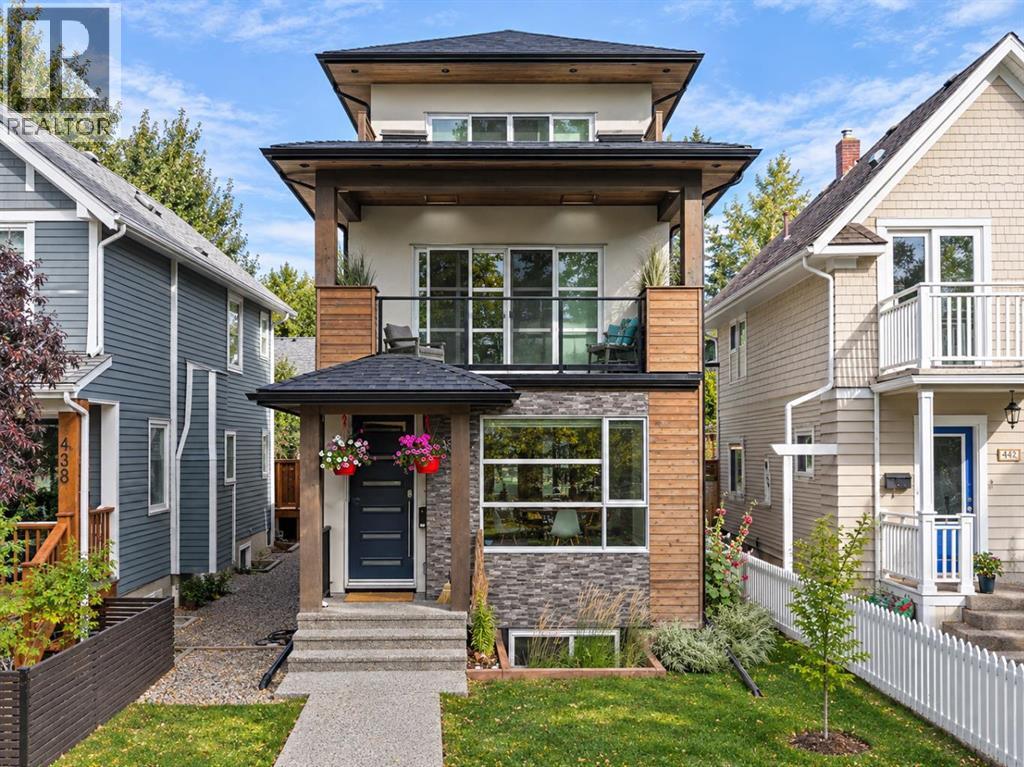
Welcome to the highly sought after community of Hillhurst! This is a rare opportunity for families to live in the most exclusive area of the community and plant roots in one of Calgary’s truly culturally vibrant neighborhoods. Set on a picturesque street enveloped by towering mature trees, the curb appeal is undeniable. You are mere steps from Kensington Village, where you can spend weekends discovering quirky boutiques, buzzing patios, and unexpected public art. For active families, the Bow River pathways, McHugh Bluff, and Riley Park serve as your extended backyard. Parents will appreciate having some of the highest-rated schools and specialized programs in the city nearby. With quick access to the Hillhurst-Sunnyside Community Centre and Sunnyside LRT, the convenience and Walk Score are unmatched. Offering nearly 3,800 square feet of total living space and a large double detached garage, this exceptional 3-storey, 5 bedroom, 4.5 bathroom home was expertly designed and meticulously crafted by Urban Domus Custom Homes. It’s the perfect blend of luxury, comfort! As soon as you step inside, you are greeted by an incredibly bright, open layout illuminated by expansive windows and designer light fixtures. Freshly laid, luxurious flooring flows into a large, inviting dining space. A main floor flex room offers the perfect home office, study area for kids, or even an extended butler’s pantry, complete with a sliding door for privacy. The architectural, high-gloss modern kitchen breaks free from cookie-cutter designs, boasting high-end stainless steel appliances, dual pull-out pantries, a central island, and the rare, practical addition of two peninsulas. Anchoring the spacious living room is a cozy fireplace and double patio doors that slide open to an incredible outdoor living area, seamlessly blending indoor and outdoor entertaining. The second level is masterfully designed for flexibility with three distinct bedrooms. One room is grand enough to serve as a bonus room or executive office, featuring a skylight and access to a stunning covered balcony detailed with wood soffits, built-in planters, and overhead skylights of its own. A second bedroom is equipped with a 4-piece ensuite, while the third generously sized bedroom enjoys city exposure and sits next to the 4-piece main bath. The entire third floor is dedicated to the ultimate Primary Retreat. It opens into a bright, window-wrapped sitting area—ideal for a private yoga space or study—where you can take in captivating night views of the illuminated Jubilee Auditorium and SAIT campus. The sleeping quarters easily accommodates a king-size bed and boasts spectacular city views! It’s finished with a unique open closet system and a lavish 5-piece ensuite with spa-grade finishes. The fully developed basement maximizes comfort with a zoned hydronic in-floor heating system. It offers an large media and recreation room, a dedicated home gym, a spacious guest bedroom, and a full 4-piece bathroom. Schedule a viewing today! (id:52806)
Calgary, Alberta
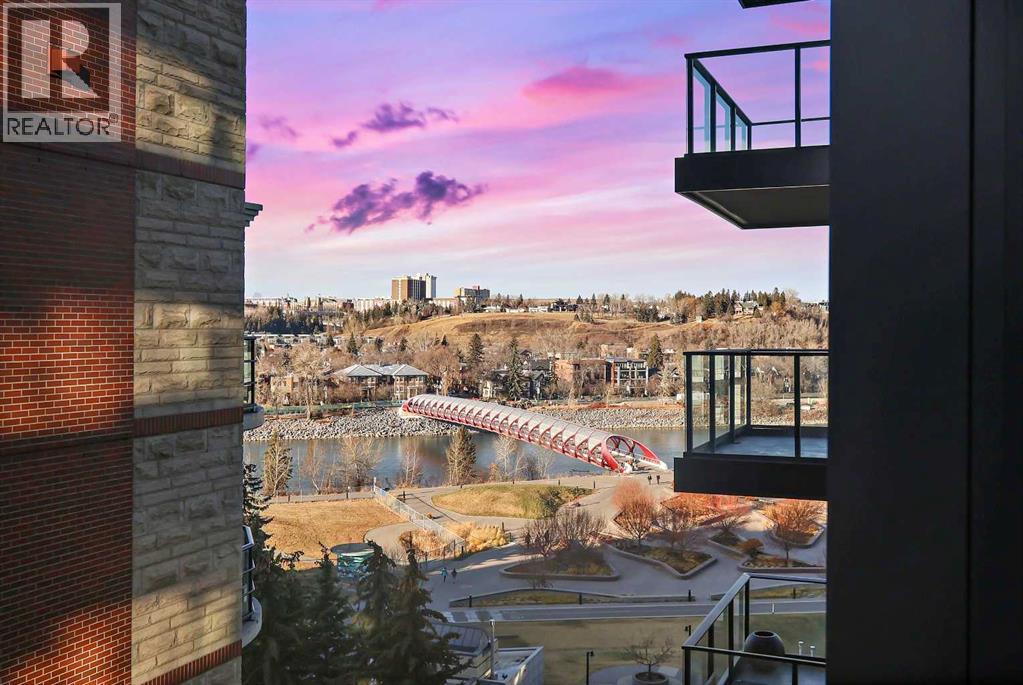
****OPEN HOUSE TUES NOV 3 FROM 3-5PM***Welcome to First & Park, an elegant new address in Calgary’s sought-after Eau Claire community. This one bedroom, one bathroom home combines modern design with everyday convenience. The open-concept layout features a sleek kitchen with contemporary cabinetry, quartz countertops, and premium appliances, flowing seamlessly into the bright living space and West facing balcony. This one bedroom unit has a full bath, and in-suite laundry offering comfort and functionality. Enjoy a titled storage locker, along with building amenities including an upscale gym & yoga studio (patio just outside which also features gas bbq hookups), party lounge, modern co-working space and concierge. Just steps from the Bow River pathways, Prince’s Island Park, dining, and downtown, this is the perfect balance of style and location. Whether you’re a first-time buyer, investor, or looking for a stylish downtown retreat, this home at First & Park is the perfect opportunity to live where the city meets the river. Packages available for FURNISHED UNITS! Great unit for university students! 1 titled storage locker with unit! *Visit CRA Website for more info on GST Rebate* (id:52806)
Calgary, Alberta
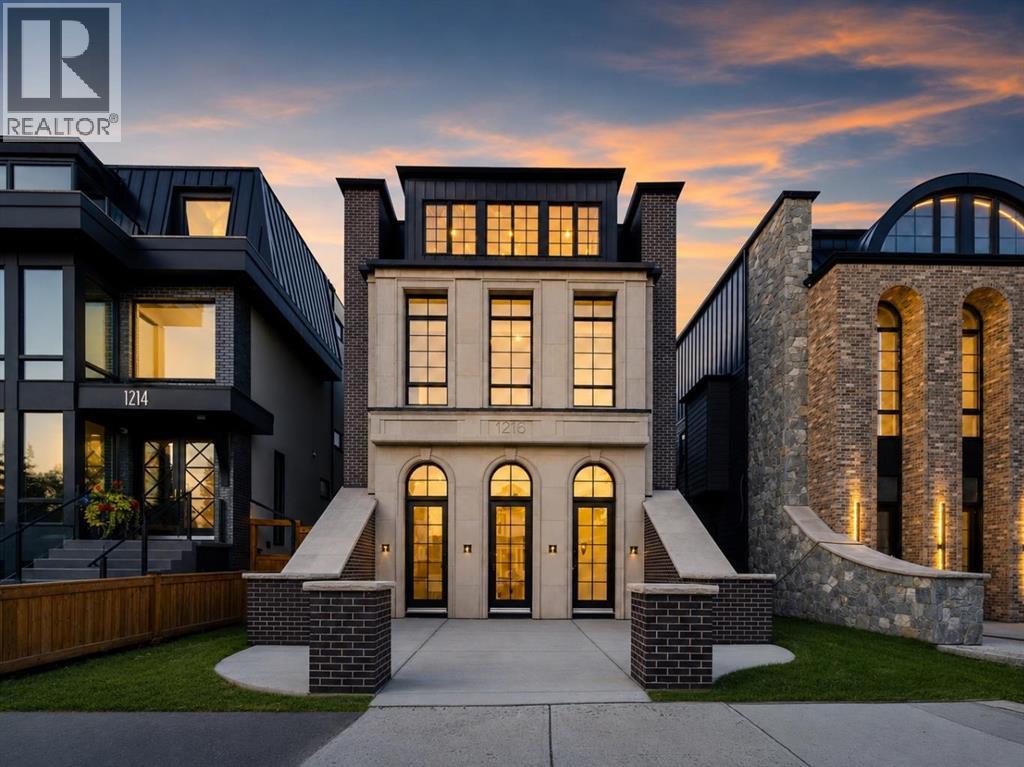
A rare luxury residence by Cityside Developments on one of Inglewood's most prestigious streets. Backing onto green space & the Bow River with breathtaking views, this exceptional home offers timeless design, impeccable craftsmanship, and an irreplaceable inner-city setting.Beyond the arched front doors, the home impresses with 11-foot ceilings, oversized black-framed windows, herringbone flooring, custom millwork, sculptural lighting, and layered designer finishes. At the front, the formal dining room is framed by dramatic arched windows & connects through a hidden panelled door to a butler's pantry, perfect for effortless entertaining.The kitchen is equally striking, anchored by an oversized waterfall island and finished with sleek custom cabinetry, dramatic stone, integrated MIELE appliances, and a fully equipped butler’s pantry with built in COFFEE MAKER, additional storage & prep space. A second dining area offers a more relaxed place for everyday meals, complete with a custom wraparound charcoal velvet bench that adds warmth and a distinctly tailored feel.The adjoining living room features a gas fireplace, architectural slat detailing, and expansive glass doors opening to the rear concrete patio. A stylish powder room, organized mudroom, walk-in closet, and private ELEVATOR complete the main level.Upstairs, the primary suite feels like a boutique hotel retreat, with sweeping RIVER VIEWS from both the bedroom and ensuite. A TWO-WAY FIREPLACE connects the sleeping area to the spa-inspired bath, where a freestanding soaker tub, oversized STEAM SHOWER, double vanity, and layered stone finishes create a calm, luxurious escape. Separate walk-in closets provide exceptional storage.,with dedicated laundry room access. Two additional bedrooms each include a private ENSUITE and walk-in closets.The top floor elevates the home to another level. Designed for sophisticated entertaining, work, and relaxation, it features an elegant lounge with a wet bar + island, a beautifully appointed executive office with custom built-ins and integrated LED lighting, a powder room, and seamless access to a sprawling entertainment terrace with unobstructed Bow River views—an extraordinary setting.The fully developed lower level adds another layer of versatility with a spacious rec room, wet bar, private GYM, fourth bedroom, walk-in closet, full bathroom with STEAM SHOWER, storage, and ELEVATOR access. A private TUNNEL connects the basement directly to the detached double garage, offering a rare level of convenience in every season. Outside, the rear concrete patio and tandem driveway complete the property.Just moments from Inglewood’s vibrant 9th Avenue shopping and dining district, residents can enjoy acclaimed restaurants, artisan cafés, boutiques, galleries, breweries, pathways, and downtown access. Named Canada’s Greatest Neighbourhood by the Canadian Institute of Planners, Inglewood offers an extraordinary blend of natural beauty, culture. (id:52806)
Blackfalds, Alberta
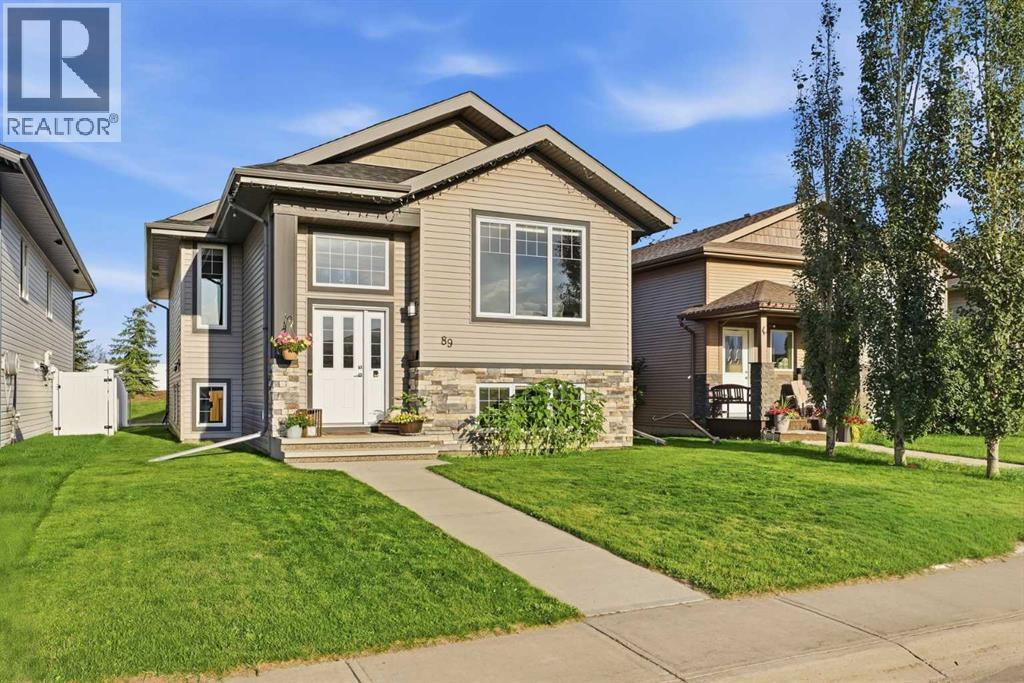
Welcome to the vibrant and growing community of Blackfalds, where small-town charm meets everyday convenience! This charming home offers a bright, open-concept design, modern finishes, and plenty of space for everyone to enjoy.Step inside and immediately appreciate the warm, inviting atmosphere created by large windows that fill the home with an abundance of natural light. The open-concept layout is perfect for bringing family and friends together, whether hosting holiday gatherings, entertaining guests, or simply enjoying everyday life. With 9-foot ceilings, beautiful laminate and tile flooring, and a thoughtfully designed living space, this home offers both comfort and functionality. The kitchen features upgraded cabinetry, stainless steel appliances, and plenty of room to gather, while central air conditioning keeps the home comfortable throughout the warmer months.The main floor features two bedrooms, including a spacious primary bedroom complete with a full ensuite and convenient Jack and Jill closets. A second bedroom provides flexibility for family, guests, or a home office.Downstairs, the partially finished basement offers a third bedroom, a full bathroom, and an abundance of additional space ready for your personal touch. Whether you're looking to create a large recreation room, home theatre, additional bedrooms, or a dedicated space for a home-based business, there's plenty of room to bring your ideas to life.Outside, enjoy the fully fenced yard and a covered deck complete with a natural gas hookup for your BBQ, making it the perfect place for summer meals and relaxing evenings watching kids or fur friends run safely. Beneath the deck provides additional storage on a concrete pad. Great for bikes of all kinds or yard maintenance tools.With its welcoming atmosphere, spacious layout, modern upgrades, and room to grow, this home is a wonderful fit for first-time buyers, growing families, or those looking to downsize without giving up valuable livi ng space.Located in the friendly and thriving community of Blackfalds, this charming home is ready for its next chapter. Could it be yours? Contact your favourite Realtor to arrange a showing! (id:52806)
Calgary, Alberta
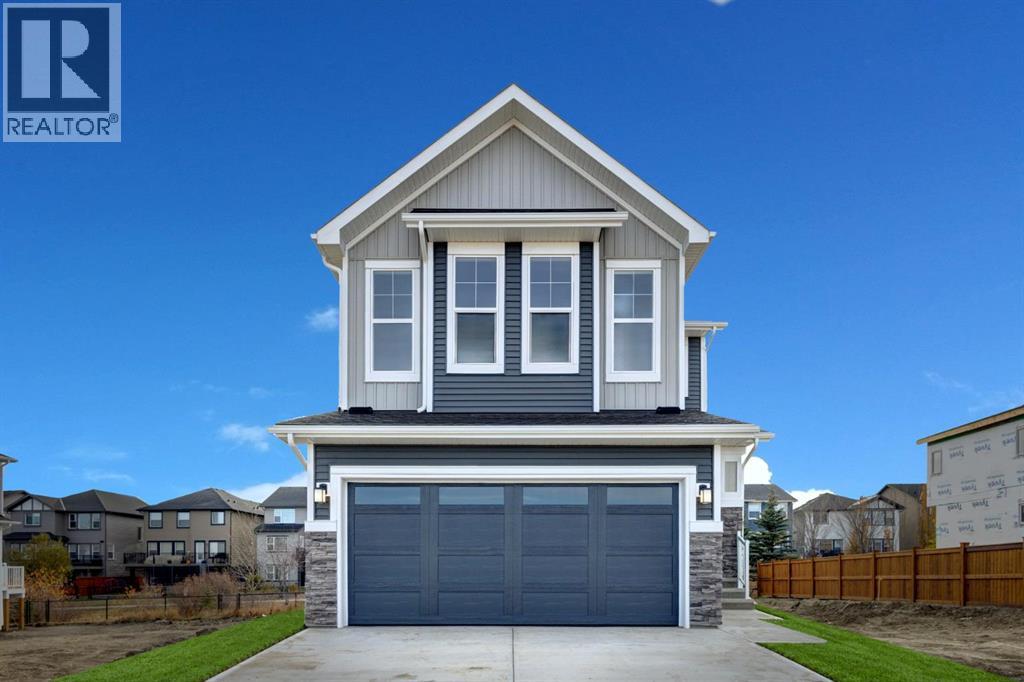
So many BONUS UPGRADES and a MASSIVE PRICE REDUCTION in this custom home!! 2 Bedroom legal suite, already licensed for short or long term rental / Custom window treatments and automated roller shades / High performance AC / Custom patio and decking / Interior upgrades throughout / Hardi board exterior / Wetland and pathway backing / Over 3,000 square feet of developed living space / No front facing neighbours / Open concept layout / South facing yard and greenbelt (id:52806)
Calgary, Alberta
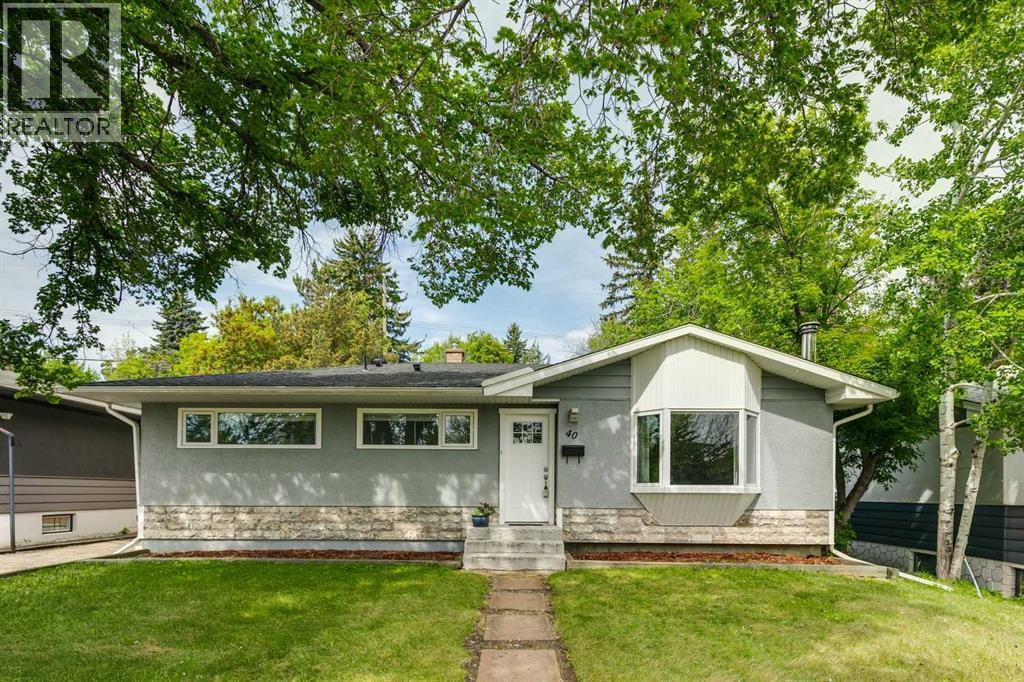
Bright, welcoming, and beautifully updated, this Haysboro 4 bedroom home blends timeless charm with modern comfort in a layout designed for both everyday living and effortless entertaining. Flooded with natural light, the open-concept main floor showcases refinished original hardwood floors, a spacious living room with a large bay window, and inviting spaces perfect for gathering with family and friends. The stylish kitchen features quartz countertops, stainless steel appliances, updated lighting, and excellent flow into the generous dining area—ideal for everything from casual breakfasts to lively dinner parties. Upstairs, you’ll find two spacious bedrooms, two full 4-piece bathrooms, including a stunning ensuite with a walk-in shower, plus the added convenience of upper-floor laundry. The fully developed lower level offers the ultimate cozy retreat with a large rec room anchored by a charming wood-burning stove—perfect for movie nights and relaxing evenings at home. Two additional bedrooms, a third full bathroom with quartz countertops, and outstanding storage complete the lower level.Outside, the expansive west-facing backyard is a beautifully tiered and exceptionally private oasis surrounded by mature greenery. With plenty of space for gardening, summer BBQs, entertaining, and kids to play, it’s an outdoor setting that’s just as impressive as the home itself.Ideally situated on a quiet street within walking distance to the LRT, this location offers quick access to downtown along with nearby schools, parks, Chinook Centre, Glenmore Reservoir pathways, and countless everyday amenities. A perfect opportunity for families seeking comfort, style, and convenience in one of Calgary’s most established communities. *Notable mentions - Furnace, December 2024. Dryer 2023 and Dishwasher 2026. *** IGuide available upon request. :). QUOTE for DOUBLE car GARAGE is available upon request. (id:52806)
Calgary, Alberta
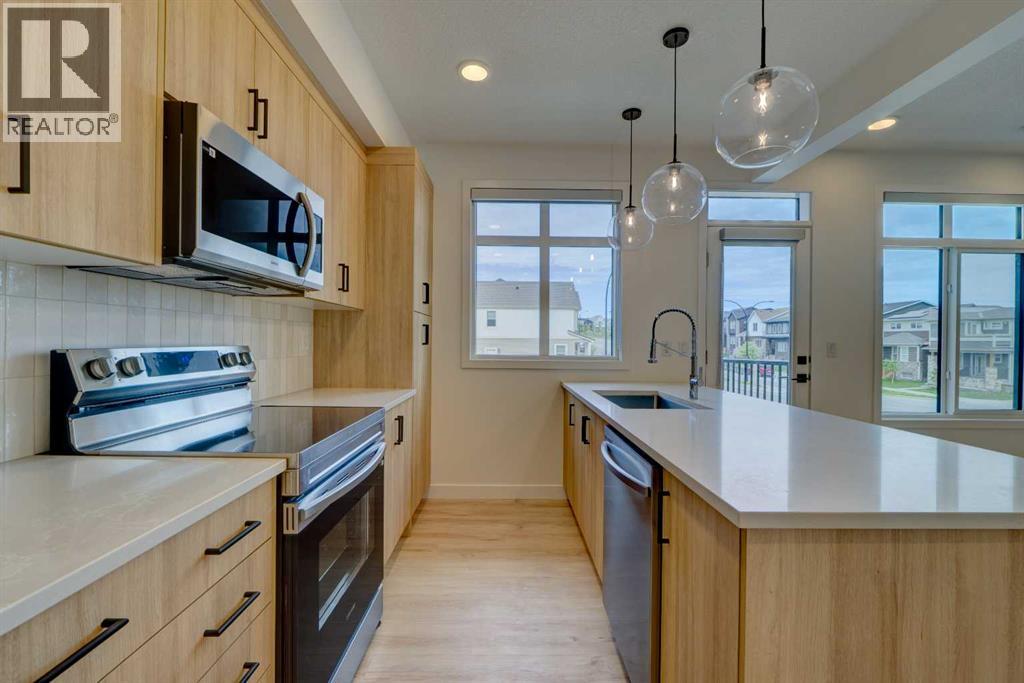
Welcome to this BRAND NEW, NEVER OCCUPIED townhome in the highly sought-after community of Livingston. With possession from builder in December 2025 and now available for IMMEDIATE POSSESSION to the next owner, this MOVE-IN READY home offers the rare opportunity to own a brand new property without the wait of pre-construction.Unlike many stacked townhomes, this unit offers the quietness and privacy of having NO UNIT ABOVE YOU, while the desirable CORNER location allows for additional windows and abundant natural light throughout the home. The bright and modern open-concept second floor features a spacious kitchen, dining, and living area that flows seamlessly together, creating an ideal layout for both everyday living and entertaining.The third floor offers 3 bedrooms, 2 full bathrooms, and convenient upper floor laundry. The ATTACHED SINGLE GARAGE provides secure parking with direct access into the home, along with additional storage space.Thoughtfully upgraded with A/C, Window Coverings, Quartz Countertops, Triple-Pane windows, and stylish modern finishes, this is a true TURN-KEY property with no unfinished spaces and no additional money needing to be spent after possession. Simply move in and enjoy from day one.Livingston is one of Calgary’s most desirable newer communities, offering over 250 acres of green space, parks, pathways, off-leash dog park, and future schools. Residents enjoy access to the Livingston Hub featuring tennis courts, pickleball courts, splash park, banquet and event spaces, meeting rooms, and outdoor skating rink. Conveniently located close to shopping, major roadways, and Calgary International Airport, this home offers exceptional value for professionals, investors, and families alike. Schedule your showing today and make it your new home! (id:52806)
Strathmore, Alberta
Today is your day! You have stumbled across a MOVE-IN READY two-story condo unit offering the perfect blend of affordability, comfort, and convenience now being offered at $207,799! AAAAND its ready for a QUICK POSSESSION! Situated directly across from Hilton Park playground, this 2 bedroom, 1 bathroom home is tailored for first-time home buyers or savvy investors looking for a turn-key property. New flooring has been installed on the main and upper levels. Enjoy the SOUTH FACING BACK DECK and use of the private yard. PLUS, keep your VEHICLE PROTECTED from the elements under the rear CARPORT with locked STORAGE attached to the parking area. Monthly fees cover heat, water, sewer and property maintenance along with professional property management and insurance. As a new home owner or investor, its more than convenient to not have to worry about lawn care! The main floor welcomes you with an abundance of light streaming through the south-facing living room. From the kitchen, you can enjoy a direct view of the park across the street. Moving to the second level, features include a 4 piece bathroom and 2 generous bedrooms, both offering ample space for king-sized beds. Location is everything! You are within short walking distance to local schools, diverse restaurants, health clinics and shopping amenities. Commuters will love the easy access to Highway 1, placing you just a short 25 minute drive to Calgary. Strathmore itself boasts exceptional recreational facilities including ice rinks, an indoor swimming pool, and an indoor walking track and sport complex. This is a fantastic starting point. Contact your Realtor® to view this promising property. (id:52806)
Canmore, Alberta
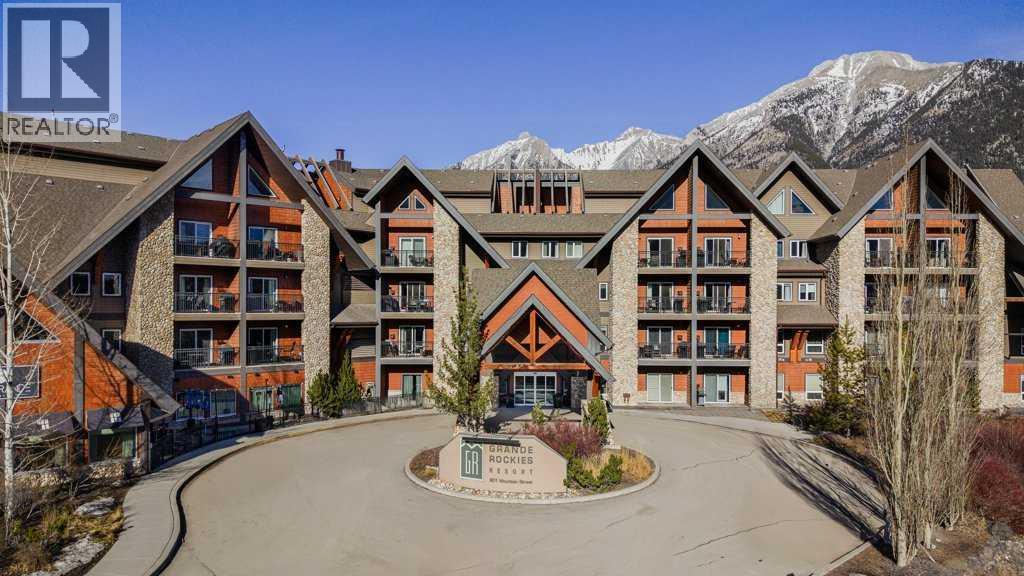
Welcome to this spacious, nicely appointed 1BR unit with nice mountain views in highly sought after Grand Rockies Resort. You will love the 772sqft layout offering a combination of gathering and resting spaces perfect for those looking for a mountain retreat where they can stretch out, relax and restore. The fully equipped kitchen and expansive main living area makes it easy to entertain guests. You will appreciate the workspace in the bedroom for those times where you want to mix work with play. Enjoy nice mountain views from your covered deck. Relax in front of the fireplace after a day spent outdoors. Grands Rockies easy walkability to downtown, trails and shops along with great amenities like the indoor pool with slide, an indoor/outdoor hottub, kiddie pool, fitness room and onsite restaurant make this one of the most sought after Canmore resorts. When not using your retreat personally you can rent this Tourist Home zoned unit and earn solid revenues. Layout, Location, Style – own your piece of the mountain lifestyle to enjoy now and into the future! (id:52806)
Calgary, Alberta
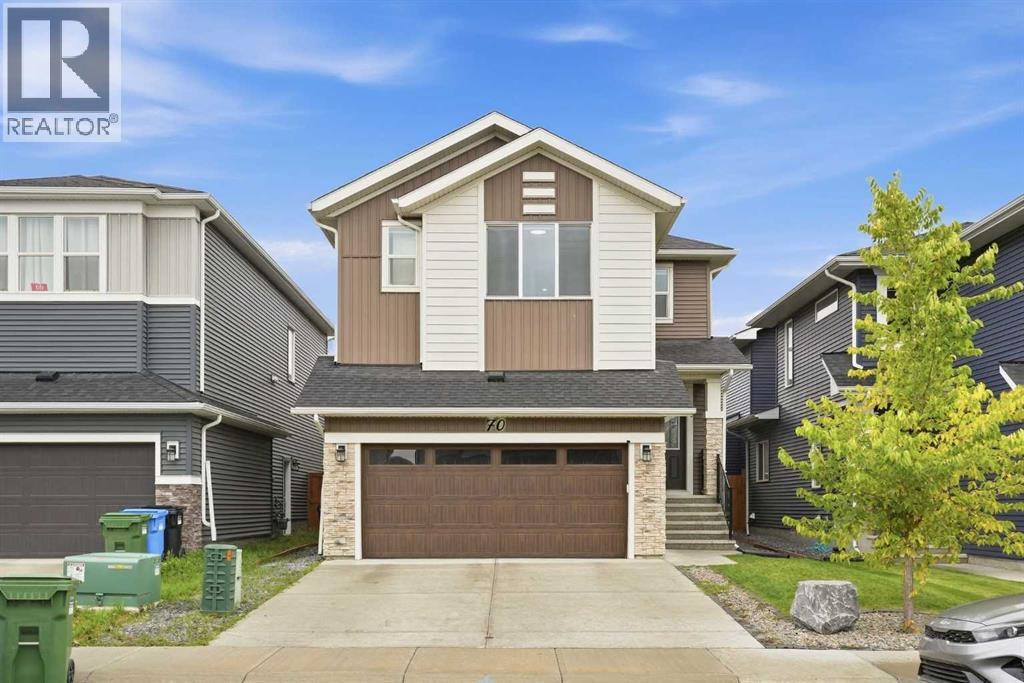
*Open House on Saturday, November 7 and Sunday, November 8, 1-4pm* Room for the whole family, with space to call your own. Beautifully maintained and built by Shane Homes in 2022, this Pine Creek home offers nearly 3,600 SQ. FT. OF TOTAL DEVELOPED LIVING SPACE, including over 2,600 SQ.FT. ABOVE GRADE, on a CONVENTIONAL 4,111 SQ. FT. LOT, not a zero-lot-line property. With 7 BEDROOMS, 5 FULL BATHROOMS, 4 ENSUITES and a TWO-BEDROOM BASEMENT LEGAL SUITE, the layout offers flexibility for a growing household, multigenerational living or rental potential. A MAIN-FLOOR BEDROOM WITH POCKET-DOOR ACCESS TO A FULL BATHROOM provides added privacy and convenience for guests or extended family. The bright main living area features 9-foot ceilings, large windows and an electric fireplace, while the upgraded kitchen includes two-tone soft-close cabinetry, granite countertops, a gas cooktop, built-in oven and microwave, stainless steel appliances and a WALK-IN PANTRY WITH ADDITIONAL REFRIDGERATOR. Upstairs, FOUR BEDROOMS include DUAL MASTERS WITH PRIVATE ENSUITES, while the third bedroom enjoys direct access to the shared four-piece bathroom. The larger primary retreat features a five-piece ensuite with dual vanities, a seperate tub, tiled shower and walk-in closet. A spacious bonus room and convenient upper-floor laundry complete this level. The NEVER-OCCUPIED LEGAL SUITE features a SEPARATE SIDE ENTRANCE, a full kitchen with stainless steel appliances, two bedrooms, a full bathroom, a living area with fireplace and its OWN LAUNDRY ROOM WITH SINK. Outside, enjoy a FULLY FENCED AND LANDSCAPED BACKYARD, COMPOSITE DECK and PAVER PATIO, with the outdoor finishing work already completed. CENTRAL A/C, blinds throughout, a 200-AMP ELECTRICAL PANEL and a DOUBLE ATTACHED GARAGE add everyday comfort and practicality. Beautifully cared for and ready to enjoy, this home offers room to bring everyone together and the flexibility to give them their own space. (id:52806)
Calgary, Alberta
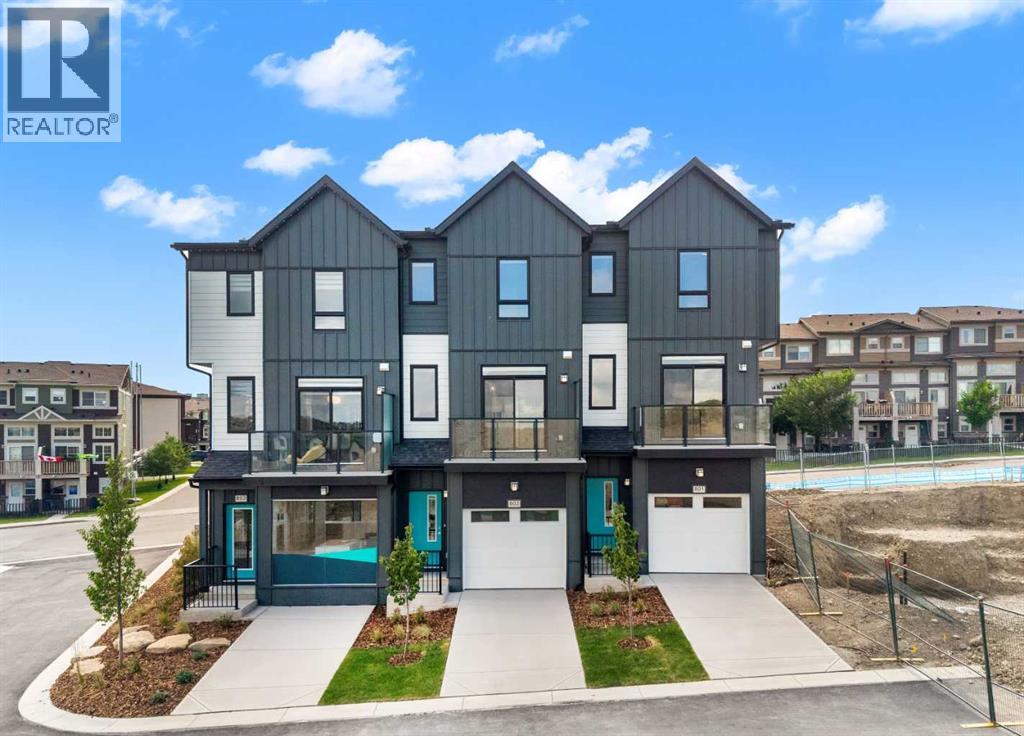
*OPEN HOUSE - Saturday and Sunday from 1-4PM* Welcome to 802, 4 Sage Hill Rise NW, a brand-new SUMMIT floor plan offering a thoughtful combination of modern style, functional living, and everyday comfort in the desirable northwest community of Sage Hill. This INTERIOR-UNIT townhome features THREE BEDROOMS, TWO AND A HALF BATHROOMS, a versatile ENTRY-LEVEL FLEX ROOM, multiple outdoor living spaces, and a bright open-concept design created to complement a variety of lifestyles.The entry level welcomes you with a flexible space that can easily adapt to your needs. Whether used as a HOME OFFICE, FITNESS AREA, PLAYROOM, HOBBY SPACE, OR SECOND LIVING AREA, the flex room adds valuable functionality to the floor plan. This level also provides convenient access to the ATTACHED SINGLE GARAGE AND DRIVEWAY, offering secure parking and additional storage.Upstairs, the main living level brings the kitchen, dining area, and living room together in a spacious OPEN-CONCEPT LAYOUT designed for both everyday living and entertaining. Large windows fill the space with natural light and create a bright, welcoming atmosphere. The well-appointed kitchen features QUARTZ COUNTERTOPS, contemporary finishes, generous cabinetry, ample preparation space, and a GAS LINE FOR A FUTURE GAS RANGE. Its seamless connection to the surrounding living and dining areas makes it easy to entertain guests or stay connected with family.Outdoor living is incorporated throughout the home with TWO SPACIOUS BALCONIES and a PRIVATE WALKOUT PATIO, giving you multiple places to relax and enjoy the outdoors. The main balcony includes a GAS LINE FOR YOUR BARBECUE, creating a convenient setting for summer meals and entertaining.The upper level features THREE WELL-APPOINTED BEDROOMS, including a comfortable primary retreat with a private ensuite and generous closet space. Two additional bedrooms provide flexibility for family members, guests, or additional workspace, while the thoughtful layout offers privacy an d functionality for everyone in the home.Designed with convenience in mind, this brand-new townhome includes ALL APPLIANCES, WASHER AND DRYER, ALL WINDOW COVERINGS, AND AIR CONDITIONING for enhanced year-round comfort. An attached single garage and driveway provide practical parking and storage, while the low-maintenance exterior allows you to spend more time enjoying your home and community.Living in SAGE HILL means enjoying the balance of natural surroundings and everyday convenience. Scenic pathways, ponds, green spaces, and environmental areas create plenty of opportunities to get outside, while nearby shopping, restaurants, fitness facilities, schools, and professional services keep daily essentials within easy reach. Convenient access to major roadways makes travelling throughout Calgary simple. Don't miss your opportunity to own this BRAND-NEW HOME in Sage Hill. Head to the Showhome today for more information! (id:52806)
Calgary, Alberta
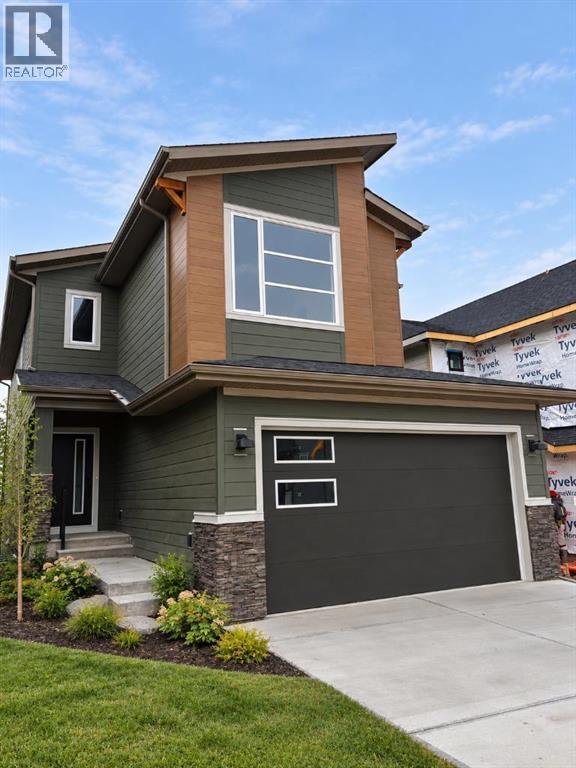
Welcome to 81 Osprey Hill Way SW, an exceptional new home by Renova Homes situated on a desirable RAVINE AMENITY LOT in Calgary’s exciting west-side community of Osprey Hill. Offering approximately 2,290 SQ. FT. ABOVE GRADE plus a FULLY DEVELOPED WALKOUT BASEMENT, this beautifully designed home features 5 BEDROOMS, 3.5 BATHROOMS, a main-floor flex room, upper bonus room, and thoughtfully selected contemporary finishes. The WEST-FACING BACKYARD backs directly onto an ENVIRONMENTAL RESERVE WITH MATURE TREES, creating a peaceful and private setting.The bright open-concept main floor is filled with natural light and centres around a stylish kitchen with upgraded appliances, beautiful cabinetry, generous counter space, and a convenient WALKTHROUGH PANTRY connecting to the mudroom. The adjoining dining and living areas provide an inviting space for everyday living and entertaining, while the main-floor flex room is ideal for a home office or additional sitting area. Upgraded tile, lighting, and hardware complete the sophisticated interior.Upstairs, the spacious primary retreat is complemented by two additional bedrooms and a large BONUS ROOM that opens onto a REAR COVERED DECK, offering a beautiful place to enjoy the west-facing setting and surrounding greenery. The FULLY DEVELOPED WALKOUT BASEMENT adds two more bedrooms, a full bathroom, and a generous recreation area, providing excellent flexibility for guests, teenagers, extended family, or additional entertainment space. A DUAL-ZONE HIGH-EFFICIENCY FURNACE adds comfort throughout the home.Living in Osprey Hill offers the opportunity to enjoy Calgary’s west side surrounded by natural beauty while remaining close to everyday amenities. With parks, pathways, green spaces, WinSport, Calgary Farmers’ Market West, shopping, recreation, and convenient routes both downtown and toward the mountains, this emerging community combines outdoor living with city convenience. Come home to peaceful ravine views, beautiful surrou ndings, and a community designed for enjoying Calgary’s western edge. Don't miss out on this beautifully designed home - book your private showing today! (id:52806)
