Calgary, Alberta
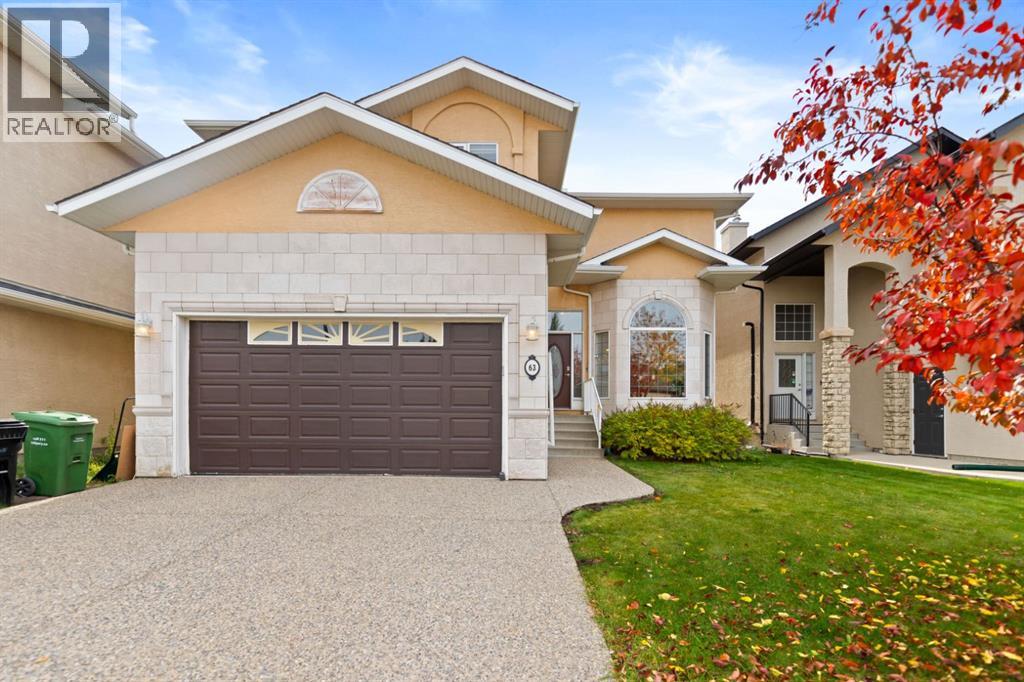
Welcome to this beautifully maintained two story home in Calgary’s desirable West Springs/West District area, offering approximately RMS 2,850 sq. ft. plus 1304 sq. ft. of Basement developed living space, coze gas fireplace in the living room. Lovingly cared for by the same family for more than a decade, this home has been part of many family memories. With the children now grown, the owners are ready to downsize and pass this special home on to its next family.The main floor is bright and spacious, featuring 18 ft high ceilings the living room, generous living and family rooms, a well-appointed kitchen, dedicated study, laundry room, and a convenient half bathroom. Upstairs offers four comfortable bedrooms, including a spacious primary suite with a walk-in closet and private a 5 pieces ensuite, plus three additional generously sized bedrooms and another full bathroom.The professionally developed basement adds even more functional living space with a large family/recreation room, home gym, additional bedroom, and full bathroom. The home has been thoughtfully maintained throughout and offers a practical, comfortable layout that is ideal for family living.Located close to Radio Park, schools, shopping, dining, pathways, and West District amenities, this property offers an excellent combination of space, comfort, and convenience in one of Calgary’s sought-after west-side communities.As an added bonus, selected furnishings may be included in the purchase price at no additional cost, giving buyers the opportunity for a more complete and move-in-ready home. (id:52806)
Didsbury, Alberta
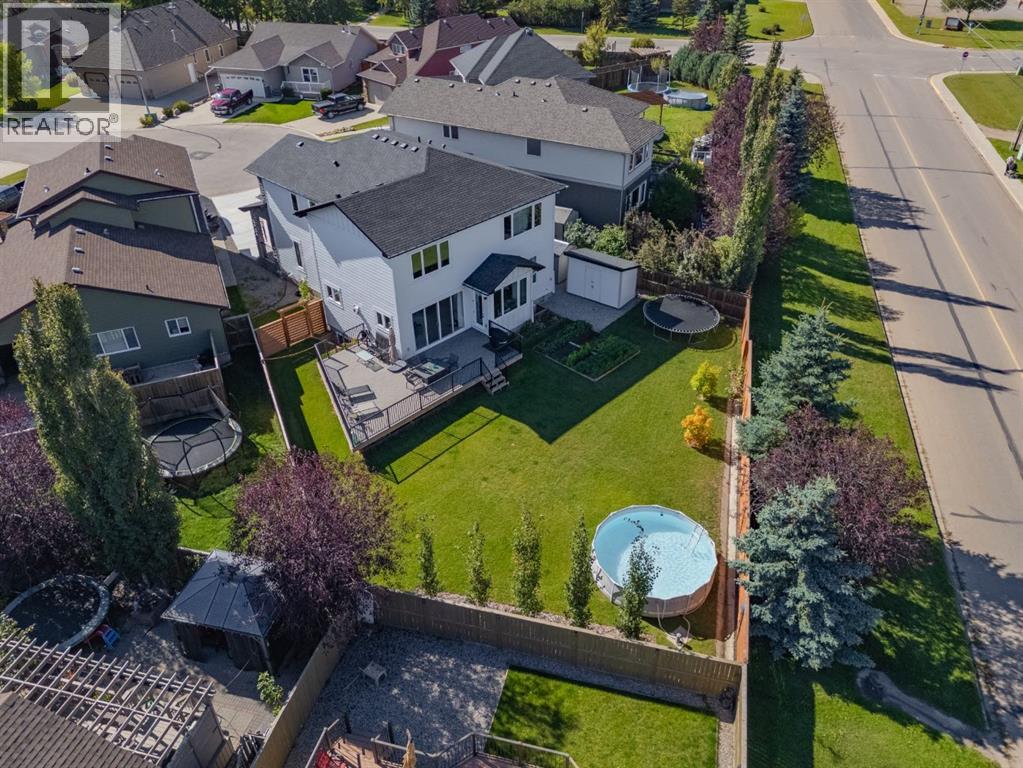
Enjoy the quality and comfort of a big-city executive home with the space, fresh air and freedom of small-town living. Set on an expansive, fully landscaped 0.20-acre pie lot at the end of a quiet Didsbury cul-de-sac, this exceptional 2023 custom-built residence offers approximately 3,899 sq. ft. of finished living space, including 2,991 sq. ft. above grade. With four bedrooms, 4.5 bathrooms and three private ensuites, it provides outstanding flexibility for families, guests and multigenerational living.Bright, open and thoughtfully designed, the main level is anchored by a chef-inspired kitchen with quartz countertops, custom high-gloss cabinetry, an oversized island and full-size built-in refrigerator and freezer. Generous dining and living areas are ideal for everyday life and entertaining, while a striking 56-inch tiled gas fireplace creates an inviting focal point. Large windows fill the home with natural light and connect the interior to the backyard.Upstairs, a spacious bonus room offers options for movie nights, a home office or play space. The primary retreat features a walk-in closet and spa-inspired five-piece ensuite. Two additional bedrooms are generously sized, with one enjoying its own ensuite, while upper-floor laundry adds convenience.The professionally finished basement includes a large family and recreation area, oversized fourth bedroom, walk-in closet and private four-piece ensuite—ideal for guests, older children or extended family.Outside, the 0.20-acre pie lot is a rare advantage and an inspiring canvas for gardening and outdoor living. Already fenced and landscaped, it offers established lawn, fruit trees and shrubs, a large low-maintenance deck and storage shed, with room for raised beds, perennial gardens or a greenhouse. Proximity to Olds and its respected horticultural and agricultural community may appeal to instructors, professionals and dedicated gardeners.The 731-sq.-ft. heated triple tandem garage provides parking for thre e vehicles or flexible workshop, recreational and storage space.Live within reach of the city—without having to live in it. Ideally positioned approximately 45 minutes north of Calgary and 40 minutes south of Red Deer, Didsbury offers convenient access to Olds, Carstairs, Airdrie, Calgary International Airport and northeast Calgary’s growing aviation and aerospace employment hub. For pilots, aviation professionals, educators and commuters, this property offers executive living on a larger scale—where quality and connectivity meet wide-open Alberta skies and the freedom of small-town life. (id:52806)
Calgary, Alberta
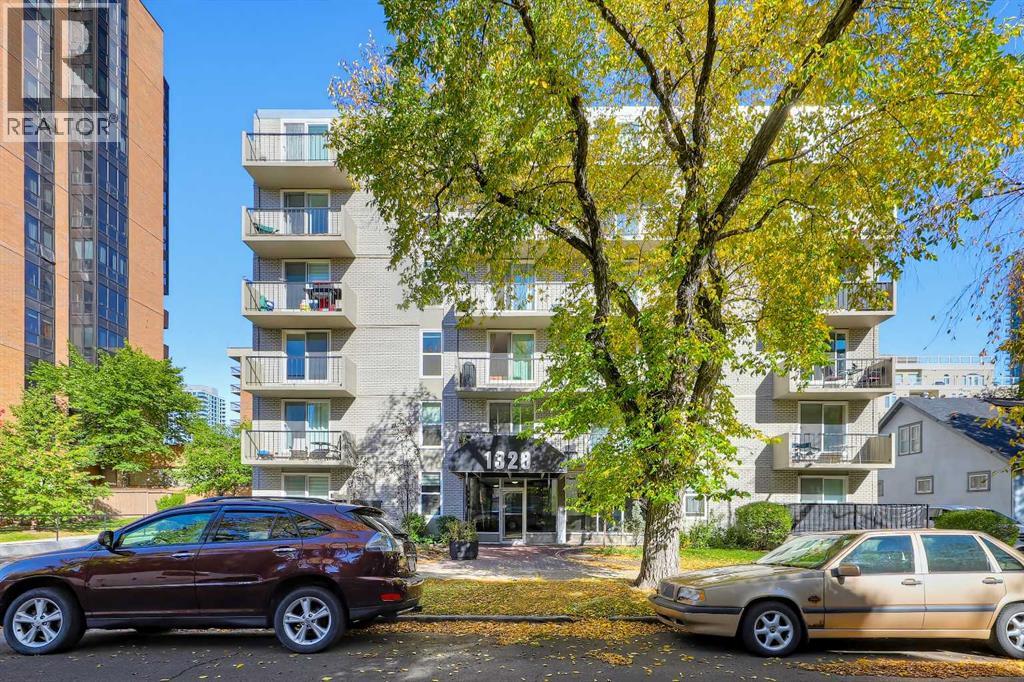
CORNER 2-BED CONDO W/ SUNNY SOUTHWEST EXPOSURE, A COVERED BALCONY IN A CONCRETE CONSTRUCTION IN BELTLINE! Offering 2 bedrooms, 1 bathroom, and a covered balcony, this spacious condo enjoys abundant natural light throughout the day. The main living space features updated flooring (2021) and large, newly updated vinyl windows (2025), while the kitchen offers updated countertops, a pantry closet, a French door refrigerator, and an electric stove. The open-concept living area opens onto a covered Southwest-facing balcony, providing additional outdoor space and a sheltered spot to enjoy the afternoon and evening light. Both bedrooms are generously sized to accommodate full bedroom furniture and additional storage or a desk. Each features a spacious mirrored sliding-door closet. The 4-pc bathroom is conveniently located for both bedrooms and features an extended vanity and a tub/shower combination. Updated in-suite laundry (2020) adds another level of convenience, while additional common-area laundry facilities are also available in the building. No need to find the snow brush, because this unit comes with an assigned covered parking space and a separate storage locker. Enjoy enhanced privacy and sound attenuation thanks to the building's concrete construction and NO POST-TENSION cables!. What’s more, security is no sweat, with security cameras throughout the building and an updated elevator (2014). Residents also have access to a party room for gatherings, bike storage, and an assigned storage locker with a built-in tire storage rack. Conveniently located in Beltline, this home puts you at the centre of amenities, making commuting and walking throughout Calgary easy without relying on a car. 17th Avenue is also within walking distance, with a wide selection of restaurants, cafés, shops, fitness studios, services, and everyday amenities. The central location also provides convenient access to downtown offices, entertainment, and other city-centre destinations. (id:52806)
Calgary, Alberta
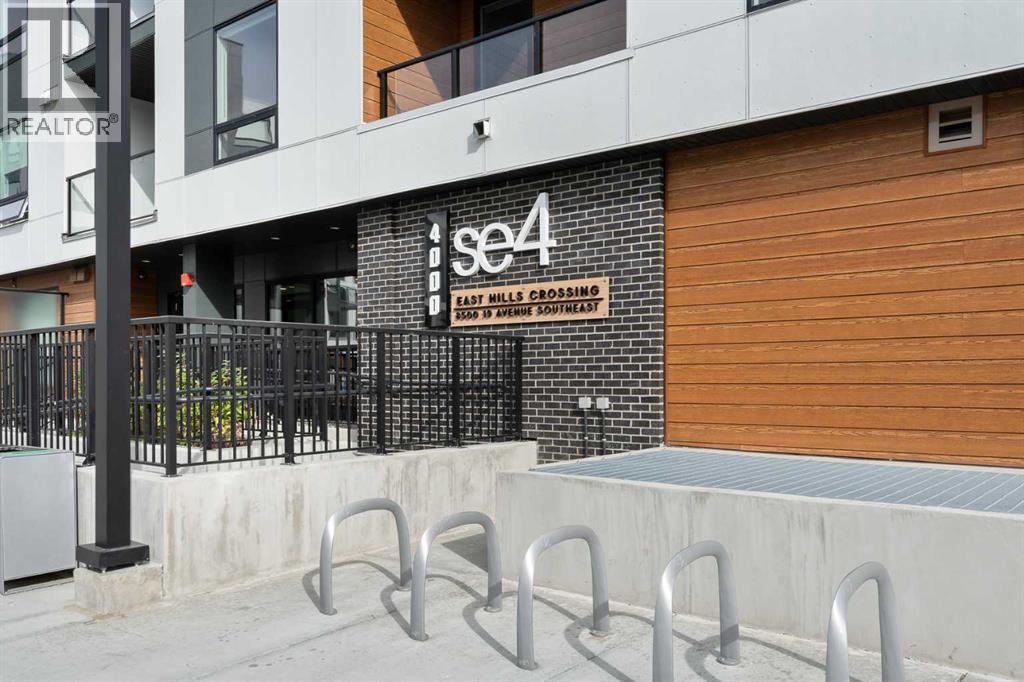
BRAND NEW | TOP FLOOR | 2 BED / 2 BATH / 684 SQ FT | MODERN FINISHES | LOW CONDO FEES | PARKING – Welcome to East Hills by Minto Communities, an award-winning Canadian builder with over 70 years of experience. This condo complex is located in the growing community of Belvedere, just steps from East Hills Shopping Centre. Designed to foster a true sense of community, East Hills features pedestrian pathways, nearby greenspace, and a walkable, neighbour-friendly layout. Enjoy unbeatable convenience with Costco, Walmart, banks, restaurants, and everyday essentials right across the street, along with quick access to major roadways and public transit for an easy commute downtown or around the city.This brand-new 2 bedroom, 2 bathroom condo offers a smart and functional layout with 684 sq ft of well-designed living space and modern finishes throughout. The centrally located kitchen features stainless steel appliances, ample cabinetry, and contemporary finishes, providing plenty of space for cooking and storage. Just off the kitchen, the open-concept living and dining area creates a welcoming space to relax or entertain, with access to the west-facing balcony—perfect for enjoying the afternoon sun and evening sunsets.The thoughtfully designed layout places the primary bedroom on one side of the home, complete with a walk-in closet and private 3-piece ensuite. Across the living area, you'll find the second bedroom, offering added privacy and flexibility for guests, roommates, or a home office. An additional 4-piece bathroom, along with convenient in-suite laundry and extra storage, is located near the front entrance, completing this functional and well-appointed home.Additional highlights include parking, a pet-friendly building (with restrictions), access to an on-site fitness centre located in Building 3000, and rooftop patios in Buildings 1000 and 4000, available to all residents, further enhancing the lifestyle appeal of this low-maintenance home. With modern desig n, low condo fees, and an exceptional location, this is an excellent opportunity for first-time buyers, investors, or those looking to downsize in one of southeast Calgary's most convenient communities. Contact Minto's sales staff and book your visit today! (id:52806)
Okotoks, Alberta
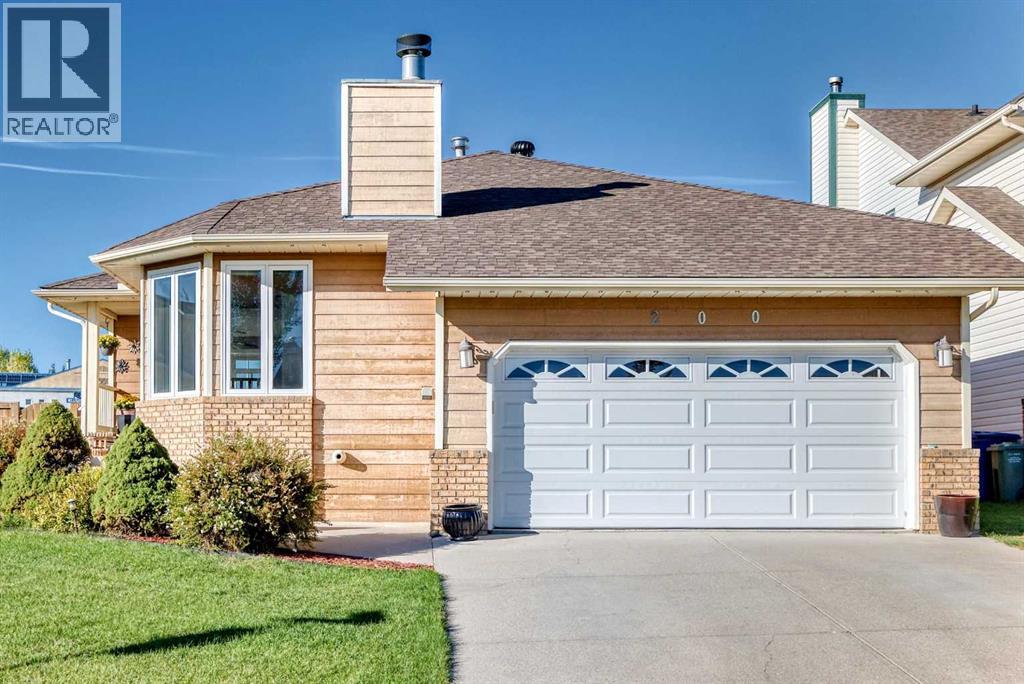
This beautifully maintained bungalow has been thoughtfully updated and shows exceptional care throughout. The bright, oversized kitchen features stunning quartz countertops, a modern subway-tile backsplash, abundant cabinetry, newer appliances, and excellent pot lighting. There is plenty of space for a large dining table, making family gatherings effortless.You’ll love the permitted, professionally built attached sunroom — a cozy retreat during long winters with its sunny sitting area, morning-coffee ambiance, and a gas fireplace that enhances comfort on cool days and evenings. The back deck is in excellent condition and offers low-maintenance glass and metal railing, creating a perfect spot to enjoy the outdoors.The front living room showcases hardwood floors, large windows, and a charming wood-burning fireplace ideal for intimate conversations. The main level includes three bedrooms and two full bathrooms.The attractive, fully developed basement features certified waterproofing by Basement Systems and offers a fourth bedroom, a spacious family/games room, a third full bath, and a hobby room. Carpets remain in great condition.Additional highlights include baffle venting, whirlybird turbines, upgraded attic insulation to R50, gas line for BBQ, hot water tank (2019), furnace (2025), heated double attached garage, fibre-optic internet, underground sprinklers, mature landscaping, and an excellent location just a 5-minute walk to the Okotoks Recreation Centre with quick access in and out of town. (id:52806)
Calgary, Alberta
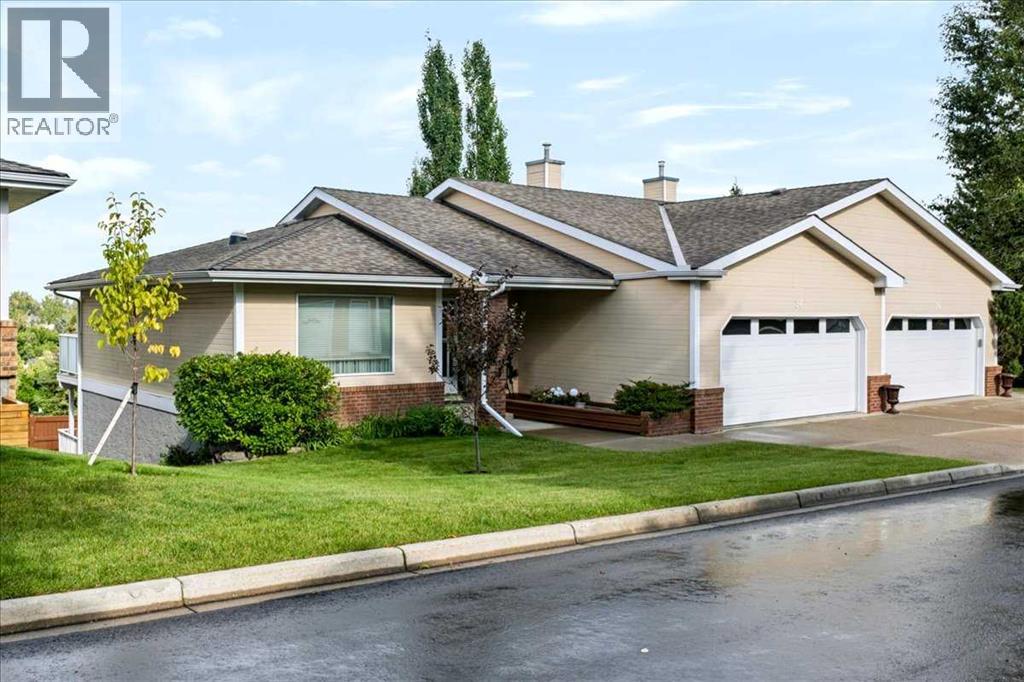
Welcome to this lovingly owned, immaculate UPDATED villa in the highly sought after 55+ complex of Horizon Village Strathaven, where homes RARELY pop up for sale. With 1167 ft2 on the main floor plus the walkout basement, you can enjoy ample space to entertain guests, friends, and family alike. With a double attached garage, this WALKOUT BUNGALOW has everything you need, including washer/dryer on the main floor, and numerous upgrades, showing pride of ownership throughout. Enjoy NEW Vinyl plank flooring on main floor and stairs, NEW High Efficiency Furnace, NEW Hot Water Tank, along with NEW soft water tank. Featuring 3 bedrooms and 3 bathrooms PLUS main floor office with gorgeous French doors, this unit is one of the biggest in the complex with arguably one of the best locations. City views? Yes! No neighbors behind? Yes! Backing on to greenspace? Yes! Not to mention amenities including a great clubhouse with kitchen and visiting area for entertaining, with ample visitor parking. This complex is located near the Strathcona Community Centre, a short walk away where many community events take place throughout the year. Whether you are looking to downsize, enjoy an easy lifestyle with maintenance-free living, this turnkey villa is a beautiful place to call home. (id:52806)
Calgary, Alberta
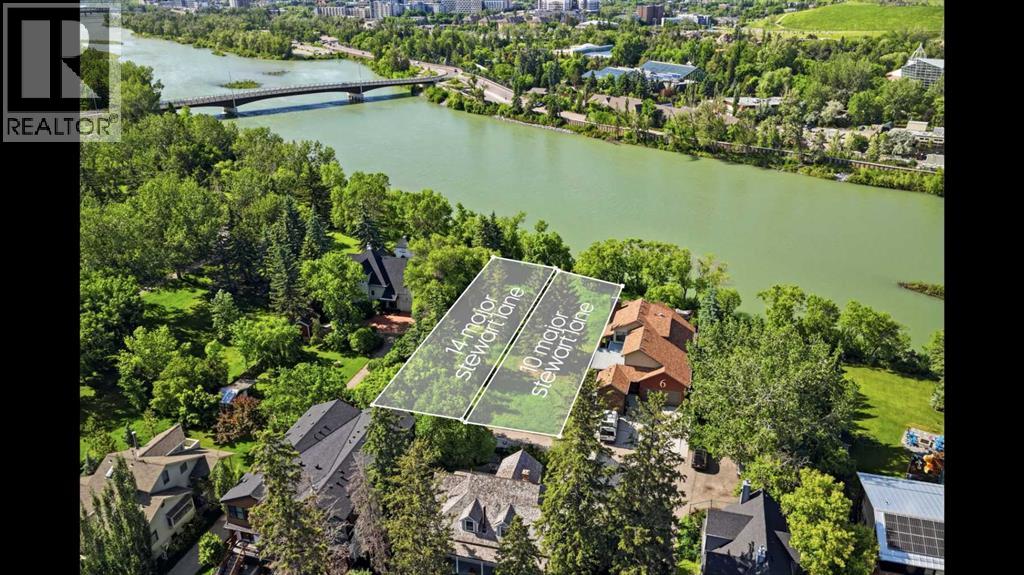
One of Calgary's last true riverfront opportunities. Hidden within the private enclave of Major Stewart Lane and tucked behind the historic Major Stewart House, this exceptionally rare Bow River property offers approximately 50 feet of direct river frontage and over 1,084 square metres of land in the heart of historic Inglewood.Accessed from New Street via a secluded private lane shared by only a handful of residences, this unique setting offers a level of privacy and exclusivity that is nearly impossible to find this close to downtown Calgary. Surrounded by mature trees, river pathways, and natural landscapes, the property feels worlds away from the city while remaining just minutes to downtown, East Village, Deerfoot Trail, restaurants, shopping, and all of the amenities that make Inglewood one of Calgary's most sought-after communities.The surrounding area continues to attract some of Calgary's most respected builders, architects, and design professionals, making this an exceptional opportunity to create a custom riverfront residence in one of the city's most unique locations. The extensive Inglewood flood mitigation improvements further enhance confidence while preserving the experience of true riverfront living.For buyers seeking an even more significant opportunity, the adjacent property at 10 Major Stewart Lane is also available for purchase. Together, the two separately titled properties provide approximately 100 feet of direct Bow River frontage and nearly half an acre of inner-city land, creating one of Calgary's most extraordinary riverfront estate opportunities.Whether purchased individually as a remarkable custom home site or combined to create a legacy riverfront estate, opportunities like this are exceptionally rare and may never exist again. (id:52806)
Calgary, Alberta
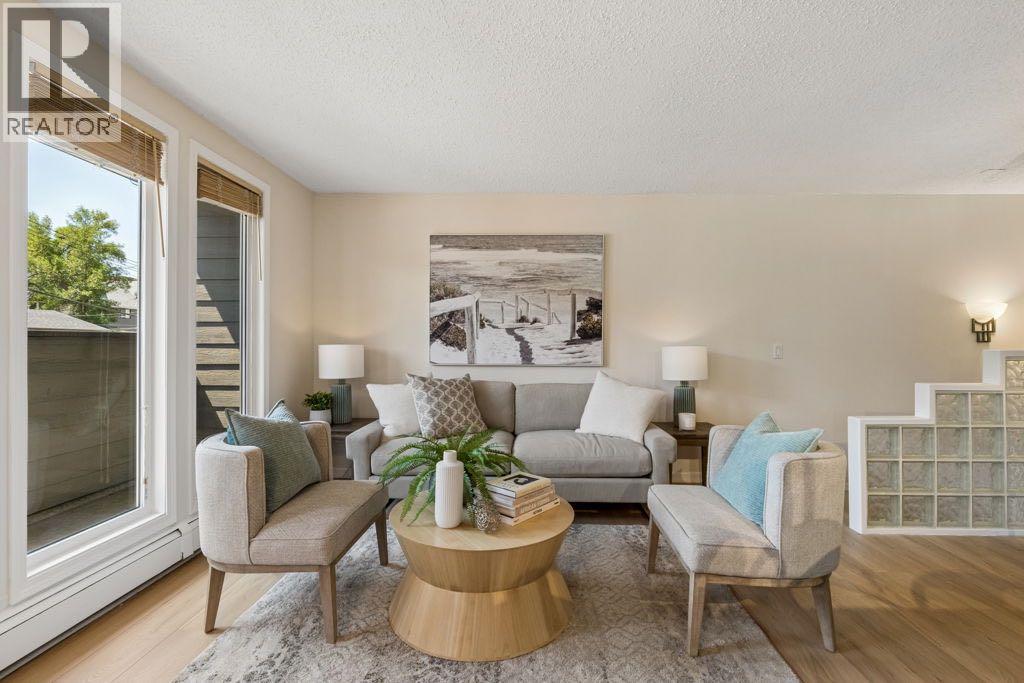
Welcome to this beautifully refreshed two-level condo with close to 750 sq. ft. total over the 2 levels in the Chateau Royal in the heart of Cliff Bungalow/ Mission. Featuring many recent building upgrades to the building (2019), including upgraded hardie board siding, triple pane vinyl windows, patio door increase comfort & energy efficiency year round, decks, updated front landscaping sidewalk and fencing while the parking lot was repaved in 2021. Offering an exceptional opportunity to enjoy one of Calgary's most vibrant and walkable neighbourhoods in the city. Just steps from the restaurants, cafés, boutiques and everyday amenities of 4th Street and 17th Avenue, the Elbow River pathway system , plus just a few blocks from downtown. This location truly puts the very best of inner-city living at your doorstep. Completely transformed and move-in ready, this bright south-facing condo has been thoughtfully updated throughout. Brand-new Engineered hardwood flooring creates a seamless flow across the main level & down the staircase, perfectly complementing the matching hardwood on the lower level. Fresh paint throughout—including the walls, trim, baseboards, casings, crown moulding and heating registers—creates a crisp, contemporary feel that makes the entire home feel bright, clean and inviting. The sun-filled main level is designed for comfortable everyday living and entertaining, with an open living room flowing into the dining area and kitchen. Patio doors open onto an impressive covered south-facing deck that spans the full width of the home, providing the perfect space to enjoy morning coffee, summer evenings or simply relax in the sunshine. The kitchen features stainless steel appliances, generous cabinetry and a convenient walk-in pantry for exceptional storage. The private lower level offers two comfortable bedrooms, a full four-piece bathroom and the convenience of an in-suite stacking washer and dryer. Convenient storage under the stairs. Large south facing w indows provide excellent natural light, while the lower level remains comfortably cool during the warmer summer months. The building is professionally managed, and the home includes an assigned at-grade parking stall. Pet lovers will also appreciate that pets are welcome with Board approval. Professionally staged and meticulously prepared, this turnkey home is ready for its next owner. Whether you're a first-time buyer, young professional or investor, this is an outstanding opportunity to own a beautifully updated home in one of Calgary's most sought-after inner-city communities. (id:52806)
Calgary, Alberta
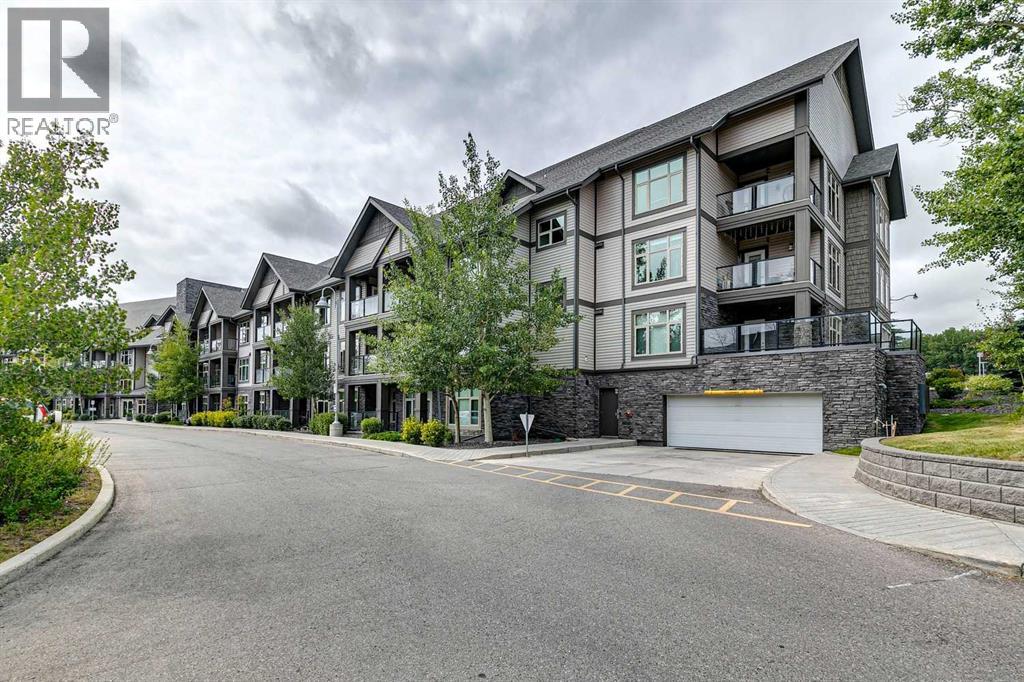
Rare multilevel apartment condo!! The second level where the primary bedroom and the 5pc ensuite are have no one living above! Enjoy benefits of top floor living as you sleep. There is also a separate entrance on the upper level making it an ideal set up to have a roommate. When you first enter the condo you will love how open and bright it is! Engineered hardwood on the main level with the option to have a dining room/living room combo or one big room. Kitchen offers tons of granite counter top working area, stainless steel appliances, feature backsplash, above stove microwave, built in wind rack, breakfast bar and trendy dark cupboards. There is a 2nd bedroom on this main level that is ideal for a roommate or home office. Beside the 2nd bedroom is a 3pc bath with oversized shower. The laundry is located on the main level as well. Unit has one indoor parking stall (140), storage locker (155) and the complexes has a gyms and guest suites. Walking distance to all the bars, restaurants, grocery stores etc, etc and easy access to the LRT. Ideal for the young professional with a roommate or the young couple. (id:52806)
Calgary, Alberta
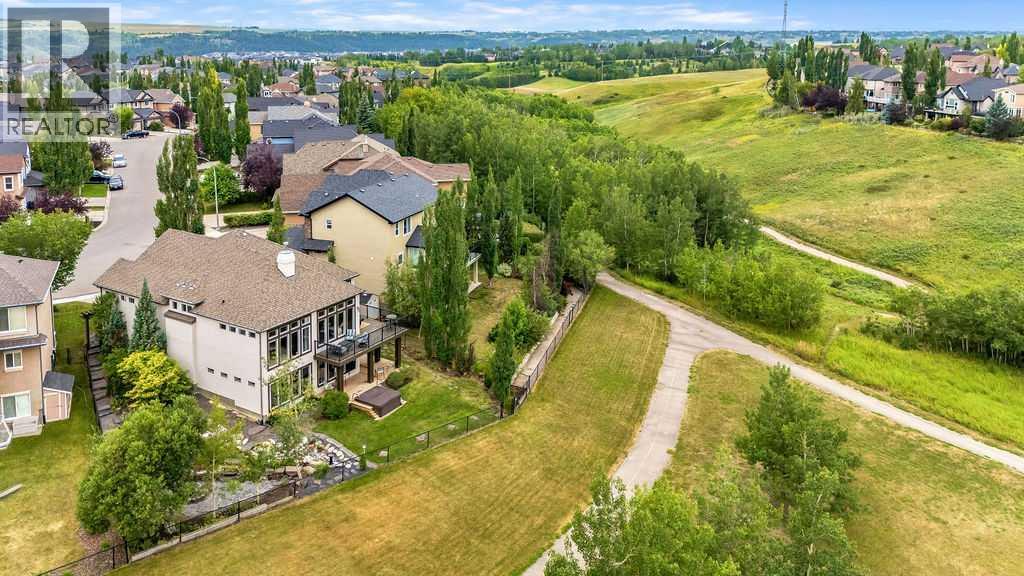
Stunning Custom Built Walk Out Bungalow Backing onto a Green Space! With over 3700 sqft. of living space, this meticulously designed home has been thoughtfully planned out from top to bottom. As you enter this beautiful home you are greeted with the large bright windows looking out onto stunning views. The great room features a magnificent stone fireplace great to cozy up to on those winter days. The chef's dream kitchen features double ovens, a gas cooktop, and plenty of storage in the beautiful custom cabinetry throughout. A convenient walk-through pantry allows groceries to be easily brought in from the garage. There is easy access to the large balcony right off the kitchen eat in area which is great for entertaining or relaxing and enjoying the views. There is plenty of space out on the balcony for a sitting area and large table. Closer to the entrance of the home, there is a formal dining room with double doors that could be used as an office as well if needed. The spacious primary bedroom is a retreat with it's large bright windows overlooking the beautiful views. The ensuite features a relaxing soaking tub, steam shower and large double vanity. There is plenty of room in the spacious walk-in closet as well. A conveniently built office nook, a two piece powder room and large mud room complete the upper level. The fully finished walk-out lower level is an entertainer's paradise, featuring a spacious family room with a great sit up bar area with it's own large pantry. Two additional bedrooms on the lower level, each with walk-in closets and a sink and vanity for added convenience. Easily walk-out onto the lower-level patio and notice the meticulously landscaped, low-maintenance grounds with zoned irrigation. Relax in the hot tup with extended deck overlooking the beautiful views. The professionally designed rock features and the stone firepit area are a beautiful addition to this backyard. The exterior has been newly painted and the garage has be en recently framed in. Laundry is in lower level, but there is a space to put an additional washer/dryer on the main floor in the mud room as well if needed. The home sits on a quiet street with easy access to shopping and schools. Come and see it to appreciate all it's custom features. (id:52806)
Calgary, Alberta
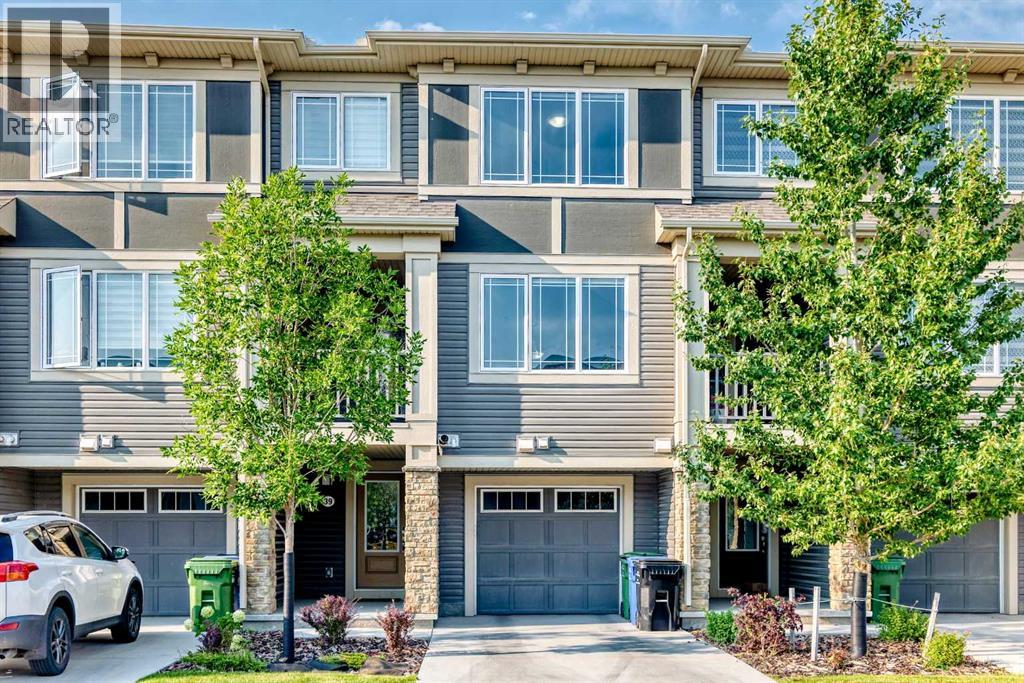
WOW, BEST PRICE in the area, welcome to this modern three-story townhouse in Cityscape (NE Calgary), offering 1,382 sq ft of well-designed living space. The contemporary kitchen features countertops, stainless steel appliances, and ample cabinetry. Upstairs, discover two spacious bedrooms, including a comfortable primary with excellent closet space and attached full bathroom. The convenience of upper-floor laundry makes daily routines simple. Parking is a breeze with a single attached garage plus driveway parking. Exceptional value, a fantastic location, low condo fees, and structural warranty coverage until 2031 round out the package. This interior unit blends contemporary style with everyday practicality—ideal for first-time buyers, professionals, or investors. The bright, open living area is designed for both entertaining and day-to-day living, with a generous living/dining zone flowing into the sleek kitchen. A sunny balcony extends the space for morning coffee or evening BBQs. Situated in a growing community close to parks, shopping, schools, transit, major roadways, and the airport, this home offers low-maintenance living without compromising comfort or convenience. Book your showing today! (id:52806)
Calgary, Alberta
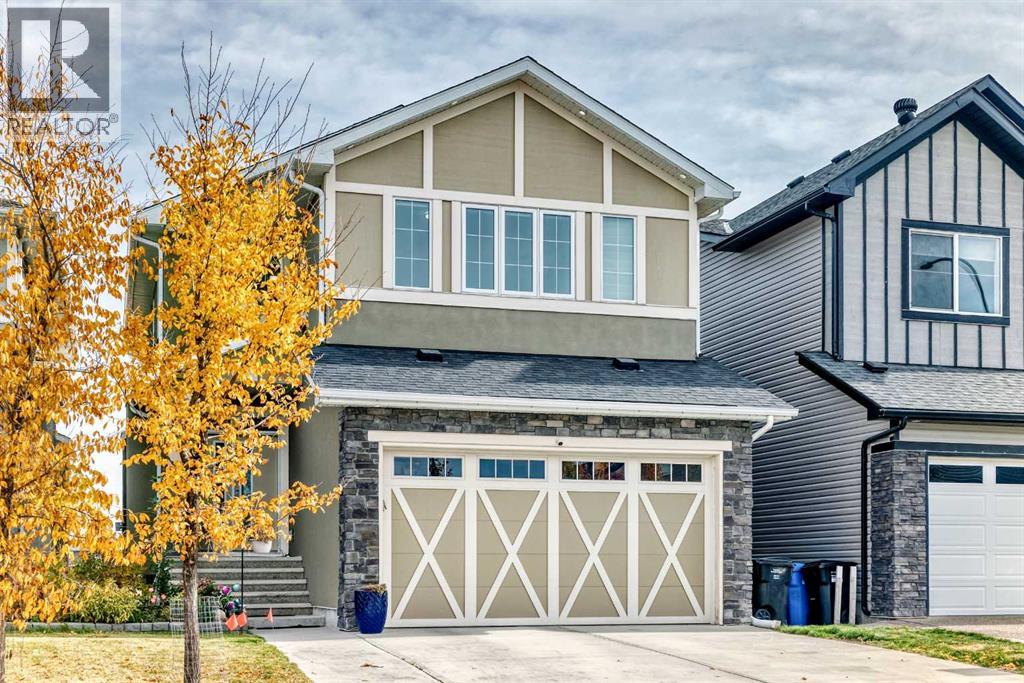
Why wait years to build a new home and then spend even more time finishing the basement, landscaping, and garage? Welcome to this home in cornerstone, offering nearly 3483 sq. ft. of living space, and an impressive list of upgrades—all fully finished and ready for you. Designed for both everyday family living and entertaining, this property truly has it all.The striking stucco and Smart Board exterior sets the tone. Inside, 8-foot main floor doors, oversized windows, and engineered hardwood create a bright, elevated feel. The kitchen is built for real cooking and entertaining, with premium cabinetry, upgraded countertops, a generous island, upgraded appliances, and a separate spice kitchen with a gas range.Upstairs, a skylit bonus room offers the perfect family hangout. The primary retreat includes a spa-inspired ensuite with a jetted tub. Central A/C, a water softener, a Culligan drinking water system, upgraded laundry, and added pot lights round out the upgrades.The fully finished basement adds two bedrooms, a full bath, a kitchen, and a living area, giving extended family and guests their own space.Outside, enjoy an extended deck, a 26' x 12' concrete patio, a fully fenced and landscaped yard, and an extended driveway. The garage features a premium insulated door, shelving, and exterior lighting.Cornerstone offers parks, playgrounds, pathways, nearby schools and shopping, with quick access to Stoney Trail, Country Hills Boulevard, and Calgary International Airport.Book your private showing today! (id:52806)
