Calgary, Alberta
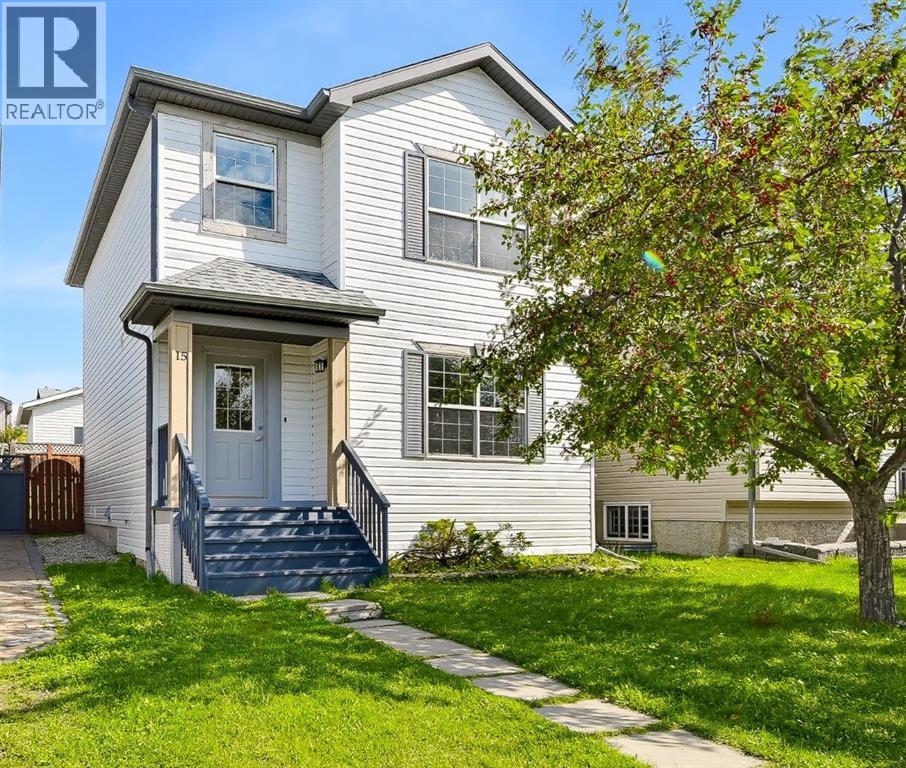
OPEN HOUSE SUN 27TH SEPT 2026 11AM-1PM....PRE-INSPECTED, MOVE-IN READY FAMILY HOME IN COVENTRY HILLS! Welcome to this beautifully refreshed and well-located home on a quiet street in the family-friendly community of Coventry Hills. Offering a FUNCTIONAL LAYOUT, LARGE LOT, OVERSIZED INSULATED DOUBLE GARAGE, and numerous recent updates, this home is ready for you to move in and enjoy. The home has been FRESHLY PAINTED, including the walls and doors, creating a clean, bright and welcoming feel throughout. The kitchen has also been refreshed with RE-STAINED KITCHEN CABINETS. New light fixtures give the space an updated look while maintaining its solid oak cabinetry and functional design.The welcoming front entry leads into a BRIGHT AND FUNCTIONAL MAIN FLOOR featuring hardwood flooring in the living room and a cozy gas fireplace, creating a comfortable space to relax or entertain. The kitchen offers solid oak cabinetry, a central island with double sink, and a spacious adjoining dining area with large windows overlooking the backyard, allowing plenty of NATURAL LIGHT into the home.Step outside to enjoy the OVERSIZED 10 X 20 FT DECK, large storage shed, and sunny backyard with plenty of room for kids, pets, gardening, or summer gatherings. The backyard also provides direct access to the INSULATED OVERSIZED DOUBLE GARAGE, offering excellent space for vehicles, storage, hobbies, and recreational equipment. A convenient 2-piece bathroom and rear entrance complete the main level.Upstairs, the spacious primary bedroom features two large windows and a generous closet. Two additional bedrooms provide plenty of room for children, guests, or a home office, while the spacious 4-piece bathroom serves the upper level.The unfinished basement offers excellent future potential with a large egress window and bathroom rough-in, providing the opportunity to create additional living space as your family grows or customize the space to suit your needs.Set on a LARGE LOT WITH REAR LANE A CCESS, this home has also benefited from several important exterior improvements, including NEW ROOF SHINGLES, NEW EAVESTROUGHS, AND NEW SIDING.Ideally located within walking distance to SCHOOLS, PARKS, PLAYGROUNDS, SHOPPING, RESTAURANTS, PUBLIC TRANSIT, and everyday amenities, this home combines convenience with a welcoming family-oriented community.With its MOVE-IN READY INTERIOR, FRESH PAINT, REFRESHED KITCHEN, NEW LIGHT FIXTURES, LARGE BACKYARD, OVERSIZED INSULATED DOUBLE GARAGE, AND FUTURE BASEMENT POTENTIAL, this pre-inspected Coventry Hills home is an excellent opportunity for first-time buyers, growing families, and investors looking for a well-maintained home with room to grow. (id:52806)
Calgary, Alberta
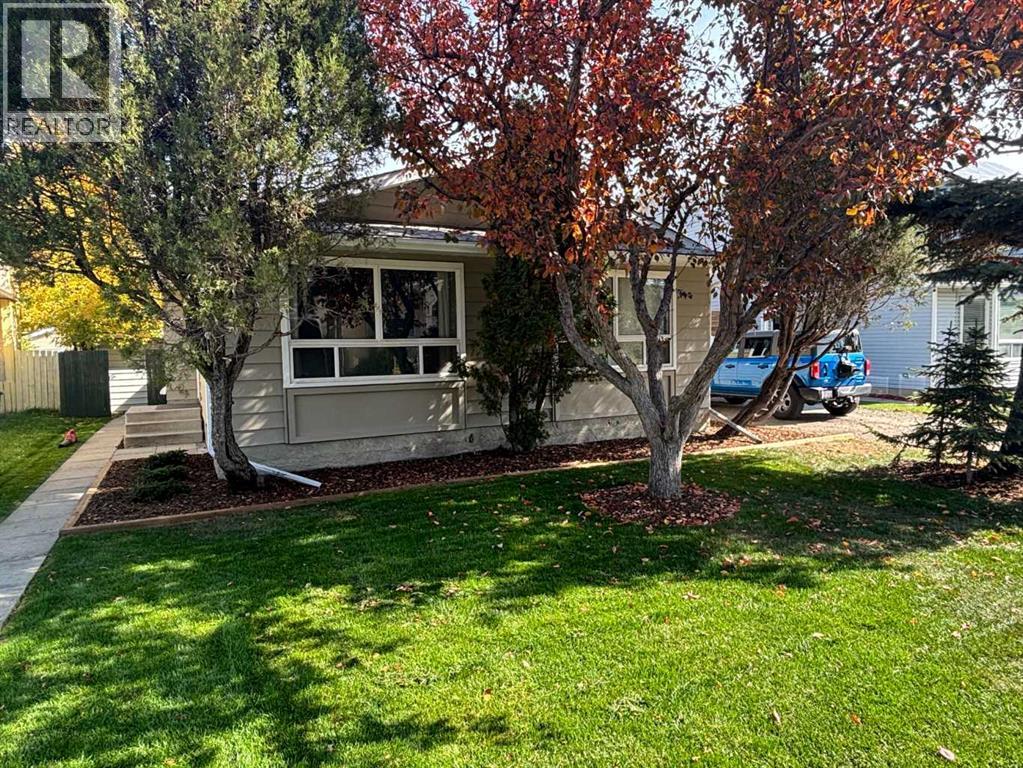
Nestled on a tranquil street in Shawnessy, this home offers an inviting experience. From the moment you step inside you'll be captivated by the spacious living room, with big windows. Dining room to follow has plenty of space for a big table, comfortable to sit for all family to get together. Kitchen has all Soft-Close drawers, ceramic top Electric stove, Dishwasher with a glass front, fridge and walnut color kitchen cabinets. And still more room to put a table for every day casual meal. The next level up has 4pc bathroom and three good size bedrooms. Master bedroom has 3pc Ensuite and beautiful feature wall. Level down Family room welcomes you with a cozy wood -burning fire place, excellent place to relax in a cold winter. With a brick mantel and built-in wood shell's for all your family photo's. There is another 3pc bathroom with a laundry on this level and big size 4th bedroom. Thanks to big windows there is plenty of day light. With a separate entrance this home can be easily rented and help you with your expenses. The finished 3d level extends the living space for kids to play or set up as a rec room. There is also a storage room. Recent upgrades boost the home's appeal : home was painted outside - summer 2026, new grass (back and front yard) - summer 2026, new landscape - summer 2026, new water tank - 2022, roof -2016, all plastic windows washed August 2026. Walking distance to playground. Nearby Amenities : Shannon Park, Millrise Park, Crocker park, Grocery stores, restaurants, LRT (Shawnessy Station 3min), Busses. Nearest elementary school :Janet Johnstone School (1 min drive)Nearest Junior High School : Samuel W.Shaw School (2 min drive) Nearest High School Centennial High School (7 min drive). This home is waiting for you to give your family unforgettable memories. Please call today to view. Thank you. OPEN HOUSE November 7, from 1-4 pm. stop by to view your future potential home. (id:52806)
Calgary, Alberta
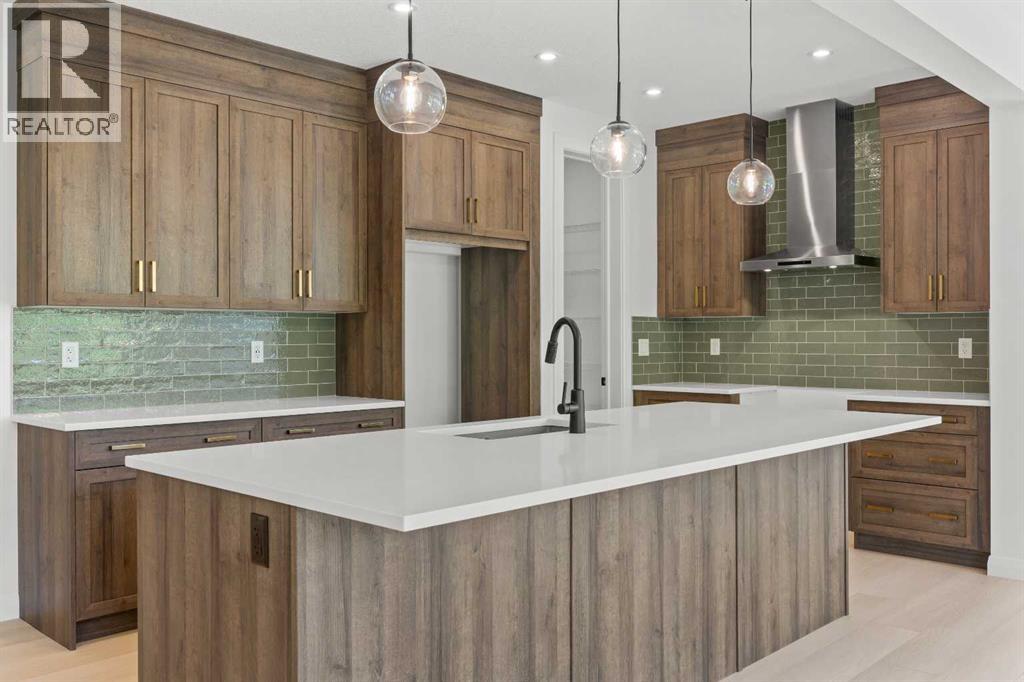
Welcome to The Harlow by Broadview Homes, a beautifully designed walkout backing directly onto green space in Hudson in Pine Creek, where nature, pathways and open landscapes become part of everyday life. Set on a wide lot with additional windows and beautiful rear views, this home combines a premium setting with a bright, functional layout designed for modern family living.The main floor immediately makes an impression with a soaring open-to-above foyer, open railing and an abundance of natural light. Luxury vinyl plank flooring carries through the open-concept living space, while oversized rear windows take full advantage of the green space beyond. The living room is anchored by a striking full-height tiled fireplace, creating a warm gathering space without taking away from the view.At the heart of the home, the kitchen features a large island, abundant cabinetry and a walk-through pantry with convenient access from the garage. The dining and living areas flow naturally onto the full-width rear deck, extending your living space outdoors and creating the perfect spot for summer dinners, entertaining or simply relaxing with the peaceful surroundings behind you.A spacious main-floor flex room with double glass French doors offers versatility as an office, playroom or additional sitting area. Storage is another standout, with built-in mudroom lockers, a walk-in mudroom closet, broom closet and large foyer closet helping keep everyday life organized.Upstairs, a central bonus room separates the primary retreat from the secondary bedrooms, giving everyone a little more space. Positioned at the rear to capture the views, the primary suite features a tray ceiling, large walk-in closet and relaxing ensuite with dual vanities, soaker tub, shower and private water closet. Two secondary bedrooms include walk-in closets, while the main bathroom offers dual vanities with a separate tub and toilet area—an especially practical setup for busy mornings. Upper-floor laundry compl etes the level.The undeveloped walkout basement provides even more opportunity to grow, with space for additional bedrooms, a recreation room, gym or extended living area while maintaining direct access to the backyard and green space.The location is just as much a part of the story. Hudson in Pine Creek offers a quieter Southwest Calgary lifestyle surrounded by natural landscapes, pathways and access to the Pine Creek nature reserve. Spend mornings walking the trails, evenings enjoying the green space behind your home, and weekends exploring the community while still being close to shopping, restaurants, golf and major routes.With its walkout design, wide lot, green space backdrop, exceptional storage and family-friendly layout, The Harlow offers a home designed around both how you live inside and what surrounds you outside. (id:52806)
Calgary, Alberta
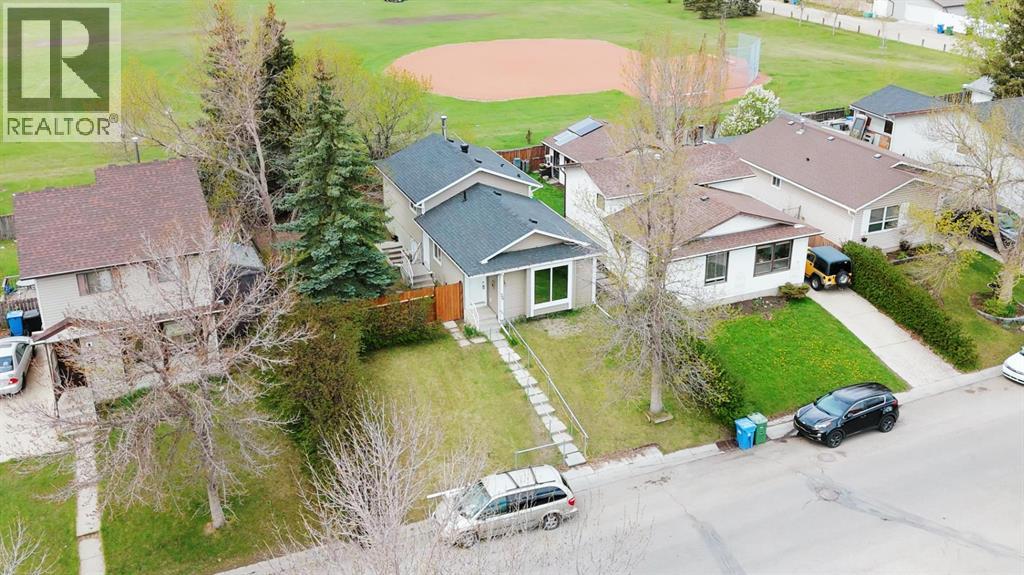
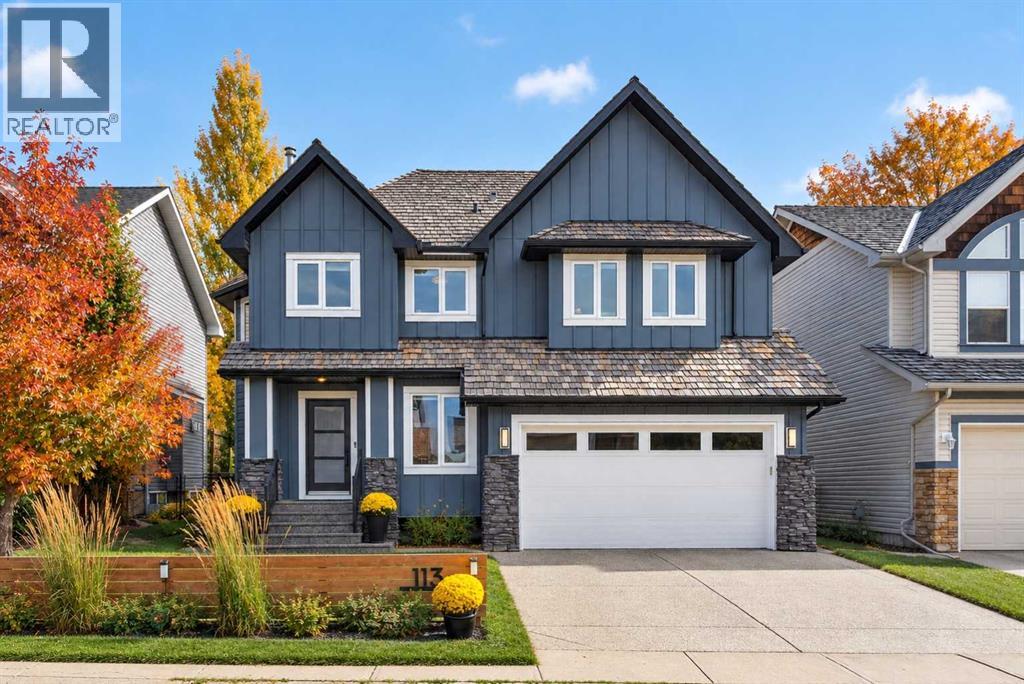
Step into 36 Castleglen Way NE—a beautifully updated, fully finished 4-level split in Castleridge delivering 1,626 SQ FT OF TOTAL DEVELOPED LIVING SPACE and a fantastic ILLEGAL SUITE WITH A SEPARATE EXTERIOR ENTRANCE! The bright main and upper floors offer a spacious living area, a kitchen with a breakfast nook, three bedrooms, and a full bath, while the lower levels serve as an ideal mortgage helper or multi-generational space. Large windows draw abundant natural light into the lower living area and kitchenette, creating a bright, welcoming space complete with two extra bedrooms, a second full bathroom, and DEDICATED LAUNDRY for truly independent living. Enjoy total peace of mind knowing major mechanical and exterior upgrades are already complete, including a newer ROOF and SIDING (just over 5 years old), and a 6-year-old FURNACE and CENTRAL AIR CONDITIONING. Adding to its value, the full-size lot features an impressive 50-FOOT FRONTAGE, offering the possibility of adding a front garage or parking pad (pending City approval), alongside long-term future development potential. Outside, the sprawling backyard is framed by a 6-foot tall wood fence offering fantastic privacy from neighbors and the adjoining school field with NO HOMES BEHIND, making this move-in-ready gem an opportunity with endless possibilities—book your showing today! (id:52806)
Calgary, Alberta
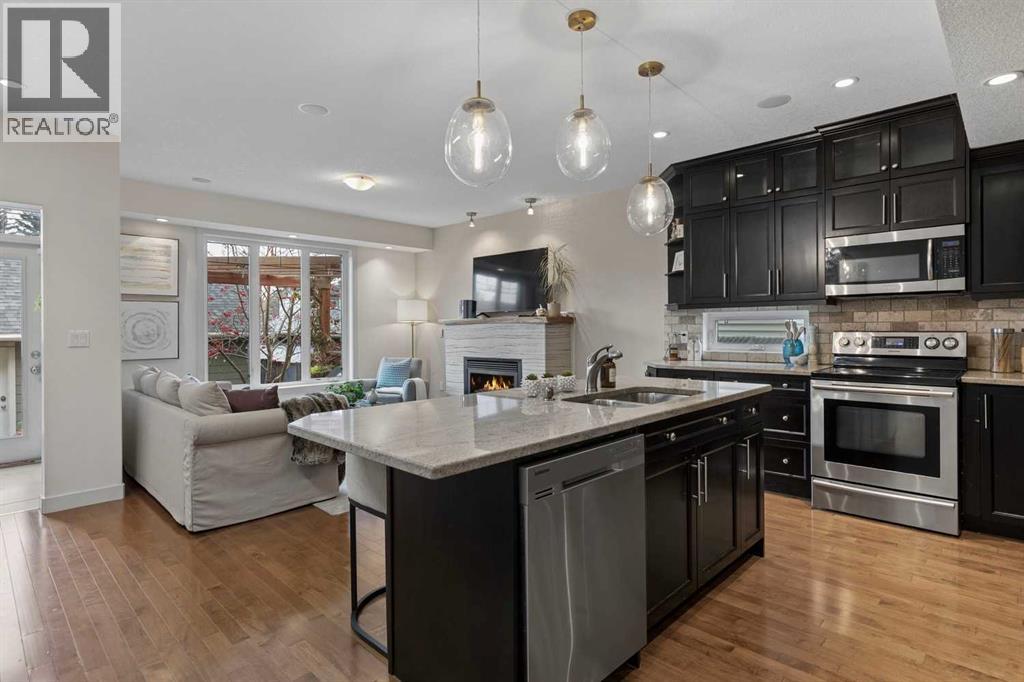
BACKING DIRECTLY ONTO A NATURAL RESERVE | EXTENSIVELY RENOVATED | PRIME HANSON RANCH LOCATION! Nestled on a quiet crescent in this exclusive enclave of estate homes in Northwest Calgary’s popular family community of Hidden Valley, this beautifully upgraded two-storey offers 5 bedrooms, 3.5 bathrooms, an oversized double garage & direct access to scenic pathways. The bright, open-concept main floor showcases engineered hardwood flooring, expansive windows, stone-faced gas fireplace & stunning custom kitchen featuring full-height cabinetry, Siltstone countertops, farmhouse sink, subway tile backsplash & upgraded stainless steel appliances from LG, Bosch & KitchenAid. FOUR BEDROOMS UPSTAIRS! The spacious primary retreat features 2 custom California Closets & beautifully renovated ensuite with double vanities & glass shower. Three additional bedrooms, an upgraded 5-piece bathroom with double sinks & convenient laundry with stacking washer/dryer complete this level. The fully developed basement offers a 5th bedroom, bathroom with walk-in shower, recreation room with wet bar & new carpeting with upgraded underlay (2025). EXTENSIVE UPGRADES! Central A/C, durable Board & Batten / Hardie Board siding, fresh interior paint (2026), new garage door (2026), brand new hot water tank (2026), custom window blinds & new backyard storage shed (2024). The fully landscaped backyard features a composite deck, patio with pergola, & private gate opening directly onto the natural reserve. UNBEATABLE LOCATION! Surrounded by Hanson Ranch’s rolling hills, wetlands, parks & extensive pathways, with nearby schools, shopping & convenient access to Beddington, Deerfoot & Stoney Trails. BEAUTIFULLY RENOVATED, METICULOUSLY MAINTAINED, MOVE-IN READY & BACKING ONTO NATURE! (id:52806)
Calgary, Alberta
Nestled in the heart of Bowness, this stunning two storey home won't disappoint. This beautiful property offers over 1850 sqft of exceptional living space, 3 spacious bedrooms, 3.5 bathrooms, a double detached garage and so much more. An inviting main floor that features 9ft ceilings throughout, hardwood floors, a vast dining area, a cozy office and a bright floor plan that's made for entertaining. This lovely kitchen showcases granite counters throughout, stainless steel appliances, a generous island, plenty of cabinet and pantry. Enjoy your morning coffee in your cozy living room sitting next to your gas fireplace. Host memorable bbq's with family and friends in your beautiful private backyard. A powder room to complete the main level. The upstairs is just as impressive. Walk into this incredible primary retreat with vaulted ceilings that offers a 5 piece spa like ensuite with heated floors, a large walk in closet and roomy balcony. Two additional bedrooms, a stylish main bathroom and convenient laundry room to complete the upper level. This open and functional partially finished basement with heated floors is awaiting your own personal touches. Conveniently located, only steps away from great restaurants, shops and café's. Only minutes from Bowness Park, Bow River pathways and the Calgary Farmers Market. Easy access to downtown Calgary, Winsport and Highway 1 for that weekend mountain getaway. Come see this incredible property for yourself! (id:52806)
Calgary, Alberta
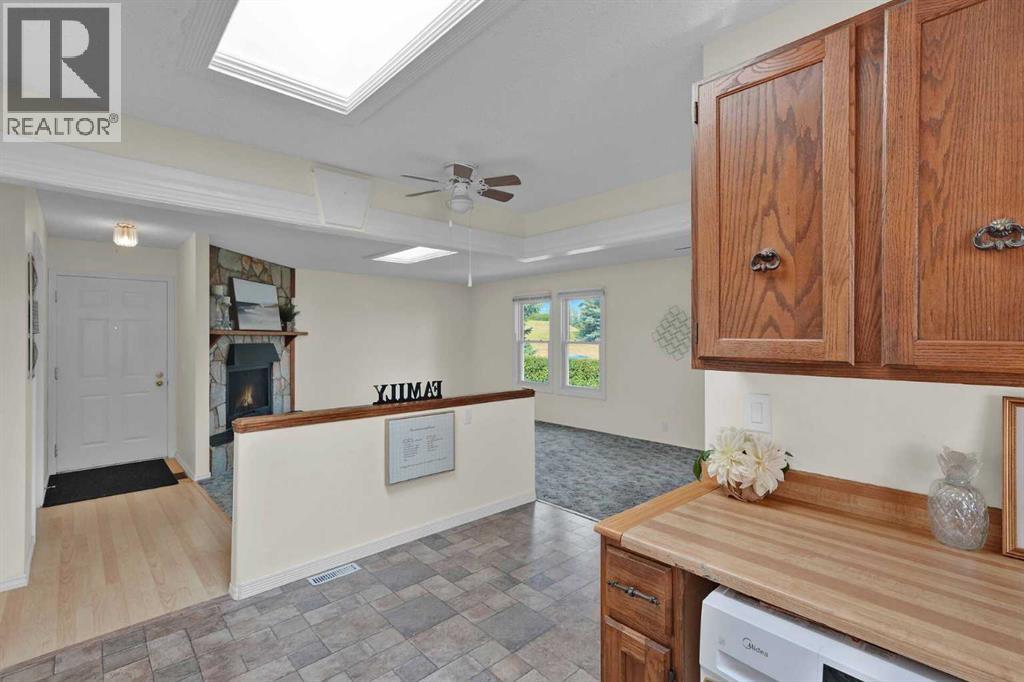
BEAUTIFUL 3 BEDROOM BUNGALOW w/illegal basement suite & separate side entrance ! Super bright kitchen & living room with two new skylights, and new roof last year (2025). OVERSIZED DOUBLE DETACHED GARAGE ! OPEN, SPACIOUS & DIRECTLY ACROSS THE STREET FROM A HUGE PARK! Welcome to Beddington Heights, where quiet residential living meets incredible access to parks, pathways, shopping, transit and all the amenities of northeast Calgary. Tucked away on a peaceful street, facing onto a spectacular stretch of green space (baseball diamond & park), this home offers something truly special -- superb location and low maintenance yard ! Enjoy the sense of space, privacy and peaceful views right from your front door. Inside, you'll find a home with plenty of potential and versatility, including an illegal suite with its own separate side entrance — ideal for extended family, guests or added flexibility. Updates include paint, luxury vinyl plank flooring in the basement bathroom, and hot water tank (2020). There is a washer installed in the kitchen for added convenience, the main floor stove is from 2004, and the refrigerator 2012, both work well... and an additional stove and refrigerator are downstairs - the furnace (2004) has been cleaned each year even though there were no pets and no smoking in the home. This lovely family home also features an oversized double garage, providing excellent space for a workshop, vehicles, bikes, tools, and all the extras that come with Calgary living. This location is a standout feature. Just minutes away, West Nose Creek Park and Nose Hill Park offer an incredible network of hiking, walking and biking trails, along with abundant wildlife, natural landscapes and fascinating archaeological history. Let the dogs out to run wild at the off leash dog area. Nearby golf courses and baseball diamonds make it easy to get outside and stay active. Quick access to Deerfoot Trail and Calgary's International Airport, while public transit can get you down town in about 20–25 minutes. For everyday convenience, Beddington Shopping Centre and Beddington Towne Centre provide shopping, groceries, gas stations, services and plenty of restaurants. Local favourites such as Zheng's Supermarket add a unique touch, with specialty produce and imported pantry staples that make Saturday morning shopping a little more interesting. The Beddington Theatre Arts Centre is another wonderful community amenity, bringing performances, rehearsals and the arts right into the neighbourhood. With its quiet park-facing setting, oversized double garage, separate side entrance, illegal suite and fantastic northeast Calgary location, this is an opportunity to enjoy everything this community has to offer. Come see why so many people love calling Beddington Heights home! Book your private viewing TODAY! (id:52806)
Calgary, Alberta
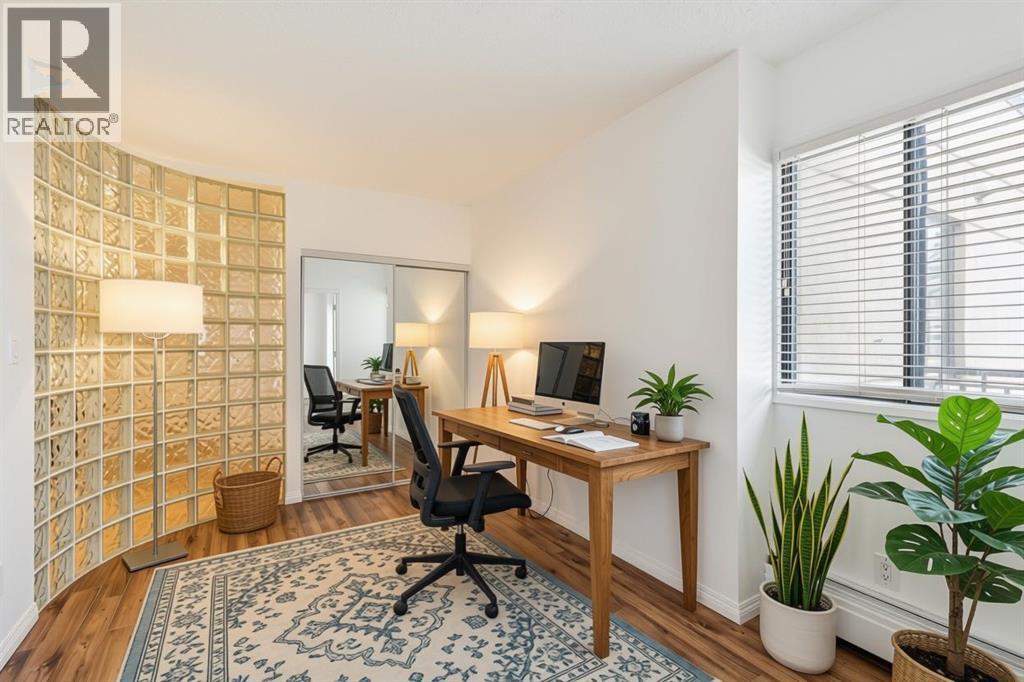
Perched on the top floor of this solid concrete, AirBnB friendly + pet-friendly building, this 2-bedroom, 1-bathroom condo is a rare opportunity to own a fully renovated, move-in-ready home in one of Calgary's most walkable inner-city communities. Step inside to a brand-new, never-used kitchen: soft-close cabinetry, sleek stone countertops, undermount lighting, and brand-new appliances create a space that's as functional as it is beautiful. The bathroom has been just as thoughtfully refreshed, with a brand-new upright shower and stylish plumbing fixtures throughout. Fresh paint carries the same crisp, updated feel through every room. Enjoy your morning coffee in the covered sunroom with views of the Calgary Tower, or soak up long summer evenings on the private, newly resurfaced patio. With all utilities included and an assigned underground parking stall, comfort and convenience come standard here.Location is everything, and this one delivers. You're walking distance to Stampede Park and the Victoria Park/Stampede LRT station, moments from the energy of 17th Avenue and the restaurants along 1st Street SW, and minutes to the downtown core. Enhanced building security with fob and app-controlled access plus 24-hour camera coverage at every entry point offers genuine peace of mind. Whether you're a first-time buyer, downtown professional, or investor looking to capitalize on this vibrant, high-demand rental market, this vacant, turnkey unit is ready for its next chapter. Don't just imagine the lifestyle. Come live it! Book your private showing today. (id:52806)
Calgary, Alberta
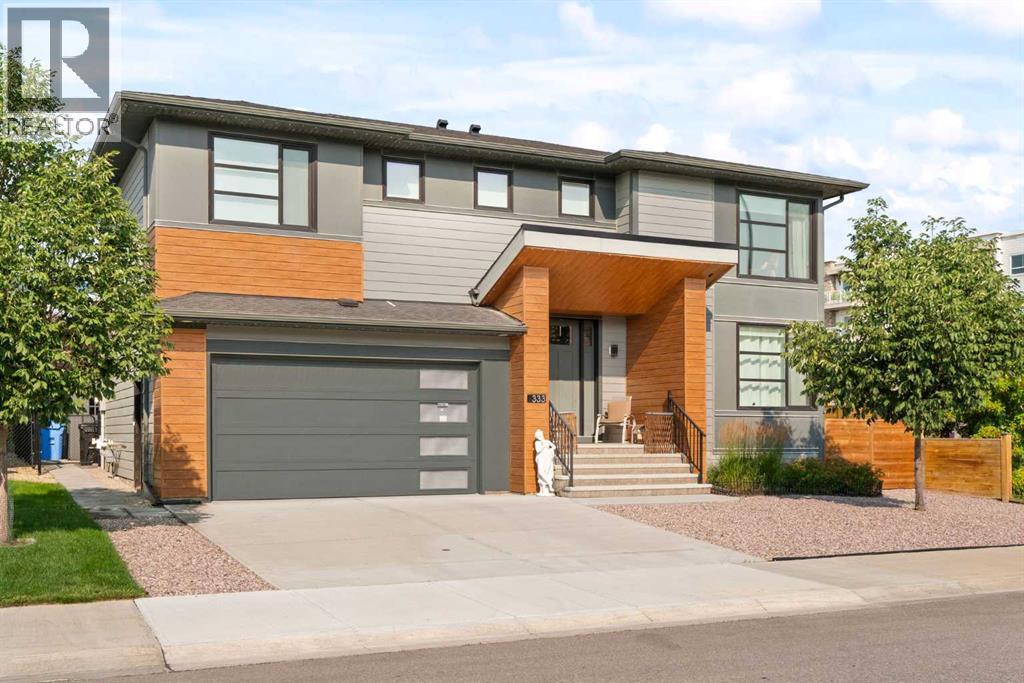
Welcome to this beautifully upgraded former Cedarglen SHOW HOME, offering 5 BEDROOMS, 4 FULL BATHROOMS, a FULLY FINISHED BASEMENT, and an OVERSIZED HEATED GARAGE. Designed with family living in mind, this home offers spacious living areas, quality finishes, and thoughtful upgrades throughout. The bright, OPEN-CONCEPT MAIN FLOOR features a GOURMET KITCHEN with QUARTZ COUNTERTOPS, built-in appliances, and a GAS STOVE. The inviting great room showcases a stone-surround GAS FIREPLACE, while a MAIN FLOOR BEDROOM and FULL BATHROOM offer flexibility for guests or multi-generational living. Upstairs, the spacious primary suite features a SPA-LIKE ENSUITE with a freestanding tub, dual sinks, and WALK-IN CLOSET. Three additional bedrooms and a convenient WALK-THROUGH LAUNDRY ROOM complete the upper level. The FULLY FINISHED BASEMENT offers a large RECREATION ROOM, GAMES AREA, KITCHENETTE, FULL BATHROOM, and ample storage. Outside, enjoy a beautifully LANDSCAPED AND IRRIGATED YARD BACKING ONTO GREENSPACE, complete with a SCREENED-IN REAR DECK and BBQ gas line. Additional upgrades include TWO AIR CONDITIONERS, TWO FURNACES, HOT WATER ON DEMAND, VACUFLO, ACORN STAIR LIFTS, PRIVACY-TINTED WINDOWS, Gemstone Lighting, and a GARAGE FURNACE. With its versatile layout, extensive upgrades, and beautiful outdoor setting, this exceptional home is a must-see! (id:52806)
Calgary, Alberta
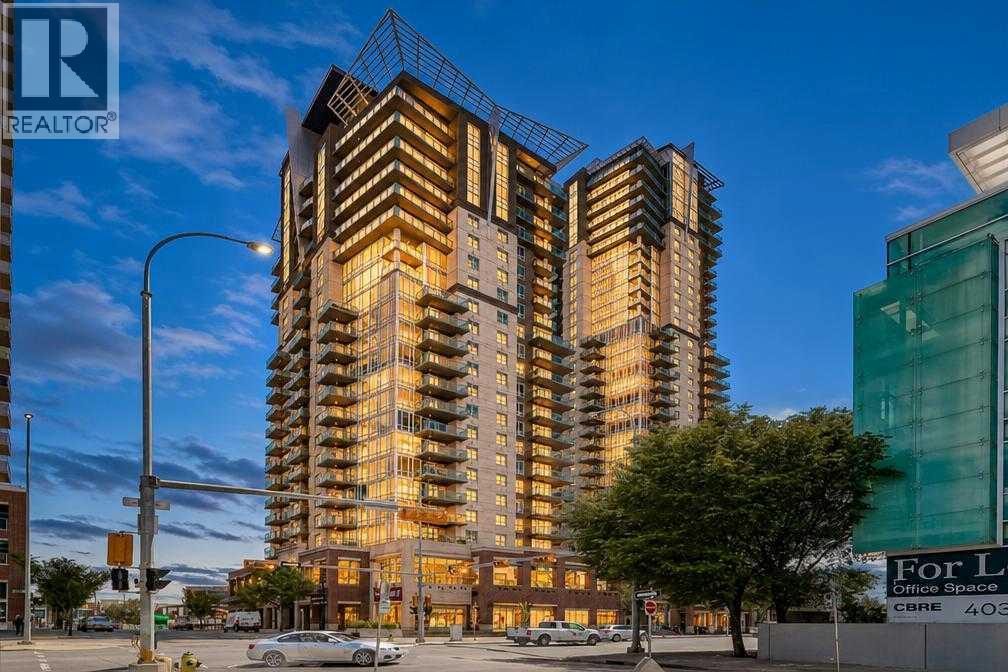
Welcome to Sasso, where downtown convenience meets impressive views from the 15th floor. Perfectly positioned in the heart of Calgary, this spacious 1-bedroom + DEN, 1-bathroom condo puts you steps from the Saddledome, Stampede Park, BMO Centre, restaurants, shopping, and entertainment, with the C-Train right across the street making it easy to get anywhere in the city. Step inside and you’ll immediately notice the sense of space created by the soaring 10-FOOT ceilings and large windows that fill the home with natural light. The unit has been freshly painted with UPDATED FLOORING, giving it a clean, refreshed feel that’s ready to enjoy. The open living area flows naturally toward the windows and balcony, while the separate den provides valuable additional space for a home office, workout area, or extra storage. But the real showstopper is the view. From both the living room and private balcony, you can take in beautiful MOUNTAIN VIEWS; the perfect backdrop for your morning coffee, an evening drink, or simply watching the sun set over the mountains from the comfort of home. Adding even more value are TWO TITLED UNDERGROUND PARKING STALLS, an exceptionally rare feature in the building, as very few units come with a second stall. Keep both for your own vehicles, or take advantage of the opportunity to rent out the additional stall monthly for extra income. Whether you’re a first-time buyer looking to get into the market, a downsizer wanting a low-maintenance downtown lifestyle, or an investor looking for a well-located property, this is a fantastic opportunity to own a spacious unit with mountain views, two titled parking stalls, and an unbeatable inner-city location. (id:52806)
Calgary, Alberta
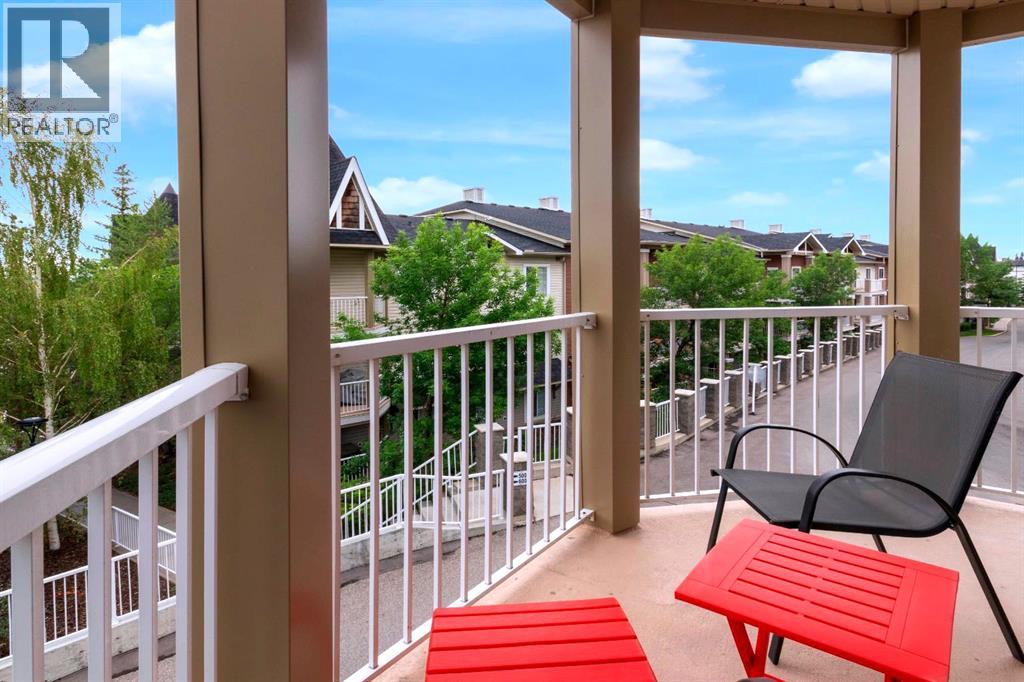
Welcome to this bright and spacious corner-unit condo in the heart of desirable Panorama Hills! Offering 2 bedrooms, 2 full bathrooms, a large den, and an exceptional open-concept layout, Titled underground parking, this home is perfect for professionals, downsizers, or investors alike.The functional floor plan features a spacious kitchen overlooking the living and dining areas, making entertaining effortless. The primary bedroom offers a walk-through closet leading to a private ensuite, while the second bedroom and full bathroom provide excellent separation for guests or roommates. The large den is ideal for a home office, fitness space, or hobby room.Enjoy your oversized corner patio with sunny east and south exposure—the perfect place to enjoy your morning coffee or relax in the afternoon sunshine.One of the biggest advantages of this home is the incredible value offered through the well-managed condominium. Condo fees include EVERYTHING; heat, water, electricity, sewer, garbage collection, professional management, reserve fund contributions, common area maintenance, landscaping, and snow removal, allowing for worry-free, predictable living.Located in the vibrant community of Panorama Hills, you’ll love having grocery stores, coffee shops, restaurants, shopping, parks, walking paths, recreation facilities, and golf courses just minutes away. With quick access to Stoney Trail, Deerfoot Trail, Country Hills Boulevard, downtown Calgary, and Calgary International Airport, commuting anywhere in the city is a breeze.Bright, functional, and ideally located—this move-in-ready home offers the lifestyle you’ve been waiting for. (id:52806)
Airdrie, Alberta
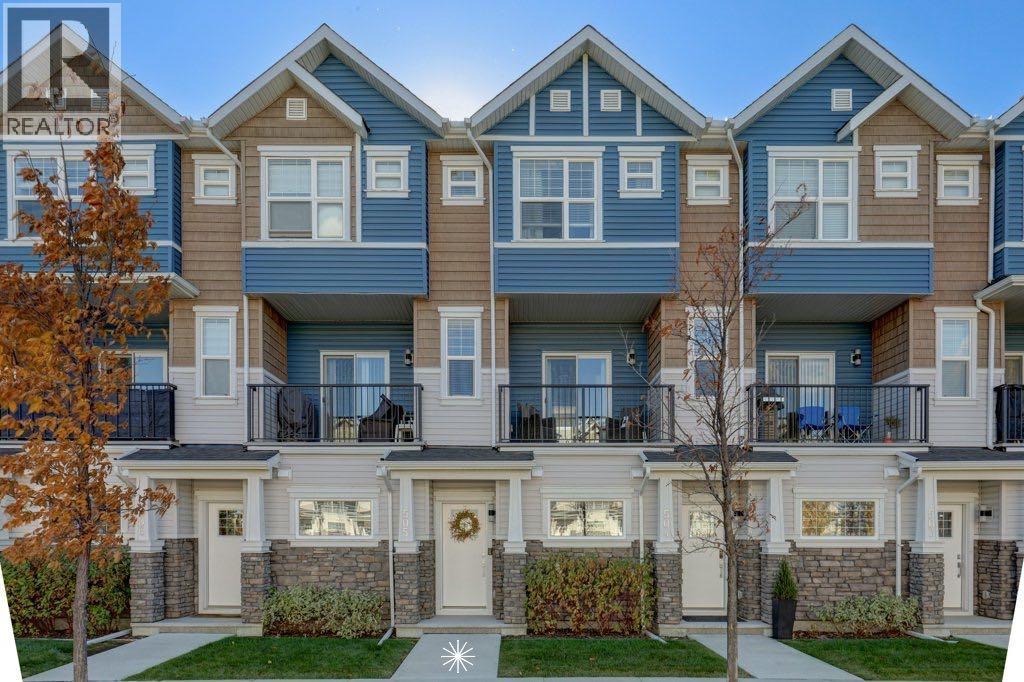
Welcome to this beautifully upgraded 2-bedroom, 2.5-bath executive townhome, ideally situated in Sagewood community. With over 1402.73 ft of thoughtfully designed, energy-efficient living space. This inviting home welcomes you with warm luxury vinyl plank flooring, 9' ceilings, and elegant neutral tones that flow throughout. The heart of the home is always the kitchen. This kitchen features quartz countertops, woodgrain cabinetry, and premium stainless steel appliances and 2 pantry's. The open-concept dining and living area is ideal for entertaining, and showcases beautiful wall accent panels providing additional sound proofing and appeal. The sliding glass door leads to your private balcony with a gas line for BBQing and scenic views of the courtyard. Upstairs, both bedrooms are generously sized with walk-in closets. The primary bedroom also has wall panelling, California closet built ins and a private ensuite bathroom with dual sinks and spacious walk-in shower. The second bedroom contains a Murphy bed with cabinets and shelving. . This room is dual purpose as a bedroom or office space( see photos). All bathroom vanities match the kitchen cabinetry and countertops, creating a cohesive, high-end look throughout. This home offers unmatched value, with premium touches, energy-efficient features, and a modern, move-in-ready design. You’ll enjoy direct access to a 14’ x 39’ double tandem garage, presently a single with a built-in workshop and storage space. Just a block from gorgeous, walk-friendly paths along the canals, perfect for morning or evening strolls and walking pets, and only a couple of blocks from Woodside Golf Course. Rarely do units like this become available—don’t miss your chance to make it yours. (id:52806)
