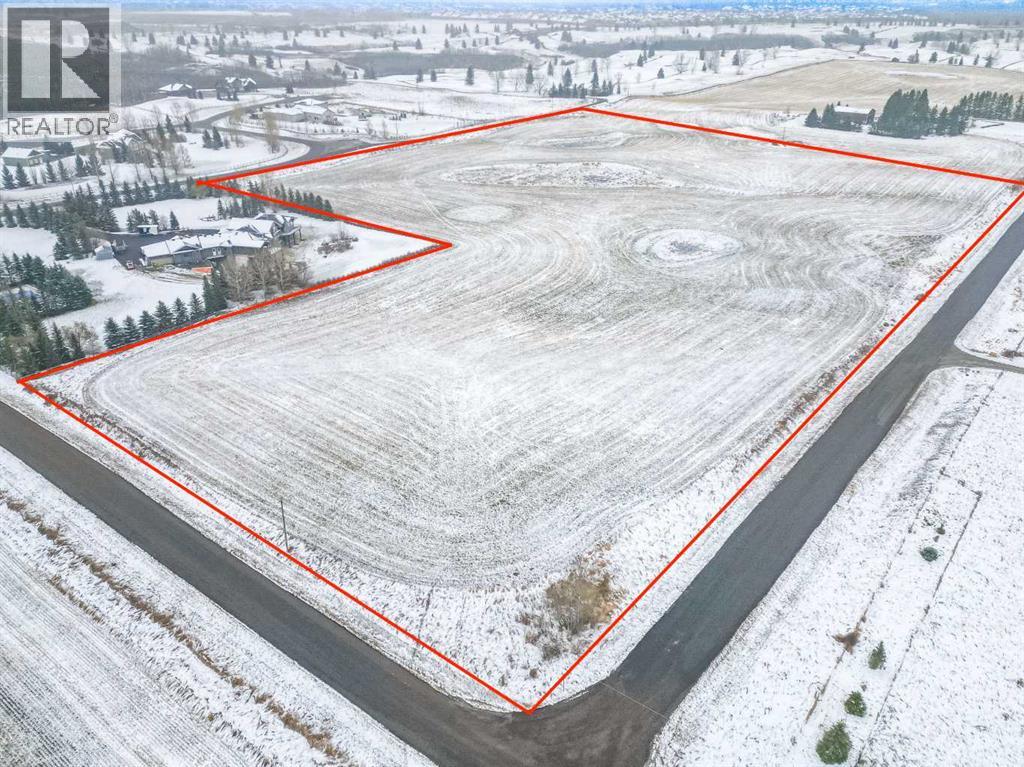
Rural Foothills County, Alberta
Miles of Mountain Views – 16.5 Acres of Pure Country Living!An incredible opportunity to own 16.5 acres of stunning countryside, ideally located on a quiet dead-end road less than five minutes northwest of Okotoks. Take in breathtaking mountain views and enjoy the peace, privacy, and freedom that come with owning your own piece of Alberta paradise.This beautiful raw land parcel offers the perfect canvas to build your dream home, with no building commitment and no architectural controls, other than applicable County requirements. Power and natural gas are conveniently located nearby.Enjoy the best of both worlds: the tranquility of country living with schools, shopping, services, and recreational amenities just minutes away. With limited neighbouring properties, you'll have plenty of space to relax, unwind, and enjoy the natural surroundings.A property like this is truly a rare find! Come experience the spectacular views, peaceful setting, and endless possibilities for yourself. You really need to see it to appreciate all it has to offer! (id:52806)
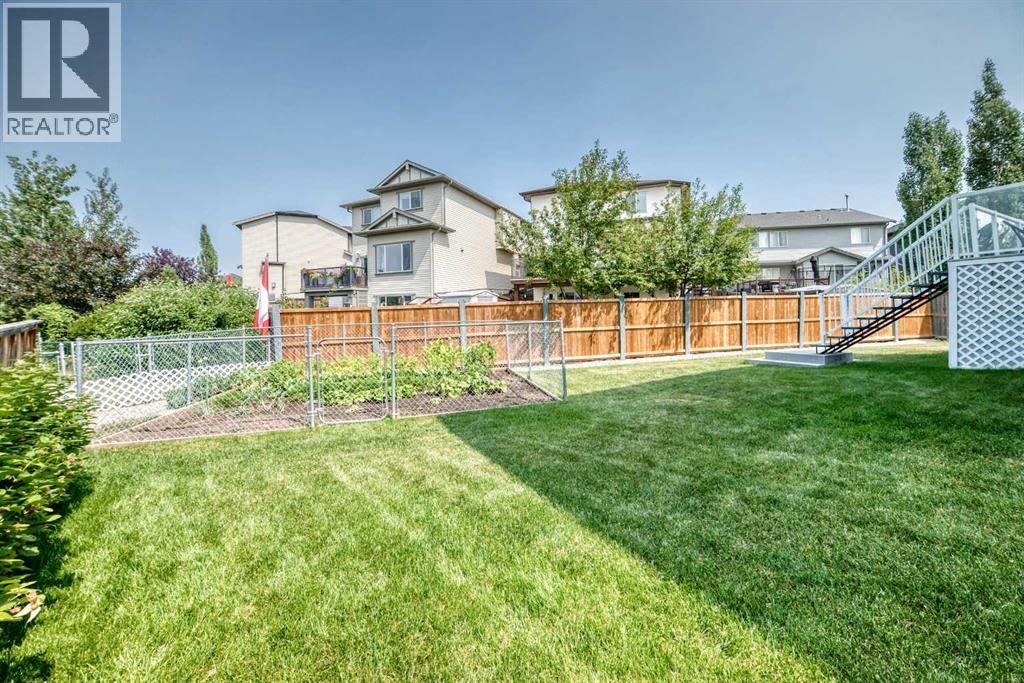
Airdrie, Alberta
** OPEN HOUSE - Saturday Nov 7th 1:00 - 3:00** Welcome to this original-owner gem in the heart of Luxstone, ideally situated overlooking the beautiful community pathways and greenspace. With over 2,700 sq. ft. of developed living space, this home offers plenty of room for the entire family.The main level features a bright, inviting open-concept layout designed for both everyday living and entertaining. The kitchen offers stainless steel appliances, loads of counter space, a pantry, and a large centre island, all flowing seamlessly into the spacious living room. Also on the main floor is a versatile office/den or bedroom, complete with a Murphy bed, along with a convenient 2-piece powder room.Upstairs, you’ll find plenty of space for everyone. The huge primary bedroom easily accommodates a king-size bed, dressers and nightstands, and features a walk-in closet plus a luxurious 5-piece ensuite. Three additional generously sized bedrooms and a 4-piece bathroom complete the upper level.The fully finished basement adds even more living space with a large recreation room, 4-piece bathroom, laundry room, cold storage, and sunshine windows that bring in plenty of natural light.Step outside into your amazing backyard overlooking the greenspace and walking paths. This is truly a gardener’s dream, with an established greenhouse already in place, while still leaving plenty of room for the kids and pets to play.Numerous important updates have already been taken care of, including roof and siding (2015), furnace and A/C (2022), washer and dryer (2022), back fence (2023) and new garage door and opener (2024)A spacious, well-maintained home in a fantastic Luxstone location with room for the whole family — this one is a must see! Book your showing today. (id:52806)
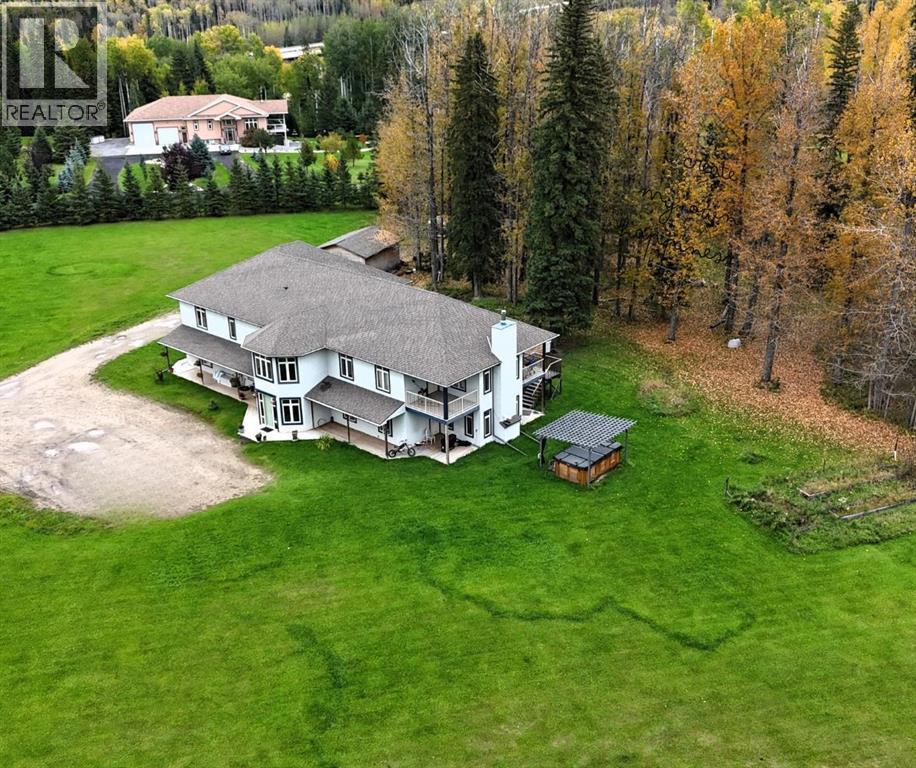
Rural Yellowhead County, Alberta
Discover an exceptional opportunity with this beautiful two storey home, ideally located just 5 minutes from town in River Ridge Estates. Offering an impressive 8 bedrooms and 4 bathrooms, this one of a kind property provides incredible flexibility for large families, multi-generational living, or those looking for additional rental income. The grand front entrance features an expansive staircase that makes a striking first impression. Built on a concrete slab, the home offers three separate zones of in-floor heating in the 33' x 36' attached garage, foyer, and main level suite, along with forced air heating for added comfort. The property currently features three separate suites (not registered as legal suites), creating a variety of opportunities for extended family, guests, or potential income. The spacious two bedroom mother-in-law suite has it's own rear entrance, while the nanny suite features a generous bedroom and 3 pce ensuite, with the flexibility to convert it back into a second level bedroom. Looking for even more space? The wall separating the foyer and mother-in-law suite can be removed to create one gigantic living area. Outside you'll appreciate the practical extras including a large storage shed, doghouse, clothesline, garden, and an underground wireless dog fence with collars around the perimeter. With its impressive size, flexible layout, multiple suites, oversized heated garage, and fantastic location close to town, this property offers a rare combination of space, versatility, and opportunity! Tenants require 48 hours minimum notice for showings. (id:52806)
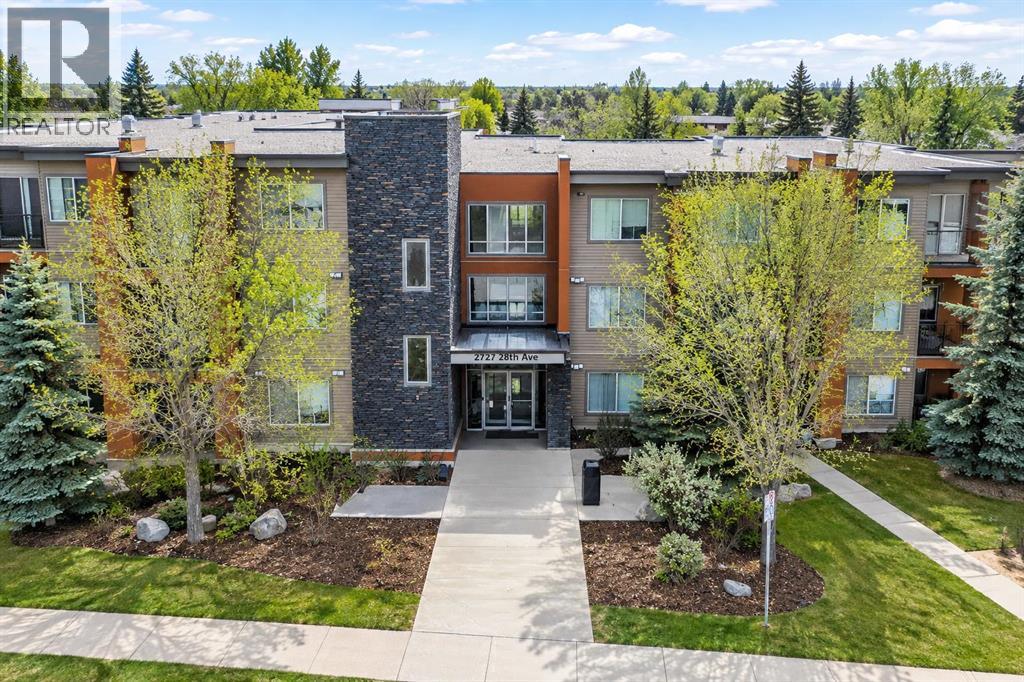
Calgary, Alberta
$298,900 | CORNER UNIT PRIVACY | 2 BEDROOMS + DEN | 2 FULL BATHS | 2 TITLED UNDERGROUND PARKING STALLS + STORAGERarely available! Experience standout corner-unit privacy, natural light, and smart design at The Ascent in Dover. This sun filled suite delivers nearly 840 sq. ft. of thoughtfully planned living space, finished with oversized windows that flood the home with daylight and dramatically reduce hallway traffic offering the quiet separation most buyers are searching for.Step inside to a bright, open concept layout anchored by 9-foot ceilings and durable cork flooring throughout. The well appointed kitchen features granite countertops, stainless steel appliances, and generous counter space for everyday living. Two generously sized bedrooms, two full bathrooms, and a den as a office space create effortless versatility. Unwind in the primary bedroom, which includes a spacious walk in closet and a private ensuite bathroom. Every finish has been selected for comfort, durability, and low maintenance.Slip through your glass door to an expansive covered patio wrapped in mature landscaping. More than a balcony, this is a true outdoor retreat: enjoy morning coffee or evening relaxation with complete privacy, lush greenery, and zero direct neighbor overlook.Double your convenience and equity with two individually titled underground parking stalls plus an assigned storage locker. In Calgary’s current market, this alone adds significant resale value and rental desirability.Perfectly positioned for first time buyers ready to enter the market, downsizers seeking turnkey simplicity, or investors looking for a high demand rental in a stable community. With consistent absorption rates in The Ascent and strong building fundamentals, this unit represents exceptional value.Corner suites with private patios and double parking rarely stay listed. Schedule your private showing today before it’s gone. (id:52806)
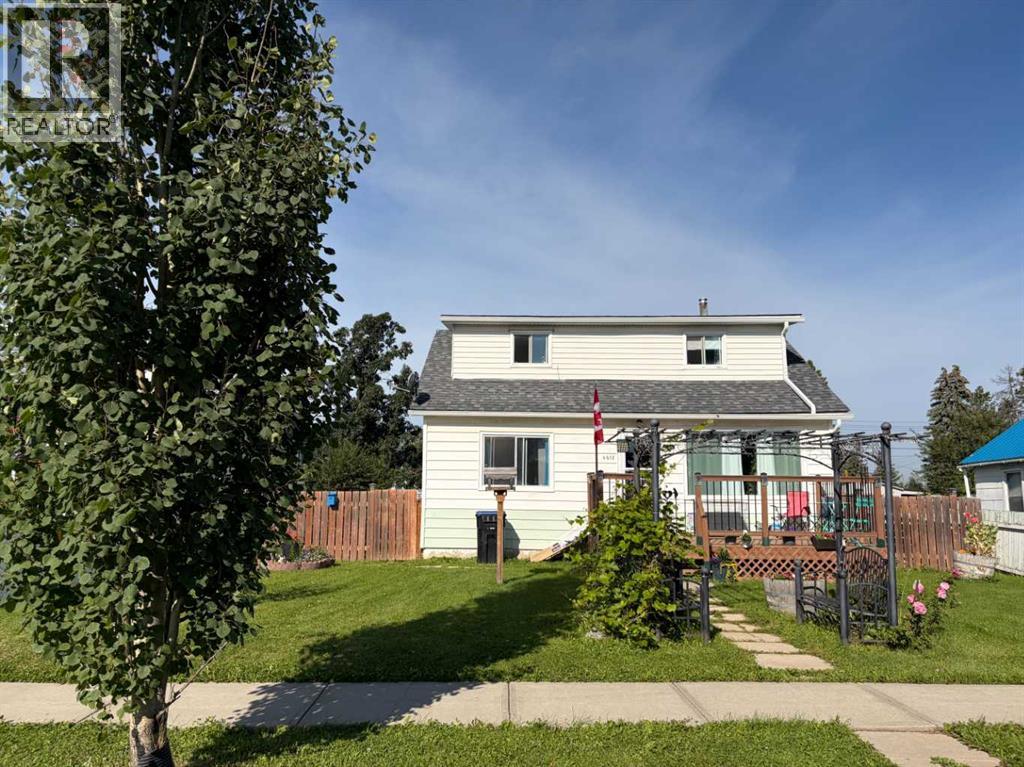
Mayerthorpe, Alberta
Neat & tidy with lots of greeenery, including a number of sour cherry trees already with lots of fruit. This 1945 2 storey home offers 1,120 sq.ft with 4 bedrooms, 1 bathroom and a renovated kitchen, including a barn door. 2 brms down and 2 up. The backyard is quite large and offers off alley double parking. There are 4 different sheds plus a greenhouse and garden area. All fenced. Great for a 1st time Buyer as your payments are less than $1,000! (id:52806)
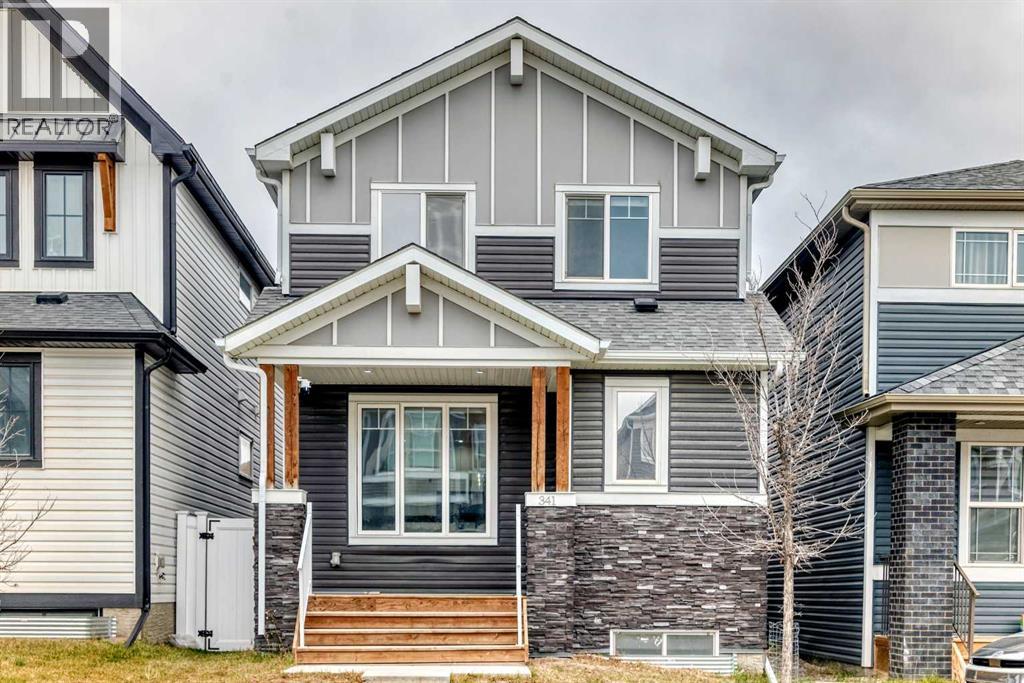
Calgary, Alberta
Welcome to this beautifully maintained home in Livingston, one of Calgary's most desirable and growing communities! Offering an exceptional combination of space, functionality, and versatility, this impressive property shows like new and presents an outstanding opportunity for homeowners and investors alike. Thoughtfully designed for modern living, the main floor features a bedroom complete with its own private ensuite bathroom, an increasingly sought-after feature that provides comfort, privacy, and convenience. Perfect for accommodating guests, extended family, or multigenerational living, this unique layout offers flexibility that sets the home apart. An additional guest powder room on the main floor further enhances everyday convenience. Upstairs, you'll find 3 generously sized bedrooms and a versatile bonus room, providing additional space for family relaxation, entertainment, or everyday living. Adding to the property's appeal is a fully legal 2-bedroom basement suite, offering excellent rental income potential and an opportunity to offset mortgage expenses. Whether you're looking to maximize your investment or enjoy the benefits of homeownership with supplemental rental income, this feature adds tremendous value and flexibility. The property also includes a double detached garage, providing secure parking and additional storage. Beyond the home, Livingston offers an exceptional community lifestyle, highlighted by the impressive 35,000 sq. ft. Livingston Community Hub, featuring sports courts, a gymnasium, skating facilities, a splash park, playground, an amphitheater, gathering spaces, and year-round community programming. Residents also enjoy parks, pathways, and convenient access to major roadways. Whether you're searching for your next family home, a multigenerational living arrangement, or an investment property with income potential, this exceptional Livingston home offers the best of both worlds! (id:52806)
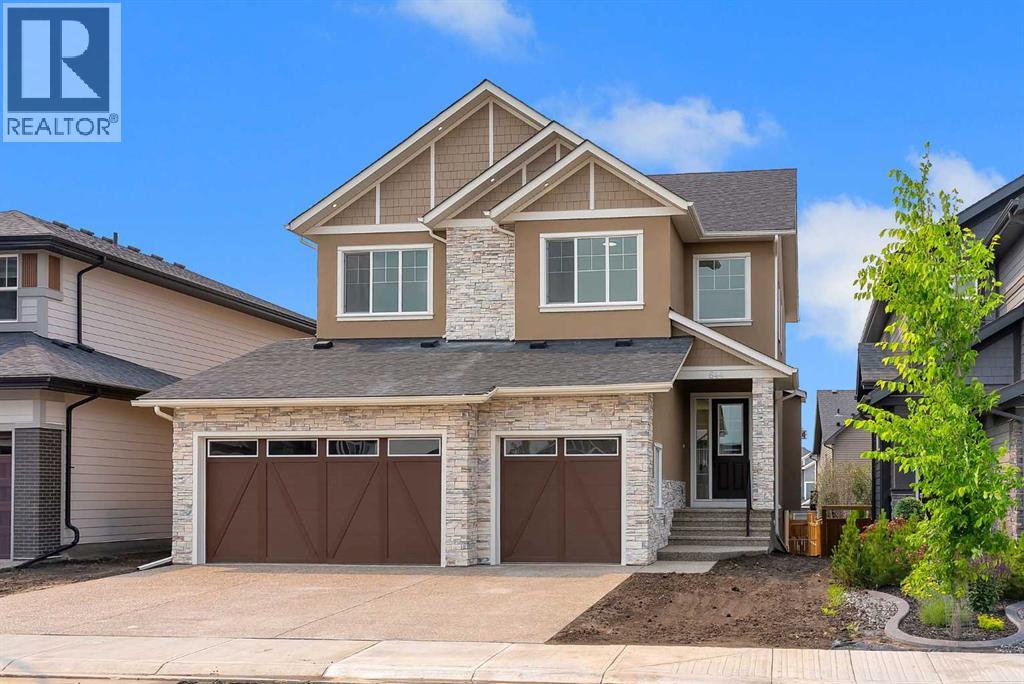
Calgary, Alberta
Experience Refined Luxury In This Exceptional Executive Walkout Residence Where Timeless Elegance, Modern Design, And Superior Craftsmanship Come Together To Create An Unparalleled Living Experience. Featuring 2817 SQFT, 10 Ft Main Floor Ceilings, 9 Ft Ceilings On The Upper Level & 9 Ft Ceilings Walkout Basement, 8 Ft Doors Throughout, & A Triple Attached Garage, This Stunning Home Has Been Thoughtfully Designed For Modern Family Living. The Main Floor Offers A Spacious Den/Office Conveniently Located Beside A Powder Room, An Elegant Open Concept Living And Dining Area Highlighted By A Stunning Floor-To-Ceiling Designer Fireplace Feature Wall, Premium Luxury Vinyl Plank Flooring, And Contemporary Designer Lighting Throughout. The Stunning Designer Kitchen Features Ceiling Height Cabinetry, Quartz Countertops Throughout, A Massive Waterfall Island, Built-In Stainless Steel Wall Oven And Microwave, Gas Cooktop, Premium Built-In Stainless Steel Appliances, And A Separate Spice Kitchen With Additional Cabinetry, Pantry Storage, And Prep Space. The Upper Level Offers Four Spacious Bedrooms, Three Full Bathrooms, A Central Bonus Room With A Custom Feature Wall, And A Convenient Laundry Room Complete With Built-In Cabinetry And A Laundry Sink. The Luxurious Primary Bedroom Features A Tray Ceiling, Dual Walk-In Closets With Custom Built-In Organizers, And A Spa Inspired 6 Piece Ensuite Complete With Double Vanities, A Freestanding Soaker Tub, And A Fully Tiled Glass Shower With Rain Head. The Second Bedroom Includes Its Own Private 4 Piece Ensuite And Walk-In Closet, While The Third And Fourth Bedrooms Also Feature Walk-In Closets With Custom Built-In Organizers. The Bright 9 Ft Walkout Basement Offers Endless Possibilities To Create Additional Living Space Tailored To Your Lifestyle, Whether You Envision A Home Theatre, Fitness Room, Recreation Area, Games Room, Additional Bedrooms, Or A Future Legal Suite (Subject To Municipal Approval). Featuring 10 Ft Main Floor Ceiling s, 9 Ft Ceilings On The Upper Level And Walkout Basement, 8 Ft Doors Throughout, Quartz Countertops Throughout, Premium Built-In Closet Organizers, A Stunning Designer Kitchen, Separate Spice Kitchen, Built-In Stainless Steel Wall Oven And Microwave, Gas Cooktop, Triple Attached Garage, And Countless Custom Upgrades, No Expense Has Been Spared In The Design, Finishing, And Craftsmanship Of This Exceptional Residence. Every Space Has Been Thoughtfully Designed To Offer The Perfect Blend Of Sophisticated Luxury, Modern Elegance, And Functional Family Living. Every Detail Has Been Carefully Selected To Deliver Lasting Quality, Comfort, Style, And Functionality. A Rare Combination Of Luxury, Quality, And Functionality, This Exceptional Home Has Been Designed To Impress Even The Most Discerning Buyers. Ideally Located Close To Parks, Walking Paths, Schools, Shopping, And Everyday Amenities, This Is A Rare Opportunity To Own A Truly One-Of-A-Kind Luxury Home. Luxury At Its Finest...Welcome Home! (id:52806)
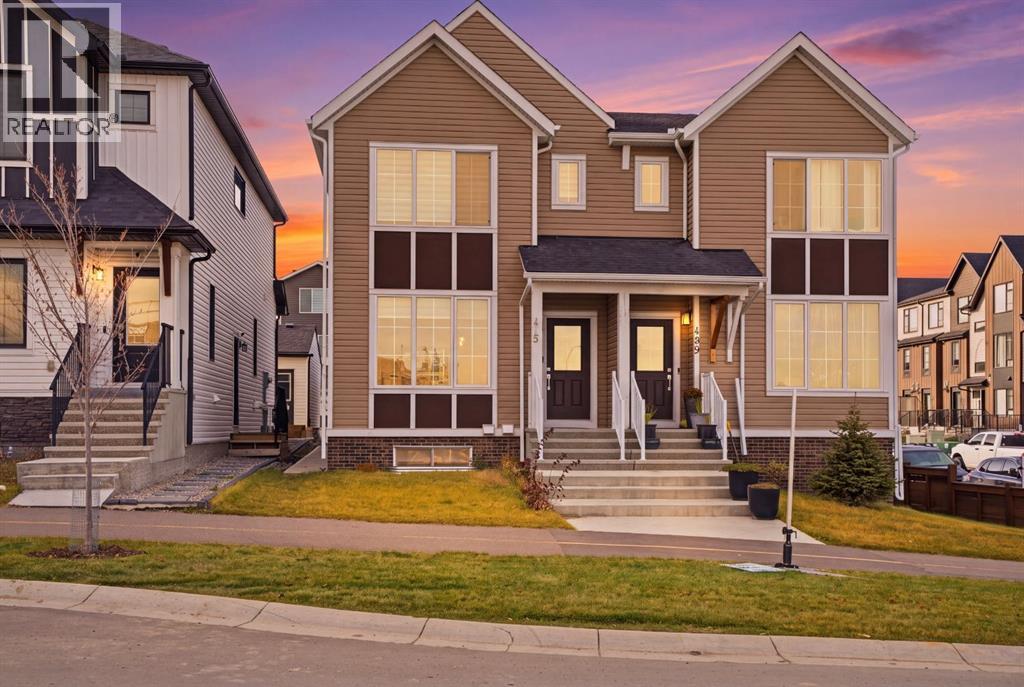
Calgary, Alberta
Welcome to this modern 2 storey duplex in the desirable NW community of Sage Hill! Completed in 2024, this home offers 1,480 sq. ft. of above grade living space PLUS a fully developed LEGAL 1 bedroom basement suite, making it an excellent opportunity for homeowners and investors alike!The bright, open concept main floor features luxury vinyl plank flooring, a spacious living and dining area, and a stylish kitchen complete with quartz countertops, stainless steel appliances and ample cabinetry. A convenient 2 piece bathroom completes the main level. Upstairs offers 3 spacious bedrooms with plush carpeting, including a primary bedroom with its own ensuite, walk in closet, an additional full bathroom and the convenience of upper-floor laundry.The biggest highlight? THE LEGAL BASEMENT SUITE! Featuring a separate entrance, full kitchen with quartz countertops and stainless steel appliances, 1 bedroom, a full bathroom, vinyl plank flooring and its own private laundry. This self-contained space offers excellent rental income potential to help offset mortgage payments!Complete with a DOUBLE DETACHED GARAGE, this property is conveniently located near Sage Hill Crossing, Sage Hill Quarter, parks, walking pathways, shopping and restaurants, with easy access to Stoney Trail and Shaganappi Trail.LIVE UPSTAIRS, RENT DOWNSTAIRS! A fantastic opportunity to own a newer home with built-in income potential. Book your private showing today! (id:52806)
Cochrane, Alberta
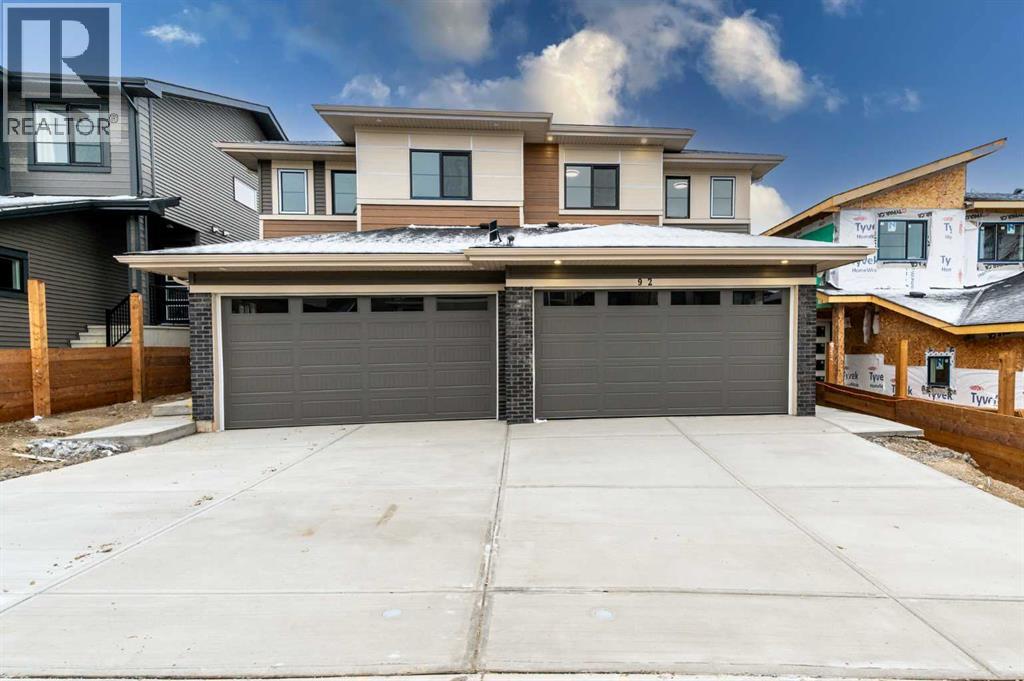
OPEN HOUSE TOMORROW - SATURDAY Nov 07 - 1.00pm to 4.00pm. WALK-OUT LOT, SOUTH FACING BACKYARD, 22 FEET WIDE DECK WITH PANORAMIC VIEWS !!!!! Welcome to the Levant 2, located in the newly developed community of West Hawk — a peaceful, nature-inspired neighborhood surrounded by scenic mountain views and steps from future parks. This thoughtfully designed home opens to a charming foyer that leads to a versatile flex room/office space, a convenient half bathroom, and a direct access to the double car garage. Towards the middle of the home, the L-shaped kitchen with 42" cabinetry overlooks a spacious great room and dining area and a 22 feet wide deck overlooking a spacious backyard and — perfect for entertaining family and friends. Upstairs, you’re welcomed into a centrally located, spacious bonus room—perfect for family time or a cozy retreat. The second floor also features a large primary bedroom complete with a walk-in closet and private ensuite. A spacious Bonus Room, two generously sized secondary bedrooms, a full bathroom, and a convenient laundry area complete the upper level. QUARTZ COUNTERTOPS THROUGHOUT, ALL UNDERMOUNT SINKS, POT LIGHTS IN KITCHEN, 9 FEET BASEMENT CEILING. Call now for more details !!! Interior pictures are from another house (For reference only) (id:52806)
Okotoks, Alberta
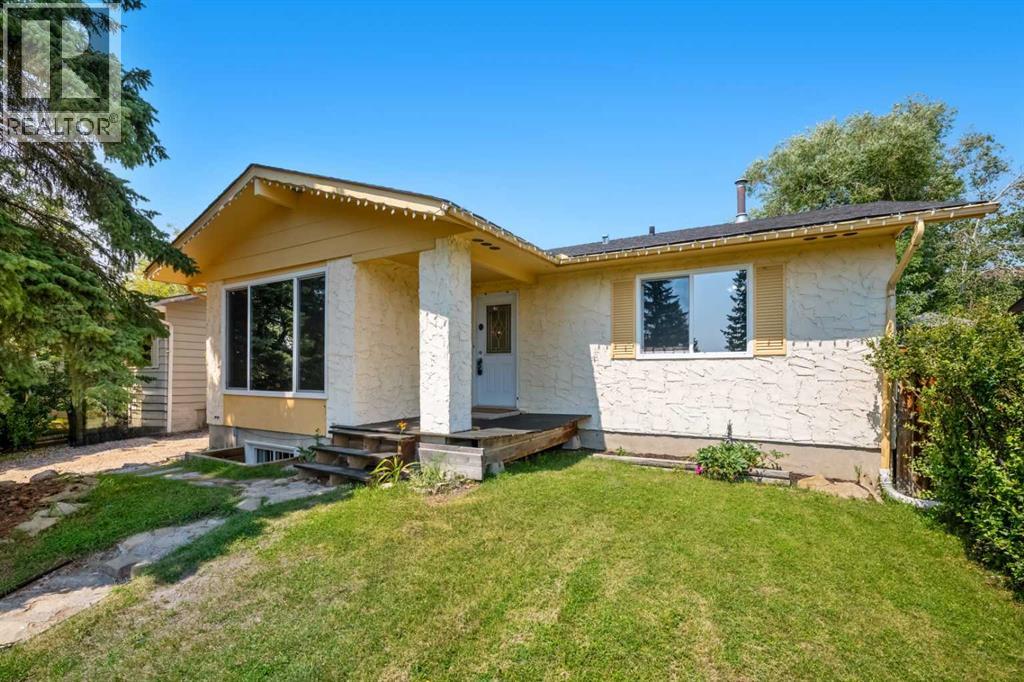
Welcome to this beautifully refreshed bungalow nestled on a quiet street in one of Okotoks established neighbourhoods. Thoughtfully updated throughout, this home combines timeless charm with modern finishes, offering comfortable single-level living with the added bonus of a fully finished basement; perfect for families, down-sizers, or anyone looking for additional living space.Step inside to discover a bright and inviting main floor featuring fresh neutral colours, large BRAND NEW windows that flood the home with natural light, and durable flooring throughout the main living areas. The spacious living room offers an ideal gathering space with views of the mature front yard, flowing effortlessly into the dining area and updated kitchen.The kitchen has been tastefully renovated with crisp white cabinetry, stainless steel appliances, modern backsplash, abundant counter space, and excellent storage. Adjacent to the kitchen, the dining area is perfectly positioned for everyday meals or entertaining family and friends.The main level features three comfortable bedrooms, including a generous primary retreat, along with a beautifully updated full bathroom showcasing contemporary finishes. The thoughtful layout provides excellent functionality for growing families or those looking for convenient one-level living.Downstairs, the fully finished basement greatly expands the home’s versatility with an expansive recreation room ideal for movie nights, games, or a home gym. You’ll also find an additional bedroom that has had a legal egress window installed, a spacious den that could easily serve as a home office or hobby room, a second full bathroom, generous storage space, and a dedicated utility/laundry area.Outside, you’ll love the large backyard surrounded by mature trees, offering exceptional privacy and plenty of room for children, pets, gardening, or summer entertaining. The spacious deck provides the perfect place to relax, barbecue, or enjoy your morning coffee while overlooking the beautifully landscaped yard. With mature greenery, excellent outdoor space, and fantastic curb appeal, this property offers a wonderful balance of comfort and lifestyle.About OkotoksLocated just minutes south of Calgary, Okotoks is one of Alberta’s most desirable communities, offering small-town charm with all the conveniences of city living. Residents enjoy an outstanding selection of grocery stores, restaurants, cafés, boutique shopping, recreation facilities, schools, medical services, and local businesses, all within a short drive.Outdoor enthusiasts will appreciate the extensive network of walking and cycling pathways, beautiful parks, playgrounds, golf courses, and the picturesque Sheep River Valley. Whether you’re enjoying an afternoon along the river pathways, visiting nearby off-leash parks, spending time at local recreation centres, or exploring the surrounding foothills, Okotoks provides an exceptional quality of life while offering an easy commute to Calgary. (id:52806)
Calgary, Alberta
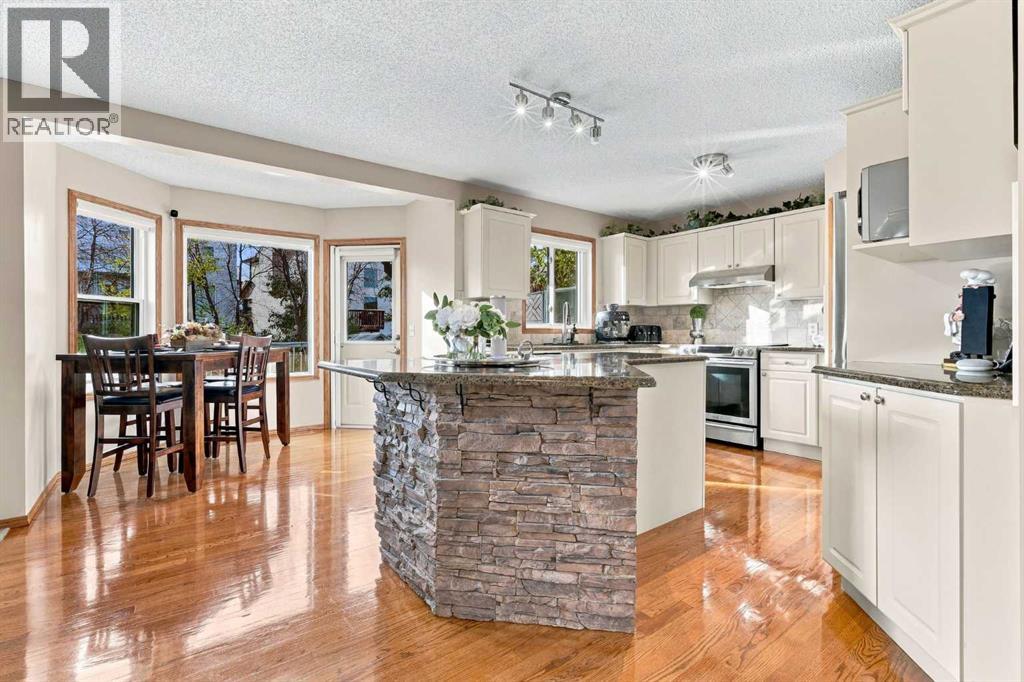
EXCEPTIONAL RENOVATIONS. ORIGINAL OWNERS. AN ADDRESS WITH A LAKE LIFESTYLE. Welcome to Arbour Ridge Close in NW Calgary's only lake community. Impeccably maintained by its original owners, this 2-storey home offers nearly 2,000 sq. ft. above grade, 4 upper-level bedrooms, 2.5 bathrooms and a developed basement. Presenting in near-new condition, ongoing improvements and custom details reflect years of attentive ownership and ongoing investments.A striking central staircase with wood-slat railing makes an immediate impression. Soaring open-to-above ceilings and sightlines to the upper level bring light and scale to the entry, while separate formal living and dining rooms offer inviting spaces to entertain. The renovated kitchen features off-white cabinetry, granite countertops, stainless steel appliances, a walk-in pantry and a generous island finished in custom stonework. Matching masonry surrounds the gas fireplace and oversized mantel in the adjoining family room, creating a cohesive, custom feel. A spacious, sunlit breakfast nook opens onto the deck and beautifully landscaped south-facing backyard, connecting everyday living with the outdoors. A discreetly positioned powder room and combined laundry/mudroom with access to the double attached garage complete the main floor.Upstairs, 4 well-sized bedrooms include a spacious south-facing primary suite with walk-in closet and ensuite featuring a soaker tub, separate shower and private water closet. The open-to-below hallway enhances the home's bright, airy design. The developed lower level offers nearly 400 sq. ft. of recreation and media space, ample storage, a bathroom rough-in and a large cold room ideal for pantry staples, preserves or a wine collection. And, the investments go well beyond the aesthetics! Triple-pane windows, increased attic insulation and a newer furnace are meaningful upgrades designed to improve comfort and support energy performance throughout the seasons. Additional improvements include pl ush carpeting, fresh interior paint, automated main-floor blinds and central air conditioning. The furnace, hot water tank, A/C and ductwork receive annual servicing, reflecting a continued commitment to preventative maintenance.Outside, the home's stucco exterior, beautifully maintained landscaping, Gemstone architectural lighting and exposed aggregate driveway combine to create exceptional curb appeal. The south-facing backyard offers a welcoming outdoor retreat, with a deck and established landscaping. An epoxy-finished double attached garage adds another practical finishing touch. Set on a quiet residential street just steps from greenspace and walking trails, the setting is equally appealing.AND THEN THERE'S THE LAKE! Just a four-minute drive, Arbour Lake brings summer beach days, evening paddles and winter skating into everyday life. Nearby schools, parks and shopping, plus easy access to Nose Hill Drive and Stoney Trail complete the appeal. Explore the virtual tour and book your showing today! (id:52806)
Calgary, Alberta
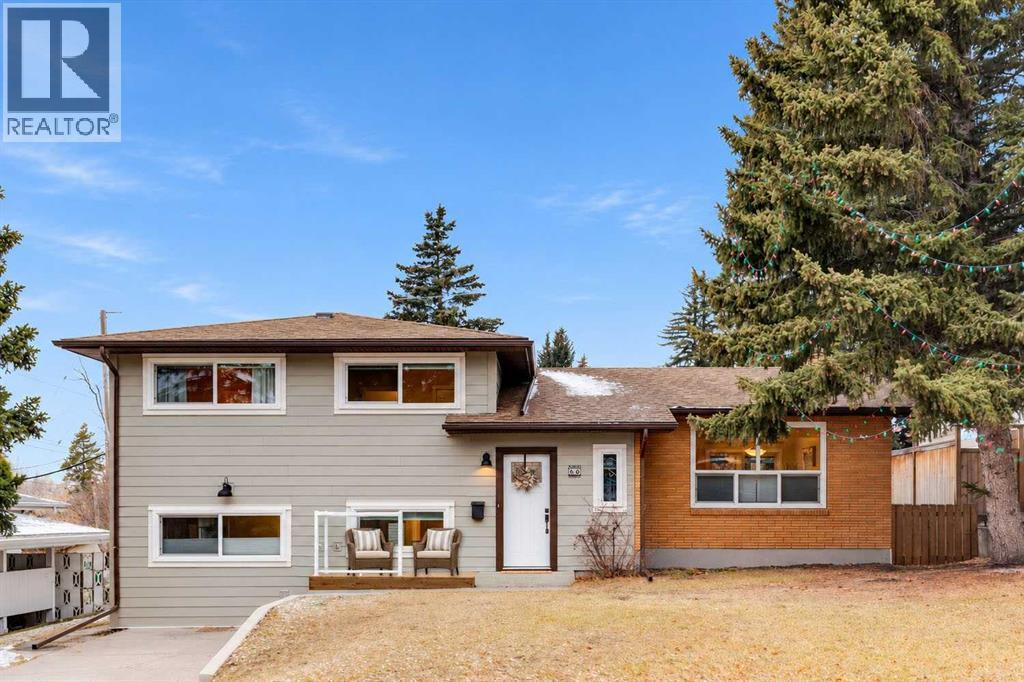
DESIRABLE CHARLESWOOD LOCATION | 4 BEDROOMS | RENOVATED KITCHEN | HUGE FLEX SPACE | WEST-FACING BACKYARD | HEATED DOUBLE GARAGE | Located in the established northwest Calgary community of CHARLESWOOD, this UPDATED FAMILY HOME offers the space, flexibility and convenient location that make everyday family life easier. Step inside to a BRIGHT and inviting living room featuring LARGE WINDOWS that fill the space with NATURAL LIGHT and beautifully REFINISHED ORIGINAL HARDWOOD FLOORS. The open layout connects the living room to the RENOVATED KITCHEN, creating a welcoming space for everyday living and entertaining. The kitchen features QUARTZ COUNTERTOPS, WARM WOOD CABINETRY, a TRAVERTINE TILE BACKSPLASH, stainless steel appliances, and a GAS RANGE. With GENEROUS COUNTER SPACE, extensive cabinetry and a LARGE BREAKFAST BAR with seating, there's plenty of room for meal preparation, casual dining and gathering with family and friends. The adjoining DINING AREA offers space for family dinners, with PATIO DOORS opening directly onto the BACK DECK overlooking the PRIVATE WEST-FACING BACKYARD. Upstairs, you'll find 3 BEDROOMS, including the PRIMARY BEDROOM, along with an updated 5-PIECE MAIN BATHROOM featuring a double-sink vanity. The REFINISHED ORIGINAL HARDWOOD FLOORS continue through the bedrooms, adding warmth and character. The DEVELOPED 3RD LEVEL offers even more flexibility with a 4TH BEDROOM, updated FULL BATHROOM and an IMPRESSIVE FLEX SPACE measuring approximately 17' x 11'. Currently used as a HOME OFFICE, this versatile room could easily become an ADDITIONAL FAMILY LIVING AREA, creative workspace or a place for the kids to spread out. A convenient MUDROOM and LAUNDRY AREA complete this level, with WALKOUT ACCESS to a SEPARATE OUTDOOR PATIO. The 4TH LOWER LEVEL, features a LARGE REC ROOM with a WOOD-BURNING FIREPLACE, creating a comfortable space for family movie nights, games or relaxing at the end of the day. Outside, the LANDSCAPED AND PRIVATE WEST-FACING BACKYARD offers TWO SEPARATE OUTDOOR LIVING AREAS — a DECK off the dining room and a PATIO accessible from the third-level walkout. Whether you're enjoying your morning coffee, hosting summer barbecues or relaxing in the afternoon sunshine, there's room to make the most of the outdoors. A NATURAL GAS BBQ LINE adds convenience, while the 12' x 8' CEDAR SHED provides excellent additional storage. The HEATED DOUBLE DETACHED GARAGE offers comfortable year-round parking and room for storage, while the FRONT DRIVEWAY provides additional parking space. Updates include a NEW ROOF (2019), FURNACE (2020), HOT WATER TANK (2020), HARDIE BOARD SIDING (2026), NEW WINDOWS and REPLACED ELECTRICAL PANEL (2020). Junior and Senior High Schools within walking distance. Minutes to University of Calgary, Nose Hill Park and Brentwood Shops. Don’t miss out! (id:52806)
Calgary, Alberta
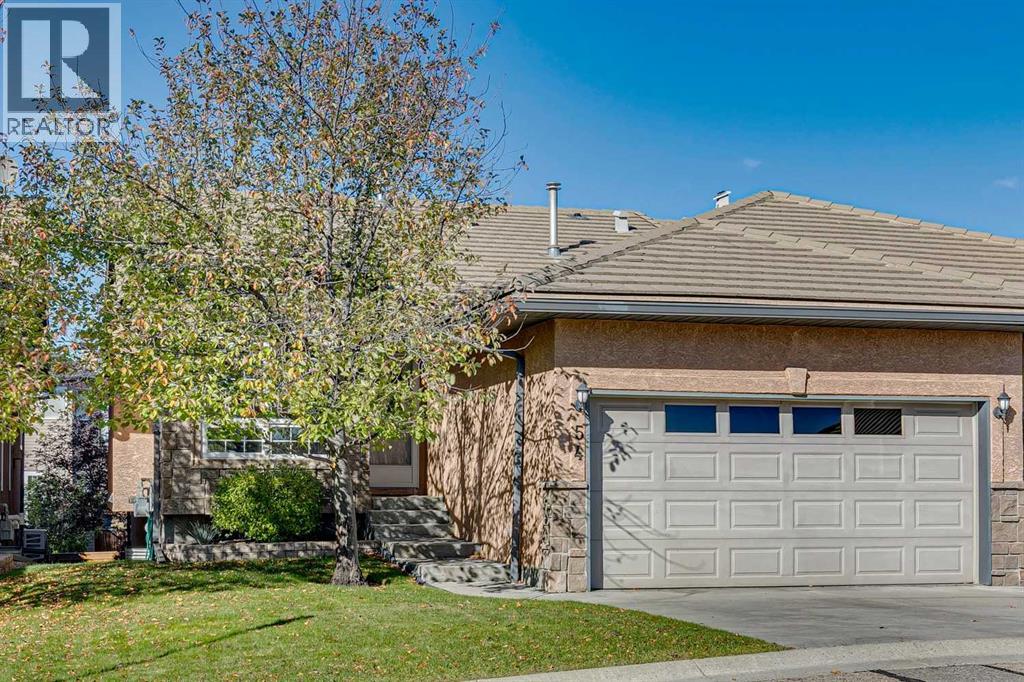
Welcome to Shannon Estates Villas! This well-maintained bungalow offers nearly 2,200 sq. ft. of developed living space, 2+2 bedrooms, 3 bathrooms and an excellent opportunity to enjoy a comfortable, low-maintenance lifestyle in this sought-after 35+ villa community. The bright and spacious main floor features 9’ ceilings, an open living and dining area, and a generous kitchen with plenty of cabinetry and a cozy breakfast nook. The large primary bedroom offers a walk in closet and a full ensuite with a soaker tub and separate shower. A second bedroom/den and additional bathroom complete the main level. The fully developed lower level adds significant living space, including a large recreation room, two additional bedrooms, and a full bathroom—ideal for family, guests, hobbies, or a home office. Mature landscaping and established trees create a comfortable sense of privacy that is not always easy to find in a villa-style property. The home has been well maintained and is very livable as it sits today, while its largely original finishings offer an excellent opportunity for a new owner to update and personalize over time. A double attached, insulated and drywalled garage with high ceilings provides excellent parking and storage. Ideal for downsizers, empty nesters, snowbirds or anyone seeking main-floor living without sacrificing space, this is a terrific opportunity in an exceptional southwest Calgary location. (id:52806)
Airdrie, Alberta
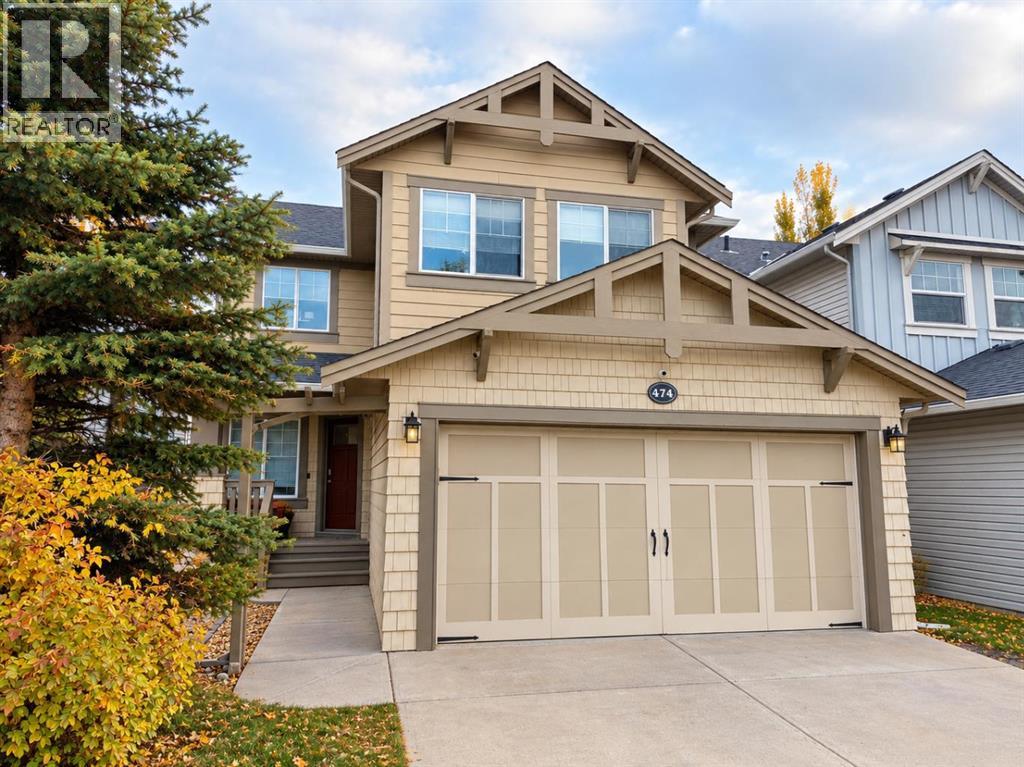
$609,900 | OVER 2,000 SQ. FT. OF FINISHED LIVING SPACE | 4 BEDROOMS | 3.5 BATHROOMS | Finished BASEMENT (2024) | DOUBLE ATTACHED GARAGE WITH 220V EV-READY POWERMORE SPACE. MORE POSSIBILITIES. A PLACE TO TRULY CALL HOME!Looking for a home that effortlessly grows with you, welcomes guests with ease, and adapts to your lifestyle? Welcome to your new favourite address in Williamstown! This beautifully maintained two storey residence delivers exceptional value with over 2,000 square feet of thoughtfully finished living space.Step inside to a bright, open concept main floor designed for both everyday comfort and memorable gatherings. The well appointed kitchen features durable granite countertops, newer LG stainless steel appliances, and a spacious island that serves as the perfect hub for morning coffee or casual conversation. Flowing seamlessly into the adjoining living and dining areas, this level creates a warm, inviting atmosphere for family time, game nights, or hosting friends.Upstairs, you’ll find three generously sized bedrooms offering peaceful retreats for the whole family. But the true standout is the pristine, fully finished basement ,recently completed in 2024. Featuring a dedicated fourth bedroom, a complete full bathroom, a versatile recreation room, and a stylish wet bar, this lower level is ready to become exactly what you need it to be. Whether you’re dreaming of a cozy media lounge, a quiet home office, a teenager’s private retreat, or a welcoming space for visiting guests, this flexible room makes it possible.When the weather turns warm, step outside to your private sanctuary. The fully fenced backyard is anchored by a multi tiered deck and elegant pergola the ultimate setting for summer barbecues, weekend relaxation, or unwinding under the evening sky.The double attached garage offers far more than just parking. Enjoy a clean, epoxy coated floor, built in wall protection, and a newly installed 220V electrical outlet, making it incredibly simple to add an EV charging station whenever you're ready. It’s equally suited for DIY projects, home gym setup, or creating your own personal man cave.Situated in Airdrie’s highly sought after Williamstown community, you’ll enjoy convenient access to highways, top rated schools, scenic pathways, local parks, golf, and everyday amenities.Featuring four spacious bedrooms, a beautifully finished basement complete with its own private full bathroom, and a versatile layout throughout, this home is thoughtfully designed to adapt to your lifestyle today and beyond. Opportunities like this don’t stay on the market long. Book your private showing today and start imagining life here! (id:52806)
Calgary, Alberta
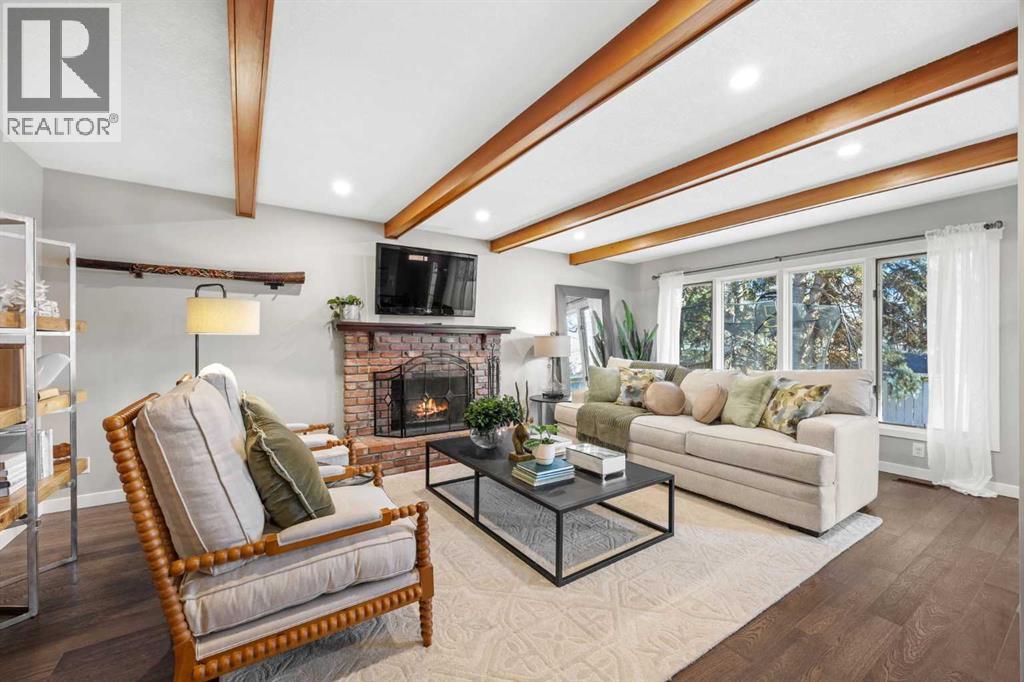
**OPEN HOUSE SUNDAY, NOVEMBER 8th 12-2 PM** In a world of virtual renderings, welcome to the real thing. Every piece, texture, and detail in this newly restaged living space was hand-selected to showcase how effortlessly comfortable life here feels. A refreshing departure from the ordinary, this one-of-a-kind Wildwood bungalow is designed for those who value authentic character, soulful architecture, and genuine community. Set within a storybook neighbourhood where mature tree canopies line the streets, neighbours still greet each other by name, and annual block parties bring the community together, this home offers a rare blend of timeless charm and thoughtful, versatile living - whether you are looking for a space to grow into or an intimate retreat to retire into. The thoughtfully curated main-level layout offers exceptional privacy and flow. Two bedrooms are set at the front of the home, ideal for families, guests, or quiet executive home offices, while the primary suite is quietly secluded at the rear of the main level. This tranquil retreat frames peaceful backyard views and boasts a walk-in closet and a spa-like ensuite appointed with heated tile floors, a glass-enclosed shower, and a freestanding soaker tub. The central living space exudes warmth and coziness, anchored by an open-beamed great room and a striking masonry fireplace that sets the stage for relaxed evenings. The kitchen invites easy gathering, equipped with rich custom cabinetry, sleek stone surfaces, a gas range, and a generous island where conversations naturally linger. Downstairs, the fully finished lower level extends your living options with a sprawling games and media room with a wet bar, a private fourth bedroom, a full bathroom, and substantial storage. Outside, your personal forest awaits: a lush canopy of mature trees shades a multi-level deck within a fully fenced backyard. Complete with central A/C and the exceptional inner-city luxury of an attached oversized double garage, all jus t steps from Edworthy Park, the Bow River pathways, and moments to downtown. Distinctive, warm, and truly one-of-a-kind. (id:52806)
Calgary, Alberta
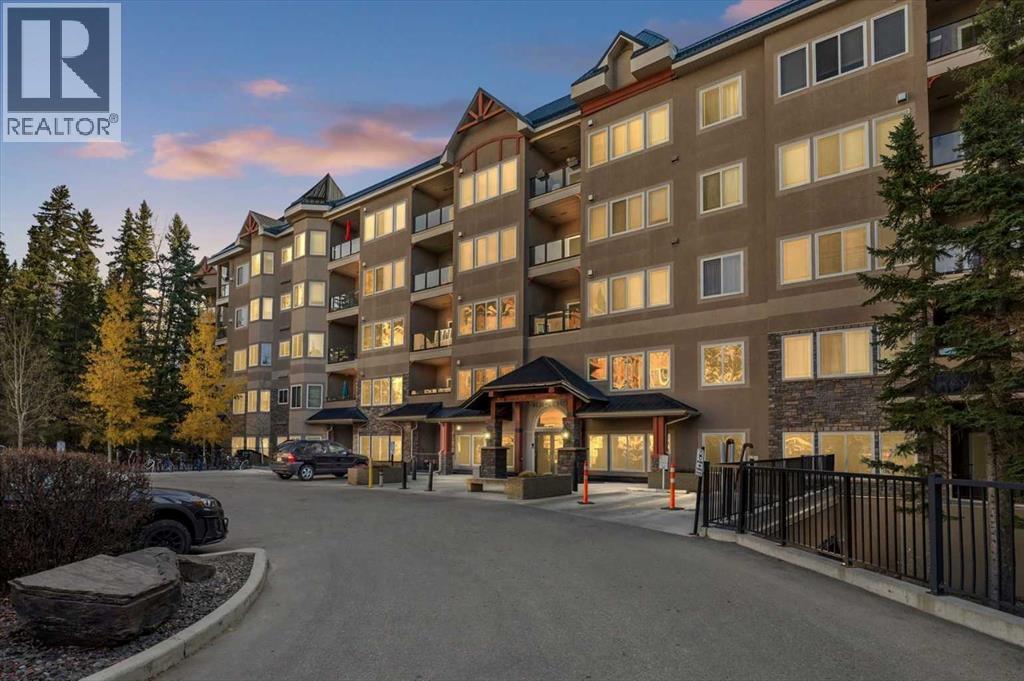
Welcome to The Wedgewoods in the highly sought-after Discovery Ridge, where sophisticated condo living meets the tranquility of nature. This beautifully updated fourth-floor residence offers 1097.59 sq. ft. of living space in a solid concrete building, with peaceful woodland views overlooking Griffith Woods. The bright, contemporary kitchen features quartz countertops, crisp white cabinetry and stainless-steel appliances. Nine-foot knockdown ceilings, new lighting, fresh paint, and newer carpet and laminate flooring create a fresh, inviting atmosphere. Conveniently located just off the kitchen, the dedicated laundry room features a newer washer and dryer, along with additional space for storage. Distinctive within the complex, this unique two-bedroom floor plan offers an open, sophisticated layout ideal for entertaining. The spacious living and dining areas flow naturally onto the private balcony, where you can savor your morning coffee or enjoy an evening BBQ overlooking the peaceful woodland setting of Griffith Woods. Privately tucked away from the main living area, the primary bedroom offers a peaceful retreat with a generous walk-in closet and convenient access to the four-piece bathroom. The bathroom has been refreshed with a newer vanity featuring practical drawer storage, along with a combined shower and soaker tub—an inviting space to unwind at the end of the day. Griffith Woods is a treasured Calgary natural area featuring protected woodland along the Elbow River. Scenic pathways wind through mature trees, offering opportunities for peaceful walks, birdwatching and wildlife viewing. It’s a wonderful natural escape just steps from home. For outdoor enthusiasts, Bragg Creek and the Rocky Mountains are within easy reach, offering hiking, mountain biking, cross-country skiing and year-round adventures. Golf enthusiasts will appreciate nearby River Spirit Golf Club, Elbow Springs Golf Club and Redwood Meadows Golf & Country Club. The Wedgewoods also offers secur e, heated underground parking and welcoming amenities, including a fitness center and library and games room. Nearby Signal Hill Centre, Westhills Towne Centre and Costco provide excellent shopping and everyday conveniences. Excellent access to major roadways provides convenient connections to all areas of the city. QUIETCONCRETE BUILDING! TITLED SECURE UNDERGROUND PARKING! AFFORDABLE LUXURY ALL UTILITIES INCLUDED IN CONDO FEE! Experience the perfect balance of sophisticated living and natural beauty. Contact your favorite REALTOR today to arrange your private viewing! (id:52806)
Calgary, Alberta
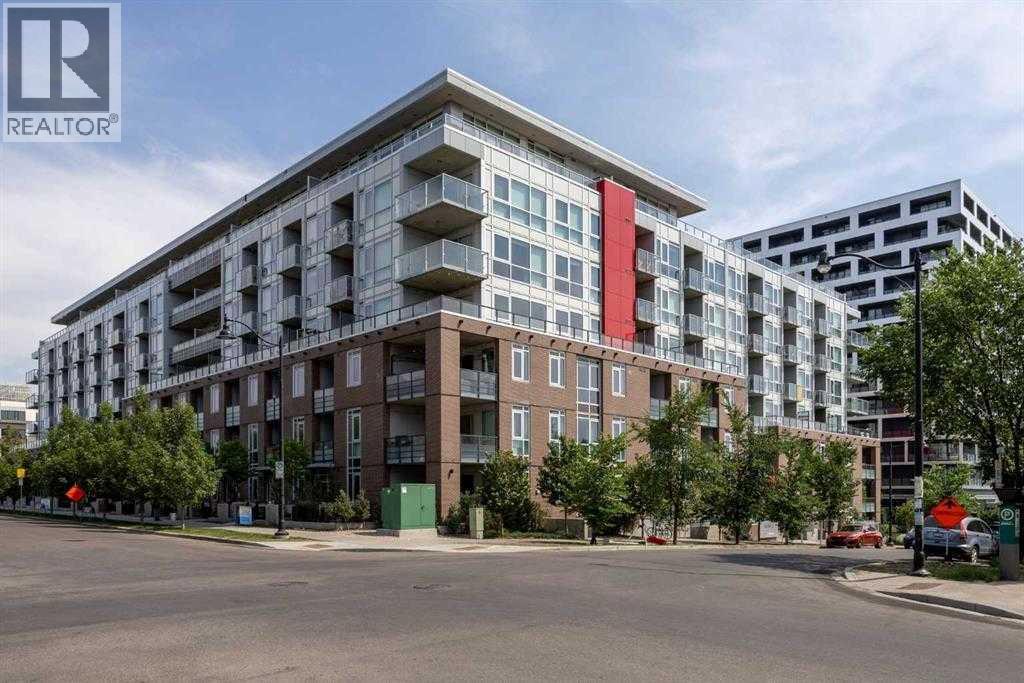
Welcome to Radius, an exceptional residence by award-winning Bucci Developments in the heart of Bridgeland! This beautifully appointed 2-bedroom condo combines contemporary design, upscale finishes, and an outstanding collection of amenities in one of Calgary’s most desirable urban communities.The open-concept layout is complemented by 9-ft ceilings and abundant natural light, creating a bright and spacious atmosphere. The modern kitchen features premium Bosch and Fisher & Paykel stainless steel appliances, including a gas range, elegant quartz countertops, and ample storage. The spacious primary bedroom offers floor-to-ceiling windows, a walk-in closet, and convenient access to the luxurious bathroom, complete with floating cabinetry with integrated lighting, elegant tilework, a deep soaker tub, and a separate glass-enclosed shower. The second bedroom provides excellent flexibility for guests, a home office, or additional living space.Enjoy your private, partially covered balcony facing the morning sun, complete with a BBQ gas hookup—perfect for morning coffee or entertaining. Additional features include in-suite laundry with extra storage, air conditioning, window coverings, a titled parking stall, and assigned storage.This LEED Platinum-certified building offers exceptional amenities, including an impressive 8,000 sq. ft. rooftop terrace with panoramic skyline views and a community garden, two commercial-quality fitness facilities, a spin room, yoga studio, secure bike storage, dog wash, car wash, workshop, and concierge service. The building is also pet-friendly.Located in vibrant Bridgeland, you are steps from Calgary’s popular restaurants, cafés, boutique shops, Bow River pathways, parks, and public transit, with easy access to downtown. A fantastic opportunity to enjoy sophisticated urban living in an unbeatable location. Book your private showing today! (id:52806)
Calgary, Alberta
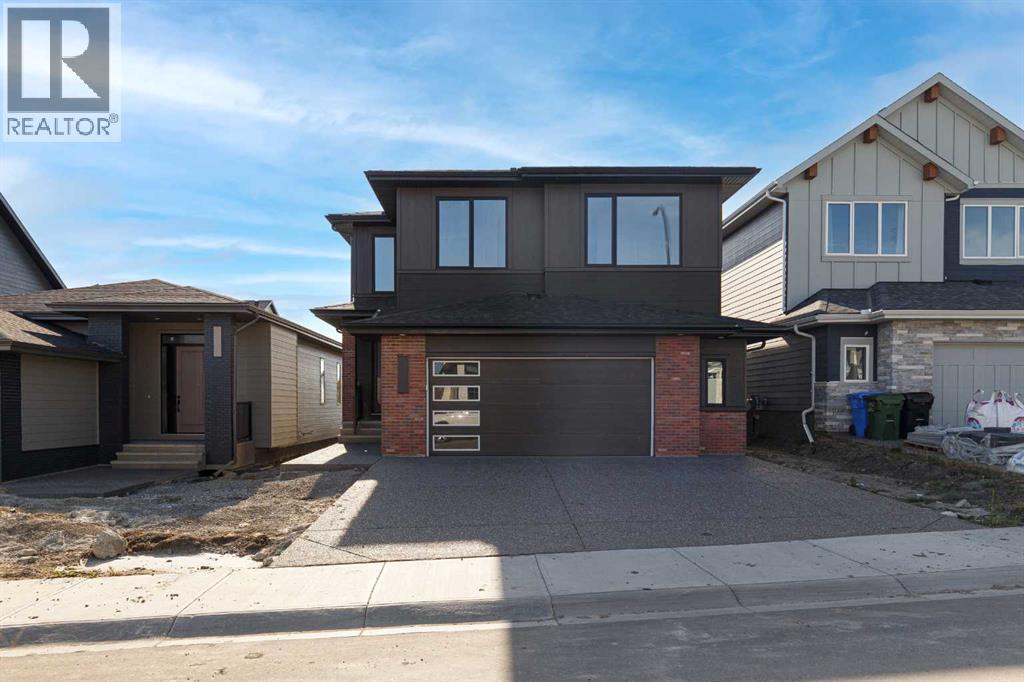
Welcome to The Maverick by FIFTY6 Homes, a boutique builder that puts quality over quantity. Set on a 40' wide, west-backing lot in Hudson in Pine Creek, this 2,796 sq ft home was built with bespoke living in mind: 9' ceilings, an open-concept layout and windows so large the afternoon light becomes part of the architecture.The main floor is anchored by a neutral two-toned kitchen pairing beige shaker perimeter cabinetry with a fumed-oak slab island, quartz counters, a Silgranite undermount sink and a dedicated coffee bar. A walk-through pantry connects the kitchen to the mudroom, so groceries never cross the living space, and a den off the foyer gives you a true home office with wired data. In the living room, a 35" louverless gas fireplace is wrapped in fluted white porcelain tile and framed by built-in arched shelving, with a sculptural glass-and-brass ceiling fixture overhead. Expansive west-facing windows pull the evening sky straight into the room.Upstairs, four bedrooms and a huge bonus room give a growing household real flexibility: guests, a playroom, a media lounge or a second workspace. The primary Salon features an ensuite with a freestanding soaker tub, a 10 mm frameless glass shower, tile-to-ceiling surrounds and a walk-in closet. The 9' unfinished basement adds a further 1,258 sq ft with a three-piece rough-in, and FIFTY6 will develop it to your specifications, whether that means a home gym, living area for extended family or a proper media room.The details are where a boutique builder shows its hand: triple-glazed windows, a two-stage high-efficiency furnace with two-zone ducting and smart thermostats, a heat recovery ventilator, a 200-amp panel, gas lines to the range, fireplace and future deck, and a $10,000 appliance allowance so the kitchen finishes the way you want it. Outside, James Hardie cedar-lap siding, anthracite metal panels and thin brick give the home a quietly modern presence, and the oversized 618 sq ft attached double garage han dles two vehicles with room left over for storage.Hudson in Pine Creek is a community where nature comes first. More than half the land is designated environmental reserve, so the coulee views and walking trails along Pine Creek are protected for good. Sirocco and McKenzie Meadows golf, Spruce Meadows, Fish Creek Provincial Park and the Brookfield Residential YMCA are minutes away, Township's shopping and dining sit just up Macleod Trail, and Stoney Trail puts the rest of the city and the mountains within easy reach. A new public library, field house and rec centre are on the way.Quiet country living without leaving the city, in a home built by a builder who puts its name on every one. The Maverick checks the boxes that matter and adds a few you didn't know you wanted. (id:52806)
Calgary, Alberta
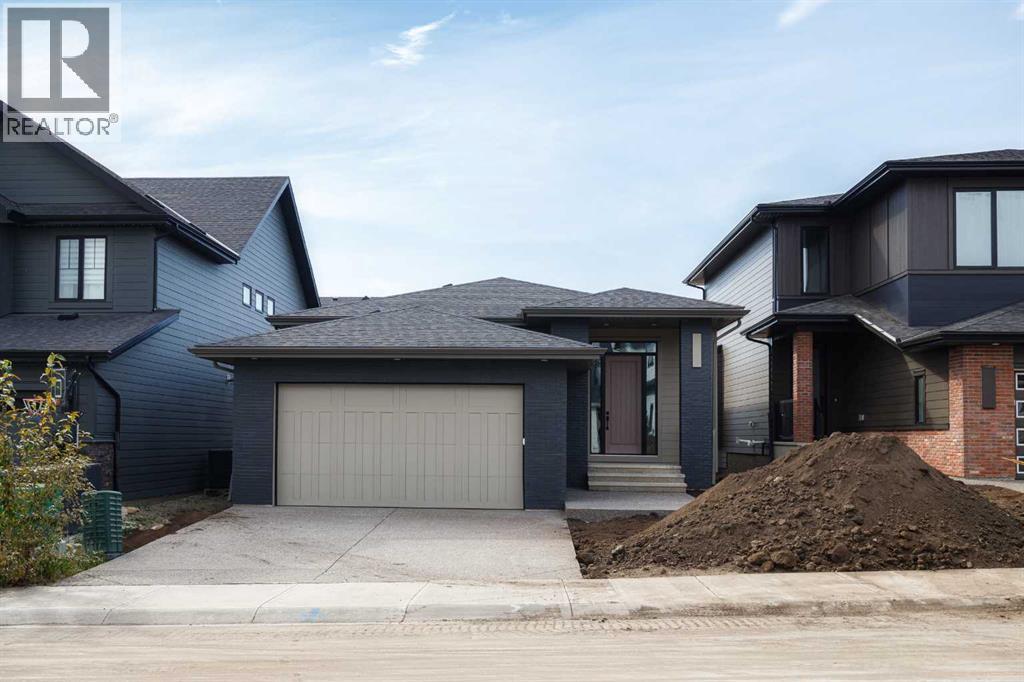
Welcome to The Orion by FIFTY6 Homes, a boutique builder that puts quality over quantity. Set on a 40' wide, southwest-backing lot in Hudson in Pine Creek, this 1,667 sq ft bungalow was built with bespoke living in mind: 10' ceilings and 8' doors on the main, an open-concept layout that moves easily from a quiet Tuesday to a full-house dinner.The front door sets the tone: an oversized 8' entry door in aged oak with sidelites and transom, framed in black. Inside, the kitchen is the centre of the home, with an oversized island in a deep chicory finish, soft-white slab perimeter cabinetry, Caesarstone quartz counters, a Silgranite undermount sink and a vertically stacked white backsplash. A walk-through butler's pantry links the kitchen to a large mudroom and laundry combination off the garage, so groceries and gear never cross the living room. A pocket office tucked into the heart of the home gives you a place to work without giving up a bedroom. In the living room, a 35" gas fireplace rises to the ceiling in fluted tile, and a 12' three-panel sliding door opens the dining area to the southwest-facing backyard, with a gas line already roughed in for the deck of your choosing.The primary suite is a proper retreat. The five-piece ensuite pairs a freestanding soaker tub with a curbless walk-in shower behind 10 mm frameless glass, wrapped in a curved wall of glossy-and-matte checkerboard tile with a built-in niche. Downstairs, the finished basement carries 9' ceilings through a massive recreation room, two additional bedrooms, a full bathroom with terrazzo-look tile, and generous storage and utility space. Three bedrooms and two and a half baths in total, with true main-floor living.The details are where a boutique builder shows its hand: triple-glazed windows, a two-stage high-efficiency furnace with smart thermostat and heat recovery ventilator, a water softener line, a 200-amp panel, gas lines to the range, fireplace and deck, and a $10,000 appliance allowance so the kitchen finishes your way. Outside, James Hardie cedar-lap siding in a warm taupe meets dark manganese brick under hip roofs with deep 24" overhangs, and the attached double garage is insulated, boarded and fitted with an 8' door.Hudson in Pine Creek is a community where nature comes first. More than half the land is designated environmental reserve, so the coulee views and walking trails along Pine Creek are protected for good. Sirocco and McKenzie Meadows golf, Spruce Meadows, Fish Creek Provincial Park and the Brookfield Residential YMCA are minutes away, Township's shopping and dining sit just up Macleod Trail, and Stoney Trail puts the rest of the city and the mountains within easy reach. A new public library, field house and rec centre are on the way.Quiet country living without leaving the city, in a home built by a builder who puts its name on every one. The Orion checks the boxes that matter and adds a few you didn't know you wanted. (id:52806)
Calgary, Alberta
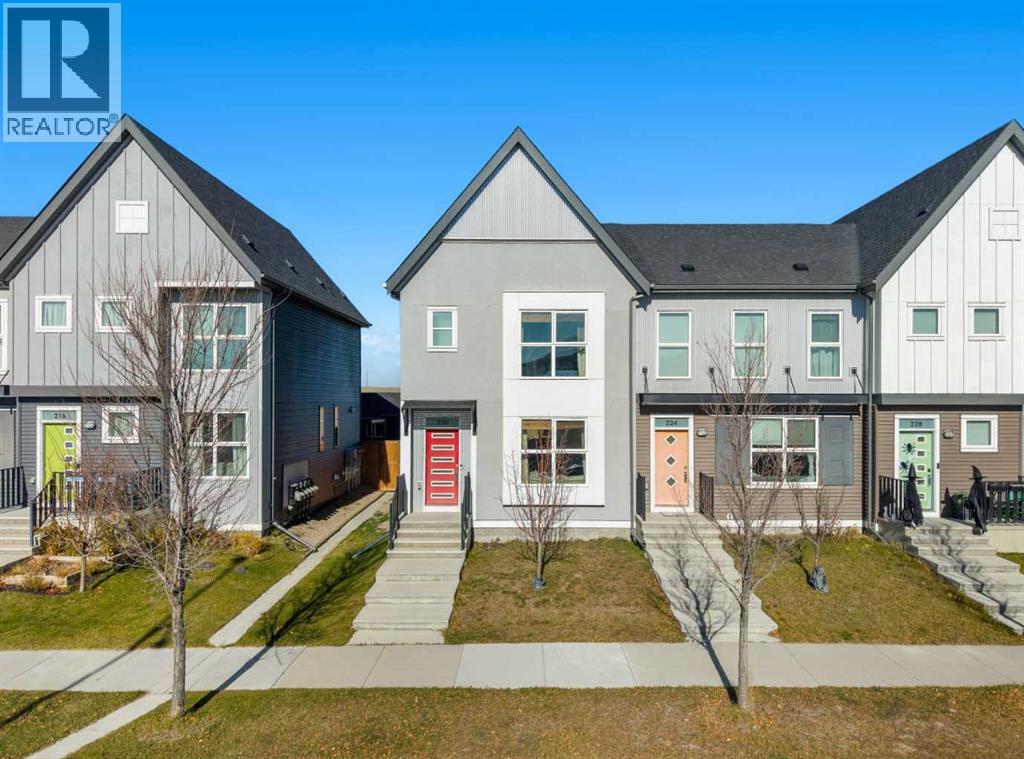
Welcome to 220 Livingston View, a beautifully designed END UNIT townhome WITH NO CONDO FEES located in Calgary’s vibrant and growing community of LIVINGSTON. Offering 3 BEDROOMS, 2.5 BATHROOMS, UPPER-LEVEL LAUNDRY, and a NEW ROOF AND SIDING, this thoughtfully designed residence combines modern comfort, functional living spaces, and everyday convenience. With a welcoming layout and plenty of potential, this home is an excellent opportunity for first-time buyers, growing families, or investors.Step inside to discover a bright and inviting OPEN-CONCEPT MAIN FLOOR, where the living room, dining area, and kitchen flow seamlessly together, creating an ideal setting for both everyday living and entertaining. The spacious living room provides a comfortable place to relax and unwind, while the adjoining dining area offers plenty of room for family meals and gatherings. The well-appointed kitchen features a functional layout with convenient access to the main living spaces, making meal preparation and entertaining effortless. A convenient TWO-PIECE POWDER ROOM completes the main level.Upstairs, you will find THREE GENEROUSLY SIZED BEDROOMS, including a spacious PRIMARY BEDROOM WITH A PRIVATE THREE-PIECE ENSUITE, offering a comfortable retreat at the end of the day. Two additional bedrooms provide versatile spaces for family members, guests, or a home office. A FOUR-PIECE BATHROOM and convenient UPPER-LEVEL LAUNDRY WITH WASHER AND DRYER add to the functionality of this thoughtfully designed floor plan. The UNFINISHED BASEMENT offers excellent potential for future development, allowing you to customize the space to suit your needs, subject to applicable approvals.Experience the lifestyle that comes with living in LIVINGSTON, one of Calgary’s exciting master-planned communities. Enjoy access to beautiful PARKS, PLAYGROUNDS, SCENIC WALKING PATHWAYS, and the impressive LIVINGSTON HUB, which offers year-round recreational amenities and opportunities to connect with neighbours . With convenient access to nearby shopping, dining, schools, and everyday essentials, along with excellent connectivity to STONEY TRAIL AND DEERFOOT TRAIL, Livingston offers the perfect balance of community, convenience, and modern living. Whether you enjoy spending time outdoors, exploring local amenities, or simply relaxing at home, this welcoming community provides an exceptional place to call home. Book your private showing today! (id:52806)
Calgary, Alberta
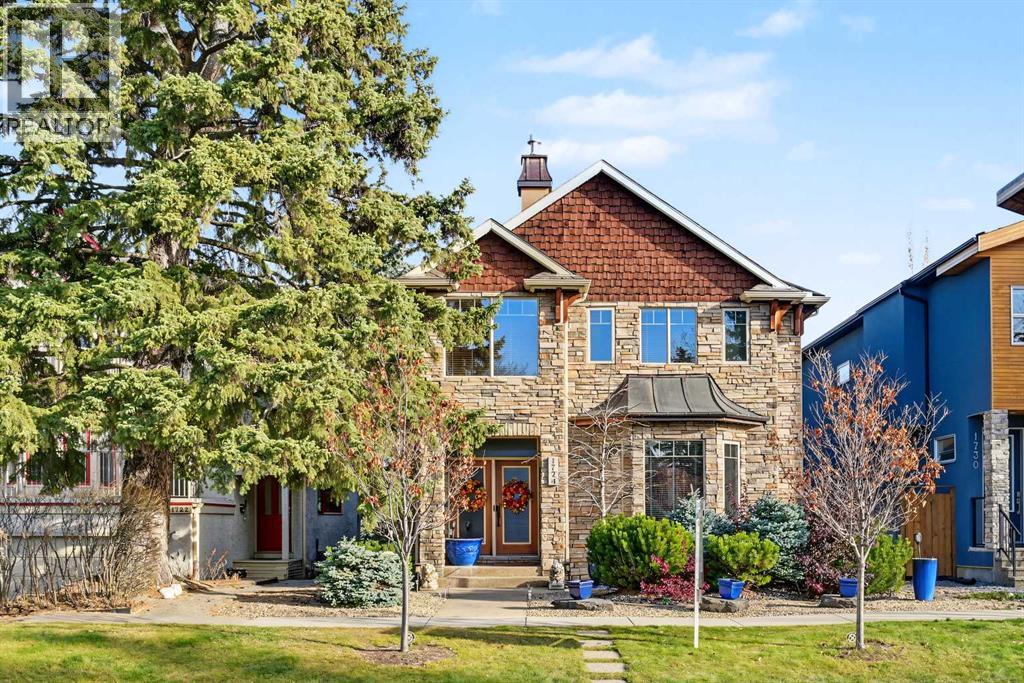
** Open House Saturday November 7th from 11:30AM-1:00PM! ** Thoughtfully updated with significant investment in quality, comfort and style, this beautifully maintained home offers an impressive collection of renovations and enhancements throughout. A comprehensive kitchen renovation completed in 2014 included new appliances, a custom-ordered island and matching countertops featuring polished natural quartzite, creating a beautiful and functional space for everyday living and entertaining. Large-format, honed natural travertine stone tile flooring in warm beige and cream tones, with natural variation and subtle grey accents, adds warmth and character to the home. The back entrance was also redesigned to incorporate a practical locker and storage area, while French doors were added to the great room, providing a seamless connection to the outdoor living space. The backyard features a two-tier deck with an integrated gas line, while the triple car garage is insulated, heated and equipped with a 220V electrical connection for current or future electric vehicle owners. In 2023, the home underwent an extensive interior refresh, including fresh paint throughout, new carpeting and professional polishing of all tiled flooring. All four bathrooms were remodelled, the primary walk-in closet was completely redesigned, and additional custom clothing and shoe storage was incorporated into the lower-level bedroom. The primary ensuite steam shower unit was also replaced, and the front exterior cedar shakes were professionally re-stained. Filled with natural light, the home offers elegant formal dining, a beautifully renovated kitchen and quality finishes throughout. The oversized media room is an entertainer's dream, complete with a projector, 7-channel audio system and an impressive 120-inch screen, while also offering a dedicated space for workout equipment within its generous footprint. Ideally located just steps from Shaganappi Park, residents can enjoy an incredible selection of nearby amenities, including tennis courts, a children's playground, an off-leash area, community centre, basketball court and pickleball court, along with skating and hockey rinks during the winter months. The location is equally impressive for those commuting downtown, with the downtown core just approximately five minutes away by car, offering exceptional convenience without the hassle of navigating major traffic routes. With outstanding access to recreation, downtown amenities and an impressive list of thoughtful improvements, this home offers a wonderful combination of comfort, functionality and location. (id:52806)
Chestermere, Alberta
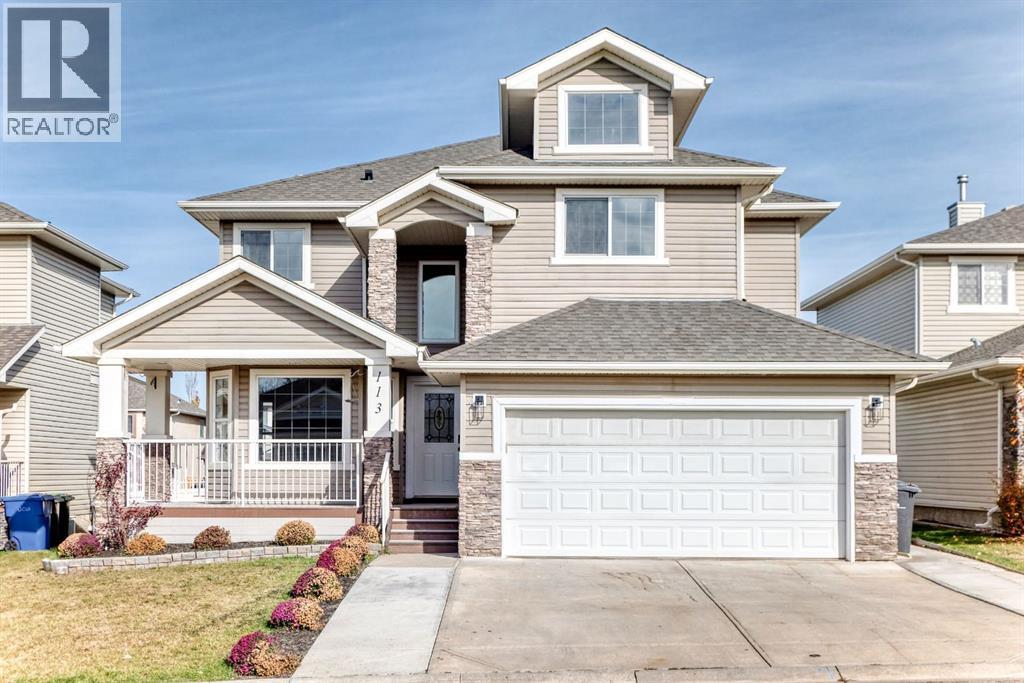
Welcome to this beautifully renovated 5 bedroom home in The Villas of the highly desired area of The Cove. This home is offering 2,423 SqFt Above Grade of thoughtfully designed living space. The main floor features a brand new kitchen with new appliances, engineered hardwood flooring, new lighting, doors, carpet, a spacious living and dining layout, main-floor bedroom, laundry and convenient 2-piece bath. Upstairs offers 4 bedrooms including a stunning primary retreat with a luxurious ensuite featuring a freestanding soaker tub, oversized walk-in shower and dual his and hers sink plus an additional full bathroom. The spacious undeveloped basement offers endless potential for future development. Enjoy the south facing covered patio, large rear deck, fenced dog run, central A/C and the low-maintenance lifestyle of The Villas of The Cove, with lawn care, snow removal, irrigation blow-outs and common area maintenance included in the small $125/Month HOA fee. (id:52806)
Airdrie, Alberta
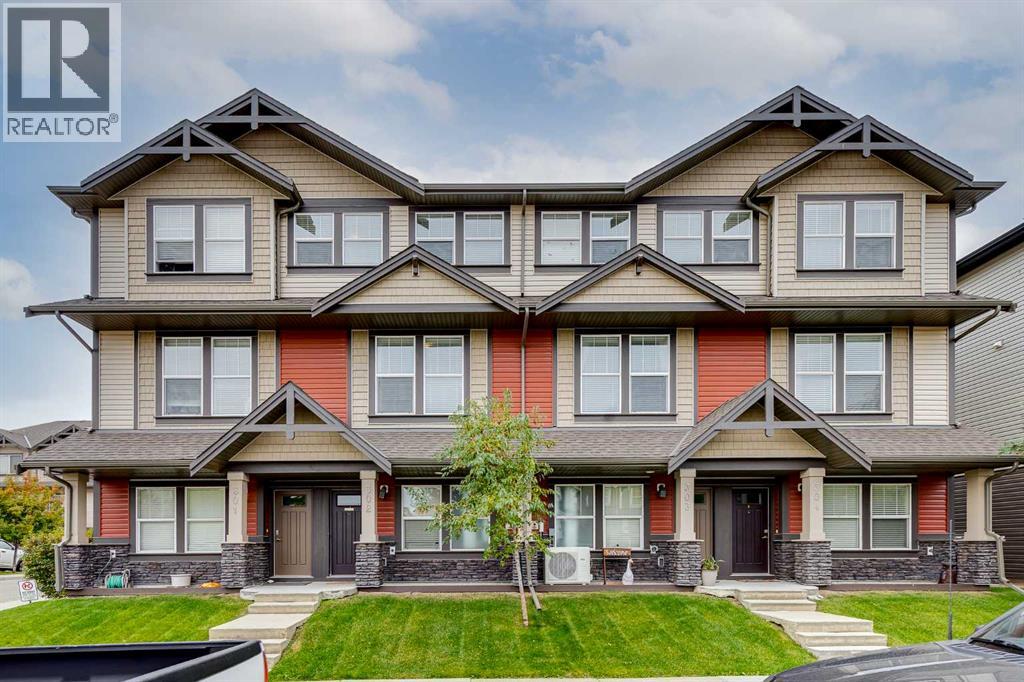
Proudly presenting this beautifully appointed townhouse in the family-friendly community of Williamstown! Offering 1,316 sq ft of thoughtfully designed living space, this home combines modern functionality with a warm, inviting atmosphere. Step inside from the lower-level entry and discover a bright, open-concept main floor featuring soaring ceilings, durable laminate flooring and a seamless flow between the kitchen, dining and living areas. The well-appointed kitchen offers granite countertops, a large island and convenient breakfast bar, providing plenty of workspace and making it an ideal gathering space for family and friends. The spacious living room is highlighted by an electric fireplace, creating a cozy focal point for relaxing evenings, while the adjacent balcony provides a wonderful outdoor extension of the main living space. Upstairs, you'll find three well-sized bedrooms, including a comfortable primary retreat complete with its own private ensuite. Upper-level laundry adds everyday convenience and keeps household chores exactly where you need them. The thoughtfully designed 3-storey layout provides excellent separation between living and sleeping spaces while giving the home the feel and functionality of a larger property. The lower level provides a convenient entry point into the home and access to the tandem single attached garage, offering secure, sheltered parking with additional room for storage or a second vehicle. Throughout the home, a combination of laminate and carpet flooring provides a comfortable blend of durability and warmth. Located in desirable Williamstown, this home is surrounded by the amenities that make everyday living convenient, including nearby shopping, schools, parks, pathways and green spaces. The community offers a quiet, established residential atmosphere while still providing easy access to the many amenities Airdrie has to offer. With its family-friendly setting, convenient location and thoughtful multi-level design, thi s home is an excellent opportunity for first-time buyers, young families, downsizers or anyone looking for a low-maintenance home with plenty of functional living space. Come experience everything this Williamstown home has to offer! Book your showing with your favorite realtor today! (id:52806)
Calgary, Alberta
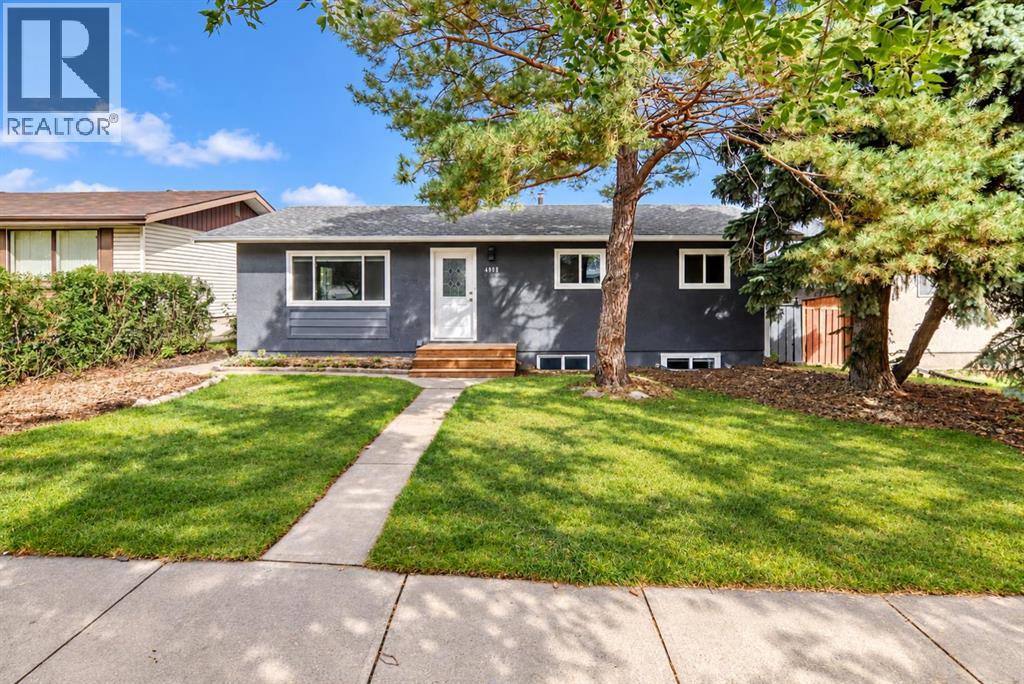
| 5 BEDS | 2 BATHS | 2 KITCHENS | SEPARATE ENTRANCE | DOUBLE DETACHED GARAGE | Welcome to this bright bungalow located in the community of Marlborough. Natural light fills the large living area, which opens into the kitchen featuring stainless steel appliances, quartz countertops, a matching island, and plenty of cabinetry. A convenient dining area is located just off the kitchen. The main level offers 3 good-sized bedrooms, including the primary bedroom, along with a 4-piece bathroom. Downstairs, you'll find additional living space featuring a second kitchen, separate entrance, 2 good-sized bedrooms, and a 4-piece bathroom, offering plenty of flexibility. Outside, enjoy the large backyard with a double detached garage providing plenty of parking and additional storage. Conveniently located close to shopping, schools, parks, and more. Call your favourite agent for a showing today! (id:52806)
