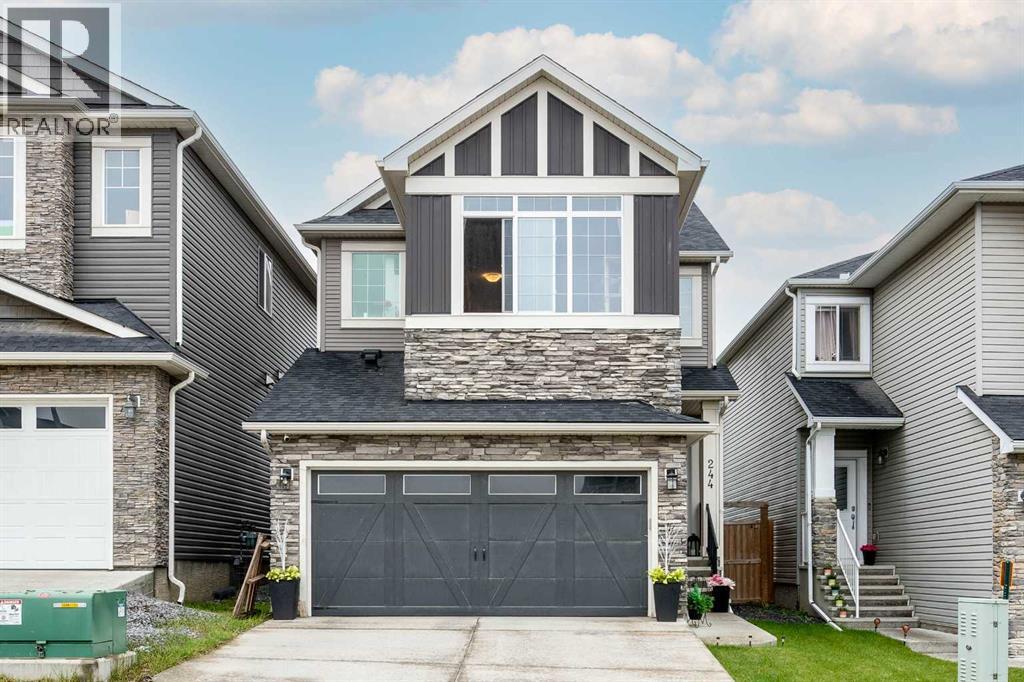
Calgary, Alberta
This Nolan Hill home is hitting the market for the first time, and it's got the layout families are looking for.The main floor offers an open-concept kitchen, dining, and living area with sliding doors to a fully fenced, private backyard. A half bath and access to the double attached garage completes the main level. Upstairs you'll find three bedrooms, a bonus room, a main bath, and upper-floor laundry. The primary bedroom features a five-piece ensuite. The basement is unfinished and ready for your vision. Nolan Hill is a well-connected northwest community with pathways, a pond, and green space throughout. Schools, parks, and amenities are close by, with Beacon Hill and Creekside shopping just minutes away. Quick access to Stoney Trail makes getting around the city straightforward.One owner. Well maintained. First time available. (id:52806)
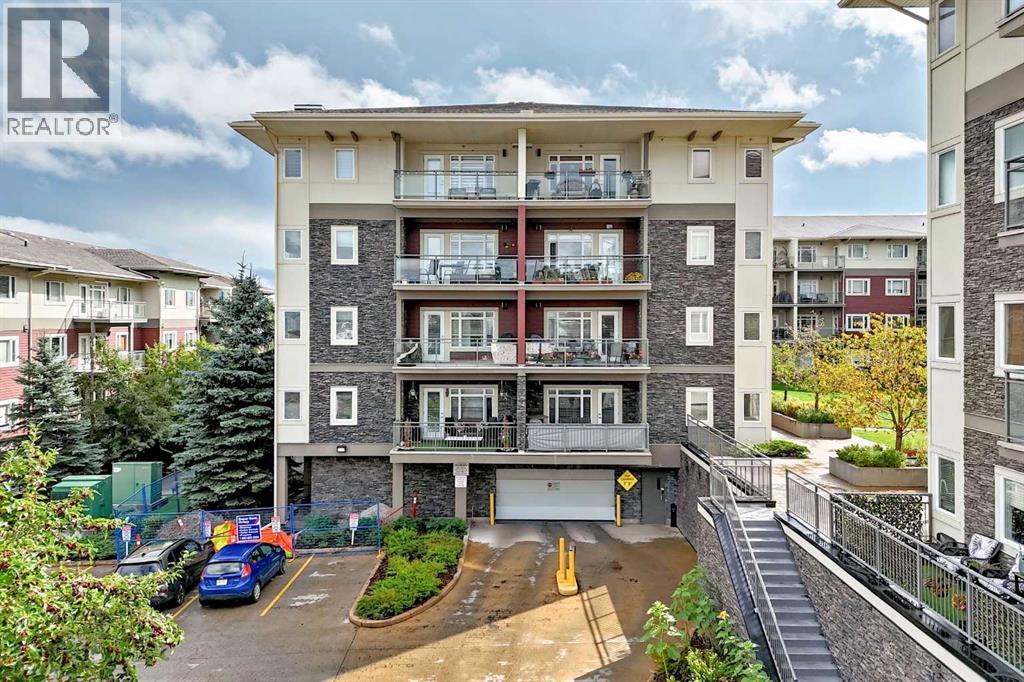
Calgary, Alberta
Welcome to 142 - 23 Millrise Drive SW — an inviting TWO-BEDROOM, TWO-BATHROOM condo offering the perfect combination of comfort, convenience, and an amenity-rich lifestyle in Calgary’s established community of Millrise.Step inside and immediately appreciate the abundance of NATURAL LIGHT, warm atmosphere, and functional OPEN-CONCEPT layout. The spacious living area flows effortlessly into the kitchen, where a large GRANITE ISLAND creates the perfect gathering place for morning coffee, casual meals, meal prep, or entertaining friends and family.Both bedrooms overlook the peaceful COURTYARD, offering a quiet and relaxing outlook away from the everyday hustle. With TWO BEDROOMS and TWO BATHROOMS, this well-planned layout provides excellent flexibility for couples, roommates, guests, or anyone looking for additional space to work from home.Enjoy the everyday convenience of IN-SUITE LAUNDRY, a HEATED UNDERGROUND TITLED PARKING STALL, and an ASSIGNED STORAGE LOCKER, giving you additional space for seasonal items and belongings.The building’s impressive selection of amenities takes condo living to another level. Stay active in the well-equipped FITNESS CENTRE, relax and recharge in Media Room, enjoy your favourite movies in the MEDIA ROOM, or entertain family and friends in the EVENT ROOM — all conveniently located within the building.And then there’s the LOCATION. Leave the car at home and enjoy excellent connectivity, with both SHAWNESSY CTRAIN STATION and FISH CREEK–LACOMBE CTRAIN STATION within walking distance. Shopping, restaurants, groceries, services, and everyday conveniences are also close at hand, making this an excellent choice for anyone who values accessibility and a connected lifestyle.Whether you're a FIRST-TIME BUYER, downsizing, or looking for a low-maintenance home with outstanding amenities and convenient transit access, this property delivers an appealing combination of SPACE, COMFORT, and LOCATION.Come experience the convenience of Millr ise living. "Note: Seller is related to the listing Agent" (id:52806)
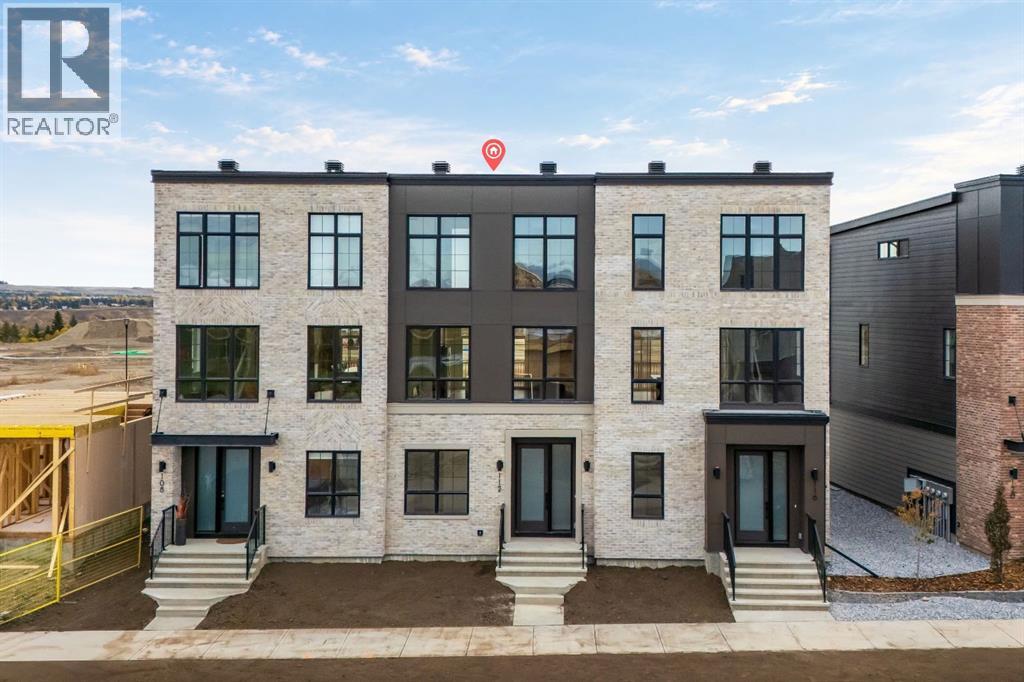
Calgary, Alberta
Welcome to this brand-new Classic Townhome in Greenwich, offering nearly 2,000 sq. ft. of thoughtfully designed living space and a distinctive exterior elevation with timeless brick detailing. With a rare main-floor bedroom and full bathroom, dual primary suites, and upgraded finishes throughout, this home offers a unique combination of space, style, and flexibility. The bright and open main level is designed for everyday living and entertaining. The kitchen features upgraded cabinetry, countertops, backsplash, and appliances, with plenty of prep and storage space and an easy flow into the dining and living areas. An electric fireplace with a full-height surround creates a beautiful focal point, while access to the private deck extends the living space outdoors. The main-floor bedroom and full bathroom provide valuable flexibility for overnight guests, a private home office, or additional living space. Upstairs, the dual primary suite layout gives each bedroom its own comfortable retreat and works well for a variety of lifestyles. An upgraded tiled shower adds a polished finish, while the laundry area includes a dedicated sink and countertop over the washer and dryer. Air conditioning rough-in is also included for future convenience. Greenwich is one of west Calgary’s most distinctive communities, known for its European-inspired character and walkable design. The community is centred around its signature canal, with scenic pathways and a promenade alongside the water. Calgary Farmers’ Market West is right in the neighbourhood, with shops, restaurants, recreation, and everyday amenities close by. WinSport, Trinity Hills, and the Bow River pathway system are also nearby, with convenient access to downtown and an easy connection west toward the Rocky Mountains. (id:52806)
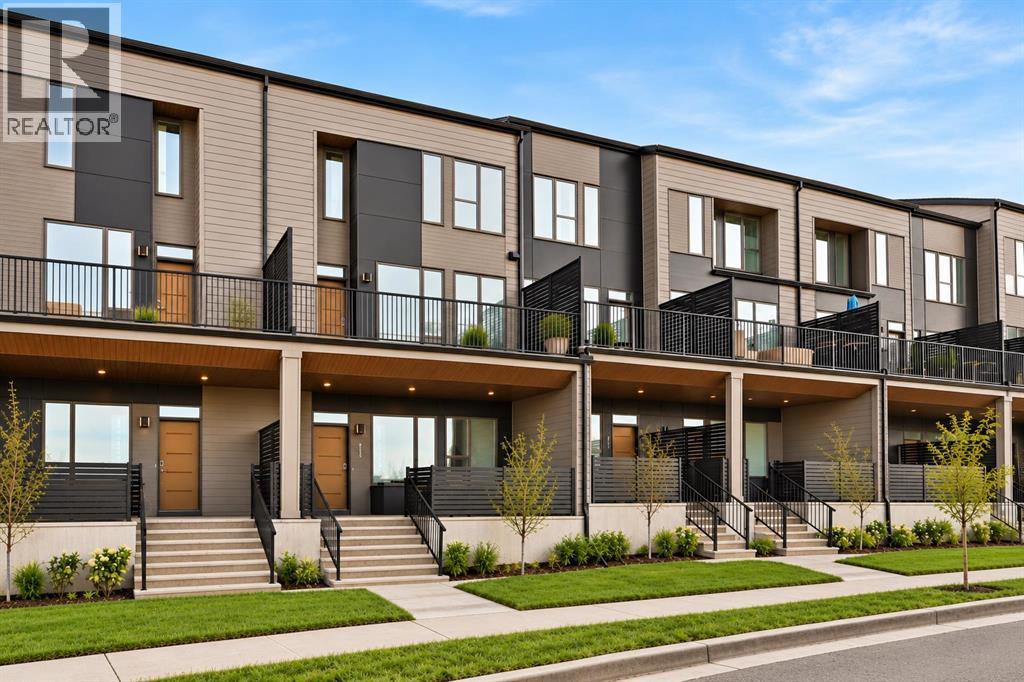
Calgary, Alberta
Welcome to 706 Sovereign Common SW, a brand-new Stanley Walkout by Brookfield Residential in the sought-after inner-city community of Crown Park. Offering nearly 2,200 sqft of developed living space, this thoughtfully designed multi-level townhome features 3 bedrooms, 2.5 bathrooms, a dedicated home office, a spacious lower-level flex room, two outdoor living spaces and a private double attached garage. The walkout level welcomes you with a bright and spacious flex room offering endless possibilities for a media room, home gym, studio, additional office or guest space. Large windows and direct access to the covered patio extend the living space outdoors, while the double attached garage provides secure parking and additional storage. The main living level is designed for effortless everyday living and entertaining. The open-concept layout brings together the kitchen, dining area and family room, with large windows allowing natural light to fill the space. The upgraded gourmet kitchen serves as the heart of the home, featuring a large central island, a gas cooktop, built-in wall oven and microwave, chimney hood fan, and a spacious pantry. The adjoining family room features extended-ceiling height and is anchored by a fireplace, while doors lead directly onto the expansive balcony for seamless indoor-outdoor living. A dedicated 2-piece powder room completes this level. The upper level is thoughtfully designed with a spacious primary retreat featuring a walk-in closet and a beautifully upgraded 4-piece ensuite with dual vanities and a fully tiled walk-in shower with a tiled base. Two additional bedrooms, a full bathroom, dedicated office or flex space, and conveniently located laundry complete the upper floor, providing an excellent balance of comfort and functionality. Additional upgrades throughout the home include upgraded railings, thoughtfully selected finishes, and a natural gas line for BBQing. Ideally situated in Crown Park, this home offers quick access to dow ntown Calgary, nearby pathways, green spaces and the Shaganappi Golf Course, combining an urban lifestyle with a peaceful residential setting. Complete with Brookfield Residential’s builder warranty and Alberta New Home Warranty, 706 Sovereign Common SW is an exceptional opportunity for professionals, families, down-sizers or investors looking for a brand-new inner-city home with space to grow. Experience the comforts of a brand new home and maintenance-free living, all with a warranty that provides additional peace of mind. Please note: The property is under construction, and the photos are not an exact representation of the property for sale. (id:52806)
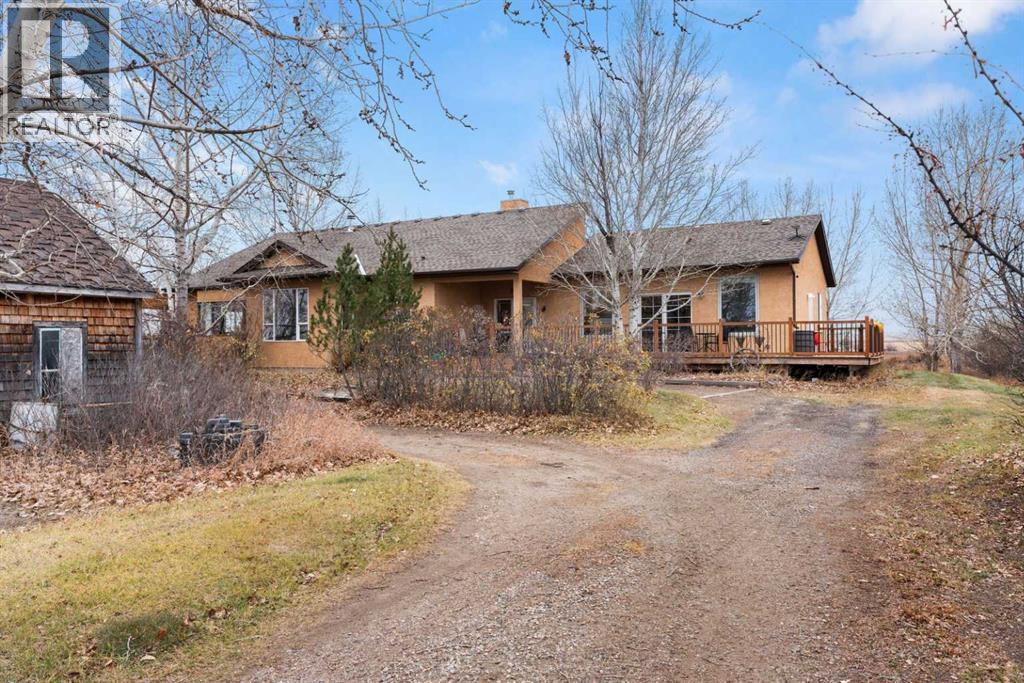
Rural Wheatland County, Alberta
Welcome to Baintree! Where privacy, nature, and a little piece of Alberta history come together on this beautiful 5.5-acre property! Located just 20 minutes northeast of Strathmore and only 1 km off a paved highway, this unique acreage offers the perfect combination of peaceful country living and convenient access. Nestled among mature trees and surrounded by nature, the sprawling 2,304 sq. ft. ranch-style bungalow features soaring vaulted ceilings, skylights, and an abundance of natural light throughout. The main living quarters offer two spacious bedrooms, including a generous primary retreat complete with a walk-in closet and private ensuite featuring a soaker tub and separate shower. The inviting living room features a cozy wood-burning stove, while the additional family room provides plenty of space to relax or entertain. The massive kitchen is perfect for those who love to cook, featuring an oversized centre island, ample cabinetry, and a convenient pull-out pantry. Step outside and enjoy the expansive wraparound deck, offering multiple areas to relax, entertain, or simply take in the peaceful surroundings. One of the biggest bonuses? Separate living quarters complete with their own bedroom, bathroom, spacious living area, convenient kitchen prep area, and access to another wraparound deck! With the addition of a stove and fridge, the prep area could easily function as a second kitchen, making these quarters ideal for extended family, visiting guests, or on-site help while still giving everyone their own space and privacy. Outdoors, you'll find walking paths winding through the mature trees, an enclosed dog run, and plenty of room to explore. A dry creek bed winds through the property, occasionally filling during periods of higher water levels and adding to the natural beauty of the landscape. With an abundance of birds and wildlife, this is truly a nature lover's paradise! For those needing additional space, the property includes multiple outbuildings, includ ing the original Baintree Western Front Country Store, a unique piece of local history now used for storage and workshop space, along with an additional building ideal for equipment, tractors, or recreational toys. With two separate titles, 5.5 acres of privacy, incredible outdoor living, and a property rich in character and history, this is a one-of-a-kind opportunity! Enjoy the peace and quiet of acreage living without sacrificing convenience. Welcome home! (id:52806)
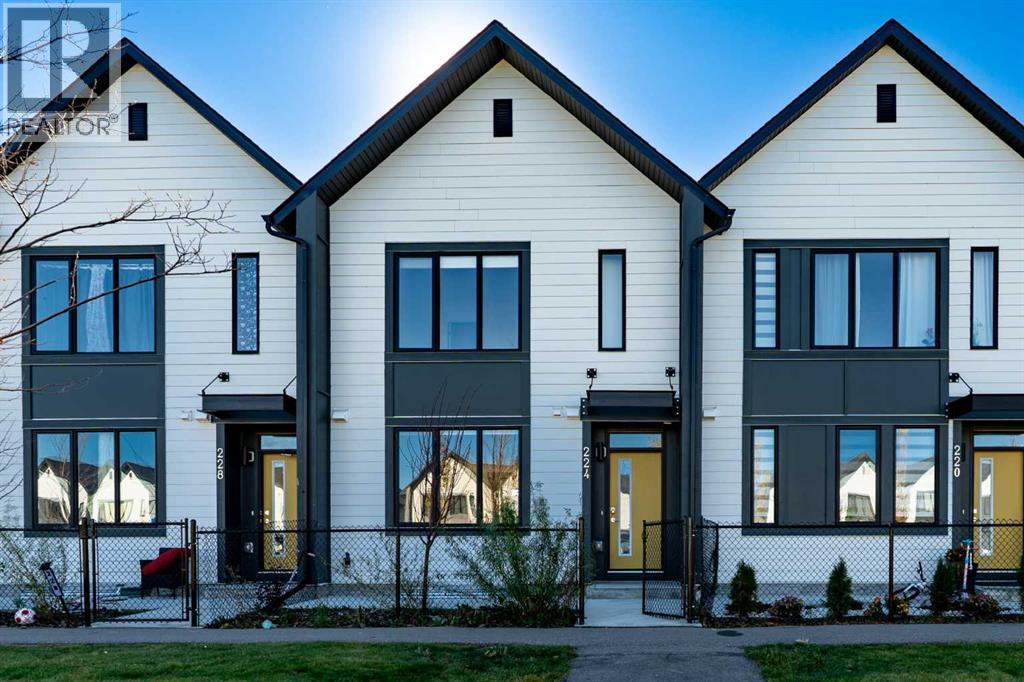
Airdrie, Alberta
Park-Side Living with NO CONDO FEES in Southpoint!Welcome to this bright, beautifully maintained 1,665 sq. ft. row-home directly across from a peaceful green space in the sought-after community of Southpoint, Airdrie. Offering the perfect blend of style, functionality, and convenience, this home features 9-foot ceilings, upgraded laminate flooring, and abundant natural light throughout. The open-concept main floor boasts a spacious foyer leading into an inviting living and dining space. The modern kitchen is equipped with rich quartz countertops, high-end stainless steel appliances, an upgraded French-door refrigerator, and ample cabinet storage. Just off the kitchen, step out onto the south-facing back deck to soak up the evening sun. A 2-piece bath and a practical mudroom complete with built-in seating and storage finish the main level. Upstairs, retreat to the sprawling primary suite featuring large windows, a generous walk-in closet, and a luxurious 4-piece en-suite with double sinks and a walk-in shower. Two additional spacious bedrooms, a full 4-piece bathroom, and a dedicated laundry room complete the upper floor. The 700+ sq. ft. sunshine basement is unfinished, roughed-in for a future bathroom, and ready for your custom touches. Outside, enjoy a lower patio, an oversized detached double garage, and an extra-wide driveway providing a total of 4 parking spots. Unbeatable location: walk to local schools, daycare, medical clinics, tennis courts, dog parks, and walking paths. Enjoy quick 3-minute access to Cooper's Promenade and Deerfoot Trail for an effortless Calgary commute.Please be advised that all furnished room photos are virtually staged. Call today for your private showing! (id:52806)
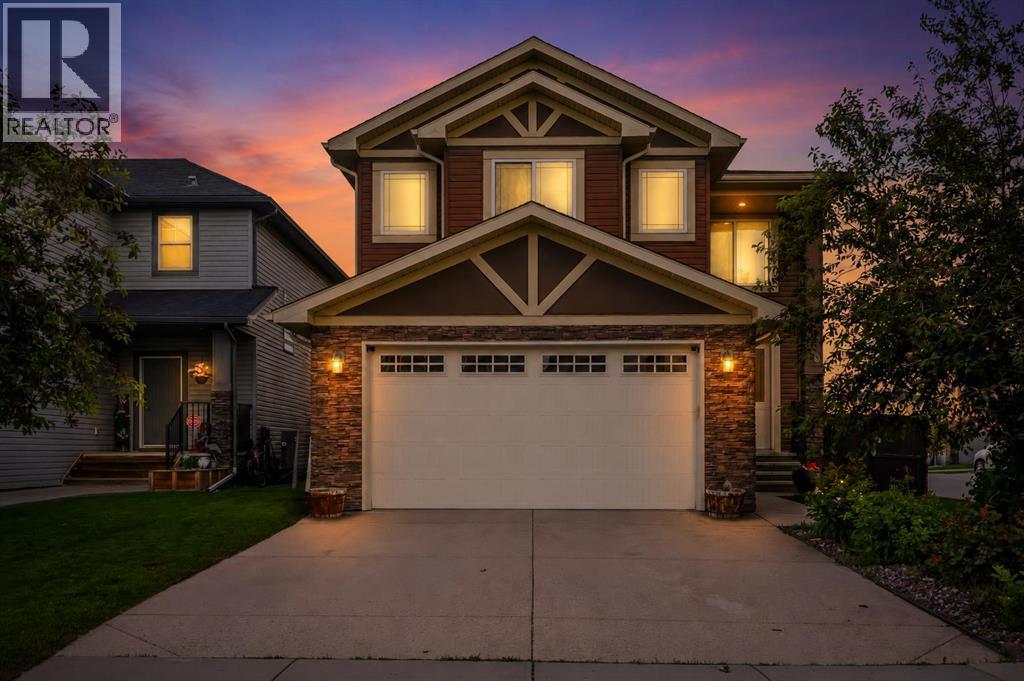
Airdrie, Alberta
Corner Lot | Approx 2500 SQFT | Mainfloor Bedroom | Custom Woodwork | 2 Ensuites | Brand new paint. Stunning 2,500 sq. ft. Fully Upgraded Two-Storey in Bayside. Discover this beautifully designed two-storey home in the sought-after Baywater community, ideally located on a spacious corner lot with a rear paved lane—just steps from Nose Creek Elementary School, parks, and the scenic Canal pathway. This custom-built layout offers a bright family room with a cozy fireplace and built-in cabinetry, a chef’s kitchen with ceiling-height cabinetry and a walk-through pantry, and a formal dining room—perfect for entertaining. A versatile main-floor den can serve as a home office or optional fourth bedroom. Upstairs, you’ll find three generously sized bedrooms and three full bathrooms. The luxurious primary suite boasts a spa-inspired 5-piece ensuite. The second bedroom features its own 4-piece ensuite, while the third bedroom enjoys convenient access to the main 4-piece bath. A spacious bonus room and an upper-level laundry add practicality and comfort. This home showcases exceptional finishes, including hand-scraped hardwood, designer tile, custom railings, in-stair lighting, 8' doors with oversized headers, and 9' ceilings on both the main and lower levels. The exterior is equally impressive with upgraded siding, a rear deck, and an insulated 21' x 23' garage. A perfect family-friendly location where kids can easily walk to school and nearby parks. Home has a new AC unit, New hot water tank (2024), new kitchen gas cooktop will be installed prior to sale (id:52806)
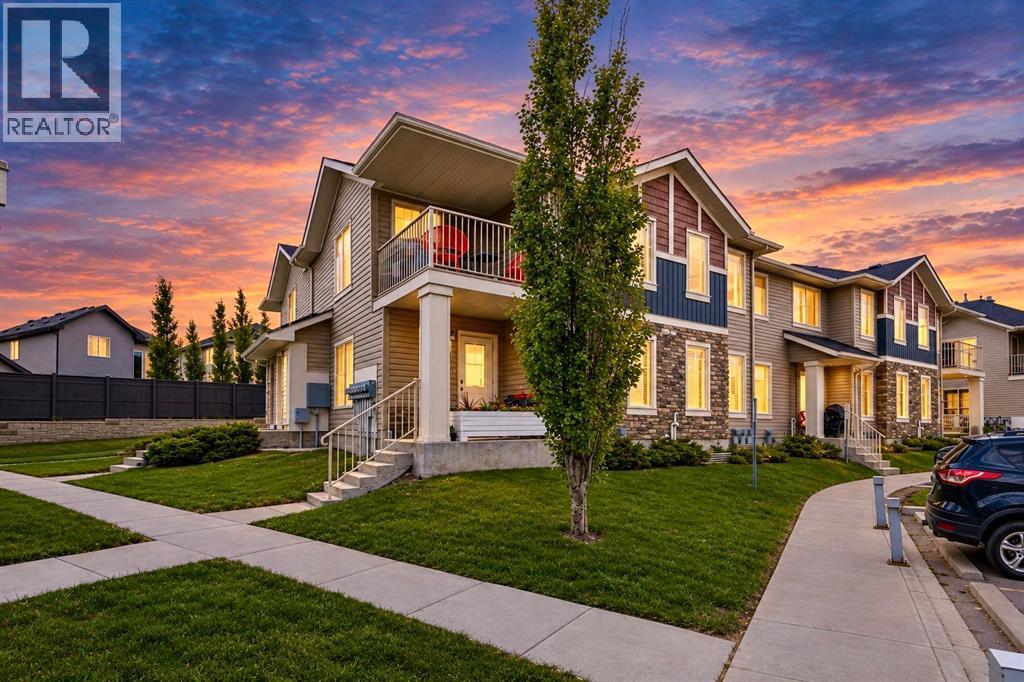
Calgary, Alberta
This is a gorgeous UPPER CORNER END UNIT located in a WELL-MANAGED PET-FRIENDLY complex which offers excellent VIEWS from both the living/dining room and the PRIVATE COVERED BALCONY. Tastefully painted throughout, this turn-key home is flooded with NATURAL LIGHT thanks to its LARGE WINDOWS and desirable CORNER LOCATION. The OPEN-CONCEPT FLOOR PLAN features a spacious kitchen and dining area, with plenty of room to comfortably accommodate 6–8 guests. The living room is perfectly positioned to maximize the SPECTACULAR VIEWS and provides direct access to the private covered balcony. The master bedroom is generously-sized and can easily accommodate a queen-sized bed along with additional dressers. The second bedroom is ideal for a roommate, guest room, or home office. The full 4-piece bathroom features a relaxing soaker tub/shower combo and is conveniently located adjacent to the combined laundry and storage room. This condo also includes an ASSIGNED PARKING STALL (#44) located right out front. The entire unit is equipped with HEATED FLOORS (recently serviced), providing year-round comfort and efficiency, and also features a BRAND NEW ROOF IN 2025. The complex is exceptionally WELL-MANAGED and offers LOW CONDO FEES, making it an attractive and affordable option for first-time buyers, down-sizers, or empty nesters. Situated in the desirable community of Sage Hill, residents enjoy easy access to SHOPPING, SCHOOLS, RESTAURANTS, WALKING PATHS, PLAYGROUNDS, and RECREATIONAL AREAS. Sage Hill offers a FAMILY-FRIENDLY atmosphere and a quiet, comfortable lifestyle while still being close to all the conveniences of urban living. Conveniently located near major transportation routes, this home provides quick access both into the city and west to the mountains. It truly offers the perfect blend of comfort, convenience, affordability, and location. (id:52806)
Calgary, Alberta
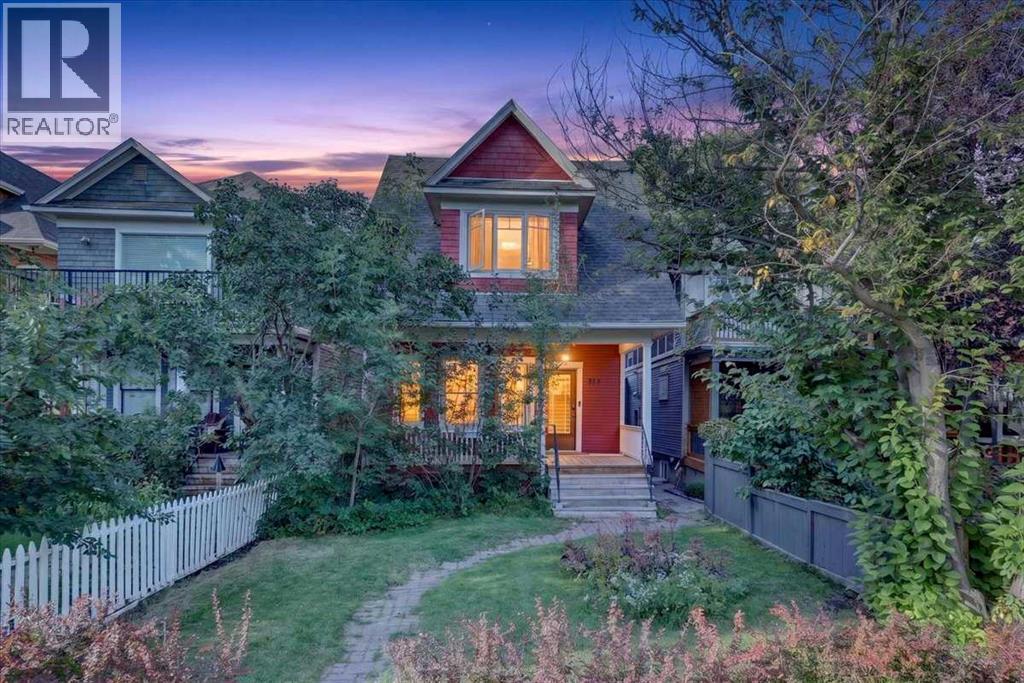
Welcome to 614 23rd Avenue SW, located in Calgary’s vibrant inner-city community of Cliff Bungalow. With nearly 2800 sq ft of useable living space, this exceptional property offers savvy investors multiple opportunities, with four recently renovated, self-contained suites, strong cash-flow potential, and an unbeatable, walkable location. From the moment you arrive, the inviting front porch and classic heritage character create a warm and memorable first impression. The main floor features two separate suites—one at the front of the home and one at the rear. Each suite offers a comfortable living area, bedroom space, and full bathroom, complemented by original hardwood and luxury vinyl plank flooring, quartz countertops, upgraded appliances, and plenty of timeless character. The upper suite is the crown jewel of the property. Finished with luxury vinyl plank flooring throughout, it features a renovated kitchen with quartz countertops, upgraded appliances, a two full bathrooms and an oversized primary bedroom, complete with a well appointed ensuite. An additional 200-square-foot loft space provides valuable flexibility, including a home office, maximizing the suite’s rental potential. The basement suite offers a cozy and private retreat with a kitchen, living area, bedroom space, and full bathroom. All four suites are equipped with their own laundry facilities for added tenant convenience. A double detached garage provides additional income potential and valuable off-street parking. This building is also suitable for short term rentals such as AirBnB which is an added bonus. The location is second to none—just steps from the Elbow River pathway system, approximately 10 minutes from downtown, and minutes from the restaurants, shops, and entertainment of both Mission and 17th Avenue. Whether you’re looking for a mortgage helper while living in the upper suite or an investment property with multiple rental streams. This versatile opportunity delivers in every way. (id:52806)
Calgary, Alberta
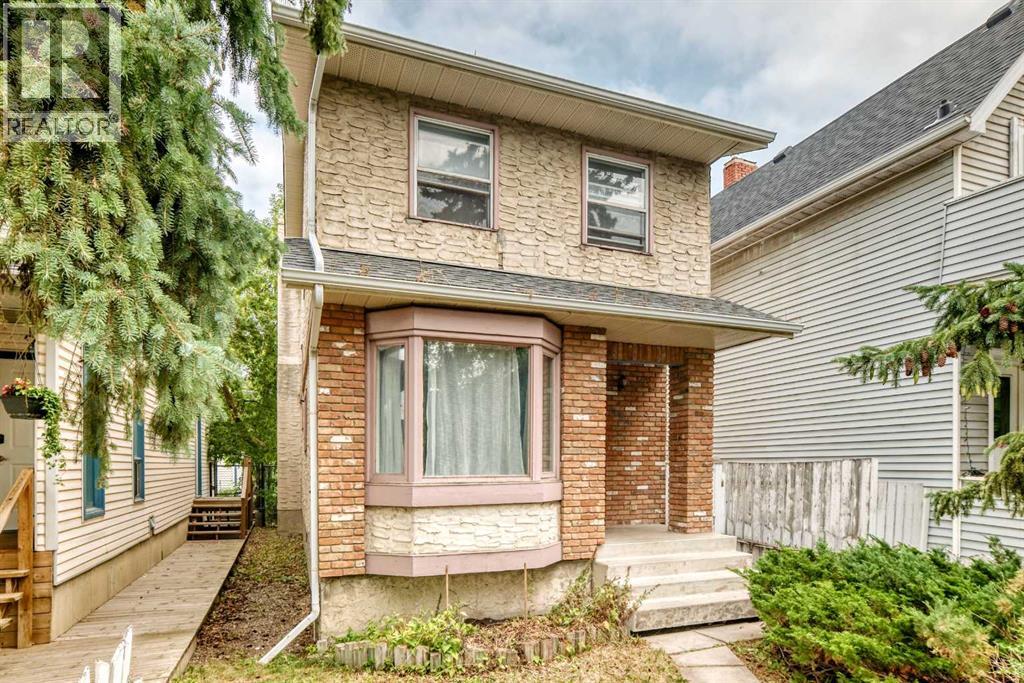
Exceptional opportunity in the highly sought-after community of Mount Pleasant. Situated on a 25' x 125' R-CG zoned lot, this property offers outstanding potential for investors, builders, renovators, or anyone looking to secure a prime inner-city location.The existing two-storey home offers over 1,400 sq. ft. above grade, a detached double garage, and a furnace replaced in 2024, making it suitable as a holding property, renovation project, or future redevelopment site. Whether you're considering a substantial renovation, infill development, or long-term investment, the value here lies in the location and future possibilities.Enjoy quick access to downtown, SAIT, the University of Calgary, Confederation Park, schools, transit, shopping, restaurants, and major commuter routes. Mount Pleasant remains one of Calgary's most sought-after inner-city communities, with continued redevelopment activity and strong long-term growth potential.A rare opportunity to acquire a well-located inner-city property with redevelopment potential in one of Calgary's premier urban neighborhoods. (id:52806)
Calgary, Alberta
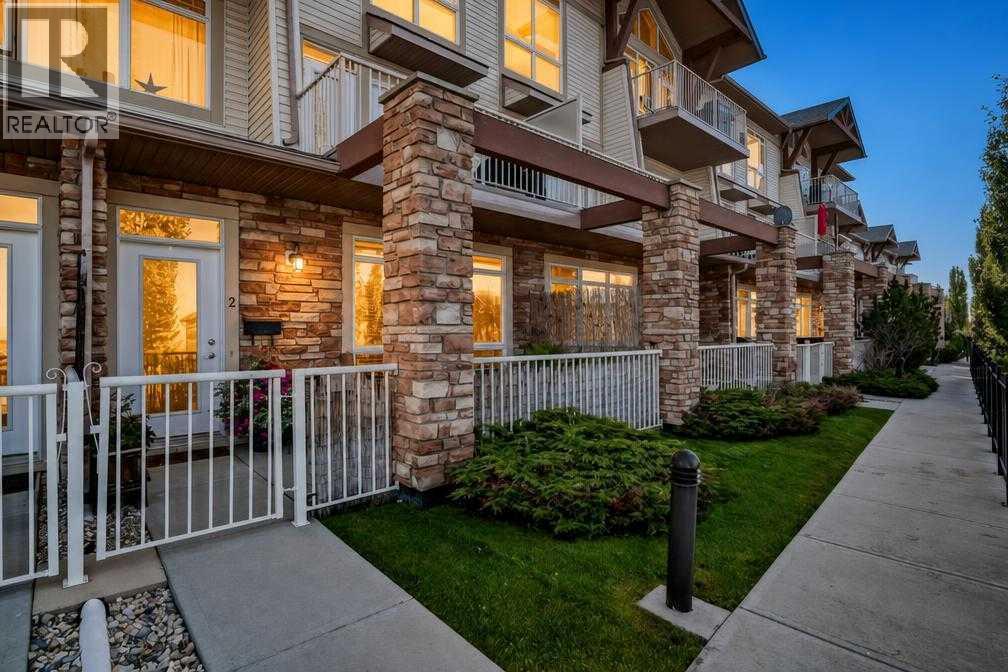
Welcome home! This bright and inviting 1 bedroom, 1 bathroom condo offers the perfect blend of comfort, convenience, and easy living in a quiet, well maintained complex.With a desirable west facing exposure, natural light fills the home throughout the day, creating a warm and welcoming atmosphere. Enjoy your morning coffee on the private patio or relax and soak up the evening sunshine.One of the standout features is the rare front and back entrance, offering added convenience and easy accessibility. The kitchen features stainless steel appliances, while the spacious primary bedroom includes a walk in closet with excellent built in cabinetry, giving you plenty of room to keep everything organized.You will also appreciate the titled underground parking stall and titled storage unit, providing both convenience and valuable extra space.Located close to shopping, dining, amenities, and everyday essentials, this condo puts convenience right at your doorstep.Whether you are a first time buyer, looking to simplify and downsize, or searching for a great investment opportunity, this one is worth a look. Come see why this could be the perfect place to call home! (id:52806)
Calgary, Alberta
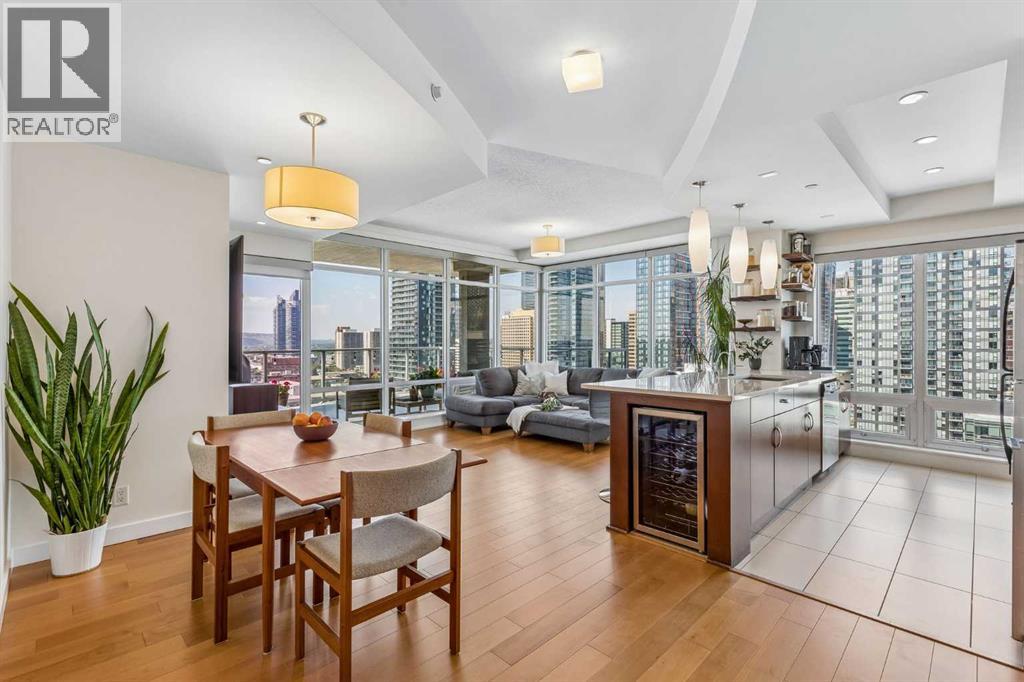
Welcome to this spectacular residence in the prestigious Castello building, ideally located in the heart of Calgary’s vibrant Beltline. From its prime 17th-floor location, this executive condo offers some of the most breathtaking panoramic views in the city, showcasing the downtown skyline and the Rocky Mountains. Designed with an open-concept layout, this upgraded home is flooded with natural light through expansive floor-to-ceiling west-facing windows, while 9-foot ceilings create a bright and airy atmosphere throughout. This beautifully designed unit features two spacious bedrooms, two full bathrooms, and an inviting living and dining area that flows seamlessly into the stylish kitchen. Finished with quartz countertops, stainless steel appliances, a wine fridge (2022), a water filtration system, and seating for up to four, this kitchen is thoughtfully designed for both everyday living and entertaining. The primary suite is a luxurious retreat featuring a 4-piece ensuite with dual vanities, a tiled shower with a frameless glass enclosure, and a walk-in closet enhanced with custom cabinetry. The generous second bedroom includes a large organized closet and is currently used as a home office, offering excellent flexibility. A second full bathroom with a relaxing soaker tub completes the space. Step outside to your large west-facing concrete balcony, where a covered seating area, glass railing, and a natural gas BBQ hookup create the perfect setting to relax or entertain while taking in spectacular mountain and city views. Quality upgrades throughout include new hardwood flooring (2025), carpet (2024), interior paint (2024), and luxurious motorized Hunter Douglas blinds (remote or app-controlled) in both the living room and primary bedroom.Additional features include central air conditioning, an in-suite Samsung stacked washer and dryer (2025), one titled heated underground parking stall, and a titled private storage locker. Castello offers an exceptional collection of amenities, including a fully equipped fitness centre, guest suite, bike storage, a car wash bay, two elevators, secure fob-controlled access, video surveillance, and on-site concierge service, providing both convenience and peace of mind. Guests will also appreciate the convenience of 12 heated visitor parking stalls in a separate secure visitor parking area. Located in one of Calgary’s most desirable urban neighbourhoods, you'll enjoy walking to some of the city's best restaurants, cafés, shops, parks, and downtown offices while embracing the energy and convenience of inner-city living. Whether you're entertaining guests, enjoying the vibrant downtown lifestyle, or simply taking in breathtaking mountain sunsets, this exceptional residence offers luxury living at its finest in one of Calgary's premier condominium buildings. **Be sure to watch the property VIDEO to experience everything this remarkable home has to offer.** (id:52806)
