Canmore, Alberta
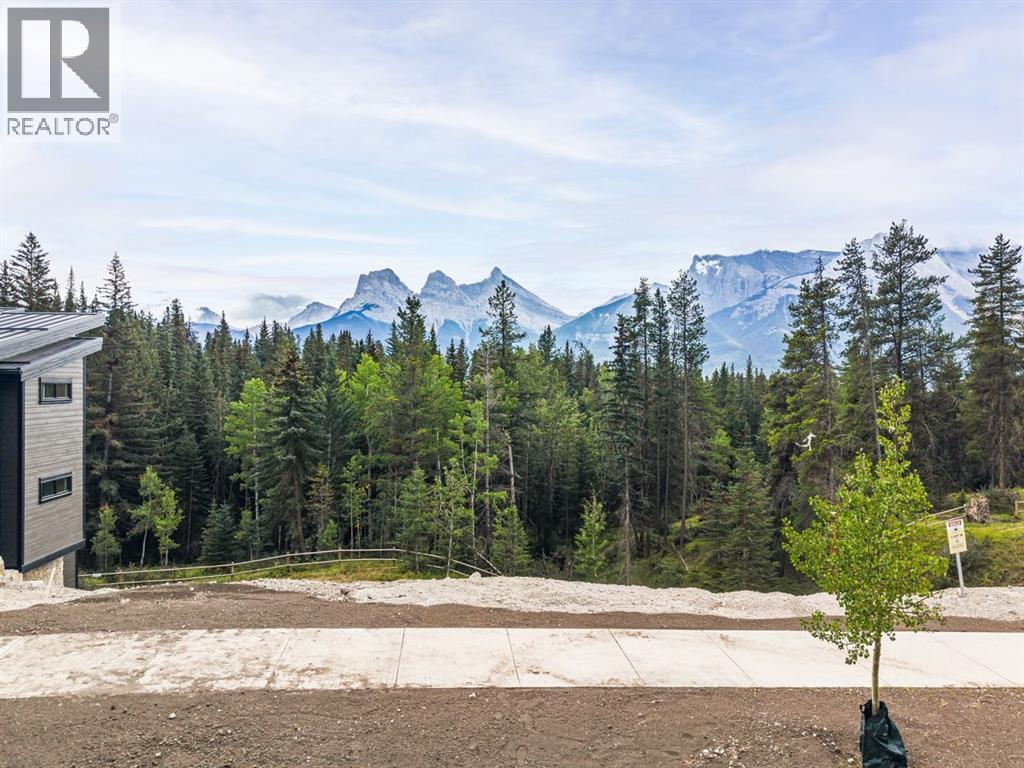
Over 11,800 SQ FT of land here sits an extraordinary opportunity to build your dream home on one of the most spectacular lots in Silvertip. Select Short Term Rental zoning or regular zoning, This exceptional south-facing lot offers unobstructed, full panoramic mountain views, overlooking the wildlife corridor with breathtaking vistas of Three Sisters, Ha Ling Peak, and the surrounding Rocky Mountains. Designed perfectly for a walkout or double-walkout home, the lot provides incredible potential to take full advantage of the dramatic landscape and natural light and build up to 15,000 SQ FT. Imagine expansive living spaces opening onto multiple levels of outdoor living, all framed by some of the most iconic mountain scenery in the area. With its coveted south-facing exposure, elevated setting, and uninterrupted views across the wildlife corridor, this is a truly rare opportunity to create a custom mountain retreat that captures the beauty of Canmore from every angle. (id:52806)
Calgary, Alberta
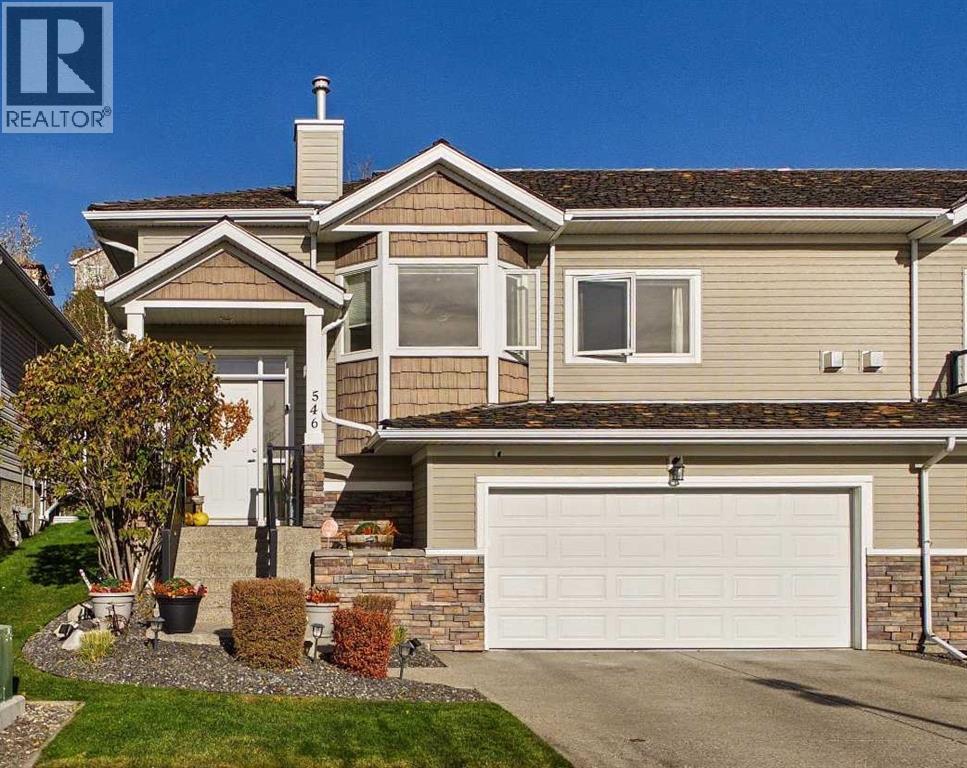
Welcome to this exceptional attached villa living in prestigious Rocky Ridge, with over 2,200 sq/ft of developed living space this immaculate, end-of-cul-de-sac setting pairs seamlessly with true pride of ownership. Backing directly onto an expansive, peaceful greenbelt with immediate access to scenic walking and bike paths, this impressive bareland condo offers the ultimate blend of private, low-maintenance living and recent sophisticated updates totally over $20,000. The exterior is built for your convenience, featuring a private double attached garage for parking and storage alongside ample visitor parking located just steps away for visiting friends and family. Step inside to an airy, light-filled main level finished with gleaming hardwood floors, soaring vaulted ceilings, green space views all kept comfortable with central air. The heart of the home is the renovated kitchen, with wrap around island, meticulously appointed with upgraded cabinetry, sleek quartz countertops, modern tile accents, quality stainless steel appliances, and an intuitive layout designed for effortless entertaining. Flowing naturally into the open-concept dining and living areas, the space is anchored by a cozy natural gas fireplace framed in striking, and newly installed modern tile surround. The primary retreat serves as a peaceful haven overlooking nature, showcasing plush new carpets, generous closet space, and a private, full ensuite bathroom with updated counter and fixtures. A bright second bedroom on this level serves perfectly as a guest suite or home office, accompanied by a second full four-piece bathroom with updates. Both have direct access to your private deck where peace and quiet meet city life. The fully finished lower level expands your living space with extensive custom builtins that elevate the sprawling family and recreation room into the ideal setting for movie nights, hobbies, or a home library. A large third bedroom on this level offers exceptional privacy for vis iting guests or older children, serviced by a third full bathroom and abundant dedicated storage. Embracing the bareland condo lifestyle means enjoying complete land ownership alongside the effortless freedom of handsoff exterior maintenance, snow removal, and landscaping. Beyond the home, Rocky Ridge provides an unbeatable community experience with full access to the Ranch Centre clubhouse, tennis and pickleball courts, leisure amenities &proximity to the world class Shane Homes YMCA. This locations combines swift transit connections quick access to the Tuscany/Rocky Ridge CTrain station &immediate driving routes along Crowchild and Stoney Trails for rapid commutes and trips to the mountains. (id:52806)
Calgary, Alberta
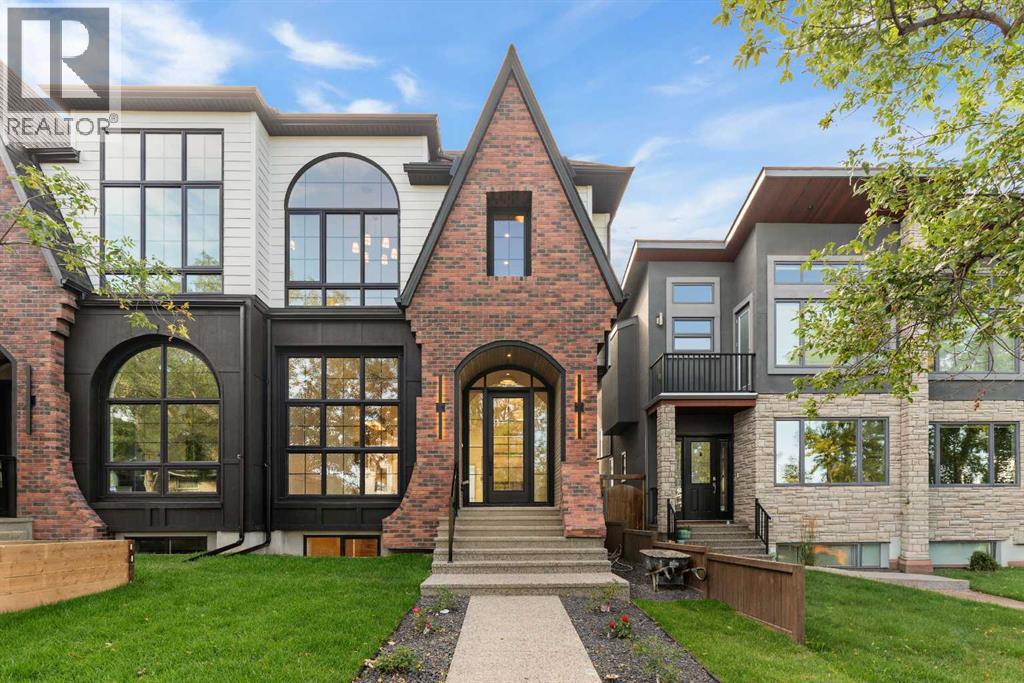
Welcome to this beautifully crafted custom home by Looma Homes, where thoughtful design, high-end finishes, and exceptional attention to detail come together. The main floor features a beautifully designed living room centered around a stunning gas fireplace, creating a warm and inviting space for relaxing and entertaining. The spacious layout also includes a dedicated home office, elegant living spaces, custom white oak cabinetry and millwork, and a beautifully finished powder room. The chef-inspired kitchen is equipped with premium JennAir appliances, complemented by a high-end lighting package and carefully selected finishes throughout. Upstairs, you’ll find three bedrooms, including two primary-style bedrooms. The main primary retreat offers soaring ceilings, oversized windows, heated flooring, and a luxurious ensuite complete with a sauna integrated into the shower. The upper level also features a convenient laundry room and a stylish mini bar, perfect for relaxing. The fully developed basement adds even more living space with a bedroom, full bathroom, gym, custom bar, and beautiful built-in TV feature wall—creating the perfect space for movie nights, guests, and entertaining. Outside, the home makes a lasting first impression with a sophisticated combination of James Hardie siding and brick. At the same time, the spacious backyard and patio provide plenty of room for outdoor gatherings and family enjoyment. Every detail has been carefully considered, from the high-end finish package and lighting selections to the custom kitchen and millwork. Ideally located within walking distance of multiple schools and close to shopping centres, amenities, and major transportation routes, this home offers both exceptional style and everyday convenience. (id:52806)
Chestermere, Alberta
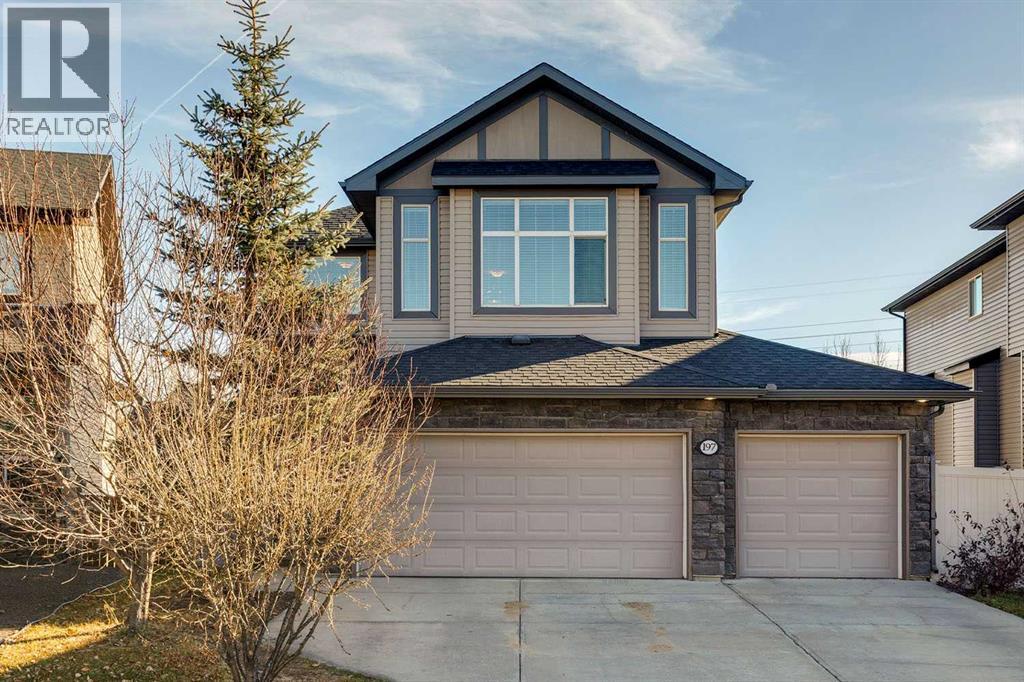
BACKING ONTO GREENSPACE & POND | WALKOUT LOWER LEVEL | TRIPLE ATTACHED GARAGE | 4 BEDROOMS | BONUS ROOM | Located in the sought-after RAINBOW FALLS community of CHESTERMERE, this home offers a welcoming neighbourhood with convenient access to PARKS, PATHWAYS, SCHOOLS and EVERYDAY AMENITIES. Step inside to a welcoming foyer that leads into the bright and inviting MAIN FLOOR, featuring 9-FOOT CEILINGS, HARDWOOD FLOORING and LARGE WINDOWS that bring in NATURAL LIGHT. The spacious LIVING ROOM features a GAS FIREPLACE, creating a comfortable place to gather with family and friends. The adjoining KITCHEN offers rich DARK CABINETRY, GRANITE COUNTERTOPS, a CENTRE ISLAND WITH BREAKFAST BAR and plenty of cabinet and counter space for meal preparation and casual dining. The DINING AREA overlooks the backyard, with direct access to the SPACIOUS UPPER DECK, making it easy to enjoy meals outdoors or entertain during the warmer months. MAIN-FLOOR LAUNDRY and a 2-pc bathroom complete this level. Upstairs, you'll find 3 BEDROOMS and a SPACIOUS BONUS ROOM, providing an additional family living area that's perfect for movie nights, relaxing or giving the kids their own space. The PRIMARY BEDROOM offers a comfortable retreat with a HUGE WALK-IN CLOSET and a SPACIOUS 5-PIECE ENSUITE featuring DOUBLE SINKS. Two additional bedrooms and a 4-PIECE MAIN BATHROOM complete the upper level. The FULLY DEVELOPED WALKOUT LOWER LEVEL adds even more flexibility, featuring a LARGE REC ROOM with plenty of space for a HOME THEATRE, GAMES AREA or additional family living space. 4TH BEDROOM offers flexibility for guests, or a dedicated home office, providing a quiet space to WORK FROM HOME. A convenient 3-PIECE BATHROOM completes this level. With 9-FOOT CEILINGS and DIRECT WALKOUT ACCESS to the LOWER PATIO and backyard, this level feels like a natural extension of the home. Outside, the BACKYARD is a real highlight. BACKING ONTO A POND AND GREENSPACE, the property offers a peaceful natural. Enjoy morning coffee on the UPPER DECK, summer barbecues with family and friends or a quiet evening relaxing on the LOWER PATIO. The FENCED BACKYARD provides room for kids and pets to enjoy the outdoors, while the nearby GREENSPACE AND PATHWAY offer opportunities to get outside and enjoy the neighbourhood. The TRIPLE ATTACHED GARAGE provides generous space for PARKING, STORAGE and all the extras that come with family life. Don't miss out! (id:52806)
Calgary, Alberta
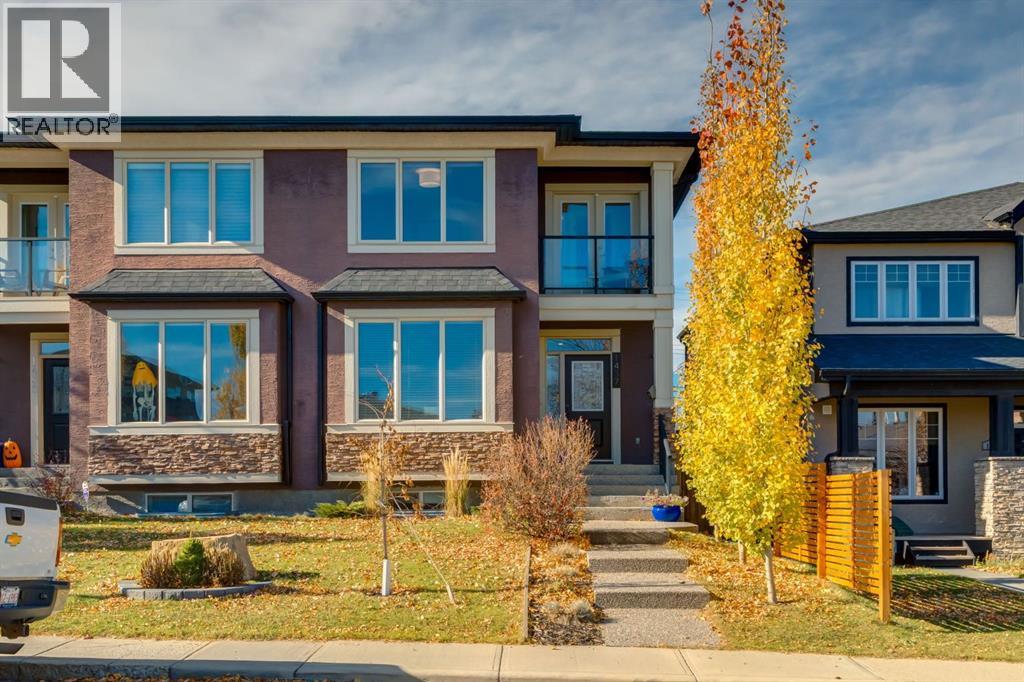
Open House Saturday, Oct 31, 12:30-2:30pm. Inner city living awaits you in this bespoke infill on a quiet, tree-lined street in Rosscarrock. This 4 bedroom, 3.5 bathroom home with a double garage and endless landscaping and upgrades is bound to impress and tick all the boxes. You’re greeted by excellent curb appeal including towering Aspen trees, a decorative spruce privacy wall, and front steps lined in mature perennials leading up to the front door. The lasting first impression continues when you step through the spacious foyer into the open concept main floor featuring 9’ knockdown ceilings, hardwood floors, an executive main floor office, and stylish powder room. Host and entertain gathered around the large centre island in your spacious kitchen, enjoy dinners in your full sized dining room, and spill over to relax infront of the fire in the living room. The kitchen boasts full height wood cabinetry, granite countertops, a gas cooktop, stainless steel appliances, a spacious corner pantry, built-in speakers (throughout the home), and designer lighting. Entertain guests in your full sized dining room with a built in alcove wall with directional lighting to feature artwork. The focal point of the elegant living room is the spectacular gas fireplace with a classic stone tile surround and mantle with millwork to the ceiling, flanked on either side by large west facing windows, flooding the space with natural light. The upper level features 3 large bedrooms, a spacious top floor laundry room with built in cabinetry, and 2 full bathrooms. The primary bedroom retreat has ample space for king sized furniture and enjoys downtown views, it’s own private patio, a walk in closet, and a luxurious ensuite bathroom with dual vanities, granite countertops, a giant soaker tub, and a stand up shower. The lower level is kept cozy with in-floor heating and includes a large bedroom with a walk-in closet, a 4 piece bathroom, tons of storage, and a wicked media room for movie nights i ncluding tiered theatre seating, a wet bar with a beverage fridge, and additional flex space for hobbies/exercise. The maintenance-free west facing backyard has been extensively landscaped with stone terraces, raised planter beds, and more mature trees. Park in your spacious double garage with ample storage, a workbench, and a paved alleyway. Walk to the train (LRT) for a fast commute downtown and enjoy cafes, groceries, schools, playgrounds, restaurants, and many amenities within a short walk. (id:52806)
Calgary, Alberta
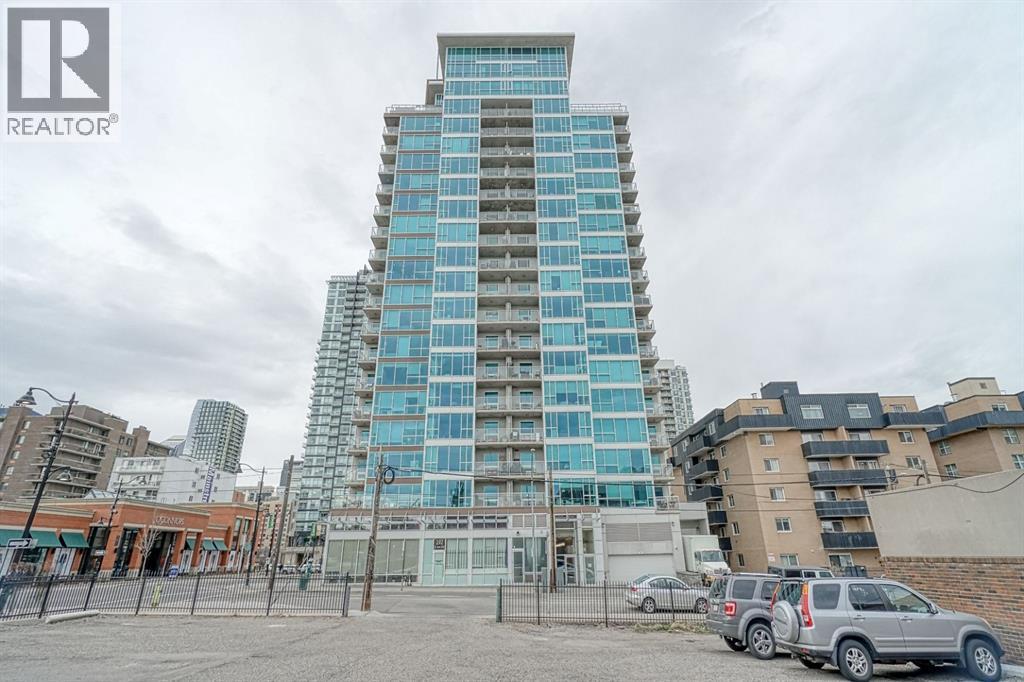
Welcome to this contemporary 2 large bedrooms and 2 full baths corner unit in Chocolate (concrete, residential high rise) that features new flooring and a new coat of paint throughout. The floor-to-ceiling industrial steel framed windows revealing panoramic south views and a spectacular Rocky Mountain view and a Downtown skyline. The open concept kitchen is fully upgraded with stainless steel appliances, granite countertops with a raised breakfast bar and tall kitchen cabinets offering tons of storage space. Large master bedroom comes with a walk-through closet and an En-suite master bathroom. The second bedroom also offers great space and views. There is an in-suite laundry room with plenty of storage space as well, a corner balcony with gas BBQ hookup, central A/C, and one titled underground parking stall. All of that conveniently located within a close proximity to the LRT train station, The Stamped Grounds, Leisure Center, Sunterra Fresh Food Market, Starbucks Coffee shops and a walking distance to the City Core. Rarely offered unit for sale in Chocolate, this well built by Battistella Highrise, it won't last on a market for long. Book your showing today and make it your home this fall! (id:52806)
Chestermere, Alberta
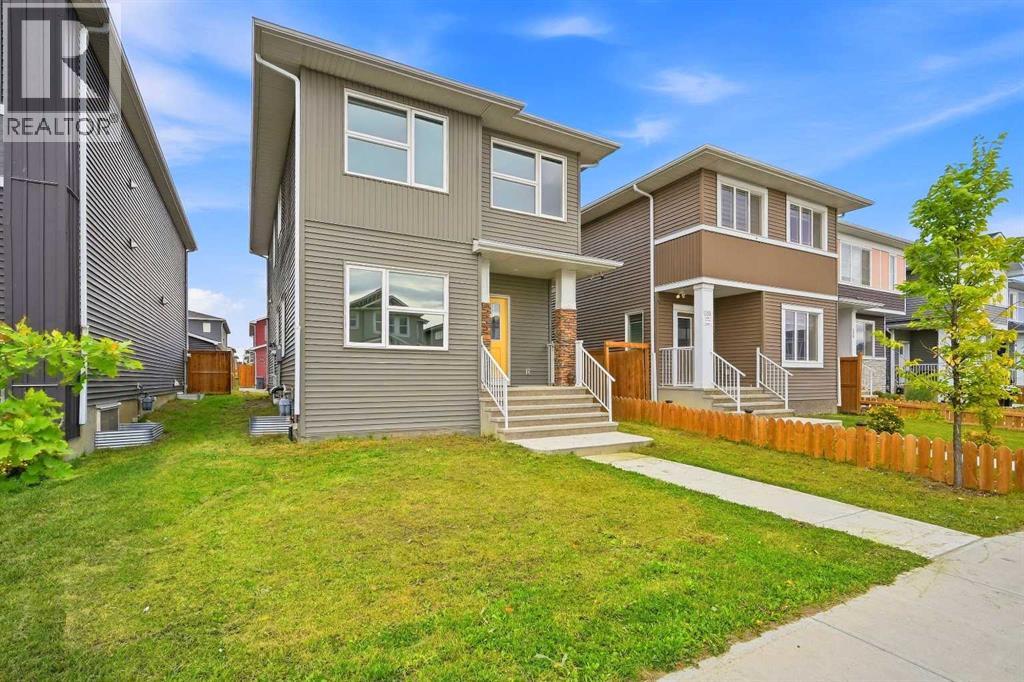
6 BEDROOMS | 2 BEDROOM ILLEGAL SUITE | 3.5 BATHROOMS | SEPARATE LAUNDRY UPSTAIRS AND BASEMENT | SIDE ENTRANCE FOR BASEMENT | 20 X 20 CONCRETE PAD | FRESHLY PAINTED & BRAND NEW CARPET UPSTAIRS | This beautifully designed, open-concept home is located in the highly desirable Chelsea community of Chestermere, offering a perfect blend of modern living and convenient access to amenities. As you step into the main floor, you'll be greeted by 9-foot knockdown ceilings that create an airy, spacious atmosphere. A versatile bedroom/den space provides the perfect opportunity for a home office or can easily be used as an additional bedroom, depending on your needs. The kitchen is a chef's dream, featuring stainless steel appliances, including a sleek chimney hood fan and a built-in microwave, ensuring a seamless cooking experience. The stunning quartz countertops, paired with undermount sinks, are present throughout the home, adding both elegance and functionality.Vinyl plank flooring flows seamlessly through the main floor, laundry room, and bathrooms, offering durability and easy maintenance. As you ascend the upgraded wrought iron railing, you'll find the primary bedroom, a true retreat, complete with a luxurious 4-piece ensuite that boasts dual sinks and a beautifully tiled shower. The upper level also features three spacious bedrooms, perfect for family or guests, as well as a large bonus room ideal for additional living or play space.The fully finished basement is a fantastic addition, offering an illegal suite with 2 bedrooms, a separate laundry area, and a side entrance for added privacy and convenience. This space is perfect for extended family, guests, or as a potential rental income opportunity. Outside, the 20x20 concrete pad is ready for future garage development, allowing you to customize the outdoor space to your liking.Location is key, and this home certainly delivers. Situated in the Chelsea community, you're just a 5-minute drive from all the amenities you could need, including Costco, Walmart, a movie theater, and a variety of shopping options. Enjoy easy access to Chestermere Lake, just a 5-minute drive away, perfect for outdoor activities and relaxation. Plus, with a quick 5-minute drive to Stoney Trail, commuting to Calgary or beyond is a breeze. Whether you're looking for a comfortable family home or a place to entertain, this home in Chelsea Chestermere offers everything you need and more. (id:52806)
Calgary, Alberta
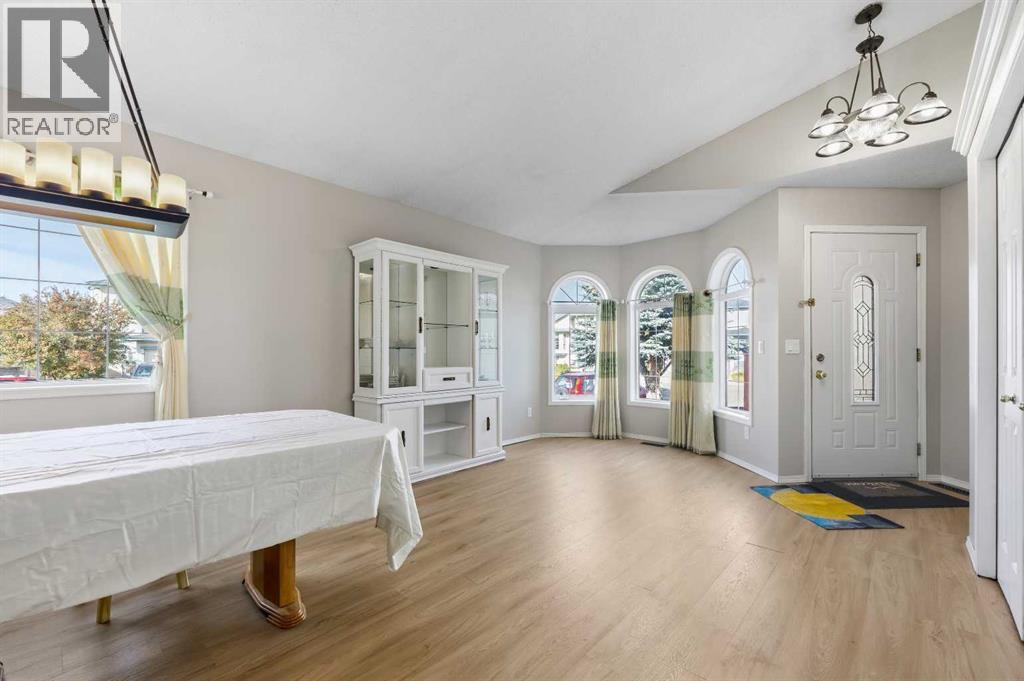
What do you get when you take a classic home in the family friendly community of Applewood and bring it into 2026? You get a modern take on the classic four level split.Step inside this generously sized home and you will immediately notice the updates. Warm toned LVP flooring runs throughout the home, along with fresh Sherwin William's wall paint throughout and crisp white trim that gives the space a clean and modern feel.The large main living area offers plenty of room for comfortable seating and conversation. Large windows across both the main and lower levels bring in plenty of natural light and make the home feel bright and welcoming.The kitchen is just off the main living area and has also been updated with new countertops, a contemporary single basin sink, updated lighting and modern hardware. It is a practical space with plenty of room for everyday family life and entertaining.Head upstairs to find generously sized bedrooms with the home's distinctive gridded windows that add character and let in plenty of natural light. A convenient four piece bathroom serves the additional bedrooms and guests.The primary bedroom offers plenty of room along with a generous walk in closet and its own four piece ensuite.The lower level features a fourth large bedroom, a comfortable family room with a corner fireplace and a three piece bathroom. From this level, step outside onto the deck, providing another great space for outdoor dining, entertaining or relaxing.The lowest level has a partial basement configuration, with much of the home remaining above grade. This space offers plenty of possibilities for storage, hobbies or future development depending on what works best for you.Outside, the backyard provides plenty of room for gardening, outdoor hobbies, entertaining and family activities. Gardening is a popular pastime in this part of Applewood and there is plenty of space to make the yard your own.The location is convenient for getting around the city, with easy a ccess to 17 Avenue, Stoney Trail, 68 Street and Memorial Drive. Shopping, restaurants, schools, parks and other everyday amenities are all within easy reach.A spacious four level split with a fresh new look in a great family friendly community. (id:52806)
Calgary, Alberta
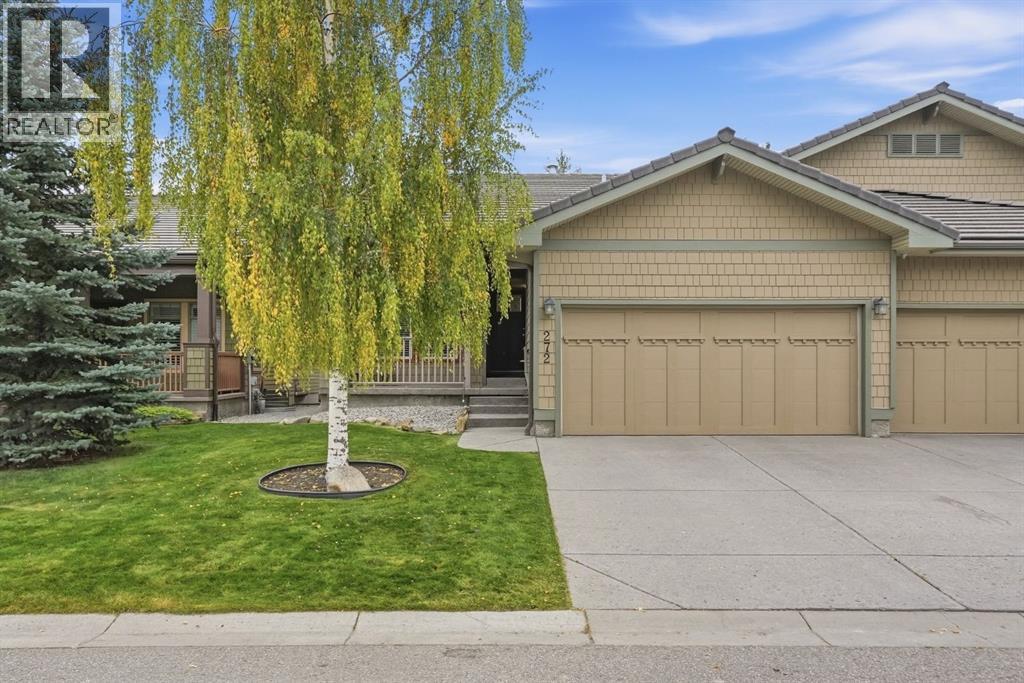
BRIDLE ESTATES – AN INCREDIBLE OPPORTUNITY IN 55+ LIVING! NO CONDO FEES! DON'T MISS THIS ONE!OPEN HOUSE THIS SUNDAY, NOVEMBER 8TH, FROM 2:00–4:30 PM!YOU WILL WANT TO SEE THIS ONE! Beautifully located in one of the most desirable positions in Bridle Estates, this attractive bungalow-style villa offers the perfect combination of independent living, comfort and carefree convenience. And here's something you don't see every day: NO TRADITIONAL CONDO FEES! For just $180 per month in homeowners fees, enjoy having your lawn cut, snow removed and the community park beautifully maintained. It's the maintenance-free lifestyle you've been looking for without the burden of traditional condo fees!The location is exceptional, featuring a sunny south-facing backyard surrounded by mature trees and attractive shrubs. It's your own private outdoor retreat, perfect for morning coffee, afternoon sunshine or relaxing evenings.Step inside and you'll immediately appreciate the bright, open-concept design and abundance of natural light. A stunning three-way fireplace welcomes you at the entrance and creates a warm, inviting atmosphere throughout the home. Gleaming hardwood floors flow through the dining room, living room and primary bedroom.Love entertaining? The spacious dining room easily accommodates up to 10 guests around the table, making it ideal for Christmas, Thanksgiving and family get-togethers. The open kitchen is equally impressive, offering plenty of workspace and newer premium LG appliances.The generous primary bedroom features a walk-in closet and a private ensuite with separate tub and shower. A versatile flex room near the front entrance provides the perfect space for a home office, cozy den or comfortable second bedroom for visiting family and friends.Even better, the expensive upgrades have already been taken care of! Enjoy a newer furnace, newer hot water tank, central air conditioning, underground sprinklers, newer washer and dryer, and attractive LED exte rior soffit lighting to brighten the home for evening enjoyment and special occasions.Need more room? The enormous basement offers tremendous future development potential, with high ceilings, four oversized windows, roughed-in plumbing and two separate areas ready for your ideas.The fully insulated and drywalled garage also offers additional overhead storage.OPPORTUNITIES LIKE THIS DON'T COME ALONG EVERY DAY! A beautifully situated bungalow villa, sunny south-facing backyard, numerous major upgrades, an oversized dining area, tremendous basement potential and a maintenance package for just $180 per month.DON'T JUST DRIVE BY – COME INSIDE AND SEE THE VALUE FOR YOURSELF!JOIN US THIS SUNDAY, NOVEMBER 8TH, FROM 2:00–4:30 PM. THIS IS ONE YOU WON'T WANT TO MISS! (id:52806)
Calgary, Alberta
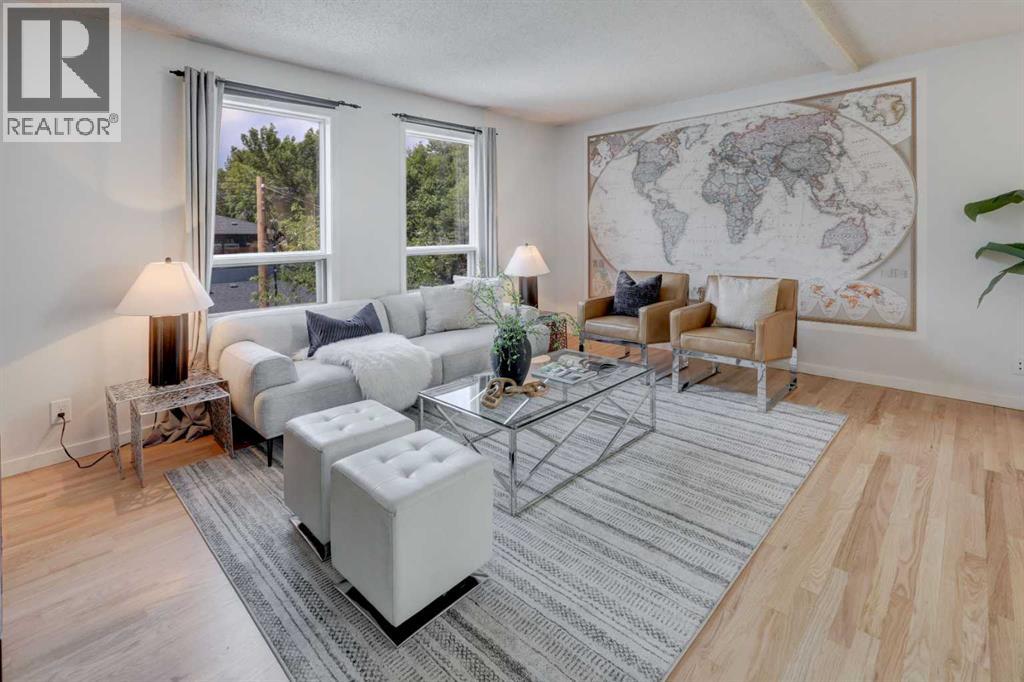
** REDUCED** Welcome to Cliff Bungalow, where historic character meets one of Calgary’s most vibrant inner-city lifestyles. Perfectly positioned between Mission and Lower Mount Royal, this is the kind of neighborhood where your favorite coffee shop, yoga class, dinner reservation, and riverside walk are all just minutes from your front door.This bright and beautifully maintained 2-bedroom, 2-bathroom townhouse offers 1,096 sq. ft. of freshly painted living space with a layout that’s as functional as it is inviting. The spacious primary bedroom enjoys unobstructed views of the Calgary Tower, adding a touch of downtown magic to your everyday routine.Set within an intimate boutique building with only a handful of residences, you'll appreciate the quieter atmosphere, personal feel, and refreshingly manageable condo fees. It's a home designed for easy ownership, giving you more time to enjoy everything the neighborhood has to offer.Step outside to your private southwest-facing deck for morning coffee or evening wine, or head up to the shared rooftop patio to unwind with friends while taking in the city skyline. Covered assigned parking and a large private storage locker add everyday convenience.One of the biggest draws of Cliff Bungalow is its welcoming, walkable atmosphere. Tree-lined streets, heritage homes, independent businesses, and neighbors out enjoying the cafés, parks, and pathways create a vibrant sense of community that makes it easy to feel at home. Whether you're walking back from brunch on 4th Street or enjoying an evening stroll along the nearby Elbow River, this is a neighborhood that invites you to leave the car behind and embrace the lifestyle.With 17th Avenue, boutique shopping, exceptional dining, transit, downtown, and Calgary’s pathway network all within easy reach, this home offers the perfect blend of style, convenience, and connection. If you're looking for a home that reflects the way you want to live, low maintenance, full of charact er, and surrounded by the best of inner-city Calgary—you've found it. Welcome home. (id:52806)
Calgary, Alberta
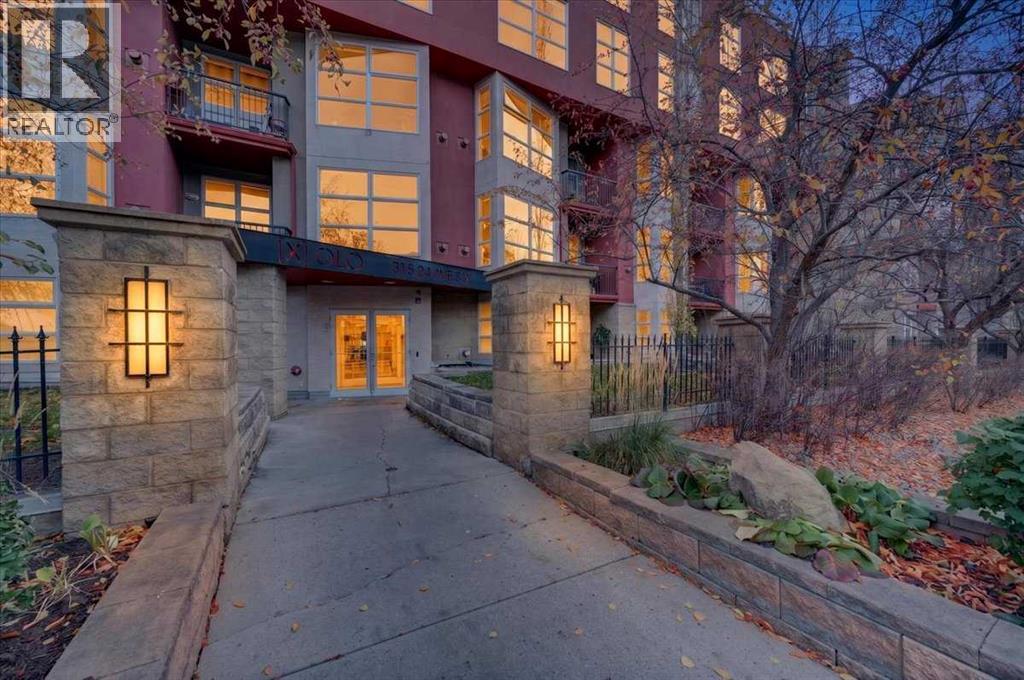
Fabulous one bedroom plus den unit including TWO titled, underground parking stalls in Xolo! Located in the heart of Mission, this stylish, contemporary unit offers an open plan, gleaming hardwood flooring and a neutral color palette throughout. Enjoy a thoughtful kitchen layout including a raised eating bar and stainless appliances. The living /dining room is a cozy, comfortable space and includes a corner gas fireplace. The master bedroom is spacious and complimented by custom wall to wall built-in cabinetry, his and hers closets and a 4-piece cheater ensuite. The office is ideal with it's built-in desk, functional wall cabinets and double sliding doors. Take in the views from your north facing balcony with barbeque gas hook up. This terrific unit offers in-suite laundry and storage combined with the added convenience of one assigned storage locker and 2 titled, underground parking stalls. The perfect location! Walking distance to restaurants, shopping, river pathways and downtown. A wonderful place to call home! (id:52806)
Calgary, Alberta
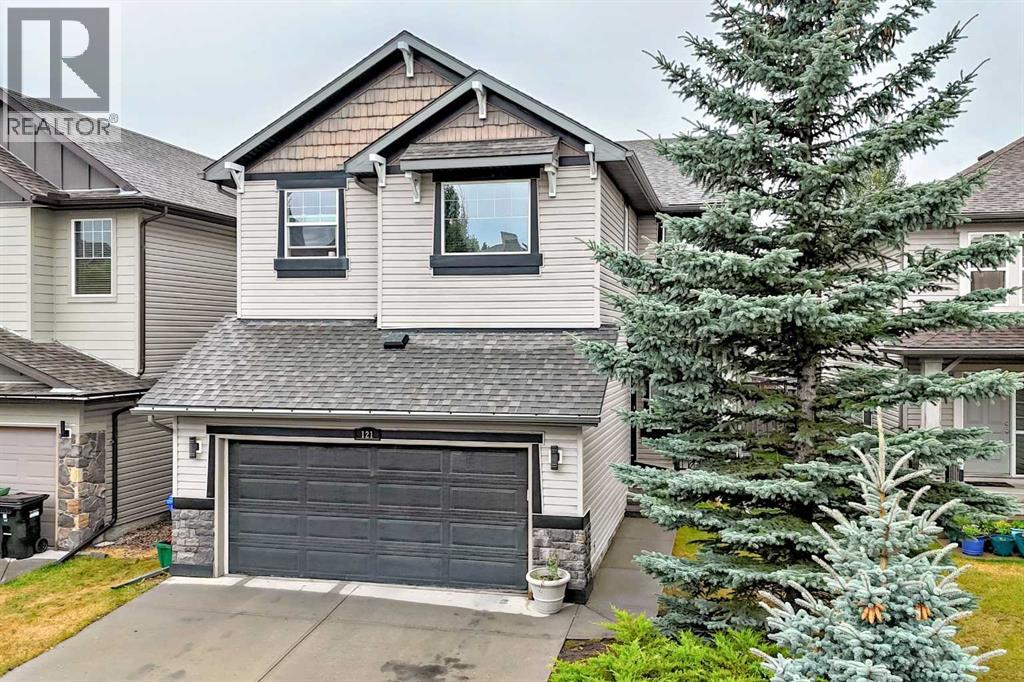
As the summer comes to a close, the air gets crisp, and the leaves turn color--MAKE YOUR FAMILY A PROMISE.... NEXT YEAR, AND EVERY SUMMER AFTER THAT, YOU WILL have LAKE PRIVILEGES and spend YOUR SUMMER AT LAKE CHAPARRAL! This Classic 2 Storey has it all: DOUBLE ATTACHED GARAGE, 3 BDRMS/BONUS ROOM UP, SW FACING BACK YARD, FULLY DEVELOPED BASEMENT with massive, OPEN GAMES ROOM (POOL TABLE INCLUDED). Almost 3000 ft2 of developed space: 9 ft ceilings, CENTRAL AIR CONDITIONING, HARDWOOD FLOORING, NEW CARPETS (MAIN FLOOR, STAIRS + UPSTAIRS), PROFESSIONALLY PAINTED, a 2-sided gas fireplace & numerous built-ins throughout. Open and bright main floor with front den/flex space, Island kitchen w/ breakfast bar, granite countertops, subway tile backsplash and corner pantry. Large dining area beside deck. 2 sided gas fireplace between the living area and front den/flex room. 3 Bedrooms up, with 2 full baths –5pc ensuite has his/her sinks, CORNER SOAKER tub, separate shower and water closet. Full LAUNDRY ROOM UP with SxS washer & dryer. Large BONUS ROOM OVER GARAGE with numerous shelves and built in nooks. Professionally developed basement with massive games room, 2pc bath and den area with french doors. Extra storage room. SW backing, fenced yard with planter boxes and garden area. DOUBLE FRONT ATTACHED GARAGE. ENJOY year-round LAKE PRIVELEGES (swimming, skating, parks, schools, shopping & endless family amenities). Don’t forget to click on our fabulous FLOOR PLANS & DRONE VIDEO in supplements. (id:52806)
Calgary, Alberta
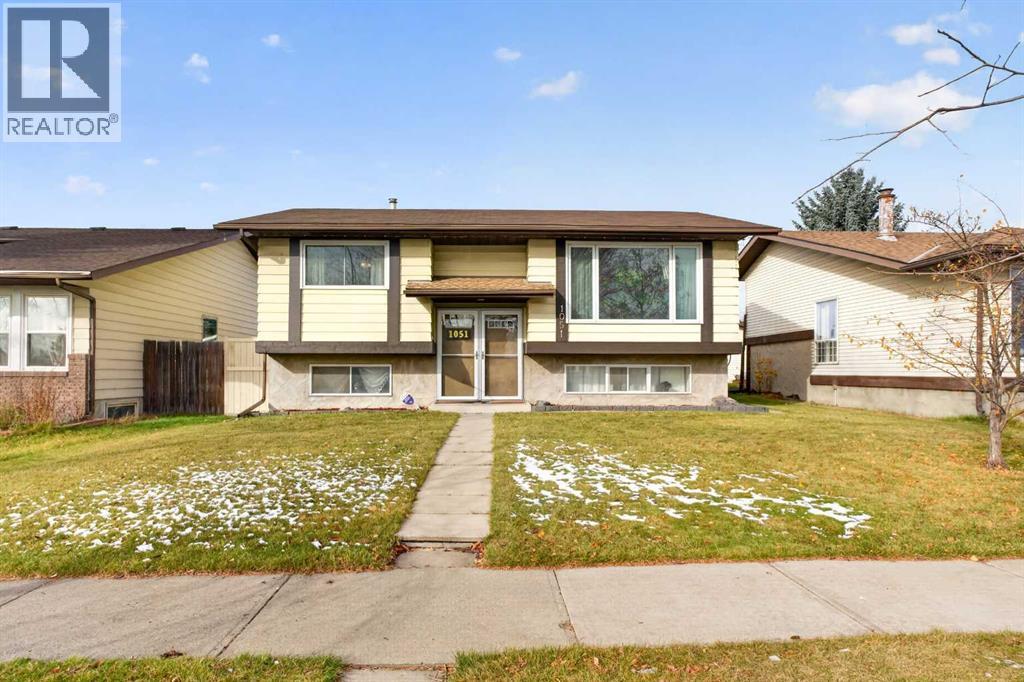
Welcome to 1051 Abbeydale Drive, a 3 bedroom, 2 bathroom bi-level in the established community of Abbeydale. The bright main level is filled with natural light and features brand new laminate flooring (2026), along with a brand new stove and dishwasher (2026). New carpet on the stairs (2026) and new basement flooring (2025) and new paint in the main areas giving you a great head start, with plenty of opportunity to add your own finishing touches over time. Outside, the oversized backyard is ready for summer entertaining, with plenty of room to play, garden and host. A double detached garage, RV parking and a back gate add rare flexibility for trailers, toys and extra vehicles. Schools and shopping are just minutes away, with easy access to the rest of the city. A great fit for families, first-time buyers or anyone looking for yard space, parking and a home they can make their own. Note - Front doors have been professionally painted since the listing photos were taken. (id:52806)
Calgary, Alberta
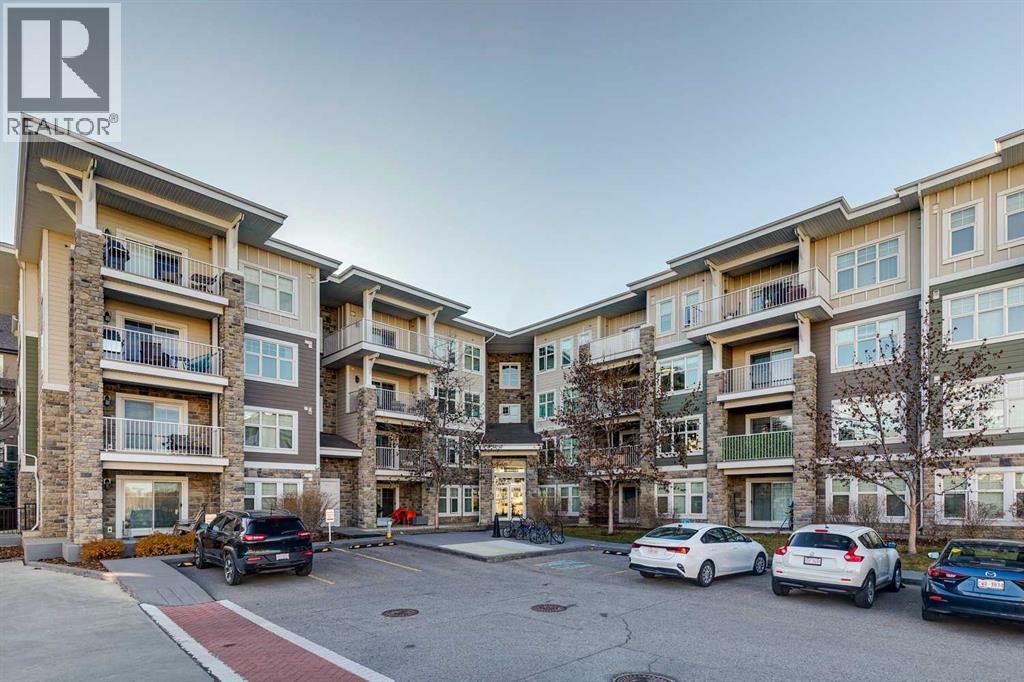
Wow this is an opportunity! Welcome to easy lake living in the desirable 51 Oak complex in Mahogany! This main-floor condo delivers bright, well-designed living space bathed in excellent afternoon light, complete with the unbeatable convenience of walk-in ground-level access.The smart, dual-wing layout separates the bedrooms on opposite sides of the home for maximum privacy. The primary suite features double closets and a private 4-piece ensuite bath, while the spacious second bedroom includes a walk-in closet and sits adjacent to a second full 4-piece bathroom. At the center of the home, the expansive open kitchen showcases sleek granite countertops and flows seamlessly into the dedicated dining area and living room. From here, patio doors open to your private patio complete with a natural gas line hookup for effortless summer barbecues. Everyday convenience is elevated throughout, featuring in-suite laundry, underground parking, and an on-site daycare conveniently attached right to the building. Living in Mahogany means enjoying year-round resort-style amenities with everything within easy walking distance. You are just a 3-minute stroll to the West Beach to swim, paddleboard, or soak up the sun, and moments from the main beach club and winter skating paths. Stroll to Mahogany Village Market for local dining, groceries, and coffee shops, with quick access to Stoney and Deerfoot Trail. Book your private showing today! (id:52806)
Olds, Alberta
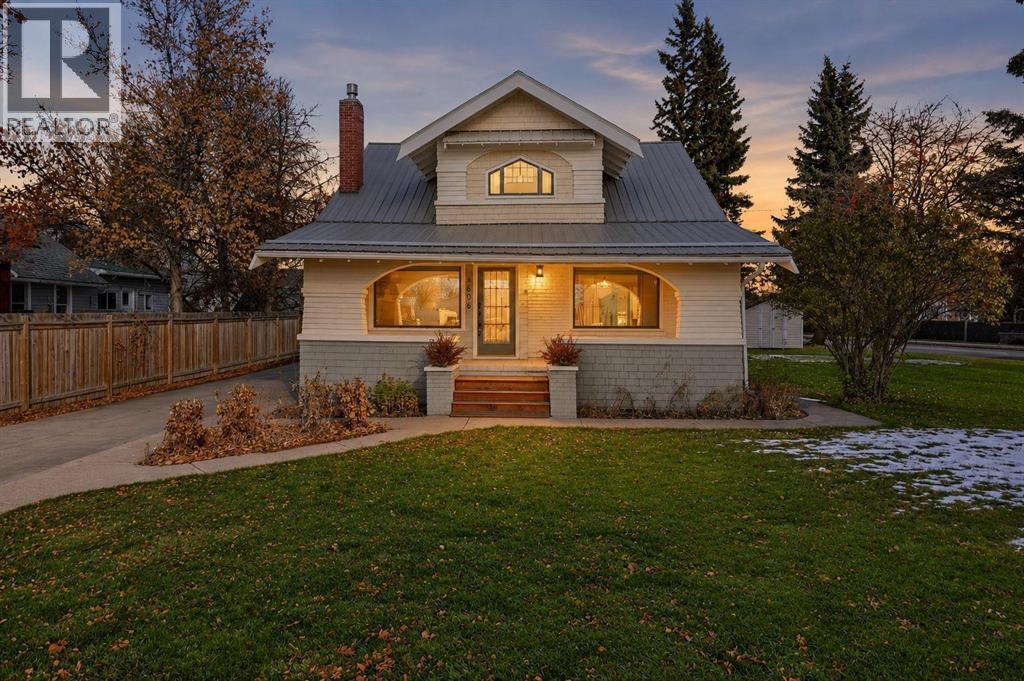
Situated at the prominent intersection of 50th Street and Highway 2A, directly across from Olds College, this charming 1925 heritage-style home offers a unique combination of historic character, excellent visibility, and future potential.Rich in charm and architectural character, this beautifully maintained and thoughtfully updated home offers a glimpse into Olds' history while providing many of today's modern comforts. Featuring 4 bedrooms, 2 bathrooms, updated windows, granite countertops, and a flexible floor plan, the home combines old-world craftsmanship with practical everyday living. The inviting front porch provides the perfect place to sit back, relax, and enjoy the surroundings, while the mature, park-like yard features established trees, perennials, and lush lawn, creating a welcoming outdoor retreat. Situated on a generous 0.32-acre corner property, there is plenty of room to enjoy the outdoors.Whether you're drawn to its character as a residence or recognize the possibilities associated with its location and land use designation, this is a property that deserves a closer look.Currently designated MUN (Mixed Use Node) under the Town of Olds Land Use Bylaw, the property offers flexibility beyond traditional residential zoning. Prospective purchasers are encouraged to review the MUN district regulations and consult with the Town of Olds Planning and Development Department to explore permitted and discretionary uses.Adding another dimension to this offering, a proposed subdivision is currently under review by the Town of Olds, with the intention of creating an additional parcel. The property is being marketed as a package, presenting purchasers with the potential benefits of both the existing character home and a future separately titled parcel, subject to subdivision approval and registration.With its high-profile location, proximity to Olds College, established surroundings, and evolving development potential, 4606 50th Street represents an int riguing opportunity for homeowners, investors, and entrepreneurs alike. (id:52806)
High River, Alberta
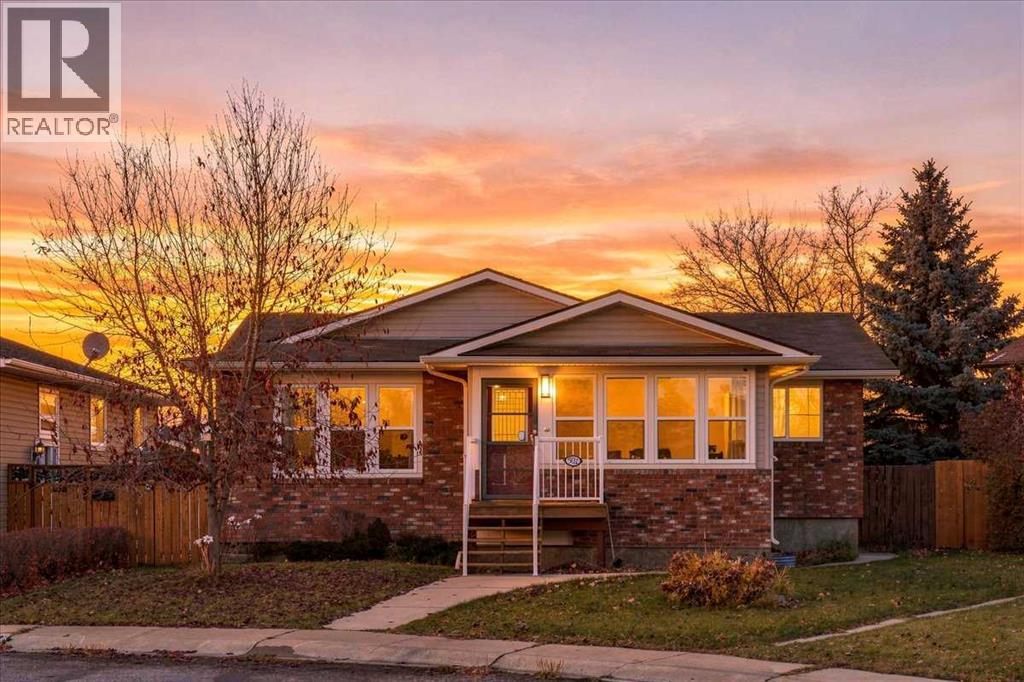
Discover the possibilities of bungalow living in an established High River neighborhood near Emerson Lake! Set on a cul-de-sac, this raised bungalow offers an appealing opportunity for buyers looking for their next home or an addition to their investment portfolio. Hardwood flooring runs through much of the main level, where comfortable living and dining areas connect with a kitchen featuring an island. Two bedrooms, a primary ensuite, a separate full bathroom and an additional room currently accommodating laundry appliances provide flexibility for everyday living. Downstairs, a spacious family room offers room for movie nights, hobbies or a play area, complemented by a flex room, a third bathroom and the home’s main laundry in the furnace/utility room. The basement includes a fourth bedroom with a window that does not meet egress requirements. Outside, enjoy the deck tucked between the house and garage, a separate storage shed and the convenience of rear alley access to the oversized double detached garage. Established surroundings, a versatile layout and the opportunity to personalize the home over time make this a property worth exploring. The fully fenced backyard offers space to relax, play or enjoy time outdoors. All appliances and included goods are sold in as-is, where-is condition, without representations or warranties as to condition or operation. Whether you’re planning your next chapter or considering a long-term investment, this home offers space, flexibility and the opportunity to make it your own. (id:52806)
Calgary, Alberta
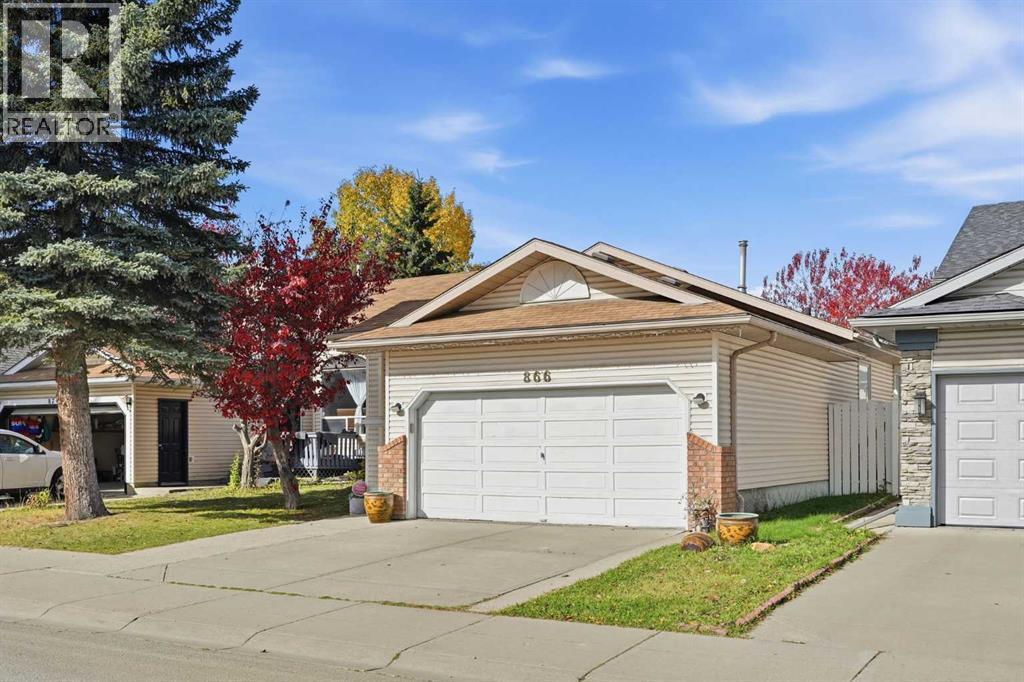
|| $25K PRICE REDUCTION || PRIDE OF OWNERSHIP is evident throughout this beautifully maintained and thoughtfully updated bungalow in the heart of APPLEWOOD PARK! Welcome to 866 Applewood Drive SE, where a spacious FIVE BEDROOM layout, established landscaping, and an unbeatable location make this home one you won't want to miss!One of the biggest highlights is the RARE THREE BEDROOM MAIN FLOOR, featuring generously sized bedrooms and a layout that's ideal for families or those looking for the convenience of single level living. The main floor also features HARDWOOD FLOORING, ceramic tile, GRANITE COUNTERTOPS, and TWO FULL BATHROOMS, offering both comfort and functionality.Downstairs, the HUGE FULLY DEVELOPED BASEMENT provides plenty of additional living space, whether you're looking for a recreation room, home theatre, workout area, or a place for the kids to play. With TWO ADDITIONAL BEDROOMS and a THIRD FULL BATHROOM, there's room for growing families, overnight guests, or multigenerational living.Step outside into the beautifully landscaped NORTH FACING BACKYARD, inspired by a JAPANESE GARDEN DESIGN! This peaceful outdoor space offers a wonderful setting to relax, entertain, or simply enjoy the warmer months. An ATTACHED GARAGE provides additional storage and everyday convenience.Located just steps from GREEN SPACE and a PLAYGROUND, you'll also enjoy nearby walking pathways, quick access to STONEY TRAIL, and the convenience of EAST HILLS SHOPPING CENTRE, featuring Costco, Walmart, and plenty of other shops and services.With FIVE BEDROOMS, THREE FULL BATHROOMS, and a layout that's becoming increasingly difficult to find, this home offers incredible flexibility for every stage of life.Don't miss your opportunity to own this beautifully cared for bungalow in APPLEWOOD PARK. BOOK YOUR PRIVATE SHOWING TODAY! (id:52806)
Rural Wheatland County, Alberta
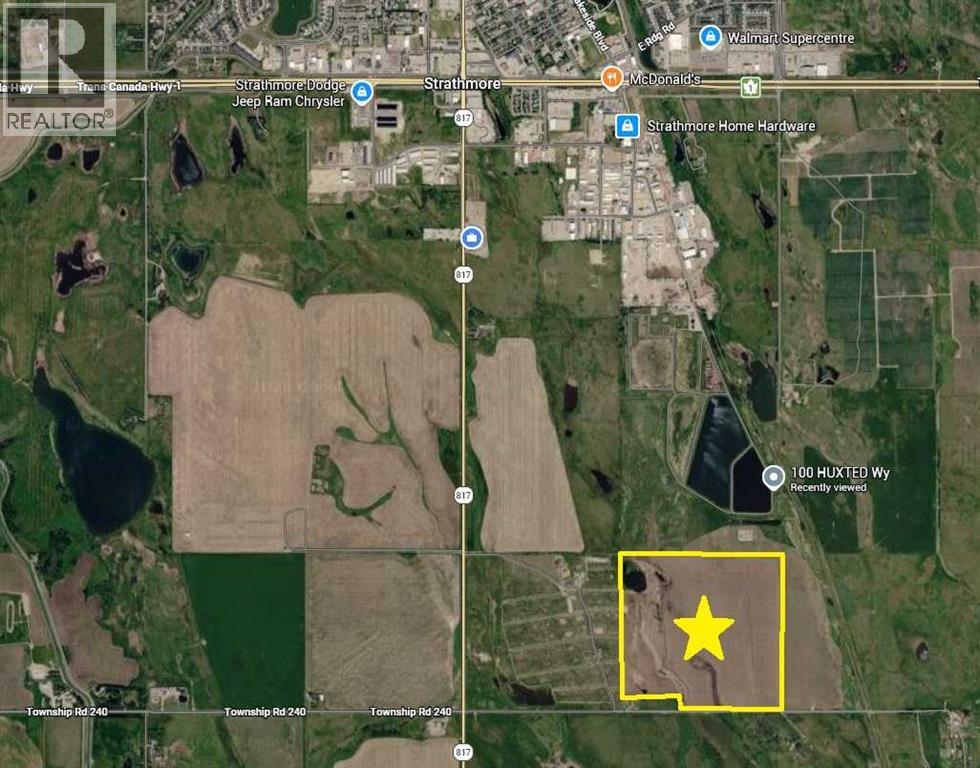
This isn’t merely acreage; it’s a legacy, a productive farmland comprising just under a full ¼ section, totaling over 155 acres, poised to flourish under your stewardship. Situated close to Strathmore, this parcel offers convenient access to urban amenities while retaining the quiet charm of rural living, allowing for both connection and seclusion. Beyond its inherent agricultural potential, this land generates surface lease income, providing a steady stream to complement your vision. It’s more than just dirt; it’s a foundation for dreams, an invitation to cultivate abundance, and an opportunity to own a significant piece of this captivating countryside. (id:52806)
Calgary, Alberta
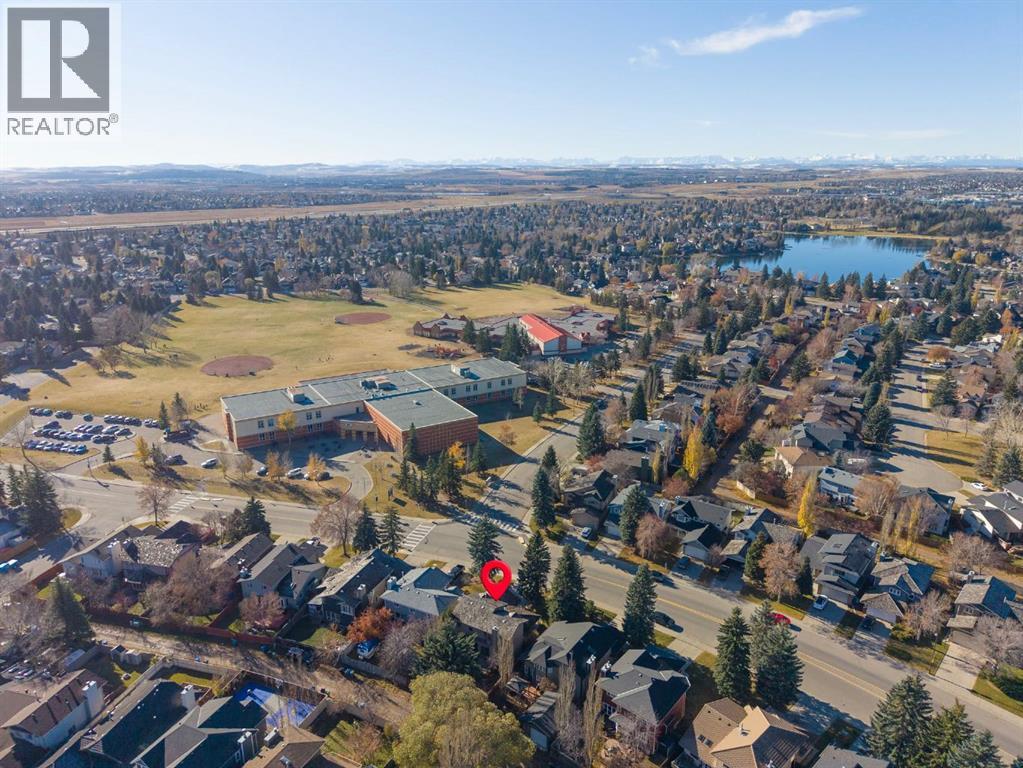
**Open Houses - Nov 7 from 2-4 and Nov 8 from 12-2.** Location truly does not get much better than this! Incredibly well-located Sundance home, literally steps from some of the community’s BEST schools, parks & amenities. Stand on your driveway & watch your kids walk past TWO houses - then cross ONE street - to arrive at Mid-Sun Jr High (Grades 7-9)! Fish Creek Elementary K-6 is located right beside!!! Imagine not only being able to walk your kids to school - but you can pop over for a parent-teacher conference, bring them the homework or lunch or boots they forgot, attend a band concert, school event or ball game without ever getting in the car...PLUS NO more fighting for a parking spot! Behind the schools - enjoy a huge field with ball diamonds, basketball courts & 2 playgrounds, creating an amazing extension of your own backyard & giving kids plenty of space to play, meet friends & stay active!!! Sundance is also home to Centennial High School for Grades 10–12, making this an incredible community for families with children at every stage. PLUS Sundance offers another K-6 Elementary w/French Immersion program & a K-9 Catholic school - 20 min walk. Add in quick access to major roadways, nearby Fish Creek Provincial Park, pathways, shopping & amenities = easy to see why this location is so hard to replace. Living in Sundance also means full LAKE privileges. Mn lake entrance is approx. 15-min walk - giving your family access to year-round recreation. From summer days at the beach to skating & winter activities PLUS events like Fireworks on New Years, Stampede Breakfasts, Movies at the lake, Easter Egg Hunts! Lake Sundance is one of the reasons families LOVE staying in this neighbourhood for years. Current owners lived here 28 years.....now it is time for a new family to make it their own. The home offers just under 2,000 sq ft above grade plus a finished basement w/4 beds, 3.5 baths & attached double garage. Inside you will find a functional family floor plan (SO many windows!) Front area can be used as additional living space, study, craft or office space - or even a bright play area! Kitchen is located right beside your big family room with wood-burning fireplace featuring Manitoba Tyndall/fossil stone. Transition directly outside. EAST-facing backyard with 2-tiered deck and paving stone area - perfect for a firepit! Plenty of room to create your ideal outdoor space. 2 piece bath & laundry on main level. 3 beds up with ensuite & 4 piece bath. 4th bedroom in lower level, room for recreation, storage & another 4 piece bath - whatever your family needs - you can create! This is your chance to buy into an exceptional location, make the home your own (over time or before you move in) & enjoy all the benefits that come with living in one of Calgary’s most established lake communities. Vacant & ready for new owners - move in before the snow falls! Home (like many in this community) has POLY-B piping. Please do research before viewing! (id:52806)
Calgary, Alberta
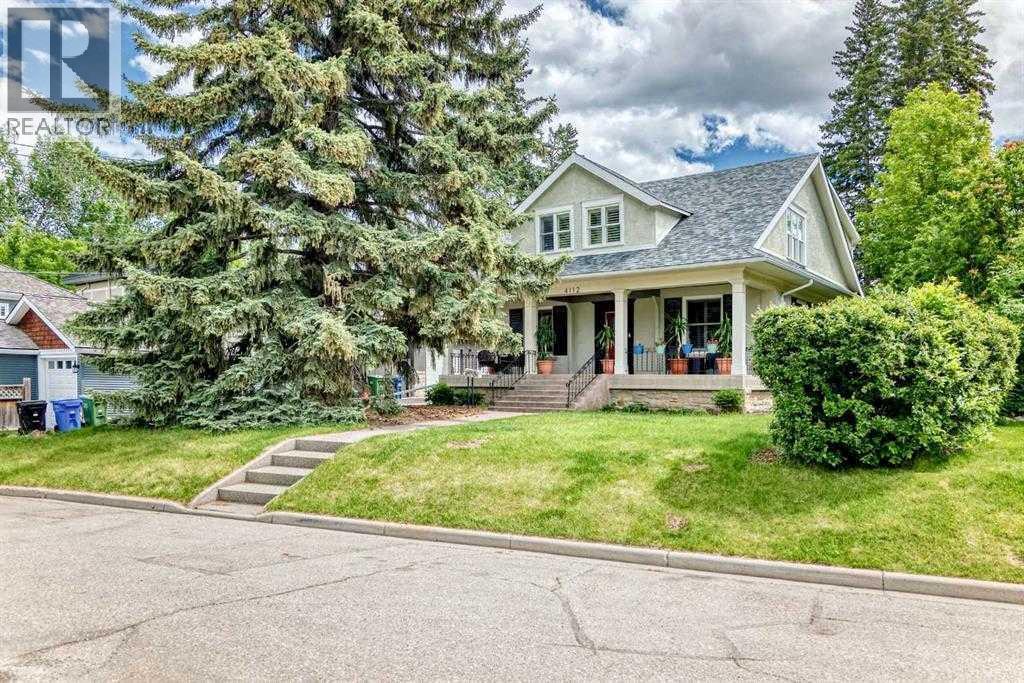
Located in one of Calgary's most sought -after inner city neighbourhoods, this beautifully preserved character home combines early 20 th-Century charm with modern comfort, set on a quiet corner lot one block from the Elbow River, it features a cut sandstone exterior, many upgrades in-floor heating in the basement, a sauna, a steam room. The basement was totally renovated in the last ten years. Hardwood and tile flooring run though-out, while fireplaces on two levels add warm and character. A spacious kitchen with lots of cabinets, oversized pantry and granite counter tops. The upper floor comprises of four bedrooms, a 4 pce en-suite heated floor. An additional 4 pce bathroom completes the upper level. Enjoy exceptional outdoor living with a large east-facing deck shaded by a mature apple tree and a spacious west facing veranda. Just a few minutes from Sandy Beach, Stanley Park, Britanna Plaza, Mission, Marda Loop, Downtown Calgary, and top- rated schools, this is a rare opportunity to own a distinctive character home in an outstanding location. You will not be disappointed in this four bedroom up with a large private backyard and a double garage. Priced to sell and wont last long (id:52806)
Calgary, Alberta
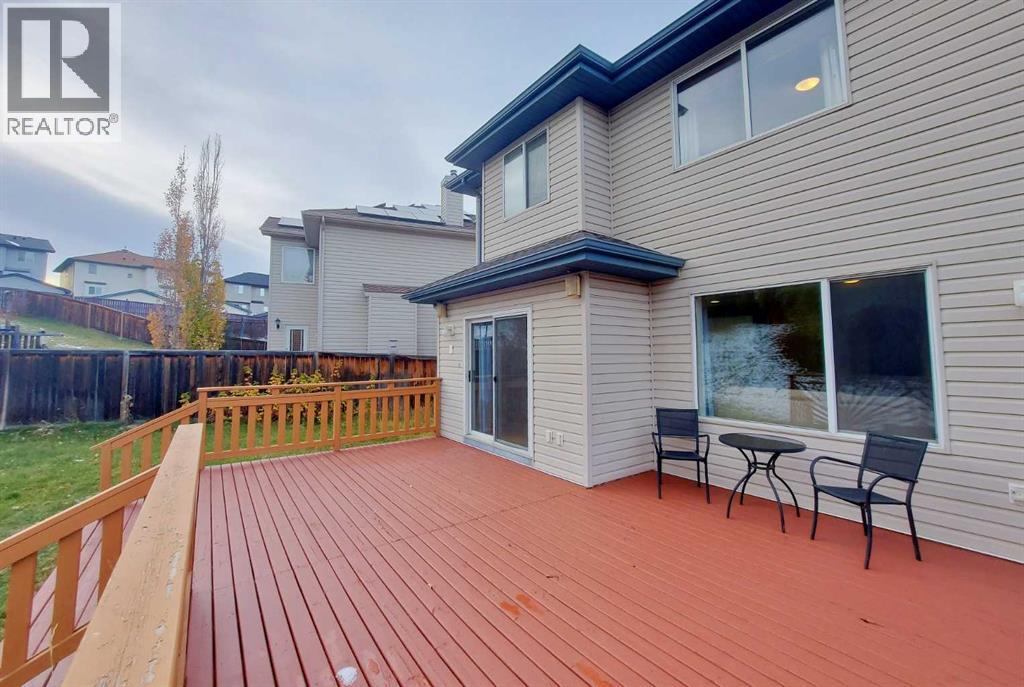
Price to Sell! Fantastic Value in Panorama Hills!Welcome to this beautifully refreshed 3-bedroom home on one of the larger lots in a quiet Panorama Hills cul-de-sac! Freshly painted and move-in ready, this home features an open-concept main floor with a stylish kitchen boasting new quartz countertops and a corner pantry, flowing into the dining and living areas with a cozy gas fireplace.Step outside to a large rear deck and spacious southwest-facing backyard, perfect for summer entertaining and family time. Upstairs offers 3 generous bedrooms, including a primary retreat with a walk-in closet and ensuite featuring a walk-in shower and soaker tub.The developed basement adds valuable living space with fresh paint, new vinyl plank flooring and a knockdown ceiling. Complete with a double attached garage and excellent lot, this home offers tremendous value in a sought-after community. Don’t miss this opportunity. Book your showing today! (id:52806)
Rural Foothills County, Alberta
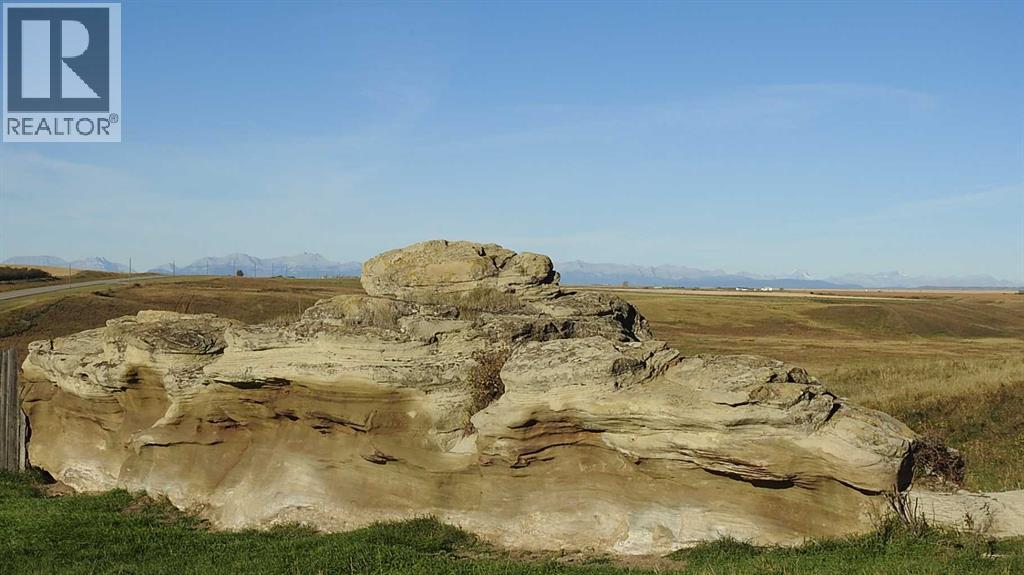
You Can Have It All! Welcome to this exceptional 30-acre equestrian property where breathtaking mountain views, a beautifully renovated home, and outstanding horse facilities come together in one remarkable package. As you travel down the picturesque tree-lined driveway, excitement builds as the Rockies emerge in the distance. The fully renovated 1,422 sq. ft. walkout bungalow has been extensively upgraded and offers a bright, open-concept design that seamlessly connects the living and family rooms to a functional country kitchen. Featuring quartz countertops, hickory cabinetry, stainless steel appliances, air conditioning, durable luxury vinyl plank and laminate flooring, this home is designed for both comfort and practicality. Large newer windows, installed over the past 2 to 6 years, frame stunning panoramic views of the Rocky Mountains and the surrounding countryside. Down stairs you will find a fully finished, walkout, wood basement featuring a large Rec room, 3 three bedrooms, bathroom and a large laundry room. Step outside to the covered patio and take in the incredible scenery, from the historic Buffalo Jump to the south to the striking hoodoo formations and mountain vistas to the west while enjoying your morning coffee or evening sunsets. A new septic system was installed in 2024, while two wells and a cistern provide a dependable water supply capable of supporting large-scale operations, having previously watered up to 400 head. The property is exceptionally well-equipped for livestock. Horse enthusiasts will appreciate the seven manicured paddocks, steel corrals and pens, five stock waterers, six horse shelters, four calf shelters, and a three-stall barn complete with a heated addition and turnout access to pasture. Ride directly from your yard through rolling native grassland along the irrigation canal and enjoy the lifestyle you've always dreamed of. For the hobbyist, mechanic, or entrepreneur, the impressive 32' x 48' radiant-heated shop provides th e perfect year-round workspace for projects, equipment storage, and parking for your private vehicles. Conveniently located on a paved road with quick access to Highway 540, the property is just 20 minutes from the renowned Bar U Ranch National Historic Site and only 10 minutes from High River. Enjoy all the amenities of this thriving community, including shopping, restaurants, recreation facilities, rodeo grounds, skating rinks, swimming pools, and the beautiful Highwood River. A rare opportunity to own a turnkey horse property with spectacular views, outstanding infrastructure, and an unbeatable location. This is Alberta country living at its finest. Please do not enter with out permission. (id:52806)
Calgary, Alberta
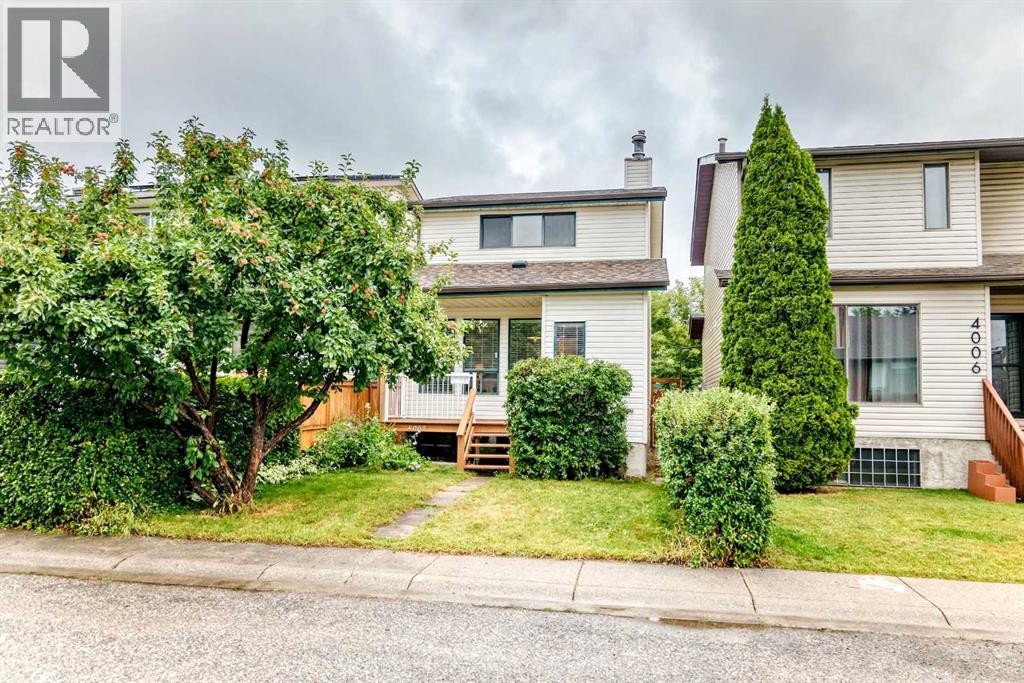
Welcome to this well-maintained 2-storey home in the established southwest Calgary community of Glamorgan. Offering 1,321 sq. ft. above grade, this inviting home features 3 bedrooms upstairs, a 4-piece bathroom, a partially finished basement with a fourth bedroom, plus a double detached garage. Located on a quiet street, this home offers a comfortable setting with quick access in and out of the community and convenient connections to major roadways.The main floor offers a functional and comfortable layout with a spacious living room featuring a wood-burning fireplace, creating a warm and inviting atmosphere. The kitchen is conveniently situated alongside the dining area, creating a comfortable space for everyday meals and entertaining. One of the standout features of the home is the natural morning light that fills the kitchen, creating a bright and welcoming space to start the day. Patio doors off the dining area provide direct access to the backyard deck.Upstairs, you'll find three bedrooms and a 4-piece bathroom, providing a practical layout for families. The partially finished basement adds valuable additional space with a fourth bedroom, generous storage and room to further develop according to your needs.The backyard provides a great outdoor setting with a deck, patio and stairs, while the double detached garage offers secure parking and additional storage.This home has been cared for and updated over the years, including a new refrigerator in 2024, water tank in 2021, new roof asphalt singles in 2021, washer in 2014 and furnace in 2011. The upstairs bathroom received a substantial renovation in 2008, including new drywall, lighting, plumbing fixtures, tile and paint. Other exterior improvements include fencing, a backyard deck and patio, stairs and front deck.Glamorgan is a mature and sought-after southwest Calgary community known for its convenient location, established streetscapes and easy access to parks, schools, shopping, restaurants and recre ation. The community offers quick access in and out, with convenient connections to major roadways including Glenmore Trail, Sarcee Trail and Crowchild Trail, making commuting around Calgary convenient while downtown is only a short drive away.A solid, well-maintained home offering four-bedroom potential, a double detached garage, great outdoor space, abundant natural light and plenty of storage in a fantastic southwest Calgary location. (id:52806)
Calgary, Alberta
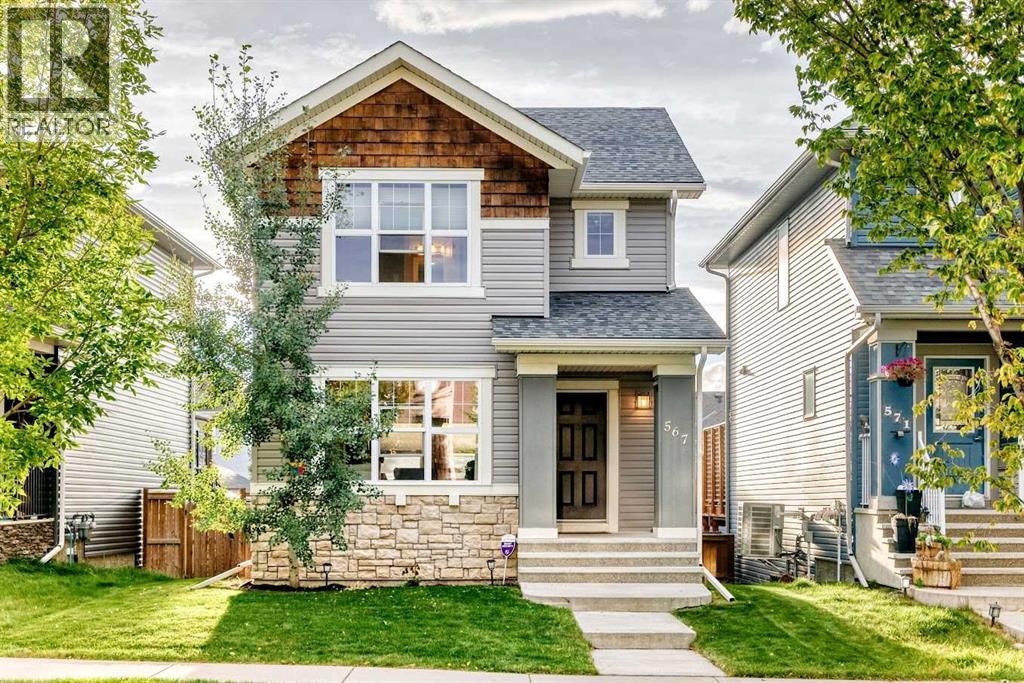
Welcome to this beautifully maintained and tastefully upgraded 2storey home, ideally located within walking distance to schools and parks. Offering an exceptional combination of finished living space, functionality and value, this property presents an outstanding opportunity for families seeking more home for their investment. Featuring a spacious open-concept main floor, fully finished basement, extended double garage and NEW ROOF, this home delivers an impressive package at a compelling price point.The main level showcases gleaming hardwood floors, abundant natural light and a thoughtfully designed open concept layout. The kitchen is equipped with maple cabinetry, granite countertops, stainless steel appliances, a large centre island with seating and a convenient pantry. A practical mudroom provides direct access to the backyard and garage.Upstairs offers three generous bedrooms and two full bathrooms. The primary bedroom features a walk-in closet and a well-appointed 4-piece ensuite. The fully finished basement adds significant value, offering large windows, a spacious recreation area and a full bathroom with granite countertop and tiled shower. The versatile layout also provides the potential for a fourth bedroom, home office or additional family living space, depending on your needs.Outside, the fully fenced west facing backyard features a large deck and ample space for children, pets and outdoor entertaining. The extended double garage offers additional storage and parking capacity. Additional features include a Kinetico water treatment system with a dedicated drinking water station in the kitchen.With its combination of a detached home, extensive finished living space, double garage and desirable family oriented location, this property stands out as an exceptional value within the community. A rare opportunity to secure a well-appointed home offering outstanding space and features at a price that makes sense. (id:52806)
