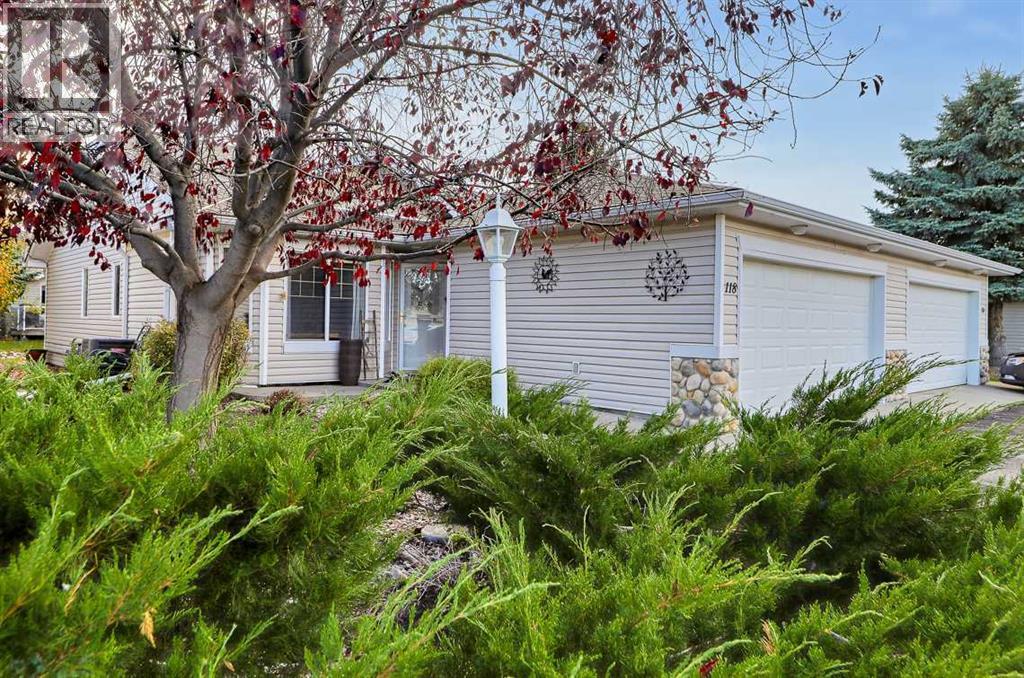
Vulcan, Alberta
Wonderful Turn-Key 55+ Condominium Backing onto Green Space!Welcome home to this immaculate, move-in-ready 55+ condominium, ideally situated in a quiet location backing onto a peaceful stream and green space. Offering an exceptional floor plan with 3 bedrooms and plenty of living space, this home combines comfort, functionality, and a beautiful natural setting.As you enter, you’ll appreciate the fresh paint, new vinyl plank flooring, and newer appliances. The main floor features a spacious den, perfect for a home office or computer room, along with a well-designed kitchen featuring a centre island with sink overlooking the dining area and living room. The kitchen offers ample counter space, a large pantry, a gas stove, a stainless steel refrigerator, and an updated dishwasher, making meal preparation a pleasure.The dining area features patio doors leading to the back deck, complete with an awning and overlooking the landscaped yard and tranquil stream. It’s the perfect spot to enjoy your morning coffee, relax outdoors, or entertain family and friends. The spacious living room features a gas fireplace, creating a warm and inviting atmosphere for everyday living.The primary bedroom offers a walk-in closet and a 3-piece ensuite, while convenient main-floor laundry adds to the ease of everyday living.The fully finished basement provides even more room to spread out, featuring two additional bedrooms, a 4-piece bathroom, and a large family room—ideal for entertaining, visiting family, or simply enjoying extra living space.This exceptional, turn-key home offers comfortable 55+ living in a peaceful setting with beautiful natural surroundings. Don’t miss this wonderful opportunity!Call today to view this beautiful home and get ready to enjoy easy, comfortable living! (id:52806)
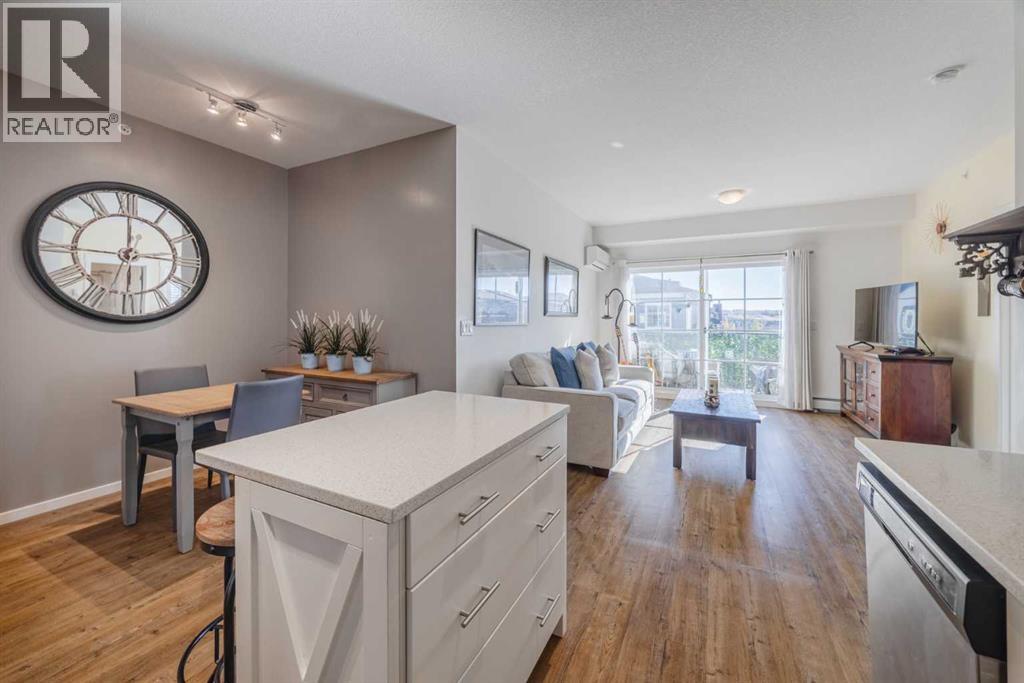
Calgary, Alberta
If bedroom size is high on your wish list, this Legacy condo deserves a closer look. Both bedrooms are notably larger than you’ll typically find in a condo, giving you room for more than just a bed. This well-maintained top-floor corner unit also features air conditioning, south-facing windows, abundant natural light, premium upgraded window coverings, and a private balcony.The open-concept kitchen features stainless steel appliances, white cabinetry, a mosaic tile backsplash, and an island with seating. It flows naturally into the dining and living areas, creating a comfortable and functional space for everyday living.The primary bedroom includes a walk-in closet and a 3-piece ensuite. The second bedroom is conveniently located next to the second full bathroom, making the layout ideal for guests, family, or roommates. It also offers plenty of space for a home office. In-suite laundry adds everyday convenience.Conveniently located near Legacy’s walking paths, parks, playgrounds, schools, shopping, and restaurants, with quick access to Macleod Trail and Stoney Trail. A strong option for first-time buyers, downsizers, or investors. (id:52806)
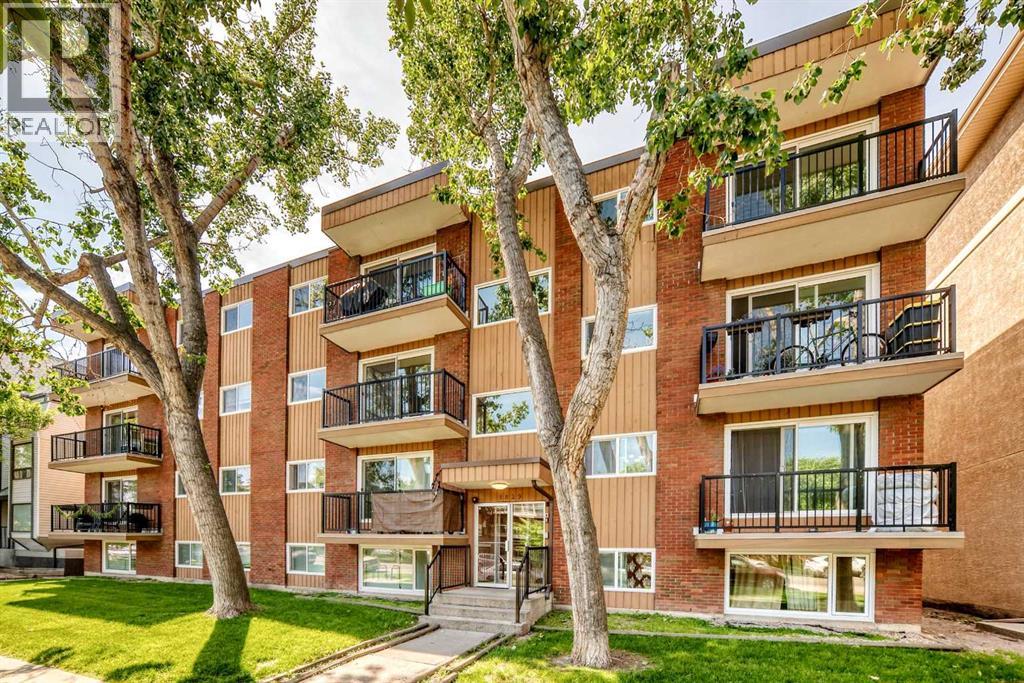
Calgary, Alberta
Excellent value for first-time buyers, downsizers, or investors. This bright, well-maintained condominium features a functional floor plan with a spacious living room opening onto a large balcony through newer sliding patio doors. The kitchen offers ample cabinetry and space for a dining table, while the 4-piece bathroom, and newer windows add to the home's comfort and practicality.The building offers a convenient shared laundry room, and the unit includes an assigned parking stall with plug-in. The condominium fees provide excellent value by including heat, water, sewer, and exterior maintenance, helping to simplify monthly ownership costs.Ideally located just minutes from the new LRT station, downtown, 17th Avenue, shopping, the Bow River, and extensive pathway systems, this property offers exceptional convenience and strong long-term investment potential. Simply move in and enjoy. (id:52806)
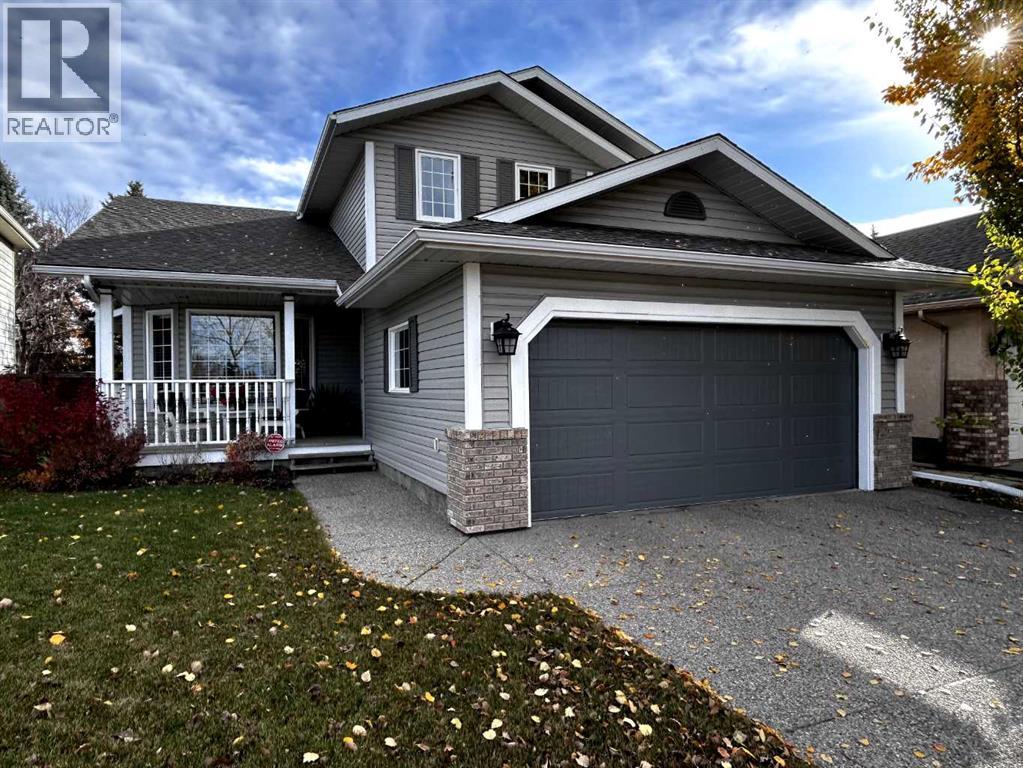
Calgary, Alberta
Welcome to Lake Sundance! Lovingly maintained by its original owners, this fully developed home offers the space and flexibility a growing family needs. Located across from green space, there’s room for the kids to play, enjoy outdoor activities and make memories close to home. The welcoming front veranda and landscaped backyard, complete with mature trees and established perennials create inviting spaces to enjoy every season. Inside, vaulted ceilings and hardwood flooring add warmth and character to the living and dining areas. The kitchen features ample cabinetry and counter space, a breakfast bar and walk-in pantry, with a sunny dining nook overlooking the backyard. The comfortable family room, complete with a wood-burning fireplace and custom built-ins, is the perfect place to unwind together. With multiple living and gathering spaces throughout, there’s room for family time, entertaining and everyday life. Upstairs, there are three bedrooms including a spacious Primary Bedroom with private Ensuite featuring a jetted tub and separate shower. The fully developed basement offers even more room to spread out, with a large recreation room, an additional bedroom currently used as a home office, a full bathroom and generous storage. Recent updates include the furnace (2025), air conditioning (2025), plumbing/poly-b removal (2025), carpet (2025), basement updates (2025), paint (2025-26) and rebuilt deck (2026). Enjoy year-round lake privileges and community amenities, along with easy cycling access to Fish Creek Provincial Park and its extensive pathways. A home where a growing family can settle in, spread out and create lasting memories! (id:52806)
Rural Yellowhead County, Alberta
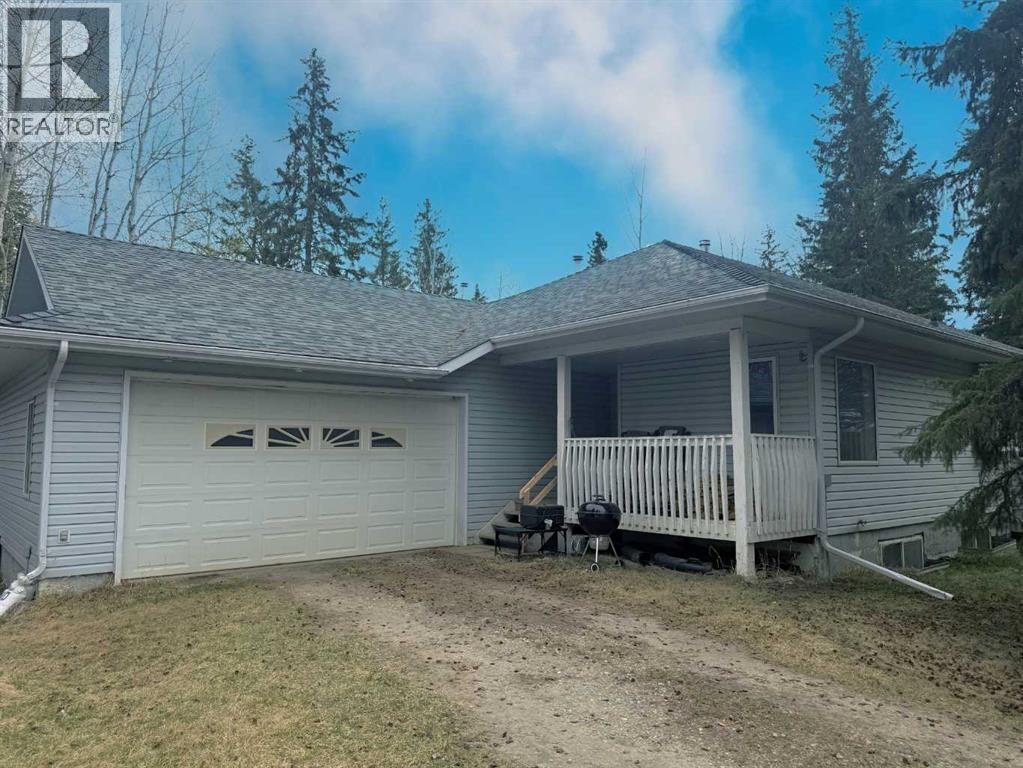
Nestled on a private 2.95-acre parcel in beautiful Pinedale Estates, this bungalow offers the perfect opportunity for peaceful country living with room to make it your own. Featuring 3 bedrooms and 2 bathrooms, including a spacious primary suite complete with a walk-in closet and 3-piece ensuite, this home has a functional layout suited for families or those looking for single-level living.The bright kitchen includes an island and flows into the dining room and living room, where vaulted ceilings create an open and airy feel. Main floor laundry adds everyday convenience, while the covered front porch is the perfect spot to relax and take in the surrounding nature.The home includes an attached oversized garage and an unfinished ICF basement, offering excellent potential for future development. A professionally installed wood stove for the living room (approx. 5 years ago) adds warmth and charm, especially during the colder months. Shingles are long-lasting 50-year shingles, providing added peace of mind, Whole home water filtration system just installed in May 2026. This property is a great opportunity for buyers looking to build equity and customize their acreage dream. Enjoy the privacy, space, and potential this property has to offer, all just a short drive from town pavement all the way to the driveway. (id:52806)
Cochrane, Alberta
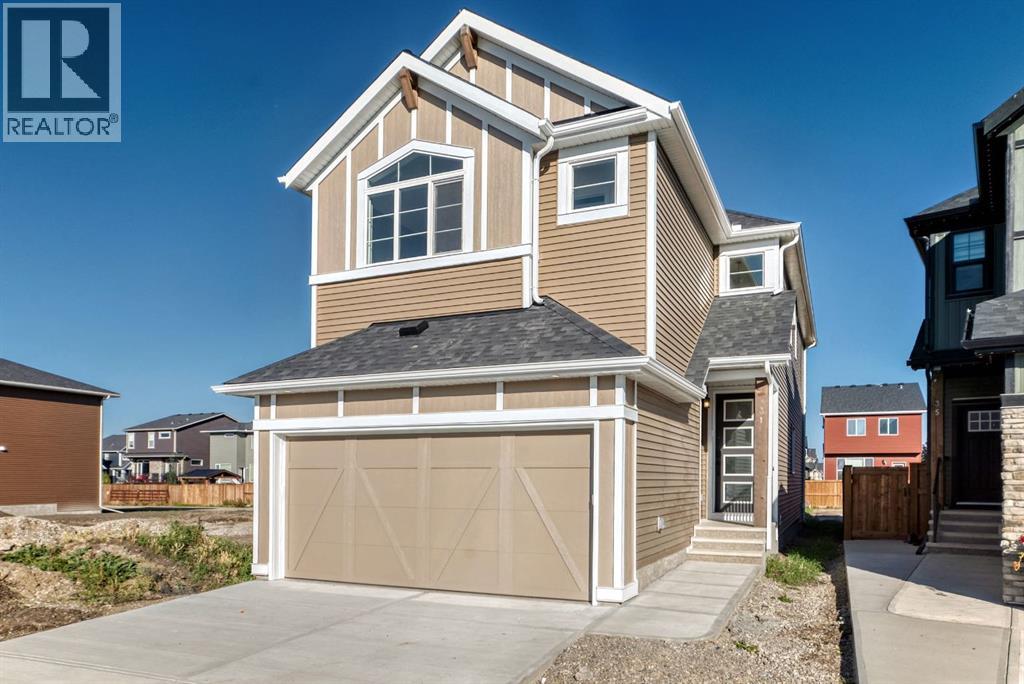
Welcome to 31 Fireside Common, a brand new home built by Genesis Builders Group in the sought-after community of Fireside, offering over 2,000 sq. ft. of developed living space with 4 bedrooms, 2.5 bathrooms and a main floor flex room. The main floor features a bright, open layout with a welcoming living room that flows into the kitchen, complete with ample cabinetry, a central island, and a breakfast nook. A separate dining room provides additional space for hosting and entertaining, while the flex room offers versatility as a home office, study, or play area. A convenient 2-piece bathroom and access to the attached double garage complete the main level. Upstairs, the home offers four bedrooms, including a spacious primary suite with a walk-in closet and private ensuite. Three additional bedrooms share a full bathroom. The upper level also features a comfortable family room and a dedicated laundry room, adding convenience to everyday routines. The lower level offers approximately 932 sq. ft. of unfinished space, providing excellent potential for future development. Located in the vibrant community of Fireside, this home is close to parks, pathways, schools, and everyday amenities, making it a great opportunity to own a quality-built home in one of Cochrane’s most popular neighbourhoods. (id:52806)
Priddis Greens, Alberta
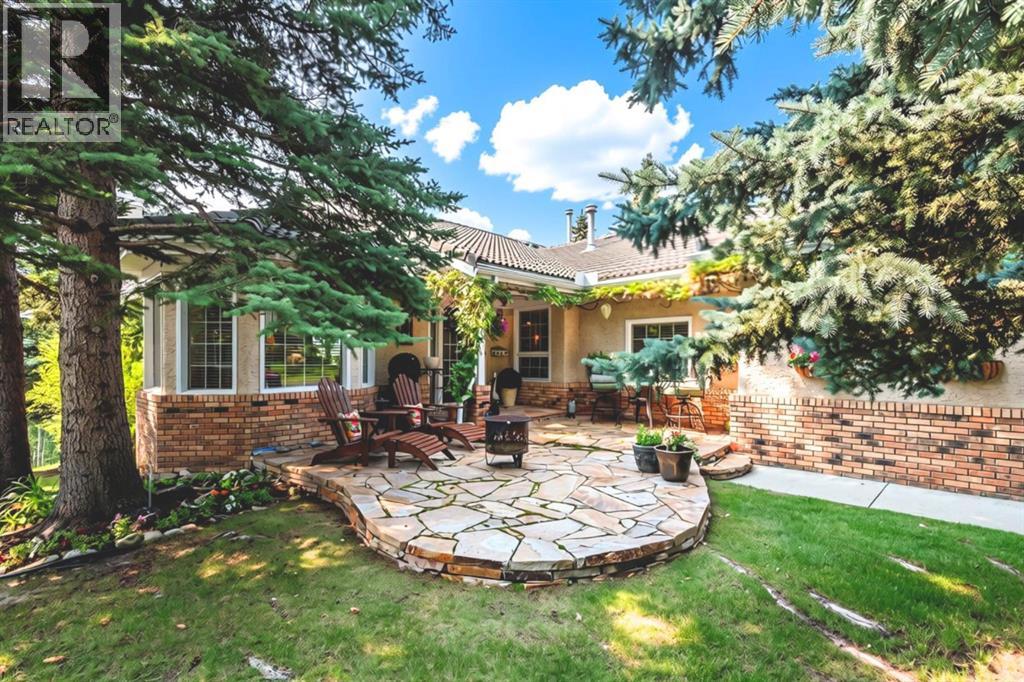
Open House Sunday Oct 4 from 1 to 3 PM. Welcome to this Augusta-model villa, located in prestigious Priddis Greens, the largest model-style unit and professionally redesigned and renovated when the current owner purchased. Priddis Greens is renowned as being one of Southern Alberta’s signature golf courses that has hosted a number of LPGA tournaments. It boasts two 18-hole courses set in wonderful surroundings and exceptional natural beauty. This gorgeous fully developed luxury home backs onto expansive green space and has wonderful valley and mountain views. The setting is peaceful and quiet, with walking paths, stunning natural vegetation and a getaway feeling every time you come home.As you enter, you are greeted by beautiful hardwood flooring throughout and an inviting open-concept living, kitchen and dining area. The dining room is huge and has room for a large group but also has a bay window with room for an additional intimate seating area. Custom millwork and cabinetry abound in this villa. The spacious gourmet kitchen has a very large island, granite countertops, loads of storage with Wolf and Sub-Zero appliances. A breakfast nook off the kitchen leads out to an expanded deck with staircase to the lower level that has also been expanded to allow for a hot tub and private outdoor seating space. The living room is spacious yet warm and inviting, with many ways it can be furnished around a floor-to-ceiling two-sided fireplace and feature fireplace built up to the vaulted ceiling. A feeling of space and luxury continues into the primary bedroom and ensuite, which features beautiful custom built-in cabinetry and in-floor heating. Also on the main level is a quiet study/den with floor-to-ceiling custom cabinetry, offering a comfortable and private space. The lower level is huge and beautifully finished with extensive custom built-ins surrounding the river rock stone fireplace. The open style allows for large entertaining options, with the main rec room open to the family/billiards room with its beamed ceiling, built-in bar with full-sized fridge and dishwasher.Renovations since 2005 include a full renovation to the studs, including restructuring both the main and lower levels to create an open plan. There is extensive custom millwork and cabinetry, granite countertops, onsite hardwood flooring and solid oak doors. Additional upgrades include new triple-pane windows, air conditioning, updated plumbing with all Poly-B removed, a hard-wired intrusion alarm system throughout the home, and much more.Exterior features include a custom slate front patio, refurbished roof, new gutters, deck awning, BBQ gas outlet, and extended deck and patio by an additional 5 ft. each. (id:52806)
Calgary, Alberta
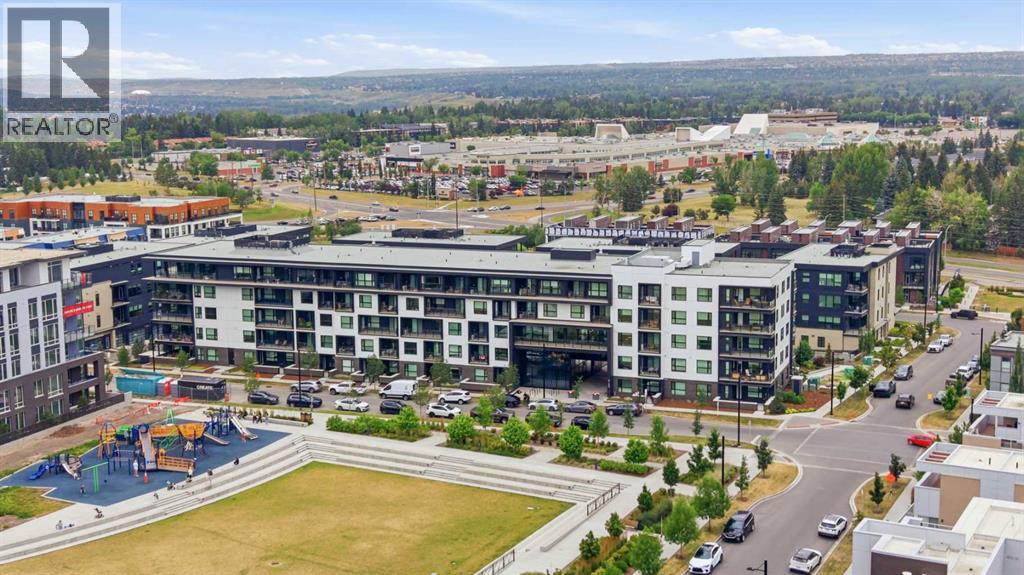
Just bring your suitcase and move right in! Welcome to Capella in Calgary's award-winning University District, where modern luxury, exceptional walkability and effortless convenience come together. This beautifully appointed, fully furnished 4th-floor residence offers an incredible opportunity for first-time buyers, students, professionals or investors seeking a turnkey property in one of Calgary's most vibrant communities. Step inside to discover a bright, spacious open-concept floor plan featuring luxury vinyl plank flooring, contemporary finishes and expansive windows that fill the home with natural light and views of the open sky. The stylish gourmet kitchen is designed for both everyday living and entertaining, showcasing full-height cabinetry, quartz countertops and an oversized peninsula with seating for four. The inviting bedroom features custom closet organizers and overlooks your private patio, complete with a natural gas BBQ hookup and peaceful outdoor surroundings. A beautifully finished four-piece bathroom offers quartz countertops, designer tile backsplash, oversized mirror adding style and functionality. Thoughtfully designed for comfort and efficiency, Capella features enhanced sound attenuation for exceptional peace and quiet, along with Built Green Gold certification, promoting energy efficiency and sustainable living. This home also includes a secure underground parking stall, ideally positioned right beside the elevator for ultimate convenience, a private storage locker, ample visitor parking and access to a fully equipped fitness centre on the 3rd floor. LOCATION, LOCATION, LOCATION! Enjoy the best of urban living with a peaceful park right outside your front door and University District's incredible amenities just steps away. Stroll to trendy restaurants, coffee shops, boutique shopping, Save-On-Foods, Cineplex VIP Cinemas, Orangetheory Fitness and an exciting selection of shops and services along the vibrant main promenade. The University of C algary, Alberta Children's Hospital, Market Mall and beautiful parks and pathways are all nearby, while the Brentwood C-Train Station provides convenient access to downtown and beyond. Whether you're looking for a stylish first home, a convenient university residence, a low-maintenance lifestyle or an excellent investment opportunity, this property truly checks all the boxes. Ground-floor convenience, private outdoor space, premium amenities, an unbeatable location and every furnishing included! Why wait? Move in today and start enjoying everything University District has to offer! (id:52806)
Calgary, Alberta
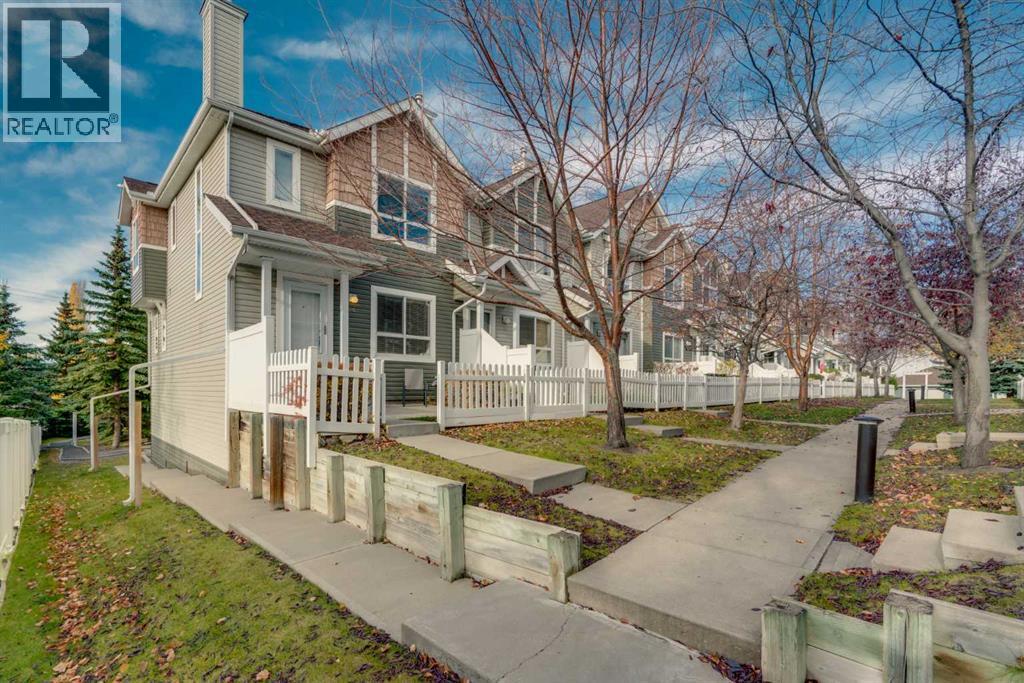
Bright End Unit | Double Attached Garage | 3 Bedrooms | Desirable Tuscany Location! Welcome to this bright and spacious end-unit townhome in the heart of Tuscany, offering nearly 1,280 sq. ft. above grade, 3 bedrooms, 1.5 bathrooms, and a double attached garage. The charming exterior, white picket fence, and inviting front patio create excellent curb appeal, while the end-unit positioning provides additional windows and abundant natural light throughout. Freshly painted and with brand-new carpet, this home offers a clean, updated feel and is ready for its next owners. Inside, the main floor showcases hardwood flooring and an open-concept design connecting the living, dining, and kitchen areas, creating a comfortable and functional space for everyday living and entertaining. The kitchen features ample cabinetry and counter space, a central island, and a convenient pantry, while a 2-piece bathroom completes the main level. Upstairs, you'll find three well-sized bedrooms, including a spacious primary retreat with a walk-in closet, and a full 4-piece bathroom. The lower level offers generous laundry and storage space with direct access to the double attached garage. Enjoy attractive views toward Canada Olympic Park and the surrounding area, along with the convenience of living in a well-maintained complex. Tuscany is one of NW Calgary's most established family-friendly communities, offering an extensive pathway network, parks, off-leash areas, playgrounds, and excellent schools. The Tuscany Club, Tuscany Market, shopping, restaurants, and transit are all nearby, with convenient access to Stoney Trail and Crowchild Trail for an easy commute. Whether you're a first-time buyer, growing family, or looking to downsize, this home offers a fantastic combination of recent updates, natural light, functional living space, and low-maintenance living in a highly desirable community. (id:52806)
Calgary, Alberta
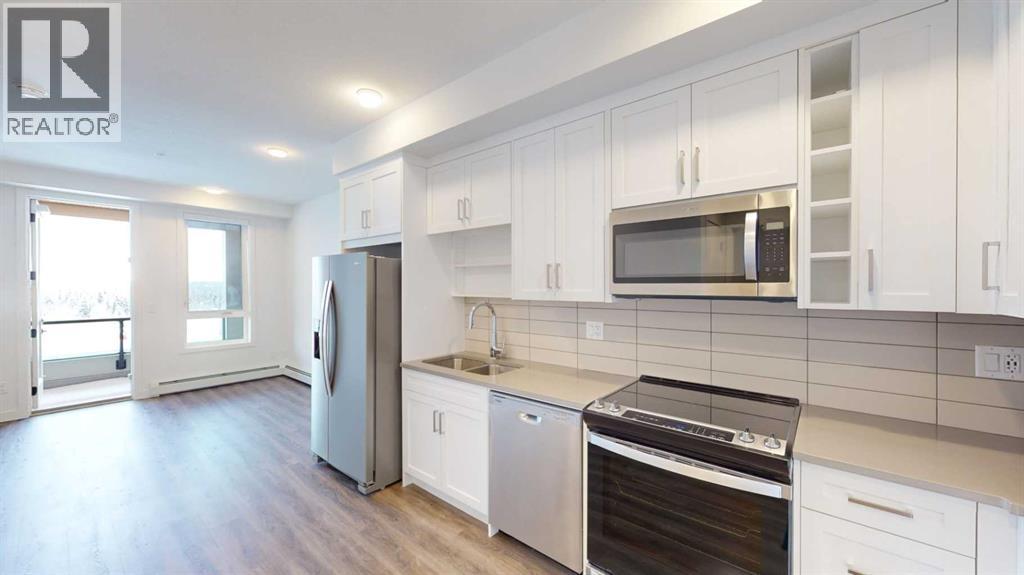
INVESTOR ALERT! Welcome to Argyle, a modern condominium development ideally situated in Calgary's highly desirable University District. This beautifully appointed 1 bedroom, 1 bathroom condo presents an excellent opportunity for investors looking to add to their real estate portfolio, with an existing tenant already in place. Offering a functional and thoughtfully designed floor plan, this contemporary residence features 9 foot ceilings, luxury vinyl plank flooring, modern LED lighting, and large windows that allow for an abundance of natural light. The stylish kitchen is sure to impress with quartz countertops, contemporary shaker-style cabinetry, soft-close drawers, and ample counter and storage space, making it both practical and inviting. The comfortable living area provides direct access to a spacious private balcony complete with a gas line for your BBQ, perfect for enjoying Calgary's warmer months. The generously sized bedroom, full bathroom, and convenient in-suite laundry room complete the interior living space. Additional features include roller window shades, and a separate storage locker. Residents of Argyle enjoy an impressive selection of amenities, including a fitness centre, owners' lounge, meeting room, outdoor terrace, and community garden. One of the most attractive features of this property is its exceptional location! Situated just a short walk from the University of Calgary, this vibrant and pedestrian friendly community offers an incredible selection of restaurants, coffee shops, grocery stores, and everyday conveniences. Enjoy being steps from University District's Retail Main Street, Central Commons Park, Save-On-Foods, Cineplex, OEB, Village Ice Cream, Shoppers Drug Mart, and numerous other amenities. With Foothills Medical Centre, Alberta Children's Hospital, Market Mall, and major transportation routes all conveniently nearby, this location offers exceptional accessibility and lifestyle appeal. Whether you're looking to expand your invest ment portfolio or secure a property in one of Calgary's most exciting urban communities, this tenant occupied condo offers an attractive combination of modern living, location, and investment potential. Don't miss this fantastic opportunity to own in University District! (id:52806)
Calgary, Alberta
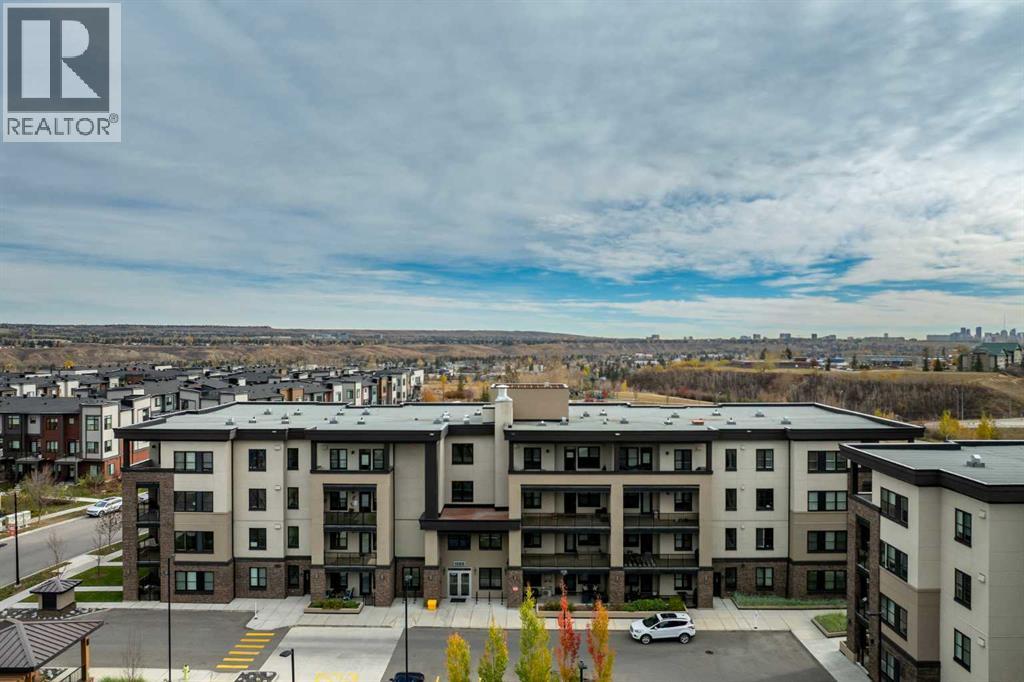
This pristine corner unit luxury condo epitomizes pride of ownership, wrapped in a premium package and bathed in an abundance of natural light through generous windows. Sweeping views stretch from the downtown skyline out to WinSport at Canada Olympic Park, while the building itself backs directly onto peaceful ponds, lush green space, and scenic walking paths. The open-concept interior is anchored by cozy in-floor heating, with custom California shutters adding a sophisticated touch throughout. Designed for effortless entertaining and daily style, the kitchen shines with rich quartz countertops, entirely upgraded package throughout, large island and high-end appliances. Extending the living space outdoors, two separate access points open onto a sprawling south-facing private deck a sunny haven for taking in the surroundings. The rare layout and larger sized condo features two generous bedrooms, complete with custom built-in closets for smart storage, private ensuite and views from your bedroom window. Work from home is an option with this property, its private office provides a perfect work station. Alongside a dedicated in-suite laundry room is an abundance of storage options as well. Convenience continues with two underground tandem parking stalls (stalls #124), situated right as you step off the elevator, plus access to a secured bike storage room. Separate from the unit itself are remarkably generous storage solutions : a dedicated same-floor storage room (#28A on the 4th floor) offers a 52" x 60" footprint with 10-foot ceilings, complemented by an additional parkade locker (#124) measuring 8' x 21". Nestled in Greenwich, one of Northwest Calgary's premier master-planned communities, this home offers an exceptional "urban village" lifestyle inspired by Manhattan’s Greenwich Village. Step right outside to enjoy the Calgary Farmers’ Market West, local boutique shops, cozy cafes, off-leash dog areas, and interconnected pathway networks. Adventure seekers will love being seconds from Canada Olympic Park, Bowness Park, the Bow River, and the Melcor YMCA, while commuters appreciate being just 18 minutes from downtown Calgary and under an hour to the Rocky Mountains via Highway 1. Combining immaculate luxury finishes and a lively, highly walkable neighborhood, this upgraded condo offers an incredible place to call home. (id:52806)
Calgary, Alberta
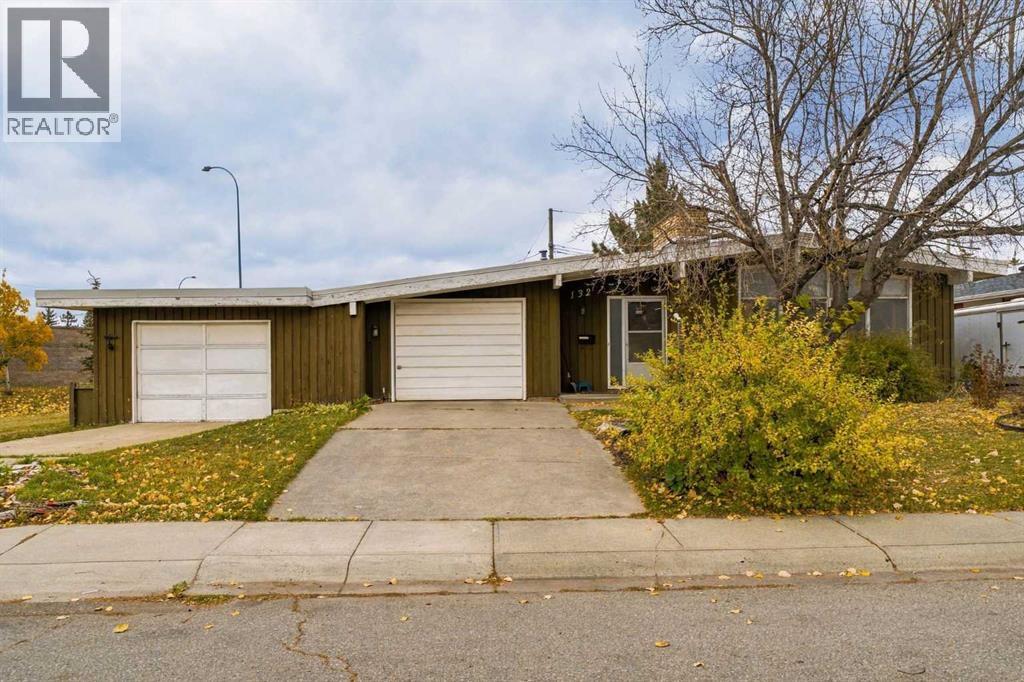
Attention renovators, investors, and handy homeowners! Welcome to 132 Lake Wapta Rise SE, a fantastic opportunity to bring your vision to life in one of Calgary’s most sought-after lake communities. This spacious bungalow offers over 1,600 sq. ft. of main-floor living space, along with a double attached garage and plenty of potential to transform this property into something truly special. This home is a handyman special, making it an ideal opportunity for buyers looking to build equity through improvements. With its generous square footage, bungalow layout, and established location, the possibilities are endless. Residents enjoy access to excellent schools, parks, shopping, recreation, and convenient major roadways. Bring your ideas, your tools, and your imagination! Whether you're looking for your next renovation project, investment opportunity, or a home to customize to your own taste, this property offers tremendous potential. Call today for your private showing. (id:52806)
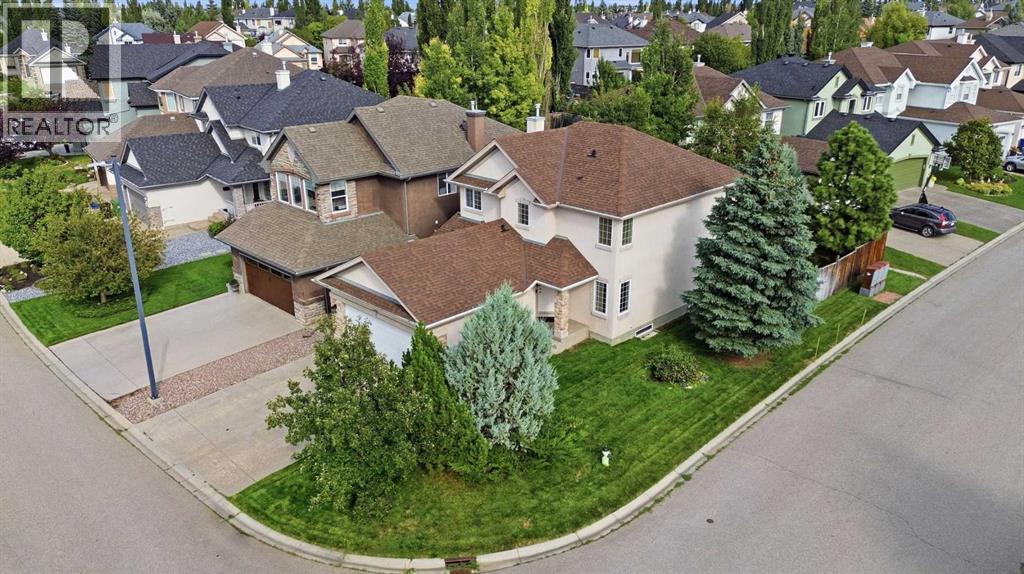
Calgary, Alberta
Welcome to this beautifully maintained 5-bedroom home, ideally situated on a quiet street and desirable corner lot in the family-friendly community of Cranston. Just steps from Cranston School, parks, playgrounds, and community amenities, this home offers an excellent combination of location, space, and functionality. The bright and inviting main floor features beautiful tile flooring throughout and an abundance of natural light from large windows. At the heart of the home is a spacious kitchen complete with stainless steel appliances, a centre island, ample cabinetry, and a convenient corner pantry. The open-concept layout flows seamlessly into the generous family room and breakfast nook, creating an ideal space for everyday living and entertaining. Step outside onto the large rear deck overlooking the private backyard—perfect for summer BBQs, kids, pets, and outdoor gatherings. The main level also offers a versatile den that can easily function as a home office or additional bedroom, along with convenient main-floor laundry and a 2-piece powder room. Upstairs, the spacious primary retreat features a walk-in closet and private 5-piece ensuite complete with a relaxing soaker tub and separate shower. Two additional generously sized bedrooms and a full bathroom complete the upper level. The expansive unfinished basement offers excellent future development potential and includes roughed-in plumbing, providing a blank canvas to create additional living space tailored to your needs. Lovingly cared for by its original owners, this home shows true pride of ownership throughout. With a fantastic Cranston location, a spacious corner lot, and a functional family-friendly floor plan, this is a wonderful opportunity to make this home your own. Book your private showing today! (id:52806)
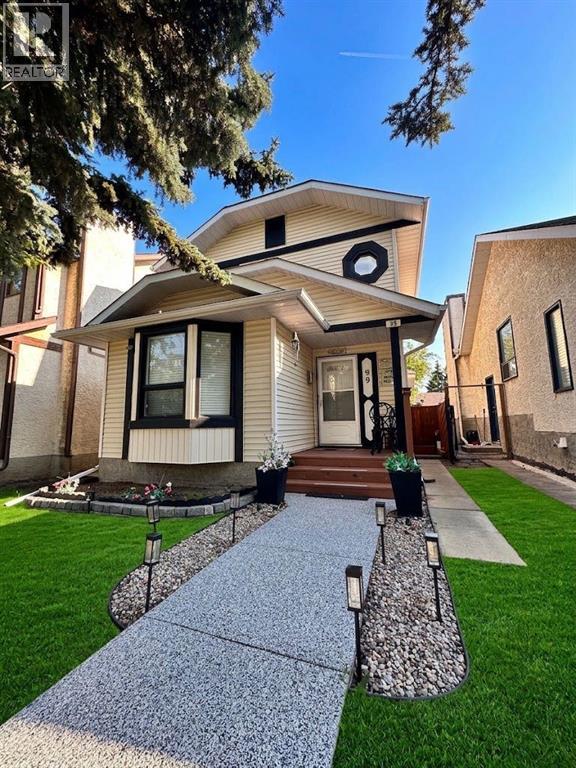
Calgary, Alberta
Welcome to this beautifully maintained two story detached home in the sought after community of Taradale. This home offers 3 bedrooms and 2.5 bathrooms on the upper and main levels, along with a fully finished legal basement suite featuring 2 bedrooms and a full bathroom. Offering exceptional space for families and an outstanding opportunity for rental income, this property truly has it all.The main floor features a bright and spacious living room, a separate family room, and a dedicated dining area, providing plenty of room for both everyday living and entertaining. A convenient two piece bathroom completes this level.Upstairs you will find three generously sized bedrooms and two full bathrooms. The primary bedroom includes its own four piece ensuite, creating a comfortable private retreat.The fully finished legal basement suite with a separate entrance offers two bedrooms, a full bathroom, and a huge living and dining area, making it perfect for extended family or as a mortgage helper.Step outside to enjoy a backyard with mature fruit trees, a deck for relaxing or hosting, and a huge double detached garage. A park sits directly in front of the home, adding to the family friendly appeal of this fantastic location.This is a wonderful opportunity to own a versatile home in a great community. Schedule your private showing today. (id:52806)
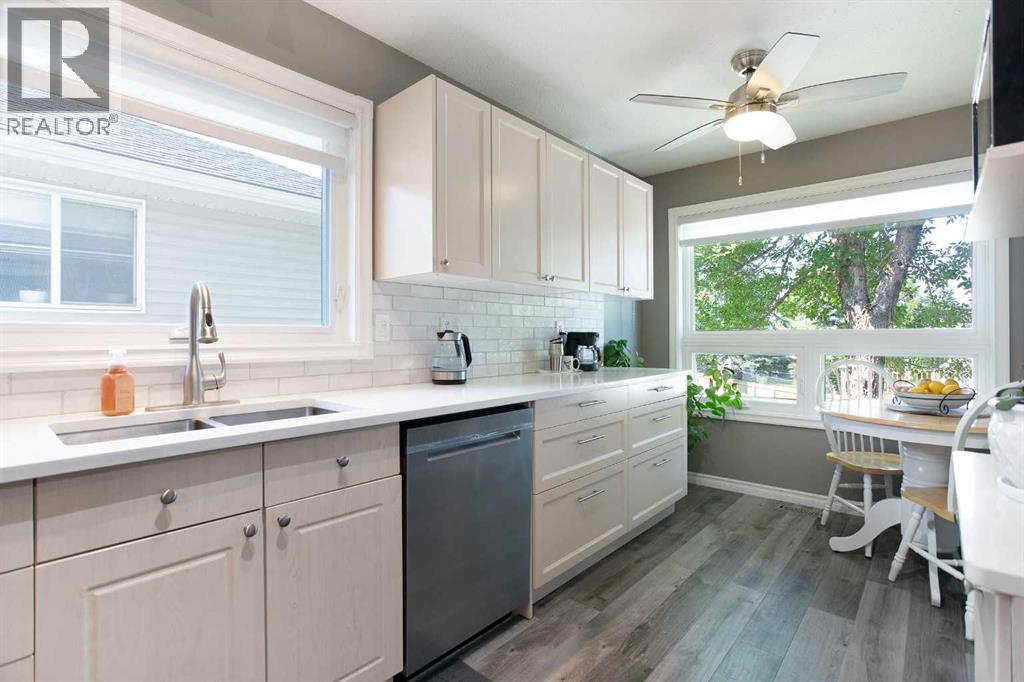
Airdrie, Alberta
Are you tired of mowing your lawn and shoveling the snow in the winter? Is your house insurance too high? Look no further This is a perfect set up for you. Welcome to this beautifully maintained 3-bedroom, 2.5-bathroom semi-detached bi-level home with a single attached garage in the established community of Fairways in Airdrie located in a well-managed complex(West Point Villas) This bright and inviting home offers a functional layout, a fully developed basement and numerous recent updates. The kitchen was updated in 2022/2023 with new cupboards, countertops, sink and backsplash, creating a fresh and functional space that flows into the living and dining areas. The home also features new triple pane windows and blinds (2024), a new back garden door (2023), hot water tank (2022), and new washer and dryer (2022) with both gas and electrical connections available. The fully developed basement (2023) provides even more living space with a spacious family room, 3-piece bathroom and a generously sized bedroom making it perfect for relaxing, entertaining or creating a home office. Outside, enjoy the south-facing and freshly stained deck, perfect for afternoon and evening sunshine. Located in the family-friendly community of Fairways, you’ll enjoy plenty of green space and walking paths, with schools, parks, shopping and everyday amenities just minutes away. And for golf lovers, Woodside Golf Course is just across the street! With 3 bedrooms, 2.5 bathrooms, a finished basement, extensive updates and a fantastic location, this move-in-ready home is one you won’t want to miss. (id:52806)
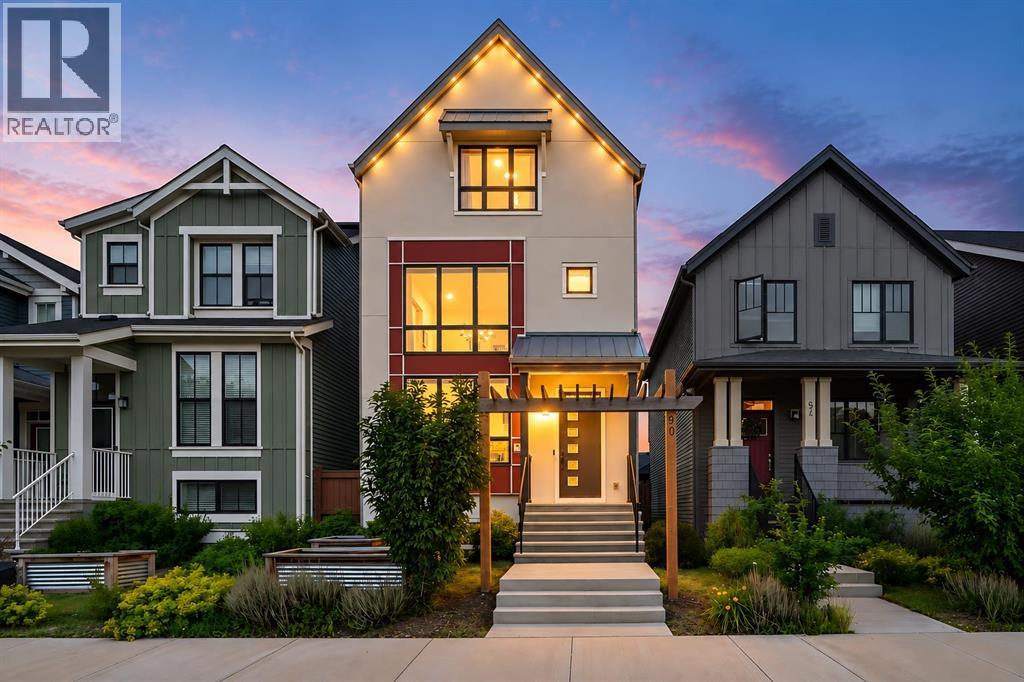
Calgary, Alberta
Why wait to build and then pay for all the extras? This beautifully upgraded former Homes by Avi showhome in Rangeview offers nearly 1,950 sq. ft. of thoughtfully designed living space, with many of the big-ticket items already complete. Solar panels, central air conditioning, landscaping, rear deck, double detached garage, built-in sound, smart-home features and more are already here just move in and enjoy.Step inside and you’ll immediately see the difference a former showhome offers. The bright, open-concept main floor combines a stylish kitchen, dining area and inviting living space designed for both everyday family life and entertaining. The kitchen features quartz countertops, a large island, pantry, modern cabinetry and upgraded finishes, while large windows and recessed lighting keep the space bright and welcoming.Upstairs, the home continues to deliver with comfortable bedrooms, well appointed bathrooms, convenient laundry and thoughtfully designed spaces for a growing family. The unique multi-level layout provides additional flexibility for a bonus room, home office, media space, play area or quiet retreat giving everyone room to spread out.The primary bedroom offers its own private escape with a walk-in closet and ensuite, while the additional bedrooms provide plenty of space for children, guests or a dedicated sanctuary.Outside, the work has already been done. Enjoy a landscaped yard, rear deck with BBQ gas line and a 20' × 20' double detached garage without having to budget for these major projects after possession.Additional upgrades include solar panels, central A/C, built-in sound, smart-home technology, UV air purification and a high-efficiency furnace, adding comfort, efficiency and convenience throughout the home.Located in Calgary’s unique garden-to-table community of Rangeview, you’ll enjoy access to parks, pathways, green spaces and community gathering areas, with the extensive shopping, restaurants, recreation and amenities of Seton and M ahogany only minutes away.If you’ve been considering building new, take a look at what’s already included here. With former-showhome finishes, completed exterior improvements, energy-efficient upgrades and the flexibility of quick possession, 50 Lavender Road SE offers the opportunity to skip the construction timeline and start enjoying your new home now. (id:52806)
Calgary, Alberta
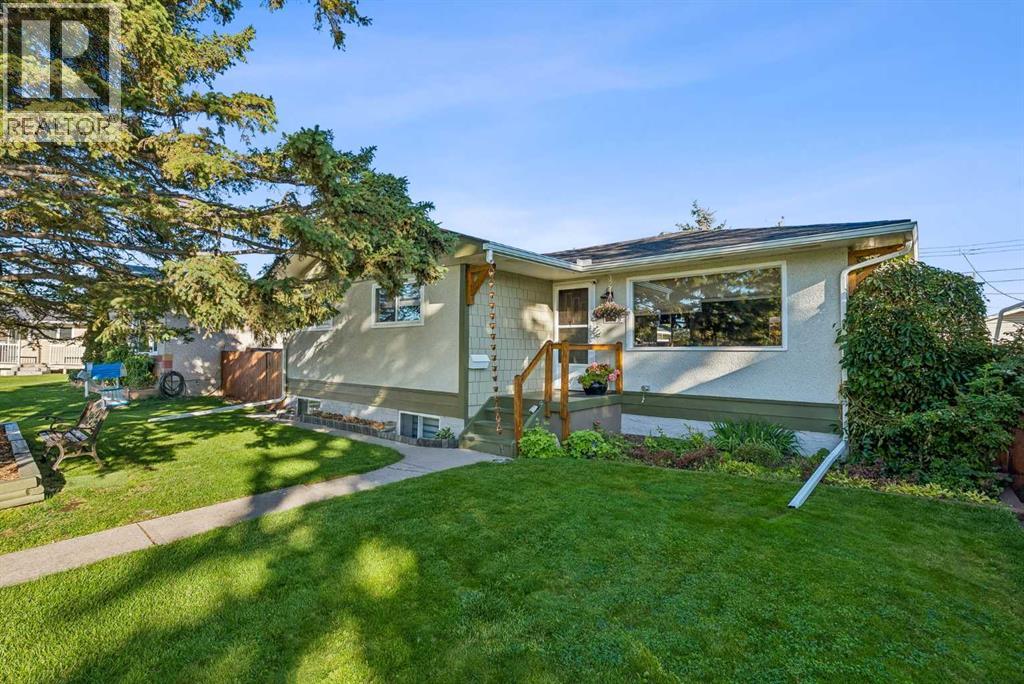
Tremendous Value in Thorncliffe! Welcome to this inviting 4-bedroom bungalow, ideally located on a beautiful, quiet, and highly desirable cul-de-sac in the established community of Thorncliffe. Enjoy the convenience of being just minutes from the community center, public transit, and major commuter routes, all while benefiting from a peaceful neighborhood setting. An ideal property and location for investment. Set on a gorgeous lot with mature trees, this property offers a private backyard and a detached garage with rear lane access. Lovingly cared for by its longtime owners, the home reflects pride of ownership throughout. The bright and welcoming main floor features large windows that fill the space with natural light, along with a cozy wood-burning fireplace in the living room. Three spacious bedrooms are located on the main level, while the fully developed basement provides a fourth bedroom, offering a generous and bright primary retreat. Several key updates have already been completed, including a newer roof, windows, and hot water tank, providing added peace of mind. A convenient side entrance provides direct access to both the main floor and basement, offering added flexibility and future potential. Outside, the lovely rear deck is the perfect spot to unwind and enjoy the privacy of the beautifully landscaped backyard. This is a fantastic opportunity to own a well-maintained home in a sought-after location, offering tremendous value and potential. This Thorncliffe gem is a must-see! Book your private showing today. (id:52806)
Calgary, Alberta
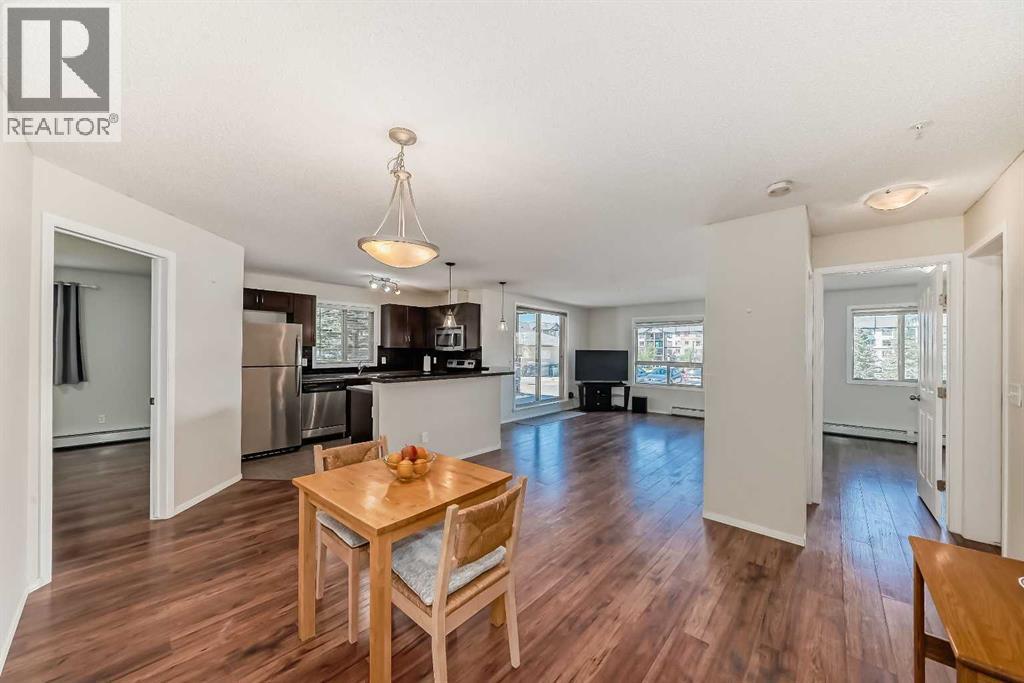
Welcome to this spacious and well-located condo in Panorama Pointe!Offering 987.7 sq. ft. of living space, this bright and inviting unit features 2 generously sized bedrooms and 2 full bathrooms in a functional open-concept layout. The bedrooms are thoughtfully positioned on opposite sides of the unit, providing enhanced privacy.One of the standout features of this home is its unique location within the complex. With no shared walls with neighboring units and a landscaped open area beside it, you'll enjoy added peace, privacy, and pleasant views.The unit also includes a large storage/laundry room and one heated underground parking stall for year-round convenience.Condo fees cover all utilities, including electricity, water, sewer, landscaping, and maintenance of common and parking areas, making homeownership simple and predictable.Ideally situated within walking distance to shopping, restaurants, schools, parks, playgrounds, and lakes, this home offers exceptional convenience. You'll also appreciate the close proximity to Vivo Recreation Centre, the public library, movie theatre, and North Pointe Transit Terminal, with direct access to the MAX Orange (formerly Route 301) providing an easy commute to downtown Calgary.With quick access to Stoney Trail, Deerfoot Trail, and Calgary International Airport, this is an excellent opportunity for first-time buyers, downsizers, or investors.Don't miss out—schedule your private showing today and make this wonderful condo your new home! (id:52806)
Calgary, Alberta
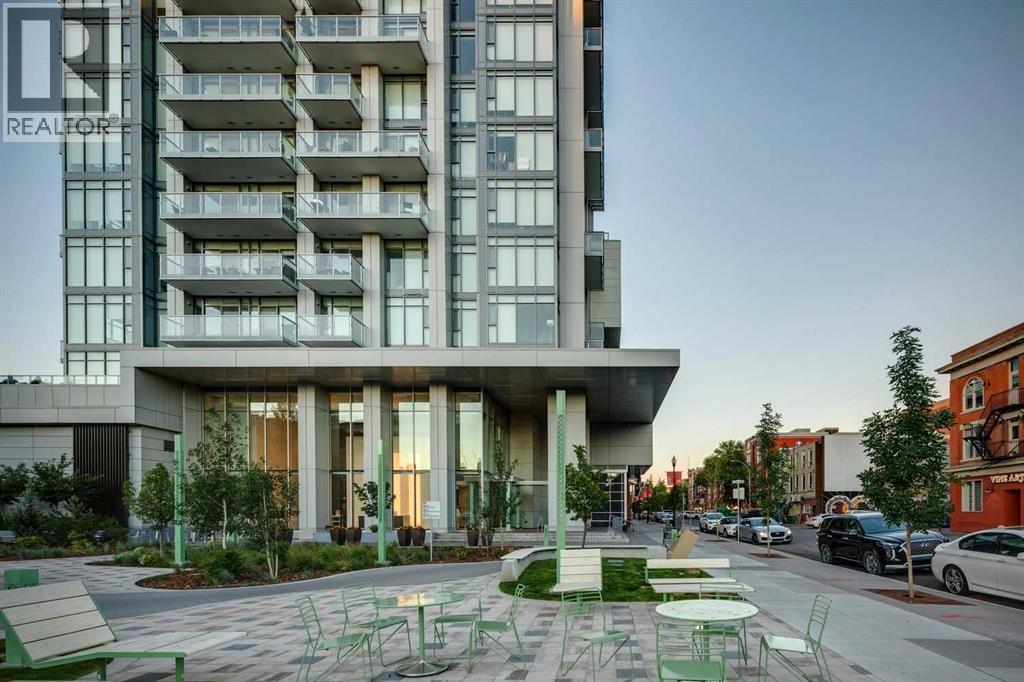
This updated corner residence has walls of windows allowing in natural light and framing sweeping views of the city. New flooring throughout the living spaces and bedrooms complements the home’s 9’ ceilings, refined finishes, and clean contemporary design. At the heart of the home, the chef-inspired kitchen pairs rich dark wood cabinetry with crisp white finishes, quartz countertops, a marble backsplash, and a gas range. A generous central island with breakfast seating creates an inviting place to gather, while a pantry, dedicated coffee station, and integrated refrigerator and dishwasher keep the space sleek and highly functional. The spacious primary suite offers a peaceful retreat, complete with a walk-in closet featuring built-in organizers and a bright, beautifully appointed ensuite. Dual vanities, abundant storage, and an oversized shower add to the sense of comfort and luxury. A second bedroom and full bathroom provide excellent flexibility for overnight guests, a home office, or additional living space. In-suite laundry completes the thoughtful layout. Residents of The Royal enjoy an impressive collection of amenities, including concierge service, a fitness centre, squash courts, sauna and steam rooms, a rooftop patio and garden, and a welcoming party room with a fireplace and pool table. The unit also includes one assigned underground parking stall and a storage locker. Pets are welcome with board approval. Ideally situated along vibrant 17th Avenue, this exceptional home offers a truly walkable urban lifestyle. Some of the city’s best restaurants, cafés, boutiques, grocery stores, and everyday services are just steps away, with convenient access to the downtown core. A sophisticated residence in one of the area’s most desirable buildings. (id:52806)
,
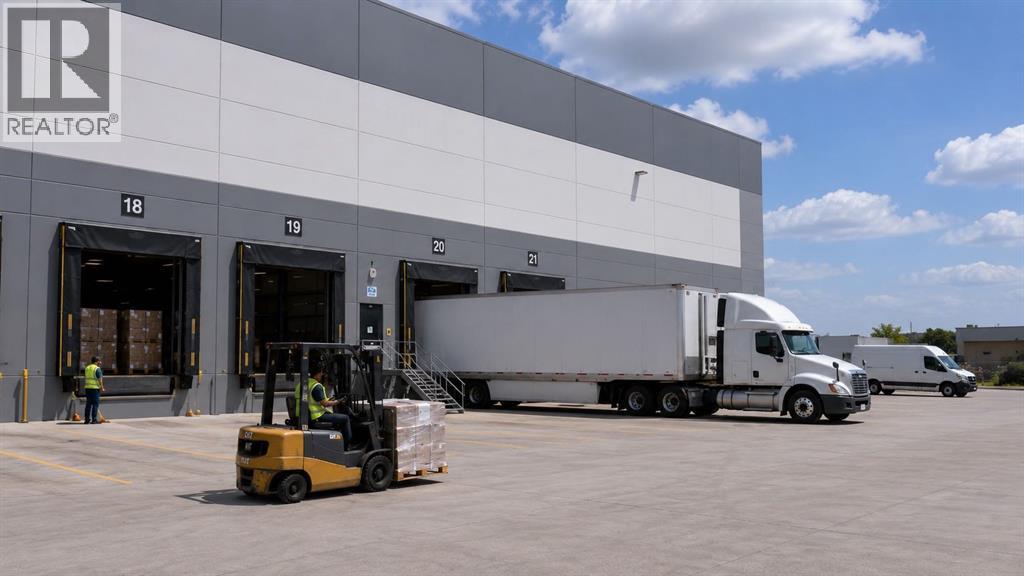
A long-established third-party logistics (3PL) business operating in Calgary, Alberta, is offered for sale on an asset-sale basis. The business has been in continuous operation for 26 years and has operated from its current warehouse premises since May 1, 2021. The premises offer combined ambient, cooler, and freezer storage capacity, an in-house fleet of straight trucks, a full complement of material handling equipment, and a modern warehouse management system. The business serves a diversified customer base under multi-year contracts, some of which extend to 2030. Operational systems, fleet, equipment, customer relationships, and supplier relationships transfer with the sale. The opportunity is suited to existing 3PL operators expanding capacity or geographic footprint in Calgary, complementary logistics or distribution operators entering the cold-chain or food-grade segment, or financial buyers seeking a stable cash-flowing operating business with significant hard-asset coverage.The business operates from approximately 70,166 square feet of warehouse and office space in an inner-city Calgary location, approximately five minutes from the downtown core. Inner-city industrial premises of this scale are increasingly rare in Calgary, as new industrial supply has been built out almost exclusively in the outer-suburban submarkets. The premises feature a strong combination of dock-level and drive-in loading, generous trailer parking, and direct access to public transit, with LRT and bus stations adjacent to the property. The premises are held under a commercial lease expiring September 30, 2030, assignable subject to the landlord’s consent in the ordinary course. (id:52806)
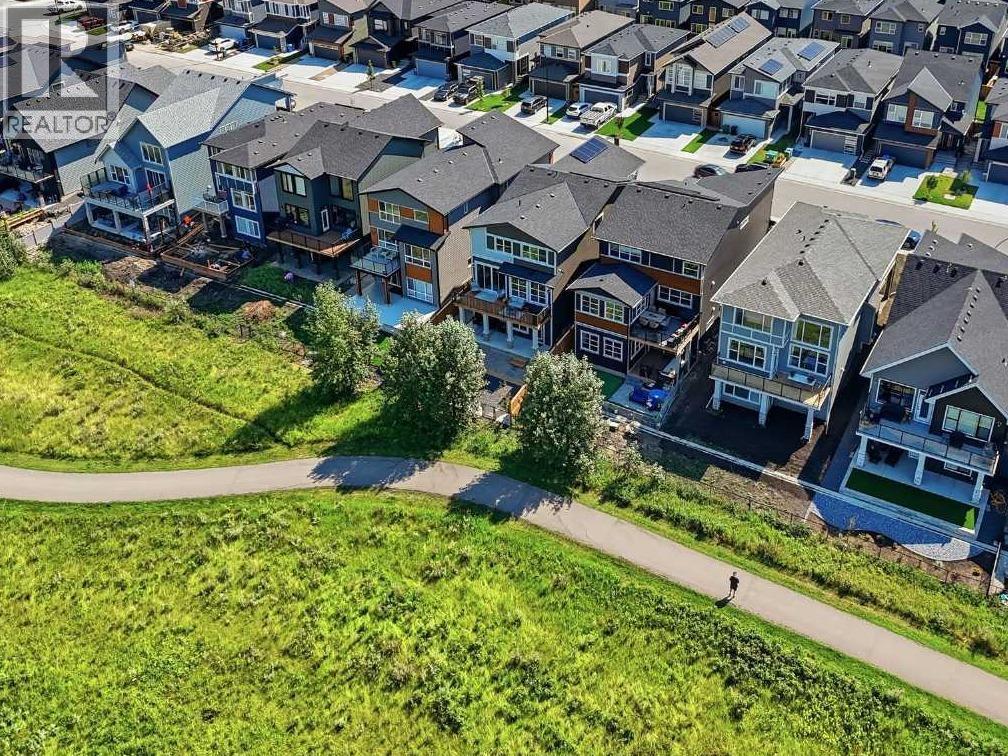
Calgary, Alberta
There is one row of homes between Wolf Willow and the water, and 129 Wolf Hollow Villas SE sits in it. Wegener Pond is behind the fence. The Bow River is a short walk. Blue Devil Golf Club sits across the water. Nothing will ever be built behind this home.Start at the back gate. It opens onto the pathway that circles the pond, follows the river, and runs into Fish Creek Provincial Park. Walk back through a landscaped, low maintenance yard with a fire pit and a concrete patio already wired for a hot tub, up to a deck that runs the full width of the house.Inside is a 5 bedroom, 3.5 bathroom Jayman build from 2025 with 2,653 sq ft above grade and 3,775 sq ft of finished living space. The great room was just finished with a floor to ceiling stone fireplace wall and mantel, and it changes the whole main floor. The kitchen runs gas on the cooktop, built-in appliances, full height cabinets, and quartz counters, with a walk-through butler’s pantry hiding a coffee bar, beverage fridge, and the grocery route in from the garage. A true main floor office sits off the front entry with a door that closes.Upstairs, the primary looks over the pond and carries a 5 piece ensuite, a soaker tub, and two walk-in closets. A bonus room, two more bedrooms, and upper laundry finish the level. The walkout level works like a second home: private entrance, two bedrooms, a full bathroom, a rec room, and a wet bar with a sink and bar fridge.The mechanical list reads like a wish list. Solar panels. Triple pane windows. Central air. Tankless hot water. Water softener. Central vac. Smart lighting, mesh WiFi, Ring cameras at the front, back, and garage, and Gemstone exterior lighting that handles every holiday without a ladder. The attached garage is insulated, drywalled, and finished.Wolf Willow puts Seton, Cranston, and the South Health Campus minutes away, with fast routes to Deerfoot and Stoney Trail. Homes on the water row do not come up often. Book your showing. (id:52806)
Olds, Alberta
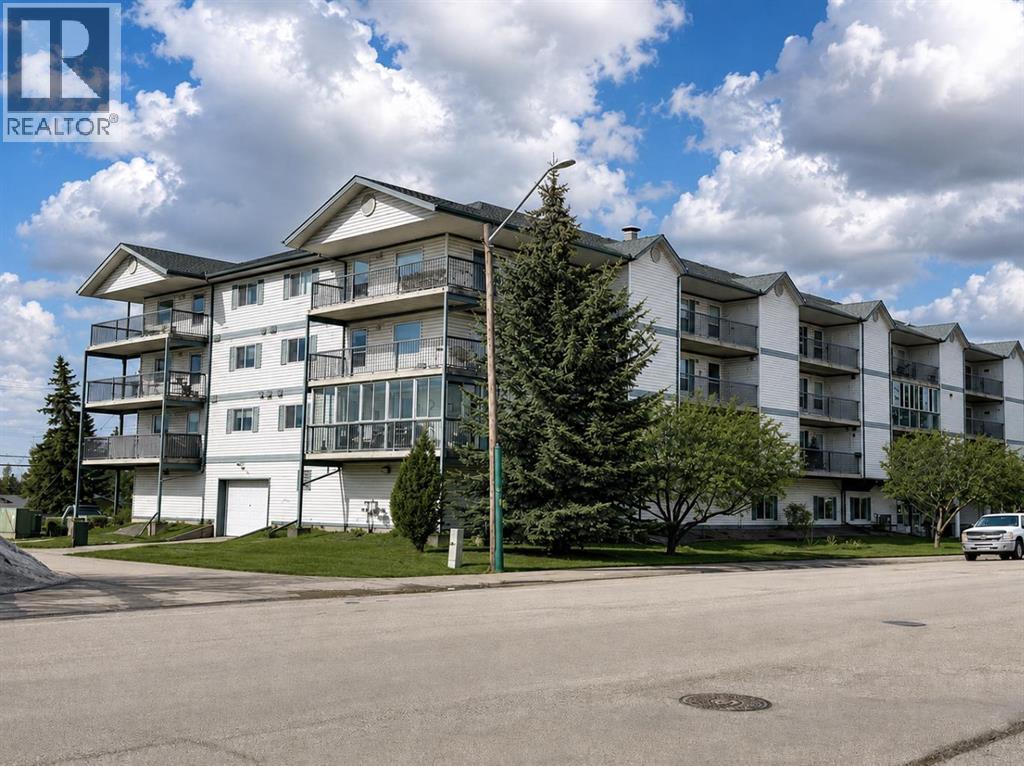
Experience the ease of maintenance free living in this inviting 55+ adult condominium. Offering an ideal East facing exposure, this home features a spacious open concept layout with a bright living room, dining area, and functional kitchen. The generous primary bedroom is complemented by a second bedroom or flex space, perfect for guests, a home office, or hobby room. A full 4-piece bathroom, separate laundry room, and an expansive enclosed balcony with two storage units add to the home’s practicality and appeal. Heated indoor parking provides year-round convenience, making this an excellent opportunity for those seeking a relaxed, lock and leave lifestyle. (id:52806)
Stony Plain, Alberta
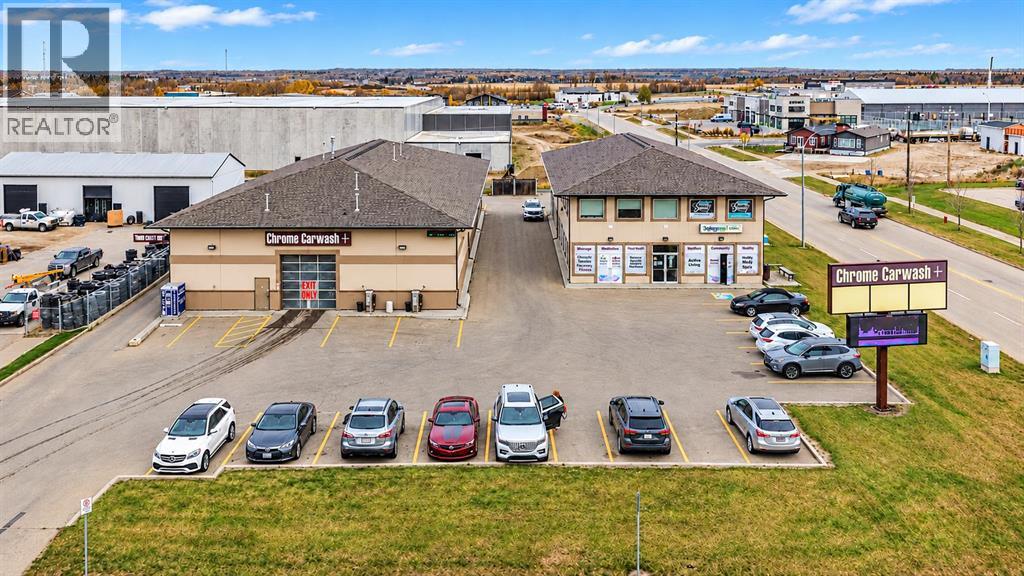
Positioned in Stony Plain, the gateway between the Edmonton Metropolitan Region and Western Alberta, this property benefits from a NEW COSTCO planned nearby, a regional service area of more than 185,000 people, and reported 5-year population growth of 7.6%. The area is also home to the 120,000 sq. ft. English Bay Chocolate Factory and the upcoming Canada’s Largest Pickleball Facility, adding to the area’s growing commercial appeal and future potential.Situated on approximately 0.97 acres in the North Business Park, this property features an approximately 8,580 sq. ft. building with established car wash operations and 7 fully leased rental units, providing multiple income streams.The property is zoned M1 – Business Industrial District, offering flexibility for a variety of permitted commercial and industrial uses. Its strategic location within a growing business and commercial area makes it an attractive opportunity for investors looking to benefit from the area's ongoing development.The sale includes the land, building, car wash business, and seller-owned equipment. With the car wash operation complemented by 7 fully leased rental units, this is an appealing opportunity for an owner-operator or investor seeking an established business combined with commercial real estate and diversified income potential.Please see Supplements for the equipment list. Do not approach staff, tenants, or the business directly. All inquiries and showings must be arranged through the listing agent. (32729765) (id:52806)
,
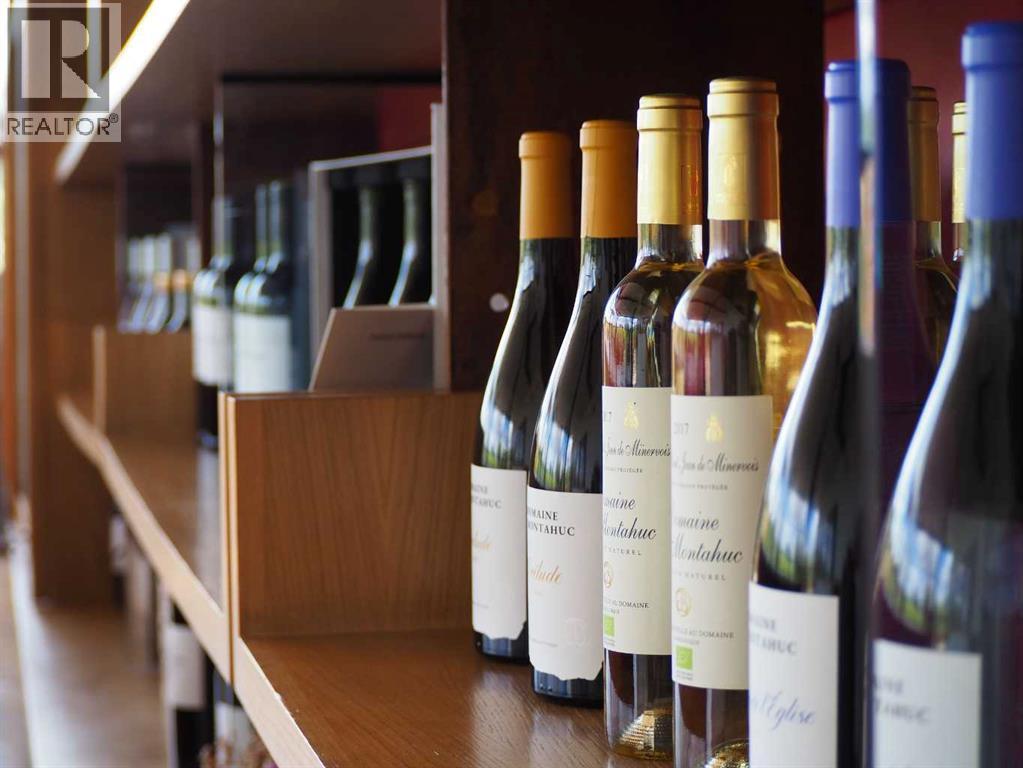
An exceptional opportunity to acquire a well-established liquor store. Benefiting from outstanding visibility and a loyal customer base drawn from a dense network of surrounding communities. This fully turn-key operation delivers consistent monthly gross sales with meaningful upside potential — particularly for a new owner willing to extend operating hours in line with market norms. The business is efficiently structured, easy to manage, and ideally suited to an owner-operator or family-run model. Comprehensive owner training is included to ensure a seamless handover, making this a rare chance to step into a proven, cash-flowing business in a resilient industry. Private tours are available by appointment only — please do not contact staff directly. (id:52806)
Calgary, Alberta
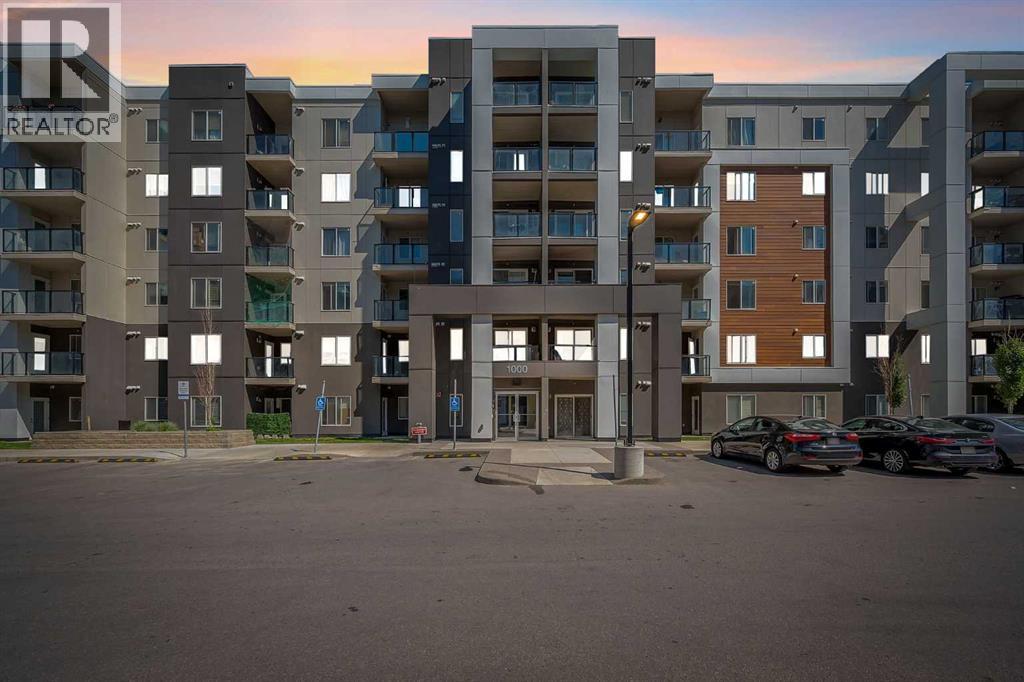
This beautifully renovated end-unit condo features new quartz countertops in the kitchen and bathrooms, fresh paint, and professional cleaning throughout. Offering more than 920 sq. ft. of living space, this 2-bedroom plus den home showcases a spacious open-concept layout that seamlessly connects the versatile den—ideal for a home office—to the generous kitchen, complete with stainless steel appliances. The private balcony, accessible via sliding doors from the open-concept living room, is an ideal spot for relaxation and entertainment. . The primary bedroom is generously sized for your comfort, complemented by a 4-piece en-suite bath and a decent-sized second bedroom with another full bath. Enjoy the convenience of in-suite washer and dryer with additional storage. With titled underground parking and storage, and impressively low condo fees, this unit presents a fantastic opportunity. Its prime location near public and Catholic schools, public transportation, shops, and Cross Iron Mills makes it an attractive choice for those seeking convenience and accessibility. Book your private viewing today to experience this incredible condo's potential! (id:52806)
Calgary, Alberta
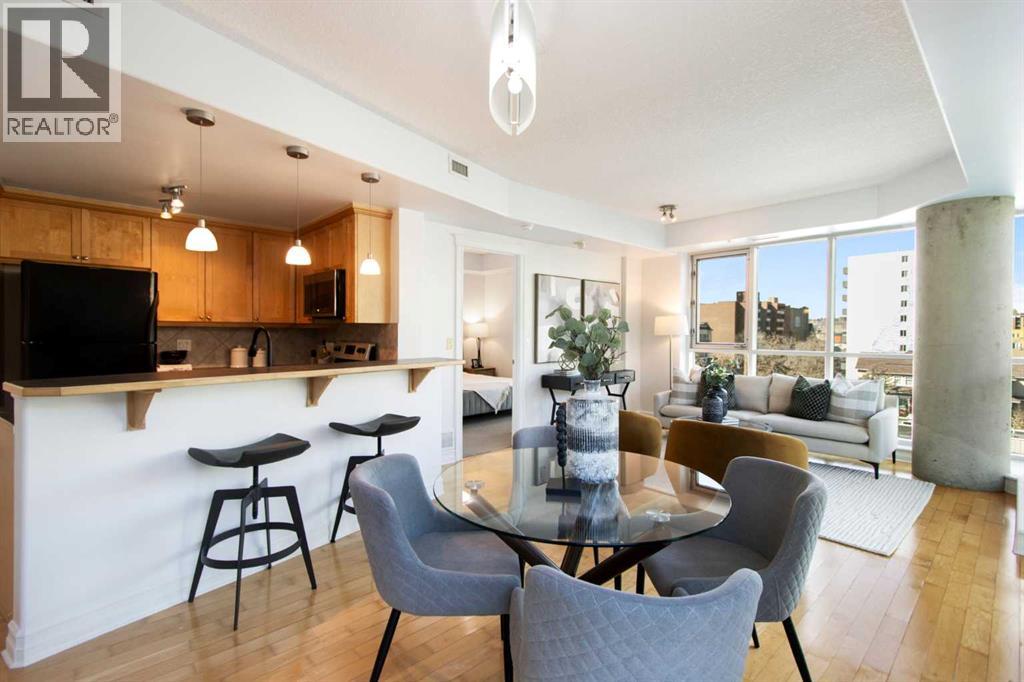
This beautifully maintained 2-bedroom, 2-bathroom corner unit apartment is easy to live in or rent. With a new washer and dryer and professionally cleaned carpets, this apartment prepped and ready for it's next owner.Step inside to discover a bright, open-concept layout with floor to ceiling windows. The spacious living and dining areas are complemented by large windows that fill the home with natural light that show off the hardwood floors, while the kitchen sports maple cabinetry.The thoughtfully designed floor plan features two generously sized bedrooms, including a primary retreat complete with its own private ensuite. A second full bathroom and in-suite laundry add to the convenience and livability of the home.Enjoy your private balcony—perfect for morning coffee or unwinding at the end of the day—with views of the surrounding cityscape. Residents of Emerald Stone benefit from a secure, well-managed concrete building with desirable amenities including a fitness centre, games room, and underground parking.Situated just steps from 17th Avenue, you’ll love being within walking distance to some of Calgary’s best restaurants, cafés, shopping, parks, and transit, offering true inner-city living with everything at your doorstep.Whether you're a first-time buyer, investor, or looking to enjoy a lock-and-leave lifestyle, this exceptional Beltline condo is a fantastic opportunity. (id:52806)
Calgary, Alberta
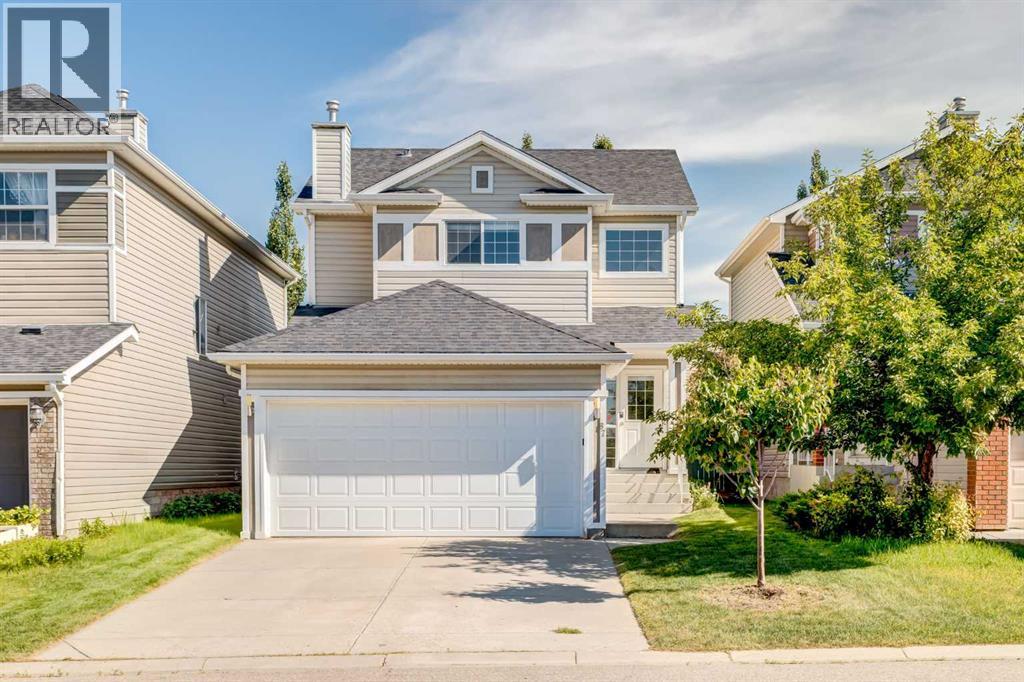
***30K price reduction***Welcome to this beautifully maintained two-story home in the highly sought-after community of Royal Oak, offering exceptional value as one of the lowest-priced double attached garage homes in Northwest Calgary. Step inside to a bright, open-to-above foyer filled with natural light, creating a warm and inviting first impression. The double attached garage provides convenient direct access, while the main floor also features a powder room and a separate laundry and storage room for added functionality. The open-concept main level is designed for both everyday living and entertaining, seamlessly connecting the spacious living room, dining area, and well-appointed kitchen. Upstairs, you'll find three generously sized bedrooms, including a spacious primary retreat with a cheater door providing convenient access to the shared full bathroom. The fully finished basement offers even more living space with a large recreation room, versatile flex area, fourth bedroom, and a full third bathroom—perfect for guests, a home office, or growing families. Recent updates were new carpet upstairs(09/2026) Basement repainted( 09/2026)Royal Oak is a family-friendly community with excellent elementary and junior high schools just minutes away, as well as an extensive network of walking and biking pathways surrounded by beautiful natural green spaces. Everyday conveniences are right across the street at Royal Oak Centre, where you'll find restaurants, cafés, pubs, Walmart, London Drugs, an Asian grocery store, and a wide variety of shops and services. Commuting is effortless with quick access to the Tuscany C-Train Station and Stoney Trail, providing seamless connections throughout Calgary. Move-in ready and offering an outstanding combination of space, location, and value, this is an incredible opportunity to own in one of Northwest Calgary's most desirable communities. Book your private showing today! (id:52806)
Calgary, Alberta
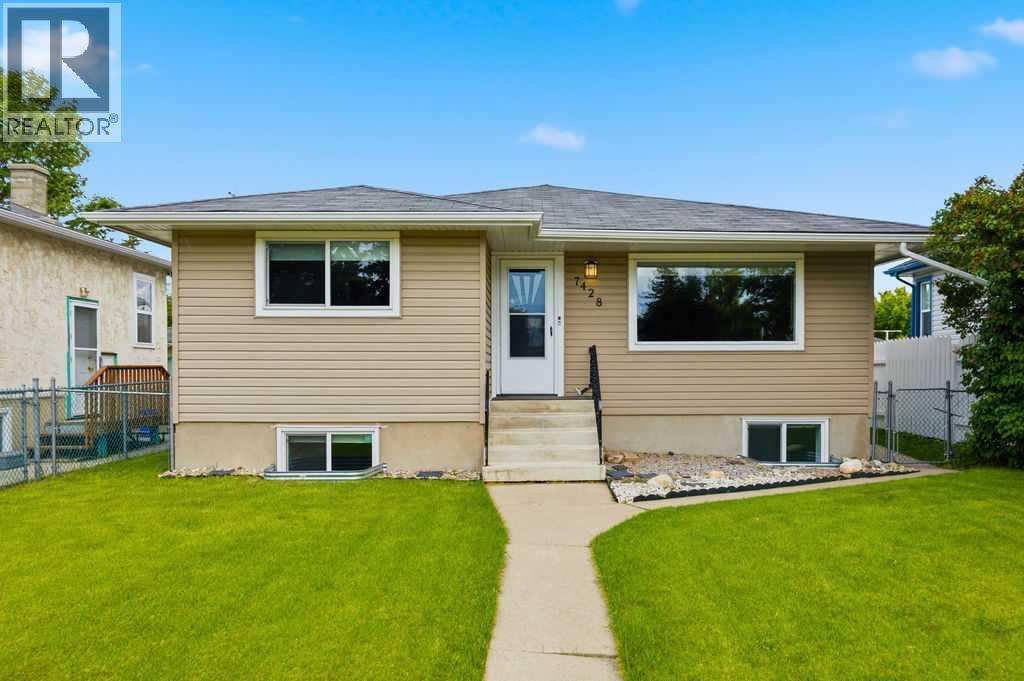
3 bedrooms up, 2-bedroom suite down! Excellent rental revenue potential in the established community of Ogden! Located at 7428 23 Street SE, this R-C2 zoned bungalow offers a versatile layout with a main floor residence, legal basement suite, and detached garage that can be rented separately for additional income. Previously rented for over $3,500/month, this property is ideal for investors, multi-generational living, or buyers looking to live up and rent down.The main floor features 3 bedrooms, a full bathroom, updated vinyl plank flooring, and a beautifully renovated kitchen complete with newer cabinetry, countertops, and backsplash. The legal lower suite offers 2 additional bedrooms, a full bathroom, separate entrance, and excellent functionality for tenants or extended family.Significant updates include a new roof, newer furnace, newer hot water tank, newer windows throughout, updated siding, soffit/fascia, vinyl plank flooring, and kitchen renovations, making this a move-in ready and income-generating opportunity. Outside, enjoy a large backyard, 2-car parking pad, and detached double garage.Located just half a block from George Moss Park with a playground, baseball diamonds, tennis courts, off-leash green space, and walking areas, this property offers both convenience and lifestyle appeal. Ogden continues to be a highly accessible southeast Calgary community with quick access to Deerfoot Trail, Glenmore Trail, schools, parks, transit, and nearby amenities. A rare opportunity to secure a revenue property with multiple income streams in a well-connected location! (id:52806)
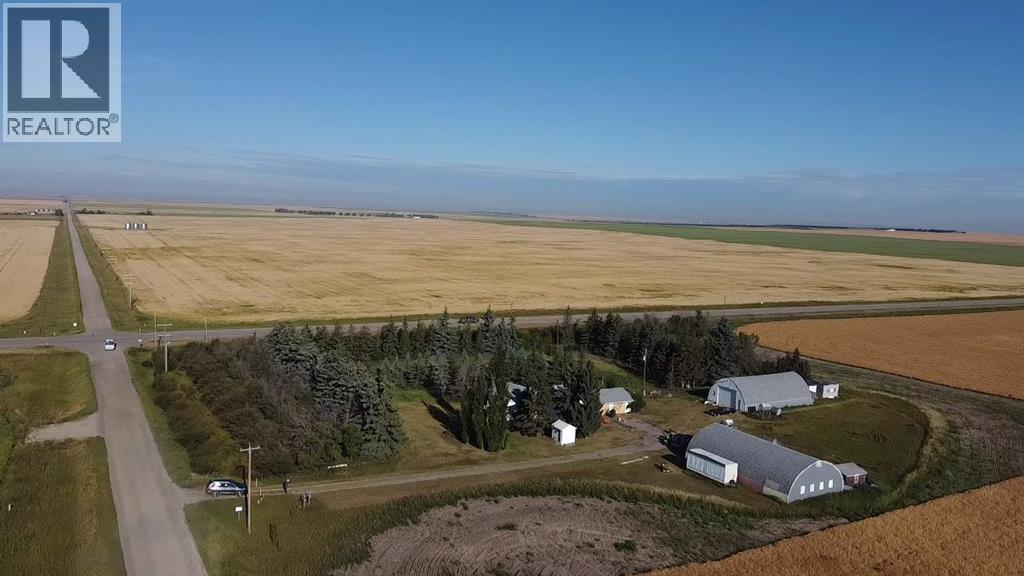
Rural Vulcan County, Alberta
Located just north of the Town of Vulcan, this 5.14-acre property offers convenient paved access just off Highway 23, mature trees, and substantial outbuilding space. The property features a 1,264 sq. ft. bungalow with two bedrooms on the main level, a living room, kitchen with recently updated flooring, and a covered deck. The partially developed basement includes a den, storage areas, and a utility room. Some renovations and improvements have been completed over the years. A standout feature of this acreage is the two spacious Quonset buildings, offering substantial space for equipment, vehicles, storage, or workshop activities. The first Quonset measures approximately 35' x 62' and features a concrete floor, 12' x 20' overhead door, and electrical service. The second measures approximately 30' x 60' and also features a concrete floor, 12' x 16' overhead door, and electrical service. Natural gas service is available at the buildings but is not currently connected to either Quonset. Together, these buildings provide approximately 3,970 sq. ft. of covered space, adding considerable versatility to this rural property. The property is serviced by a water well and includes a separate pump house. Mature trees provide shelter and contribute to the established rural setting. With its proximity to Vulcan, excellent highway access, and considerable outbuilding space, this acreage offers a variety of possibilities for buyers seeking a rural property with room for equipment, storage, or other uses.This property is being offered for sale by an estate and is being sold in "as is, where is" condition. The estate makes no representations or warranties regarding the condition or functionality of the buildings, improvements, mechanical systems, or services. Buyers are encouraged to conduct their own inspections and due diligence to satisfy themselves regarding the condition and suitability of the property. (id:52806)
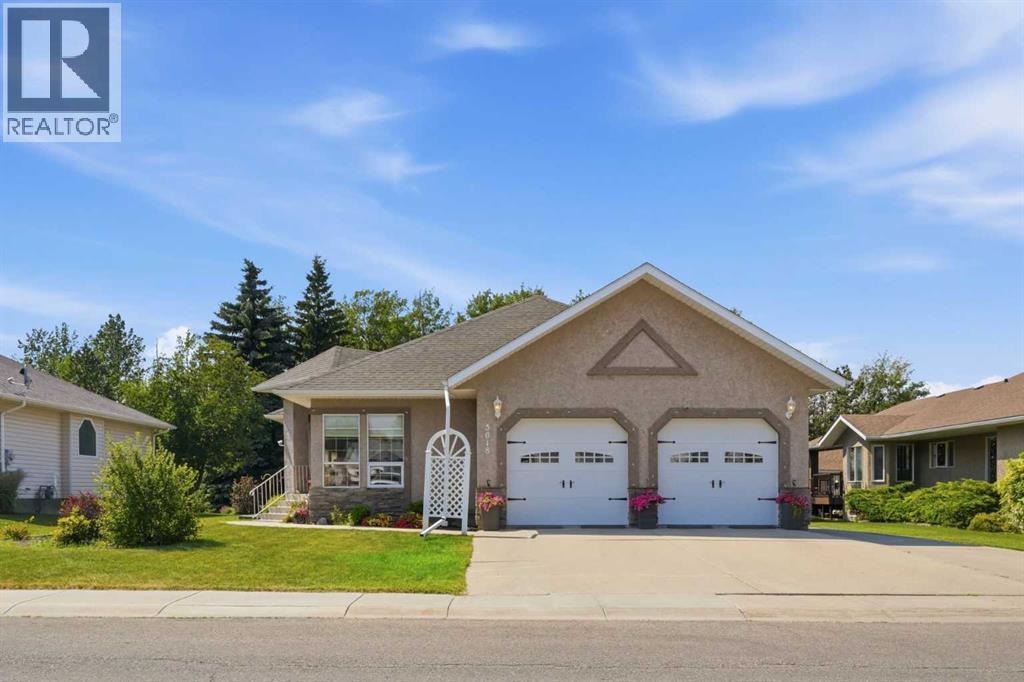
Olds, Alberta
Situated in one of Olds’ most desirable subdivisions, this beautifully maintained 1,648 sq. ft. bungalow offers spacious living in a highly sought-after location, just minutes from shopping, schools and numerous walking paths. Backing onto a municipal reserve to the west, the property enjoys a peaceful setting with a generous yard that’s ideal for families, entertaining, or simply relaxing outdoors. Inside, you’ll find a bright and functional layout featuring a welcoming living room, formal dining room, and a wrap-around kitchen with an adjoining eating area. A cozy family room provides the perfect place to relax and offers direct access to the large rear deck, creating a seamless indoor-outdoor living space. The main floor features three bedrooms, including a spacious primary suite complete with a walk-in closet and 3-piece ensuite, along with a full main bathroom. The fully developed basement offers a large family room, a fourth bedroom, a 3-piece bathroom, and an abundance of storage space, making it ideal for a growing family or accommodating guests. The attached double garage provides everyday convenience, while a standout feature is the detached garage with concrete floor, offering incredible flexibility as a workshop, additional storage, or the perfect gathering space for family and friends. Lovingly cared for over the years, this home showcases exceptional pride of ownership, outstanding curb appeal, and is ready for its next owners to enjoy. Call today for your private tour!! (id:52806)
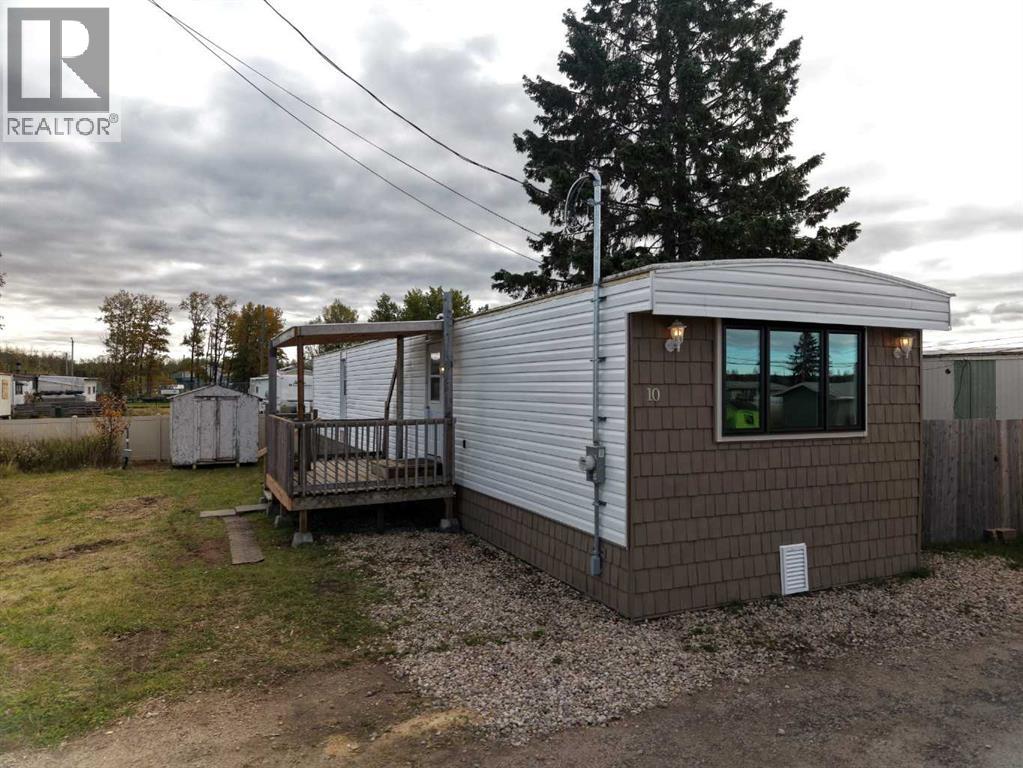
Fox Creek, Alberta
Welcome to this well-maintained 3-bedroom mobile home, offering comfortable living space and a number of recent updates. The home features a functional layout with a spacious living room, plus a combined kitchen and dining area that provides a great space for everyday living and entertaining. There are three bedrooms, along with a 4-piece bathroom conveniently combined with the laundry area. A number of important improvements have recently been completed, giving you peace of mind for years to come. The home has a new furnace and hot water tank, and was recently moved onto the lot and professionally re-levelled. New gas lines and electrical wiring have been installed for the utility hookups, along with new insulation and heat tape on the plumbing. The plumbing heat tape also has a dedicated 20-amp breaker. Outside, enjoy the covered deck — perfect for relaxing and enjoying the outdoors — along with a storage shed for all your extra belongings. With its practical layout, three bedrooms, and extensive recent updates, this home is ready for its next owner! (id:52806)
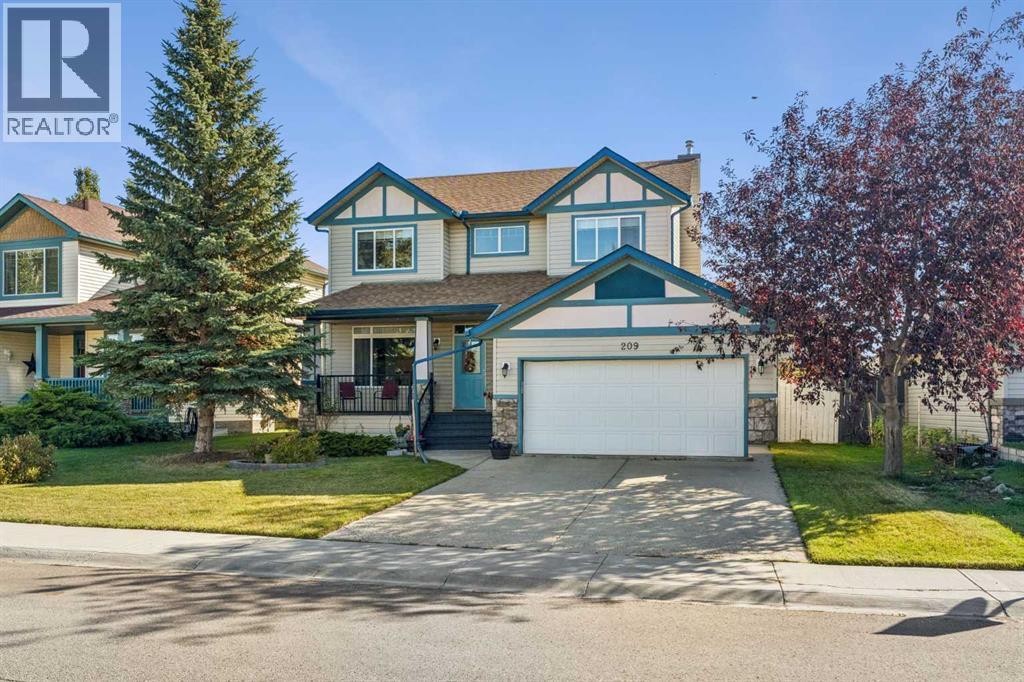
Chestermere, Alberta
Modern Comfort in the Sought-After Lake Community of Chestermere! This beautifully updated 2,000 sq. ft. family home offers 4 spacious bedrooms, a thoughtful layout, and stylish features throughout. Rich hardwood flooring, a contemporary kitchen island, stainless steel appliances, and numerous updates create a warm, modern feel from the moment you step inside. Upstairs, you’ll find three generously sized bedrooms, including an impressive primary retreat complete with a massive jetted tub. A beautiful fireplace extending between the bedroom and ensuite bathing area adds a distinctive touch of luxury, creating the perfect setting to unwind at the end of the day. The additional bedrooms are bright and inviting, with large windows that fill the upper level with natural light. The main floor blends style and functionality, featuring a spacious front den overlooking the open-to-below entrance, complemented by an elegant staircase. The open-concept kitchen and dining area connect seamlessly with the large living room, creating an inviting space for everyday living and entertaining alike. The fully finished basement extends the living space with a fourth spacious bedroom, a 4-piece bathroom, and a large family room—ideal for movie nights, guests, or a growing family. Located in Chestermere, a picture perfect and desirable lake communities, this home offers an exceptional lifestyle with access to nearby schools, shopping, and a wide range of recreational opportunities. Enjoy the benefits of lake community living while remaining just minutes from Calgary. A wonderful opportunity to enjoy space, comfort, and modern living in an established family-friendly community. (id:52806)
Calgary, Alberta
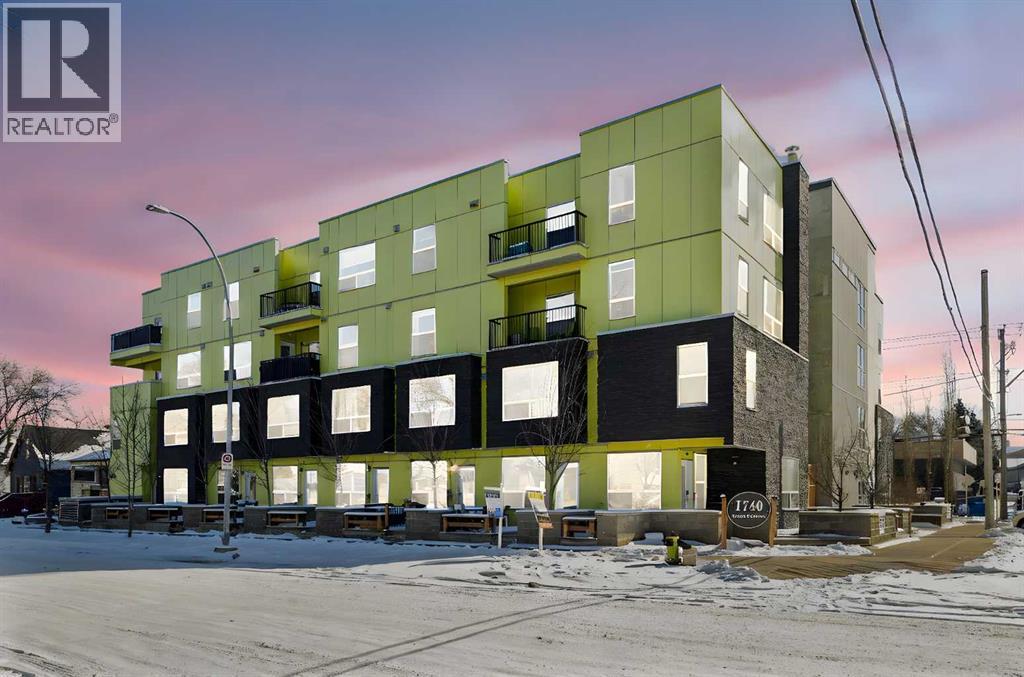
PET-FRIENDLY INNER-CITY LIVING – 6-MIN WALK TO SAIT! Welcome to this 2015-built, 2-storey townhouse-style condo in the heart of Mount Pleasant. Featuring a private street-level entrance—no condo hallways—this 866 sq.ft. home offers 2 bedrooms, 1.5 baths, and an open-concept main floor with granite countertops, a 2-pc powder room, and a private patio with BBQ hookup. Upstairs features two generous bedrooms, a full bath, and convenient in-suite laundry. Complete with a titled, heated underground parking stall and pet-friendly complex policies (with board approval). Ideally located minutes from Confederation Park, Kensington, transit, and downtown. Whether you are looking for a high-performing turnkey rental property with great cash flow in place or a vibrant inner-city lifestyle, this unit delivers exceptional value. Book your private showing today! (id:52806)
Cochrane, Alberta
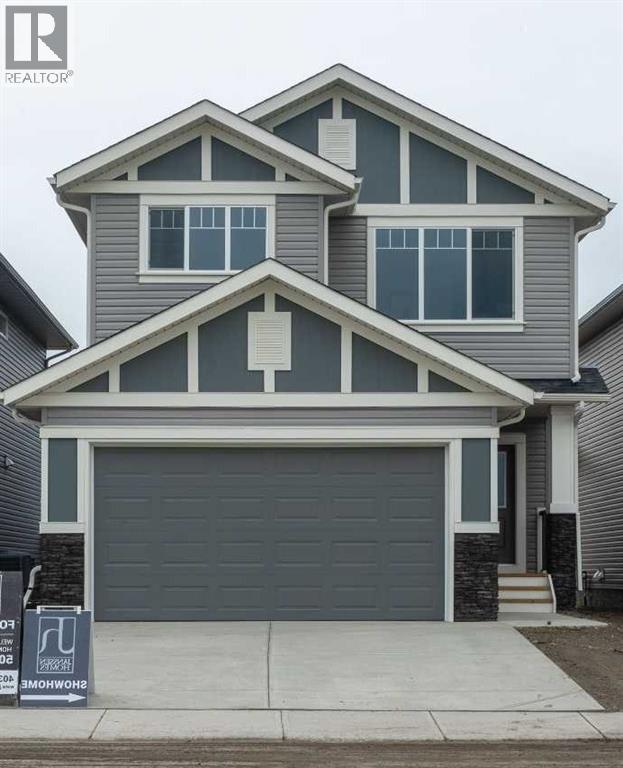
** Beautiful Community of Rivercrest** West facing back yard** With easy access to Highway 22 and Highway 1, this growing community of Rivercrest is the perfect place to make it home for your family. Here you can breath easy, enjoying the natural beauty of the area and the town’s many amenities while staying connected to everything that Calgary and the Rocky Mountains has to offer. Up and coming Elementary School will be in a short walking distance!! This 3-bedroom, 2.5 bath, with bonus room 2-storey features 1,884 sq.ft. of spacious living with exceptional quality finishes that only a Janssen Home can bring! Main floor features living room with Gas Fireplace, a kitchen with walk through pantry/mudroom, nook eating area opening onto a 12’ x10’ deck. Upper level features a primary retreat with walk-in closet that adjoins by pocket door to a spacious laundry room with lower cabinet and undermount deep sink, 5-pce ensuite with dual undermount sinks, soaker-tub & walk-in shower, 2 additional bedrooms off the bonusroom and an additional 4-pce bath. Upgraded features include: 9' main-floor walls, painted railings & metal spindles, luxury vinyl plank flooring throughout main level, tile in laundry & upper baths. Full height kitchen cabinets with soft close doors/drawers & full extension drawer glides, quartz counters, undermount sink plus 5 S/S appliance package which includes gas range and range hood!. Built on Site solid shelves. LoE Argon slider windows, R-50 attic insulation, high efficient furnace w/programmable thermostat & drip humidifier, hot water on demand and 4 pc R/I plumbing in basement. Spacious covered porch at front, finished deck at back w/aluminum railing & steps to grade. Warranty includes 1 yr comprehensive, 2 yrs heating, electric, plumbing, 5 yrs building envelope, 10 yrs structural. *Note - Interior and Exterior photos are from previous builds*. (id:52806)
Rural Lacombe County, Alberta
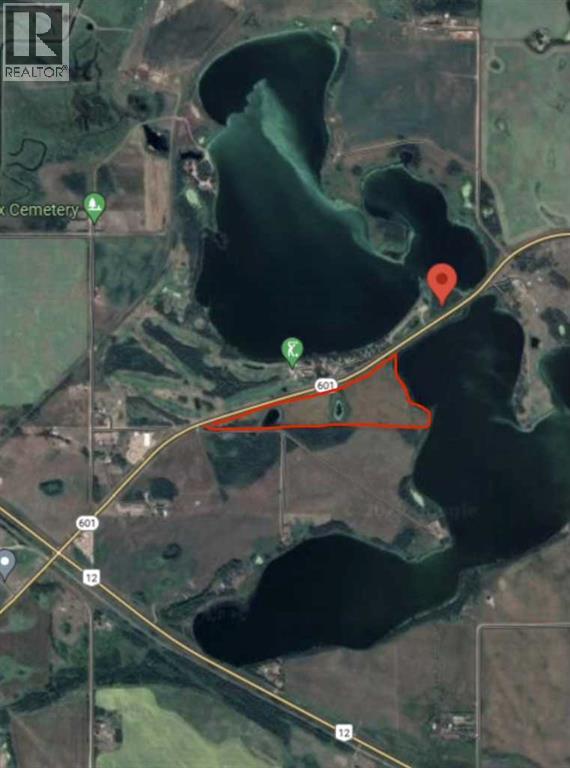
Vacant 35.51-acre lot located approximately 5 minutes from Alix, Alberta, and directly across the highway from Haunted Lakes Golf Club and Campground. The address shown represents the nearest intersection, as the property does not have a civil address. Two parcels are being sold together as one offering: Parcel A (4;22;39;31;NE) contains approximately 29.51 acres, and Parcel B (4;22;39;31;NW) contains approximately 6 acres. The property offers a rural setting with convenient highway access and nearby recreation and amenities. (id:52806)
Rural Camrose County, Alberta
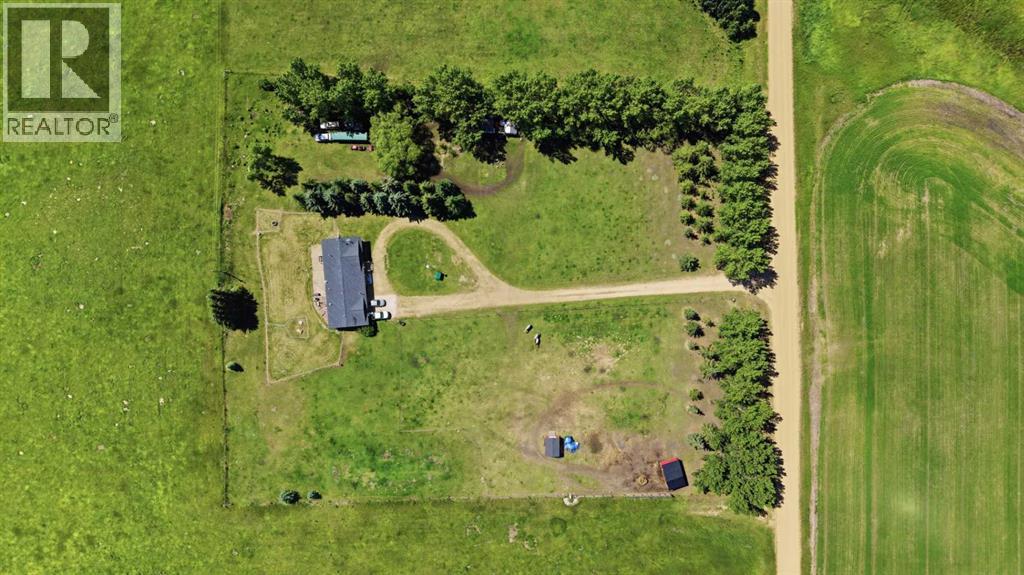
Welcome to Rural Camrose County! just a short drive to Camrose but settled in the country for quiet acreage living. This property has been completely overhauled. From the new 24' wide by 16' deep horse shelter, new fencing for grazing area, to the electrical panel upgrades, new Iron and Reverse Osmosis filtration system, New front deck, 2 new sheds and new washer/dryer. This home is move in ready and wont last long! Book a showing today! (id:52806)
Calgary, Alberta
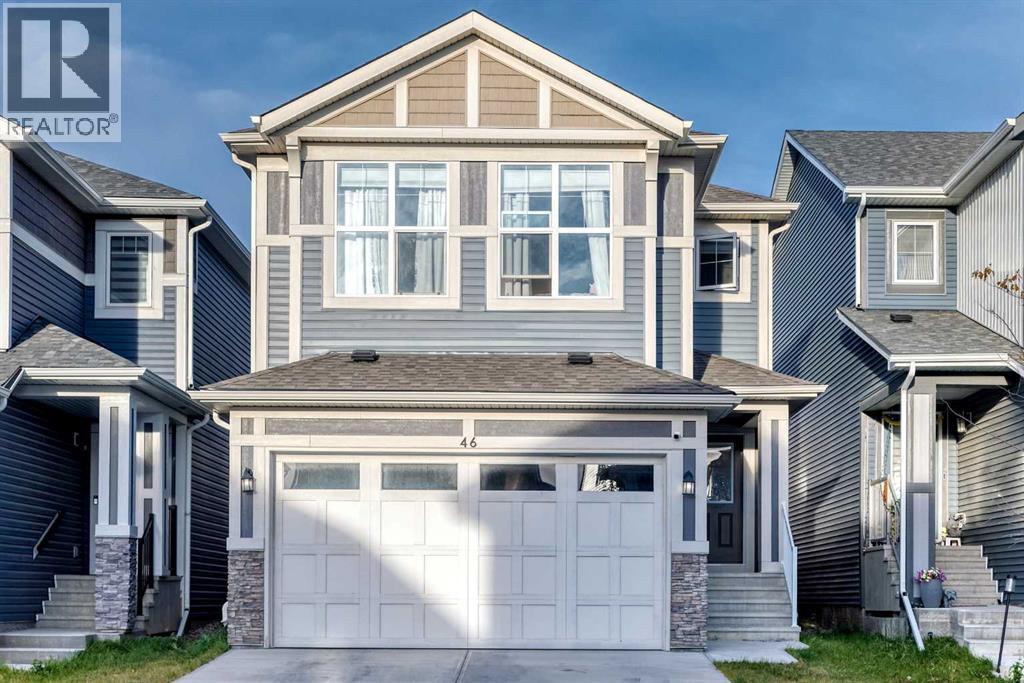
Welcome to this beautifully designed 5 bed/3.5 bath, 2 storey home with legal 1 bedroom basement suite in the sought after community of Livingston NW! This property offers a total of +2,960 sqft of gorgeous developed living area. With four bedrooms upstairs, a main floor den, double attached garage and an additional gravel parking pad behind the house, this home delivers space, versatility and valuable income potential. Step inside to a bright, modern interior and an inviting open concept main floor designed for everyday living and entertaining. The chef's kitchen features stainless steel appliances, a gas stove, ample counter space, a central island and an oversized 8'10" x 5'5" walk-in pantry. The kitchen flows into the dining area and spacious living room, creating a welcoming place to gather. From the dining room, step directly outside onto the raised deck, perfect for summer barbecues, outdoor dining and relaxing in the fresh air. A versatile den provides an ideal home office, study or playroom, while a convenient 2pc bathroom completes the main level. Upstairs, the impressive bonus room features vaulted ceilings, creating an airy, spacious family retreat for movie nights, games or quiet evenings at home. The primary bedroom offers a private 5pc ensuite (with standing shower & soaking tub) and walk-in closet, while three additional bedrooms, a full 4pc bathroom and a separate upper floor laundry room provide comfort and convenience for the whole family. A standout feature is the fully developed legal basement suite, offering an excellent opportunity for rental income to help offset mortgage payments or comfortable accommodations for extended family. Accessible through a separate exterior side entrance or from inside the home, the 1 bedroom suite includes its own L-shaped kitchen with quartz countertops, full-size stainless steel appliances and a living room, dining area, 4pc bathroom, laundry and storage. Sound insulation between the main floor and basement add s privacy and comfort. The layout offers room for everyone to spread out, whether you're hosting friends around the kitchen island, working from home in the den or unwinding upstairs in the vaulted bonus room. The suite offers flexibility for a tenant or family member without sacrificing the main home's four upstairs bedrooms. Outside, the rear deck and large backyard add space for entertaining. Located between Lucas Park and Space Jam Park, this home is close to the Livingston Hub, offering community amenities through the annual HOA fee. Shopping, groceries and everyday conveniences are also a short drive away. Enjoy the space of a substantial family home, the flexibility of a legal suite and extra parking, all in a vibrant, growing community. Book your showing today! (id:52806)
Hinton, Alberta
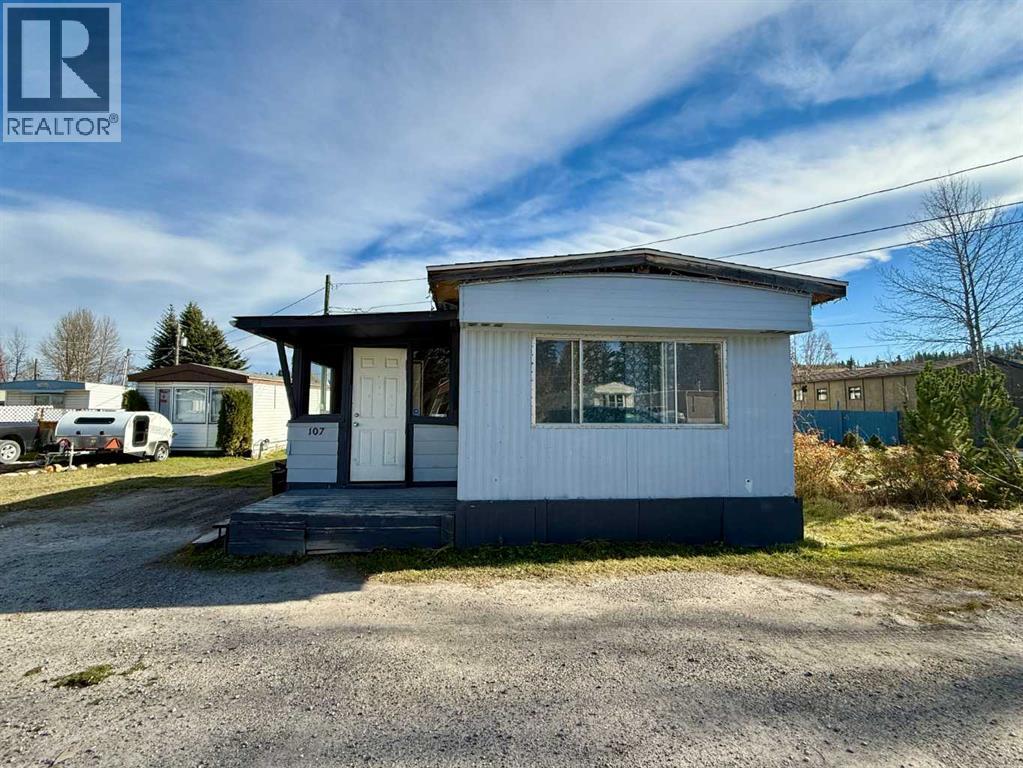
Adorable home available in Hillcrest Estates. This 896 sq. ft. mobile home offers a great opportunity for first-time buyers, downsizers, or anyone looking to make a space their own. Featuring 2 bedrooms and 1 bathroom, the home has seen several updates, including newer flooring throughout, updated kitchen appliances, an updated bathroom, and refreshed bedrooms. Step outside to enjoy a nice-sized yard with a handy storage shed and a deck just off the back door — perfect for enjoying your morning coffee or relaxing outdoors. With some finishing touches left for the next owner, there’s plenty of opportunity to add your own style and make this home your own! (id:52806)
Rural Rocky View County, Alberta
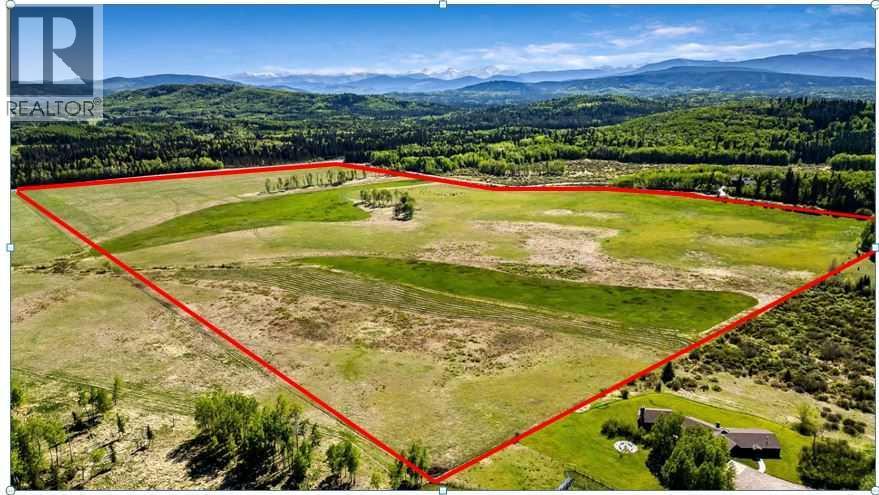
LAND ONLY.... 89.38+ acres of prime property just minutes from Bragg Creek. Located within the heart of the West Bragg Creek Area Structure Plan, this land offers an exceptional opportunity for country living, development, or summer pasture.The property features excellent road access from West Bragg Creek Road and RR 52. Surrounded by the beauty of the Kananaskis, rolling hills, and local wildlife, it represents a unique and inspiring investment opportunity.Please note that there are currently cattle grazing on the land. For this reason, we kindly ask that you do not walk or drive on the property without prior permission.Property Details: - Legal Description: SW Section 14, Township 23, Range 5, W of 5 - Size: 89.38 acresPlease call for further details or to arrange a viewing. (id:52806)
Rural Woodlands County, Alberta
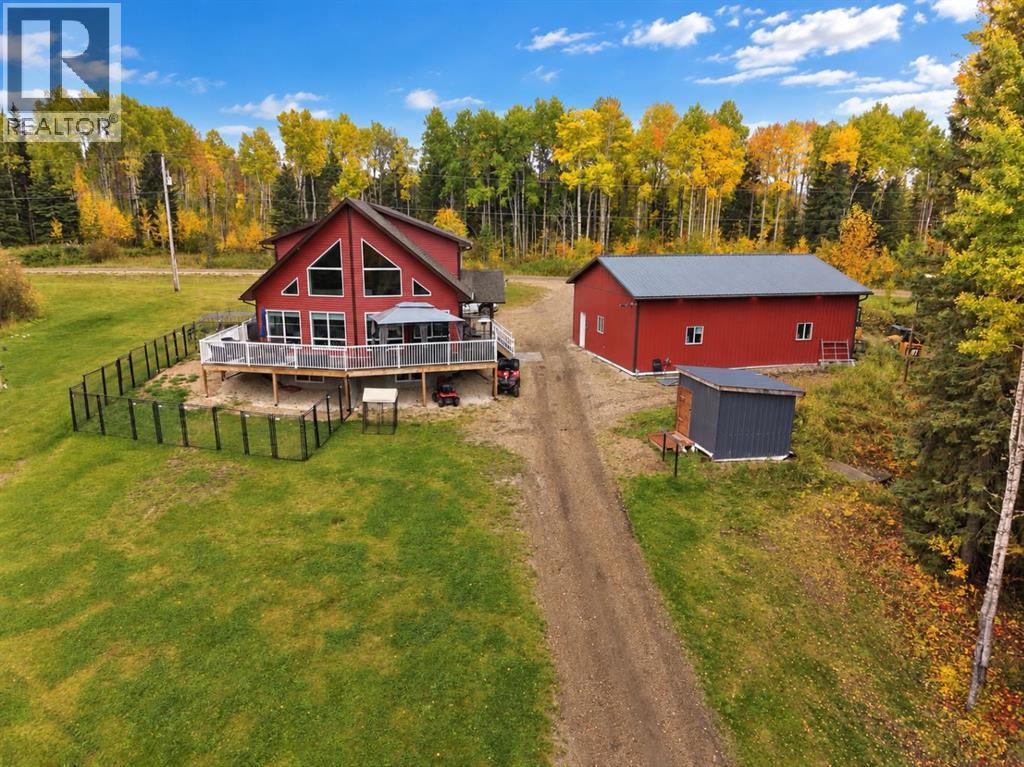
THIS is what acreage living is supposed to feel like! Set on 8.03 stunning acres, this 2019-built home sits beautifully on the hill, overlooking your own property with incredible views in every direction. Set up for horses and surrounded by recreational opportunities, this is a property designed to enjoy the outdoors just as much as the home itself.Inside, soaring ceilings, a warm and inviting kitchen with massive island, and a beautiful open floorplan make the most of the scenery, while quality construction includes 2x8 walls and triple pane windows. Two bedrooms on the main floor are thoughtfully separated by the bathroom, while upstairs, the loft takes full advantage of those incredible views and leads to a spacious primary retreat complete with a spa-like ensuite and walk-in closet. Outside, the wraparound deck gives you the perfect place to sit back and take it all in from above.The basement offers tall ceilings and plenty of room to make it your own, with the laundry room already framed and plumbing in place for an additional bathroom.And then there’s the 40’ x 30’ shop, built in 2023. Completely finished and heated with 12’ ceilings, three 10’ doors, 8” concrete floors, R60 insulation, a 30-amp RV plug and plumbing for 220, it’s an incredible addition to an already impressive property.For the horses, the acreage is fenced and cross-fenced, with a secondary road providing convenient access to the horse area. A brand-new tack shed and horse shelter are included, along with the fenced dog run. Wander into the trees and you’ll find a built-in firepit, and there’s even a pond to complete the setting.8 usable acres, incredible views, a beautiful home, an exceptional shop and a property already set up for your horses, this is more than an acreage, it’s the lifestyle you’ve been looking for. (id:52806)
Calgary, Alberta
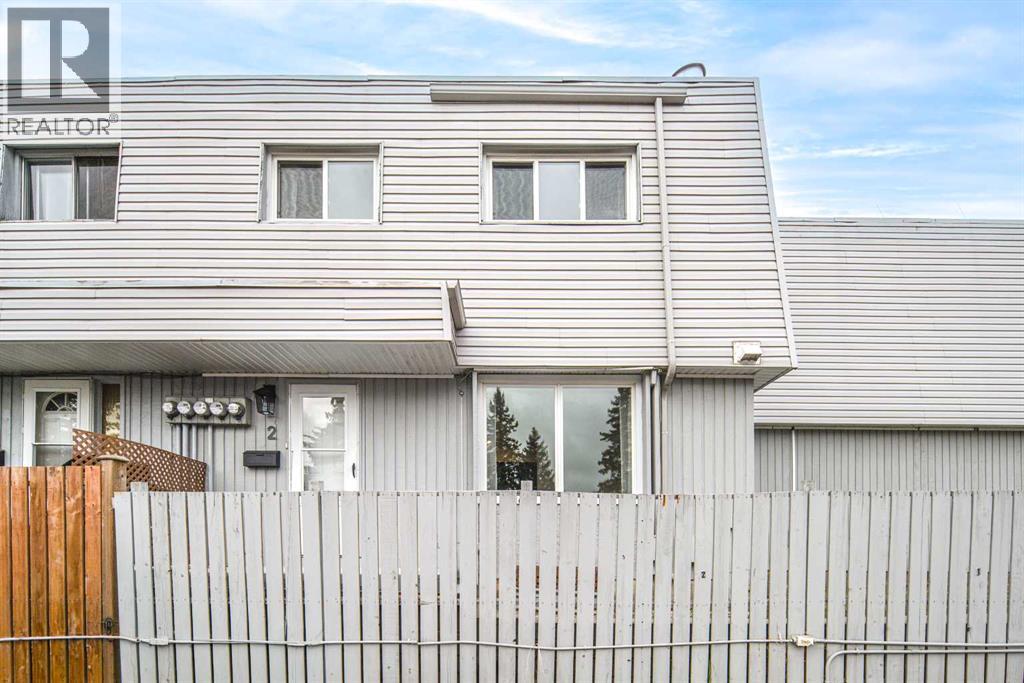
Welcome to this inviting 2-storey, self-managed End Unit townhouse with NO CONDO FEES! Offering excellent value and an impressive list of recent upgrades, this home is an ideal opportunity for first-time buyers, young families, or investors. Recent upgrades include fresh paint throughout the walls and doors, new flooring throughout the main floor, brand-new light fixtures throughout the home, a new dishwasher and stove, updated bathroom mirrors and lights, new curtains and shower curtains, and replaced toilets. The main level features a bright and functional layout, with an open kitchen offering ample cabinetry and modern appliances, seamlessly connected to the living and dining areas—perfect for everyday living and entertaining. Upstairs, you’ll find a generously sized primary bedroom with a walk-in closet, an additional well-appointed bedroom, and a 4-piece bathroom. The full basement provides plenty of space for storage and includes a convenient laundry area. Outside, enjoy a large, fully fenced side yard—an ideal space for relaxing, gardening, or spending time outdoors. Conveniently located with easy access to Deerfoot Trail and 64 Avenue, this home offers excellent connectivity to nearby amenities and major routes. Book your private showing today! (id:52806)
Three Hills, Alberta
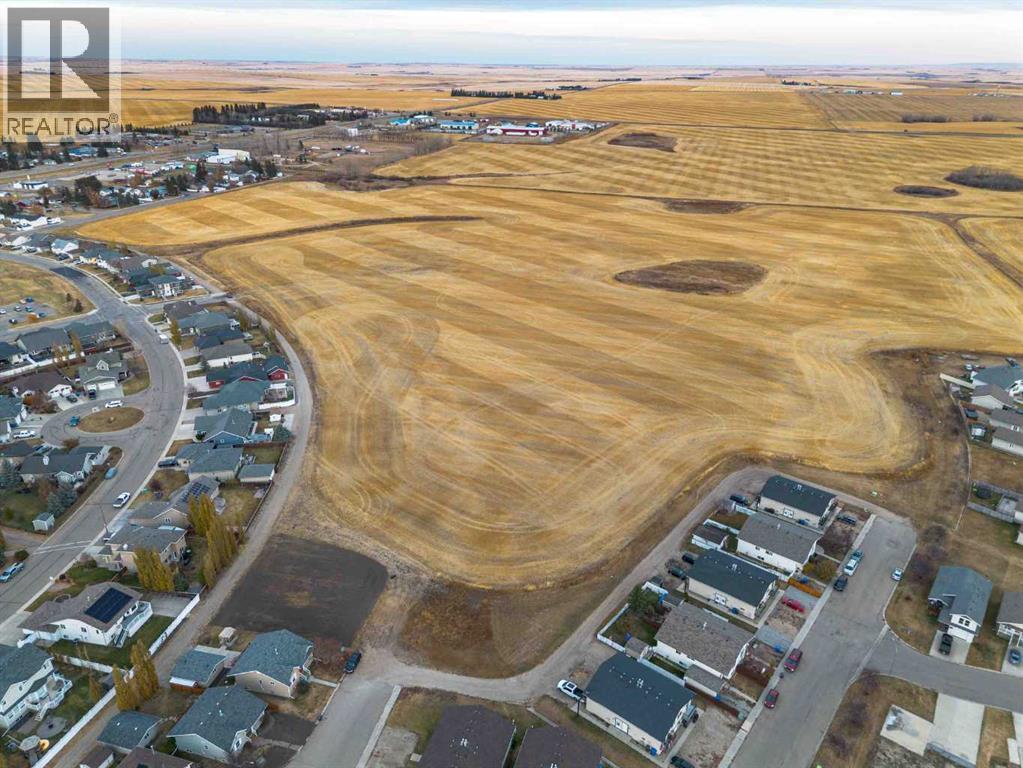
Exciting 21-acre parcel within the Town of Three Hills—an ideal opportunity to launch your own future residential development project. Perfectly situated within town limits and just minutes from schools, parks, and downtown amenities, this Urban Reserve zoned property offers excellent access and visibility for a phased build-out. The Town has completed an Area Structure Plan (ASP) outlining the preferred future zoning mix—predominantly low-density residential, complemented by open space and medium-density residential areas, providing flexibility for a range of housing types and layouts. Three Hills is a thriving, family-oriented community featuring modern schools (K–12 and Prairie College), a hospital and medical clinic, indoor arena, aquatic center, curling rink, tennis courts, ball diamonds, and a 9-hole golf course near by. Residents enjoy local restaurants, grocery store, pharmacies, specialty shops, and active community events—all contributing to a vibrant small-town lifestyle. This parcel checks all the boxes for an efficient, marketable development in a growth-minded community with small-town charm. Please do not access the property without an appointment. (id:52806)
Chestermere, Alberta
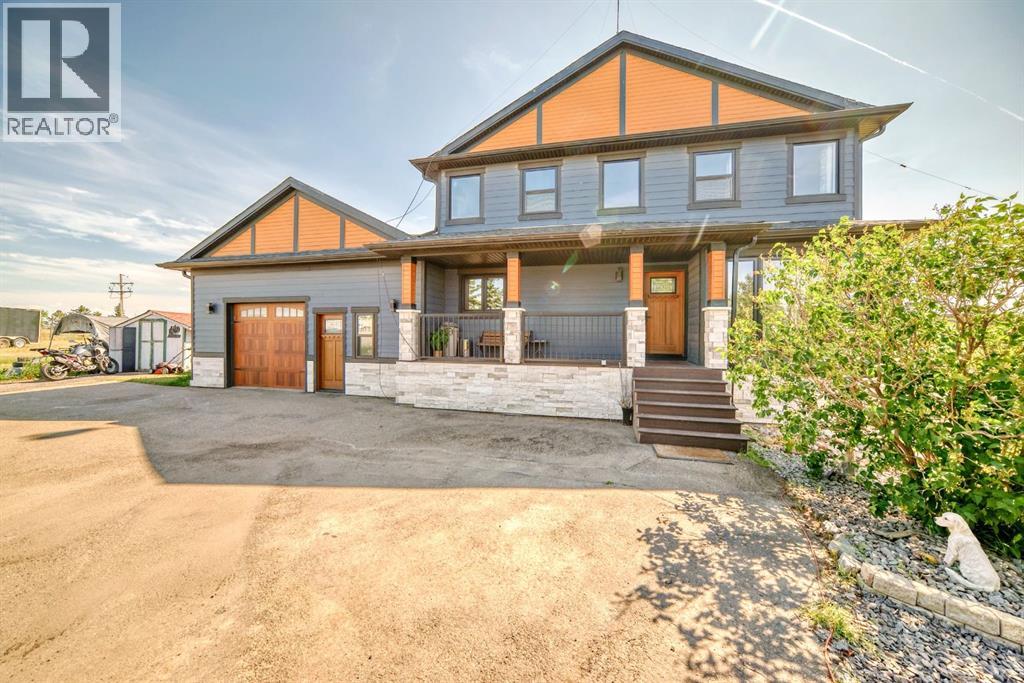
Welcome to this beautiful home in Paradise! Conveniently located only few minutes away from Calgary and all amenities of Chestermere. This home is situated on 4 acres of land and has been substantially renovated in last 5 years. New kitchen, appliances, bathrooms, hardwood and custom stone tiled floors on the inside and windows, doors, new roof, Hardie board and stone siding, new septic tank on the outside. Home features 4 bedroom, 2 offices and open concept kitchen, large living room with tons of natural light thouout the house. Downstairs is 2 bedroom illegal suite with large eat in kitchen and separate entrance. Oversized double attached garage has been remodelled and space for workshop or small business shop created. There is lots of parking space including RV parking and lots of space for gardening, a storage shed is included. Call your realtor to book a viewing. The city of Chestermere allowed a subdivision of this type of lots recently. (id:52806)
Edson, Alberta
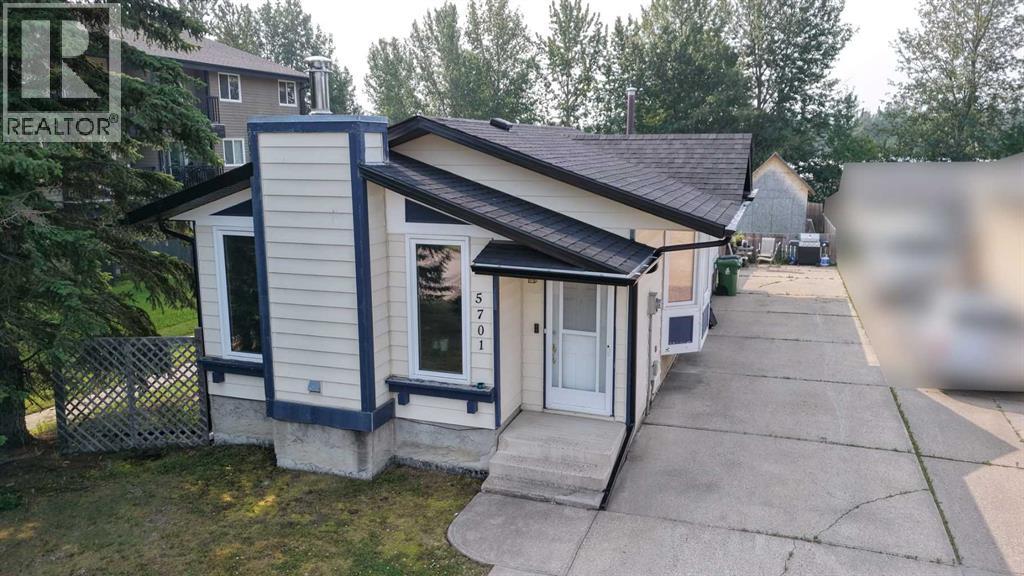
Welcome to this beautifully upgraded 3-bedroom, 2-bathroom home, ideally located in a family-friendly neighbourhood close to schools, parks, and recreation. Offering a perfect blend of comfort, functionality, and modern updates, this home is ideal for first-time buyers, or those looking to downsize.The main floor features a spacious kitchen with updated cabinetry, a cozy living room centered around a wood-burning fireplace, a generous primary bedroom with dual his-and-hers closets, and a well-sized second bedroom. The updated main bathroom offers a jetted tub, complemented by modern tile work and updated lighting.Downstairs, you'll find a spacious family room with built-in shelving and plenty of room for a pool table or recreation area. The basement also includes a beautifully upgraded 3-piece bathroom with slate finishes, a laundry room, and a third bedroom featuring an upgraded egress window. Durable vinyl plank flooring has been installed throughout the basement, and the home is equipped with a backflow valve and check valve for added peace of mind.Step outside to enjoy the large, private, fully fenced backyard—perfect for entertaining, gardening, or family gatherings. There's ample space to build a future garage, while the 10' x 10' storage shed provides plenty of room for lawn equipment, tools, or recreational toys.Additional value comes with exterior updates completed in 2025, including new shingles, soffit, fascia, and eavestroughs.Move-in ready and packed with thoughtful upgrades, this is a fantastic opportunity to own a well-maintained home in a sought-after location. (id:52806)
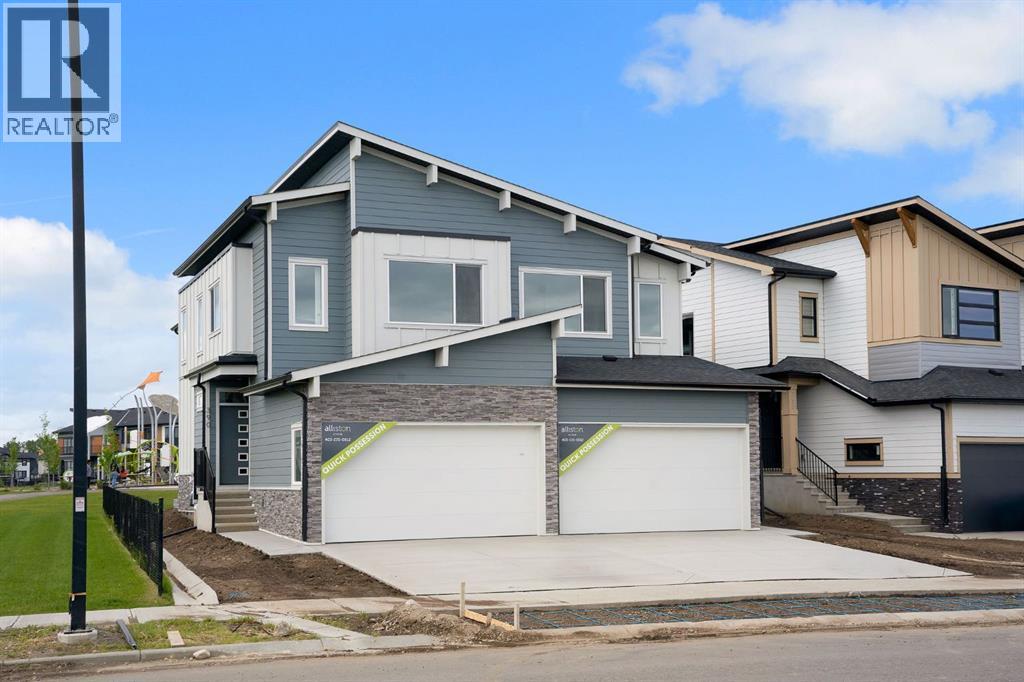
Chestermere, Alberta
Welcome to Alliston Homes new build, perfectly positioned on a premium lot backing onto a walking path and playground. With southwest exposure, stunning mountain views, and over 1,700 sq. ft. of thoughtfully designed living space, this home offers the perfect balance of style and functionality.The bright, open-concept main floor is filled with natural light thanks to oversized triple-pane windows and showcases modern finishes, sleek glass railings, and seamless flow throughout. The beautifully appointed kitchen features stainless steel appliances, ample cabinetry, and a large island that effortlessly connects to the dining and living areas—ideal for entertaining or everyday family life.Step outside to your sunny backyard and enjoy direct views of the green space and playground, making it easy to keep an eye on the kids while relaxing outdoors.Upstairs, a versatile central loft creates the perfect home office, reading nook, or bonus living space. The spacious primary retreat offers a walk-in closet and a spa-inspired ensuite complete with dual sinks and an oversized shower. Two additional bedrooms, a full bathroom, and convenient upper-floor laundry complete this level.The basement features a separate side entrance and is ready for your future vision. The home also features a Home Comfort System, including a Hi-Velocity Heating System, MERV 13 air filtration system, and tankless hot water heater for enhanced year-round comfort and efficiency.Nestled in the desirable community of South Shore, you’ll enjoy scenic walking paths, parks, beautiful estate homes, and easy access to Chestermere Lake offering an exceptional lifestyle in one of Chestermere’s most sought-after neighbourhoods. (id:52806)
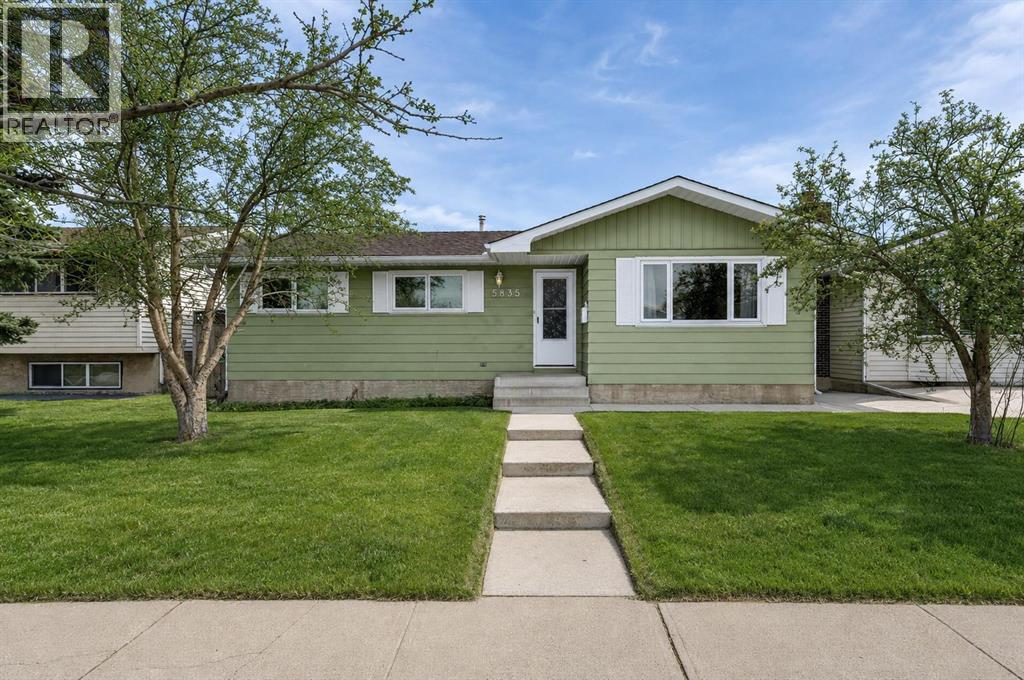
Calgary, Alberta
**Price reduced 75k!**A fantastic opportunity in the heart of Pineridge — this spacious 1500+sq. ft. bungalow and 5,000 square foot lot is truly a rare find! Perfectly situated within walking distance to schools, shopping, parks, and transit. Conveniently located near 16 Avenue, Stony Trail and the Village Square leisure center, this home offers unbeatable convenience in a family friendly community. Step inside and discover over 2500 sq. ft. of beautifully finished living space, extensively updated so you can simply move in and enjoy. Major upgrades include newer windows and doors, updated shingles on both the house and garage and a high efficiency furnace. The pride of ownership is clear throughout. A stunning rear addition creates an impressive family room with soaring 10ft ceilings and a cozy gas fireplace — the perfect place to unwind or entertain. The bright kitchen features a skylightand newer cabinetry, while the spacious living and dining rooms offer plenty of room for gatherings. The main floor includes a generous primary bedroom with ensuite, two additional bedrooms, and a refreshed full bathroom. All bathrooms have been upgraded with modern vanities, sinks, toilets, and countertops. The fully developed lower level adds even more versatility with a fourth and fifth bedroom, office area, large rec room, full bath, and an oversized laundry space. Updated flooring throughout the home adds a fresh, modern feel. Outside, enjoy a large deck and private yard, along with an oversized single garage for extra storage or workspace and a parking pad contained in the yard for extra parking. Homes of this size, condition, and location don’t come up often. Don’t miss your chance to own this exceptional bungalow in one of Pineridge’s most convenient pockets. Book your private showing today! (id:52806)
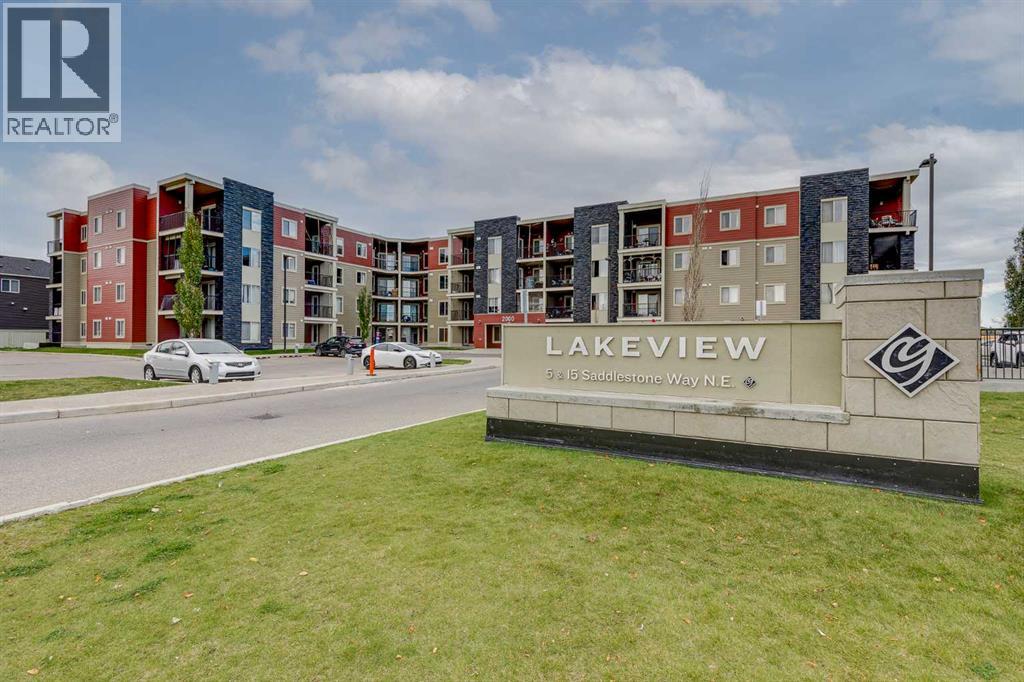
Calgary, Alberta
Welcome to this well designed two bedroom condo in Saddle Ridge, offering an open concept layout, a covered balcony, in suite laundry, and a location surrounded by everyday amenities. Situated on the second floor with 716 sq ft of living space, the unit begins with a spacious entrance before opening into the kitchen, dining, and living areas. The kitchen features rich wood cabinetry, granite countertops, a stylish backsplash, stainless steel appliances, and a breakfast bar with seating that creates a natural gathering place for casual meals or entertaining. The dining area offers plenty of room for a full sized table and flows naturally into the comfortable living room. Sliding patio doors extend the living area outdoors to the covered balcony, offering a comfortable spot to relax and enjoy the warmer months. Two well sized bedrooms provide flexibility for a primary bedroom, children, guests, or a home office, while a 4 piece bathroom completes the layout. In-suite laundry adds everyday practicality, while an assigned outdoor parking stall and ample visitor parking near the main entrance make coming and going easy. Condo fees include heat, water, and sewer, and the building is pet friendly, allowing a dog or cat up to 15 kilograms. Saddle Ridge offers an excellent combination of transit, recreation, shopping, and green space. Saddletowne Crossing, grocery stores, coffee shops, restaurants, medical clinics, and a variety of other services are all within the surrounding area. The Saddletowne LRT Station and multiple bus routes are within walking distance, providing easy connections throughout the city. Families will appreciate the selection of nearby schools, including Taradale School, Hugh A. Bennett School, Light of Christ School, and Nelson Mandela High School. Taralake Park, Saddlestone Park, playgrounds, and numerous other green spaces are also close to home, with walking and biking pathways throughout the area. The Genesis Centre provides additional recreation a nd community amenities nearby, while quick access to 80 Avenue and Stoney Trail makes it easy to travel throughout Calgary and reach the Calgary International Airport. With so much close at hand, this property is a great option for first time buyers, young professionals, families, or investors. Take advantage of your opportunity to see this incredible property in person, book your showing today! Be sure to check out the floor plans and 3D tour for a closer look before your visit. (id:52806)
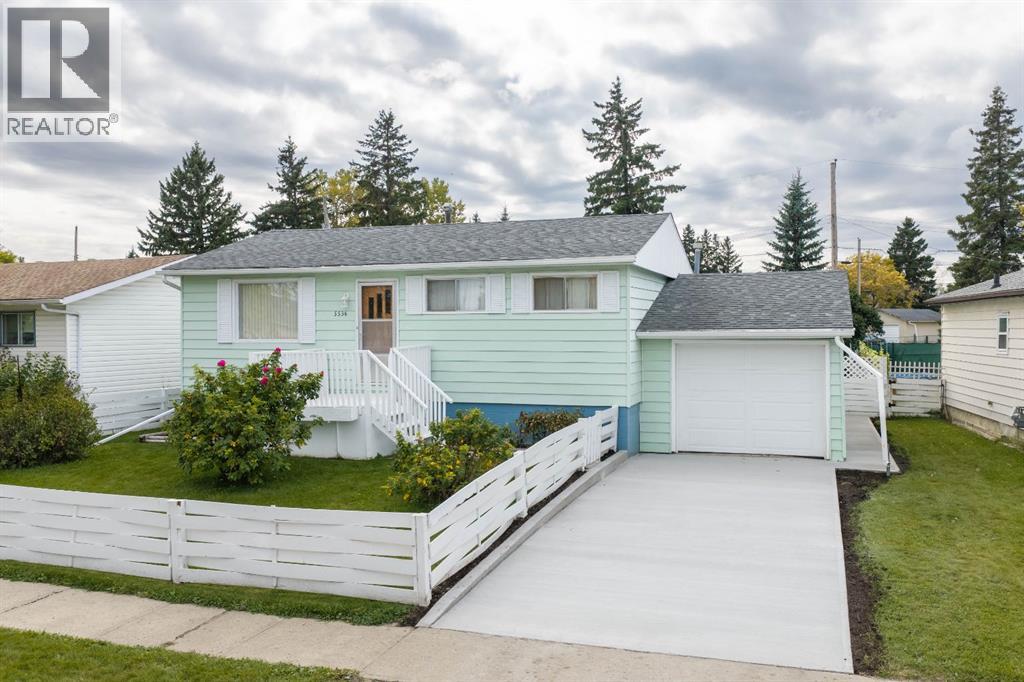
Whitecourt, Alberta
Cute as a button and full of potential, this well-cared-for 828 sq. ft. bungalow offers the kind of yard and setting that’s becoming harder to find. Situated on a generous 6,294 sq. ft. lot, the property features both a fenced front yard and a fully fenced backyard that backs onto the alley and then a playground, giving you a much more open, private feel than many newer subdivisions.The backyard is a gardener’s dream, featuring a large mature apple tree, raspberry bushes, and raised garden beds already growing dill, onions and other garden goodies. There’s also a nice storage shed and a covered concrete patio, creating a lovely spot to sit back and enjoy the yard on warm summer days.Inside, this cozy bungalow offers 4 bedrooms and 2 bathrooms, making it surprisingly functional for its size. The home has been lovingly maintained, and many of the important components have already been updated, including the 100-amp electrical panel, freshly poured concrete driveway, renovated main-floor bathroom, updated shingles, furnace and hot water tank.The attached 12.6' x 24' single garage provides convenient parking and additional storage.This is a solid, well-maintained home with a fantastic yard, mature landscaping and a peaceful setting. Whether you’re looking to downsize, purchase your first home, or simply want a property where you can spend your summers gardening and enjoying your outdoor space, this one is worth a look!Come see why this little bungalow and its backyard may be exactly what you’ve been looking for. (id:52806)
