Airdrie, Alberta
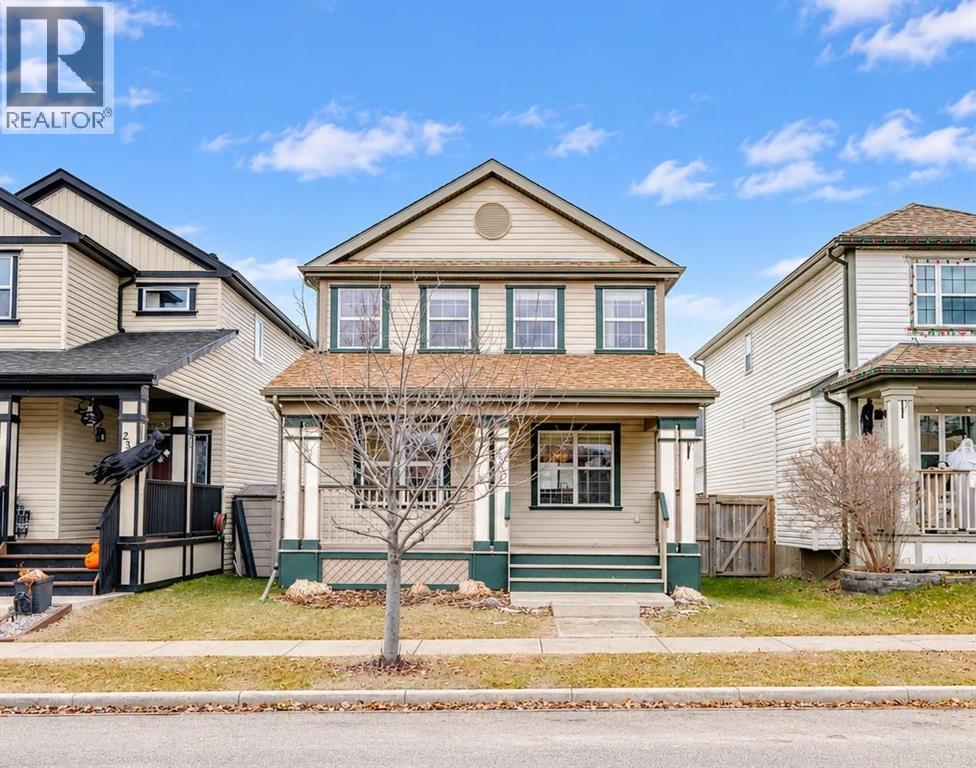
Located on a quiet family street in Reunion, this beautifully maintained 2 storey home may well be what you have been seeking all along. Front porch adds to the already gorgeous curb appeal. The large foyer leads to a total open concept main floor. The dream kitchen includes plenty of cupboard space, stainless steel appliances, an island with breakfast bar and overlooks the living and dining room areas, making it perfect for entertaining guests. The kitchen has also recently experienced renovation upgrades including new sink, faucet, lights, drawer pulls and backsplash (2026). Completing the main level are a half bathroom, a dining room which will accommodate a large table, and a generous sized living room complete with cozy gas fireplace. Newer tile around the fireplace (2020) simply adds to the charm of this space. Enjoy a BBQ on the sunny south facing deck in the private and fully fenced back yard. Double detached garage is icing on the cake. Upper level includes 3 bedrooms and a full bathroom. The spacious primary bedroom has its own walk-in closet and private full ensuite. Luxury vinyl plank flooring (2020) dominates the entire developed area of this home. Additional upgrades worth noting include: Whirlpool dishwasher (2020), toilets (2020), fixtures, lights, mirror, sink, cabinet in main floor half bathroom (2021), Samsung washer/dryer set (2022), entire home painted (2020). Unspoiled lower level has a rough in and invites your creative development ideas. Reunion is a great community within the city of Airdrie. It is quiet and safe with friendly neighbours, good schools, walking/biking paths and parks nearby. Close to a large pond/stormwater lake between Reunion and Williamstown for winter ice activities for the kids. This is a tremendous opportunity that cannot be overlooked. (id:52806)
Calgary, Alberta
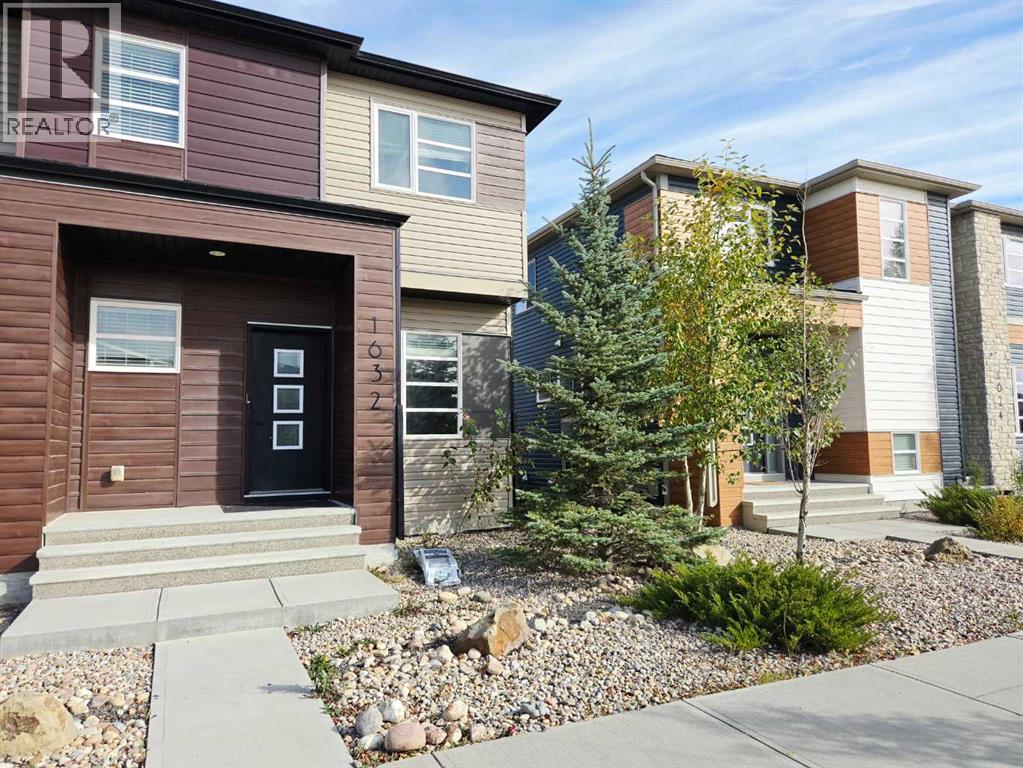
Fabulous 2-storey corner-lot townhome with NO CONDO FEES! Move-in ready and upgraded, with 3 beds, 2.5 baths, a fully fenced backyard and double detached garage. The bright main floor features 9-ft ceilings, vinyl plank floors, pot lights and a front living room. The family hub combines kitchen, family room and dining nook, with stainless appliances, granite counters, centre island with seating, corner pantry, stylish backsplash and full-height cabinetry. A mudroom leads to the backyard and double garage. Upstairs, the huge primary suite offers a 3pc ensuite with stand-up shower and large walk-in closet, plus two good-sized bedrooms, a 4pc bath and laundry. Unfinished basement awaits your ideas. Brand new roof and siding, knockdown ceilings and plenty of storage! (id:52806)
Calgary, Alberta
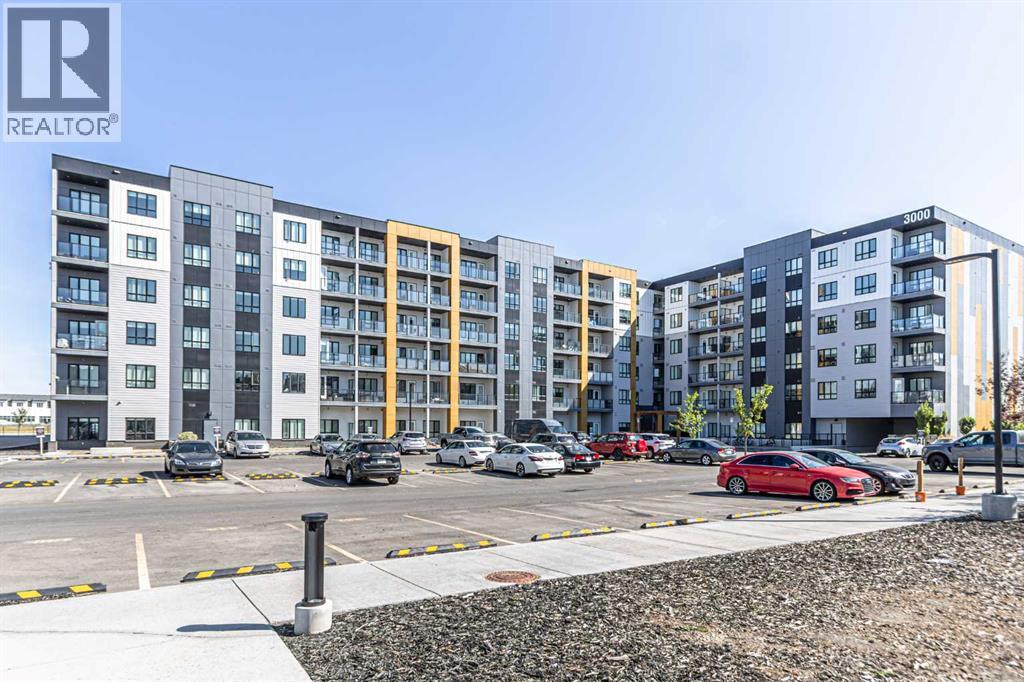
Welcome to this bright and spacious Ground floor 2 bedroom, 2 bathroom unit offers the perfect blend of comfort and style, ideal for first-time buyers, downsizers, or savvy investors. Step into an open-concept living space featuring a modern kitchen with sleek cabinetry, luxury wide plank flooring, quartz counters, a generous eat in breakfast bar, and plenty of room to entertain. The large west facing windows bring in natural light, creating a warm and inviting atmosphere. The generous primary bedroom includes a private 3 piece ensuite and a walk thru closet, while the second bedroom is perfect for guests, kids, or a home office. Completing this unit is an oversized west facing balcony with stunning views of downtown and the mountains. Additional features include in-suite laundry, dedicated underground parking, and access to nearby walking paths, parks, schools, and shopping. With easy access to major routes and transit, commuting is a breeze. Don’t miss your chance to own this top-floor gem in a growing and vibrant neighborhood! (id:52806)
Calgary, Alberta
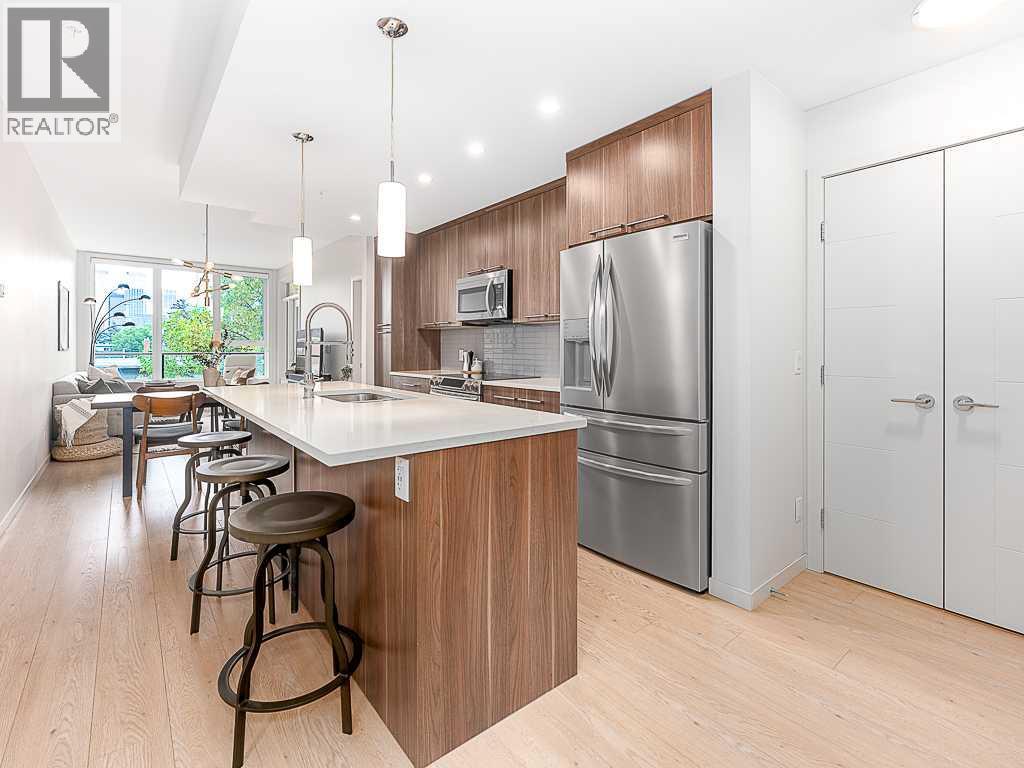
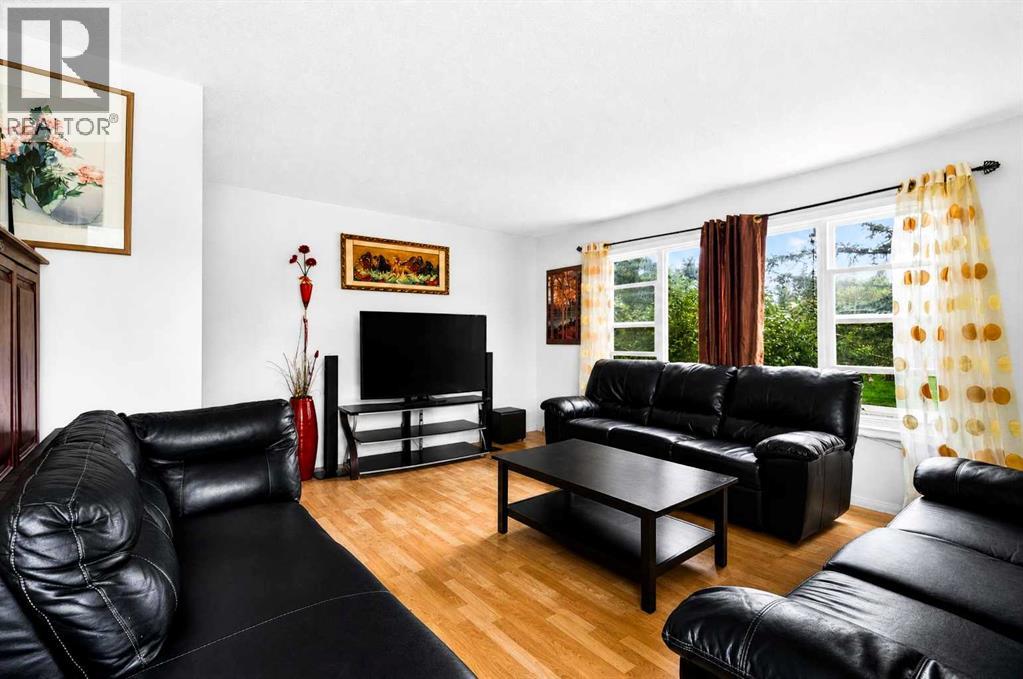
** OPEN HOUSE SAT NOV 7 200 - 400PM ** Located in the heart of Mission, this stylish 2-bedroom, 1.5-bathroom condo offers impressive downtown skyline views and an unbeatable inner-city lifestyle. This home is an excellent opportunity for first-time buyers, professionals, or investors looking to enjoy one of Calgary’s most vibrant communities. The functional layout offers comfortable living and dining areas, two well-sized bedrooms, and two bathrooms. Step out onto the private balcony and take in the downtown skyline, adding a standout feature to this third-floor unit. Step outside and enjoy everything Mission has to offer, with some of Calgary’s most popular restaurants, cafés, and bars nearby, including Carino and Blowers & Grafton, along with the shops and amenities of 4th Street. With 17th Avenue, the Elbow River pathways, and downtown all within easy reach, this location offers the perfect blend of convenience and inner-city lifestyle. Whether you're looking for a home that puts you close to everything or a well-located investment property, this Mission condo is a fantastic opportunity in one of Calgary’s most desirable neighbourhoods. (id:52806)
Calgary, Alberta
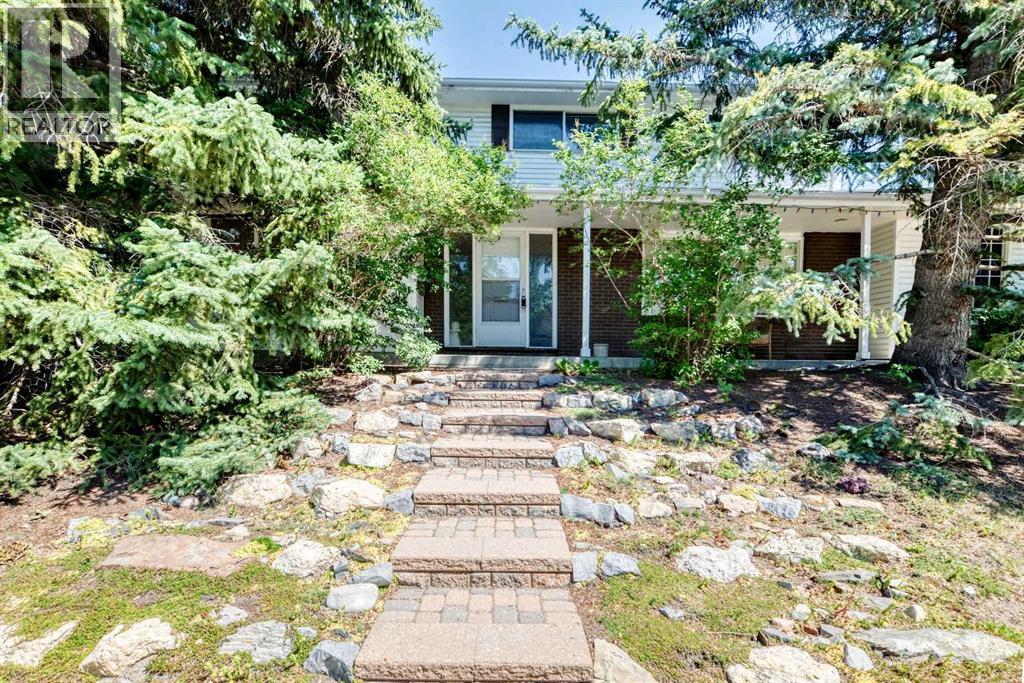
**OPEN HOUSE: Oct. 24 2-4PM & Oct. 25 12-2PM** Welcome home, where location, lifestyle and opportunity meet! Set on a quiet close in the established community of Queensland, this home sits on a generous corner lot facing the Queensland off-leash dog park and green space, with mature trees framing a park-like setting you'll love coming home to. Whether you're a first-time buyer looking for a place to grow or an investor seeking your next opportunity, this home offers endless potential. A separate side entrance adds flexibility for future development (subject to approval and permitting by the city/municipality). The big-ticket items are done: new windows, roof, furnace and hot water tank, all updated within the last 11 years. A double heated garage is perfect for Calgary winters, a workshop or extra storage, with plenty of street parking for guests. Everything you need is close by: Calgary Co-op grocery and gas, Shoppers Drug Mart, restaurants, coffee shops, banks, daycares and big-box family hub. Families will appreciate nearby Don Bosco School (K–9) and Wilma Hansen School (5-9). Opportunities like this don't come often. Book your showing today! (id:52806)
Calgary, Alberta
PRICE DROP SEPT 27. Welcome to a well maintained 2-storey in the heart of East Varsity Village. This superbly located home is on a corner lot and in a very quiet location. It's walking distance to 2 schools in the area and Market Mall. The main level has 2 spacious living rooms of which one has a wood burning fireplace. The kitchen was updated years ago to the highest quality and comes with a large dining room. There is an entrance to the side yard and back yard. The upper level has 4 bedrooms. Perfect for a growing family. The primary bedroom is quite large and has a walk in closet along with a 3 piece bathroom. There are 3 additional bedrooms with one being very large after a wall was removed. There is a 4 piece bathroom to support these. bedrooms. The basement is developed and has a large rec room. There is also ample storage along with potential to add a bathroom if one chooses. The backyard is very private with and has a sidewalk behind which is common for the Village. Home is quick access to Brentwood C-train station, University District, and Crowchild Trail. (id:52806)
Rural Vulcan County, Alberta
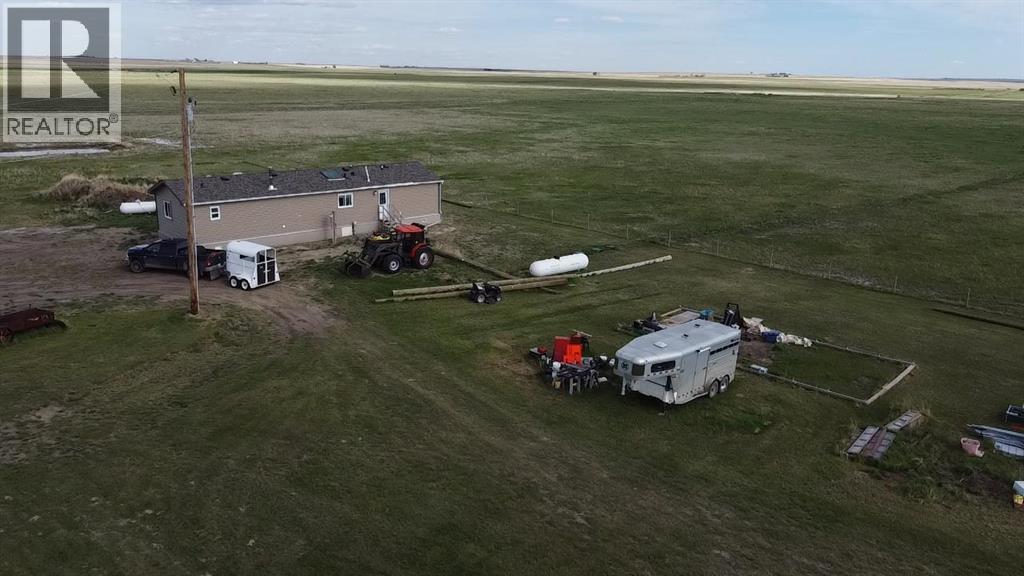
Quarter section opportunity with a newer home already in place! This 160-acre property includes a 20’ x 64’ mobile home, built in 2023 by Triple M Housing in Lethbridge. The 1,280 sq. ft. home features an open floor plan with a spacious living room with wood-burning stove, dining area, and kitchen with island. Appliances include built-in dishwasher, refrigerator, stove, microwave hood fan, washer and dryer. The primary bedroom offers a large walk-in closet and full ensuite bathroom. Two additional bedrooms, a second full bathroom, and a laundry room at the back entrance complete the layout. Heat is supplied by propane gas, with a rented propane tank. Water is supplied by a 3,500-gallon cistern, and the property has a septic tank and field. This property offers wide open prairie views in every direction, with miles of surrounding countryside visible from the home site. On clear days, the Rocky Mountains can be seen to the west—an added bonus to this peaceful rural setting. The land is well suited for livestock use, with cross-fenced grassland and several dugouts used for livestock water. Approximately 50 acres are used for hay each year, with the hay field estimated to be four to five years old. A great opportunity for those looking for country living, agricultural use, or a productive rural property with a modern home already in place. (id:52806)
Chestermere, Alberta
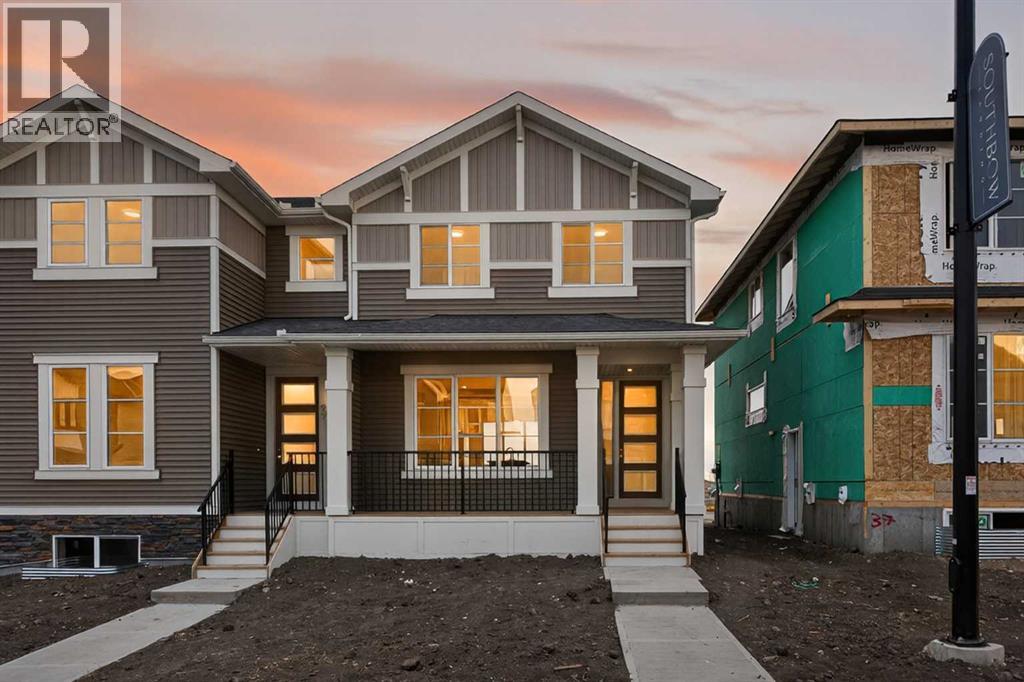
Discover the right unit in this thoughtfully designed duplex, located in the desirable community of Waterford in Chestermere.This brand-new home offers a great blend of quality finishes and functional design, creating a comfortable and inviting space just minutes from Calgary—perfect for first-time buyers, families, or investors.Step inside to a bright, open-concept main floor featuring 9-foot ceilings, large windows that fill the space with natural light, and engineered hardwood flooring, giving the home an airy and welcoming feel. The kitchen is finished with quartz countertops and modern touches, flowing seamlessly into the living area where an electric fireplace adds warmth and charm.Upstairs, you’ll find three well-sized bedrooms and two full bathrooms, including a spacious primary bedroom with a walk-in closet and private ensuite. The addition of upper-level laundry adds to the home’s everyday convenience.A separate side entrance provides added accessibility and flexibility to the home.Outside, the rear parking pad provides easy off-street parking, with the option to build a future garage if desired (subject to municipal approval).Waterford is a growing, family-friendly community with walking paths, parks, and nearby amenities, all while being just minutes from Calgary. Enjoy quick access to Chestermere Lake, shopping at Chestermere Station, schools, and major commuter routes—while benefiting from Chestermere property taxes.Unlock Your First Home with the GST Rebate! The First-Time Home Buyers’ GST Rebate could save you up to $50,000 on a new home. To qualify, buyers must be at least 18 years old, be a Canadian citizen or permanent resident, and must not have owned or lived in a home owned by themselves or their spouse/common-law partner within the last four years. Homes placed under contract after May 27, 2025 may be eligible. Terms and conditions are subject to Government of Canada and CRA rules and guidelines. Please note: Front elevation and interior photos shown are from the same model and are for illustration purposes only. Actual home style, interior colours, and finishes may vary. Call today to learn more about this opportunity in Waterford.Don’t miss your chance to own a beautiful new home in one of Chestermere’s fastest-growing communities—contact us today!Note: Interior photos are from a previous home with a similar layout. Colours, finishes, and features may vary. (id:52806)
Airdrie, Alberta
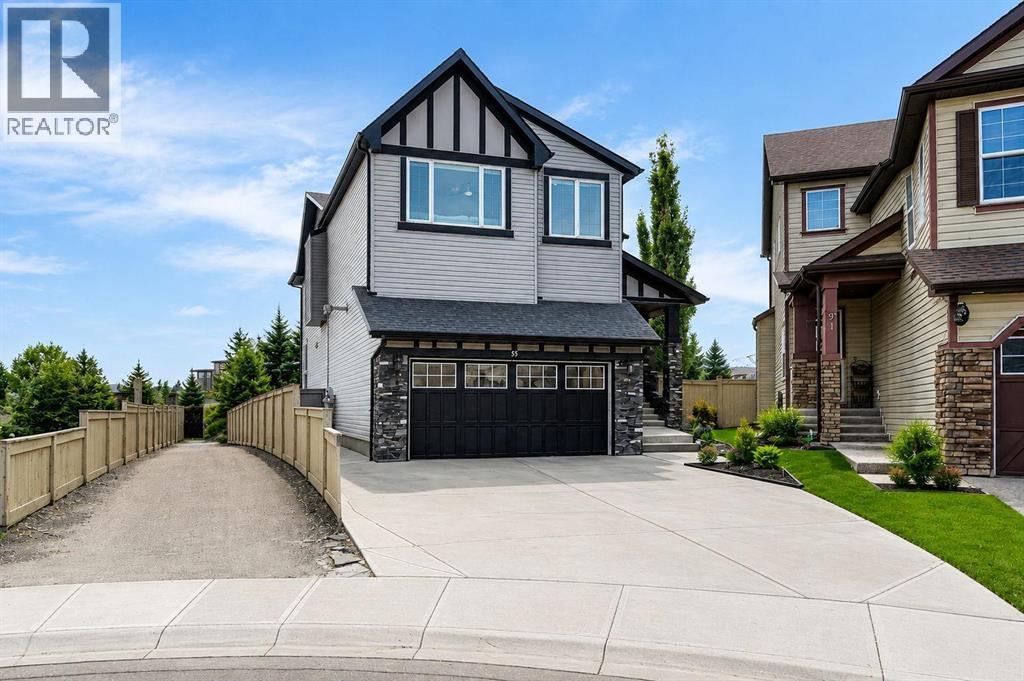
Welcome home! This 2467 sq.ft stunner in the family friendly community of Morningside cannot be missed! This home is located in a cul-de-sac and has 5 bedroom, 3 1/2 baths. PERFECT family home on a huge pie lot w/ side pathway and incredible privacy. Beautiful open living space, grand living room and kitchen area w/ stainless steel appliances. Ideal to entertain all your family and friends. Granite counter tops throughout. Upper floor has a massive bonus room and 2 large bedrooms and Master bedroom w/ a spectacular ensuite. Large fully developed basement w/ large living area, wet bar, full bath and 4th & 5th bedroom. The full length dura-deck deck is great for those warm evenings. Being on a pie lot there is plenty of space for the kids and friends w/ a fire pit and underground irrigation sprinkler system. Oversized garage also comes heated. Looks out to Morningside Pond and pathways. Close to shopping, transit and schools. This home shows pride of ownership throughout. Needs to be seen to be appreciated... Pictures don't do it justice.Take this opportunity to see your dream home. (id:52806)
Calgary, Alberta
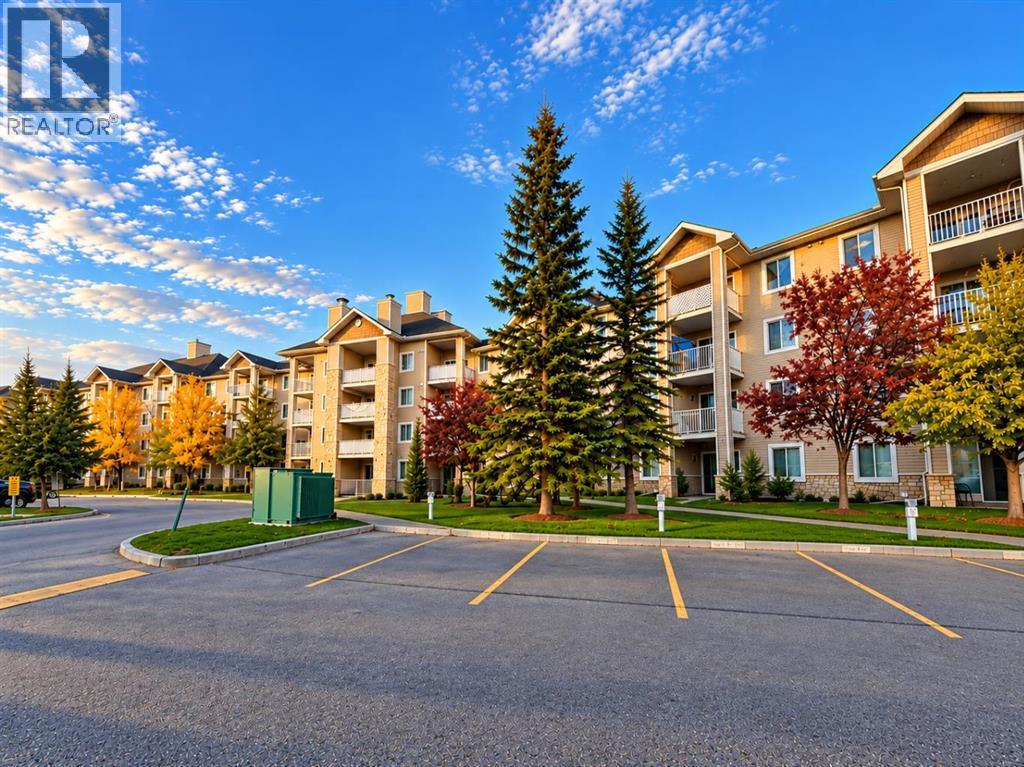
Welcome to this bright and well-designed 1-bedroom home in the popular community of Bridlewood! Offering a functional layout and comfortable living space, this unit is an excellent opportunity for first-time buyers, downsizers, professionals, or investors. The spacious living and dining area opens through large patio doors to a private balcony, bringing plenty of natural light into the home. The kitchen offers ample cabinetry and counter space, while the generously sized bedroom provides plenty of room for a king-sized bed, dressers, or a home office setup, along with a large closet. Enjoy the convenience of in-suite laundry and additional storage. Low condo fees include electricity, heat, water, and sewer, offering excellent value and predictable monthly expenses. Located in a quiet, family-friendly community surrounded by walking and biking paths, this home is close to parks, schools, shopping, restaurants, grocery stores, and everyday services. Convenient transit and quick access to Stoney Trail make getting around the city easy, with Fish Creek Park just a short distance away. A great opportunity to own an affordable home in established southwest Calgary! (id:52806)
Calgary, Alberta
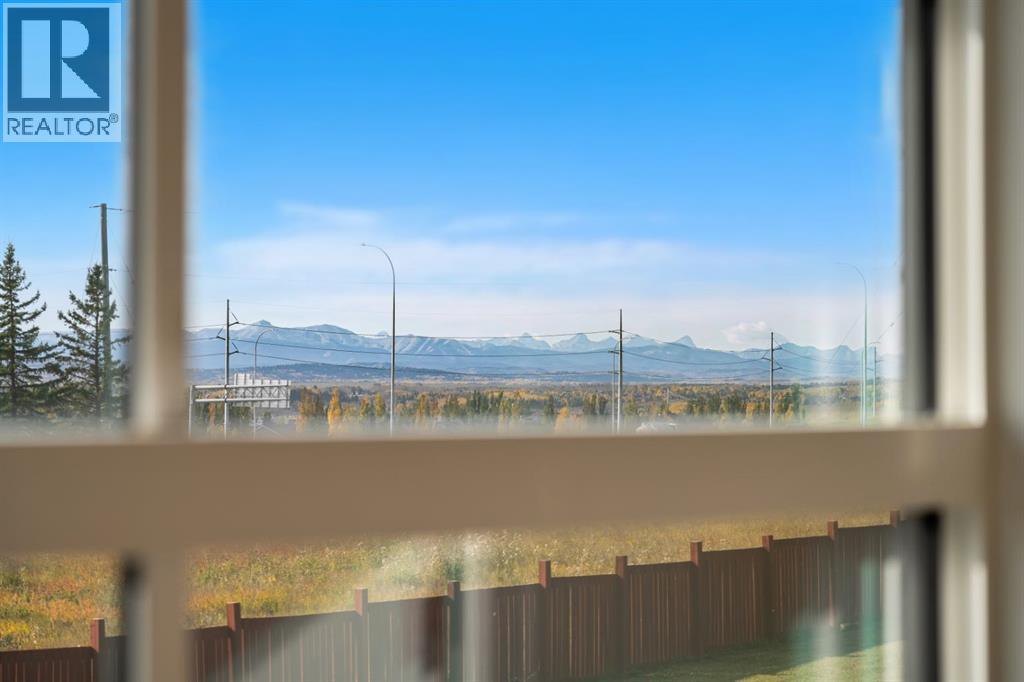
OPEN HOUSE: Saturday, November 7, 12–2 PM & Sunday, November 8, 12–2 PM. Engineered for generations and finished for the most discerning buyer, 3642 85 Street SW is a custom two-storey walkout in Springbank Hill, Calgary, offering 4,008 sq ft above grade (RMS) plus a fully developed 1,899 sq ft walkout lower level — nearly 5,900 sq ft of developed living space with 7 bedrooms, 5 full and 2 half bathrooms, a dedicated home office, home gym, media room and bonus room, and three full kitchens plus a spice kitchen, minutes to Aspen Landing, top-ranked schools, Westside Rec Centre and the mountains. A dramatic open-to-above foyer makes a soaring first impression, while 10-foot ceilings and 8-foot solid wood doors set the tone across the main floor, where the great room gathers around a sleek linear gas fireplace and wide-plank hardwood flows into a formal dining area and a 25-foot chef’s kitchen appointed with Wolf, Bosch and KitchenAid appliances, smart sinks and a fully equipped spice kitchen tucked behind; a main-floor guest bedroom beside a full 3pc bath, a 2pc powder room and a large mudroom off the attached double garage — finished in durable epoxy, with an exposed aggregate driveway out front — complete the level. Upstairs, the open primary retreat features a 5pc spa ensuite with freestanding soaker tub, dual vanities and a walk-in closet; two additional bedrooms share a 4pc bath beside the sunlit bonus room and full laundry; and a private in-law wing delivers what multi-generational buyers search for — its own full second kitchen, spacious bedroom, 4pc ensuite and balcony. The walkout lower level extends the lifestyle with a third full kitchen, a 461 sq ft rec room with its own linear fireplace, dedicated media room, home gym, two more bedrooms, 4pc and 2pc baths, second laundry and a covered patio opening to the yard. Comfort is built in from the ground up: in-floor heating, a high-efficiency combi boiler delivering heat and hot water on demand, and ICF foundati on walls for exceptional warmth, quiet and energy performance — part of a professionally engineered structure that goes well beyond the ordinary, including a piled foundation with grade beams, a W360 structural steel beam carrying the open-concept main floor, West Fraser 2.0E LVL engineered beams, a 14" engineered I-joist floor system built to stiffer-than-standard L/480 deflection, and engineered tall-wall framing behind the dramatic ceiling heights. Springbank Hill luxury, multi-generational flexibility and construction quality written into every stamped drawing — homes of this calibre rarely come to market. Join us at the open house this weekend, or book your private showing today. (id:52806)
Calgary, Alberta
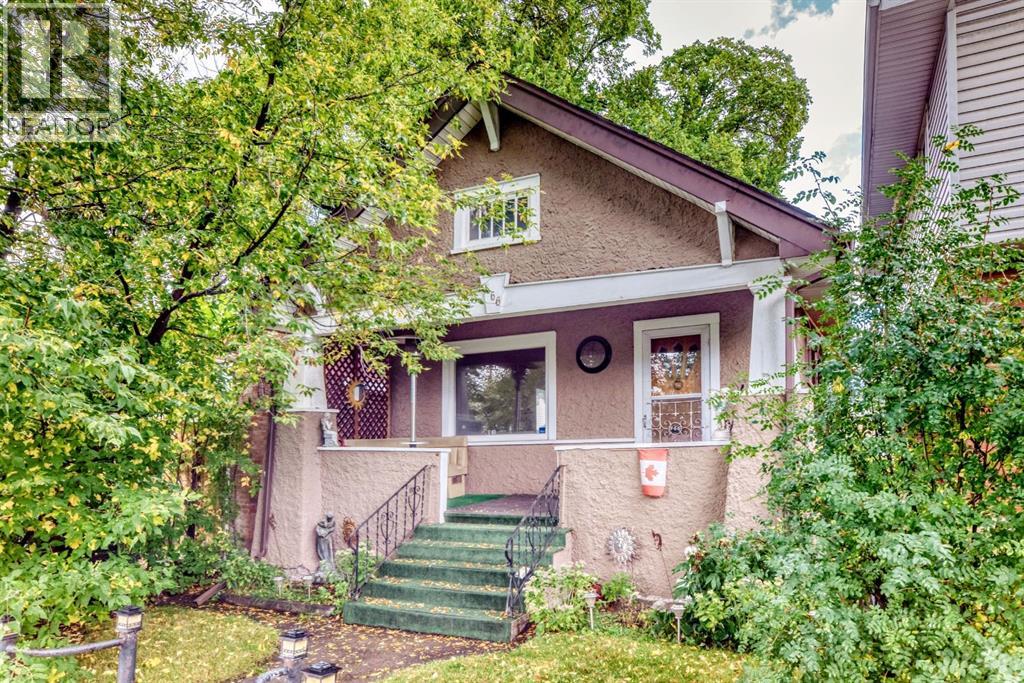
"" OPEN HOUSE: SATURDAY, NOV. 7, 10:00 - 11::30 AM "" Excellent move in and upgrade later. clean older home with numerous upgrades (sewer line (2024), plumbing (2015), roof shingles incl garage (2013) in a prime Capital Hill side street, fully developed, 2 bedrooms, den, living room and dining room with oak hardwood flooring, comfortable clean kitchen, lower level family room, tv games room and den. Two full bathrooms, older single garage for storage (one car), side parking and concrete patio. cute front veranda porch, a quiet tree lined street and very near downtown and shopping, #2 bus route (id:52806)
Calgary, Alberta
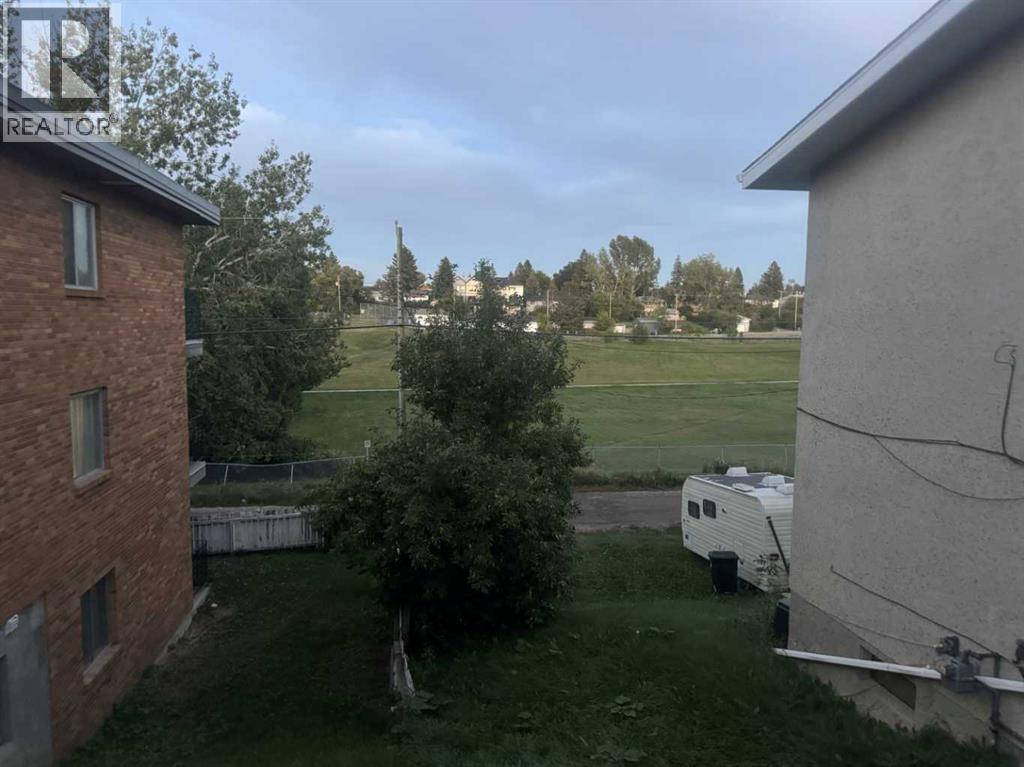
Affordable Living & Excellent Investment Opportunity in Highland Park!Welcome to Unit 206 at 4328 – 4 Street NW, Calgary! This well-located 1-bedroom, 1-bathroom condo offers approximately 468 sq. ft. of comfortable, practical living space in the established community of Highland Park.Whether you are a first-time homebuyer, a couple looking for an affordable place to call home, or an investor seeking a rental property, this is an opportunity worth considering.One standout feature is the affordable monthly condo fee, which includes ALL utilities, plus common area and exterior maintenance, Gas, Heat, Water, Sewer, Property Management, Reserve Fund Contribution, Trash, snow removal, and landscaping. Enjoy predictable monthly expenses without worrying about separate utility bills.The property's strategic location provides convenient access to everyday amenities, shopping, restaurants, public transportation, major roadways, and other essential services.With its manageable size, convenient location, and inclusive condo fees, this property offers an attractive combination of affordability, convenience, and investment potential.An excellent opportunity to own rather than rent! Don't miss your chance to view this property. Book your private showing today! (id:52806)
Calgary, Alberta
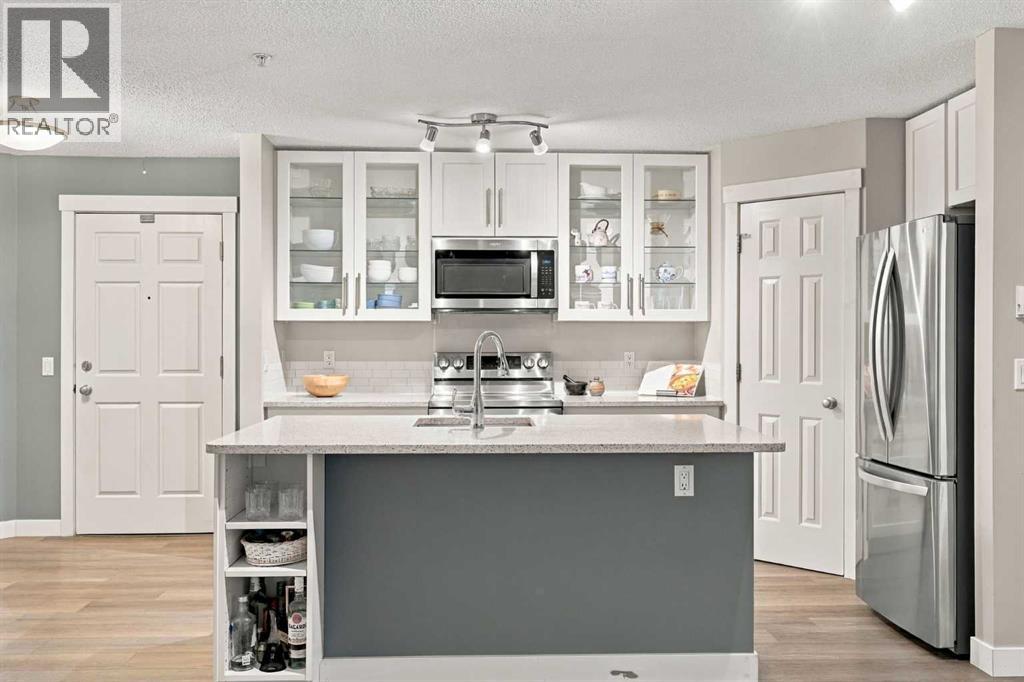
***OPEN HOUSE Sunday November 8 from 12:00pm-2:00pm*** Picture your Saturday: a latte from your favourite café, a stroll past the Marda Loop shops, and a patio night with friends, all without ever starting your car. This ground floor 1 bedroom plus den, 1.5 bathroom condo puts you right on the main strip of one of Calgary’s most desirable inner city neighbourhoods. Dog lovers, take note! Sandy Beach Park is just a 15 minute walk away, with the River Park off-leash area right next door, plus Elbow River pathways, picnic sites, fire pits and playgrounds. Come summer, grab a raft and float the Elbow! Back home, over 900 sq ft of updated living awaits. The kitchen is made for gathering, with white shaker cabinets, glass-front uppers, quartz counters, stainless steel appliances, a walk-in pantry and a big island perfect for cocktail hour. Luxury vinyl plank floors flow to the living and dining area and out to your covered patio, overlooking a quiet, treed courtyard. Unwind in the spacious primary retreat with a walk-in closet and 4 piece ensuite, work from home in the den, and welcome guests with a 2 piece powder room. In-suite laundry, A/C and a titled parking stall make life easy. Even better, ALL utilities, including electricity, are covered by your condo fees. This is inner city living, Marda Loop style! (id:52806)
Calgary, Alberta
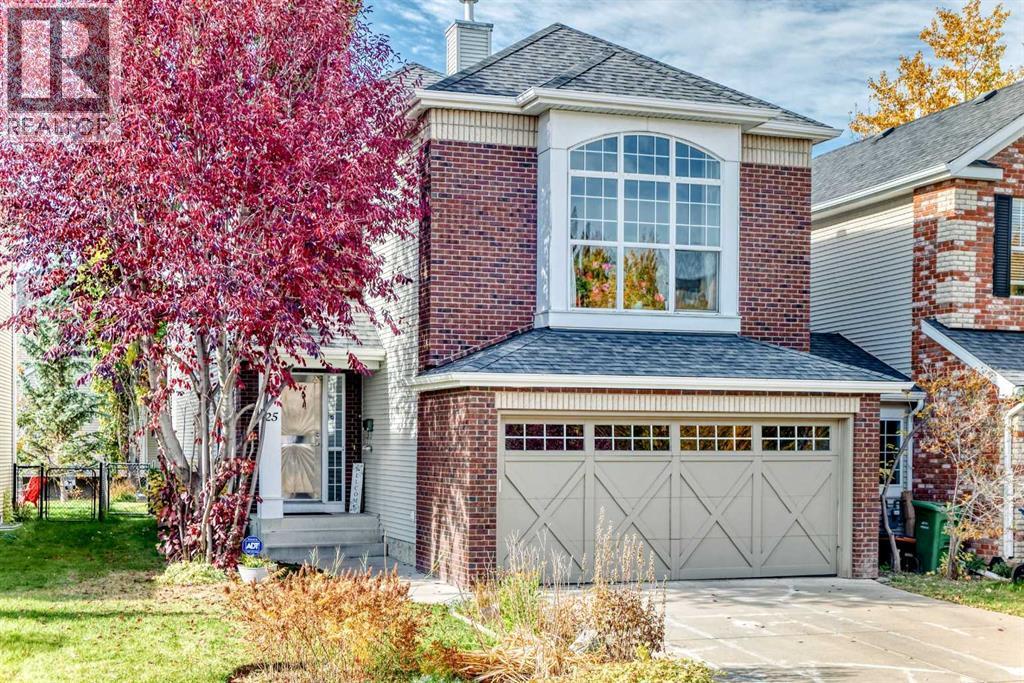
Discover the beauty of Discovery Ridge, one of southwest Calgary's most desirable communities, where breathtaking natural surroundings and an exceptional outdoor lifestyle come together. Just moments from Griffith Woods Park, residents can enjoy scenic walking and cycling trails, peaceful woodland paths, and the natural beauty of the Elbow River. The community also offers recreational amenities, including tennis and pickleball courts, seasonal skating and hockey rinks, and beautifully landscaped green spaces. Nestled in this peaceful neighbourhood, this lovingly maintained two-storey home features three fully finished levels and abundant natural sunlight, creating a bright and welcoming atmosphere throughout. A stunning vaulted foyer leads to a private main-floor den, an inviting living room with a two-way fireplace, and a spacious dining area. The well-appointed kitchen features rich dark cabinetry, stainless steel appliances, and granite countertops.Upstairs, a generous bonus room offers additional space for family relaxation, while two bedrooms and a spacious primary retreat with a walk-in closet and private ensuite provide comfort and privacy. The fully finished basement features a large recreation room and bar area, perfect for entertaining or unwinding. Step outside to the beautiful southwest-facing backyard, where abundant sunshine creates an inviting setting for summer gatherings, outdoor dining, or peaceful evenings. Complete with an attached double garage, this exceptionally well-cared-for home combines comfort, functionality, and natural beauty. An outstanding opportunity to enjoy the tranquil surroundings and wonderful lifestyle that make Discovery Ridge such a special place to call home! (id:52806)
Okotoks, Alberta
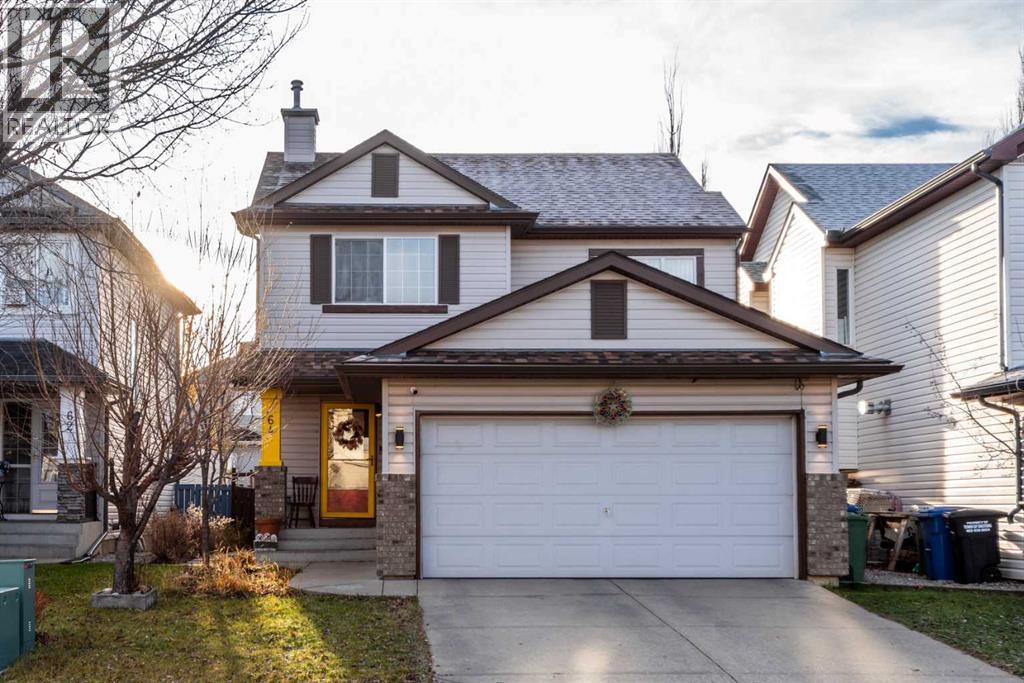
Incredible HOME in Cimarron Park, with just a few minutes walk to all levels of school and Okotoks Health and Wellness Centre. Offering over 2,000 sq. ft. of total developed living space. Flexing an open concept design, quality and style. Entering your foyer where you can sit and relax, while continuing to your spacious Living room to feel the warmth of rustic wood fireplace surround. Windows are big for natural sunlight. A beautiful recently renovated kitchen with GRANITE Countertops an Island and Ageless white kitchen trend with Stainless steel appliances : newer refrigerator and electric stove. The pantry is just on the side for easy access for all the needs. The dining with the refreshing view of your backyard. Stairs landing with a high ceiling for an additional relaxation area where you can spend time reading with your favourite book. UPSTAIRS : upper level has 3 bedrooms, including the master with a 4 piece ensuite bath. LOWER LEVEL : Fully finished basement, a Bedroom and a 3 piece bathroom and the open recreation room for your entertainment. The HOME has been recently updated : 2025 installed Luxury vinyl flooring in the main including the upper stairs : 2022 roof replacement : 2023 Hot Water Tank : 2022 fence. A large deck with roof for chilling outside to feel the west facing backyard and barbecuing. Also featuring the BACK ALLEY for easy access and convenience. LOCATION, LOCATION is unbeatable with a truly a community that you can breathe and live, where your basic necessities are just walking away - Groceries, Dental, Restaurant, schools and transportation and a lot more. Book your private viewing with your favourite Realtor today. 3D Virtual Tour Available. (id:52806)
Strathmore, Alberta
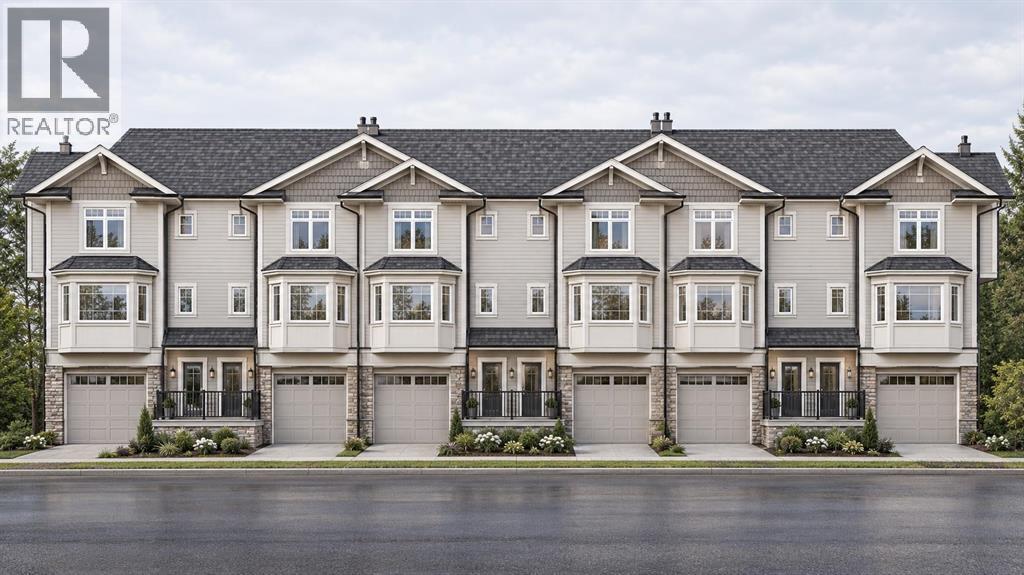
3 BED | 2.5 BATH | NO CONDO FEES FOR A YEAR | CORNER LOTWelcome to Strathhaven, a beautiful community in Strathmore! This charming corner-lot townhouse is a wonderful fit for a small family or anyone starting a new chapter together. The main floor features a single-car garage with an EV rough-in, plus a rec room that opens onto a back patio.The second floor is thoughtfully divided into two spaces. The spacious living room, with its high ceiling, is perfect for spending time together, and the balcony overlooking the backyard is a lovely bonus. Just four steps up, you’ll find a beautiful kitchen and dining area overlooking the living room. 2 pc bath is also features in the corner.The third level features a primary bedroom with a 4-piece ensuite, along with two additional bedrooms and another 4-piece bathroom—plenty of room for the family. All in all, this home is a fantastic package. The builder is offering NO CONDO FEES FOR A YEAR! This offer won't last forever, so contact your favourite realtor to arrange a private tour or get more details. (id:52806)
Calgary, Alberta
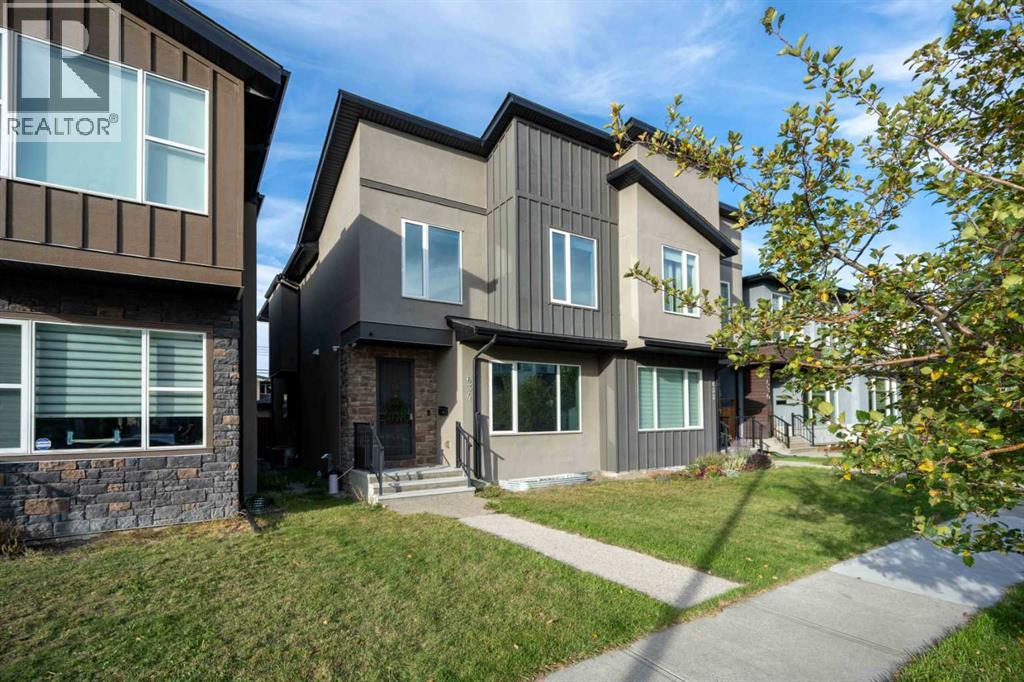
Welcome to 634 17 Ave NW in the sought after community of Mount Pleasant! This beautifully designed 3-bedroom, 3.5-bathroom home offers approximately 1,976 sq. ft. of thoughtfully finished living space with a blend of modern style and functional design.The main level features 9-foot ceilings, hardwood flooring, and an abundance of natural light. The contemporary kitchen showcases quartz countertops, stainless steel appliances, and ample cabinetry, creating a stylish and functional space for everyday living and entertaining.Upstairs, you'll find spacious bedrooms and well appointed bathrooms, including a comfortable primary retreat. The fully developed basement offers excellent flexibility with a dedicated gym/fitness room that could potentially be converted into an additional bedroom, subject to applicable requirements. Enjoy movie nights and entertainment with ceiling-mounted speakers in the basement, creating an immersive home theatre experience. The basement also features a two-person shower with a steam function, creating a spa-like retreat within your own home.Outside, enjoy a private backyard and the convenience of a detached double car garage. Additional features include privacy and security window film for added privacy and protection. The stucco exterior adds to the home's curb appeal, while the Mount Pleasant location puts you close to parks, schools, shopping, restaurants, and convenient access to downtown Calgary.With modern finishes, flexible living spaces, and a desirable inner city location, 634 17 Ave NW offers the perfect combination of style, comfort, and functionality. (id:52806)
Calgary, Alberta
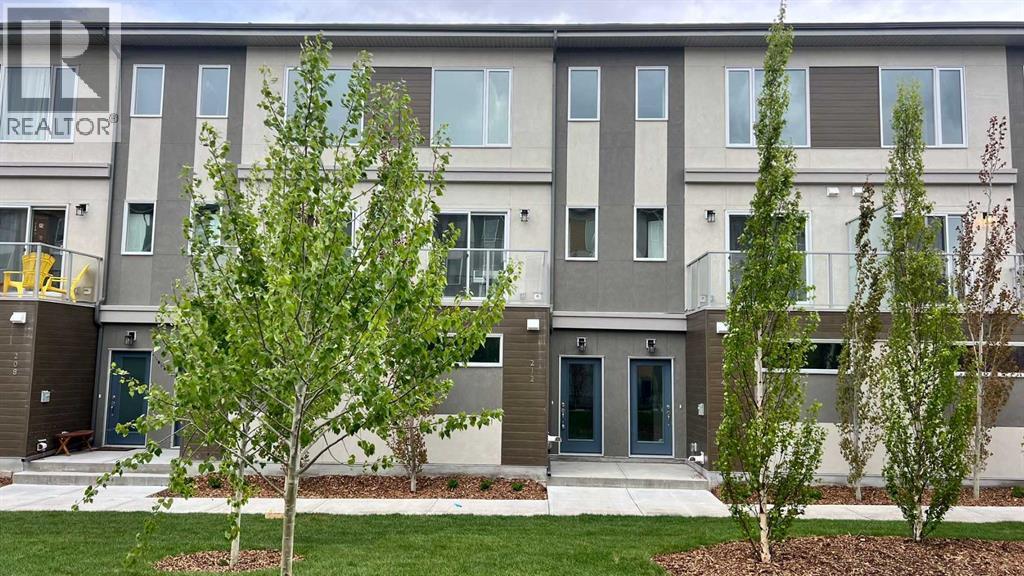
***Huge Price Reduction For Sale *** 2025-Built Townhome in the highly sought-after community of Shawnee Slopes—the perfect opportunity for FIRST-TIME Home buyers, young professionals, investors, and anyone seeking a Low-Maintenance lifestyle in one of Calgary’s most desirable southwest neighbourhoods.Thoughtfully designed with style, comfort, and functionality in mind, this beautiful home lets you enjoy homeownership without the hassle of Snow Shoveling or Lawn Care. Condo Fees include exterior maintenance, snow removal, and landscaping, giving you more time to focus on work, family, travel, and the lifestyle you love.Step inside and discover a spacious Double Tandem Attached Garage with plenty of room for two vehicles, storage, bikes, and outdoor gear. Upstairs, you'll find two generously sized Primary bedrooms, each featuring its own private ensuite. One offers a relaxing soaker tub, while the other includes a modern walk-in shower—an ideal layout for roommates, guests, or growing families.The heart of the home is the stylish contemporary kitchen, showcasing upgraded stainless steel appliances, full-height cabinetry, generous counter space, and an open-concept design that’s perfect for everyday living and entertaining. The main floor is finished with elegant luxury vinyl plank flooring, while plush carpeting upstairs creates a warm and inviting retreat. Just minutes from Fish Creek Provincial Park, this home offers unbeatable access to shopping, restaurants, schools, public transit, and the Shawnessy C-Train Station. Quick connections to Stoney Trail and Macleod Trail make commuting effortless, while nearby amenities including the YMCA at Shawnessy and Costco Wholesale add incredible convenience to your everyday lifestyle.Don’t miss this incredible opportunity to own a nearly new home in one of Calgary’s premier communities. Schedule your private viewing today! ** Vacant Property for Immediate possession & PRICED TO SELL** (id:52806)
Whitecourt, Alberta
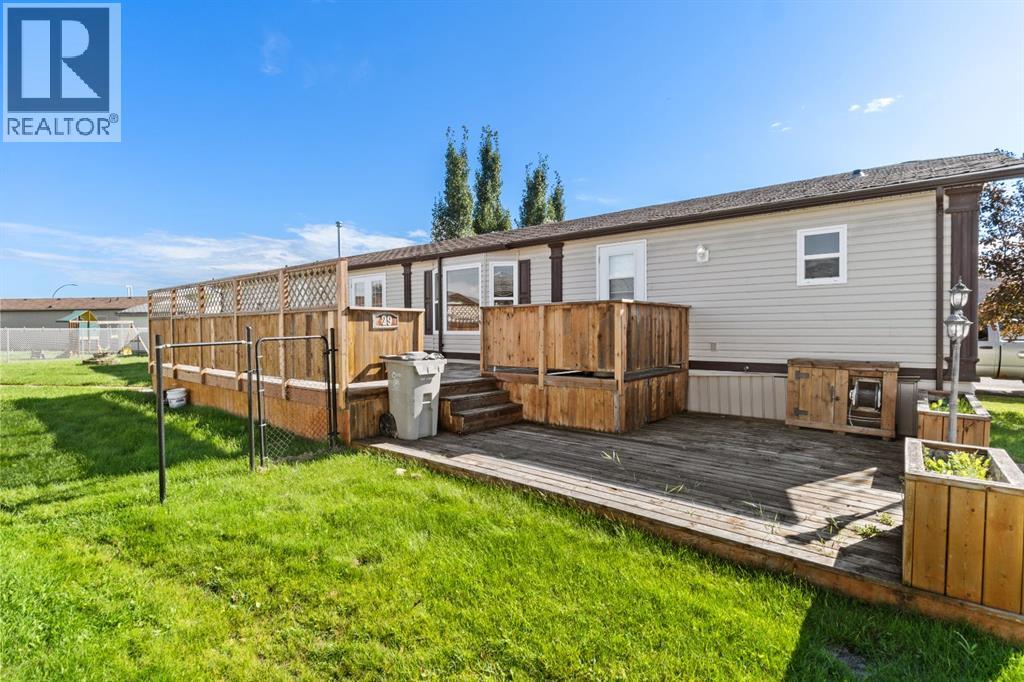
Located on a quiet cul-de-sac, this property offers exceptional outdoor and workspace features, highlighted by a large yard with a massive 50 ft deck that barely takes up any of your outdoor space, plus a shed for extra storage. A major highlight is the detached garage, a electric heater, wood floor, and its own sub panel, making it ideal for storing toys, working on projects, or setting up a workshop. Inside, the home opens into a large, open living area equipped with all stainless steel appliances, with a electric stove coming soon. The practical layout features four total bedrooms split evenly between both ends of the home for added privacy. On one end, the spacious primary bedroom includes a four piece ensuite and a walk in closet, directly adjacent to a smaller bedroom that works perfectly as a nursery, home office, second closet, or extra storage. The opposite end of the home houses two more large bedrooms right next to another full four piece bathroom. While the home requires some upcoming TLC, specifically needing the carpets replaced and new roof shingles sooner rather than later, it sits in a great location on a rented lot ($635 monthly fee) with 2026 taxes at $1,401.26. (id:52806)
Whitecourt, Alberta
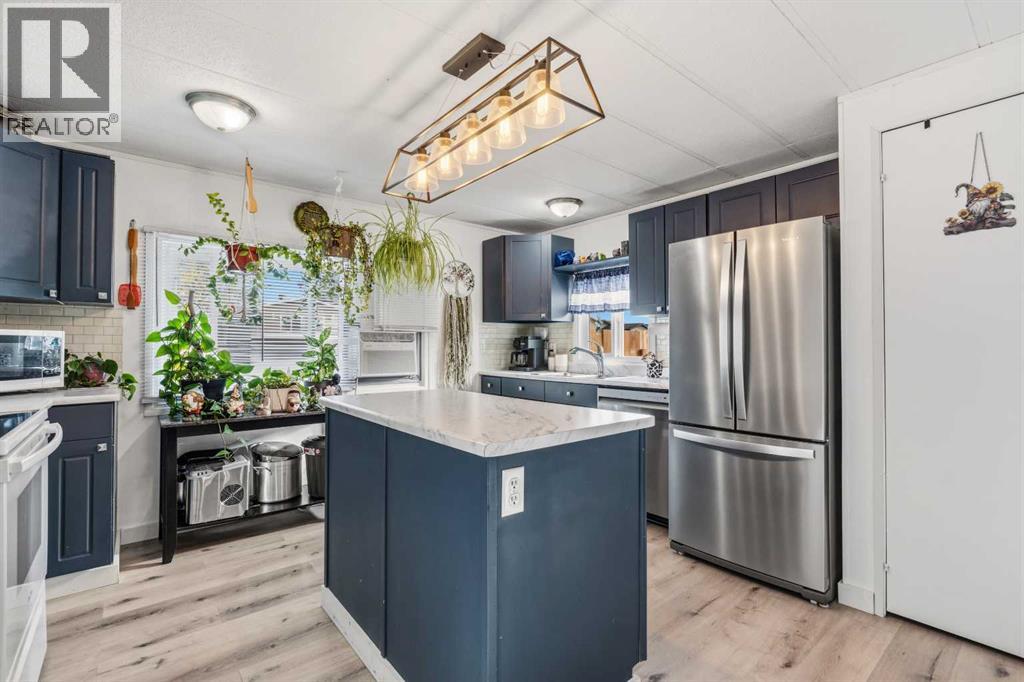
This move-in-ready, 3-bedroom home offers a bright layout with a forward-facing kitchen that lets you keep an eye on incoming guests while staying connected with family in the living room. The kitchen was completely updated within the last eight years with all-new cabinetry, modern appliances, and a dishwasher, while the full 4-piece bathroom was entirely redone with a new soaking tub. Fresh paint spans the entire interior, leaving virtually no work left to do. Outside, the private yard features a new wooden privacy fence, a mature tree, a storage shed, a newer deck added within the last eight years, and a durable tin roof installed roughly five years ago. Affordable living with low overhead, lot rent is $635 monthly and annual property taxes are just $545.93. (id:52806)
Cochrane, Alberta
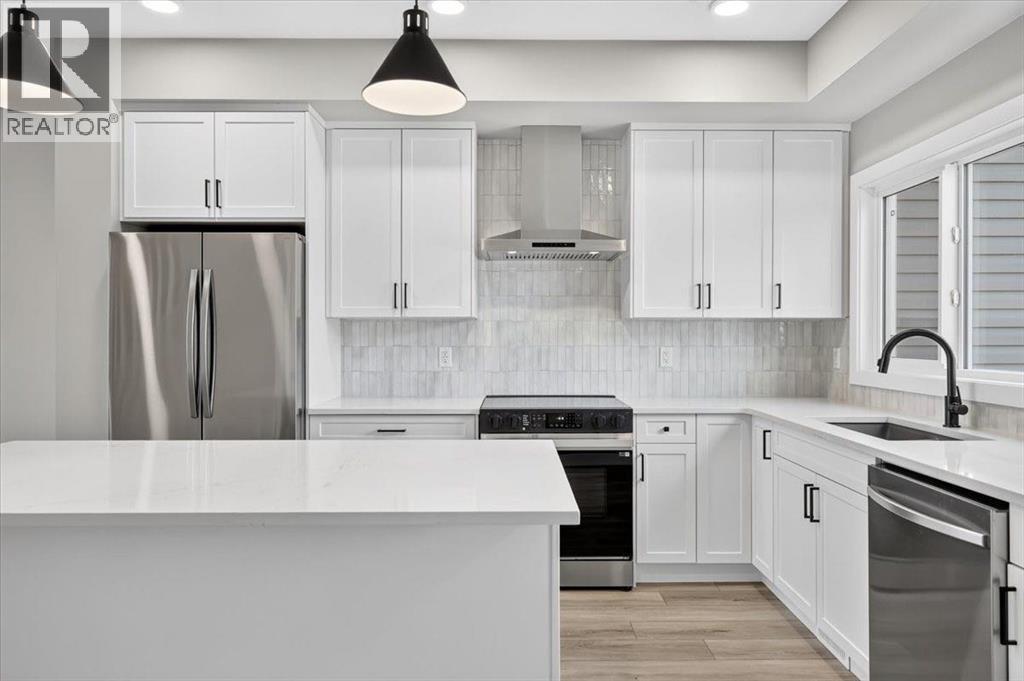
315 Fireside Drive is fresh, modern and ready for its first owners! This brand-new 1,500 sq. ft. home in Fireside offers 3 bedrooms, 2.5 bathrooms and a smart layout that makes excellent use of every square foot. The open main level features 9’ ceilings, luxury vinyl plank flooring and a stylish kitchen with quartz countertops, stainless steel appliances and matte-black finishes. Upstairs you’ll find convenient laundry and a comfortable primary retreat with a dual-sink ensuite. A separate side entrance adds flexibility for future basement development. All that’s left to do is move in and make it yours! (id:52806)
Rural Rocky View County, Alberta
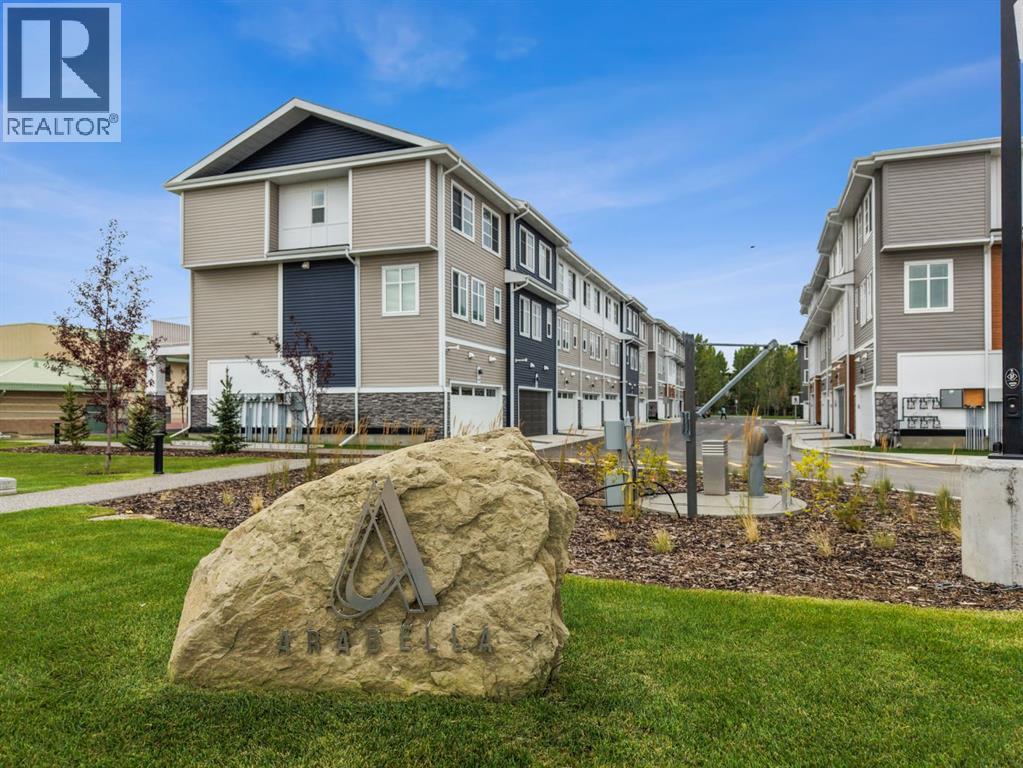
Welcome to Arabella, an exclusive collection of contemporary townhomes by TRUMAN in the new community of Princeton, Rocky View County. Designed with modern families in mind, Arabella offers the perfect blend of style, space, and everyday convenience in a peaceful setting just minutes from Calgary and Chestermere.These thoughtfully designed homes feature 3- and 4-bedroom layouts, 2.5 bathrooms, and attached double heated garages. The versatile floorplans provide the flexibility to create a home office, guest suite, fitness room, or additional living space to suit your lifestyle.Inside, you'll discover beautifully appointed interiors with approximately 9-foot ceilings, luxury vinyl plank flooring, and open-concept living spaces filled with natural light. The chef-inspired kitchens are designed for both everyday living and entertaining, featuring floor-to-ceiling cabinetry, Quartz countertops, an oversized island, full-height tile backsplash, and a premium stainless steel appliance package.Upstairs, the spacious primary retreat offers a walk-in closet and a private ensuite, while additional bedrooms and convenient upper-level laundry provide functionality for growing families.Nestled within Princeton's approximately 65-acre master-planned community, residents enjoy a tranquil setting surrounded by open landscapes while remaining connected to everyday essentials. With convenient access to Stoney Trail, East Hills Shopping Centre, Chestermere Lake, parks, pathways, schools, and YYC International Airport, Arabella delivers the perfect balance of peaceful living and urban accessibility.Photo gallery showcases a similar home, finishes may vary. (id:52806)
Calgary, Alberta
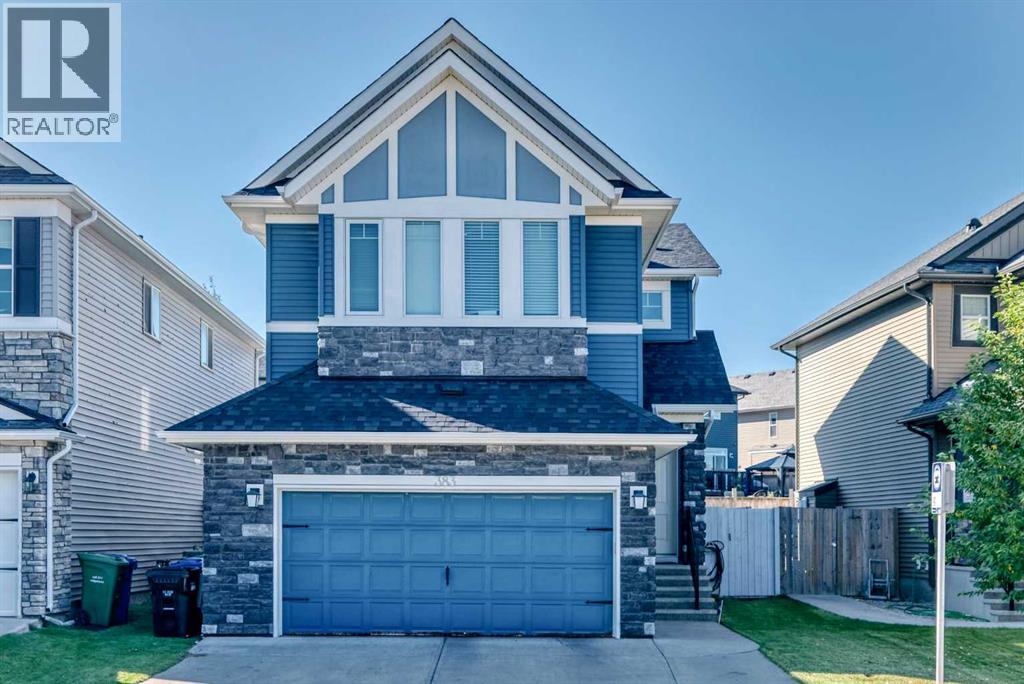
Welcome to this well-maintained Nolan Hill home, proudly offered for sale by the original owner. Built by Morrison Homes, this property offers a functional layout, thoughtful updates, and excellent curb appeal in one of Calgary’s popular northwest communities.The main level features a bright and inviting layout with generous living space, a functional kitchen, dining area, and convenient access to the backyard. Upstairs, you’ll find well-appointed bedrooms, including a comfortable primary retreat, along with additional space for family living.One of the standout features is the extended, extra-wide driveway, providing ample parking for multiple vehicles and adding excellent everyday convenience. The wide garage offers additional room for vehicles, storage, and recreational equipment.Recent updates provide added peace of mind, including a new roof installed in April 2026 with Class 4 shingles and a new hot water tank installed in 2025.Located in the desirable community of Nolan Hill, this home is close to parks, pathways, shopping, restaurants, and major roadways. Adding even more appeal for families, a new K–9 school is currently under construction in the community, providing a future educational amenity close to home.An excellent opportunity to own an original-owner home with important recent updates, generous parking, and a strong location in Nolan Hill. (id:52806)
