Calgary, Alberta
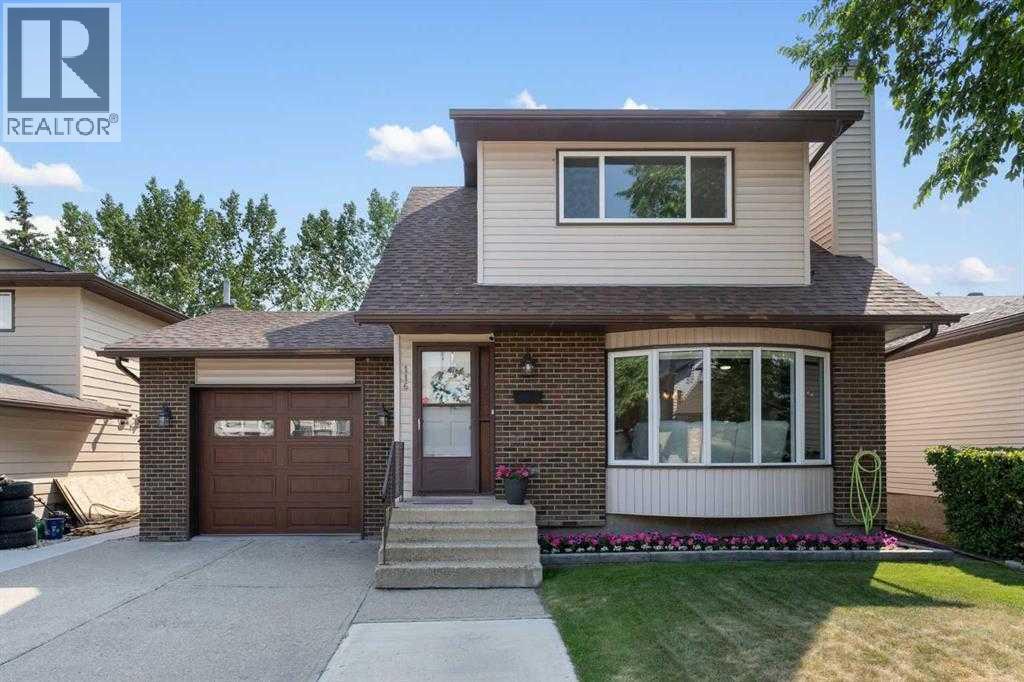
Rare find in the highly sought-after community of Hawkwood! This well-maintained home offers a unique drive-through garage with access from both sides, providing the perfect functionality to store your boat, trailer, ATV or snowmobile, to your own private large backyard. Enjoy the privacy of a spacious backyard with no neighbours behind, offering plenty of room for outdoor activities and entertaining. Inside, the home features approximately 2,400 sq. ft. of living space, 3 bedrooms and 3 bathrooms. The bright and functional main floor offers an open layout, a renovated modern white kitchen with stone countertops, and a cozy wood-burning fireplace. Upstairs, the spacious primary bedroom accommodates king-sized furniture and features a private ensuite, along with two additional bedrooms and a full bathroom. The lower level offers a functional den which can be converted to a large recreation room with a wet bar, plus a spacious laundry room with sink, bathroom and ample storage. Step outside to enjoy the sunny southwest-facing backyard, mature trees, beautiful landscaping and a covered sunroom with BBQ gas line. There is no Poly-B plumbing in the house. Additional upgrades include newer windows, central air conditioning (2023), garage door (2019). The location is hard to beat! Just minutes from the YMCA, public library, Crowfoot Shopping Centre, schools, parks and public transit. Enjoy easy access to the LRT, Crowchild Trail, John Laurie Boulevard, Sarcee Trail and Stoney Trail, making your commute to the University of Calgary, Foothills Medical Centre, downtown or anywhere in the city a breeze! A fantastic opportunity to enjoy space, privacy and convenience in an established family-friendly community! Book your viewing today! (id:52806)
Calgary, Alberta
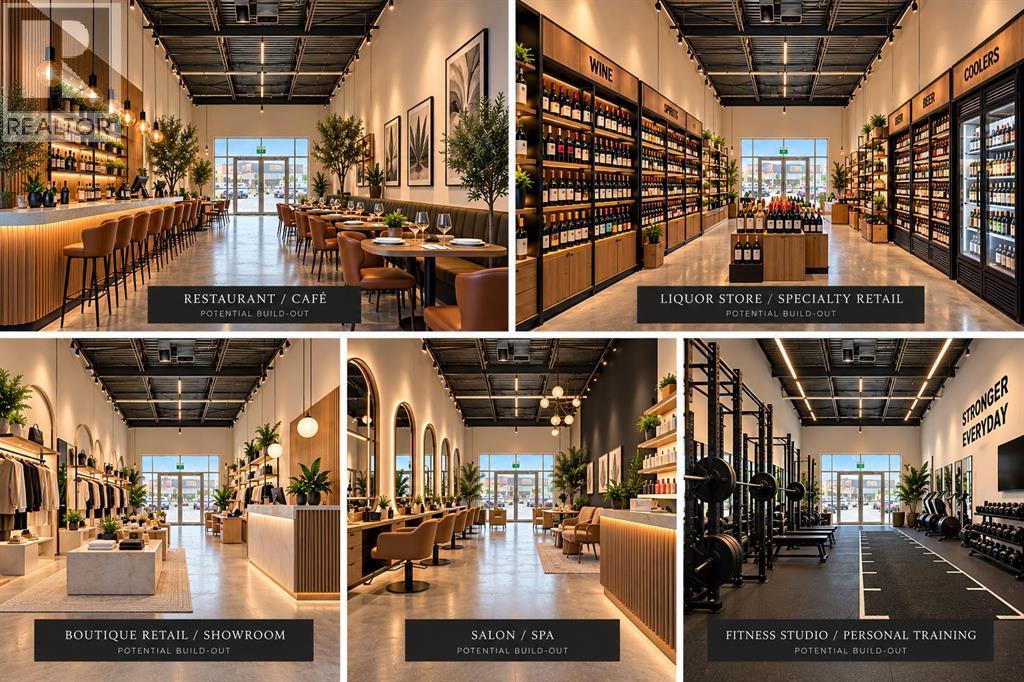
Exceptional Opportunity to Own or LEASE a Brand-New Commercial Condo Bay in Jacksonport Point! Located at #2145, 4100 109 Avenue NE, Calgary, this vacant, never-occupied commercial unit offers an excellent opportunity for business owners and investors looking to establish themselves in one of Northeast Calgary’s growing commercial districts. Strategically situated near Country Hills Boulevard and Métis Trail NE, just minutes from Calgary International Airport, this property offers excellent accessibility, convenient transportation connections, and ample visitor parking. The versatile commercial space provides a blank canvas to customize and develop according to your business needs, making it ideal for a wide variety of potential uses, including retail stores, professional offices, medical and dental clinics, accounting and legal services, salons, spas, personal services, cafés, restaurants, and other commercial ventures, subject to applicable approvals. Surrounded by established businesses, growing residential communities, and major transportation routes, this location offers outstanding potential for long-term business growth and investment. Whether you're looking to expand your business, establish a new location, or add a commercial property to your investment portfolio, this brand-new commercial bay presents an exciting opportunity. Secure your space in Jacksonport Point and bring your business vision to life! (id:52806)
Calgary, Alberta
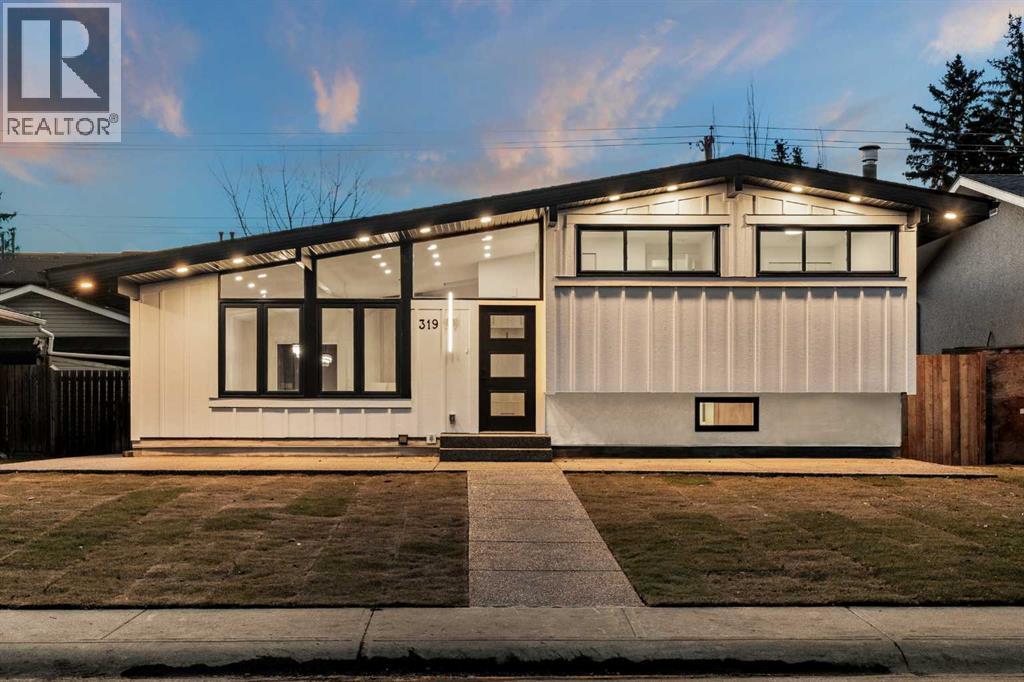
Welcome to this fully renovated 4-level split in the highly desirable community of Willow Park! This home has been fully renovated with new plumbing, electrical, exterior, landscaping, flooring as well as kitchens and bathrooms. Incredibly beautiful modern finishes compliment a classic family friendly layout. Enjoy close proximity to the Italian Centre, Southcentre Mall, Walmart, shopping, restaurants, and the renowned 18-hole Willow Park Golf Club, with convenient access to major roadways and the CTrain.The home's striking modern exterior is complemented by extensive landscaping, new grass, and exposed aggregate concrete extending throughout the front, sides, and backyard. A fully redone exterior with new roofing, Soffits and Board and Batton Siding. Inside, the main floor makes an immediate impression with soaring 13-foot vaulted ceilings, expansive windows, and an abundance of natural light.The spacious main floors open concept seamlessly connects the living room, dining area, and beautifully updated kitchen. A stunning floor-to-ceiling fireplace anchors the living space, while the kitchen features a timeless deep wood grain Shaker cabinetry, custom dessert gold streaked quartz countertops with a gorgeous waterfall island, and a skylight that brings in even more natural light. Luxury vinyl plank flooring completes the space.Upstairs, you'll find three generously sized bedrooms, including a primary bedroom with a convenient two-piece ensuite, along with a four-piece bathroom. The third level offers a warm and inviting atmosphere with beautifully refinished classic wood panelling, a charming brick fireplace, a versatile office/den, and an additional four-piece bathroom. The living room and the family room compliment each and sit back to back, both with fireplaces giving you the space needed but keeping the family close. Priceless. The fourth level provides even more flexibility with an additional bedroom, laundry area, utility room, and ample storage. As wel l as additional bonus room for even more living space.Additional upgrades include a brand-new furnace and hot water tank, upgraded carpeting throughout the remaining levels, and modern finishes throughout. With extensive renovations, multiple living spaces, beautiful natural light, and an exceptional outdoor setting, this Willow Park home offers the perfect combination of comfort, style, and functionality. A fantastic opportunity to enjoy an established community surrounded by amenities and everything Calgary has to offer! (id:52806)
Nanton, Alberta
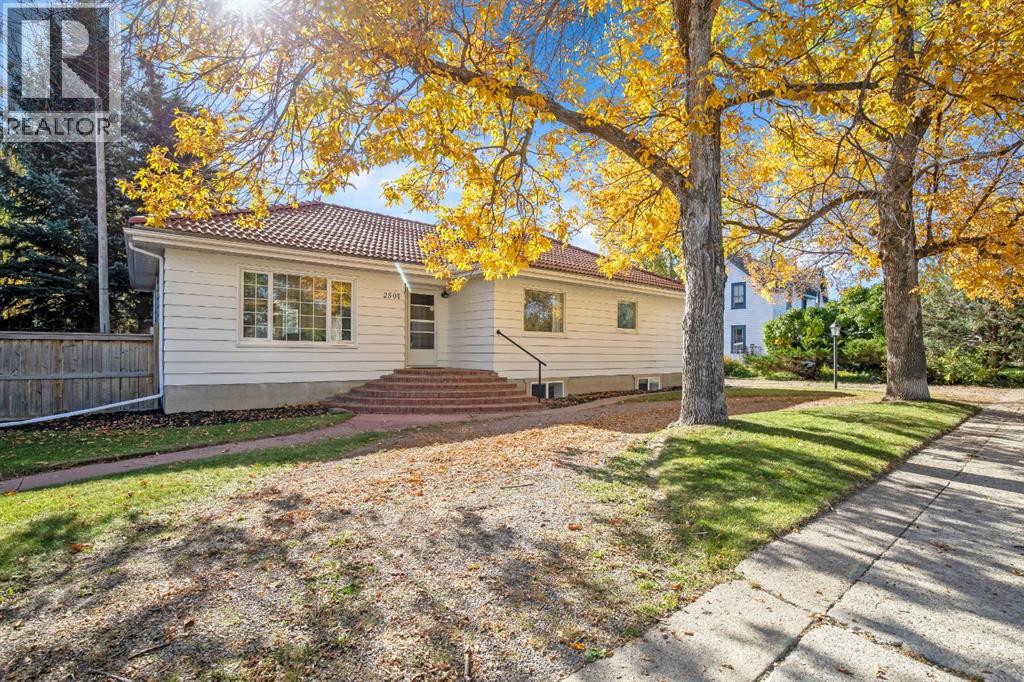
Rarely does a mid-century home of this calibre come to market. Set on an extraordinary, park-like corner lot framed by mature trees, this special property blends architectural character, generous scale with more than 2,500 sq. ft. of developed living space and a warm sense of home that is increasingly hard to find.Step inside and the charm is immediate. Graceful curved walls, beautifully refinished original hardwood floors and large windows create a sense of flow, softness and natural light throughout. Every room has its own character, yet the home feels cohesive, spacious and inviting.With four bedrooms, two bathrooms and multiple living areas, there is remarkable flexibility for family life, guests, home office space or hobbies. The bright four-season sunroom is a standout, offering a peaceful place to enjoy the surrounding greenery and extending the living experience into the yard. A gas fireplace with thermostat adds warmth and comfort, while updated windows and garden doors further connect the interior to the outdoors.Outside, the yard is truly exceptional. Expansive, beautifully fenced and surrounded by mature trees, it feels like a private oasis, a rare amount of space with room to garden, entertain, play or simply enjoy the quiet. The setting is one of the home’s defining features, with the large windows framing views of the yard from inside.The home has also been lovingly maintained and thoughtfully updated, including extensive electrical improvements, a newer furnace and thermostat, an updated main-floor bathroom, fresh interior paint, and beautifully preserved original details. The distinctive original concrete tile roof adds another layer of architectural interest, durability and curb appeal.This is not a cookie-cutter home. It is a property with presence, personality and history, one that reveals something special from room to room and offers a combination of mid-century charm, natural light, mature landscaping and sheer scale that is very dif ficult to replicate. This is a home that needs to be experienced in person. Come walk through, take in the light, the character and the incredible yard, book your private showing today. (id:52806)
Calgary, Alberta
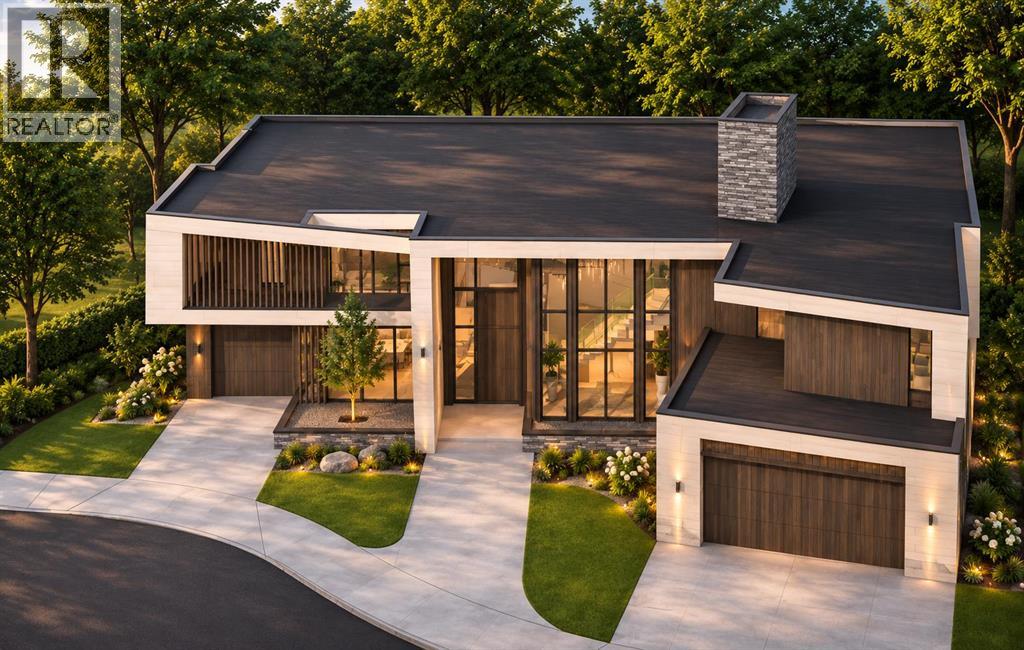
LOTA Homes presents an excellent opportunity to build your dream home in the prestigious community of Aspen Woods! Located at 11 and 15 Aspen Ridge Point SW, these east-facing vacant residential lots offer a unique opportunity to design and build a custom luxury home that suits your lifestyle and preferences. Situated on a quiet cul-de-sac surrounded by beautiful homes, the property provides an attractive setting for your future residence. Enjoy the convenience of nearby shopping, schools, parks, and recreational amenities, with easy access to major roadways.Buyers have the unique opportunity of working with an established builder already building in the area. A proposed architectural design and floor plans are available for a stunning luxury residence spanning around 5,500 sq. ft., offering a glimpse of what could be built on this property. Alternatively, buyers may explore their own custom home designs to create a residence that reflects their personal tastes and lifestyle, subject to applicable development approvals.This is an excellent opportunity to secure a residential lot in one of Calgary's most desirable neighbourhoods and bring your vision of luxury living to life!DISCLAIMER: INFORMATION HEREIN IS DEEMED RELIABLE BUT NOT GUARANTEED. All measurements and property information are deemed reliable but are not guaranteed. Buyers and their representatives are responsible for independently verifying all measurements, lot boundaries, land areas, and other property details before completing a purchase. (id:52806)
Calgary, Alberta
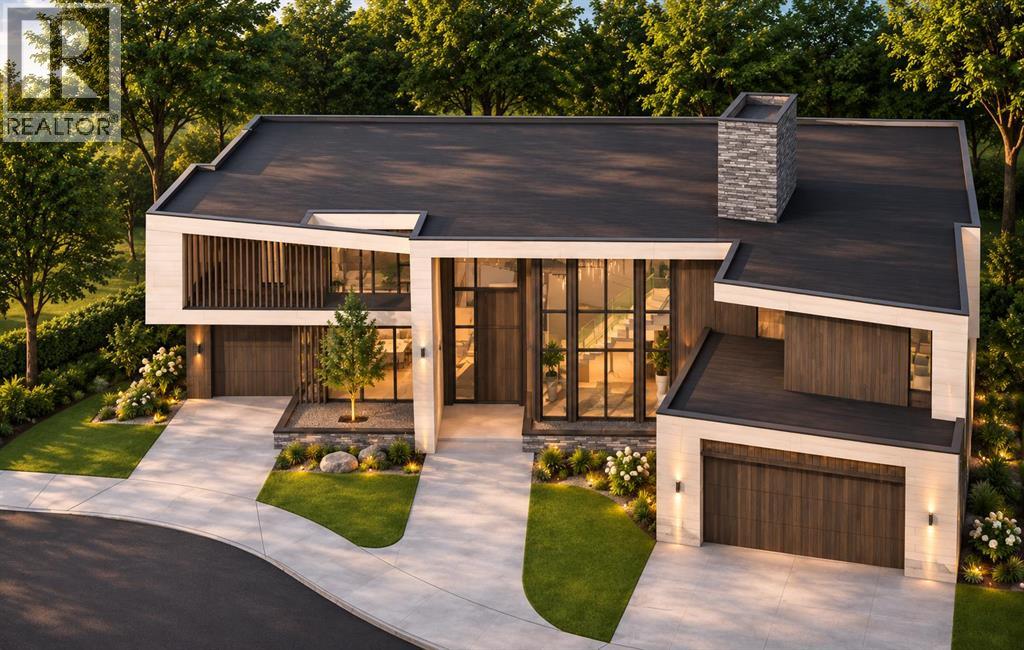
LOTA Homes presents an excellent opportunity to build your dream home in the prestigious community of Aspen Woods! Located at 11 and 15 Aspen Ridge Point SW, these east-facing vacant residential lots offer a unique opportunity to design and build a custom luxury home that suits your lifestyle and preferences. Situated on a quiet cul-de-sac surrounded by beautiful homes, the property provides an attractive setting for your future residence. Enjoy the convenience of nearby shopping, schools, parks, and recreational amenities, with easy access to major roadways.Buyers have the unique opportunity of working with an established builder already building in the area. A proposed architectural design and floor plans are available for a stunning luxury residence spanning around 5,500 sq. ft., offering a glimpse of what could be built on this property. Alternatively, buyers may explore their own custom home designs to create a residence that reflects their personal tastes and lifestyle, subject to applicable development approvals.This is an excellent opportunity to secure a residential lot in one of Calgary's most desirable neighbourhoods and bring your vision of luxury living to life!DISCLAIMER: INFORMATION HEREIN IS DEEMED RELIABLE BUT NOT GUARANTEED. All measurements and property information are deemed reliable but are not guaranteed. Buyers and their representatives are responsible for independently verifying all measurements, lot boundaries, land areas, and other property details before completing a purchase. (id:52806)
Cochrane, Alberta
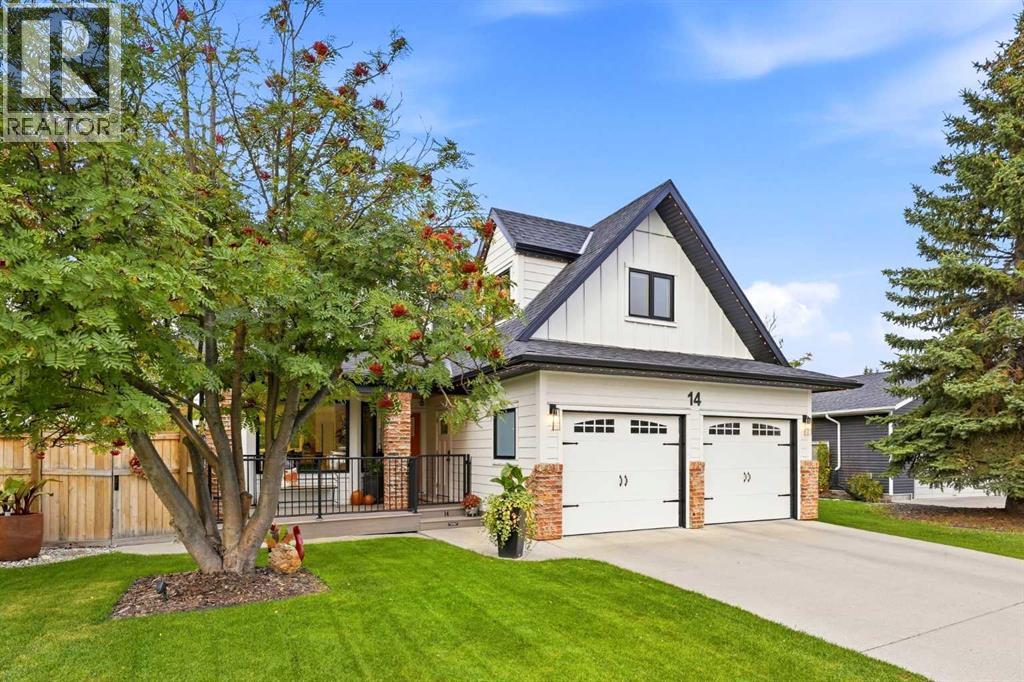
Welcome to 14 Riverside Place — a truly distinctive home in one of Cochrane’s most remarkable locations.Tucked into a quiet riverside cul-de-sac and backing onto Millennium Creek, this custom two-storey walkout offers a rare combination of character, tranquility, and convenience. Here, peaceful living doesn’t come at the expense of walkability: step onto the Bow River pathway system just moments from home, and walk or bike into downtown Cochrane, to parks, restaurants, shops, and everyday amenities.What began as a 1988 home has been completely reimagined with an extraordinary eye for proportion, light, craftsmanship, and function. Bold design choices are balanced by warmth and livability with expansive windows, vaulted ceilings, custom millwork, a glass-panel staircase, and details that reward a closer look. The attention to detail continues outside with James Hardie siding, cedar soffits and decks, and new windows and doors. The kitchen continues that philosophy, pairing beautiful design with integrated Fisher & Paykel appliances, induction cooking, and double-drawer dishwashers.With four bedrooms, two private ensuites, a bright loft, heated flooring in the upstairs bathroom, and a fully developed walkout with a DRICORE subfloor system, the home offers luxury without sacrificing the character that makes it special.Outside, mature trees, natural stone, curated landscaping, a saltwater Arctic Spa hot tub, and app-controlled GEM lighting create a private outdoor setting designed to be enjoyed well beyond summer.Central air conditioning, an oversized, insulated double garage with new polyaspartic flooring, plus both wood-burning and gas fireplaces bring comfort and practicality in every season.Thoughtful, bold, and completely individual, this is a home that could only exist exactly where it does. (id:52806)
Calgary, Alberta
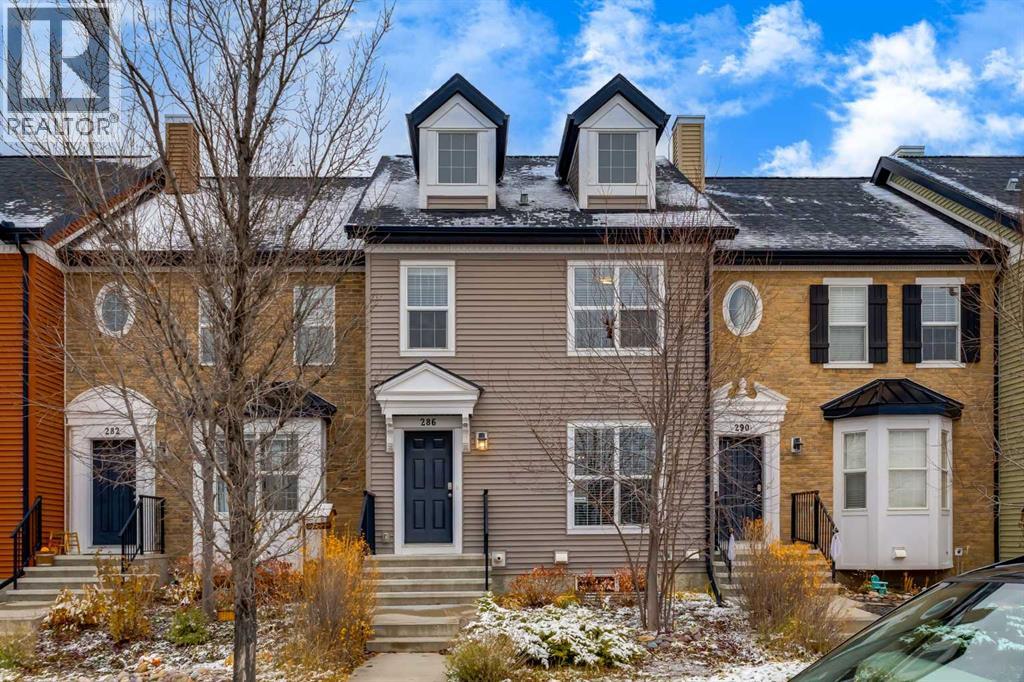
NO CONDO FEES! Yes, you read that right! There is SO much value here, starting with the price! This 3-bed, 2.5-bath townhome in Legacy has a universally appealing layout, a fully fenced backyard, off-street parking for two vehicles and an unfinished basement offering room to grow. There's plenty of curb appeal with low-maintenance landscaping, and you can even catch views of the mountains! A tiled front entry welcomes you into the naturally bright, open-concept main floor where the living room, dining area and kitchen come together to create a comfortable space for everyday living. The dining area has room for a substantial table, making it easy to host everything from weeknight dinners to holiday gatherings. The kitchen offers granite countertops, s/s appliances, tile backsplash, lots of cabinetry and counter space, and a peninsula with breakfast bar seating for quick meals or catching up with the chef. A window above the sink overlooks the backyard, a close by nook is perfect for a coffee/beverage station. The rear mudroom has direct access to the deck and yard, helping keep shoes, coats and everyday clutter out of sight, a handy 1/2 bath rounds out the floor. Upstairs, the great sized primary bedroom features dual closets and its own 4-piece ensuite, while 2 additional good-sized bedrooms share another full 4-piece bathroom. There's even a little extra flex space on this level that could make a handy homework/workspace or cozy reading nook. The unfinished basement is full of potential to expand your living space down the road. Currently home to the laundry area, it's also equipped with two egress-sized windows and rough-in plumbing for a future bathroom. Imagine creating a cozy media room for movie nights, a games area/rec room for entertaining, a home gym or even an additional bedroom and bathroom for visiting friends/family or older child. You have the freedom to finish this space to suit your needs, on your own timeline. The fully fenced backyard offers a nice extension of your living space, with a deck for eating al fresco, firing up the BBQ or relaxing after a long day. There's also room for gardening and space for your four-legged friends to enjoy. A 2 car rear parking pad provides convenient off-street parking. If you aren't super familiar with the award winning community of Legacy then you will soon discover a wonderful lifestyle with an extensive network of walking and cycling pathways, green spaces, parks, fields, ponds and playgrounds woven throughout the community. Legacy Corner and Township Shopping Centre offer a great selection of shops, restaurants, cafés and services. Nearby schools, Calgary Transit and easy access to Macleod Trail make daily life and commuting a breeze. Fish Creek Provincial Park, the Bow River and South Health Campus are also just mins away. Come have a look! (id:52806)
Calgary, Alberta
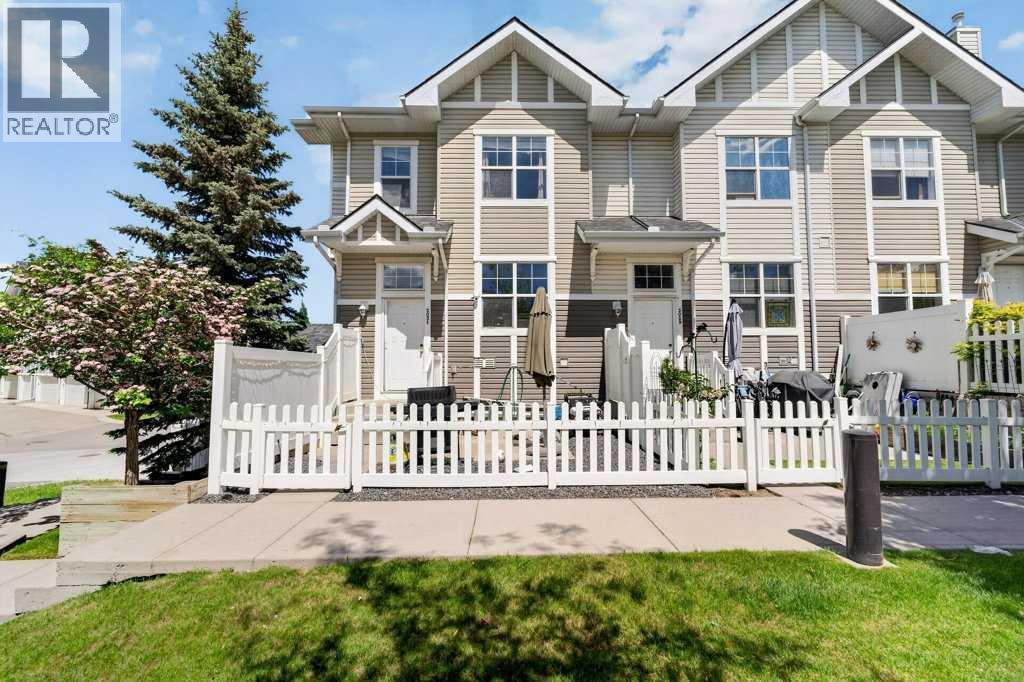
Welcome to this beautifully maintained end-unit townhouse in the heart of New Brighton, offering a highly desirable dual primary bedroom layout, a front yard overlooking green space, and a double attached garage. With only one shared wall and additional windows throughout, this home provides an excellent combination of natural light, privacy, and functionality.The interior has recently been freshly painted, with new flooring currently being installed, giving the home a refreshed and updated feel. The bright, open-concept main floor features a spacious living room, a well-appointed central kitchen with an island and breakfast bar, and a generous dining area ideal for everyday living and entertaining. Large windows create a warm and inviting atmosphere, while sliding patio doors from the dining area provide direct access to a private rear balcony, extending your living space outdoors.Upstairs, you'll find two spacious primary bedroom suites, each complete with its own private four-piece ensuite bathroom. This versatile layout offers excellent separation and privacy, making it ideal for professionals, roommates, guests, or families. A conveniently located den provides additional flexibility and is perfectly suited for a home office, study space, or reading nook.The lower level features a double attached garage, along with dedicated laundry and additional storage space, offering practical solutions for vehicles, bicycles, and seasonal belongings.Enjoy summer barbecues, morning coffee, or relaxing evenings on your private balcony, while the green space just beyond your front yard provides an added sense of openness. Ideally situated near schools, parks, shopping, transit, and the New Brighton Community Centre, this home offers convenient access to everyday amenities and recreational opportunities.With its desirable end-unit location, recent interior improvements, two private bedroom suites, and functional floor plan, this property presents an excellent opportun ity to enjoy comfortable, low-maintenance living in Calgary's popular New Brighton community. (id:52806)
Calgary, Alberta
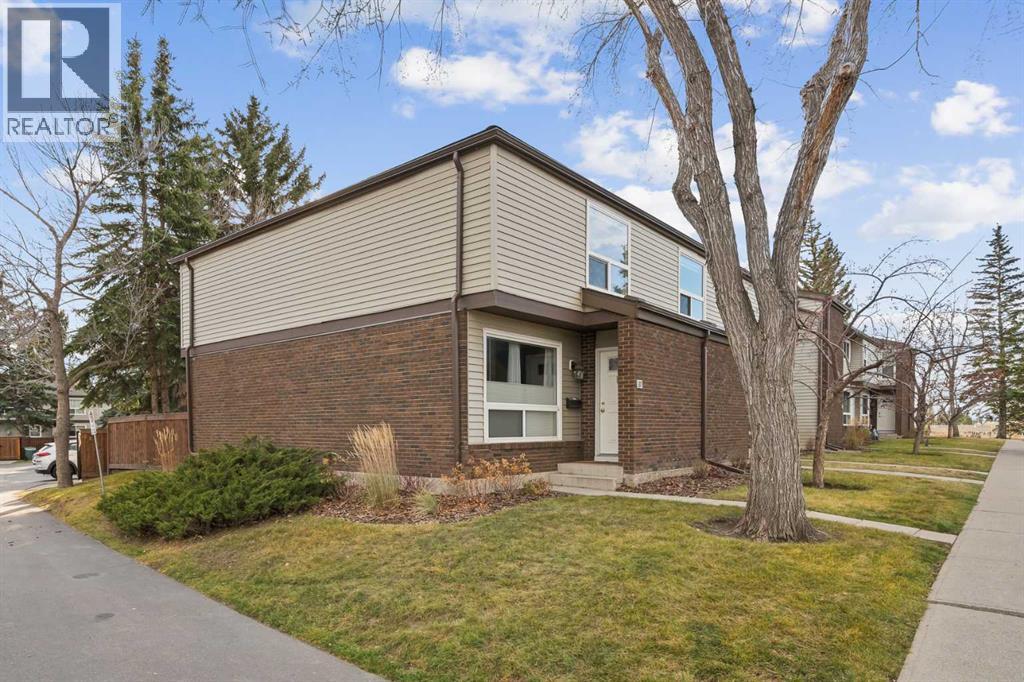
Welcome to Silver Springs, the perfect place to call home! This beautifully updated 3 bedroom, 2.5 bathroom corner-unit townhouse is nestled in the highly sought-after community of Silver Springs. Pride of ownership is evident throughout this well-managed complex, while an impressive list of updates makes this home move-in ready. Recent upgrades include luxury vinyl plank flooring, refreshed kitchen cabinetry, updated bathroom countertops, fresh paint, and new blinds throughout. Additional improvements include newer windows, outdoor fencing, furnace, washer, dryer and dishwasher, offering peace of mind. One of the standout features is the sunny south-facing backyard, complete with a massive deck that creates the perfect setting for entertaining friends and family or sunbathing in the warmer months. The low-maintenance outdoor space means more time enjoying your home and less time looking after it. The partially finished basement provides valuable additional living space, offering endless possibilities as a kids' playroom, home gym, or dedicated home office- with a ton of storage for seasonal items. Location truly doesn't get much better! Silver Springs is loved for its welcoming community atmosphere, family-friendly feel, and exceptional access to amenities. Enjoy being just steps from the beautiful Bow River pathways, with quick access to Stoney Trail for an easy commute around the city or a spontaneous weekend getaway to the mountains. Updated, well cared for, and ideally located- this is an incredible opportunity to enjoy everything Silver Springs has to offer. Welcome home! (id:52806)
Calgary, Alberta
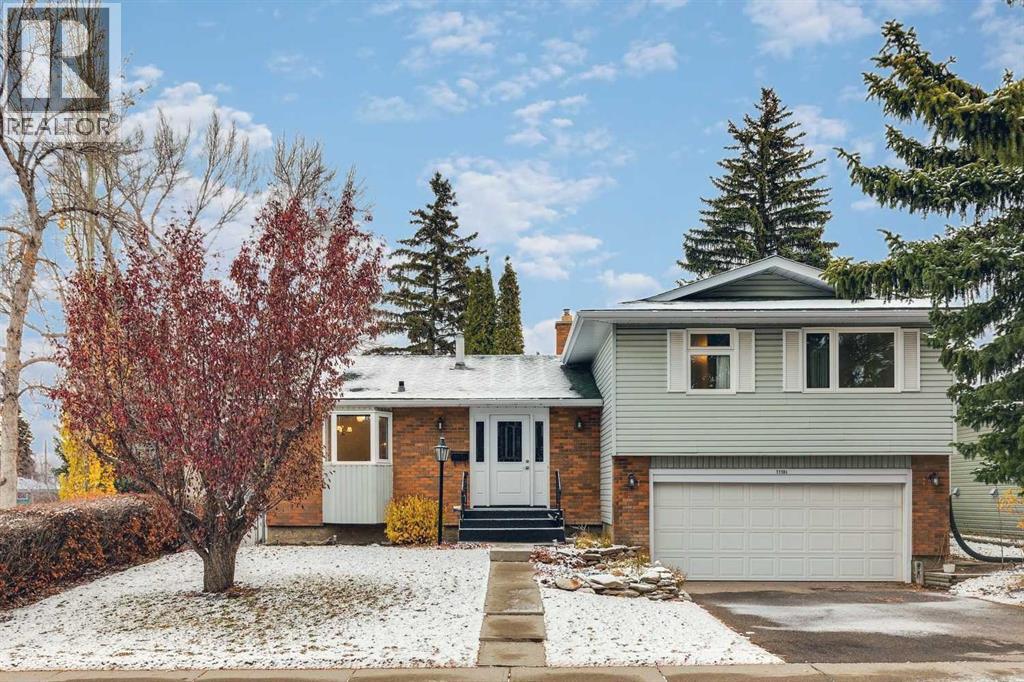
****OPEN HOUSE - SUNDAY NOVEMBER 8 - 2:00 PM - 4:00 PM AT 11104 SOUTHDALE RD SW**** Immaculate 3 Bed, 3 Bath, custom built 4 level-split situated on a quiet street siding on a park in sought after West Southwood! Over 1936 SQFT of spacious developed living area. As you enter the foyer you will be greeted by a bright, sunny, great room with a bow window & a cozy fireplace open to a family sized dining room. The family room has access to the patio that overlooks the yard & the treed park. The country kitchen has a generous amount of counter space + cabinetry, features a lovely bay window overlooking the street & an eating nook with an additional bay window overlooking the park - perfect for cozy family dining. The upper floor includes three very good-sized bedrooms including a king-sized master with a 3-pc ensuite & an oversized walk-in closet. The main 4pc bath is conveniently located on this level. The third level walk up has a good-sized family room, a 2-pc bath & access to the oversized double attached garage. The lower level is partially developed with a laundry room, a huge games room & lots of room for storage & further development. Upgraded features include windows, luxury vinyl plank + carpet flooring, paint, furnace & hot water tank. RV parking pad off paved back lane. Fabulous curb appeal & tasteful landscaping in this lovingly maintained original owner home. Walking distance to the Anderson C-Train Station, Southwood/Braeside Off-Leash dog park, Southwood Community Association, Southwood Outdoor Rink, schools, shopping, parks & playgrounds. Only minutes from the new Ring Road System, Anderson Road, Macleod Trial, Southcentre Mall, Canyon Meadows Golf & Country Club, Fish Creek Park & so much more! (id:52806)
Calgary, Alberta
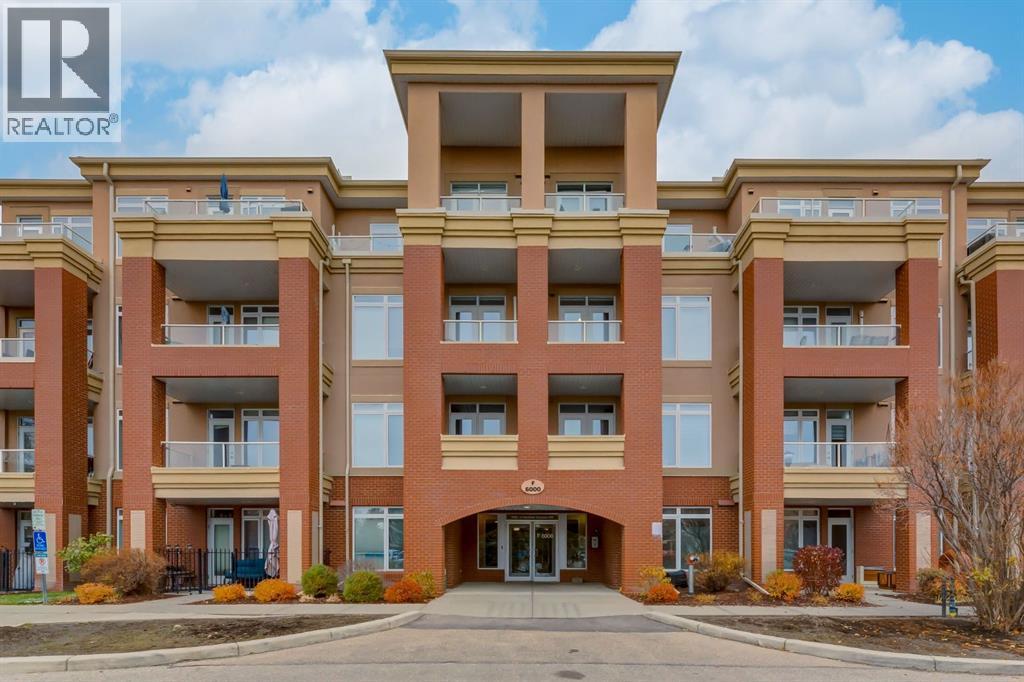
Welcome to Copperwood; executive inner city living in this amenity rich, upper class condominium complex nuzzled onto the edge of the picturesque Shaganappi Golf Course. Get away from the noise and stimulation of the city and enjoy wildlife all around you in this TOP FLOOR home whilst simultaneously enjoying all of the amenities and walkability that urban living has to offer. With 1 bedroom plus den, 1.5 bathrooms, 2 west facing patios to enjoy, 2 central air conditioning units, heated underground titled parking, and an additional storage locker, this home is loaded and offers everything one could need in-suite, plus a state of the art fitness facility and other condo amenities for you to enjoy. You're greeted through the spacious entryway by soaring 10 foot ceilings throughout this incredibly thoughtful open concept floor plan. The spacious kitchen boasts timeless wood cabinetry, a large hidden pantry with spice storage, updated lighting, and a raised eating bar. The dining space is flooded in natural light through west facing windows and spills out onto two patios. The cozy living room is the centerpiece of the home, warmed by a gas fireplace with a mantle and space to unwind. Enter the primary bedroom through French doors to enjoy floor to ceiling windows, private patio access from the primary bedroom, space for king sized furniture, a walk in closet with updated closet organizers, and a luxurious ensuite bathroom including a giant corner soaker tub, a stand up shower, and endless storage through built in cabinetry with under-mount lighting. Work from home in your private office, and let guests enjoy access to the half bathroom. This home boasts tons of storage both in-suite and with an additional storage locker in the parkade including a walk-in laundry room and several added closet spaces, making this home very functional. This quiet golf course location is walkable to the LRT, restaurants, shopping, and is a quick commute downtown. This home has been extensive ly updated to include all new designer lighting as well as central air conditioning in both the bedroom and the living room to keep you comfortable year round. (id:52806)
Calgary, Alberta
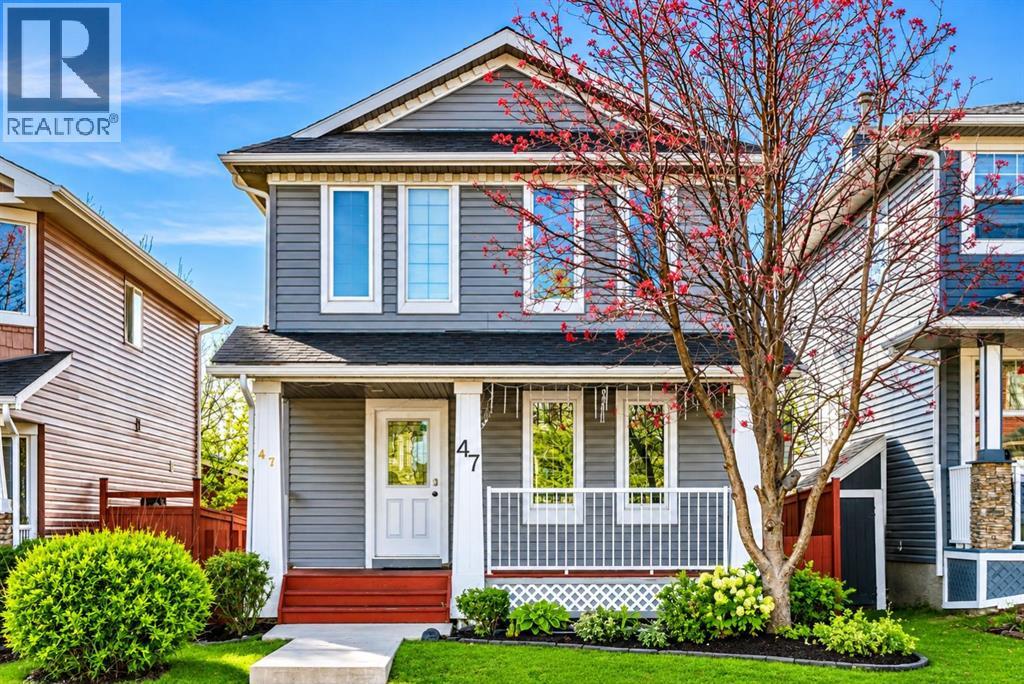
WELCOME TO 47 EVANSFORD CIRCLE NW, WHERE STYLE, COMFORT & EXCEPTIONAL LIVING COME TOGETHER! Discover this beautifully appointed, fully developed 2-storey home in the highly desirable community of Evanston, offering the perfect combination of modern elegance, thoughtful design, and everyday functionality. Boasting " 4 BEDROOMS " + 3.5 BATHROOMS, and approximately 1,866 SQ. FT. OF TOTAL DEVELOPED LIVING SPACE, this remarkable property has everything you've been looking for! From the moment you arrive, you'll be welcomed by an inviting FRONT PORCH, the perfect place to enjoy your morning coffee or unwind after a long day. Step inside and experience a bright, spacious, and beautifully designed open-concept main floor featuring stylish luxury vinyl plank flooring, a warm and inviting living room with a GAS FIREPLACE and BUILT-IN SHELVING, and an effortless flow between the living, dining, and kitchen areas, ideal for both entertaining and everyday living. The kitchen is truly the heart of this home, showcasing a functional CENTRE ISLAND, STAINLESS STEEL APPLIANCES, Generous cabinetry, and a welcoming dining area overlooking the backyard. Large south-facing rear windows invite an abundance of natural light, creating a bright and cheerful atmosphere throughout. For added convenience, the main floor also features a dedicated LAUNDRY ROOM, a 2-piece powder room, and a practical rear mudroom with built-in storage. And when Calgary's summer temperatures rise, you'll appreciate the comfort of CENTRAL AIR CONDITIONING! Upstairs, retreat to your spacious PRIMARY BEDROOM, complete with a walk-in closet and a private 4-PIECE ENSUITE. Two additional generously sized bedrooms, each featuring its own walk-in closet, and another full 4-piece bathroom complete the upper level, providing comfort and privacy for everyone. The FULLY DEVELOPED BASEMENT takes this home to another level! Featuring a spacious recreation and entertainment area, a FOURTH BEDROOM, and an additional 3-PIECE BATH , this versatile lower level is ideal for overnight guests, a home office, movie nights, or a private retreat. With approximately 535 SQ. FT. OF FINISHED BASEMENT SPACE, there's plenty of room to relax, work, and enjoy. Step outside and discover your own private outdoor escape! The landscaped backyard features a SPACIOUS REAR DECK, perfect for summer barbecues, outdoor dining, and entertaining. Completing this impressive property is an INSULATED DOUBLE DETACHED GARAGE, providing secure parking and additional storage. Additional highlights include a NEWER FURNACE and the convenience of a fully finished basement. You'll enjoy convenient access to schools, parks, playgrounds, scenic walking pathways, shopping, restaurants, and everyday amenities. With excellent connectivity to major roadways, commuting throughout Calgary or heading west for a mountain getaway is a breeze. THIS IS A PLACE TO CALL HOME !!! BOOK YOUR PRIVATE SHOWING TODAY AND EXPERIENCE EVERYTHING THIS BEAUTIFUL EVANSTON HOME HAS TO OFFER !!! (id:52806)
Rural Mountain View County, Alberta
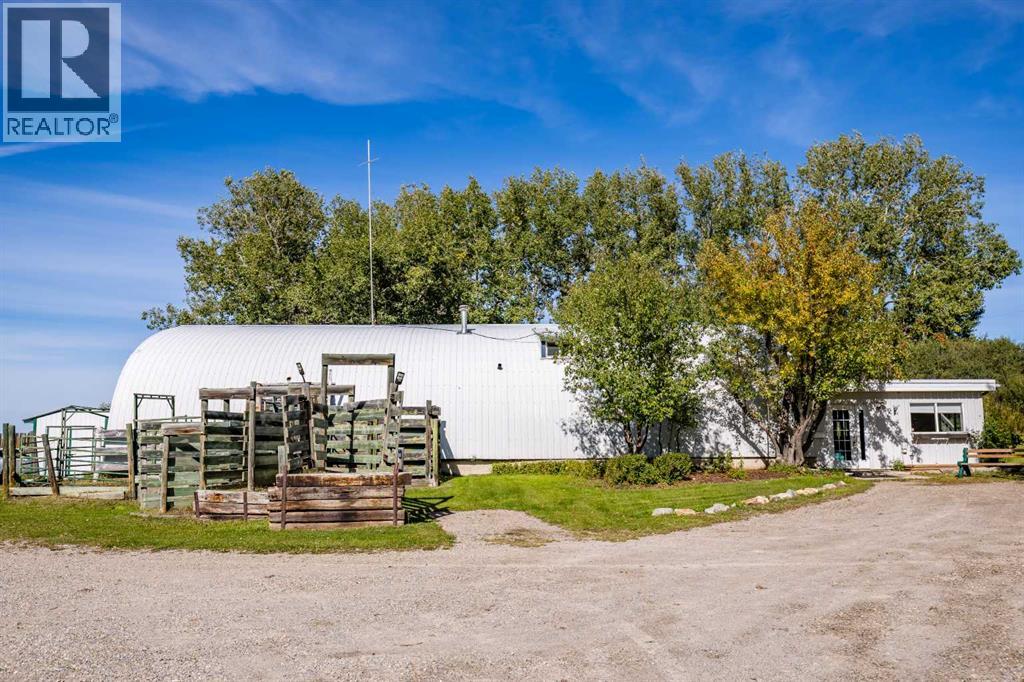
FANTASTIC OPPORTUNITY – LIVE UP AND HAVE YOUR BUSINESS DOWN!Tucked away within a beautiful shelterbelt of mature trees, this unique acreage offers privacy, versatility and an excellent location just a mile from Cremona with pavement right to the gate.The property is zoned Agricultural District (A) and currently has a Development Permit in place for a Veterinary Clinic, a use that has been established on the property for over 50 years. Continue with this use, or apply to the County for a Development Permit for another allowable business, or simply enjoy the acreage as your home with an incredible amount of space for your toys, equipment and hobbies. The possibilities are endless!Upstairs you'll find a comfortable one-bedroom suite featuring a kitchen, living room, laundry room/pantry, 4-piece bathroom and additional storage. Step outside onto the huge deck and enjoy peaceful country views.The main floor veterinary clinic area offers a large reception area, exam rooms, office area, medical supply room, two piece bathroom and additional functional spaces.The property also features an impressive heated shop area complete with floor drains, tilt table and maternity chute, along with an isolation spot, and plenty of storage areas.Whether you're looking for a unique live/work property, business opportunity, acreage lifestyle, or simply an amazing place with room to store your toys, this property offers tremendous potential in a fabulous location.Don't miss out on this dandy property — acreage opportunities like this don't come along every day! (id:52806)
Calgary, Alberta
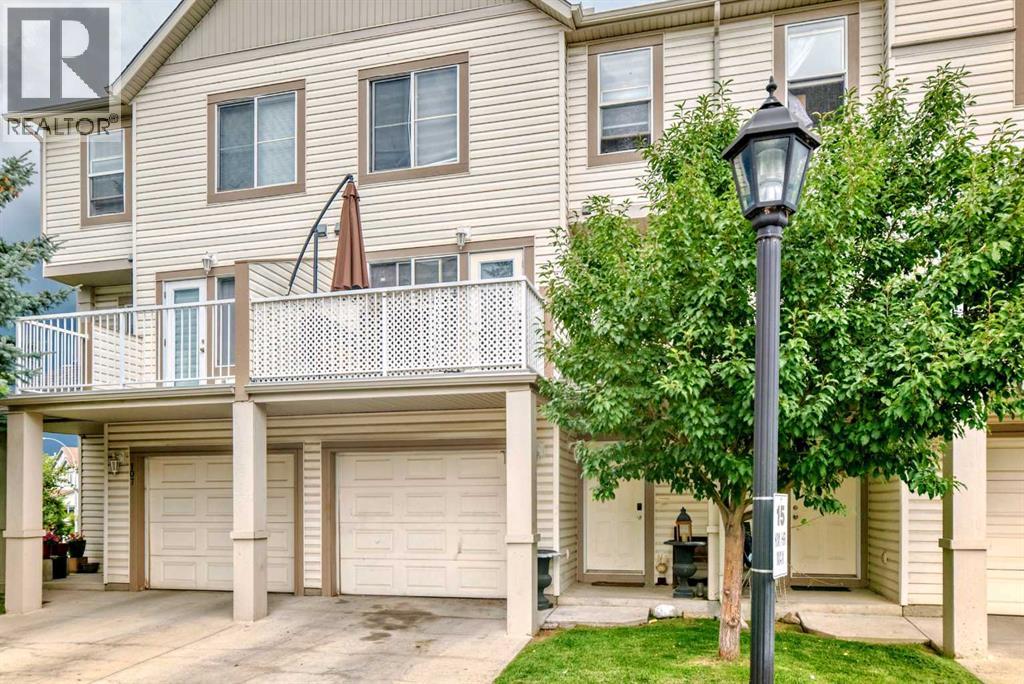
Beautiful Multi-Level Townhouse in CopperfieldWelcome to this beautiful multi-level townhouse in the family-friendly community of Copperfield! Offering 3 bedrooms, 2.5 bathrooms, and a functional five-level split design, this home provides plenty of space for comfortable living.The entry level provides convenient access to the attached single garage, with stairs leading down to a fully finished basement area—ideal for a reading room ,retreat, home office, or additional living space.The main living area features a cozy corner fireplace, soaring vaulted ceilings, abundant natural light, and attractive laminate flooring. The kitchen level offers a functional layout with a pantry, an open window overlooking the living room, and a generous dining area with access to a sunny, south-facing balcony—perfect for enjoying your morning coffee or relaxing outdoors.Upstairs, the primary bedroom features a walk-in closet and a spacious three-piece ensuite. Two additional bedrooms and a full bathroom complete the upper level. Convenient in-unit laundry is also located on the upper floor.This home offers a practical layout with distinct living areas, making it an excellent option for families, first-time buyers, or anyone looking for additional space. The attached garage and additional driveway parking add everyday convenience.Ideally located close to South Health Campus, the YMCA, theatre, Deerfoot Trail, and Stoney Trail, this property provides easy access to shopping, recreation, major roadways, and other community amenities.A fantastic opportunity to enjoy comfortable living in the desirable community of Copperfield! (id:52806)
Rural Foothills County, Alberta
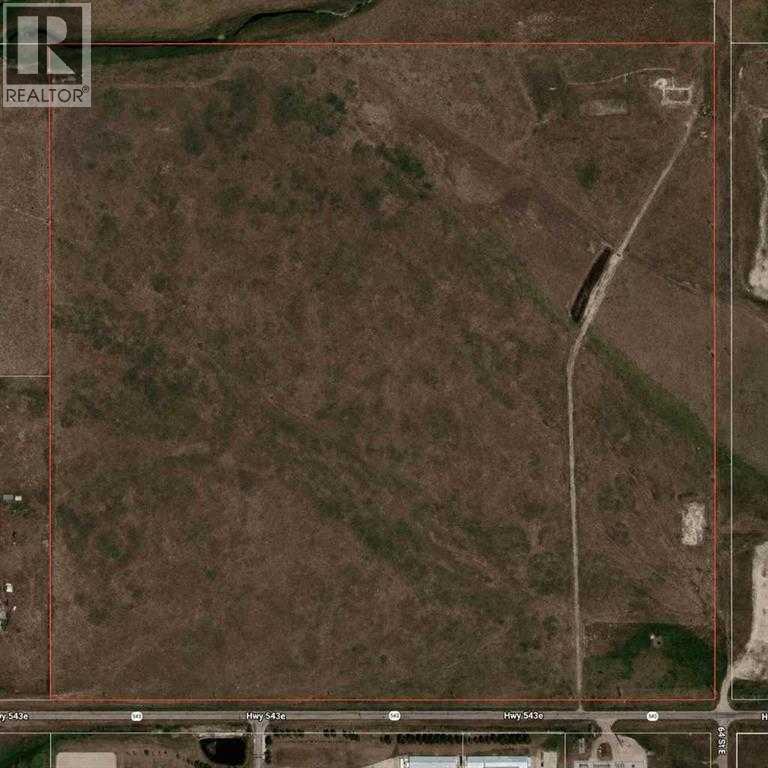
Exceptional 158 acre investment opportunity located immediately west of High River. Currently zoned Agricultural and used for cattle grazing, this property offers an excellent opportunity for agricultural use, investment, or long-term land holding. Ideally situated within the Inter-municipal Development Plan (IDP) between Foothills County and the Town of High River, and also within the Highway 2A Industrial Area Structure Plan (H2AIASP), the property is positioned in an area identified for long-term planning. Buyers are encouraged to complete their own due diligence regarding future land use and development potential. Located immediately west of lands approved for gravel extraction and in close proximity to existing industrial uses, utility infrastructure, and Highway 543, this is a rare opportunity to acquire a large parcel in a highly strategic location just minutes from High River. (id:52806)
Calgary, Alberta
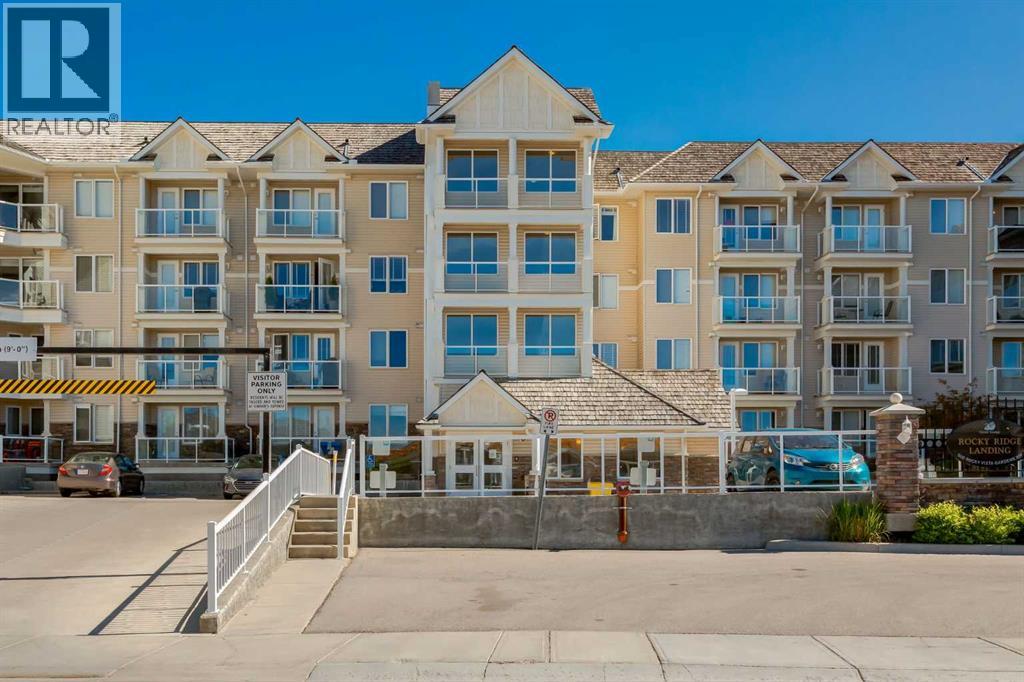
Lovingly maintained condo in the sought after lake community of Rocky Ridge. Air conditioned! Offering a functional, bright and open layout with 1 bedroom plus a den and a SOUTH facing patio. The kitchen features timeless maple cabinets with granite countertop, breakfast bar and stainless steel appliances opening to large dining and living room, where you will access the patio. You will love the spacious master bedroom with walk thru closet to the 4-piece bathroom. A den and insuite laundry closet complete this unit. Don't overlook the underground, heated parking, storage locker and plenty of visitor parking. This well managed complex also includes a fitness center, recreation area and is a pet-friendly building with board approval. Take advantage of all that Rocky Ridge has to offer with year around activities at the lake showcasing a splash park, tennis courts, basketball and more. Close by you will find the Tuscany LRT station providing easy access to downtown and the University of Calgary as well as quick access to Stoney Trail and Crowchild Trail. Don't miss out on this fantastic opportunity! (id:52806)
Calgary, Alberta
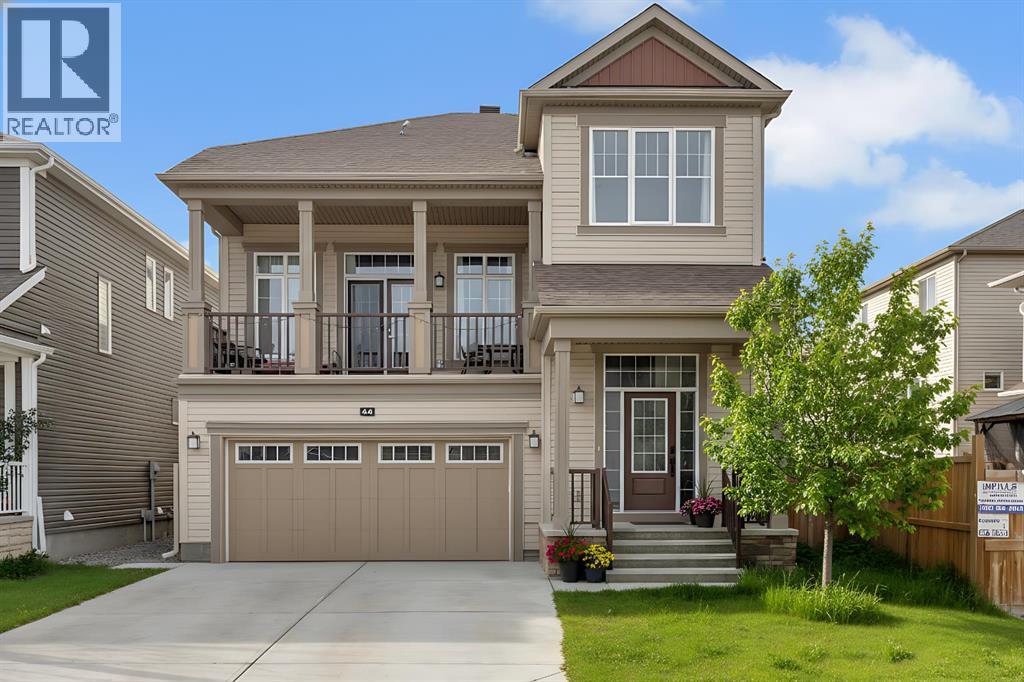
[OPEN HOUSE - 12th Sep, 2026, Saturday, 12 noon - 2:00 PM] Luxury Living in Cityscape – Stunning Front Garage Home [2018 Built, 4 Bed/3.5 Bath/Finished Basement] Welcome to this beautifully maintained front garage home in the highly desirable community of Cityscape in NE Calgary. Set on an extra-wide lot, this impressive property offers 4 bedrooms, 3.5 bathrooms, FINISHED basement and a spacious bonus room, with over 2,247 sq. ft. of thoughtfully designed living space. Built in 2018, the home features 9-foot ceilings throughout, creating a bright and open feel.Recent upgrades include a brand-NEW ROOF and siding (2025), along with modern enhancements such as central AIR CONDITIONING, smart home technology, upgraded lighting, ceiling fans, and a large front BALCONY. The chef-inspired kitchen is equipped with maple cabinetry, granite countertops, stainless steel appliances, a gas range with chimney hood fan, oversized refrigerator, a large island, stylish backsplash, and an oversized walk-in pantry.The main floor is perfect for both entertaining and everyday living, highlighted by a huge LIVING room designed for comfort and gatherings.Upstairs, you’ll find three generously sized bedrooms, including a luxurious primary suite featuring dual closets and a spa-like 5-piece ensuite with double sinks, a soaker tub, and a separate shower. This level also offers a massive bonus room with a cozy fireplace, a modern 4-piece bathroom, and the convenience of upper-floor laundry.The FINISHED basement adds incredible versatility, complete with a large bedroom with walk-in closet, a 3-piece bathroom, a spacious recreation room, and additional storage—ideal for guests, extended family, or extra living space.Step outside to a large backyard with a deck, perfect for relaxing or entertaining. Both front and back yards are professionally landscaped and fully fenced, offering privacy and great curb appeal.Conveniently located within walking distance to Cityscape Plaza, playgrounds, a nd transit, with quick access to major routes like Stoney Trail and Deerfoot Trail, plus nearby parks, shopping, and scenic walking paths. (id:52806)
Calgary, Alberta
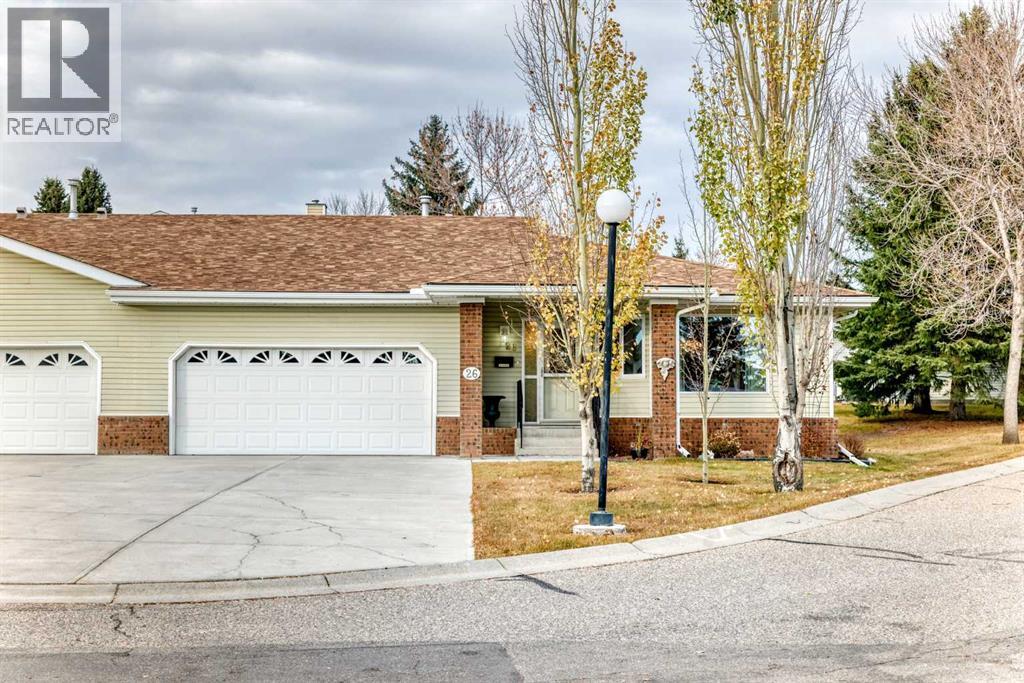
Spacious bungalow-style villa in the well-regarded Horizon Village Varsity 55+ community, featuring a traditional layout with a host of recent updates. The rare, generous floor plan includes an eat-in kitchen, double attached garage, and extensive basement storage. Highlights include energy-efficient triple-pane windows throughout, SafeStep tub and tankless water heater (both 2023), new hardwood floors (2024), on-demand water heater under the kitchen sink (2024), newer furnace and dishwasher, egress window, basement carpet (2024), thermostat, and window coverings. A large approximately 162 sq ft (18' × 9') composite deck extends the outdoor living space.Residents enjoy access to the community clubhouse with kitchen, fitness area, and social spaces. Ideally situated in mature Varsity, minutes from Silver Springs Golf Course, Market Mall, Nose Hill Park, Bowmont Park, University of Calgary, Foothills Medical Centre, and Alberta Children’s Hospital, with convenient access to Crowchild Trail and LRT. The practical layout and updates make this home particularly suitable for buyers seeking comfortable, mobility-friendly living. Priced for a timely sale. (id:52806)
Calgary, Alberta
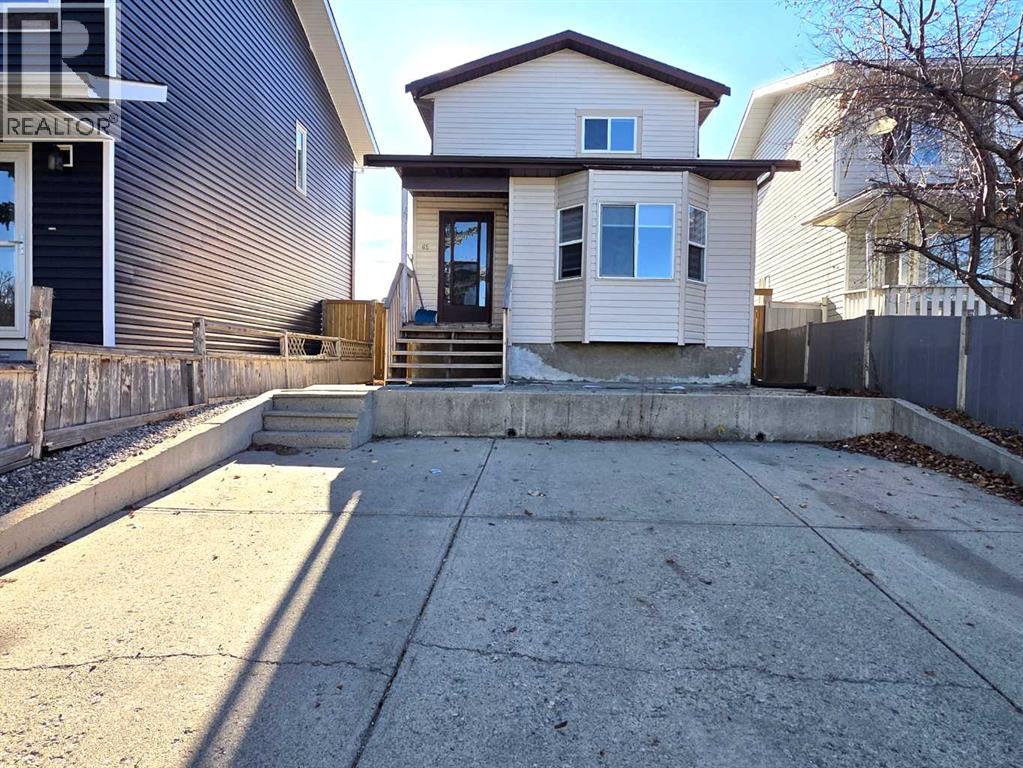
Welcome to this well-maintained 2-storey home offering over 2,100 sq. ft. of developed living space, perfect for growing families, first-time buyers, and investors. The main floor features a bright living room, spacious dining area, versatile den with vaulted ceiling, and an upgraded kitchen with granite countertops and ample cabinetry. Upstairs offers a generous primary bedroom with private ensuite, two additional bedrooms, and a full bathroom. The fully developed basement with a separate entrance includes an illegal suite featuring 2 bedrooms, a kitchen, full bathroom, and living area. Additional features include a deck, front and rear concrete pads, and a storage shed. Conveniently located close to schools, shopping, public transit, Co-op, and the Genesis Centre. A fantastic opportunity to own a spacious home in a desirable, amenity-rich location! (id:52806)
Airdrie, Alberta
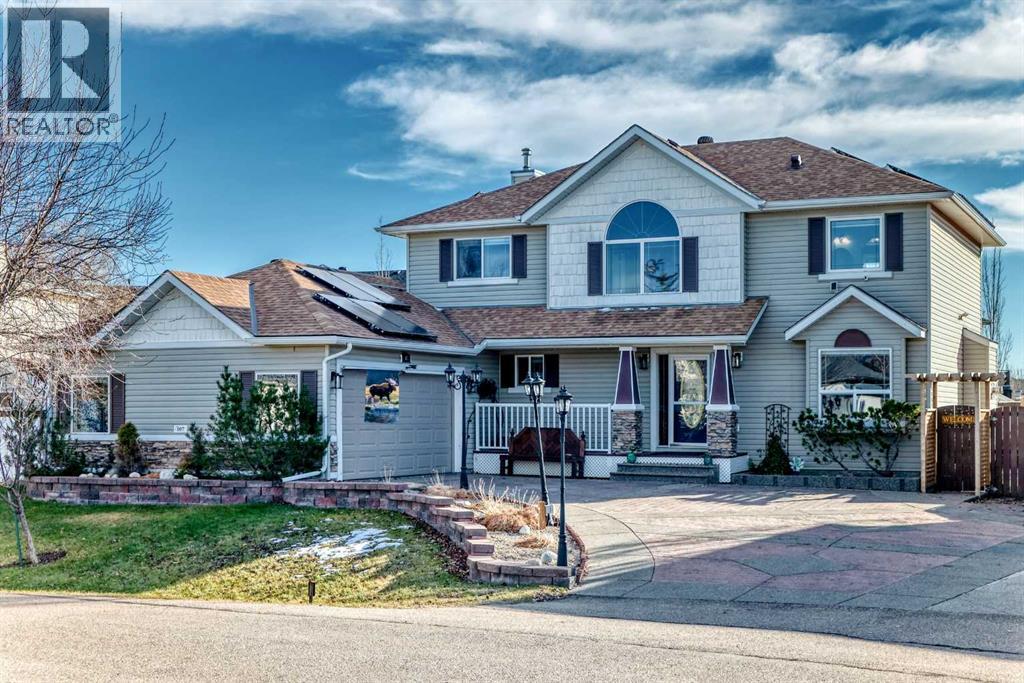
Welcome to your ultimate tech-forward oasis, nestled in Airdrie's highly desirable community of The Canals! This stunning, sun-drenched two-story home sits on a sprawling 8,500+ sq ft lot—nearly a quarter of an acre— offers beautifully designed living space above grade, plus a fully developed basement. Built in 1999 and extensively modernized, this property perfectly pairs classic craftsmanship with complete smart-home automation and eco-friendly efficiency across 4 bedrooms and 3.5 bathrooms.Step inside to an expansive, open-concept main floor tailored for effortless hosting, featuring rich hardwood flooring, soaring vaulted ceilings, a bright open-to-below feature, and massive windows that flood the home with natural light. At the heart of the living space is a grand fireplace and a built-in surround sound system, creating the perfect ambiance for movie nights or lively gatherings. The chef-inspired kitchen is beautifully upgraded with a blend of premium granite and quartz countertops.The upstairs has 3 spacious bedrooms and 2 fully tiled bathrooms. This includes the luxurious primary retreat, complete with a walk-in closet and a beautifully appointed ensuite.The technology in this home is unmatched. Equipped with full home automation, you can control the entire property via phone or voice commands. Manage all interior and exterior LED lighting, smart switches, plugs, cameras, the thermostat, and the secure front door lock with ease. For ultimate peace of mind, the property features whole-house surge protection (backed by a $100k equipment damage warranty) and a comprehensive whole-house water filtration system with UV light sterilization.The fully finished basement adds incredible functionality, featuring plush carpet flooring, a massive recreation space, and a 4th bedroom plus a beautifully tiled bathroom—making it an ideal setup for guests, teens, or a private home office.The outdoor space is an absolute paradise. Step out back to find an extensive stone p atio anchored by a tranquil water feature—all kept lush and green. Gardeners will fall in love with the private greenhouse, while those looking to unwind can escape to the secluded hot tub retreat.The mechanics of this home are equally impressive. The oversized, heated double-car garage comes equipped with 220V wiring, making it fully ready for your electric vehicle or a dream workshop. Bring your biggest toys, because this property features a dedicated RV parking pad specifically designed for a Class A motorhome. Best of all, a massive solar panel system (approximately 4–5 years old) generates surplus power to completely offset your utility costs, keeping your monthly bills incredibly low.Living in the Canals means you are just steps away from boardwalk-style walking trails, winding waterways, and scenic pathways, while still being minutes away from local schools, shopping, and dining. Don't miss your chance to own a beautifully finished home. Schedule your private viewing today! (id:52806)
Calgary, Alberta
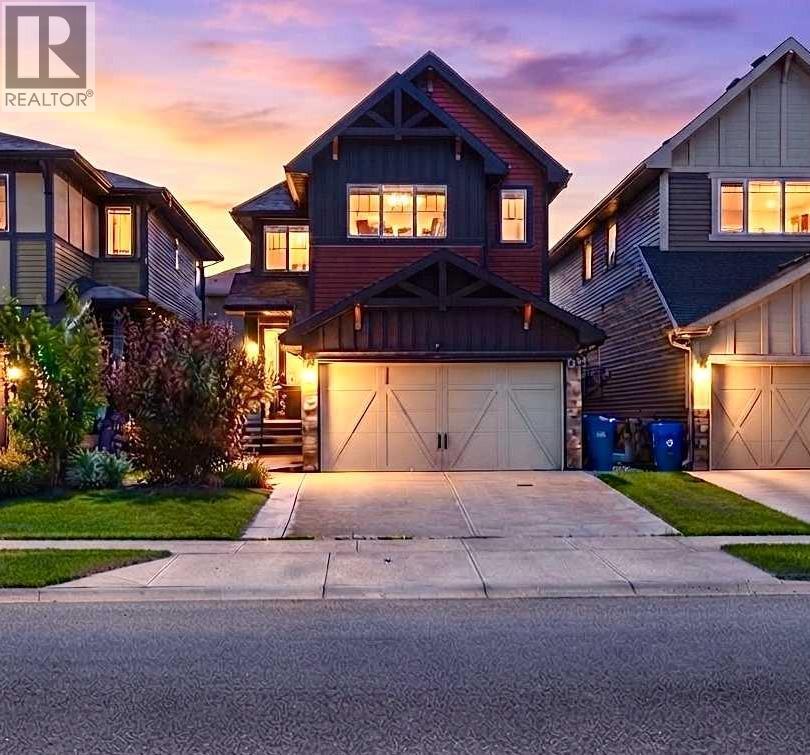
Location, Location, Location, Live upstairs and AIR BNB or Rent Basement , 2800 SQ Ft Total living Space. Across from Saddle ridge Plaza which has Preschool, Daycare, Pharmacy, Medical Clinic and Much More. New Roof, New Siding, Extended driveway, Central AC, Paved Sidewalks and backyard, shed, Gazebo and 1 Bedroom Legal Basement Suite with side Entrance. Welcome to this exceptional family home in the highly desirable community of Saddle Ridge! This beautifully upgraded home offers the perfect blend of comfort, functionality, and income potential, making it an excellent choice for families and investors alike.The main floor features a spacious BEDROOM and a Full BATHROOM, ideal for guests, extended family, or multi-generational living. The bright open-concept layout showcases a modern kitchen complete with quartz countertops and stainless steel appliances, flowing seamlessly into the spacious living and dining areas—perfect for everyday living and entertaining.Upstairs, you’ll find 3 generously sized bedrooms, including a spacious primary retreat featuring a private 4-piece ensuite, along with a versatile BONUS ROOM UPGRADED TO VAULTED CEILING that’s perfect as a family room, media space, home office, or children’s play area.The FULLY DEVELOPED LEGAL 1-bedroom basement suite offers an excellent mortgage helper or investment opportunity.This home will have thoughtfully updates with NEW ROOF and SIDING before possession, providing added peace of mind and long term value.Outside, enjoy a low-maintenance lifestyle with extensive concrete work surrounding the home, including concrete sidewalks and a fully finished CONCRETE PAD backyard. The property also features an EXTENDED DRIVEWAY, double attached garage, central air conditioning, a gazebo, and a storage shed, providing exceptional value and convenience.Ideally located ACROSS SADDLERIDGE PLAZA AND close to schools, parks, shopping, public transit, major roadways, and all the amenities Saddle Ridge has to of fer, this move-in-ready home is a rare opportunity that combines stylish upgrades, versatile living space, and outstanding investment potential. Don’t miss your chance to make this exceptional property your new home! (id:52806)
Calgary, Alberta
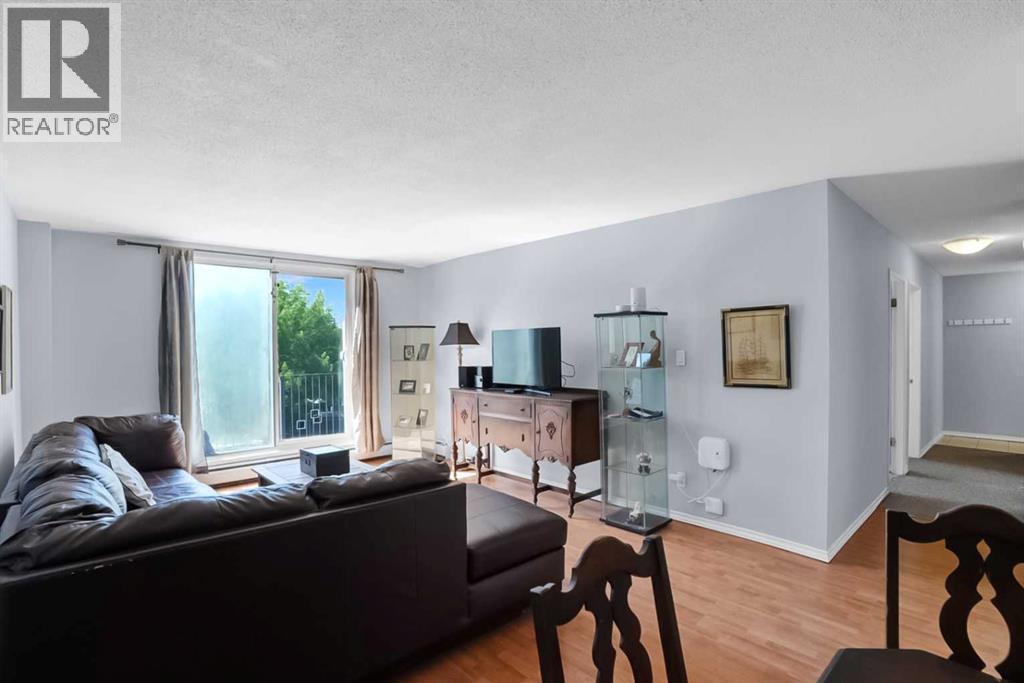
***Back on the market as financing fell through*** Welcome to Glenmore on the Parc, a well-maintained and highly sought-after complex in the desirable community of Glamorgan. This bright and spacious top-floor corner unit offers 2 bedrooms and 1 full bathroom, with a sunny west-facing exposure that fills the home with natural light throughout the day. Freshly painted and meticulously cared for, this move-in-ready condo features a functional layout with generous living and dining spaces, ample in-suite storage, and the convenience of your own washer and dryer. The large primary bedroom easily accommodates a king-sized bed, while the updated 4-piece bathroom adds modern comfort and style. Step outside to the oversized west-facing balcony, the perfect place to relax, entertain, or enjoy afternoon and evening sunshine while barbecuing from the comfort of your own private outdoor space. In addition to the abundant in-suite storage, you'll appreciate the large secure personal storage locker located on the main floor. Surrounded by mature landscaping and expansive green space just steps from your door, this quiet location offers exceptional value and lifestyle. Ideally situated with easy access to downtown, Mount Royal University, shopping and dining in Signal Hill, major transportation routes, and quick access west to the mountains.A fantastic opportunity for first-time buyers, downsizers, or investors looking for tremendous value in a popular, well-managed complex. Hurry, make this place yours! (id:52806)
Cochrane, Alberta
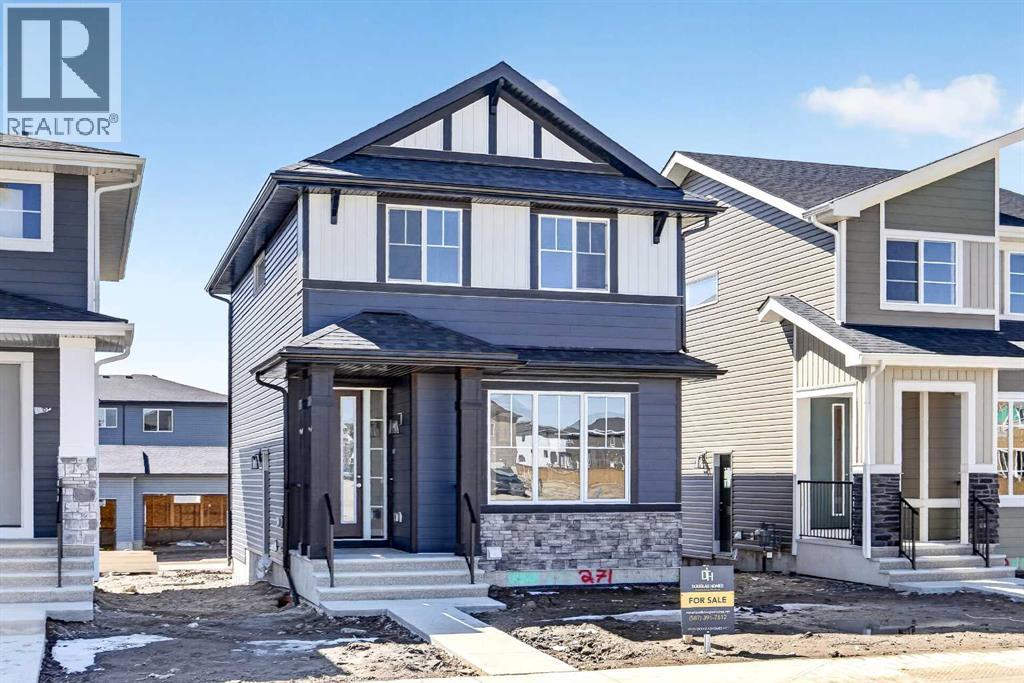
Welcome to the Fernie 2 - A Douglas Homes Masterpiece. Located in the growing community of Southbow Landing, Cochrane. This beautifully designed two-storey home offers over 1300 sq. ft. of thoughtfully planned living space with 3 bedrooms and 2.5 bathrooms. The bright, open-concept main floor features 9-foot ceilings, luxury vinyl plank flooring, a spacious great room with an electric fireplace, and a stylish kitchen complete with quartz countertops, upgraded cabinetry, and a generous dining area. Upstairs, the primary suite offers a walk-in closet and a spa-inspired ensuite with double sinks, while two additional generously sized bedrooms, an upper-floor laundry room, and beautifully finished bathrooms provide comfort and convenience for the whole family. Additional features include a separate side entrance to the basement, contemporary finishes throughout, making this home an exceptional opportunity for families, first-time buyers, or anyone looking for stylish, functional living in one of Cochrane's newest communities. (id:52806)
