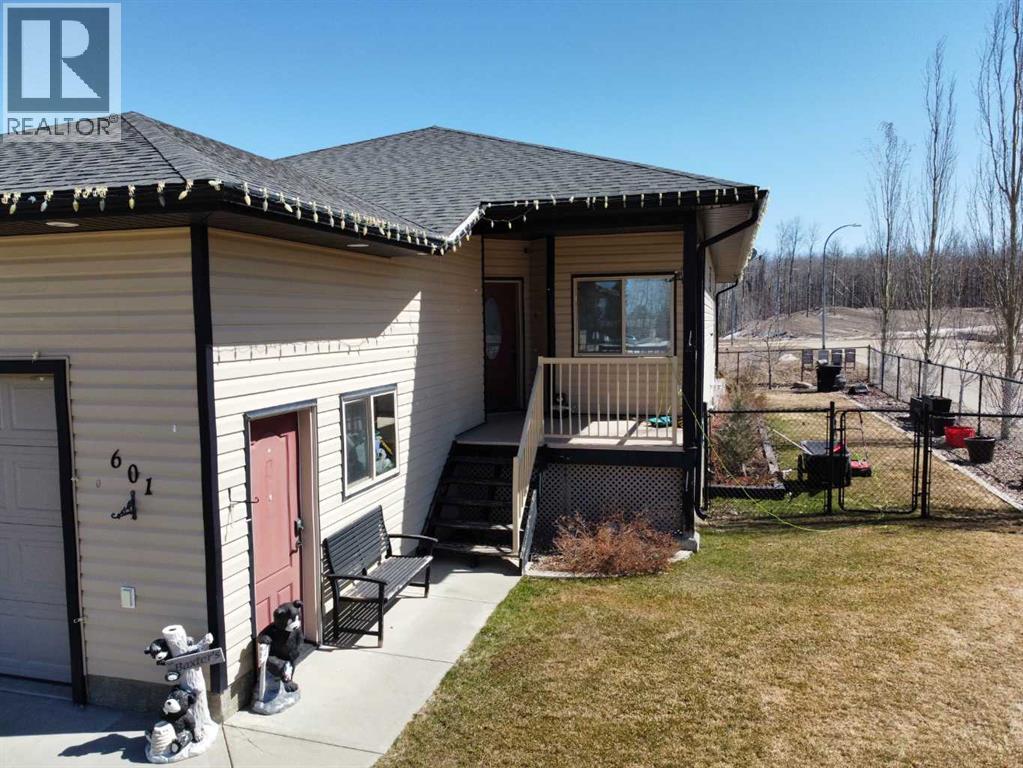
Fox Creek, Alberta
Step inside to a bright, spacious foyer with 10ft ceilings and immediate access to a convenient4piece bathroom and the laundry room. A front bedroom sits just off the entry, ideal for guests ora home office.Continue into the open main living area, where large windows fill the space with natural light.The kitchen, dining, and living room flow together seamlessly. The kitchen features a largeisland with a double sink and dishwasher. There is also an induction stove, builtin microwave,and a bright walkin pantry with a window. Garden doors off the dining area lead to the DuraDeckpatio, perfect for outdoor living. The living room is anchored by a cozy gas fireplace.The primary bedroom is tucked privately on the main floor and offers a walkthrough closet to the3piece ensuite, and direct access to the laundry room for everyday convenience.Head downstairs to the 9ft ceiling basement with dropdown panels, where approximatelythreequarters of the space is finished. One bedroom is fully completed with a walkthrough closetand access to a large 3piece bathroom. A second basement bedroom is partially finished, withadditional open space ready for future development and a dedicated utility room.Mechanical and structural highlights include ondemand hot water, a 50gal tank for infloorheating, reverse osmosis system, water filter, highefficiency furnace (2022), central AC, centralvac, 100amp service, and two sump pumps with a highwater alarm. The home also features twoexterior taps and a natural gas line for a BBQ.Outside, the property offers graveled RV parking, the yard is fully fenced using chain-link, andan easement behind the home that may become a future alleyway. The attached double garageprovides 10ft ceilings and excellent storage options. (id:52806)
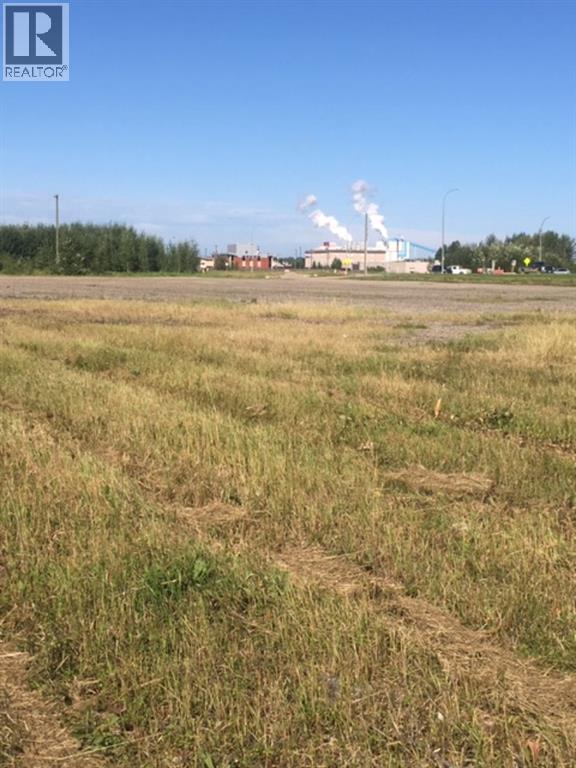
Whitecourt, Alberta
Prime downtown location with highway exposure. Dahl Drive and 49 Ave. Ideal for a strip mall, grocery chain, fast food, Motel service station or car dealership. Serviced to west end of property. lot across road is part of this legal adjacent 11.21 acres. (id:52806)
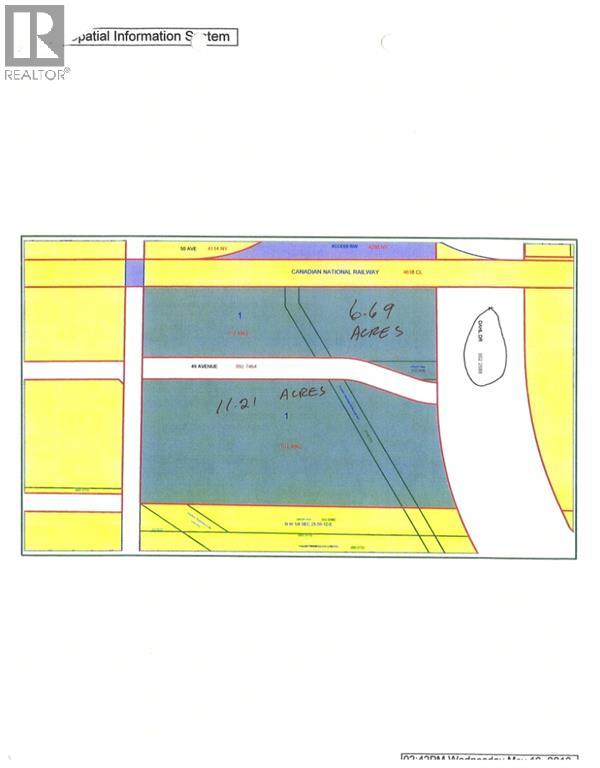
Whitecourt, Alberta
Prime downtown location with highway exposure. Dahl Drive and 49 Ave. Ideal for a strip mall, grocery chain, fast food, Motel service station or car dealership. Serviced to west end of property. can be seperated to two lots of 11.21 and 6.69 (id:52806)

Priddis Greens, Alberta
This beautiful renovated, move-in-ready Priddis Greens villa condo is a LaCosta Model that offers great square footage at 1630 sq. ft. and over 3100 sq. ft fully developed space. The upstairs has been renovated into an open floor plan, perfect for entertaining or having family over. The villa is very private, backing west onto the golf course, partly shielded by mature trees that provide both some privacy as well as views of the fairway. The current owners beautifully renovated the main floor in 2013 to allow for open-plan living in the kitchen, dining, &living room areas, as well as providing a cozy front room with its own fireplace and built-in shelving as a private getaway area, looking out on a private front patio. Another key feature is the large master bedroom & renovated ensuite with tub, tile shower, & his/her sinks with a walk-in closet. 2nd upstairs bedroom is a great size & on the other end of the home from the primary with an adjacent renovated bathroom. The laundry is nearby & has new appliances, sink plus folding area for easy everyday functionality. The kitchen, redone as part of the main reno, has a practical layout, beautiful with granite countertops & a large eat-up island with an induction counter cooktop. With a built-in oven & microwave, plus a good-sized pantry with roll-out drawers & storage in the central island. Because of its openness to the living room with its soaring ceiling, the main floor feels very spacious and welcoming for entertaining, plus it affords lovely views out to the glass railing deck with newly covered awning 2025 for those hot days, landscaped back area & the golf course beyond. The downstairs is fully finished walk-up, generous rec room with a gas fireplace & custom-built-ins. This room opens out onto a private patio with steps up to a very attractive lawn/ landscaped area. There is another bright & large bedroom with its own walk-in closet and a fully renovated bathroom across, featuring a heated floor, tile sh ower, & stylish vanity. The third bedroom is also bright & spacious, plus a workout room & extra storage completing the basement space. Other updates include; new exterior door with phantom screen, new triple pane LUX Windows 2021, Waterdrop RO system 2025, Exterior paint 2018, New Hot water tank 2024, New Washer & Dryer 2025, High efficiency Furnace, furnace and ducts cleaned 2026. Priddis Greens is renowned, being one of Southern Alberta’s signature gold courses that has hosted LPGA tournaments. Two 18-hole courses set in wonderful surroundings & exceptional natural beauty. A setting that is peaceful, quiet, with walking paths, natural vegetation & a getaway feeling every time you come home. With a clubhouse you can walk to for meals & entertainment, an active HOA, Azuridge Hotel & the Hamlet of Priddis not far away, giving many convenient options for activities, dining & a gas station. (id:52806)
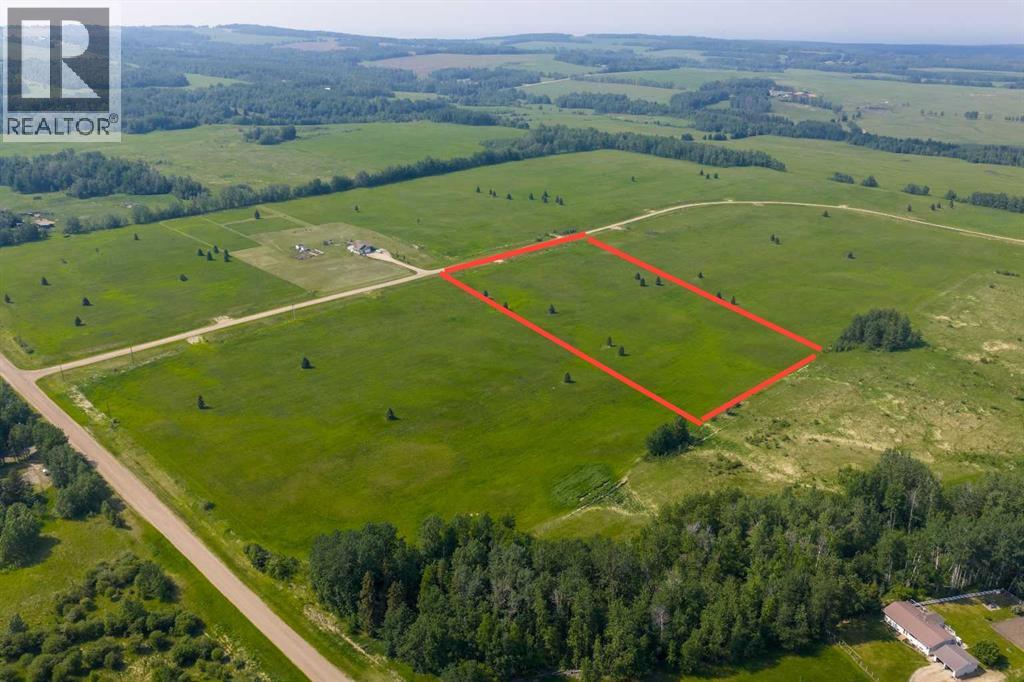
Rural Woodlands County, Alberta
Lovely location just off the pavement east of Whitecourt. These lots range from 5 acres to 10.9 acres. Use your own developer to build your dream home. Lots have very good views, excellent roads, gas and power to the property lines, and good water in the area. GST included in the list price (id:52806)
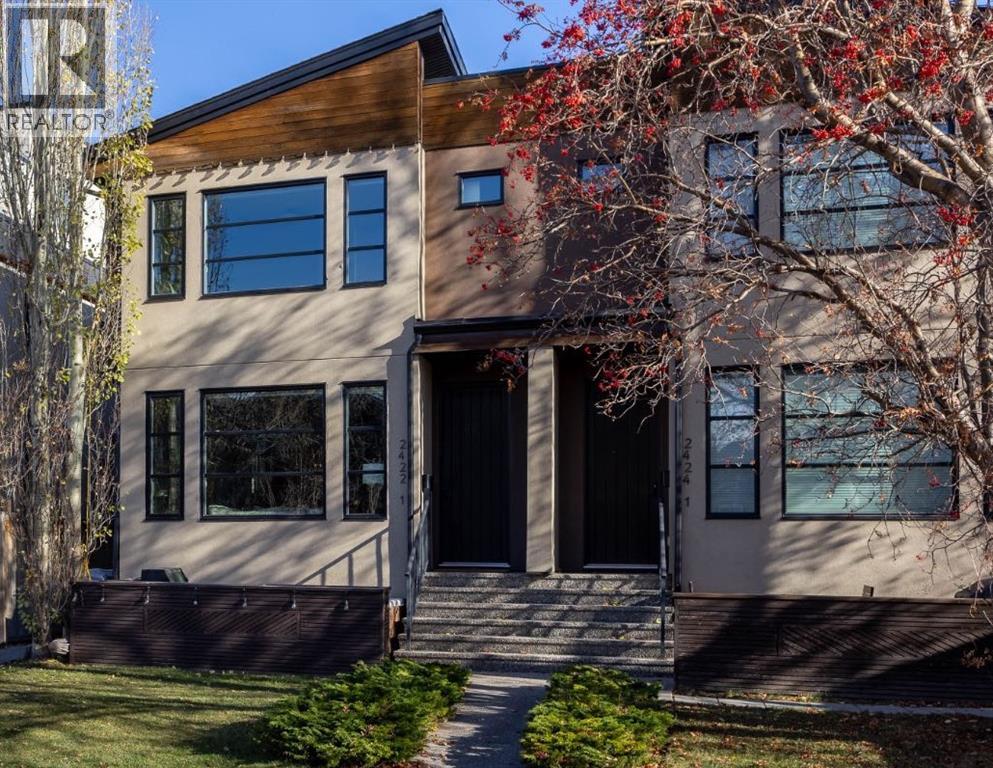
Calgary, Alberta
Offering 1,884 square feet of meticulously kept, luxurious, living space, this inner-city residence delivers an ultra-rare architectural layout tailored for modern living: three full bedrooms, each paired with its own private ensuite bath. It is the ultimate floor plan for generating supplementary rental income with roommates, hosting out-of-town guests in complete comfort, or working from home without sacrificing personal space.The sunny, west-facing main floor is designed for effortless entertaining, and flooded with natural light through oversized windows. Gleaming hardwood floors unite the open-concept living area, anchored by a floor-to-ceiling tiled gas fireplace. An upgraded kitchen featuring warm wood cabinetry, quartz countertops, an island with counter seating, a walk-in pantry, and stainless steel appliances including a gas range and Bosch dishwasher. Step directly outside to your private, west-facing patio with a BBQ gas hookup, perfect for golden-hour drinks and weekend gatherings.Upstairs, convenience meets luxury with two expansive bedroom suites. The primary retreat easily accommodates king-size furniture and features a customized walk-in closet alongside a five pice ensuite with dual quartz vanities and a fully tiled walk-in shower with a built-in bench. The second upper bedroom enjoys its own private four-piece bath with a soaker tub/shower combo. The fully finished lower level expands your entertainment options with a flexible media and fitness recreation room, a sleek bar equipped with a beverage fridge and built-in wine rack. A private third bedroom with its own three-piece ensuite offers a great space for guests or a home office. High-efficiency mechanicals—including central air conditioning, a heat recovery ventilator (HRV), and a water softener—alongside a detached single garage ensure peak comfort year-round. Beyond the front door lies Killarney, consistently ranked among Calgary’s most vibrant, connected inner-city enclaves for yo ung professionals. Start your mornings grabbing artisanal espresso, hit an afternoon workout at the Community Centre, or take your dog to the sprawling off-leash park. With access to Calgary’s bike lane network and transit options, downtown is just minutes away, this address effortlessly blends high-end lifestyle flexibility with an authentic, walkable community vibe. (id:52806)
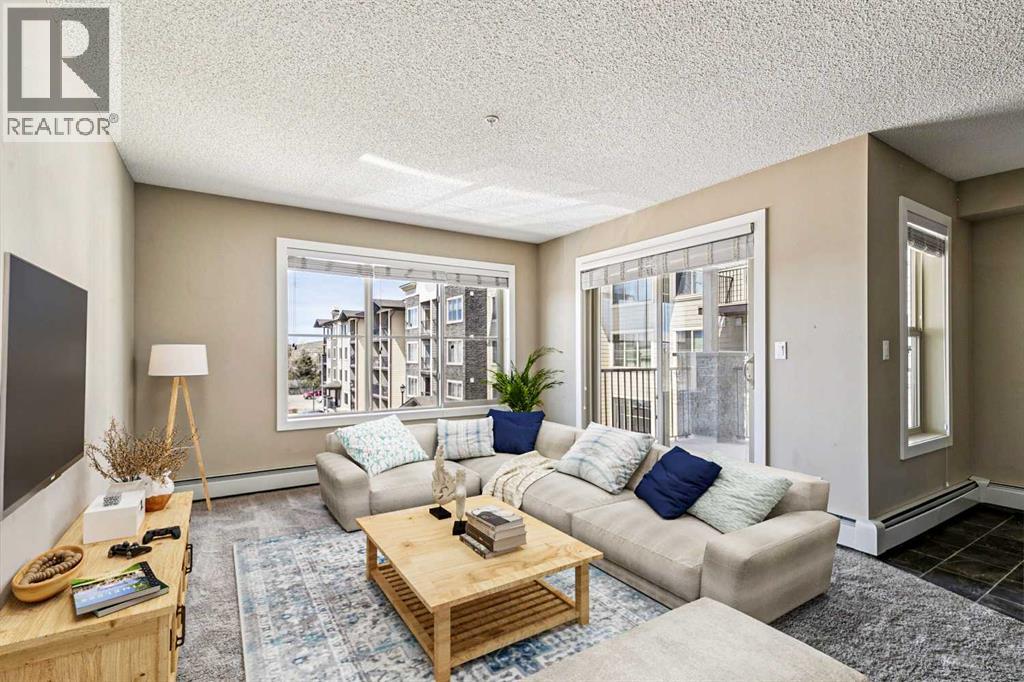
Cochrane, Alberta
***OPEN HOUSE SUNDAY OCTOBER 18: 1-3PM*** Welcome to downtown Cochrane living with mountain views, natural light, and an unbeatable location at the gateway to the Rockies. This beautifully kept 2 bedroom, 2 bathroom condo offers nearly 1,000 square feet of bright, open-concept living space and is in tremendous condition throughout. Located on the second floor with desirable west-facing exposure, the home is filled with warm natural light and captures views of the Rocky Mountains right from your living space and private balcony. The layout is functional, comfortable, and easy to live in, featuring a spacious kitchen, opendining and living area, in-suite laundry, and two well-sized bedrooms positioned for privacy. The primary bedroom includes its own 4-piece ensuite, creating a true retreat, while the second bedroom and full bathroom offer excellent flexibility for guests, a roommate, a home office, or additional living space. A assigned parking stall adds everyday convenience. What really sets this property apart is the location. Set in the heart of downtown Cochrane, you are just steps from the shops, restaurants, cafes, pathways, and local amenities that make this town so special. Spend your mornings walking along the Bow River, grab coffee downtown, enjoy dinner at one of Cochrane’s growing list of local restaurants, or head west for a quick escape into the mountains. Cochrane continues to grow into one of the most desirable communities outside Calgary, offering small-town charm, incredible scenery, and quick access to both the city and the Rockies.This is an ideal property for first-time buyers, downsizers, investors, or anyone looking for a low-maintenance lifestyle without giving up space, views, or location. Whether you are looking for a comfortable place to call home or a smart addition to your portfolio, this condo delivers an excellent blend of condition, layout, lifestyle, and value (id:52806)
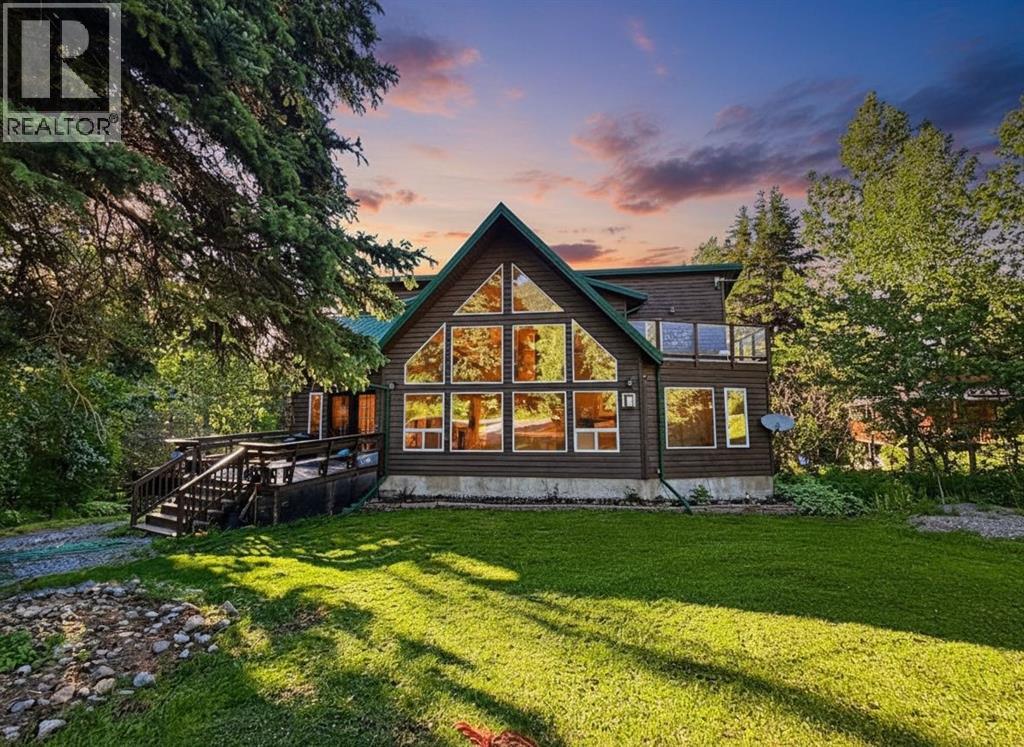
Rural Yellowhead County, Alberta
Welcome to #3 Folding Mountain Village — where mountain living meets exceptional revenue potential. Nestled in the breathtaking Rocky Mountains just outside the gates of Jasper National Park, this beautifully upgraded home offers an incredible opportunity in the up-and-coming community of Folding Mountain Village.Thoughtfully renovated and meticulously maintained, this home features a fully developed basement with a two-bedroom tourist/revenue suite, offering the potential for a lucrative income stream while enjoying your own mountain retreat. The main home has been extensively updated, including a renovated kitchen with new cabinetry, counters, sink and appliances; fresh paint, flooring, trim, baseboards and lighting throughout the main floor; and a spectacular 2026 ensuite renovation featuring a clawfoot tub, granite countertops and a customized walk-in closet.Numerous additional improvements include a new hot water tank, oversized washer and dryer, all-in-one washer/dryer in the basement suite, complete exterior staining with UV protection, and Lorex security cameras.Enjoy the perfect balance of tranquility and accessibility, surrounded by stunning mountain scenery and endless opportunities for hiking, skiing, wildlife viewing and outdoor adventure. Located just outside Jasper National Park, this property offers the unique opportunity to enjoy the Rocky Mountain lifestyle while being close to the amenities and services of Hinton.Whether you’re searching for a full-time mountain home, weekend escape, or income-generating property, #3 Folding Mountain Village is an exceptional opportunity to own a piece of this spectacular mountain community. (id:52806)
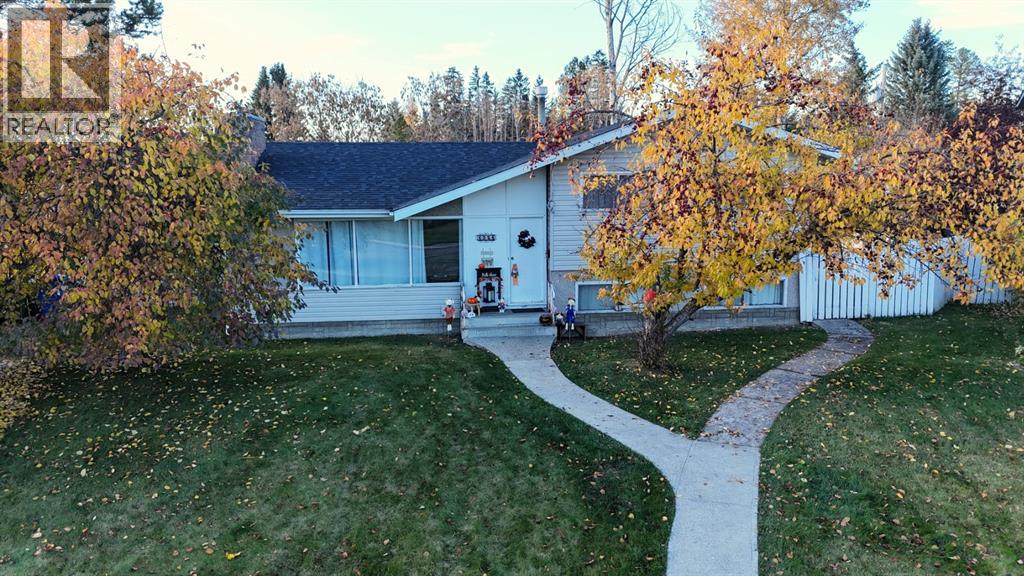
Edson, Alberta
BEAUTIFUL 4 LEVEL SPLIT FAMILY HOME ON A HUGE 12,905 SQ FT LOT IN THE DESIRABLE EAST END, CLOSE TO ALL LEVELS OF SCHOOLS! This lovely home has an amazing layout perfect for a family! 4 Bed, 1.5 Bath (with plumbing for 3rd bathroom in basement). On the main level is a spacious living room with a cozy wood burning fireplace and lots of natural light (southern exposure). Main level: Modern Vinyl plank flooring - Living room is open to the dining room with ample room for a large dining table, and access to the huge back deck. The bright kitchen has a window that overlooks the back deck and yard, and comes with a portable island for added convenience. There is a convenient back door leading to the back deck, yard, and detached garage/parking. Upper level has vinyl plank flooring, 3 well sized bedrooms, and a large bathroom with linen closet and extra cabinet for storage! Primary bedroom is spacious and overlooks the quiet backyard. The level below main level features a large laundry room with a counter perfect for folding laundry, cabinets for storage, and a sink / toilette, 4th bedroom with large window, spacious family room/rec room with large windows. Lowest level features a dry Sauna to enjoy, huge den with no window (perfect for a theatre room/home gym/craft room/office), storage room with a large workbench/work shop space/utility room, and a large room with plumbing for a shower/tub. NEW SHINGLES ~ 2 YRS AGO, updated vinyl plank on main and upper level, new garage in 2005, washer 4 yrs, dryer 1.5 yrs, and more. Enjoy the huge fenced backyard that is perfect for kids and pets to play safely, Saskatoon trees, Gas BBQ line on deck, and access to the detached double garage, and parking for vehicles & RV! Just minutes from schools, parks/playgrounds, walking trails, new upcoming pool/leisure centre, and other important amenities. This desirable property is affordable and ready for a new family! (id:52806)
Calgary, Alberta
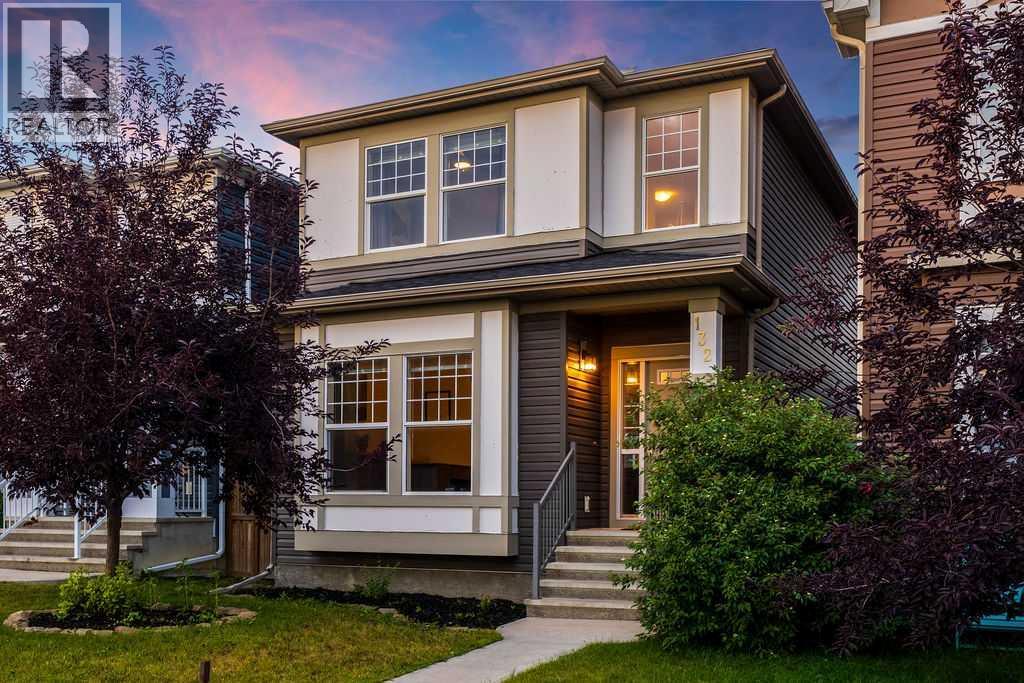
THIS SATURDAY ONLY OPEN HOUSE OCT 10TH 1:00PM-3:00PM PROPERTY INSPECTOR ON SITE! **SPACE TO GROW. ROOM TO WORK. A BACKYARD TO ENJOY. AND A COMMUNITY DESIGNED AROUND FAMILY LIFE.** Welcome to 132 Evansborough Way NW! A beautifully maintained and thoughtfully appointed 4-bedroom, 4-bathroom home offering the flexibility, space, and lifestyle today’s families are looking for.Step inside and you’ll immediately appreciate the bright, open-concept main floor, where the spacious kitchen and large island create the perfect gathering place for busy mornings, family dinners, or entertaining friends. The main-floor office/den adds another layer of flexibility, easily adapting to a home office, bedroom, playroom, study, or whatever your family needs today and tomorrow.Upstairs, generous bedrooms provide plenty of room for the family, while the **beautifully developed basement** gives you even more space to spread out. Whether it becomes a movie room, kids’ hangout, guest space, home gym, or hobby area, this is a home designed to adapt as life changes.Outside, the **level backyard and spacious deck** create your own private space to entertain, BBQ, watch the kids play, or simply unwind with the family. Add in the **large double detached garage and paved back alley**, and you have the functionality that makes everyday life that much easier.The location is just as impressive. Situated on a **quiet street ** you’re within a short walk of Our Lady of Grace School and close to parks, playgrounds, pathways, the scenic Mini Canyon, shopping, restaurants, and virtually every amenity you could want. Major routes are also just minutes away, giving you easy access to the rest of the city while still enjoying the feel of a peaceful neighbourhood.**Well maintained. Beautifully appointed. Exceptionally flexible.** Whether you’re a growing family looking for room to settle in or an established household needing space for work, guests, hobbies, and family life, this is a home that giv es you room to live the way you want.**Come experience everything 132 Evansborough Way NW and Evanston have to offer!** (id:52806)
Edson, Alberta
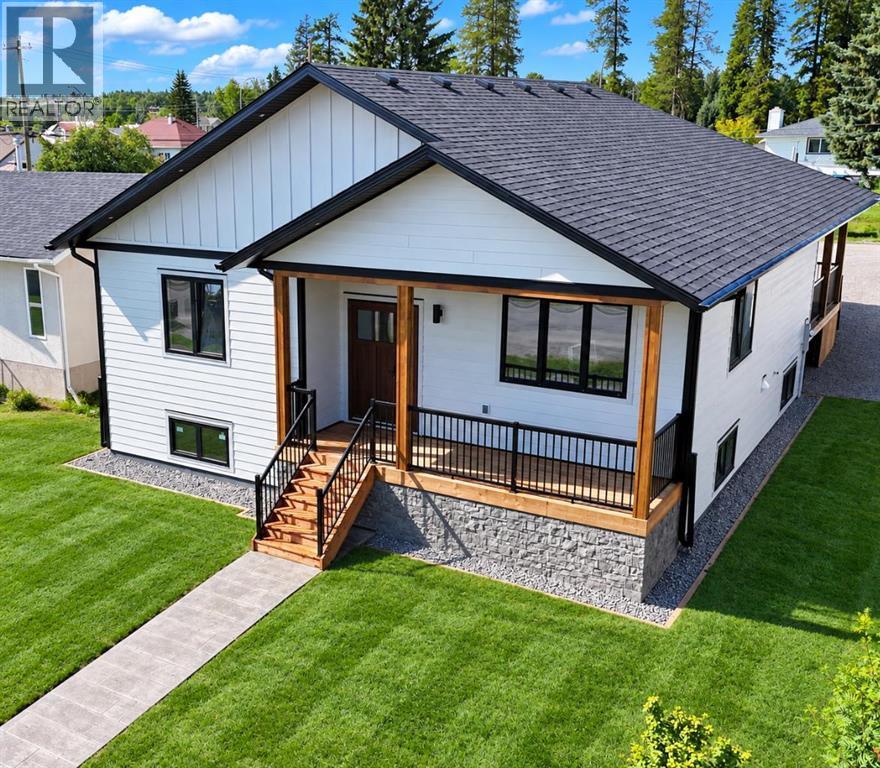
STUNNING BRAND NEW CUSTOM BUILT HOME IN EDSON - AMAZING LOCATION JUST 1/2 BLOCK FROM THE NEW LEISURE CENTRE! Thoughtfully designed with comfort, accessibility, quality, & future flexibility in mind, this beautiful custom bungalow offers 1,516 sq. ft. of above-ground living space, a fully finished basement, & an oversized double attached garage. Step inside to a bright & inviting open-concept living, dining, & kitchen area, perfectly designed for both everyday family living & entertaining. The impressive custom kitchen is a chef’s delight, featuring abundant floor-to-ceiling cabinetry, under-cabinet lighting, quartz countertops, stainless steel appliances, a corner pantry, & pot lighting. The spacious living room features a cozy electric fireplace & large windows that fill the space with natural light. The main level offers 3 bedrooms & 2 full bathrooms, including a spacious primary bedroom complete with a large walk-in closet & private ensuite. The ensuite features a walk-in shower designed for wheelchair accessibility, providing both convenience & long term functionality. Main floor laundry adds even more everyday convenience. The fully finished basement is equally impressive, featuring in-floor heat, 2 additional large bedrooms, a large 4-piece bathroom with abundant cabinetry, a spacious second laundry room, a HUGE family room with kitchenette space, plus utility and storage areas. Thoughtfully designed for maximum flexibility, the lower level offers excellent possibilities for extended family, guests, or secondary suite potential. Quality construction and thoughtful upgrades are evident throughout this home, including European-style quality doors, triple-pane windows, luxury vinyl plank flooring throughout with no carpet, dedicated TV hookups, a BBQ gas hookup at the covered back deck, rough-ins for central air conditioning & central vacuum, Hardie board siding, in-floor heating in both the basement and garage, a hot-water-on-demand boiler, & an ICF foundation. The large double attached garage comfortably accommodates 2 vehicles and is ventilated, heated, and equipped with a floor drain. Outside, enjoy low maintenance landscaping designed for an easy & convenient lifestyle, along with alley access, RV parking, & partial fencing. With no grass to mow in the backyard, take advantage of the abundance of additional parking space instead. For added peace of mind, this brand new home comes with a 10-year Progressive Home Warranty. The location is exceptional - situated very close to schools of all levels & just 1/2 block from the soon-to-be new Leisure Centre, pool/recreation centre. Parks & walking/biking trails are also nearby, while all amenities & the medical centre are conveniently close. Edson’s newest-built home, constructed with high quality workmanship by Betcher’s Construction, offers an outstanding combination of modern design, accessibility, functionality, quality construction. Get possession of your dream home this fall! (id:52806)
Calgary, Alberta
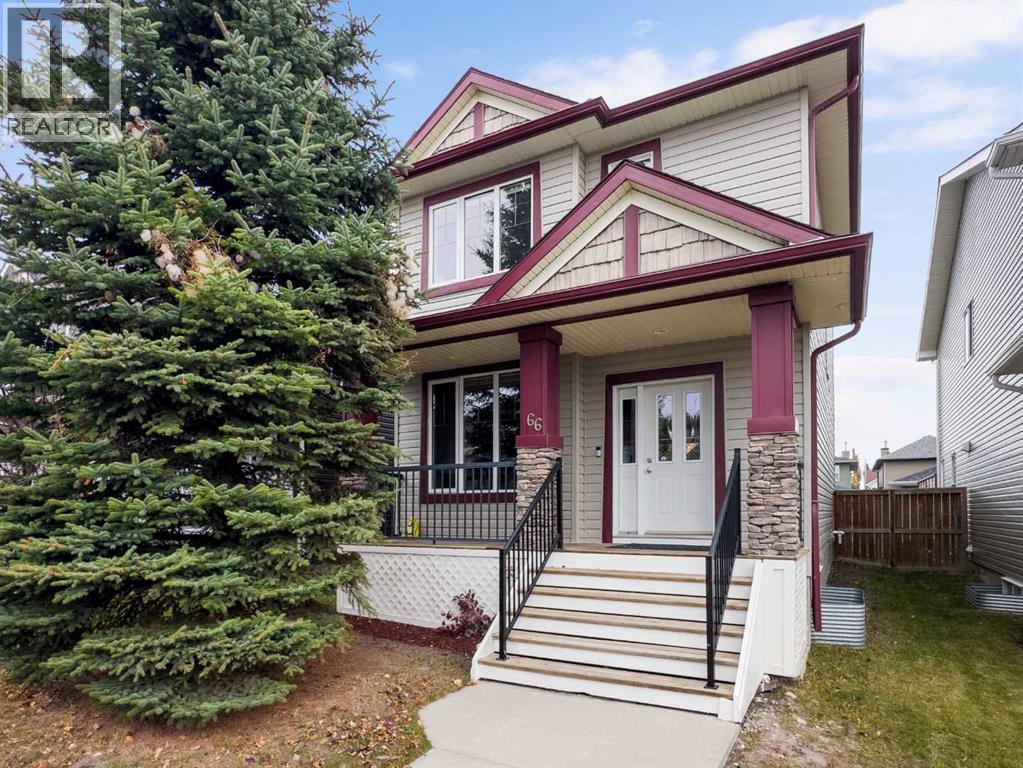
DETACHED IN EVANSTON | NO CONDO FEES | 2 BEDS, EACH WITH ITS OWN ENSUITE | 3.5 BATHS | 1,187 SQ FT ABOVE GRADE + 533 SQ FT LOWER LEVEL | NEW SIDING (2025) | NEW SHINGLES & FURNACE (2024) | WASHER & DRYER (2023) | HOT WATER TANK (2022) | LOWER-LEVEL FLEX ROOM + FULL BATH | FENCED YARD | REAR GRAVEL PARKING PAD | KENNETH D. TAYLOR & EVANSTON HEIGHTS SCHOOL DESIGNATION | VACANT, STAGED & QUICK POSSESSION | 3D TOUR | Welcome to 66 Evansford Circle NW, a detached Evanston home with no condo fees, a smart and uncommon layout, and the big-ticket updates already done. Upstairs there are two bedrooms instead of three, and each one has its own 4-piece ensuite, with a walk-in closet in the primary. That makes it an easy fit for a couple who wants a true guest room, friends or siblings buying together, or anyone who needs a home office that can still host overnight company. The main floor is bright and easy to live in, with updated lighting throughout, a living room up front, a kitchen with a pantry, a dining area at the back, and a half bath refreshed with a new vanity. A door at the top of the stairs closes off the lower level, which has a 256 sq ft rec room with large egress windows and a closet, a full 3-piece bath, laundry and storage. It’s ready to become a guest space, home gym or movie room as life changes. The updates give real peace of mind: siding (2025), shingles and furnace (2024), washer and dryer (2023) and hot water tank (2022), with the ducts cleaned and furnace serviced in 2026. Out back, the fenced yard is ready for a dog, a garden or summer evenings, with a gravel parking pad off the lane. Evanston adds kilometres of pathways linking 16 parks and seven playgrounds, Evanston Towne Centre for groceries, the clinic and the gym, Creekside Shopping Centre nearby, and quick Stoney Trail access to the airport, CrossIron Mills and the mountains. The home is in the designated attendance area for Kenneth D. Taylor School (K–3) and the brand-new Evanston Heights School (Grades 4–8). It’s vacant, staged and ready for a quick possession. (id:52806)
