Calgary, Alberta
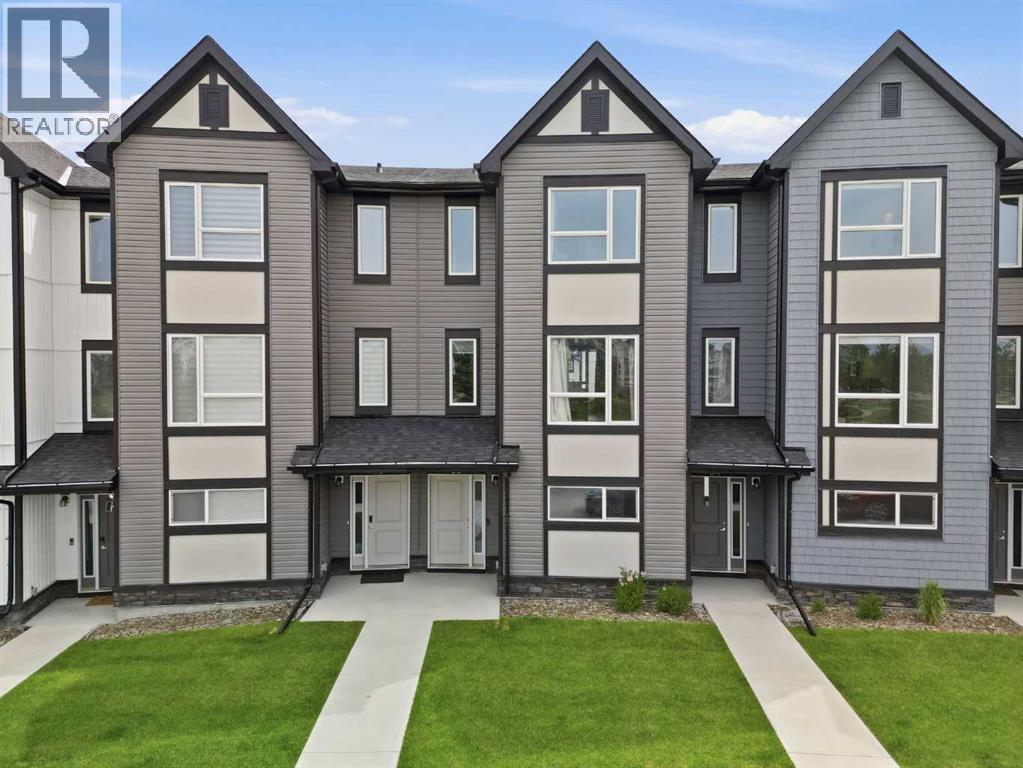
Welcome to this beautifully maintained, three-bedroom townhome + Office in the sought-after community of Evanston, where modern design meets everyday convenience. Perfectly positioned facing a scenic park, this stylish home offers peaceful views, added privacy, and a low-maintenance lifestyle. Step inside to a spacious front foyer that leads to a versatile main-floor flex room ideal as a home office, gym, or study space. This level also features convenient under-stair storage and direct access to the double attached garage. The bright and airy main level is designed for both comfortable living and effortless entertaining. Enjoy durable flooring, elegant quartz countertops, and an open-concept layout filled with natural light. The contemporary kitchen is sure to impress with stainless steel appliances, a large central island with seating, perfect place to enjoy your morning breakfast . The adjoining dining area opens onto a private east-facing balcony and the spacious living room offers plenty of room to relax with the family and entertain guests. Upstairs, the carpeting adds warmth throughout the bedroom level, where you’ll find three generous bedrooms, a convenient laundry area, and two full bathrooms with tile flooring. The spacious primary suite features a walk-in closet and a private ensuite, creating the perfect retreat at the end of the day. Ideally located close to parks, pathways, schools, shopping, dining, and everyday amenities, this move-in-ready home offers exceptional value in one of Northwest Calgary’s most desirable communities. Whether you’re a first-time buyer, growing family, or savvy investor, this home checks all the boxes. Opportunities like this don’t come along often, schedule your private showing today and discover why this could be the perfect place to call home. (id:52806)
Calgary, Alberta
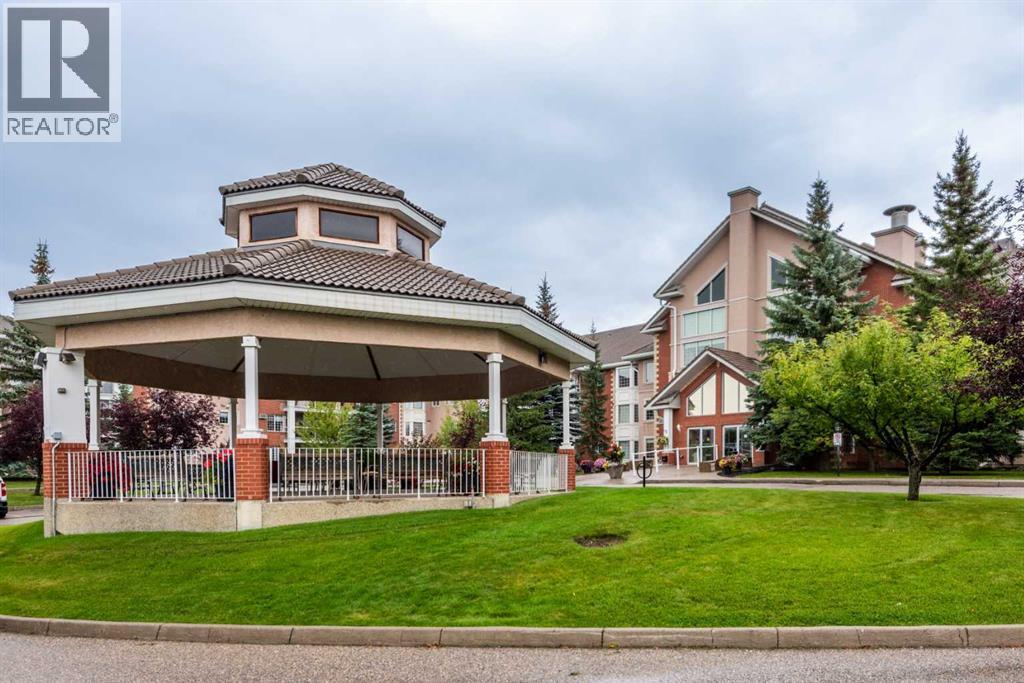
Welcome to Sierra’s West, a sought-after 55+ community in desirable Signal Hill, offering an exceptional blend of comfort, convenience and carefree living! Ideally located just minutes from Westhills Shopping Centre, this beautifully maintained 2-bedroom, 2-bathroom condo is sure to impress. Gorgeous hardwood flooring flows throughout the main living areas, complemented by new carpet in both bedrooms and ceramic tile in the foyer, laundry room and bathrooms. The spacious kitchen offers an abundance of cabinetry and generous counter space, with appliances updated over the past decade. Open to the living and dining areas, it’s the perfect layout for entertaining or simply relaxing beside the inviting corner fireplace. Step out to the east-facing, glass-enclosed deck and enjoy your morning coffee in the sunshine while taking in peaceful views of the beautifully landscaped grounds. The deck has also been refreshed with new vinyl decking. The spacious primary bedroom provides a relaxing retreat overlooking the green space and features two closets and a 4-piece ensuite. A second bedroom offers flexibility for visiting family and friends, a home office or hobbies, while the convenient in-suite laundry room adds everyday functionality. Your heated underground parking stall is ideally situated near the elevator and car wash, with an impressive storage room directly in front of the stall, complete with storage racks and a locking metal cabinet. Sierra’s West is a well-managed, non-smoking 55+ community with an outstanding selection of amenities designed to support an active and social lifestyle, including an indoor pool, hot tub, fitness centre, two party rooms, craft and activity room, library, games area, workshop, car wash and guest suites. Westhills Shopping Centre is just minutes away, offering convenient access to groceries, shopping, restaurants, pubs and a movie theatre, with major roadways nearby for easy travel around the city. If you’re looking for a welcoming comm unity, excellent amenities and comfortable, low-maintenance living, this wonderful home is an opportunity not to be missed! (id:52806)
Calgary, Alberta
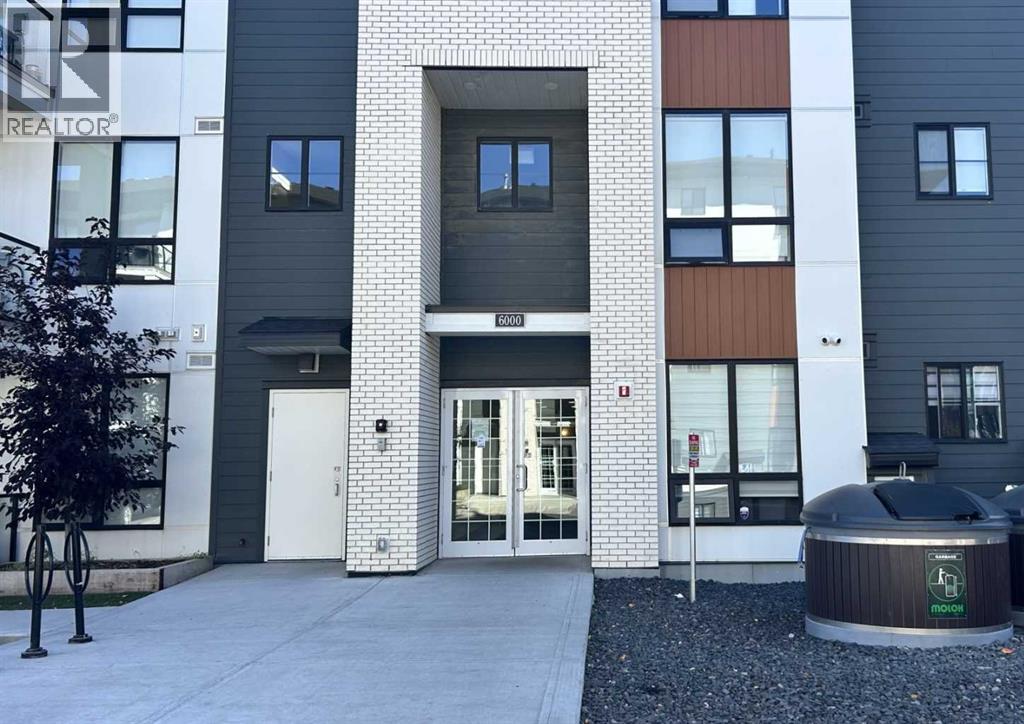
Stunning Corner Unit With Very Extensive Upgrades and Sweeping Ravine & Pond Views. Welcome to the Ashley a premium 2bed/2bath unit in Sage Hill Park II. Among the largest units, scarcely lived in and with an abundance of enhancements, this home aims to please. Entering the gracious foyer one finds a thoughtfully designed floor plan, lofty ceilings and abundant window views. Luxury vinyl plank floors, pot lights and custom window coverings. The open concept effortlessly blends Kitchen dining and living room, so accommodating for hosting and day-to-day living. A gourmet’s delight, the kitchen has extensive tall shaker motif cabinetry, quartz counters, undermount lighting, and upgraded S/SAppls. The deluxe island is great for meal prep, on the go dining or laptop station. Step out to the huge L-Shape wrap around deck, offering extra-width, sunshine and panoramic views! It’s a one-of a kind scenic setting – pond, ravine, and pathways. Relax and light up the BBQ. The bedrooms are diagonally opposite giving that nice touch of privacy Retreat to the primary, with view, walk-in closet with shelving & drawers. Ensuite with deluxe shower, dual sinks & champagne bronze hardware. A/C, insuite laundry, titled UG stall and storage. Easy jaunt to Sage Hill shopping. Over $30k in upgrades. Enjoy premium condo living in this luxurious unit nestled in natural paradise of parkland, ponds and pathways (id:52806)
Calgary, Alberta
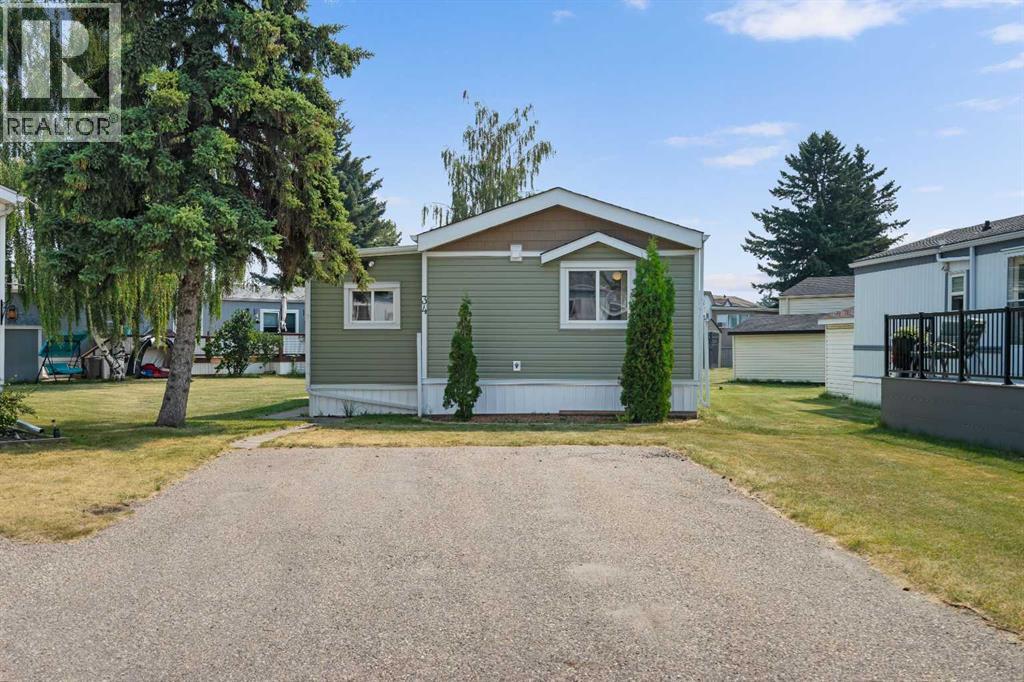
Cute updated 2 bed/2 bath home in one of the best managed adult (16+) mobile home communities in Calgary. The main entrance into the home is through a heated addition that is large enough to be a craft room or den. As you enter the home, you will enjoy how open and bright the main living area is. The kitchen is well thought out to maximize cooking and prep in a compact area. Both bedrooms are large enough for king size furniture and, being at opposite ends of the home, provide plenty of privacy. A large deck off the dining room makes summer BBQs convenient. Updates include furnace (2024), hot water tank (2026), stacking washer/dryer (2024), vinyl siding and skirting (2026), heat tape (2026), blinds (2025) and flooring (2025). Parkridge Estates is an adult (16+) community with a clubhouse and very active social committee. Activities include jam sessions, coffee meetings, pub nights, crafter circle and dinner dances. Lot fee is $860/month which includes landscaping, snow removal, waste and recycling. There is also a mandatory $25/year association fee. Pet restrictions are 2 pets per home; dogs must be less than 15 inches at the shoulder when fully grown. The community backs onto the Monterey Park regional pathway and has easy access to Stoney Trail and 16th Avenue making it easy to get almost anywhere in the city. (id:52806)
Chestermere, Alberta
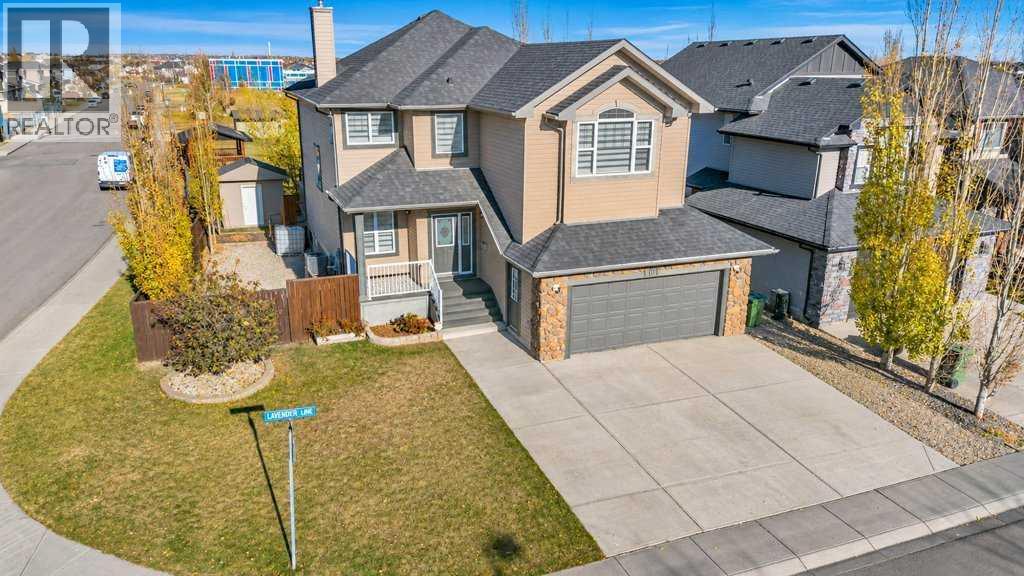
OPEN HOUSE Saturday 2:00-4:00pm ---Welcome to 101 Lavender Link in Chestermere! Situated on a desirable corner lot backing onto the bike park, this extensively renovated home offers over 2,300 sq. ft. above grade, four bedrooms, a versatile main-floor den, and a fully developed walk-out basement with a one-bedroom illegal suite. Step inside to discover a bright, beautifully updated interior where modern finishes and thoughtful design create an inviting atmosphere. The open-concept main floor features a spacious living room with a fireplace, an elegant dining area, and a stunning chef-inspired kitchen designed to impress. The kitchen is a true showstopper, featuring a waterfall island, high-end Bosch appliances - gas cooktop, built-in wall oven and microwave. A separate spice kitchen equipped with its own gas range and sink provides additional cooking and preparation space, making this home especially appealing to those who love to cook and entertain. A dedicated main-floor den offers flexibility as a home office, study, or potential additional bedroom, depending on your needs. A convenient powder room and mudroom complete the main level. Upstairs, the spacious primary retreat features a walk-in closet, built-ins and four-piece ensuite. Two additional bedrooms, a full bathroom, a generous bonus room, and convenient upper-floor laundry provide plenty of space and functionality. The fully developed walk-out basement features a one-bedroom illegal suite, complete with its own kitchen, spacious living area, bedroom, and full bathroom. This versatile lower level offers excellent potential for extended family or multigenerational living. Additional highlights include central air conditioning, and a large backyard shed for extra storage. Enjoy the exceptional location with the bike park, schools, shopping, and everyday amenities within walking distance. With its impressive renovations, exceptional kitchen features, versatile living spaces, and desirable corner-lot location , this Chestermere property offers an outstanding opportunity! (id:52806)
Chestermere, Alberta
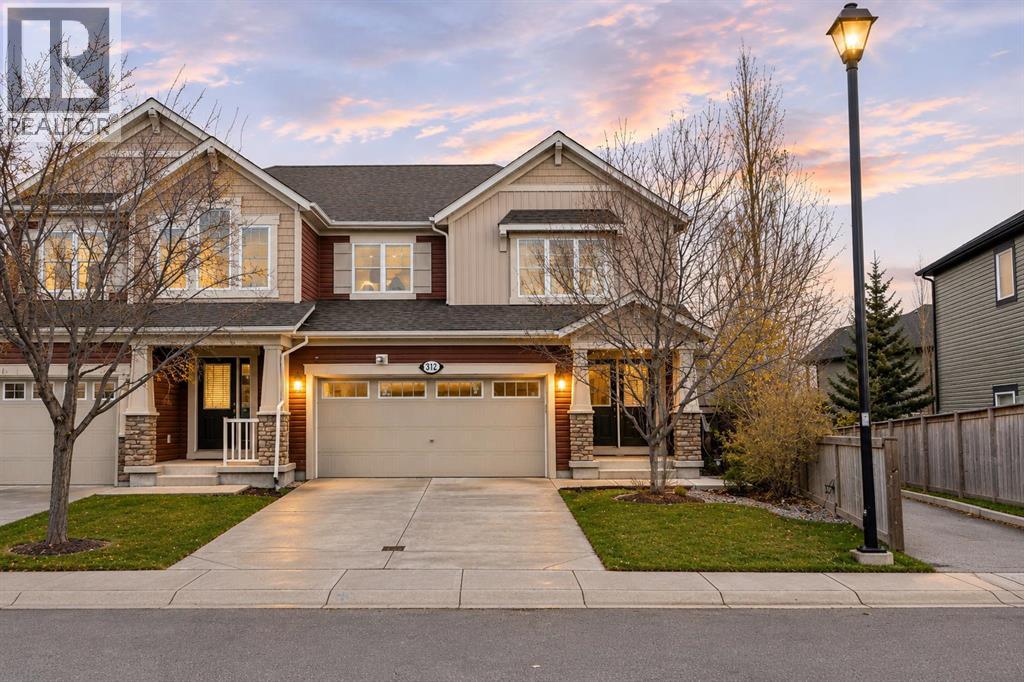
**OPEN HOUSE SATURDAY 12-2:30 & SUNDAY 1-3** HUGE PIE-SHAPED LOT! BASEMENT ACCESS WITH PRIVATE ENTRANCE! STEPS TO CHESTERMERE LAKE! Welcome to this beautiful home offering over 2728 SQ.FT. of FULLY DEVELOPED living space, an INCREDIBLE backyard & a location that is hard to beat!! Perfectly situated on a MASSIVE PIE-SHAPED LOT, this property sides onto a WALKING PATH that leads you to a kids' playground, Lakepointe Park & CHESTERMERE LAKE! Enjoy walking, biking, spending time at the beach & year-round outdoor activities right outside your door!Step inside to a bright & welcoming entrance that opens into a spacious OPEN-CONCEPT main floor designed for everyday living & entertaining! The inviting living room features a beautiful GAS FIREPLACE & flows seamlessly into the dining area with patio doors leading to your large deck & PRIVATE BACKYARD OASIS! The professionally landscaped yard is fully fenced and the OVERSIZED pie-shaped lot provides an abundance of space for kids to play, summer BBQs & entertaining family & friends! Enjoy a lower patio & dedicated FIREPIT AREA while appreciating the added privacy of having a walking path alongside the property and tons of mature trees along the back! The kitchen is sure to impress with an OVERSIZED GRANITE ISLAND offering seating for the whole family, stainless steel appliances, plenty of cabinetry & a convenient WALK-THROUGH PANTRY connecting to the mudroom & HEATED DOUBLE ATTACHED GARAGE!Upstairs you'll discover a bright & spacious BONUS ROOM, perfect for movie nights or a kids' retreat! There are 3 generous bedrooms, including a fantastic primary suite featuring a HUGE WALK-IN CLOSET & SPA-INSPIRED ENSUITE with dual sinks, a relaxing soaker tub & separate shower. The two additional bedrooms both feature WALK-IN CLOSETS & share a spacious 4-piece bathroom. Convenient UPPER-FLOOR LAUNDRY completes this level!The FULLY DEVELOPED basement adds incredible flexibility with a ONE-BEDROOM BASEMENT SUITE (Iillegal) featuring i ts own PRIVATE ENTRANCE, SEPARATE HEATING, IN-SUITE LAUNDRY, FULL KITCHEN, living room & dining area! Large upgraded windows allow plenty of natural light, making this space feel bright & welcoming. An excellent setup for EXTENDED FAMILY, MULTIGENERATIONAL LIVING or POTENTIAL RENTAL INCOME!With a HEATED DOUBLE GARAGE, MASSIVE PRIVATE YARD, BASEMENT SUITE (illegal) & an unbeatable location just steps from parks , pathways and Chestermere Lake, this home offers the PERFECT combination of space, functionality & lifestyle! OPPORTUNITY KNOCKS in Lakepointe!! (id:52806)
Calgary, Alberta
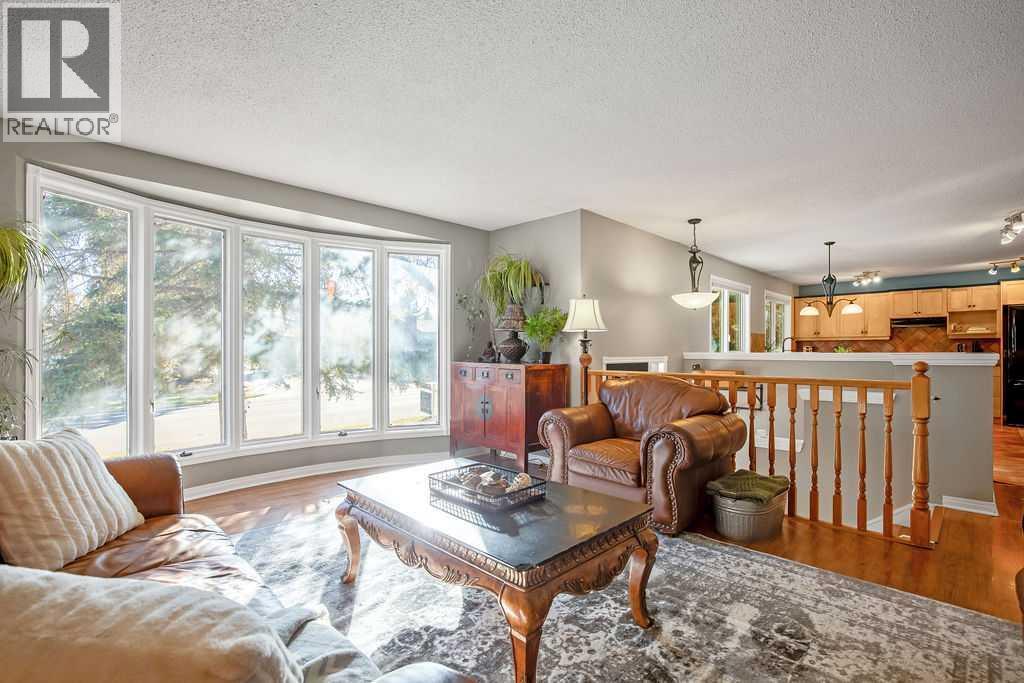
** OPEN HOUSE SATURDAY NOV 7 1-3PM **Welcome to 11147 Braeside Drive SW, a rare front-back split bi-level tucked into one of Calgary’s most loved established communities. Braeside sits between Glenmore Reservoir and Fish Creek Park, with mature trees lining the streets, a park on nearly every corner, off-leash dog areas, the leisure centre, schools and everyday amenities all close by.The main floor living spaces face south and are filled with sunlight all day. A large floor to ceiling bay window anchors the spacious living room, which flows into the dining area and kitchen. The kitchen extends into the back entry and mudroom, where floor to ceiling cabinetry gives you a pantry, storage and a place for everything coming in and out the door. Toward the back of the home you’ll find a generous primary bedroom, a second bedroom and a 4 pc bathroom with a deep jetted soaker tub, all of which can be closed off from the main living area with a custom barn door.The fully finished lower level is bright thanks to full sized windows. The family room is built around a gas fireplace framed by built-in shelving. The largest bed room in the house is down here and works beautifully as a second primary suite. A 3 pc bathroom with a steam shower, a dedicated laundry room with a utility sink, and a current home gym round out the space. The gym already has a large window and a huge closet, so adding a door and drywall could make it a 4th bedroom.Outside, the oversized yard is a real standout. Mature trees, a massive deck and a large garden give you room to grow flowers, veggies and fruit. There’s a double detached garage plus an extra parking pad, and the back gate opens up space for a small trailer, an additional vehicle or a fire pit. The furnace, ducts and hot water tank are all serviced annually, the roof was done in 2017, garage roof 2021, hot water tank 2022 and a radon mitigation system has been installed in 2026 for peace of mind. (id:52806)
Rural Rocky View County, Alberta
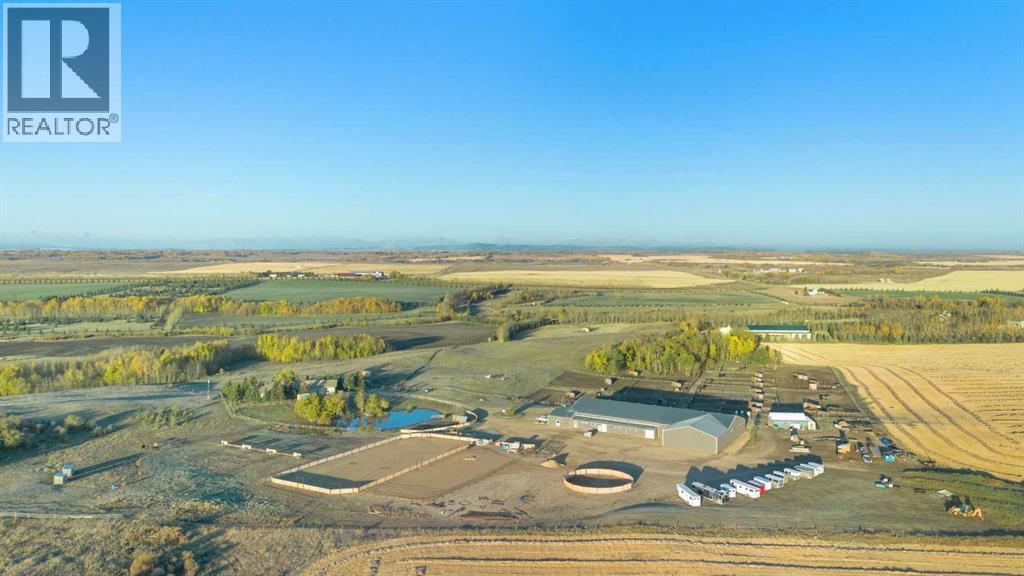
*Seller is willing to explore vendor financing solutions with qualified buyers.* You can let the horses out of the barn—but you can’t take the passion out of a property like this. Thoughtfully designed for serious horse enthusiasts, this 107-acre equestrian facility just north of Calgary offers an exceptional blend of functionality, efficiency, and comfort. Every element has been designed with purpose, making daily operations smoother and the lifestyle truly rewarding.Step into a meticulously planned barn and arena complex that combines practicality with modern efficiency. Features include: heated indoor arena (80’ x 175’) with freshly releveled sand footing; two outdoor arenas (100’ x 210’ and 120’ x 140’); 65-ft, 8-ft-high round pen; hot walker; infrared solarium in the wash rack for year-round conditioning; auto waterers to all stalls; 17 paddocks and 24 shelters across the property; three ~10-acre pastures with excellent grass; insulated lean-to with bobcat bay; Energy Regulation System currently saving up to 28% on utilities; and three shipping containers (one fully converted for blanket storage with racks). The back 70+ acres is ready for the new year with a custom horse hay-blend, previously producing 200-280 round bales per season.Set on 107 private acres, this property offers space, seclusion, and natural beauty. The land is quiet and private, with neighbours rarely around, yet still benefits from school bus service with priority snow clearance and proximity to schools in Cochrane.The main residence is impeccably maintained and showcases a mountain view out of your living room windows. This bungalow has a walkout basement with illegal suite, and newer windows, electrical panel, furnace and hot water tank. A triple-car garage with 220V power adds versatility for tools or trailers, while a concrete parking pad out front adds even more practicality.This is not your average acreage — it’s a turnkey, intelligently designed equestrian operation with proven sy stems, established supplier relationships, and the perfect blend of form and function.If you’re looking for a facility that works as smart as you do, with the peace and privacy of Alberta’s countryside, this property delivers on every level. **See iGuide of House and Barn (id:52806)
Calgary, Alberta
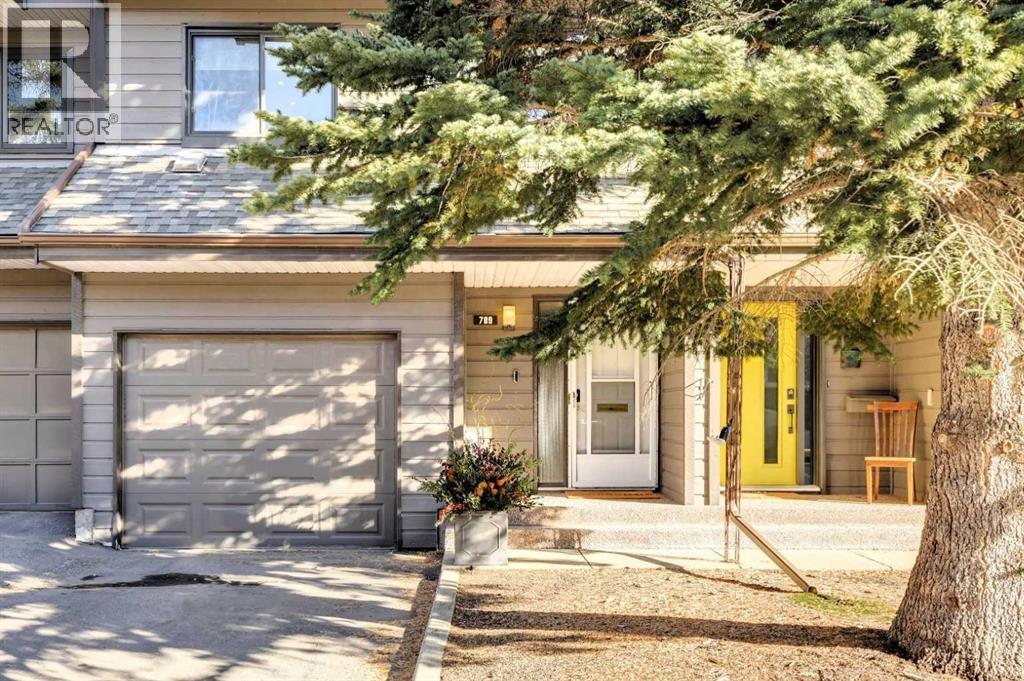
OPEN HOUSE SUNDAY NOV 8th 2-4pm • Prime unit in Phase III of Lakeview Green • This unit is ideally located in a single row of townhomes …one of only 2 blocks in Phase III with this LOWER DENSITY FORMAT • Open front and rear exposures with easy access garage and parking in the driveway • It backs onto a beautiful treed greenspace • Popular “Elmwood” plan with over 1600 square feet of development including 3 bedrooms and 2 full baths up…perfect for young families • With the exception of the primary, UPGRADED PELLA WINDOWS throughout • NEW HARDWOOD through the living room, dining room and kitchen • FABULOUS NEW KITCHEN with white modern-shaker cabinetry, stainless appliances, granite counters and a huge island with extended counter for stools • A wall was removed to create an open dining-kitchen area • Charming and generous living area with fireplace and sliding doors to a PRIVATE OUTDOOR LIVING SPACE with new composite decking and enough space to offer both seating and dining areas • The primary suite is a true retreat with a very large bedroom with treed views, 4-piece ensuite and a mirrored wall of closets • 2 additional bedrooms and a 4-piece bath with tub/shower also on the upper level • Additional features include: 2-piece powder room on the main floor, laundry room with side x side washer/dryer, oversized double tandem garage with storage and updated furnace and HWT • Enjoy the best that Lakeview has to offer with access to sprawling Glenmore Park, great schools, Lakeview Plaza shopping and minutes to downtown. (id:52806)
Calgary, Alberta
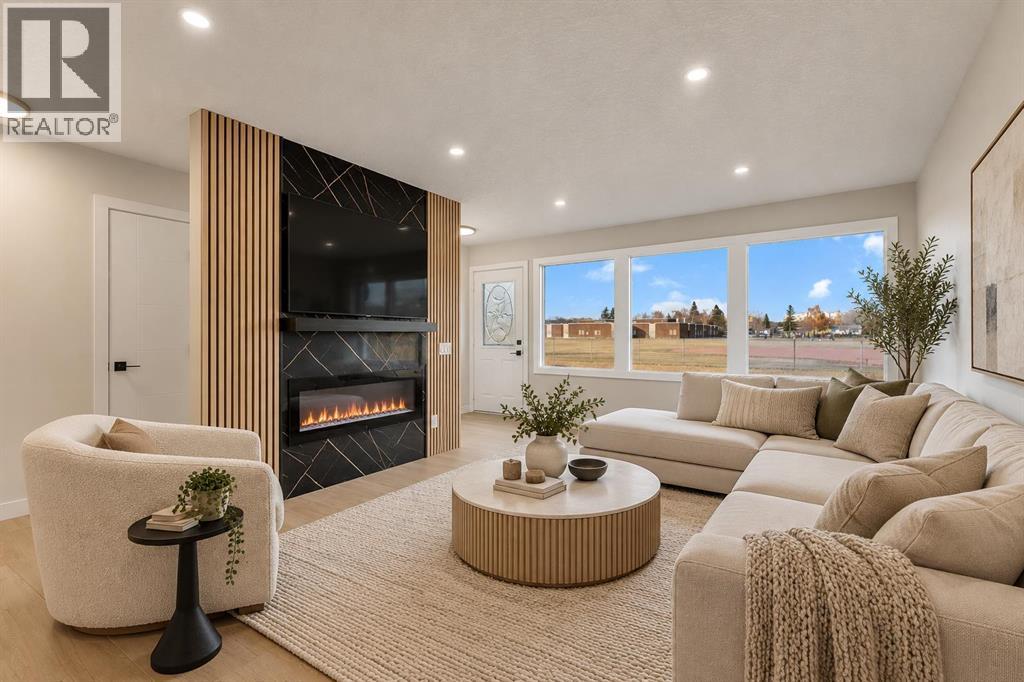
FULLY RENOVATED!! FRONTING ONTO WALKING PATH, PLAYGROUND & SCHOOL!! NEWER WINDOWS & FENCE!! DOUBLE DETACHED GARAGE!! CONCRETE PAD - REDONE!! ILLEGAL BASEMENT SUITE!! Welcome to this beautifully renovated home offering a functional layout, modern finishes, and an unbeatable location! The main floor welcomes you into a bright and spacious living area, flowing into the dining area and beautifully updated kitchen featuring a central island, ample cabinetry, stainless steel appliances, and a pantry for additional storage. This level also offers 3 generously sized bedrooms and a 4-piece bathroom. Heading downstairs, the ILLEGAL BASEMENT SUITE features its own kitchen, a HUGE recreation/living area, a spacious bedroom, a 3-piece bathroom, and laundry facilities. Outside, enjoy the convenience of a DOUBLE DETACHED GARAGE with extra height along with an additional parking pad, providing plenty of parking space. One of the standout features of this property is its fantastic location, FRONTING ONTO A WALKING PATH, PLAYGROUND & SCHOOL, offering easy access to outdoor recreation and everyday amenities. With extensive renovations, versatile living spaces, and a desirable location, this home has so much to offer! DON'T MISS THIS INCREDIBLE OPPORTUNITY!! (id:52806)
Calgary, Alberta
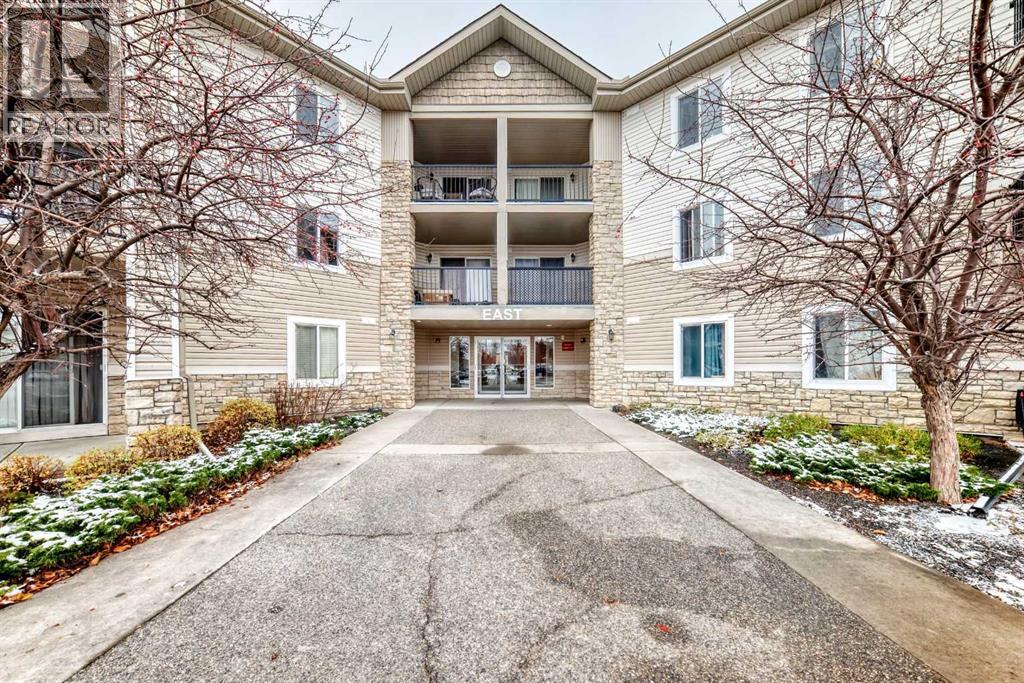
OPEN HOUSE SATURDAY NOVEMBER 7/26 1-3pm. For the savvy investor or downsizer this 2 bedroom 2 bath + den with titled underground parking has been refreshed with neutral paint and vinyl plank flooring. This move in ready main floor unit has a very functional kitchen with lots of cupboard and counter space making it ideal for the home cook. The living room is situated in the middle of the unit flanked by the primary bedroom with a 4 piece ensuite on one side and the second bedroom and main bath situated on the other side of the unit making it great for a room mate scenario or added privacy when guests visit. Bonus Den/Office/craft area off the main entrance to the suite introduces more flexible space. The covered patio provided additional outdoor space to relax bringing the indoors outside in the summer months. Include the stacked washer/dryer in-suite to round out the well laid out unit. Short walk to bus stop to LRT. Many shops and services in the neighbourhood. (id:52806)
Calgary, Alberta
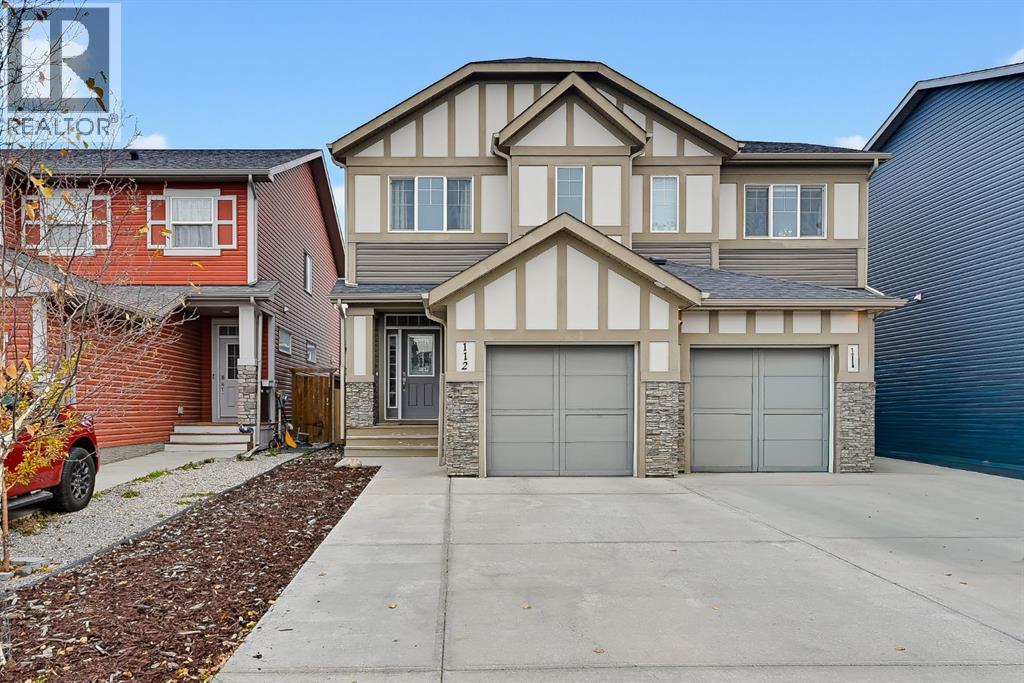
WELCOME HOME to this beautifully maintained semi-detached home in the family-friendly community of Legacy! This home is located just a hop and skip from the new K-9 SCHOOL , not to mention walking paths and parks. Step inside to a bright and welcoming OPEN-CONCEPT main floor designed with everyday living in mind. The spacious living room flows seamlessly into the dining area and well-appointed kitchen, featuring QUARTZ countertops, STAINLESS STEEL appliances, a large central island, and plenty of cabinet and counter space. Whether you're entertaining friends or enjoying a quiet evening at home, this functional layout makes it easy to do both!Upstairs, you'll find a spacious primary retreat complete with a WALK-IN CLOSET and private 4-PIECE ENSUITE. Two additional bedrooms offer plenty of space for kids, guests, or a home office. The BONUS ROOM provides that extra living space every family appreciates, whether it's for movie nights, a kids' play area, or simply a cozy spot to unwind. An additional full bathroom AND LAUNDRY completes the upper level.Outside, enjoy the convenience of LOW-MAINTENANCE LANDSCAPING, giving you more time to enjoy your weekends and less time worrying about yard work. The SINGLE ATTACHED GARAGE and EXTENDED DRIVEWAY provide plenty of room for parking and additional storage.Located in the vibrant community of LEGACY, you'll love having access to beautiful walking pathways, parks, playgrounds, and nearby shopping at Township Shopping Centre. With restaurants, everyday amenities, and the new K-9 school close by, this is a community that makes it easy to feel right at home. Offering the perfect combination of style, comfort, and functionality, this home is an excellent opportunity for first-time buyers, young families, or anyone looking for a little more space without the extra maintenance.Contact your favourite Realtor today to arrange your private viewing! (id:52806)
