Calgary, Alberta
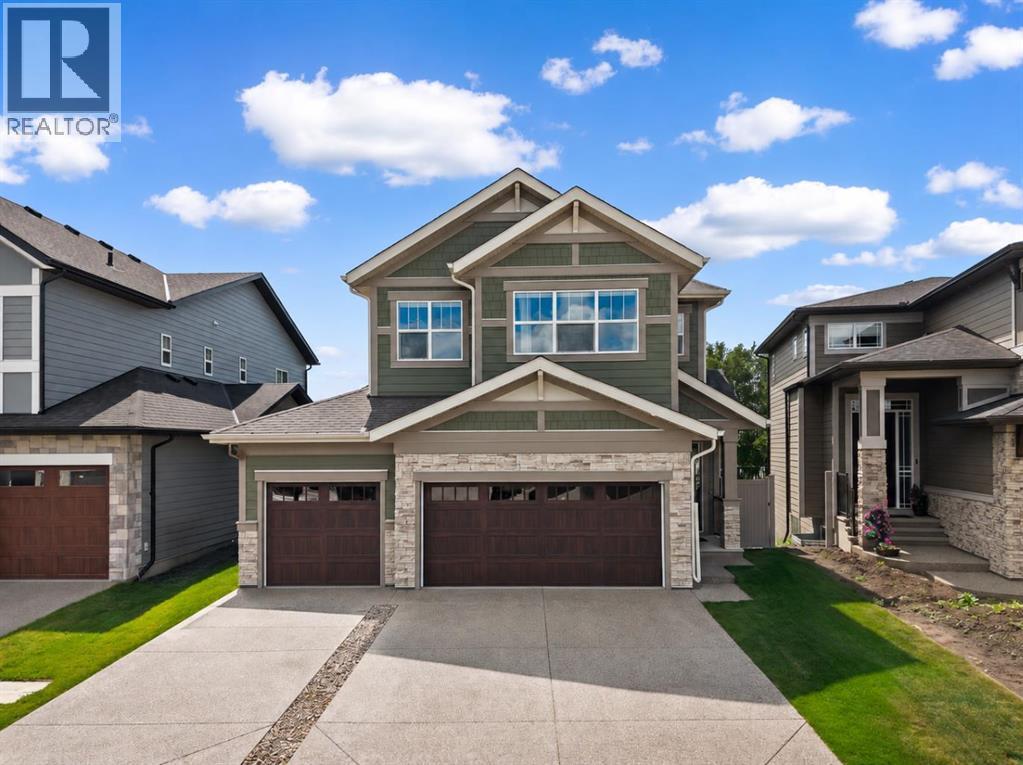
Welcome to 444 Legacy Woods Circle SE, a beautifully designed family home in Calgary’s sought-after community of LEGACY. Featuring 5 BEDROOMS, 3 FULL BATHROOMS, A MAIN-FLOOR BEDROOM, UPPER-LEVEL BONUS ROOM, TRIPLE ATTACHED GARAGE, TRIPLE PANE WINDOWS, 10 SOLAR PANELS, AND A BRAND-NEW FULLY LANDSCAPED BACKYARD, this exceptional residence combines modern elegance, energy efficiency, and everyday functionality.Step inside to a bright and inviting OPEN-CONCEPT MAIN FLOOR, where expansive TRIPLE PANE WINDOWS fill the living spaces with natural light while enhancing year-round comfort. The spacious living room features a stylish ELECTRIC FIREPLACE, while the beautifully appointed kitchen showcases QUARTZ COUNTERTOPS, A BUILT-IN OVEN, BUILT-IN MICROWAVE, refrigerator, dishwasher, and range hood. The adjoining dining area is perfect for family meals and entertaining. A convenient MAIN-FLOOR BEDROOM AND FULL THREE-PIECE BATHROOM provide flexibility for guests, extended family, or a home office. Access to the impressive 606 SQ. FT. OVERSIZED ATTACHED GARAGE completes this level.Upstairs, discover FOUR SPACIOUS BEDROOMS, including a beautiful PRIMARY RETREAT WITH A PRIVATE FIVE-PIECE ENSUITE AND WALK-IN CLOSET. Three additional bedrooms share a second five-piece bathroom, while the generous UPPER-LEVEL BONUS ROOM offers the perfect space for family movie nights or relaxation. Convenient UPPER-LEVEL LAUNDRY adds everyday practicality.The UNFINISHED BASEMENT offers approximately 933 SQ. FT. OF FUTURE DEVELOPMENT POTENTIAL, subject to approvals, with ample room for a recreation area, home theatre, or additional living space.Step outside to the stunning BRAND-NEW FULLY LANDSCAPED BACKYARD, a beautifully finished outdoor retreat ready for summer entertaining, family gatherings, or peaceful evenings at home. With all landscaping completed, you can enjoy this inviting space without the added time and expense. Additional highlights include 10 SOLAR PANELS AND TRIPLE PANE WINDO WS, providing energy-efficient features that enhance comfort and may help reduce utility costs.Living in LEGACY means enjoying SCENIC WALKING PATHWAYS, PARKS, PLAYGROUNDS, AND BEAUTIFUL GREEN SPACES, with convenient access to schools, shopping, restaurants, Macleod Trail, and Stoney Trail. Combining modern finishes, thoughtful design, energy-efficient upgrades, and an exceptional backyard, 444 Legacy Woods Circle SE is the perfect place to call home. Book your private showing today! (id:52806)
Calgary, Alberta
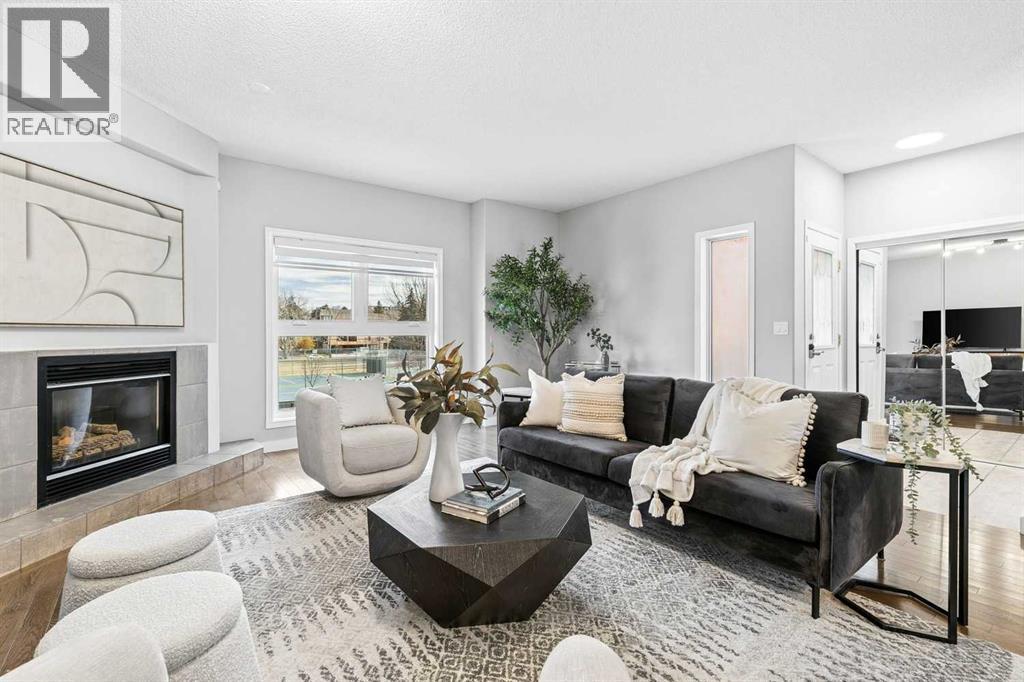
Generous living space, an abundance of natural light and a rarely found double attached garage are just a few of the highlights of this end-unit townhouse in Bankview. Thoughtfully laid out over three levels, the home offers two spacious bedrooms, comfortable living areas and a number of recent improvements, all in an excellent inner-city location.The main living level is bright and open, with 9-foot ceilings and large windows overlooking the neighbouring park. A spacious living room with a gas fireplace connects to the dining area and well-appointed kitchen, featuring expansive granite countertops, a breakfast bar, stainless steel appliances and ample cabinetry. Just off the kitchen, a large west-facing deck provides a lovely extension of the living space, with views of the surrounding greenery.The upper level offers two generously sized bedrooms, each with access to its own full bathroom. The primary bedroom is particularly spacious, with room for a separate sitting area, a walk-in closet with organizers and a modern ensuite featuring a tiled walk-in shower. Laundry and additional storage are conveniently located on this level.Practical features are equally well considered, including a lower-level powder room, direct access to the double attached garage and additional space for storage and shelving. Newer triple-pane windows, carpeting and a recently replaced hot water tank are among the improvements, while central air conditioning, low condo fees and dog-friendly living for dogs up to 25 lbs add to the overall appeal.Situated directly across from a neighbourhood park and pickleball courts, the home enjoys an attractive setting within easy reach of Marda Loop, 17th Avenue and downtown. Restaurants, cafés, shopping and recreational amenities are all close by, providing the convenience of inner-city living with green space just outside the door.A spacious, well-maintained home in an established neighbourhood, offering an appealing combination of comfort, c onvenience and functionality. (id:52806)
Calgary, Alberta
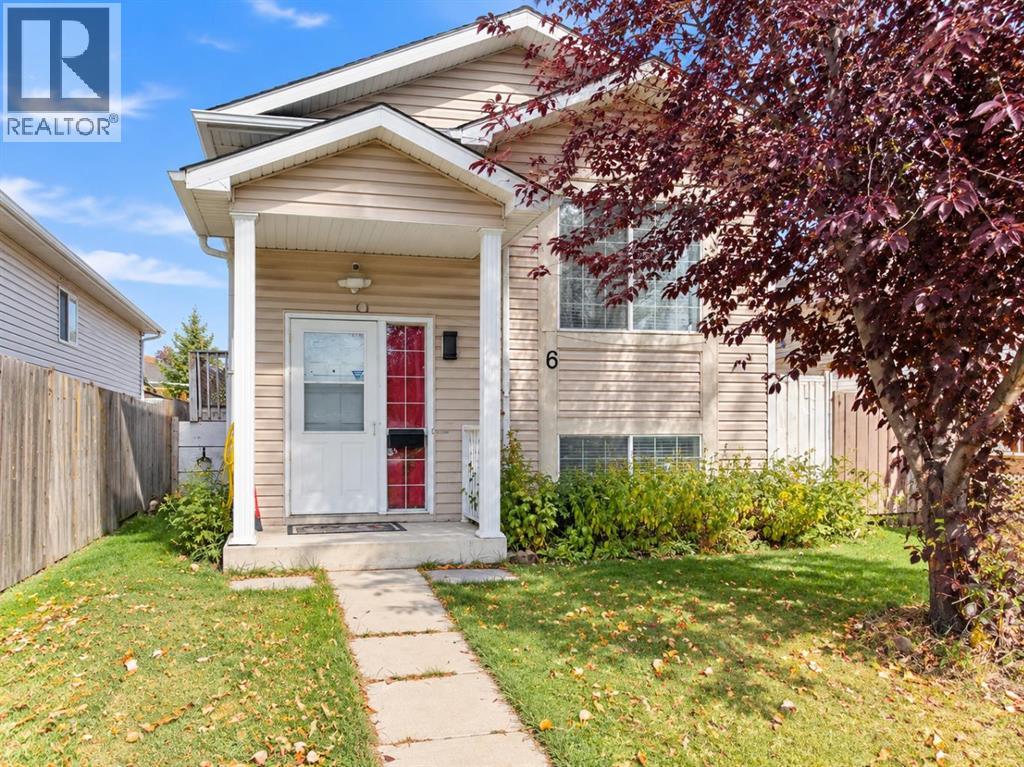
| 4 BEDS | 2 BATHS | 2 KITCHENS | DOUBLE DETACHED GARAGE | CONVENIENT LOCATION | Welcome to this bright bi-level home located in the community of Martindale. Natural light greets you as you enter, leading into the spacious living area that opens to the kitchen, creating a functional layout for everyday living. The main level offers 2 good-sized bedrooms, including the primary bedroom, along with a 4-piece bathroom. Downstairs, you'll find additional living space complete with a second kitchen, 2 good-sized bedrooms, and a 4-piece bathroom, offering plenty of flexibility. A double detached garage provides convenient parking and additional storage. Conveniently located close to parks, schools, shopping, and everyday amenities. Call your favourite agent for a showing today! (id:52806)
Vulcan, Alberta
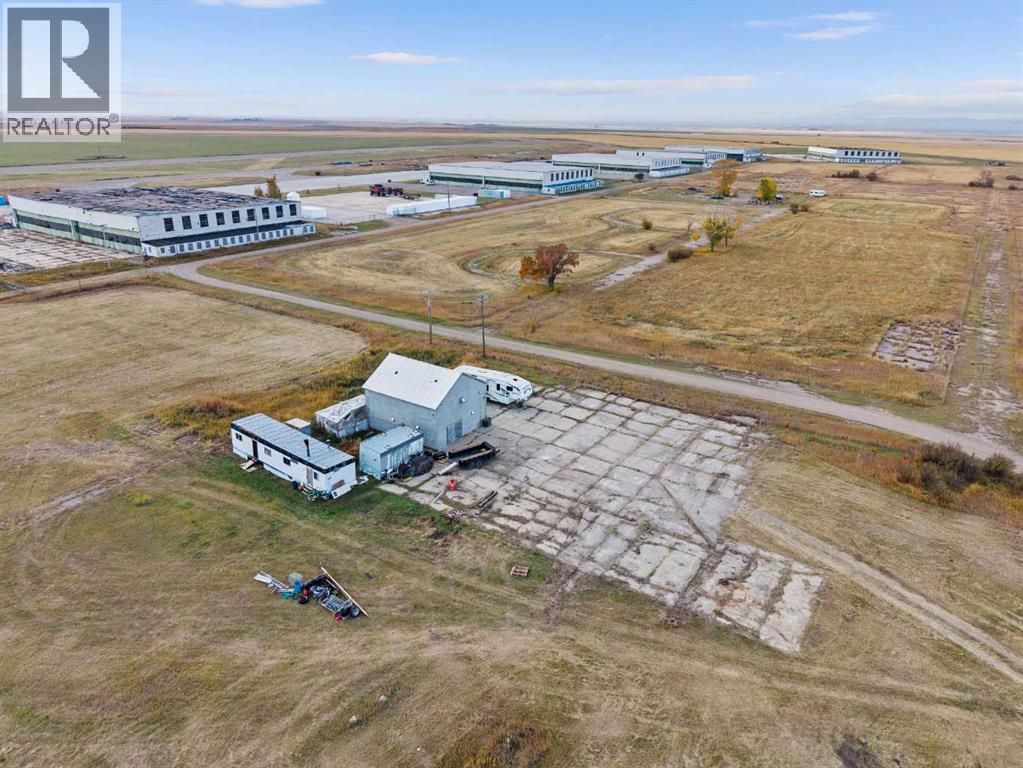
Located at the former RCAF base near Vulcan Alberta, this building was originally the air base fire station, over the years most of the air base fell into disrepair, although some building have been upgraded, including this building, which was rehabbed into a legal, licensed business operation set up as an intensive Hydroponic Growing Facility. Water system and electricity have been updated to ensure best quality production environment to nature of current infrastructure, including Concrete pad area that was constructed as pad for firehall, which could be used into foundation for new style greenhouse to expand footprint of growing area that presents multiple opportunities from flowers to vegetables. (id:52806)
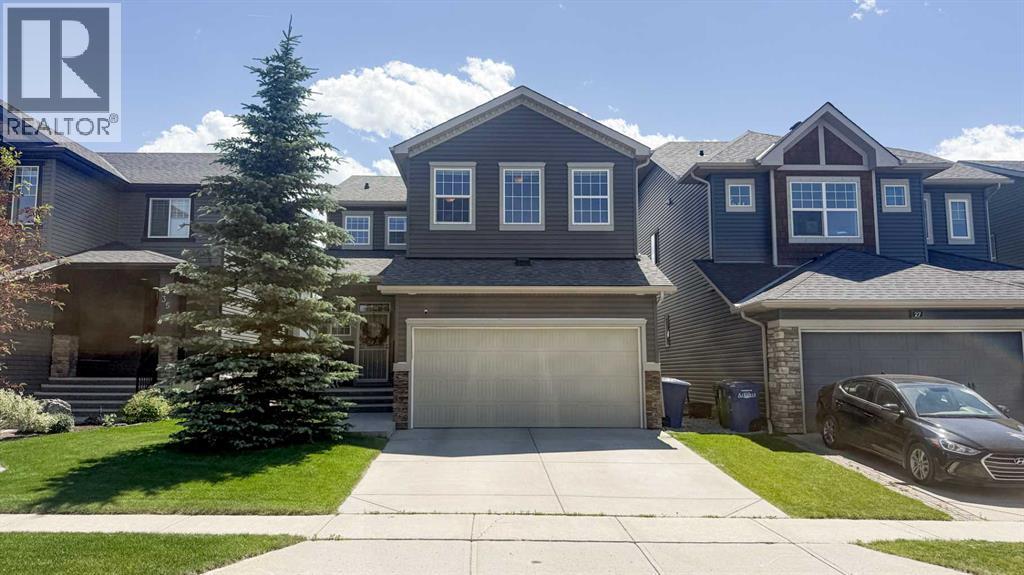
Airdrie, Alberta
Welcome to this beautifully maintained, original-owner home situated on a quiet crescent in Ravenswood, backing onto a pathway and located just six homes from Heloise Lorimer School and École des Hautes-Plaines. The south-facing backyard features mature landscaping and a two-tier outdoor living area with an upper composite deck, lower stone patio, raised brick garden beds, mature trees and shrubs, and a coordinating garden shed. A covered concrete front porch and security screen door complement the exterior. Inside, this 2,193 sq. ft. home offers a bright, functional layout with 9-foot ceilings. The kitchen features granite countertops, an oversized island, a wine bar, and a walk-through pantry, while the adjoining dining and living areas include a gas fireplace. Custom built-in mudroom cabinetry and a two-piece bathroom complete the main level. Upstairs are three generously sized bedrooms, a central bonus room, upper-floor laundry, and Hunter Douglas window coverings throughout. The primary bedroom includes a three-piece ensuite with a soaker tub and a walk-in closet. The fully developed basement provides a large recreation room, fourth bedroom, full bathroom, and a storage area with built-in shelving. Updates include shingles, siding, rear window shutters, and a hot water tank completed in 2021, custom mudroom cabinetry and a built-in coffee bar with bar fridge added in 2020, and a new microwave and dishwasher installed in 2025. This well-cared-for property offers a functional layout, extensive indoor and outdoor living space, and convenient access to nearby schools, pathways, and community amenities. (id:52806)
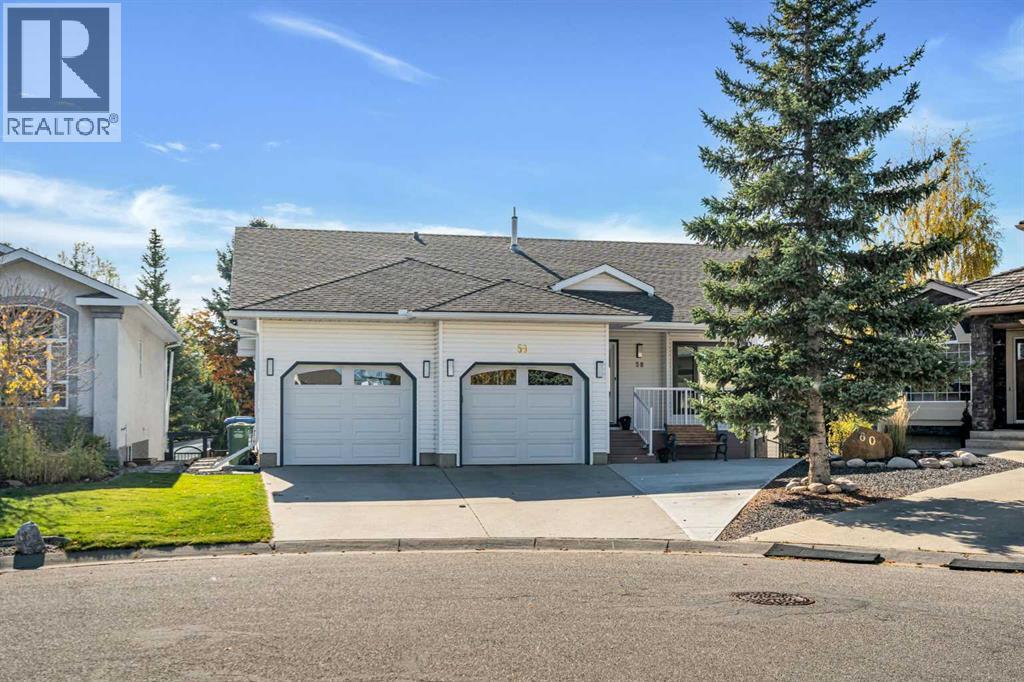
Okotoks, Alberta
3 BEDROOMS | 3 BATHROOMS | WALKOUT BUNGALOW | OVER 3,000 SQFT OF LIVING SPACE | HEATED DOUBLE ATTACHED GARAGE | SOLAR PANELS | Welcome to this spacious bungalow tucked away on a quiet crescent in the established Okotoks community of Sandstone. Offering 1,598 sqft above grade, a fully developed walkout basement and a beautiful southwest outlook, this home combines an inviting layout with plenty of space inside and out. As you enter, vaulted ceilings and large windows create an immediate sense of openness, filling the main living areas with natural light. The generous living room is centred around a gas fireplace with mantle and flows into the dining area and kitchen. The spacious kitchen offers quartz countertops, ample cabinetry and a pantry, with direct access outside to the wraparound deck. Enjoy morning coffee overlooking the surroundings, entertain outdoors or settle in for beautiful southwest sunsets and mountain views. The spacious primary bedroom features a walk-in closet and private 4-piece ensuite with jacuzzi tub. A second generously sized bedroom and another 4-piece bathroom are also located on the main level, along with a dedicated laundry room with sink that attaches to the garage. Downstairs, the fully developed walkout basement provides an incredible amount of additional living space. The expansive family and recreation areas offer plenty of room for movie nights, games and entertaining, while a large third bedroom, 3-piece bathroom and excellent storage complete the lower level. Walk directly outside to the south-facing patio and backyard, creating an easy connection between the indoor and outdoor spaces. The pie-shaped lot provides a spacious fenced backyard, while the wraparound deck, covered front veranda and lower patio offer multiple places to enjoy the outdoors throughout the day. A heated and insulated double attached garage and solar panels add further value and convenience. Located on a quiet crescent near a central park, this home is surrou nded by gorgeous walking and biking paths and is close to D'Arcy Ranch Golf Club, schools, playgrounds and shopping. With its vaulted ceilings, abundant natural light, walkout basement, mountain views and exceptional outdoor spaces, this is a wonderful opportunity to enjoy bungalow living in one of Okotoks' established communities. (id:52806)
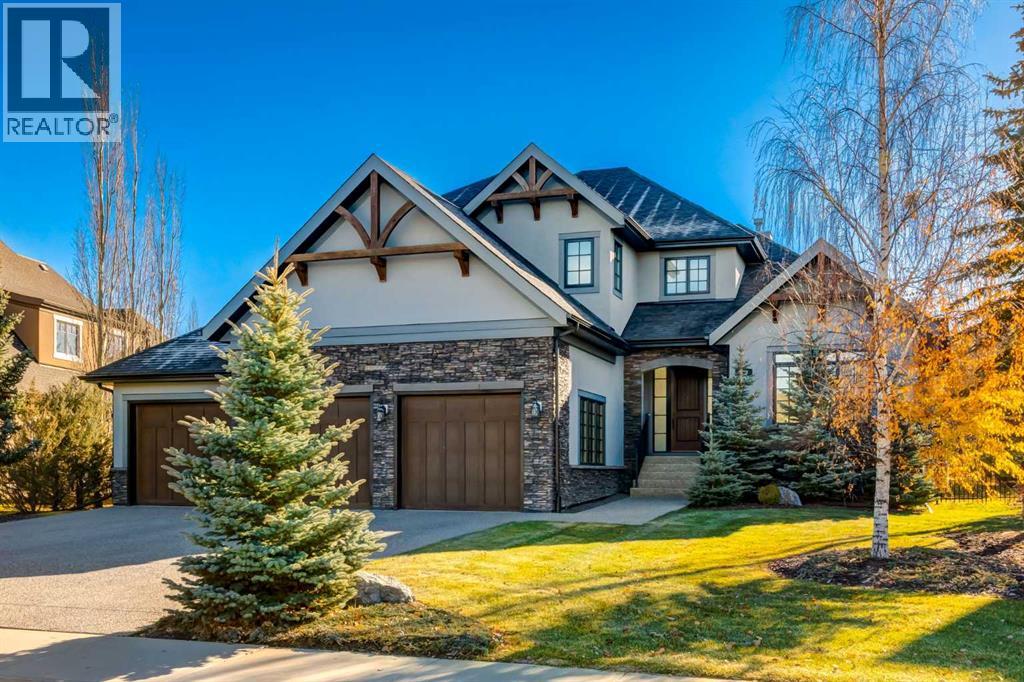
Rural Rocky View County, Alberta
This Watermark Estate has it all!!! A gracious foyer sets the tone, flanked by a private den to the right and oversized mudroom to the left. This exceptional home is distinguished by thoughtful upgrades and impeccable craftsmanship at every turn. The expansive chef’s kitchen is bathed in natural light from its south exposure and features sleek contemporary cabinetry, polished granite, wide-plank hardwood, a premium appliance package, and a dramatic two-tiered island that anchors the space. Custom built-ins showcase the exceptional attention to detail found throughout. The adjoining dining area is complemented by a full butler’s pantry with a sink, granite counters, and abundant cabinetry, ideal for effortless entertaining. In the family room, a statement fireplace framed in floor-to-ceiling woodwork creates a stunning focal point. The primary retreat offers a generous walk-in closet and a spa-inspired ensuite with a separate tub & shower. Upstairs you'll find three oversized bedrooms, a 5-piece bathroom, a convenient upper-floor laundry room, and a versatile loft provide room for every stage of family life. The basement, with 9-foot ceilings and roughed-in in-floor heating, is ready for your vision. Central Air, roughed-in secondary laundry on the main floor and a large south-facing backyard complete with a separate dog run is the perfect spot for the family to gather. This one is a must-see!!! (id:52806)
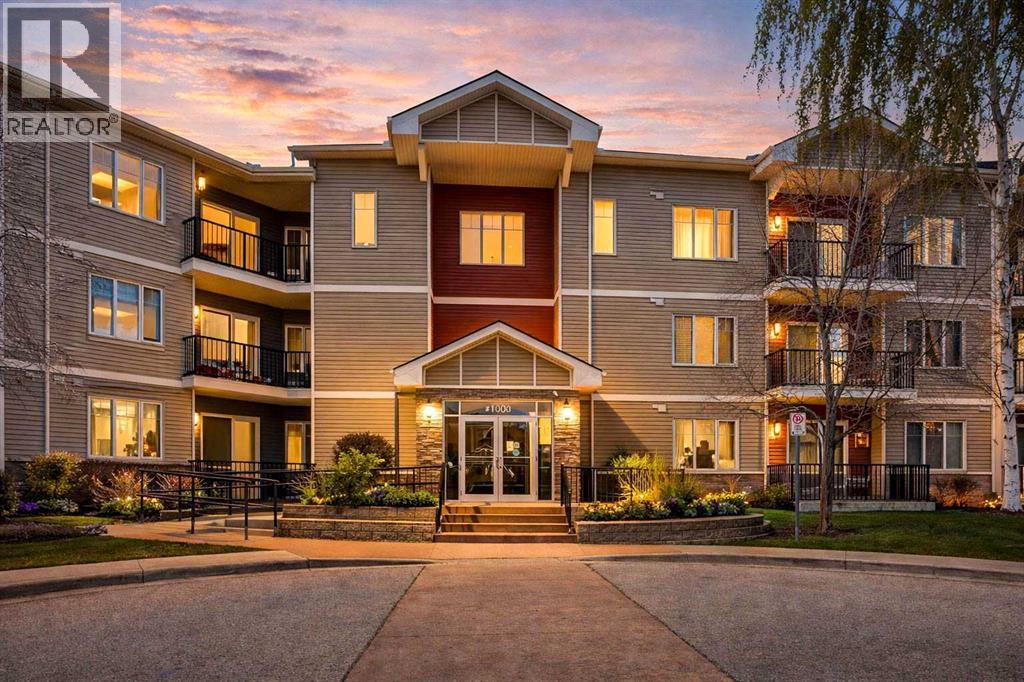
Calgary, Alberta
Welcome to this beautifully maintained condo, offering a bright and inviting atmosphere with an abundance of natural light. Thoughtfully designed for comfortable living, this charming home features two spacious bedrooms and two well-appointed bathrooms. The open and airy living area seamlessly extends to a private balcony with serene views of the surrounding open fields, creating the perfect setting to enjoy your morning coffee or unwind after a long day. The modern kitchen boasts stunning granite countertops, stainless steel appliances, and plenty of cabinetry, making it both stylish and functional. A dedicated laundry room with a full-sized washer and dryer adds to the everyday convenience. Offering a perfect blend of comfort, style, and peaceful surroundings, this move-in-ready condo is an excellent opportunity for homeowners and investors alike. Don't miss your chance to make this wonderful property your own! (id:52806)
Airdrie, Alberta
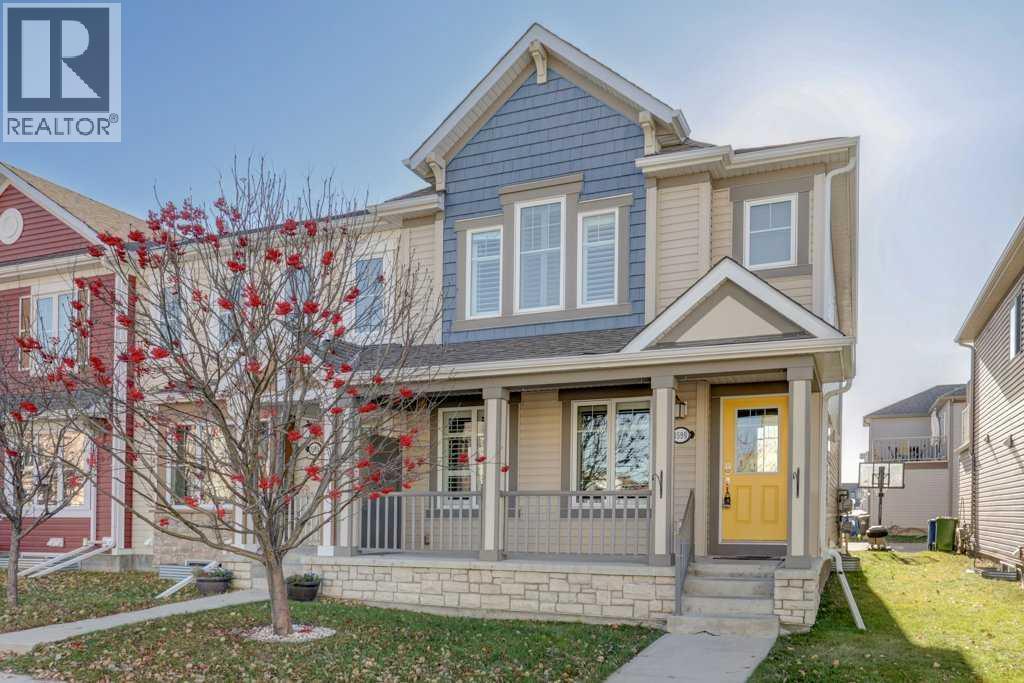
Discover the perfect blend of comfort, style, and functionality in this beautifully appointed 1,382 sq. ft. two-storey townhome, ideally situated on a quiet street in the desirable community of Windsong in Airdrie. Offering an inviting open-concept design, 2 bedrooms, and 3.5 bathrooms, this home is perfectly suited for professionals, couples, or those looking to enjoy low-maintenance living without compromising on space.The main floor welcomes you with a bright and spacious open floor plan, creating an ideal setting for everyday living and entertaining. The well-appointed kitchen features attractive granite countertops and ample workspace, seamlessly connecting to the dining and living areas. Durable laminate flooring adds a modern touch while providing both style and practicality.Upstairs, you'll appreciate the spacious family room, a wonderful place to unwind and relax. Cozy up on cooler evenings beside the inviting gas fireplace, creating the perfect atmosphere for movie nights or quiet evenings at home. Two comfortable bedrooms and well-designed bathrooms complete the upper-level living space.Adding exceptional convenience and functionality is the double attached garage, providing secure parking and additional storage space. With 3.5 bathrooms, there is plenty of room and privacy for family members and guests alike.Located on a quiet street in Windsong, this home offers the benefits of an established community atmosphere while being conveniently close to parks, pathways, schools, shopping, restaurants, and everyday amenities. Enjoy everything Airdrie has to offer, with easy access to major commuting routes.Stylish, functional, and thoughtfully designed, this fantastic townhome offers an exceptional opportunity to enjoy comfortable living in one of Airdrie's sought-after communities. Don't miss your chance to make this wonderful property your next home! (id:52806)
Chestermere, Alberta
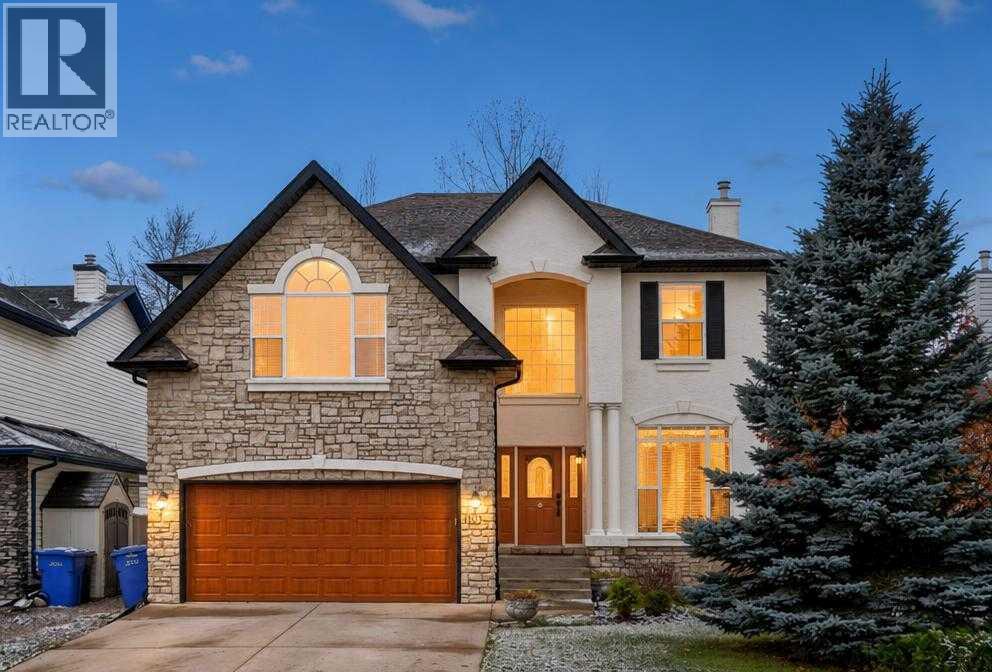
If you're looking for a spacious family home with a beautiful backyard, this custom built Morrison home in Lakeview Landing is worth a look! With soaring ceilings, large windows, and a bright, open layout, this well maintained home has plenty of space for the whole family. The main floor features beautiful Canadian maple hardwood floors, a comfortable living room with a fireplace, a spacious modern kitchen, and a large dining area. There's also a separate den that's perfect for a home office, along with convenient main floor laundry. One of the highlights of this home is the beautifully landscaped backyard, filled with mature trees, a well kept garden, and an irrigation system that makes lawn and garden maintenance easier. The sunroom is a great spot to enjoy your morning coffee, relax after a long day, or spend time with family and friends. Upstairs, you'll find a large bonus room overlooking the main foyer, giving the family another place to relax, watch movies, or hang out. The flooring on the stairs, upper hallway, primary bedroom, and an additional upstairs bedroom was updated in 2025. The primary bedroom also includes a walk-in closet and a private ensuite with a jetted tub. The fully finished basement adds even more space, with a large family and games room, a fourth bedroom with an oversized walk in closet, and a three piece bathroom that was fully renovated in 2024, complete with heated floors. With its spacious layout, recent updates, finished basement, and beautiful backyard, this home has a lot to offer in the established community of Lakeview Landing. (id:52806)
Rural Rocky View County, Alberta
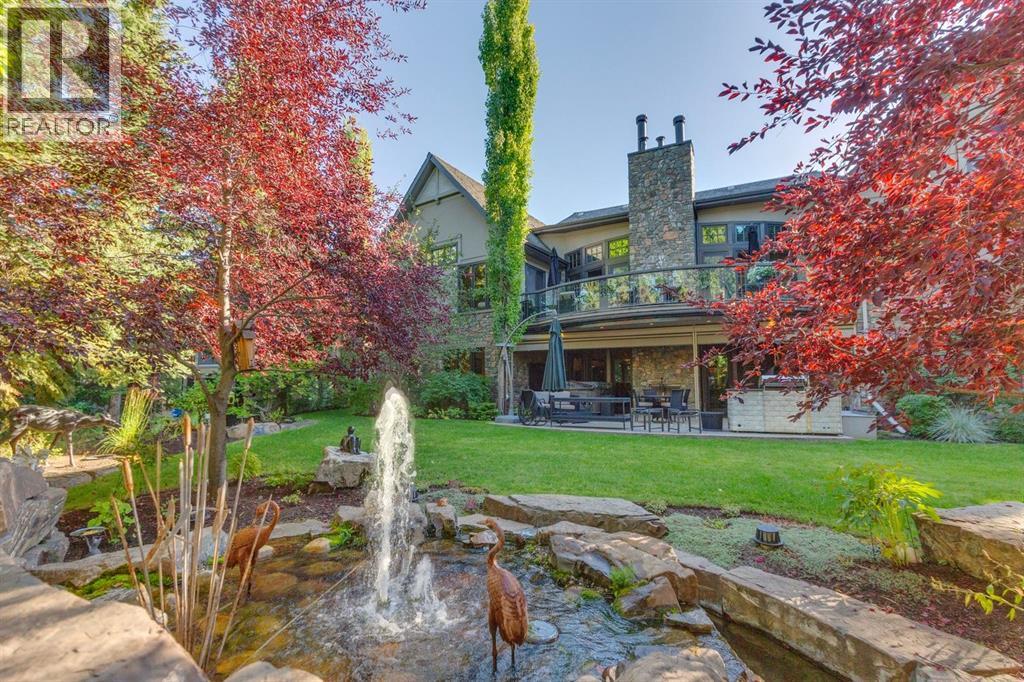
Exceptional contemporary living in the exclusive gated community of Stonepine. Set amid approximately 135 acres overlooking the Rocky Mountains, Elbow River Valley and Glencoe golf courses, this remarkable residence offers a rare combination of tranquility, privacy and maintenance free living. With over 10,995 sq ft of developed living space, this architectural masterpiece is designed for both refined everyday living and exceptional entertaining. A dramatic foyer opens to a soaring living room with vaulted ceilings, expansive windows and a statement concrete fireplace overlooking the private rear yard oasis. The gourmet kitchen features granite countertops, generous island seating and a premium Viking appliance package, complemented by Miele. A fully equipped butler's pantry includes additional Viking refrigeration and a Miele dishwasher, with convenient access to the side deck for outdoor dining and barbecues. The main floor primary retreat is a private sanctuary with a coffee station with beverage fridge and luxurious 7pc ensuite featuring dual vanities, dual water closets, curved glass steam shower and jetted tub. The spectacular dressing room includes skylights and a central dressing island. A nearby den/home office overlooks the peaceful front courtyard. A convenient elevator services all levels while a main floor laundry room leads to the attached double and single garages. The upper level offers an open walk-way to the dramatic living room below, two additional bedrooms, a library, hobby room and mountain views providing a beautiful backdrop. The walk-out lower level is an entertainer's dream, featuring a sophisticated curved bar, billiards area, expansive recreation space with gas fireplace, wine cellar, and two additional bedrooms each featuring private ensuites. A professional-grade gym with integrated dance floor, sauna and 3pc bath completes this exceptional level. Outside, serenity takes center stage. A private south-facing courtyard is surrounded by fl owering trees and mature landscaping, creating a tranquil oasis with a peaceful pond and multiple areas for gathering. Along the backside, extended decking, stone-clad wood-burning fireplace, and a built-in outdoor kitchen provide an exceptional setting for year-round enjoyment and entertaining. Additional features include reverse-osmosis water systems at the kitchen, primary ensuite and lower bar, water softener, refinished cabinetry, fresh exterior paint, and epoxy floors added to the garage. This extraordinary residence presents an opportunity to enjoy a fully realized masterpiece without the years of design and construction. Located within Stonepine, where expansive natural surroundings, privacy and tranquility meet the convenience of a gated, maintenance-free community. (id:52806)
Okotoks, Alberta
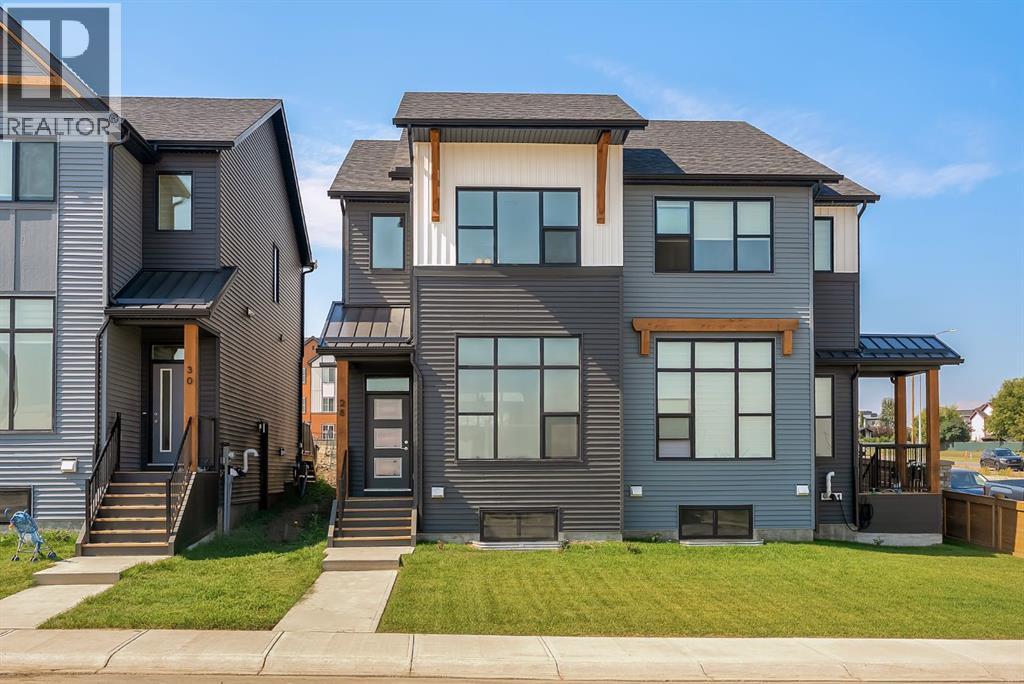
Welcome to 28 Tillotson Loop in Okotoks, a thoughtfully designed Franklin duplex offering 3 bedrooms, 2.5 bathrooms, and 1,524 sq. ft. of beautifully planned living space.The main floor features an inviting open-concept layout highlighted by a sunken living room with an impressive 10'4" ceiling, creating a bright and spacious feel. The kitchen is finished with quartz countertops and a stainless steel appliance package, complemented by luxury vinyl plank and luxury vinyl tile flooring throughout the home. A dedicated dining area provides plenty of room for everyday meals and entertaining, while the rear deck extends your living space outdoors.Upstairs, you’ll find three bedrooms, including a spacious primary retreat with its own ensuite and walk-in closet. Two additional bedrooms, a full bathroom, and convenient upper-floor laundry complete the level. Triple-pane windows add to the home's comfort and efficiency, while a separate side entrance provides additional flexibility. Outside, enjoy a welcoming front porch, rear deck, and detached double garage measuring approximately 19'11" x 22'. The home also features a Home Comfort System, including a Hi-Velocity Heating System, MERV 13 air filtration system, and tankless hot water heater for enhanced year-round comfort and efficiency. The home offers an undeveloped lower level of approximately 757 sq. ft., providing excellent potential for additional living space and the opportunity to customize it to suit your future needs.Experience the ideal blend of urban convenience and natural serenity in the growing community of Tillotson. Thoughtfully designed to accommodate a variety of lifestyles, the neighbourhood brings together diverse residential options, future retail opportunities, inviting public spaces, and a well-connected network of pathways.Whether you enjoy morning walks, family bike rides, or simply spending time outdoors, Tillotson makes it easy to stay connected to nature while remaining close to the ever yday conveniences of Okotoks. With a mix of duplexes, move-up front-drive garage homes, and homes designed with legal basement suite opportunities, the community offers flexibility for first-time buyers, growing families, multi-generational households, and investors alike.Discover a community where modern living, outdoor connection, and small-town charm come together and make 28 Tillotson Loop your next place to call home. (id:52806)
Calgary, Alberta
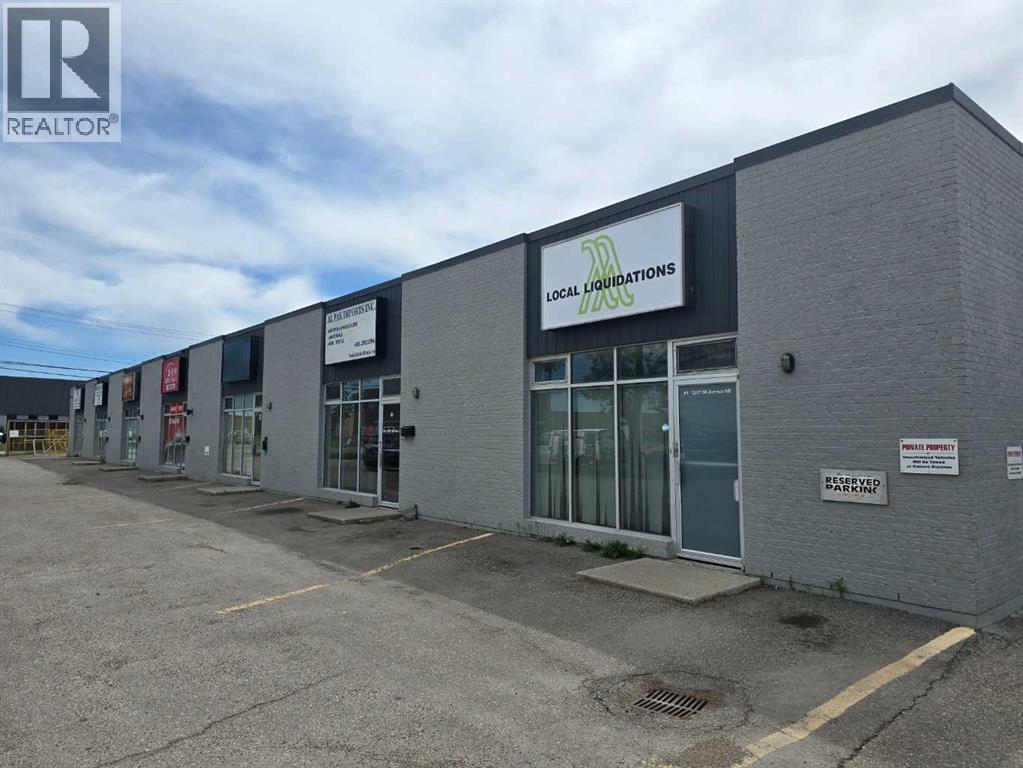
1247 36 Avenue NE presents a rare opportunity to acquire all six industrial condo units as a single investment. Offered together as one complete property acquisition, this 10,135 SF portfolio combines the flexibility of individually titled condo units with the advantages of owning an entire multi-tenant industrial asset. Whether your strategy is to lease the vacant units, maximize long-term cash flow, occupy a portion of the building, or eventually sell the units individually, this property offers multiple value-creation and exit opportunities in one of Calgary's most sought-after industrial markets. (id:52806)
Calgary, Alberta
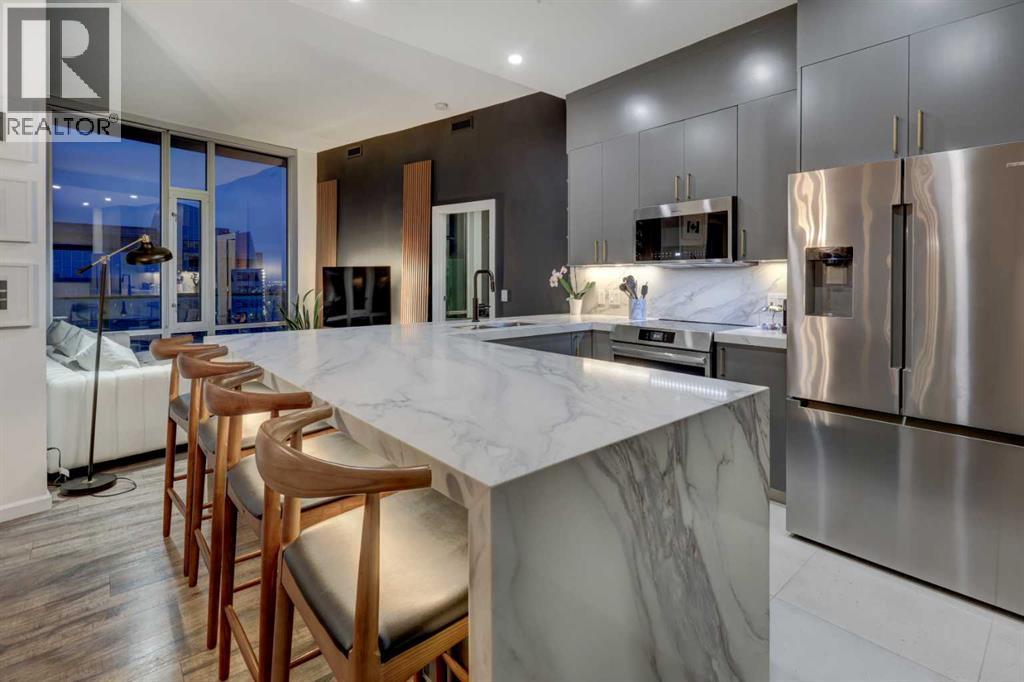
Positioned on the 33rd floor, this extensively renovated two-bedroom, two-bathroom sub-penthouse showcases some of the finest MOUNTAIN AND CITY VIEWS in all of downtown Calgary. With a coveted northwest exposure, beautifully curated interiors, and Calgary’s emerging Culture + Entertainment District at your doorstep, this home brings together refined living and exceptional convenience.Elegant European porcelain tile by Fiandre welcomes you through the spacious entry and hallway. The kitchen makes a statement with a waterfall quartz eating bar, thoughtfully designed cabinetry, and accent lighting that brings warmth and dimension to the space. Brand-new appliances include a Bosch refrigerator and dishwasher, a Frigidaire Gallery induction range with a pizza stone feature, and an over-the-range microwave oven.By day, take in the Rocky Mountains stretching across the western horizon. By night, watch the Calgary Tower and downtown skyline come alive - a spectacular backdrop for entertaining or unwinding above the city.The spacious primary bedroom offers a private retreat, with a walk-through closet leading to the fully upgraded ensuite featuring quartz countertops, dual vanities, and a glass-enclosed shower with dual shower heads. Carefully considered accent lighting completes the spa-inspired setting. An additional guest bedroom and second full bathroom comfortably accommodate visitors, while the dedicated home office offers an inspiring place to work with stunning mountain views to the west.Vetro extends the experience beyond your front door with an impressive collection of amenities, including a courtyard, games room, fitness centre, hot tub, and private theatre room. Daytime concierge service and nighttime security offer added peace of mind, while secure titled parking, visitor parking, and central air conditioning bring everyday comfort and convenience.Enjoy convenient access to Stampede Park, the BMO Centre, restaurants, cocktail bars, and Victoria Park/St ampede C-Train station, connecting you effortlessly to the downtown core and beyond. With the forthcoming Scotia Place arena and planned W Calgary and JW Marriott hotel and residential developments nearby, this address places you close to the next chapter of Calgary’s entertainment scene.Distinctive finishes. Exceptional views. A home that brings the best of the city within reach. (id:52806)
Calgary, Alberta
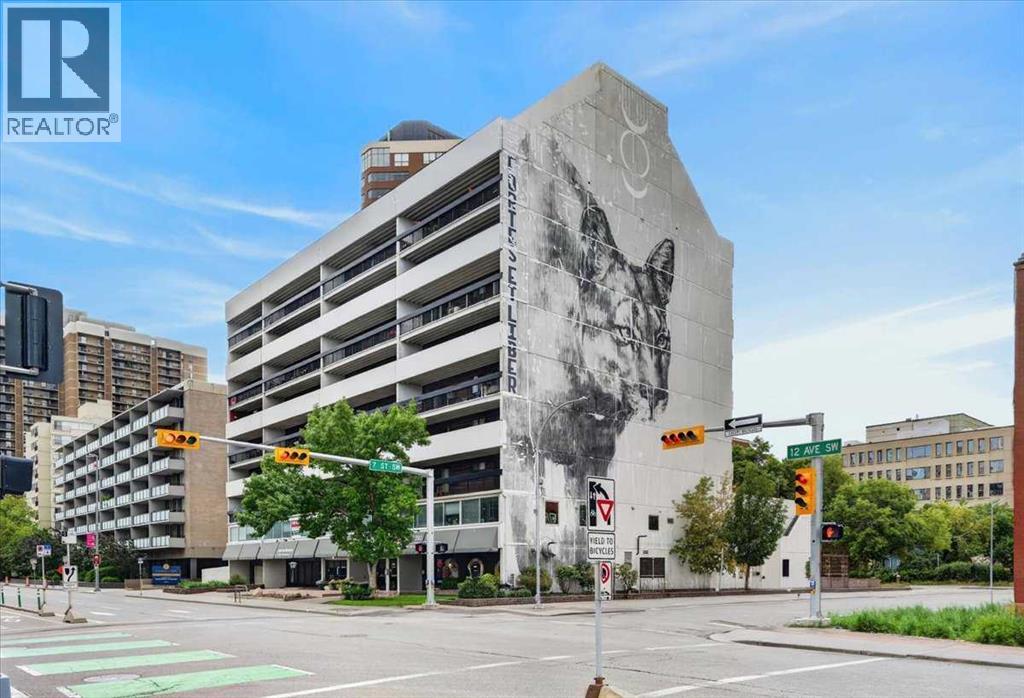
Excellent opportunity to live at the Stonehaven in inner city Calgary’s Beltline. This one bedroom south facing condo unit is bright, clean, quiet, and has a very large, covered balcony with good views. Unlike other units, this one has a window in the kitchen being an end unit. 735 12th Ave is a great location between the core of down town and 17th Avenue – you are close to shopping, restaurants, parks, work, and both the Bow and Elbow rivers are close by. Go for walks or hop on the bike and hit the bike paths for an adventure. Get into a solid concrete building, for a fraction of the cost of a new wood build, with a superb inner city location! Stonehaven has secured parking, storage, common bike locker storage, and common laundry facilities on each floor. Recent updates to the lobby and hallways of the building prove that the management company is keeping this building on the right track. Not a post tension cable building. Book your showing today. (id:52806)
Calgary, Alberta
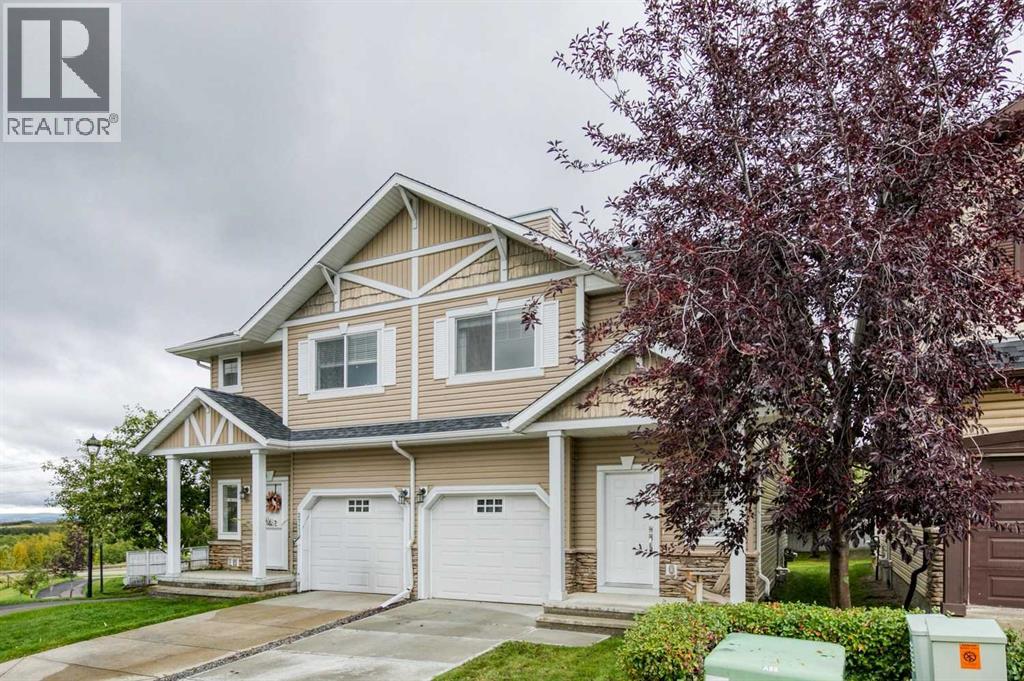
Beautifully maintained three-bedroom townhome in Rocky Ridge with a new price that positions it among the strongest values in the area. Every inch of this home shows pride of ownership, from the rich hardwood floors and 42" espresso cabinetry to the granite countertops, stainless steel appliances, slate accents, and elegant 9' doors. The neutral palette creates a warm, modern feel throughout.The bright, well-designed upper level features three spacious bedrooms, a generous landing ideal for a lounge or desk area, and convenient upper-floor laundry. This home is a rare standout with professional smart wiring, including multi-room audio—perfect for entertaining or unwinding.The west-facing deck offers unobstructed mountain views! Minutes away from Bearspaw Golf and Country Club. The oversized single attached garage plus extra front parking adds everyday practicality. The fully developed lower level provides a huge family room, giving you even more space to spread out.Located in the highly desirable Rocky Ridge Ranch, you’re steps from walking paths, ravines, mountain views, shopping, playgrounds, and quick access to Crowchild Trail and the highway. In a stable micro market where well-priced homes are seeing increased activity, this property delivers exceptional value for buyers seeking quality, space, technology upgrades, and views.Luxury, lifestyle, and location—this Rocky Ridge home truly has it all. (id:52806)
Coronation, Alberta
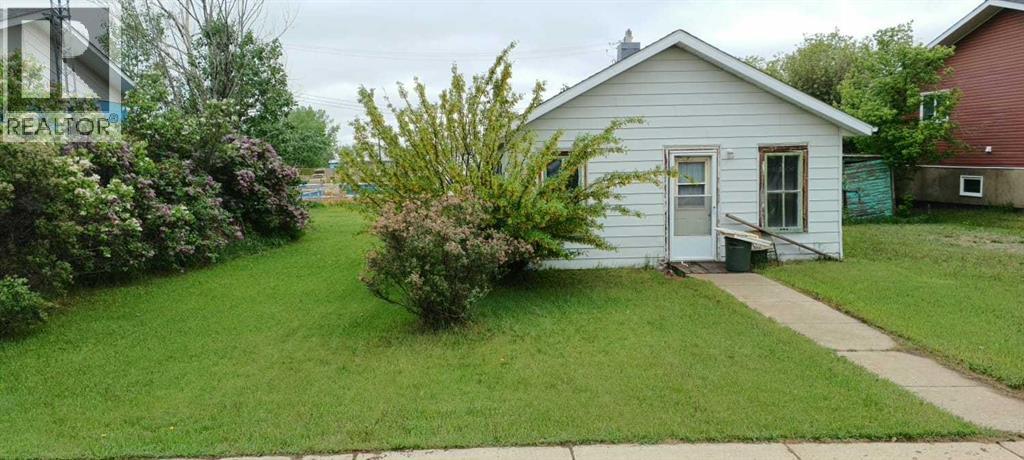
GOOD LOCATION, LARGE LOT, THE HOUSE IS SOLD AS IS WHERE IS, IT HAS A NEW ROOF BOARDS AND SHINGLES WORTH 8000. THE INSIDE IS ABOUT 676 SQ FT WHICH CAN BE RE DONE TO LIVE IN OR YOU CAN REMOVE THE HOUSE AND BUILD A NEW HOME ON THE TWO LOTS. THERE IS AN OLD CABIN IN THE YARD, AND A SHED. THE UTILITY LINES ARE CONNECTED TO THE HOUSE. GREAT INVESTMENT, LOWEST PRICE HOME AND LAND IN CORONATION and area. (id:52806)
Calgary, Alberta
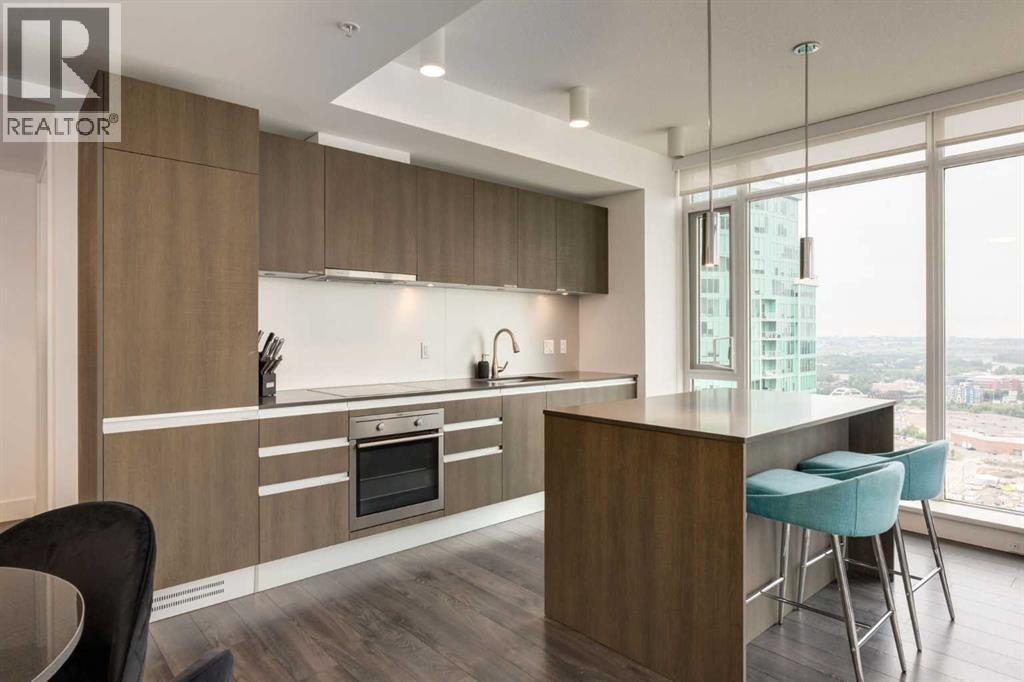
Luxury Living with Unobstructed Calgary Views Experience elevated downtown living in this stunning 2-bedroom, 2-bathroom residence in the highly sought-after Guardian South II. Perched high above Calgary on the 28th floor, this exceptional home captures sweeping panoramic views - An impressive backdrop throughout the day and an unforgettable setting. The bright, open-concept interior features floor-to-ceiling windows that flood the space with natural light, while the modern kitchen provides a stylish and functional hub for everyday living and entertaining. Step outside to your private balcony and take in the expansive city views or enjoy the spectacular Stampede fireworks from the comfort of home. The spacious primary bedroom offers a private ensuite, while the second bedroom provides excellent flexibility for guests, family, or a home office. Residents also have access to an impressive selection of amenities, including a fully equipped fitness centre, social lounge, and 24-hour concierge service. A titled underground parking stall adds valuable convenience. Ideally positioned in Calgary’s vibrant downtown core, this home puts you within easy reach of the Central Library, Studio Bell, East Village, Inglewood, the Saddledome, BMO Centre, restaurants, shopping, entertainment, and public transportation. Whether you’re looking for a stylish urban residence, a revenue property, or an investment opportunity, this condo offers an exceptional combination of views, amenities, and location. A rare opportunity to own a sophisticated downtown home with some of Calgary’s most iconic landmarks right outside your window. (id:52806)
Calgary, Alberta
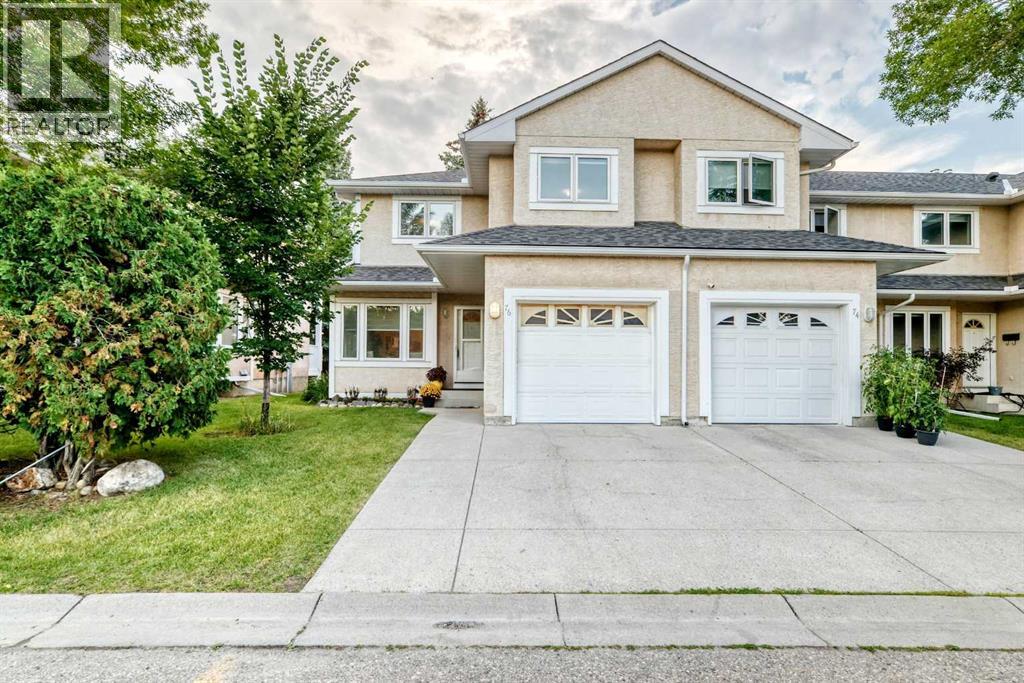
Welcome to Sandstone Park! This bright end-unit townhome offers a fully finished basement, 4 bedrooms and 3.5 baths, with peaceful green field views right off your back patio. The main floor feels open and inviting, featuring a spacious living room with an electric fireplace, a bright kitchen and dining area, and a convenient 2-piece powder room. Patio doors lead to your private outdoor space, where you can enjoy the peaceful views and summer BBQs. Head upstairs to find 3 big bedrooms and 2 full baths. The primary bedroom feels like a real retreat, with double vanities, a walk-in closet, and its own private balcony. Two additional bedrooms and a full bathroom complete the upper level. Downstairs, the fully finished basement adds a 4th bedroom, another full bathroom, a large recreation room, and laundry/storage space. A newer washer adds an extra touch of convenience. The location is hard to beat, with Nose Hill Park and its extensive walking and biking trails just minutes away. You're also close to schools, shopping, restaurants, public transit, and major roadways, with an express bus stop nearby offering convenient access to downtown. (id:52806)
Calgary, Alberta
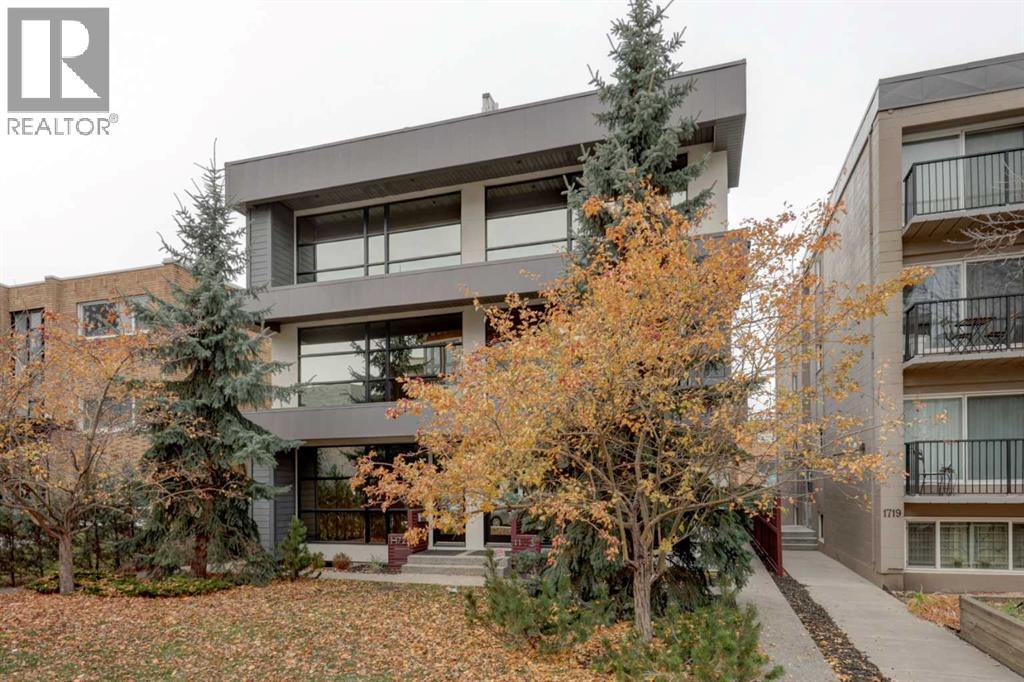
Morning coffee, dinner with friends, a little shopping or a night out—living just steps from Calgary’s 17th Avenue means you can leave the car at home and enjoy it all. With restaurants, cafés, shops and nightlife close by, this home puts you in the heart of one of Calgary’s most vibrant areas while giving you plenty of space to settle in at home.With 4 bedrooms and 3.5 bathrooms, the thoughtful layout offers room for everyday living and hosting. Natural light fills the open main floor, where 10-foot ceilings, hardwood floors and a gas fireplace create a welcoming space. The kitchen brings everyone together around a large island, with quartz countertops, an upgraded appliance package and plenty of room to prepare a meal while catching up with guests.The second floor features two generous bedrooms, each with a walk-in closet, along with a four-piece bathroom. The entire third floor is dedicated to the primary suite, offering space and privacy, a large walk-in closet and an ensuite with double vanities, a spacious dual shower and a deep soaker tub.The rooftop patio adds another place to gather, enjoy the views or unwind after a busy day. Air conditioning and extensive built-ins add comfort and convenience throughout. An attached tandem double garage and an additional exterior parking pad round out the home.Space to spread out, a rooftop to enjoy and everything 17th Avenue has to offer just down the street—there’s a lot to appreciate here. (id:52806)
Calgary, Alberta
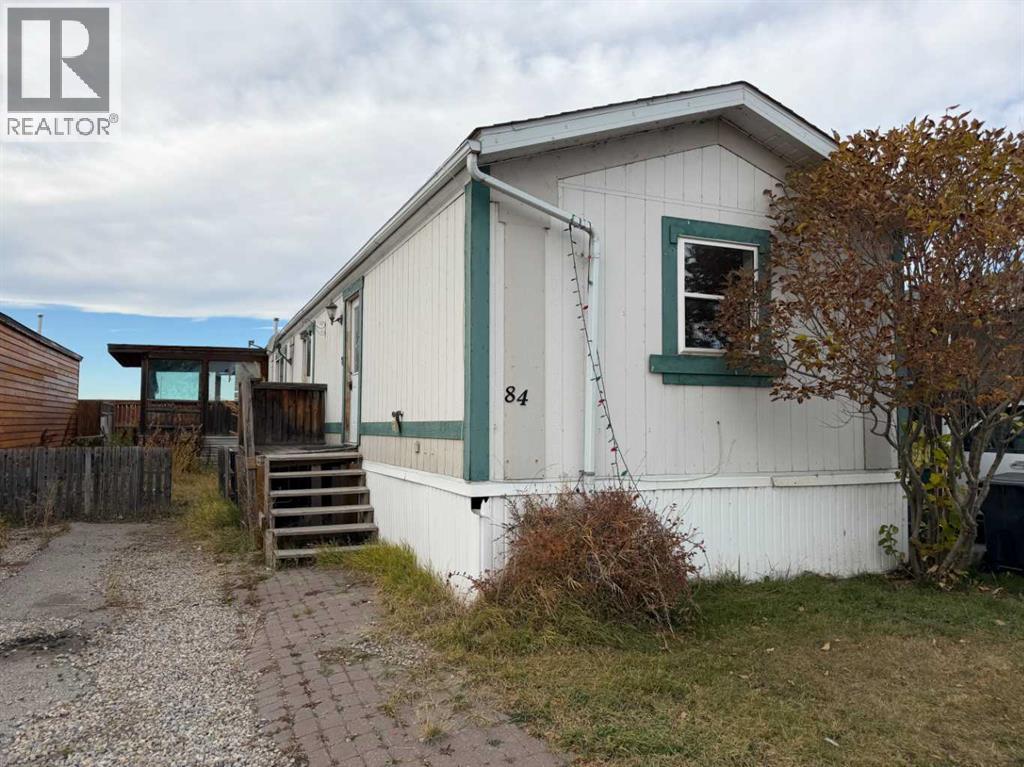
Looking for an affordable place to call home. This 3 bedroom, two full bath home is your opportunity. Located Chateau Estates a wonderful spot that has easy access to Downtown Calgary or where ever else you need to go. A dedicated bus line runs through the community and has a great club house. Call today for more information. (id:52806)
Calgary, Alberta
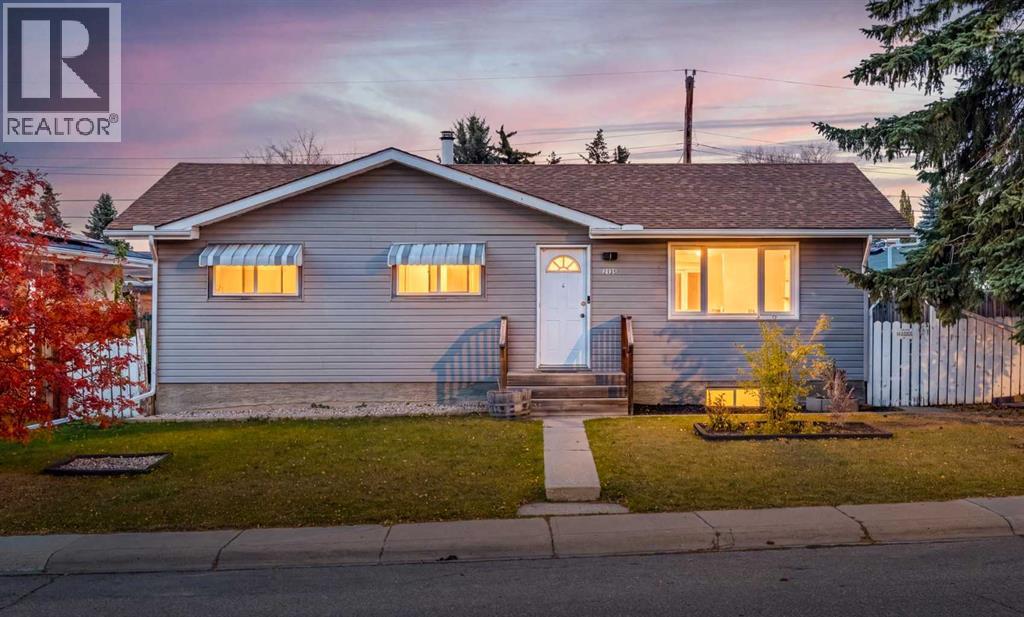
Welcome to Mayland Heights. Situated on a spacious corner lot, this 3-bedroom bungalow offers the opportunity to move in or renovate to suit your vision. A newer hot tub and Finnish sauna, both purchased from Rocky Mountain Spas, are included. Located on a quiet, well-kept street surrounded by beautifully maintained properties and mature trees, offering peaceful residential living just 15 minutes from downtown Calgary, with shopping, parks, schools, and amenities nearby. Generous living and dining area, bright oak kitchen with a dining nook, 3 well-sized bedrooms, and a 4-piece bathroom with natural light. The home’s ideal positioning provides abundant sunlight along the front, with potential to brighten the interior even further. The basement features a large family room with a gas fireplace, second full kitchen, bedroom, 3-piece bathroom, storage, and a spacious Finnish sauna. The illegal suite offers flexibility for future use, including potential rental opportunities. Enjoy an expansive yard extending along the side and rear of the property, along with a single detached garage. Mature trees bring beautiful seasonal character to the surrounding streets, while the Calgary Tower’s changing lights can be seen from the front steps on clear evenings! With its generous lot, established surroundings, and convenient inner-city location, this is a wonderful opportunity to create something truly your own in Mayland Heights. Move in and enjoy or bring your creative vision to life. (id:52806)
Calgary, Alberta
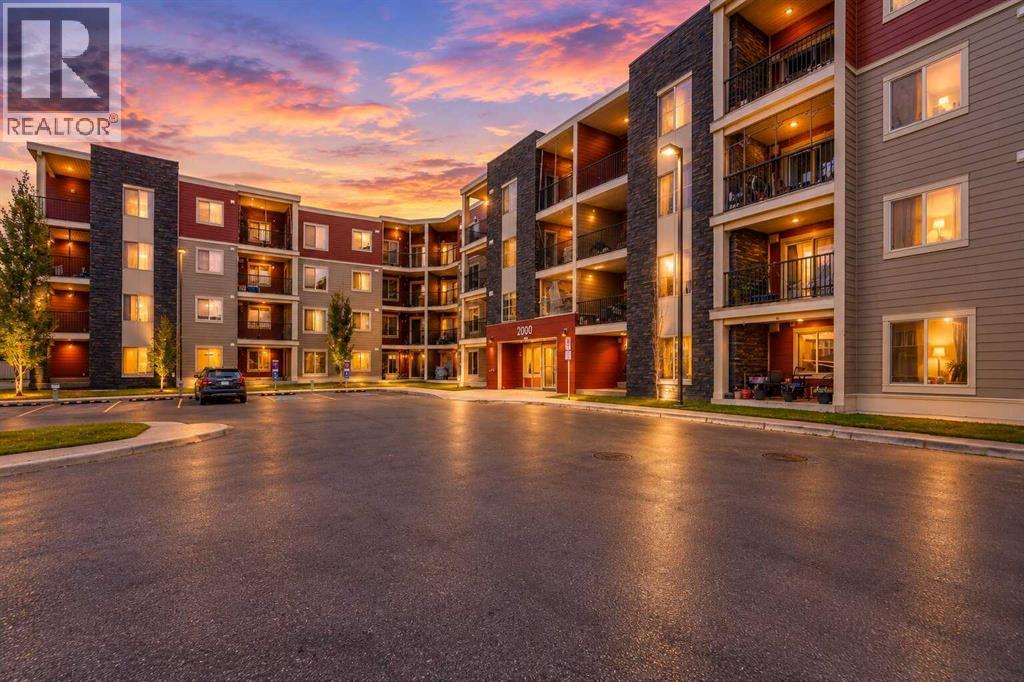
LEAST EXPENSIVE CONDO IN ENTIRE SADDLERIDGE AND TARADALE WITH 1 BED, 1 DEN sitting at more than 570 Sq Ft. First time buyers, Investors alert- Why Rent when you can own one. First time buyers looking for their first purchase or an investor who is looking to add another rental on their portfolio, this is the ONE. This 2014 year built unit offers 1 bed, 1 den, full bath, decent size living room and a great size balcony, outside parking (stall #18). Located on the second floor facing the courtyard, walks away from the 80 Ave Shopping plaza makes it extremely appealing for any buyer, investor. Condo fee includes Heat, Water, Reserve Funds, professional management, Etc. You only pay electricity on top of the condo fee. Please contact your favourite Realtor now to view this condo. Won't last long. (id:52806)
Calgary, Alberta
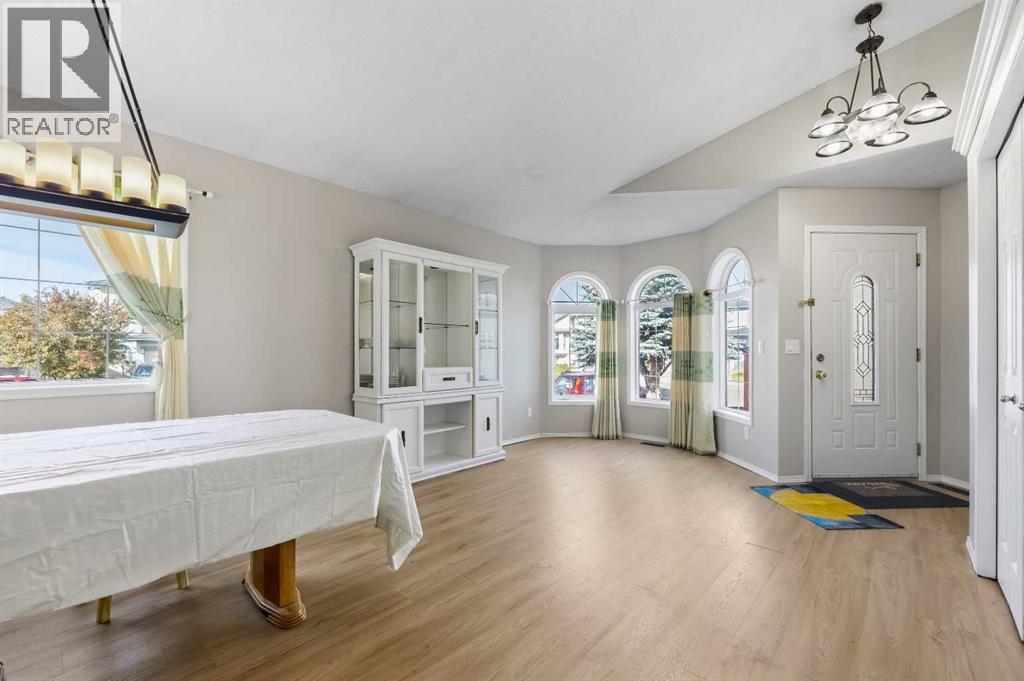
What do you get when you take a classic home in the family friendly community of Applewood and bring it into 2026? You get a modern take on the classic four level split.Step inside this generously sized home and you will immediately notice the updates. Warm toned LVP flooring runs throughout the home, along with fresh Sherwin William's wall paint throughout and crisp white trim that gives the space a clean and modern feel.The large main living area offers plenty of room for comfortable seating and conversation. Large windows across both the main and lower levels bring in plenty of natural light and make the home feel bright and welcoming.The kitchen is just off the main living area and has also been updated with new countertops, a contemporary single basin sink, updated lighting and modern hardware. It is a practical space with plenty of room for everyday family life and entertaining.Head upstairs to find generously sized bedrooms with the home's distinctive gridded windows that add character and let in plenty of natural light. A convenient four piece bathroom serves the additional bedrooms and guests.The primary bedroom offers plenty of room along with a generous walk in closet and its own four piece ensuite.The lower level features a fourth large bedroom, a comfortable family room with a corner fireplace and a three piece bathroom. From this level, step outside onto the deck, providing another great space for outdoor dining, entertaining or relaxing.The lowest level has a partial basement configuration, with much of the home remaining above grade. This space offers plenty of possibilities for storage, hobbies or future development depending on what works best for you.Outside, the backyard provides plenty of room for gardening, outdoor hobbies, entertaining and family activities. Gardening is a popular pastime in this part of Applewood and there is plenty of space to make the yard your own.The location is convenient for getting around the city, with easy a ccess to 17 Avenue, Stoney Trail, 68 Street and Memorial Drive. Shopping, restaurants, schools, parks and other everyday amenities are all within easy reach.A spacious four level split with a fresh new look in a great family friendly community. (id:52806)
