Airdrie, Alberta
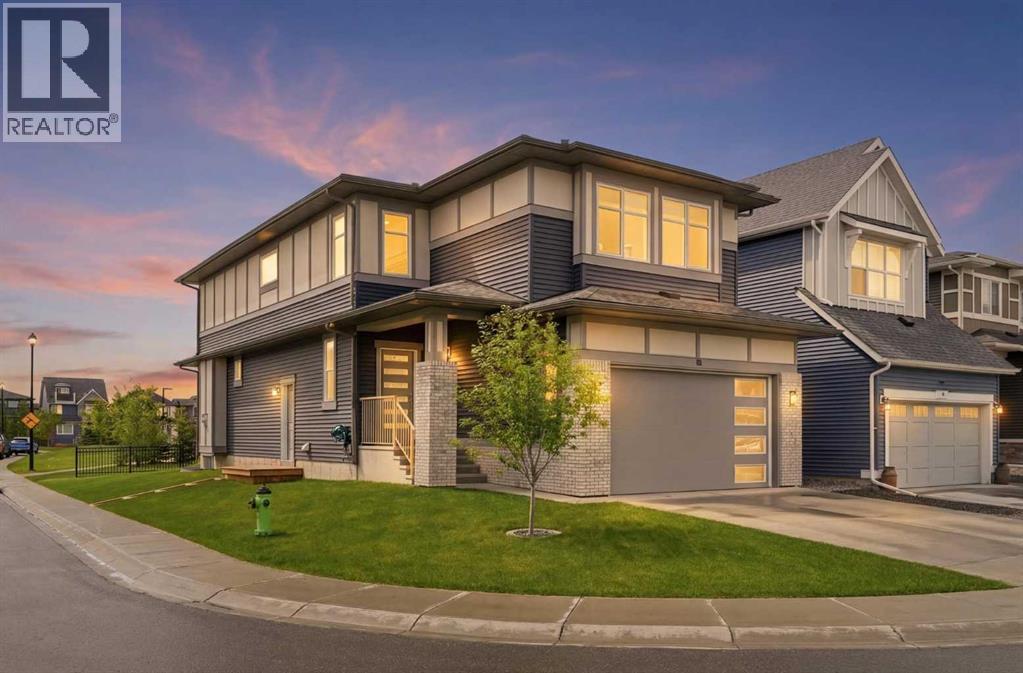
FIFTEEN ON THE GREEN! This beautifully landscaped property shouts CURB APPEAL! Located on the corner providing an abundance of parking, a tidy north side provides the perfect spot for a dog run or outside storage that is out of sight keeping things clean and green. Moving inside you’ll feel the SPACE. everything feels BIG—large dining and living areas, spacious bonus room, generous bedrooms, and a huge open basement with its own separate entrance and endless possibilities to increase your living space or increase your income $$$.Each space is loaded with thoughtful improvements. The main floor features a separate bedroom and FULL 4 piece bath allowing for an isolated living space for generational living with no stairs to climb. Oversize stainless fridge and gas range complement the HUGE white quartz Island, making this kitchen an entertainers dream. Large west facing windows brighten the main living space, giving you a perfect view of the green space and playground where your children are just steps away.There’s no wasted space with the stairs thoughtfully laid out on the perimeter of each floor. As you climb, upgraded carpet feels soft on your feet as you head into the LARGE upstairs bonus room, providing another open space to entertain, or enjoy a restful moment away from the main floor. French doors welcome you into the large primary bedroom with the ensuite featuring a large soaker tub and duel sinks to ensure there’s always somewhere to get ready on those busy mornings. Next to the bathroom the master walk-in closet has custom storage and a make-up table tucked away from the chaos of the rest of the house.Moving down the long upstairs hallway is the laundry room and upstairs bathroom, and 3 bedrooms to support a large or growing family, all with large windows to allow that morning sun to filter in. With 3 bedrooms everyone has their own private space even with the biggest of families.Last but not least, LANARK! There’s everything you need t o keep the family entertained with a pump track, community gardens, basketball courts, outdoor rink and FUTURE SCHOOL SITE just blocks away. Your commute to Calgary can’t get any shorter with a brand new multi-lane overpass specifically designed for your commute just minutes away.With everything this home offers, it’s a standout you’ll want to see! (id:52806)

,
PRIME SE CALGARY DENTAL PRACTICE INVESTMENT OPPORTUNITYPresenting a rare chance to acquire a modern, fully equipped dental practice situated in one of Southeast Calgary’s premier commercial corridors. Featuring high-impact storefront visibility, excellent daily traffic counts, and favourable area demographics, this turnkey operation is primed for continued success. Designed for maximum operational flexibility, this turnkey practice presents an ideal setup for a dentist looking to maintain a balanced part-time schedule or a forward-thinking dental hygienist seeking clinic ownership. With an established footprint in a rapidly growing community, new ownership can immediately leverage the location's high exposure and significant expansion upside. (id:52806)
Rural Rocky View County, Alberta
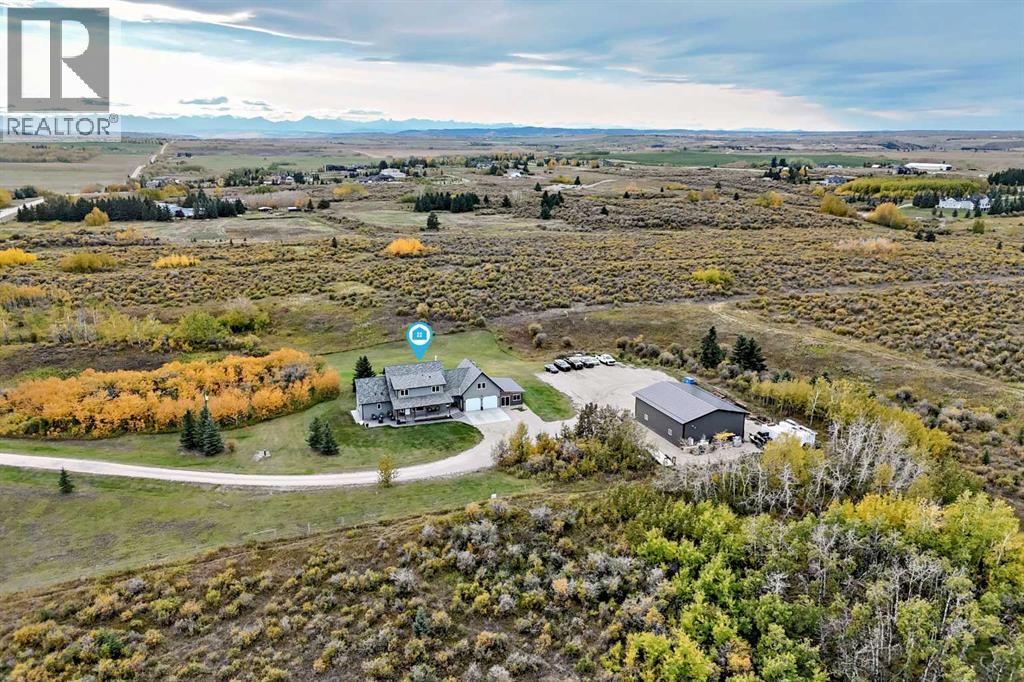
Peaceful country living with unmatched convenience, just minutes from Calgary and Cochrane.Situated on 4.99 beautifully maintained acres, this updated home has kept the character and charm of its 4-bedroom, 4-bathroom home showcasing thoughtful upgrades and enhancements throughout, designed to elevate acreage living. The spacious, modern kitchen features quartz countertops, new appliances, and a bright breakfast nook overlooking the charming front porch. The dining area captures stunning mountain views, while expansive windows throughout the home frame a landscape you’ll never tire of.The main floor primary suite offers comfort and function, complete with a walk-in closet finished by California Closets and a private ensuite. Upstairs, you’ll find two generously sized bedrooms with ample storage, including walk-in closets, along with a well-appointed 4-piece bathroom.A newly finished loft adds versatile living space—ideal for a home office, additional lounge area, or guest retreat. Below, the heated double garage is equipped with a natural gas heater and provides ample space for two large vehicles, along with convenient side and rear entry access.The partially developed basement includes a fourth bedroom, a half bathroom, and flexible space perfect for a home gym, recreation room, or play area, with additional room available for future development or storage.Outdoor living is equally impressive. A newly completed outdoor kitchen and hot tub area, set on stamped concrete, creates a private, year-round entertaining space. Additional stamped concrete patios enhance both the front and side of the home, offering multiple areas to relax and host. A newly poured concrete parking pad (2025) adds further functionality.The 2,000 sq ft shop, built in 2025, is a standout feature with two 14-foot overhead doors and 16-foot ceilings—ideal for a wide range of uses, from hobby space to business or storage. If your looking to bring horses there is options for fencing along both sides of the driveway. A great shop for your home business or to store your toys or cars! This exceptional property delivers the best of acreage living with modern comfort, breathtaking views, and room to grow. (id:52806)
Calgary, Alberta
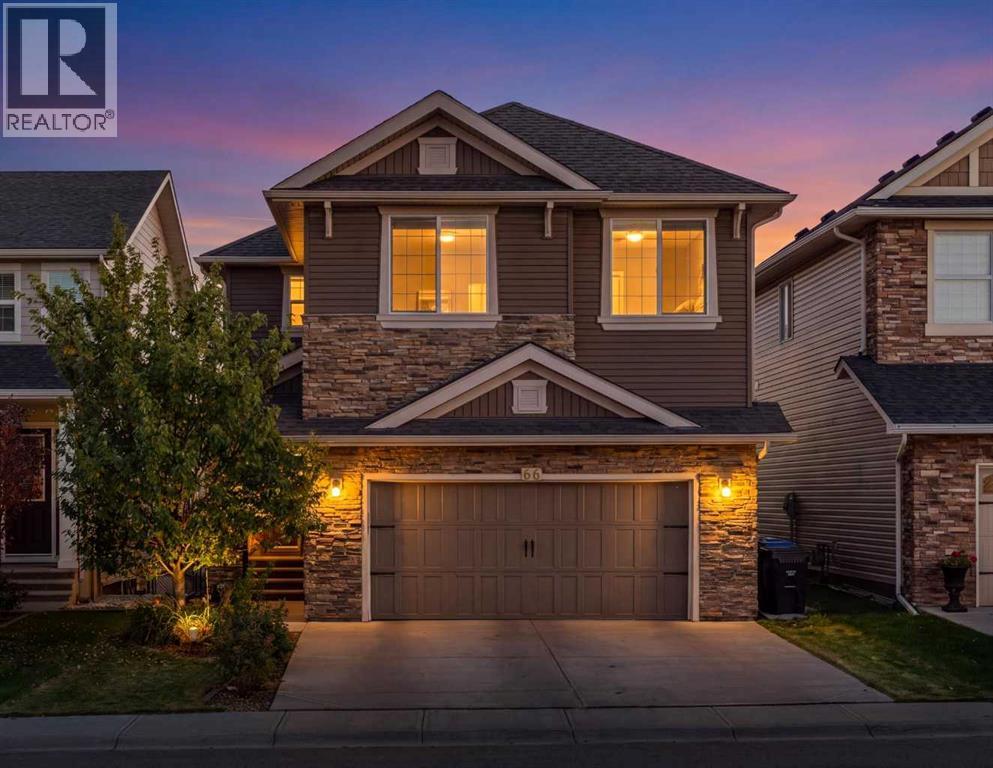
NEW PRICE!!! Executive walk-out two-storey in Nolan Hill, excellent location with south facing lot backing onto green space. Built in 2014, this impressive 2,660 sq. ft. home features four bedrooms, 2.5 bathrooms, and an unfinished walk-out basement with excellent development potential. The bright, open-concept main floor is ideal for family living and entertaining, with hardwood flooring, large windows, and a spacious living room centred on a gas fireplace. The living, dining, and kitchen areas flow seamlessly, creating an inviting gathering space. The gourmet kitchen offers granite countertops, abundant cabinetry, a walk-in pantry, and a rare separate spice kitchen. Work from home in the convenient main floor office. Upstairs, a vaulted bonus room adds space to unwind. Four generous bedrooms include a primary retreat with room for a king-sized bed, a walk-in closet, and a spa-inspired ensuite with a corner jetted tub. The functional layout and spacious rooms also support multigenerational living. The rare south-facing lot enjoys abundant sunshine and a large backyard suited to outdoor activities, family gatherings, and summer entertaining. Outdoor features include a balcony, pergola, stone patio, irrigation system, and BBQ gas line. Additional highlights include central air conditioning, upgraded lighting, and built-in speakers throughout. Major exterior upgrades completed in 2025 include a new roof, siding, gutters, and eaves. Ideally located near parks, pathways, schools, shopping, everyday amenities, and major routes, this home offers executive-style living, sun-filled outdoor space, and a peaceful ravine-side setting in sought-after Nolan Hill. (id:52806)
Okotoks, Alberta
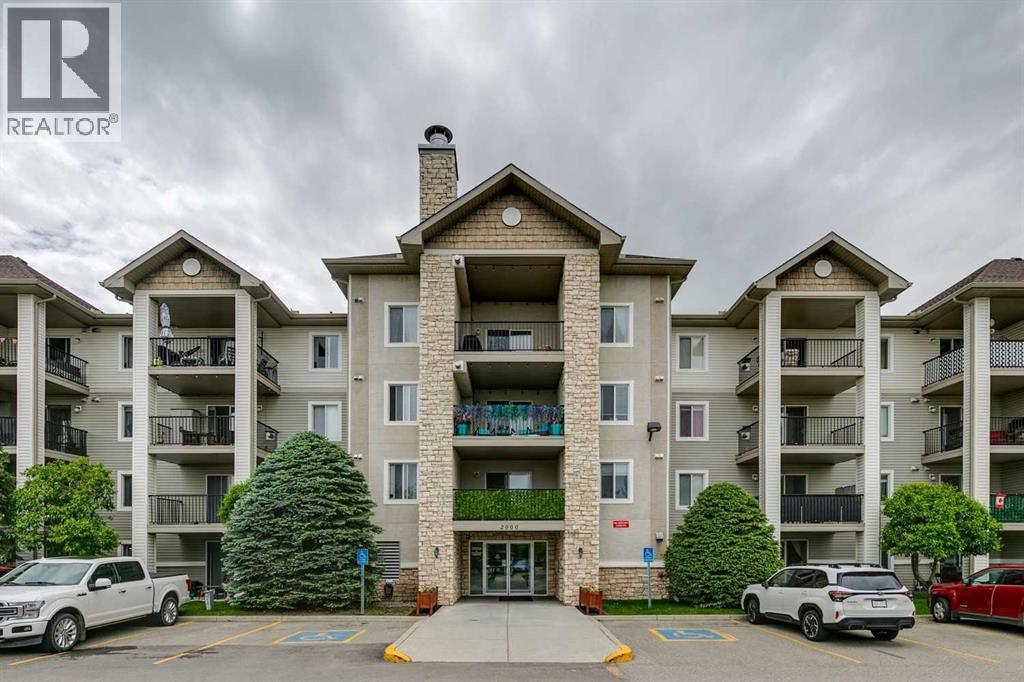
TOP FLOOR 2 bedroom, 2 bathroom condo offering one of the largest layouts in the building. The spacious floorplan has a generous living room with a gas fireplace, two big bedrooms, 2 full bathrooms, and a practical laundry room with additional storage. Enjoy the convenience of a heated underground parking stall along with a secure storage locker located in front. The huge covered balcony includes a gas hookup for your BBQ and provides a great outdoor space to enjoy year round. The building is secure and equipped with an elevator. Condo fees INCLUDE ELECTRICITY, gas, and water, helping simplify your monthly expenses. Located within walking distance of shopping, restaurants, and everyday amenities, making it an excellent opportunity for investors or future homeowners looking to secure a property in a convenient location. (id:52806)
Calgary, Alberta
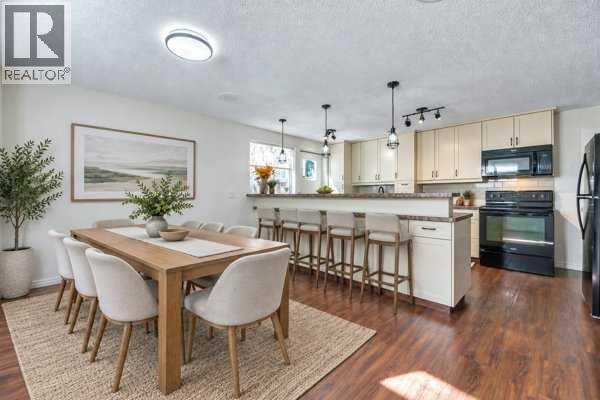
Welcome to this well-maintained and thoughtfully upgraded 4-level split semi-detached home, ideally situated on a corner lot in a quiet neighbourhood close to downtown.This inviting home features 3 bedrooms, 2 full bathrooms, a fully finished basement, and a versatile lower-level space that can be used as an additional bedroom, recreation room, home office, or gym. The main level offers a vaulted ceiling, an updated kitchen with generous counter space, and a convenient bar nook.Enjoy the peace and privacy of the fully fenced backyard, complete with a good-sized patio—perfect for relaxing or entertaining. Recent improvements include a newer roof and updated kitchen, adding both comfort and value.With its functional layout, desirable upgrades, corner-lot setting, and convenient location near downtown, this home is a great opportunity for first-time buyers, families, or investors. Don’t miss it! (id:52806)
Calgary, Alberta
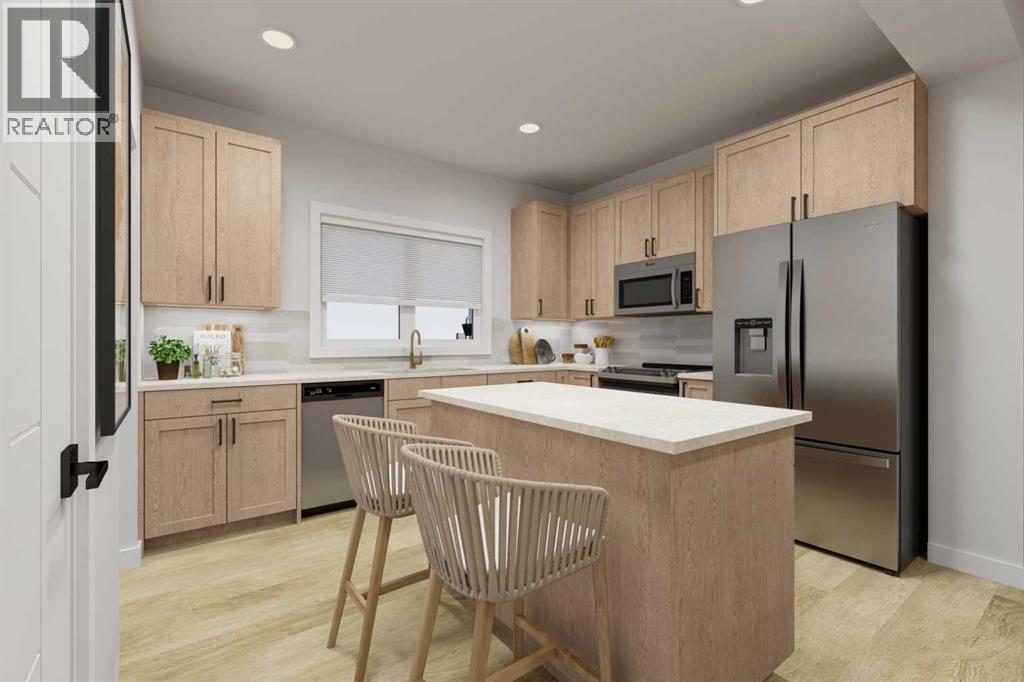
DESIGNER FINISHES, A DOUBLE SIDE-BY-SIDE GARAGE AND A SOUTH-FACING BACKYARD—this completed three-storey townhome in Woodland at Alpine Park offers the space, flexibility and convenience today’s buyers are looking for. Even better, enjoy ONE YEAR OF NO CONDO FEES!The ground level welcomes you with a spacious 9'8" × 11'10" flex room that can easily become a private home office, fitness studio, playroom or creative retreat. An insulated two-car side-by-side attached garage provides secure parking, additional storage and everyday convenience.Upstairs, the bright, open-concept main floor brings the kitchen, dining and living areas together in one inviting space. Upgraded designer interior finishes give the home a polished, cohesive look, while upgraded quartz countertops extend throughout the kitchen and bathrooms. The kitchen also features a chimney-style hood fan, generous cabinetry and a central island suited to casual meals, entertaining and everyday preparation.A full-width balcony expands the living space outdoors, offering plenty of room for morning coffee, summer dining or relaxing at the end of the day. The south-facing backyard brings even more sunshine and outdoor enjoyment, while the community dog park is less than a two-minute walk away.On the upper level, the primary bedroom offers a walk-in closet and private three-piece ensuite. Two additional bedrooms, another full bathroom and conveniently located laundry create a comfortable and functional layout for families, professionals, guests or shared living.Finished with durable James Hardie® siding and modern architectural details, this home is designed to deliver lasting curb appeal and performance.Alpine Park places southwest Calgary’s best conveniences within easy reach. Shop at Costco and the nearby Tsuut’ina retail district, or visit Shawnessy for major retailers, the YMCA, Calgary Public Library and Landmark Cinemas. Quick connections to Stoney Trail and Macleod Trail simplify daily travel, w hile Deerfoot Trail is approximately 10 minutes away and weekend escapes to the mountains are always within reach.This home is complete and available for immediate possession. Book your private showing and discover the space, style and value waiting for you in Alpine Park.PLEASE NOTE: Photos are of a completed showhome of the same model. The finishes, interior selections and floor plan of this spec home may differ from those shown. (id:52806)
Calgary, Alberta
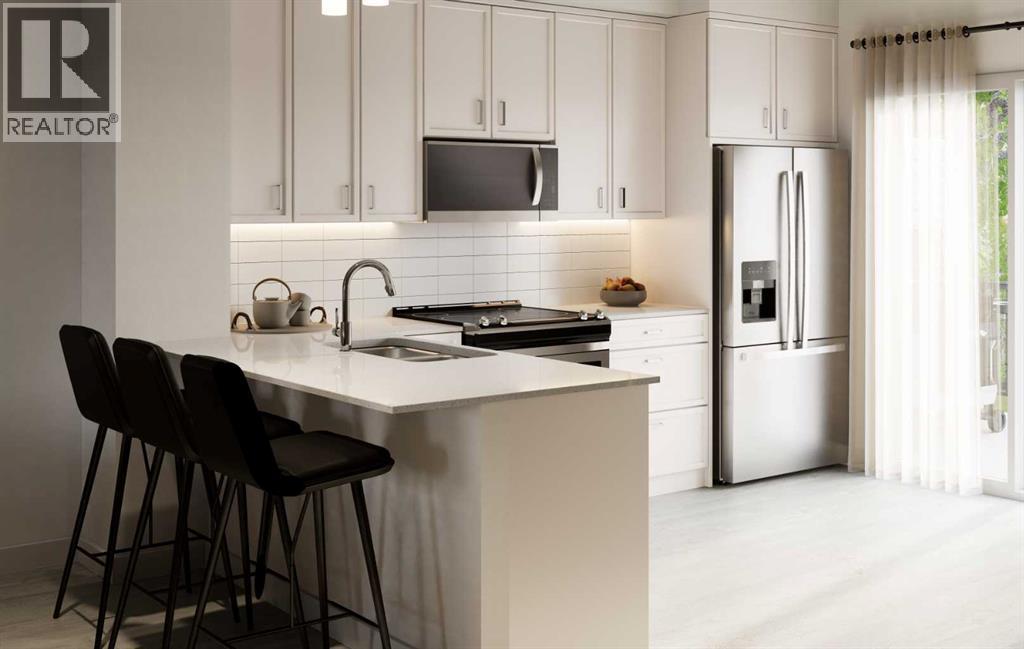
MOVE-IN READY WITH EXCEPTIONAL BUYER INCENTIVES! Eligible first-time home buyers may qualify for NO GST, offering potential savings of approximately $24,700. Buyers can also take advantage of ONE YEAR OF FREE CONDO FEES, valued at approximately $3,000, and may be eligible for a limited-time 1.99% interest-rate buy-down program. Terms, conditions and eligibility requirements apply.Discover modern townhome living at Woodland in Alpine Park, thoughtfully built by Homes by Avi. With more than 1,500 sq. ft. of living space, this upgraded corner unit offers two bedrooms plus a versatile den, 2.5 bathrooms and a tandem double attached garage.Set across from the landscaped interior courtyard with greenspace along the side, this desirable corner location offers extra windows, abundant natural light and enhanced privacy. The community dog park is also just a two-minute walk away, making this an excellent choice for pet owners.At the heart of the home is a spacious, open-concept main floor designed for effortless living and entertaining. The kitchen features an oversized central island, pantry and upgraded quartz countertops, with coordinating quartz finishes carried through every bathroom. An upgraded designer finish package brings a refined, cohesive look to the entire home. The adjoining dining and living areas provide plenty of room to gather, unwind or host family and friends.A full-width, south-facing balcony overlooks the courtyard and creates a sunny outdoor retreat for your morning coffee, evening relaxation or weekend BBQs.The upper level features a generous primary suite with a walk-in closet and private ensuite, along with a comfortable second bedroom and another full bathroom. A flexible den provides valuable space for a home office, fitness area, nursery or guest room, while upper-floor laundry adds everyday convenience.The exterior is finished with durable James Hardie® siding, combining attractive curb appeal with lasting performance.Alpine Park p laces parks, pathways and everyday conveniences within easy reach, along with quick connections to Stoney Trail, Tsuut’ina amenities, Shawnessy Shopping Centre, dining and fitness facilities. Whether commuting into the city or heading west toward the mountains, this location makes getting there easy.IMMEDIATE POSSESSION IS AVAILABLE. Take advantage of potential GST savings, one year of free condo fees and the limited-time interest-rate buy-down opportunity. Contact your REALTOR® or visit a Homes by Avi show home for full program details and eligibility requirements.Photos are for illustrative purposes only. Actual finishes, colours, upgrades, selections and layouts may vary. (id:52806)
Bragg Creek, Alberta
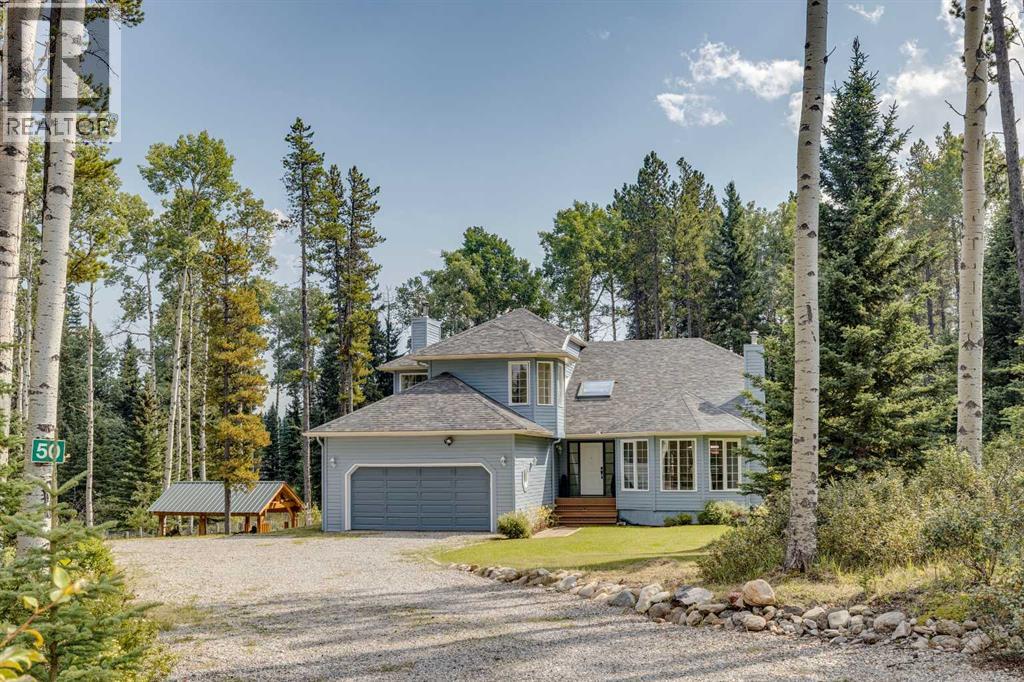
Set on a private, wooded 2-acre parcel in the sought-after community of Elk Valley Estates, this property offers an exceptional opportunity to update your own country retreat in one of the most desirable lifestyle locations west of Calgary. Bordering an environmental reserve on two sides, which is a well known wildlife corridor, and tucked away on a quiet cul-de-sac, the setting provides a rare combination of privacy, natural beauty, and direct access to the outdoor lifestyle that draws so many to Bragg Creek. Spend your weekends exploring the renowned West Bragg Creek and Kananaskis trail systems, enjoying world-class mountain biking, hiking, horseback riding, cross-country skiing, and snowshoeing, all just minutes from your doorstep. The charming hamlet of Bragg Creek offers local shops, cafés, restaurants, and a strong sense of community, while Calgary remains an easy 30-minute commute away. This two storey home has over 3000 sq ft of total living space, including the walkout basement, has been cared for by the same owners for the past 18 years and offers a solid foundation for future updates and personalization. Large windows throughout the home capture peaceful forest views, while the vaulted living room showcases a dramatic floor-to-ceiling bay window that brings the outdoors in. The bright dining area opens onto an expansive deck, creating the perfect space to relax, entertain, or simply enjoy the surrounding natural landscape. The spacious kitchen features oak cabinetry, an island, and a sunny breakfast nook, while the adjoining family room is centered around a wood-burning fireplace. Upstairs, three bedrooms include a spacious primary suite with a five-piece ensuite and walk in closet in addition to another full bathroom. The walkout lower level provides additional living/recreation space and features a gas fireplace, full bathroom and extensive storage spaces. Seller improvements include a roof replacement in 2015 and two new furnaces and h/w tank were in stalled in 2026. While the home presents an opportunity for a new owner to undertake cosmetic updates and further improvements, the true value lies in the exceptional setting, the mature treed acreage, and the unparalleled lifestyle that comes with living in West Bragg Creek. Properties offering this combination of privacy, natural surroundings, and access to recreation are increasingly difficult to find, making this a rare opportunity to establish roots in one of Alberta's most treasured country residential communities. (id:52806)
Calgary, Alberta
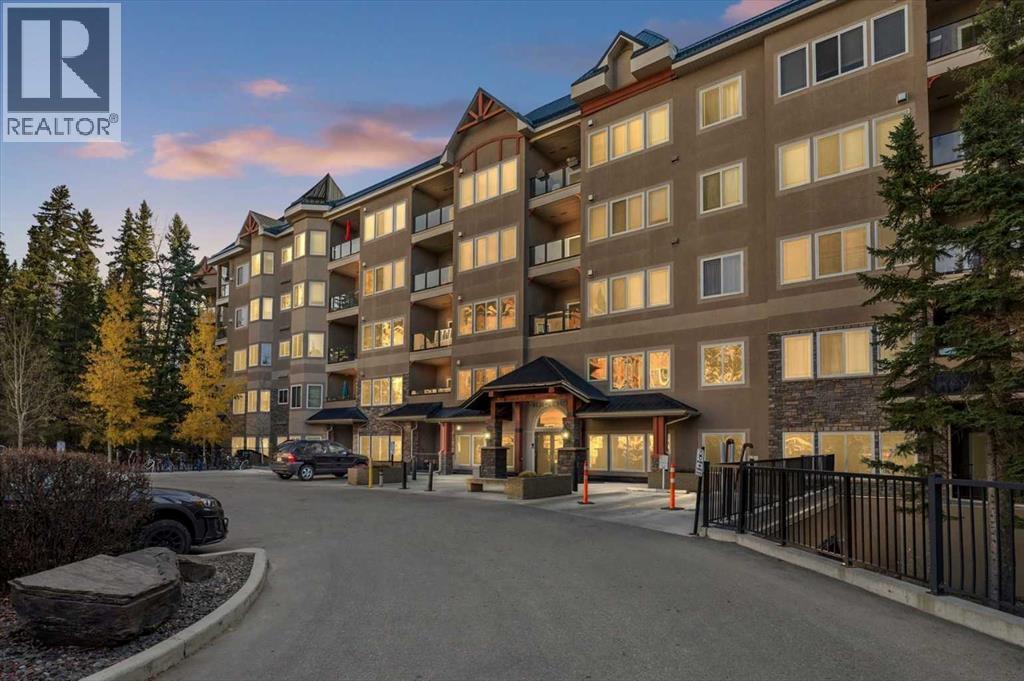
Welcome to The Wedgewoods in the highly sought-after Discovery Ridge, where sophisticated condo living meets the tranquility of nature. This beautifully updated fourth-floor residence offers 1097.59 sq. ft. of living space in a solid concrete building, with peaceful woodland views overlooking Griffith Woods. The bright, contemporary kitchen features quartz countertops, crisp white cabinetry and stainless-steel appliances. Nine-foot knockdown ceilings, new lighting, fresh paint, and newer carpet and laminate flooring create a fresh, inviting atmosphere. Conveniently located just off the kitchen, the dedicated laundry room features a newer washer and dryer, along with additional space for storage. Distinctive within the complex, this unique two-bedroom floor plan offers an open, sophisticated layout ideal for entertaining. The spacious living and dining areas flow naturally onto the private balcony, where you can savor your morning coffee or enjoy an evening BBQ overlooking the peaceful woodland setting of Griffith Woods. Privately tucked away from the main living area, the primary bedroom offers a peaceful retreat with a generous walk-in closet and convenient access to the four-piece bathroom. The bathroom has been refreshed with a newer vanity featuring practical drawer storage, along with a combined shower and soaker tub—an inviting space to unwind at the end of the day. Griffith Woods is a treasured Calgary natural area featuring protected woodland along the Elbow River. Scenic pathways wind through mature trees, offering opportunities for peaceful walks, birdwatching and wildlife viewing. It’s a wonderful natural escape just steps from home. For outdoor enthusiasts, Bragg Creek and the Rocky Mountains are within easy reach, offering hiking, mountain biking, cross-country skiing and year-round adventures. Golf enthusiasts will appreciate nearby River Spirit Golf Club, Elbow Springs Golf Club and Redwood Meadows Golf & Country Club. The Wedgewoods also offers secur e, heated underground parking and welcoming amenities, including a fitness center and library and games room. Nearby Signal Hill Centre, Westhills Towne Centre and Costco provide excellent shopping and everyday conveniences. Excellent access to major roadways provides convenient connections to all areas of the city. QUIETCONCRETE BUILDING! TITLED SECURE UNDERGROUND PARKING! AFFORDABLE LUXURY ALL UTILITIES INCLUDED IN CONDO FEE! Experience the perfect balance of sophisticated living and natural beauty. Contact your favorite REALTOR today to arrange your private viewing! (id:52806)
Calgary, Alberta
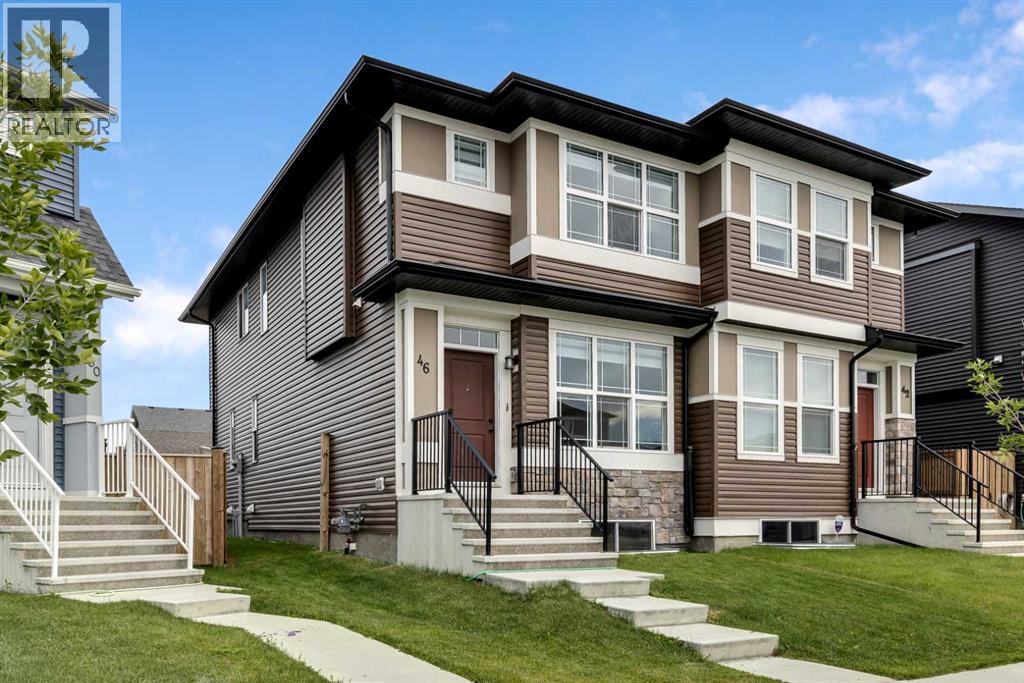
Welcome to 46 Creekstone Path SW – a beautifully upgraded 3-bedroom, 2.5-bathroom home nestled in the scenic, family-friendly community of Pine Creek.This charming home boasts excellent curb appeal, a finished double detached garage, and a landscaped pie-shaped backyard featuring a stunning deck perfect for relaxing or entertaining. Inside, you'll find a bright and open-concept main floor with 9-foot ceilings and luxury vinyl plank flooring throughout. The modern kitchen is a chef’s delight, complete with quartz countertops, stainless steel appliances, smart lighting and full-height cabinetry. The adjacent dining and living areas are flooded with natural light, creating a warm and inviting atmosphere. One step inside and you’ll fall in love with the thoughtful layout and elegant finishes.Upstairs, the home offers a spacious primary suite with a walk in closet and a 4 piece ensuite. Two additional bedrooms, each featuring walk in closets, a full bathroom, and an upper level laundry room provide comfort and convenience for the whole family.Ideally located with easy access to Stoney Trail and Macleod Trail, and just steps from scenic walking paths, playgrounds, and future schools, this move-in ready home combines the best of nature, convenience, and family-friendly living. (id:52806)
Calgary, Alberta
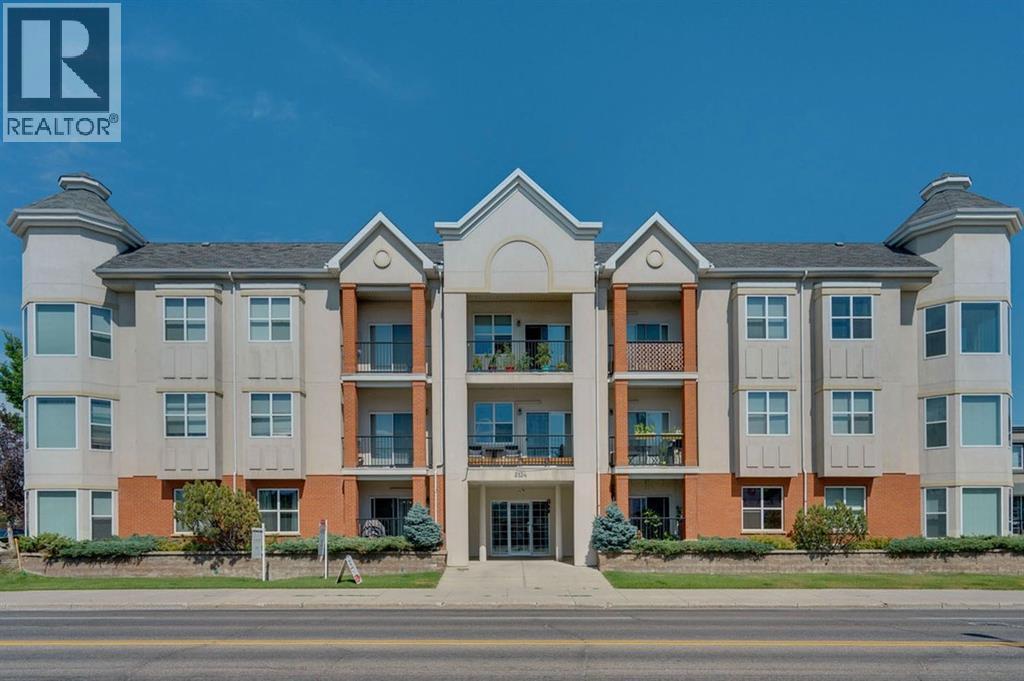
Elevated top floor unit in the desirable West Hillhurst. Offering a blend of thoughtful design, distinctive details, and everyday convenience, this top floor condo welcomes you with a spacious foyer and an open concept layout complemented by laminate flooring throughout. The kitchen is both stylish and functional, featuring maple cabinetry, quartz countertops, a mosaic tile backsplash, custom wine and plate storage, a raised breakfast bar, gas cooktop, built-in oven and microwave, beverage fridge, and an abundance of cabinet space. Seamlessly connected to the kitchen, the dining and living areas create an inviting space for entertaining or unwinding, anchored by a two-way gas fireplace shared with the primary bedroom retreat. Step outside to the generous, covered north-facing balcony with gas line connection for an ideal extension of the living space to enjoy throughout the seasons. Glass french doors lead to the second bedroom, complete with a built-in dresser and offering excellent flexibility as a guest room, home office, or private library. The primary retreat is equally impressive, featuring a built-in dresser, custom walk-in closet, and direct access to the spacious 5pc bathroom. Here, you'll find dual sinks, extensive storage, a glass enclosed shower, and a jetted soaker tub. A convenient stacked washer and dryer are discreetly tucked away just off the bathroom. Adding to the appeal, this unit includes two titled parking stalls and an adjacent storage unit, offering exceptional everyday practicality. Situated in the established community of West Hillhurst, this well managed building places you close to an outstanding selection of amenities, the Bow River pathway system, Kensington, and the downtown core, with convenient access to Crowchild Trail and Memorial Drive. A distinctive opportunity to enjoy comfortable, low-maintenance living in a sought-after inner-city location. (id:52806)
Calgary, Alberta
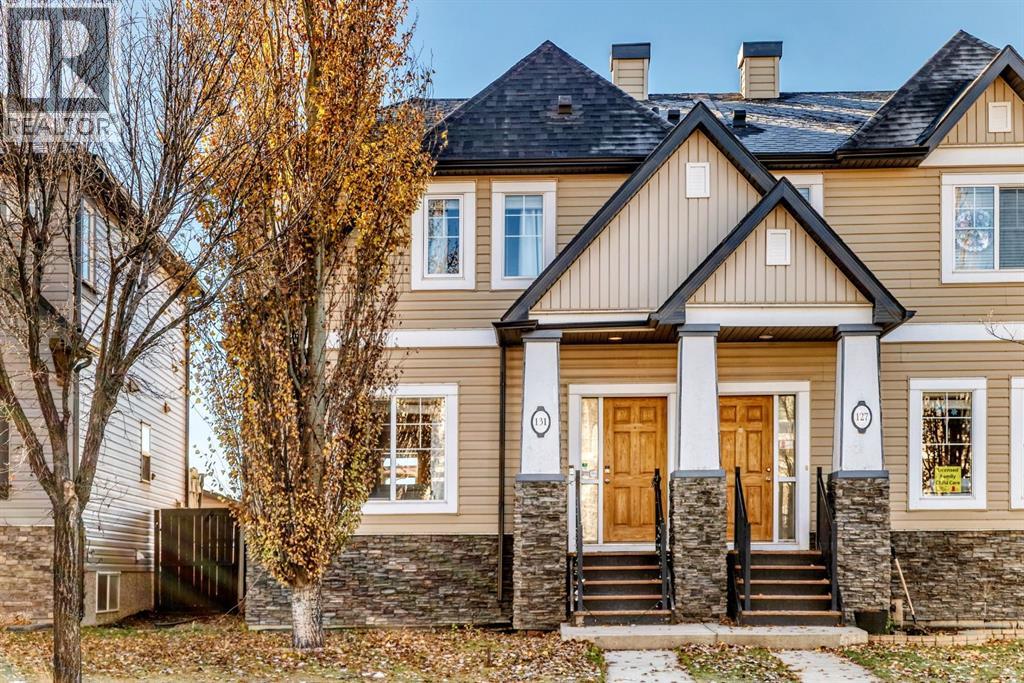
Welcome to Skyview Ranch! This exceptionally maintained, NO CONDO FEES Semi-Detached home offers incredible value—unlike narrow townhomes, this Semi-Duplex features only ONE common wall, a much wider layout, and a generous ~2,800 sq ft lot which backs on to no neighbours! It is the ultimate starter property to get into the market and build equity with full land ownership. Step inside to a bright, open-concept main floor with beautiful hardwood flooring and a functional kitchen featuring a spacious center island that flows seamlessly into the dining and living areas for effortless entertaining. Upstairs boasts TWO DUAL PRIMARY SUITES (double masters), each complete with its own private ensuite bathroom and generous walk-in closet! Need extra room? The unspoiled basement is already plumbed-in and ready for your custom future development. Enjoy summer outdoors in your private, fully landscaped, sunny south-facing backyard featuring a full fence, spacious deck, and charming pergola. Parking is a breeze with the large double detached garage. Plus, enjoy major peace-of-mind exterior updates: NEW ROOF on house and garage (2025), plus updated siding and garage door (2020). Unbeatably located within walking distance to Prairie Sky School, playgrounds, shopping, and transit stops. Opportunities with a true single-shared wall, large lot, and NO MONTHLY FEES don't stay on the market long—call today for your private viewing! (id:52806)
Calgary, Alberta
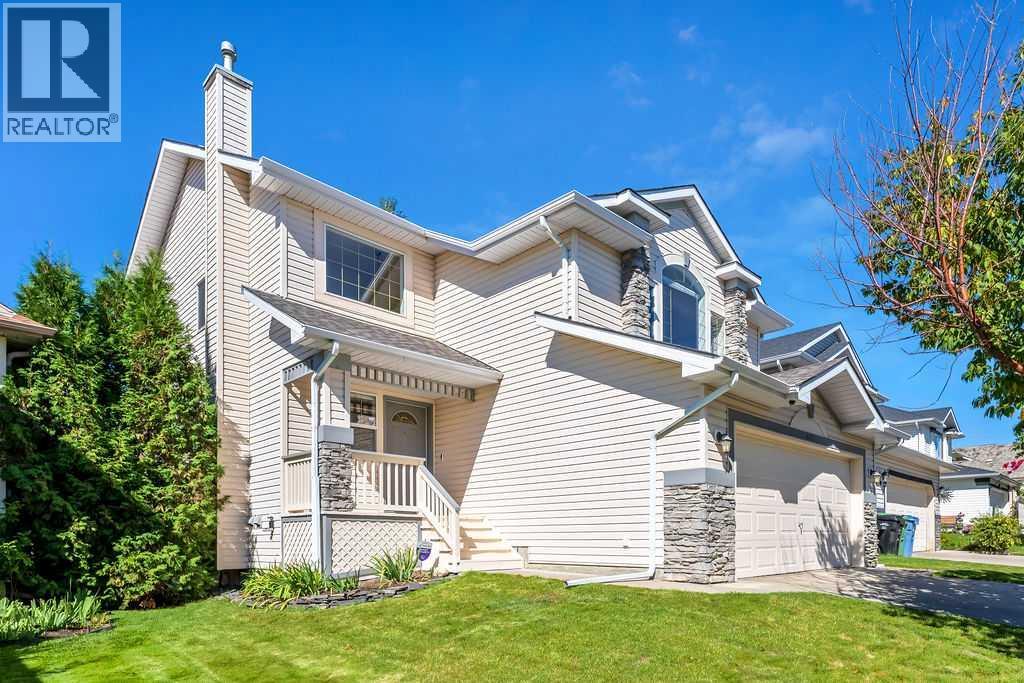
Welcome to this wonderful family home in the sought after neighbourhood of Douglas Glen. Nestled in a quiet, desirable cul-de-sac. Located away from traffic noise and just steps from a children’s playground, the Bow River, and Quarry Park. Just updated with a brand new 50G hot water tank and Poly b removal throughout the entire house. The main floor features oversized windows that fill the home with natural light, along with a bright, open kitchen designed for family living and entertaining. A spacious breakfast nook and separate dining room provide plenty of room for gatherings. The inviting family room offers a cozy fireplace with painted ceilings and ample space for the kids. The main floor also features a half bath and laundry-room with mudroom from the double attached garage which offers added convenience and storage. Upstairs, the bonus room provides a comfortable retreat with its own fireplace, glass inserts, and oversized windows. The spacious primary bedroom includes a lovely ensuite with a separate shower and a walk-in closet. There is two additional bedrooms that are good sized and a main bathroom upstairs. The full basement provides excellent potential for future development and includes a rough-in for a future bathroom with oversized windows. Along with a new hot water tank and updated plumbing lines. Outside, enjoy a nicely sized west backyard with mature trees, a fire pit, large deck, newly replaced fencing, and a new roof that was just replace last year. Well cared for and thoughtfully maintained, this home has had all the finishing touches completed and shows beautifully. This home is also close to numerous walking/biking trails, restaurants, shopping, and everyday amenities. If you’re looking for a comfortable family home in a peaceful location with plenty of space inside and out, be sure to book your private viewing today. (id:52806)
Calgary, Alberta
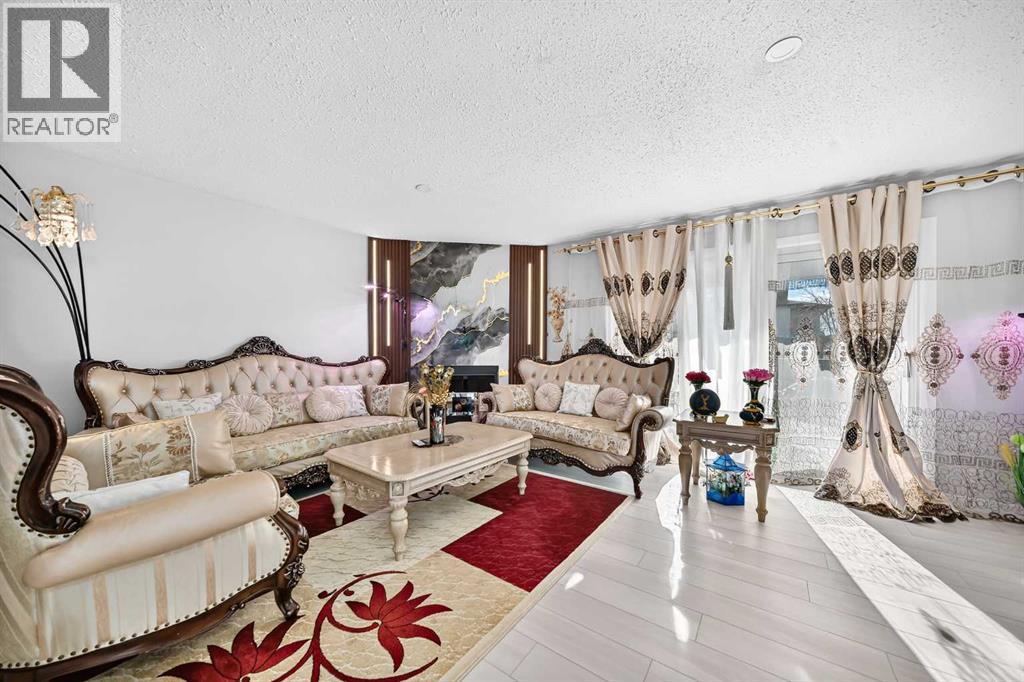
THIS BI-LEVEL HALF DUPLEX HOME AT THE DESIRABLE TEMPLE COMMUNITY, OFFERS PLENTY OF LEAVING SPACE. THE MAIN ENTRACE LEADS TO THE MAIN LEVEL AND DOWN STAITS, BOTH HAVE THEIR OWN DOORS. THE UPPER LEVEL HAS 2 BEDROOM , FULL BATHROOM, HUGE LIVING AREA AND WELL UPDATED KITCHE WITH PLENTY CABINETS . LOWER LEVEL HAS 2 BEDROOM, FULL BATHROOM WITH ILLEGAL SUITE. FIRST TIME BUYERS OR SMALL FAMILY , WHY CONDO WHILE YOU HAVE NICE ONE OFFERING A MORTGAGE HELP. DON'T MISS IT AND YOU CAN CONTACT ME FOR DETAIL OR PRIVATE SHOWINGS @4036300859. (id:52806)
Calgary, Alberta
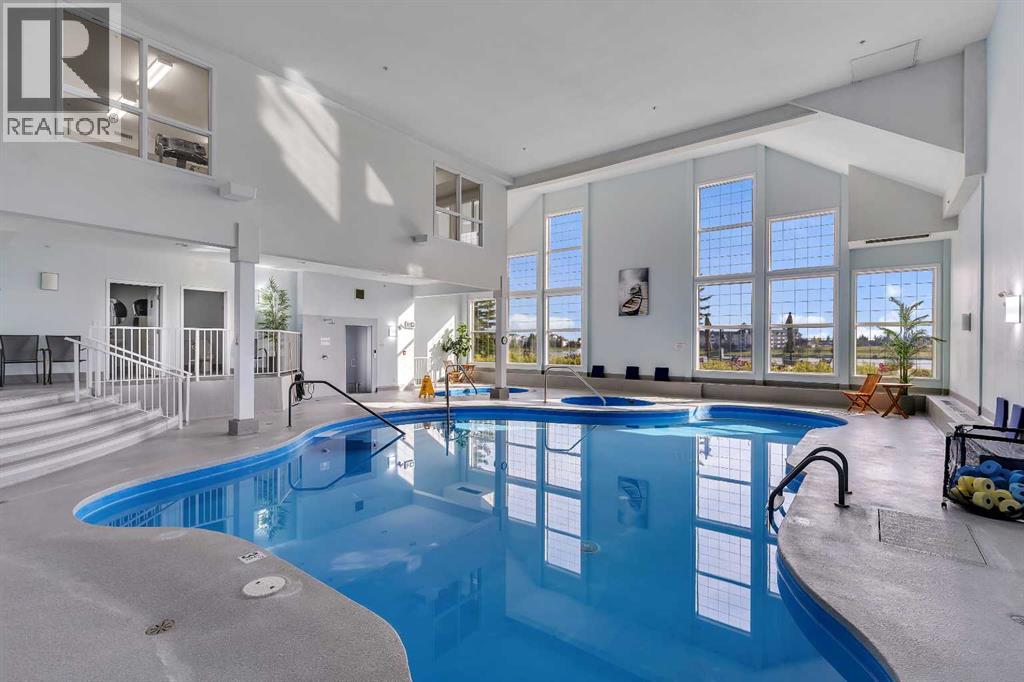
Welcome to this beautifully maintained home in a sought-after 40+ building, offering the perfect low-maintenance lifestyle in a warm, friendly community-focussed building. Step inside to find vinyl plank flooring throughout, complemented by soaring 9ft ceilings that create a bright, open feel. The kitchen has been freshly updated with newer stainless steel appliances, stone countertops and generous counter space. The dining and living area is a true highlight, featuring custom California Closets built-in cabinetry with a desk, a mix of open and closed cabinetry, and a cozy electric fireplace, all framed by large east-facing windows that flood the space with natural morning light.The spacious bedroom includes a large walk-in closet, while the freshly updated bathroom offers a walk-in shower for easy, accessible living and stone countertops. Enjoy your morning coffee or unwind in the evening on the east-facing balcony, which offers wonderful views of the greenspace and the shade of afternoon sun. In-suite laundry with additional storage adds everyday convenience.This exceptional building(s) offers an unmatched array of amenities, including a guest suite, bowling alley, community room, wood shop, car wash, indoor pool and hot tubs, games room and library, theatre, shuffleboard, billiards, sewing room, and coffee lounge. With an active social calendar featuring monthly resident activities, you'll find countless opportunities for recreation and connection without ever leaving home.Ideally located just steps from Country Hills Village Pond and within walking distance to Vivo for Healthier Generations, North Pointe Transit Terminal, Landmark Cinema, and a wide variety of shopping and dining options. Enjoy easy access to Country Hills Blvd and Harvest Hills Blvd, with the airport just a short drive away. This is truly maintenance-free living at its finest, don't miss your chance to call this home! (id:52806)
Calgary, Alberta
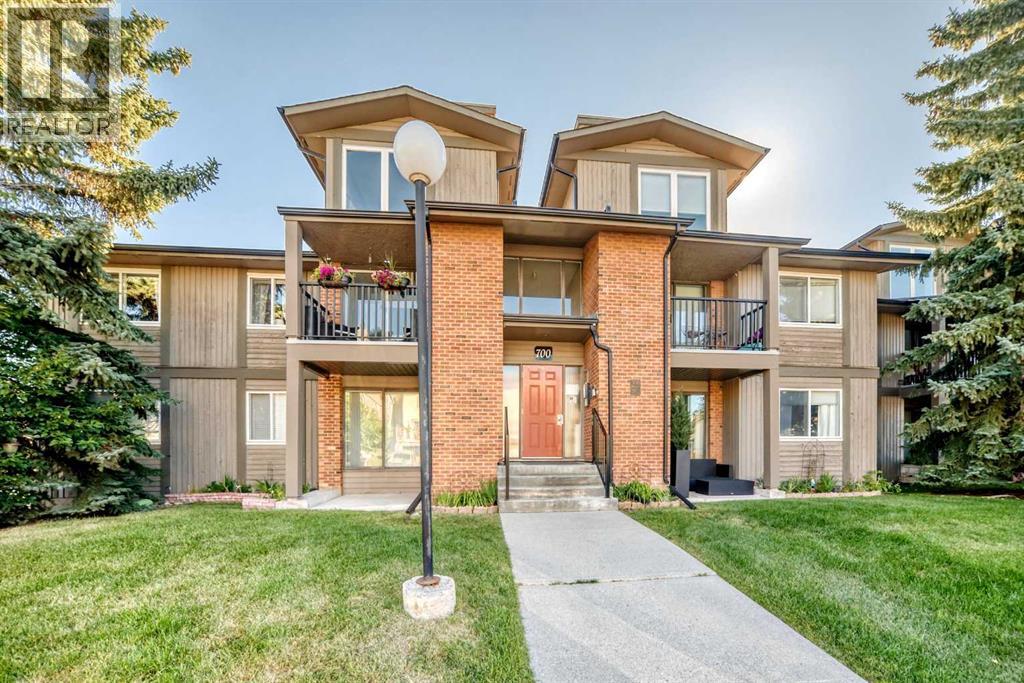
A sanctuary awaits within this meticulously crafted apartment nestled within the desirable Coach Hill community in Southwest Calgary. This inviting two-bedroom, one-bathroom residence at 842 square feet, offers a comfortable and stylish living experience within a low rise structure characterized by its apartment-single level unit architectural style. Warmth radiates throughout the thoughtfully designed space, accentuated by ceramic tile and laminate flooring, complemented by laminate counters and a convenient pantry for culinary pursuits. An electric fireplace provides cozy ambiance, while the convenience of an integrated laundry unit simplifies daily routines. Residents enjoy access to a party room within the condominium association amenities, enhancing social opportunities. Assigned off street parking near your door for one vehicle. Convenience location with quick access to a rich West Side via Sarcee or Stoney for an escape and also a quick commute via Bow Trail. (id:52806)
Hay Lakes, Alberta
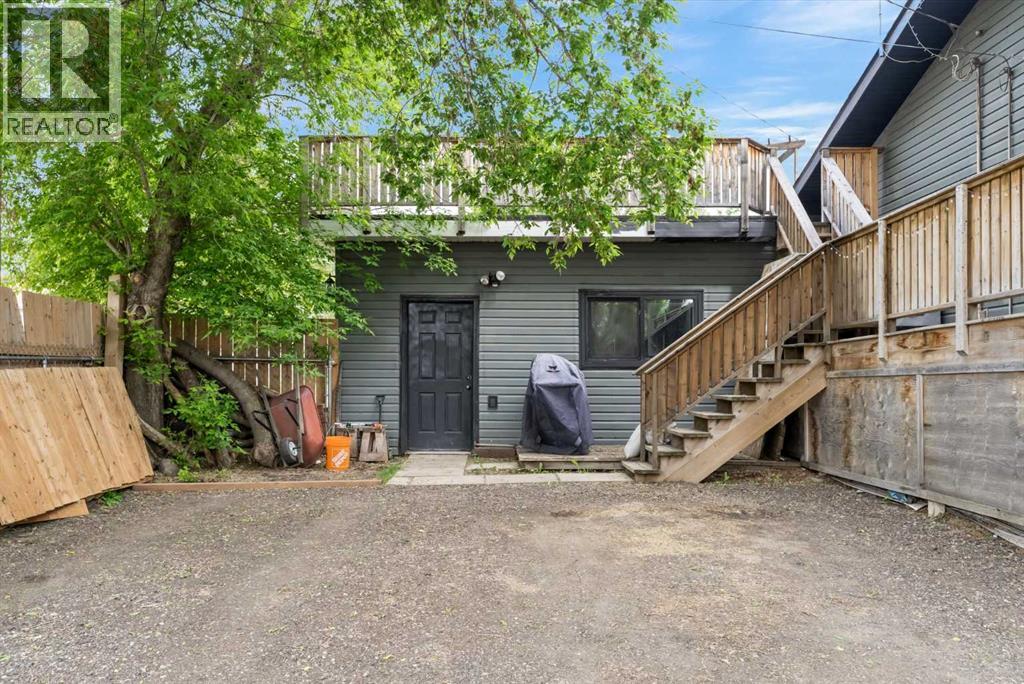
Welcome to this spacious bi-level in Hay Lakes, packed with unique features & endless possibilities! Situated on a large corner lot with a huge backyard, RV parking & a dedicated dog run, this property is perfect for families, pet lovers & outdoor enthusiasts alike. Inside, durable vinyl plank flooring flows throughout, while the bright living room is filled with natural light from the large front window. The spacious kitchen offers plenty of cupboard & counter space, plus a movable island for flexible meal prep & entertaining. Upstairs, you'll find 3 bedrooms, a full 4pc bath & a 2pc ensuite off the primary retreat. Step through the patio doors from the primary bedroom onto your private rooftop patio—the perfect place to enjoy your morning coffee or entertain family & friends. The partially finished basement offers incredible potential with 3 add'l bedrooms, a large rec room & an office/den space ready for your finishing touches. With space, flexibility, and small-town charm, this home is a must-see (id:52806)
Calgary, Alberta
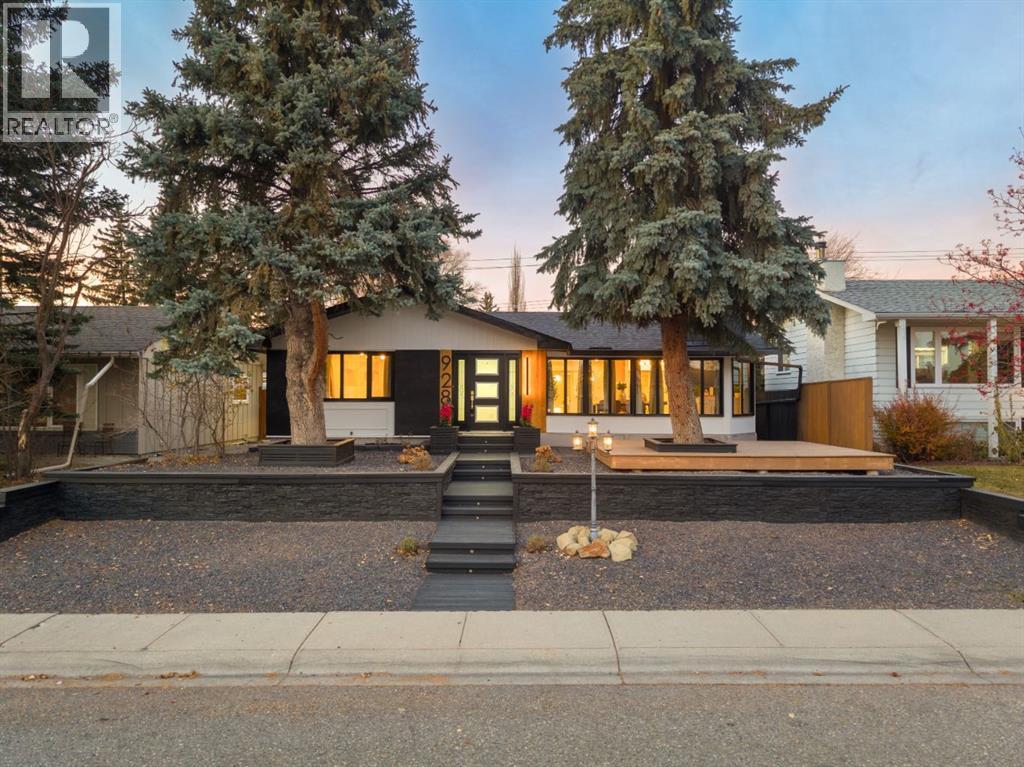
*OH, Sunday Nov. 8, 1-3pm* Welcome to Lake Bonavista & a beautifully renovated home with almost 3,000 square feet of living space in a location that makes everyday life easy. Not only does this home offer an incredible renovation, but the location is also ideal. A large green space & tot park at the end of the street offer a wonderful place for the kids to play, while Lake Bonavista Montessori & St. Boniface School are both within easy walking distance. Enjoy a short walk to the lake; the promenade and lake entrance are only a ~400m walk from this home! All of this + convenient access in & out of the community. Inside, an open main floor brings together generous living spaces, thoughtful finishes & natural light from 4 skylights. Wide plank engineered hardwood, smooth painted ceilings & glass railings create a clean, inviting feel throughout. The custom kitchen is designed for daily life & entertaining, with premium cabinetry, quartz counters, an oversized island, coffee bar & KitchenAid appliances, including a gas range & built-in microwave. The front dining area creates a dedicated setting for family dinners, holidays & special occasions. A spacious living room provides plenty of room to gather, while the vaulted family room with an oversized fireplace offers a comfortable place to unwind. Two mudrooms with custom built-ins keep coats, shoes & everyday essentials organized. The primary bedroom features a walk-in closet & a beautifully finished ensuite with a freestanding tub, oversized shower with rain head & body sprays, double vanity & skylight. A 2nd bedroom, full bathroom & flexible third bedroom suited to a nursery or office round out the main floor, along with an LG laundry tower. The developed basement extends the living space with 2 additional bedrooms, a full bathroom, flex room & expansive recreation area. A wet bar with built-in bar fridge & a gas fireplace make this a great setting for movie nights, games or hosting friends. Renovations include window s, roof, interior doors, drywall, insulation, lighting, bathrooms, designer fixtures, 5-inch baseboards & interior & exterior paint. Central AC, a newer furnace & hot water tank, plus custom storage throughout, add everyday comfort & practicality. Outside, professionally designed low maintenance landscaping, extensive hardscaping, fresh grass & retaining walls create a finished setting with less time spent on yard work. The yard includes a storage shed & front deck, while the oversized detached garage is fully finished with an updated door & opener. Lake Bonavista offers a lifestyle families return to generation after generation, with swimming, beach days & paddling in summer, followed by skating & winter fun. Schools, parks & recreation are woven into the neighbourhood, making it easy to stay active & connected. With the lake a short walk away, a park at the end of the street & generous space to enjoy at home, this is a wonderful opportunity to settle into one of Calgary's most loved lake communities. (id:52806)
Calgary, Alberta
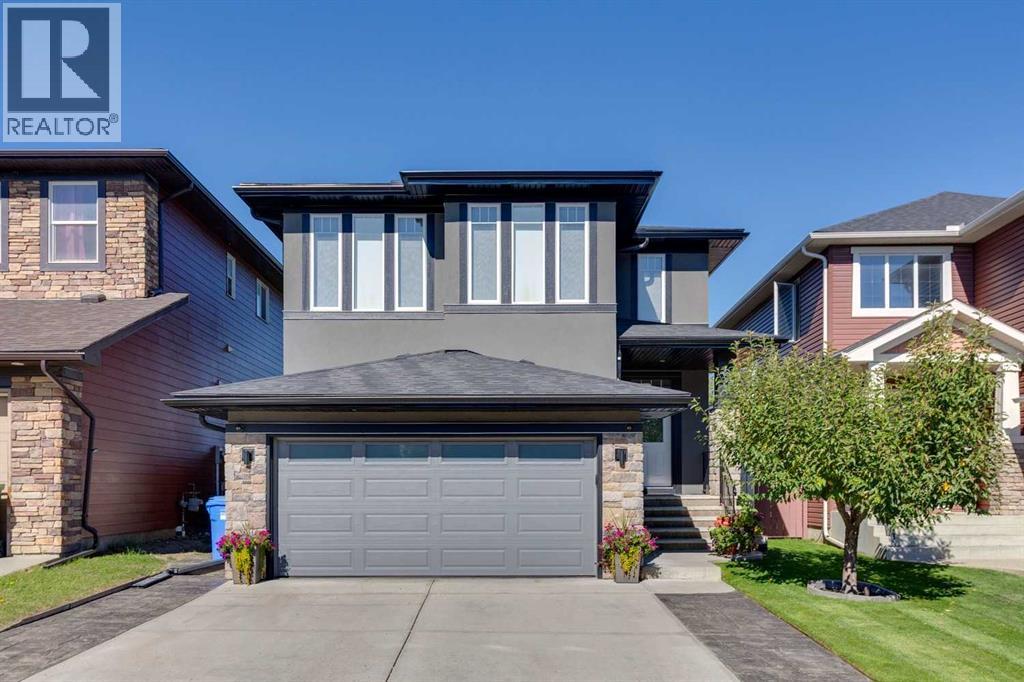
Move-In Ready | Backing onto Evanston Athletic Field | Private Backyard | Walking Distance to School & Shopping | Fully Developed Basement | Extensive UpgradesOPEN HOUSE SAT NOV 7TH 2PM-4PM & SUNDAY NOV 8TH 2PM-4PM Welcome to this beautifully maintained family home in the popular community of Evanston, offering an unbeatable location, thoughtful upgrades, and a backyard setting that's hard to find! Backing directly onto Evanston Athletic Field, this home enjoys open green space rather than neighbouring backyards, providing added privacy both inside and out. The location is perfect for families, with Evanston Heights School just a short walk across the field, a playground down the street, and all the conveniences of Evanston Towne Centre nearby, including groceries, shopping, and restaurants. Inside, you'll find a move-in-ready home that has been exceptionally well cared for. The main floor has been thoughtfully redesigned, replacing the original laundry area with a functional mudroom, additional shoe storage, and a relocated two-piece bathroom. The updated kitchen features a large centre island and granite countertops, offering plenty of space for everyday living and entertaining. Upstairs, both bedrooms feature new closets, while the primary ensuite has been updated with a recently renovated shower. The home also features central A/C, a Lutron lighting system, and a newer Broan central vacuum system. The fully developed basement, completed with permits, adds valuable living space and features heated tile flooring along with a dedicated laundry area. The heated garage features Italian tile flooring, a durable surface that's easy to clean and maintain. The private backyard has plenty of space for gatherings with family and friends, and space for the kids to run around and play, featuring a freshly painted deck, and separate stamped concrete patio. Additional improvements include new roof shingles, new exterior paint, new exterior stucco siding, new eavestroughs, st amped concrete for the driveway, and front entry walkway. With its extensive upgrades, excellent condition, and easy access to schools, parks, and everyday amenities, this is a wonderful opportunity to own a move-in-ready family home in one of Evanston's most convenient locations! (id:52806)
Calgary, Alberta
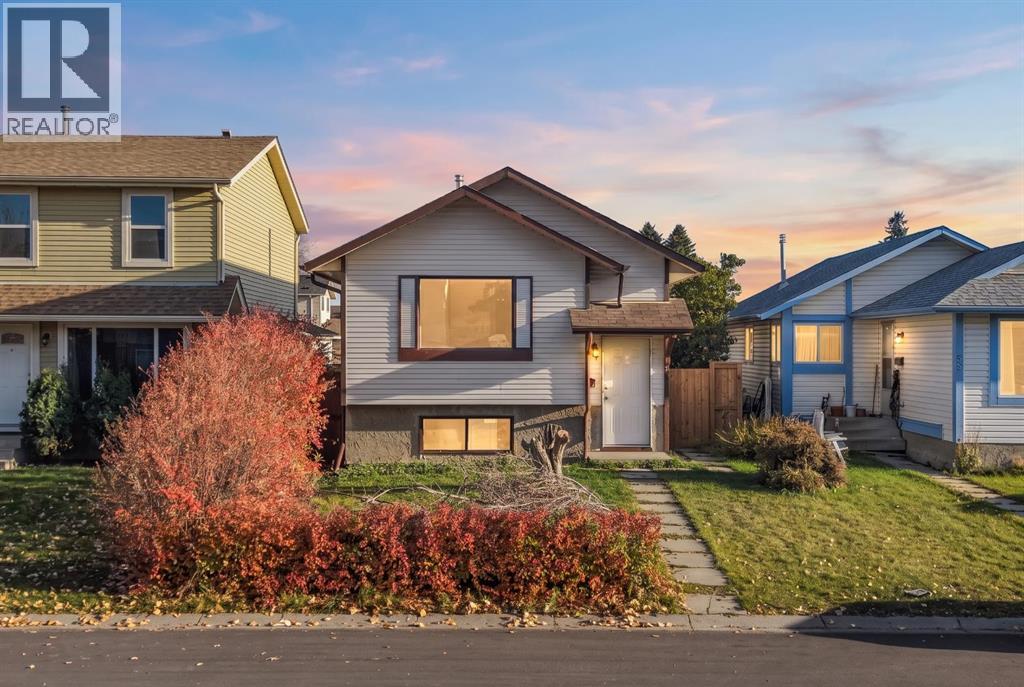
OPEN HOUSE: NOV 7, SAT- 12-2PM, DETACHED BI-LEVEL | 4 BEDROOMS | 2 FULL BATHROOMS | SEPARATE SIDE ENTRANCE | FRESHLY PAINTED | UPDATED FLOORING | NEW FENCING | MOVE-IN READY!** Welcome to 96 Abalone Crescent NE, a fantastic opportunity in the established community of ABBEYDALE! This DETACHED BI-LEVEL offers approximately 838 SQ. FT. ABOVE GRADE with a bright, functional layout, ideal for FIRST-TIME BUYERS, FAMILIES OR INVESTORS. The MAIN LEVEL features FRESH PAINT, UPDATED FLOORING, a spacious living room with plenty of natural light, a functional kitchen and dining area, TWO BEDROOMS and a FULL BATHROOM. The DEVELOPED LOWER LEVEL offers TWO ADDITIONAL BEDROOMS, a SECOND FULL BATHROOM and flexible living space for family or guests. A SEPARATE SIDE ENTRANCE adds convenience and versatility. Outside, enjoy a SPACIOUS BACKYARD with BRAND-NEW FENCING, perfect for entertaining, gardening or relaxing. Situated on a 278 SQ. M. LOT, this home offers plenty of outdoor space. **EXCELLENT LOCATION!** Close to ABBEYDALE SCHOOL, ST. KATERI TEKAKWITHA SCHOOL, PARKS, PLAYGROUNDS and PUBLIC TRANSIT. Convenient access to EAST HILLS SHOPPING CENTRE, COSTCO, WALMART and VILLAGE SQUARE LEISURE CENTRE, with easy connections to STONEY TRAIL and 16 AVENUE (TRANS-CANADA HIGHWAY). **AFFORDABLE DETACHED LIVING, RECENT UPDATES & GREAT CONNECTIVITY!** A wonderful opportunity to own a MOVE-IN READY HOME in NE Calgary. BOOK YOUR PRIVATE SHOWING TODAY! (id:52806)
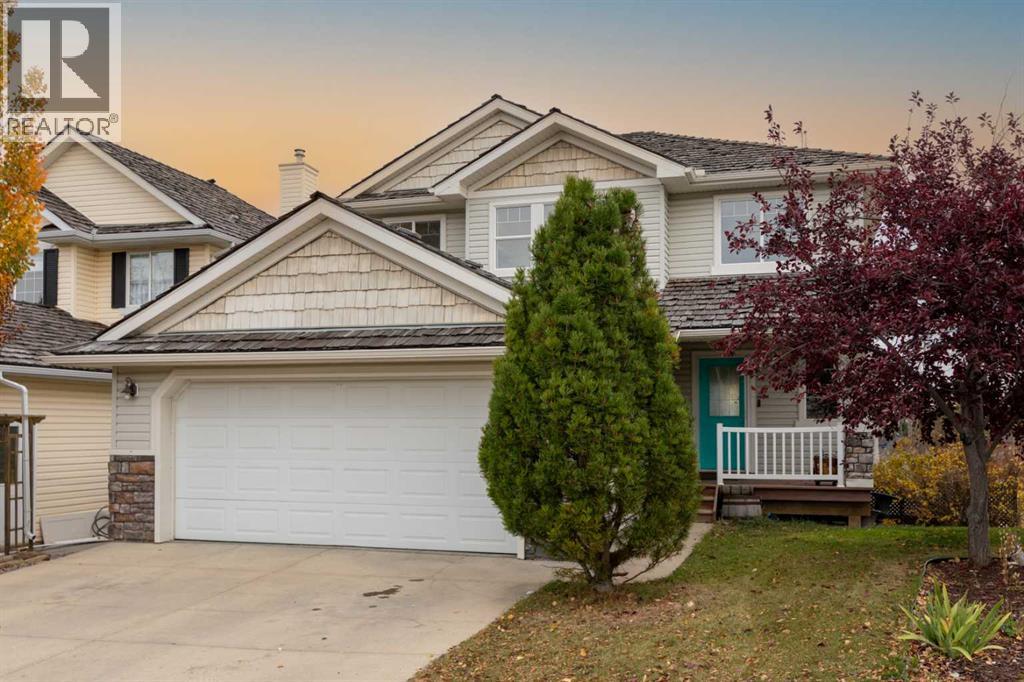
Cochrane, Alberta
This walk-out home with views of Cochrane Hill has plenty of potential for buyers looking to take on a renovation project. The spacious, bright foyer leads into a living room with a gas fireplace and large windows showcasing the views. A kitchen with island and corner pantry, a dedicated office, a 2-piece bathroom, and access to the double attached, heated garage round out the main floor. Upstairs offers three bedrooms, including a primary bedroom with walk-in closet and ensuite, a full bathroom, and upper-floor laundry. The fully finished walk-out basement includes a fourth bedroom, family room, wet bar, and 3-piece bathroom. Outside, the landscaped backyard features mature trees and multiple levels of outdoor space. The home is built to engineered structural specifications, giving home a solid foundation. Located directly across from a playground and just a short walk to Bow Ridge's popular sledding hill, soccer fields, baseball diamond, and the scenic pathways along the Bow River and Jumping Pound Creek, this home offers great bones in a mature neighborhood. Property is not affected by the neighbourhood gabion wall. Book your showing today to find out why Living in Cochrane is Loving where you Live! (id:52806)
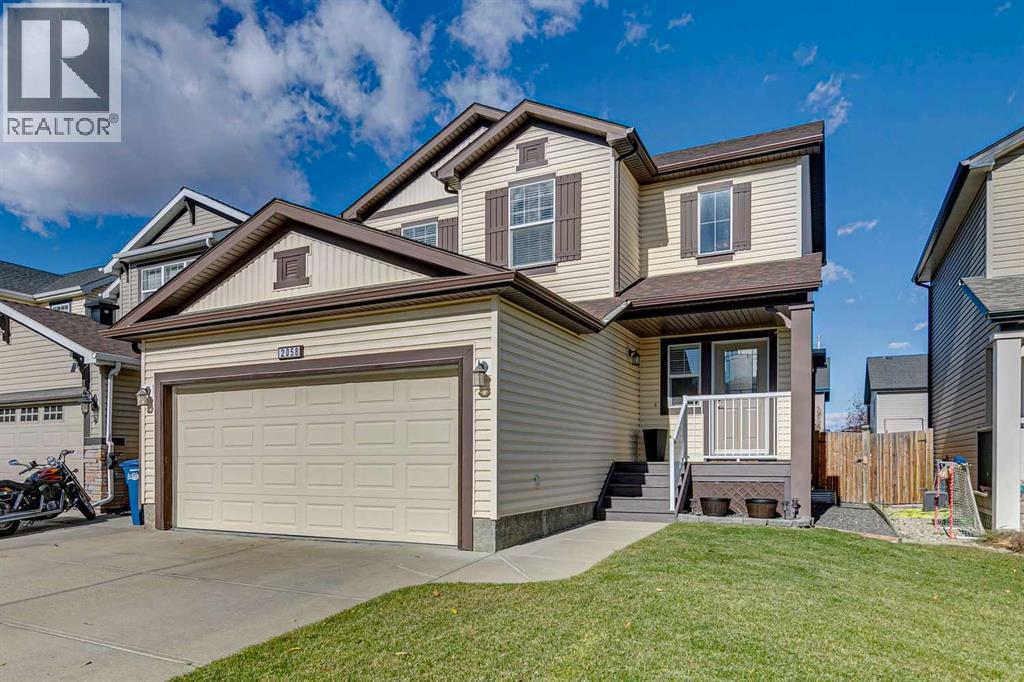
Airdrie, Alberta
*Open House Saturday November 7 12-2PM* Beautifully Updated 3-Bedroom Home with Finished Basement in the desirable community of Sagewood, Airdrie. Welcome to this charmingly maintained and updated home offering 3 bedrooms, 3.5 bathrooms, and a fully finished basement! Combining comfort, style, and functionality, this home is move-in ready and perfect for families or anyone looking for extra living space. Step inside to discover updated flooring, fresh paint, and a bright, inviting atmosphere throughout. The kitchen features stainless steel appliances and offers a functional space for everyday living and entertaining. The fully finished basement provides additional living space, perfect for a family room, home office, recreation area, or guest retreat. Step outback onto the spacious deck, ideal for summer BBQs, entertaining friends, or simply relaxing. The underground sprinkler system makes lawn maintenance a breeze, while central air conditioning keeps the home comfortable throughout the summer. With its thoughtful updates, functional layout, and fantastic indoor and outdoor living spaces, this home offers the perfect combination of comfort and convenience. Move-in ready and waiting for you to call it home! (id:52806)
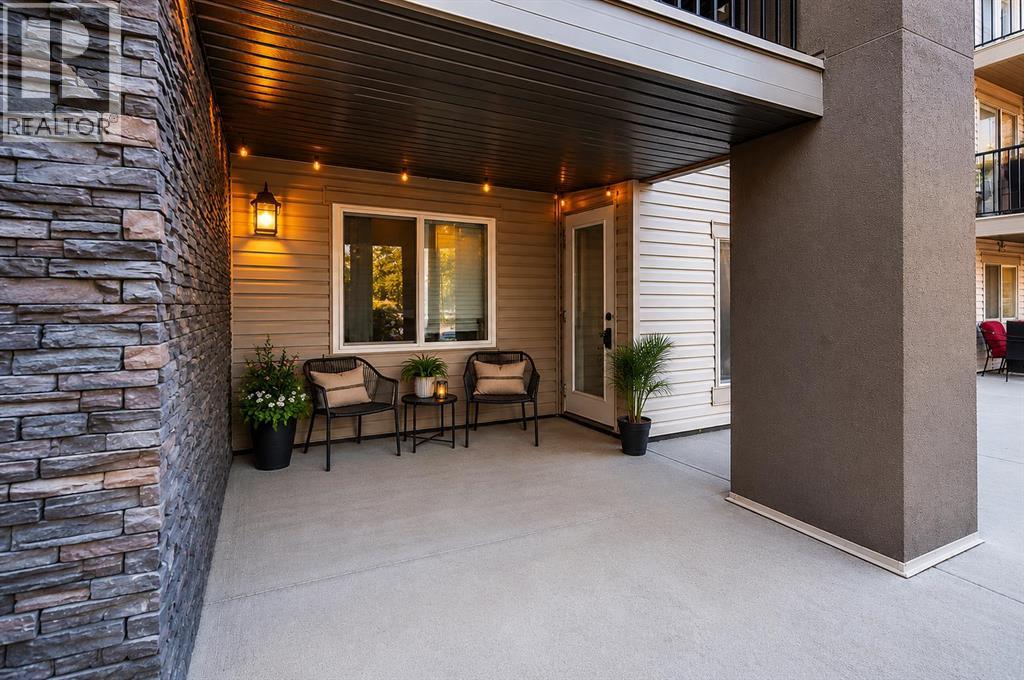
Airdrie, Alberta
OPEN HOUSE NOV 08, 1-3PM NEW PRICE $205000 | PRICED TO SELL | VACANT & MOVE-IN READY | FRESHLY PAINTED | 2 BEDROOMS + DEN | 2 FULL BATHROOMS | TITLED HEATED UNDERGROUND PARKING!** Discover EXCELLENT VALUE in the heart of DOWNTOWN AIRDRIE! This REFRESHED GROUND-FLOOR CONDO offers 761 SQ. FT. of functional living space with a bright OPEN-CONCEPT LAYOUT, 2 BEDROOMS, a VERSATILE DEN, 2 FULL BATHROOMS and convenient IN-SUITE LAUNDRY. NOW VACANT and looking better than ever, the home has been FRESHLY PAINTED with REPAIRS AND TOUCH-UPS COMPLETED, offering a clean, welcoming and MOVE-IN READY space. Enjoy NO CARPET, easy-maintenance flooring and a practical layout designed for everyday comfort. GROUND-FLOOR CONVENIENCE is a major highlight! Located near the MAIN BUILDING ENTRANCE with ONLY ONE SHARED WALL, this unit offers added privacy and easy access without navigating stairs, elevators or long hallways. The PRIVATE PATIO provides convenient outdoor access, while TITLED HEATED UNDERGROUND PARKING adds comfort year-round. LOCATION IS ANOTHER GREAT ADVANTAGE! Situated in CENTRAL AIRDRIE, you're close to SOBEYS, RESTAURANTS, CAFÉS, SHOPPING, PARKS, WALKING PATHS and everyday amenities, with convenient access to major commuter routes. Whether you're a FIRST-TIME BUYER, DOWNSIZER OR INVESTOR, this property offers an excellent combination of AFFORDABILITY, FUNCTIONALITY and CONVENIENCE. **FRESH NEW LOOK | IMPROVED PRICE | VACANT | EASY TO SHOW | IMMEDIATE POSSESSION AVAILABLE!** Don't miss this opportunity to own a well-priced condo in a convenient Airdrie location. BOOK YOUR PRIVATE SHOWING TODAY! (id:52806)
