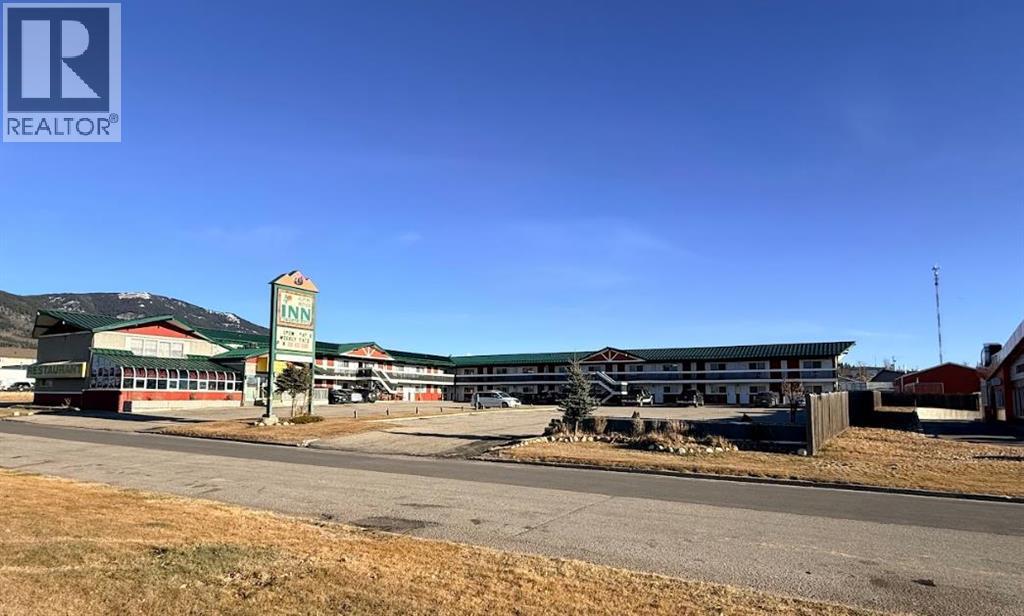
Grande Cache, Alberta
Alpine Lodge Motel in Grande Cache, AB offers 34 well-maintained rooms on a 37,600 sq ft lot, including 20 kitchenette units and 14 standard rooms. The property includes an on-site manager’s suite, a leased 1,700 sq ft sushi restaurant, lobby, front office, laundry facility with 3 washers and 1 dryer, electrical and boiler rooms, and a paved, landscaped parking area. Since 2019, approximately $247,000 has been invested in key upgrades such as heating and water-line replacement, new doors and windows, card-key access, security cameras, furniture, and a new boiler and hot-water system.The motel is strategically positioned to serve Grande Cache’s strong industrial economy. Located in the Montney Basin, the region supports ongoing metallurgical coal mining, natural gas and oil activity, forestry operations, and a major natural gas–fired power plant. Worker accommodation demand remains consistently high from construction crews, mine workers, and rotating energy-sector personnel. Seasonal tourist traffic also contributes, with Willmore Wilderness Park drawing hikers, hunters, and outdoor enthusiasts throughout the year.This is a turnkey opportunity in a resilient market with steady worker demand and growing recreational visitation. (id:52806)
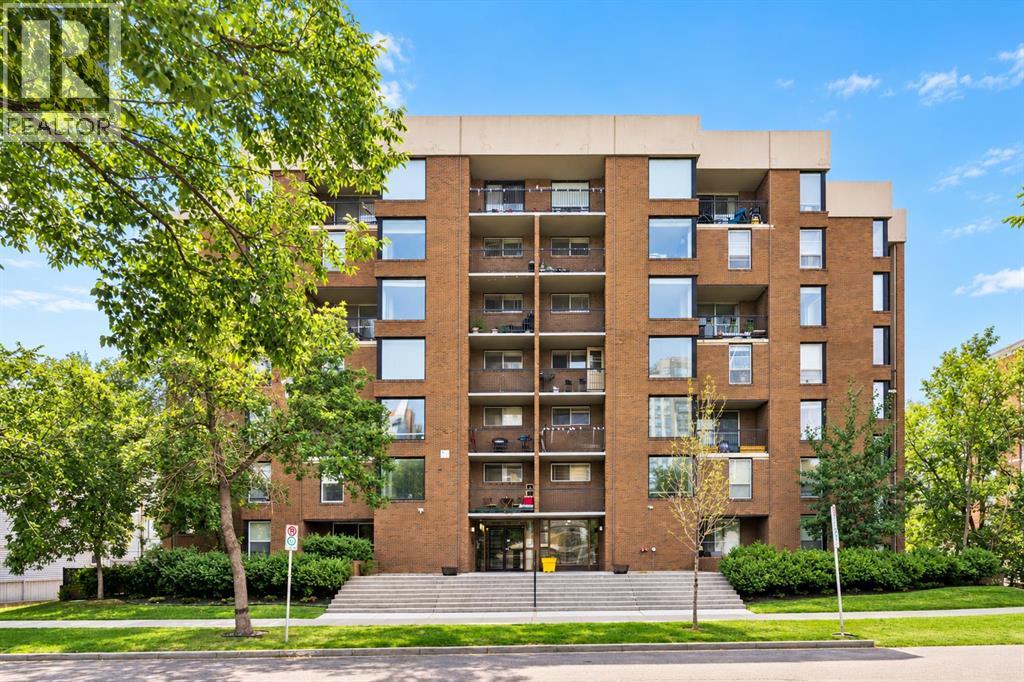
Calgary, Alberta
Welcome to 701, 1123 13 Avenue SW - a bright and beautifully maintained top-floor condo in the heart of Calgary's vibrant Beltline, offering over 600 sq. ft. of thoughtfully designed living space. Featuring 1 bedroom, 1 bathroom, hardwood floors throughout, and incredible south-facing exposure, this home perfectly combines comfort, functionality, and an unbeatable inner-city lifestyle. Step inside to discover a welcoming layout that flows effortlessly from the kitchen into the dining and living areas. The well-appointed kitchen features granite countertops, subway tile backsplash, ample cabinetry, and generous prep space, making it equally suited for everyday cooking and entertaining. The adjoining dining area opens seamlessly into the spacious living room, where large windows flood the home with natural light and create a bright, airy atmosphere. Step outside onto your private south-facing balcony to enjoy panoramic views of downtown Calgary and soak up the sunshine throughout the day. The spacious primary bedroom offers a peaceful retreat with plenty of space, and convenient access to the updated 3-piece bathroom, complete with a modern walk-in shower. A dedicated in-suite laundry room with a full-sized washer and dryer adds everyday convenience, while additional in-unit storage and a separate storage locker provide plenty of space to keep everything organized. An assigned parking stall is conveniently located to make coming and going effortless year-round. Located in one of Calgary's most walkable neighbourhoods, you'll be just steps away from restaurants, cafés, boutiques, and nightlife, while also enjoying quick access to downtown, transit, parks, grocery stores, and countless everyday amenities. Whether you're a first-time buyer, investor, or someone looking to embrace an exciting urban lifestyle, this top-floor Beltline condo offers the perfect combination of location, comfort, and convenience. (id:52806)
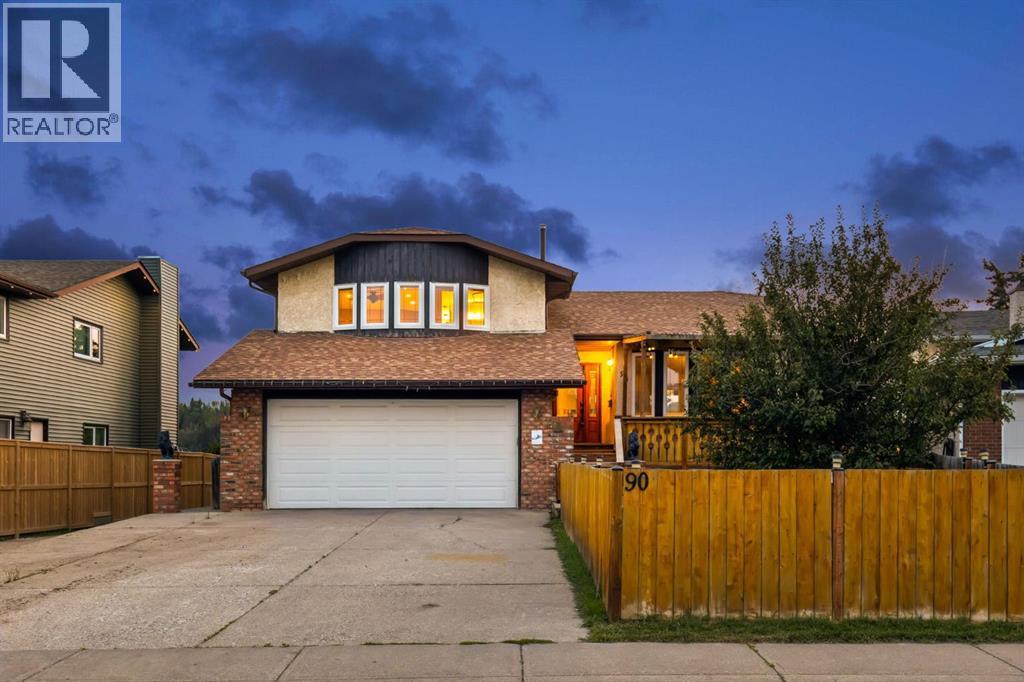
Cochrane, Alberta
** Open house Saturday, October 17 from 12 PM to 3 PM, pumpkin spice, coffee, and fall snacks**Welcome to 90 Glenhill Drive, an impressive four level split situated on a spacious 6,000 plus square foot lot backing onto an environmental reserve in the established community of Glenbow. Offering approximately 2,100 square feet above grade and more than 2,700 square feet of fully developed living space, this home features four bedrooms, three bathrooms, and multiple living areas designed to give the entire family room to spread out.Step inside to high ceilings, hardwood flooring, and a bright, open concept layout that is ideal for everyday living and entertaining. The spacious kitchen is truly the heart of the home, featuring granite countertops, oak cabinetry, a large island with a sink, double wall ovens, a gas cooktop, and newer stainless steel appliances. The kitchen flows seamlessly into the dining and living areas, creating a welcoming space for cooking, gathering, and entertaining.The upper level features a generous primary bedroom complete with a private sitting area, a walk in closet with built in organizers, and an impressive ensuite with an oversized tiled shower, multiple shower heads, and a glass enclosure. Additional bedrooms and a separate den or office provide plenty of space for family members, guests, or those working from home.The fully above grade third level offers a warm and inviting family room with hardwood flooring, a gas fireplace, and built in shelving. Two separate patio doors provide access to the outdoor living spaces, with one leading to the covered and private hot tub area and the other opening onto the main deck overlooking the natural surroundings. This level also includes a bedroom, a four piece bathroom, conveniently located laundry, and direct access to the heated and insulated double attached garage.The fully developed fourth level provides even more flexible living space with a large family room, recreation area, or den, al ong with plenty of additional storage. This versatile level is ideal for a media room, games area, home gym, or comfortable retreat.Outside, the expansive yard offers plenty of room to relax, entertain, garden, or enjoy time with family and friends. Additional storage is conveniently located beneath the deck. From the deck, enjoy beautiful river valley and mountain views, along with the privacy and natural setting of the environmental reserve behind the property.Glenbow is one of Cochrane’s most established and conveniently located communities. Glenbow Elementary School is within walking distance, while kilometres of nearby pathways connect residents to Big Hill Creek and the Bow River. Downtown Cochrane’s shops, restaurants, and amenities are also just minutes away.With four bedrooms, three bathrooms, multiple living spaces, a dedicated home office, outstanding outdoor space, and an exceptional location, 90 Glenhill Drive offers the space, comfort, and versatility today’s families are looking for. (id:52806)
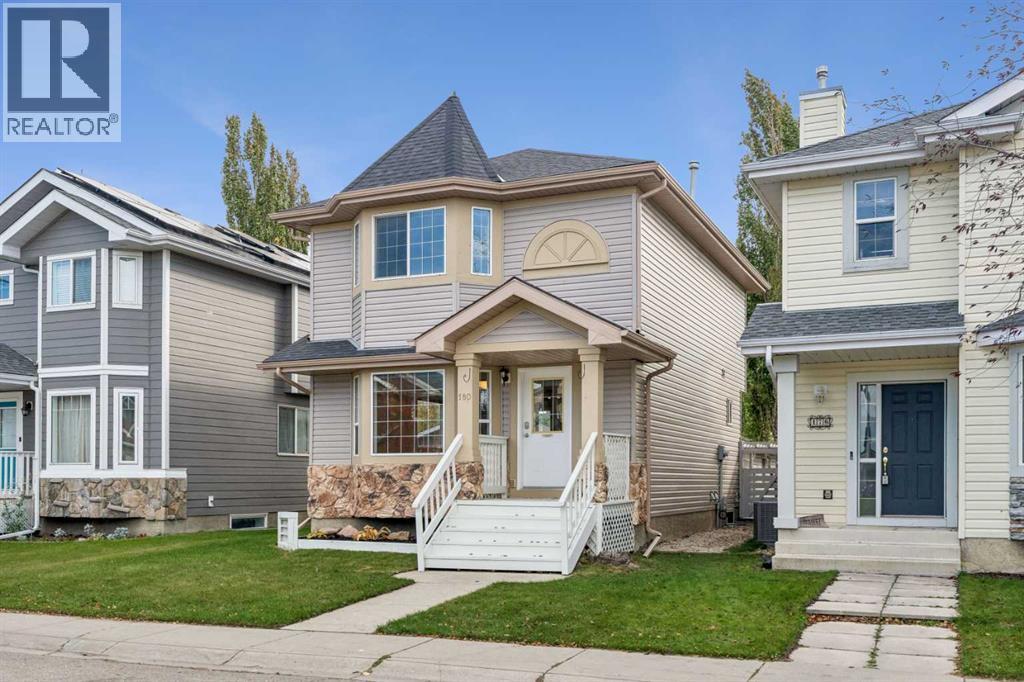
Calgary, Alberta
Welcome Home to 180 Chaparral Ridge Circle SE!Discover the perfect blend of comfort, space, and location in this beautifully maintained 3-bedroom, 2.5-bathroom home offering 1,345 sq. ft. of inviting living space in the desirable community of Chaparral Ridge. The main floor welcomes you with a bright, spacious living room that flows into the dining area and well-equipped kitchen, featuring ample cabinetry and counter space, built-in oven, dishwasher, refrigerator, countertop stove, and hood fan. Beautiful hardwood flooring runs throughout the main and upper levels, with a convenient half bath completing the main floor. Upstairs, you’ll find three spacious bedrooms, including a primary bedroom with a 4-piece ensuite, plus a second 4-piece bathroom. The fully developed basement offers a generous recreation room, laundry area, abundant storage, and a secure storage room.Step outside to your sunny south-facing backyard oasis, complete with a beautiful deck, mature trees, private garden. The roof was replaced 3 years ago, and the furnace and hot water tank have been well maintained. This home is close to shopping, the Bow River and all the bike and walking trails. With easy access to Fish Creek Park, Blue Devil Golf Club, and fast access to Macleod Trail, Deerfoot Trail and Stoney Trail Chaparral Ridge is your ideal community and 180 Chaparral Ridge Circle is the home for you! Book your private showing today! (id:52806)
High River, Alberta
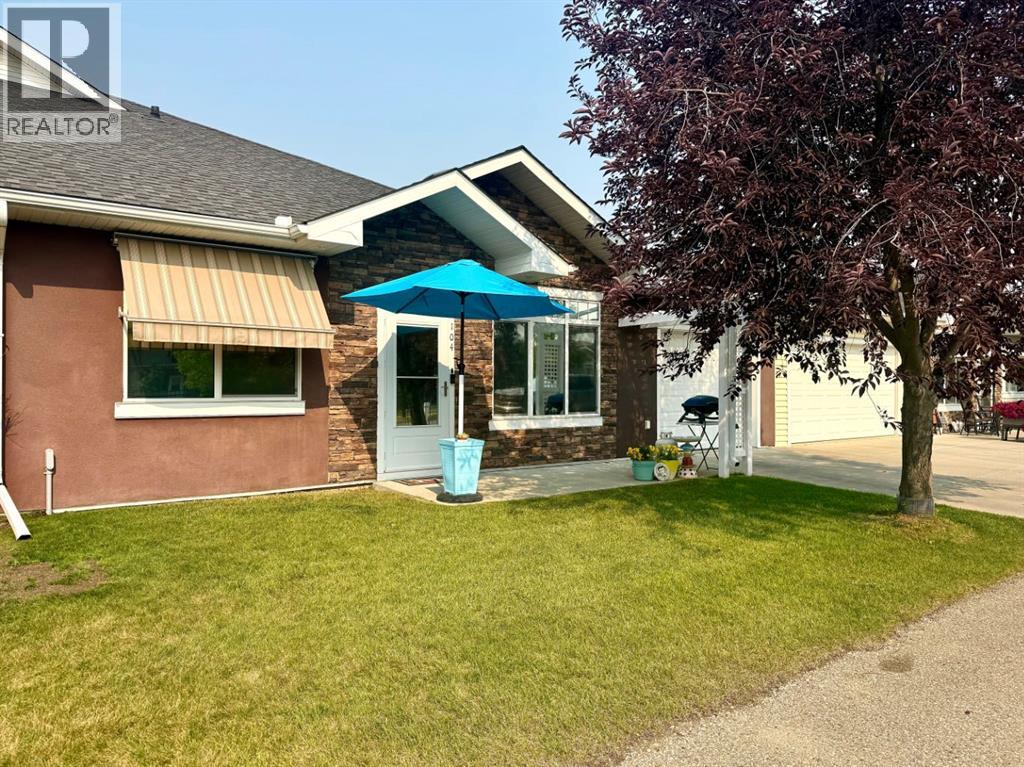
This beautifully maintained 40+ condo offers a completely stair-free design, an attached heated garage, and a fantastic location in the immaculately kept Sunrise Heights Villas. The home is in excellent condition and features a bright, open-concept kitchen, dining and living area with a vaulted ceiling and plenty of natural light. The spacious primary bedroom includes a convenient 2-piece ensuite, while the second room is ideal for a home office, TV room, or hobby space. Additional features include in-floor heating, one and a half bathrooms, a lovely east-facing living room, and plenty of closet and storage space. The kitchen offers ample cabinetry and counter space, excellent lighting, and a large pantry. A convenient laundry area adds to the functional layout, while the heated, clean and painted attached garage provides plenty of room for both parking and additional storage. Condo fees are only $415 and include heat, water and sewer, garbage, landscaping, snow removal, and all exterior maintenance. (id:52806)
Calgary, Alberta
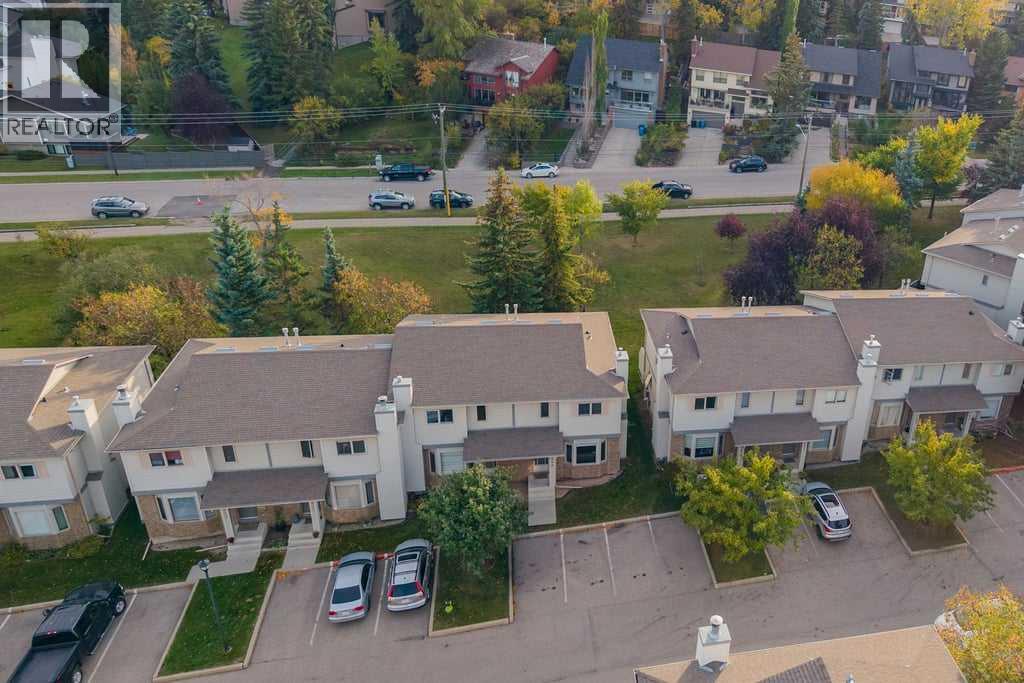
This end-unit townhouse in Patterson backs onto a quiet park, with a south-facing deck to enjoy the green space. Inside, fresh paint, vinyl flooring and refinished staircases give the home a refreshed feel. The main floor centres around a spacious living room with a fireplace, with the kitchen and dining area nearby. The kitchen features granite countertops, white cabinetry and stainless steel appliances, while a powder room adds convenience.Upstairs, the primary bedroom and second bedroom are joined by a full bathroom and a separate family room, offering extra space to relax, work or watch a movie. The finished basement adds a rec room, a three-piece bathroom, ample storage and a workbench for tools and home projects.An ongoing condo improvement project is scheduled to replace all windows and fully replace the exterior in 2027. Patterson offers convenient access to west Calgary routes and amenities, with Edworthy Park and the Bow River pathway network close by. With approximately 1,339 sq. ft. above grade, this home offers room to spread out across three levels. (id:52806)
Calgary, Alberta
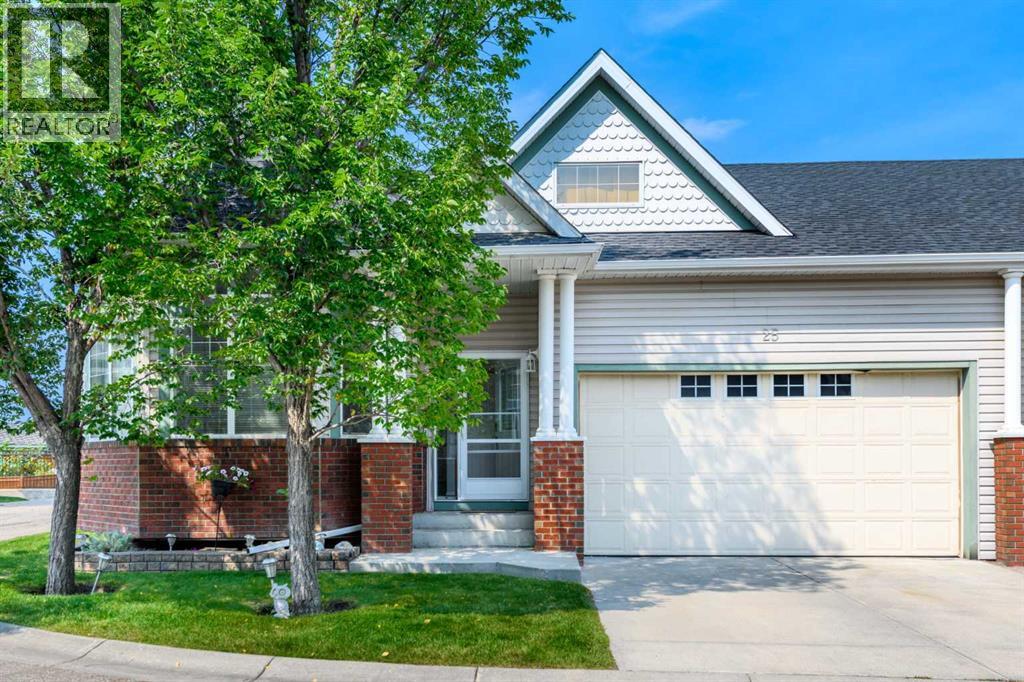
Welcome to carefree bungalow living in Caledonia on the Waterfront, one of McKenzie Towne’s most desirable villa communities. This beautifully maintained corner unit enjoys a peaceful pond-side setting, an abundance of natural light, and over 2,200 sq. ft. of developed living space, offering the perfect combination of comfort, convenience, and low-maintenance living.Step inside to a bright and welcoming open-concept main floor, where soaring 10-ft. ceilings and large windows along the south and east sides fill the home with natural light. Featuring a corner gas fireplace, and a beautiful statement chandelier adds an elegant touch, while the spacious living and dining areas provide plenty of room for both everyday living and entertaining.The well-appointed kitchen offers an abundance of cabinetry, a breakfast bar, and stainless steel appliances, all opening seamlessly to the dining area. From here, step outside to the backyard patio, an inviting spot to enjoy your morning coffee, summer evening meals, or simply relax and take in the peaceful surroundings.The generous primary bedroom features a walk-in closet with a custom-built organizer and a private ensuite. A second main-floor bedroom, which could also be used as a home office, provides excellent flexibility for guests, hobbies, or workspace. A second full bathroom and the convenience of main-floor laundry complete this level. The thoughtful layout also lends itself well to those looking for accessible, single-level living.Downstairs, the fully developed, high-ceilinged lower level significantly expands your living space with a large recreation room, an additional flex room with a walk-in closet, a bathroom, and plenty of storage—ideal for visiting family, older children, hobbies, or creating a comfortable private retreat.Additional highlights include an oversized, double-attached garage and visitor parking conveniently located across the road.One of the greatest advantages of living at Caledonia on th e Waterfront is the maintenance-free lifestyle. With landscaping and snow removal taken care of, you can spend more time enjoying the nearby pond, parks, pathways, and everything McKenzie Towne has to offer.Take a short stroll to High Street, where you'll find restaurants, groceries, medical services, shops, and everyday conveniences. McKenzie Towne’s active community atmosphere includes recreation and social activities at the Towne Hall, along with popular neighbourhood events throughout the year. With convenient access to Deerfoot Trail and Stoney Trail, shopping and services along 130th Avenue, and an easy commute to other parts of the city, this location offers exceptional convenience while maintaining the charm and tranquility McKenzie Towne is known for. Bright, spacious, and beautifully positioned near the pond, this corner bungalow villa offers a rare opportunity to enjoy comfortable main-floor living without giving up space, privacy, or lifestyle. (id:52806)
Airdrie, Alberta
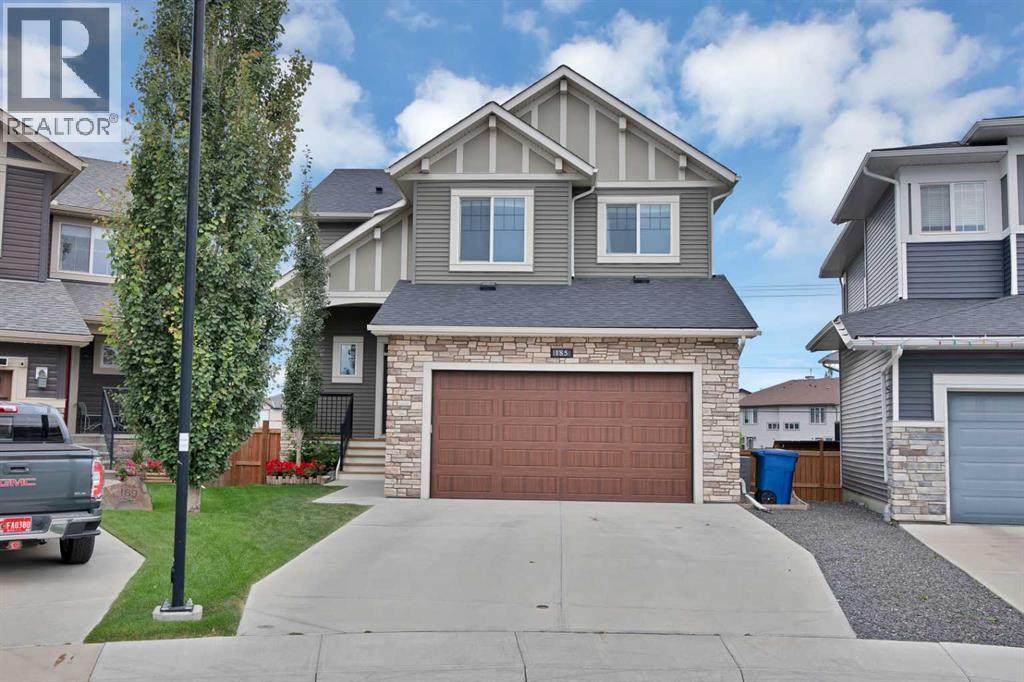
NEW PRICE !!!Tucked onto a quiet street in Bayside, this fully finished walkout sits on a massive pie lot with no neighbours behind — the kind of yard that's genuinely hard to find in a newer community. The home has been well cared for and is ready to move into, with plenty of street parking out front and executive homes on either side.Inside, a generous foyer opens into a bright main floor with 9' ceilings, wide plank laminate and a modern fireplace anchoring the living and dining space. The kitchen is set up for someone who actually cooks: white cabinetry, granite counters, a large island, upgraded stainless appliances and a butler's pantry that keeps the prep work out of sight. The breakfast nook is surrounded by windows and steps out to the upper balcony, where a gas line is ready for the barbecue and the view is your own professionally landscaped yard.Upstairs there's room for everyone. The primary bedroom easily takes a king bed and comes with a walk-in closet and a five-piece ensuite. A vaulted bonus room gives the family a second living space, two more good-sized bedrooms share a four-piece bath, and the laundry room is on this level where it belongs.The basement was professionally developed and doesn't feel like a basement: a large rec room, full wet bar with under-cabinet lighting, a fourth bedroom, a full bath with a tiled steam shower, in-floor heat and real storage space. Sliding doors lead out to an exposed aggregate patio that was reinforced for a future hot tub, along with a storage shed, dog run and a private yard for the kids. Central air conditioning is already installed and ready for next summer.Other details worth noting — an oversized heated garage with epoxy floors, extended driveway, upgraded window coverings, spindle railing, two closets off the front entry, and roughly 3,400 sq ft of finished living space across all three levels. Schools, parks, walking paths and amenities are close by, with easy highway access for commuters.Boo k a private showing to see it in person. (id:52806)
Calgary, Alberta
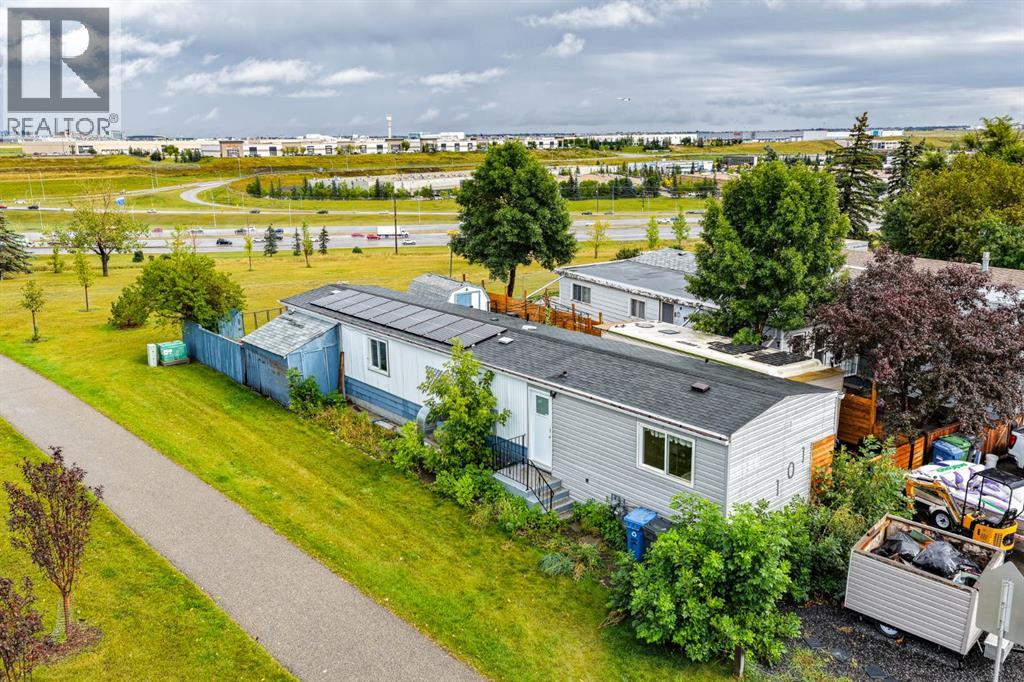
Incredible opportunity to own a home on your own lot with at an affordable price! Fantastic location-This home sits on large CORNER LOT BACKING on to a park and GREEN SPACE. There is a playground across the street and close to all amenities and easy access to major roadways and downtown . This home has had several upgrades including a NEW roof May 2025 , newer siding with a unique wood corner accent, newer fence, laminate flooring, new electrical, new plumbing fixtures , oversized bathtub with a luxury shower panel, new energy efficient windows with an AMAZING VIEW of the GREEN SPACE and park from the living room Bay window. The grass has been replaced in the front yard with lava rocks for low yard maintenance, the backyard features a gas fire pit with Astro turf. There’s also ample parking.Central air conditioning unit keeps you cool all summer long. With a little more TLC thisIs a GREAT opportunity to own home and adding your own personal touches. (id:52806)
Crossfield, Alberta
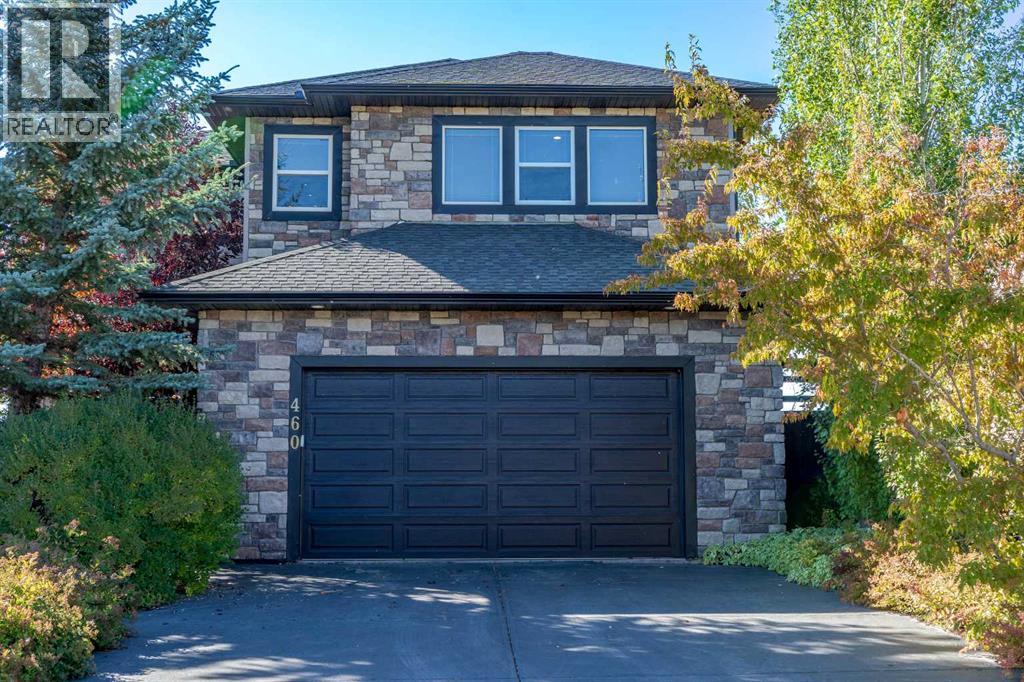
Are you tired of living in the city, the crowded neighborhoods, busy streets? Come out to Crossfield and enjoy small town living at its finest! This home is an amazing blend of privacy yet you can enjoy all of the views. Enjoy the privacy of your secluded backyard. This home has room for everybody! The main floor welcomes you with an open concept livingroom, kitchen and spacious dining area. The kitchen features dark wood cabinets, granite countertops, and an island with a breakfast bar. There are ample cabinets in the kitchen with a large walk through (to the garage entry) pantry. Your dining area offers ample room for that large dining table. The upper level is focused on family and comfort. The bonus room is designed for comfort and privacy. The primary bedroom is definitely a sanctuary. Spacious with ample closet space and a gorgeous west facing view of the mountians. The ensuite spoils you with a glass shower stall, jetted tub and plenty of cabinet space. The other 2 bedrooms are spacious with double closets. The basement of this home offers another bedroom, a family room and a large flex area for what ever your heart desires. The garage is over sized so there is a lot of room for all of your treasurers. Impressive home inside and out! (id:52806)

,
Excellent opportunity to own a well-established pizza business that has been successfully operating for over 25 years. This turnkey operation features a fully equipped kitchen, a loyal customer base, and excellent potential for future growth. Surrounded by residential communities and complementary businesses, the location benefits from strong exposure and consistent customer traffic. An ideal opportunity for an owner-operator or investor looking to enter or expand in the food service industry. (id:52806)
Calgary, Alberta
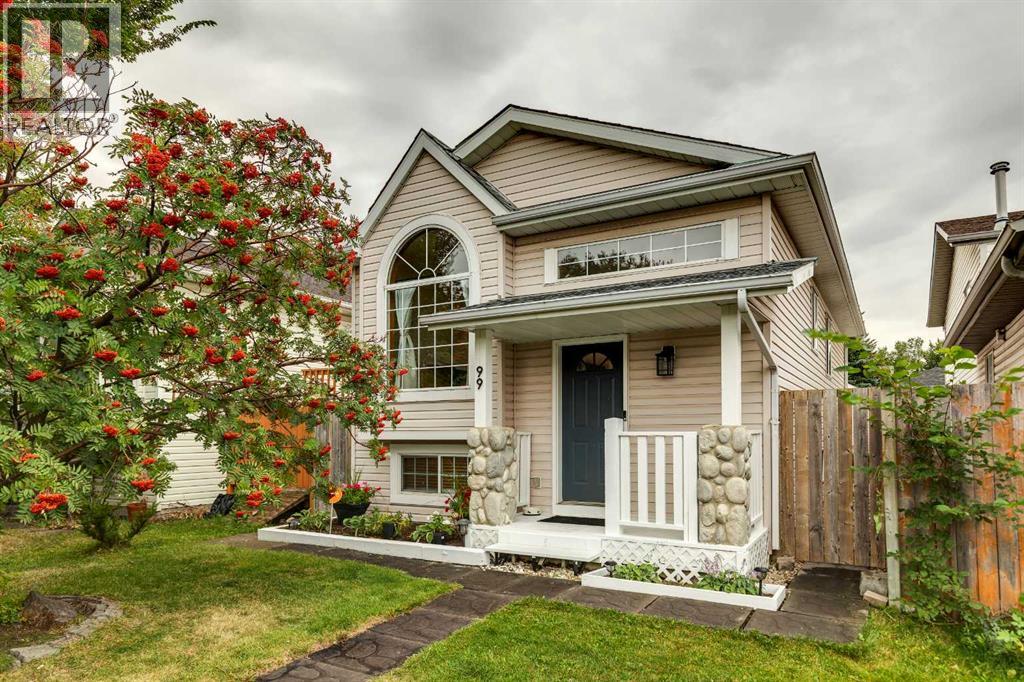
RENOVATED, BEAUTIFULLY MAINTAINED & TRULY MOVE-IN READY! Welcome to this charming 3-bedroom, 2-bathroom bi-level ideally situated on a quiet, tree-lined crescent. You’ll appreciate the thoughtful renovations.The main level offers a bright, open-concept layout with vaulted ceilings, luxury vinyl plank flooring and an abundance of natural light. The spacious living room flows effortlessly into the dining area and beautifully updated kitchen, creating the perfect space for entertaining family and friends. The kitchen features refinished lacquered cabinetry, Corian countertops and quality appliances, including a Bosch dishwasher.The generous primary bedroom offers a walk-in closet and a large south-facing window, filling the room with sunshine throughout the day. The second bedroom is also a great size and easily accommodates a queen-size bed. A beautifully renovated 4-piece bathroom with a deep soaker tub completes the main level.Downstairs, you’ll find a spacious family room with a gas fireplace and large windows that fill the space with natural light. The lower level also features a generous third bedroom, a renovated 4-piece bathroom with a deep soaker tub, a convenient laundry area, and plenty of storage space.Step outside to the beautifully landscaped south facing backyard, complete with plenty of room to enjoy the outdoors. The standout feature is the impressive oversized double detached garage, which has been fully drywalled and insulated, features a new roof, 220V electrical service and a gas-line rough-in ready for a future heater. Whether you need room for vehicles, toys, hobbies or a workshop, this garage delivers!The extensive list of updates includes a new roof on the home (2020), new garage roof (2026), designer paint, updated plumbing and light fixtures, on-demand hot water tank, and complete removal and replacement of the Poly-B plumbing with PEX.This is a truly special home that combines style, comfort, extensive renovations and an unbeatabl e location. With a park and playground just up the street, excellent access to schools and all the amenities McKenzie Lake has to offer, this home checks all the boxes. Beautifully updated, exceptionally maintained and ready for its next owner—this is one you won’t want to miss! Shows 10/10! (id:52806)
Cochrane, Alberta
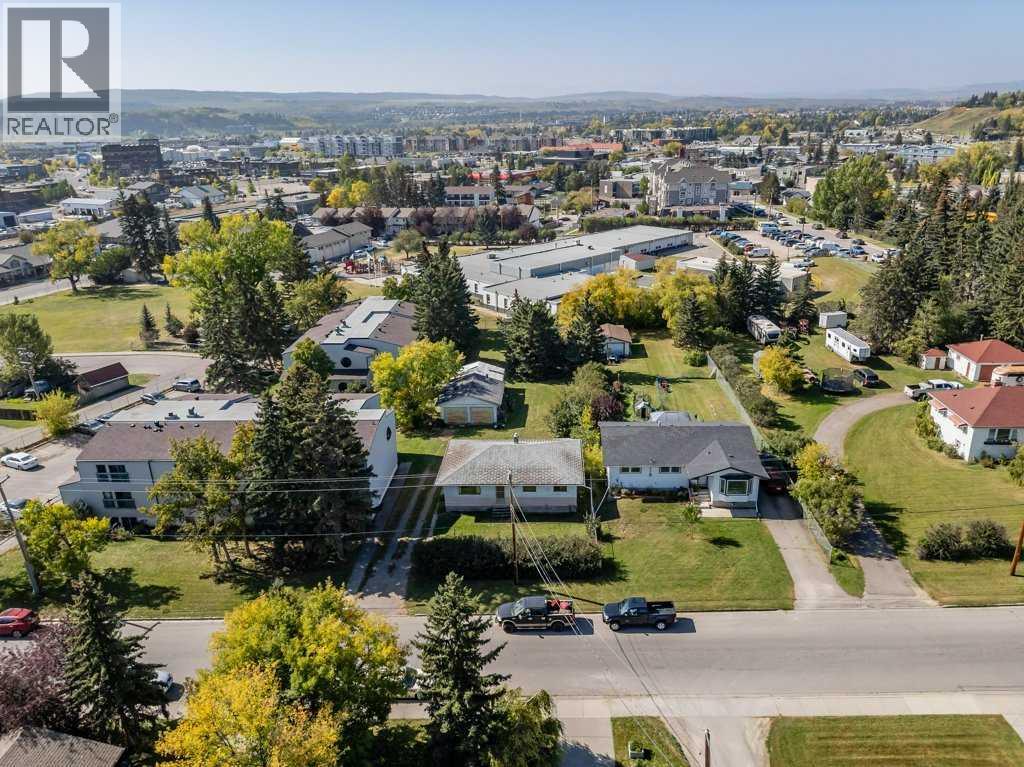
INCREDIBLE OPPORTUNITY | HOLD • RENOVATE • FLIP • REDEVELOP in Historic Downtown Cochrane.Rarely does an opportunity like this come to market. Situated on an expansive 60' x 247' lot in the heart of Cochrane, this exceptional property backs directly onto the Cochrane Christian Academy school grounds and is zoned RM-X, offering outstanding potential for future redevelopment, increased density or the ability to create your own centrally located custom oasis.Whether you're looking to hold as a long-term investment, renovate, flip, or redevelop, this property presents endless possibilities in one of Alberta's fastest-growing communities. Located in Cochrane's sought-after East End, you'll enjoy mature tree-lined streets, established parks, and the convenience of being just a short walk to downtown shops, restaurants, and services. Built by one of Cochrane's founding families and offered by the original owners, this is a once-in-a-generation opportunity to secure a significant land holding in a highly desirable location.With a peek a boo mountain view, an oversized lot, and exceptional redevelopment potential, this is the investment opportunity you've been waiting for. Property is being sold AS IS, WHERE IS. (id:52806)
High River, Alberta
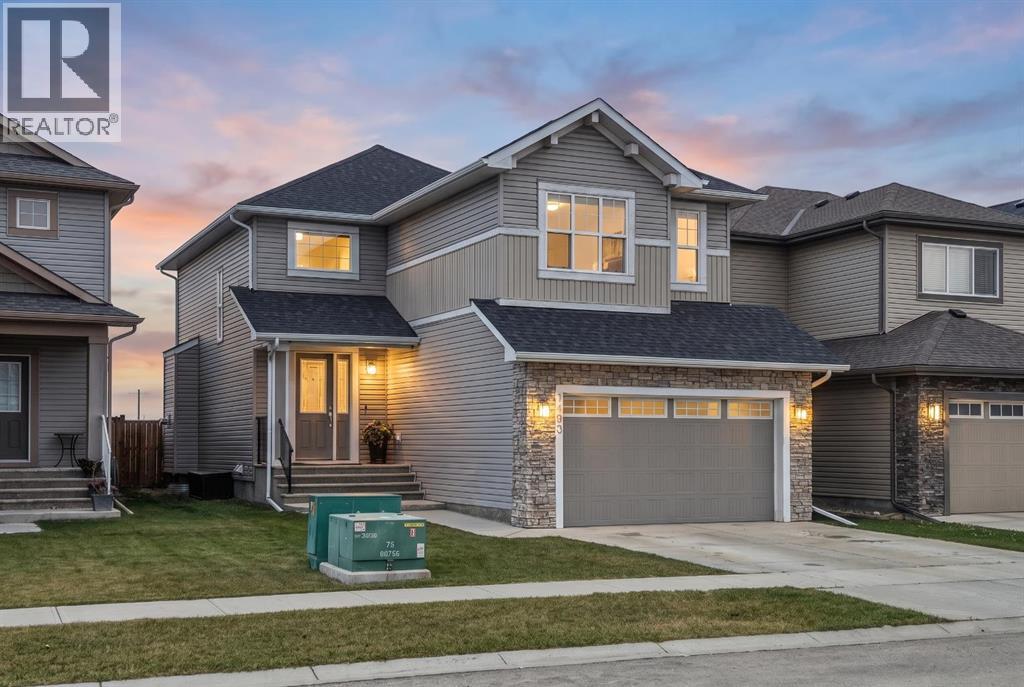
This traditional-style, brand-new two-story home offers 2,228 square feet of comfortable living space—plus wonderful family-friendly space and spectacular mountain views. The spacious front entry opens into a bright great room filled with natural light and flows into an excellent kitchen designed for everyday living and entertaining. Off the kitchen, a deck offers an impressive 180-degree westerly view. Overlooking a peaceful farmer’s field, the deck also features unobstructed mountain scenery—perfect for relaxing afternoons and stunning sunsets. The home includes three bedrooms, highlighted by a deluxe primary suite with a luxury en-suite bath and a beautiful west-facing view. You’ll also find a main-floor flex room and a generous 17' x 13' bonus room, ideal for a home office, playroom, or guest space. Finished with quality details throughout, the home features quartz counters, hardwood flooring on the main floor, and elegant tile floors in the bathrooms and entryway. This high-quality Ishaan home is ideally located within walking distance of shopping, schools, and the Snodgrass Recreation Centre. (id:52806)
Calgary, Alberta
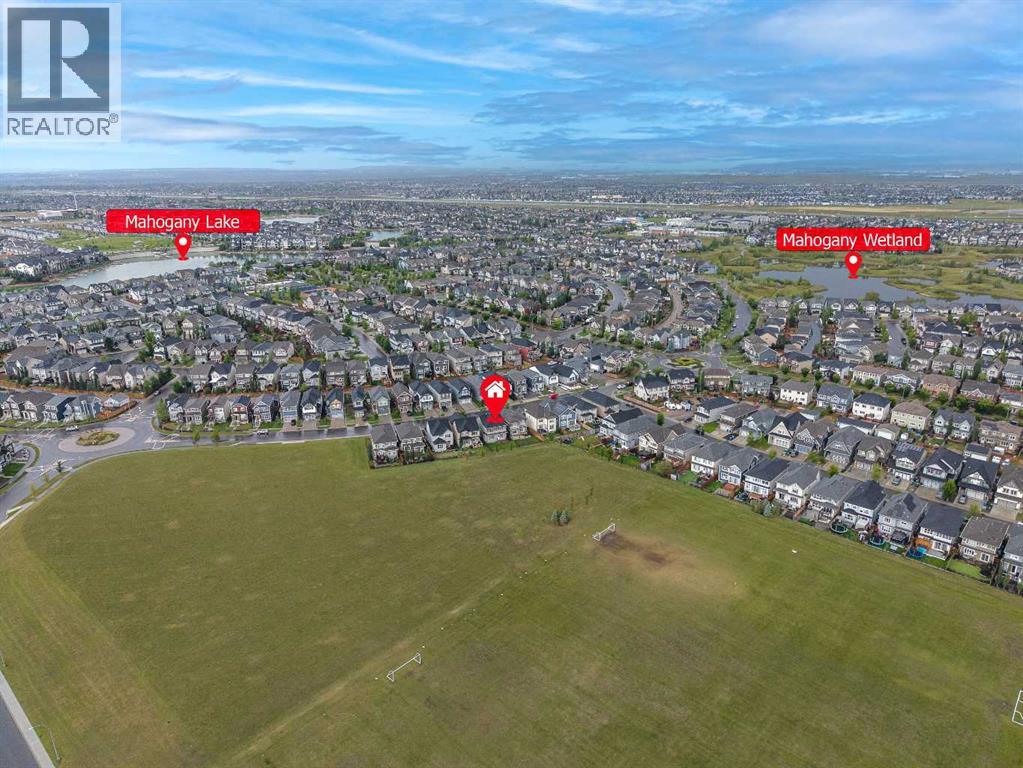
OENHOUSE Sep.27 230-430pm, Welcome to this exceptional former showhome, ideally positioned with a beautiful, expansive green playground directly behind the backyard—offering an open, unobstructed backdrop and a wonderful sense of space. With no homes immediately behind, this is a truly special setting for families to enjoy year-round.Offering 2,394 sq ft of wide-open living space, this extensively upgraded home combines thoughtful design, premium finishes, and exceptional functionality. The main and second floors feature 9’ knockdown ceilings, stunning wide-plank laminate flooring, and central air conditioning for year-round comfort.The beautifully upgraded island kitchen is the heart of the home, featuring illuminated accent cabinetry, stainless steel appliances, engineered stone countertops, wine storage, and a convenient walk-through pantry. The main floor also offers a spacious great room, generous dining nook, and versatile front flex room—perfect for a home office, playroom, or additional living space.Upstairs, you’ll find four spacious bedrooms, including an impressive primary retreat with a luxurious 5-piece ensuite featuring a freestanding soaker tub. A family-sized bonus room with vaulted ceiling creates the perfect space for movie nights and family gatherings, while the upper laundry room offers added convenience with a folding counter.The upgrades continue throughout with stone countertops in all bathrooms, a gas line to the BBQ and stove, and a deck already in place. Every detail has been thoughtfully considered, and the list of upgrades goes on!Located in a sought-after lake community, residents enjoy access to the lake and beach, with year-round recreational opportunities including skating on the lake in winter. Add the rare green playground backdrop, extensive showhome upgrades, and exceptional floor plan, and you have a home that truly stands apart.This is more than just a beautiful home—it’s an exceptional lifestyle opportunity. Come se e why you’ll fall in love! (id:52806)
Rural Foothills County, Alberta
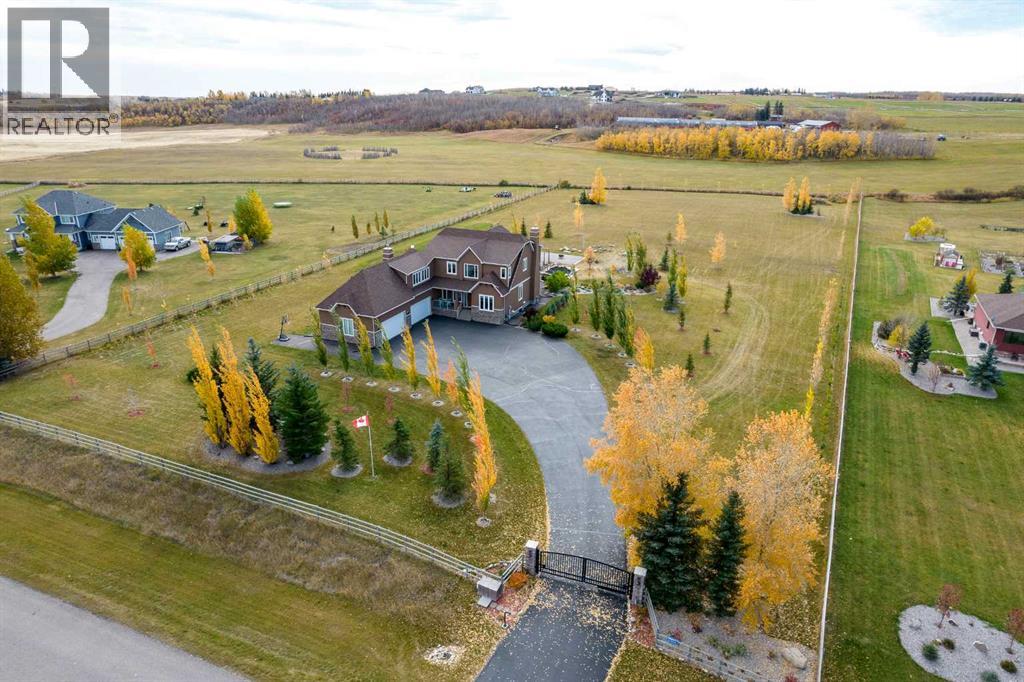
Experience luxury acreage living on 3.73 beautifully landscaped acres in Deer Creek Estates, a prestigious acreage community in De Winton, just minutes from Calgary! This stunning home offers 3,614 sq. ft. above grade plus 1,709 sq. ft. of developed basement space—an impressive 5,323 sq. ft. of total living space, with 6 bedrooms, 3.5 bathrooms, and an oversized 4-car garage.Inside, a fresh, contemporary white palette, abundant natural light, and expansive windows create a bright, welcoming atmosphere. The beautifully appointed kitchen features quartz countertops, stainless steel appliances, wine refrigeration, and undercabinet lighting, while the window-surrounded dining area offers picturesque views of the property. A spacious mudroom and thoughtfully designed living areas provide comfort and functionality for everyday life.The upper level features FOUR generous bedrooms, each with a walk-in closet, including an expansive primary retreat with a luxurious 5-piece ensuite featuring heated tile floors, a towel warmer, and an oversized dual-head shower. A versatile bonus room provides additional family living space. The fully developed basement offers TWO additional bedrooms, a 3-piece bathroom, theatre room, fitness area, and bar with quartz countertops—perfect for entertaining or accommodating guests.Exceptional upgrades include a 10.5 kW solar system, dual furnaces and A/C units, motorized blinds in select rooms, whole-home multi-zone audio, surround-sound speakers, Ethernet cabling, Starlink internet, reverse-osmosis drinking water filtration, and built-in vacuum. Quartz countertops throughout and heated tile floors in tiled bathrooms add everyday luxury.Outside, enjoy your own private retreat with expansive lawns, perennial gardens, fruit trees, landscape lighting, a garden shed, and a beautiful patio with arbour pathway. A pond is currently being installed. The entire property is perimeter-fenced with rail and wire fencing, complemented by an electric e ntrance gate, paved driveway, permanent app-controlled exterior LED lighting, and a paved trailer pad. The 4-car garage includes a 220V outlet and gas line for future heating.Surrounded by nature, enjoy peaceful evenings, abundant wildlife, and distant views of downtown Calgary. Located in an upscale community with paved road access, excellent nearby schools and recreation, approximately 10 minutes from South Health Campus, and only 30 minutes from downtown Calgary.A rare opportunity to enjoy privacy, space, modern luxury, and exceptional convenience. (id:52806)
Rural Rocky View County, Alberta
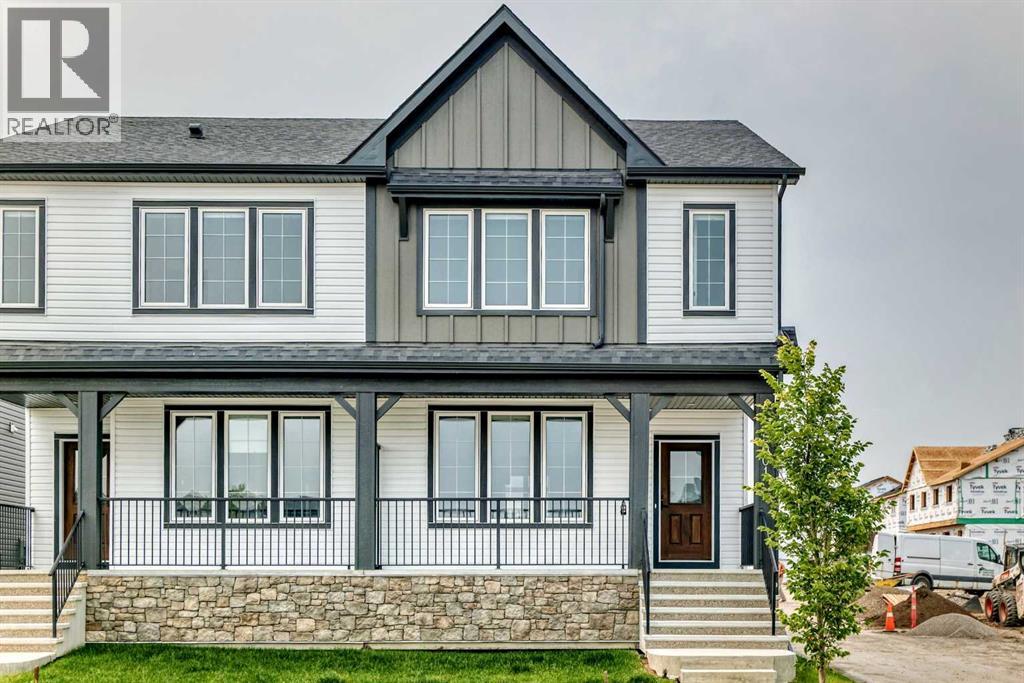
Bright, modern, and thoughtfully designed, this 1,698 sq ft Broadview Homes duplex in Harmony offers a well-balanced layout suited for both everyday living and entertaining. The open-concept main floor brings together the kitchen, dining, and living areas, creating a functional and inviting space filled with natural light The kitchen features sleek grey cabinetry, light quartz countertops, and a complete stainless-steel appliance package including a gas range, dishwasher, hood fan, and built-in microwave PLUS washer & dryer and window coverings! Clean lines and quality finishes carry throughout the home for a timeless, contemporary feel. Outside, enjoy a spacious rear deck, fencing, front & rear sod and the convenience of a 20x20 double detached garage.Upstairs, the primary bedroom provides a private retreat with a walk-in closet and a well-appointed ensuite. Two additional bedrooms and a full bathroom complete the upper level, offering flexibility for family, guests, or a home office. The unfinished basement includes a rough-in for a future bathroom and is ready for your own customization.A large rear deck extends the living space outdoors, ideal for summer evenings or casual gatherings. Located in the vibrant lake community of Harmony, residents enjoy access to lakes, parks, golf, pathways, and exceptional amenities, all within one of Alberta’s most desirable communities. (id:52806)
Calgary, Alberta
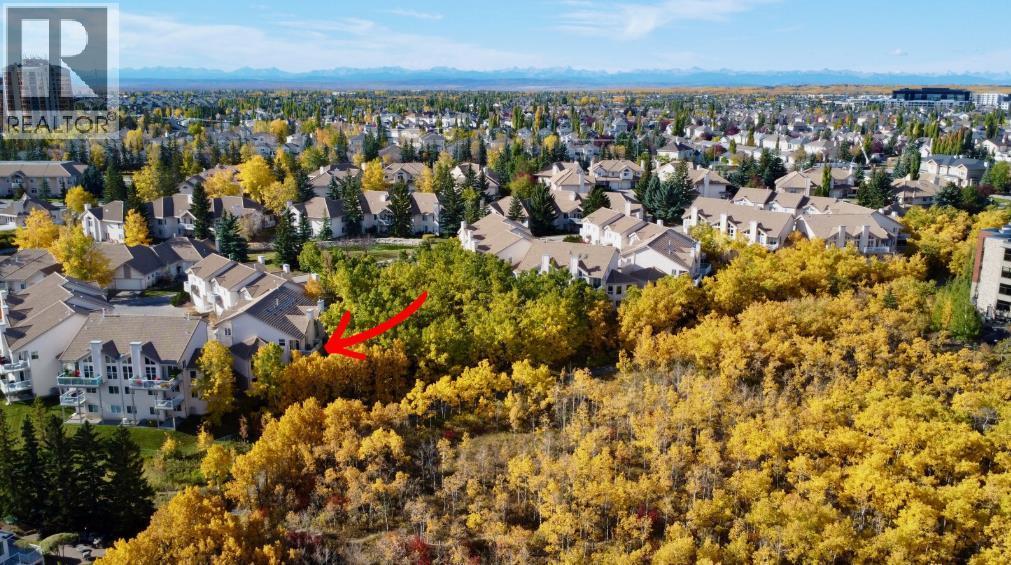
Welcome to this exceptional 3-bedroom, 2.5-bathroom executive home offering 2,435 sq. ft. of fully developed living space in the highly sought-after community of Patterson. Here, breathtaking views, soaring vaulted ceilings, and a tranquil, tree-lined setting create a truly unforgettable living experience. Perfectly positioned to capture incredible vistas while being surrounded by mature trees, this home offers a rare sense of privacy and serenity just minutes from downtown Calgary.From the moment you step inside, you'll be captivated by the dramatic vaulted ceilings and expansive windows that flood the home with natural light while framing the spectacular views. Designed for both everyday living and entertaining, the main living space is anchored by a stunning floor-to-ceiling stone fireplace, beautifully renovated to create a warm and sophisticated focal point.The heart of the home is the completely redesigned gourmet kitchen, thoughtfully crafted with custom cabinetry, elegant granite countertops, and a striking leather-textured granite island that offers both style and functionality. Whether preparing family meals or hosting guests, this space is sure to impress.Retreat to the spacious primary suite, where the fully renovated spa-inspired ensuite provides a luxurious escape to unwind at the end of the day. Two additional well-appointed bedrooms offer flexibility for family, guests, or a home office. Even the laundry room has been completely reimagined with thoughtful design and improved functionality, while the garage features professionally finished epoxy flooring for a clean, polished look.Set amongst mature trees with exceptional privacy, this home offers the perfect balance of nature and convenience. Enjoy peaceful mornings overlooking the surrounding landscape, relaxing evenings with spectacular sunsets, and the comfort of knowing you're just minutes from downtown Calgary, exceptional schools, parks, pathways, shopping, and all the amenities the city's desirable west side has to offer.Meticulously updated throughout, this remarkable home combines timeless architecture with high-end renovations, breathtaking views, and an unmatched setting. Offering a generous amount of living space and an extraordinary blend of luxury, privacy, and tranquility, this is a rare opportunity to own one of Patterson's most impressive homes. NOTE: Condo fees include natural gas and water. (id:52806)
Rural Rocky View County, Alberta
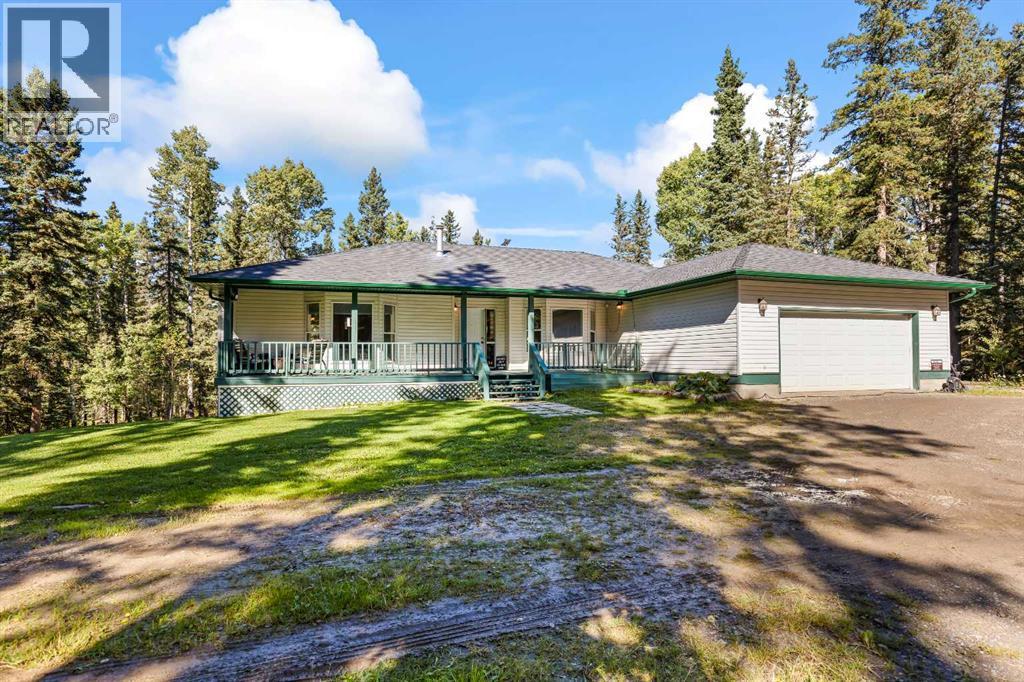
Tucked away on 4 private, tree-covered acres just outside Bragg Creek, this 1,775 sq ft walkout bungalow offers approximately 3,500 sq ft of beautifully finished living space (4 bedrooms, 3 bathrooms) and a rare combination of privacy, nature, and convenience — with direct access to Bragg Creek Provincial Park right next door. The main floor features 2 spacious bedrooms, a versatile den, formal dining room, and a bright breakfast nook off the well-appointed kitchen. The large living room is anchored by a cozy fireplace, and main-floor laundry adds everyday convenience. Step outside to the deck off the main level — perfect for morning coffee surrounded by trees. The fully finished walkout basement is an entertainer's dream, with a second expansive living room warmed by a wood stove and complete with a wet bar. Two additional bedrooms and a utility room round out the lower level, which walks out to grade at the back of the home — ideal for extended family, guests, or a home-based business. A large double attached garage (21' x 21.5') provides ample space for vehicles and storage. Set on 4 acres with over half the property covered in mature trees, this property feels worlds away while being just minutes from the amenities of Bragg Creek, and within easy reach of Calgary. A private walking trail has been cut through the trees, offering your own trail system right out the back door, with the Provincial Park just beyond the property line. Families will appreciate the close proximity to Banded Peak K-8 School. Well and septic system in place. This is a rare opportunity to own a private, nature-immersed acreage with the finished square footage and layout to comfortably host family and friends. Schedule your showing today. (id:52806)
Calgary, Alberta
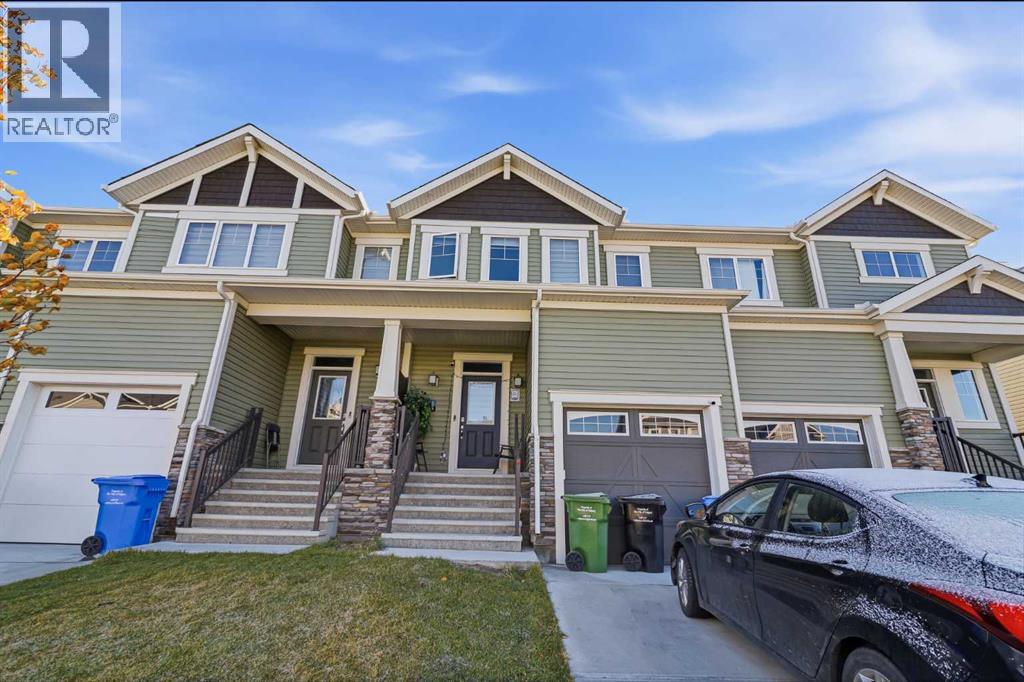
WELCOME TO CITYSCAPE! Discover this beautifully designed house in the vibrant and rapidly growing community of Cityscape, offering over 2,000 sq. ft. of finished living space across two storeys and a fully finished basement. Built in 2023, this thoughtfully designed home features 3+2 bedrooms, 2.5 bathrooms, and a functional layout ideal for families, first-time home buyers, and investors.Step inside to a bright and inviting main floor featuring 9-foot ceilings, large windows, and stylish luxury vinyl plank flooring throughout. The open-concept design seamlessly connects the spacious living room, dining area, and contemporary kitchen, creating the perfect setting for everyday living and entertaining. The modern kitchen boasts a central island, sleek countertops, ample cabinetry and counter space, and stainless steel appliances. A 2 piece bathroom on main floor.Upstairs, you'll find a spacious primary bedroom featuring a walk-in closet and private 3-piece ensuite, along with two additional generously sized bedrooms and a full bathroom. The convenient upper-floor laundry room, complete with a front-load washer and dryer, adds everyday practicality. Updated lighting and flooring further enhance the home's modern appeal, while a soundproof shared wall provides added privacy and comfort.The fully finished basement expands your living space with two additional bedrooms, a recreation or living area, and storage space, offering flexibility for a growing family, guests, a home office, or additional lifestyle needs.Enjoy an excellent location with quick access to Stoney Trail, Métis Trail, shopping plazas, schools, parks, and public transit. Calgary International Airport and Cross Iron Mills shopping Centre are also just a short drive away, making commuting, shopping, and travel convenient. Don't miss your chance to make this home yours!**24 hour tenant notice required. Showing after 4pm from Wednesday to Sunday; Monday & Tuesdays 10am to 5pm. (id:52806)
Okotoks, Alberta
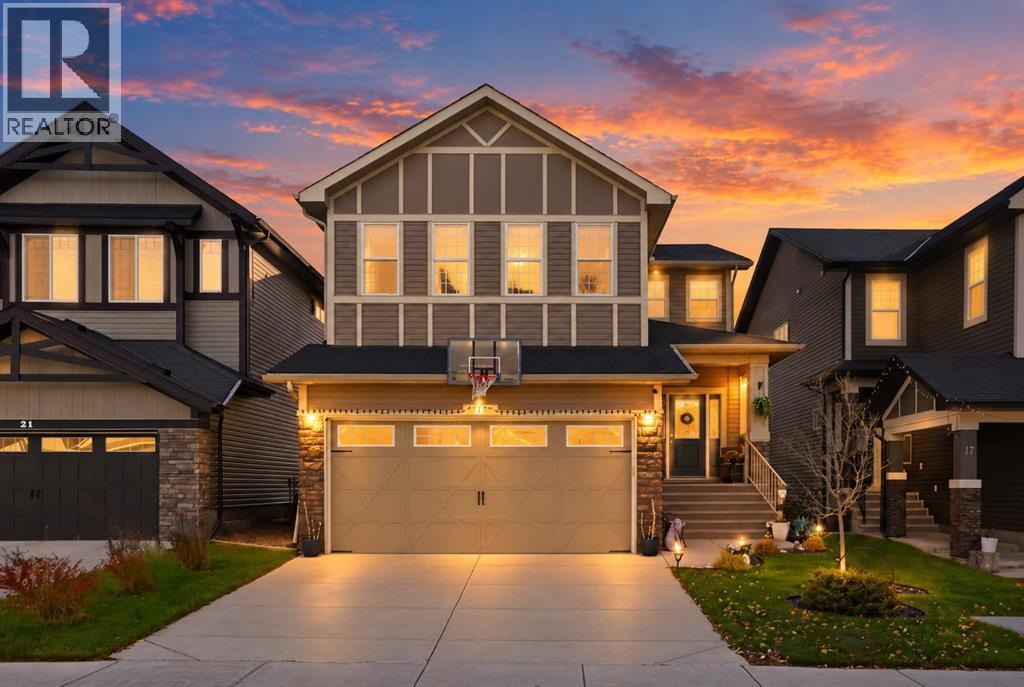
Welcome to 19 Mt Rae Heights, a beautiful family home offering over **3,886 sq ft of developed living space** in the sought-after community of Mountainview in Okotoks! With 5 bedrooms, a fully finished walkout basement, and plenty of room for the whole family, this home offers a wonderful combination of comfort, style, and functionality. As you step inside, you'll appreciate the spacious front entrance that welcomes you into a bright and inviting main floor. Beautiful hardwood and tile flooring, 9-foot ceilings, and an open-concept design create a warm and welcoming atmosphere throughout. Just off the entrance is a versatile flex room, perfect for a home office, sitting room, or quiet space to unwind. The heart of the home is the spacious kitchen, featuring beautiful cabinetry, high-end stainless steel appliances, a gas cooktop, built-in wall oven, oversized island, and a convenient walk-in pantry. The generous dining area offers plenty of room for family gatherings and opens onto a low-maintenance deck, a great spot to enjoy your morning coffee or summer evenings outdoors. The adjoining living room features a cozy gas fireplace, making it the perfect place to relax at the end of the day.Upstairs, you'll find **4 generously sized bedrooms**, including a lovely primary retreat with a spacious walk-in closet and a beautiful 5-piece ensuite complete with granite countertops, a relaxing soaker tub, and a separate tiled shower. The vaulted bonus room is a fantastic additional living space, ideal for movie nights, a playroom, or simply relaxing with the family. The convenience of upper-floor laundry makes everyday living that much easier. The fully developed walkout basement adds even more space to enjoy, featuring a large family/recreation room, a fifth bedroom, and a full bathroom. With direct access to the backyard, this level offers great flexibility for guests, teenagers, or extended family. Completing this wonderful home is a double attached garage and a fantastic location in the desirable Mountainview community. Enjoy being close to parks, schools, and beautiful walking pathways, with all the amenities of Okotoks just minutes away. **A beautifully designed home with room to grow, entertain, and enjoy for years to come!** (id:52806)
Calgary, Alberta
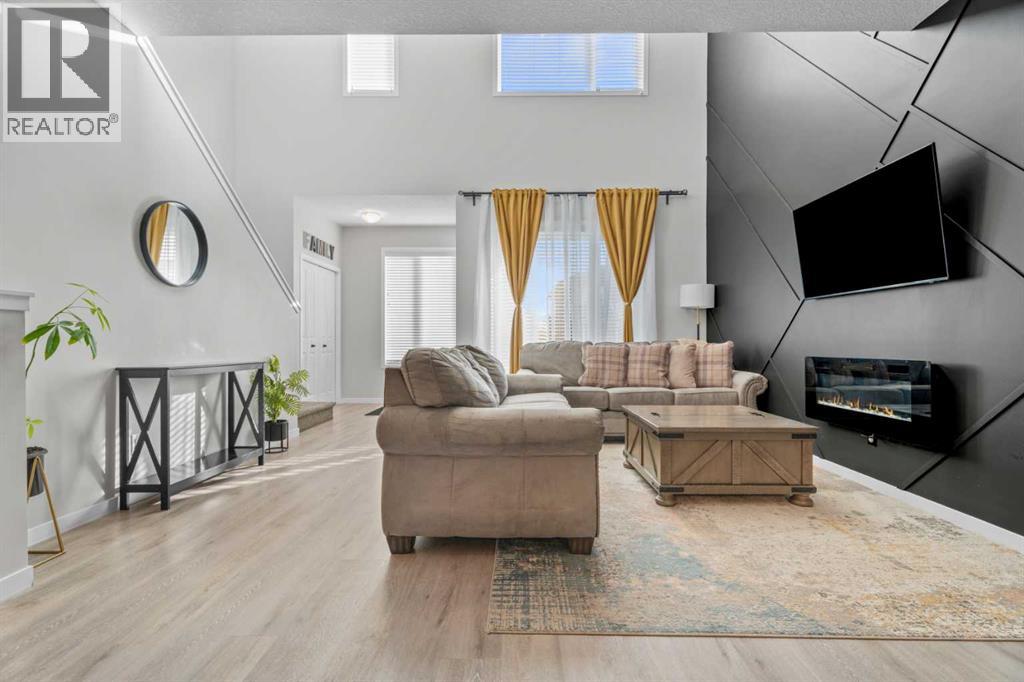
WELCOME HOME TO WOLF WILLOW. With instant curb appeal, a front porch sitting area and a colored door - this home invites you in. Completely open floor plan with vaulted ceilings and additional windows that allow more natural light. Seamlessly flow from the main areas of the main floor, spacious living room with mood setting fireplace, dedicated dining area, a small but functional built in office space and kitchen with ample storage and kitchen island. There is even a WALK IN pantry. The back mud room gives you access to the fully fenced yard, patio and parking with room to build a garage. The upper floor is perfectly laid out with 3 spacious rooms, storage, small nook and generous primary bedroom with 4 piece ensuite (including dual vanities) and a walk in closet. Interior finishes include luxury plank flooring, upgraded carpet, quartz countertops throughout, tiled surround and more. The basement is partially finished with layout and drywall complete. It can be finished with 1 bedroom , full bathroom and recreational area. (id:52806)
Calgary, Alberta
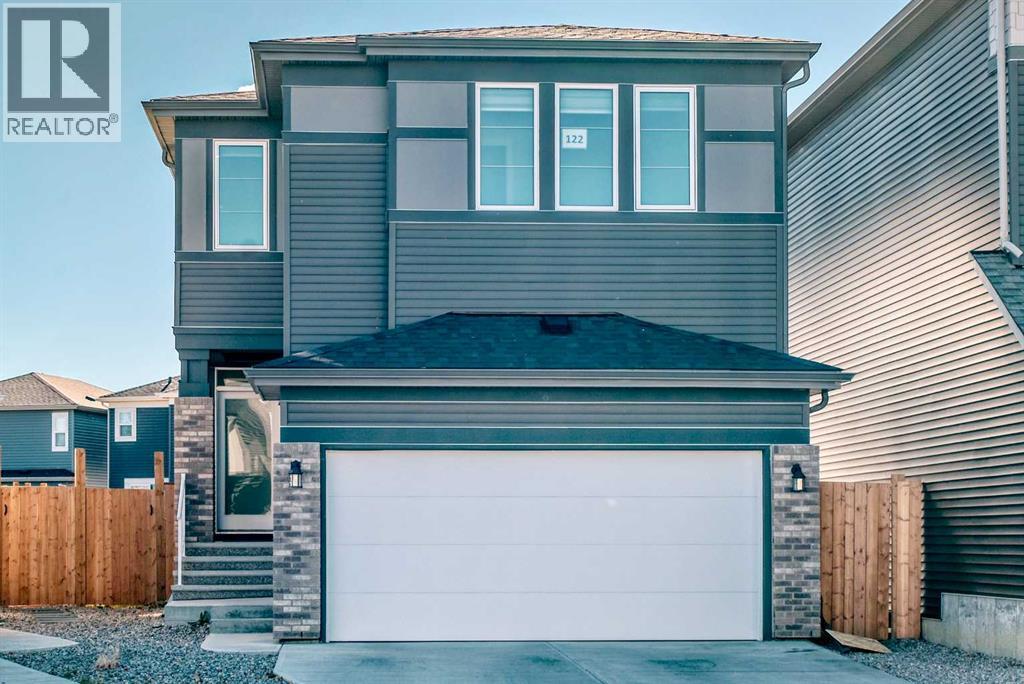
Open house on Saturday (Oct 17) 1:30-4 P.M. ! Welcome to this beautifully maintained, fully upgraded 2-storey home in the desirable community of Belmont SW! Backing onto a walking path with a sunny south-facing backyard, this home offers the perfect blend of modern elegance, comfort, and everyday functionality! Step inside to a bright, inviting main floor filled with natural light and complemented by warm vinyl plank flooring throughout. The stunning chef-inspired kitchen features ceiling-height cabinetry, quartz countertops, stainless steel appliances, and a large island with seating—perfect for entertaining and family gatherings. A spacious walk-through pantry connects seamlessly to the mudroom and garage, adding exceptional convenience to busy family life. The open-concept layout flows effortlessly into the living and dining areas. Gather around the cozy fireplace in the inviting living room, or enjoy meals in the sunlit dining area overlooking the backyard and surrounding green space. Upstairs, discover a spacious bonus room, an office/ computer room, and a thoughtfully designed bedroom layout. The luxurious primary suite features a walk-in closet and a five-piece ensuite, while two additional generously sized bedrooms each offer their own walk-in closets. A conveniently located upper-floor laundry room completes this functional family-friendly layout.Ideally situated in sought-after Belmont SW, this home offers convenient access to major roadways, parks, future schools, and everyday amenities.Don't miss your chance to make this beautiful home yours—book your private showing today! (id:52806)
Calgary, Alberta
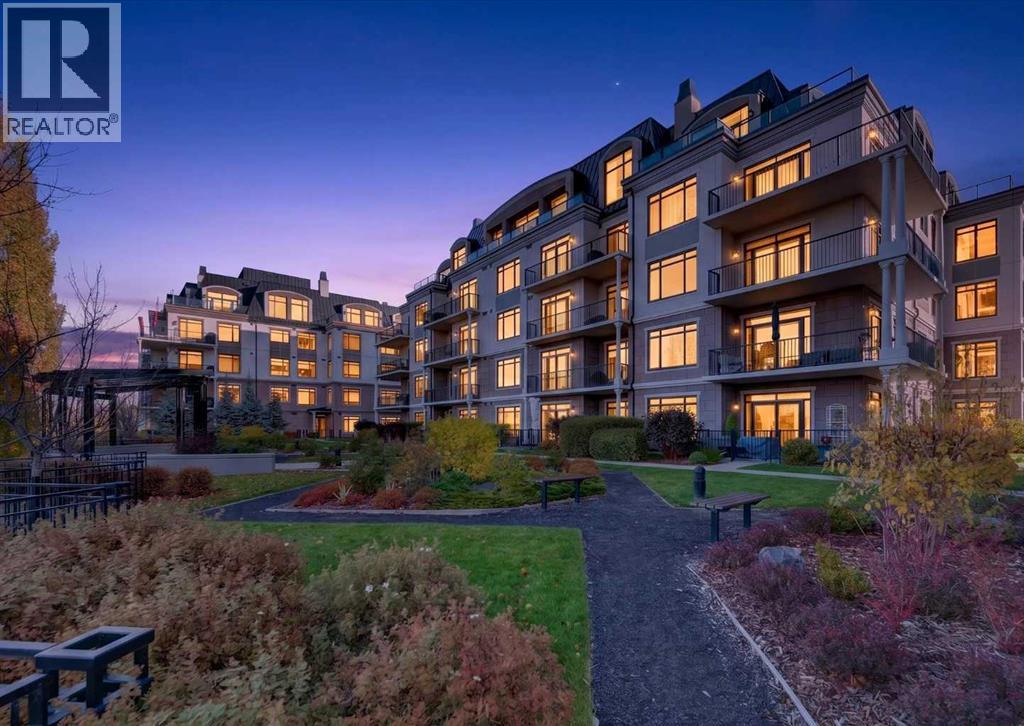
Open House Saturday October 17th 1:00pm - 4:00pm. Refined finishes, thoughtful design and a beautiful Bow River setting come together in this luxurious ground-level condo at the prestigious Champagne building in Quarry Park. Spanning over 850 sq ft, this elegant home showcases a sophisticated, minimalist aesthetic with rich hardwood flooring, crown molding, tray ceilings and a neutral color palette throughout. An open-concept layout connects the principal living spaces, while central air conditioning maintains year-round comfort. At the heart of the home, a stunning kitchen impresses with an oversized granite island, upgraded stainless steel appliances including a gas stove and an Energy Star qualified refrigerator, a generous pantry and deep pot drawers for exceptional storage. Gather around the island for casual meals or host friends in the adjoining dining area, where the spacious design accommodates everyday living and entertaining alike. Natural light fills the inviting living room, with French doors opening onto an expansive private patio for a seamless connection to the outdoors. Complete with a gas line for barbecuing, this generous outdoor retreat extends your living space and invites quiet mornings or relaxing evenings. A dedicated office nook adds a convenient workspace without compromising the open layout. Unwind in the sophisticated primary bedroom, where dual closets lead to a beautifully appointed bathroom with granite countertops, a glass-enclosed shower, a deep soaker tub, and elegant finishes. In-suite laundry, titled underground parking and titled storage add everyday practicality to this exceptional home. Beyond your front door, the Champagne building makes a memorable first impression with its grand, beautifully finished lobby. Residents benefit from secure bicycle storage, an underground car wash and meticulously landscaped grounds with a serene gazebo, picnic area, and inviting outdoor gathering spaces. Backing onto the picturesque Bow River, the property connects you to an extensive network of scenic pathways, ideal for walking, cycling, and enjoying the natural surroundings. Quarry Park further enriches this active lifestyle with nearby tennis courts, the YMCA, public library, boutique shopping, restaurants, Cardel Theatre, parks and playgrounds. Combining timeless elegance, low-maintenance convenience, and an outstanding riverside community, this is a wonderful opportunity to experience the best of Quarry Park living. (id:52806)
Calgary, Alberta
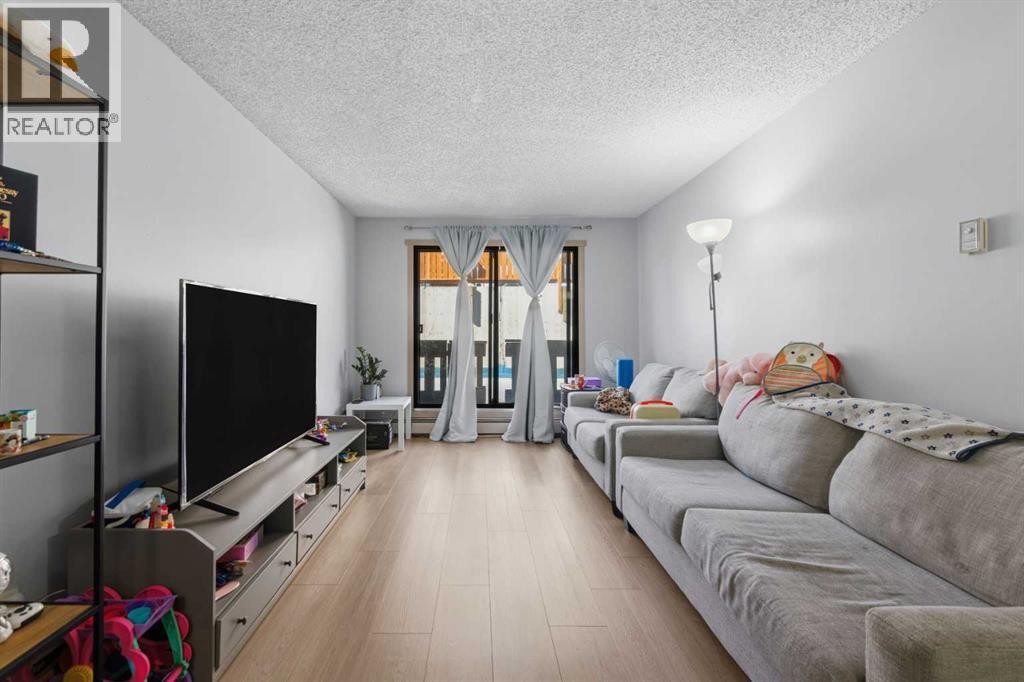
Welcome to Elk Ridge Apartments, the best value in the inner city of Calgary! This condo offers the kind of lifestyle that is becoming harder and harder to find in Calgary, low maintenance apartment living without giving up meaningful outdoor space. This home is ideal for first time buyers, young professionals, or investors looking for a move in ready property with long term value and strong rental appeal. With 702 sq ft. of functional living space, the layout is efficient and comfortable for everyday use. The bright living area features large windows for natural light, durable flooring, and an open flow between the kitchen and living space, creating a home that feels both welcoming and practical. Located in a convenient inner city setting with quick access to major roadways, public transit, shopping, restaurants, schools, and everyday amenities, this property has affordability, functionality, and lifestyle in one compelling package. For investors, the attractive price point makes this an appealing property in today’s competitive rental market. (id:52806)
Calgary, Alberta
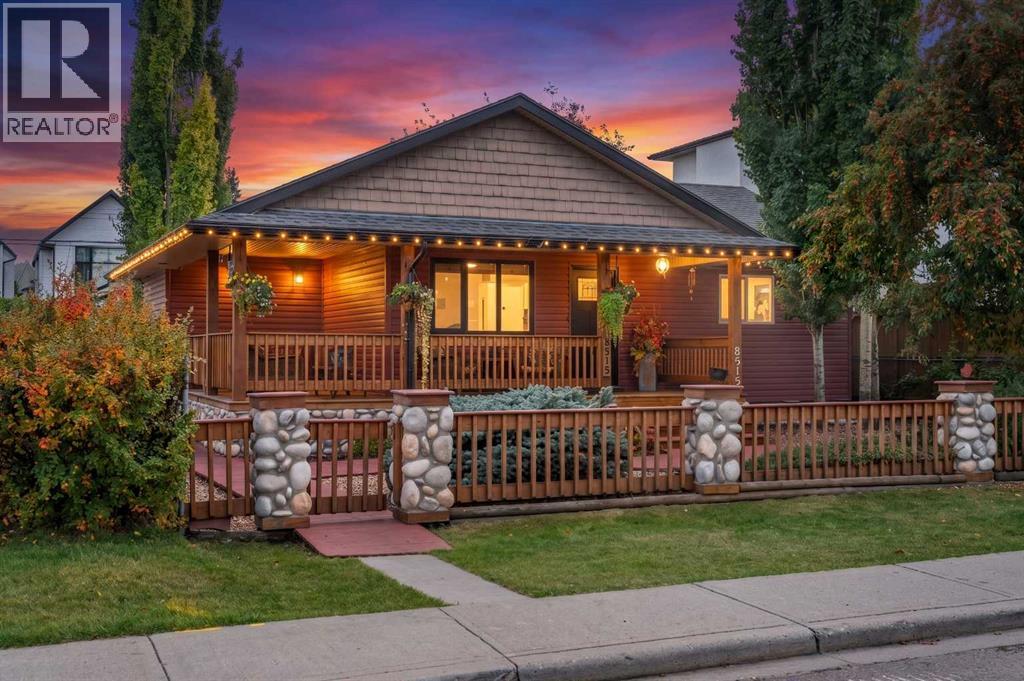
Welcome to your Cottage in the City — a charming Bowness home tucked into an incredible location just steps from the Bow River and its extensive pathway system. Full of warmth and character, the bright main level features two bedrooms and inviting living spaces, while the developed lower level offers an additional bedroom, ample space and more living space, creating lots of room for extended family, older children or guests.Outside, the backyard is made for summer. A covered outdoor cooking and seating area provides the perfect spot for BBQs and long evenings outdoors, while the double detached garage gives you plenty of room for vehicles, bikes and all the gear that comes with this location.And this is where this property really shines. Walk or bike to Bowness Park, Baker Park and Bowmont Park, explore kilometres of pathways, take the dog down by the river or grab the kayak and head for the water.A home with character, a backyard you'll actually use, and the Bow River practically at your doorstep — all in one of Bowness's most loved pockets. (id:52806)
Calgary, Alberta
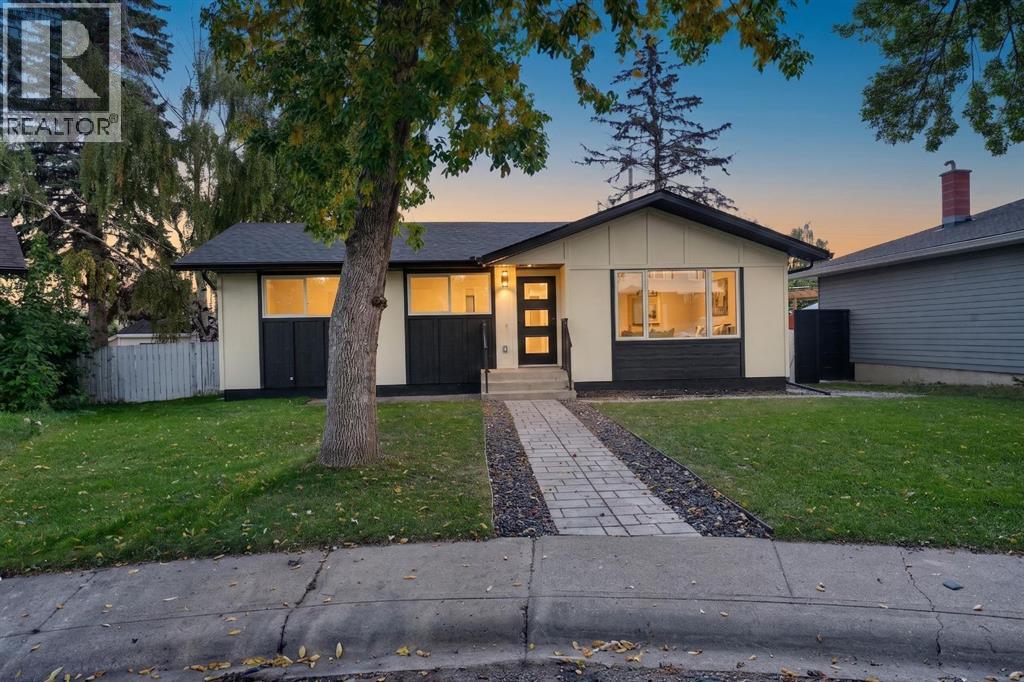
Exceptional craftsmanship and timeless design define this extensively renovated bungalow, rebuilt down to the studs and perfectly positioned on a beautiful tree-lined street in the highly sought-after community of Fairview. Situated on a generous 5,900 sq. ft. south-facing Pie shaped lot, this exceptional home offers over 2200 sq. ft. of beautifully finished living space where sophisticated design meets everyday comfort. Bathed in natural light, the open-concept main floor showcases 8mm luxury vinyl flooring, custom built-ins closets, designer lighting and a stunning chef's kitchen featuring a large island, two-tone quartz countertops, New premium stainless steel appliances. The luxurious primary retreat offers a spacious walk-in closet and a freestanding glass shower and contemporary vanity, while a second washroom has tub with custom inspired vanity, Second room provides excellent flexibility for family with custom built-in MDF closet. As well, third decent size room could be used as home office or another additional bedroom for family and guests. The elegant living and family rooms anchored by an electric fireplace, dedicated dining area and a thoughtfully designed mudroom complete the main level. The professionally finished lower level adds two generous bedrooms, a stylish wet bar, spacious recreation room with eye catching fireplace and media wall, full bathroom, dedicated laundry room, and exceptional storage. Outside, the private backyard is designed for effortless entertaining with a deck and patio, beautiful landscaping, and an oversized double detached garage. Extensively updated a high-efficiency furnace, newer hot water tank,New Plumbing, New electric wiring & Panel, new doors and impeccable finishes throughout, this turnkey residence offers a rare opportunity to own a truly exceptional home in one of Calgary's most coveted communities, celebrated for its mature canopy of trees, outstanding schools , parks, pathways, proximity to the Fairview School and Le Roi Daniels School with additional educational options nearby and convenient access to downtown and Chinook Mall. (id:52806)
Carstairs, Alberta
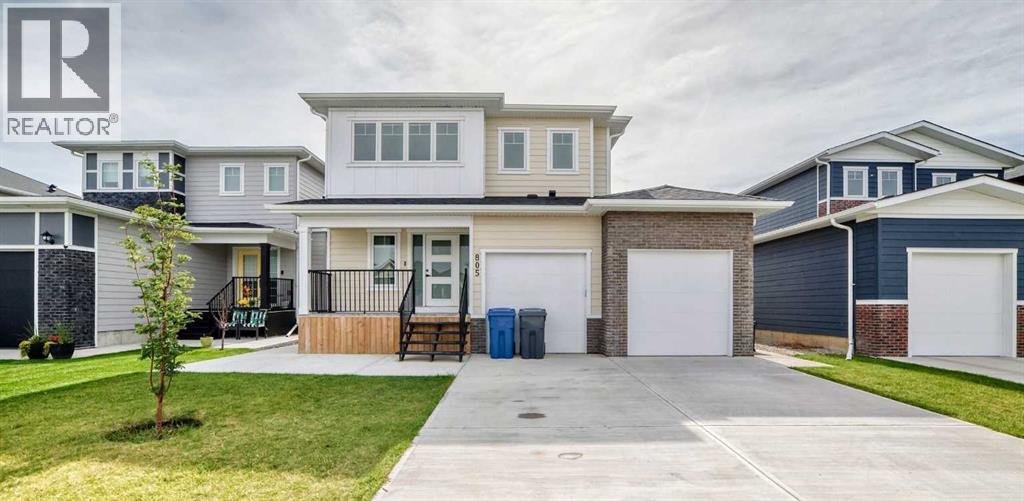
OPEN HOUSE SATURDAY, OCT. 17 11:30am-2:00pm. Welcome to this impeccably well maintained and upgraded 2-storey home in the up and coming community of Carstairs. Offering approx. 2200 sq. ft above grade plus a fully developed basement. Situated on a spacious flat rectangle lot, this home boasts great curb appeal. A fully fenced yard, a rear poured concrete pad and raised deck make it perfect for those great BBQ evenings. Also enjoy the expansive front driveway with an impressive heated tandem triple-car garage. Inside, the bright and modern interior is filled with natural light from large windows and it showcases quality finishes throughout, including luxury vinyl plank flooring, quartz countertops, upgraded lighting, and a stylish electric fireplace. The modern kitchen features soft closing cabinetry, upgraded stainless steel appliances, abundant of storage, and a functional walk-through pantry. The open-concept layout seamlessly connects the kitchen, dining, and living areas, creating an ideal space for both everyday living and entertaining. A private main-floor office/den provides the perfect work-from home space. Upstairs, a sun-filled bonus room offers additional living space for movie nights, family gatherings, or a children's play area. The spacious primary suite features a walk-in closet and a luxurious ensuite complete with a double vanity, a deep soaker tub, and an oversized separate shower. Two additional bedrooms, a stylish four-piece bathroom, and a convenient laundry room with sink complete the upper floor. Additional living space in the basement includes a large guest/bdrm. , another 4-piece bathroom and a open living-rec room, Carstairs offers an exceptional lifestyle with an 18-hole golf course, the Memorial Complex, skate park, playgrounds and much more. Experience peaceful small-town living while remaining conveniently close to CrossIron Mills, Costco, and Calgary's many amenities. This turn-key ready move in home has it all. Book your private s howing today...don"t let this one get away! (id:52806)
Calgary, Alberta
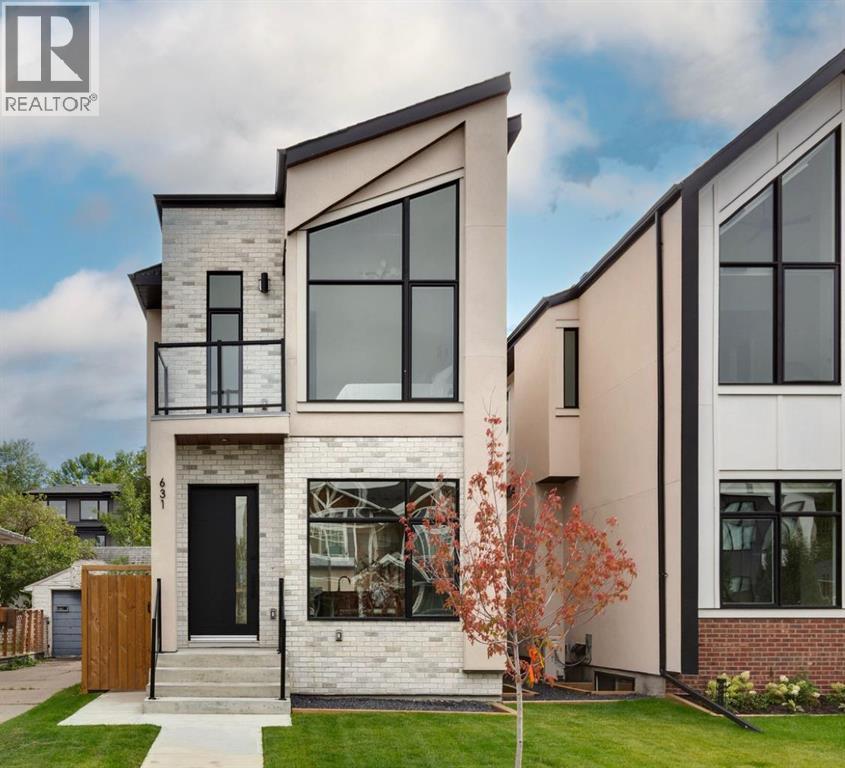
Welcome to this exceptional home in the heart of Mount Pleasant, perfectly positioned on a sunny south-facing lot overlooking a tree-canopied street and just steps from the expansive green space of Confederation Park. Combining elevated design, thoughtful functionality, and an enviable location, this beautifully appointed residence offers a refined take on modern family living. Interior selections have been thoughtfully curated by renowned Calgary designer Emma Whiting of Whiting Young Interior Design, resulting in a cohesive aesthetic that is both timeless and inviting. Rich white oak hardwood floors flow throughout the main level, where the front dining room enjoys a picturesque outlook onto the leafy streetscape. At the centre of the home is a truly impressive custom kitchen, designed as both a functional workspace and a natural gathering place. Crisp white cabinetry is complemented by quartz countertops and backsplash, while a custom hood frames the Frigidaire Gallery gas cooktop, flanked by striking black glass cabinetry. The expansive island features generous seating, a built-in beverage fridge, and dishwasher, while a built-in wall oven and microwave, pull-out pantry storage, and fully panelled Fisher & Paykel refrigerator provide exceptional functionality and storage. The kitchen flows seamlessly into the spacious living room where a gas fireplace with custom built-ins creates a warm and inviting focal point. Large sliding glass doors open directly to the rear deck and professionally landscaped south-facing backyard, extending the living space outdoors and providing a wonderful setting for summer entertaining. Upstairs, three bedrooms are complemented by a conveniently located laundry room with sink and a full bathroom. The spacious primary retreat is a true highlight, featuring vaulted ceilings, a private front balcony, and a custom walk-in closet. The luxurious ensuite offers a spa-like experience with a deep soaker tub and an impressive steam shower, crea ting a private sanctuary at the end of the day. The fully finished lower level adds even more versatility, with plush carpeting, a generous recreation room, wet bar, additional bedroom, and full bathroom. The basement is also roughed in for in-floor heating and offers the potential for future secondary-suite development, subject to City of Calgary approval. Outside, the professionally landscaped yard takes full advantage of its coveted south-facing exposure, while the rear deck and detached garage add both lifestyle appeal and everyday convenience. Set in one of Calgary's most sought-after communities, this home is moments from Confederation Park's extensive walking and recreational paths, playgrounds, and year-round amenities. With schools, shopping, transit, and major routes all close at hand, this is an outstanding opportunity to enjoy sophisticated living in an established neighbourhood. (id:52806)
Calgary, Alberta
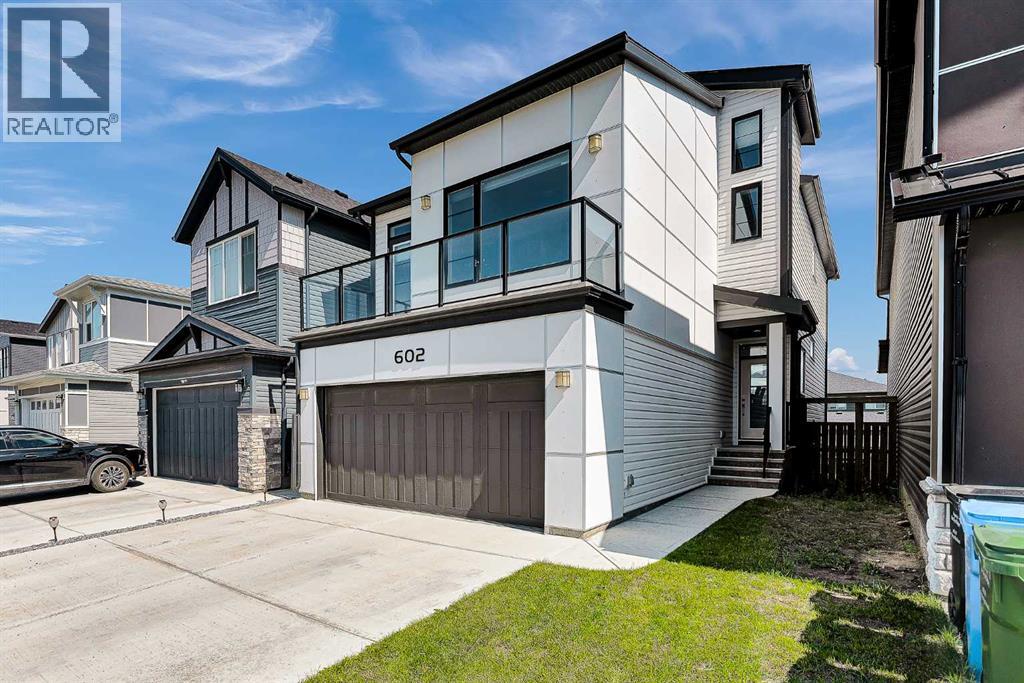
Welcome to this stunning 4-level split by Brookfield, perfectly situated in the peaceful community of Pine Creek. This contemporary home combines functional design with elevated living spaces, and is flooded with natural light from enormous windows throughout. This home features 3 spacious bedrooms, 2.5 bathrooms, and a grand bonus room ideal for a growing family. The open concept main floor is designed for effortless living and entertaining. The kitchen is a chef's dream, with a huge island, built-in oven and range. You will love the unique two-way fireplace that offers warmth and coziness both indoors and outside. There are two expansive balconies and air conditioning; this home is move in ready! Situated across the street from a fantastic playground and a short drive to shopping and schools, don’t miss your opportunity to call this your home. (id:52806)
Priddis Greens, Alberta
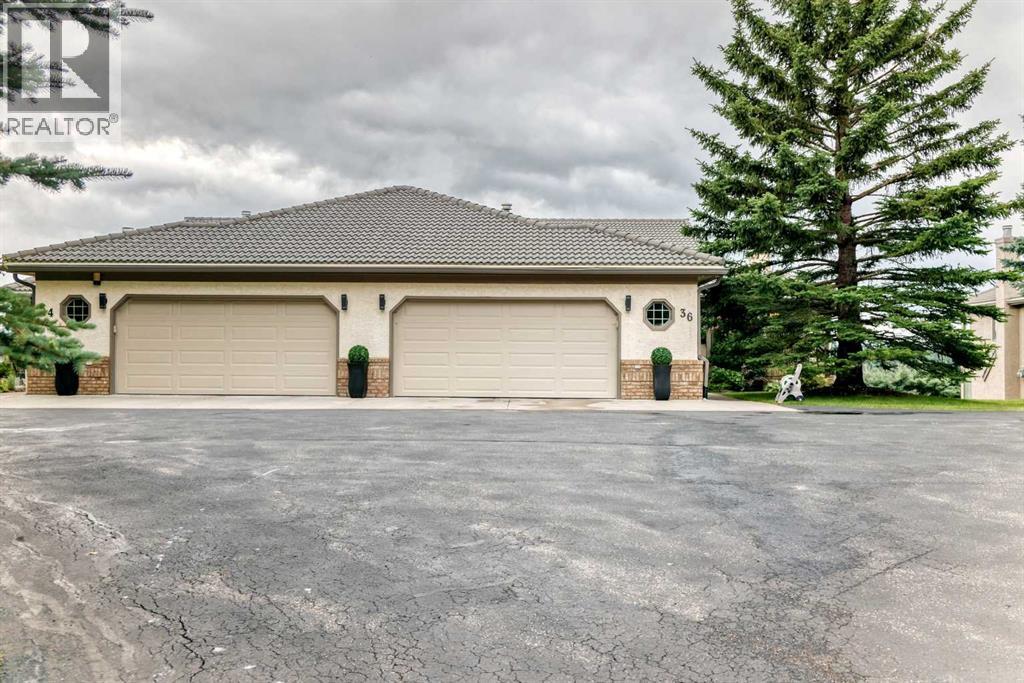
THE PRIME LOCATION IN THE COMPLEX. Mountain view and, only a short walking distance to the club house. Two spectacular 18 hole golf courses in pristine condition. Country living but close to Calgary. A great friendly community with year around activities. Enjoy dining at the year around club house restaurant with a great menu, miles of walking paths, fresh air and natures beauty. The view from the west facing deck and patio are spectacular. Over 3300 Sq Ft of developed area in this comfortable bungalow villa. The complex has over 100 villas, nestled in a well maintained and beautifully manicured setting. An oversized double garage with a golf cart parking area. This is the Augusta unit, the largest of the plans. The 4 units in this cul-de-sac are a co-opertive unit, but self-managed A fabulous mountain view from most rooms plus the the upper deck and lower patio. This home is occupied, well maintained, and easy to show. and worth viewing. (id:52806)
Okotoks, Alberta
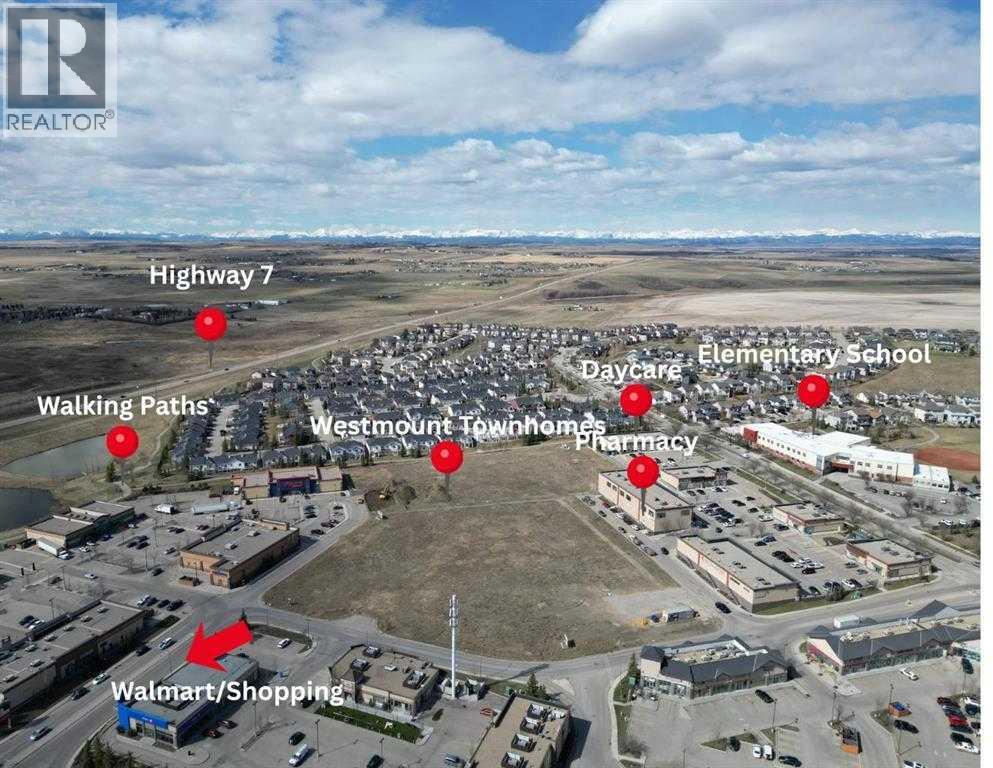
*First Time Buyers save 5% off listing price!* Ready for Occupancy this Fall! Step into a life of style and ease with this gorgeous,three-story townhome nestled in the highly sought-after Westmount, Okotoks community. Built by the trusted team at Slokker Homes, this propertyis your launchpad for modern living in a prime, family-friendly location. The bright, open-concept main floor is designed for seamless entertaining.You'll love the airy feel created by soaring knockdown ceilings and the flow of the durable vinyl plank flooring. The kitchen is a true showstopper:Quartz counters, high-end stainless steel appliances and chic, two-tone cabinetry with soft-close drawers. Upstairs, you'll find two generousbedrooms, including the relaxing primary suite with its own full ensuite bathroom. A well-placed laundry area on this level makes laundry a breeze.Location is everything, and this one delivers! Enjoy the security and convenience of an attached garage plus an EXTRA TITLED parking stall!. Yourprime Westmount spot puts you steps from the Daily errands and weekend fun are simple with the Westmount Centre retail hub—offering essentialshopping, dining, and services—just minutes away. This home beautifully blends sophistication, comfort, and unbeatable location, providing theperfect base for your vibrant life in the foothills.Crafted by Slokker Homes, a family-owned builder with deep roots dating back to 1935. Every detailreflects our multi-generational commitment to "long quality"—ensuring your home is built beautifully and engineered to last for decades to come.Experience the peace of mind that comes with nearly a century of building excellence. (id:52806)
Okotoks, Alberta
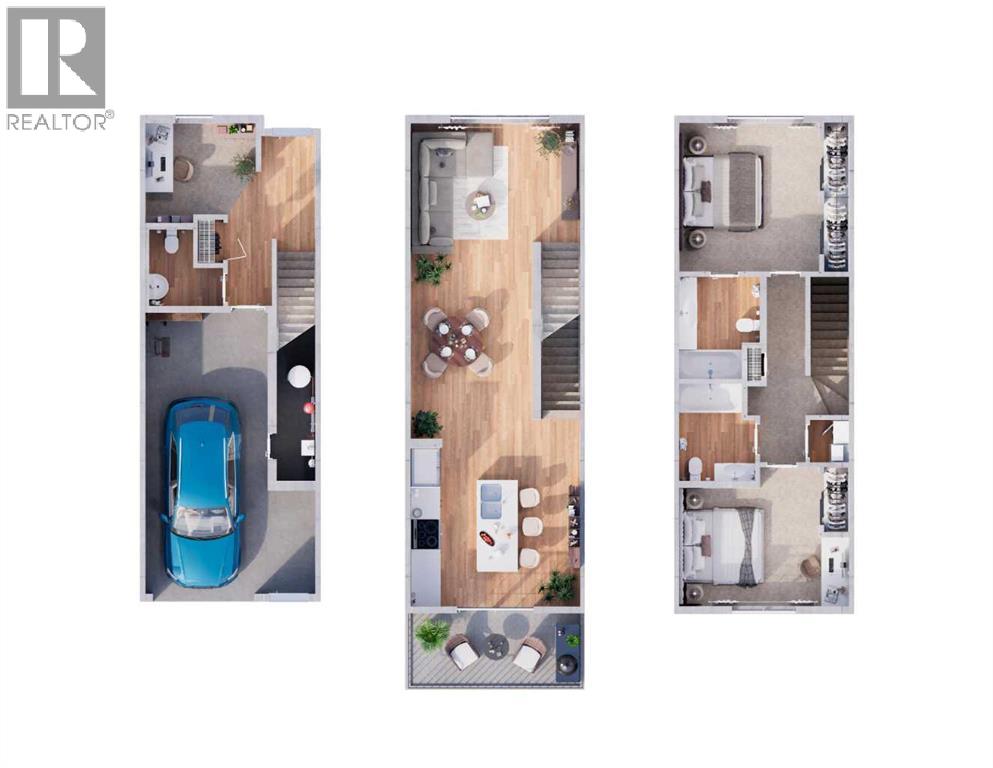
First-time buyers save 5% off the listing price! This brand-new three-story townhome is part of an exciting new multi-phase community by Slokker Homes in Westmount, Okotoks. The open-concept main floor features soaring knockdown ceilings, durable vinyl plank flooring, and a gourmet kitchen with quartz countertops, a breakfast bar, two-tone soft-close cabinetry, and stainless steel appliances. Upstairs offers two generous bedrooms, including a primary retreat with its own full ensuite, plus an additional full bathroom, alongside a convenient upper-floor laundry room. This multi-level layout includes 2.5 baths and an attached garage with a tandem parking option. Located in the highly desirable Westmount community, this master-planned development's location is unbeatable, offering easy access to the Westmount K-9 school and extensive community walking trails and parks. Enjoy a lifestyle of convenience with essential shopping, dining, and services just moments away at the Westmount Centre retail hub. This home is the perfect blend of style, comfort, and location, providing a great base for your life in the foothills. Crafted by Slokker Homes, a family-owned builder with deep roots dating back to 1935. Every detail reflects our multi-generational commitment to "long quality" ensuring your home is built beautifully and engineered to last for decades to come. Experience the peace of mind that comes with nearly a century of building excellence. (id:52806)
Calgary, Alberta
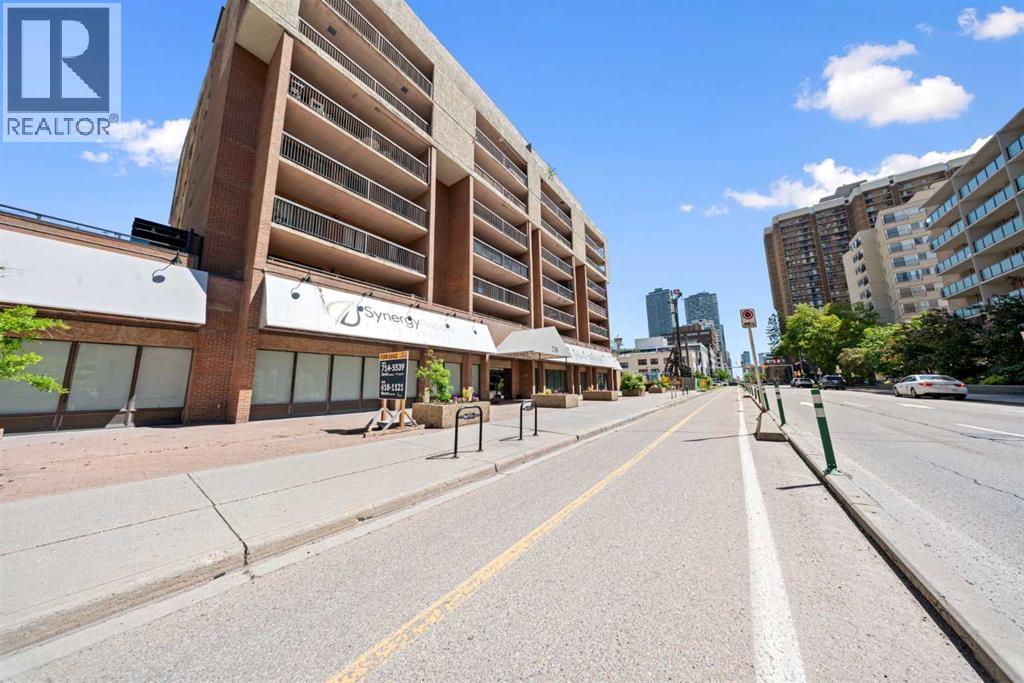
***OPEN HOUSE Saturday - October 17, 2026 - 2:00 pm to 4:00 pm*** Welcome to one of downtown Calgary's most unique condo offerings, where a spectacular 400 sq. ft. private terrace and iconic Calgary Tower views redefine urban living. Whether you're entertaining guests, enjoying your morning coffee, creating your own outdoor oasis, or taking in the city lights, this incredible outdoor space offers a lifestyle that's rarely found.Situated in a well-maintained concrete building, this private corner unit offers exceptional privacy, reduced noise, and an abundance of natural light. The building is equipped with two elevators, making everyday living convenient and efficient.Inside, you'll discover a beautifully updated home designed for both comfort and functionality. The renovated kitchen showcases contemporary cabinetry, marble-look countertops, a timeless tile backsplash, and abundant workspace and storage. Laminate flooring flows throughout the main living areas, complemented by fresh neutral finishes that create a bright, modern feel.The spacious layout features a dedicated dining area, an expansive living room, two generously sized bedrooms, a tastefully renovated bathroom with contemporary finishes, and an oversized in-suite laundry and storage room—a rare convenience in downtown condo living. For added flexibility, the building also offers additional coin-operated laundry facilities.Complete with heated underground parking and exceptional amenities including a fitness centre, sauna, steam room, secure bike storage, additional coin-operated laundry, and two elevators, this home combines comfort, convenience, and an unbeatable downtown lifestyle. Ideally located just steps from the Bow River pathways, restaurants, cafés, shopping, transit, and Calgary's vibrant downtown core, this is a rare opportunity to own a beautifully updated corner unit with one of the city's most impressive private outdoor spaces. (id:52806)
Calgary, Alberta
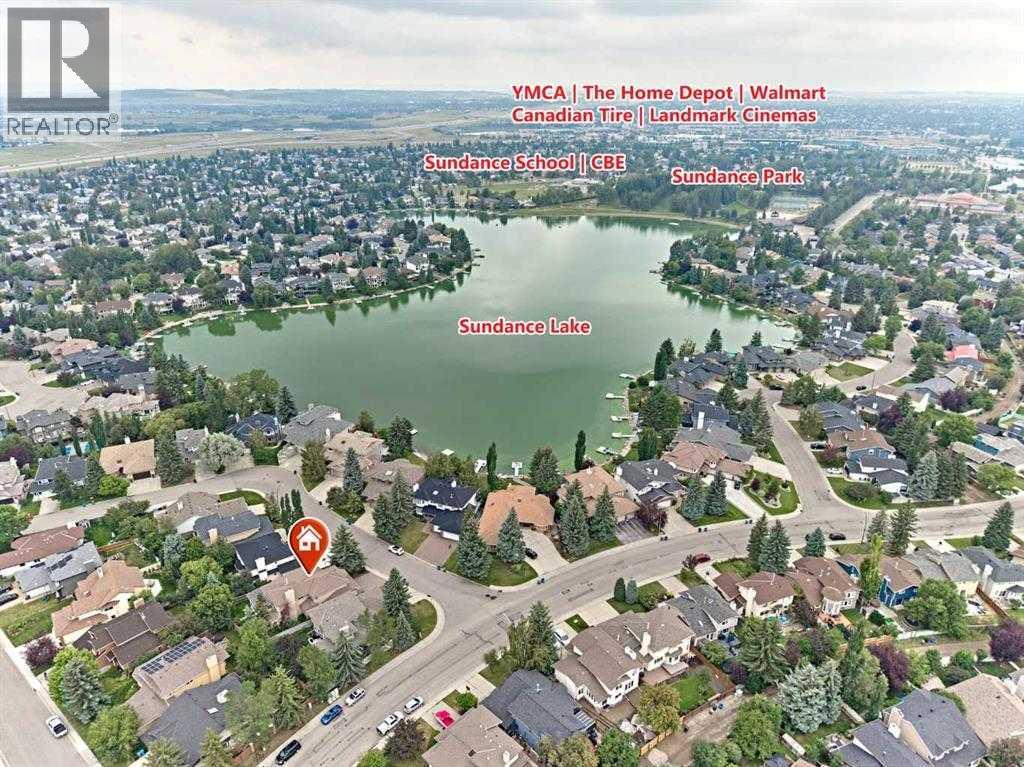
Welcome to this beautifully updated family home in the highly sought-after lake community of Sundance! Offering approximately 2,680 sq. ft. of developed living space. Recent upgrades include brand-new vinyl flooring throughout and fresh professional spray-painted finishes. Brand new refrigerator. The bright and inviting living room boasts soaring high ceilings, creating an open and elegant atmosphere. providing a modern, move-in-ready feel. The kitchen is highlighted by stunning marble countertops and ample workspace, perfect for family living and entertaining. This spacious home features 3 bedrooms upstairs and 1 bedroom or office on the main floor, along with 3 full bathrooms . The home also features a durable tile roof, adding to its long-term value and curb appeal.Step outside to enjoy the large maintenance-free deck, ideal for summer gatherings and relaxing evenings. Stay cool all summer with the central air conditioning This home offers exceptional convenience for families: • Only 2 minutes to Fish Creek School • Just 3 minutes to MidSun School • Approximately 15 minutes walking distance to Centennial High School • Close to Fish Creek Provincial Park, Sundance Lake, shopping, transit, and recreational amenities Enjoy year-round lake access, excellent schools, beautiful parks, and a welcoming community atmosphere. Don’t miss this exceptional opportunity to own a beautifully updated lake home in Sundance! (id:52806)
Calgary, Alberta
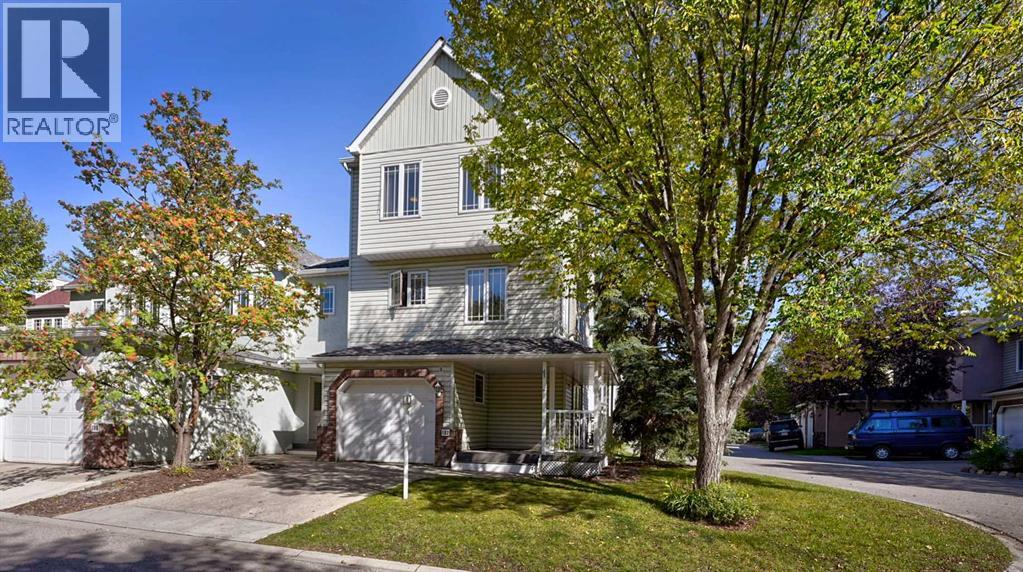
Imagine this: you wake up, grab your coffee, and you’re on the river path in under two minutes. That’s your new morning. No commute, no car, just the water, the trees, and a neighbourhood that still feels like a neighbourhood. Now come back inside this corner home, where the space is flooded with natural light. The kitchen has updated built in cabinets, adding plenty of extra storage without sacrificing space. The living area is anchored by a cozy fireplace, and just outside, a raised deck gives you even more space to relax or entertain. The primary bedroom is generously sized, complete with a large walk in closet that gives you all the storage you could need. Downstairs, a finished room currently used as a bedroom and office gives you plenty of flexibility for whatever works best for you.If you’ve been looking for a home that gives you the space of a larger townhome with the walkability and character of Inglewood, this beautiful 3 bedroom, 2.5 bathroom townhome is for you. The attached garage eliminates scraping in the winter, and the AC keeps you comfortable through the summer AND no Poly-b to be concerned with! A location that’s hard to beat, you’re steps from everything Inglewood has to offer, yet tucked into a quiet pocket that’s perfect for a relaxing evening. Homes like this don’t linger in Inglewood. Book your showing before it’s gone! (id:52806)
Okotoks, Alberta
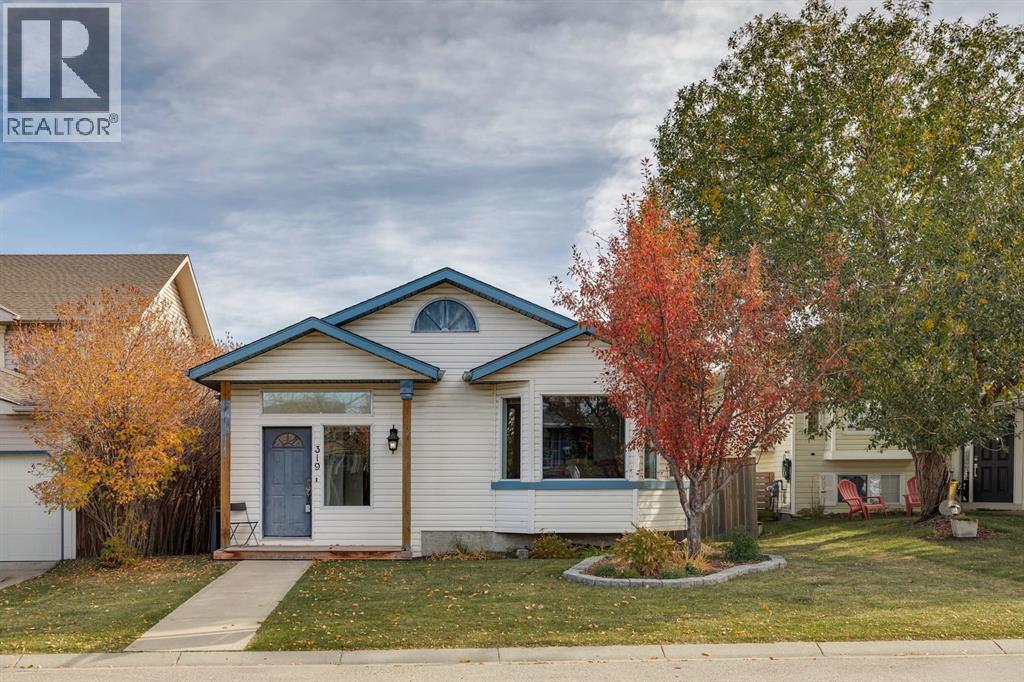
** OPEN HOUSE SAT, OCT 17: 1-3PM ** THIS HOUSE WILL SURPRISE YOU! VAULTED CEILINGS. SKYLIGHTS. A WALKOUT BASEMENT! Welcome to this incredible home on a cul-de-sac walking distance to Big Rock School. Over 1860 developed sq ft and another 550 sq ft unfinished in the basement awaiting your creative touch. POLY B REMOVED. This home is flooded with light from every angle, as it faces West and has an East backyard. NEW WINDOWS on the main level and primary bedroom. Solid oak HARDWOOD throughout the main level. Kitchen is bright and airy with vaulted ceilings and a skylight. Open to the dining room where a sizeable table fits easily. The living room has a great bay window facing the tree-lined street. Foyer is ideal for kids coming home with hooks and a full closet. Upstairs you will find 3 sizeable bedrooms. The primary bedroom boasts an ensuite bath and a massive walk in closet. Two kids rooms and another full bath round out this floor. The lower level features a cozy family room with CORNER GAS FIREPLACE and a WALKOUT TO THE YARD. The DOUBLE FRENCH DOORS let so much light in and make for wonderful yard access. An open concept rec space allows for your own interpretation of how to use the basement. Large finished storage and laundry room. Another full bathroom is on this level. Going down to the fourth level, you will find unfinished storage space and mechanicals. OVERSIZED 24X20 DETACHED GARAGE WITH 220 POWER, BACK LANE AND RV GATES for RV parking in the area next to the garage if you wish. NEW FENCE WITH DOUBLE TRAILER GATE. WINDOWS as specified (2024). **ALL POLY B REMOVED!** DECEMBER POSSESSION AVAILABLE- MOVE IN BEFORE CHRISTMAS! Your new home awaits you. Book your showing before this gem in Sheep River is gone! (id:52806)
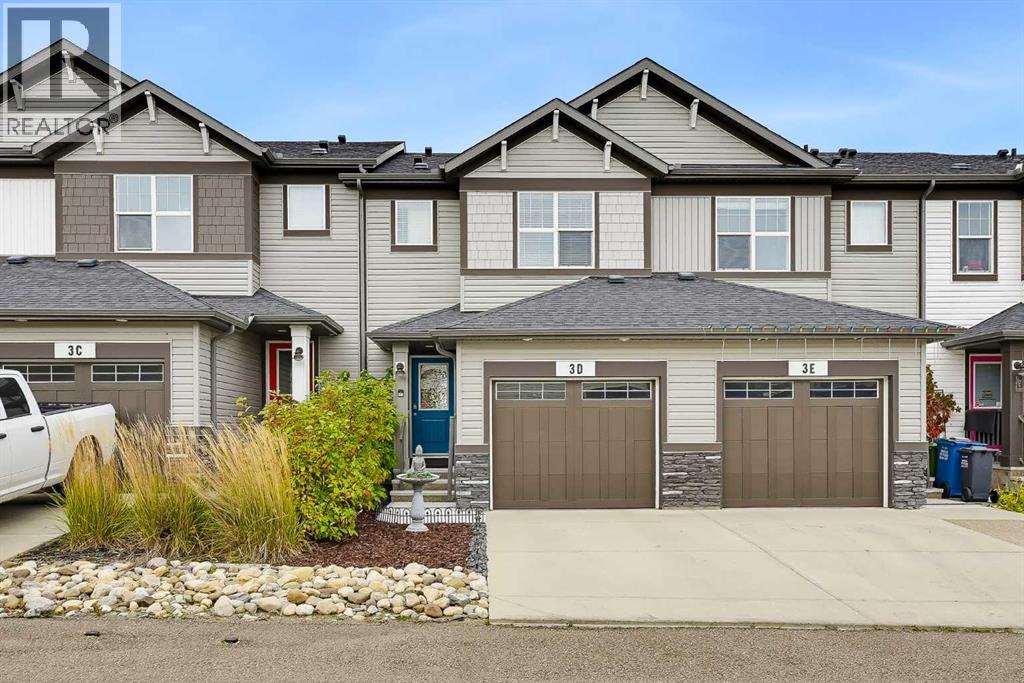
Cochrane, Alberta
(OPEN HOUSE SATURDAY OCT 17th 1 - 3pm) NO CONDO FEE | 3 BED | 3 BATH | FORMER SHOW HOME | ATTACHED GARAGE | A/C |Rarely does a home exemplify “PRIDE OF OWNERSHIP” quite like this beautifully maintained property! Welcome to 3D Heritage Drive in Cochrane! This NO CONDO FEE home needs to be seen to be appreciated. Upon entry, the inviting, open-concept main floor draws you toward the AMAZING SOUTHWEST-FACING VIEWS, while large windows flood the home with natural light year-round! The kitchen shines with upgrades from its days as a SHOW HOME. QUARTZ COUNTERTOPS, UPGRADED LIGHTING, STAINLESS STEEL APPLIANCES and a GAS RANGE set this home apart! The luxury vinyl flooring is immaculate, and the exceptional care is evident throughout, from the walls to the trim. With no pets or little ones in the home, it has been lovingly maintained and shows beautifully! Enjoy the views and natural light, cozy up by the fireplace on cool winter days, and take advantage of the ample space for cooking and entertaining family and friends. The rear deck features a gas BBQ and provides a relaxing spot to enjoy your morning coffee or an evening beverage. Heading upstairs, the luxury vinyl flooring continues along the stairs and throughout the upper level NO CARPET HERE! The spacious primary bedroom ticks all the boxes, with a four-piece ensuite and walk-in closet providing a private retreat. Two additional bedrooms, a convenient upstairs laundry area (no carrying laundry up and down the stairs) and a four-piece bathroom complete this level. The unfinished basement is ready for your future development plans, offers loads of extra storage space and features an HRV system, AIR CONDITIONING and an emergency sump pump for added peace of mind. The private backyard is fully fenced, and with NO CONDO FEES or pet restrictions, this home is an excellent choice for first-time buyers, downsizers and pet owners alike! Heritage is a wonderful family community with a new school on the horizon and convenient access to Highway 1A, Calgary and Canmore. Book your private showing today! (id:52806)
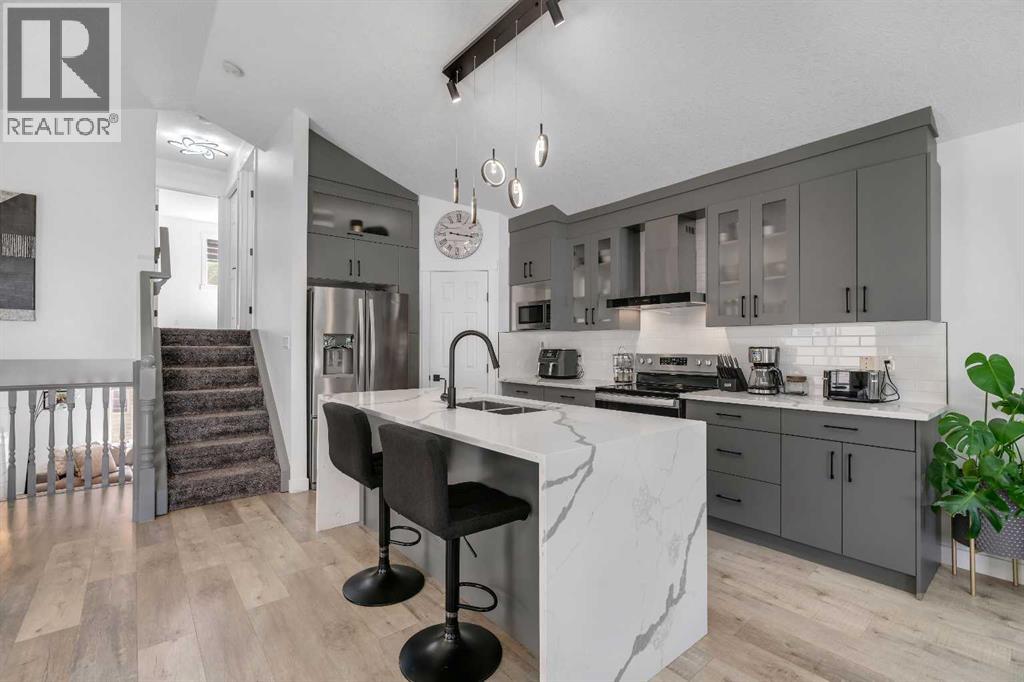
Calgary, Alberta
Located on a quiet street in Coventry Hills, this immaculately maintained, fully renovated turn-key 4-level split offers 1,460 sq. ft. above grade, 3 bedrooms, 2 full bathrooms, and an additional family room with backyard access. Showcasing an open-concept layout with vaulted ceilings, this home blends stylish updates with functional family living. The beautifully updated chef's kitchen features quartz countertops, soft-close cabinetry, and a stainless steel appliance package, while recent upgrades include central air conditioning, new siding, new roof, new washer and dryer, and a high-efficiency Lennox furnace (2020). The bedrooms include walk-in closets, adding comfort and convenience throughout. The lower level offers a versatile retreat, complete with rear entry access, a built-in desk area ideal for remote work, ample storage, and a spacious living area centered around a cozy gas fireplace. The fully finished basement includes a third bedroom, a full 4-piece bathroom, laundry room, and additional crawl space storage. Outside, the spacious backyard is ready for spring and summer enjoyment, featuring a newly built deck and a double detached garage built in 2021 - perfect for entertaining, relaxing, and spending time with family and friends. Ideally located just minutes from Calgary International Airport, Vivo for Healthier Generations Rec Centre, nearby schools, Deerfoot Trail, Stoney Trail, and Country Hills Town Centre, this exceptional home offers the perfect combination of comfort, convenience, and lifestyle. (id:52806)
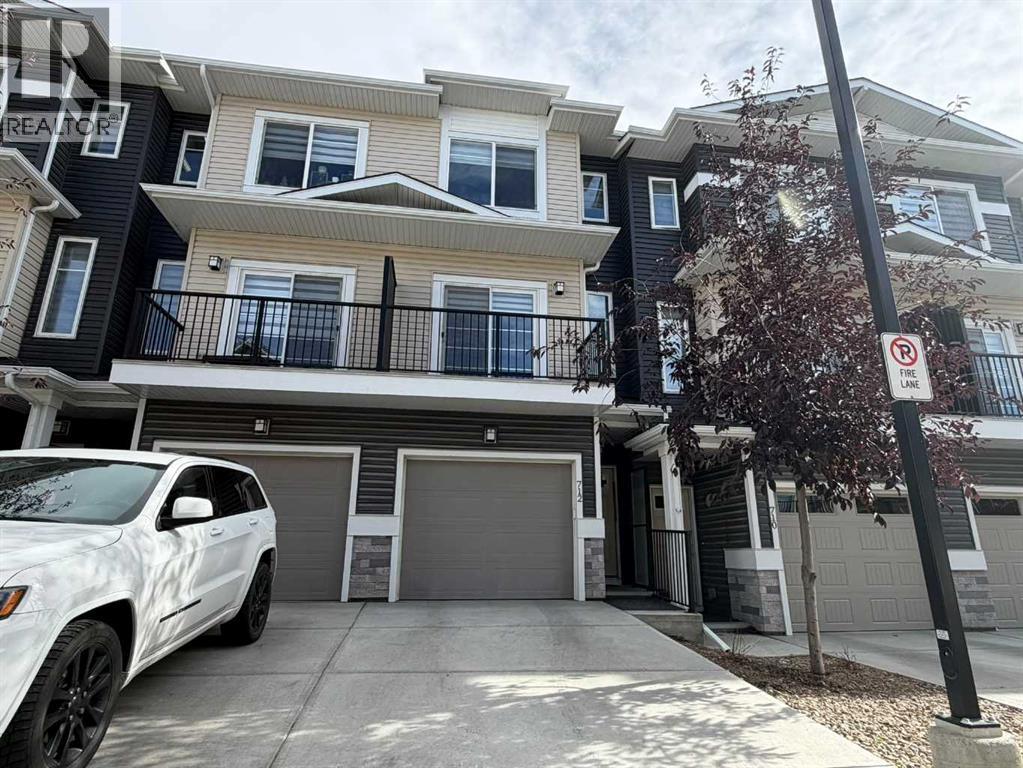
Calgary, Alberta
Welcome to 712 Sage Hill Grove NW! This modern 2022-built townhouse offers 1,590.38 sq. ft. of above-grade living space, 4 bedrooms, 4.5 bathrooms, and 3 private ensuites, making it an excellent option for families, professionals, or multi-generational living. The main level features a versatile bedroom/den with its own 4-piece ensuite, along with access to the attached garage. Upstairs, the bright and open living level features a spacious living room, dining area, modern kitchen, 2-piece powder room, and outdoor deck space—perfect for everyday living and entertaining. The third level offers the primary bedroom with private ensuite, an additional bedroom with its own ensuite, and convenient laundry. The partially finished basement adds even more functional space with a recreation room, 4-piece bathroom, and additional storage/undeveloped area. Located in the desirable community of Sage Hill, this home is close to shopping, schools, parks, pathways, transit, and major roadways (id:52806)
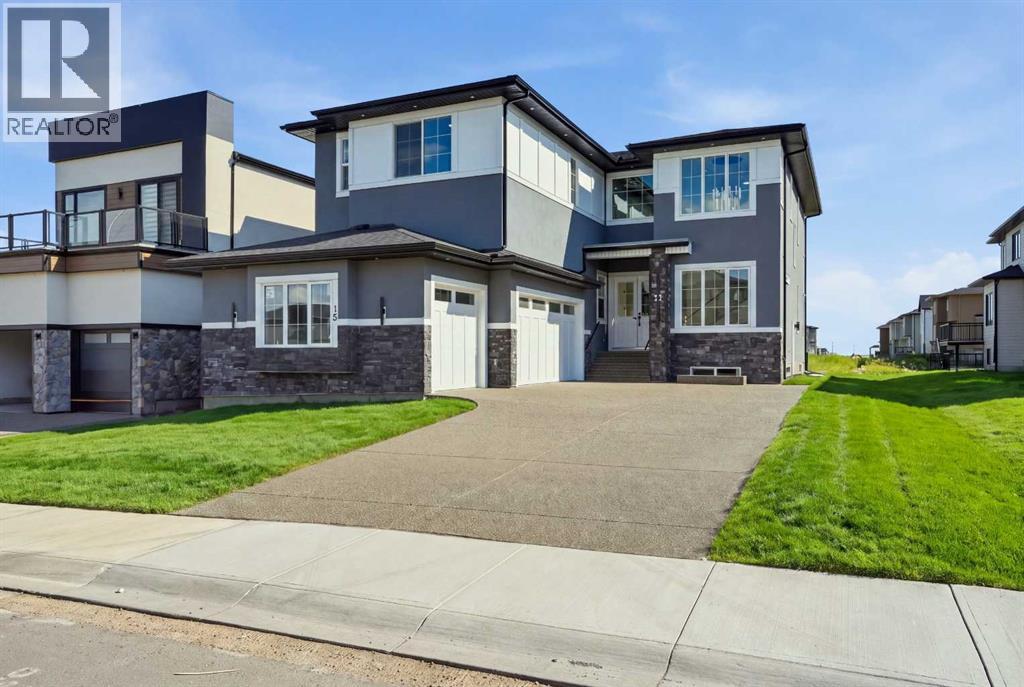
Chestermere, Alberta
WELCOME TO 15 WATERCREST GATE! THIS NEW-BUILD HOME IS LOCATED IN THE BRAND-NEW COMMUNITY OF WATERFORD ESTATES IN CHESTERMERE. THIS TRIPLE CAR GARAGE HOME OFFERS MORE THAN 3600 SQ. FT OF LIVING AREA. THE MAIN FLOOR OFFERS 10FT HIGH CEILINGS THROUGHOUT, A FORMAL LIVING ROOM, DINING ROOM AND FAMILY ROOM. THE MAIN KITCHEN GIVES YOU A LARGE CENTER ISLAND WITH HIGH-END APPLIANCES. THE SPICE KITCHEN GIVES YOU A GAS STOVE AND THE SAME COUNTERTOPS AS THE MAIN KITCHEN WITH EASY TRANSITION COMING FROM THE GARAGE. THE MUDROOM HAS AN ABUNDANCE OF STRONG AND HOOKS FOR A VERY CLEAN AND SLEEK LOOK. THIS FLOOR ALSO HAS A BEAUTIFUL TWO-PIECE BATHROOM AND A MAIN FLOOR BEDROOM WITH ITS OWN THREE-PIECE BATHROOM AND CLOSET. THE UPPER FLOOR HAS LARGE WINDOWS WITH A GREAT SOURCE OF NATURAL LIGHT THROUGHOUT THE HOME. THE UPPER FLOOR ALSO HAS 2 MASTER BEDROOMS, EACH WITH A THREE-PIECE ENSUITE, A THIRD BEDROOM WITH A JACK AND JILL BATHROOM SHARED WITH THE BONUS ROOM AND A LARGE PRIMARY RETREAT WITH A BEAUTIFUL FIVE-PIECE ENSUITE AND LARGE WALK-IN CLOSET. A DESIGNATED LAUNDRY ROOM WITH LARGE FRONT-LOADING MACHINES ON THE UPPER FLOOR GIVES YOU EASY CONVENIENCE. THE BASEMENT HAS A SIDE ENTRANCE AND IS WAITING FOR YOUR FINISHING TOUCHES ON HOWEVER YOU MAY DESIRE. THE OUTSIDE OF THE HOME IS FULLY STUCCOED AND HAS BEAUTIFUL STONE WORK .THE HOME ALSO OFFERS SPEAKERS THROUGHOUT, ROUGH-IN FOR CENTRAL VACCUMS, CAMERA/ALARM ROUGH-INS, AGGREGATE DRIVEWAY AND GAS LINES IN THE GARAGE AND PATIO. WITH FUTURE SCHOOL AND OTHER AMENITIES JUST MINUTES AWAY, BOOK YOUR PRIVATE SHOWING TODAY. (id:52806)
Calgary, Alberta
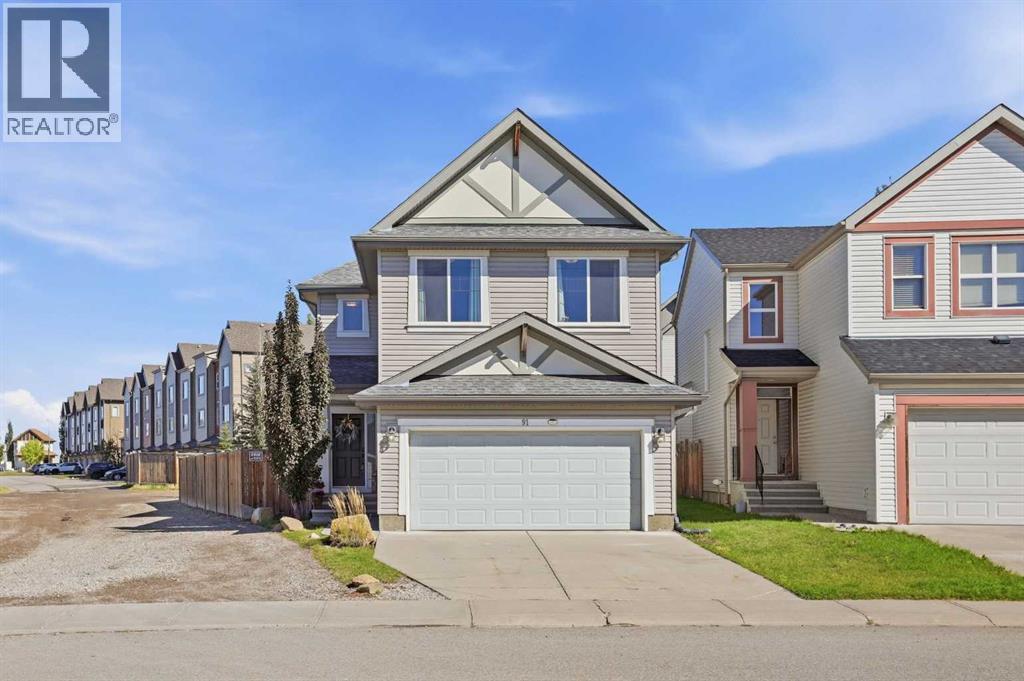
Offering 2,063 sq ft above grade, a LARGE PIE SHAPED LOT, RV PARKING POTENTIAL, and a spacious family friendly layout, this 2 storey home in Copperfield has plenty to offer inside and out. The main floor features hardwood flooring throughout and a bright open concept design connecting the kitchen, dining, and living spaces. The spacious kitchen is equipped with granite countertops, stainless steel appliances, a pantry, ample cabinetry, and plenty of prep space. The adjoining living room is centred around a cozy gas fireplace, while the generous dining area provides plenty of room for entertaining and offers direct access to the backyard.Step outside to a beautifully landscaped backyard with an impressive amount of usable space. The large concrete pad provides excellent flexibility for RV parking or additional vehicle parking, while a dedicated dog run is ideal for pet owners. Whether you are entertaining, relaxing outdoors, or simply looking for more room, this oversized pie lot is a standout feature of the property.Upstairs, the spacious primary bedroom offers a walk in closet and a 5 piece ensuite featuring dual vanities, a soaker tub, and separate stand up shower. Two additional generously sized bedrooms, a 4 piece bathroom, convenient upper floor laundry, and a large bonus room complete the upper level, creating a functional layout with plenty of space for the entire family.The unfinished basement provides an excellent opportunity to create additional living space tailored to your needs, whether that means additional bedrooms, a recreation room, home gym, entertainment area, or exploring the potential for a future secondary legal suite for added income, subject to City approval and applicable requirements.Ideally located close to parks, pathways, schools, and the extensive shopping, restaurants, services, and everyday amenities along 130 Avenue SE, this Copperfield home combines space, functionality, a fantastic backyard, and a convenient southeast Calga ry location. Book your private showing today! (id:52806)
Calgary, Alberta
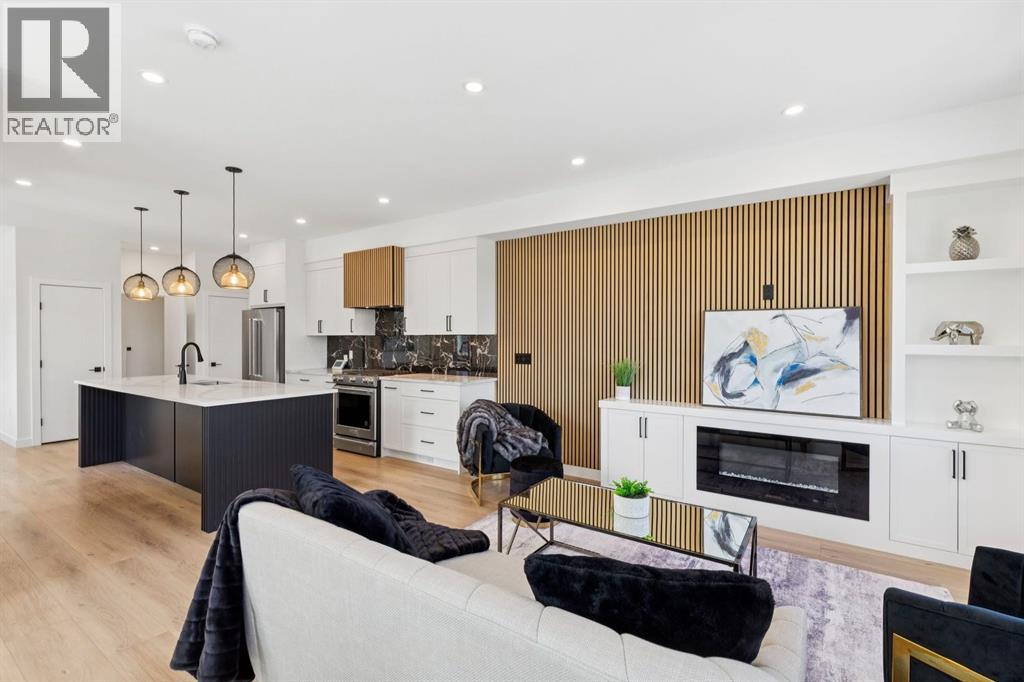
Welcome to The Opal on Westmount, a striking corner residence that captures the essence of inner-city living with uninterrupted downtown skyline views and a coveted West Hillhurst address. Thoughtfully designed for those who want to be connected to both the energy of the city and the tranquility of nature, this exceptional three-storey home places Calgary's most desirable amenities at your doorstep. Start your morning with a coffee from a nearby café, cycle along the Bow River pathways, meet friends in Kensington for dinner, or enjoy an evening walk through the surrounding parks and green spaces. Perfectly positioned at the corner of 23 Street and Kensington Road, this residence offers effortless access to downtown, Memorial Drive, Crowchild Trail, transit, and some of Calgary's most vibrant shopping, dining, and entertainment destinations. Spanning over 1,900 sq ft, the home has been meticulously crafted with a timeless yet contemporary aesthetic. The entry level offers direct garage access and a versatile flex space ideally suited for a private office, fitness studio, creative workspace, or secure storage for bikes, skis, and outdoor gear. Designed for gathering and entertaining, the main living level is flooded with natural light and framed by spectacular skyline views. The spacious living room features a sleek electric fireplace and custom wood-slat feature wall, creating warmth and architectural interest. At the heart of the home, the well appointed kitchen showcases an impressive 10' island, shaker style cabinetry, custom wood-slat hood fan, premium appliances, gas range, and dual pantries that blend beauty with functionality. A generous dining area with expansive south facing windows create an inviting atmosphere for both everyday living and memorable evenings with friends. Home owners will love the additional den space where a cozy reading nook or home office can be setup. The upper level is a private retreat designed for comfort and restoration. The vaulted primary suite enjoys peaceful views toward the river valley pathways and Edworthy Park, while a concealed walk-in closet and beautifully appointed ensuite elevate the experience. Featuring dual sinks, custom mirrors, timeless designer finishes, and a spacious glass shower, the ensuite offers a refined setting. Two additional bedrooms capture breathtaking city views and are complemented by a full bathroom and convenient laundry room. Every detail has been carefully considered, with premium materials and sophisticated finishes creating a home that feels both luxurious and livable. Extra features include rough-ins for solar panels and EV charging, reflecting a commitment to modern sustainability. Outside, a tiled patio with BBQ gas line and adjacent green space offers the perfect backdrop for relaxing. Come and experience one of Calgary's most sought-after communities from a residence designed to complement the way you live, work, and play. (id:52806)
Calgary, Alberta
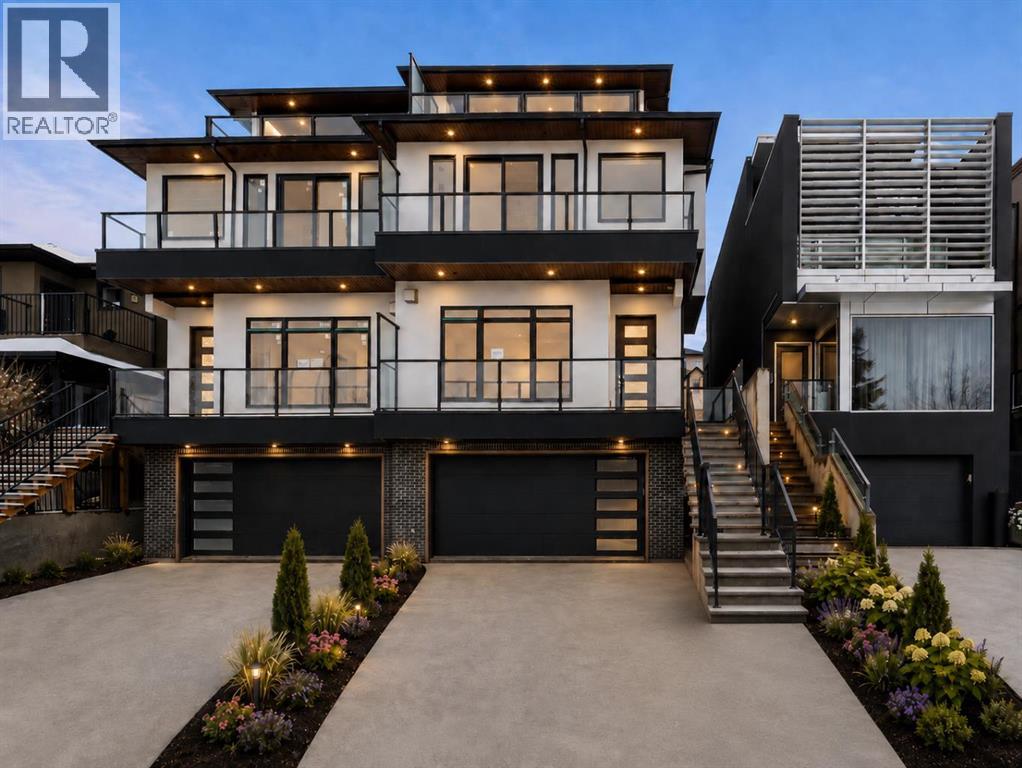
Welcome to a striking three-storey residence in the heart of sought-after South Calgary, offering nearly 3,600 sq. ft. of developed living space, exceptional functionality and a refined contemporary design. Ideally positioned just minutes from Marda Loop, this home places some of Calgary’s best restaurants, cafés, boutique shopping, parks and everyday amenities within easy reach, while offering convenient access to downtown and the surrounding inner-city communities. Thoughtfully designed across four finished levels, the home features 5 bedrooms, 4.5 bathrooms and an elevator servicing all floors has been roughed in. Oversized windows and engineered hardwood create a bright, open atmosphere throughout the main level, where custom built-ins, designer lighting and sophisticated finishes complement the living and dining spaces. The kitchen is designed to impress with quartz countertops, extensive cabinetry, a generous island with seating, upgraded stainless-steel appliances, gas cooktop, wall oven and microwave, creating a natural gathering place for both everyday living and entertaining. The second level is anchored by a luxurious primary retreat featuring a custom walk-in closet with direct connectivity toward the laundry area and a spa-inspired ensuite with heated floors, dual vanities, an oversized glass shower and freestanding soaker tub. Two additional bedrooms and another full bathroom complete this level, along with a spacious dedicated laundry room. Continue to the third-floor retreat, where an additional bedroom, full bathroom and expansive bonus/flex room provide tremendous versatility for a media lounge, games room, home office or entertaining space. A beverage bar with sink and built-in storage enhances the space, while access to the upper outdoor areas takes advantage of the home’s elevated setting and downtown views. The fully developed lower level adds even more flexibility with a recreation area, fifth bedroom and full bathroom, making it ideal for guests, older children, a home gym or additional entertainment space. Heated basement floors add an extra level of comfort. Outside, the south-facing, fully landscaped and multi-tiered backyard provides defined areas for relaxing and entertaining during Calgary’s warmer months. An insulated and drywalled attached garage, central air conditioning, high-efficiency construction and thoughtful storage throughout round out this impressive inner-city home.With its combination of architectural presence, upscale finishes, flexible living spaces and an outstanding South Calgary location, 1907 28 Avenue SW offers a rare opportunity to enjoy a modern inner-city lifestyle without sacrificing space, comfort or functionality. (id:52806)
Calgary, Alberta
Welcome to this top-floor 2-bedroom, 2-bathroom condo in the desirable community of Skyview Ranch, offering exceptional privacy, abundant natural light and an impressive combination of space, comfort and convenience. With 847.4 sq. ft. of RMS living area, this well-designed home features a bright open-concept floor plan with generous living and dining areas, an additional office/flex space and oversized windows that create an inviting atmosphere throughout. Underground secured parking 103 also availble. The modern kitchen is finished with granite countertops, stainless steel appliances and ample cabinetry, flowing seamlessly into the main living area—perfect for everyday living and entertaining. The spacious primary bedroom features a walk-in closet and private 4-piece ensuite, while the second generously sized bedroom is complemented by another full 4-piece bathroom, making the layout ideal for couples, families, guests or those working from home. In-suite laundry adds everyday convenience. The professional RMS measurement report confirms the primary bedroom at approximately 11'0" × 11'2", along with a substantial 7'5" × 6'1" walk-in closet.Step outside onto the private top-floor balcony, complete with a gas line for your BBQ and downtown views—an excellent outdoor extension of the living space for morning coffee, summer evenings or entertaining. The home also includes titled underground heated parking with an associated storage locker, providing valuable year-round comfort and additional storage.Location is another major advantage. Enjoy convenient access to parks, playgrounds, walking paths, public and Catholic schools, shopping, restaurants, coffee shops and transit, with a bus stop just a short walk away. Calgary International Airport and major roadways are also within easy reach, making commuting and travel exceptionally convenient.Whether you are a first-time buyer, downsizer or investor, this clean and well-maintained top-floor Skyview Ranch home del ivers the features buyers are looking for: 2 bedrooms, 2 full bathrooms, underground heated parking, storage, in-suite laundry, a private balcony with gas line, downtown views and an outstanding NE Calgary location. Book your private showing today and discover everything this exceptional home has to offer! (id:52806)
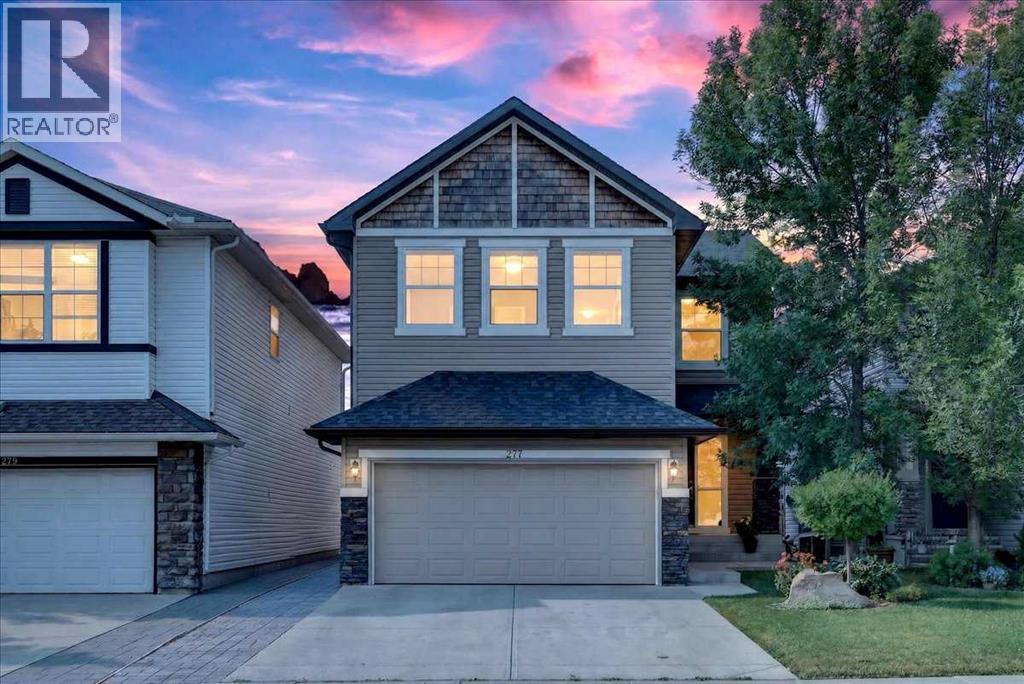
Calgary, Alberta
Open House Saturday October 17th 12:00pm-3:00pm. Presenting 277 Evermeadow Ave SW, a thoughtfully updated home in the desirable SW community of Evergreen. The home is within walking distance to Fishcreek Provincial Park, plenty of public green space and several schools. Close proximity to major roadways such as Stoney Trail and MacLeod Trail allows for easy access to downtown or the Rocky Mountains. The home offers 2332.31 square feet total above grade RMS size with a fully developted basement of 922 square feet. The south facing backyard boasts a large two tiered deck ready for all your summer hosting needs. The main floor offers an open concept living room complete with a modern fireplace, right next to an updated kitchen with custom 9' ceilings and exquisite updated espresso hardwood floors throughout. Custom built quartz countertops and matching backsplash highlight the gourmet kitchen equipped with updated full set stainless steel appliances. A unique walk through style pantry connects the kitchen to the laundry room with the garage for easy grocery hauls. There is plenty of seating available at the newly updated quartz countertop breakfast island as well as the adjacent bright dining room with wrap around windows. The wrap around windows in the south facing dining area ensure optimal sunlight all year round, and is complete with custom measured Hunter Douglas shades. An office area just off the living room will be perfect for hobby room or home office. Upstairs, you'll find a spacious bonus room with vaulted ceiling, beautifully renovated 4-piece bathroom, and 3 generously sized bedrooms. Two bedrooms including the primary suite feature spacious walk in closets. The oversized primary suite is complete with a luxurious ensuite bath featuring a soaker tub, separate glass shower and dual sinks with an extra large vanity space. Integrated ceiling speakers throughout the home. The fully developed basement with carpet on the subfloor offers a large open area with extra large cut windows, a fully renovated modern bathroom complete with a glass shower and also a bedroom.This home is well thought out, updated and move in ready. (id:52806)
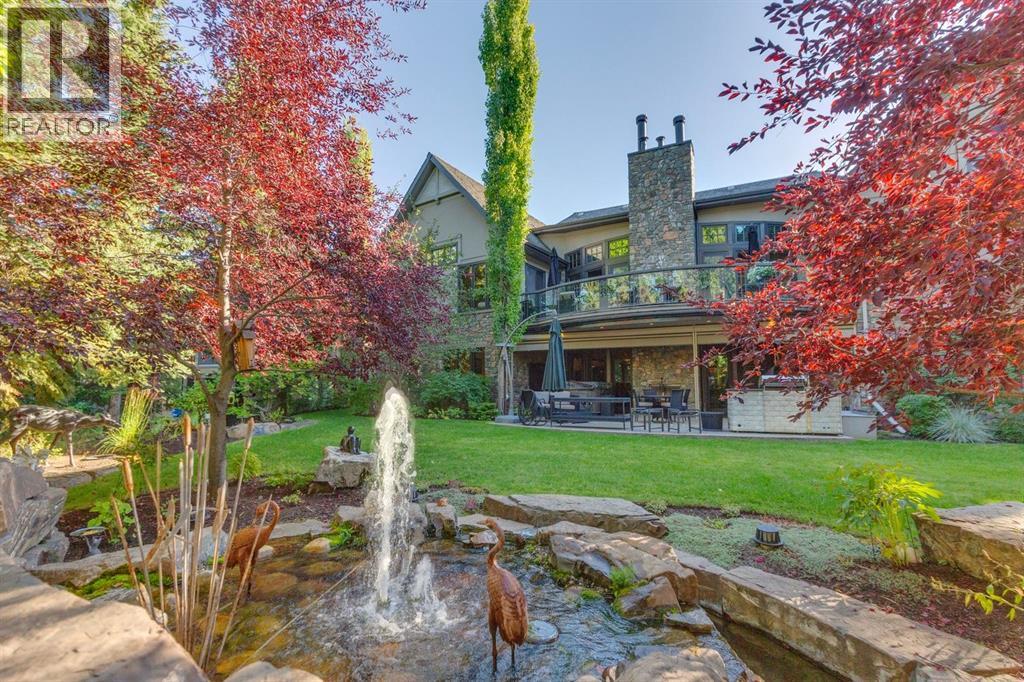
Rural Rocky View County, Alberta
Exceptional contemporary living in the exclusive gated community of Stonepine. Set amid approximately 135 acres overlooking the Rocky Mountains, Elbow River Valley and Glencoe golf courses, this remarkable residence offers a rare combination of tranquility, privacy and maintenance free living. With over 10,995 sq ft of developed living space, this architectural masterpiece is designed for both refined everyday living and exceptional entertaining. A dramatic foyer opens to a soaring living room with vaulted ceilings, expansive windows and a statement concrete fireplace overlooking the private rear yard oasis. The gourmet kitchen features granite countertops, generous island seating and a premium Viking appliance package, complemented by Miele. A fully equipped butler's pantry includes additional Viking refrigeration and a Miele dishwasher, with convenient access to the side deck for outdoor dining and barbecues. The main floor primary retreat is a private sanctuary with a coffee station with beverage fridge and luxurious 7pc ensuite featuring dual vanities, dual water closets, curved glass steam shower and jetted tub. The spectacular dressing room includes skylights and a central dressing island. A nearby den/home office overlooks the peaceful front courtyard. A convenient elevator services all levels while a main floor laundry room leads to the attached double and single garages. The upper level offers an open walk-way to the dramatic living room below, two additional bedrooms, a library, hobby room and mountain views providing a beautiful backdrop. The walk-out lower level is an entertainer's dream, featuring a sophisticated curved bar, billiards area, expansive recreation space with gas fireplace, wine cellar, and two additional bedrooms each featuring private ensuites. A professional-grade gym with integrated dance floor, sauna and 3pc bath completes this exceptional level. Outside, serenity takes center stage. A private south-facing courtyard is surrounded by fl owering trees and mature landscaping, creating a tranquil oasis with a peaceful pond and multiple areas for gathering. Along the backside, extended decking, stone-clad wood-burning fireplace, and a built-in outdoor kitchen provide an exceptional setting for year-round enjoyment and entertaining. Additional features include reverse-osmosis water systems at the kitchen, primary ensuite and lower bar, water softener, refinished cabinetry, fresh exterior paint, and epoxy floors added to the garage. This extraordinary residence presents an opportunity to enjoy a fully realized masterpiece without the years of design and construction. Located within Stonepine, where expansive natural surroundings, privacy and tranquility meet the convenience of a gated, maintenance-free community. (id:52806)
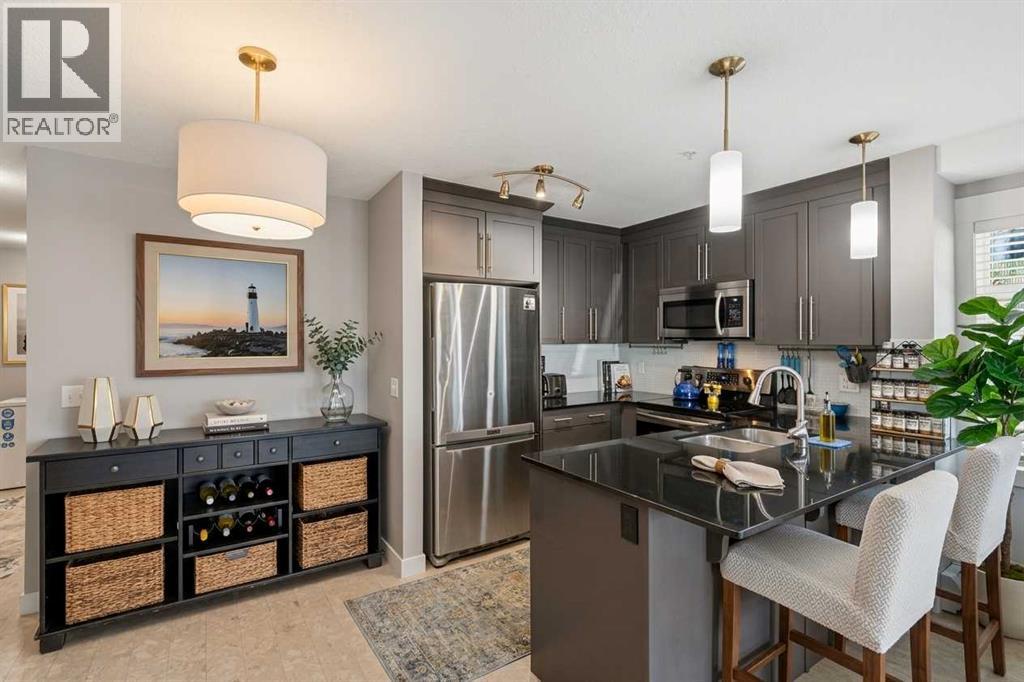
Calgary, Alberta
Now at a reduced price, this spacious 900 sq. ft., 2-bedroom, 2-bathroom main-floor corner unit is flooded with natural sunlight, offering the perfect blend of effortless accessibility and high-yield investment potential in vibrant Skyview Ranch. Ideal for buyers seeking bright, stair-free living—such as seniors, pet owners, or anyone wanting quick, elevator-free access—it features an oversized private patio for effortless outdoor enjoyment and is quietly tucked at the end of the hallway to minimize noise. For investors looking for positive cash flow, this sun-filled, turnkey unit attracts a broad tenant pool with its low-maintenance layout, granite countertops, stainless steel appliances, primary ensuite with walkthrough closets, secure underground titled parking, and private storage locker. Furthermore, condo fees cover natural gas (including the patio BBQ hookup) to keep operating costs low, while its prime location minutes from the Calgary International Airport, major highways, schools, and CrossIron Mills ensures consistently high rental demand. (id:52806)
