Calgary, Alberta
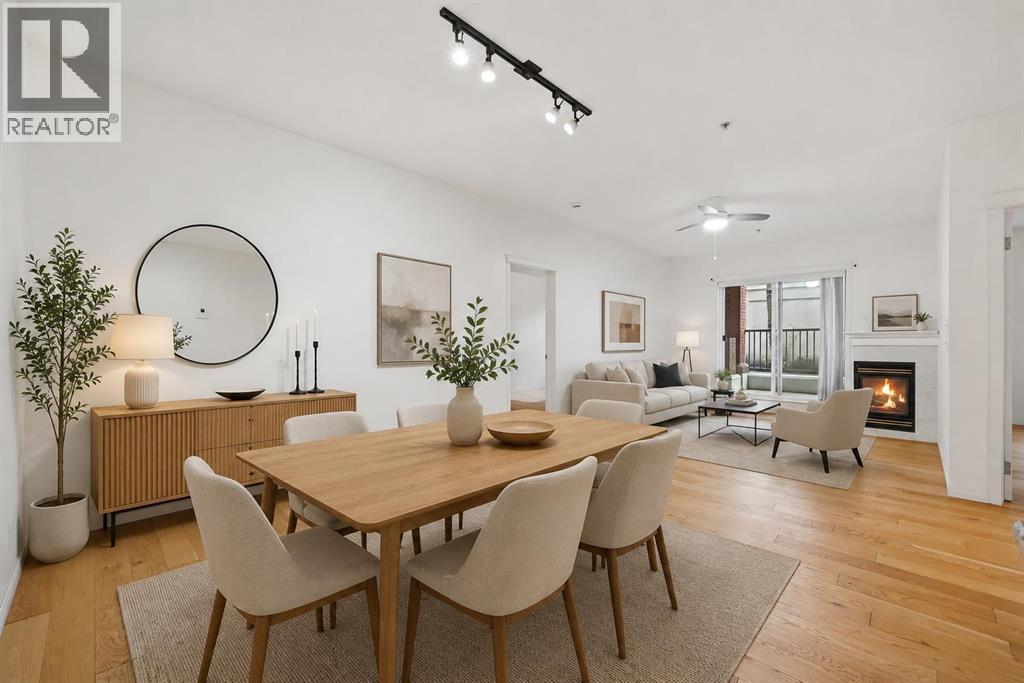
Space, comfort, and an unbeatable inner-city location all for $325,000! Discover an incredible opportunity to own a spacious 1,097 sq. ft. condo in the highly desirable community of West Hillhurst, just minutes from Kensington, and downtown Calgary.Step inside and you'll immediately appreciate the generous proportions and inviting open-concept design. Featuring 9-foot ceilings, hardwood flooring, in-floor heating, and a cozy corner gas fireplace, this home offers the comfort and space that's becoming harder to find at this price point.The spacious U-shaped kitchen is both practical and welcoming, featuring white cabinetry, granite countertops, plenty of counter space, and a large eating bar. Whether you're entertaining friends or enjoying a quiet evening at home, the open living and dining areas provide the flexibility to make the space your own. Step outside onto your private balcony and enjoy a peaceful retreat from the bustle of city life.The generous primary bedroom features ample closet space with built-in organizers and a private 4-piece ensuite. The second bedroom is ideal for guests, a roommate, or a dedicated home office, with a second full bathroom and separate laundry room adding everyday convenience.Additional highlights include secure underground parking, a dedicated storage locker, and access to a convenient car wash bay.And then there's the location! Enjoy the convenience of living just minutes from Kensington's vibrant restaurants, cafés, and shops, with easy access to transit, downtown Calgary, and the beautiful Bow River pathway system.Whether you're buying your first home, downsizing, or searching for an inner city property with room to breathe, this condo offers an appealing combination of space, comfort, and location. (id:52806)
Chestermere, Alberta
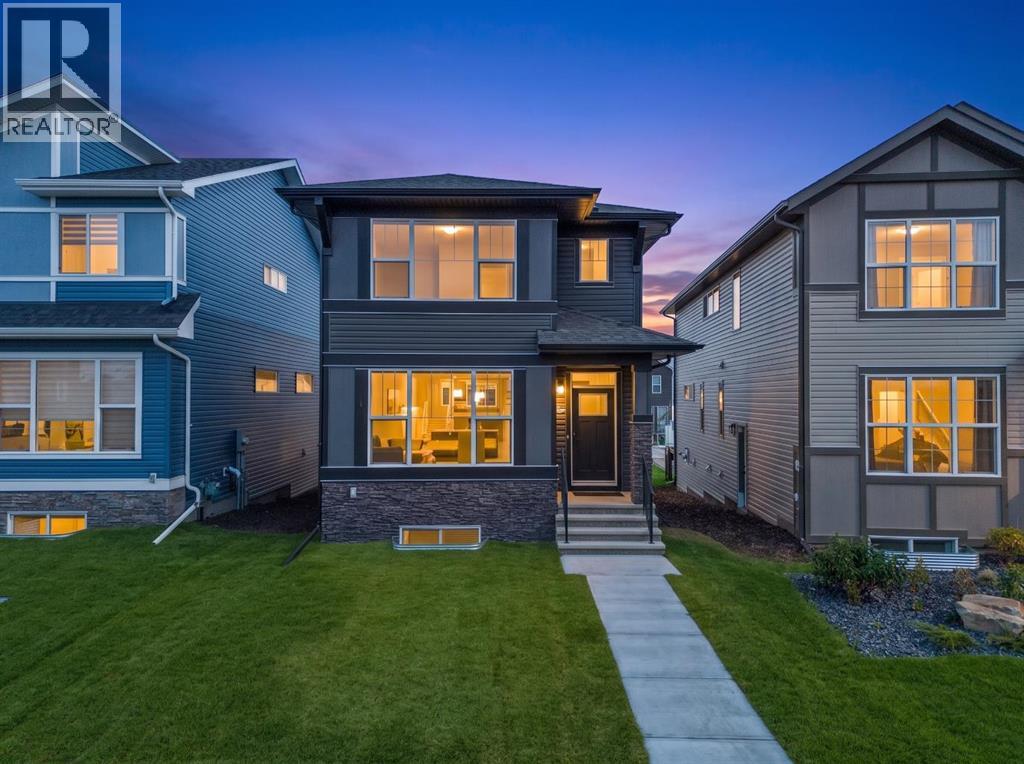
Welcome to 532 Bridgeport Street, a thoughtfully designed home offering modern finishes, a versatile layout, and excellent future potential in the growing community of Bridgeport in Chestermere. Featuring a MAIN-FLOOR BEDROOM WITH FULL BATHROOM, THREE ADDITIONAL BEDROOMS UPSTAIRS, a SEPARATE REAR ENTRY TO THE BASEMENT, and a 20’ x 21’ CONCRETE PARKING PAD, this home is designed for comfortable and flexible everyday living.The bright, open-concept main floor connects the kitchen, dining area, and living room, with LVP flooring creating a stylish and durable foundation throughout the main living spaces. A MAIN-FLOOR BEDROOM and FULL BATHROOM provide exceptional versatility for guests, extended family, a home office, or convenient main-level accommodations.At the heart of the home, the kitchen features FULL-HEIGHT CABINETRY, 1 1/4” QUARTZ COUNTERTOPS, and an impressive 7’ KITCHEN ISLAND that provides generous workspace and casual seating. Thoughtful details include a WASTE BIN PULL-OUT in the island, GAS RANGE, CHIMNEY-STYLE HOOD FAN, and microwave positioned on the upper shelf. The combination of storage, workspace, and contemporary finishes creates a kitchen designed for both everyday cooking and entertaining.Upstairs, THREE BEDROOMS provide comfortable private spaces, while the bathrooms continue the elevated finishes with 1 1/4” QUARTZ COUNTERTOPS. A combination of LVP, TILE, AND CARPET throughout balances durability and comfort, while an INCLUDED WASHER AND DRYER add everyday convenience.Outside, the REAR DECK features aluminum railing and stairs to grade, creating an inviting extension of the living space. A 20’ x 21’ CONCRETE PARKING PAD WITH CURB WALL provides generous off-street parking. The SEPARATE REAR BASEMENT ENTRY and BASEMENT BATHROOM ROUGH-INS add valuable flexibility for future development.Living in Bridgeport offers the opportunity to enjoy a growing Chestermere community close to parks, pathways, schools, shopping, recreation, and Chesterm ere Lake, with convenient access to Calgary. With four bedrooms across the main and upper levels, modern finishes, outdoor living space, and future basement potential, 532 Bridgeport Street delivers an excellent combination of style, functionality, and versatility. Visit the Showhome for more information! (id:52806)
Calgary, Alberta
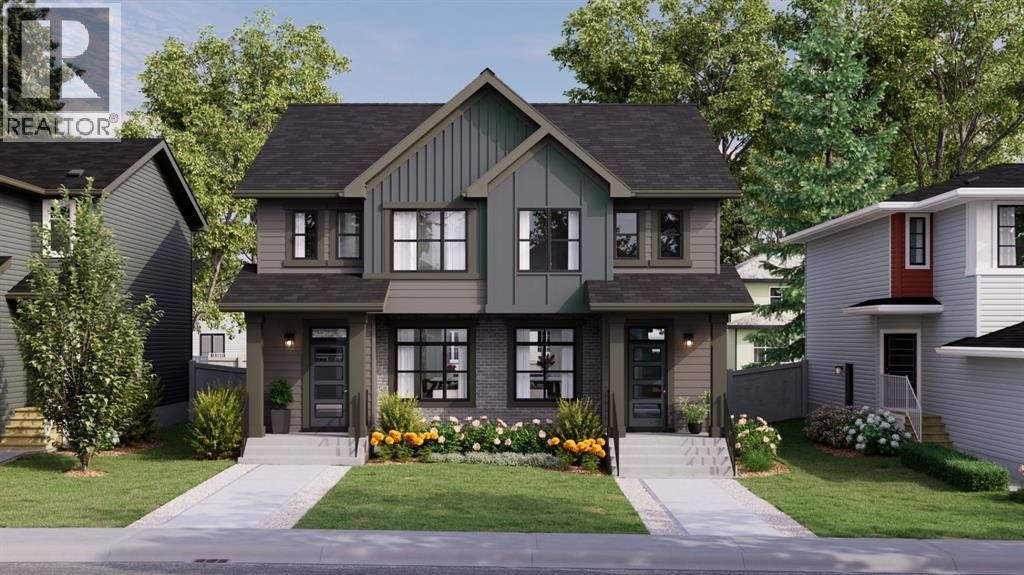
FIRST-TIME BUYERS, THIS ONE'S FOR YOU! Eligible first-time homebuyers can save up to 5% with the new federal GST rebate on qualifying new homes! Welcome to the Talo by Rohit Homes, a beautifully designed semi-detached home offering over 1,500 sq. ft. of thoughtfully planned living space in Silverton, one of southwest Calgary's exciting new communities. With 3 bedrooms, 2.5 bathrooms, a bright open-concept layout, and plenty of potential to grow into, this home offers an incredible opportunity to get into the market without compromising on space, style, or functionality.Step inside and you'll appreciate the bright, welcoming atmosphere, where large triple-pane windows bring in an abundance of natural light and durable luxury vinyl plank flooring adds both style and practicality. The main floor is designed for everyday living, with an open-concept kitchen, dining area, and great room that flow seamlessly together. Whether you're hosting friends, gathering with family, or enjoying a quiet night in, there's room for it all! The kitchen features stone countertops, stainless steel appliances, a full tile backsplash, generous cabinetry, and plenty of workspace to make cooking and entertaining a breeze.Upstairs, you'll find three spacious bedrooms, including a comfortable primary retreat with its own ensuite. Two additional bedrooms provide flexibility for a growing family, overnight guests, or a dedicated home office, while a second full bathroom completes the upper level. Plush carpeting adds warmth and comfort throughout. Downstairs, the undeveloped basement is a blank canvas with plenty of potential for future living space, whether you envision a recreation room, home gym, additional bedroom, or a space entirely your own, subject to applicable approvals.Built with Rohit Homes' focus on quality and efficiency, this home includes triple-pane Low-E windows, a high-efficiency furnace, enhanced insulation, and thoughtfully selected finishes designed for year-round comf ort. Outside, the inviting front porch is the perfect spot for your morning coffee or unwinding at the end of the day.And let's talk about Silverton! Located in Calgary's growing southwest, this community offers the appeal of a brand-new neighbourhood with the convenience of established amenities nearby. Enjoy easy access to Macleod Trail and Stoney Trail, with shopping, restaurants, grocery stores, schools, and everyday essentials just minutes away in Shawnessy and Silverado. For those who love the outdoors, Fish Creek Provincial Park, Spruce Meadows, and nearby pathways and green spaces offer plenty of opportunities to explore. As Silverton continues to develop, there's even more to look forward to!Want to experience the Talo for yourself? Visit the Rohit Homes showhome in Heartwood! Walk through the floorplan, explore the finishes, and discover how this thoughtfully designed home could work for you. (id:52806)
Calgary, Alberta
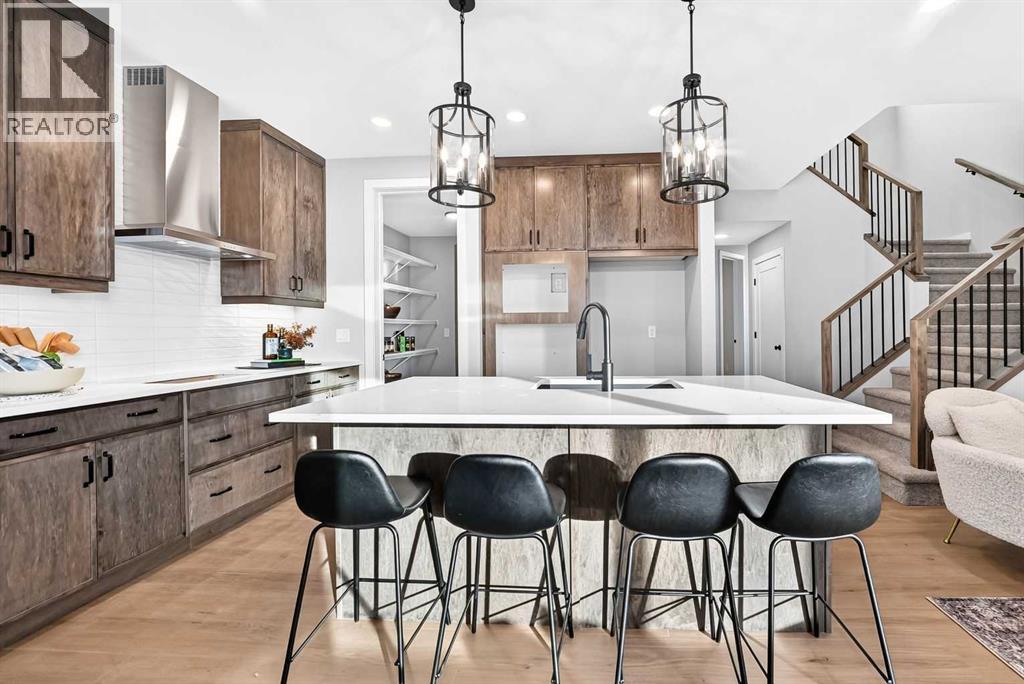
FIVE BEDROOMS ABOVE GRADE CHANGES THE CONVERSATION — ESPECIALLY WHEN ONE OF THEM IS ON THE MAIN FLOOR! The Palliser at 79 Creekside Rise SW takes that flexibility further with a full 3-piece bath beside the main-floor bedroom, making the space equally convincing for guests, extended family, a private office or everyday living.The main level has been stretched where it matters. An extended kitchen/eating area opens through a nearly 9' wide three-panel patio door to a 12' x 8' WEST-FACING DECK, while the great room is anchored by a 50" ELECTRIC FIREPLACE with a custom tiered drywall feature and stained maple surround. The kitchen gets the full treatment: 48" stained-maple uppers, quartz, under-cabinet lighting, a BLACK SILGRANIT SINK, GAS COOKTOP, BUILT-IN WALL OVEN AND MICROWAVE, chimney hood fan and an extra pantry shelf. Eight-foot main-floor doors and upgraded open railing add another layer of architectural detail.Upstairs, FOUR MORE BEDROOMS wrap around a CENTRAL BONUS ROOM, with laundry conveniently located nearby. The master bedroom includes a 5-piece ensuite with dual sink vanity, TILED SHOWER WITH BENCH, and a 60" X 36" SOAKER TUB on a tiled deck.The unfinished basement has already been given serious thought: 9' foundation walls, separate side entry, TWO EGRESS-SIZED WINDOWS, 200-amp service, laundry rough-in, bathroom rough-in and sink drain rough-in. Add the 21' x 20' double attached garage and traditional west-backing lot, and there is a surprising amount already waiting for you. SIROCCO AT PINE CREEK is built around its natural setting, with 5 KM OF CONNECTED PATHWAYS winding through the community, FOUR LANDSCAPED PARK AREAS, a storm pond and an environmental reserve, all set along an elevated ridge overlooking Sirocco Golf Club. Everyday convenience is close too, with shops and services within the community and easy access to Shawnessy, Spruce Meadows, Granary Road and major routes across south Calgary. WITH FALL POSSESSION APPROACHING, YOU MAY W ANT TO START PLANNING YOUR MOVE NOW. (id:52806)
Calgary, Alberta
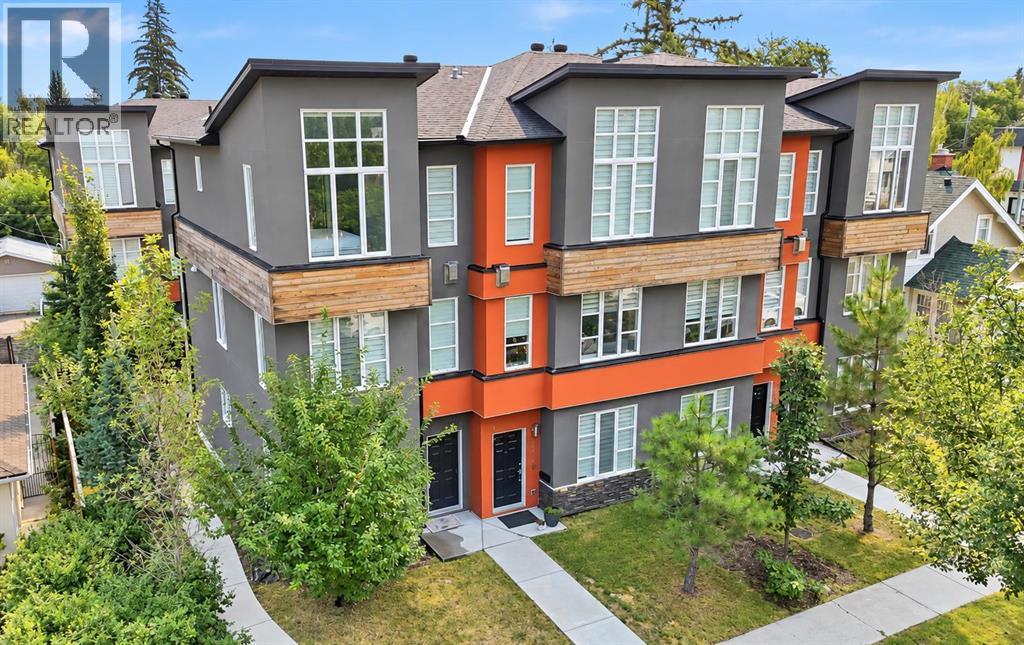
Welcome to this beautifully maintained, END UNIT TOWNHOME in the heart of Killarney, one of Calgary’s most desirable inner-city neighbourhoods! Located in a small, intimate complex, this freshly updated three-storey home offers 2 bedrooms, 2.5 bathrooms, CENTRAL AIR CONDITIONING, BRAND NEW CARPET, FRESH PAINT THROUGHOUT, and a thoughtfully designed layout with plenty of versatile living space.The bright and inviting main floor features an open-concept design, perfect for both everyday living and entertaining. The spacious kitchen offers STAINLESS STEEL APPLIANCES, STONE COUNTERTOPS, ample cabinetry, and a LARGE ISLAND with additional seating. The adjoining dining area provides access to a PRIVATE BALCONY, while the comfortable living room features a COZY ELECTRIC FIREPLACE. A convenient powder room completes this level.Upstairs, you'll find two generously sized primary suites, each featuring its own private ensuite bathroom, making this an ideal layout for roommates, guests, or those looking for added privacy. One of the bedrooms showcases impressive OVERSIZED WINDOWS that flood the space with natural light. UPPER LEVEL LAUNDRY adds to the home's functionality.The entry level offers even more flexibility with a BONUS LIVING SPACE that can easily serve as a home office, fitness area, playroom, or additional family room. You'll also appreciate the extra storage space, utility room, and extra long ATTACHED SINGLE CAR GARAGE.With fresh paint throughout, new carpets, air conditioning, and a fantastic location close to parks, schools, shopping, restaurants, and all the amenities of inner-city living, this home offers the perfect combination of comfort, convenience, and versatility. Enjoy easy access to downtown and everything that makes Killarney such a sought after community. Move right in and enjoy! (id:52806)
Calgary, Alberta
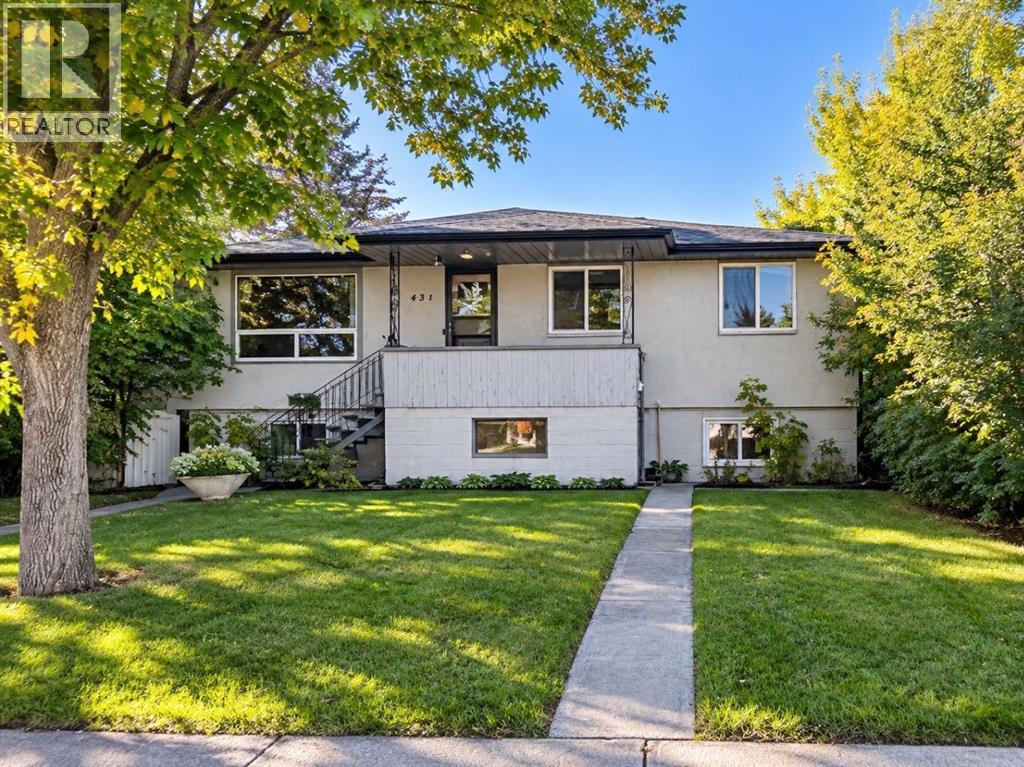
Excellent builder, developer or investment opportunity in the sought-after inner-city community of Windsor Park. Situated on a generous 50' x 120' lot with a sunny SOUTH-facing backyard, this property offers multiple possibilities—hold for investment, generate rental income, or plan for future redevelopment.The main floor features a spacious 3 bedroom and 1 bathroom with laundry, offering a functional layout with updates including quartz countertops and vinyl flooring. The lower level contains two additional non-conforming units each providing its own separate entrance. Lower Unit A offers 1 bedroom and 1 bathroom, while Lower Unit B also features 1 bedroom and 1 bathroom.Currently all three units are tenant occupied, the property, including garage rental, provides valuable holding income while planning your future project. Outstanding inner-city location within walking distance to Chinook Centre and transit, with convenient access to the LRT, Britannia Shopping Plaza, Sunterra Market, restaurants, fitness facilities and numerous amenities. Enjoy an easy commute to downtown while being surrounded by everything this established community has to offer.Whether you're looking to add an income-producing property to your portfolio, secure a prime 50' x 120' inner-city lot, or plan your next development, this Windsor Park property presents an excellent opportunity! (id:52806)
Calgary, Alberta
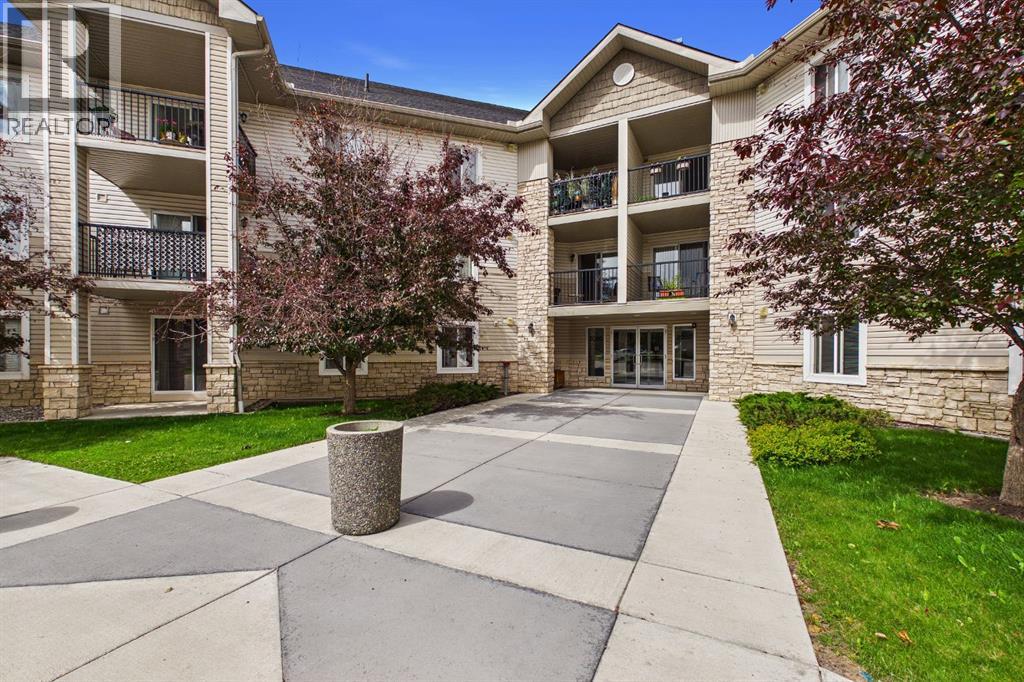
Welcome to this bright and inviting top-floor condo in the sought-after community of Evergreen. Offering 2 bedrooms, 2 full bathrooms, and titled underground parking, this well-designed home combines comfort, convenience, and a peaceful setting.The open-concept layout creates a seamless flow between the kitchen, dining, and living areas, making everyday living and entertaining effortless. The centrally located kitchen features ample counter space, a breakfast bar, and excellent sightlines throughout the main living space. Large patio doors fill the home with natural light and lead to a covered balcony, the perfect place to enjoy your morning coffee or unwind while taking in the quiet surroundings.The spacious primary retreat features a walk-through closet and private 4-piece ensuite, while the second bedroom and full bathroom are thoughtfully positioned on the opposite side of the unit, providing ideal separation for guests, roommates, or a home office.You'll also appreciate the generous in-suite laundry and storage room, underground parking, and the convenience of having all utilities included in the condo fees.Nestled in the established community of Evergreen, this home offers a balance of urban convenience and natural beauty. Enjoy easy access to shopping, restaurants, schools, parks, and public transit, while nearby Fish Creek Provincial Park provides endless opportunities for walking, cycling, and outdoor recreation. Commuters will appreciate the quick connection to Stoney Trail, making travel throughout Calgary simple and efficient.Whether you're a first-time buyer, downsizer, or investor, this move-in-ready home offers exceptional value in a quiet, well-maintained community you'll love coming home to. Book your showing today. (id:52806)
Calgary, Alberta
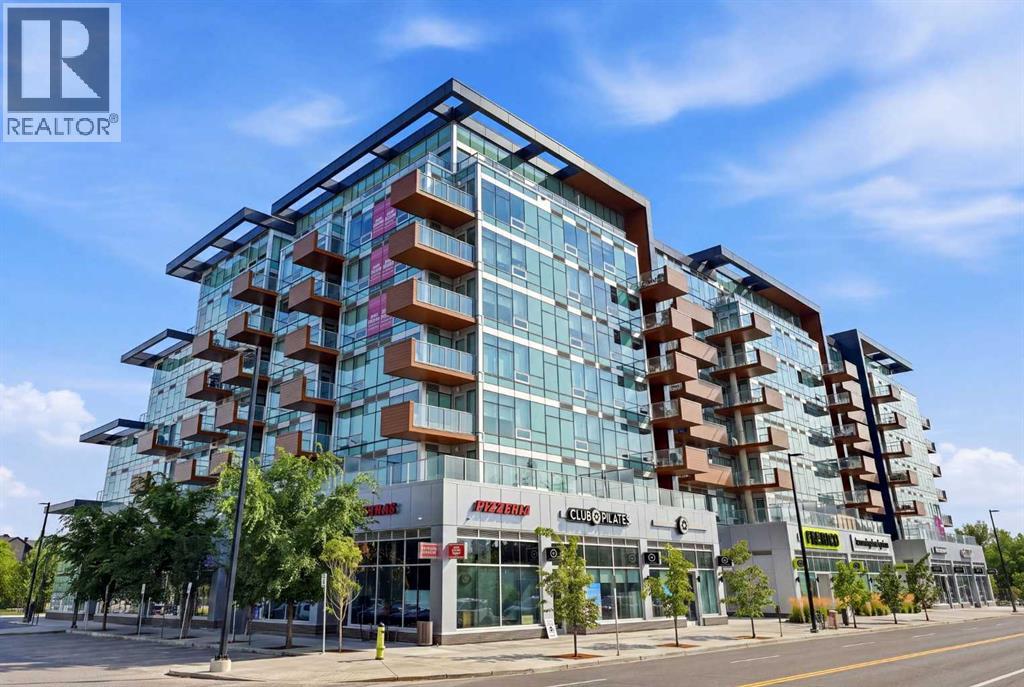
Welcome to this bright and modern 2-bedroom, 1-bathroom apartment offering a functional open-concept layout designed for comfortable everyday living. Large windows in the living room and primary bedroom flood the space with natural light, creating a warm and inviting atmosphere. The kitchen is equipped with new stainless steel appliances, including a gas stove, while forced-air heating and central air conditioning provide year-round comfort. Step outside to your private south-facing balcony—perfect for enjoying your morning coffee or soaking up the sunshine.Residents enjoy exceptional building amenities, including a fully equipped fitness centre, a dedicated work/study room, and a beautifully landscaped second-floor outdoor terrace. At street level, you'll find the convenience of a coffee shop, Pilates studio, grocery store, and a variety of other retail amenities just steps from your door. Ideally located within walking distance of the vibrant Kensington district and the scenic Bow River pathway system, this home offers the perfect blend of urban convenience and outdoor lifestyle.An excellent opportunity for both homeowners and investors, the property is currently tenant-occupied with a lease in place until October 30, 2027. (id:52806)
Carstairs, Alberta
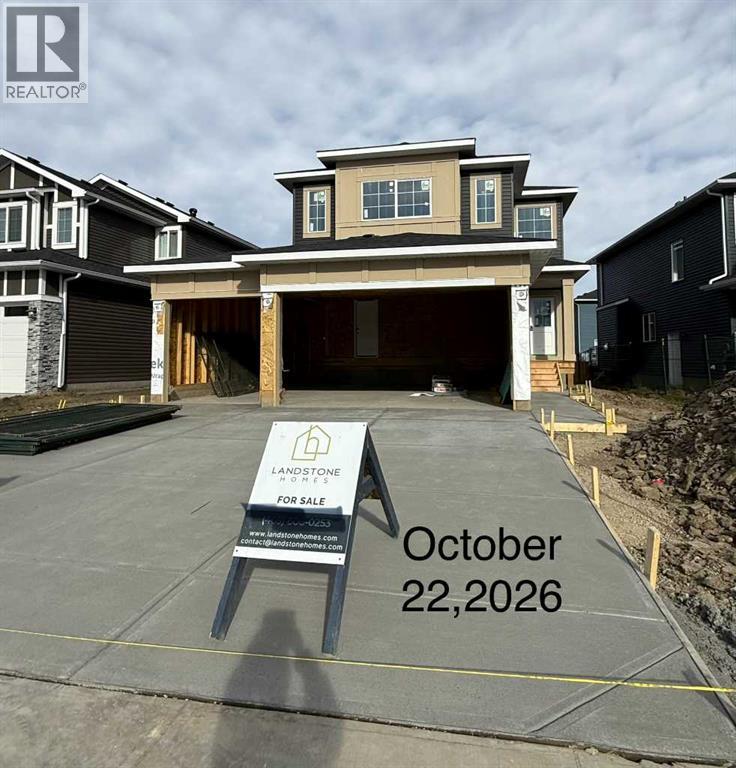
All photos for illustration only, all finishings to be confirmed. OPEN SPACES, HAPPY FACES & COUNTRY QUIET LIVING! Coming Fall 2026. . If you have been dreaming of a home that offers space to grow, room to gather and a peaceful community setting, this one is worth the drive. Brand new 2375 sq ft 2 storey home on a spacious 45' x 120' lot, complete with triple garage and side-access walk up basement. Step inside to a welcoming front entry and an open concept main floor featuring a spacious dining nook, beautiful kitchen with large island, a walk-through pantry(wood shelving) and a convenient mudroom with built-in wood bench and lockers. The family room offers built-in shelving and a gas fireplace while a private main floor office provides the perfect space to work from home. A 2-piece bathroom completes the main level. Upstairs, you'll find 3 good sized bedrooms including an impressive primary suite with raised tray ceiling, large walk-in closet(wood shelving) and a luxurious 5 piece ensuite. The bright bonus room with raised ceiling and gas fireplace provides another comfortable space for movie nights, playtime, or relaxing. The upper level also includes a dedicated laundry room and a 4-piece bathroom. The side access walk-up basement is ready for your future plans, with large windows, high efficiency mechanical and rough in plumbing for a future bathroom. Out back, enjoy your 16 x 8 vinyl covered(low maintenance) deck. Your NEW home includes GST(rebate to builder), New Home Warranty, front sod & tree and a $7500 appliance credit. Siding will be a dark ironstone in color with white trim. Stonework will be Countryridge White Washed by EcoStone and the garage door will be a steel color to match the siding. Located in a friendly country quiet community with schools, parks, pond and recreation facilities nearby, PLUS an easy commute to Airdrie, Balzac, Calgary and the Didsbury hospital. A little drive. A lot of savings. A whole lot of home. (id:52806)
Strathmore, Alberta
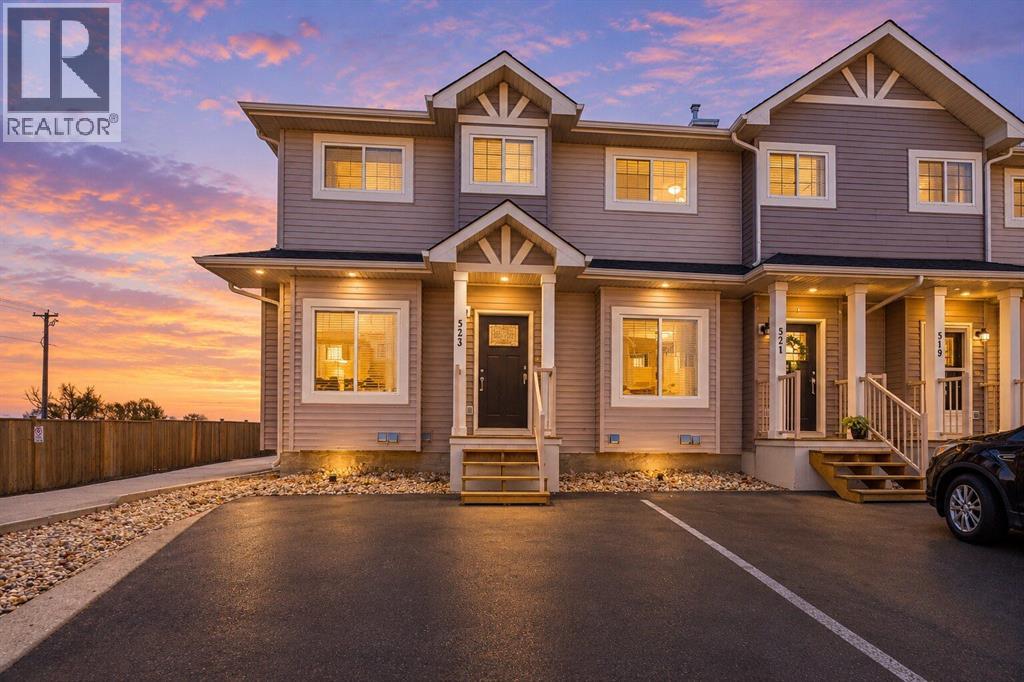
Welcome to 523 Strathaven Mews! This end-unit townhome features a fully fenced yard, two parking stalls directly in front, and low condo fees. Inside, you’ll find two spacious bedrooms with a shared Jack-and-Jill bathroom, an open-concept main floor, and a mostly finished basement offering additional living space and the opportunity to build equity with your own finishing touches. Located in the established community of Strathaven in Strathmore, you’ll be close to schools, parks, shopping, and recreation, including Kinsmen Park and the Strathmore Family Centre. A great opportunity to make this home your own! (id:52806)
Airdrie, Alberta
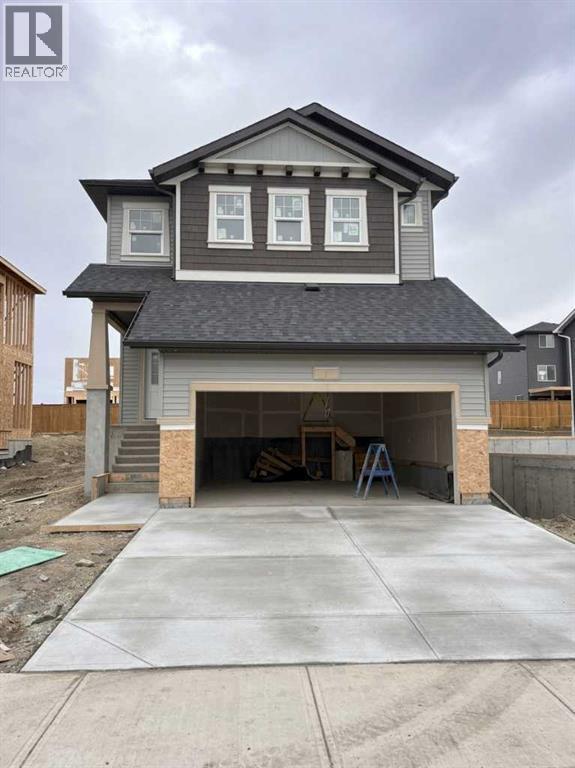
Welcome to Vantage Rise in Airdrie, where modern design, thoughtful craftsmanship, and comfortable family living come together. Proudly built by McKee Homes, Airdrie's favorite builder for 17 years. This beautifully designed home offers a spacious and functional layout with the quality, style, and attention to detail you expect from one of Alberta’s trusted home builders.The upper level features three generously sized bedrooms, providing plenty of space for family, guests, or a dedicated home office. The primary bedroom offers a private retreat complete with a luxurious 5-piece ensuite, thoughtfully designed with comfort and relaxation in mind. With dual sinks, a soaker tub, a separate shower, and ample space, the ensuite creates a spa-inspired experience within the comfort of your own home.A large bonus room provides an additional versatile living space on the upper floor, ideal for a family room, children’s play area, media space, or quiet retreat. The 9-foot tray ceiling throughout the upper level enhance the sense of openness and create a bright, airy atmosphere that complements the home’s modern design.Every aspect of this McKee Homes residence has been designed with today’s lifestyle in mind, offering a perfect balance of elegance, functionality, and comfort. From the generous main floor living areas with upgrades through out to the bedroom spaces to the impressive bonus room and beautifully appointed primary ensuite, this home is an exceptional opportunity for those looking to enjoy quality new-home living in the growing community of Vantage Rise.Discover the difference of a McKee Home and experience a home designed not simply to live in, but to grow into and enjoy for years to come. (id:52806)
Calgary, Alberta
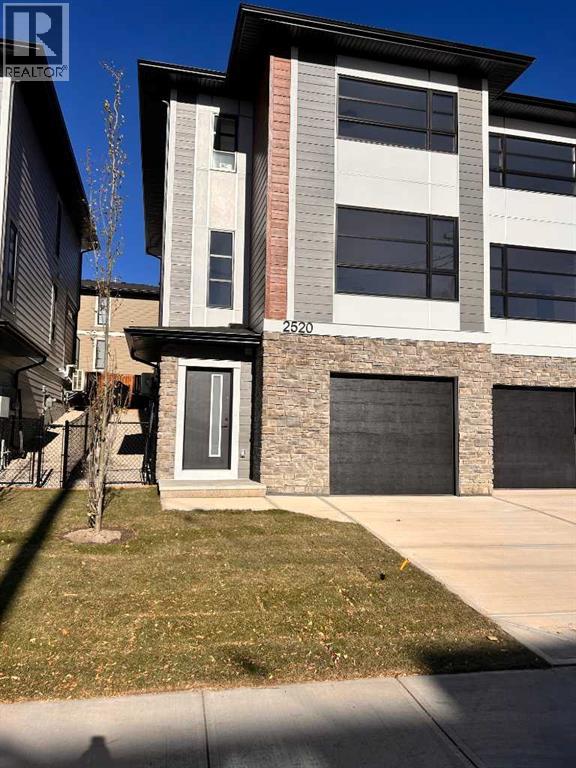
Stunning New Build in Richmond – Modern Semi-Detached with Oversized attached Tandem GarageWelcome to your dream home in the heart of Richmond! This brand-new 2-story semi-detached home offers over 2,100 sq. ft. of bright, open-concept living space designed for modern comfort and everyday convenience. Built by Rockford, an established Builder with over 30 years of experience building homes in Alberta.Property Highlights•South-facing front yard — enjoy natural light throughout the day•Oversized tandem drive-under garage with plenty of room for vehicles, storage, or a workshop•Spacious open-concept main floor ideal for entertaining and family living•Modern kitchen featuring sleek cabinetry, quartz counters a gas range, stainless steel appliances, and a large island for seating•Inviting living room with a contemporary fireplace for cozy evenings•Convenient main floor half bathroom for guests•Rear deck overlooking the professionally landscaped backyard — perfect for summer BBQs or morning coffeeSecond Floor•3 spacious bedrooms and 2 full bathrooms•Large primary suite featuring a walk-in closet and a spacious ensuite with double vanity, quartz counters, walk-in shower, and designer finishes•Generous secondary bedrooms providing flexibility for family, guests, or office space•Convenient upper-floor laundry room complete with counter and shelvingAdditional Features•Air conditioning for year-round comfort•Over 2,100 sq. ft. of functional, modern living space•Quality craftsmanship and attention to detail throughout•Located in the desirable Richmond community — close to parks, schools, shopping, and just minutes from downtown CalgaryThis beautifully designed new build perfectly combines style, comfort, and convenience — an exceptional opportunity to own in one of Calgary’s most sought-after neighborhoods.Don’t miss your chance to make this exceptional home yours!Please note Realtor has an interest in property (id:52806)
