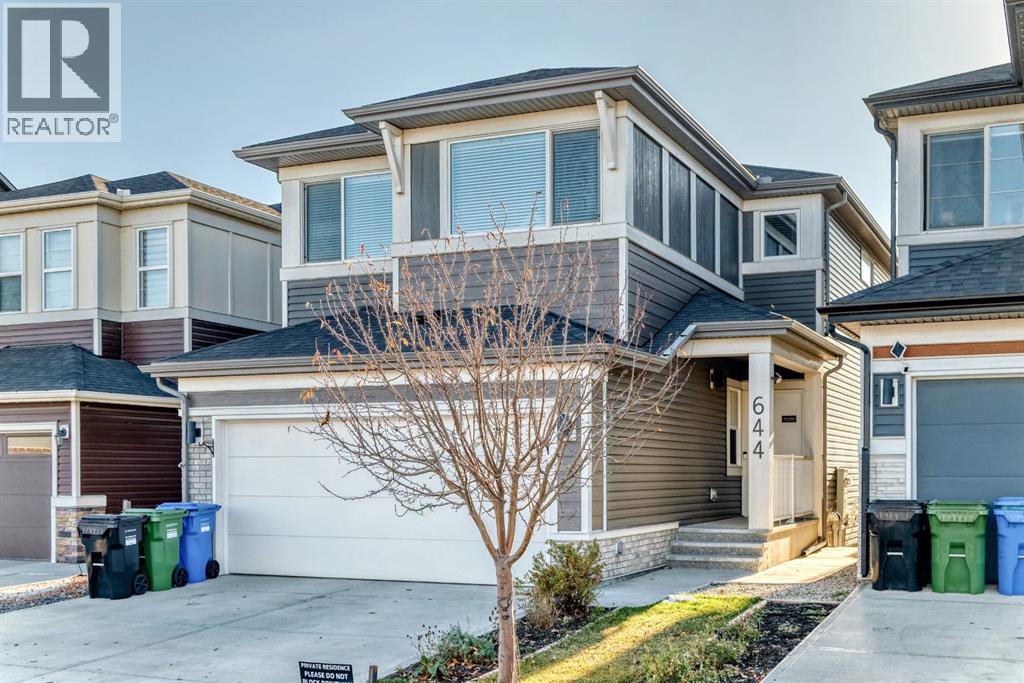
Calgary, Alberta
"" OPEN HOUSE: SUNDAY, NOV. 8, 2:00 - 4:00 PM "" Welcome to this incredible two-storey home on a sunny south facing back walkout lot in the highly sought-after community of Seton. Combining super-spacious design, gorgeous quartz finishes, and a fully developed large one-bedroom LEGAL basement suite with a private rear entrance, this property offers an exceptional layout tailored for multi-generational families or savvy homeowners looking for prime revenue potential. The main level greets you with an expansive open-concept living and kitchen space designed to impress. The chef-inspired kitchen features white cabinetry, an oversized central island, beautiful white quartz countertops, stainless steel appliances, and even a built in secondary bar fridge, with an expanded dining room area perfect for gatherings. Off the dining room is a large 240 foot raised deck perfect for bbq or just catching the rays while gazing at the mountain views. A huge walk-through pantry adds everyday convenience, leading right into the functional mudroom with direct garage access. The main floor also includes a private flex room, perfect for those who work from home, or just want a reading nook. Or even a playroom for the young ones. Upstairs, the layout continues to maximize space and utility. A central family bonus room creates a secondary retreat for movie nights, flanked by two generous bedrooms that share a well-appointed full bathroom. The upper floor also features a dedicated walk through laundry room leading into a large walk in closet, and then the master bath, a luxurious five-piece ensuite bath featuring a a jacuzzi tub with jets to kick back in. The basement boasts its own rear French door entrance, opening up to a legal king size bedroom suite. Complete with a central kitchen and living space, a full three-piece bath with a massive rainfall shower head, and a pass through dining room leading into a large basement living room with so much potential, this self-contained un it offers complete independence for renters or long-term family members. Engineered with forward-thinking tech and efficiency, this home comes equipped with solar panels, an EV charger in the garage, a tankless water heater, a two-stage furnace, a dedicated furnace for the basement, and a top of the line central a/c system, keeping utility costs low while reducing your footprint. Last, under the back deck you’ll find a beautifully designed stamped patio to relax on during those precious summer nights. Located in the vibrant community of Seton, you are just minutes away from world-class amenities. Enjoy easy access to the South Health Campus, the world’s largest YMCA, extensive shopping centers, restaurants, cinema, parks, and top-tier schools, all with fast access to major roadways for those who commute and pathways for exercise. With modern luxury, legal suite income, and green energy features, this home is ready for its next chapter! (id:52806)
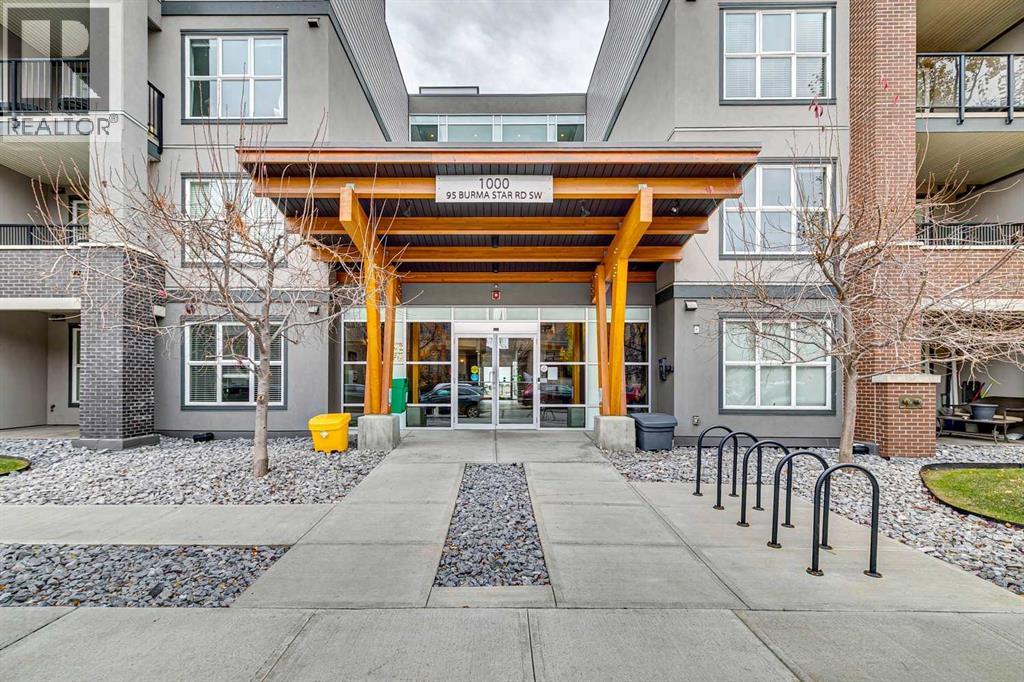
Calgary, Alberta
Meet “Clara” - Welcome to your TOP FLOOR, west-facing condo with vaulted ceilings soaring over 10 feet in the historic community of Currie Barracks. A stylish, open layout offers an inspiring space for living. The bright kitchen pairs quartz countertops with stainless steel appliances, a gas range, and designer tile backsplash, with plenty of counter and cupboard space. The condo's larger size also allows for dining space or a perfect home office. Enjoy afternoon and evening sunshine on your large balcony, with air conditioning keeping the interior comfortable through the warmer months. A spacious primary bedroom, walk-through closet with organizers, beautifully appointed bathroom, and in-suite laundry complete the home. Titled, heated underground parking adds year-round convenience, with additional storage directly in front of your stall. Beyond your door, Currie blends heritage character with parks, green spaces, and walking paths. Enjoy the cafés, restaurants, and shops of Marda Loop, or take advantage of the proximity to Mount Royal University and easy access to downtown. A bright, thoughtfully finished home in a connected inner-city community. (id:52806)
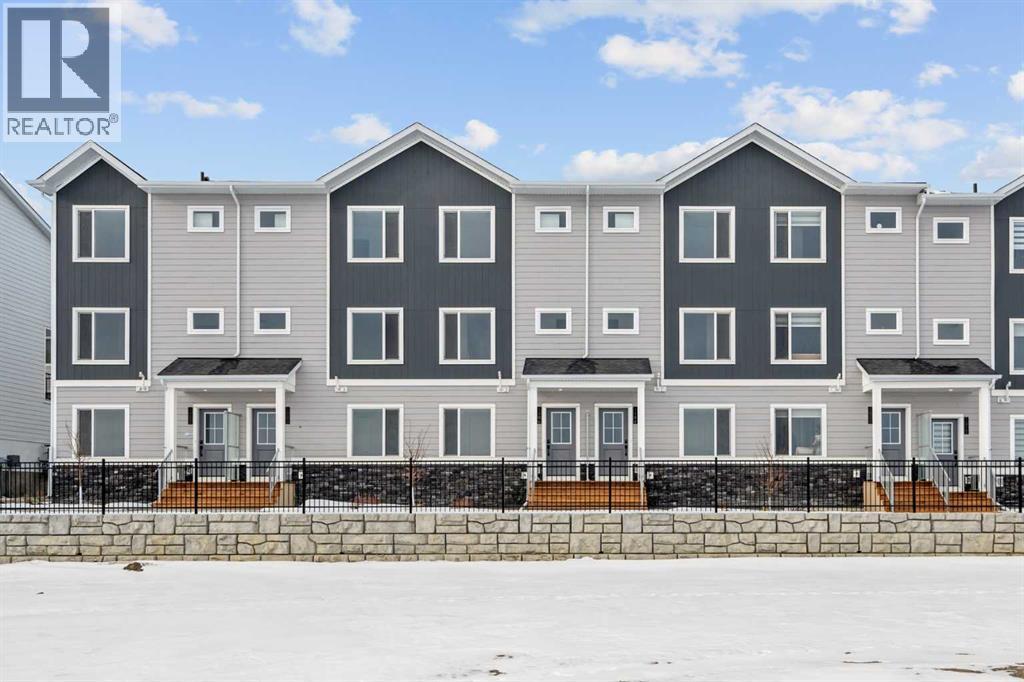
Airdrie, Alberta
NEW BUILD TOWNHOMES | LOW CONDO FEES | 3 BED (2 UP, 1 DOWN) / 2.5 BATH / 1308 SQ FT | SINGLE ATTACHED GARAGE + DRIVEWAY | IMMEDIATE POSSESSION – Welcome to the Aspen 2 townhome by Minto Communities, an award-winning Canadian builder, located in Wildflower, proudly voted Best New Community in Canada. This vibrant, master-planned community in Airdrie is designed with lifestyle and connection in mind, offering an exciting blend of home styles in a neighbourhood built to grow with you. This thoughtfully designed townhome offers a functional, modern layout ideal for today’s homeowner. The main floor features a well-balanced design with the living room and a convenient half bath at the front of the home. The kitchen sits at the centre, complete with stainless steel appliances, a kitchen island, and ample storage, seamlessly connecting to the dining area at the rear. Just off the dining space, enjoy access to a private balcony which is perfect for morning coffee or evening relaxation. Upstairs, you’ll find a rare and highly desirable dual primary bedroom layout. The front-facing primary bedroom includes a large walk-in closet and a private 3-piece ensuite, while the rear bedroom offers its own walk-in closet and 4-piece ensuite. Upper-floor laundry isconveniently tucked away on this level, enhancing everyday functionality. The ground floor welcomes you with a spacious entryway and features a third bedroom, ideal for guests, a home office, or flex space. Mechanical systems are neatly tucked away, and this level provides direct access to the single attached garage. A full driveway allows parking for two vehicles total, offering exceptional convenience for a townhome. Residents of Wildflower enjoy exclusive access to The Hillside Hub, a standout amenity centre featuring Airdrie’s first outdoor pool, a hot tub, open-air sports court, and a variety of shared indoor and outdoor spaces designed for gathering, recreation, or quiet retreat. With nearby parks, pathways, amenities, and easy access to major routes, Wildflower delivers a truly well-rounded lifestyle. Combining award-winning community planning, modern design, and immediate possession, this is an outstanding opportunity to own a stylish townhome in one of Canada’s most celebrated new communities. Don’t miss your chance to make Wildflower home! Book your visit today! (id:52806)
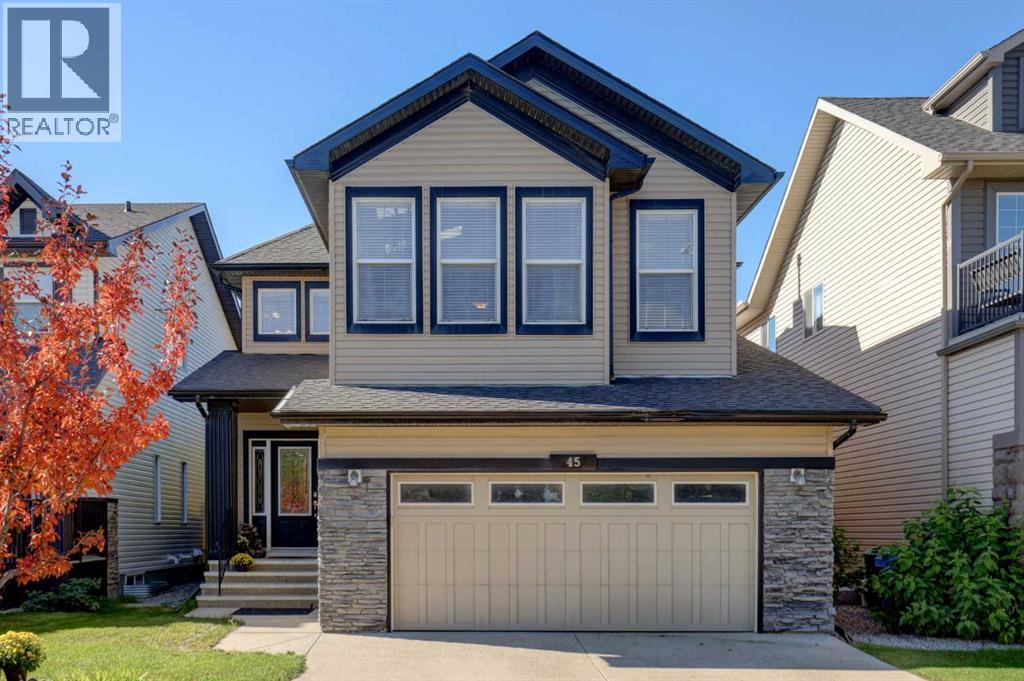
Calgary, Alberta
Welcome to this beautifully appointed detached two-storey home in Royal Oak! The large, bright entryway leads into a welcoming main floor featuring a spacious living room with abundant natural light & a gas fireplace. The formal dining room is ideal for entertaining, complete with a coffered ceiling, wine hutch & additional cabinetry. The island kitchen offers a raised eating bar, granite countertops & stainless steel appliances. A convenient 2-piece bathroom & main-floor laundry complete the level. With 9-foot ceilings and hardwood flooring throughout the main floor, the space feels bright & open. Upstairs, the huge bonus room is a standout feature, boasting vaulted ceilings & skylights that fill the space with natural light. The spacious primary retreat offers a dream ensuite with dual sinks, separate shower & relaxing Jacuzzi tub. Two additional good-sized bedrooms & a full bathroom complete the upper level. The fully finished basement provides even more living space with a wet bar, huge recreation room, office & 3-piece bathroom. Outside, enjoy the southwest-facing backyard with a large deck, BBQ gas line hook-up, raspberry bushes & easy-care landscaping. Ideally located close to pathways, schools & shopping, this home offers generous space for the whole family in a fantastic Royal Oak location. Call today for your private viewing! (id:52806)
Calgary, Alberta
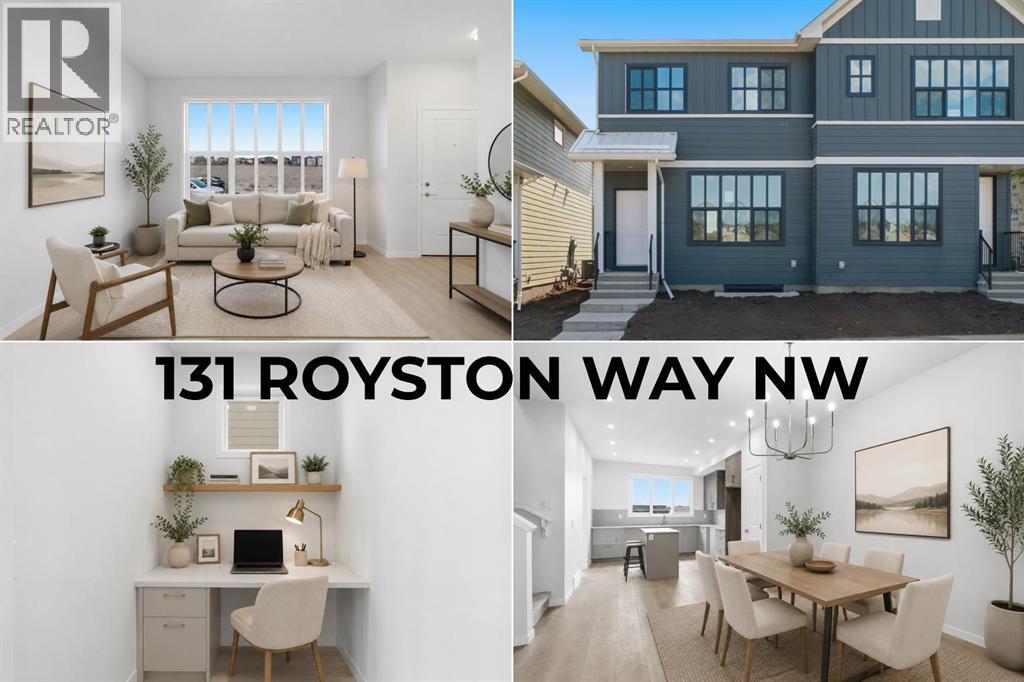
PRICED TO SELL. Tucked into Rockland Park, this brand new home built by award winning Cedarglen Homes offers over 1500 sq ft of intentionally planned living including 3 bedrooms and 2.5 bathrooms, and peace of mind featuring the Alberta New Home Warranty Program. A covered porch and foyer lead into a main floor built for everyday life, with a BUILT-IN DESK AREA just off the entry that gives you a dedicated spot for work or homework without taking over the living space. From there, the great room anchors the main level and opens into a dining nook and kitchen finished with full-height two toned cabinetry, warm-toned accents, and a stunning backsplash tile that adds a quiet texture to the space. Stone countertops with subtle veining tie the kitchen together, while warm luxury vinyl plank flooring runs through the main living areas, complemented by plush neutral carpet upstairs for a softer feel underfoot. Just off the kitchen, a mudroom with a 2pc powder room keeps the daily routine organized, whether you're heading out the door or just getting home from it. The mud room offers direct access to a fully finished deck, a good spot for morning coffee or dinner outside during the summer months. Upstairs, the primary bedroom includes a walk-in closet and a private ensuite w/ DUAL UNDERMOUNT SINKS and a WALK-IN SHOWER. Two additional bedrooms share a 4pc bathroom, plus enjoy the convenience of UPPER FLOOR LAUNDRY so laundry day never means hauling baskets up & down stairs. Bathrooms throughout carry textured cabinetry, crisp white stone countertops, beautiful wall tile, and luxury vinyl tile flooring, striking a clean and cozy balance. The basement is undeveloped but offers a SIDE ENTRANCE making it easy to finish this space however you desire - legal suite possible (rough-ins completed - just need city approval & permits), rec room, home gym, etc. As a QUICK POSSESSION HOME, this property comes with a $6,200 APPLIANCE ALLOWANCE to be used through the builder's supplier, so you can select finishes that suit how you live rather than inheriting someone else's choices. A $1,000 LANDSCAPING REBATE is also available, provided landscaping is completed within one year of occupancy. Living in Rockland Park means access to the community's Homeowners Association facility, including a lodge with flexible gathering spaces, a year-round outdoor pool and hot tub, playground, hockey rink, pickleball and basketball courts, fire pit and picnic areas, and a casual skate trail, along with programmed events and activities for all ages throughout the year. The community also connects to river pathways and parks, with future retail amenities and a planned K-9 school nearby, offering a setting that balances nature with everyday convenience without feeling far removed from it. This is a home designed around how you actually live day to day, from the flexible main floor space to the private upstairs retreat at the end of it. Come check it out today! *Some photos are virtually staged* (id:52806)
Calgary, Alberta
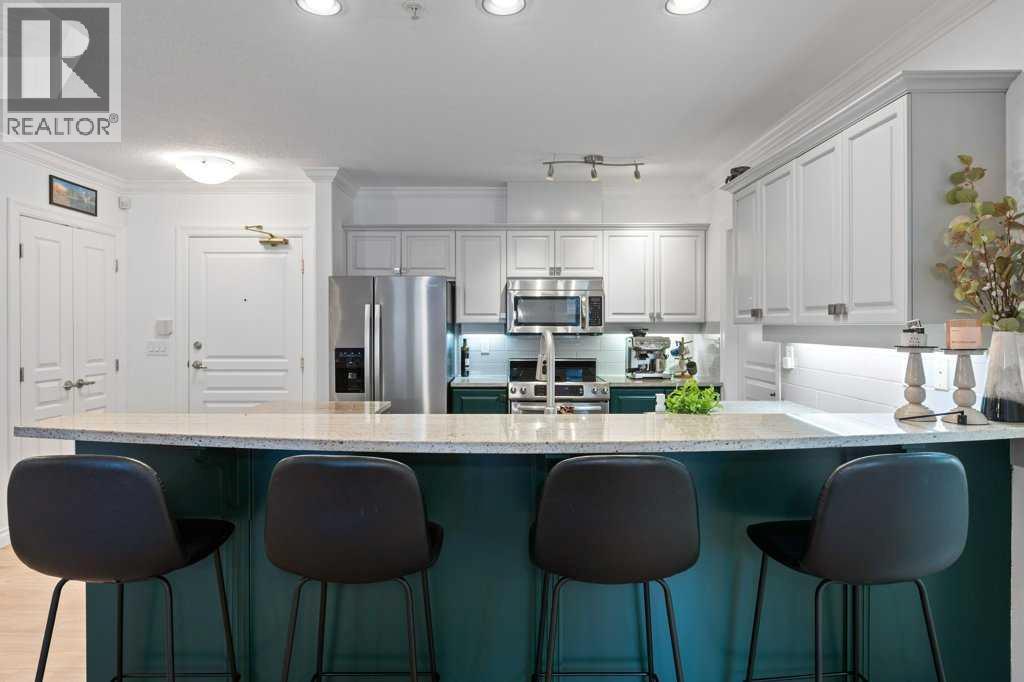
Just live! Looking for a move-in-ready home? A community with an in-house book club or snooker night? Love washing your car? Hate dust and wish cozy in-floor heat just radiated goodness into you? Would you love the quiet that only solid concrete construction provides? A climate-controlled bedroom with blackout blinds? A soaker tub to take your cares away? With fly fishing, paddleboarding and walks amongst the squirrels, have we got the home for you! Welcome to 116, 60-24 Ave SW — not just a condo, but a home. MOVE RIGHT IN — EVERYTHING IS INCLUDED! Completely furnished and outfitted, this exceptional property is truly turnkey and ready for you to enjoy! Situated in sought-after Erlton, steps from the Bow River and walking distance to Mission's vibrant shops, cafés and restaurants, the C-Train, and downtown, this spacious 1,030 sq. ft., two-bedroom condo offers location, comfort and community. Inside, you'll appreciate an updated kitchen, two large bedrooms, a beautifully updated five-piece primary ensuite and separate three-piece bathroom. Solid concrete construction provides exceptional sound separation, creating a peaceful retreat from the city, while radiant in-floor heating delivers cozy comfort throughout. With furnishings and household essentials included, simply move in! A standout feature is the south-facing, walk-up patio, allowing you to come and go directly from your outdoor space. Head out for a bike ride, return from a river stroll or simply soak up the sunshine — a rare convenience in condo living. The appeal extends well beyond your front door. A gorgeous lobby sets the tone for this thoughtfully maintained complex, while a beautifully landscaped courtyard offers a peaceful retreat. Residents enjoy inviting common spaces, including a gathering room with a pool table and a separate cozy space with books to share — amenities that encourage connection and community. Practical conveniences include titled indoor parking, separate storage and an exclusive o wners-only car wash — thoughtful extras that make everyday living easier. Perhaps most importantly, this is a community of engaged, conscientious homeowners who take pride in their building. An active condo board and strong sense of ownership contribute to the care evident throughout. Walk everywhere. Bike anywhere. Bring your suitcase and you're home. This is Erlton living at its best — inner-city convenience, the comfort of a true home and a welcoming community. Completely furnished, thoughtfully outfitted and ready to enjoy from day one! (id:52806)
Calgary, Alberta
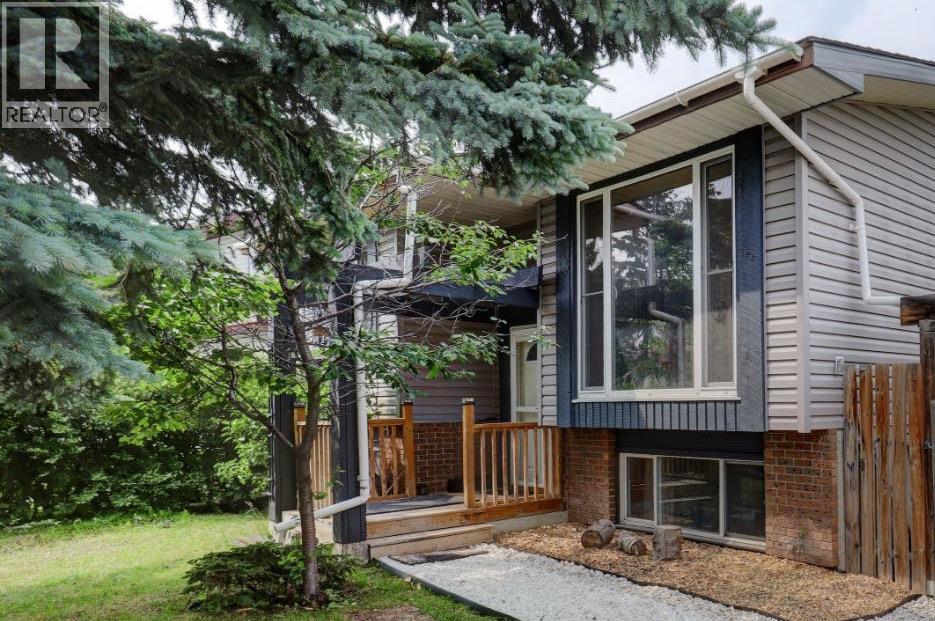
**OPEN HOUSE THIS WEEKEND 1:00-3:00 Sat. Nov 7th & Sun. Nov 8th**Looking for a 5-bedroom detached home offering incredible value, flexible living space and a private yard, This one is a MUST SEE!Located in the established community of Pineridge, this move-in-ready home is perfect for growing families, first-time buyers, multi-generational living, or anyone looking for more space. Enjoy walking distance to all three levels of schooling, the Leisure Centre, parks, shopping, transit, and convenient access to major routes.Inside, the bright, open-concept main floor features rich hardwood flooring, abundant natural light, and impressive floor-to-ceiling windows in the spacious living room. A mature spruce tree adds privacy, summer shade, and beautiful greenery to the front yard. The inviting kitchen features butcher block countertops, newer appliances, exposed wood beams, and a stunning skylight. The adjoining dining area flows into a cozy sitting room with a wood-burning fireplace, creating a warm and welcoming space for everyday living and entertaining.Sliding patio doors lead to a private backyard with mature trees and established landscaping, offering plenty of room to relax, garden, or entertain.The main floor offers a spacious primary bedroom with a walk-in closet featuring built-in shelving and wardrobes, an updated full bathroom with a deep soaker tub, and a second bright bedroom.The fully developed basement adds incredible flexibility with three additional bedrooms, a large family room, a second full bathroom, and rough-ins for a future kitchenette. Ideal for extended family, multi-generational living, or additional living space. An oversized laundry room provides excellent storage and workspace.Additional upgrades include a tankless hot water system, high-efficiency furnace, newer siding, and exterior paint.Five bedrooms, flexible living, and exceptional value! Book your showing today. (id:52806)
Calgary, Alberta
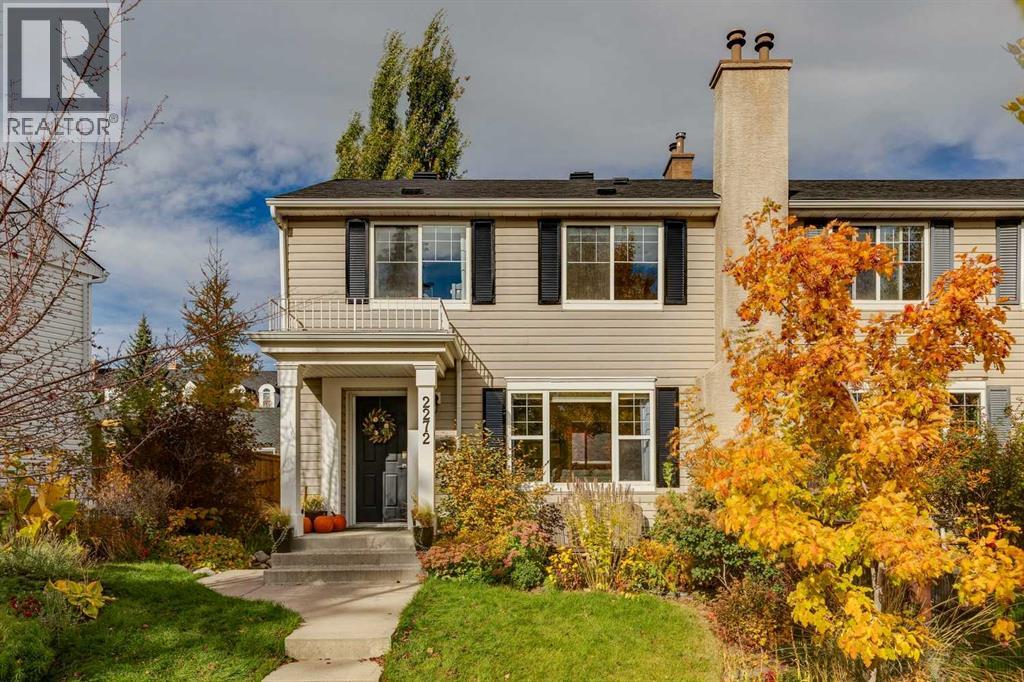
Welcome to 2272 Mons Avenue SW, a rare opportunity to own a beautifully updated and meticulously maintained 3-bedroom, 2-full-bath attached home in the highly sought-after community of Garrison Woods, just steps from the vibrant shops, restaurants, and amenities of Marda Loop. Offering nearly 1,500 sq. ft. of living space, this charming residence combines timeless character, thoughtful updates, and exceptional functionality. The spacious kitchen features elegant granite countertops, abundant cabinetry, and generous counter space, opening to a large, separate dining area that is ideal for both everyday living and entertaining. The inviting living room showcases rich hardwood flooring, an updated fireplace, and custom built-ins, creating a warm and welcoming space to relax and unwind. Upstairs, you'll find three generously sized bedrooms, all featuring hardwood flooring with no carpet throughout. The spacious primary bedroom offers the added convenience of a walk-in closet. The beautifully renovated main bathroom features updated tile, fresh paint, and modern fixtures. The fully developed lower level provides additional versatile living space, complete with a generous recreation room, a four-piece bathroom, a dedicated laundry room, and an abundance of storage. Outside, the beautifully landscaped yard offers a peaceful retreat, featuring attractive interlocking stonework and mature perennial gardens that provide seasonal color and low-maintenance enjoyment. (id:52806)
Calgary, Alberta
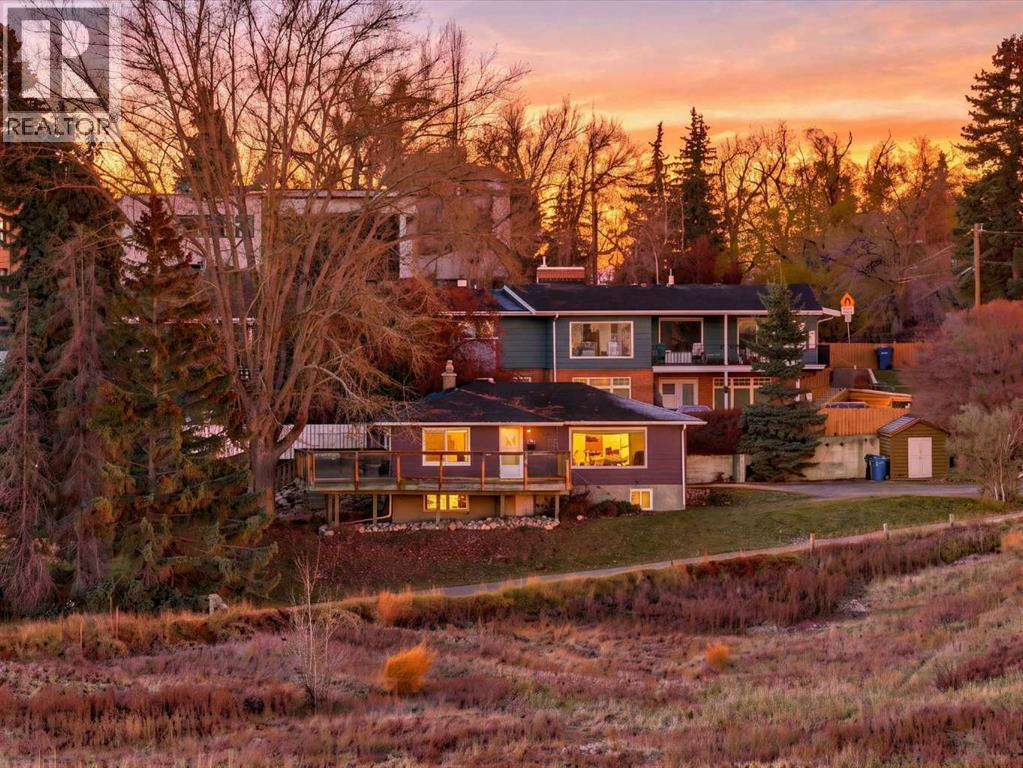
Location, location, location! Opportunities like this are exceptionally rare. One of only two homes in an exclusive, private oasis directly across from a pristine environmental reserve. Boasting sweeping, unobstructed views of the Bow River valley, the majestic Rocky Mountains, and the downtown Calgary skyline, this wide lot is the ultimate canvas for building your custom luxury residence. Prefer to renovate or move in? The existing bungalow is exceptionally well-maintained and full of charm. The main level features hardwood floors, a spacious kitchen with newer stainless-steel appliances, two generous bedrooms, and a massive front deck perfect for taking in the view. The fully finished basement has been recently upgraded with vinyl plank flooring, two additional bedrooms, a 3-piece bathroom, and a dedicated laundry area. Beyond the property line, enjoy a highly walkable lifestyle. You are just steps away from the vibrant shops and restaurants of Kensington, scenic parks, transit, excellent schools, and Calgary’s top medical centres. Whether you choose to live, renovate, or build anew, this legacy property is ready for its next chapter. *Some photos have been virtually staged. (id:52806)
Calgary, Alberta
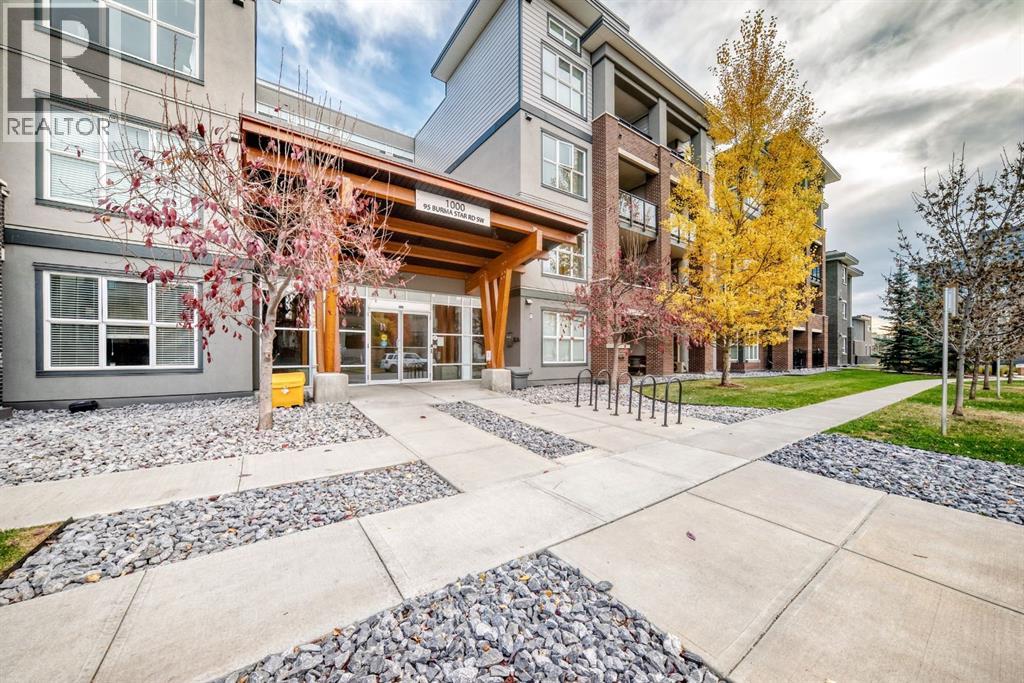
Welcome to this bright and spacious 2-bedroom, 2-bathroom corner unit in the highly sought-after Axess building located in the prestigious community of Currie Barracks. Offering nearly 950 sq. ft. of living space, this second-floor home features 9-foot ceilings, large windows, and a functional open concept layout. The kitchen includes quartz countertops, two-tone cabinetry, stainless steel appliances, and a gas range, opening onto a comfortable living and dining area. The spacious primary bedroom features a walk-in closet and a 5 piece ensuite with dual sinks, a separate shower, and a soaker tub. The second bedroom is located on the opposite side of the unit, offering added privacy, with convenient access to the second full bathroom. Step outside to your north facing balcony with a gas line for your BBQ. Additional features include in-suite laundry, titled heated underground parking with storage cage, and access to building amenities such as a car wash bay, bike storage, and visitor parking. Enjoy a great location just a short walk to Mount Royal University and close to parks, pathways, shopping, restaurants, Marda Loop, and downtown. Pride of ownership is obvious in this truly gorgeous and turn-key home in a convenient location, ready for its next owner to move in and enjoy! (id:52806)
Calgary, Alberta
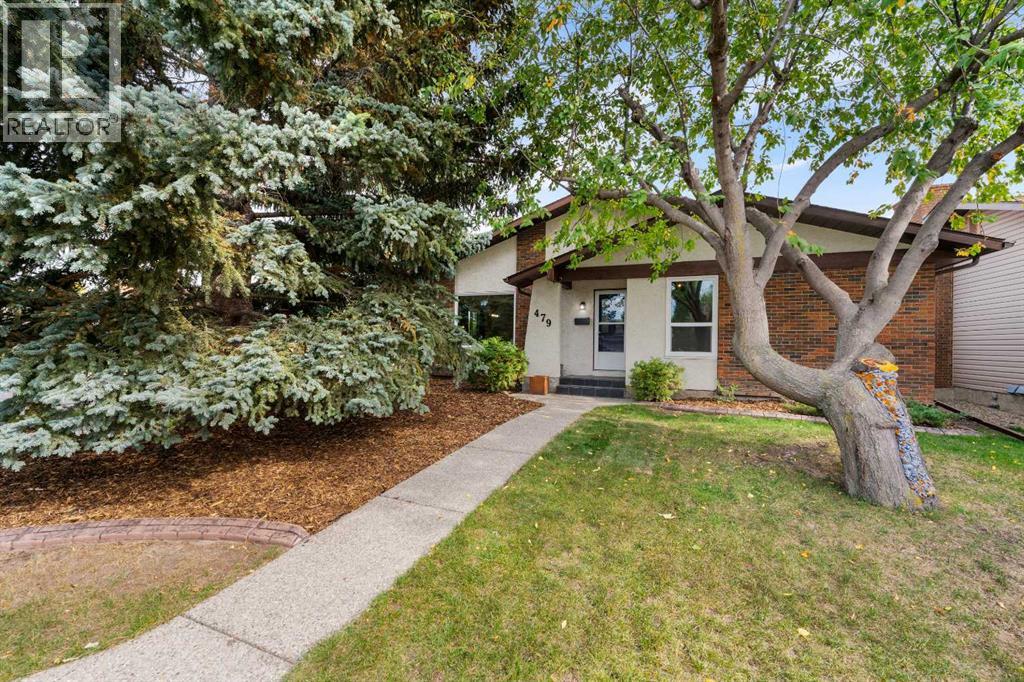
*OPEN HOUSE SATURDAY NOVEMBER 7 2-4PM* Welcome to 479 Bracewood Crescent SW, a well-cared-for bungalow situated on a quiet street in the established community of Braeside. Set on a desirable corner lot and lovingly owned by the same family for the past 21 years, this home offers a wonderful combination of thoughtful updates, comfortable living space and the charm of a mature southwest neighborhood.The main floor has been freshly painted and features new carpet throughout the bedrooms, newer upper-level windows approximately three years old, and central air conditioning. The kitchen has also been recently refreshed with quartz countertops and new appliances, creating a bright and functional space at the heart of the home. Mature trees add privacy and character, while the fully fenced backyard has been improved with new sod, offering a great outdoor space for relaxing, entertaining or family use.The fully developed basement adds substantial additional living space, featuring a large recreation/family room, a versatile flex room that works well as a home office, gym or guest space, and a recently renovated three-piece bathroom. A generous utility room and separate cold-storage room provide excellent additional storage.The double detached garage is another standout feature, with a high roofline and an abundance of extra storage space in the rafters. Rear-alley access adds convenience, while the corner-lot setting creates a great sense of space around the property.Additional updates include a roof approximately 10 years old and a hot water tank approximately five years old. The original furnace has been regularly maintained by the homeowner, who is a licensed HVAC technician, adding confidence to the home’s ongoing mechanical care.With its combination of recent improvements, mature landscaping, generous indoor and outdoor space, and long-term pride of ownership, 479 Bracewood Crescent SW is ready for its next chapter. (id:52806)
Calgary, Alberta
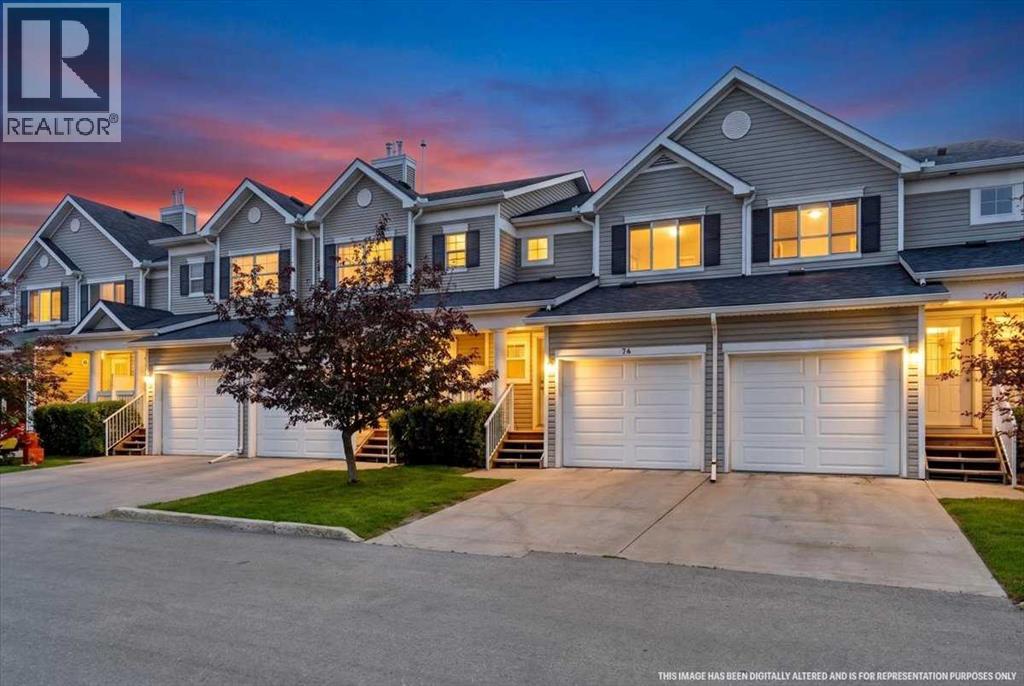
Welcome to this wonderful 4 bedroom home offering functional living space across three levels in a fantastic family friendly location. The main floor welcomes you with a bright foyer and convenient powder room leading into an open concept kitchen dining and living area perfect for everyday living and entertaining. The kitchen features a walk-in pantry, stainless steel appliances and a breakfast bar for casual dining. The living room boasts sliding glass doors that open onto a balcony overlooking the greenspace beyond. Upstairs you will find a primary suite complete with a 2-piece ensuite and walk-in closet along with a 4-piece main bathroom and two additional bedrooms. The fully finished basement adds even more living space with a spacious recreation room that could be used as a 4th bedroom, a 3-piece bath and a dedicated laundry area. This home also includes a single attached garage plus additional driveway parking. Located just steps from the pond and within walking distance to Vivo for Healthier Generations Notre Dame High School Northern Lights School and Coventry Hills Centre this home also offers easy access to nearby schools including Nose Creek School North Trail High School St Jerome Elementary School and Captain Nicola Goddard School. With quick access to both Deerfoot Trail and Stoney Trail commuting and getting around the city is a breeze. This is a must see home in a truly unbeatable location. (id:52806)
Rural Clearwater County, Alberta
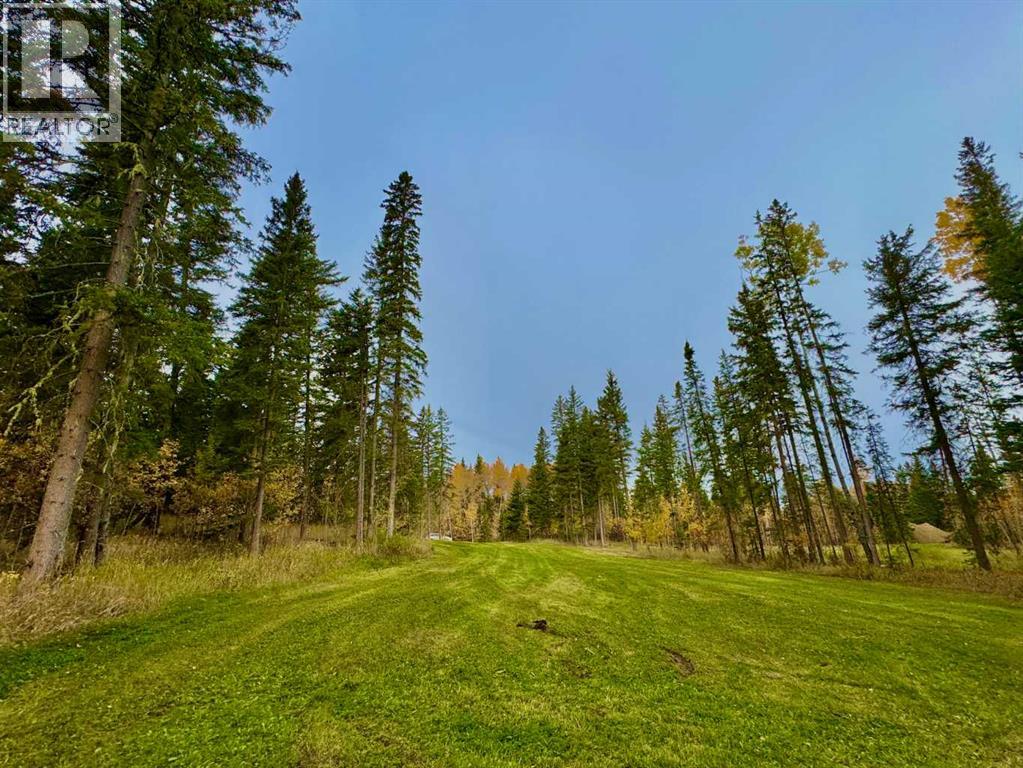
Discover Diamond Willow Estates, where you can enjoy spacious country living with every modern comfort just minutes from Rocky Mountain House. Each lot features paved roads right to your driveway, making access effortless year-round. Here, you’re truly in nature’s backyard, surrounded by trees, open skies, and the community’s serene pond. Lot #45 - 156 – Meadow Ponds Drive each offer 1.11 acres of treed privacy and endless possibilities. Build your dream home, design a garage or shop, or create space to store your RV, boat, and other toys. With multiple builders and flexible lot options, this is a rare opportunity to craft a home that fits your lifestyle and budget. Utilities including gas, power, and water are available at the lot line, and a 2-stage Tank Effluent Pump (TEP) system manages the communal septic needs (see attached documents). Residents enjoy a landscaped communal area with pond access, perfect for walks, recreation, or relaxing in nature. With affordable luxury, versatile lot options, and plenty of space to bring your vision to life, Diamond Willow Estates is the perfect place to build your ideal West Country home. (id:52806)
Calgary, Alberta
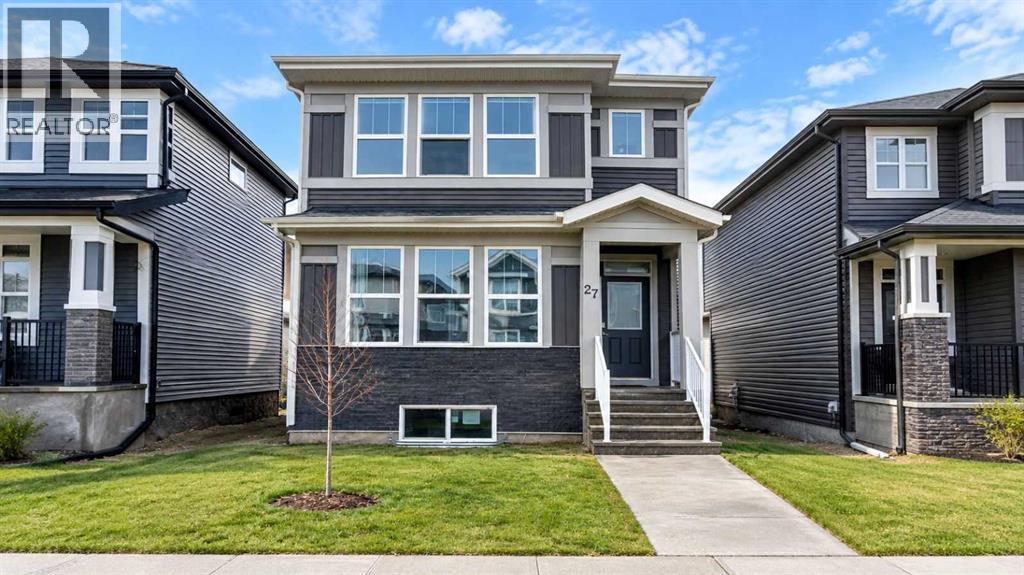
Click brochure link for more details** Beautiful 2023 Jayman-built detached home in Cornerstone, NE Calgary, offering approx. 2,100 sqft of developed living space (including basement), 4 bedrooms, 3.5 bathrooms and a fully finished legal basement suite currently generating rental income. The bright, open-concept main floor features hardwood flooring, upgraded appliances, premium finishes and large triple-pane windows. The spacious living room flows into the dining area and modern kitchen with extended cabinetry, separate pantry, ample counter space and storage. A 2pc powder room and additional entrance storage complete the main level. Upstairs, the primary bedroom offers a walk-in closet and private ensuite, plus 2 additional bedrooms, a full bathroom and convenient upper-floor laundry. The approx. 600 sqft legal basement suite features a private entrance, 1 bedroom, open-concept living area, full kitchen with stainless steel appliances, full bathroom, in-suite laundry, independently controlled heating and large windows. Currently rented, it offers added income potential. Energy-efficient and smart-home features include 6 SOLAR PANELS, TANKLESS WATER HEATER, HRV, ECOBEE SMART THERMOSTAT, SMART LIGHTING, RING VIDEO DOORBELL, exterior security cameras and lighting, and triple-pane windows. Ideally located directly across from Highstreet Plaza, approx. a 2-minute walk to grocery stores, banks, restaurants, pharmacies, clinics, salons, childcare and other services. Public transit is across the road, with nearby community and recreational amenities, scenic ponds, green spaces, Cornerstone Regional Park, schools and convenient access to Country Hills Blvd and Stoney Trail. An excellent opportunity for homeowners or investors seeking modern comfort, energy efficiency, convenience and a legal income-generating basement suite. Some photos are virtually staged. (id:52806)
Calgary, Alberta
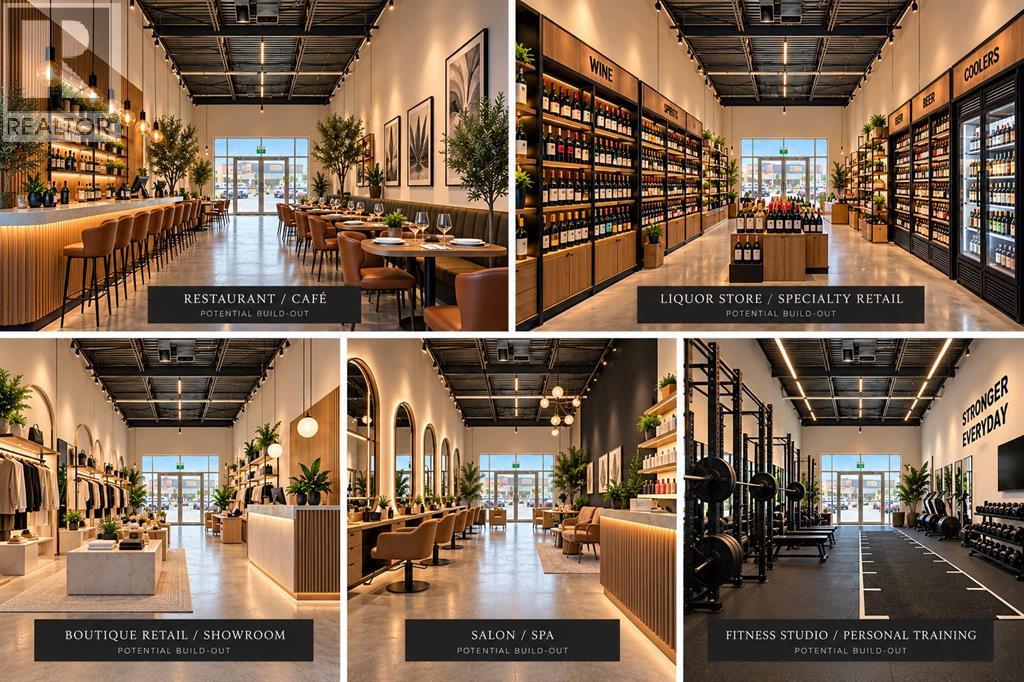
Exceptional Opportunity to Own or LEASE a Brand-New Commercial Condo Bay in Jacksonport Point! Located at #2145, 4100 109 Avenue NE, Calgary, this vacant, never-occupied commercial unit offers an excellent opportunity for business owners and investors looking to establish themselves in one of Northeast Calgary’s growing commercial districts. Strategically situated near Country Hills Boulevard and Métis Trail NE, just minutes from Calgary International Airport, this property offers excellent accessibility, convenient transportation connections, and ample visitor parking. The versatile commercial space provides a blank canvas to customize and develop according to your business needs, making it ideal for a wide variety of potential uses, including retail stores, professional offices, medical and dental clinics, accounting and legal services, salons, spas, personal services, cafés, restaurants, and other commercial ventures, subject to applicable approvals. Surrounded by established businesses, growing residential communities, and major transportation routes, this location offers outstanding potential for long-term business growth and investment. Whether you're looking to expand your business, establish a new location, or add a commercial property to your investment portfolio, this brand-new commercial bay presents an exciting opportunity. Secure your space in Jacksonport Point and bring your business vision to life! (id:52806)
Calgary, Alberta
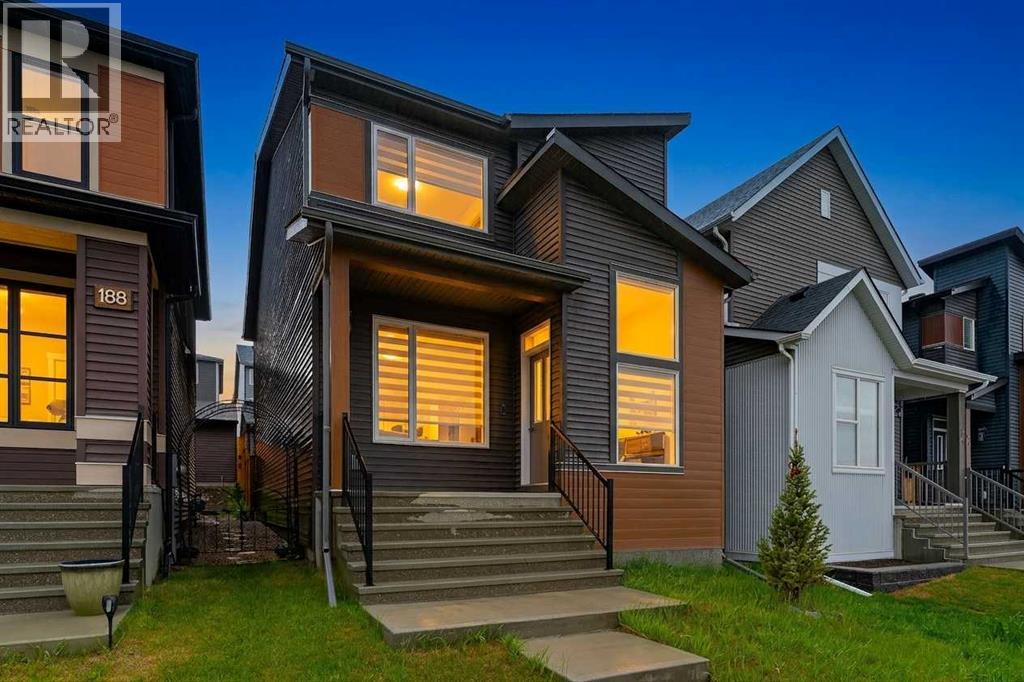
***OPEN HOUSE NOVEMBER 8TH FROM 1 PM TO 3 PM*** Discover executive living in this stunning Morrison-built home, perfectly positioned directly across from the community centre and Lodge in the highly sought-after northwest community of Rockland Park. The main floor is designed for seamless modern living, centred around a chef-inspired kitchen with full-height soft-close cabinetry, a Smart fridge, Granite island countertops, Quartz perimeter counters, and a full-height stone backsplash. The welcoming living room showcases a sleek electric fireplace with contemporary marble-look tile, while a bright dining area flows effortlessly into a versatile flex space ideal for an office or coffee bar. This level is completed by a stylish half bath, functional pantry, a rear entrance with a built-in bench, and the added convenience of a separate side entrance.Upstairs, a modern railing leads to a spacious Bonus Room perfect for family relaxation. The front-facing primary suite feels like a private retreat, featuring floating comfort-height vanities, Quartz counters, and a luxurious tiled shower with a bench and 10mm glass. Two additional bedrooms, a full bathroom, and a dedicated laundry room complete the upper level. Thoughtful upgrades enhance every corner, including laminate flooring on both main and upper levels, black hardware, a bright skylight, and premium Zebra window coverings. With its separate side entrance and unfinished basement, this exceptional property offers a fantastic opportunity to bring your own vision to life. (id:52806)
Calgary, Alberta
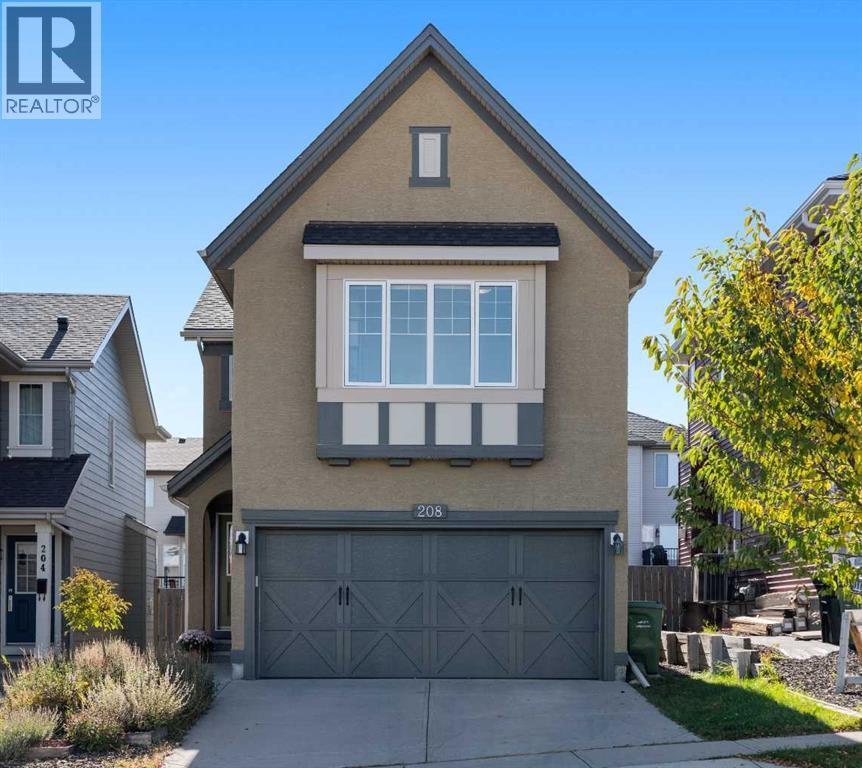
You found it! A beautiful home in Sage Hill with the original owner and a ton of Upgrades, this 3 Bed and 2.5 Bath home is move in ready and will save you money every month with a 25yr warrantied solar panel package (EnMax Micro-Gen Certified) all installed with a NEW ROOF(2025). Welcoming you through the front door this open layout has a ton of natural light with hardwood flooring throughout the main level. The living room is designed for busy families or entertaining guests as it connects you with the garage entrance, the kitchen/dining room and a separated main floor powder room. The modern gas fireplace will keep you toasty on any winter evening for family movie night or just a relaxing night in. The kitchen has Stainless Steel appliances with a Gas stove cook top and corner pantry with a bright window over the kitchen sink. The dining rooms patio sliders connect you to the private South facing backyard and brings a flood of light. Upstairs you'll find a sunny hallway with two new (Builder upgraded) picture windows(2025) plus everyone's favourite upper floor laundry! The bright primary Bedroom is south facing and spacious with a large walk in closet and a 3 pc ensuite bathroom. The first secondary room is big enough to have a queen bed and room to spare with a walk in closet and a NEW oversized Window(2025) that overlooks the green space directly in front of the house. The third bedroom also fits a queen bed with another walk in closet and sits beside the upper Family 4pc bathroom. The lower floor is unfinished and ready for whatever you need with exterior walls already framed and insulated. The home has a BRAND NEW FURNACE(2026) with 10yr warranty and the Electric Hot Water Tank was replaced in 2021. The attached garage is insulated with an epoxy floor coating plus a NEW GARAGE DOOR AND DOOR OPENER(2025). Located just around the corner from the neighbourhood pond and plenty of walking/bicycle paths all around, this location is perfect for growing fa milies or active professionals. Plus you save money every month with the Solar Panel Package! Close to all amenities, only one owner, well cared for and a pride of ownership. Come see 208 Sage Valley Drive now before it's gone. (id:52806)
Calgary, Alberta
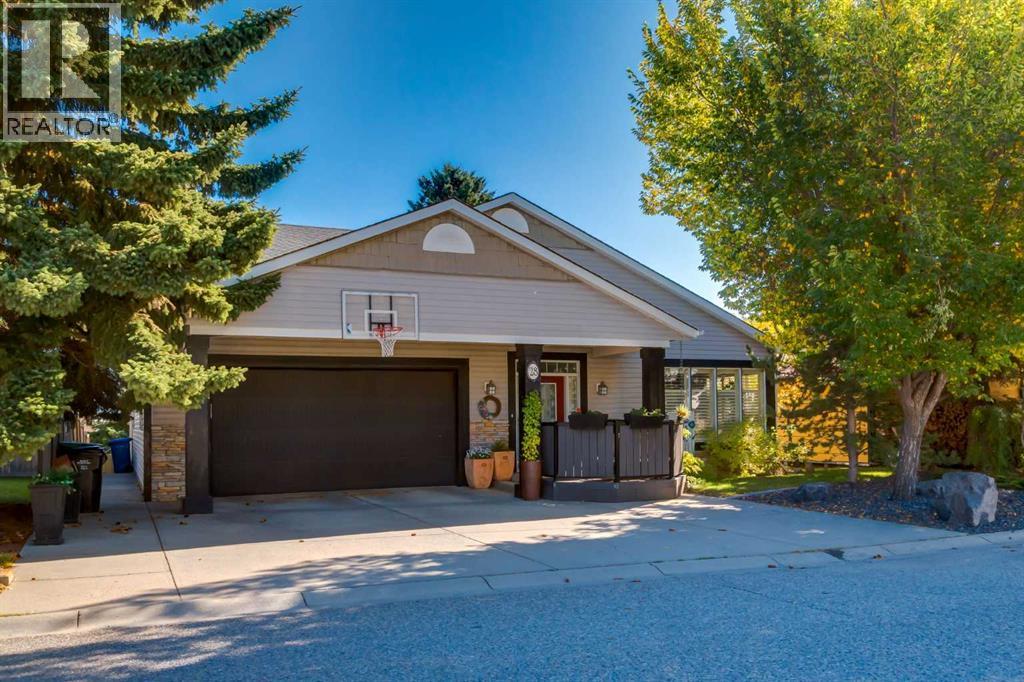
A GARAGE FOR CAR PEOPLE: HEATED OVERSIZE TRIPLE TANDEM (22'10" x 33'8") WITH SPACE FOR A CAR LIFT, ON A WALKOUT BUNGALOW IN PATTERSON WITH 3,870 SQ FT DEVELOPED AND A PRIVATE, TREED BACKYARD. Park up to three vehicles, add a lift for a collection or a serious hobby space, and still fit two more on the driveway. Inside, the main floor has the primary suite, a second bedroom, laundry and mudroom all on one level, plus a fully developed walkout level with 2 more bedrooms and 2 full bathrooms. The kitchen is the heart of the home: quartz counters, a large island with breakfast bar, built-in wine rack, pantry and rich wood cabinetry, open to the dining area and family room with direct access to the upper deck. Hardwood floors, a skylight, a tiled foyer with high ceilings and big windows, and a formal living room with gas fireplace fill the main floor with light. The primary retreat has a gas fireplace, walk-in closet and a 5-piece ensuite with dual sinks, walk-in shower and soaker tub. Downstairs, the bright walkout level offers a large games room, an exercise or hobby room, a family room with gas fireplace, two bedrooms, a 4-piece and a 3-piece bathroom and plenty of storage, with a door to the covered patio and yard. The private yard is fenced and landscaped with mature trees and two sheds, one for storage and one ideal as a small workshop. Central air conditioning. Close to parks, playgrounds, pathways, schools and shopping, with quick access to downtown and Stoney Trail. Possession is negotiable. Book your private showing today. (id:52806)
Calgary, Alberta
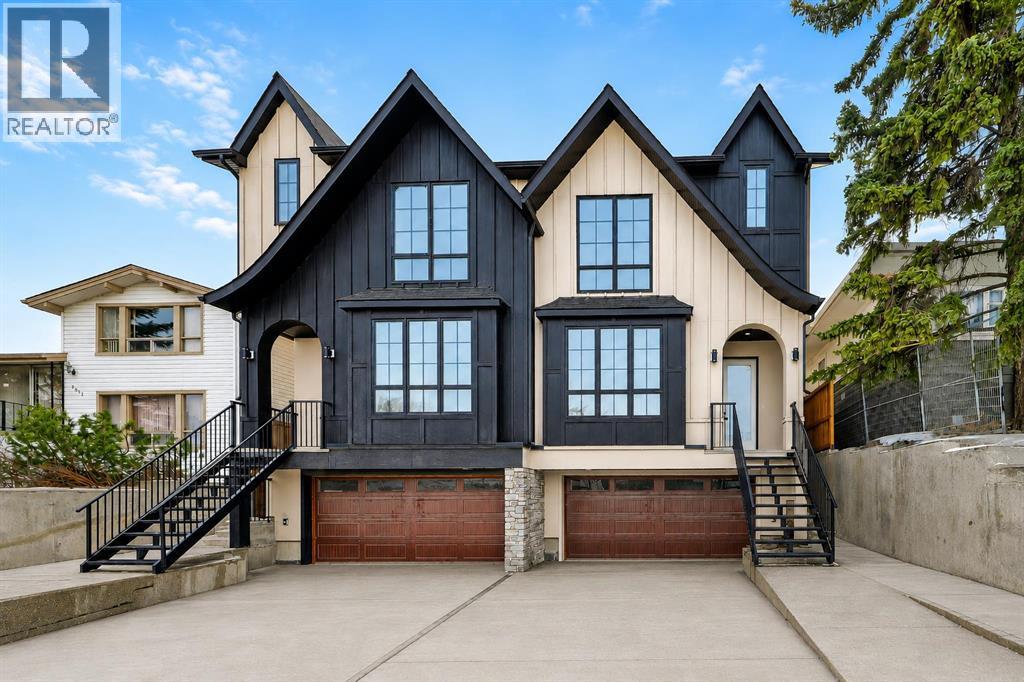
* OPEN HOUSE | SUNDAY, NOV. 8, 12-3:30PM * Move in today! Striking design meets everyday functionality in this BRAND NEW inner-city infill, where curated finishes, a standout layout, and an ATTACHED DOUBLE GARAGE come together in a way that’s rarely seen. From the moment you step inside, DESIGNER TILE sets the tone, paired with clean lines, warm wood tones, and a bright, intentional flow that feels elevated without sacrificing comfort.The FOYER makes an immediate impression with statement tile and thoughtful storage, leading into a front PRIVATE OFFICE with oversized windows, ideal for working from home in a space that feels separate yet connected. Just beyond, the DINING ROOM sits in a central position, creating a natural transition between the front of the home and the main living areas, perfect for both everyday meals and hosting.The KITCHEN anchors the space with a long QUARTZ ISLAND, BUILT-IN OVEN, sleek cabinetry, and a layout designed to function as well as it looks. At the rear, the LIVING ROOM is warm and inviting, centred around a GAS FIREPLACE with CUSTOM BUILT-INS. Large sliding doors span the back wall, bringing in natural light and opening onto the deck and backyard for an easy indoor-outdoor connection. A discreet POWDER ROOM and smart storage complete the main level.Upstairs, the PRIMARY SUITE feels like a true retreat with VAULTED CEILINGS, large windows, and a spacious WALK-IN CLOSET. The ENSUITE is finished with a FREESTANDING SOAKER TUB, GLASS SHOWER, and DOUBLE VANITY, blending clean design with everyday comfort. Two additional bedrooms are well-sized and connected by a JACK & JILL BATHROOM, while the centrally located LAUNDRY room adds convenience exactly where it’s needed.The fully finished basement expands your living space with a large REC ROOM, WET BAR, and a fourth bedroom with its own WALK-IN CLOSET, plus a full bathroom. Whether used for entertaining, guests, or a private retreat, this level offers flexibility without compromise. Direct access to the ATTACHED DOUBLE GARAGE is paired with a functional MUDROOM entry, designed for real life.Outside, the backyard is private and usable, with space to relax and entertain. The elevated deck and large rear windows enhance the connection between indoor and outdoor living.Located in the heart of SOUTH CALGARY, this home offers quick access to MARDA LOOP, where you’ll find local favourites like MERCATO, VILLAGE ICE CREAM, and PHIL & SEBASTIAN COFFEE. You’re just minutes to RIVER PARK and the ELBOW RIVER PATHWAYS for walking, biking, and year-round outdoor living. Nearby schools include ALTADORE SCHOOL and CENTRAL MEMORIAL HIGH SCHOOL, with easy access to MOUNT ROYAL UNIVERSITY and downtown via 14TH STREET SW and CROWCHILD TRAIL.Come see this refined home that delivers on layout, design, and livability, with features that truly set it apart! (id:52806)
Calgary, Alberta
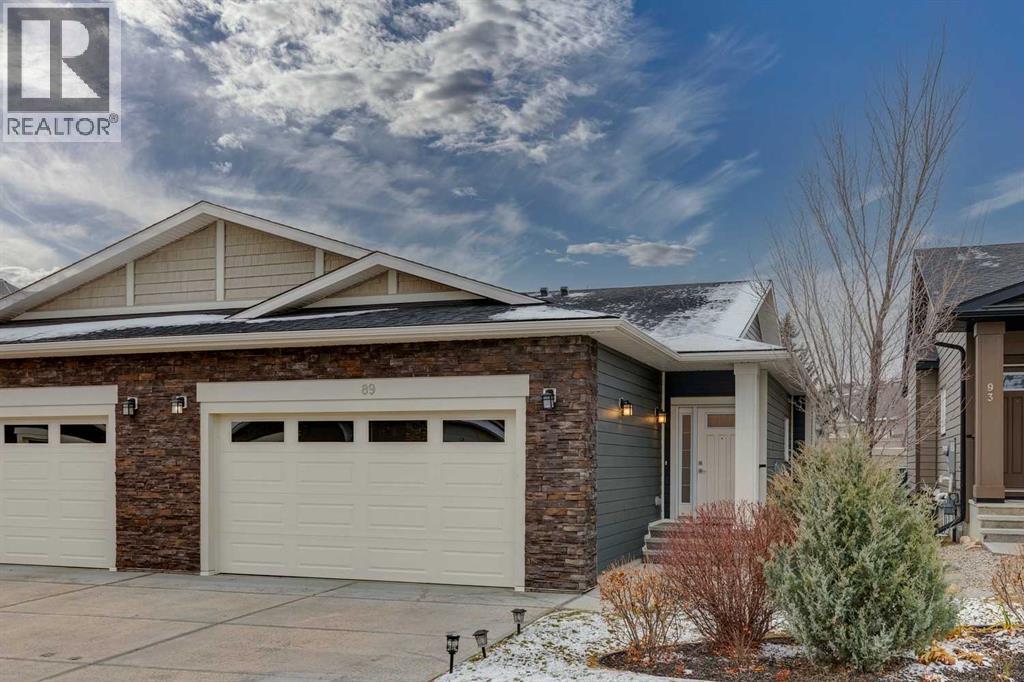
Welcome to 89 Sierra Morena Manor SW, an exceptional bungalow-style villa nestled in the highly desirable Morena West complex in Signal Hill. Offering an ideal blend of elegance, comfort, and low-maintenance living, this beautifully appointed home is sure to impress. Step inside to discover a bright and inviting open-concept main floor featuring gleaming white oak hardwood flooring, soaring ceilings, and a striking floor-to-ceiling stone fireplace that serves as the stunning focal point of the living area. Large windows flood the space with natural light, creating a peaceful and picturesque setting. The spacious main-floor primary retreat offers the convenience of single-level living, complete with a private ensuite. The thoughtfully designed layout provides an effortless flow between the principal living spaces, making it ideal for both everyday comfort and entertaining. The bright, fully developed lower level significantly expands the living space, featuring two additional bedrooms, a full bathroom, and a generous recreation area. Whether hosting guests, accommodating family, or simply relaxing, this versatile space offers exceptional flexibility. Enjoy the freedom of low-maintenance condo living without compromising on space, style, or location. Ideally situated in one of Calgary's most desirable southwest communities, this exceptional villa offers convenient access to Westhills Shopping Centre, restaurants, parks, walking pathways, and an abundance of nearby amenities. (id:52806)
Calgary, Alberta
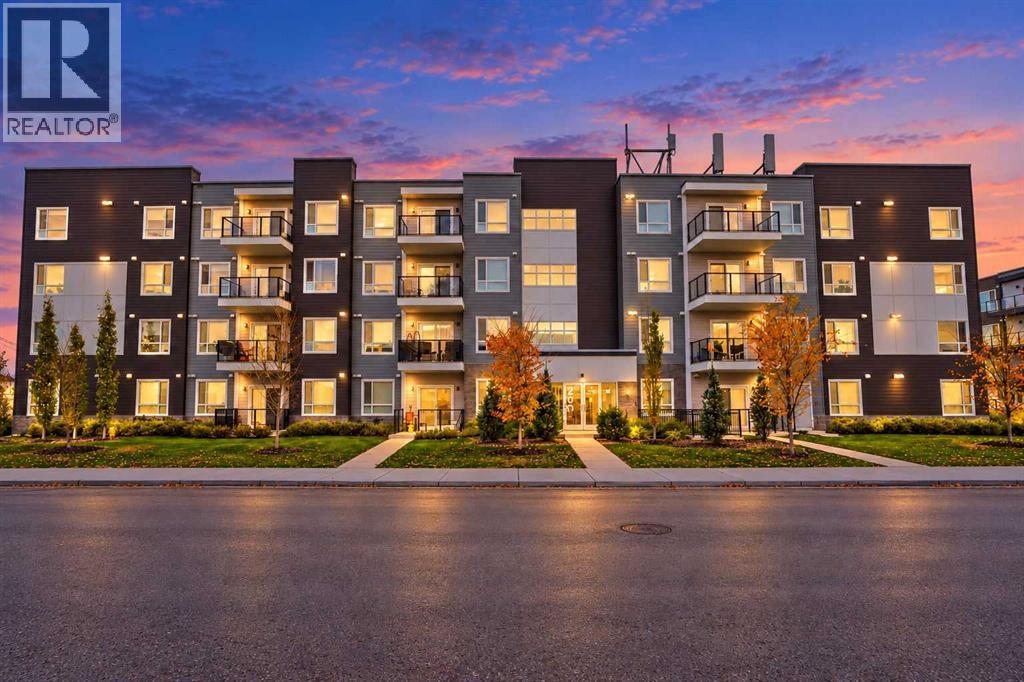
Welcome to this tastefully upgraded 2 bedroomed, 2 bathroom home in the prime location of Carrington! Offering 1100 sq ft of top floor, open concept, thoughtfully designed PENTHOUSE style living space, this bright unit overlooks playing fields from a sun-drenched balcony with BBQ hookups ( BBQ included) for relaxing and entertaining. Interior features an open layout and fully upgraded showpiece kitchen complete with quartz countertops, gleaming tiled backsplash, an expansive eating bar, soft close drawers, roll out shelving and with formal dining space. There's plenty of options to cook, dine and unwind in fully AIR CONDITIONED comfort in the summer and cozy FIREPLACE in the winter. The spacious primary bedroom features an attached 4 piece ensuite with dual sinks, luxury electronically lit mirrors, oversized shower and massive walk-in closet! The second bedroom is ideally situated at the front of the unit separate from the primary bedroom by the laundry and the additional 4 piece bathroom, it offers flexibility for guests, home office, or a hobby room, the possibilities are endless! In suite laundry is a separate room in this bright home and offers additional storage or flex space. The heated, underground parking space is titled and complete with a STAGE 2 EV charger at no extra expense! This unit has to be seen: luxury vinyl plank flooring and finishings in neutral to stylish tones, knock down ceilings, soft close drawers and cabinets and all located within easy access to shopping, dining and transportation corridors. Stoney Trail is just around the corner and the airport is merely a 15 minutes drive. This home offers comfort, convenience and exceptional value in a well-managed, pet-friendly complex. Don't miss your opportunity to make this Carrington gem your own! (id:52806)
Calgary, Alberta
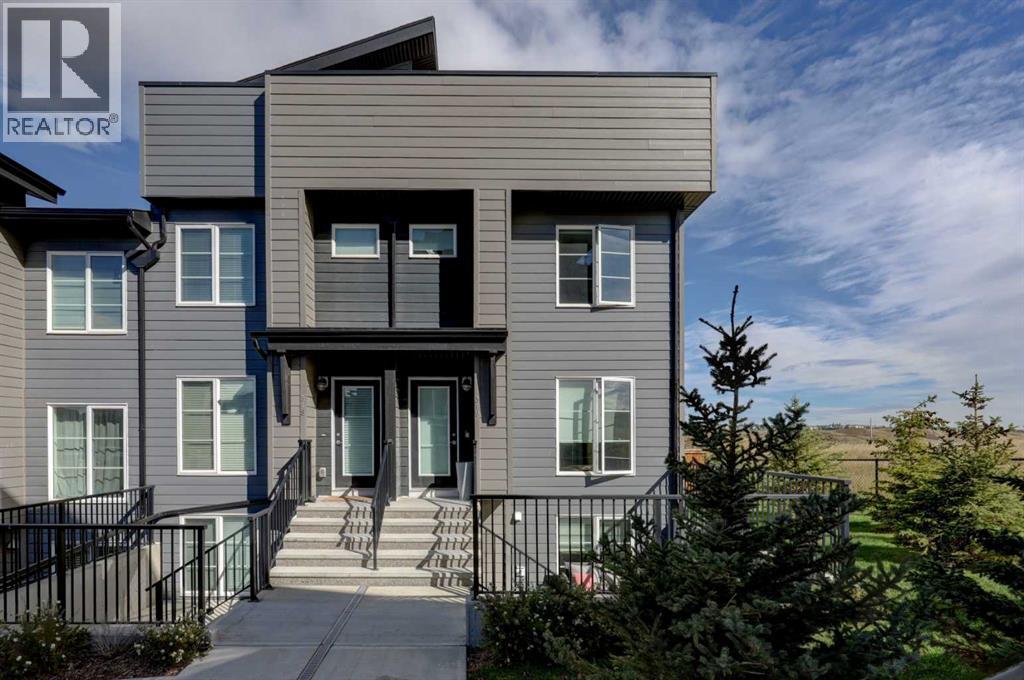
Welcome to this stylish 3 bedroom, 2.5 bathroom end unit townhome in Haskayne, offering over 1,738 sq. ft. of thoughtfully designed living space across three levels. The bright main floor features an open concept layout with laminate flooring, a modern kitchen with quartz countertops, gas stove and ample workspace, plus a spacious dining area and inviting living room with electric fireplace. Upstairs, the primary suite includes a walk-in closet and private 4 piece ensuite, while additional bedrooms provide flexibility for family, guests or a home office. Central air conditioning keeps the home comfortable year round, while multiple balconies add valuable outdoor living space. Step out onto the top floor patio and enjoy the view, a perfect spot to relax or unwind. Two parking stalls add everyday convenience, along with access to impressive community amenities including an outdoor pool, park, playground, recreation facilities and hot tub. A fantastic opportunity to enjoy low maintenance living in one of Calgary’s growing northwest communities. (id:52806)
Calgary, Alberta
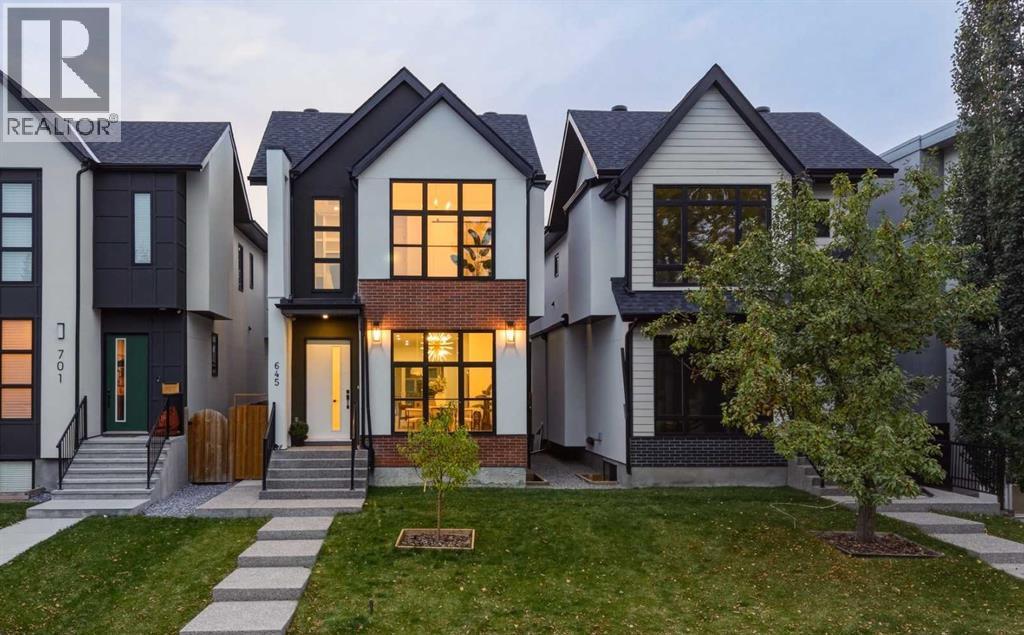
MODERN LUXURY meets thoughtful design in this NEWLY BUILT DETACHED INFILL in the highly sought-after inner-city community of SPRUCE CLIFF. Offering 4 BEDROOMS, 4.5 BATHROOMS, a FULLY DEVELOPED BASEMENT, WEST-FACING BACKYARD, and DOUBLE DETACHED GARAGE, this beautifully finished home pairs elevated contemporary design with a warm, inviting atmosphere just minutes from downtown Calgary. A striking exterior of brick and stucco, black-framed windows, and a welcoming front entry creates an impressive first impression. Inside, wide-plank flooring, oversized windows, designer lighting, and a sophisticated neutral palette establish a refined yet comfortable aesthetic throughout the main level. At the front of the home, the spacious dining room is framed by a large picture window overlooking the front yard and finished with a statement chandelier. The central kitchen is designed as the heart of the home, featuring CEILING-HEIGHT CABINETRY, warm wood accents, quartz countertops, a modern tile backsplash, gas cooktop, built-in wall oven and microwave, and an oversized island with generous seating & storage. The rear living room is equally impressive, anchored by a sleek gas fireplace with full-height tile, custom built-in cabinetry, and open display shelving. Expansive sliding glass doors fill the space with natural western light and create a seamless connection to the rear deck and landscaped backyard—ideal for summer entertaining and enjoying Calgary’s evening sun. A stylish 2-PIECE POWDER ROOM & MUD ROOM completes the main level. Upstairs, the VAULTED PRIMARY SUITE offers a private retreat with a panelled feature wall, large windows, and a generous walk-in closet complete with extensive custom built-ins. The SPA-INSPIRED 5-PIECE ENSUITE features a long dual vanity, freestanding soaker tub, and oversized glass-enclosed shower. Two additional bedrooms offer excellent closet space, including one with its own PRIVATE 4-PIECE ENSUITE. A separate 4-PIECE BATHROOM and dedicated up per laundry room with built-in cabinetry & sink complete this thoughtfully designed level.The FULLY DEVELOPED LOWER LEVEL adds exceptional versatility with a spacious recreation and media area, CUSTOM WET BAR with bar fridge, built-in media cabinetry, a large FOURTH BEDROOM, and a full 5-PIECE BATHROOM. A SECOND LAUNDRY ROOM adds another layer of functionality, making the lower level particularly well suited to older children, extended family, or overnight guests. Outside, the private WEST-FACING BACKYARD provides an inviting extension of the home with a spacious deck, fenced lawn, and landscaped grounds offering plenty of room to relax, entertain, or enjoy the afternoon and evening sun. A DOUBLE DETACHED GARAGE completes the property. Minutes from SHAGANAPPI POINT GOLF COURSE, DOUGLAS FIR TRAIL, EDWORTHY PARK, BOW RIVER pathways, and LRT, with quick access to downtown, shops, and restaurants, this location offers an exceptional blend of INNER-CITY CONVENIENCE and OUTDOOR LIFESTYLE. (id:52806)
Airdrie, Alberta
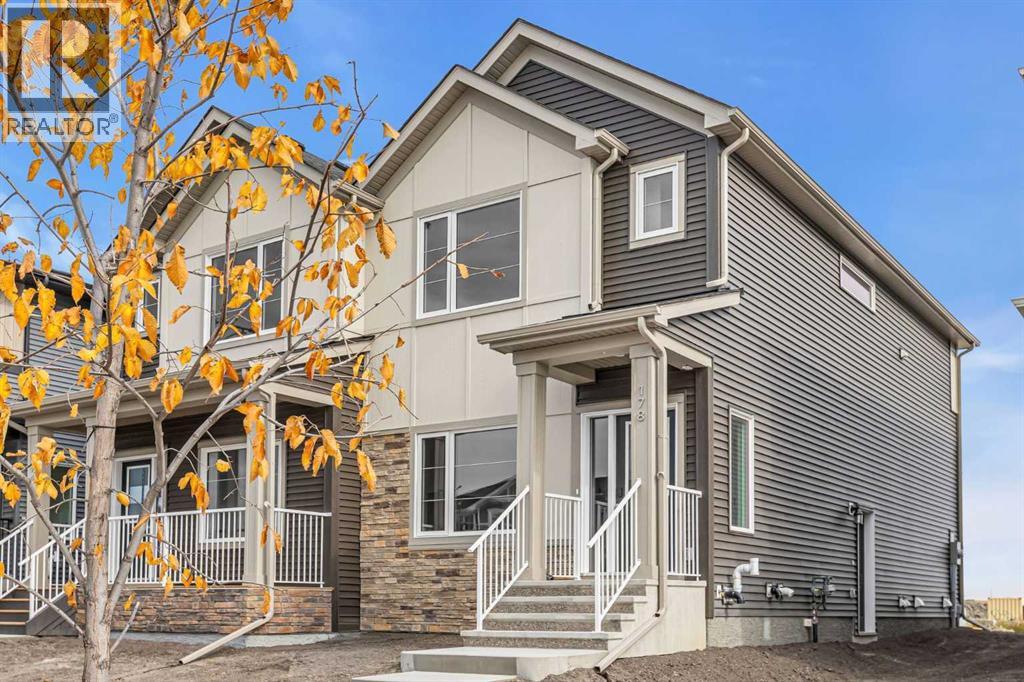
Discover a sanctuary within Lanark, a vibrant community nestled southeast of Airdrie, where brand new living awaits. Presented by award winning builder Sterling Homes, this exquisitely designed semi-detached duplex unfolds over two stories, offering a spacious 1478 square feet of refined comfort. Great curb appeal starts the moment you arrive. With sod installed in the front yard, it offers a clean, finished look that beautifully complements the home. Welcoming and well-presented, it’s a lovely first impression before you even step inside. Open up to find an spacious floor plan bathed in natural light streaming through large, bright windows, creating an inviting atmosphere for both entertaining and relaxation. Quartz countertops grace the kitchen, complemented by a convenient pantry and island, while luxury vinyl plank flooring flows seamlessly throughout the main level, which encompasses a generous living room anchored by an electric fireplace adorned with a tile front and mantle. An upper level laundry room provides added convenience, while two full bathrooms including a stylish ensuite complete the upper level’s three bedrooms, each thoughtfully appointed with comfort and style. Below, an unfinished basement offers boundless potential for future customization, providing ample space for recreation or storage. SIGNATURE FEATURES OF THIS HOME ARE: TRIPLE PANE WINDOWS. ELECTRIC FIREPLACE, TANKLESS WATER HEATER, SIDE ENTRY WAY AND SMART HOME TECH FEATURES INCLUDING RING DOORBELL CAMERA, BLUE TOOTH ENABLED KEYLESS ENTRY AND ALEXA SHOW 8 TOUCH SCREEN. Enjoy outdoor living with a parking pad for two vehicles and access to Lanark’s community park, playground, schools, shopping, street lights, and back lane. With its impeccable finishes, thoughtful layout, and desirable location, this residence presents a rare opportunity to embrace a lifestyle defined by elegance and tranquility. (id:52806)
