Calgary, Alberta
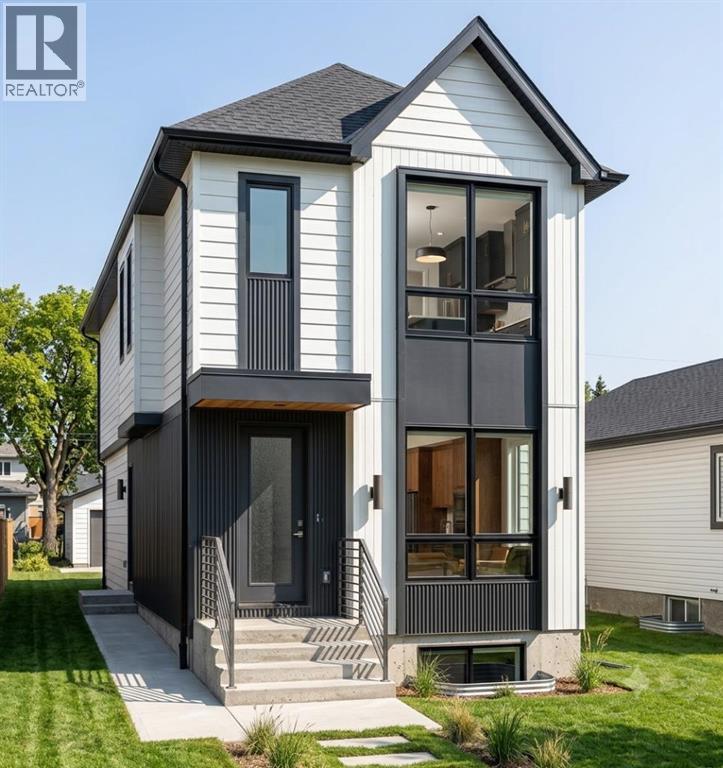
Exceptional Investment Opportunity in the Heart of Mount Pleasant! This brand new front and back duplex offers four fully self contained legal dwelling units, making it an ideal addition to any real estate portfolio or a perfect opportunity for owner occupants seeking mortgage helping rental income. Each upper residence features a thoughtfully designed floor plan with 3 spacious bedrooms, 2 full bathrooms, convenient upper-floor laundry, and a bright, open-concept main level complete with a welcoming living room, dining area, modern kitchen, and a 2-piece powder room. The legal basement suites offer 1 bedroom, 1 full bathroom, separate laundry, and private entrances, providing comfortable and desirable rental accommodations. Built with quality craftsmanship and contemporary finishes throughout, this property also includes a double detached garage and low-maintenance landscaping. Situated in the highly sought-after community of Mount Pleasant, residents will enjoy easy access to SAIT, downtown Calgary, Confederation Park, schools, transit, and an abundance of popular restaurants, cafés, shopping, and everyday amenities. With strong rental demand, excellent cash-flow potential, and a prime inner-city location, this is a rare turnkey investment opportunity you won't want to miss. (PLEASE NOTE: PHOTOS ARE FROM A DIFFERENT PROJECT BY THE SAME BUILDER) (id:52806)
Crossfield, Alberta
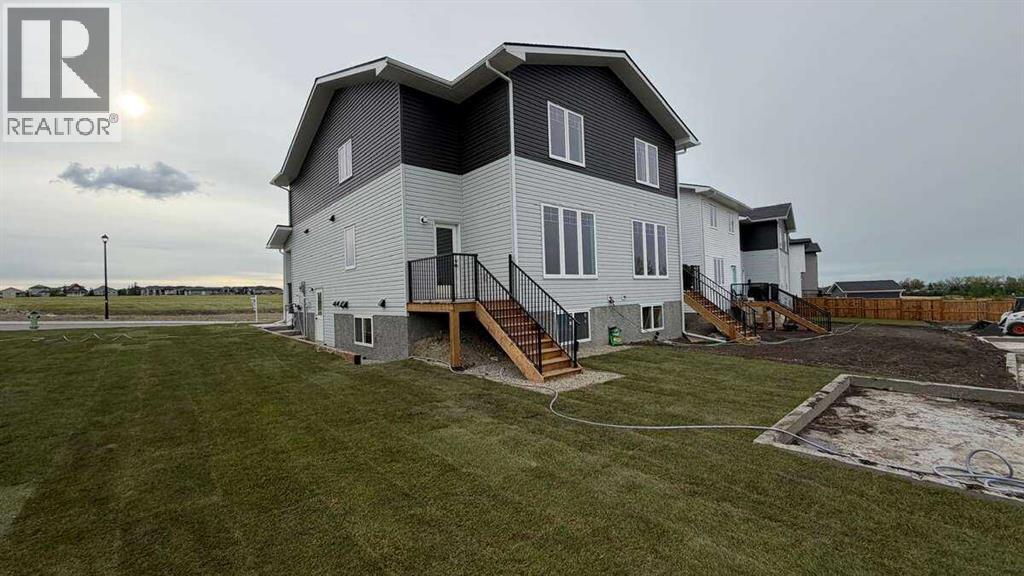
For more information, please click the "More Information" button. Welcome to 1903 McCaskill Drive in Crossfield! This beautifully crafted, move-in-ready home was thoughtfully built by local certified tradespeople with over 35 years of ties to the community. Showcasing exceptional craftsmanship, quality finishes, and a functional design, this home offers the perfect combination of comfort, style, and versatility. The bright and spacious main floor features an open-concept layout with two separate living areas, providing flexibility for a family room, home office, children's play area, or additional entertaining space. The beautifully appointed kitchen boasts stone countertops, abundant cabinetry, upgraded appliances, modern fixtures, and a generous centre island, making it ideal for everyday living and hosting guests. The adjoining dining area provides direct access to the rear deck, perfect for outdoor gatherings and relaxation. Upstairs, the spacious primary bedroom offers a walk-in closet and private ensuite. Two additional well-sized bedrooms provide comfortable accommodations for family members, guests, or a home office, complemented by a conveniently located full bathroom. The second-floor laundry room, complete with an upgraded washer and dryer, adds everyday convenience. Situated on a desirable west-facing end lot, this property overlooks a baseball diamond and beautiful green space, offering pleasant views and additional parking flexibility. The fully landscaped front, side, and rear yards provide welcoming outdoor spaces, while the rear parking pad with back lane access offers convenience and the potential to add a garage. Additional highlights include 3 bedrooms, 2.5 bathrooms, stone countertops throughout, upgraded plumbing and lighting fixtures, quality Lux windows, and a private side entrance leading to the unfinished basement with plumbing rough-ins, offering excellent potential for future development. With immediate possession available, this thought fully designed home is ready for its next owners. Don't miss this wonderful opportunity to enjoy quality craftsmanship, modern comforts, and small-town living in the welcoming community of Crossfield! Some photos are digitally staged. (id:52806)
Airdrie, Alberta
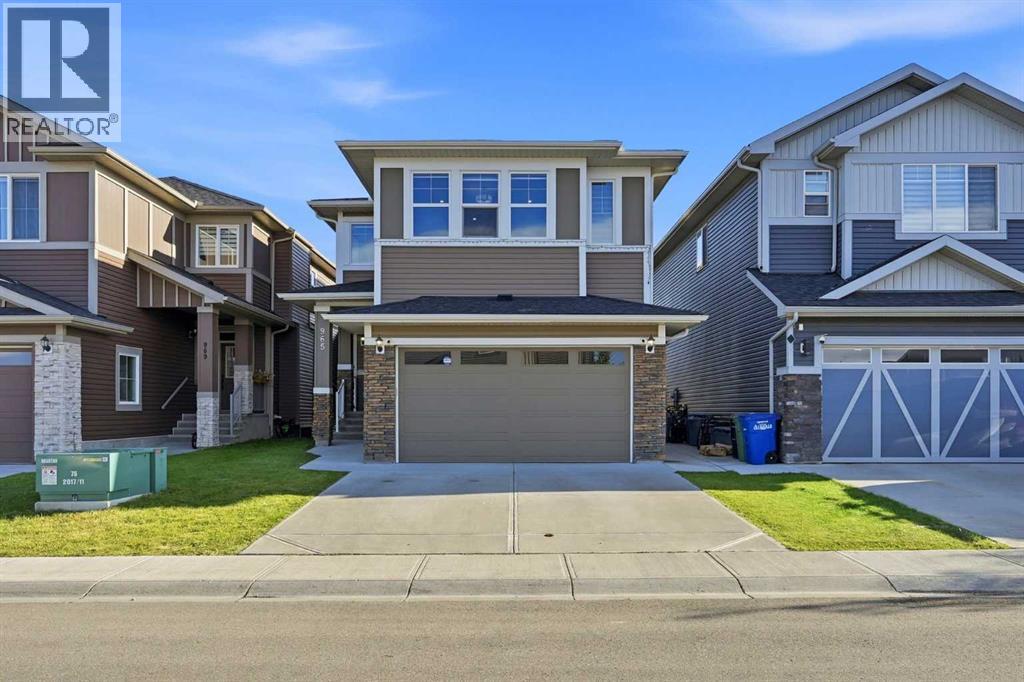
Executive home designed for luxury living & effortless entertaining with an enviable south-facing backyard, backing directly onto green space, ravine, walking path & fronting onto green park ( across) This stunning 2-storey home offers over 3,450 sq. ft. of developed living space & a fully developed illegal walkout basement suite. The grand foyer features a dramatic open-to-above design & statement chandelier, leading into a bright, sophisticated open-concept main floor with 9-ft ceilings, quartz countertops, upgraded fixtures, feature walls, high-end laminate flooring and abundant pot lighting. The main level offers exceptional versatility with a bedroom with closet & full bathroom, making it ideal for old aged parents / guests or multi-generational living. The elegant living/dining area flows seamlessly into the spacious nook & family room where a gas fireplace surrounded by a full-stone feature wall creates a striking focal point. At the heart of the home is the impressive gourmet kitchen featuring upgraded built-in appliances, gas cooktop, wall oven, built-in microwave, dishwasher, a massive quartz island & abundant cabinetry. A separate spice kitchen adds even more functionality and features a ceramic cooktop, barn sink & garburator. The nook includes a custom buffet/breakfast/coffee bar perfect for everyday living & entertaining. The mudroom is exceptionally practical, with a full-height built-in pantry & custom bench with lockers, providing plenty of organized storage for the entire family. Upstairs, discover 4 bedrooms all with walk-in-closets with built-in shelving including two luxurious master suites plus a spacious bonus family room. The bonus room features a spectacular 72" electric fireplace set into a full-stone feature wall with built-in shelving -the perfect space for movie nights or family gatherings. The primary master suite is a true retreat, complete with a luxurious 5-piece ensuite, freestanding soaker tub, dual vanities & an oversized cust om-tiled rain shower. The second master suite offers additional flexibility for extended family or guests. The upper-level laundry room is thoughtfully designed with counter space, sink & cabinetry, while custom upgraded railings & an open-to-below design further elevate the home's architectural appeal. The professionally finished illegal walkout basement features a third master bedroom with a large walk-in closet & ensuite access to a bathroom with an oversized custom tiled rain shower. The living area showcases another 72" electric fireplace. The 9' ceiling will never give you a feel of a basement. Step outside to a private, south-facing backyard backing onto greenspace, ravine, a walking path & 20' x 26' concrete patio. A concrete walkway connects the front of the home to the rear walkout. Additional upgrades include central AC, water softener, reverse-osmosis drinking water systems on both main & basement levels. Book your private showing today & experience it in person. (id:52806)
Rural Willow Creek No. 26, Alberta
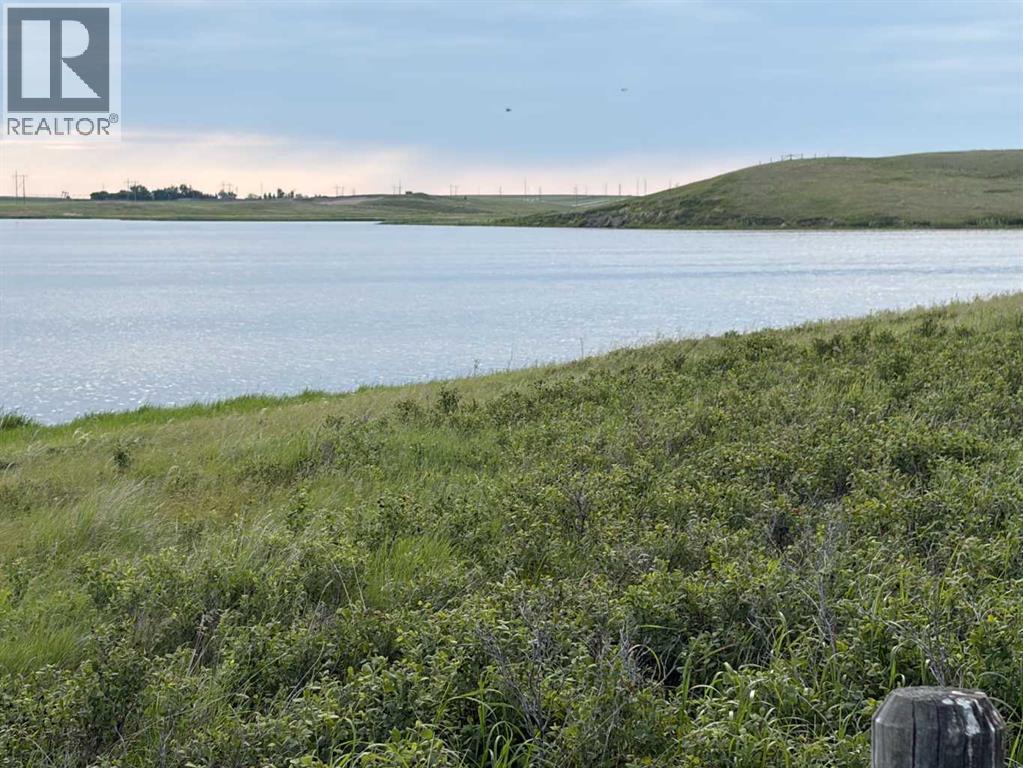
Prime Real state opportunity that borders Clear Lake Reservoir, 8 miles east of Stavely, Alberta or south of Calgary in 75 minutes . This 43.9 acre property features hills overlooking Clear Lake Reservoir, offering high and dry building sites with excellent views of both the lake and mountains . Significant infrastructure is already in place, fully fenced pasture for cattle, horses and includes power and a producing water well .Opportunity to build your log cabin, your primary residence or just setup your camp site. Where else can one attain 43 acres with this privacy ,water and mountain views, with the opportunity to fish ,kayak ,paddle of simply hangout with the family and setup your campfire to watch the sunsets all within 75 minutes south of Calgary on pavement. Directions : Straight East of Stavely from Highway # 2 for 8 miles to 261 Range Road and South 1/4 mile East side of road right along the waters edge. (id:52806)
High River, Alberta
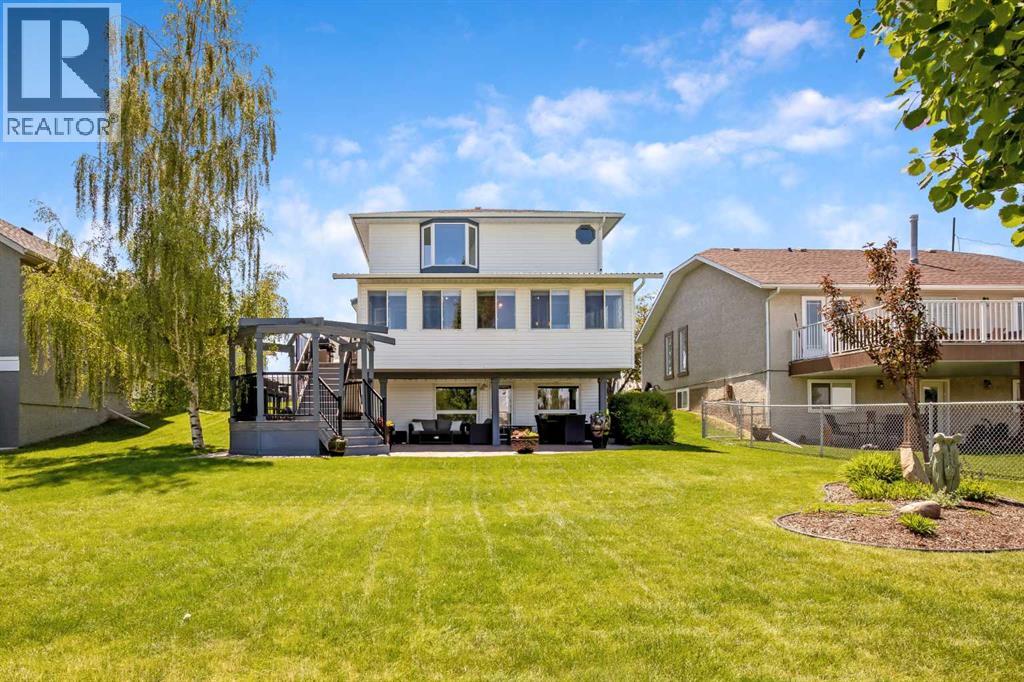
A rare opportunity to own a beautiful 2-storey home backing onto the golf course. This spacious 2,114 sq. ft. of living space features a fully developed walkout basement and a four-season sunroom with stunning views of the greens. The main floor offers timeless oak cabinetry, a functional kitchen with an island, and a family room featuring a gas fireplace and built-in bookcases. The lower level is designed for entertaining, complete with a bar, wine room, fourth bedroom, and a three-piece bath. Outdoor living is exceptional, featuring a tiered deck, a hexagon gazebo, a stamped concrete patio, and underground sprinklers. With four bedrooms, four bathrooms, and extensive upgrades throughout, this home perfectly blends comfort and style. This one is "fore" you! (id:52806)
Rural Rocky View County, Alberta
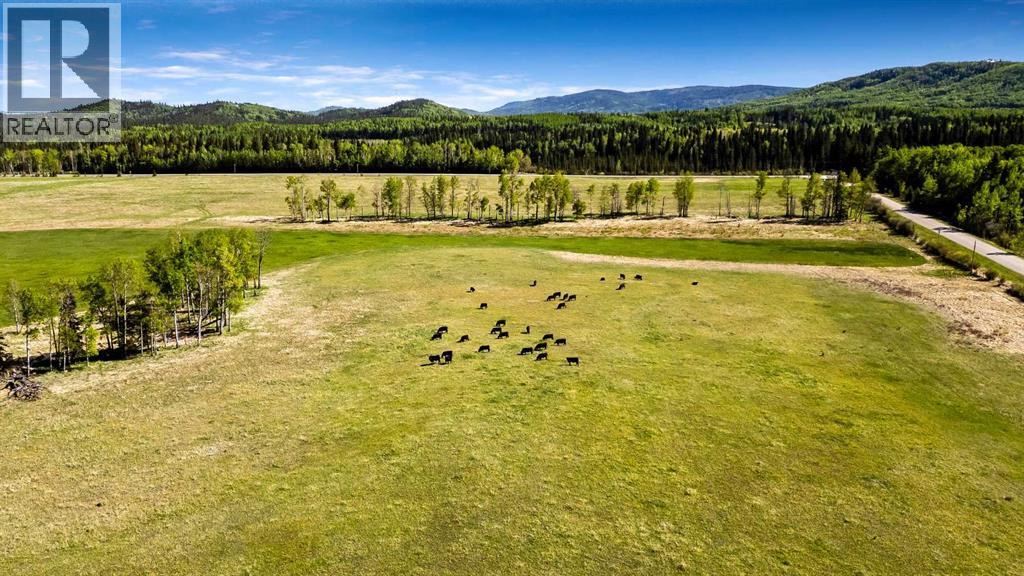
LAND ONLY.... 89.38+ acres of prime property just minutes from Bragg Creek. Located within the heart of the West Bragg Creek Area Structure Plan, this land offers an exceptional opportunity for country living, development, or summer pasture.The property features excellent road access from West Bragg Creek Road and RR 52. Surrounded by the beauty of the Kananaskis, rolling hills, and local wildlife, it represents a unique and inspiring investment opportunity.Please note that there are currently cattle grazing on the land. For this reason, we kindly ask that you do not walk or drive on the property without prior permission.Property Details: - Legal Description: SW Section 14, Township 23, Range 5, W of 5 - Size: 89.38 acresPlease call for further details or to arrange a viewing. (id:52806)
Okotoks, Alberta
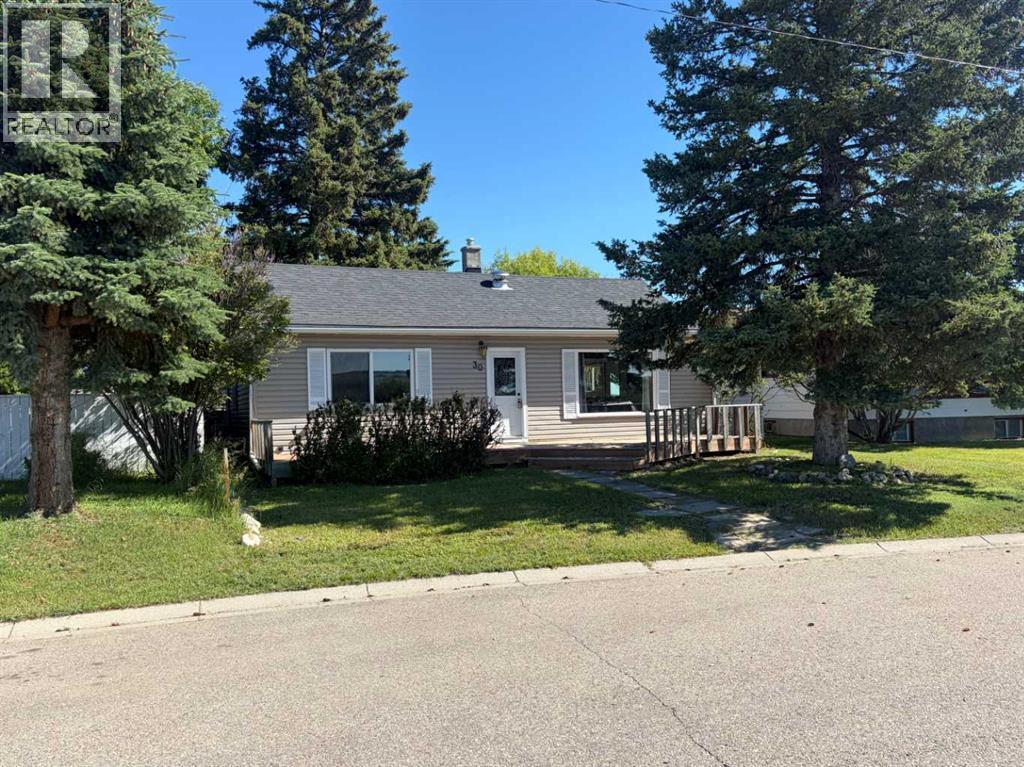
Great Opportunity for FIRST-TIME BUYERS / INVESTORS or / DEVELOPERS .... Two mountain view lots with a 3-bedroom, 1,105 sq. ft. Bungalow, located on a no-through road, on Crescent Road East where the views of the Town and Mountains can be enjoyed to the fullest! This property has so much to offer and so much potential ! The bungalow offers comfort and space ; the functional floor plan includes a bright living area with a large picture window to capture the views, original hardwood floors. A cozy kitchen, 3 bedrooms, one four-piece bath, and a sunny mudroom/laundry combo. Situated in a quiet, mature area on a double lot, this property features an oversized, double garage with alley access. A generous backyard space with a firepit, a back deck, and partial fencing. Whether you’re enjoying the established neighborhood feel, or relaxing, this property offers a wonderful blend of comfort and practicality .... note garage shingles in need of replacement. (id:52806)
Rural Foothills County, Alberta
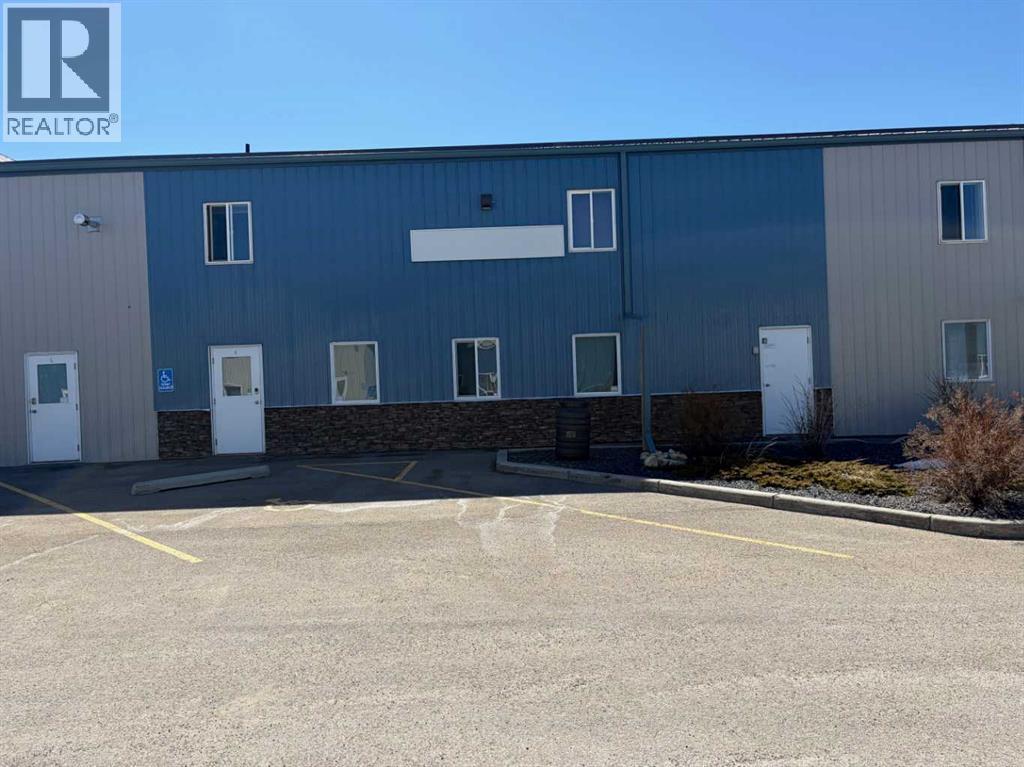
Great opportunity for a CAR ENTHUSIAST to own a mixed-use unit in Warner Business Park. Located in the Brierson Building with easy access off Highway 2 between Okotoks and Aldersyde. This property blends functionality & accessibility . Offering 2383 sq feet on the main level plus an additional 1174 sq feet on the developed mezzanine . Two bathrooms (one featuring a shower and the second with washer/dryer), 220 outlets on the main floor and an upper mezzanine area, extensive built in cabinetry , two post car lift ,alley access to two overhead doors. Near Volker Stevin, Regional Fieldhouse and many other major facilities. Terrific access to Aldersyde Overpass/#2 Hwy, 2A and Hwy 7. Minutes to Okotoks, High River and South Calgary. (id:52806)
Mayerthorpe, Alberta
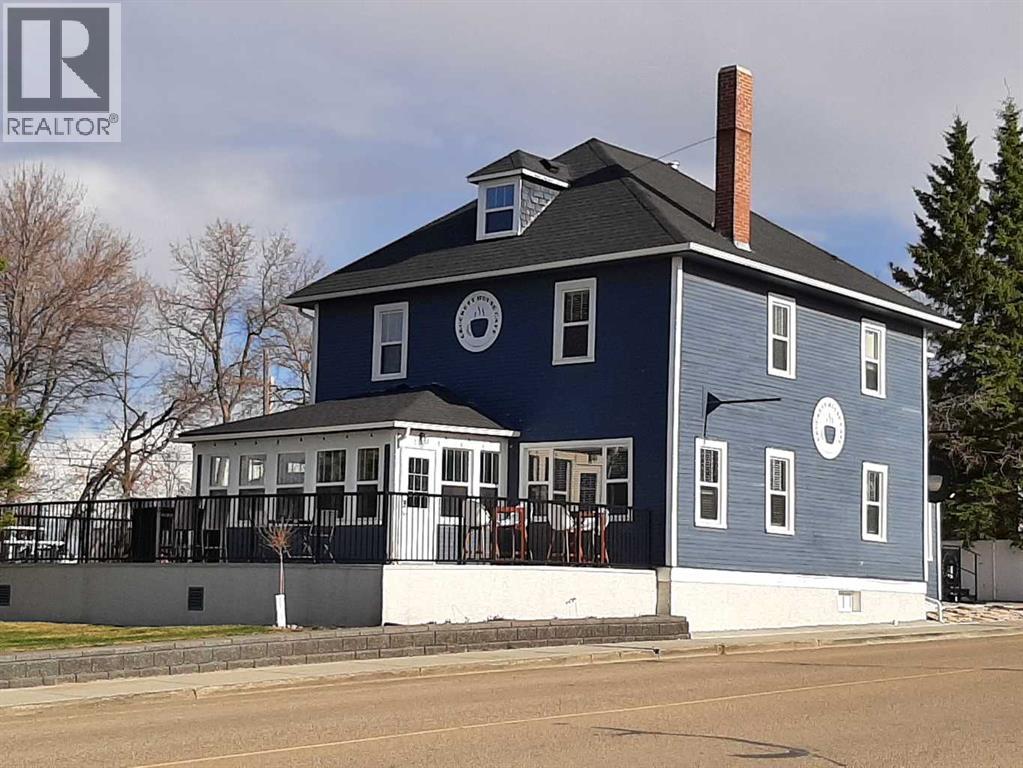
As this property approaches 100 years of age, it is a historic property in rural Alberta! It is located on an oversized lot, and as the photos show, it is gorgeous! It is set up to operate a restaurant-bistro-coffee shop, and with a simple zoning application, the new owners can live in the house they operate their business from. With a boiler downstairs and a commercial HVAC unit (natural gas) you will have great heat in the winter and AC in the summer!. Also includes a beautiful commercial grade engineered deck with duradeck and aluminum railing, and new eavestroughs several years ago. (id:52806)
Rural Rocky View County, Alberta
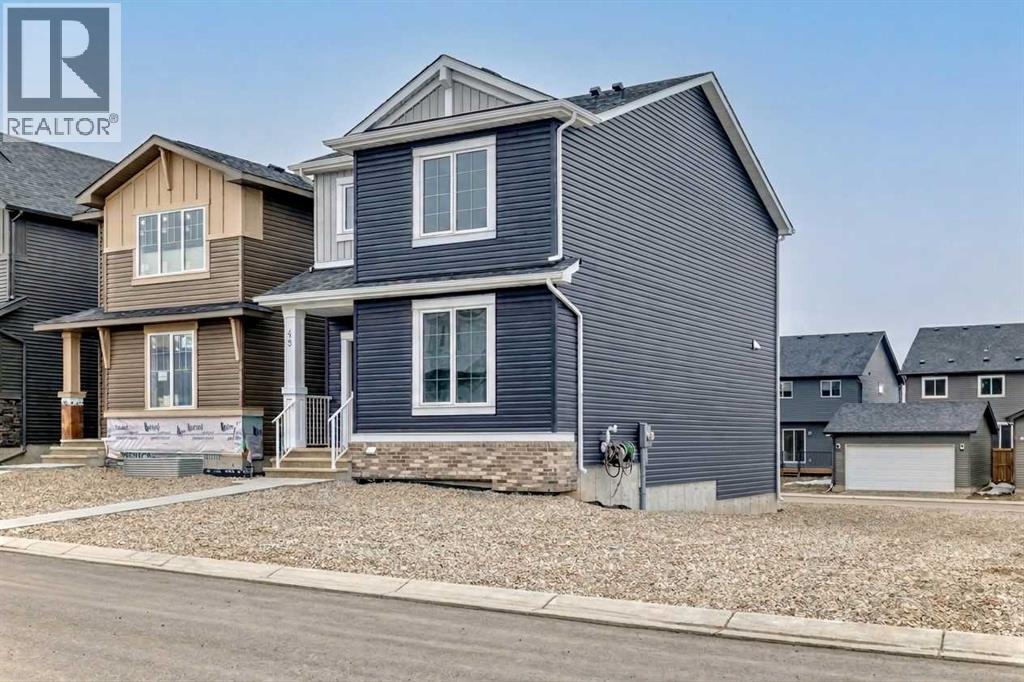
Welcome home to Harmony, the perfect place to start your next chapter! This beautifully designed 1,525 sq ft two-storey offers the ideal blend of style, comfort, and functionality for a growing family. Step inside to a bright and welcoming main floor featuring 9’ ceilings, durable luxury vinyl plank flooring, and a cozy living room fireplace—perfect for relaxing evenings at home. The modern kitchen is sure to impress with crisp full height cabinetry, Subway tiled backsplash, GRANITE countertops, and a sleek Whirlpool stainless steel appliance package, creating the perfect space for both everyday living and entertaining. Upstairs, you’ll find three spacious bedrooms, including a private primary retreat with walk-in closet and ensuite bath. Two additional bedrooms are perfect for kids, guests, or a home office, along with a 4-piece main bath and convenient upstairs laundry. Enjoy summer evenings on your 10’ x 8’ deck with a BBQ gas line, ideal for outdoor dining and weekend get-togethers. The home also features 200 AMP service, an unfinished basement with roughed in bath that's ready for your future ideas. If you’ve been searching for a stylish, move in ready home in the vibrant community of Harmony, this one checks all the boxes. Contact your favorite REALTOR® today for more details or to book your private showing! (id:52806)
Calgary, Alberta
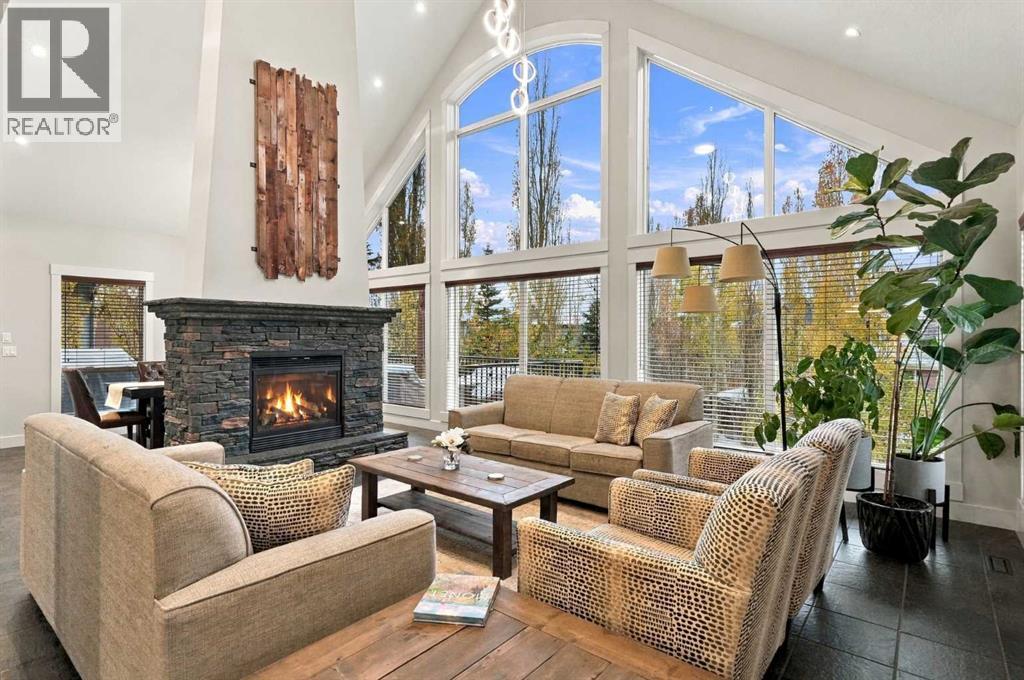
** OPEN HOUSE Sat Nov 7th 1-4pm** This custom built Morrison Executive home features Hardie Board siding and offers over 3,200 sq ft above grade, plus a 1,524 sq ft basement, providing over 4,700 sq ft of combined floor area across three levels. Grand architectural design, impressive scale and numerous upgrades are showcased by soaring 20 foot vaulted ceilings, expansive windows that flood the home with natural light, and a stunning floor to ceiling, two sided feature fireplace.Freshly painted throughout, the main floor also features luxury tile flooring, spacious living & dining areas, and an additional lounge area offering a cozy and inviting space to relax or entertain, complete with a unique custom artistic bar feature. The beautiful kitchen showcases rich maple cabinetry, 2 built in ovens, an oversized island with eating bar, new quartz countertops (2026) and a new gas cooktop (2026). A convenient walkthrough pantry connects to the mudroom, main floor laundry with new appliances (2025) and attached garage. This level also features a private office and a 2-piece bathroom.With a freshly updated exterior (2024), the home makes an impressive statement both inside and out. Just off the kitchen, step onto the spacious upper deck, completed in 2021, with lighted stairs leading down to an integrated hot tub and beautifully landscaped back yard. Alternatively, enjoy direct access from the lower-level walkout. The expansive pie shaped lot offers an incredible outdoor retreat, featuring a large stamped concrete patio and pergola (2021), with six person hot tub featuring upgraded smart wireless controls. A garden shed and irrigation system further enhance this thoughtfully designed outdoor space. Whether hosting summer gatherings, relaxing in the hot tub or simply enjoying the beautifully maintained surroundings, this backyard was designed to be enjoyed.The fully finished walkout basement provides even more versatile living space, featuring a spacious family room, large recreation area, plumbing rough in for a future wet bar, a fourth bedroom, a full 4-piece bathroom and an impressive, oversized storage room offering plenty of space to keep everything organized.The upper level offers 3 generously sized bedrooms, a large bonus room and a beautiful open loft with built-in bookshelves overlooking the grand living area below. The loft offers spectacular views of the soaring fireplace feature and impressive wall of windows. The spacious primary retreat features 2 separate walk in closets and a luxurious 5-piece ensuite with dual sinks and an oversized spa tub.With its impressive architectural design, exceptional living spaces, extensive upgrades and beautifully landscaped outdoor retreat, this remarkable home offers a wonderful opportunity to enjoy executive living in one of Calgary's most sought after lake communities. (id:52806)
Calgary, Alberta
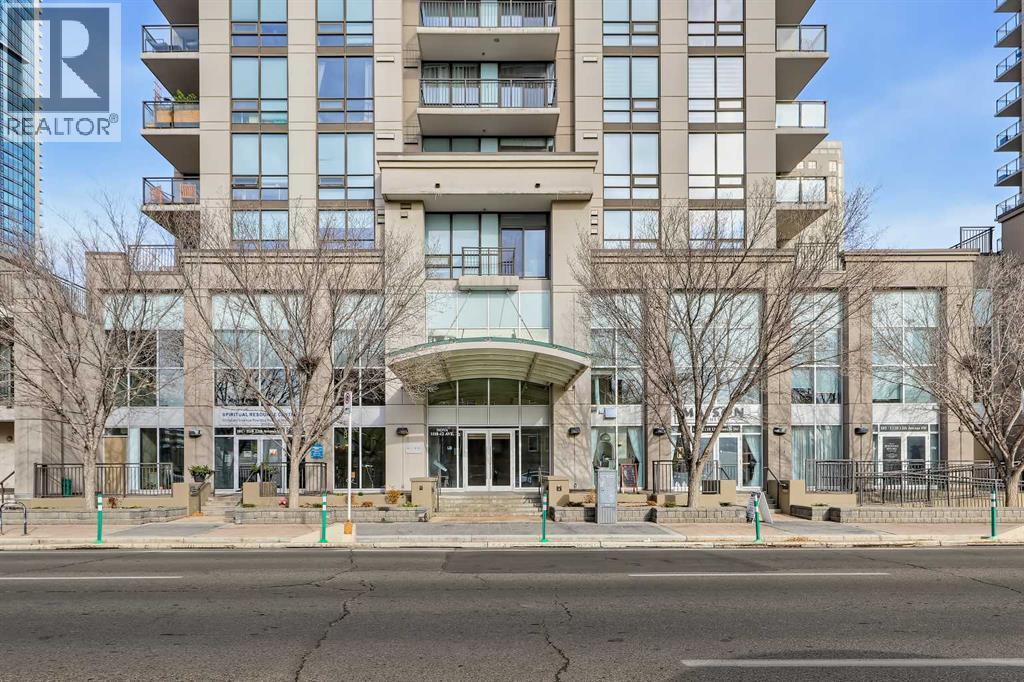
SPACIOUS, EAST-FACING 1-BED, 1-BATH CONDO W/ EXCEPTIONALLY OVERSIZED DECK IN BELTLINE, HIGHLY WALKABLE AND BIKEABLE. Located in the heart of Calgary’s Beltline, this unit features a rarely-found oversized condo deck and is just steps from vibrant 17th Avenue, offering a maintenance-free urban lifestyle surrounded by restaurants, cafés, pubs, shopping, and downtown amenities. Inside, new luxury vinyl plank flooring, fresh walls, and 9-ft ceilings complement the open-concept layout, where expansive floor-to-ceiling windows bring natural light into the living space. The gourmet U-shaped kitchen features quartz countertops, full-height wood-grain cabinetry, a breakfast bar, and stainless-steel appliances including a gas countertop range, built-in oven, refrigerator, dishwasher, and microwave with hood fan. The adjoining dining area accommodates a full-sized table, while the spacious living room offers a built-in desk area ideal for working from home. Sliding doors lead to an extra-large patio overlooking the surrounding downtown activity, a unique feature exclusively available to units on this floor. The spacious bedroom includes dual walk-through closets leading to the full bathroom, complete with a built-in tub, large shower with 10mm glass, and additional storage. A discreet in-suite laundry area with a stacked washer and dryer, large in-suite storage closet, and titled underground parking stall add everyday convenience. Residents of the pet-friendly Nova building enjoy a seemingly endless range of amenities, including 24-hour security, daytime concierge, a fitness room, steam room, party room, courtyard, bike storage, additional storage locker, rentable lounge, and guest suites. The two buildings are connected by a shared terrace. Ideally situated in the Beltline, this home is within walking distance of 17th Avenue, Stephen Avenue, the Olympic Plaza Arts District, downtown core, LRT free fare zones and Bow River pathways. With grocery stores, fitness studios, inner- city parks, and a wide range of dining and entertainment options nearby, this condo offers an unbeatable urban lifestyle. **AI WAS USED FOR VIRTUAL STAGING IN SOME PHOTOS**VISIT MULTIMEDIA LINK FOR FULL DETAILS, INCLUDING A FLOOR PLAN AND A VIRTUAL TOUR** (id:52806)
Calgary, Alberta
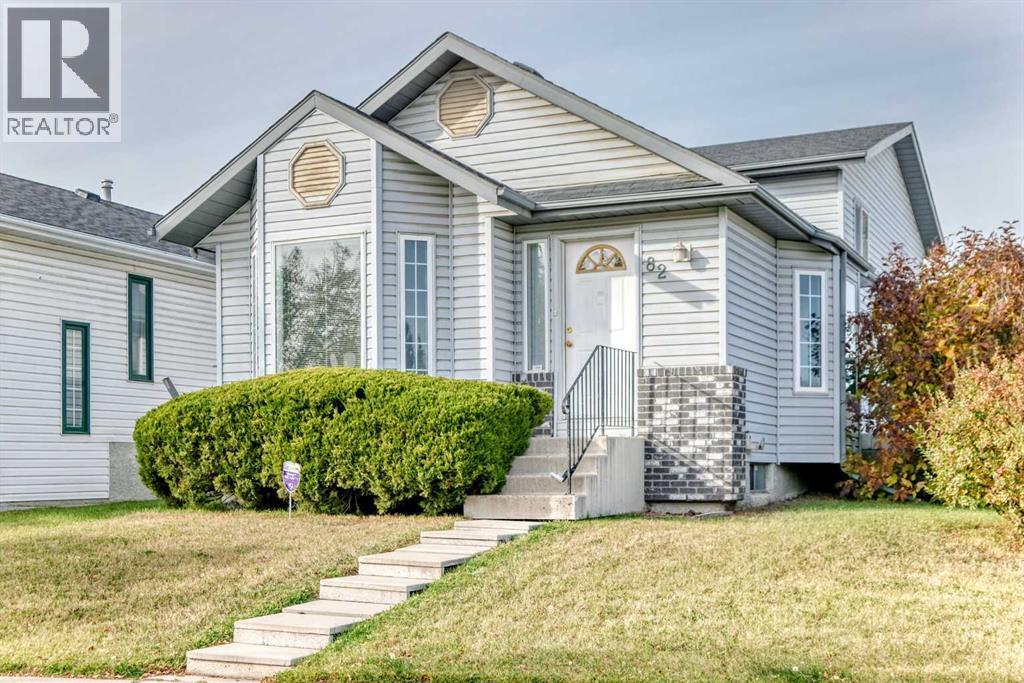
Welcome to 82 Riverglen Drive SE, a well-maintained home situated on a landscaped corner lot in the established community of Riverbend. Offering 1,856 sq. ft. of total living space, including 1,015 sq. ft. above grade and 841 sq. ft. of finished below-grade space, this home features 3 bedrooms, 3 bathrooms and plenty of room to enjoy.The main level features a bright living area with a gas fireplace, a functional kitchen and dining space, while the primary bedroom offers a walk-in closet and private ensuite with a jetted tub. The finished lower level includes a spacious recreation area, third bedroom, full bathroom, laundry with sink, and a convenient cold storage room.Outside, enjoy a deck, fenced and landscaped yard, back lane access, and RV parking. The oversized double detached garage is heated, insulated and drywalled, with built-in shelving and a workbench, providing excellent space for parking, storage and projects.Additional features include an original furnace, monitored alarm system, hot water tank, and a freezer and pool table included with the sale.Located close to shopping and everyday amenities, this corner-lot home offers a practical combination of space, storage and convenience in Riverbend. (id:52806)
Calgary, Alberta
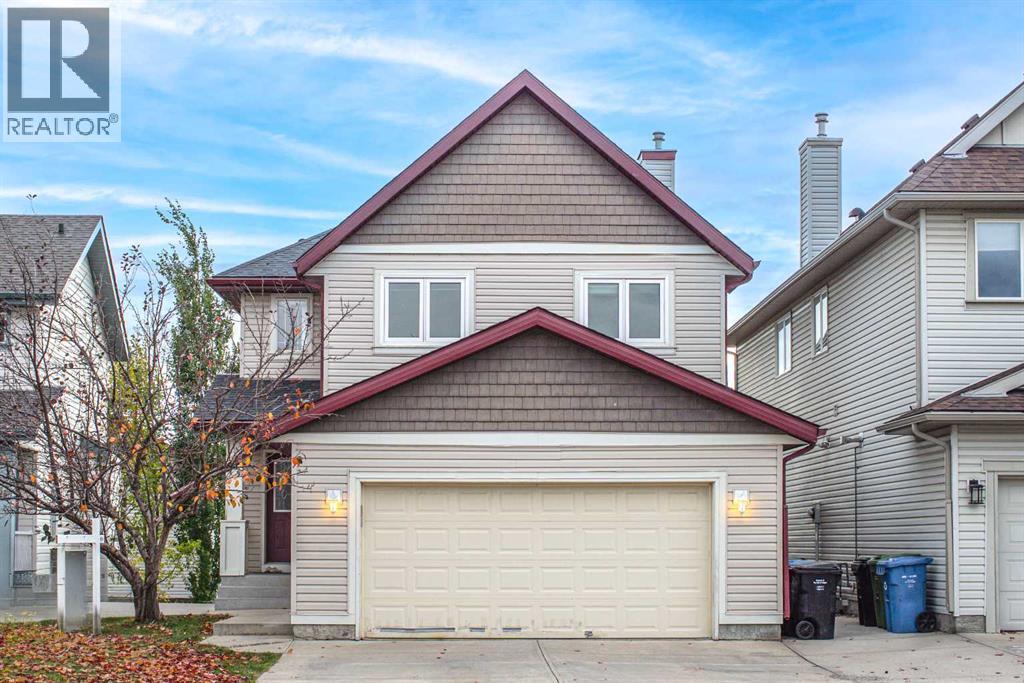
Welcome to this beautifully maintained home with VIEW in the sought-after community of Evanston! This house was completed renovated in 2018. Offering over 2,700 sq. ft. of fully developed living space, this spacious property provides plenty of room for comfortable family living. Upon entry, you’ll find a dedicated office/den featuring three workstations and ample storage, making it ideal for working from home. The kitchen is both functional and inviting, with abundant cabinetry, a pantry, and a sunny breakfast nook with access to the large deck—perfect for enjoying your morning coffee or entertaining guests. The spacious family room features large windows, a beautiful fireplace, and lovely views, creating a warm and welcoming atmosphere. A convenient 2-piece bathroom and a main-floor laundry room add to the functionality of this level. Upstairs, the generous primary suite offers a walk-in closet, a luxurious 5-piece ensuite, and beautiful views. A comfortable sitting area, two additional well-appointed bedrooms, and a 4-piece bathroom complete the upper level. The fully finished walk-out basement extends the living space with an additional bedroom, a 3-piece bathroom, and a spacious recreation room—perfect for hobbies, games, or entertaining family and friends. The basement wet bar offers plenty of cabinet space, perfect for a future legal suite. In-floor heating adds extra comfort to the basement throughout the colder months. Step outside to enjoy the fully fenced backyard, featuring tall fencing for added privacy and an ideal setting for relaxing or hosting gatherings. The roof was replaced in 2025, offering added peace of mind. The home is also ideally situated just 2-minute walk from Kenneth D. Taylor Elementary School, steps from nearby parks, with scenic pathways along the creek leading to the amenities at Creekside Shopping Centre. Walmart, Costco, and T&T Supermarket are all just a few minutes’ drive away. With quick access to Stoney Trail, Shaganappi Tr ail, and other major routes, commuting around the city is easy and convenient. Don’t miss this wonderful opportunity—book your private showing today. (id:52806)
Calgary, Alberta
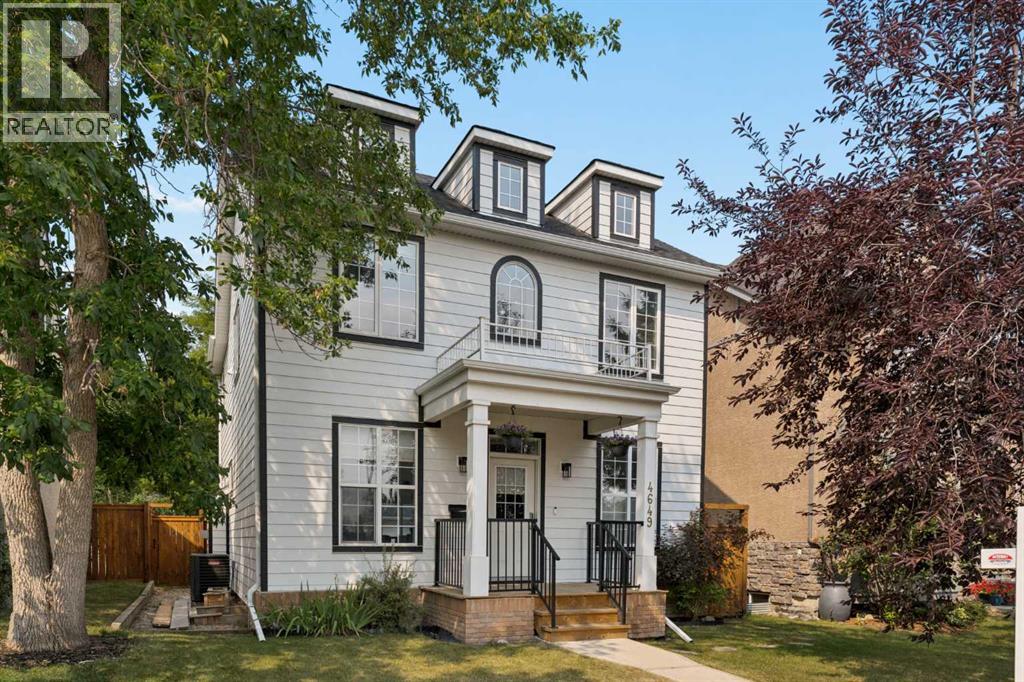
Welcome to this exceptional detached two-storey in the heart of Garrison Woods, where timeless design, thoughtful updates, and an unbeatable location come together to create the perfect inner-city lifestyle. Offering over 3,000 sq. ft. of beautifully developed living space, on an oversized 36ft infill lot, this meticulously maintained home is just steps from the shops, restaurants, cafés, parks, and amenities of vibrant Marda Loop, with excellent schools and downtown only minutes away. From the moment you step inside, you'll appreciate the bright, open-concept layout designed for both everyday living and effortless entertaining. Large windows flood the home with natural light, while the spacious living room is anchored by a stunning stone-faced gas fireplace, creating a warm and inviting gathering space. The well-appointed kitchen offers an abundance of cabinetry and prep space, granite countertops, stainless steel appliances, a large centre island with seating, and a convenient butler's pantry that makes hosting family and friends a breeze. A generous dining area overlooks the backyard, while a private main floor office and elegant powder room complete this level. Upstairs, the spacious primary retreat offers the perfect place to unwind, featuring a luxurious ensuite with dual vanities, a deep soaker tub, steam shower, and walk-in closet. Two additional bedrooms, a full four-piece bathroom, and the convenience of upper-floor laundry make this level ideal for families. The fully developed lower level provides outstanding flexibility with expansive recreation space, perfect for movie nights, a home gym, games area, and guest accommodations. Whether your needs evolve over time or you're simply looking for extra room to spread out, this level adapts beautifully to your lifestyle. Step outside and discover what truly sets this home apart. The west-facing backyard is an absolute sanctuary—private, peaceful, and remarkably quiet. Beautifully landscaped, spacious deck, and bathed in afternoon and evening sunshine, it's an incredible space for summer barbecues, entertaining guests, or simply relaxing with a glass of wine after a busy day. Pride of ownership is evident throughout, with significant recent upgrades that provide peace of mind for years to come, including new Hardie exterior siding (2025), a new roof (2025), and central air conditioning for year-round comfort. The fully finished double detached garage is every homeowner's dream. Insulated and heated, it features extensive storage racks, slat wall organization, and a polished interior, creating the ideal space for vehicles, hobbies, projects, or additional storage. Combining quality craftsmanship, thoughtful updates, outstanding outdoor living, and one of Calgary's most sought-after inner-city locations, this is a rare opportunity to own a truly turnkey home in the heart of Garrison Woods! (id:52806)
Calgary, Alberta
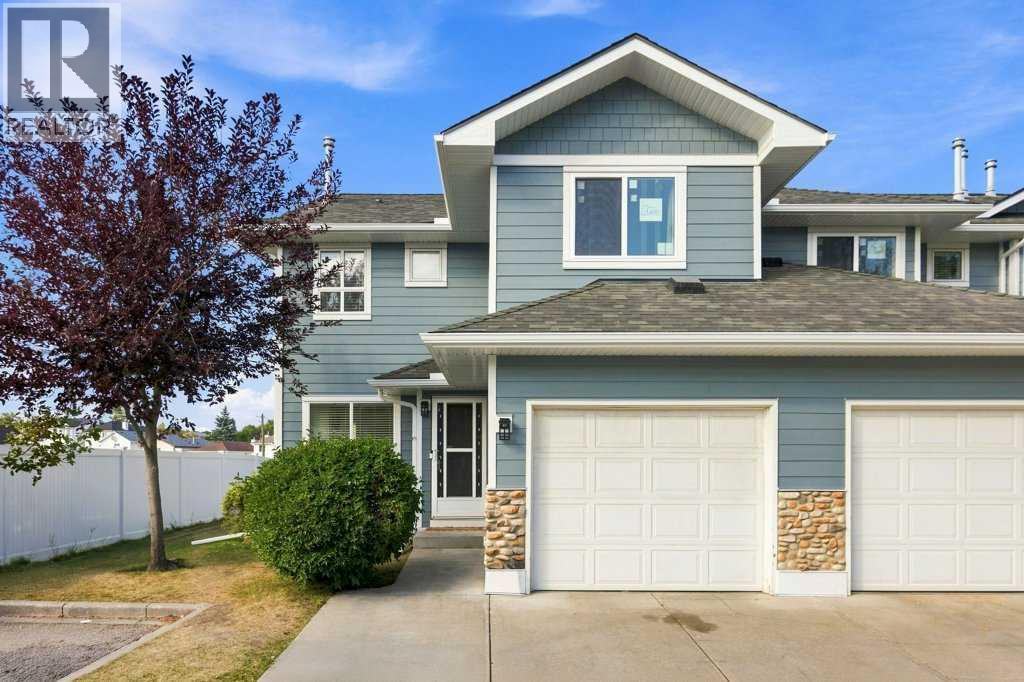
Discover this beautifully updated end-unit townhome in the established community of Harvest Hills, offering approximately 1,900 sq. ft. of developed living space, 4 bedrooms, 3.5 bathrooms, and an impressive combination of space, comfort, and convenience.Positioned on a quiet no-through street beside a playground, this well-maintained home enjoys the added privacy and natural light of an end unit. Recent improvements to the home include a new furnace (2024), several newly installed windows, a brand-new stove, upgraded lighting, and central air conditioning.Adding significant value, Harvest Hills Estates has recently completed an extensive exterior restoration and modernization project. Major improvements include replacement of the original exterior materials with hail-resistant Hardie Board siding and Smart Trim, along with new fascia, soffits, gutters, and downspouts throughout the complex. The project also includes the replacement of deck membranes and railings, exterior light fixtures and electrical outlets, together with additional exterior repairs and finishing work. These substantial improvements provide the community with a refreshed contemporary appearance and more durable exterior materials for years to come.Inside, the bright main level offers an open and welcoming layout with laminate flooring and a gas fireplace creating a comfortable focal point for the living area. The dining space opens through sliding doors to the spacious backyard and patio, providing an inviting setting for outdoor dining, relaxation, or pets. The kitchen is equipped with stainless steel appliances, excellent storage, and a generous pantry. A powder room and convenient interior access to the attached garage complete the main floor.Upstairs are three well-proportioned bedrooms, including a generous primary suite with a private 3-piece ensuite and windowed walk-in closet, along with a full 4-piece bathroom.The finished lower level adds valuable flexibility with a recreation room , den currently used as a fourth bedroom, 3-piece bathroom, laundry area, and ample utility and storage space.Additional conveniences include a single attached garage, driveway parking for two vehicles, and visitor parking directly out front. Enjoy a low-maintenance lifestyle with convenient access to T&T Supermarket, shopping, schools, parks and green spaces, cycling paths, public transit, and major roadways.With its generous living space, extensive interior updates, and major recently completed exterior upgrades throughout the complex, this distinctive Harvest Hills end unit offers exceptional value and is ready to welcome its next owner. (id:52806)
Rural Foothills County, Alberta
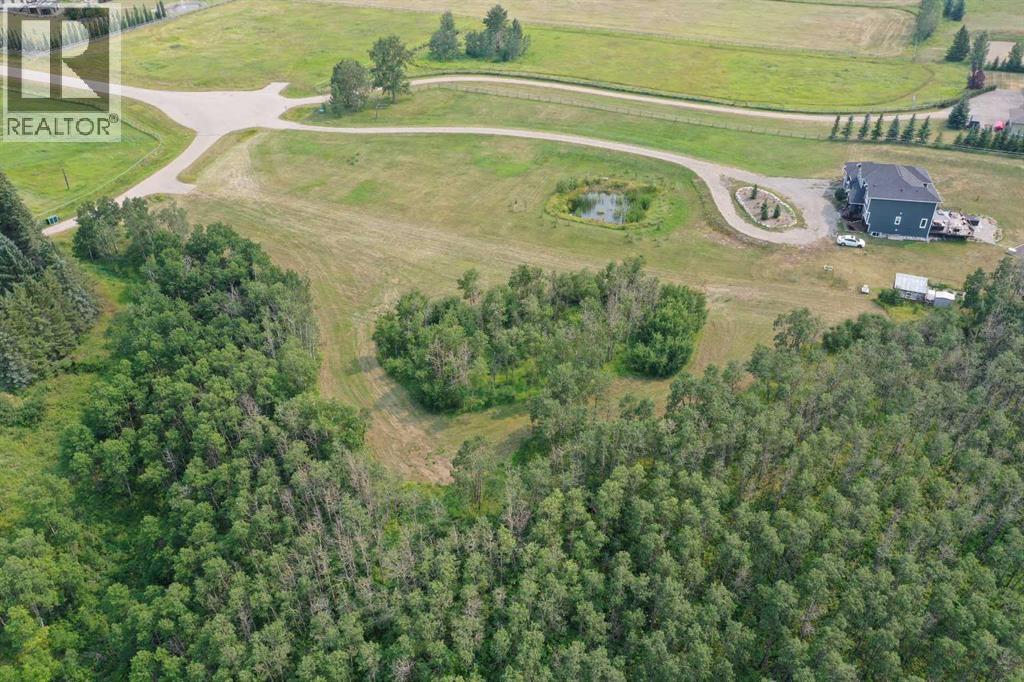
Discover a truly one-of-a-kind 5-acre parcel, beautifully nestled among a picturesque mix of mature spruce trees for privacy and seclusion. The natural tree cover provides a peaceful setting and shelter from the northwest winds, while captivating views and the surrounding landscape create an exceptional backdrop for your future home. Whether your vision is modern, contemporary, rustic, or traditional, virtually any architectural style would be beautifully complemented by this remarkable setting. A rare opportunity to create a private country retreat where the architecture and natural surroundings come together seamlessly. Parcels of this character and setting are seldom available. Exceptionally well-located: - 5 minutes from Okotoks - 10 minutes from the South Health Campus hospital - 35 minutes to the Calgary International Airport (YYC - Minutes away from top private schools, including Strathcona Tweedsmuir and Edison. (id:52806)
Okotoks, Alberta
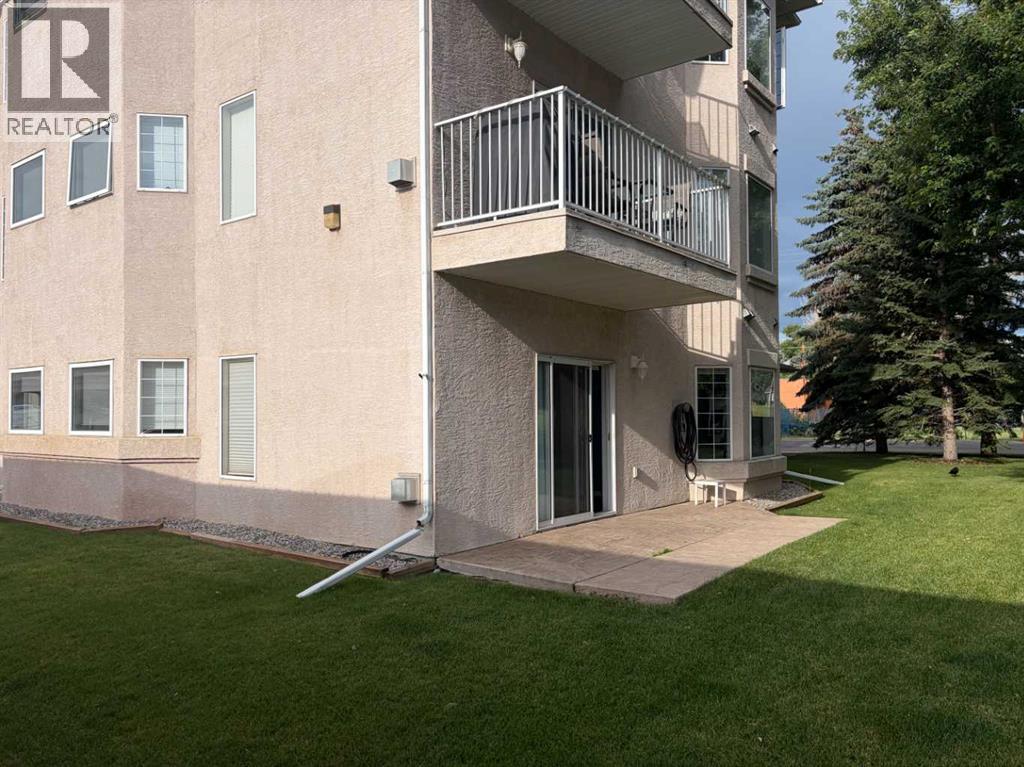
GROUND FLOOR unit is within walking distance of downtown shopping, dining, and business districts. The property features no stairs, 9-foot ceilings, and 1,018 square feet of open-concept living space. The interior includes a corner gas fireplace and large windows that provide abundant natural light. Additional features include: Two bedrooms with bay windows ,Two full bathrooms ,in-suite laundry, In-floor heating ,Covered parking for one vehicle directly outside the unit, Secure, locked storage down the hall. Quick Possession! Adult Living 45+, small pets - board approval. (id:52806)
Aldersyde, Alberta
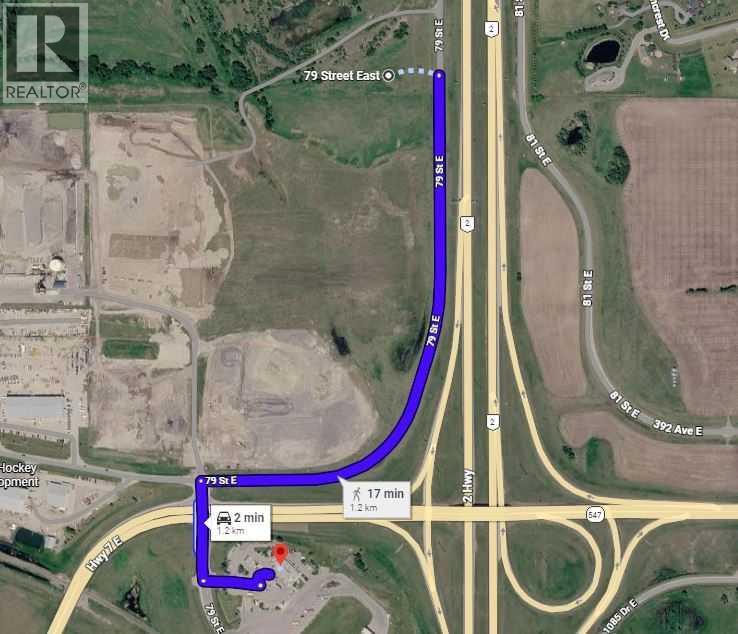
8.15 acres with great exposure to Hwy #2 only 10 minutes south of Calgary limits facing four lane highway # 2. Great access via the Aldersyde overpass AW Petro Can, and adjacent service road . Near Volker Stevin development, Warner Business Park, Fieldhouse, Sprung, and the Town of Okotoks. Many possibilities. (id:52806)
Rural Foothills County, Alberta
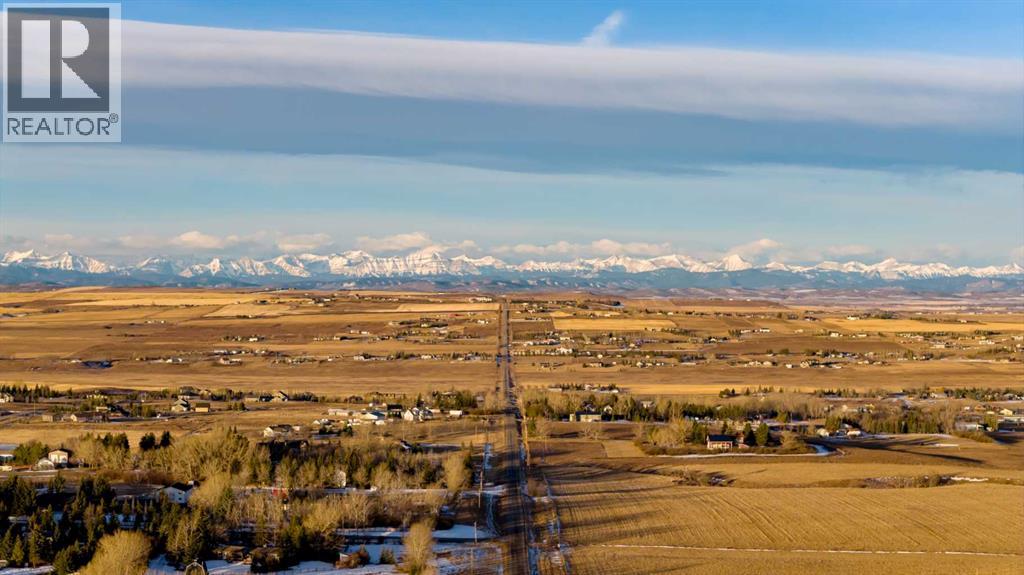
Build your dream home on 4.32 acres with Rocky Mountain views in a new estate acreage community minutes from Okotoks. Positioned at the entrance to the community and closer to the mountains, this corner lot offers west-facing views and a south-facing backyard for all-day sun and evening sunsets.Ready to build: drilled well in place, utilities at the lot line, and paved road access year-round. Country Residential zoning allows for a shop, oversized garage, garden and horses. Community covenants protect long-term value while preserving the freedom acreage buyers expect, plus two municipal reserves, a 1.75-acre pond and a 7.72-acre natural reserve, for added open space and privacy.Bring your own builder and design your dream home. Less than 10 minutes to Okotoks, about 40 to downtown Calgary, and 17 to Diamond Valley, with easy access to shopping, schools, healthcare, and Costco. Other lots available in this estate community. (id:52806)
Calgary, Alberta
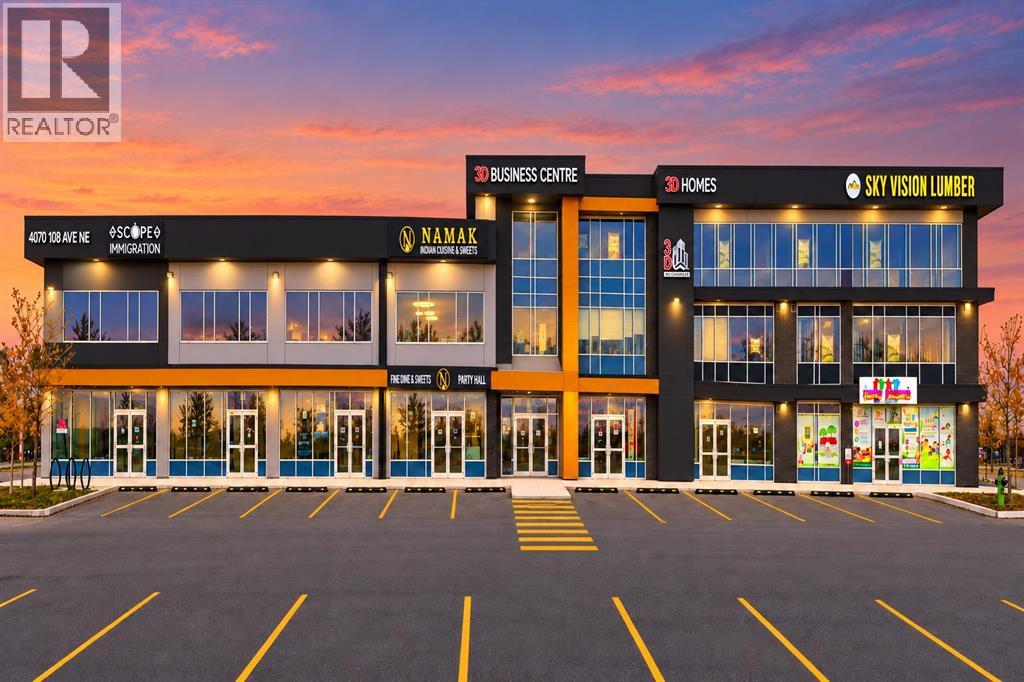
PRIME SECOND-FLOOR OFFICE CONDO IN THE HIGHLY DESIRABLE JACKSONPORT BUSINESS DISTRICT! An excellent opportunity to establish or expand your business in one of Northeast Calgary’s growing commercial areas. This bright and inviting office space offers a professional business setting in a strategic location, just minutes from Calgary International Airport.Enjoy exceptional accessibility and connectivity, with convenient access to Metis Trail, Country Hills Boulevard, Deerfoot Trail, and Stoney Trail, providing easy connections throughout Calgary and surrounding areas.Ideally positioned near the rapidly developing residential communities of Cityscape, Skyview Ranch, Cornerstone, and Redstone, this location offers excellent exposure to a growing residential population and an expanding business community.Jacksonport is a vibrant and evolving commercial hub surrounded by a diverse mix of established and emerging businesses, including restaurants, cafés, delis, retail shops, jewelry stores, clothing boutiques, and professional services such as accounting firms, law offices, counselling practices, and wellness centres.An ideal location for professional offices, consulting services, accounting, legal, financial, and other office-based businessesDON’T MISS THIS EXCELLENT OPPORTUNITY TO OWN COMMERCIAL OFFICE SPACE IN CALGARY’S GROWING NORTHEAST BUSINESS CORRIDOR! (id:52806)
Calgary, Alberta
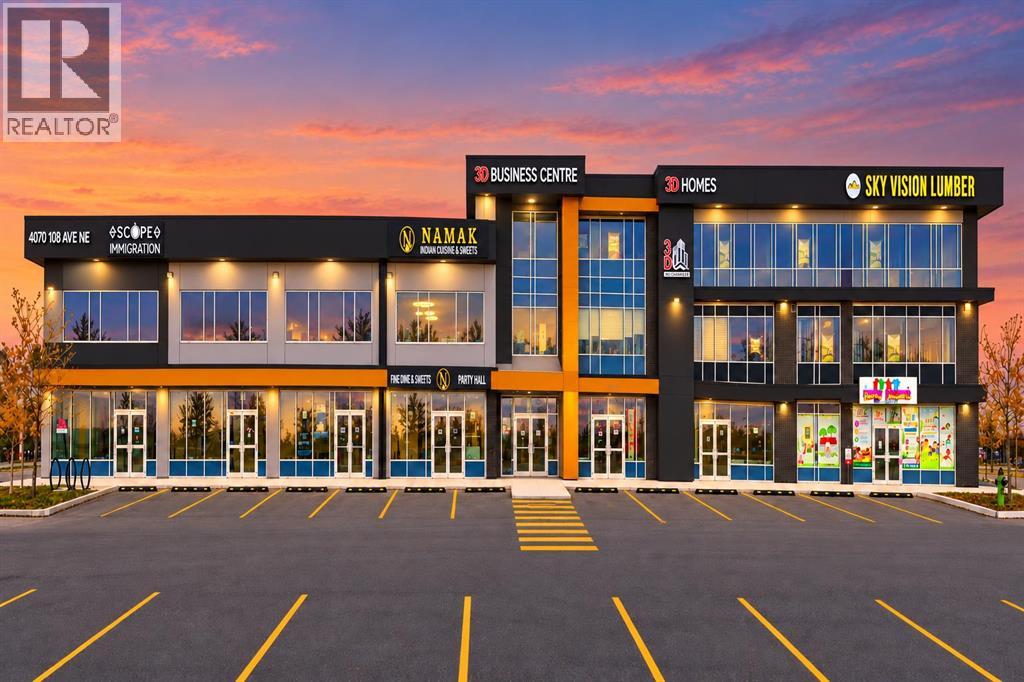
PRIME SECOND-FLOOR OFFICE CONDO IN THE HIGHLY DESIRABLE JACKSONPORT BUSINESS DISTRICT! An excellent opportunity to establish or expand your business in one of Northeast Calgary’s growing commercial areas. This bright and inviting office space offers a professional business setting in a strategic location, just minutes from Calgary International Airport.Enjoy exceptional accessibility and connectivity, with convenient access to Metis Trail, Country Hills Boulevard, Deerfoot Trail, and Stoney Trail, providing easy connections throughout Calgary and surrounding areas.Ideally positioned near the rapidly developing residential communities of Cityscape, Skyview Ranch, Cornerstone, and Redstone, this location offers excellent exposure to a growing residential population and an expanding business community.Jacksonport is a vibrant and evolving commercial hub surrounded by a diverse mix of established and emerging businesses, including restaurants, cafés, delis, retail shops, jewelry stores, clothing boutiques, and professional services such as accounting firms, law offices, counselling practices, and wellness centres.An ideal location for professional offices, consulting services, accounting, legal, financial, and other office-based businessesDON’T MISS THIS EXCELLENT OPPORTUNITY TO OWN COMMERCIAL OFFICE SPACE IN CALGARY’S GROWING NORTHEAST BUSINESS CORRIDOR! (id:52806)
Calgary, Alberta
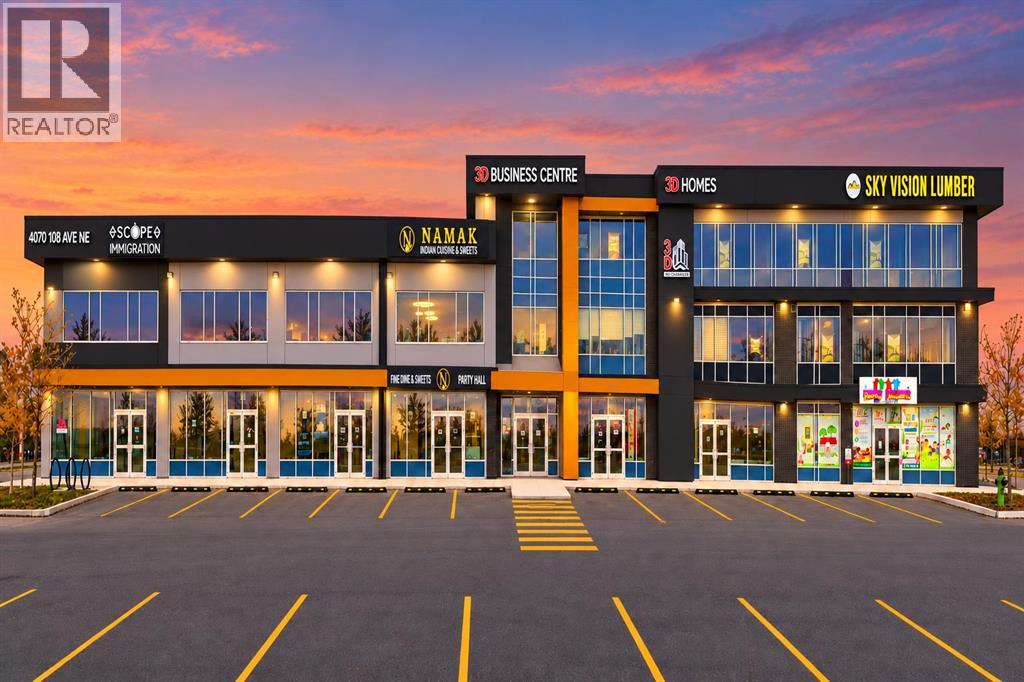
PRIME SECOND-FLOOR OFFICE CONDO IN THE HIGHLY DESIRABLE JACKSONPORT BUSINESS DISTRICT! An excellent opportunity to establish or expand your business in one of Northeast Calgary’s growing commercial areas. This bright and inviting office space offers a professional business setting in a strategic location, just minutes from Calgary International Airport.Enjoy exceptional accessibility and connectivity, with convenient access to Metis Trail, Country Hills Boulevard, Deerfoot Trail, and Stoney Trail, providing easy connections throughout Calgary and surrounding areas.Ideally positioned near the rapidly developing residential communities of Cityscape, Skyview Ranch, Cornerstone, and Redstone, this location offers excellent exposure to a growing residential population and an expanding business community.Jacksonport is a vibrant and evolving commercial hub surrounded by a diverse mix of established and emerging businesses, including restaurants, cafés, delis, retail shops, jewelry stores, clothing boutiques, and professional services such as accounting firms, law offices, counselling practices, and wellness centres.An ideal location for professional offices, consulting services, accounting, legal, financial, and other office-based businessesDON’T MISS THIS EXCELLENT OPPORTUNITY TO OWN COMMERCIAL OFFICE SPACE IN CALGARY’S GROWING NORTHEAST BUSINESS CORRIDOR! (id:52806)
Calgary, Alberta
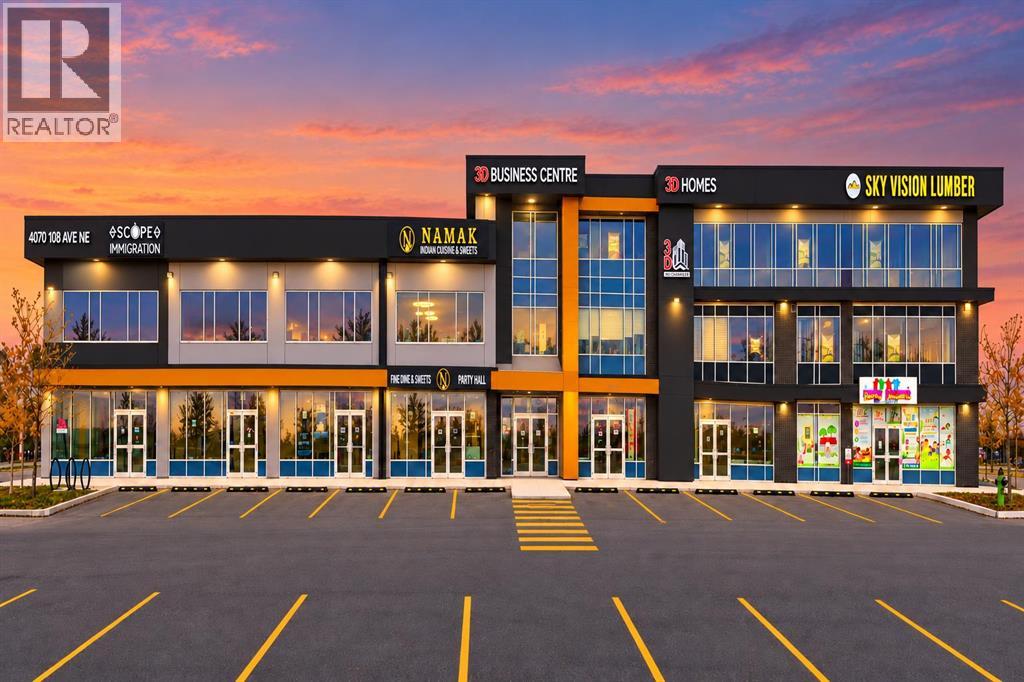
PRIME SECOND-FLOOR OFFICE CONDO IN THE HIGHLY DESIRABLE JACKSONPORT BUSINESS DISTRICT! An excellent opportunity to establish or expand your business in one of Northeast Calgary’s growing commercial areas. This bright and inviting office space offers a professional business setting in a strategic location, just minutes from Calgary International Airport.Enjoy exceptional accessibility and connectivity, with convenient access to Metis Trail, Country Hills Boulevard, Deerfoot Trail, and Stoney Trail, providing easy connections throughout Calgary and surrounding areas.Ideally positioned near the rapidly developing residential communities of Cityscape, Skyview Ranch, Cornerstone, and Redstone, this location offers excellent exposure to a growing residential population and an expanding business community.Jacksonport is a vibrant and evolving commercial hub surrounded by a diverse mix of established and emerging businesses, including restaurants, cafés, delis, retail shops, jewelry stores, clothing boutiques, and professional services such as accounting firms, law offices, counselling practices, and wellness centres.An ideal location for professional offices, consulting services, accounting, legal, financial, and other office-based businessesDON’T MISS THIS EXCELLENT OPPORTUNITY TO OWN COMMERCIAL OFFICE SPACE IN CALGARY’S GROWING NORTHEAST BUSINESS CORRIDOR! (id:52806)
