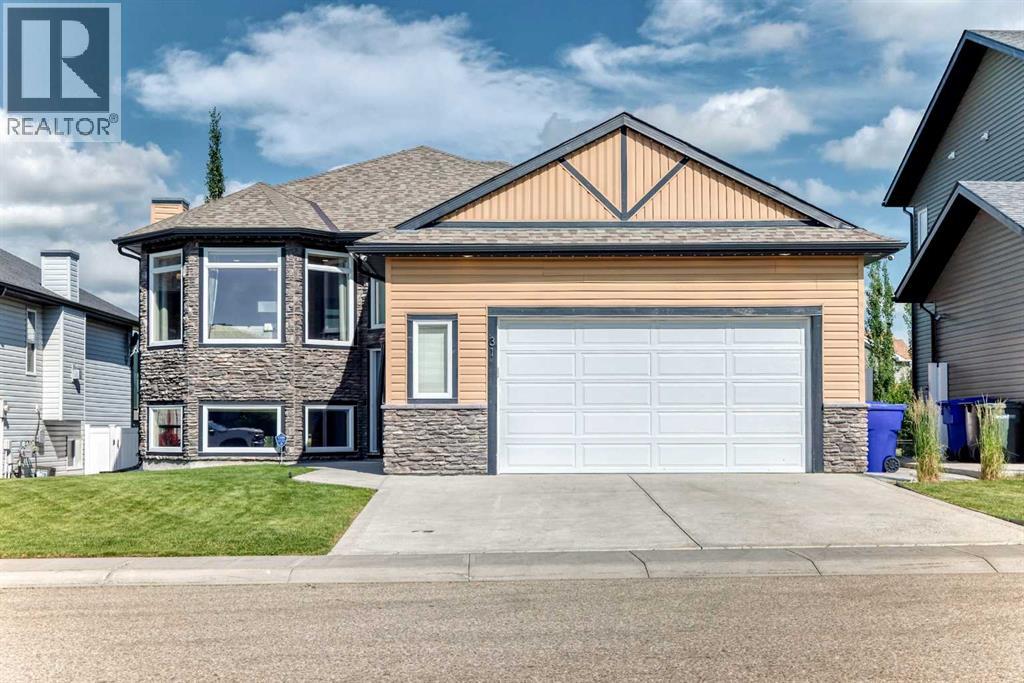
Olds, Alberta
Welcome to this beautifully maintained Bi-Level home offering a fantastic layout, thoughtful upgrades and a desirable location backing onto walking paths with peaceful pond views! Step inside to discover soaring ceilings, a spacious staircase with elegant wrought iron railings, and a warm, inviting atmosphere throughout. The bright living room features a beautiful bay window that fills the space with natural light, along with a cozy fireplace accented by a wood mantel. The kitchen offers granite countertops, a centre island, corner pantry and brand-new stainless steel appliances (2026), making it both stylish and inviting. The spacious primary bedroom features a walk-in closet and a beautifully renovated ensuite complete with in-floor heating, tile floors, a double vanity with quartz countertops and a stunning glass enclosed tiled shower. Another generous sized additional bedroom is on the main and 4 pce main floor bathroom. Pot lights have been updated throughout main floor and a combination of hardwood, ceramic tile and carpet add to the home’s appeal. The fully developed walkout basement offers plenty of additional living space, featuring in floor heating, a freshly painted family room, two more generously sized bedrooms with large windows, a 4 pce bathroom, a dedicated laundry room and plenty of storage space, including a convenient area under the stairs. Step outside to enjoy the fully fenced and landscaped backyard, complete with beautiful perennial flower beds, privacy screens and direct access to the walking path system. The low maintenance composite deck with aluminum railings provides the perfect place to relax and take in the pond views, while the exposed aggregate patio below, complete with a hot tub, offers a wonderful space to unwind or entertain. Additional highlights include central air conditioning, a high efficiency furnace, security system with cameras and app monitoring, accent outdoor permanent lighting, fenced dog run and a heated garage (24 x 24) with built in storage and a mezzanine. Ideally located close to schools, shopping, parks and scenic walking paths, this home offers an exceptional combination of thoughtful upgrades, beautiful outdoor spaces and a fantastic location. A wonderful place to call home, call today to book your private tour!! (id:52806)
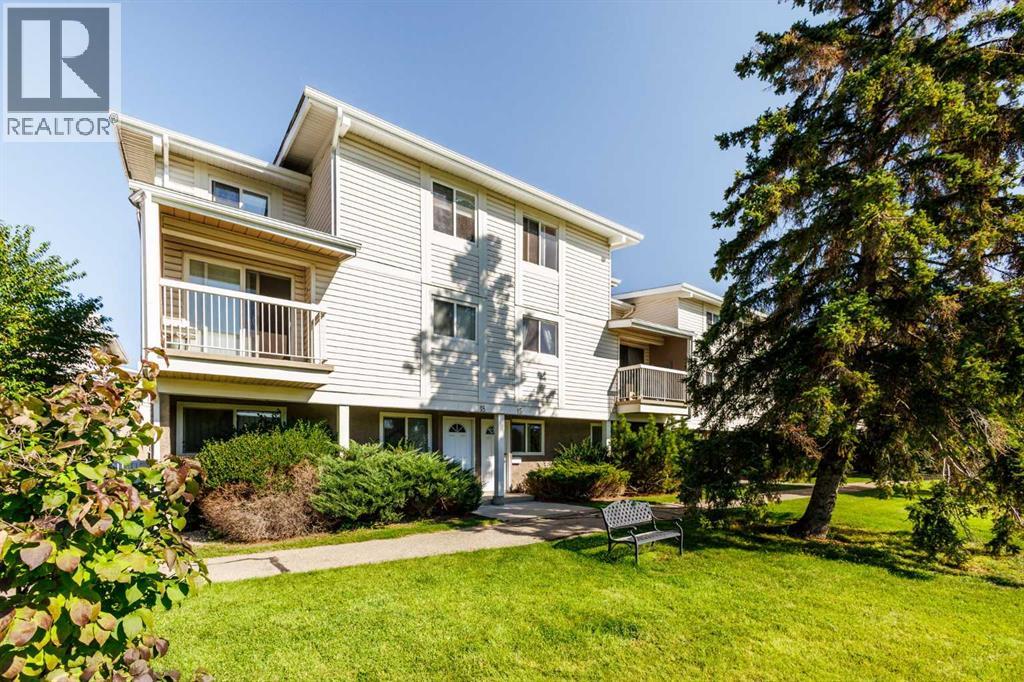
Calgary, Alberta
Welcome home to easy, 2-bedroom bungalow style End unit townhouse condo backing onto a GREEN SPACE. From the moment you step inside, you'll appreciate the generous proportions, starting with a large, bright living room with a Natural wood burning FIREPLACE that flows seamlessly into a spacious dining area, perfect for everyday meals and family gatherings, The kitchen offers, an abundance of cabinetry and ample counter space, so there's a place for everything and room to cook with ease. The spacious primary bedroom is a peaceful haven with plenty of room for a king-sized bed, sitting area, or home office nook. The second bedroom is well-sized and versatile, ideal for guests, a child's room, a hobby space, or a home office. Practicality is built right in with a dedicated laundry room and a separate storage room, keeping seasonal items, tools, and extras neatly tucked away. Location couldn't be better. The unit sits just steps from an outdoor field and playground, great for kids, pets, and evening strolls. Schools, shopping, and everyday amenities are all close by, and easy access to transit and major routes makes commuting a breeze. Whether you're a first-time buyer, downsizing, or looking for low-maintenance living without sacrificing space, this bungalow townhouse checks all the boxes. Don't miss your chance to make it yours. Book your showing today! (id:52806)
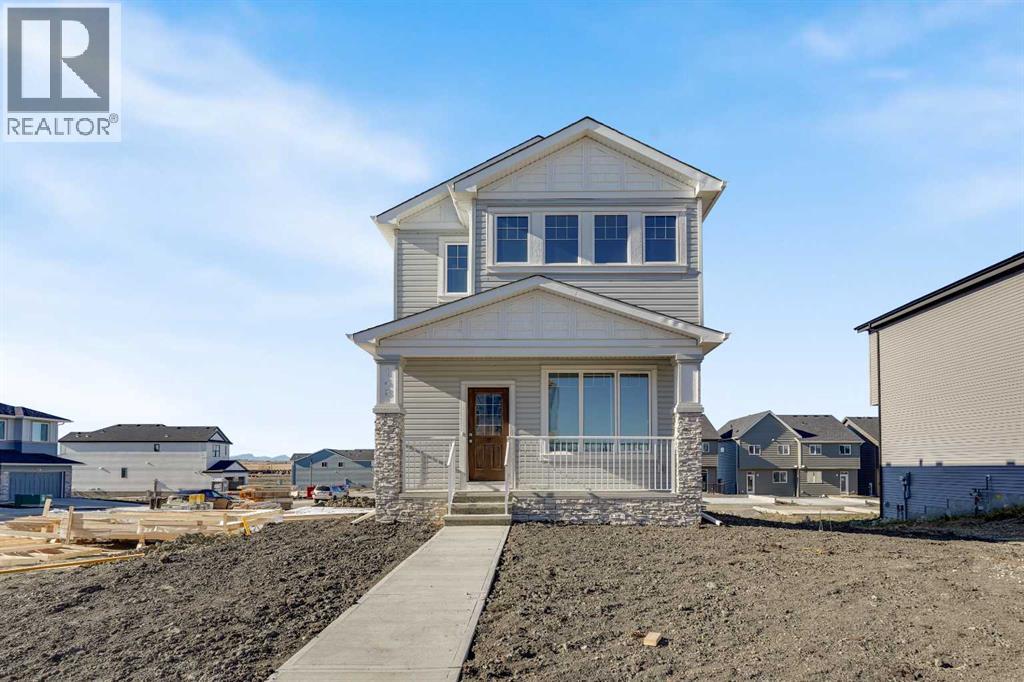
Rural Rocky View County, Alberta
Discover exceptional style, comfort, and functionality in this beautifully designed two-storey home situated in the sought-after community of Harmony! Thoughtfully designed with modern finishes and impressive upgrades throughout, this home offers the perfect blend of everyday convenience and contemporary living. The bright, open-concept main floor features 9-foot ceilings, durable luxury vinyl plank flooring, and an inviting living room with an upgraded fireplace. The stylish kitchen showcases full-height cabinetry, quartz countertops, subway tile backsplash, a Silgranit undermount sink, and an included 5-piece builder appliance package. A highly desirable main-floor bedroom and full 4-piece bathroom provide added flexibility for guests, extended family, or a home office. Upstairs, you'll find three spacious bedrooms, including a primary retreat with a walk-in closet and private ensuite, along with an additional 4-piece bathroom and convenient upper-floor laundry. Additional features include triple-pane windows, a two-stage high-efficiency furnace, an elegant gel-stained front door, 200 AMP electrical service, and an unfinished basement with bathroom rough-in, ready for your future development ideas. Located in the vibrant community of Harmony, this exceptional home combines quality craftsmanship, thoughtful design, and outstanding value. Book your private showing today! (id:52806)
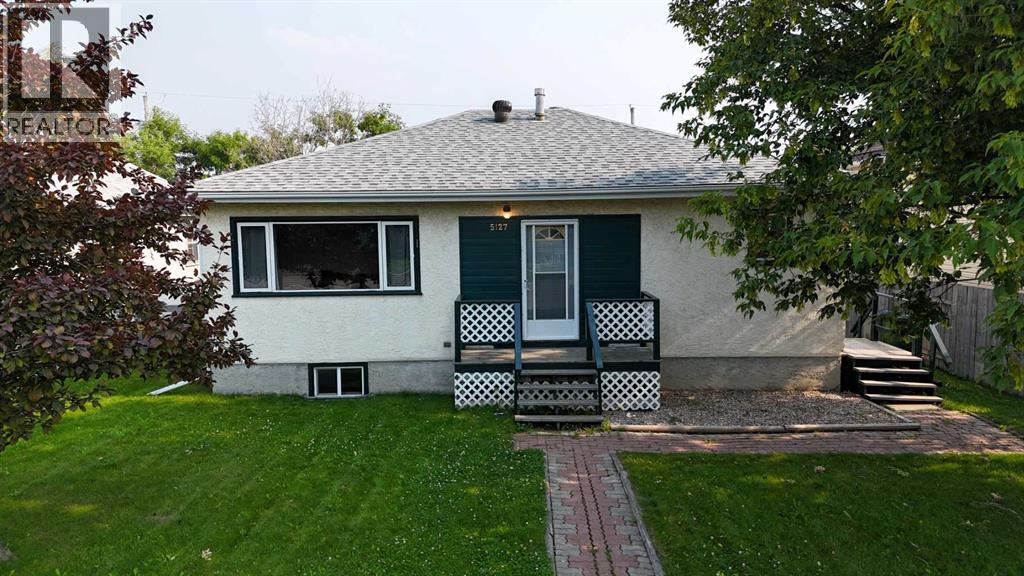
Edson, Alberta
Centrally located and within walking distance of schools, parks, and shopping, this well-maintained and upgraded bungalow reflects pride of ownership throughout. Offering 4 bedrooms and 2 full bathrooms, the home features a bright, functional layout with fresh paint in the upstairs kitchen, main floor laundry, plus a second laundry area in the fully developed basement for added convenience. The lower level also includes a separate side entrance and a convenient kitchenette, providing excellent flexibility for extended family, guests, hobbies, or entertaining.Outside, you'll appreciate the single detached garage with rear alley access, complete with a wood-burning fireplace that creates a comfortable workspace during the winter months. The property also features a private deck, storage shed, included firepit, and a fully fenced backyard surrounded by mature trees, offering a wonderful space to relax and entertain. With plenty of street parking available, there's ample room for family and visitors alike.Thoughtful updates include shingles replaced approximately five years ago and the furnace inducer motor replaced in November 2025, providing added peace of mind. As an added bonus, much of the furniture is negotiable, making your move even more convenient. (id:52806)
Edson, Alberta
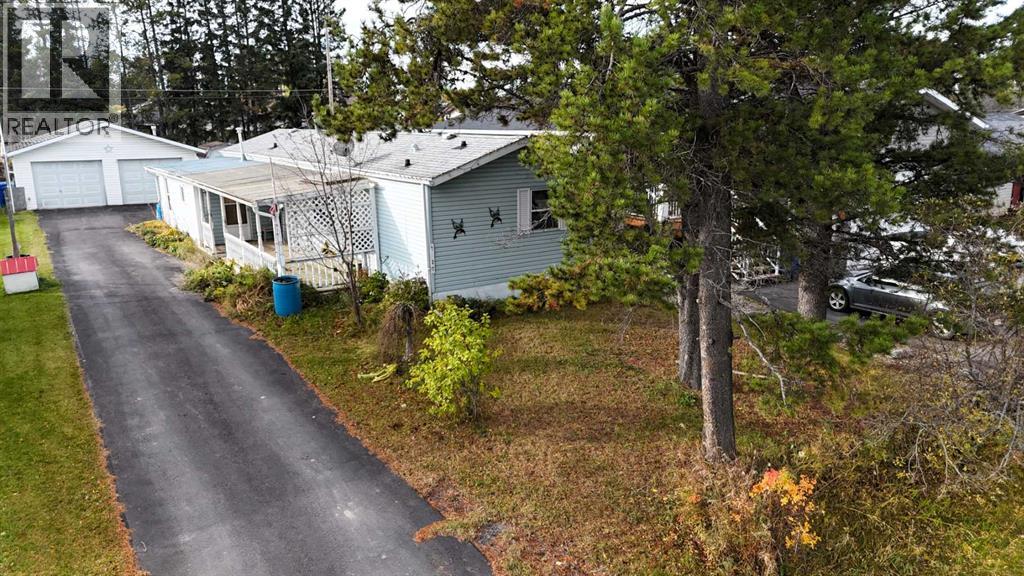
Spacious living, a covered deck, and an oversized garage! This 1993 modular home features an open-concept layout with a generous kitchen and living room, 2 bedrooms, and 2 bathrooms. The addition provides a porch area and flexible space for a den or extra storage, while the fully covered front deck is a sheltered spot to unwind. Outside, the 26' x 24' detached garage, storage shed, mature yard, alley access, and fully paved front driveway add everyday convenience. Plenty of space, practical features, and potential to make it your own! (id:52806)
Sundre, Alberta
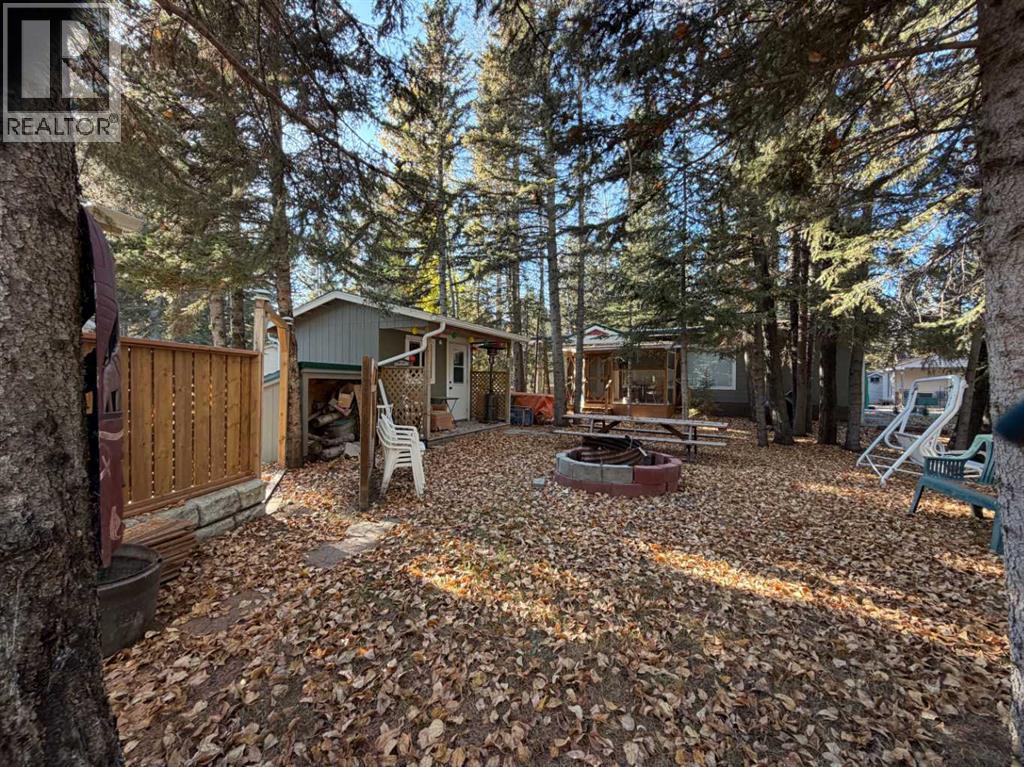
CREEKSIDE DOUBLE LOT IN RIVERSIDE RV PARK — A RARE FIND! Looking for a peaceful getaway with room for the whole family? This beautifully treed, private retreat offers something truly special! Nestled among towering evergreens with Prairie Creek winding along one side, these TWO separately titled lots offer space, privacy and endless opportunities to enjoy the outdoors. One of the biggest bonuses is the second fully serviced RV lot! Invite family or friends to bring their own RV, set up a second RV for guests, or simply enjoy the extra space and privacy. And because the lots are separately titled, you even have the option of selling one in the future! The park model is another pleasant surprise! Expanded with a substantial addition and subsequently CSA recertified, it offers approximately 800 sq. ft. of comfortable living space with THREE bedrooms, 1½ bathrooms and a separate laundry room—features you don’t often find in a recreational property! The lovely screened porch is the perfect place to enjoy your morning coffee, a good book or an evening visiting with friends. Outside, there’s plenty more to love! A charming guest house with its own covered veranda provides extra room for company, while a workshop and garden shed offer convenient storage. Relax on the wooden deck overlooking the creek, enjoy the peaceful surroundings or gather everyone around the campfire for an evening of laughter and storytelling. Mature trees provide wonderful natural screening from the road, giving this property a real sense of seclusion. Located in gated Riverside RV Park along the Red Deer River, you’ll enjoy fishing, kayaking, a clubhouse, playground and plenty of recreational opportunities. The friendly town of Sundre, with its shopping, restaurants and golf courses, is just minutes away. Whether it’s quiet weekends for two or summer gatherings with family and friends, this is the kind of place where memories are made! (id:52806)
Chestermere, Alberta
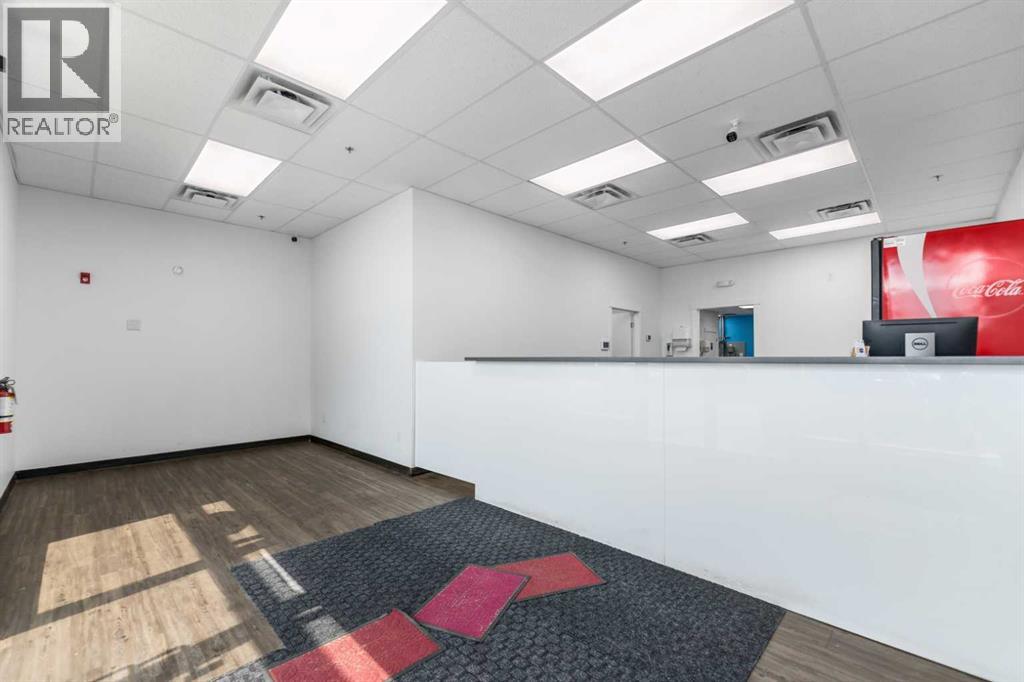
Great opportunity to own prime retail bay in the beautiful community of Kinniburgh, 1507 sqft bay, currently running a pizza shop. Close to school and many amenities in the plaza as liquor store, medical clinic, car wash, bakery, meat shop. Ideal location to grow your business. (id:52806)
Calgary, Alberta
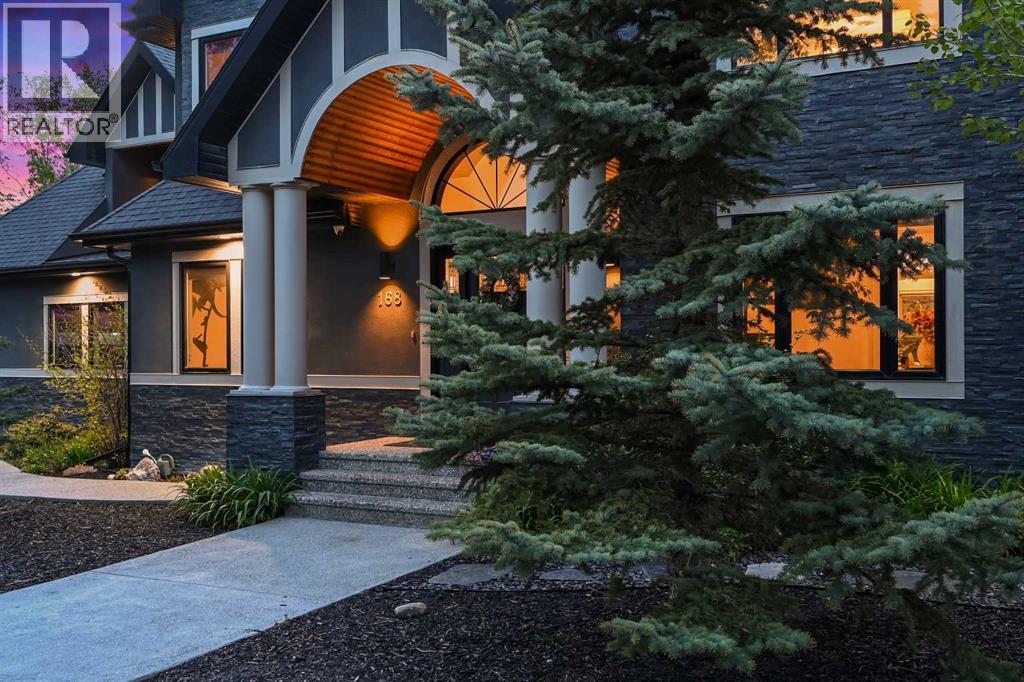
STUNNING!!! Checkout the video and 3D!!! Cathedral ceilings, exquisite finishing’s and custom design throughout, a distinctly Euro/contemporary feel, situated in the prestigious, forested community of Posthill. With over 5800 sq ft of living space over three levels, 6 bedrooms, including masters on main floor and upper level, you will be lost in its luxury. A gourmet kitchen - Viking appliances, a 6 burner gas cooktop, Cesar stone counters, a formal dining room, spectacular main floor study/expansive great room featuring a wall of custom built-ins. PLUS, a main floor master retreat with 5pc ensuite w/ heated floors. Upstairs you will enjoy a second master w/en suite, two add’l beds and a bonus room over the treetops. The lower level (with 9’ ceilings) is complete with a wonderful rec room, wetbar, media room, wine room and two add’l beds. Add’l features incl multiple staircases to the upper level, lower level access to the garage, built-in speakers, gleaming maple hardwoods, Silhouette blinds, a 3 car garage. Posthill provides a rare blend of country living within the city. Tucked into a forested setting and surrounded by multi-million-dollar homes, this property offers an exceptional combination of luxury, tranquility, and family living, just minutes from top private schools including Rundle College, Webber Academy, and Calgary Academy, as well as Aspen Landing, downtown, and Stoney Trail for easy access to the mountains. (id:52806)
Calgary, Alberta
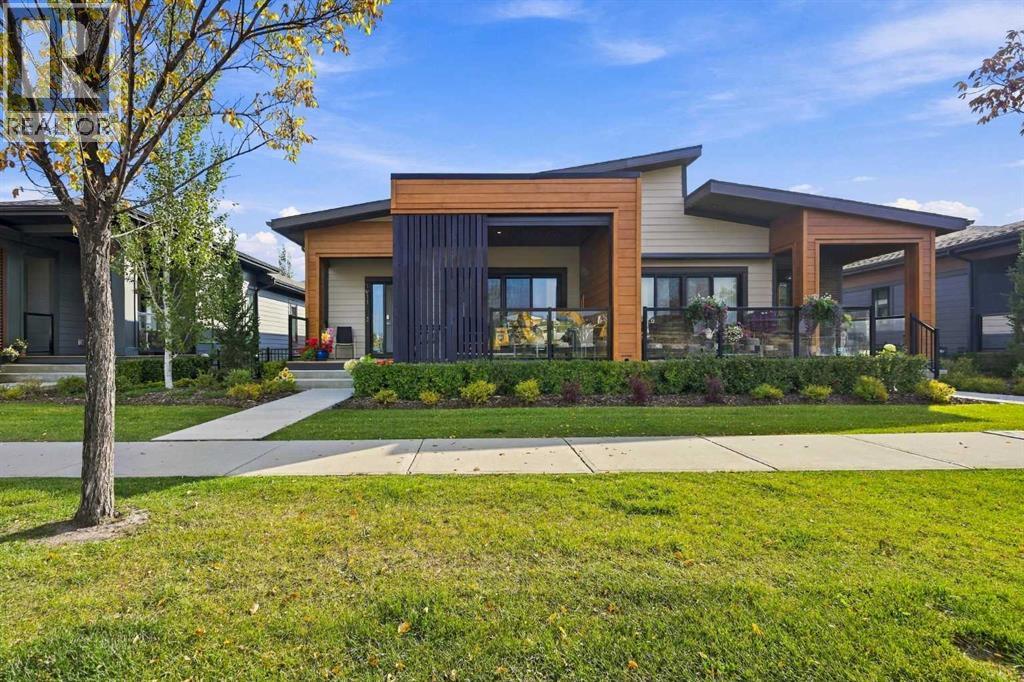
Welcome to The Streams of Lake Mahogany, an exceptional enclave of luxury villa living. This beautifully designed home offers style, functionality, and low-maintenance living in one of Calgary’s premier lake communities. The open-concept main floor features 9’ ceilings, a chef-inspired kitchen with quartz countertops, stainless steel appliances and large island, living room with gas fireplace, and an elegant primary retreat with spa-inspired ensuite and walk-in closet. Enjoy outdoor living with 2 private patios, including one covered patio, perfect for relaxing or entertaining. Laundry hookups are conveniently located on both levels. The fully finished lower level offers a spacious recreation room, 2 additional bedrooms, and a 4-piece bath. Energy-efficient features include 6 solar panels, triple-pane windows, tankless hot water, dual-zone furnace, air purification and enhanced filtration. Enjoy The Streams’ exclusive gathering area with BBQ space and 2 fire-pit lounges overlooking the lake. Walk to Mahogany Lake, beaches, parks, pathways, shopping, restaurants and everyday amenities, with easy access to Stoney Trail and Deerfoot Trail. Call your Realtor and book a showing today! (id:52806)

,
CONFIDENTIAL BUSINESS SALE – CALGARY LIQUOR STORE. Excellent opportunity to acquire an established, operating liquor retail business in Calgary. The business operates from approximately 1,270 sf of leased retail space in NE Calgary. This is a business-only sale. The opportunity may appeal to an owner-operator or an existing liquor retailer looking to expand its presence in the Calgary market. (id:52806)
Chestermere, Alberta
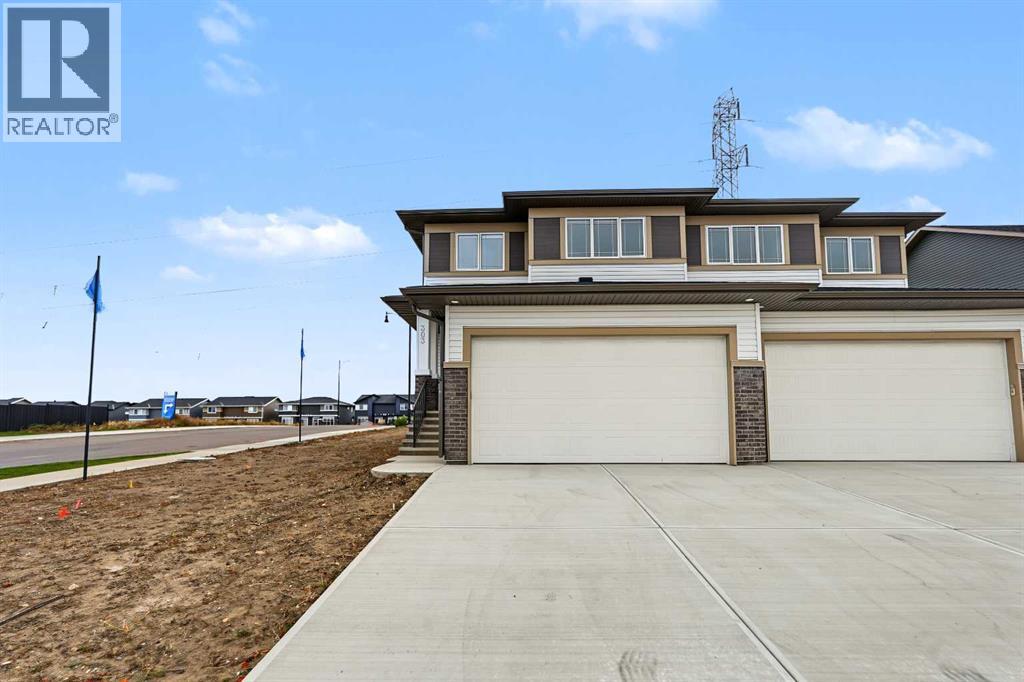
Welcome to this beautifully designed home by Broadview Homes, offering modern living space with a functional open-concept layout and upscale finishes throughout.Step inside to discover 9-foot ceilings, wide plank luxury vinyl flooring, and a bright, airy main floor filled with natural light. The kitchen is a standout feature, complete with full-height cabinetry, soft-close doors and drawers, stainless steel appliances, and a large central island with seating, perfect for both everyday living and entertaining. A large pantry completes the kitchen area. The kitchen flows effortlessly into the dining area and spacious great room, creating an inviting space for family gatherings. A 2-piece powder room completes the main level.Upstairs, you’ll find generously sized bedrooms, a central bonus room, and upper-level laundry for added convenience. The primary retreat offers a walk-in closet and a 4-piece ensuite. The remaining bedrooms share a well-appointed 4-piece bathroom, making it ideal for growing families.The basement features 9-foot ceilings, rough-in plumbing, and a separate side entrance, offering excellent potential for future development or a secondary living space.Additional highlights include a double attached front garage and a large driveway. With west-facing frontage and an east-facing backyard, you’ll enjoy great natural light throughout the day.Don’t miss your opportunity to own this stunning new home by Broadview Homes, book your showing today. (id:52806)
Calgary, Alberta
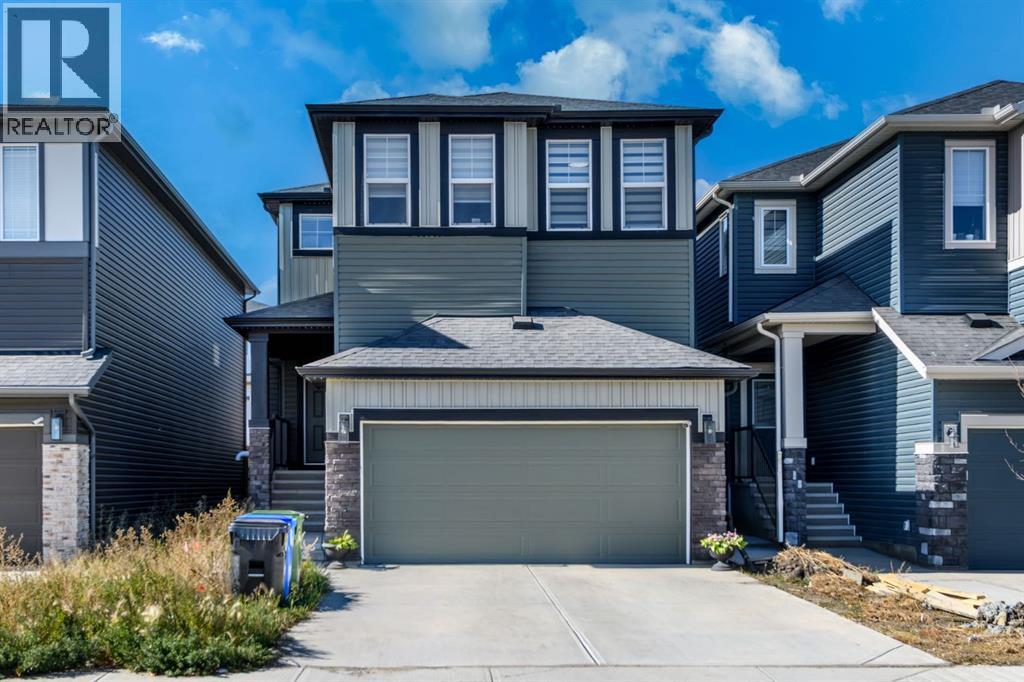
Welcome to this beautifully designed 2,113 sq. ft. detached home in the sought-after community of Ambleton, NW Calgary! Featuring stylish upgrades, a functional layout, and a fully developed 794 sq. ft. legal basement, this exceptional property is ideal for families, multi-generational living, or investors seeking rental income potential.The upper level offers three spacious bedrooms, a bonus room, convenient upper-floor laundry, a luxurious 5-piece primary ensuite, and an additional 4-piece bathroom. The primary bedroom and guest bedroom each feature walk-in closets, providing excellent storage and convenience. The home also features upgraded toilet seats in all three bathrooms for added comfort.The main floor welcomes you with an elegant glass railing, a versatile office room with an enclosed closet, and a dedicated prayer room featuring a stylish glass-panelled door. A main-floor bedroom with a full bathroom offers flexibility for guests, extended family, or additional workspace.The heart of the home is the upgraded main kitchen, showcasing beautifully upgraded cabinet colours, enhanced cabinetry, and upgraded appliances, including a microwave and dishwasher. A separate spice kitchen with a glass door adds both practicality and style, making everyday cooking and entertaining more convenient. The inviting living area features a cozy fireplace, creating the perfect setting for relaxing with family and hosting guests.Designed with modern finishes throughout, this home features no carpet, offering a clean, contemporary look and easy maintenance. Additional stylish touches include sleek black door handles, elegant gold faucets in the island and half-bathroom areas, and thoughtfully selected finishes that enhance the home's overall appeal. Gas and heating connections add further functionality.Adding exceptional value is the 794 sq. ft. legal basement, complete with two bedrooms, a separate entrance, its own kitchen, and dedicated laundry facilities. This self-con tained basement provides excellent potential for rental income or comfortable independent living for extended family members.Outside, enjoy the fenced backyard, east-facing front exposure, and the convenience of an attached double garage. Central air conditioning adds year-round comfort.Combining generous living space, contemporary upgrades, thoughtful design, and a legal basement, this home presents an outstanding opportunity to enjoy comfortable family living while benefiting from additional income potential in a growing NW Calgary community. A perfect blend of style, space, and income potential! Don't miss this opportunity to own a beautifully upgraded family home with a legal basement in Ambleton, NW Calgary. (id:52806)
Diamond Valley, Alberta
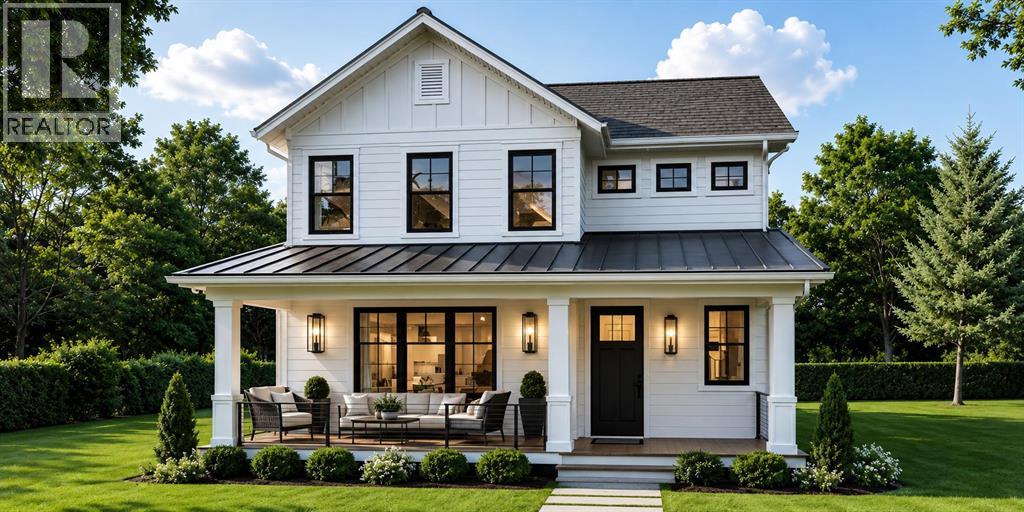
Welcome to The Cooper by Sen Homes, a beautifully designed 2,322 sq.ft. two-storey residence located at 309 Flare Avenue in the desirable new community of Diamond Ridge in Diamond Valley. Combining modern finishes, thoughtful design & exceptional functionality, this stunning home offers the perfect balance of style, comfort & everyday convenience. The spacious main floor features impressive 9' ceilings, expansive windows that fill the home with natural light & an inviting open-concept layout ideal for both entertaining & family living. At the heart of the home is a beautifully appointed kitchen featuring elegant stone countertops, a generous centre island with breakfast bar seating, soft-close cabinetry, a convenient walk-in pantry & a complete LG kitchen appliance package. The kitchen flows seamlessly into the dining area & welcoming living room, where a cozy gas fireplace creates the perfect setting for relaxing evenings or gathering with family & friends. A spacious mudroom complete with a large walk-in closet provides exceptional storage & organization, while a conveniently located powder room completes the main level. Upstairs, you'll discover three generously sized bedrooms, including an impressive primary retreat designed with comfort & relaxation in mind. The primary suite features a spacious walk-in closet & a luxurious 5-piece ensuite, offering a private sanctuary to unwind at the end of the day. Two additional well-proportioned bedrooms provide excellent space for children, guests or a home office, complemented by a full bathroom. The convenience of upper-floor laundry adds another level of practicality to this thoughtfully planned home. Every detail of The Cooper has been carefully considered to maximize usable living space, incorporate smart storage solutions & create a welcoming environment for today's modern family. Built by Sen Homes with a commitment to quality craftsmanship, timeless design & attention to detail, this exceptional property presents an exciting opportunity to own a brand-new home in one of Diamond Valley's growing residential communities. Surrounded by the natural beauty of Alberta's foothills, Diamond Ridge offers an appealing combination of small-town charm, scenic surroundings & modern living. Discover the exceptional lifestyle, quality & comfort awaiting you at The Cooper by Sen Homes! (id:52806)
Rural Rocky View County, Alberta
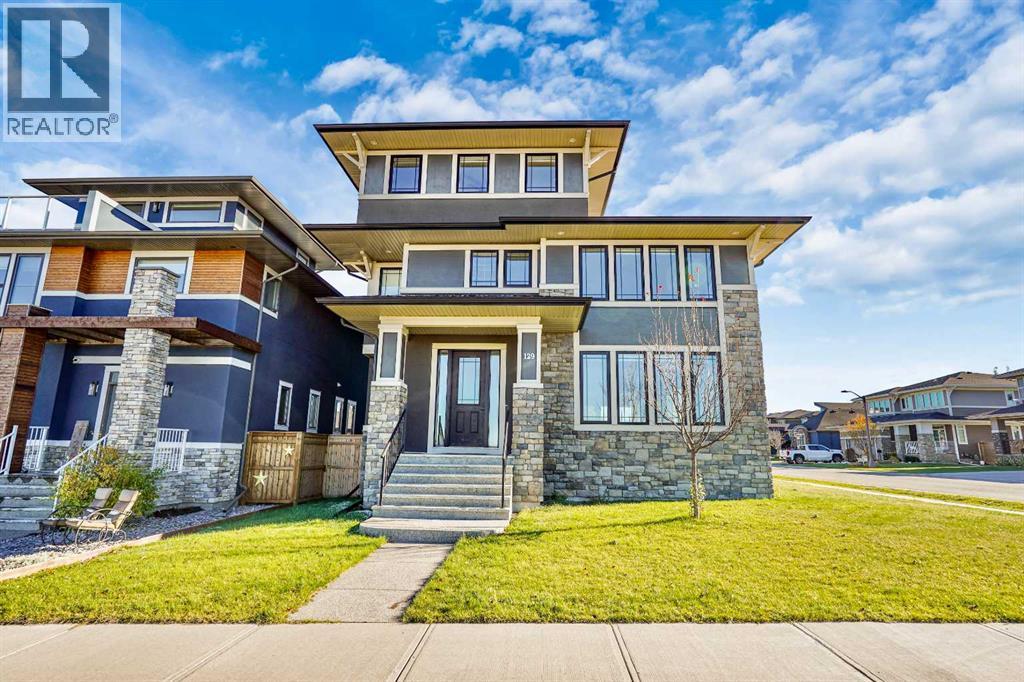
7 BEDROOMS | 7 BATHROOMS | 5,335+ SQ.FT. OF DEVELOPED LIVING SPACE | TRIPLE CAR GARAGE | LAKE & MOUNTAIN VIEWS | ROOFTOP TERRACEWelcome to this exceptional custom-built luxury home in the award-winning community of Harmony, offering over 5,335 sq. ft. of beautifully developed living space across four finished levels. Designed with both grand-scale entertaining and everyday family living in mind, this stunning residence features 7 spacious bedrooms and 7 full bathrooms, providing ample room for large or multi-generational families.The bright and open main level showcases soaring 9-foot ceilings, wide-plank hardwood flooring, a striking floor-to-ceiling marble fireplace, and expansive windows that flood the home with natural light. At the heart of the home is a chef-inspired kitchen complete with extended custom cabinetry, quartz and granite countertops, premium KitchenAid stainless steel appliances, a 6-burner gas range, built-in oven, oversized island with prep sink, and a spacious dining area with built-in storage. A private office/flex room with elegant glass doors completes the main floor.The second level offers a spectacular primary retreat overlooking the lake, featuring a spa-inspired 5-piece ensuite with dual vanities, soaker tub, glass shower, and a large walk-in closet. Three additional bedrooms, each with their own private ensuite, a dedicated workspace, and a well-appointed laundry room provide exceptional functionality for growing families.The third level is a true showstopper, featuring an expansive family room, an additional bedroom and full bathroom, plus direct access to a breathtaking rooftop terrace where panoramic mountain and lake views create the perfect setting for relaxing or entertaining.The fully developed lower level adds even more living space with a large recreation room, two additional bedrooms, and a full bathroom, making it ideal for guests, teenagers, or extended family.Situated on a generous 7,400 sq. ft. lot, the home is complemented by a triple detached garage and enjoys a prime location within Harmony, just steps from future schools, planned commercial amenities, scenic pathways, the community lake, and the renowned Mickelson National Golf Club. This is a rare opportunity to own one of Harmony's most impressive homes, offering luxury, space, and an unmatched lifestyle just minutes west of Calgary. (id:52806)
Canmore, Alberta
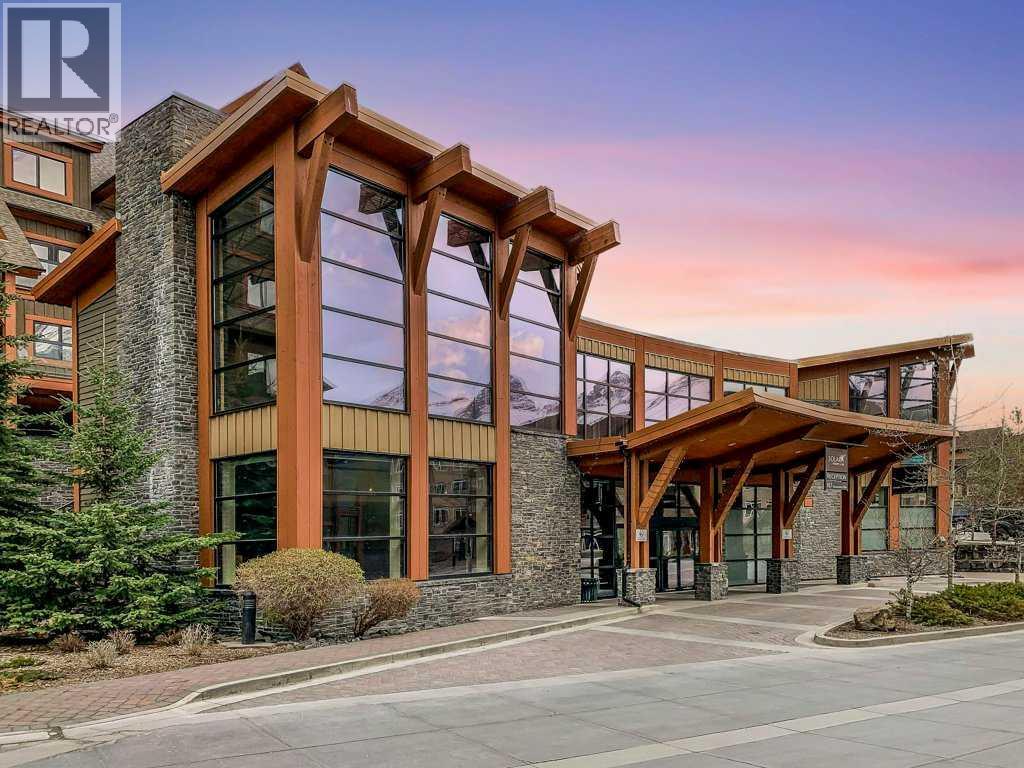
TWO units in one?!! Own the perfect mountain retreat with the flexibility of personal enjoyment and short-term rental income - plus AMAZING Mountain Views and preferred light and orientation! This rare, lock-off style, fully furnished 2-bedroom, 2-bathroom luxury suite comfortably sleeps six and showcases modern elegance with high-end finishes, an open-concept design, and exceptional attention to detail throughout. Located in one of Canmore's most sought-after resort-style developments, owners and guests enjoy access to outstanding amenities including a fitness center, wellness spa, hot tub, pool, physiotherapy clinic, ski waxing room, and secure underground parking. Whether you're seeking a revenue-generating investment, a vacation property, or the ideal combination of both, this turnkey mountain getaway delivers lifestyle, luxury, and income potential in one exceptional package. NOTE: list price includes GST; speak to your tax professional about deferral options. (id:52806)
Calgary, Alberta
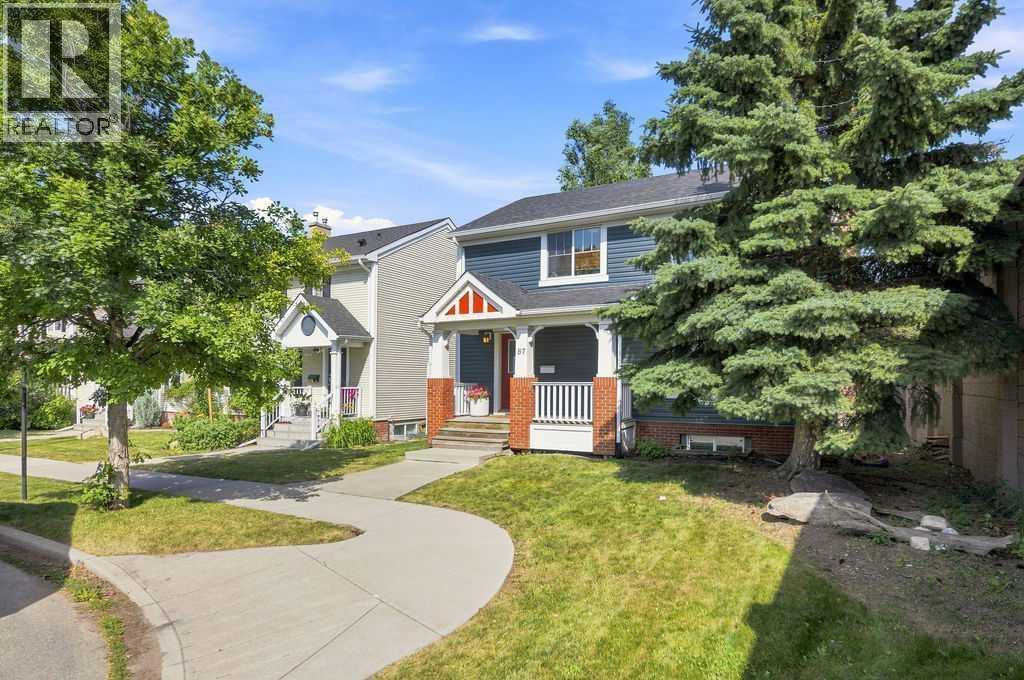
Settle into Garrison Green. This 4-Bedroom, 3.5 Bath rooms home offers over 2,600 sq. ft. of developed living space, combining comfortable everyday living with extensive improvements inside and out. Large windows bring natural light into the main floor, where maple hardwood floors and a wood-burning fireplace create a warm, welcoming setting. The kitchen features white cabinetry, stainless steel appliances, generous storage, and a practical layout that works just as well for a busy weekday as it does for having friends over. Upstairs, 3 spacious bedrooms and second-floor laundry make daily routines easier. The primary bedroom includes its own four-piece ensuite. Downstairs, the fully developed basement adds flexible space for movie nights, hobbies, a home office, or guests.Outside, a composite deck and low-maintenance outdoor space offer room to relax or entertain. A double detached garage and stamped concrete 2-car parking pad provide plenty of parking options. With the major work done, this thoughtfully updated home is ready for its next chapter in Garrison Green. The best location less than 10 minutes to Down town, Mount royal University and major shopping centers. (id:52806)
Calgary, Alberta
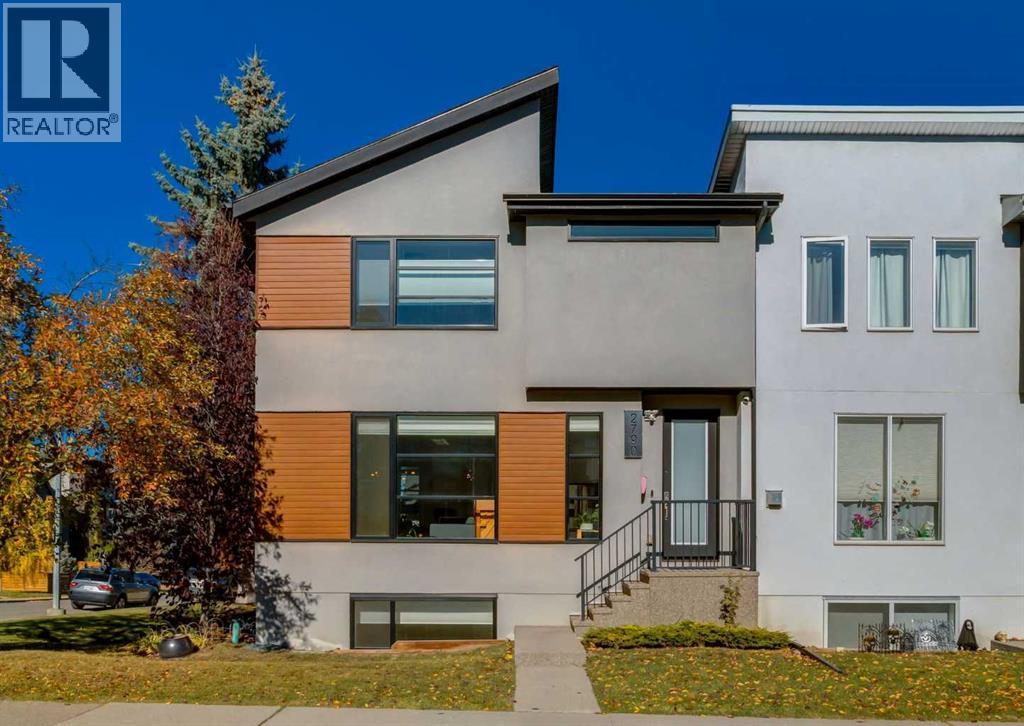
Affordable inner city living at its finest in this triplex unit located in the community of Killarney. A CORNER END unit this two storey townhome features a main floor with 9ft ceilings and gorgeous hardwood flooring throughout. Open floor concept with a large front living room with gas corner gas fireplace. Kitchen with beautiful white granite countertops, stainless steel appliances, white cabinets with full height upper cabinets, island with flush eating bar and side waterfall and side pantry. Dining room with access to a quaint size deck and a small private backyard. Go up the stairs to the upper level and you will be met with a skylight bringing in more natural light and upper floor laundry. Large primary bedroom with walk-in closet and a beautiful 4pc ensuite with a large tile and glass shower, double sinks and quartz countertops. Secondary bedroom with walk-in closet as well as two extra side closets and a 4pc ensuite with quartz countertops and a skylight. The basement is fully finished with 9ft ceilings, a large family room, third bedroom and a 4pc bathroom with quartz countertops. Other features include single detached garage, built-in audio speaker system, retractable screen door to the deck, upgraded lighting fixtures and large south and west facing windows bringing in great natural light. This home is located just minutes from Killarney Aquatic Recreation Centre, schools, restaurants, shopping and walking distance to two LRT stations. This property shows like its newly built and is in great shape exhibiting the pride of ownership. Don’t miss out on this opportunity. Make your private showing today. (id:52806)
Calgary, Alberta
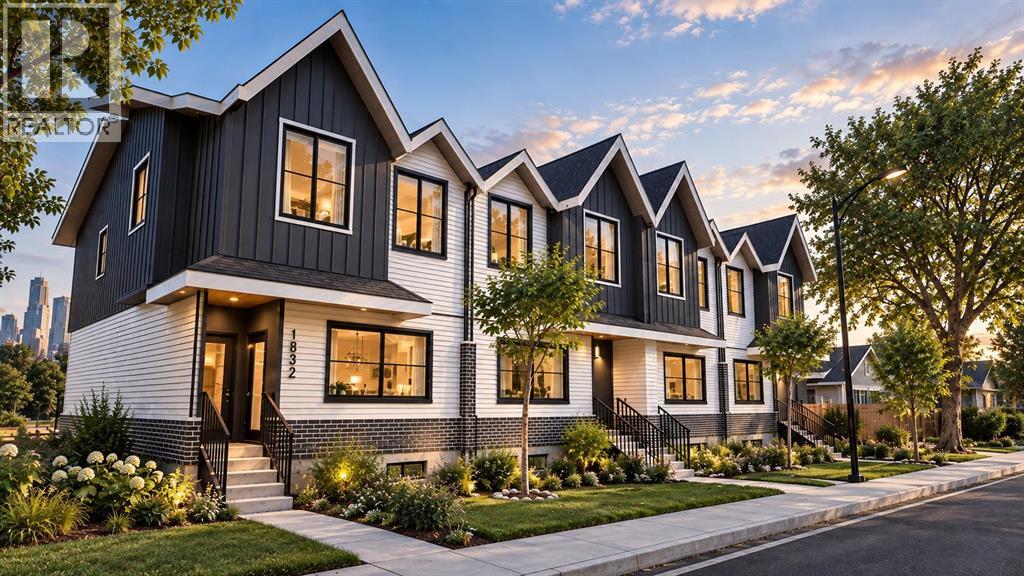
Make this investment the cornerstone of your real estate portfolio! Exceptional new-construction investment opportunity in Capitol Hill, one of Calgary’s most desirable inner-city communities. Backing directly onto Confederation Park Golf Course and scenic walking and biking paths, this purpose-built development combines an outstanding location with modern construction and excellent long-term investment potential.Anticipated completion and closing is Spring 2027, giving buyers valuable time to arrange financing, including the opportunity to explore CMHC MLI Select financing. The project features eight suites across this thoughtfully designed corner-lot development. The spacious upper units offer approximately 1,361 sq. ft. with three bedrooms and 2.5 bathrooms, complemented by generous 622 sq. ft. one-bedroom, 1 full bath plus den lower suites. A four-car detached garage with lane access further enhances the functionality and appeal of the property.Situated on a 6,000 sq. ft. corner lot, the south facing development offers larger-than-average layouts, excellent unit separation and impressive curb appeal compared with typical inner-city infill properties. Durable finishes, low-maintenance Hardie board exteriors and high-efficiency HVAC systems are designed to provide long-term performance while helping minimize ongoing maintenance.The location is equally impressive. Residents will be minutes from SAIT, the University of Calgary, Foothills Medical Centre and Alberta Children’s Hospital, while enjoying convenient access to downtown Calgary, 16th Avenue and major transit routes. The combination of employment centers, post-secondary institutions, healthcare facilities and recreation makes Capitol Hill an exceptionally attractive rental location.This is a rare opportunity to acquire a brand-new, purpose-built, eight-suite investment property in a highly sought-after inner-city community, with completion scheduled for Spring 2027. Modern construction, spacious floo rplans, an exceptional park-side location and strong long-term rental potential make this an outstanding addition to any real estate portfolio. (id:52806)
Calgary, Alberta
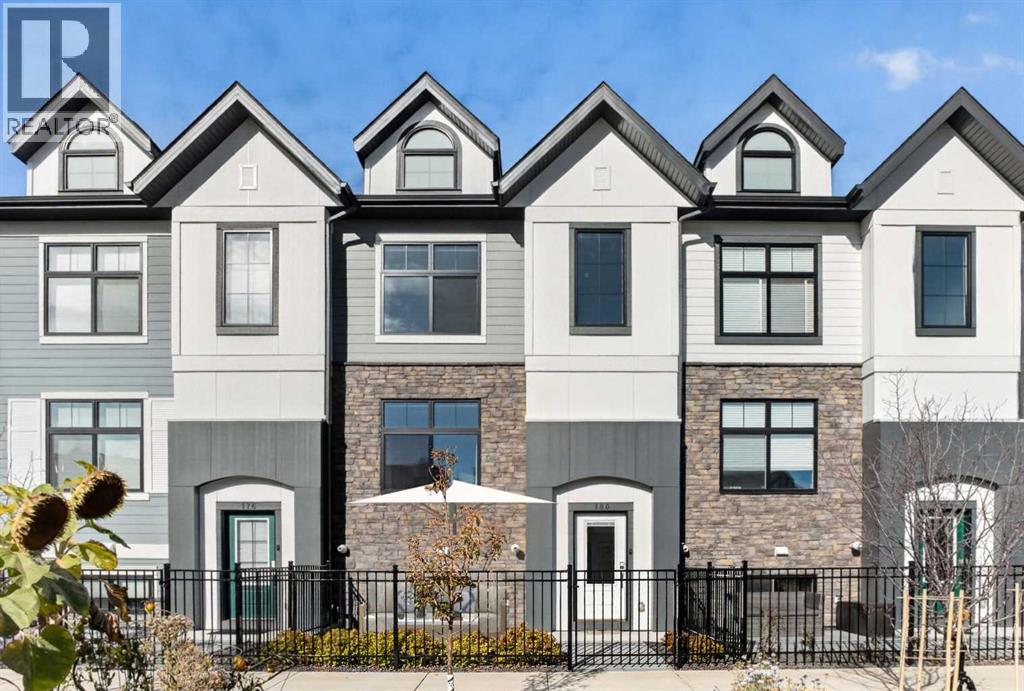
Welcome to Quarry Park! This spacious, fully finished townhouse combines modern style, functional living space, and an unbeatable location with easy access to downtown, major roadways, Carburn Park, shopping, and everyday amenities. The YMCA is also just a short walk away.The complex offers fantastic amenities, including a fitness centre, a dedicated off-leash area for your four-legged friends, and a beautifully landscaped central courtyard featuring community gardens. Enjoy the outdoors from your own sunny west-facing front patio overlooking the courtyard.Inside, modern finishes carry throughout, including durable vinyl plank flooring on the stairs and upper level. The front living room offers a welcoming space to relax while enjoying courtyard views. At the heart of the home, the kitchen features a large centre island, quartz countertops, stainless steel appliances, and plenty of cabinet space. The dining area is ideally positioned at the back of the home, with direct access to the rear balcony—perfect for firing up the BBQ and enjoying the warmer months.Upstairs, you'll find two spacious bedrooms, two full bathrooms, and the convenience of upper-level laundry. The primary bedroom features a fantastic 4-piece ensuite, creating a comfortable place to unwind at the end of the day. The fully finished basement provides even more versatility, with a flexible space ideal for a recreation room, home office, gym, or additional hobby area. Additional highlights include central air conditioning, a double attached garage with brand-new epoxy-coated flooring, and a double driveway offering extra parking.With its generous living space, modern finishes, excellent amenities, and convenient Quarry Park location, this home offers an exceptional opportunity to enjoy a comfortable, low-maintenance lifestyle in a well-established community. (id:52806)
Rural Rocky View County, Alberta
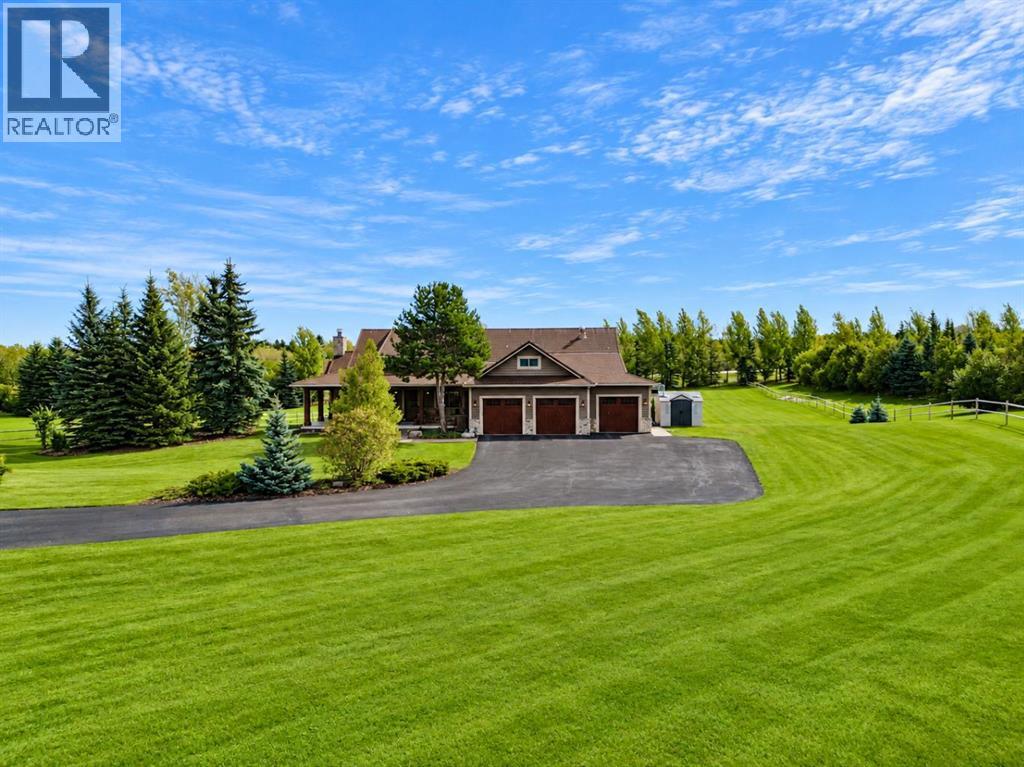
Welcome to this exceptional Bearspaw acreage, beautifully situated on 2.47 acres of mature, private grounds in a peaceful estate setting just minutes from Calgary. Set behind a gated entrance, the property makes a memorable first impression with its striking timber details, wraparound front deck, landscaped yard, mature trees, solar panels, and large triple attached garage. Inside, the home offers a warm and inviting layout with solid wood doors, generous living spaces, and thoughtful updates throughout. A private main floor office with custom built-ins provides an ideal work-from-home space, while the formal dining room is perfectly suited for hosting family and friends. At the heart of the home is the beautifully newly renovated kitchen, featuring a large quartz waterfall island, solid wood cabinetry, quartz countertops, premium Sub-Zero and Wolf appliances, and a spacious walk-in pantry. The adjoining casual dining area flows naturally into the expansive living room, where a dramatic stone-clad wood-burning fireplace creates a striking focal point and a welcoming place to gather. The main floor primary retreat offers excellent privacy with a large walk-in closet featuring custom built-ins and a spacious 5-piece ensuite, while a well-designed laundry and mudroom adds everyday convenience. The fully developed walkout lower level provides even more impressive living space with a bright and open recreation room, two additional bedrooms, a Jack-and-Jill bathroom, and a dedicated gym. Recent updates throughout the property—including the kitchen, bathrooms, decks, Euroshield rubber roof, mechanical systems, euro-style triple pane doors, high performance vinyl coating on the siding and solar, add to the home's comfort and long-term appeal. Surrounded by mature landscaping and offering an ideal balance of privacy, space, and refined country living, 15 Gray Way is a rare opportunity to enjoy the Bearspaw lifestyle in a home designed for both everyday comfort and entertaini ng. (id:52806)
Airdrie, Alberta
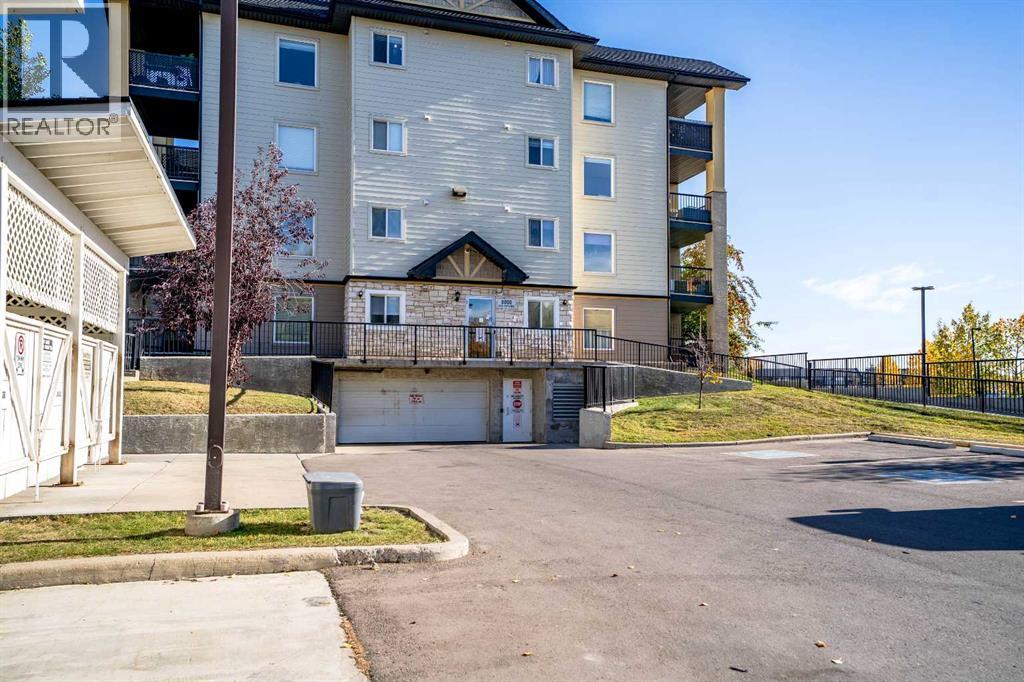
Welcome to Unit 8412 at 304 Mackenzie Way SW, a beautifully refreshed fourth-floor, one-bedroom plus den apartment offering a functional layout and convenient location just steps from the elevators. The spacious kitchen and dining area provides plenty of room for everyday living and entertaining, complemented by new countertops, fresh paint throughout, and new baseboards and casings for a clean, updated finish.The well-sized primary bedroom is joined by a versatile den, ideal for a home office, hobby room, or additional sitting area. The bathroom is a standout feature, equipped with a fully accessible walk-in tub featuring jets and hydrotherapy, providing added comfort and accessibility. A full-size stacked washer and dryer adds everyday convenience right inside the suite.With its fourth-floor location, thoughtful accessibility features, generous living spaces, and extensive interior updates, this move-in-ready home is an excellent option for buyers looking for comfortable, low-maintenance condo living in Airdrie. (id:52806)

Calgary, Alberta
Prime business opportunity to own and grow. A well-established pizza business in a high-traffic NE Calgary location. Operating for over 42 years, this store benefits from a loyal customer base and strong neighborhood demand. The current owners have expanded the menu to include momos and air-fried wings, creating additional revenue streams and broadening customer appeal. The business operates from Tuesday to Sunday and is closed on Mondays. With limited hours of 3:00 p.m. to 9:00 p.m., there is significant potential to increase sales by extending hours or enhancing delivery and online presence. The store is already operating under a franchise-style model, and the downtown location pays this store a monthly fee of approximately $200. Sale includes all equipment and fixtures for a turnkey transition. Address, base lease and operating costs, furnishings and fixtures and equipment list, and financials are available upon signing a brokerage non disclosure / confidentiality agreement. (id:52806)
Calgary, Alberta
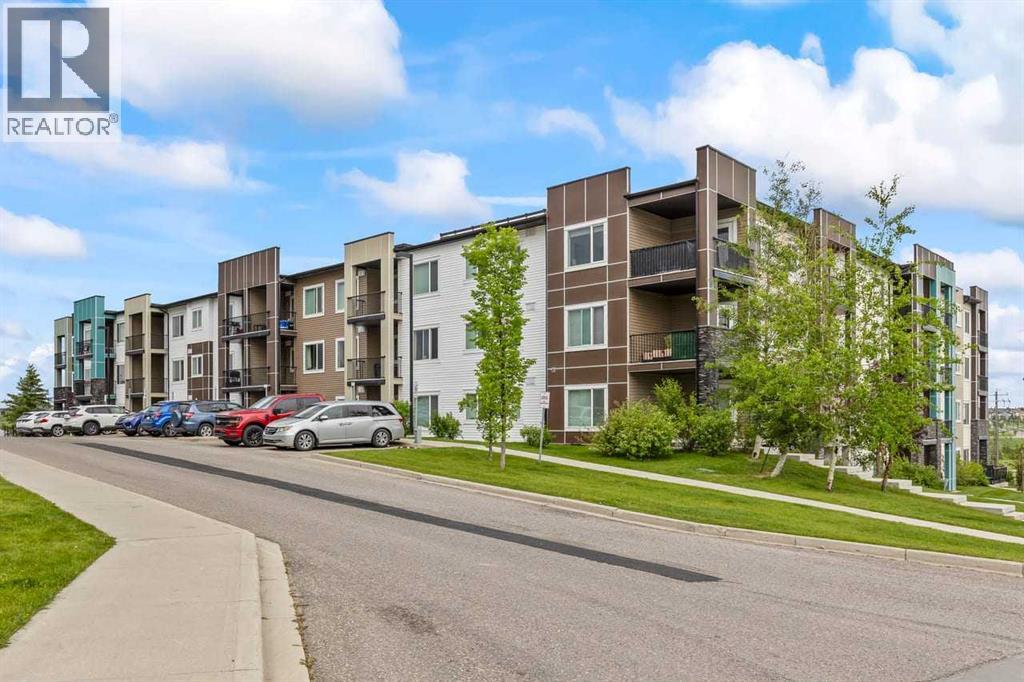
WELCOME to this beautifully maintained 2-bedroom + Den, 2-bathroom condominium located in the highly desirable community of Sage Hill in Northwest Calgary! Situated on the second floor, this bright and spacious unit offers a functional open-concept layout, perfect for both everyday living and entertaining. Enjoy the privacy of a unique balcony that does not share a wall with neighboring units, allowing you to relax and take in the pleasant views in peace. The well-designed floor plan features two generously sized bedrooms, including a primary suite with its own ensuite bathroom, plus a versatile den that is ideal for a home office, study area, or additional storage space.This home has been exceptionally well cared for and is truly move-in ready. The titled underground parking stall provides year-round comfort and convenience.Ideally located just minutes from shopping centres, schools, restaurants, parks, walking paths, and public transit, this property offers the perfect balance of comfort, convenience, and lifestyle. With easy access to major roadways, commuting throughout Calgary is a breeze. Whether you are a first-time homebuyer, downsizer, or investor, this is an excellent opportunity to own a beautiful home in one of Northwest Calgary's most sought-after communities. Book your private showing today and discover everything this exceptional property has to offer! (id:52806)
Calgary, Alberta
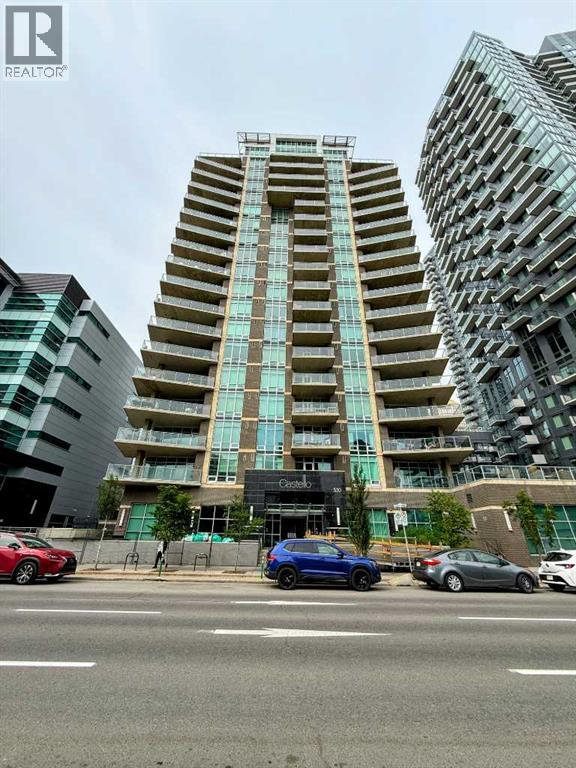
A 2-bed, 2-bath SE corner condo at Castello with two side by side titled underground parking spots. The unit features floor-to-ceiling windows, hardwood floors, a modern kitchen, a master bedroom with a walk-in closet and spa bathroom, and a second bedroom with Calgary Tower views. It includes in-suite laundry, titled storage, and a large balcony. Building amenities include a gym, guest suite, party room, visitor parking, and car wash. (id:52806)
Calgary, Alberta
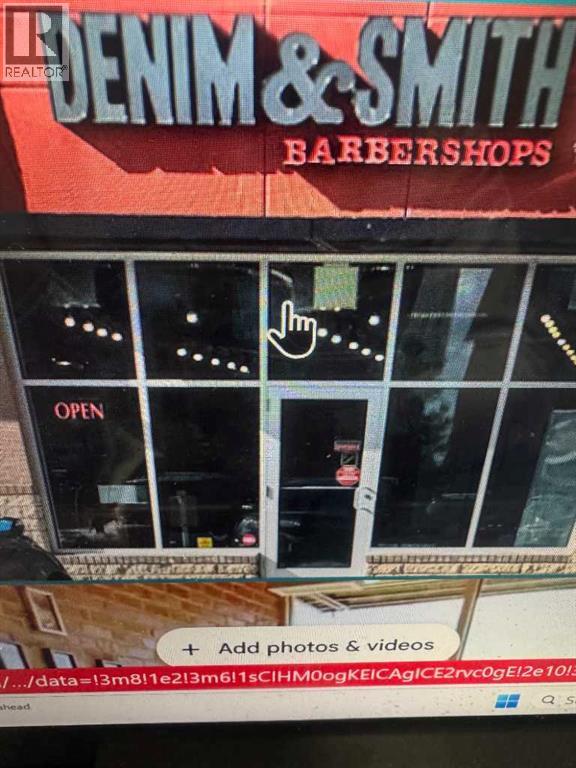
LOCATION! LOCATION! LOCATION!Denim & Smith Barber Shop for Sale – Eight Avenue Place, Downtown CalgaryAn exceptional opportunity to own a Denim & Smith Barber Shop located in the prestigious Eight Avenue Place office complex in the heart of Downtown Calgary.Situated on the highly trafficked +15 Level at 555 – 8 Avenue SW, Calgary, AB, this turnkey barber shop is ready for a new owner to take over and continue operating under the well-established Denim & Smith franchise.Eight Avenue Place is one of Calgary's premier office and retail destinations, consisting of:•East Tower: 49 storeys•West Tower: 40 storeysThe complex is home to thousands of office professionals, providing a strong built-in customer base and excellent daily foot traffic.Business Highlights:•Turnkey barber shop – ready for immediate operation•Operate under the recognized Denim & Smith franchise brand•Excellent Downtown Calgary location•High pedestrian traffic on the Plus 15 network•Low monthly rent: Only $1,675 + GST•Lease is held by the Denim & Smith Master Franchise•Closed on Saturdays and Sundays, offering an excellent work-life balance•Ideal opportunity for an owner-operator, first-time business owner, or investorDon't miss this outstanding opportunity to own a barber shop in one of Calgary's most recognizable downtown office and retail complexes (id:52806)
Calgary, Alberta
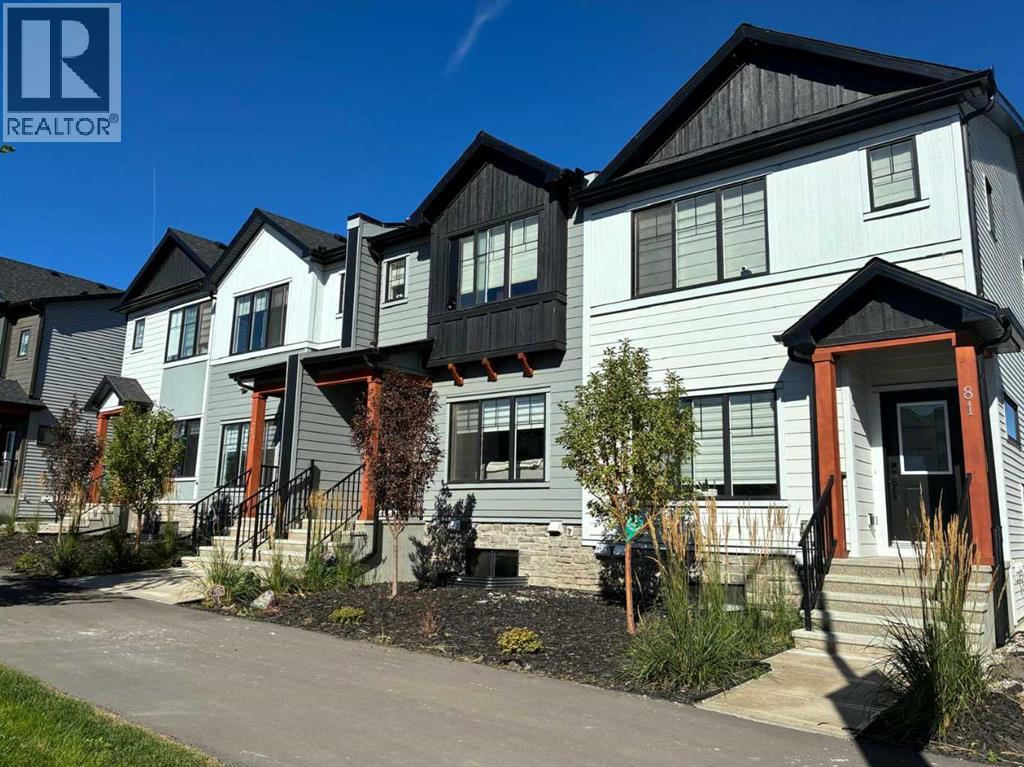
A rare chance to acquire a fully operational, fully leased multi-family investment financed through CMHC’s MLI Select program, with all of the legwork already done. The application, approvals, costs and lease-up are complete, so an investor steps into a stabilized asset that is cash flow positive every month.The offering consists of four 3-bedroom freehold townhomes on separate titles, each with its own double detached garage and no condo fees. The two end units each include a 2-bedroom basement suite with a private side entrance, for six self-contained rental units and 16 bedrooms in total. Zoned R-Gm.The key advantage is the financing: an MLI Select mortgage with a 50-year amortization, assumable by a qualified buyer subject to lender and CMHC approval. The long amortization keeps monthly payments low and cash flow strong, without the months of paperwork, expense and waiting a new MLI Select application requires.Located in Silverton, one of SW Calgary’s newest communities, close to bus routes and schools, with quick access to Macleod Trail and Stoney Trail. A hands-off, income-producing property for the investor who wants the benefits of MLI Select without building it from scratch. (id:52806)
Calgary, Alberta
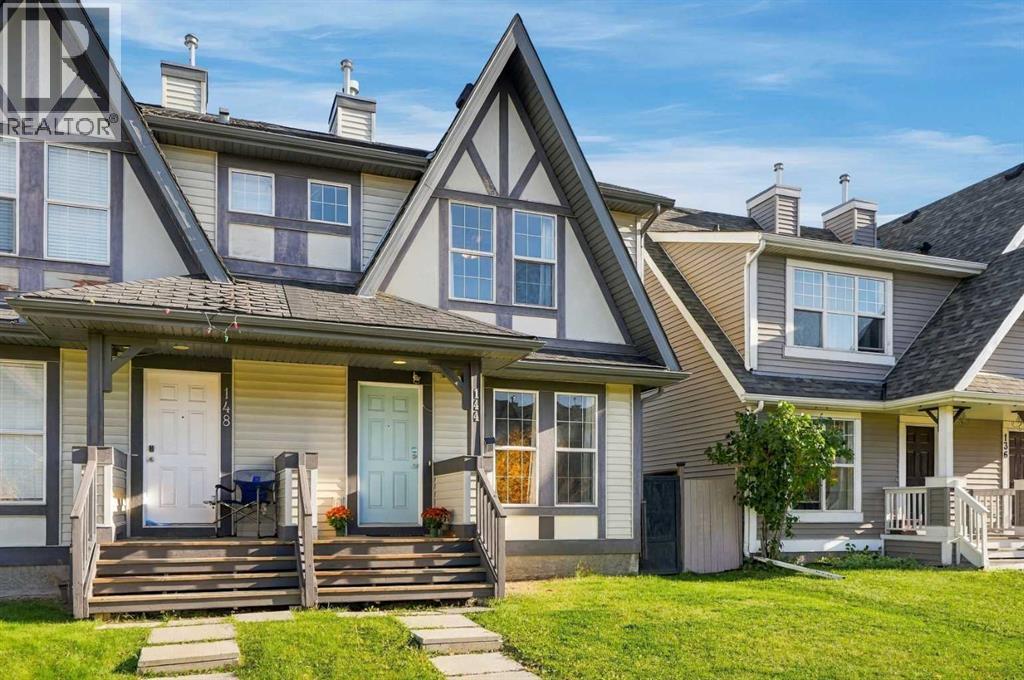
Step into smart, affordable homeownership in vibrant McKenzie Towne! Located in desirable Elgin Meadows, this semi-detached gem gives you all the perks of freehold ownership—meaning total lifestyle independence with zero monthly condo fees. The smart two-storey layout kicks off with a light-filled main level made for effortless everyday living and entertaining, complete with a convenient main-floor powder room. Upstairs features two generously sized bedrooms and two full bathrooms, giving you a functional setup that works perfectly for roommates, guests, or a starter family. Downstairs, the unfinished basement comes equipped with a large egress window, offering an awesome blank canvas and the perfect setup to easily add a 3rd bedroom, a rec room, or a home gym as your space needs grow. Right outside your door, you get the absolute best of McKenzie Towne’s classic small-town charm: tree-lined pathways, community parks, Elgin’s picturesque ponds, and quick strolls to High Street shops, schools, and 130th Ave amenities, plus instant access to Deerfoot and Stoney Trails. Whether you are a savvy first-time buyer looking to step onto the property ladder without the heavy price tag of a fully detached house, or an investor seeking a turnkey asset in a high-demand SE location, this home packs incredible value and lifestyle into one fantastic package. Book your private tour today! (id:52806)
Calgary, Alberta
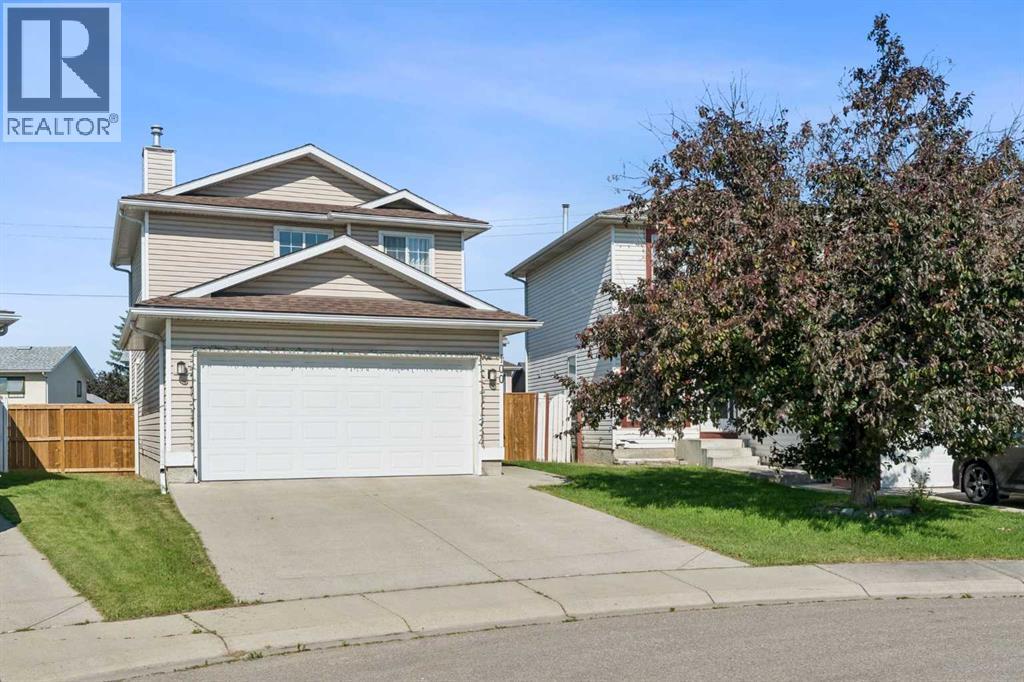
Nestled on a spacious pie-shaped lot in the welcoming community of Applewood, this charming two-storey home offers the perfect blend of comfort and functionality. Featuring 3 bedrooms, 2.5 bathrooms, a fully finished basement, and a double front attached garage, there's room for every stage of family life. The bright, functional layout showcases hardwood floors and a stylish kitchen complete with quartz countertops, making it ideal for both everyday living and entertaining. The versatile lower level provides additional space for movie nights, a home gym, kids' play area, or a home office. Step outside to enjoy the sunny west-facing backyard with plenty of room for entertaining, gardening, or simply relaxing, all set on an expansive pie-shaped lot. Conveniently located near parks, schools, shopping, public transit, and with easy access to major routes, this move-in-ready home offers exceptional value in a convenient location. (id:52806)
Calgary, Alberta
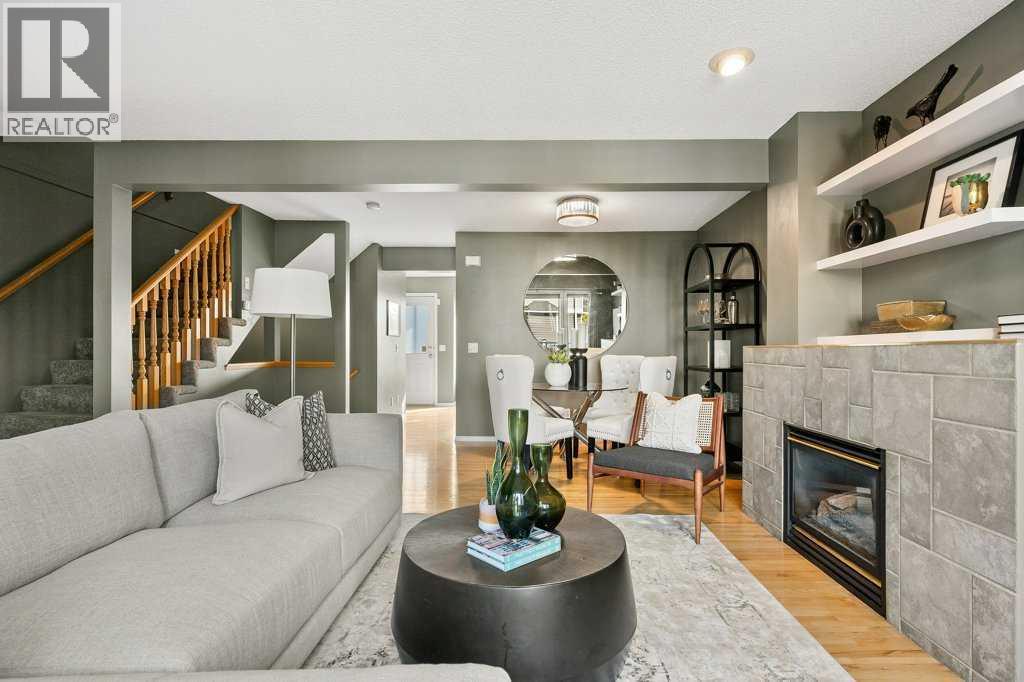
Welcome to this beautifully updated townhome, tucked into one of the quietest and most private locations in the complex and backing onto a peaceful greenbelt. Offering an ideal balance of style and convenience, this home also features central air conditioning for year-round comfort. The bright main level offers a spacious, inviting layout with a large living room and dining area centered around a gas fireplace. From the living room, step onto the oversized west-facing balcony, where afternoon and evening sun create the perfect setting for entertaining or relaxing. The updated kitchen features a modern backsplash, stainless steel appliances, generous cabinetry and a moveable island for added prep and storage.Upstairs, two generous bedrooms are complemented by a versatile loft space, ideal for a home office, gym or additional flex space. The primary suite is a true retreat, complete with a massive walk-in closet and access to the four-piece bathroom featuring a large soaker tub. Thoughtful updates make this home move-in ready, including newer plush carpet throughout, a newer furnace, hot water tank, and washer and dryer. The oversized tandem double garage provides abundant parking and storage. The location is hard to beat. Enjoy a quiet, low-traffic setting while being just minutes from downtown, Telus Spark, the Calgary Zoo and the city's extensive river pathway system. You’re also just up the hill from the restaurants, cafés, shops and amenities of vibrant Bridgeland, without being immersed in the density and congestion of the neighbourhood's busiest areas. Families will appreciate the proximity to Alberta Classical Academy’s Bridgeland Campus, Riverside School and Stanley Jones School, along with a variety of additional school and program options throughout the inner city. A rare combination of privacy, space, thoughtful updates and inner-city convenience - this is one of the best locations in the complex and a home worth seeing. (id:52806)
Calgary, Alberta
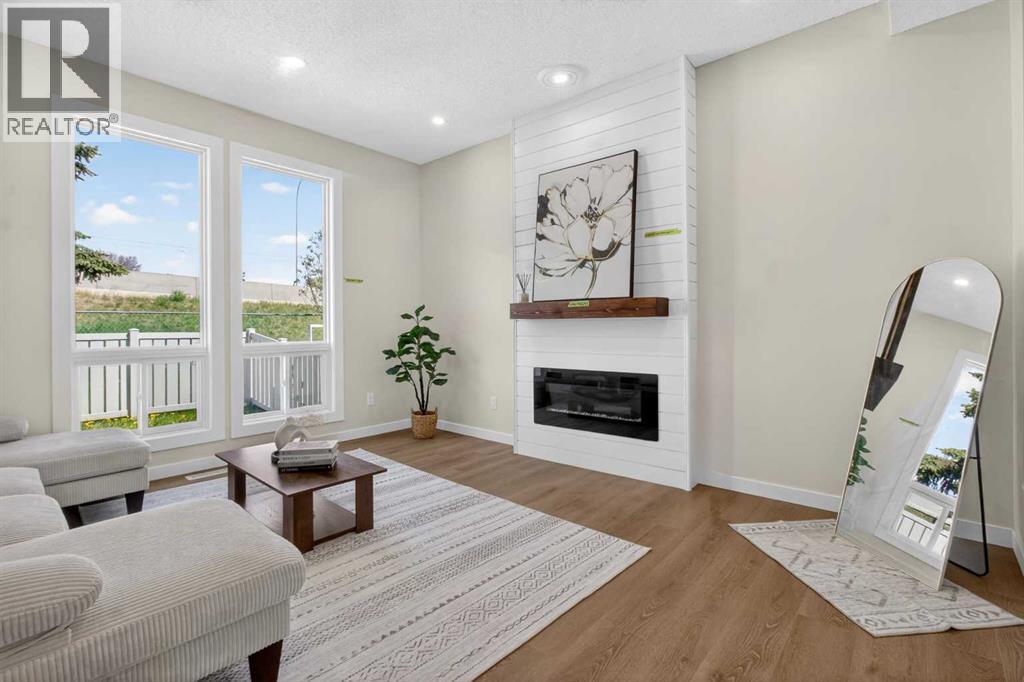
FULLY RENOVATED! Over 1,500 living sqft townhome in Westgate. Fully and beautifully renovated with 3 bedroom, 1.5 bathroom. Brand new vinyl plank flooring main floor and upper floor, brand new carpet for basement. Kitchen is well equipped with all brand-new appliances: electric stove, microwave hoodfan, refrigerator. The dining room has a feature wall with a designer color, wine rack and floating light, ideal for family and guest gatherings. The living room features a large window overlooking the backyard, a custom built-in electric fireplace, and ample space for a sofa and decorative accents. Upper floor offers 3 good-sized bedroom and a full bathroom with all brand new modern walk-in shower, wall tile and vanity. The basement is fully developed and offers a spacious recreation room, perfect for family gatherings, entertainment, or relaxing. Two parking stalls right in front of the unit. Westgate is a welcoming and family-friendly community known for its convenient location, mature trees, and easy access to schools, parks, shopping, and public transit. Residents enjoy nearby amenities, recreational spaces, and quick access to major roadways, making daily commuting and errands simple and convenient. Your next chapter starts here. Come experience it in person. (id:52806)
Calgary, Alberta
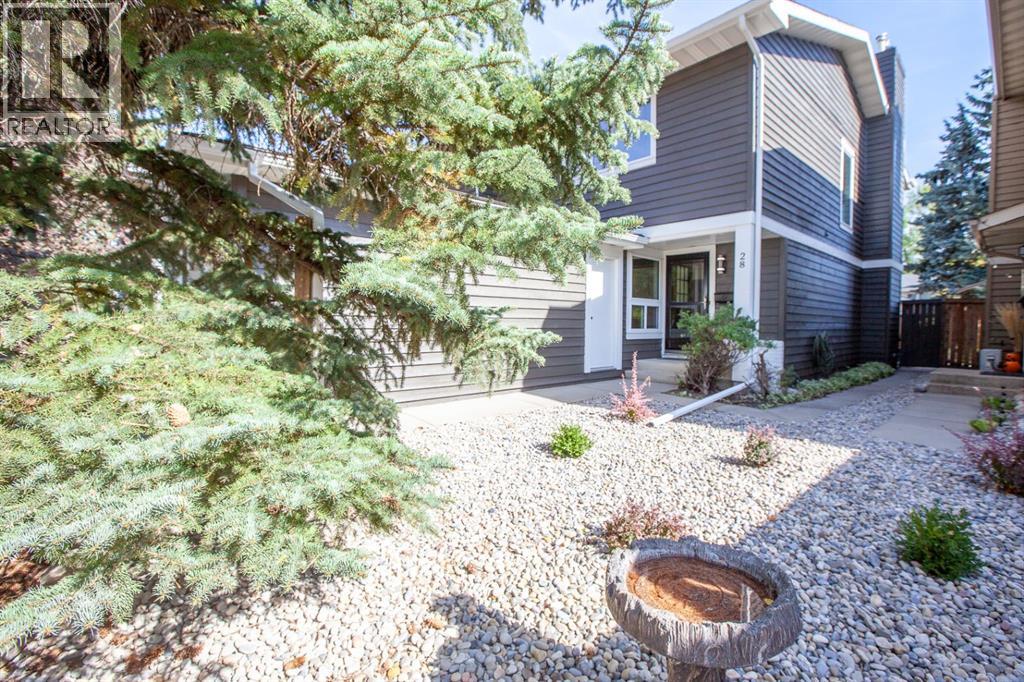
WELCOME to this charming home in the highly sought-after LAKE COMMUNITY OF MIDNAPORE! This move-in-ready home offers the freedom of NO CONDO FEES, a SINGLE ATTACHED GARAGE and an excellent location just a few minutes’ walk from the lake.Step inside to a spacious and inviting living room featuring a cozy FIREPLACE—the perfect place to relax or gather with family and friends. The bright, modern WHITE KITCHEN was recently renovated and offers an abundance of cabinetry and counter space along with beautiful appliances.The home has seen numerous significant recent upgrades, including TRIPLE-PANE LUX WINDOWS installed two years ago and a High efficiency Lennox furnace.. The interior was painted two years ago, the exterior has been newly painted, and laminate flooring has been added to the main-floor stairs, upstairs hallway and den. The main bathroom was completely renovated approximately 6 months ago.Upstairs, a lovely OPEN LOFT AREA adds valuable flexible living space—ideal for a home office, reading area or den. The exceptionally spacious PRIMARY BEDROOM provides plenty of room for a king-sized bed and features its own sitting area, dual closets—including an extra-large closet and walk-through closet—and convenient cheater-door access to the beautifully renovated main bathroom.The FINISHED BASEMENT provides even more living space with a large recreation room, plus a separate laundry and utility area.Outside, start your mornings with coffee in the sunny, EAST-FACING BACKYARD, complete with a large deck for relaxing, entertaining and enjoying the warmer months. Parking is easy with the SINGLE ATTACHED GARAGE plus additional driveway parking.Located in the ever-popular lake community of MIDNAPORE, this wonderful family home puts you close to the lake, schools, shopping and transit, with convenient access to major thoroughfares. With extensive recent renovations, energy-efficient upgrades, generous living spaces and NO CONDO FEES, this is a home you can simply move i nto and enjoy.DON’T MISS this opportunity to make your home in one of Calgary’s established lake communities! (id:52806)
Calgary, Alberta
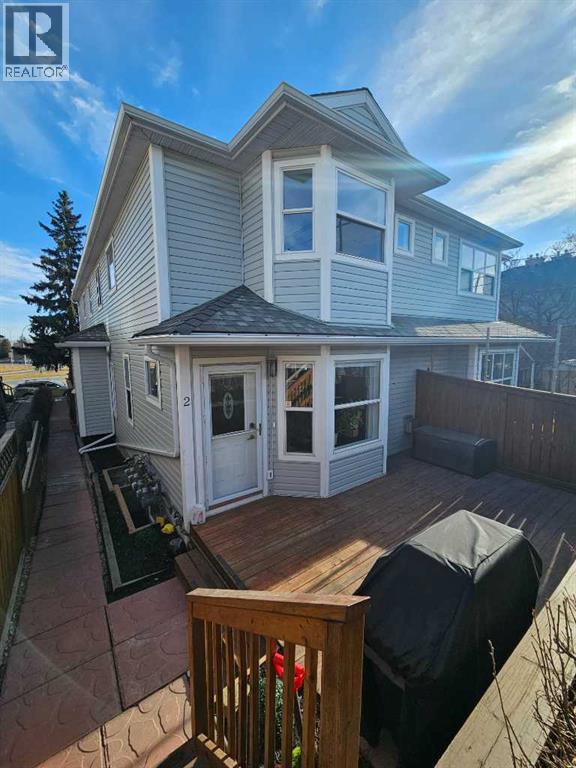
“AMAZING VALUE IN RICHMOND | OVER 1,665 SQ FT OF FINISHED LIVING SPACE Welcome to this move-in-ready, three-level inner-city townhome offering over 1,665 sq ft of fully finished living space in one of Calgary’s most sought-after southwest communities. This quiet back unit combines space, privacy, and convenience, minutes from schools, shopping, 17th Ave, and Crowchild Trail. This well-designed layout includes 2 bedrooms, 2.5 bathrooms, and multiple living areas, making it ideal for professionals, couples, young families, or those looking to upsize or downsize without compromise. The main floor has been recently renovated with refinished hardwood flooring, recessed lighting, fresh paint, new carpet, and blinds. The kitchen features dark cabinetry, stainless steel appliances, a pantry, and a range with a built-in air fryer. A breakfast bar connects seamlessly to the dining area and spacious living room with a gas fireplace. Upstairs, the primary bedroom offers a walk-in closet and private access to the renovated four-piece bathroom, complete with a glass shower featuring triple rainfall heads and a soaker tub. A second well-sized bedroom sits on the opposite end of the hall, providing flexibility and privacy. The fully finished lower level adds significant value with a second living space ideal for movie nights, a home office, or guests, plus a full three-piece bathroom and laundry room. Outside, enjoy a large private deck with a new dual gas line, perfect for running your BBQ and fire pit simultaneously. Additional highlights include a detached garage and snow removal. If you’re looking for an inner-city home that delivers space, functionality, and exceptional value in Richmond, this is one you won’t want to miss. Book your showing today. (id:52806)
Calgary, Alberta
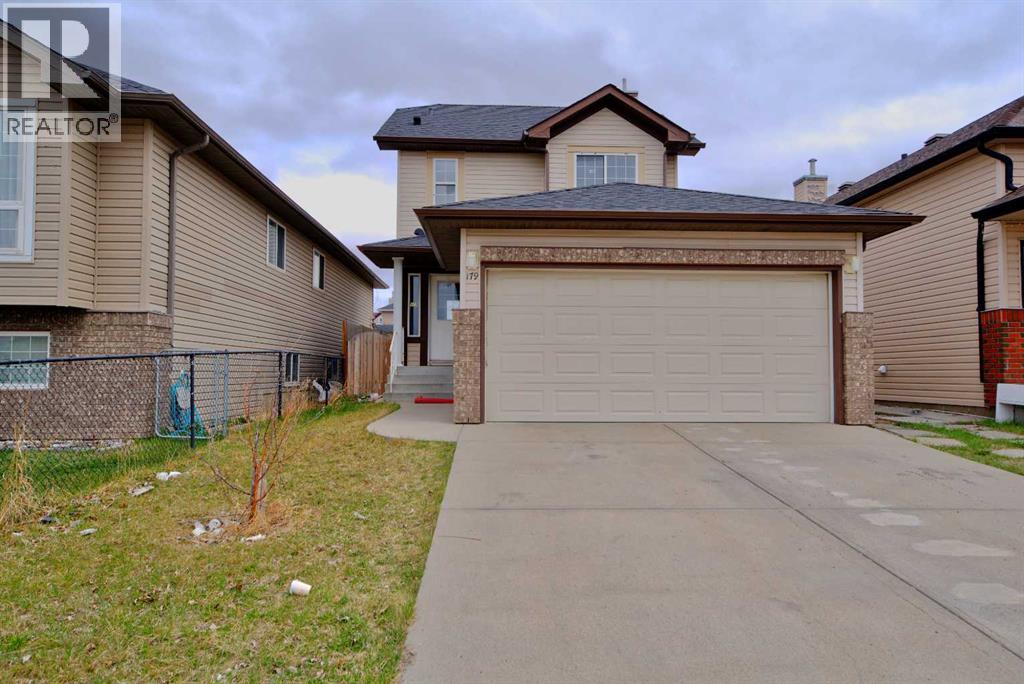
Two-Story Residence with Double Attached Garage. This refined property features three upper-level bedrooms, including a master suite with an ensuite bathroom. The main floor comprises a living room with fireplace, a dining area, and a fenced backyard. A one-bedroom legal suite with a separate entrance is included. Strategically situated near LRT transit, schools, and a variety of local amenities. (id:52806)
Calgary, Alberta
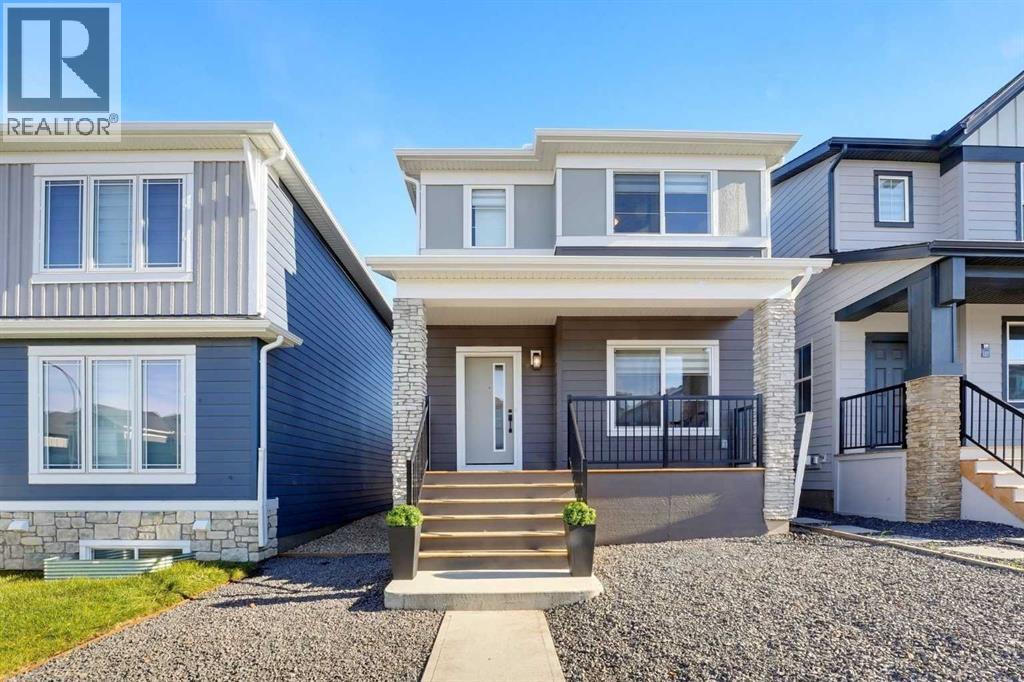
Welcome to 70 Versant View SW, a beautifully designed detached home in the sought-after community of Vermilion Hill, Calgary. Blending elegance, modern upgrades, and thoughtful design, this home offers a perfect balance of style and functionality. Driving up to the home, enjoy breathtaking views of downtown Calgary, adding to the allure of this prime location. As you arrive, you’ll be greeted by stone pillars and a west-facing front deck, the perfect spot to unwind and take in the serene surroundings. Brand-new zero-maintenance landscaping means no mowing or watering, giving you more time to enjoy your home and less time on yard work. The Hardie plank exterior enhances both the durability and timeless charm of the home.Inside, the open floor plan is designed for modern living, with luxury vinyl plank flooring flowing throughout to create a seamless and elegant feel. The upgraded kitchen is a showstopper, featuring ceiling-height cabinetry, glass display cabinets, and premium upgraded appliances, including a gas stove and built-in microwave. A BBQ gas line in the backyard makes summer entertaining effortless. The open-concept living space is warmed by a stunning 50" electric fireplace, enhanced with floor-to-ceiling upgraded tile, offering a cozy yet modern ambiance. Large windows flood the home with natural light, highlighting the elegant lighting fixtures that add a touch of sophistication.Upstairs, convenience meets luxury with a laundry room and stylish bathrooms that complement the kitchen’s colour theme, creating a harmonious flow throughout the home. The primary ensuite is a private retreat, featuring a tiled shower with sleek black-accented trims, dual undermount sinks, and a spacious walk-in closet.Additional highlights include an upgraded 8-foot garage door on the detached double-car garage, A/C rough-ins for year-round comfort, and a private side entrance with rough-ins for a future legal suite, offering excellent rental potential.Location is every thing, and this one delivers. You’re just minutes from the Tsuut’ina Costco and The Shops at Buffalo Run, home to restaurants, a gym, banking, and everyday essentials. Nearby schools in Evergreen and Bridlewood make the daily routine easy, while Fish Creek Provincial Park offers endless trails right in your backyard. With quick access to Stoney Trail, downtown Calgary is only about a 20-minute commute, and weekend escapes to Bragg Creek, Kananaskis, and the Rocky Mountains are just a short drive away. Offering downtown views, zero-maintenance landscaping, an open floor plan, and future investment potential, this is a must-see home in one of Calgary’s most desirable new communities. (id:52806)
Calgary, Alberta
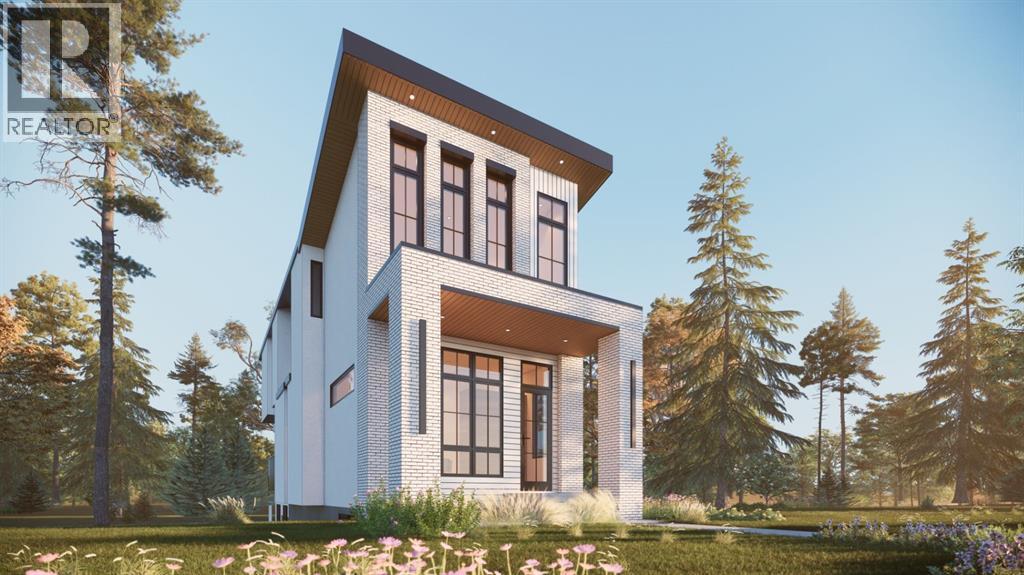
This brand new detached infill in Killarney, by Moon Homes, offers 2,889 SQ FT of thoughtfully designed living space, featuring three upper-level bedrooms, each with its own private ensuite and walk-in closet, a main floor office or formal dining room, and a fully developed basement with a wet bar and custom entertainment built-ins. ***Buyers still have the opportunity to personally work with the builder to select finishes and personalize key design elements to create your dream home!*** Designed to balance modern architecture with everyday functionality, the main floor is bright and open, with large windows bringing in natural light throughout. A welcoming foyer leads into a versatile front room that can function as either a private home office or formal dining area. At the heart of the home, the kitchen combines style and practicality with full-height cabinetry, quartz countertops, a generous island, dedicated pantry storage, and a gas cooktop. Open sightlines connect the kitchen to the dining and living areas, creating an ideal layout for entertaining. The rear living room is centred around a contemporary fireplace feature and is designed as a comfortable gathering space for family and guests. Oversized bi-parting patio doors open to the backyard, enhancing the home's indoor-outdoor connection. A discreet powder room and functional mudroom with built-in storage complete the main level. Upstairs, the primary suite serves as a private retreat, featuring a vaulted ceiling, spacious walk-in closet, and a spa-inspired ensuite complete with a steam shower. Two additional bedrooms each include their own walk-in closet and private ensuite, offering exceptional comfort and privacy for family members or guests. An upper-level laundry room adds everyday convenience. The fully developed basement is designed for recreation and entertaining, highlighted by a spacious family room with custom entertainment built-ins and a stylish wet bar. A glass-enclosed fitness area/gym provid es dedicated workout space, while a fourth bedroom, full bathroom, and additional storage complete the lower level. Located in the desirable community of Killarney, this home offers convenient access to 17 Avenue SW, Westbrook LRT Station, neighbourhood parks, the Killarney Aquatic & Recreation Centre, and Shaganappi Golf Course. Please note: All images shown are architectural renderings and are intended for illustrative purposes only. Images are from a similar previously completed property and are provided solely to showcase the quality of construction and anticipated finishes. (id:52806)
Calgary, Alberta
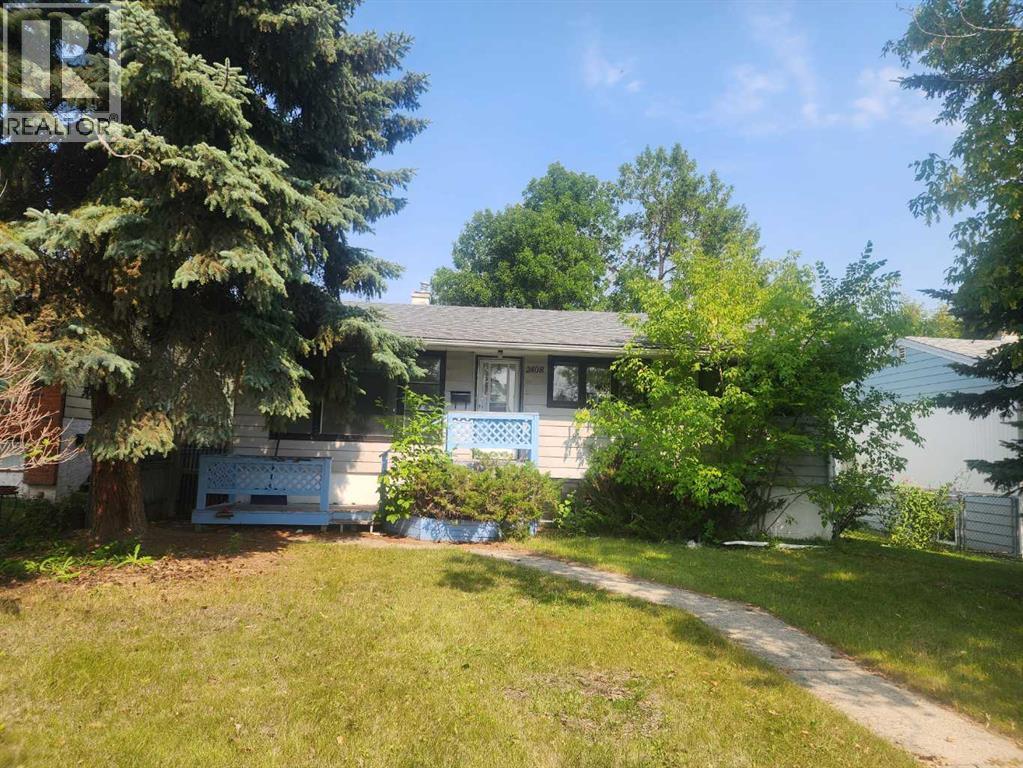
HANDYMAN SPECIAL, 50 x 110 RC-2 LOT GOOD FOR FUTURE DEVELOPMENT (id:52806)
Calgary, Alberta
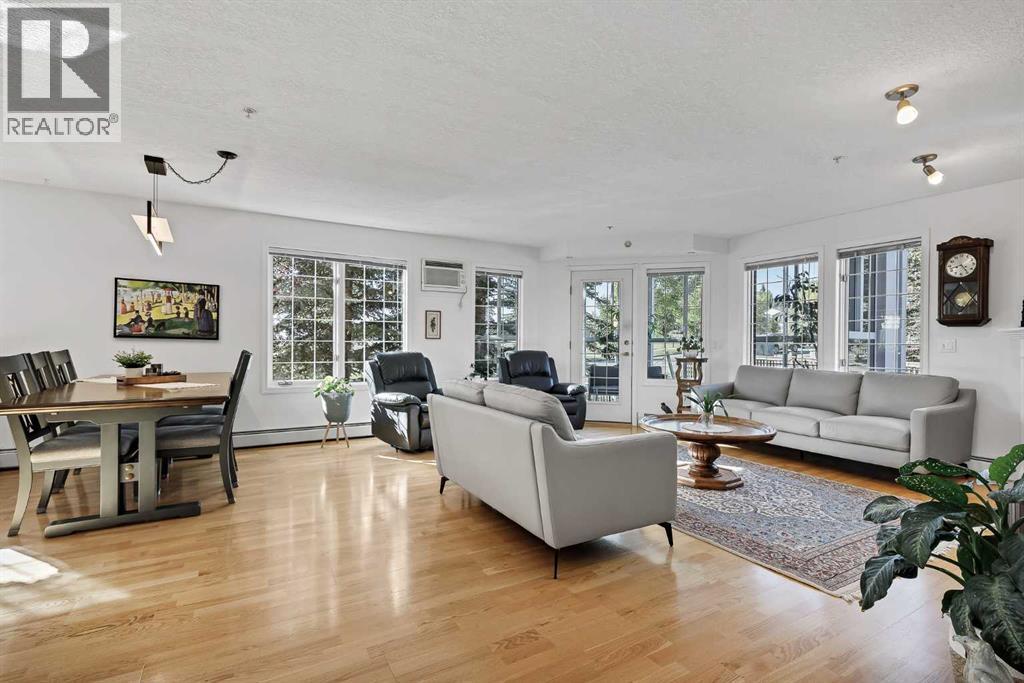
Bright, elegant & exceptional! This stunning corner unit is flooded with natural light, boasting windows galore and peaceful green space views from nearly every room. Exceptionally private and offering an incredible amount of living space, this beautifully maintained 3-bedroom (or 2-bedroom + den) home is a rare find! The expansive, open-concept living, dining, and kitchen areas create the perfect setting for entertaining, hosting large family gatherings, or simply enjoying everyday life. The spacious primary retreat features a 4-piece ensuite walk-through to a large walk-in closet. Two additional bedrooms offer endless possibilities ideal for family, guests, a home office, hobby room, or flex space, with a second full bathroom adding comfort and convenience. The beautifully appointed kitchen is both stylish and functional, offering generous workspace and a practical layout that makes meal preparation and entertaining a pleasure. A gas stove, luxurious finishes, and thoughtful details elevate the space, while beautiful hardwood flooring, fresh new paint, and new carpet add a fresh, sophisticated touch throughout. Step outside to your private 3-season solarium on the patio, a wonderful extension of your living space to enjoy throughout much of the year. Everyday living is even easier with direct access from your suite to the elevator and to the parkade! This suite comes with 2 parking stalls and 2 storage lockers, all conveniently located near the elevator. A remarkable and rare find that offers exceptional convenience and added value! Additionally, there is much to enjoy, with an impressive selection of amenities including a gym, games room, library, banquet space, workshop, swimming pool, and 2 car wash bays. Outside, enjoy walking paths and the convenience of being close to shopping, professional buildings, coffee shops, churches, and everyday essentials. Immaculately maintained and exceptionally clean, this bright, spacious, private, and luxurious home offers a r emarkable combination of elegance, functionality, comfort, and convenience. Hurry and make this exceptional property your new home! (id:52806)
Calgary, Alberta
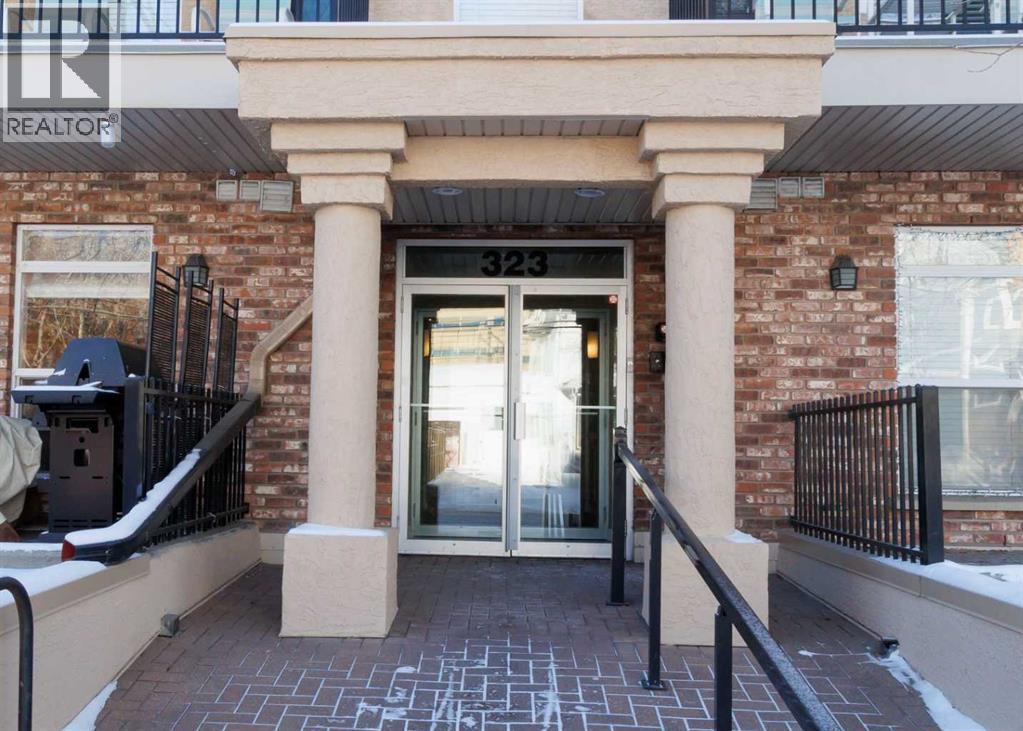
Welcome to #206, 323 18 Avenue SW, a stylish and exceptionally private condo in the heart of sought-after Mission! Just a two-minute walk to vibrant 4th Street and 17th Avenue, you’ll have an incredible selection of restaurants, cafés, shops, bars, and fitness studios right outside your door. Enjoy an unbeatable urban lifestyle with the Elbow River, Lindsay Park, scenic walking and cycling paths, Stampede Grounds, and public transit all just steps away.Inside, this nearly 600 sq. ft. home offers a bright and thoughtfully designed layout with large windows that fill the space with natural light. The spacious bedroom features a walk-in closet and brand-new carpet, while a dedicated workspace provides the perfect setup for working from home. The well-appointed kitchen offers plenty of cabinetry, a large island, brand-new stove, and a convenient breakfast bar that opens to the dining nook. The inviting living room features an electric fireplace and walkout access to one of the home’s standout features—a massive private patio complete with a barbecue, creating an incredible extension of your living space for relaxing, entertaining, or enjoying your morning coffee.Additional highlights include in-suite laundry, secured underground parking, a storage locker, and visitor parking conveniently located behind the building. With its exceptional privacy, oversized outdoor space, and unbeatable location, this is a rare opportunity to experience the very best of Mission living. Don’t miss it—book your showing today! (id:52806)
Calgary, Alberta
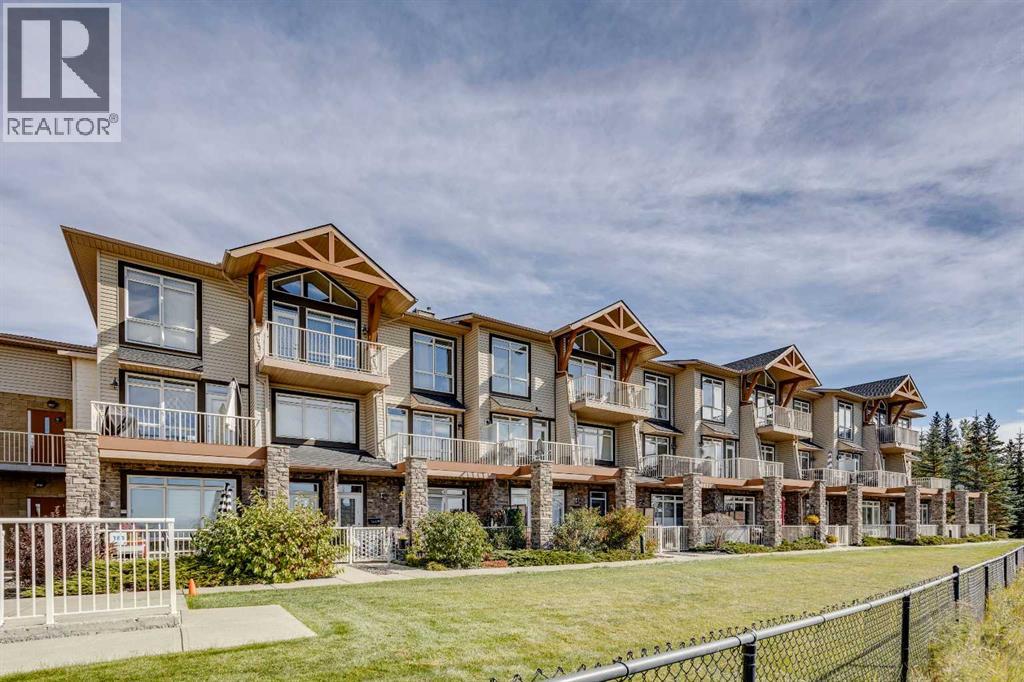
Enjoy stunning mountain views from this spacious 2 bedroom, 2.5 bathroom townhome in the amenity rich community of Rocky Ridge. This well maintained two level residence offers the ideal blend of everyday comfort and extraordinary scenery—an opportunity to experience homeownership with a true million dollar Rocky Mountain backdrop. With just over 1,000 sq. ft. of bright, inviting living space, the main level offers a warm and welcoming atmosphere. The U shaped kitchen features stainless steel appliances, maple shaker style cabinetry, and a breakfast bar ideal for casual dining. The open concept layout creates effortless flow from the kitchen to the dining area and living room—an ideal setup for hosting friends or family. Step outside to your private patio to grill, unwind, and enjoy long summer evenings. Whether entertaining or savoring a quiet morning coffee, the seamless indoor outdoor connection makes this home feel instantly comfortable. Wake up each day to serene mountain views from your primary suite, complete with a private 3 piece ensuite. A spacious second bedroom, full 4 piece bathroom, and upper floor laundry with stacked washer and dryer complete this thoughtfully designed level. This unit includes a titled underground parking stall and a titled storage locker for added convenience. Residents also enjoy access to a fully equipped on site gym within a well managed complex surrounded by parks and extensive pathways. Perfectly positioned near grocery stores, everyday amenities, public transit, and major connecting roadways, this location offers a rare balance of mountain tranquility and city convenience. Whether you’re a first time buyer, downsizer, or investor, this home delivers exceptional value. It’s a place you’ll be proud to call home. (id:52806)
Diamond Valley, Alberta
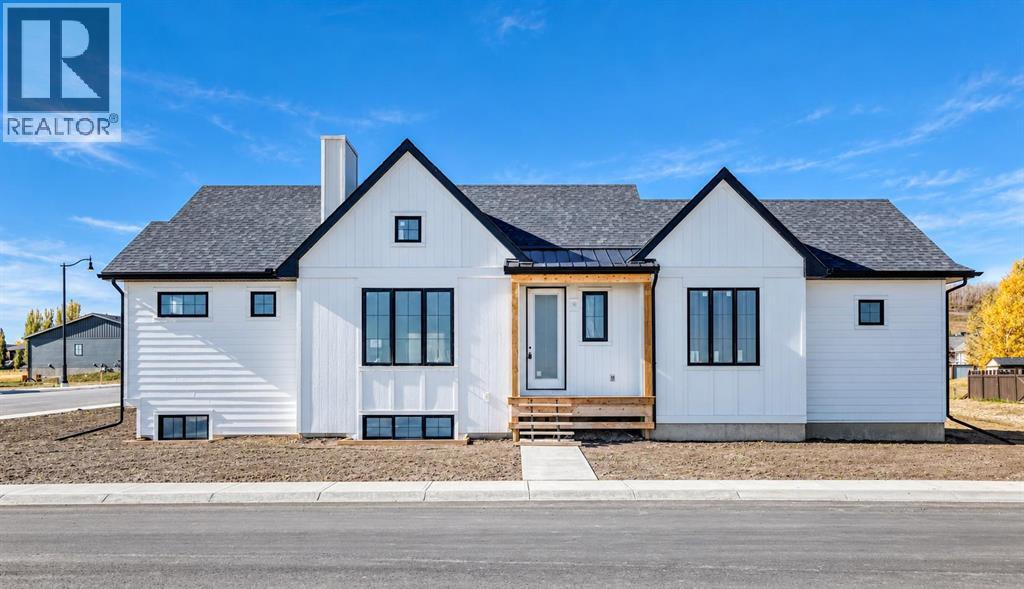
A rare opportunity to own a home where every detail has been thoughtfully considered. Welcome to this signature Munny bungalow by boutique custom homebuilder SEN Homes, perfectly positioned on a premium corner lot in the sought-after community of Diamond Ridge. Designed with intention, built with care, and finished with a refined eye, this home offers 1,142 sq. ft. of elevated single-level living that feels both effortless and exceptional. From the moment you step inside, the sense of space and light is undeniable. Vaulted ceilings rise above the main living area, while expansive windows wrap the home in natural light throughout the day—creating an atmosphere that feels open, calm, and connected to its surroundings. The open-concept layout seamlessly brings together the kitchen, dining, and living spaces, striking the perfect balance between everyday comfort and elevated entertaining. At the heart of the home, the kitchen is designed to impress and perform. A statement island with an oversized breakfast bar anchors the space, complemented by timeless stone countertops, soft-close cabinetry, and a premium LG appliance package. Whether it’s slow mornings with coffee or evenings spent hosting, this space adapts beautifully to your lifestyle. The primary suite is a private retreat—quiet, spacious, and intentionally designed for rest and recharge. Featuring a generous walk-in closet and a spa-inspired four-piece ensuite, it offers a daily experience of comfort and understated luxury. Everyday living is enhanced with thoughtful, functional design. A well-appointed mudroom with convenient main-floor laundry keeps life organized, while the oversized side-attached garage provides direct access into the home—adding ease, especially through changing seasons. Optional upgrades, including a gas fireplace and rear deck, allow you to further tailor the home to your vision. Beyond the home itself, the lifestyle in Diamond Valley is what truly sets this property apart. This is a com munity where connection comes naturally—morning walks along scenic pathways, afternoons spent exploring local boutiques and cafés, weekends at nearby parks, and year-round enjoyment of the Sheep River. With schools, amenities, and everyday essentials just minutes away, and convenient access to Okotoks and south Calgary, you’ll find the perfect balance of small-town charm and modern convenience. This is more than a home—it’s a place designed to reflect how you want to live. This is a quick possession home with occupancy scheduled for Nov 30. Still time for you to pick your own finishes. Note renderings represent the finished product and are subject to change. (id:52806)
Diamond Valley, Alberta
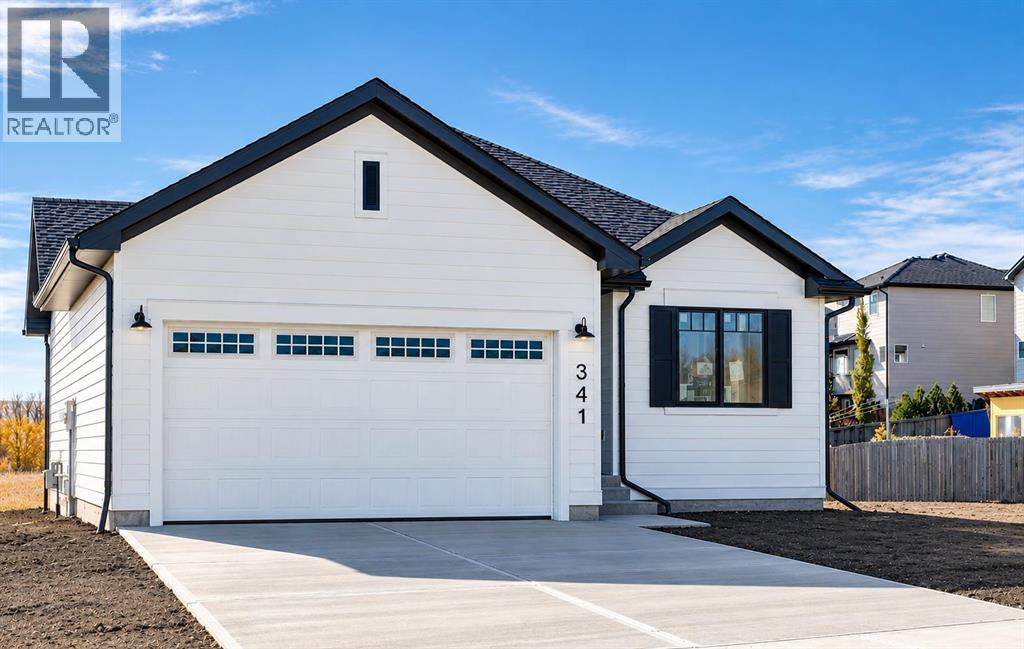
A corner lot with lane access, an impeccably designed detached bungalow by custom homebuilder SEN Homes, located at 341 Flare Avenue SW in the charming community of Diamond Ridge in Diamond Valley. This home features the Whitney model, showcasing efficient single level living paired with modern finishes and timeless curb appeal. Offering 1,146.3 sq. ft. of thoughtfully planned space, this home features 1 bedroom plus a versatile flex room that can easily be converted into a second bedroom now or in the future, 2 full bathrooms, and 9’ ceilings throughout the main floor. The open-concept layout is anchored by a stylish kitchen complete with a central island and eating bar, stone countertops, and premium LG appliance package–ideal for both everyday living and entertaining. The living area is warmed by an electric fireplace, creating a cozy and inviting atmosphere with an optional gas fireplace available. The primary bedroom is a true retreat, featuring a spacious walk-in closet and a five-piece ensuite. A functional mudroom with convenient main-floor laundry connects directly to the attached double garage, enhancing comfort and day-to-day ease. Exterior finishes showcase a modern and cohesive design, including black asphalt shingles, white horizontal fiber cement siding, black window trim, black metal soffits, fascia, eavestroughs, and black vinyl-clad windows. Optional upgrades include a vaulted living room ceiling and rear deck with gas line. Diamond Ridge is a thoughtfully planned residential community that blends small-town charm with modern convenience. Located in the heart of Diamond Valley, residents enjoy easy access to local shops, cafés, schools, parks, and everyday amenities, all within a walkable and connected setting. The area is surrounded by natural beauty, with nearby pathways, green spaces, and access to the Sheep River and regional trail systems, offering year-round opportunities for walking, cycling, and outdoor recreation. With convenient connectio ns to Okotoks and south Calgary, Diamond Ridge offers a lifestyle that balances nature, community, and accessibility. This is a new construction opportunity with a quick possession home, End of October timeline, still time to select some finishes of your choice. (id:52806)
Calgary, Alberta
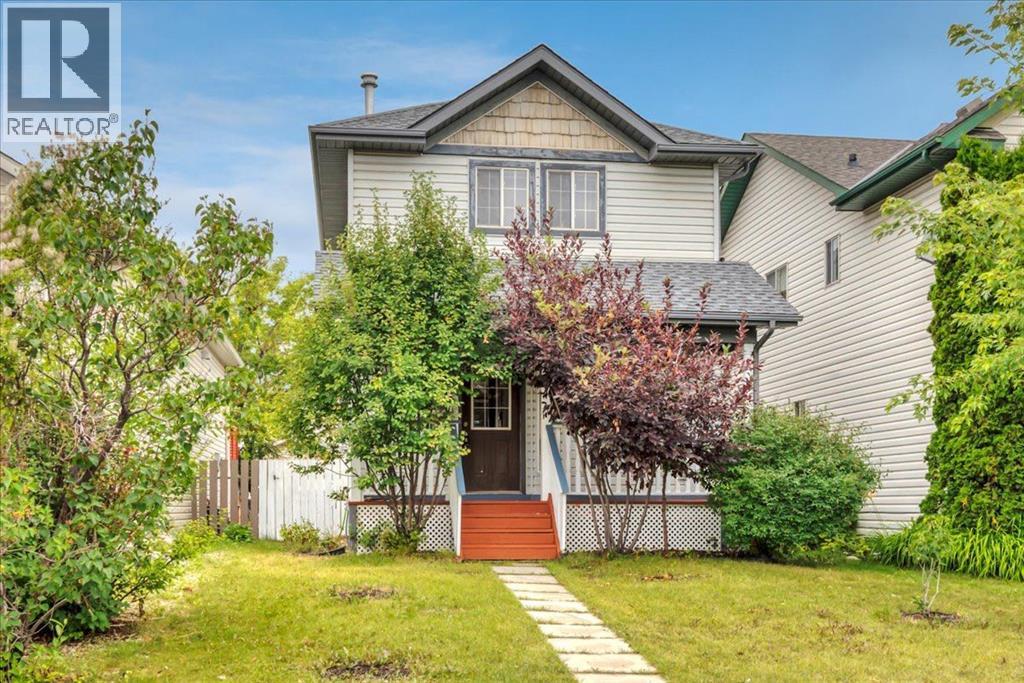
Welcome to this thoughtfully designed 3-bedroom, 2.5-bathroom home in the desirable community of Hidden Valley, offering a functional layout, versatile living spaces, and an abundance of outdoor amenities.The main level features a welcoming living room that flows naturally into the well-appointed kitchen and adjacent dining area, creating an inviting space for both everyday living and entertaining. A convenient half bathroom completes the main floor.Upstairs, you’ll find three comfortable bedrooms and a full bathroom, providing a practical and private retreat for the household. The fully developed basement extends the living space with a spacious, multifunctional recreation room, a full bathroom, dedicated laundry area, and utility room—ideal for a growing family, home office, media room, or additional guest accommodations.Outside, the property continues to impress with a generous front porch, fully fenced yard, and large rear deck—perfect for outdoor dining and summer gatherings. A detached double garage provides ample space for parking, storage, and year-round convenience. Brand NEW roof just installed last month. With its versatile floor plan, fully developed lower level, and excellent combination of indoor and outdoor living spaces, this Hidden Valley home is an excellent opportunity for first-time buyers, families, or anyone looking for a well-rounded property in a desirable north-end location. (id:52806)
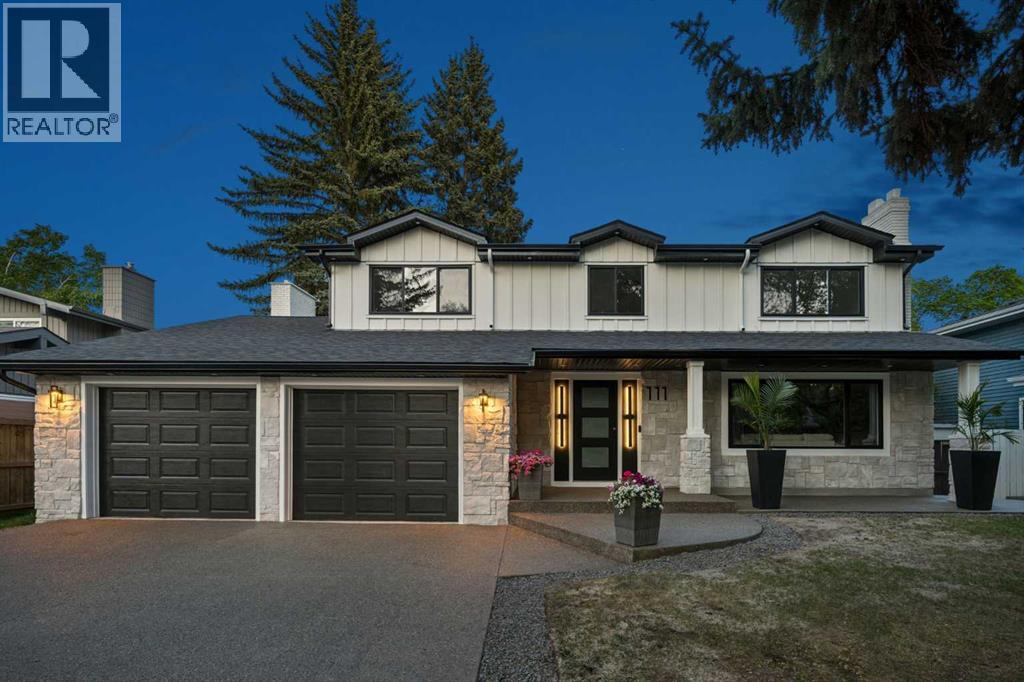
Calgary, Alberta
A head-to-toe professional renovation on one of the quietest streets in Canyon Meadows, this 4 bedroom, 3.5 bathroom 2 storey home has been completely transformed into a stunning modern family home where every detail feels intentional. Set on an oversized lot with room for 6+ vehicles, this is the kind of property that rarely becomes available, all finished in an elevated design that upscale buyers are searching for. From the moment you arrive, the curb appeal is unforgettable. The simple white exterior, dramatic black-framed windows, exposed aggregate driveway, and clean architectural lines create a striking first impression that feels timeless rather than trendy. Inside, warm wood tones, layered lighting, wide-plank flooring, and curated finishes bring a sense of understated luxury throughout the home. The main floor was designed to impress while still feeling livable. Open concept living spaces are anchored by a dramatic floor-to-ceiling stone fireplace framed with rich black detailing, creating a sophisticated focal point in the family room. At the center of the home is a magazine worthy kitchen featuring an oversized waterfall island, endless custom cabinetry, sleek stone countertops, designer hardware, under-cabinet lighting, premium stainless steel appliances including a gas cooktop. Whether hosting large gatherings or managing busy mornings with kids, this space performs beautifully. Upstairs offers a family friendly layout including 4 bedrooms, that buyers hope for but rarely find. The primary retreat feels calm and refined, complete with an incredible walk-in closet and spa-inspired ensuite, while the secondary bedrooms are all generously sized with beautifully finished bathrooms and thoughtful storage throughout. Even the laundry room has been elevated with full-height custom cabinetry and designer finishes. The fully developed lower level adds incredible flexibility with a massive recreation space, stylish bar area, full bathroom, and endless room for m ovie nights, a home gym, games area, golf simulator, or teen hangout space. Behind the walls, nearly everything has been refreshed or redesigned, giving buyers the confidence and comfort of a truly turnkey home while still enjoying the maturity and prestige of Canyon Meadows one of southwest Calgary’s most established communities known for its tree-lined streets, oversized lots, excellent schools, Fish Creek Park, nearby golf, pathways, and quick access downtown or west to the mountains. Sophisticated yet welcoming, bold yet timeless - this home is a must see, with every detail considered. (id:52806)
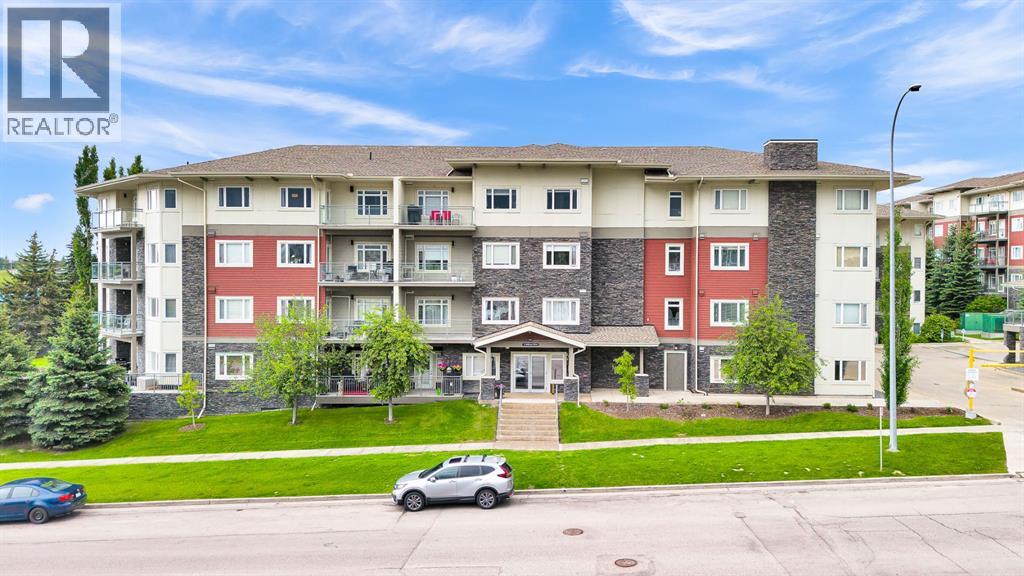
Calgary, Alberta
elcome to Canvas at Millrise! This beautifully updated 2 bedroom, 2 bathroom top-floor condo offers the perfect blend of comfort, style, and convenience in one of southwest Calgary's most connected communities. Freshly painted throughout, this bright and open-concept home is designed for comfortable everyday living and effortless entertaining, with a private balcony and gas BBQ hookup perfect for relaxing or hosting.The well-appointed kitchen showcases granite countertops, ample cabinetry, a pantry, and a functional island overlooking the spacious living and dining areas. The thoughtfully designed split-bedroom layout offers excellent privacy, with the primary suite featuring a walk-through closet and a 4-piece ensuite, while the second bedroom is ideal for guests, roommates, or a home office.Additional highlights include in-suite laundry with extra storage, a separate storage locker, and titled underground parking, along with access to excellent building amenities including a fitness room, party room, and visitor parking. The building is pet friendly as well.Ideally located within walking distance of shopping, restaurants, amenities, and transit, this move-in-ready home presents an exceptional opportunity for first-time buyers, downsizers, and investors alike. Enjoy low-maintenance living in the heart of the desirable Millrise community! (id:52806)
Calgary, Alberta
Welcome to this beautifully refreshed top-floor apartment condo overlooking a peaceful courtyard. This inviting 2-bedroom home features a spacious living and dining combination, complete with a cozy gas fireplace, creating the perfect space to relax or entertain. The kitchen offers quartz countertops, a convenient island, and a pantry for added storage. Freshly painted throughout, with new carpet in both bedrooms, this home is move-in ready. The vinyl plank floors are durable and easy to keep clean and looking fresh. The primary bedroom features a 4-piece ensuite, complemented by an additional 4-piece main bathroom. Enjoy the added comfort of a split air conditioning unit, along with a dedicated laundry room offering extra storage. The property also includes titled parking and titled storage for added convenience. Ideally located close to public transportation, schools, shopping, and major roadways, making commuting and everyday errands a breeze. Included appliances are the washer, dryer, refrigerator, electric stove, microwave hood fan, and dishwasher. An excellent opportunity for first-time buyers, downsizers, or investors! (id:52806)
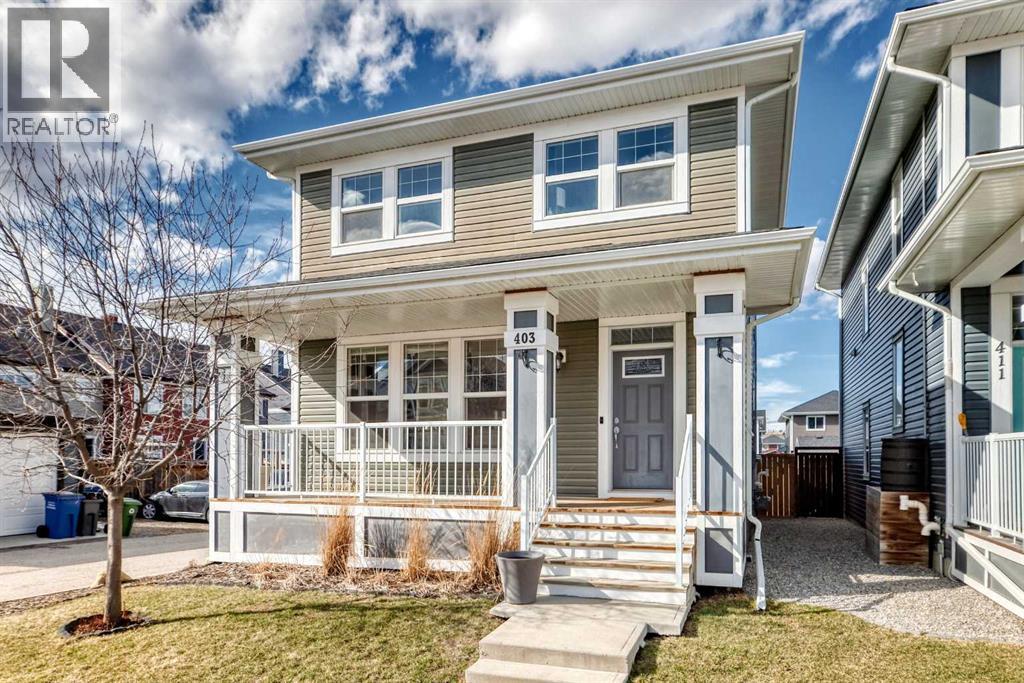
Cochrane, Alberta
A CHARMING COVERED FRONT PORCH, a LARGE CORNER LOT and PARKING GALORE! This inviting two-storey home offers more than meets the eye, with a bright, open-concept layout, a stylish kitchen and plenty of room to grow. The main floor brings everyone together, with the kitchen, dining area and living room flowing seamlessly into one another. Rich dark cabinetry, QUARTZ COUNTERTOPS, a large island with an eating bar and stainless steel appliances make the kitchen both so inviting, while the STONE-SURROUND FIREPLACE adds warmth and character to the living room. Nine-foot ceilings, laminate flooring, main-floor laundry and a convenient two-piece bathroom round out this well-designed space. Upstairs, you’ll find THREE GENEROUSLY SIZED BEDROOMS, including a spacious primary retreat with a WALK-IN CLOSET and FIVE-PIECE ENSUITE. The built-in speaker system extends throughout the home and onto the large rear deck, making it easy to set the mood for everything from quiet evenings to summer get-togethers. Outside, the OVERSIZED CORNER LOT offers extra space to enjoy, while the generous parking area provides room for multiple vehicles and POTENTIAL FOR A FUTURE DOUBLE DETACHED GARAGE. The UNDEVELOPED BASEMENT is ready for your ideas, whether you need a rec room, home gym or additional living space down the road. This home also features CENTRAL AC for those warm summer nights! With its welcoming curb appeal, functional layout and room to make it your own, this is a home worth a closer look! (id:52806)
Hanna, Alberta
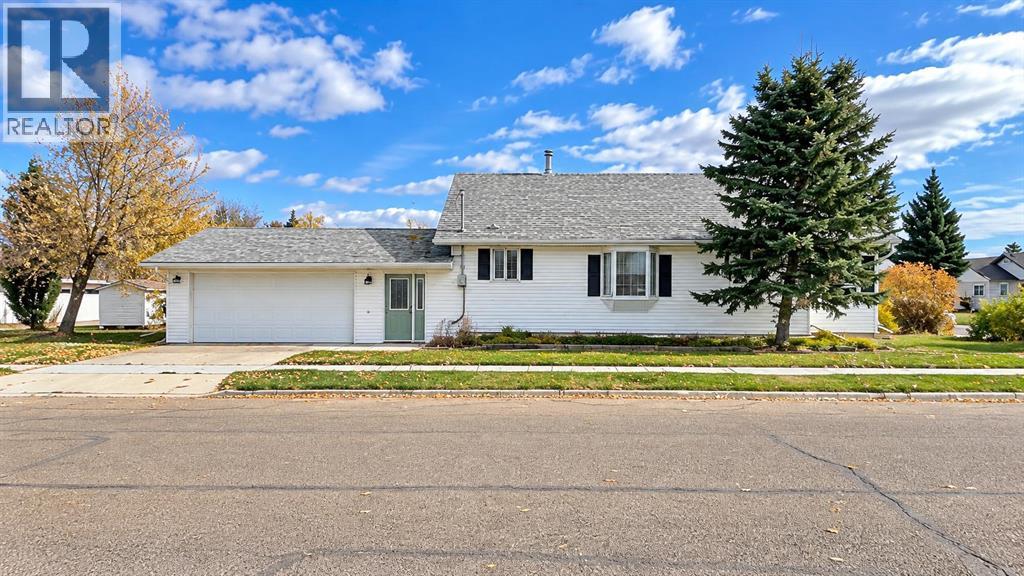
Welcome home to 320 4th Ave W — a charming, move-in ready bungalow in the heart of Hanna, Alberta, where location truly is everything! Offering 1,176 sq. ft. of comfortable one-level living, this 2-bedroom home is perfect for first-time home buyers, downsizers, retirees, or anyone searching for an affordable home for sale in Hanna at just $200,000. Step inside and discover a bright, open floor plan designed for easy everyday living. The spacious living and dining area flows into a functional kitchen complete with a kitchen island and plenty of workspace — the perfect spot for morning coffee and family dinners alike. The primary bedroom features its own 4-piece ensuite, and with a second bedroom, main floor laundry, and durable vinyl plank flooring throughout, everything you need is right on one level. Newer vinyl windows add comfort and efficiency year-round. Outside, this landscaped corner lot delivers low-maintenance living with a private yard, back lane access, and a fantastic 22'x18' double attached garage — a rare find at this price point, with parking for four vehicles in total. And then there’s the location: directly across the street from Hanna’s swimming pool, splash park, arena, curling rink, recreation centre, and community hall — your front-row seat to everything this welcoming prairie community has to offer. You’re also just minutes from J.C. Charyk Hanna School (K–12) and the Hanna Health Centre with its 24/7 emergency department, plus parks, playgrounds, golf, the lake, shopping, and walking paths. Affordable, charming, and ideally located — living in Hanna has never been easier. Call your REALTOR® today to book your private viewing of this beautiful Bungalow! (id:52806)
Calgary, Alberta
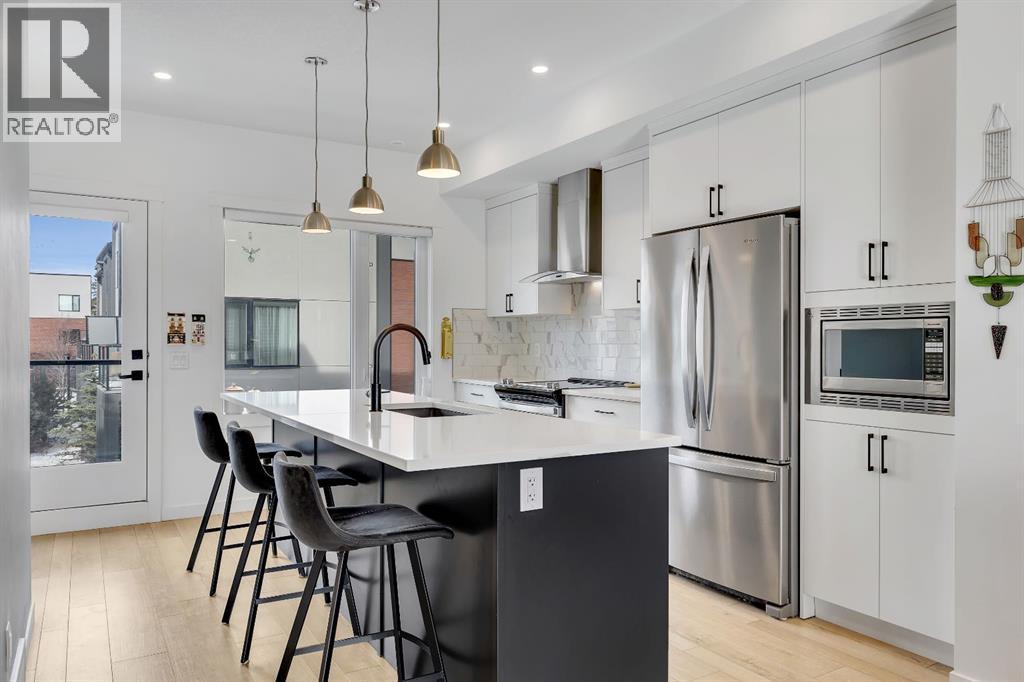
Welcome to the Calla by Landmark Homes, an exceptional executive style townhome in the sought after Artis development of Greenwich. Offering over 1,650 sqft of thoughtfully designed living space, this rare four bedroom, 3.5 bathroom residence combines refined finishes, outstanding flexibility, and a double attached garage in one of northwest Calgary’s most distinctive and new communities.South facing and beautifully positioned overlooking the boulevard, this home enjoys abundant natural light, additional street parking, and open views toward Canada Olympic Park, nearby green space, and quiet park and playground adjacent to the development. An exposed aggregate front patio and dual full glass main floor balconies with a BBQ gas lines create inviting outdoor spaces to enjoy the afternoon sun and host company. Inside, the open concept main level is finished with lury vinyl plank flooring, 9 foot ceilings, quartz countertops, painted custom cabinetry, and upgraded stainless steel appliances, including a chimney style hood fan and built in microwave. The highly adaptable Calla floor plan can accommodate either a dedicated dining area or an expansive main floor living room, ideal for entertaining or everyday family life.This home was further elevated with Landmark’s Show Home Package, adding central air conditioning, 8 foot solid interior doors, upgraded full height tile backsplash, enhanced bathroom finishes, window coverings throughout, and the sought after entry level fourth bedroom with a full third bathroom, perfect for guests, a home office, or personal at home gym. Built with efficiency in mind, this home also features triple pane windows, a high velocity heating furnace system, tankless hot water unit, and a heat recovery ventilator. Outside, the New York brownstone inspired architecture blends James Hardie panel siding, brick accents, and stucco finish for a timeless, low maintenance exterior.Enjoy the convenience of being steps from Calgary Farmers’ Marke t West, boutique shopping, dining, and everyday amenities. Downtown Calgary is only an 18 minute drive while the University of Calgary and Foothills Medical Centre are within roughly 12 minutes. With quick westbound access, Banff and Canmore are also easily within reach for weekend escapes in under an hour. Discover elevated townhome living in Greenwich and Book your private showing today. (id:52806)
