Calgary, Alberta
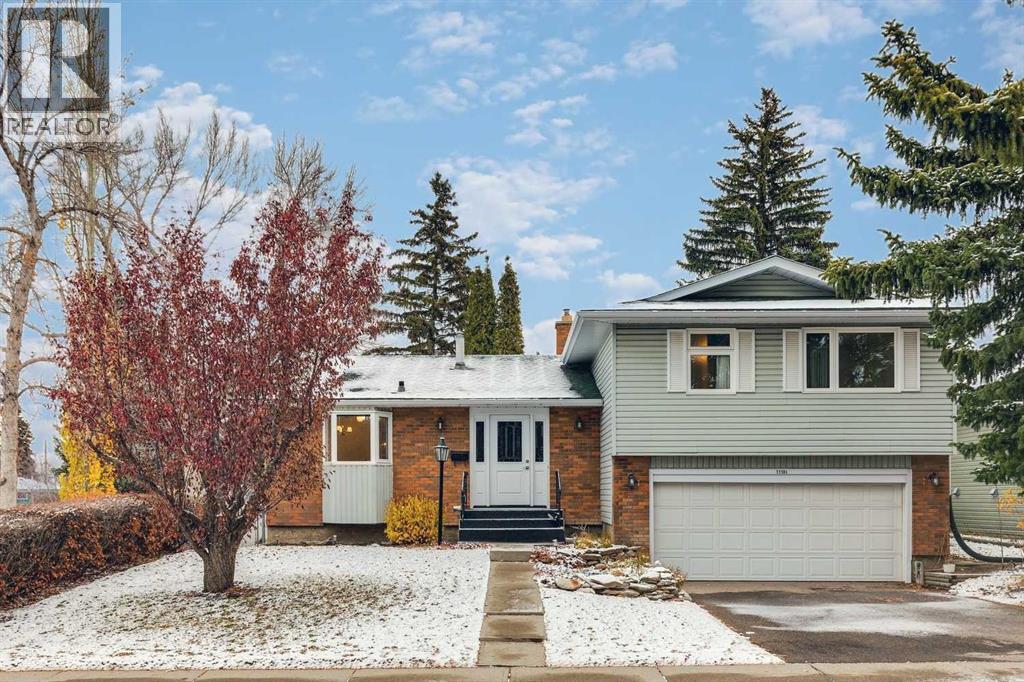
Immaculate 3 Bed, 3 Bath, custom built 4 level-split situated on a quiet street siding on a park in sought after West Southwood! Over 1936 SQFT of spacious developed living area. As you enter the foyer you will be greeted by a bright, sunny, great room with a bow window & a cozy fireplace open to a family sized dining room. The family room has access to the patio that overlooks the yard & the treed park. The country kitchen has a generous amount of counter space + cabinetry, features a lovely bay window overlooking the street & an eating nook with an additional bay window overlooking the park - perfect for cozy family dining. The upper floor includes three very good-sized bedrooms including a king-sized master with a 3-pc ensuite & an oversized walk-in closet. The main 4pc bath is conveniently located on this level. The third level walk up has a good-sized family room, a 2-pc bath & access to the oversized double attached garage. The lower level is partially developed with a laundry room, a huge games room & lots of room for storage & further development. Upgraded features include windows, luxury vinyl plank + carpet flooring, paint, furnace & hot water tank. RV parking pad off paved back lane. Fabulous curb appeal & tasteful landscaping in this lovingly maintained original owner home. Walking distance to the Anderson C-Train Station, Southwood/Braeside Off-Leash dog park, Southwood Community Association, Southwood Outdoor Rink, schools, shopping, parks & playgrounds. Only minutes from the new Ring Road System, Anderson Road, Macleod Trial, Southcentre Mall, Canyon Meadows Golf & Country Club, Fish Creek Park & so much more! (id:52806)
Calgary, Alberta
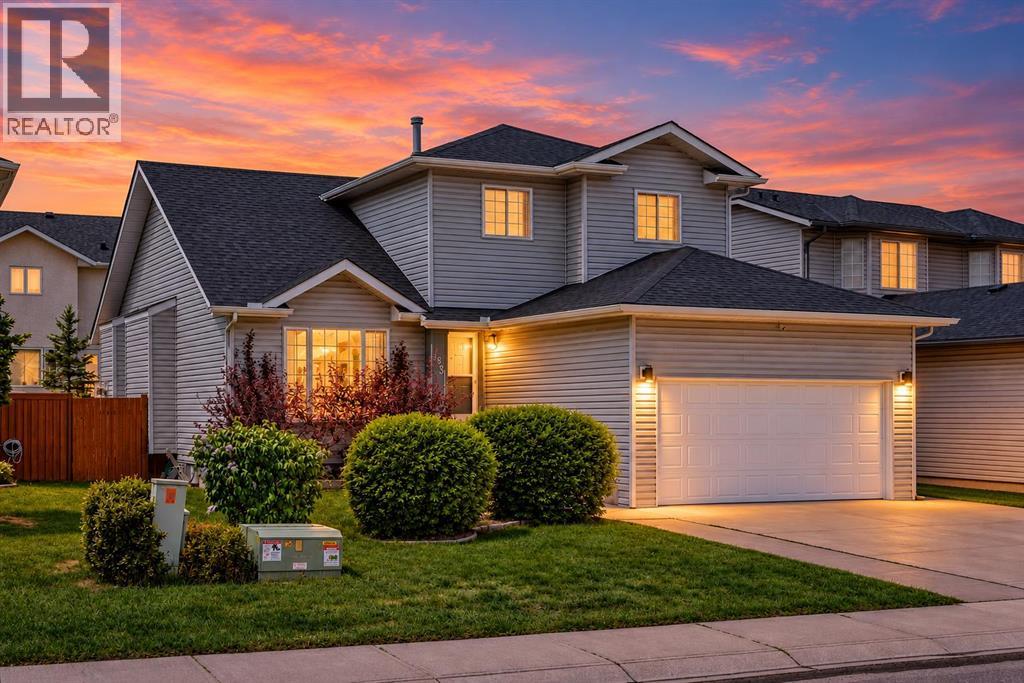
OPEN HOUSE SUNDAY, NOVEMBER 8 FROM 2-4PM****LAKE COMMUNITY of Coral Springs features a custom built two storey home with fully developed basement. Only 20 min walk to the lake or a 5 minute drive to the lake. Convenient access to all amenities, including Sunridge Mall, Marlborough Mall, East Hills Shopping Centre with Costco, restaurants along 36 Street NE, public transportation, and the C-Train, all within approximately 10 minutes. Commuting is easy with quick access to Stoney Trail and 16 Avenue NE. As a resident of Coral Springs, you'll enjoy exclusive access to the private lake, offering year-round recreation including swimming, fishing, skating, boating, and more. This custom-built home showcases exceptional value, quality, and pride of ownership. The main floor features solid cherry wood flooring, a spacious foyer, and a convenient main-floor laundry room with additional storage. A large flex room offers versatility and can be used as a home office or guest room. The spacious gourmet kitchen features custom cabinetry, granite countertops, stainless steel appliances, a corner pantry, a large island with an eating bar, and a custom-built granite-topped table with four chairs, which are included. A French door leads to a large west-facing deck and backyard that is fully fenced and landscaped. The deck is fully wired for a hot tub and includes a raised platform ready for installation. The kitchen opens to the great room, which features a gas fireplace as its focal point, while also having an open concept from the living room, dining room and great room. The upper level offers an open-to-below design overlooking the living and dining room. The master bedroom easily accommodates a king-sized bedroom set and features double closets, a walk-in closet, and a private 4-piece ensuite. Two additional good-sized bedrooms and another 4-piece bathroom complete the upper level. The fully developed basement features a custom-built bar, a spacious recreation area with room for a pool table (negotiable), a comfortable sitting area, a large fourth bedroom, and a 3-piece bathroom. This immaculate home offers tremendous curb appeal with a double attached garage. Added value includes shingles and siding that were replaced approximately four years ago, as well as central air conditioning. Offering over 2,800 square feet of developed living space, this move-in-ready home combines elegance, functionality, and an unbeatable location. A truly exceptional opportunity to own a home in a lake community for a very reasonable price. (id:52806)
Calgary, Alberta
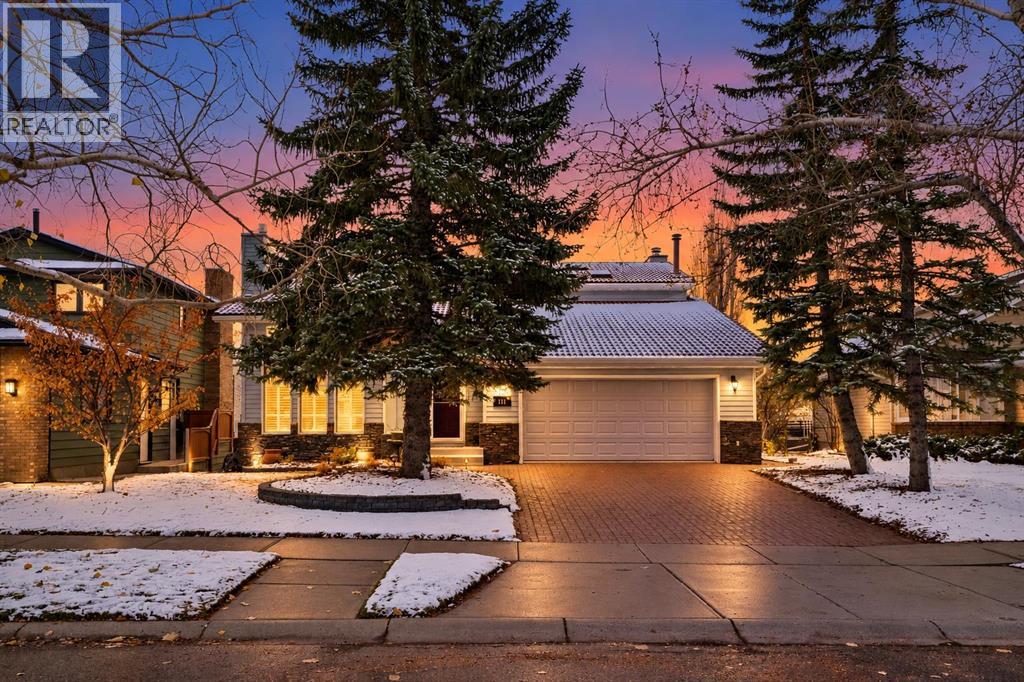
OPEN HOUSE SATURDAY, NOVEMBER 7 FROM 2-4PM****MILLION-DOLLAR VIEWS! Perched on the ridge and backing onto green space with no neighbours behind, this IMMACULATE custom-built two-storey home offers panoramic views including the Rocky Mountains from the main living areas, spacious deck, and fully developed walkout basement. Ideally located close to Market Mall, Crowfoot Crossing, Dalhousie Shopping Centre, Northland Shopping Centre, schools, parks, and public transportation, including the Ctrain, this exceptional property combines an outstanding location with an incredible setting.Step inside a spacious foyer enhanced by mirrors that create an even greater sense of openness. The living room features vaulted ceilings, a circular staircase, and a gas fireplace, with double doors leading to a separate dining room. The main level showcases site-finished hardwood and ceramic tile. The kitchen, breakfast nook, and great room have an open concept and are positioned along the south side of the home to capture the views. The timeless flat-panel oak kitchen offers abundant cabinetry, under-cabinet lighting, newer stainless steel appliances, and heated flooring. The great room features a stone-faced wood-burning fireplace with a custom mantle. French doors open onto a maintenance-free deck complete with glass railings, a gas outlet for your barbecue, and a retractable awning. The main floor is completed by a convenient two-piece bathroom, a spacious laundry room, and access to the oversized attached double garage. A side entrance from the laundry area provides access to the backyard.Upstairs, you will find three generously sized bedrooms, including a master bedroom with a sitting area overlooking the backyard and spectacular views. The master bedroom also features a walk-in closet and a four-piece ensuite with a jetted tub, separate shower, and heated floors. The additional bedrooms are spacious and have ample closet space. There are seven skylights in the upper level provid ing a lot of natural light. The updated 4 pce main bathroom and private library finish the top level.The fully developed walkout basement provides additional living space, bringing the home's total living area to over 3,600 sq. ft. The lower level offers a spacious recreation room, ample storage, two additional bedrooms with views, and another living area that provides a bedroom and sitting area. The bed is surrounded by windows overlooking the south-facing scenery. A three-piece bathroom with a steam shower completes this level.The beautifully landscaped south-facing backyard is fully fenced with mature trees, perennial gardens, two vegetable gardens, and irrigation front & back. Additional upgrades include a tile roof serviced in the last 2 years, an oversized attached double garage that is fully drywalled and insulated, laundry chute from the upstairs to the laundry room on main level, hot water tank 1.5 years old.A rare opportunity to own a prime property in a great location. Shows 10 out of 10! (id:52806)
Calgary, Alberta
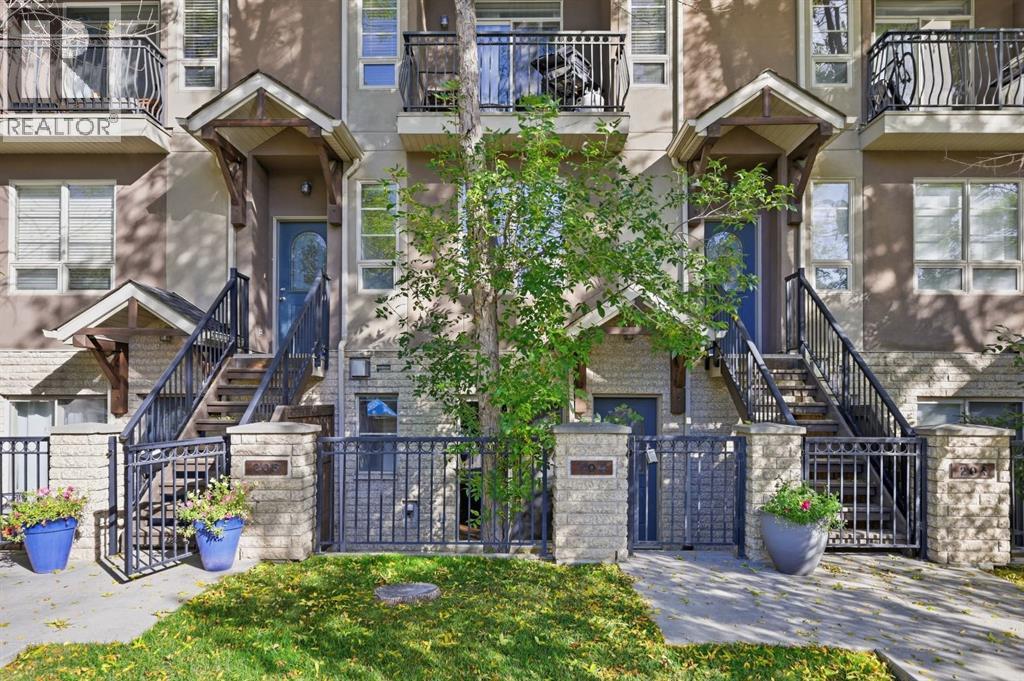
OPEN HOUSE SATURDAY, NOVEMBER 7TH FROM 1-3 PM & SUNDAY, NOVEMBER 8TH FROM NOON - 2 PM. Welcome to this thoughtfully designed townhome offering 1,400 sq. ft. of above-grade living space, ideally situated in the vibrant inner-city community of Altadore. The main floor features an expansive open living area with a generous living room highlighted by a fireplace and ample room for comfortable everyday living and entertaining. The well-proportioned kitchen offers excellent functionality with plenty of workspace, while a convenient mudroom, laundry area and storage add practicality to the main level. Upstairs, the spacious primary bedroom provides a comfortable retreat with generous closet space, a private 5-piece ensuite and access to a covered patio. A second well-sized bedroom is complemented by additional closet space and a 4-piece bathroom, creating a functional layout for family living, guests or a home office. With generously proportioned rooms and a practical two-storey floor plan, this home offers a comfortable blend of functionality and everyday livability. Direct access from your condo to the titled underground parking stall adds valuable convenience. Enjoy easy access to the shops, cafés, restaurants, fitness studios and everyday services of Marda Loop, along with nearby parks, pathways and the Elbow River. River Park and Sandy Beach provide opportunities for walking, cycling and outdoor recreation, while excellent schools, community amenities and easy access to Crowchild Trail and 14 Street SW make getting around the city a breeze. (id:52806)
Calgary, Alberta
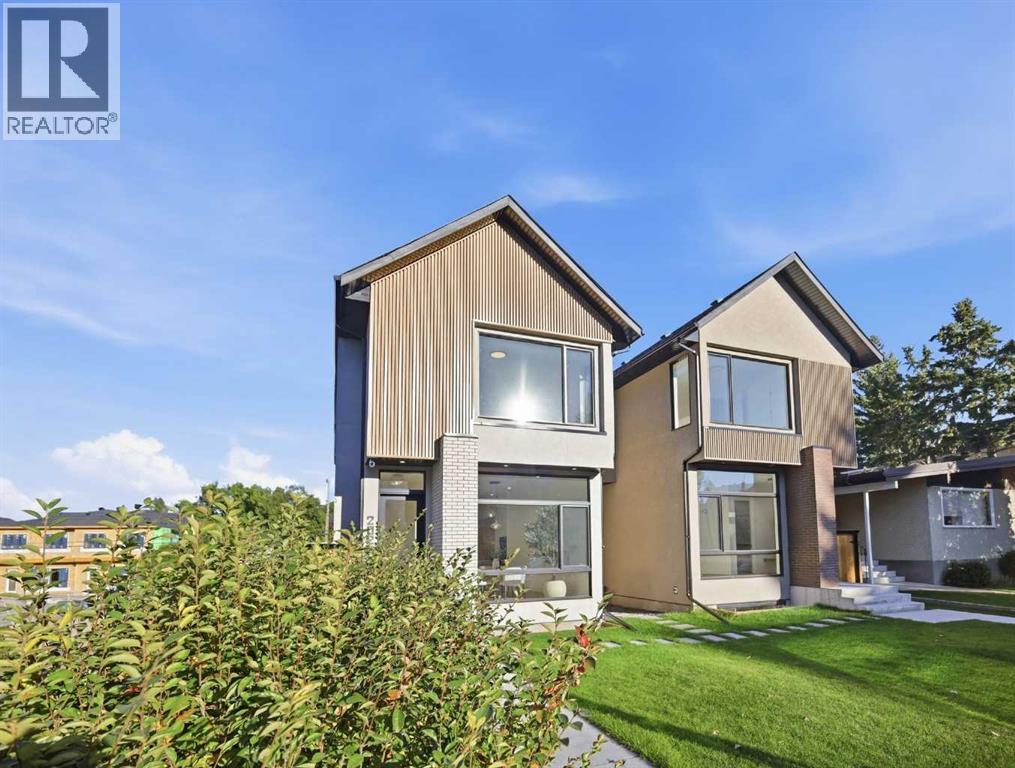
OPEN HOUSE SATURDAY, NOVEMBER 7TH & SUNDAY, NOVEMBER 8TH FROM NOON - 2 PM BOTH DAYS. Welcome to this exceptional newly built four-bedroom residence in the highly desirable inner-city community of Killarney. Ideally positioned on a quiet street, this thoughtfully designed home offers over 2,800 sq. ft. of finished living space, combining elevated contemporary design with functionality for modern family living. The main level immediately impresses with soaring nine-foot ceilings, wide-plank oak flooring, oversized windows, and an abundance of natural light. The open-concept design creates a seamless connection between the dining area and beautifully appointed kitchen, which features quartz countertops, an expansive waterfall island with seating, custom cabinetry, and a premium stainless steel appliance package. The adjoining living room offers a warm and inviting setting with floor to ceiling feature fireplace and custom built-ins providing both architectural appeal and practical storage. A well-appointed mudroom and stylish powder room complete the main floor. Upstairs, the spacious primary suite provides a private retreat, complete with a striking feature wall and comfortable sitting area. The luxurious ensuite features heated flooring, dual vanities, a freestanding soaker tub, and an oversized glass shower, while the generous walk-in closet offers excellent storage. Two additional well-proportioned bedrooms, a full bathroom, and a dedicated laundry room with sink and additional storage complete the upper level. The fully developed basement extends the home's living space and versatility, offering rough-ins for in-floor heating, a large recreation room with wet bar, a fourth bedroom, full bathroom, and an additional flexible bonus room ideal for a home office, gym, playroom, or guest accommodations. Additional features include oversized interior doors, air-conditioning rough-ins, a private backyard with deck, and a detached double garage. This prime location is hard to beat—just minutes from the Killarney Rec Centre, Shaganappi Point Golf Course, schools, shopping, public transit, and with quick access to 17th Avenue and Crowchild Trail. (id:52806)
Airdrie, Alberta
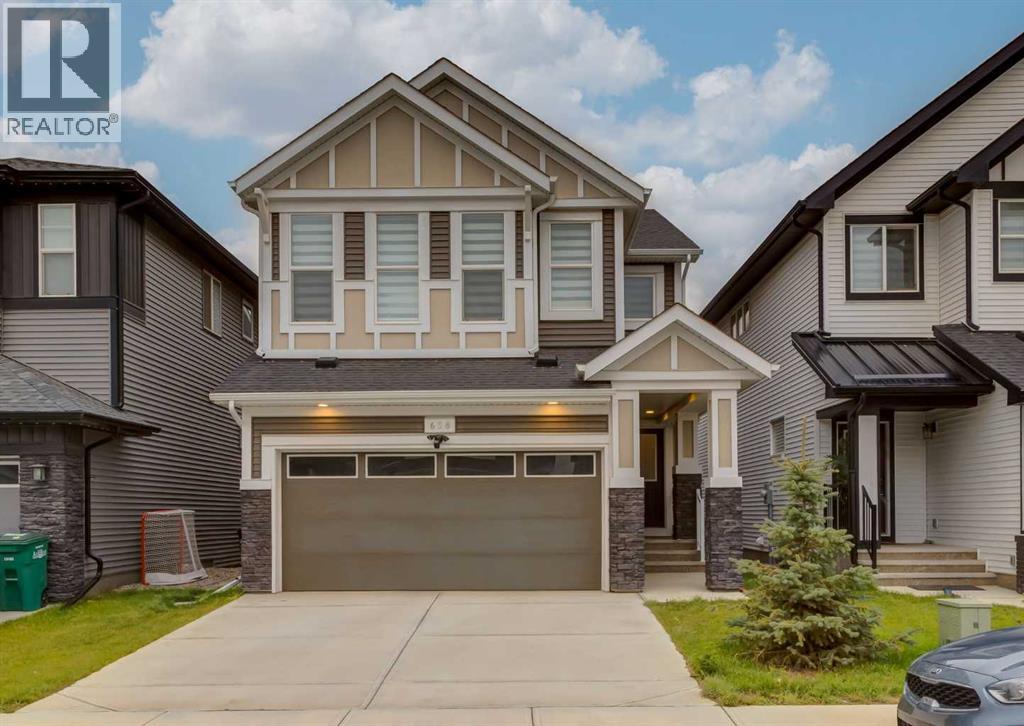
Welcome to this beautiful 6 bedroom home in the growing community of Cobblestone Creek, offering impressive curb appeal with a stylish stone exterior and double attached garage. Step inside to a bright and inviting interior where natural light shines throughout, complemented by beautiful vinyl plank flooring, modern railings and thoughtful finishes throughout. At the heart of the home is the stunning kitchen, featuring an oversized island, plenty of cabinetry and generous prep space, flowing seamlessly into the dining area and cozy living room with an electric fireplace. Powder room and convenient office/den complete the main floor. Upstairs offers an ideal family layout with four bedrooms, laundry room, a spacious bonus room and two full bathrooms. The primary retreat features a walk-in closet and a beautifully finished ensuite, while the additional bathroom offers a convenient 4 piece bathroom. Downstairs adds incredible versatility with a fully developed 2 bedroom illegal basement suite, perfect for extended family or rental income. with it's own laundry. Outside, enjoy a spacious backyard surrounded by wood fencing with plenty of room to relax, play or entertain. Located close to parks, pathways, tennis, pickleball and basketball courts, with connections toward Chinook Winds Regional Park. Built in 2023 and still feeling nearly new, this home offers modern style, excellent space and the added value of a 2 bedroom illegal suite in one of Airdrie’s growing communities. Click on the media link to view the video and book your private showing today! (id:52806)
Calgary, Alberta
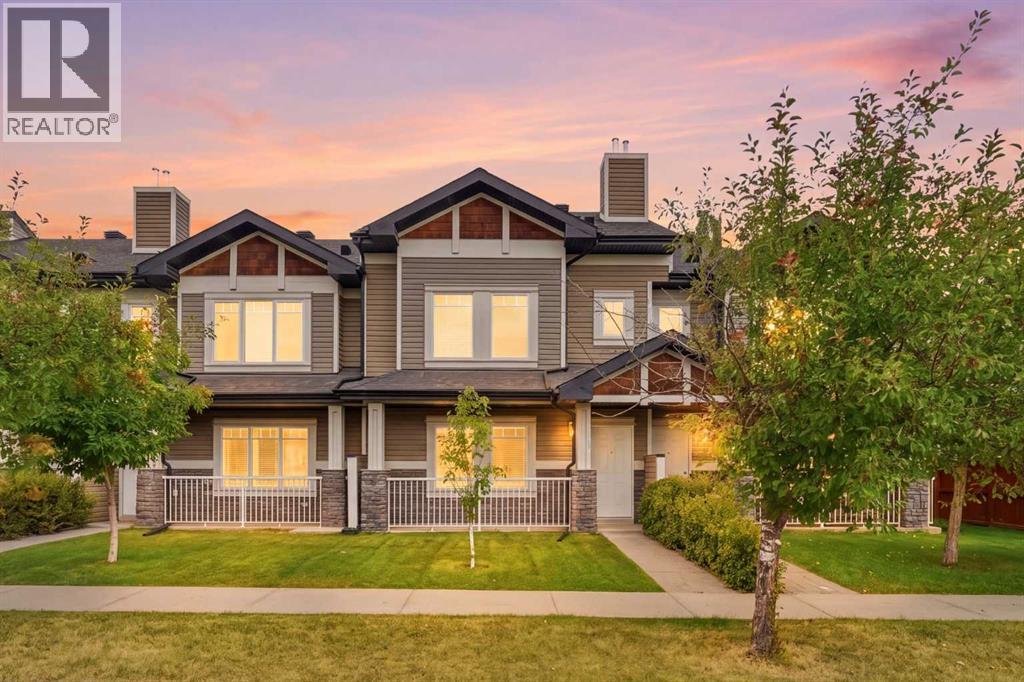
Welcome home to this charming bareland condo in the sought-after Prestwick Villas of McKenzie Towne, where classic neighborhood warmth meets effortlessly easy living.Nestled in a friendly, walkable community, this delightful home puts schools, leafy parks, tree-lined walking paths, and shopping in walking distance.Step inside the main floor and immediately feel at ease in the bright, inviting living and dining space—a warm, cozy setting designed for quiet evenings in or gathering with loved ones. The kitchen features a classic breakfast bar with upgraded tile flooring that naturally draws family and friends together for morning coffee, casual bites, and easy conversation. Step out onto your sweet patio to sip your morning tea, tend to potted flowers, or grill on warm summer evenings. A handy half bath finishes off this welcoming main floor.Upstairs, the home offers a peaceful sanctuary for everyone. The bright primary bedroom serves as your own personal haven, complete with its very own private ensuite bath. Two additional cozy bedrooms are filled with character and potential, perfect for kids and or guests, with their own second full bathroom.Downstairs, the full, unfinished basement offers endless possibilities to craft whatever your heart desires.Complete with your own dedicated parking stall and the carefree convenience of a bareland condo, this home lets you trade heavy yard work for neighborhood strolls and local charm. Quick routes via Deerfoot and Stoney Trail make commuting a breeze, making this the perfect cozy retreat to call your own. (id:52806)
Calgary, Alberta
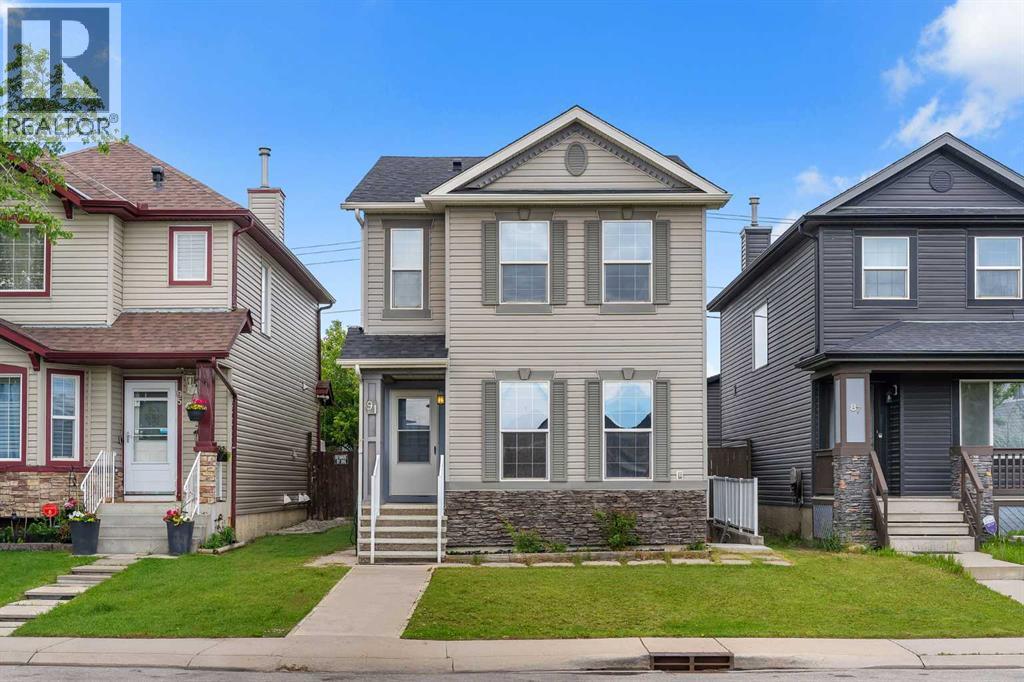
Welcome to 91 Saddlebrook Way NE! This well-maintained home offers the perfect blend of space, comfort, and functionality. Featuring a bright and open-concept layout, the main floor boasts a spacious living area, a modern kitchen with ample cabinetry and counter space, and a dining area ideal for everyday living and entertaining. Upstairs, you'll find generously sized bedrooms, including a comfortable primary retreat. The fully finished basement provides additional living space, perfect for extended family, a recreation room, or a home office. Step outside to enjoy the fully fenced backyard, ideal for kids, pets, and summer gatherings. Conveniently located close to schools, parks, shopping, public transit, and all major amenities, this home is an excellent opportunity for first-time buyers, growing families, or investors. Don't miss your chance to make this fantastic property your new home! (id:52806)
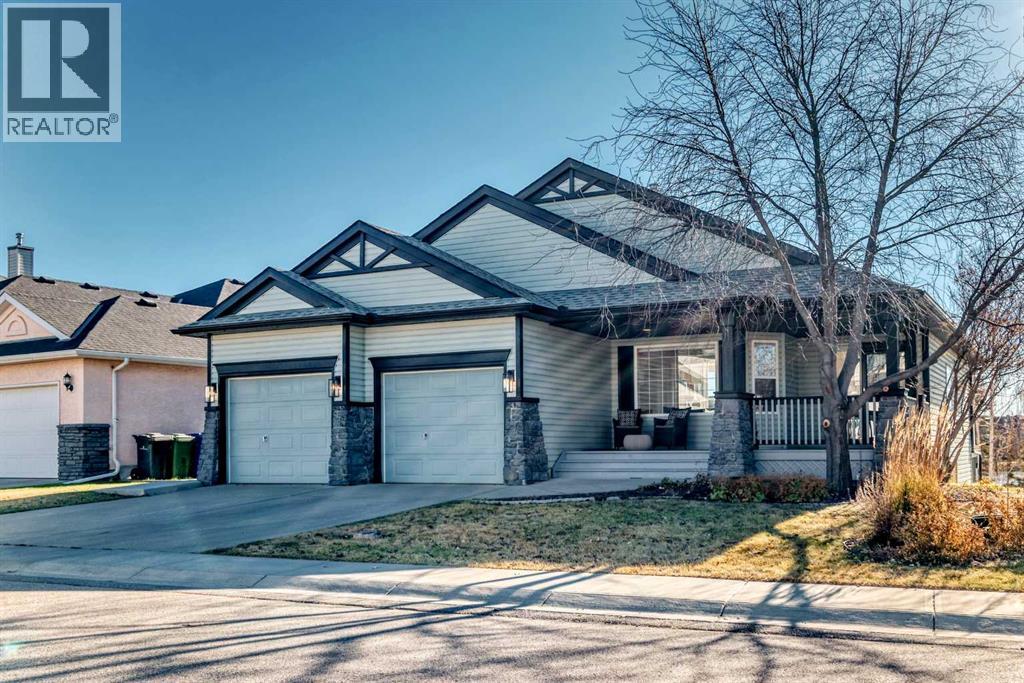
Chestermere, Alberta
LUXURY LIVING ON THE POND! Experience exceptional pondside living in this stunning, renovated walkout bungalow backing directly onto West Creek Pond. Perfectly positioned on a large south-facing lot, this home offers breathtaking water views, unforgettable sunrises and sunsets, and direct access to scenic walking pathways right from your backyard. The bright, open-concept main floor is designed to maximize the incredible views, featuring 13-foot-high vaulted ceilings, expansive windows, and abundant natural light. The beautifully renovated kitchen is a chef's dream, showcasing custom cabinetry, brand new stainless steel appliances, Forno chef drawer microwave, oversized island with waterfall-edge quartz countertops with a full-height quartz backsplash, and a custom pot filler. Gorgeous engineered white oak hardwood flooring, designer tile and carpet, quartz countertops throughout, top/down honeycomb blinds with motorized function in main living area, natural gas fireplace and custom finishes elevate every room. Offering three spacious bedrooms, three beautifully appointed bathrooms, and a dedicated main-floor office/den, this home provides flexible living for families and professionals alike. The luxurious primary ensuite features a curbless tiled walk-in shower with custom glass, creating a spa-inspired retreat. The fully developed walkout basement is equally impressive, with ample storage, complete with a stylish custom wet bar, generous living space, and seamless access to the backyard, pond, and pathways beyond. Additional features include main-floor laundry, a professionally landscaped yard and garden with an irrigation system, and a VacuFlo system. Roof shingles replaced in the last six years. Ideally located just minutes from Chestermere’s Golf course, beach, lake, schools, shopping, restaurants, playgrounds, and major commuter routes, this remarkable home offers the perfect combination of natural beauty and everyday convenience. This is a rare opportunity t o own one of West Creek's premier walkout bungalow properties. 3D Virtual Tour Available. Book your private showing today. (id:52806)
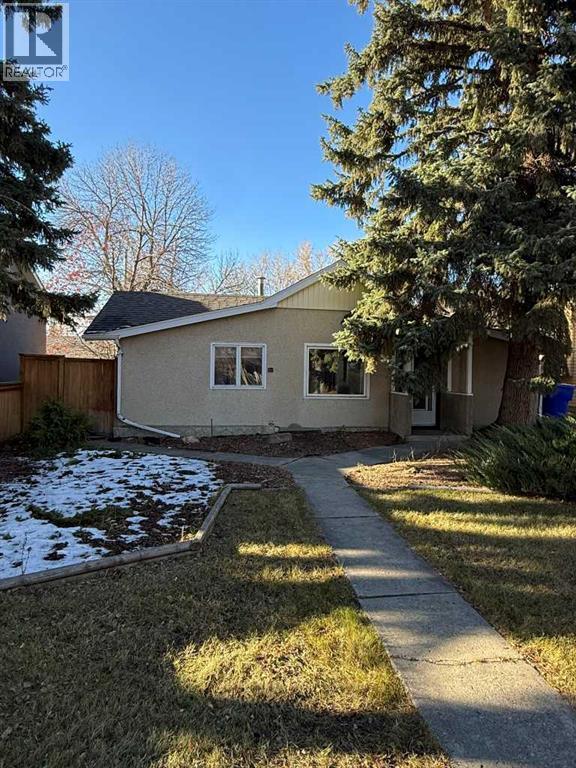
Olds, Alberta
Great Opportunity for First-Time Home Buyers or Investors!This 2-bedroom bungalow is conveniently located in the heart of Olds, within walking distance of Olds College and just a block from a strip mall offering a variety of everyday amenities. A nearby park is only two blocks away.The property features a detached, insulated garage with power, providing excellent space for parking, storage, or a workshop. An additional storage shed in the backyard offers even more room for tools and outdoor equipment.Whether you're a first-time home buyer looking to enter the market, an investor seeking a rental property, or someone looking to downsize, this property offers plenty of potential.With its convenient location, nearby amenities, and proximity to Olds College, this affordable bungalow is worth a look! (id:52806)
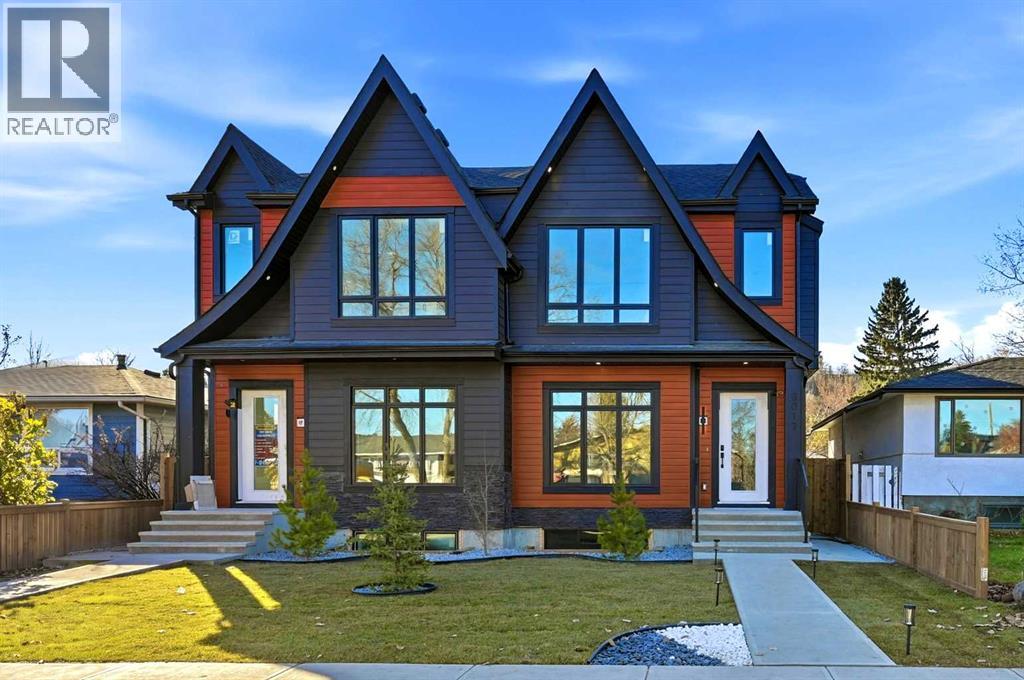
Calgary, Alberta
2090 SQFT | MOVE-IN READY | MAIN FLOOR OFFICE | FLAT CEILING | HEATED DOUBLE CAR GARAGE | BUILT-IN KITCHENAID APPLAINCES | FULLY FENCED AND LANDSCAPED | FULLY UPGRADED Welcome to this exceptional pre-construction semi-detached home in the highly desirable and evolving community of Bowness, offering over 2,900 square feet of meticulously crafted living space that perfectly balances sophisticated urban convenience with outdoor adventure. Built with a durable Hardy exterior and loaded with high-end upgrades from top to bottom, the main level features 10 foot ceilings, wide-plank hardwood and tile flooring, a dedicated home office with custom-built bookshelves, a main-floor bar with custom cabinetry, an inviting living room centered around a cozy fireplace, and a chef's kitchen equipped with maple cabinetry, a massive central island, quartz countertops, and a top-tier KitchenAid appliance package. The 9ft upper level showcases an open-riser staircase with a modern glass railing leading to three spacious bedrooms—each featuring custom feature walls—and a primary retreat with dramatic vaulted ceilings, a massive walk-in closet, and a spa-inspired 5-piece ensuite featuring luxurious heated flooring, a standalone tub, and a luxury 5-faucet shower. Adding incredible versatility for extended family or rental income, the fully finished lower level consists of a fully self-contained 2-bedroom legal suite with its own private exterior entrance, independent laundry, 9-foot ceilings, quartz countertops, and the same high-end finishes as the rest of the home. Outdoors, residents can enjoy a fully fenced and landscaped backyard, a heated double-car detached garage with an EV charger plug included, and prime proximity to Bowness Park, WinSport, Bowmont Park, and the Bow River pathways, with both units currently available for purchase (8015) (id:52806)
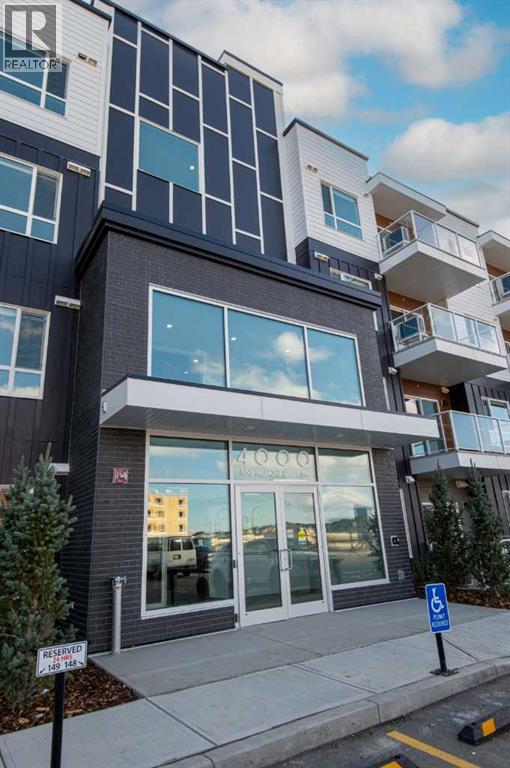
Calgary, Alberta
Beautiful 2 Bedroom, 2 Bathroom Condo in Belmont Plaza!Welcome to Belmont Plaza, where modern design meets everyday comfort in Calgary’s desirable Belmont community!This bright and beautifully finished 2-bedroom, 2-bathroom condo offers a spacious open-concept layout with 9-foot ceilings, contemporary finishes, and plenty of natural light throughout.The stunning white kitchen is the heart of the home, featuring full-height white cabinetry, stone countertops, stainless steel appliances, and a generous island with built-in dining space. The kitchen opens seamlessly into the inviting living room, making it perfect for entertaining or relaxing at the end of the day.The spacious primary bedroom features a large window, walk-in closet, and private ensuite with dual sinks and a walk-in shower. The second bedroom offers flexibility for guests, family, or a home office, with a second full bathroom conveniently located nearby.Step outside onto your private balcony, complete with a natural gas BBQ hookup, perfect for enjoying Calgary’s warmer months.Additional features include luxury vinyl plank flooring and a large, dedicated in-suite laundry room with generous storage space, providing plenty of room to keep everything organized. For even more convenience, the unit also includes a separate storage locker and one underground parking stall with a private EV charger.Residents of Belmont Plaza can enjoy landscaped grounds, walking paths, outdoor seating areas, and a community garden. Conveniently located near shopping, restaurants, parks, and everyday amenities, with easy access to major roadways.Enjoy the perfect combination of modern finishes, exceptional storage, comfortable living, and a fantastic location. This beautiful 2-bedroom, 2-bathroom condo is ready to welcome you home! (id:52806)
Calgary, Alberta
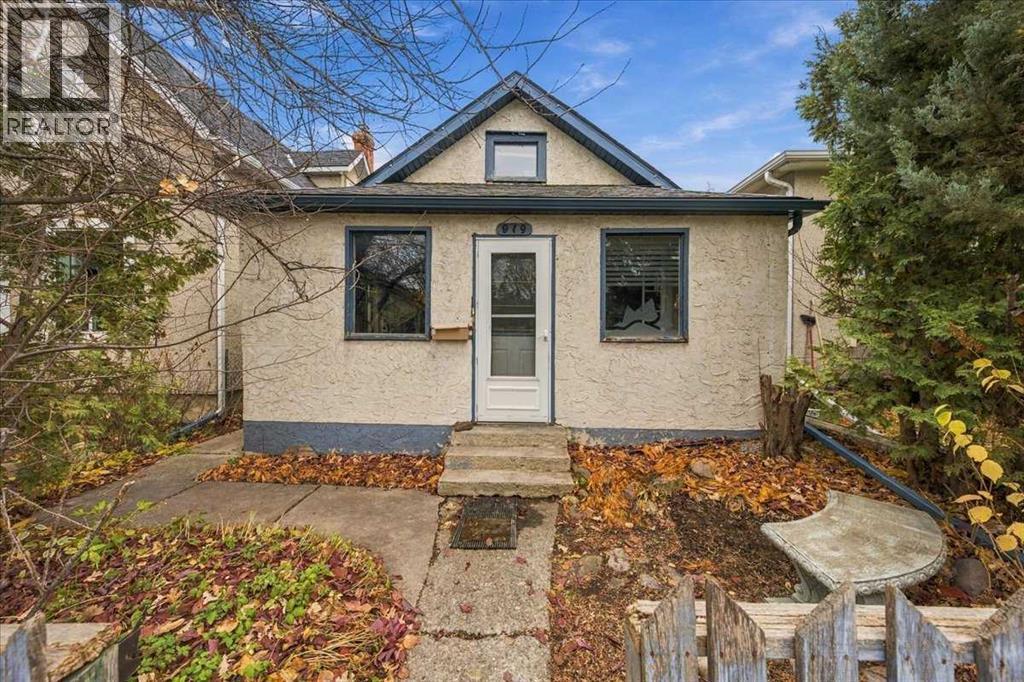
BUILDERS, DEVELOPERS & VISIONARY FLIPPERS: THIS ONE WON’T LAST! 25 FT X 110 FT LOT OPPORTUNITIES like this rarely hit the market in the heart of Ramsay on one of the most desirable streets... and when they do, they go fast. This south facing property is an ideal redevelopment and premium inner-city lot, in one of Calgary’s most talked-about growing corridors. The location is hard to match. You’re steps from the future Green Line LRT station, all the charm of the Ramsay community, the Calgary Zoo, craft breweries, and the boutique shopping and dining of historic Inglewood, with the river and pathways just minutes away. Transit-oriented growth, walkability, and strong neighborhood demand all point in the same direction. Build your vision. Calgary has been actively encouraging infill and density in established communities, and nearby parcels around the Green Line station area carry mixed-use and higher-density designations. This property has R-C2 zoning which allows for many future plans for open minded builders with a vision. Homes may include a secondary suite or backyard suite in this current zoning.Inner-city lots with this much potential do not last long! Book your showing now before someone else beats you to it! (id:52806)
Calgary, Alberta
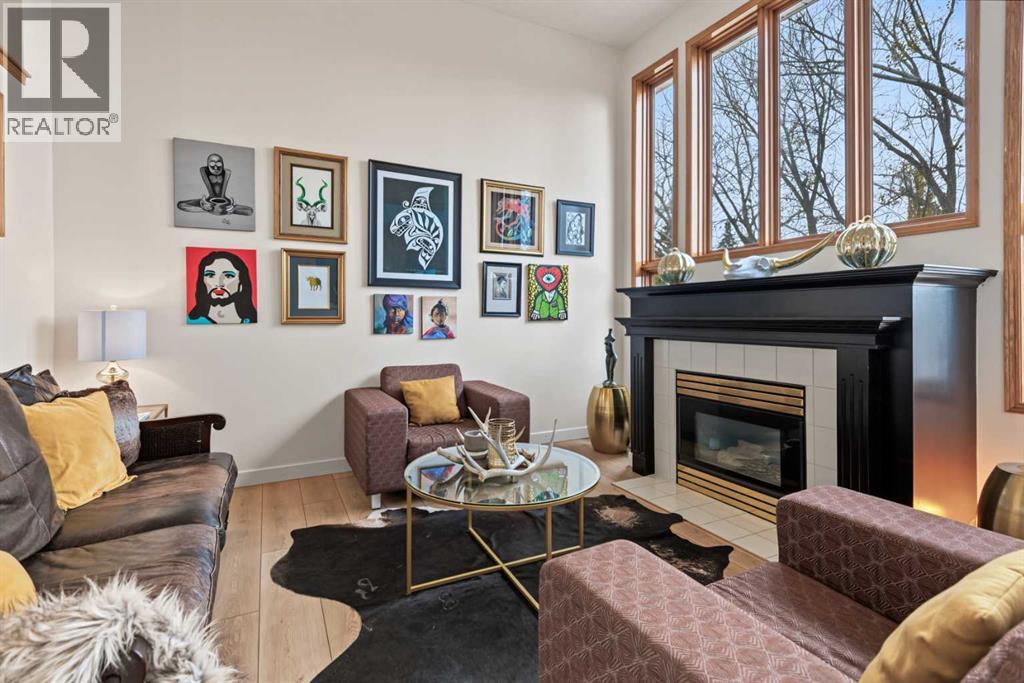
HOME SWEET HOME! Welcome to Inglewood on the Bow in this EXQUISITELY UPDATED 4 level split Townhouse situated in a spectacular location in Trendy Inglewood steps from pathways and Bow river, 9th Ave SE shopping, bars, restaurants and Calgary Zoo. This expertly upgraded home offers modern maintenance free living with 3 bedrooms, 2.5 bathrooms, 2,012+ SQFT of thoughtful and stylish living space throughout, an attached garage and INCREDIBLE RECENT UPDATES including new triple pane windows, newer furnace, hot water tank, brand new kitchen quartz countertops, new vinyl flooring and paint throughout, baseboards, casing and more. Heading inside you will be blown away by the attention to detail and amazing pride of ownership. The entry level offers an inviting porch, bright foyer and utility room with storage space. The main floor offers your spacious and sun drenched living room perfect for entertaining with a cozy gas fireplace, large windows, high ceilings and access to the balcony to enjoy entertaining, a morning coffee and BBQ’ing. The 2nd level offers a 2 piece vanity bathroom, large dining area, a family room and the freshly updated gourmet chef’s kitchen offering new quartz countertops, modern light fixtures and backsplash and full appliances. The top floor features 3 great sized bedrooms including your magnificent primary retreat with a spa-like 4 piece ensuite, an additional 4 piece bathroom and your convenient laundry room. The fully finished basement offers even more living space for you and your family or guests with a huge recreation room. No neighbors in the back and backing onto a green space. Additional features of this PET FRIENDLY with board approval complex include an attached garage with driveway parking and amazing amenities such as snow removal, lawn maintenance and visitor parking. Located in one of Calgary’s most vibrant and historic communities, Inglewood offers a unique blend of trendy boutiques, local shops, artisan cafés, and popular restaurants . Enjoy easy access to the scenic Bow River pathways, beautiful parks, live music venues, and the Inglewood Bird Sanctuary, all while being just minutes from Downtown Calgary. This home is a MUST VIEW, call today for a private viewing! (id:52806)
Calgary, Alberta
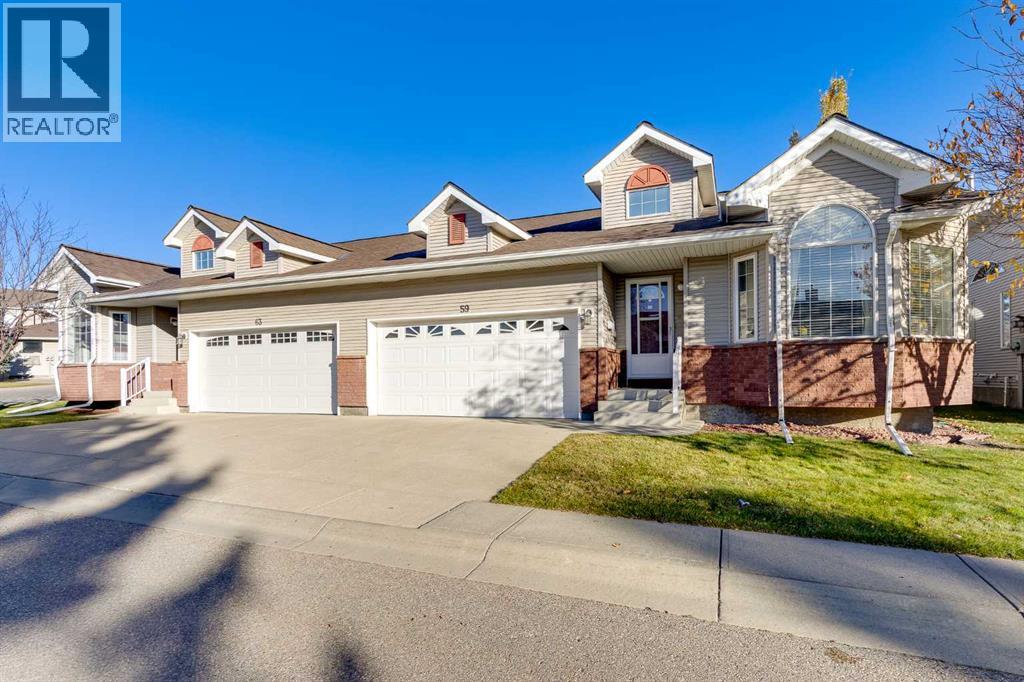
Welcome to Scenic Acres Villas, a sought-after complex offering maintenance-free living in the desirable community of Scenic Acres. Situated on a quiet cul-de-sac, this semi-detached bungalow offers over 2,500 sq ft of developed living space, featuring three bedrooms, two full bathrooms, a double attached garage, and a thoughtfully designed floor plan with plenty of room to relax and entertain. Lawn care, snow removal, and common area maintenance are all taken care of, allowing you to enjoy a low-maintenance lifestyle. Inside, soaring vaulted ceilings, hardwood flooring, and large windows create a bright and inviting atmosphere throughout the main floor. The generous living room features a beautiful bay window and a three-way gas fireplace shared with the adjoining dining room, adding warmth and character to both areas. The well-appointed kitchen offers white cabinetry, Corian countertops, a large island, a pantry, and ample storage and preparation surfaces. A breakfast nook provides a comfortable spot for casual meals, with direct access to the expansive composite deck featuring a natural gas BBQ hookup and overlooking the shared green space. The primary bedroom offers a walk-in closet and a private four-piece ensuite, while a second bedroom and additional four-piece bathroom complete the main level. Convenient main-floor laundry adds to the home's practical layout. Downstairs, the fully finished basement offers an oversized recreation room, a third bedroom, a versatile den ideal for a home office or hobby room, and plenty of storage. Additional features include a built-in Kinetico reverse osmosis water filtration system, central vacuum, and a furnace replaced in 2019. The complex is also pet-friendly, allowing one domestic dog or cat weighing less than 10 kg (22 lbs), subject to board apprval. Scenic Acres is a well-established community offering excellent access to parks, pathways, schools, and everyday amenities. Scenic Acres School, Monsignor E.L. Doyle School, École du Nouveau-Monde, playgrounds, and the community centre are all within walking distance. Bus stops are just steps away, with Crowfoot LRT station and Crowfoot Crossing's shops, restaurants, and library nearby. Costco, the Rocky Ridge YMCA, off-leash areas, Baker Park, Bowness Park, and the Bow River are also easily accessible. Convenient connections to Crowchild Trail and Stoney Trail make travelling throughout the city a breeze. Take advantage of your opportunity to see this incredible property in person, book your showing today! Be sure to check out the floor plans and 3D tour for a closer look before your visit. (id:52806)
Calgary, Alberta
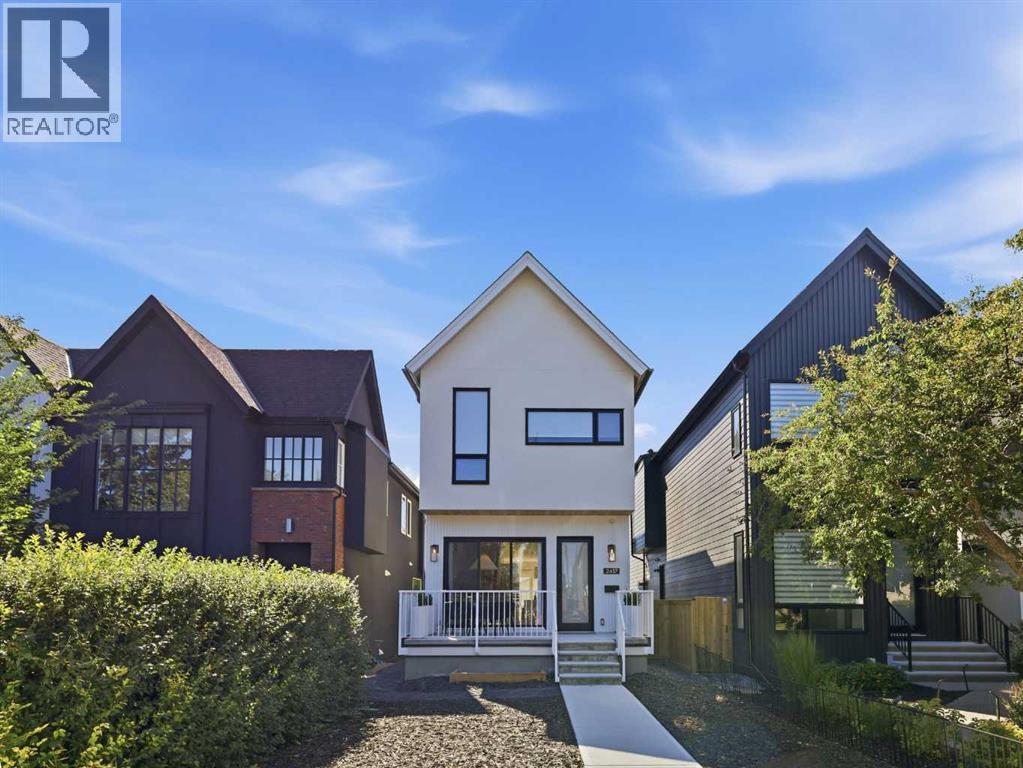
OPEN HOUSE SATURDAY, NOVEMBER 7TH FROM 1-4 PM & SUNDAY, NOVEMBER 8TH FROM 2-4 PM. Located in sought after Richmond, this contemporary 3 bedroom home showcases clean, modern lines and offers over 1,900 sq ft of beautifully designed living space, complemented by a self contained legal 2 bedroom basement suite with its own private entrance. The bright, airy main level features white oak hardwood floors and lofty ceilings, creating an inviting backdrop for the spacious front dining area—ideal for hosting family and friends. The kitchen is a standout, tastefully finished with Omnia Quartz Hemlock counters and backsplash, a large waterfall island/eating bar, abundant storage, and high end appliances including a Fisher & Paykel panel ready fridge/freezer and gas cooktop, professional double oven, and Bosch panel ready dishwasher. The adjacent living room is anchored by a floor to ceiling feature fireplace and custom built ins. A stylish 2 piece powder room completes the main level. The second level hosts three bedrooms, a 4 piece main bath, and a well appointed laundry room with sink and storage. The primary retreat offers a walk in closet and a private 5 piece ensuite with in floor heat, dual sinks, a freestanding soaker tub, and a rejuvenating steam shower. The legal basement suite offers in slab heating throughout and includes a bright living/dining area, a well appointed kitchen with Samsung appliances, two bedrooms, a 3 piece bath, and its own laundry. Its layout is perfect for rental income, extended family, or guests, and can seamlessly transition into additional living space for the main home if desired. Additional features include central air conditioning, a 5 zone speaker system throughout the main and upper floors, security cameras, European gutters, and ICF Foundation. Outdoor living is enhanced by a roomy front porch and a back deck equipped with built in speakers and a gas BBQ hookup. Parking is effortless with a fully insulated and drywalled double detached garage, complete with a 40 amp plug for an EV charger. This prime location is unbeatable—walking distance to vibrant Marda Loop and close to schools, shopping, public transit, with easy access to Crowchild Trail. (id:52806)
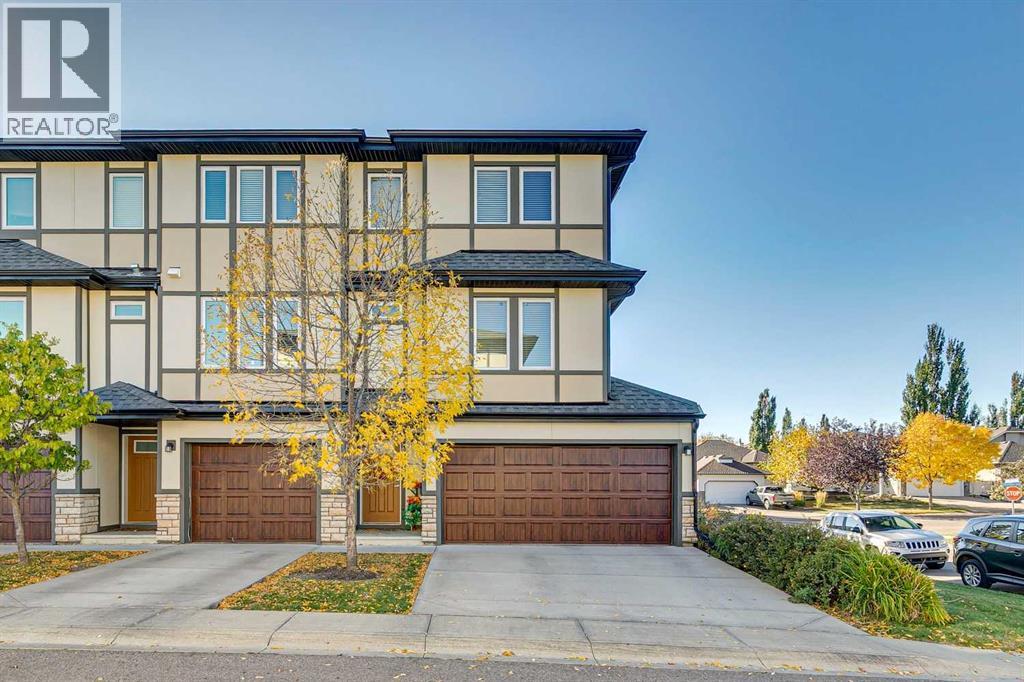
Okotoks, Alberta
Rare double garage, end unit townhome in Okotoks offering generous living spaces, upgraded finishes and excellent natural light. One of 2 in the complex with a double garage that fits a full size SUV and double driveway, this home also has no rear neighbors and faces a tree-lined boulevard. The spacious living room features 10’ ceilings, an abundance of windows facing south and west, an electric fireplace, built-in ceiling speakers, and patio sliders opening to a private upper deck with a gas BBQ hookup. The beautiful kitchen includes quartz countertops, stainless steel appliances, a gas stove, French door refrigerator with filtered water dispenser, under-cabinet lighting, and a touch-activated faucet. Soft-close drawers are featured in both the kitchen and bathrooms, with California-style blinds throughout the home. On the upper level, two large bedrooms each offer an ensuite bathroom and walk-in closet, with custom closet built-ins in one bedroom and a dedicated laundry room on the same level. 2 full and 2 half bathrooms throughout the home provide added convenience. The versatile lower-level room offers space for a bedroom, home office, gym, or additional living area, with a separate walkout entrance to a fenced lower patio with direct access to the boulevard. A Carrier Infinity Climate Control System allows independent heating and cooling programming across three levels, complemented by a high-efficiency furnace and central air conditioning. Additional features include tankless hot water, a two-year-old water softener, central vacuum, and a central vacuum outlet and water spigot in the double garage. Within walking distance of two elementary schools and two high schools, this home offers a unique blend of features. (id:52806)
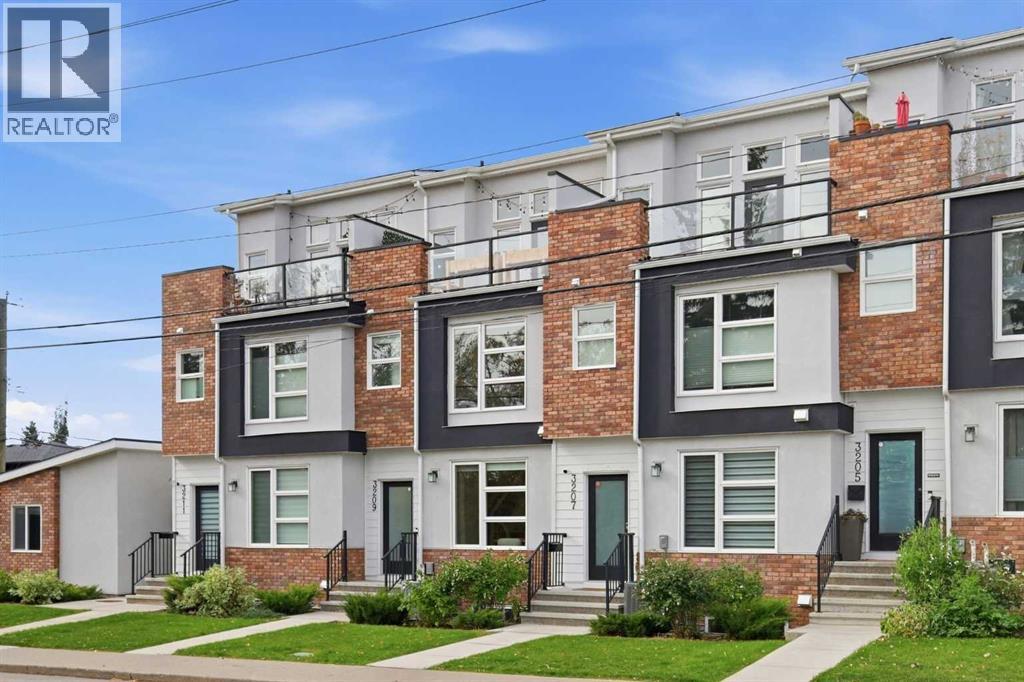
Calgary, Alberta
OPEN HOUSE SATURDAY, NOVEMBER 7TH FROM 2-4 PM & SUNDAY, NOVEMBER 8TH FROM NOON - 2 PM. Stylish and sophisticated, this 2+1 bedroom townhome is perfectly positioned in sought after South Calgary and offers nearly 2,300 sq ft of beautifully designed living space. The open, airy main level features wide plank hardwood floors and lofty ceilings, anchored by a generous dining area that flows seamlessly into the kitchen. Here, quartz countertops, an island with eating bar, abundant storage, and stainless steel appliances create a polished and functional culinary space. The living room is equally inviting, centered around a feature fireplace with custom built ins. A 2 piece powder room completes the main level. The second floor hosts two well appointed bedrooms and a convenient laundry room with sink and storage. The primary suite includes a walk in closet and a private 4 piece ensuite with dual sinks and an oversized shower, while the second bedroom offers ample closet space and its own 4 piece ensuite. Ascend to the third level loft—an exceptional bonus space with a wet bar and access to a private balcony, ideal for entertaining or enjoying quiet evenings outdoors. The fully developed basement extends the home’s versatility with a spacious recreation/family room complete with a wet bar, a third bedroom, and a 4 piece bath. Additional highlights include central air conditioning, water softener, built-in speakers throughout, a private patio overlooking the lovely courtyard, and a single detached garage. All of this comes with an unbeatable location—directly across from South Calgary Park and close to River Park, vibrant Marda Loop, excellent schools, shopping, public transit, and effortless access to 14th Street. (id:52806)
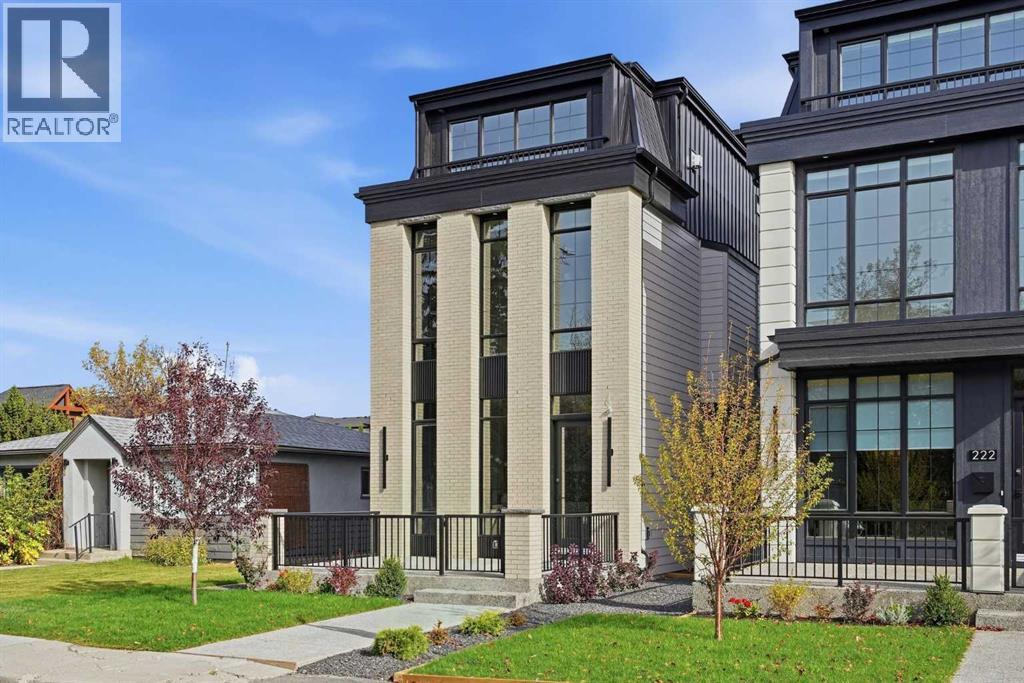
Calgary, Alberta
OPEN HOUSE SUNDAY, NOVEMBER 8TH FROM 11 AM - 1 PM. Set on a quiet street in the inner-city community of Hillhurst, this brand-new 4+1 bedroom home by D & M Custom Homes offers more than 3,600 sq ft of thoughtfully finished living space with exceptional craftsmanship throughout. The bright, open main floor features wide-plank hardwood, high ceilings, stylish lighting, and a front dining area with a striking feature wall and plenty of room for entertaining. The kitchen is beautifully appointed with quartz countertops, a large waterfall island with eating bar, abundant storage, and a high-end appliance package. Open to the kitchen, the living room is highlighted by a floor-to-ceiling fireplace and built-ins. A mudroom and 2-piece powder room complete the main level. Upstairs, the second floor includes 3 spacious bedrooms, including a primary suite with a walk-in closet and elegant 5-piece ensuite with dual sinks, a freestanding soaker tub, and a separate shower. The 2 additional bedrooms each offer ample closet space and access to a private 3-piece ensuite. A conveniently located laundry room with sink and storage is also on this level. The third floor features a large bonus room with a wet bar and access to a rooftop patio with beautiful city and downtown views. It also includes a second primary retreat with a generous bedroom, custom walk-in closet, and luxurious 5-piece ensuite with dual sinks, a freestanding tub, and an oversized glass shower. The finished basement extends the living space with a spacious family/media room with wet bar, home gym, fifth bedroom, and 4-piece bath. Outside, the backyard includes a deck and access to the triple detached garage. This impressive home is just blocks from the Bow River pathways and the West Hillhurst Community Association, and close to Kensington, Riley Park, schools, SAIT, the University of Calgary, shopping, and downtown. (id:52806)
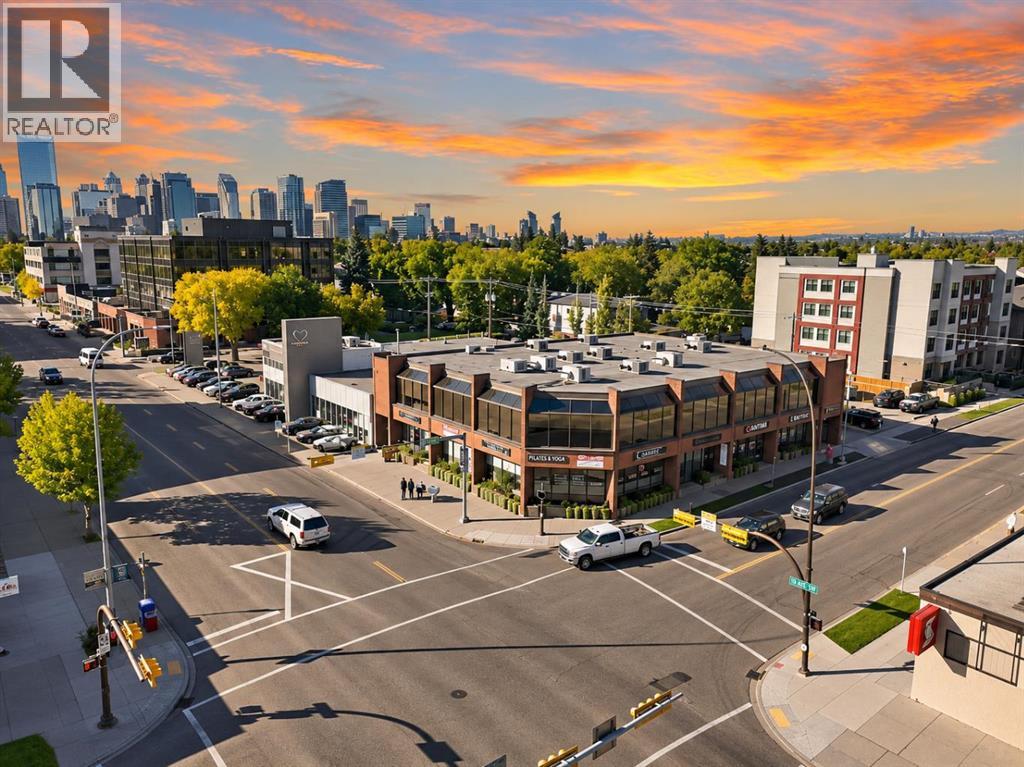
Calgary, Alberta
An exceptional opportunity to acquire a well-positioned, income-producing commercial asset in Calgary’s established Crescent Heights community. The Hala Building offers prominent Centre Street exposure, a strong multi-tenant profile and an extensive parking offering that includes heated underground parking and surface stalls. The property is home to a diverse mix of established professional and service-oriented tenants, creating a balanced commercial environment and a solid foundation for an investor seeking ongoing income. The location is a significant component of the asset. Situated along Centre Street in Crescent Heights, the property benefits from excellent visibility, strong vehicle and pedestrian exposure, convenient transit access and immediate proximity to Calgary’s downtown core. The surrounding area combines established residential neighbourhoods with a growing mix of professional services, retail, restaurants and amenities, providing a strong tenant base and convenient accessibility. With income-producing tenancy, substantial parking, prominent exposure and an opportunity to further enhance the asset through lease-up, the Hala Building represents a compelling commercial investment opportunity in one of Calgary’s established inner-city corridors. (id:52806)
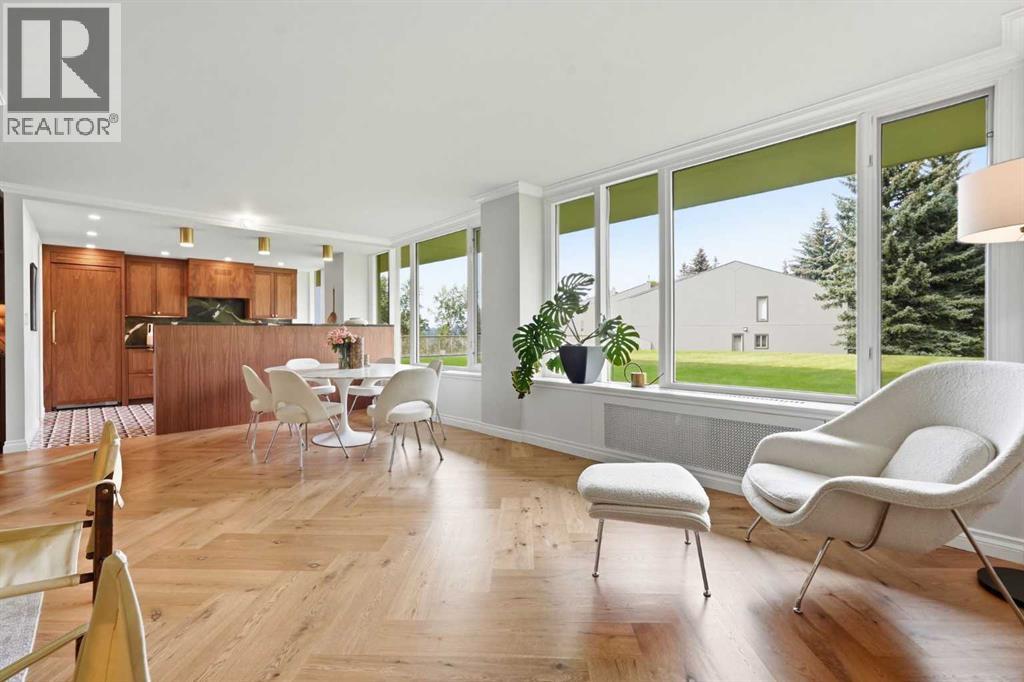
Calgary, Alberta
OPEN HOUSE SUNDAY, NOVEMBER 8TH FROM 1-4 PM. This residence underwent an extensive, top-to-bottom renovation, having been completely gutted to the studs and thoughtfully rebuilt from the ground up. Designed by Nyla Free, the renovation involved a full team of trades drawn from the custom-home industry, bringing an exceptional level of craftsmanship and attention to detail typically associated with luxury new construction. Every element was carefully considered, from the architectural layout and millwork to the lighting, plumbing, cabinetry, flooring, and finishes, with top-of-the-line materials and fixtures selected throughout. Highlights include a Lutron Bluetooth lighting system, Fisher Paykel appliances including a panelled refrigerator and freezer, a butler’s pantry, sound proofing on all exterior and common walls, and hybrid site-finished hardwood with a soundproof underlay. The result is a completely transformed home that combines sophisticated design with exceptional quality, creating a highly refined and cohesive living environment that is entirely new. With the major renovation now complete, the remaining work represents a unique opportunity for the next owner to add their own finishing touches and personal style. A select number of final details are still to be completed, including the installation of statement light fixtures in the dining area, living room, and primary bedroom, as well as the completion of the primary closet and shower glass. As well, the plumbing and millwork for Miele washer and dryer is complete but no appliances are present. These elements have already been thoughtfully incorporated into the renovation plan, allowing the new owner to personalize the final selections while benefiting from an otherwise fully renovated, professionally designed home. Rather than requiring additional major work, the property offers the rare advantage of being essentially transformed and move-in ready, with only a handful of high-impact finishing details re maining. Building amenities include a newly renovated laundry room with 3 new LG washers & dryers, an outdoor pool plus an assigned parking stall and storage locker. (id:52806)
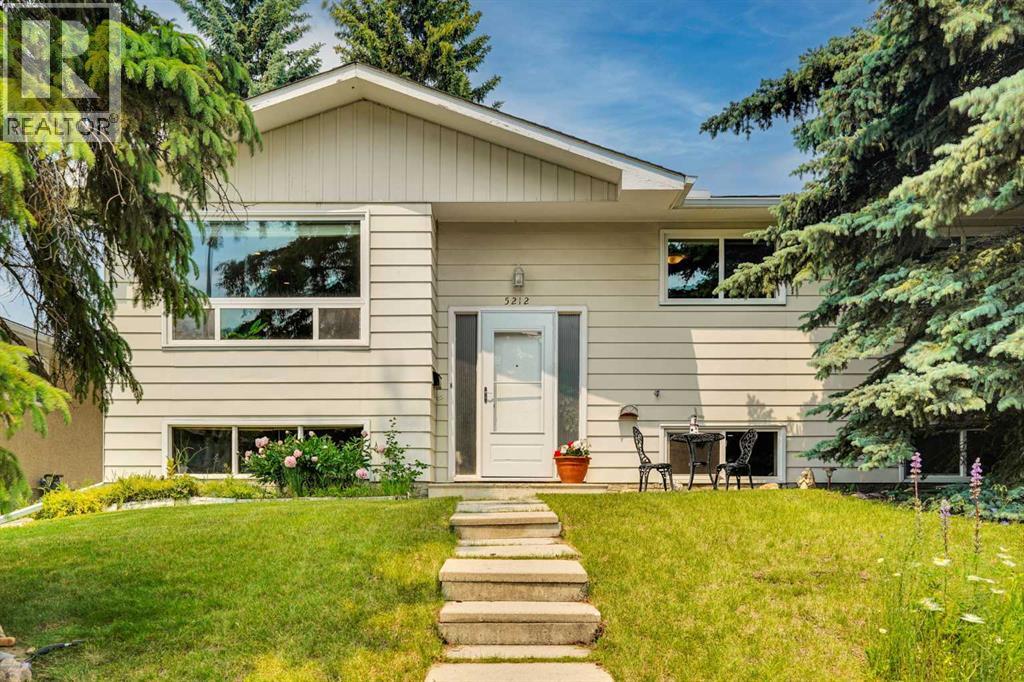
Calgary, Alberta
Welcome to this beautifully refreshed bi-level in Varsity, one of NW Calgary's most established and sought-after communities. Minutes from the University of Calgary, Market Mall, Bowmont Natural Park, ravines, golf courses, and three top-rated schools, this location truly delivers.This move-in-ready home offers 4 bedrooms and 2.5 bathrooms with a thoughtfully designed layout and abundant storage. The freshly painted main floor flows from a bright living room with custom built-in shelving into a renovated high-end kitchen with a stunning Labrador granite island. Updates completed over time include hardwood flooring, new doors and carpet, and double-pane windows.Downstairs, the finished basement features a cozy rumpus room with an electric fireplace and striking brick accent wall, a home office, an additional bedroom, and a bathroom with heated floors.Outside, the exterior wood soffits, fascia, and fence have all been freshly painted, giving the home strong curb appeal. The extra-wide paved back alley makes vehicle maneuvering easy, and the oversized double-detached garage offers space for parking, storage, or a workshop.Located steps from top-rated schools, shopping, parks, and easy access to Crowchild and Shaganappi Trail, this home has been genuinely cared for and is ready for its next family. Call your favourite REALTOR® to book your showing today! (id:52806)
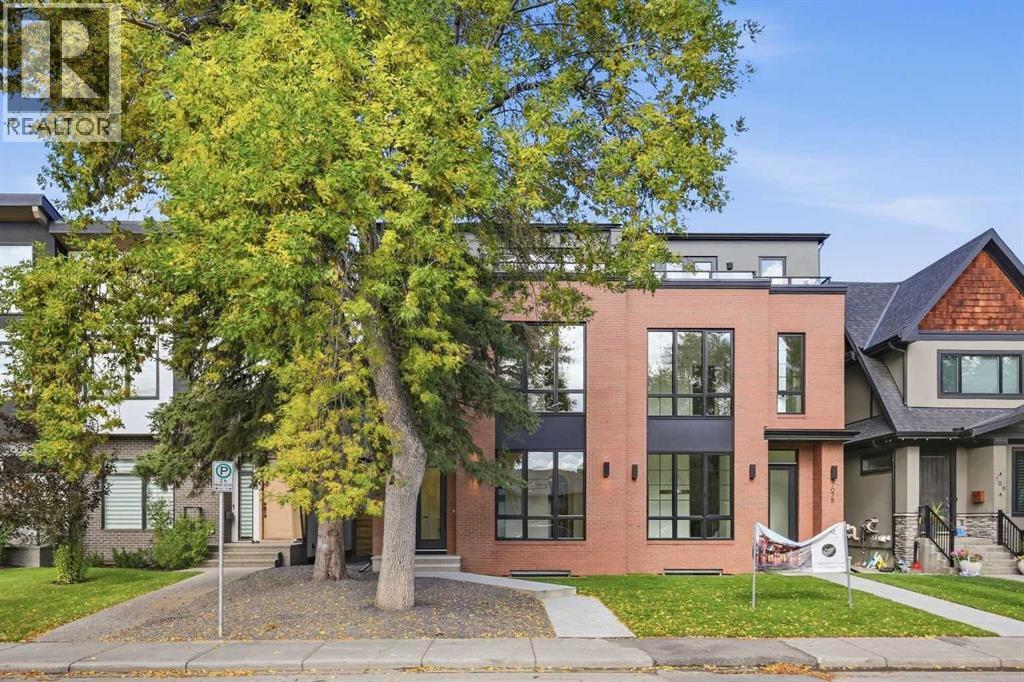
Calgary, Alberta
OPEN HOUSE SATURDAY, NOVEMBER 7TH FROM NOON - 3 PM & SUNDAY, NOVEMBER 8TH FROM 1-3 PM. Located on a quiet street in the established community of Parkdale, this stunning new build by Resovia Homes offers 3+1 bedrooms and over 3,500 sq ft of beautifully curated living space. The main level features hardwood floors, lofty ceilings, and an abundance of natural light. A front dining area provides generous space for hosting, complemented by a convenient butler’s pantry that connects seamlessly to the chef’s kitchen—finished with contrasting white and dark countertops, an island with eating bar, extensive cabinetry, and a high end appliance package. The adjacent living room is anchored by a striking floor to ceiling feature fireplace with built ins. A mudroom and stylish 2 piece powder room complete the main level. The second level hosts three well appointed bedrooms, a 4 piece bath, and a laundry room with sink and storage. The primary retreat showcases a custom feature wall, walk in closet, and a secluded 5 piece ensuite with dual sinks, a relaxing freestanding soaker tub, and a separate shower. Ascend to the third level to discover a spacious flex room with a private balcony and a 2 piece powder room – an ideal setting for a home office, studio or lounge. The flex room has roughed-in plumbing and electrical for a wet bar, including a plug-in for a bar fridge and wiring for 2 recessed lights above the bar. The fully developed basement, with roughed in in floor heat, expands the living space with a large recreation/media room and wet bar, a fourth bedroom, and a 4 piece bath. Other notable features are roughed in air conditioning and roughed in gas and electrical to the garage. Outside, enjoy a sunny west backyard with a patio and access to the double detached garage. This prime Parkdale location is just blocks from scenic Bow River pathways and close to Edworthy Park, schools, shopping, the Foothills and Children’s Hospitals, public transit, and major routes including Cr owchild Trail and 16th Avenue. (id:52806)
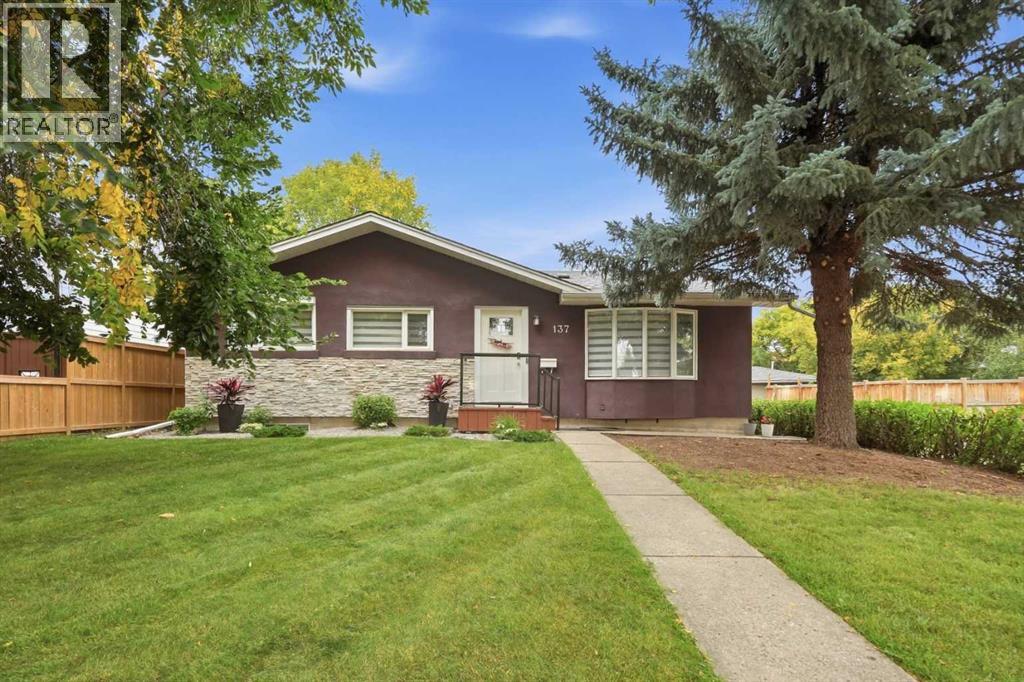
Calgary, Alberta
OPEN HOUSE SATURDAY, NOVEMBER 7TH FROM 11 AM - 1 PM. Set on a 50’x120’ RC 1 corner lot in prime North Glenmore Park, this beautifully updated 3+2 bedroom bungalow offers over 2,000 sq ft of comfortable living space and a sunny west-facing backyard—an ideal choice for young families or empty nesters seeking a move in ready home. The main level features hardwood floors and an airy open layout, where a spacious living room flows seamlessly into a casual dining area and a refreshed kitchen appointed with crisp white cabinetry, granite countertops, an island with eating bar, and stainless steel appliances including new microwave, fridge and stove. Three well-sized bedrooms and a modernized 3 piece bath complete the main floor. The fully developed basement enhances the home’s versatility with a large recreation/family room, two additional bedrooms, a 4 piece bath, and a dedicated laundry room with sink and storage. Other notable features include fresh paint throughout (including doors and frames), new flat ceiling on the main level, new window coverings and hot water tank. Outdoors, the west back yard is surrounded by mature trees and offers a deck, patio, storage shed, and access to the double detached garage—an ideal setting for relaxing or entertaining. An unbeatable location close to Glenmore Athletic Park, two golf courses, tennis centre, vibrant Marda Loop, schools, shopping, public transit, and major routes including Crowchild and Glenmore Trails makes this an exceptional opportunity in one of the city’s most desirable neighbourhoods. (id:52806)
