Calgary, Alberta
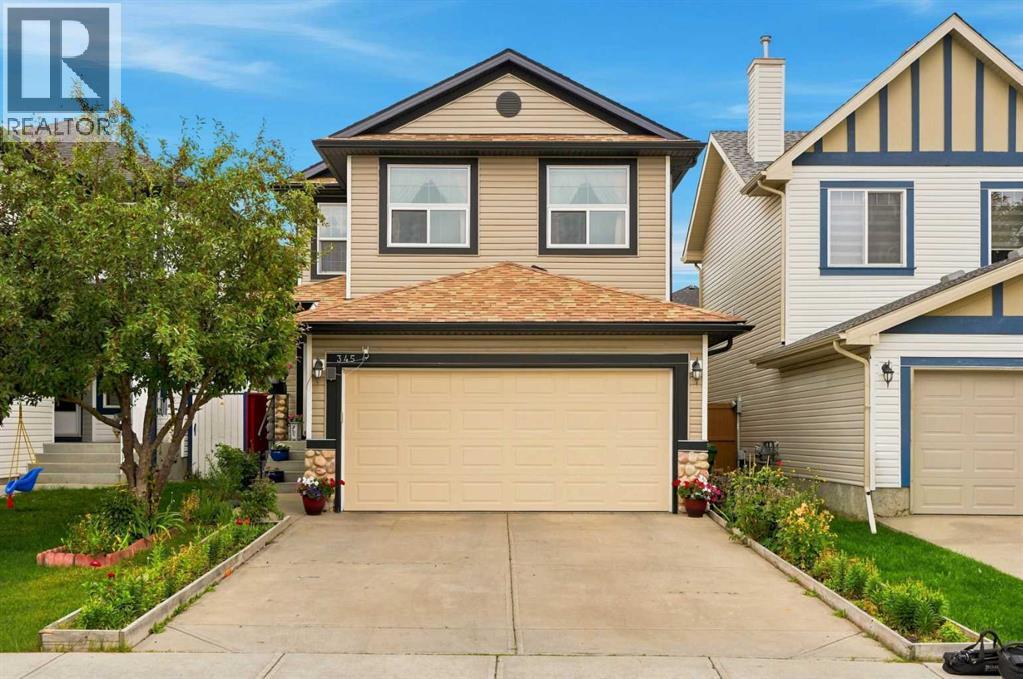
Welcome to 345 Saddlecrest Way NE, an exceptional six-bedroom home designed to bring generations together in the heart of vibrant Saddle Ridge. With a bedroom on every level—including one on the main floor and two in the fully developed basement—this thoughtfully planned residence offers outstanding flexibility for large or multigenerational families. Whether accommodating parents, adult children, extended family, guests, or a home office, everyone can enjoy the comfort, privacy, and space they deserve.Freshly painted and beautifully updated, the home delivers a bright, welcoming atmosphere from the moment you arrive. Granite countertops throughout add timeless style and durability, while the kitchen is equipped with a glass-top stove, refrigerator, and dishwasher—all approximately one year old—making everyday meals and family gatherings effortless.The fully finished basement expands the possibilities with two bedrooms, a full bathroom, and a generous recreation area—an ideal setting for movie nights, children’s play space, teenagers, guests, or extended family. Combined with the convenient main-floor bedroom, this versatile layout makes it easier for several generations to live comfortably under one roof while still enjoying their own space.Major improvements offer valuable peace of mind. The exterior has been refreshed with new roof shingles, siding, gutters/eavestroughs, and a new garage door, enhancing both curb appeal and long-term confidence. A new hot water tank and furnace installed in 2026 add even more comfort and efficiency, making this a home where many of the important updates have already been completed.Saddle Ridge is one of northeast Calgary’s most dynamic and family-oriented communities, celebrated for its cultural diversity, welcoming atmosphere, and everyday convenience. Families will appreciate access to nearby public and Catholic schools, including Saddle Ridge School and Light of Christ School, along with local parks, playgrounds, ponds, an d pathways. Shopping, groceries, restaurants, professional services, and daily essentials are close at hand at Saddletowne Circle and surrounding retail centres. The nearby Genesis Centre offers recreation, fitness, community programs, and gathering spaces for all ages, while Saddletowne LRT Station and convenient access to major roadways make commuting throughout the city simple.Spacious, extensively updated, and ideally located, this remarkable six-bedroom property offers the flexibility today’s families need and the room future generations can grow into. More than a home, it is a place where family can stay connected, traditions can flourish, and lasting memories can be made. (id:52806)
Calgary, Alberta
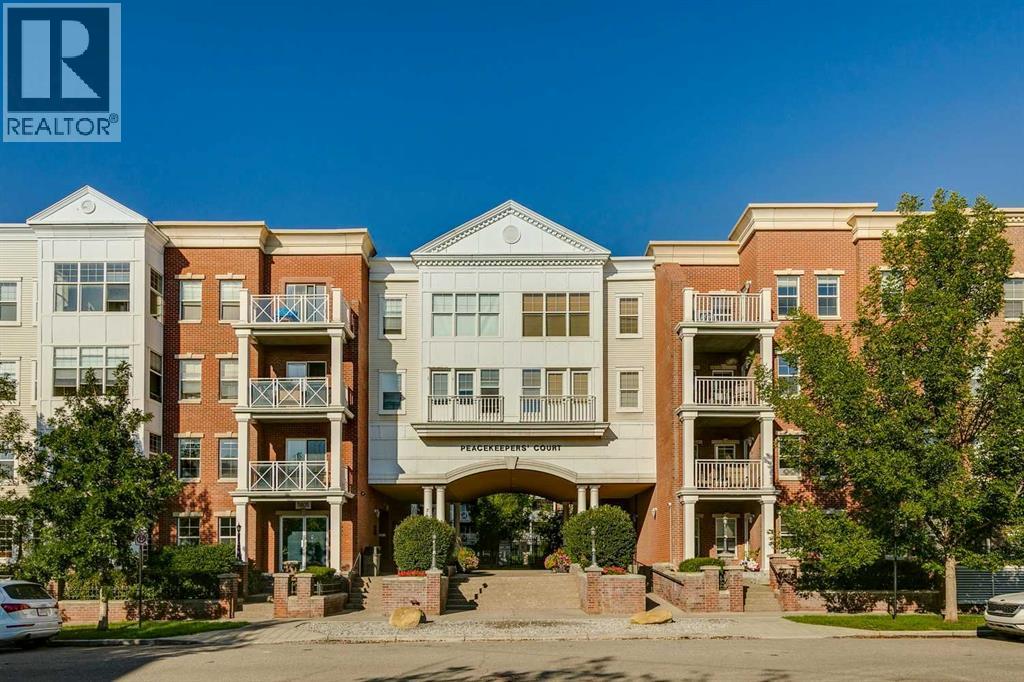
Looking for a great 1- bedroom w/den in a quiet location with easy access downtown, out to the mountains or to Mount Royal? This is the one! Main floor unit with private access directly into the condo feels more like a home when the long hallway walks and waiting for the elevator are avoided. Open concept floorplan takes advantage of every square foot and 9’ ceilings gives that airy feel. Functional kitchen w/light wood cabinets, granite counters, stainless steel appliances & island with more storage plus room for a few stools. Take advantage of the dining area to host your friends and family. Living room is a comfortable place to relax with a door that leads out to the private patio with East exposure and room for your BBQ.Spacious bedroom w/room for your bed and furniture plus a 4-pc bath w/trendy black subway tiles.Den/flex area off the entrance is great for those who need a work area or use it as extra storage space. The unit is complete with in-suite laundry and a titled parking space add to the conveniences you need.Well managed building offers tons of amenities for its residents with secured bike storage, a gym (complete with cardio equipment and weights), a party room, yoga studio and guest suites plus it’s pet friendly…what a huge bonus! Plus the condo fee includes electricity! With private access right out to the sidewalk, dog walks are made easy. With lots of outdoor space between the courtyard and the great community greenspace areas, there is no concrete jungle vibes here. You will have no reason not to enjoy the outdoors. Whether you are a first time buyer, an investor or looking to downsize to a low maintenance lifestyle w/great amenities, accessible transit routes and easy access to all the hot spots in Marda Loop or all the shopping in Signal Hill, you will be happy to call this place home. (id:52806)
Rural Foothills County, Alberta
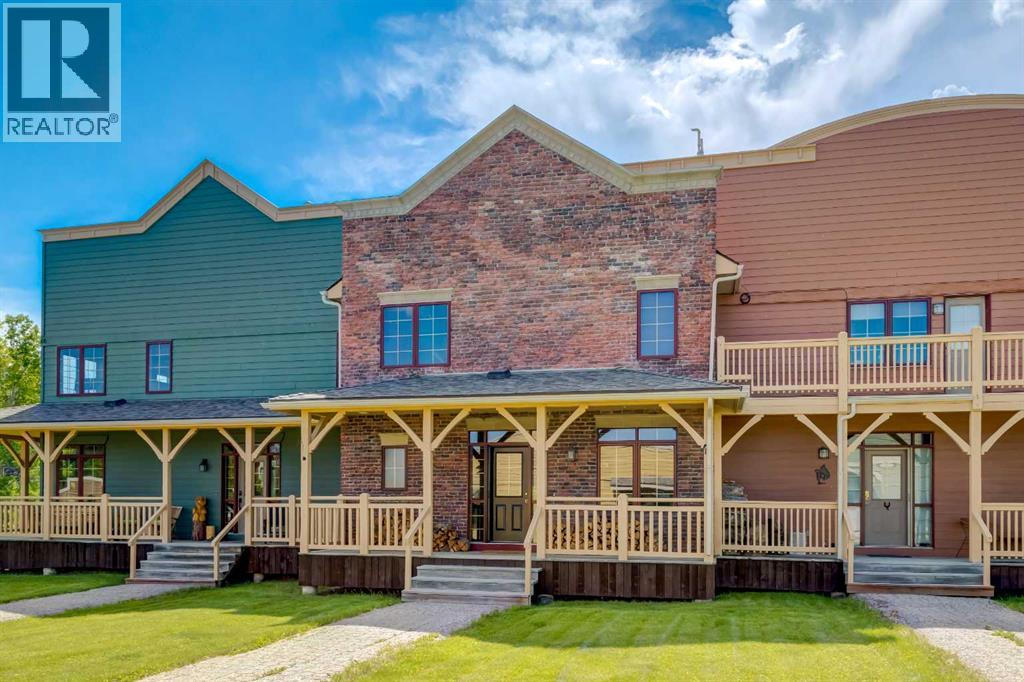
Experience refined country living in the heart of Alberta’s spectacular foothills at Square Butte Ranch — a truly exceptional 480-acre gated equestrian community bordering Kananaskis Country. Just 35 minutes from Calgary, this fully furnished, low-maintenance luxury townhome offers the perfect blend of mountain-inspired elegance, modern convenience, and outdoor adventure.Featuring over 2,270 sq. ft. of beautifully developed living space, this stunning home showcases soaring vaulted ceilings, dramatic log beam accents, rich hardwood flooring, and a breathtaking 20-foot wall of windows that captures panoramic mountain and pasture views. The open-concept main level is designed for both entertaining and everyday enjoyment, with a spacious dining area, sun-filled living spaces, and seamless access to an expansive west-facing deck where you can relax and take in Alberta’s unforgettable sunsets.The upper-level primary retreat offers a peaceful escape, complete with spectacular views, a walk-in closet, and a luxurious five-piece ensuite featuring a classic clawfoot soaker tub and separate shower. The fully developed walkout lower level provides additional living space with a cozy gas stove, guest bedroom, full bathroom, and direct access to a covered patio and private outdoor living area.Recent updates include fresh designer paint, quartz kitchen countertops, a new stove, and a new dishwasher. A double detached garage and additional parking provide convenience for residents and guests alike.Residents enjoy exclusive access to the community’s renowned gathering lodge, known as the “Saloon,” featuring a kitchen, lounge area, television, bar, pool table, fitness facilities, firepit, BBQ area, fishing and skating pond, and equestrian amenities.For horse enthusiasts and outdoor lovers, Square Butte Ranch offers optional horse boarding, a five-stall barn, outdoor riding arena, round pen, pastures, and direct access to an extensive network of hiking, horseback riding, and ATV trails extending into the surrounding foothills and Kananaskis region.Whether you’re seeking a full-time residence, weekend retreat, or lock-and-leave lifestyle, this remarkable property offers a rare opportunity to enjoy luxury ranch living surrounded by some of Alberta’s most breathtaking natural beauty. Simply move in, unwind, and embrace the serenity. (id:52806)
Calgary, Alberta
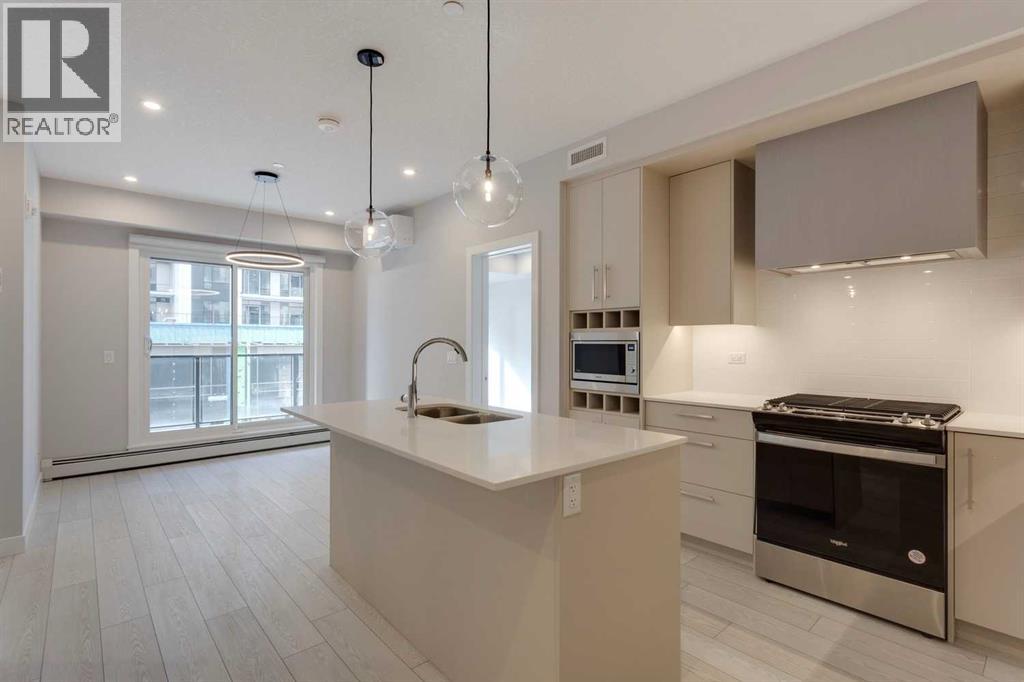
Experience contemporary living at Mondrian in Calgary's sought-after West District. This beautifully designed 2-bedroom plus den condominium combines modern style, everyday comfort, and an unbeatable location, making it an exceptional place to call home.Step inside to discover a bright, open-concept floor plan designed for both relaxation and entertaining. The sophisticated kitchen features premium appliances, abundant cabinetry, and a functional layout that will impress home chefs and guests alike. The adjoining living space extends seamlessly to a private balcony, offering the perfect spot to enjoy your morning coffee, unwind after work, or take in the surrounding atmosphere.Both bedrooms provide comfortable retreats, while the flexible den offers valuable additional space that can easily function as a home office, study area, hobby room, or extra storage. Added conveniences such as in-suite laundry and air conditioning enhance the home's appeal and everyday functionality.This unit also includes one secure underground parking stall, providing year-round convenience and peace of mind.Residents of Mondrian enjoy access to a stunning rooftop terrace featuring comfortable seating areas and impressive views overlooking the West District. Whether you're entertaining guests, connecting with neighbours, or simply enjoying a quiet moment outdoors, this inviting space offers the perfect setting.Located in one of Calgary's premier urban communities, you'll be surrounded by an exciting mix of boutique shopping, popular restaurants, cafes, and beautiful green spaces. With everything you need just moments from your door, this condo presents an outstanding opportunity to enjoy the very best of West District living. (id:52806)
Calgary, Alberta
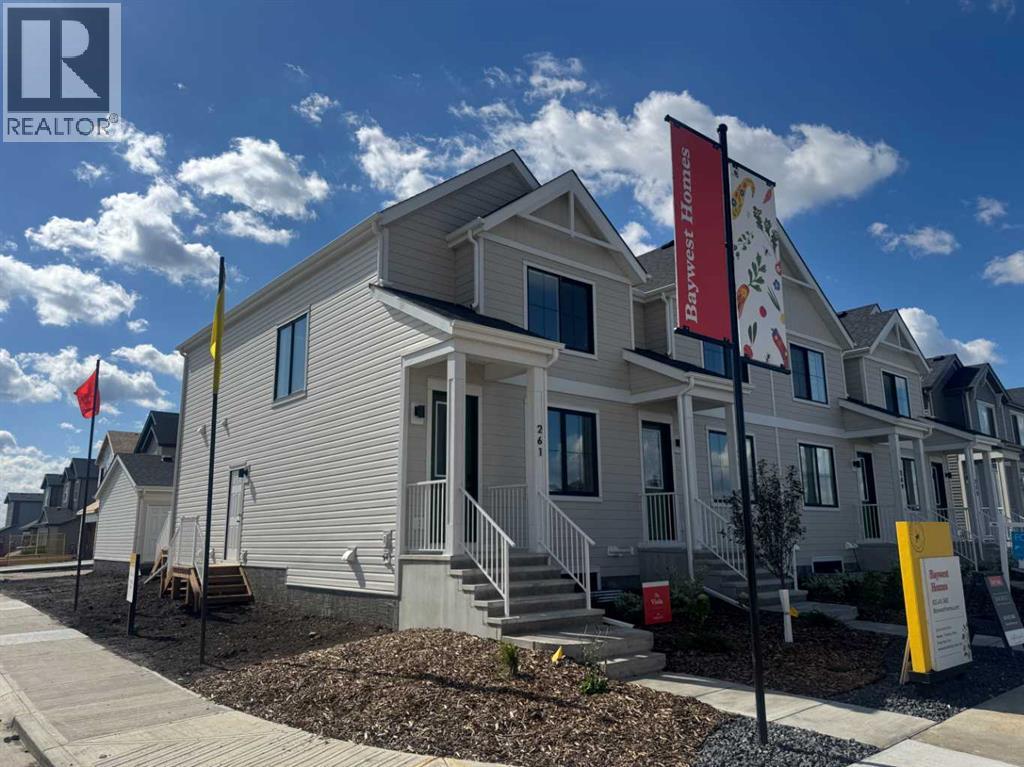
Welcome to this thoughtfully crafted farmhouse-style townhome in Rangeview, Calgary’s first garden-to-table community. Offering timeless curb appeal, modern functionality, and the freedom of no condo fees, this home combines comfort, style, and versatility in one exceptional package.Situated on a desirable corner lot, this home enjoys added natural light, enhanced curb appeal, and a greater sense of openness. From the moment you arrive, the charming farmhouse-inspired exterior with smartboard detailing, and professional front landscaping creates a warm and welcoming first impression.Inside, the bright and airy main floor showcases an open-concept layout designed for modern living. Large windows flood the home with natural light, highlighting the quality finishes and thoughtful design throughout. At the front of the home, the spacious living room offers an inviting place to relax, entertain, or gather with family and friends.At the heart of the main floor, the centrally located dining area creates a natural space for everyday meals and special occasions alike. At the rear of the home, the beautifully appointed kitchen is designed to impress, featuring full-height cabinetry, sleek countertops, modern hardware, and abundant prep space. A large rear-facing window fills the kitchen with light while providing views of the backyard, creating a bright and enjoyable space for cooking and entertaining.Just beyond the kitchen, the rear mudroom offers practical storage and convenient access to the backyard and detached garage. Whether you're bringing in groceries or heading out for the day, this functional space is designed to make everyday living easier.Upstairs, the spacious primary suite serves as a peaceful retreat, complete with a well-appointed ensuite featuring tasteful finishes and a walk-in shower. Two additional bedrooms provide flexibility for growing families, guests, or a dedicated home office, while upper-level laundry adds convenience to your daily routine. The home also features a side entrance, providing excellent flexibility for future development opportunities and added functionality. Built with energy-efficient triple-pane windows and equipped with central air conditioning, you'll enjoy year-round comfort through every season.But why Rangeview? More than just a neighbourhood, it’s a lifestyle centred around food, connection, and community. As Calgary’s first agri-urban community, Rangeview features community gardens, edible landscapes, seasonal markets, food festivals, and engaging workshops designed to bring neighbours together. Enjoy scenic parks, walkable streetscapes, and thoughtfully planned amenities that make everyday living feel extraordinary.This is your opportunity to own a beautifully designed townhome with no condo fees, central air conditioning, a side entrance, corner lot location, and the distinctive charm that makes Rangeview one of Calgary’s most exciting new communities. (id:52806)
Edson, Alberta
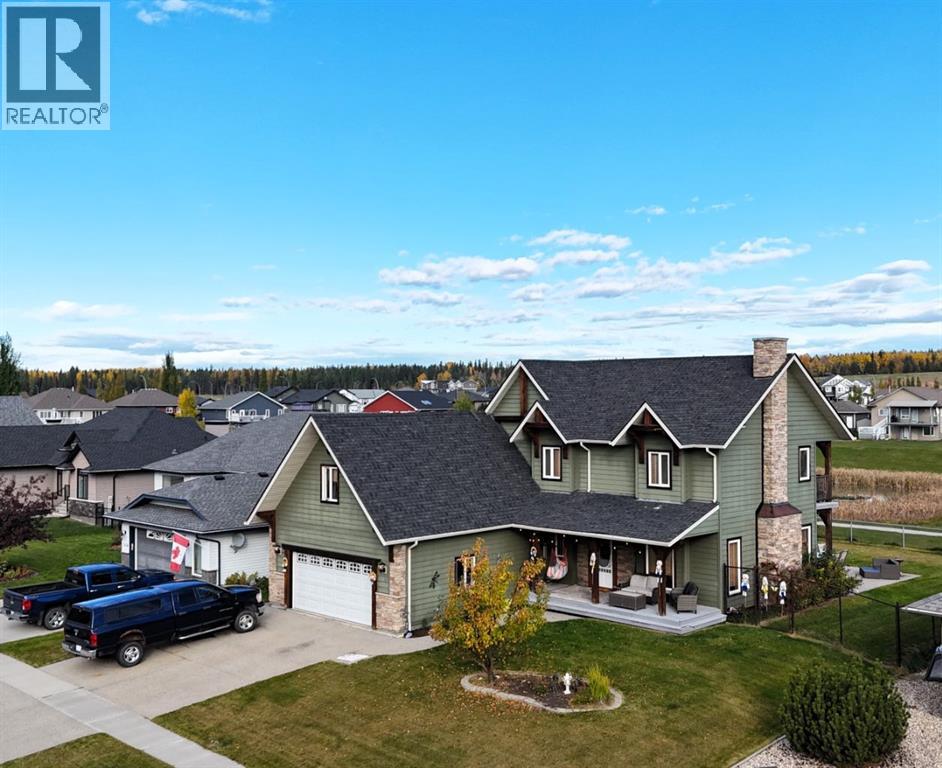
Amazing timber frame style custom built two storey home on a gorgeous oversized lot that backs onto the pond in Hillendale. This stunning home boasts 2' x 6' framing, solid wood flooring, bannisters, doors, closet doors, trim, and cabinetry, complemented by impressive concrete countertops and beautiful tile flooring. The kitchen is a chef's dream, with plenty of maple cabinets and tons of prep space, stainless appliances (gas stove), island, and a walk in pantry. A large formal dining area just off the kitchen features patio doors leading to the covered back deck, as well as an entryway into the bright and inviting living room. With a gas fireplace, the living room is the perfect place to relax and entertain. The remarkable primary bedroom features a vaulted ceiling, a large ensuite with a soaker tub, a walk-in closet, an additional closet, and a private balcony accessed through elegant French doors. Overlooking the beautiful backyard the balcony is the perfect spot to enjoy the stars on a clear night. This 5 bedroom, 3 1/2 bath home offers spacious living areas, a huge bonus room, and thoughtful features throughout. Don't miss your chance to own this amazing property! (id:52806)
Rural Yellowhead County, Alberta
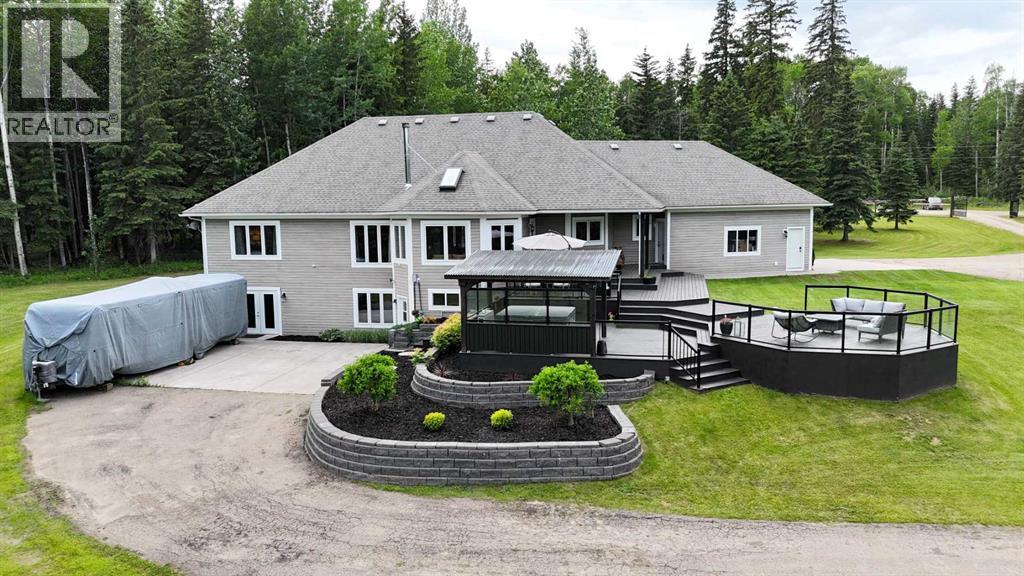
Tucked away on a quiet no-exit road less than 2km from Edson, this stunning executive estate offers 4.94 acres of privacy and refined living. The expansive main floor impresses with 9-foot ceilings, rich walnut hardwood and ceramic tile, with the comfort of central air conditioning and central vacuum throughout the home. The chef's kitchen showcases custom walnut and maple cabinetry, a generous pantry, premium stainless steel appliances, double wall ovens, and a center island with cooktop and bar seating; all flowing into a spacious dining area and a spectacular sunroom featuring a cozy wood stove, skylight, and stunning ceramic tile feature wall. The main floor master retreat boasts a coffered ceiling, shiplap feature wall, walk-in closet, and a spa-inspired 4-piece ensuite with makeup counter and double steam shower, plus two additional bedrooms, a dedicated office, a full 4-piece bathroom, a powder room, and a convenient main floor laundry. Step outside to an expansive partially-covered deck with a lounge area and a 7-seat hot tub; perfect for year-round entertaining.The fully finished walk-out basement with in-floor heat is an entertainer's dream, offering a large bar with granite countertops, a theatre space with a large TV mounted on a stunning rock feature wall, a games room with pool table, a private sound recording studio, two bedrooms, a second laundry, and two bathrooms (one with a luxurious custom steam shower), plus a cold room and utility area, with garden doors leading to the beautifully landscaped backyard.The property itself is a true showpiece, framed by an impressive front fence with 6x6 posts and a custom iron gate. The grounds feature beautifully landscaped yards with concrete walkways, brick retaining walls, RV parking, a firepit, mature trees and shrubs, and a private pond perfect for winter skating. The attached heated double garage with 9-foot doors provides everyday convenience, complemented by a 16x20 detached garage, and a 20x30 tarp sh ed on a concrete pad for all your storage and hobby needs. (id:52806)
Rural Yellowhead County, Alberta
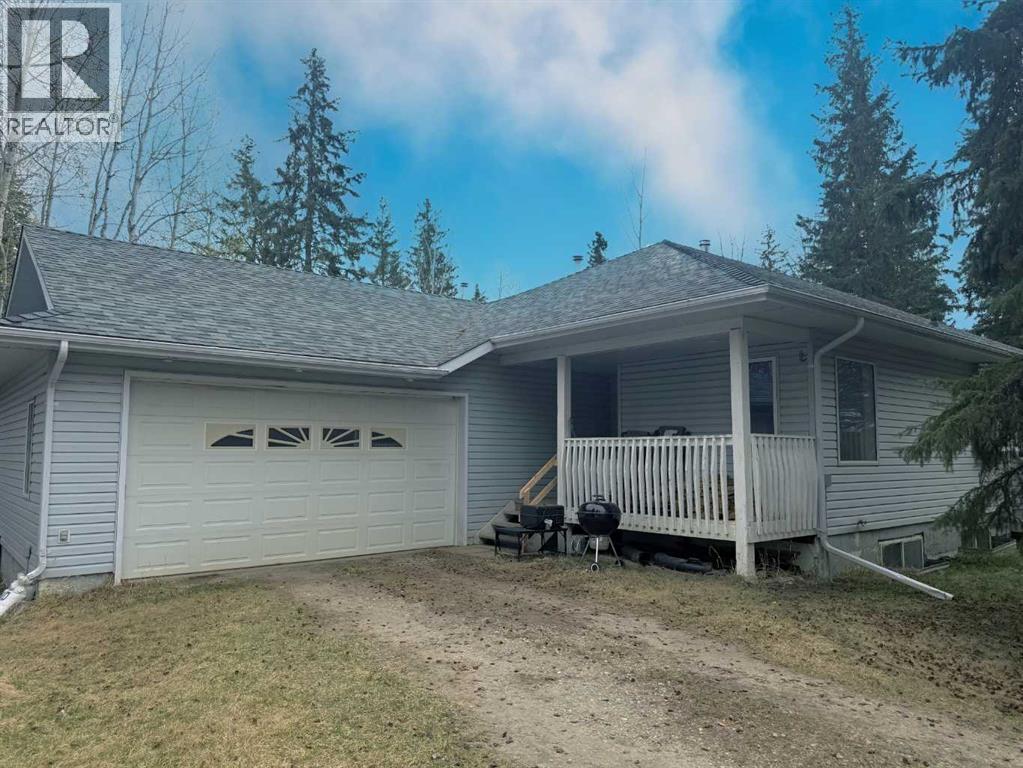
Nestled on a private 2.95-acre parcel in beautiful Pinedale Estates, this bungalow offers the perfect opportunity for peaceful country living with room to make it your own. Featuring 3 bedrooms and 2 bathrooms, including a spacious primary suite complete with a walk-in closet and 3-piece ensuite, this home has a functional layout suited for families or those looking for single-level living.The bright kitchen includes an island and flows into the dining room and living room, where vaulted ceilings create an open and airy feel. Main floor laundry adds everyday convenience, while the covered front porch is the perfect spot to relax and take in the surrounding nature.The home includes an attached oversized garage and an unfinished ICF basement, offering excellent potential for future development. A professionally installed wood stove for the living room (approx. 5 years ago) adds warmth and charm, especially during the colder months. Shingles are long-lasting 50-year shingles, providing added peace of mind, Whole home water filtration system just installed in May 2026. This property is a great opportunity for buyers looking to build equity and customize their acreage dream. Enjoy the privacy, space, and potential this property has to offer, all just a short drive from town pavement all the way to the driveway. (id:52806)
Swan Hills, Alberta
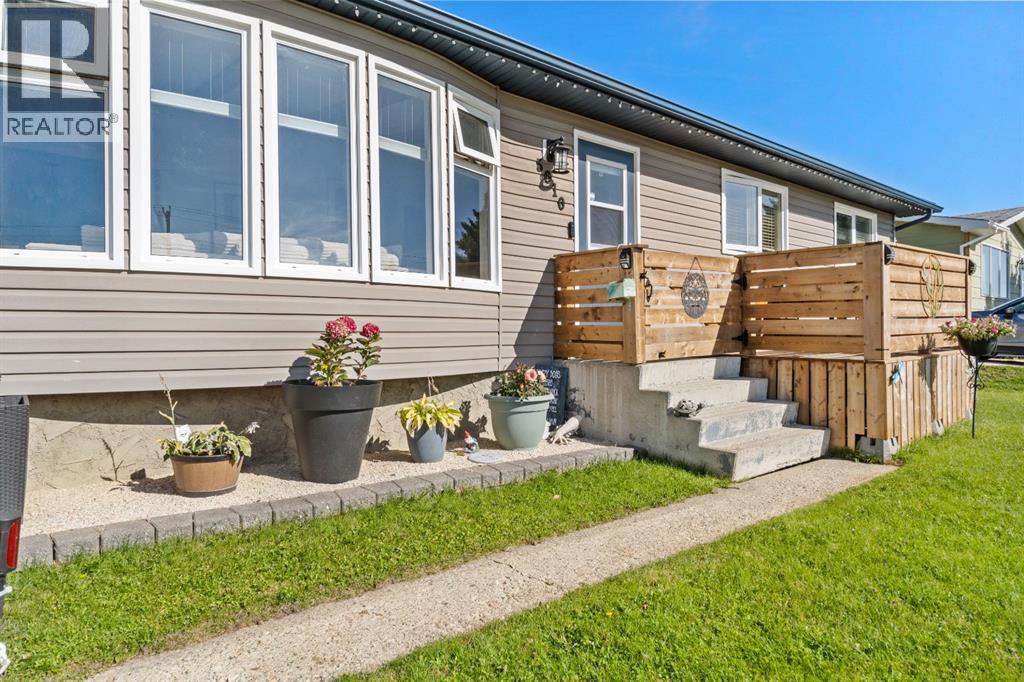
Situated on a 9,100 sq ft lot on North Ave, this exceptionally clean, turn-key 1,149 sq ft bungalow offers a bright and well-maintained living space inside and out. The main floor features soaring ceilings and south-facing windows in the living room for natural light, up/down privacy blinds on the front windows, and a freshly painted interior, including the kitchen cabinets. All 3 bedrooms are located on the main level alongside two bathrooms—a full 4-piece bath and a 2-piece ensuite off the primary bedroom. Direct access from the primary suite (where the wall-mounted TV stays) leads out to a massive back deck outfitted with gutters, a winterized hot tub ready to use with all accessories included, and 3 gazebos are included. The spacious backyard features a large open lawn with double gate access to easily pull in a trailer. Downstairs, the open basement is set up for entertaining with a wet bar, full-size fridge, movie space, a guest den, and a 3-piece bathroom featuring a large corner tub. Lawn equipment like the lawn mower and snow blower are negotiable. Exterior highlights include an extra front side deck, included Christmas lights, and a heated 18' x 24' detached garage equipped with its own sub-panel and a newer garage door. With a furnace, 50 gallon hot water tank, and central air conditioning unit all newly installed in 2024, this property requires little to no work and is completely ready for its next owner. (id:52806)
Calgary, Alberta
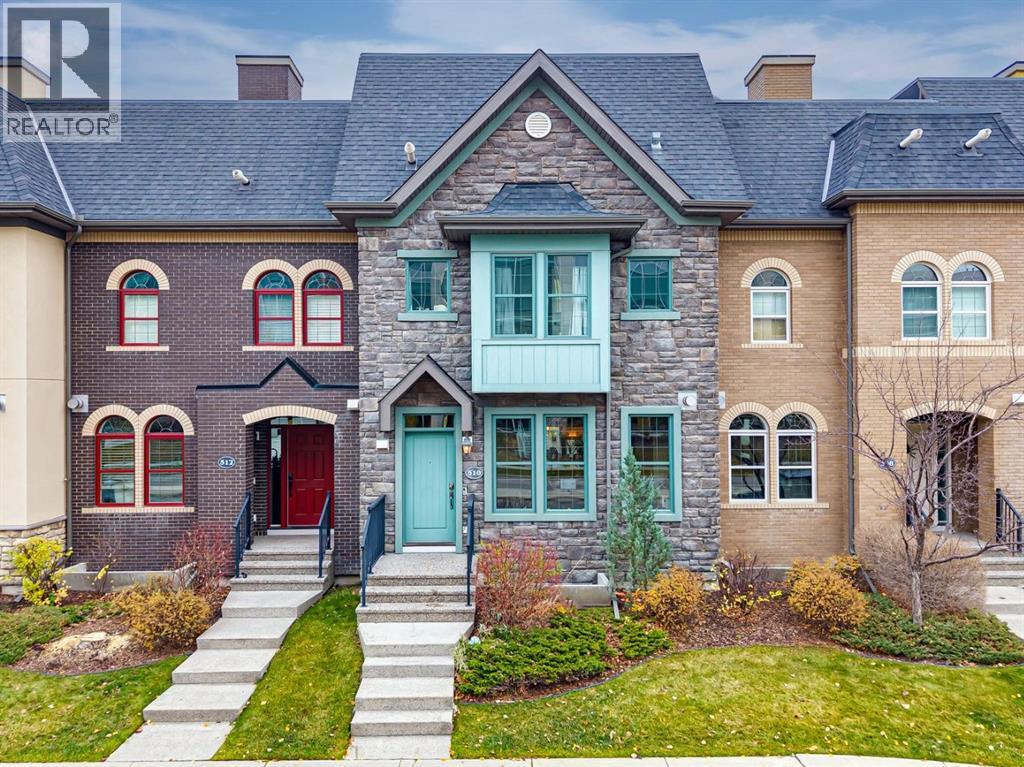
Welcome to this picturesque Quarry Park townhouse, where refined finishes, thoughtful upgrades and an enviable location come together in one of Calgary's most vibrant communities. Offering almost 2,500 SqFt of developed living space, this exceptional home impresses from the moment you step inside, where 9-foot ceilings and 8-foot doors create a sense of grandeur, while beautiful hardwood flooring glows beneath an abundance of natural light. The open-plan main floor offers versatile living with effortless flow. A spacious dining area is anchored by a striking feature fireplace finished in floor-to-ceiling tile, setting the scene for intimate dinners and lively gatherings. At the heart of the home sits a beautiful kitchen dressed in rich dark wood cabinetry, gleaming quartz counters and a tiled backsplash, with stainless steel appliances including a gas stove. The impressive 12-foot eat-up island invites morning coffee and evening conversation, while a pantry with custom shelving keeps everything neatly in its place. The living area overlooks the sunny south-facing backyard, and a guest powder room completes this level. Ascending to the upper level, brand new pet-friendly carpet graces the stairs and new LVP flooring flows throughout. The spacious master suite is a true retreat, featuring a walk-in closet and an elegant en-suite with his-and-hers vanities, a separate tiled walk-in shower and an oversized soaker tub. Two additional bedrooms, a family bathroom, convenient upper-floor laundry and a built-in desk make this level as practical as it is polished. The professionally finished basement has been beautifully thought out, with LVP flooring and a generous open plan. Settle in for film nights in the movie space with professionally installed surround sound, or keep up your routine in the spacious home gym. A 4th bedroom with walk-in closet welcomes guests in comfort, and the bathroom is finished in natural river stone tile with a glass shower screen and a stylish flo ating vanity. This Calgary luxury home is further elevated with AC, new lighting and an abundance of storage throughout. Outside, the south-facing backyard offers sun-drenched afternoons and a private patio, the perfect spot to enjoy long summer evenings, plus a double garage for added convenience. Life in Quarry Park is wonderfully walkable. Starbucks, charming eateries and shopping are a mere 10-minute stroll away, while Fish Creek Park, Carburn Park and scenic river walkways are close at hand. Walk to the off-leash park with your four-legged friend, or cycle to downtown Calgary in around 50 minutes. (id:52806)
Rural Mountain View County, Alberta
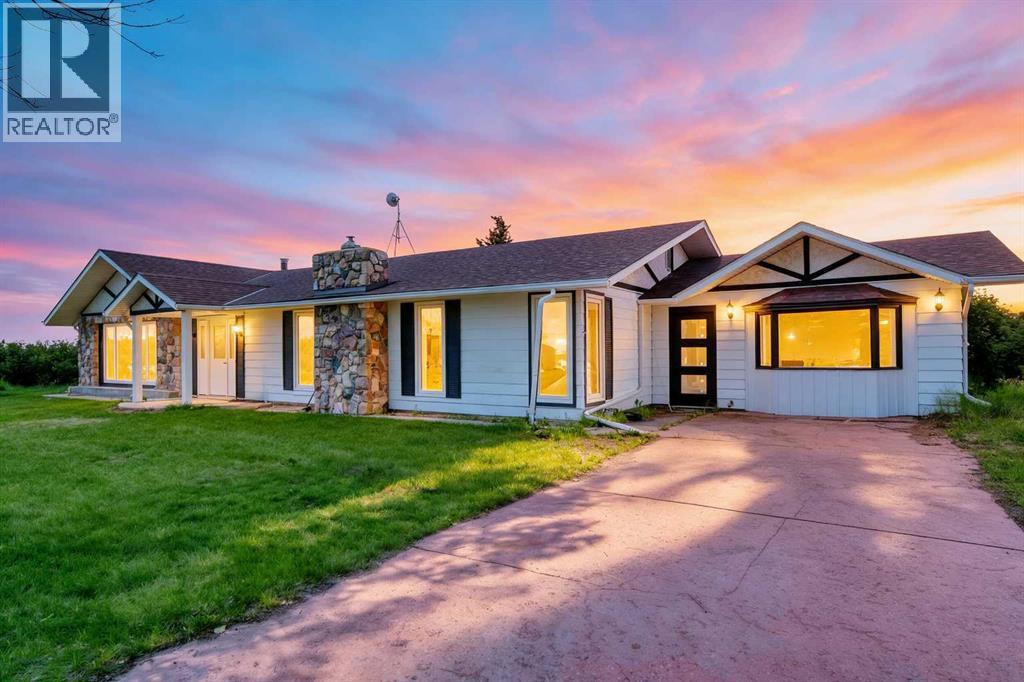
Welcome to your turn-key country retreat! As you drive up the picturesque, tree-lined driveway, you'll immediately feel the tranquility of 40 stunning acres of rolling Alberta countryside. Situated just east of Carstairs, this property offers not just a home, but the lifestyle you've always imagined. Whether you dream of early morning rides, fresh country air, or a place where your family can truly grow and thrive, this exceptional equestrian estate is ready to welcome you. The beautifully renovated bungalow offers 3,187 sq. ft. of living space designed for comfort and connection. Step into a warm, inviting foyer that leads to a sunlit living room filled with natural light and rich textures—perfect for gathering with loved ones. The gourmet kitchen, anchored by a spacious center island, is ideal for morning coffees, long conversations, and effortless Sunday brunches. With three generous living and family rooms, everyone has their own space to relax, read by the fire, or enjoy game nights with friends. The private primary suite features a luxurious ensuite, creating a peaceful retreat at the end of the day. Four additional bright bedrooms and two full bathrooms ensure comfort for children, extended family, or overnight guests. A second residence—a mobile home—offers wonderful flexibility for multi-generational living, private guest accommodations, farm help, or rental income. Designed for year-round enjoyment and ease, the property’s infrastructure supports your passions without compromise. Ride in comfort in the fully insulated, heated 48' x 125' indoor arena, originally a vintage two-storey barn. The radiant-heated stall barn (33' x 100') provides cozy, well-ventilated 12' x 12' box stalls for your horses. A heated workshop (30' x 48') with full water service and radiant heat is perfect for projects, equipment storage, or hobbies. The land is fully fenced and cross-fenced, with animal shelters, a dugout, three reliable wells, and two automatic livestock waterers to ensure your animals are always cared for. An integrated backup generator keeps essential buildings powered at all times. Mature trees surround the yard, offering complete privacy and a serene setting—an ideal place to create lasting memories. This is a rare opportunity to embrace the country lifestyle you've been dreaming of, with every detail thoughtfully designed for comfort, convenience, and enjoyment. (id:52806)
Calgary, Alberta
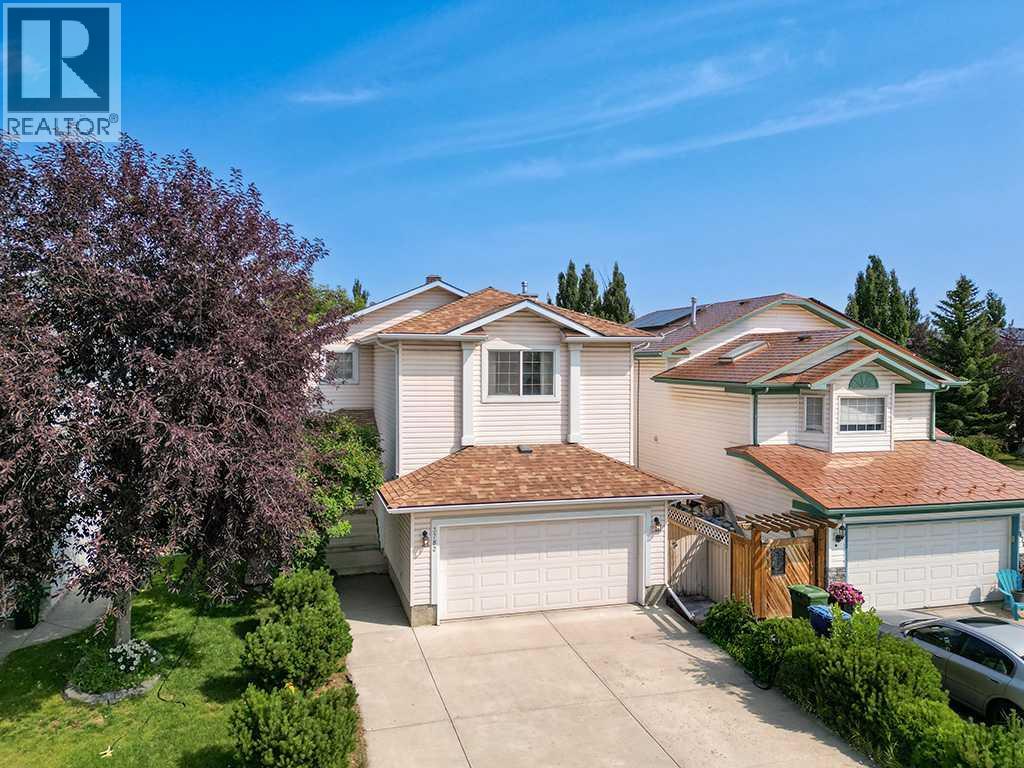
** OPEN HOUSE SUN NOV 1 200 - 400PM ** OVER 2,000 SQ FT OF FULLY FINISHED LIVING SPACE | EXCEPTIONAL VALUE IN DOUGLASDALE | DOUBLE ATTACHED GARAGE. Welcome to this spacious two-storey home in the established and highly sought-after community of Douglasdale. Offering over 2,000 sq ft of fully finished living space across three levels, this home delivers the space and flexibility families are looking for at one of the most affordable price points in Douglasdale. The open concept main floor offers a comfortable layout for both everyday living and entertaining. The kitchen features granite countertops, stainless steel appliances, upgraded cabinetry and a large island, opening to the inviting living room with a corner gas fireplace. The dining area overlooks the living space and features sliding patio doors that lead to the large rear deck and backyard. A convenient two-piece powder room and main-floor laundry with washer and dryer (2022) complete the level. Upstairs, you will find four generous rooms, giving you plenty of flexibility for a growing family. The spacious primary retreat includes a walk-in closet and a four-piece ensuite with a freestanding soaker tub and separate shower. The fourth room is particularly versatile and can be used as a bedroom or as a home office, den, playroom or flex space, depending on your needs. The fully developed basement adds even more living space with a large recreation room, stylish wet bar, additional bedroom and full four-piece bathroom. It’s an ideal setup for teenagers, guests, movie nights, entertaining or simply having a separate space for the family to spread out. Recent updates include a new furnace (2024) and water softener (2022), providing added peace of mind. This home is ready for someone to move in and enjoy as it is, while also offering the opportunity to give it a refresh and make it truly your own over time. With its generous floor plan, three fully developed levels, double attached garage and over 2,000 sq ft of f inished living space, this is an excellent opportunity to get into Douglasdale with room to personalize. On a quiet street in a desirable southeast Calgary community, this home offers an exceptional combination of space, functionality, and value. (id:52806)
Calgary, Alberta
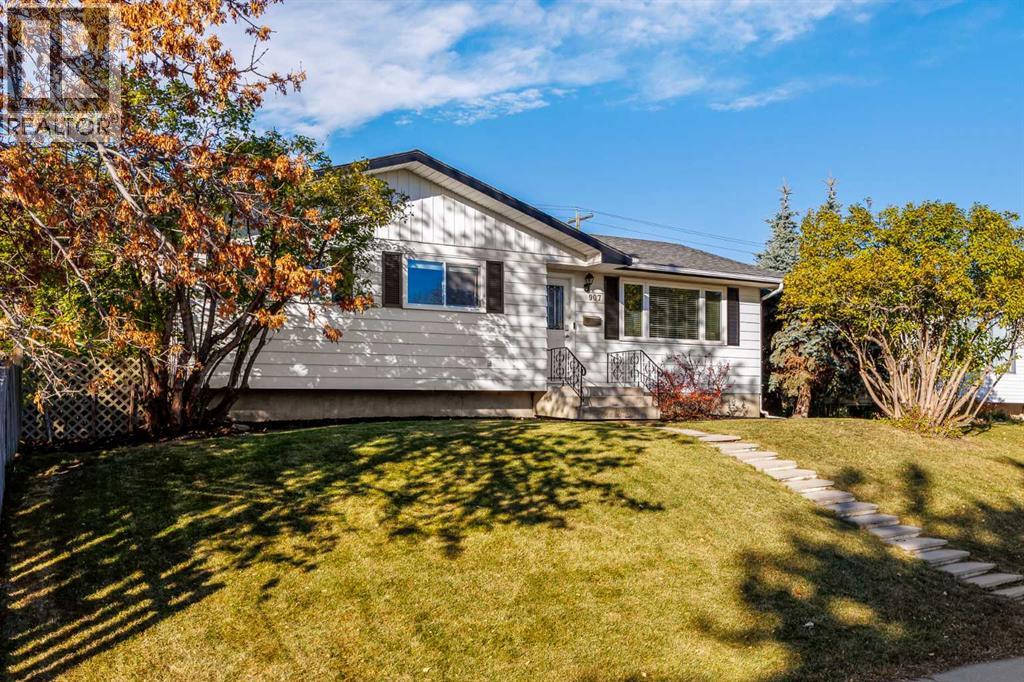
Welcome to this beautifully updated bungalow in the established community of Canyon Meadows, offering 4 bedrooms, 2.5 bathrooms and immediate possession! Step inside to an open-concept living room, kitchen and dining area filled with natural light, where new flooring and fresh paint create a bright, welcoming space for everyday living and entertaining. The generous primary bedroom features its own ensuite, while two additional bedrooms complete the main floor. The fully finished basement offers an oversized recreation room with plenty of space for movie nights, games and relaxing with family. A fourth bedroom and renovated bathroom add flexibility, while updated carpet, windows, lighting and paint give the lower level a comfortable, finished feel. Outside, the spacious west-facing backyard is ready to enjoy with a new composite deck, hot tub, custom patio and fire pit area, plus a new fence for added privacy. Whether you’re hosting summer barbecues or unwinding after a long day, there’s room to make the most of outdoor living. The oversized detached garage, measuring approximately 21' x 29', is a standout feature with insulated walls, a built-in workbench, 240V power and a radiant tube heater. An 8-foot-high garage door accommodates a lifted truck, making this an excellent space for vehicles, hobbies and projects. Conveniently located close to schools, shopping and the LRT, this bungalow offers comfortable living, fantastic outdoor space and an exceptional garage—all ready for you to call home! (id:52806)
Calgary, Alberta
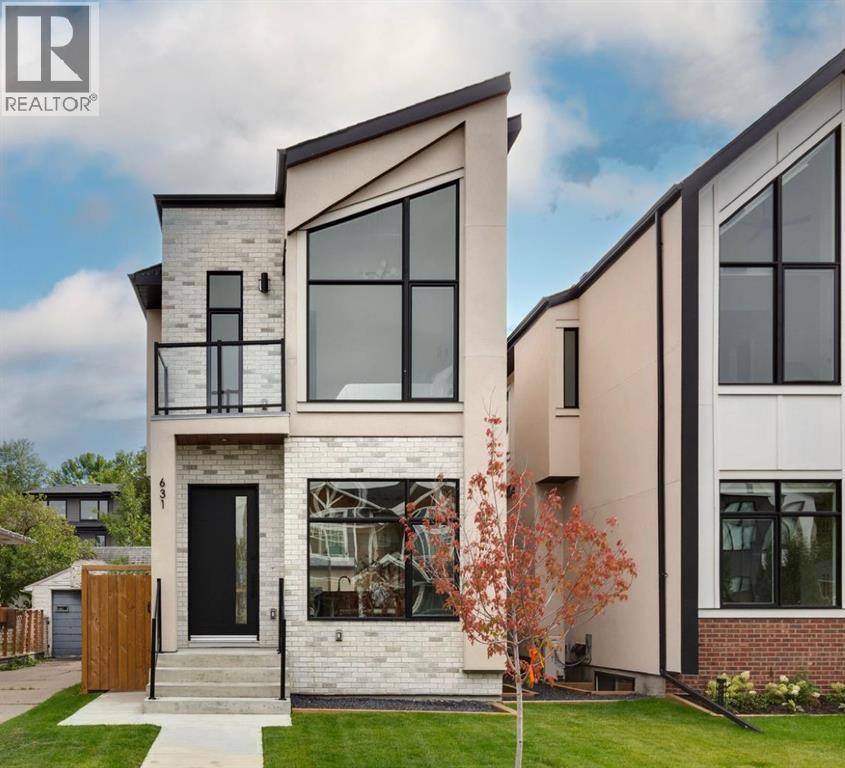
Welcome to this exceptional home in the heart of Mount Pleasant, perfectly positioned on a sunny south-facing lot overlooking a tree-canopied street and just steps from the expansive green space of Confederation Park. Combining elevated design, thoughtful functionality, and an enviable location, this beautifully appointed residence offers a refined take on modern family living. Interior selections have been thoughtfully curated by renowned Calgary designer Emma Whiting of Whiting Young Interior Design, resulting in a cohesive aesthetic that is both timeless and inviting. Rich white oak hardwood floors flow throughout the main level, where the front dining room enjoys a picturesque outlook onto the leafy streetscape. At the centre of the home is a truly impressive custom kitchen, designed as both a functional workspace and a natural gathering place. Crisp white cabinetry is complemented by quartz countertops and backsplash, while a custom hood frames the Frigidaire Gallery gas cooktop, flanked by striking black glass cabinetry. The expansive island features generous seating, a built-in beverage fridge, and dishwasher, while a built-in wall oven and microwave, pull-out pantry storage, and fully panelled Fisher & Paykel refrigerator provide exceptional functionality and storage. The kitchen flows seamlessly into the spacious living room where a gas fireplace with custom built-ins creates a warm and inviting focal point. Large sliding glass doors open directly to the rear deck and professionally landscaped south-facing backyard, extending the living space outdoors and providing a wonderful setting for summer entertaining. Upstairs, three bedrooms are complemented by a conveniently located laundry room with sink and a full bathroom. The spacious primary retreat is a true highlight, featuring vaulted ceilings, a private front balcony, and a custom walk-in closet. The luxurious ensuite offers a spa-like experience with a deep soaker tub and an impressive steam shower, crea ting a private sanctuary at the end of the day. The fully finished lower level adds even more versatility, with plush carpeting, a generous recreation room, wet bar, additional bedroom, and full bathroom. The basement is also roughed in for in-floor heating and offers the potential for future secondary-suite development, subject to City of Calgary approval. Outside, the professionally landscaped yard takes full advantage of its coveted south-facing exposure, while the rear deck and detached garage add both lifestyle appeal and everyday convenience. Set in one of Calgary's most sought-after communities, this home is moments from Confederation Park's extensive walking and recreational paths, playgrounds, and year-round amenities. With schools, shopping, transit, and major routes all close at hand, this is an outstanding opportunity to enjoy sophisticated living in an established neighbourhood. (id:52806)
Cochrane, Alberta
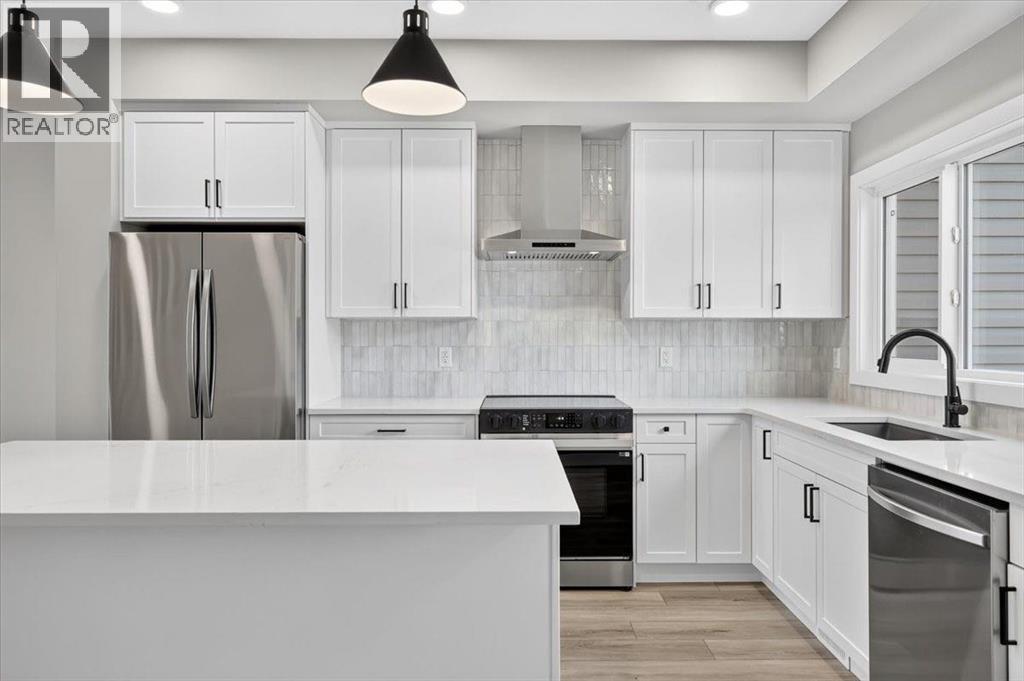
315 Fireside Drive is fresh, modern and ready for its first owners! This brand-new 1,500 sq. ft. home in Fireside offers 3 bedrooms, 2.5 bathrooms and a smart layout that makes excellent use of every square foot. The open main level features 9’ ceilings, luxury vinyl plank flooring and a stylish kitchen with quartz countertops, stainless steel appliances and matte-black finishes. Upstairs you’ll find convenient laundry and a comfortable primary retreat with a dual-sink ensuite. A separate side entrance adds flexibility for future basement development. All that’s left to do is move in and make it yours! (id:52806)
Calgary, Alberta
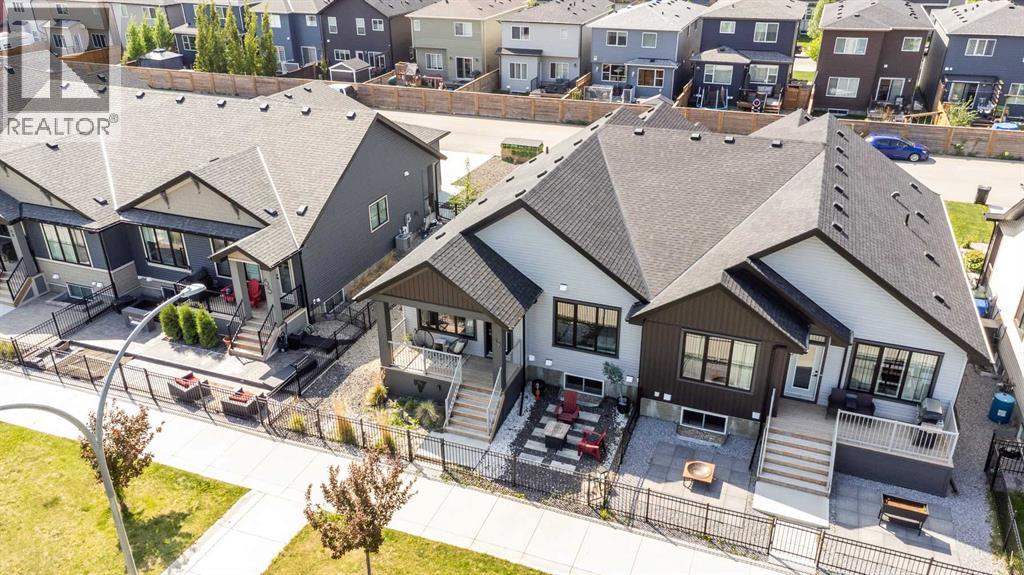
**Value Alert** Tucked away in a quiet enclave close to the ridge overlooking beautiful Fish Creek Provincial Park, this 2021-built semi-attached bungalow villa offers over 2,200 sq. ft. of developed living space, a double attached garage and NO CONDO FEES — all in a peaceful setting backing onto expansive green space.One of the best features of this location is just how private and tucked away it feels. Surrounded by walking paths and removed from busy traffic, it's a setting many buyers don't even realize exists in this part of the city, yet shopping, restaurants and everyday amenities are only minutes away.Inside, the bright open-concept main floor is filled with natural light, with large windows taking full advantage of the green-space views. The spacious kitchen is the heart of the home, featuring upgraded stainless steel appliances, abundant cabinetry and an oversized central island with plenty of room for meal preparation, casual dining and gathering with friends and family.The adjoining dining and living areas create an inviting entertaining space centered around a cozy fireplace, while the bungalow design provides the convenience of having your primary living spaces all on one level.The generous primary bedroom easily accommodates full-sized furniture and includes a large walk-in closet and well-appointed ensuite. Main-floor laundry adds another layer of everyday convenience.Outside, enjoy morning coffee or an evening glass of wine on the upper deck overlooking the green space, with an additional lower patio providing even more outdoor living space. Walking paths are right outside your door, Fish Creek Provincial Park is nearby, and a playground is just a short walk away.The developed lower level adds tremendous flexibility with a large family/recreation room, two additional bedrooms and a 3-piece bathroom with custom shower. Whether you need space for family, overnight guests, teenagers, a home office, hobbies or a gym, there's plenty of room to make it work for your lifestyle.A double attached garage completes the package, while Sobeys, Starbucks, Shoppers Drug Mart, restaurants, pubs and numerous other amenities are all within a short drive.For buyers looking for modern construction, generous living space, a bungalow layout, beautiful surroundings and freedom from monthly condo fees, this unique home offers a compelling alternative to both traditional condominium living and a larger detached home. (id:52806)
Whitecourt, Alberta
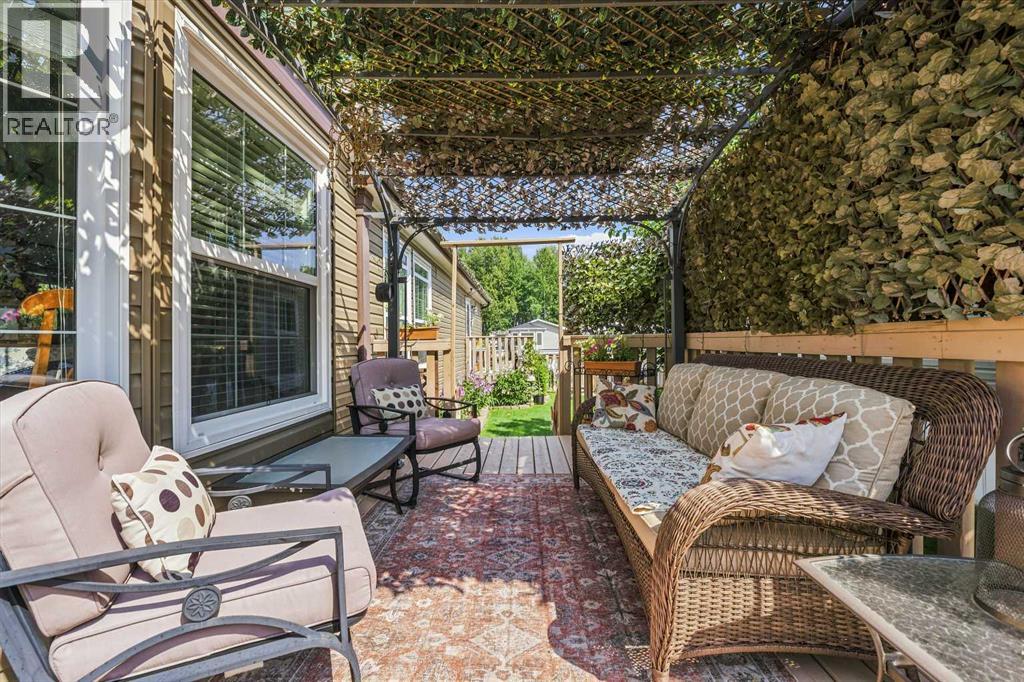
This immaculate, original-owner home offering 1,520 sq. ft. of comfortable single-level living. Situated on its own spacious corner lot with a tasteful neutral colour palette throughout, this residence brings in abundant natural light from north and south-facing windows. Enjoy your fully fenced yard complete with no lot rent because you own the land! The home centers around a bright, open-concept living room and kitchen designed for gathering. The kitchen features a built-in oven and microwave, stainless steel hood fan, garburator, pantry, and a central island with a built-in sink and cozy bar-height dining counter. When it is time to unwind, the layout offers three quiet bedrooms each featuring its own ceiling fan for year-round comfort. The primary suite is nestled privately at the back of the home with a walk-in closet and private ensuite bathroom. A dedicated laundry room equipped with a front-load washer and dryer set adds daily convenience. Outdoors, two separate decks invite you to relax, with the back deck offering plenty of room for a gazebo and patio furniture. In the backyard, you will find the cutest storage shed or work shed is finished in matching neutral tones, there is also convenient 4 vehicle paved off-street parking, out front. Available for quick possession so you can move right in! Be sure to check out the video and 360 walk through. (id:52806)
Rural Rocky View County, Alberta
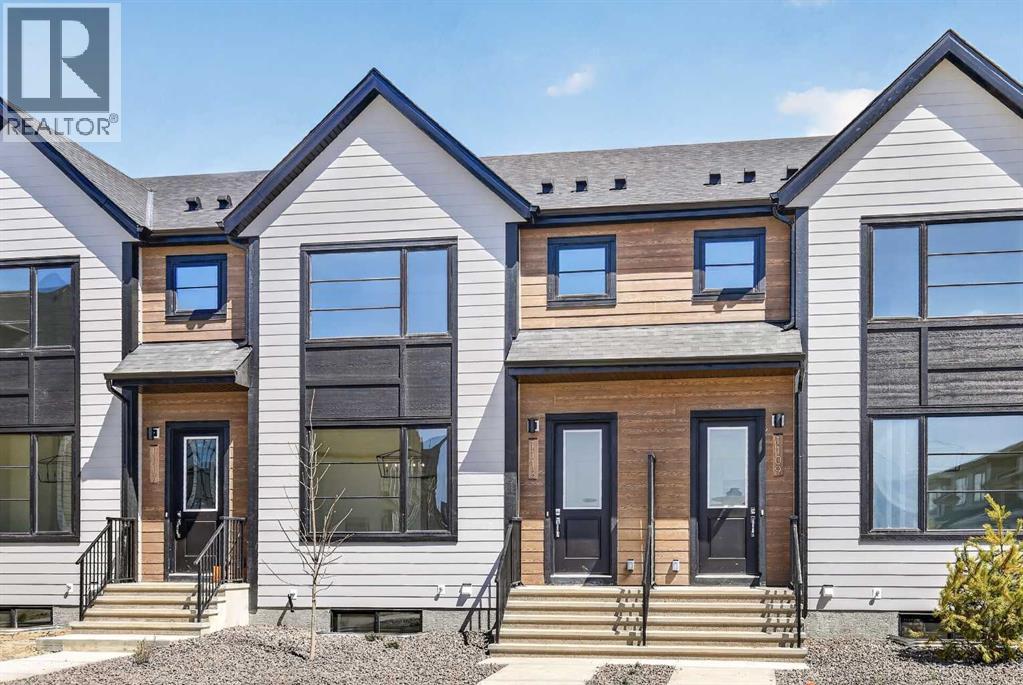
OPEN HOUSE on Saturday and Sunday from 12-5pm. Please go to the Show Home located at 1176 Sailfin Heath for access. Experience the height of sophisticated living in this highly coveted luxury interior unit townhome, where a generous floor plan meets modern comfort and refined finishes. Proudly presented by StreetSide, this thoughtfully designed home features 4 bedrooms, 3.5 bathrooms, and a detached double car garage. Enhanced by builder upgrades, the heart of the home is a spacious kitchen showcasing two tone cabinetry, an upgraded kitchen sink, polished white quartz countertops with an elegant waterfall-edge island, a bar fridge, as well as upgraded stainless steel appliances including a gas range for gourmet cooking. The living area is anchored by a gas fireplace and finished with luxury vinyl plank flooring, creating a warm and inviting atmosphere, and carpeted stairs leading to the upper level and bedrooms provide extra warmth. The primary ensuite is a private sanctuary, complete with heated tile flooring, double sinks, a freestanding soaker tub, and an oversized tile-and-glass shower delivering spa-inspired comfort at home. Additional highlights include an upgraded spindle railing on the lower stair landing, rough-in for central air conditioning, and a fully finished basement with recreation room — ideal for guests, teenagers, a home office, or additional living space. Professional landscaping completes the exterior. Ideally located in the award-winning community of Harmony, residents enjoy Mickelson National Golf Course, private lake amenities, scenic walking and biking trails, and a wellness-focused lifestyle—just minutes from Calgary and only 45 minutes from the Rocky Mountains, where nature and convenience come together effortlessly. (id:52806)
Calgary, Alberta
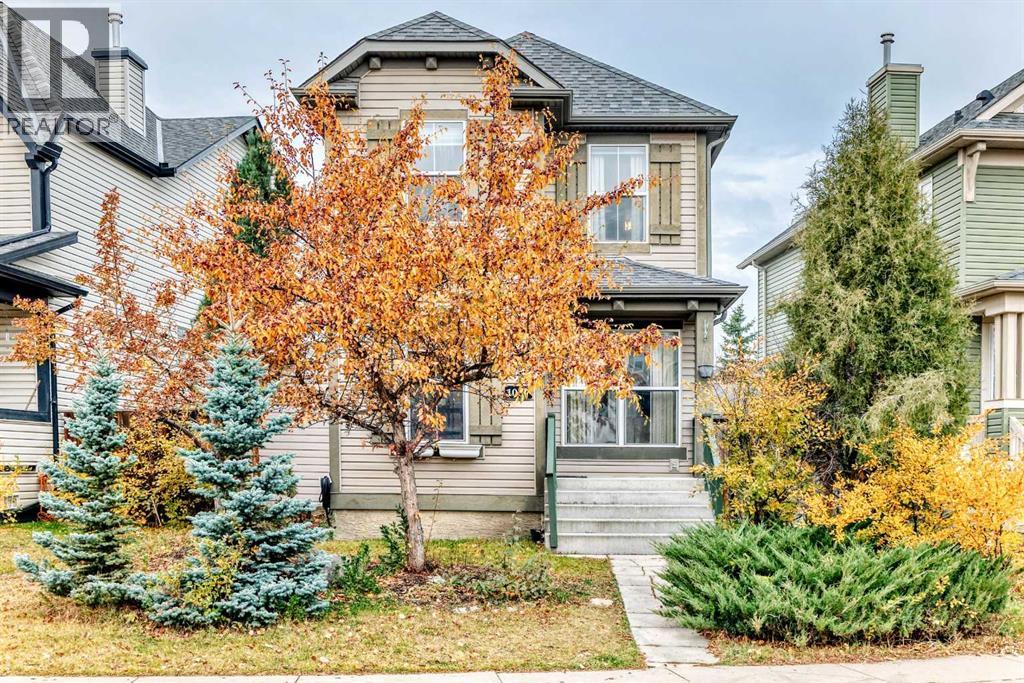
Looking for a home that balances life today with room to grow? Tucked away on a quiet CUL-DE-SAC in New Brighton, this bright and welcoming 2-storey offers a functional layout and inviting spaces designed for real life. The open-concept main floor seamlessly connects the living room, dining area, and kitchen, creating the perfect setting for family dinners, weekend baking, and entertaining friends. Upstairs, 3 bedrooms provide comfortable spaces to unwind, while the finished basement adds a fourth bedroom, a full bathroom, and versatile extra living space ideal for movie nights, a playroom, a teen retreat, or overnight guests. A convenient main-floor powder room adds to the home's everyday practicality. With 1,370 sq. ft. of above-grade living space plus 430 sq. ft. of finished basement area, there’s room for everyone to spread out. Outside, mature trees and established landscaping add charm and seasonal colour. Enjoy a quiet residential setting close to parks, schools, shopping, and everyday amenities. Bright, functional, and move-in ready, this is a wonderful place to put down roots and make lasting memories! (id:52806)
Calgary, Alberta
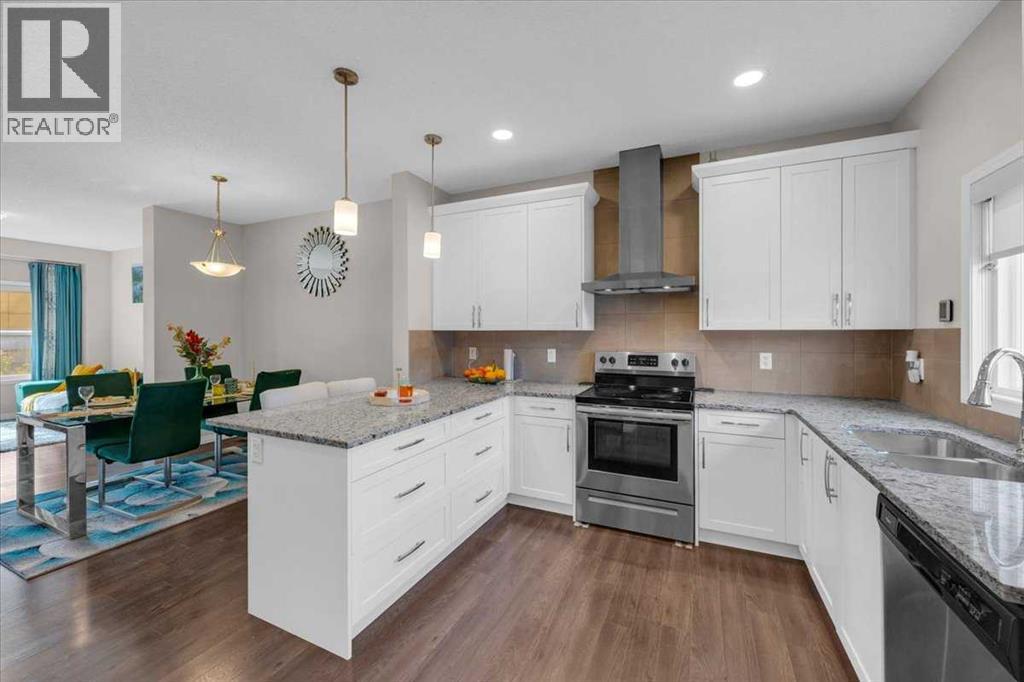
This two-storey detached home, thoughtfully designed with an architectural style that exudes warmth, offers a floor plan perfect for both family life and functionality. Inside, the main level unfolds with durable vinyl plank flooring. The elegant white kitchen cabinetry, complemented by premium granite countertops and stainless steel appliances, boasts excellent storage, breakfast bar and ample workspace. The pantry wall integrates the built-in microwave and there is also a coffee bar area to start your mornings. The sink conveniently overlooks the rear yard with its’ upgraded and low maintenance vinyl fencing so you can keep an eye on the family. A guest bath, dining room and bright living room complete this floor. Upstairs, the three bedrooms provide restful retreats, including a king-sized primary bedroom with granite in the 4 pc ensuite and a walk-in closet. Laundry day becomes effortless thanks to the upper level laundry room and a 4 pc family bath completes this level. The basement with roughed-in plumbing presents boundless possibilities and, right in time for winter, the double garage awaits your vehicles. A few steps away is a large wonderful playpark to entertain the kids for hours. Enjoy the neighborhood tranquility and walking paths along the green. Call to view today – virtual tour available. (id:52806)
Priddis Greens, Alberta
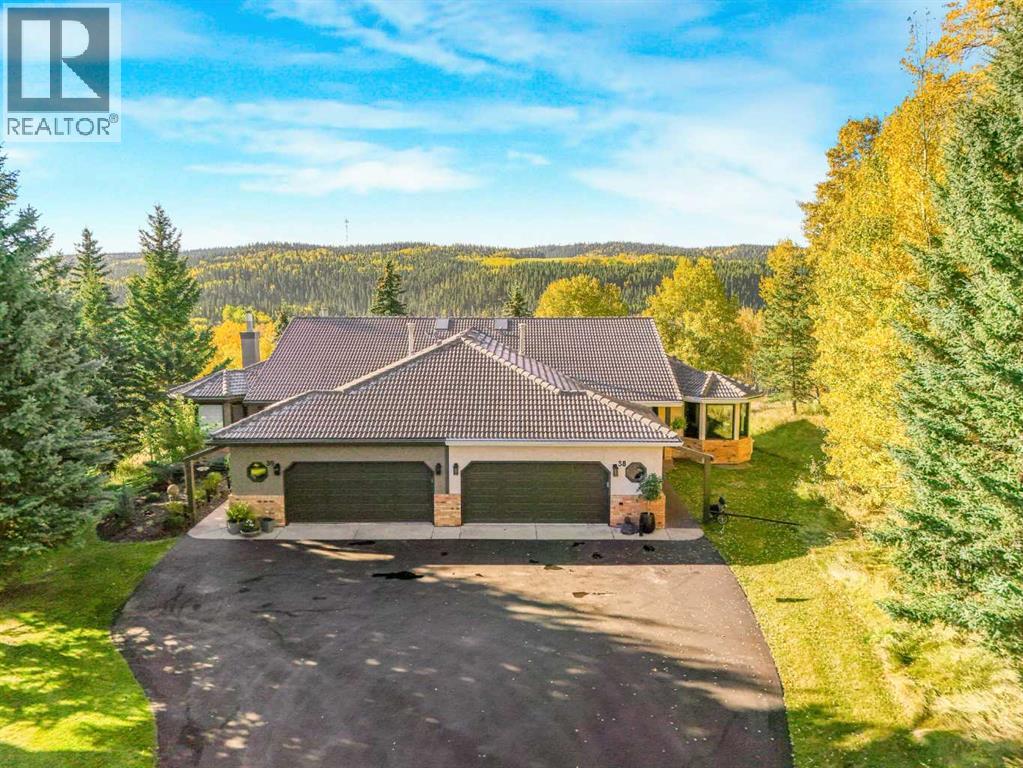
***OPEN HOUSE Saturday Nov.7 from 1pm-4pm***Just 14 minutes west of Calgary along the 22x to Priddis Greens Golf Course is this Completely transformed in 2021, this extraordinary Augusta-model villa bungalow offers sophisticated, effortless living in one of Priddis Greens’ most enviable settings. Renovated right down to the studs, the home was thoughtfully reimagined by a designer with an uncompromising focus on quality, comfort and bringing the spectacular outdoors in. The attention to detail is evident throughout, with beautiful hardwood floors, custom finishes, leathered granite countertops, new electrical and plumbing, two furnaces, central air conditioning, a new gas fireplace, and Lux triple-pane windows and doors. Custom window coverings gently filter the sunlight while preserving the remarkable views. At the heart of the home, the designer kitchen pairs beauty with exceptional functionality. Custom cabinetry, a striking penny-tile feature wall, leathered granite and a premium appliance package are complemented by a six-burner gas range and built-in refrigerator. The luxurious his-and-her ensuite feels like a private spa, with separate vanities, a spectacular dual shower featuring body jets and rainfall showerheads, heated floors and heated shower benches. A skylight fills the space with natural light. The walkout level was brilliantly re-engineered with expansive sliding glass doors, creating a seamless connection to the outdoors and two generous decks. A heated garage with golf-cart bump-out, EV wiring and hot-tub hookup adds exceptional lifestyle convenience.And then there is the setting. Perched high above the golf course, the home captures breathtaking east, south and west views, offering an ever-changing panorama of light, sky and landscape from morning through sunset and across the seasons. This is more than a renovation. It is a complete reimagining of golf-course living. Sophisticated, private and exceptionally comfortable, this remarkable home is s urrounded by views that simply must be experienced in person. (id:52806)
Calgary, Alberta
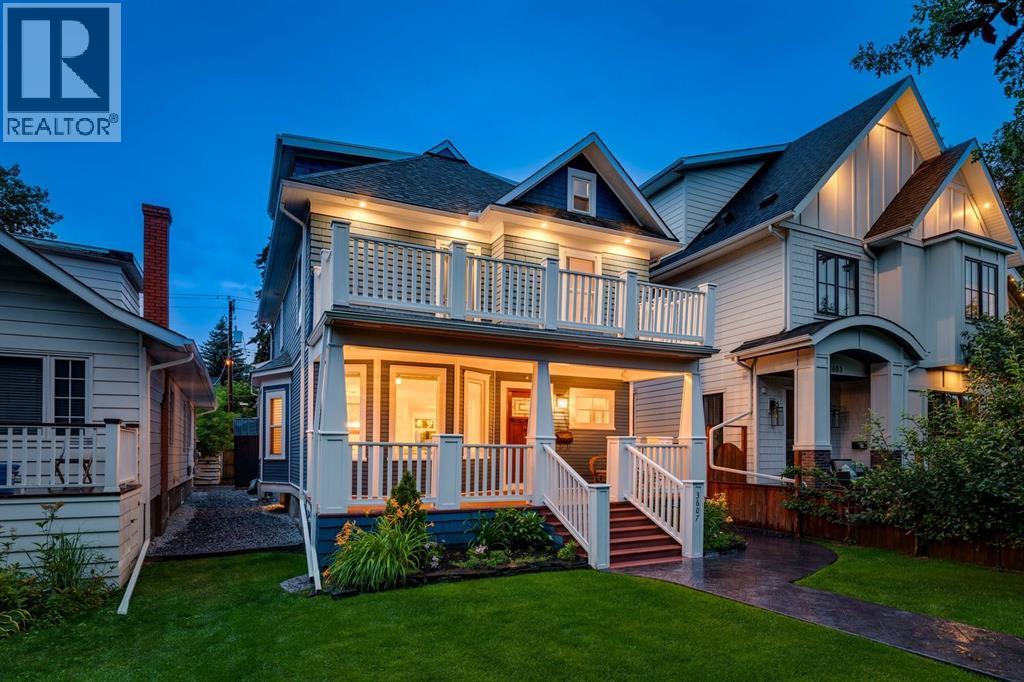
Rare bespoke character home in the heart of coveted Elbow Park, thoughtfully renovated while preserving the craftsmanship and architectural details of this exceptional residence. The main floor was completely gutted and reimagined in 2012, creating a warm, inviting layout designed for both everyday family living and entertaining. The original wood burning fireplace provides a striking focal point, while the gourmet kitchen flows naturally into a beautiful breakfast nook. Original architectural details blend seamlessly with modern finishes and an abundance of natural light. Upstairs, the second floor retains the home’s original narrow oak strip hardwood floors and timeless heritage detailing. Two bedrooms provide excellent flexibility, including one with a private balcony. The completely renovated primary suite is a luxurious retreat, featuring generous built in storage and an exquisite ensuite finished with beautiful basket weave marble detailing and refined contemporary finishes. The fully finished third floor attic is a true showstopper. Bathed in natural light through beautiful dormer windows, this exceptional space features dramatic ceilings, full air conditioning, and an abundance of custom built ins. Whether envisioned as a private sanctuary, sophisticated home office, creative studio, reading room, or additional family retreat, the attic offers an extraordinary sense of space and privacy. The lower level adds even more versatility with a gym area, laundry, full bathroom, and built in Murphy bed, creating an ideal space for teenagers, guests, or extended family. The home retains its original steam boiler system and classic cast iron radiators, adding to the authentic character and quality of this remarkable residence. Outside, a private west facing backyard provides an exceptional setting for year round enjoyment, with a massive new Italian stamped concrete patio and walkway, new sauna, new hot tub, and covered garage overhang featuring a wood burning fireplac e and Bromic infrared heaters. The fully irrigated front yard is beautifully landscaped with mature perennials and espaliered Honeycrisp apple trees. Above the brand new double garage is Elbow Park’s only carriage house, a bright 630 sq. ft. legal one bedroom suite with heat pump and A/C, vinyl flooring, and stainless steel appliances. Perfect for extended family, a nanny, guests, or income potential. An extraordinary offering in one of Calgary’s most sought after communities, combining historic craftsmanship, sophisticated renovations, exceptional outdoor living, and a truly one of a kind carriage house. (id:52806)

Calgary, Alberta
Prime business opportunity to own and grow. A well-established pizza business in a high-traffic NE Calgary location. Operating for over 42 years, this store benefits from a loyal customer base and strong neighborhood demand. The current owners have expanded the menu to include momos and air-fried wings, creating additional revenue streams and broadening customer appeal. The business operates from Tuesday to Sunday and is closed on Mondays. With limited hours of 3:00 p.m. to 9:00 p.m., there is significant potential to increase sales by extending hours or enhancing delivery and online presence. The store is already operating under a franchise-style model, and the downtown location pays this store a monthly fee of approximately $200. Sale includes all equipment and fixtures for a turnkey transition. Address, base lease and operating costs, furnishings and fixtures and equipment list, and financials are available upon signing a brokerage non disclosure / confidentiality agreement. (id:52806)
Calgary, Alberta
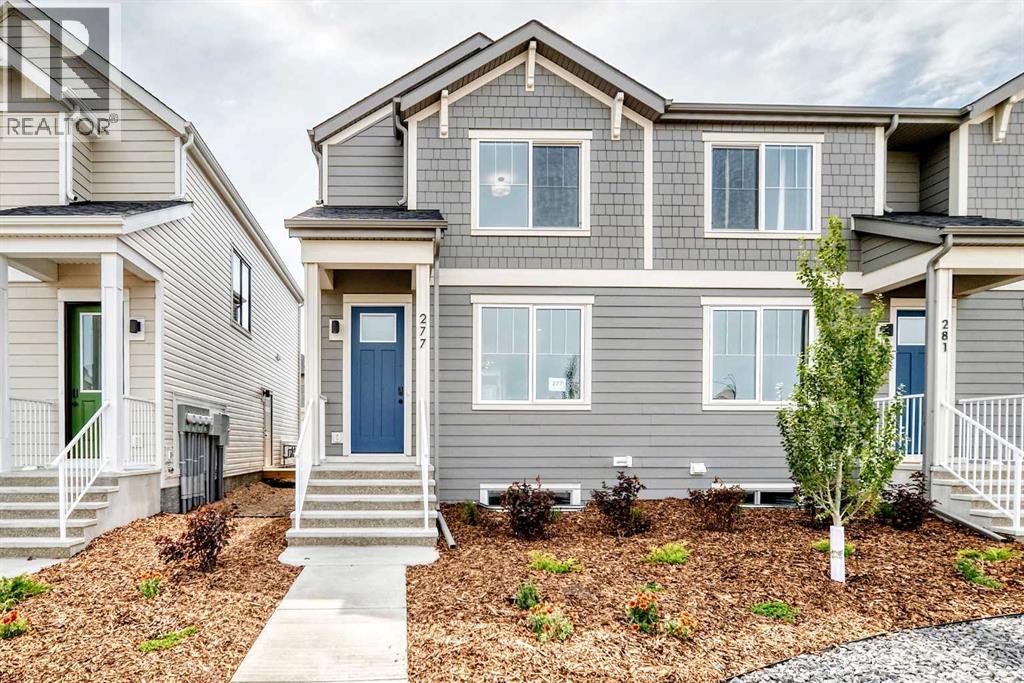
Welcome to this thoughtfully crafted farmhouse-style townhome in Rangeview, Calgary’s first garden-to-table community. Offering timeless curb appeal, modern functionality, and the freedom of no condo fees, this home combines comfort, style, and versatility in one exceptional package. From the moment you arrive, the charming farmhouse-inspired exterior with smartboard detailing and professional front landscaping creates a warm and welcoming first impression. Inside, the bright and airy main floor showcases an open-concept layout designed for modern living. Large windows flood the home with natural light, highlighting the quality finishes and thoughtful design throughout. At the front of the home, the spacious living room offers an inviting place to relax, entertain, or gather with family and friends. At the heart of the main floor, the centrally located dining area creates a natural space for everyday meals and special occasions alike. At the rear of the home, the beautifully appointed kitchen is designed to impress, featuring full-height cabinetry, sleek countertops, modern hardware, and abundant prep space. A large rear-facing window fills the kitchen with light while providing views of the backyard, creating a bright and enjoyable space for cooking and entertaining. Just beyond the kitchen, the rear mudroom offers practical storage and convenient access to the backyard and detached garage. Whether you're bringing in groceries or heading out for the day, this functional space is designed to make everyday living easier. Upstairs, the spacious primary suite serves as a peaceful retreat, complete with a well-appointed ensuite featuring tasteful finishes and a walk-in shower. Two additional bedrooms provide flexibility for growing families, guests, or a dedicated home office, while upper-level laundry adds convenience to your daily routine. The home also features a side entrance, providing excellent flexibility for future development opportunities and added functionali ty. Built with energy-efficient triple-pane windows you'll enjoy year-round comfort through every season. But why Rangeview? More than just a neighbourhood, it’s a lifestyle centred around food, connection, and community. As Calgary’s first agri-urban community, Rangeview features community gardens, edible landscapes, seasonal markets, food festivals, and engaging workshops designed to bring neighbours together. Enjoy scenic parks, walkable streetscapes, and thoughtfully planned amenities that make everyday living feel extraordinary. This is your opportunity to own a beautifully designed townhome with no condo fees,, a side entrance, corner lot location, and the distinctive charm that makes Rangeview one of Calgary’s most exciting new communities. (id:52806)
