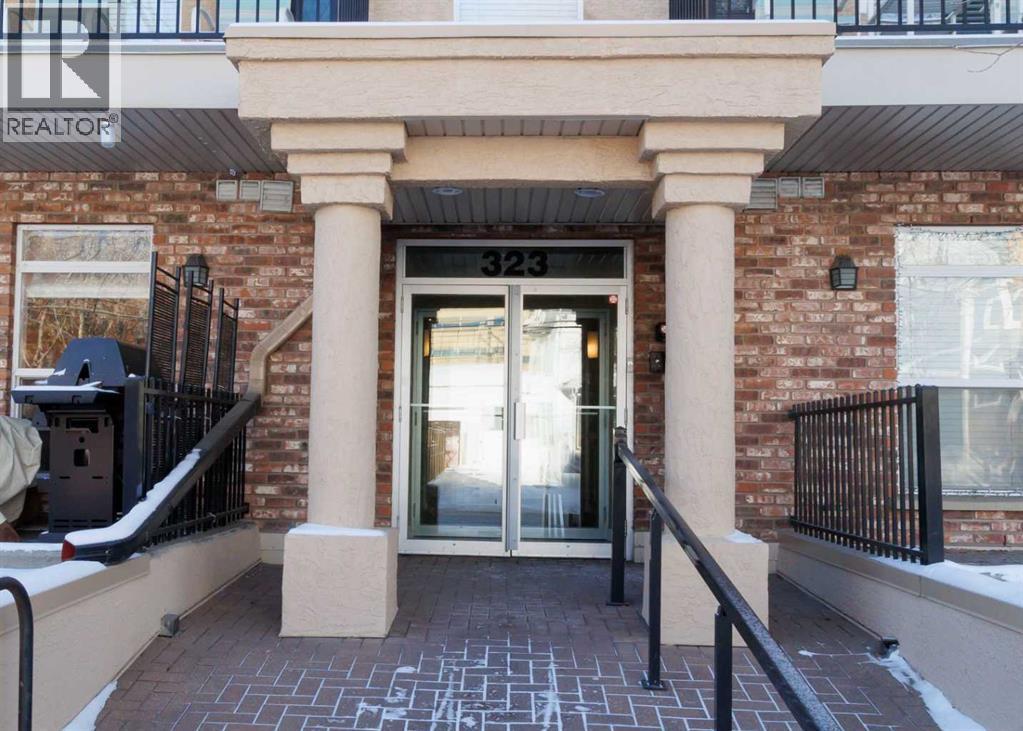
Calgary, Alberta
Welcome to #206, 323 18 Avenue SW, a stylish and exceptionally private condo in the heart of sought-after Mission! Just a two-minute walk to vibrant 4th Street and 17th Avenue, you’ll have an incredible selection of restaurants, cafés, shops, bars, and fitness studios right outside your door. Enjoy an unbeatable urban lifestyle with the Elbow River, Lindsay Park, scenic walking and cycling paths, Stampede Grounds, and public transit all just steps away.Inside, this nearly 600 sq. ft. home offers a bright and thoughtfully designed layout with large windows that fill the space with natural light. The spacious bedroom features a walk-in closet and brand-new carpet, while a dedicated workspace provides the perfect setup for working from home. The well-appointed kitchen offers plenty of cabinetry, a large island, brand-new stove, and a convenient breakfast bar that opens to the dining nook. The inviting living room features an electric fireplace and walkout access to one of the home’s standout features—a massive private patio complete with a barbecue, creating an incredible extension of your living space for relaxing, entertaining, or enjoying your morning coffee.Additional highlights include in-suite laundry, secured underground parking, a storage locker, and visitor parking conveniently located behind the building. With its exceptional privacy, oversized outdoor space, and unbeatable location, this is a rare opportunity to experience the very best of Mission living. Don’t miss it—book your showing today! (id:52806)
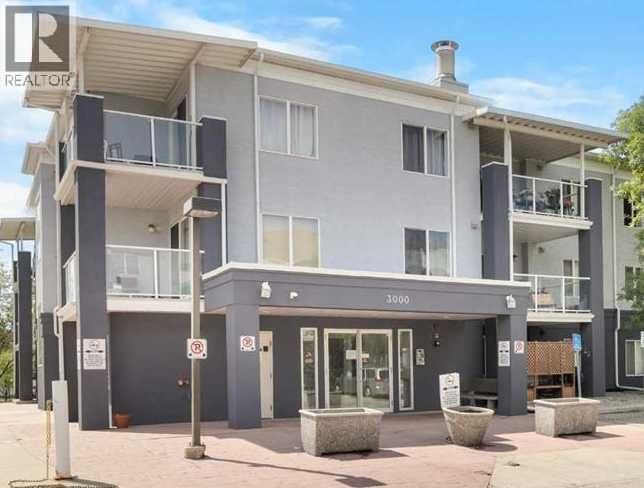
Calgary, Alberta
Welcome to #3112, 2280 68 Street NE, and modern condo living in the vibrant community of Monterey Park! This bright and well-designed 2-bedroom, 2-bathroom apartment offers 845 sq ft of comfortable living space, including a walk-in closet, an open-concept layout, a private patio with direct access to greenspace, and a titled heated underground parking stall.Step inside to a bright and inviting floor plan designed for both everyday living and entertaining. The spacious living and dining areas flow seamlessly into the kitchen, creating an open and functional space filled with natural light. Step outside to your private patio and enjoy peaceful views and convenient access to the surrounding greenspace.A major highlight is the titled heated underground parking stall, with ample visitor parking conveniently located directly in front of the building. Condo fees offer exceptional value, including heat, electricity, and water. The well-maintained low-rise complex also features a landscaped courtyard and a welcoming sense of community.Ideally located in Monterey Park, this condo complex is within walking distance of Monterey Centre, offering shopping, dining, banking, groceries including Co-op, and everyday services. Parks, playgrounds, and schools are also close by. With easy access to 16th Avenue, Stoney Trail, and Deerfoot Trail, commuting throughout Calgary is a breeze, with downtown approximately 15 minutes away.An excellent opportunity for first-time buyers, downsizers, or investors looking for a well-maintained home in a convenient, family-friendly community—this Monterey Park condo is ready to welcome you home! (id:52806)
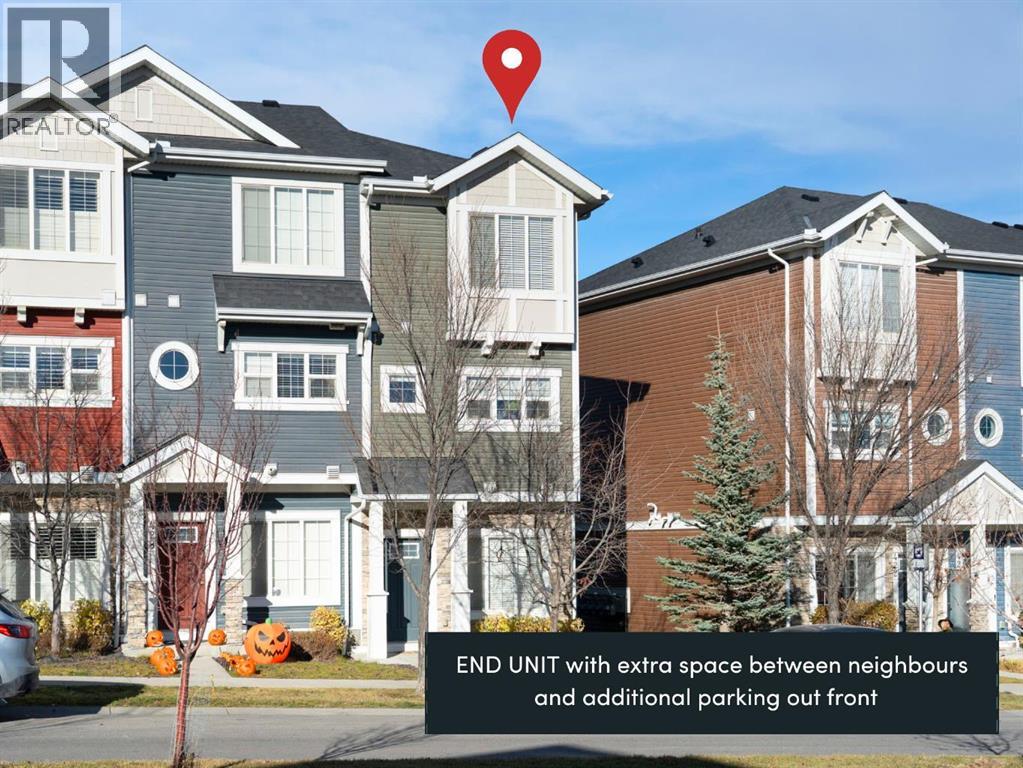
Calgary, Alberta
Located in the established NW Calgary community of Nolan Hill, this ORIGINAL OWNER, exceptionally well maintained END-UNIT townhome offers 1,426 sq ft above grade across three thoughtful levels, with sun-filled interiors and no direct rear neighbours. Step in from the front door and you're welcomed by BRAND NEW TILE FLOORING and a main-level office with a large window that pours natural light into the room. Up on the main floor, the kitchen features dark cabinetry, quartz counters, a marble backsplash and a peninsula for casual dining, with a stainless steel appliance package that includes a FULGOR gas range (2024), KitchenAid microwave (2024) and Maytag French door refrigerator, plus a KINETICO water softener and REVERSE OSMOSIS system. It flows into a dining area and a spacious living room brightened by an EXTRA SIDE WINDOW, with a patio door out to a FULL-WIDTH DECK where privacy screens and open views create a spot that gets used from morning coffee to summer dinners with friends. CENTRAL AIR CONDITIONING keeps things cool when the heat picks up, and a powder room completes the level. Upstairs, the DUAL PRIMARY LAYOUT gives each of the two bedrooms its own private ensuite, with laundry right where you need it. This layout works for so many different lifestyles. Buying with a friend or sibling? Each of you gets your own bedroom and bathroom. Working from home? The office sits on its own level, away from the main living space. Driving electric? The garage is PRE-WIRED FOR 220V EV CHARGING. The attached ELECTRIC HEATED GARAGE opens off the rear driveway and comes with a side mount opener (2025) and TWO LARGE OVERHEAD STORAGE RACKS, so there is room for the bikes, gear and seasonal storage too. The driveway fits a second vehicle, and there is plenty of street parking out front for guests. A NEW ROOF (2025) and eavestrough round out the updates. Pathways, parks and ponds run throughout the neighbourhood, Stoney Trail and Shaganappi Trail make downtown and the mountai ns equally straightforward, and Beacon Hill (Costco, Walmart, Home Depot) and Sage Hill shopping are minutes away. Click the multimedia link for floorplans and all photos. Call your favourite realtor and book a showing today! (id:52806)
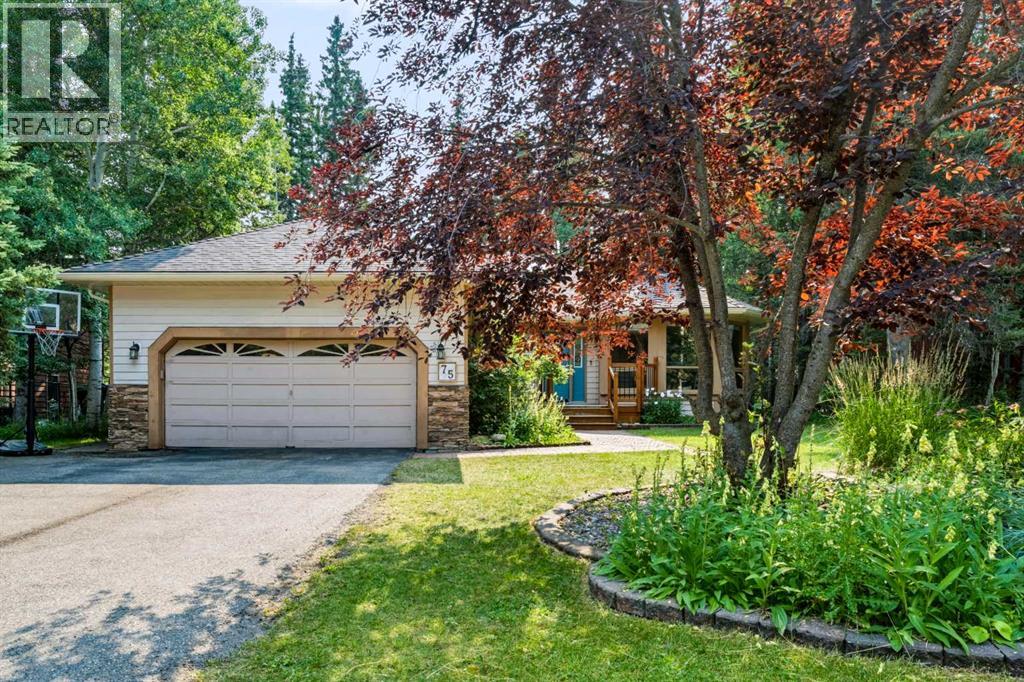
Rural Rocky View County, Alberta
Nestled among mature trees in the vibrant, close-knit community of Redwood Meadows, this spacious bungalow offers a comfortable and inviting living environment with a thoughtful, functional layout. Featuring 4 bedrooms and 3 full bathrooms, the home provides plenty of space for families and guests.The open kitchen offers abundant cupboard space and flows comfortably into the main living areas, while the spacious bedrooms provide room to relax and unwind. The large, functional basement adds valuable living space with a dedicated office and bedroom, perfect for working from home, guests, or extended family.Enjoy the convenience of a double attached garage and a private, nature-filled backyard surrounded by mature trees—an ideal setting for relaxing or entertaining. Located close to playing fields and playgrounds, with the river within walking distance, this home is perfectly positioned to enjoy the outdoors. Quick access to local highways makes commuting and exploring the surrounding area easy.A wonderful opportunity to enjoy space, privacy, nature, and community in beautiful Redwood Meadows. (id:52806)
Rural Cypress County, Alberta
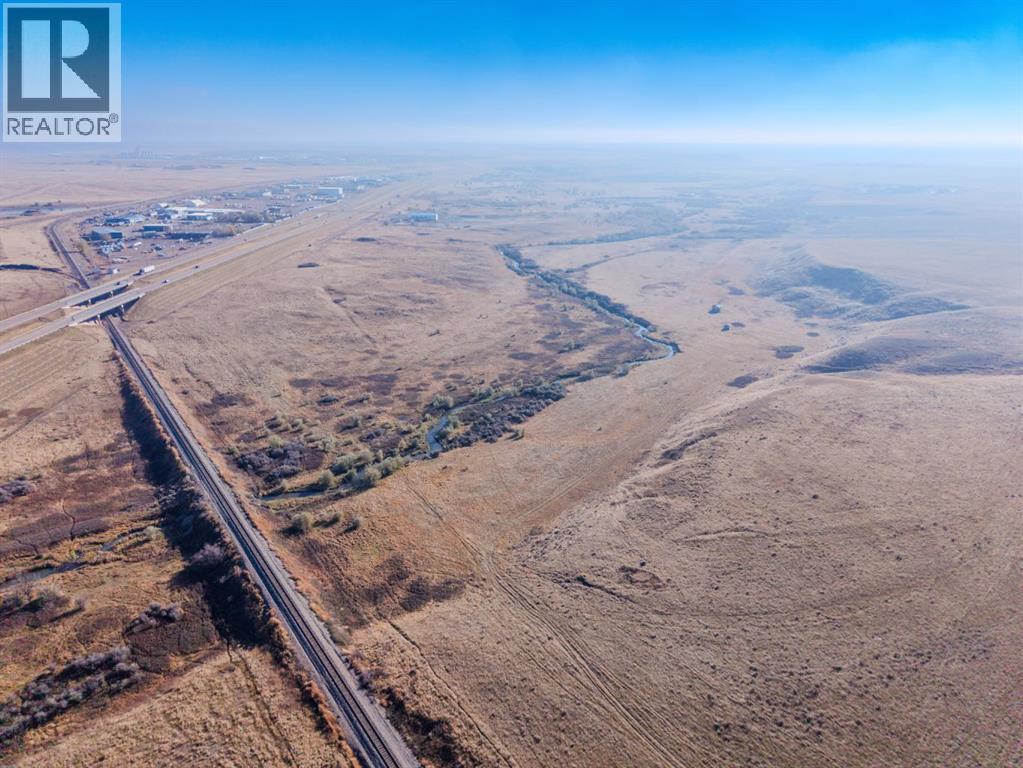
Just off Highway 1 and only metres outside Medicine Hat’s city limits, this 225.57-acre parcel (more or less) offers a rare opportunity to secure a large tract of land at the city’s edge. The Yuill School of Agriculture is under construction immediately next door, with an anticipated opening in fall 2027.Near Black & White Trail and minutes from Walmart, Staples, restaurants, and other established amenities, the property combines highway connectivity with convenient access to city services and shopping. The parcel’s size and location make it a strong candidate for exploring residential, commercial, or mixed-use development, subject to applicable approvals. (id:52806)
Calgary, Alberta
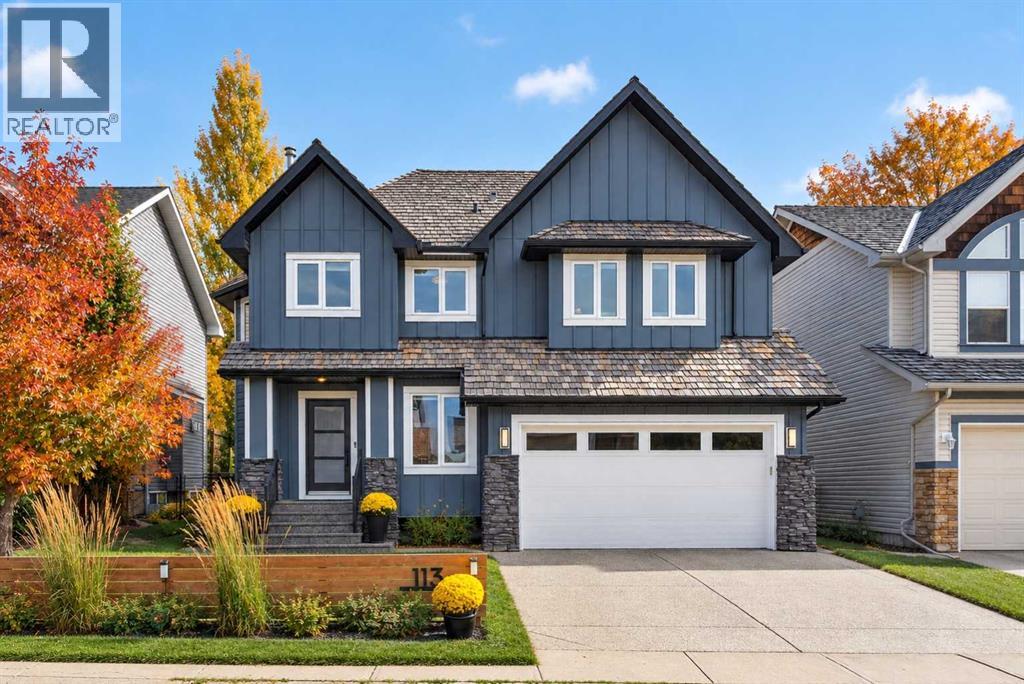
**OPEN HOUSE: Sat Nov 7, 2:00 to 4:00pm** BACKING DIRECTLY ONTO A NATURAL RESERVE | EXTENSIVELY RENOVATED | PRIME HANSON RANCH LOCATION! Nestled on a quiet crescent in this exclusive enclave of estate homes in Northwest Calgary’s popular family community of Hidden Valley, this beautifully upgraded two-storey offers 5 bedrooms, 3.5 bathrooms, an oversized double garage & direct access to scenic pathways. The bright, open-concept main floor showcases engineered hardwood flooring, expansive windows, stone-faced gas fireplace & stunning custom kitchen featuring full-height cabinetry, Siltstone countertops, farmhouse sink, subway tile backsplash & upgraded stainless steel appliances from LG, Bosch & KitchenAid. FOUR BEDROOMS UPSTAIRS! The spacious primary retreat features 2 custom California Closets & beautifully renovated ensuite with double vanities & glass shower. Three additional bedrooms, an upgraded 5-piece bathroom with double sinks & convenient laundry with stacking washer/dryer complete this level. The fully developed basement offers a 5th bedroom, bathroom with walk-in shower, recreation room with wet bar & new carpeting with upgraded underlay (2025). EXTENSIVE UPGRADES! Central A/C, durable Board & Batten / Hardie Board siding, fresh interior paint (2026), new garage door (2026), brand new hot water tank (2026), custom window blinds & new backyard storage shed (2024). The fully landscaped backyard features a composite deck, patio with pergola, & private gate opening directly onto the natural reserve. UNBEATABLE LOCATION! Surrounded by Hanson Ranch’s rolling hills, wetlands, parks & extensive pathways, with nearby schools, shopping & convenient access to Beddington, Deerfoot & Stoney Trails. BEAUTIFULLY RENOVATED, METICULOUSLY MAINTAINED, MOVE-IN READY & BACKING ONTO NATURE! (id:52806)
Calgary, Alberta
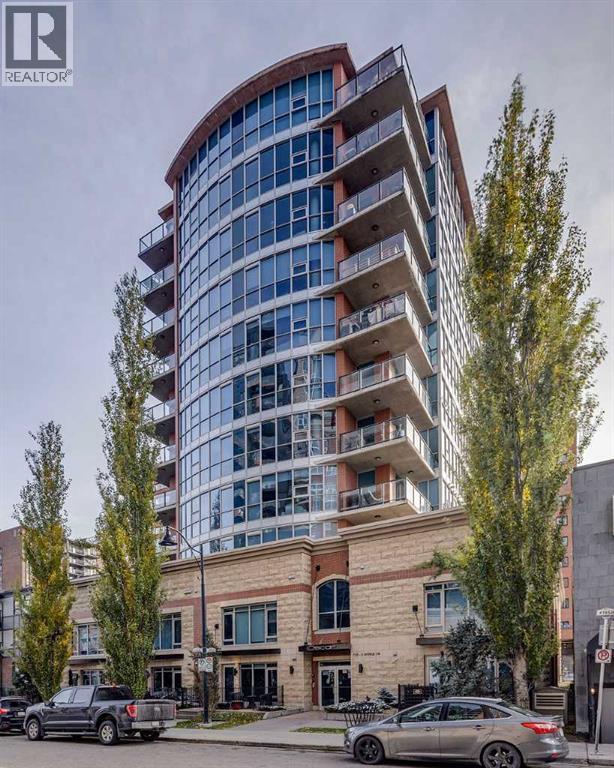
Welcome to The Oscar, a boutique building in the heart of Eau Claire, where urban convenience meets riverside living. Rarely does an opportunity arise to own in this sought-after building, just steps from the Bow River pathways, Alforno Bakery & Café, an array of fantastic restaurants and cafés, and the energy of downtown Calgary. Offering over 700 sq. ft. of thoughtfully designed interior living space, this oversized one-bedroom, one-bathroom residence stands out with two expansive balconies, providing outdoor living on both the east and west sides of the home. Start your mornings soaking up the sunshine on your east-facing balcony, then unwind in the evening on the west-facing balcony with beautiful sky views and glimpses of the Bow River. Inside, floor-to-ceiling windows flood the home with natural light, complementing the spacious open-concept layout. The kitchen features stainless steel appliances, including a standout gas range, and flows seamlessly into the dining and living areas, creating an inviting space for both everyday living and entertaining. A dedicated office nook offers the perfect work-from-home setup or flexible space to suit your needs, while custom California Closets throughout provide exceptional organization and storage. Additional conveniences include in-suite laundry and central heating and air conditioning, both included in the condo fees. This home also comes complete with titled underground parking, a separate assigned storage room with plenty of space for bikes, tires and seasonal belongings, and underground visitor parking for guests. Perfect for a first-time buyer, select furnishings are also included to make moving in that much easier, including a sectional sofa, dining set, bar stools, desk and floor mirror. With its generous floor plan, exceptional outdoor spaces, thoughtful storage solutions and unbeatable Eau Claire location, this is a rare opportunity to enjoy boutique condo living just moments from the river and everything down town Calgary has to offer. (id:52806)
Rural Rocky View County, Alberta
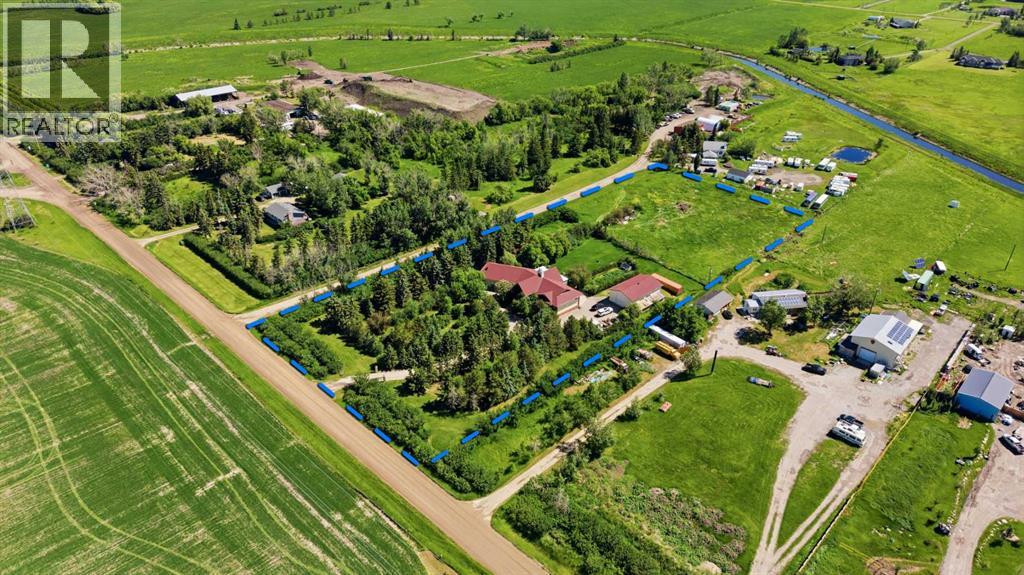
** Open House Sun Nov 8th 1 to 3 pm ** Custom-built walkout bungalow on 4 acres in Rocky View County, offering nearly 3,000 sq ft on the main floor, a fully developed walkout basement with a kitchen, 6 bedrooms, and a 49'2" x 28'11" shop with tall ceilings, all less than 3 minutes from Calgary.A grand front entry welcomes you into the home, with a private office just off the entrance, ideal for anyone working from home. The main living area is open and spacious, with vaulted ceilings and living room centred around a beautiful feature fireplace. The U-shaped kitchen offers plenty of workspace and an everyday dining area, while the formal dining room provides a separate space for holidays and family gatherings. Just off the main living space, the three-season sunroom gives you another place to relax, with views of the surrounding yard and mature trees.The main floor has 3 large bedrooms, including a primary bedroom with a 6-piece ensuite and a separate walk-in closet, along with two additional 3-piece bathrooms. A mudroom connects to the oversized double attached garage, which also has its own staircase leading directly to the basement.The fully developed walkout basement offers an incredible amount of additional living space. You'll find a family room, two recreation rooms, and 3 more bedrooms. One of these bedrooms is a second primary bedroom, complete with a 5-piece ensuite and walk-in closet.With a second kitchen setup already in place, this level offers suite potential, subject to Rocky View County approval. It could be a great option for multigenerational living, extended family or potential rental income. There's also sunroom along the walkout, offering a unique space for gardening or a greenhouse. And when it comes to storage, this house has plenty. Outside, mature trees surround the yard, creating a private setting with a fire pit for evenings outdoors. Beyond the yard is the 1,422 sq ft shop, with tall ceilings and plenty of room for vehicles, equipmen t, hobbies or projects. Behind the shop are another 2 acres that can be used for pasture or extend the yard. (id:52806)
Calgary, Alberta
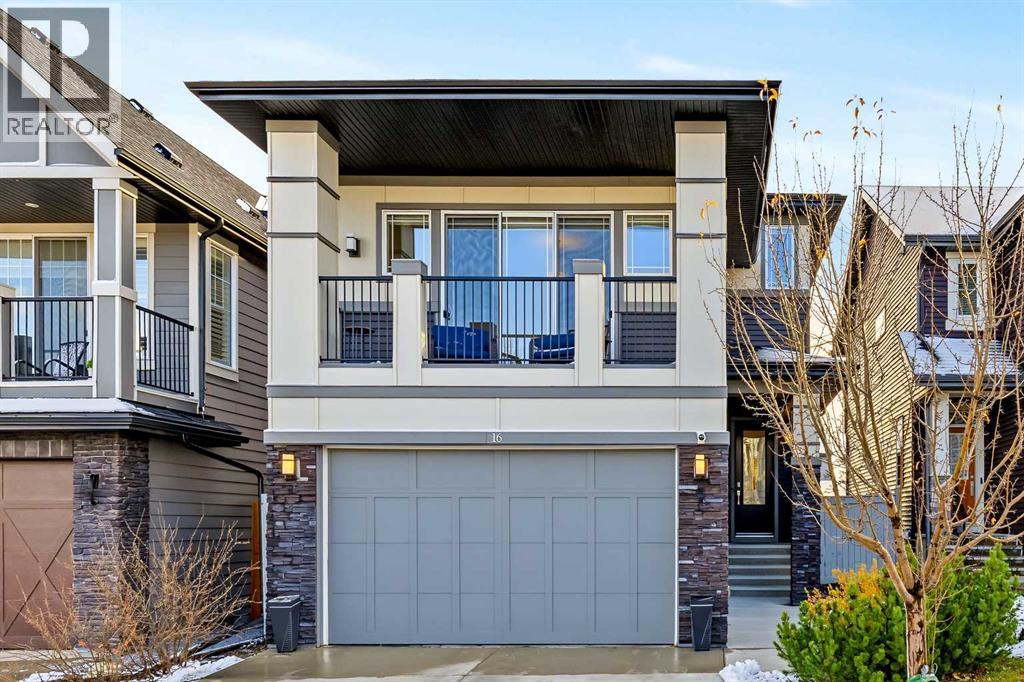
Welcome to 16 Tuscany Valley Grove NW, a former Albi Homes show home offering a distinctive blend of contemporary design, exceptional functionality and established-community living. Built in 2016, this Tevera model offers approximately 2,516 sq ft above grade in a striking four-level split design, with 3 bedrooms, 3.5 bathrooms and a fully finished basement.The main living level is bright, open and thoughtfully designed for both everyday family life and entertaining. The contemporary kitchen features Dekton counters, a large central island, extensive cabinetry, built-in appliances and a generous walk-in pantry. The adjoining living area is anchored by a fireplace, while large windows, Hunter Douglas window coverings and open sightlines between levels create a sense of light, space and connection throughout the home.A dedicated office provides an ideal work-from-home environment, while the upper levels continue the home’s flexible family-focused design. The bonus area incorporates dual playrooms, offering separate spaces for children. The spacious primary retreat includes a well-appointed ensuite with dual sinks, freestanding tub, tiled shower and generous vanity space.One of the home’s most distinctive architectural features is the second-story front terrace, an inviting outdoor extension of the upper level and a rare feature in a conventional family home.The fully finished basement adds another level of versatility with a recreation and gym area, plus a wet bar complete with wine fridge and a microgreens urban cultivator, creating a unique space for entertaining, wellness and everyday living.Outside, the backyard is designed to be enjoyed, with a two-tiered composite deck, fenced yard and irrigation system. Practical upgrades throughout the property include central air conditioning, a water softener, central vacuum, built-in Sonos speakers, and a boiler-heated attached garage, adding comfort and convenience in every season.Located in the established nor thwest community of Tuscany, the home offers convenient access to parks, pathways, schools, recreation, community amenities, the Tuscany CTrain station, Crowchild Trail and Stoney Trail.For buyers looking for a substantial family home with contemporary architecture, multiple living zones, thoughtful upgrades and a long list of features rarely found together, 16 Tuscany Valley Grove NW offers an exceptional opportunity in one of Calgary’s most established northwest communities. Check out the 3D tour and schedule you tour today. (id:52806)
Calgary, Alberta
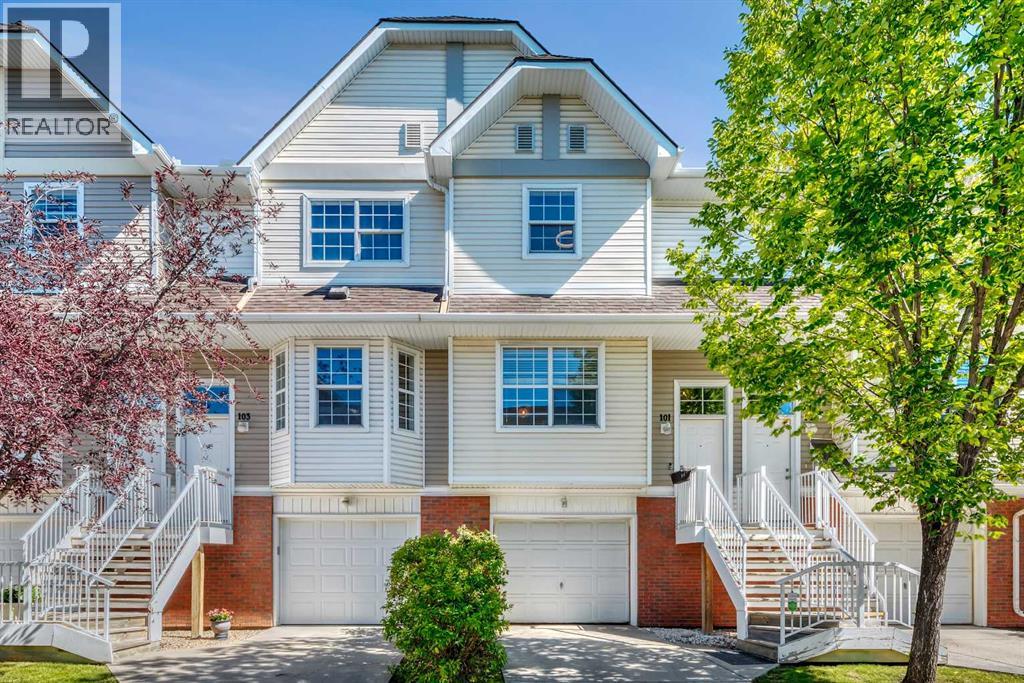
*** OPEN HOUSE SATURDAY, NOVEMBER 7 from 2:00-4:00PM! *** WOW! Welcome to this beautifully upgraded, freshly painted, 2-bedroom, 2.5-bathroom townhouse in the sought-after community of Tuscany, NW Calgary! Offering 1,150 sq. ft. of above-grade living space plus a partial basement, this bright and stylish home features two spacious primary bedrooms, each with its own private ensuite, newer central air conditioning, beautiful hardwood floors, new paint with tasteful wallpaper accents, upgraded light fixtures, ultra-modern ceiling fans, and a beautiful bright-white kitchen with newer stainless steel appliances. The SW-facing front exposure fills the home with natural sunlight, while the truly exceptional NE-facing backyard is fully fenced and private, with no neighbours behind, and features a concrete patio and flower/garden bed. An oversized single attached garage and full-length front driveway provide plenty of parking, while the partial basement offers laundry, mechanical space, additional storage, and convenient access to the garage. The Mosaic townhouse complex provides exceptional convenience with snow removal, lawn and hedge maintenance—including inside your private backyard—trash and recycling, annual exterior window cleaning, and so much more! The community of Tuscany also offers an impressive Homeowners Association (HOA) with a clubhouse, rentable gym space, tennis and pickleball courts, basketball courts, skate park, and splash park/waterpark! Located close to schools, shopping, transit, parks, pathways, and all community amenities – this location is unbeatable. Don’t miss out on the opportunity to own this mint-condition townhouse - call today! (id:52806)
Calgary, Alberta
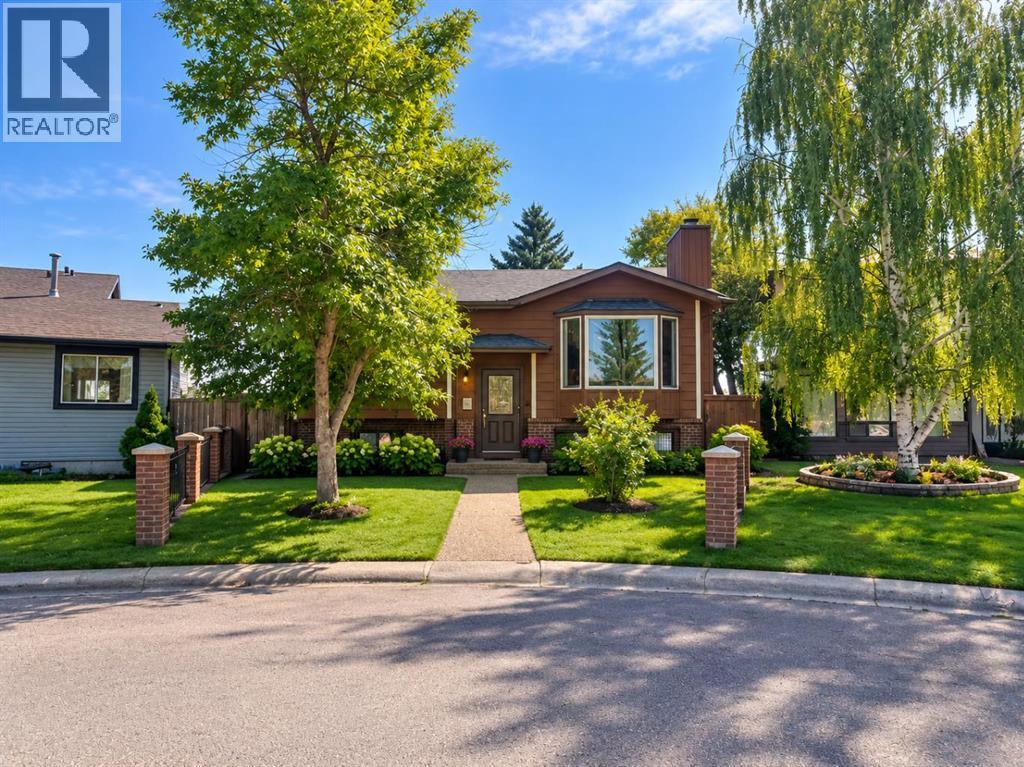
SPACIOUS SUNROOM | 3 + 2 BEDROOMS | ILLEGAL BASEMENT SUITE | OVERSIZED 2-CAR GARAGE | LOFT ABOVE GARAGE | LARGE PIE LOT | SUNNY SOUTH BACKYARD | RV PARKINGWelcome to this spacious bi-level in the heart of Castleridge, situated on a large pie-shaped lot with a sunny south-facing backyard. The main floor offers 3 bedrooms, including a primary with 2-piece ensuite, a bright living room, and a 4-piece bath.The lower level features 2 additional bedrooms, a kitchen/kitchenette, 4-piece bath, laundry, and an illegal basement suite setup.Outside, enjoy a spacious sunroom, oversized 2-car detached garage, RV parking, and a finished loft above the garage with furnace and A/C—ideal for an office, studio, games room, or retreat.Close to schools, parks, shopping, and transit. (id:52806)
Didsbury, Alberta
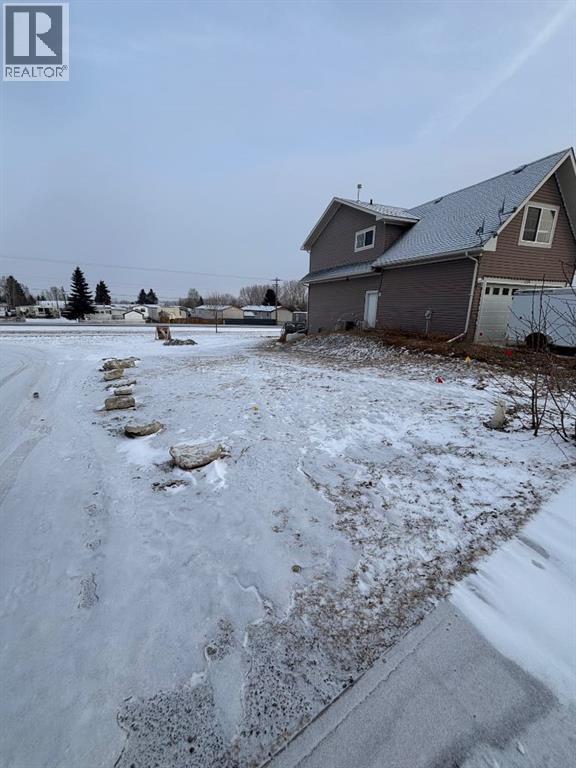
This fully serviced, R2-zoned pie-shaped lot is situated on a quiet cul-de-sac in a fully developed and established neighbourhood in Didsbury. With side lane access and the potential to support a walk-out residential dwelling, the lot offers flexibility in both design and functionality. The R2 zoning allows for additional residential possibilities, including the option for a legal basement suite ( subject to municipal approval ), creating an excellent opportunity for a mortgage helper or multi-generational living arrangement. Located in a welcoming small-town community with parks, schools, local amenities, and convenient access to Calgary and the Rockies this property provides a practical and versatile foundation for your next build! (id:52806)
Calgary, Alberta
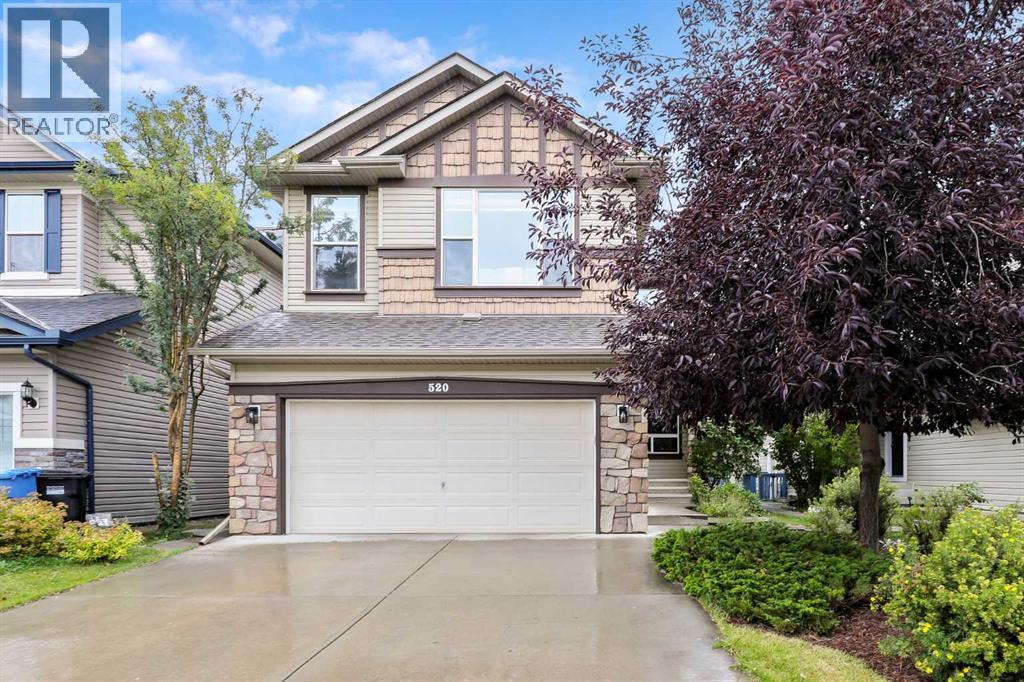
Welcome to this beautifully recently renovated two-storey home in the established community of Panorama Hills! Offering over 2,200 sf of above grade living space including 5 bedrooms, 3.5 bathrooms, a fully finished basement, and thoughtfully updated living spaces throughout, this move-in-ready home provides the comfort and flexibility today’s families appreciate. The main level has been renovated with new luxury vinyl plank flooring and new premium window coverings, creating a polished and cohesive feel. The kitchen is equipped with a brand-new appliance package featuring a gas cooktop, wall oven, microwave, large refrigerator, vent hood and dishwasher. A gas fireplace adds warmth and character to the main living area, while the versatile flex room is well suited to working from home, formal dining, or a quiet retreat. Air conditioning keeps the home comfortable throughout the warmer months. Upstairs, you will find three bedrooms, including a spacious primary bedroom with a large, renovated four-piece ensuite. A second fully renovated bathroom serves the two additional bedrooms. New premium carpeting and window coverings enhance the entire upper level, while the large bonus room including a flat TV and sounds system, provides valuable additional living space—ideal for movie nights, a children’s play area, or a comfortable family retreat. The fully finished basement extends the home’s versatility with two additional bedrooms and a second gas fireplace, creating a warm and inviting setting for guests, older children, a home office, or additional recreation space. Outside, the refreshed deck offers an inviting place to relax, entertain, or enjoy summer barbecues. Located in the family-friendly community of Panorama Hills, this extensively updated home brings together modern finishes, generous living space, and an excellent northwest Calgary location. *** 48 HOURS CLAUSE OFFER IN PLACE *** . (id:52806)
Okotoks, Alberta
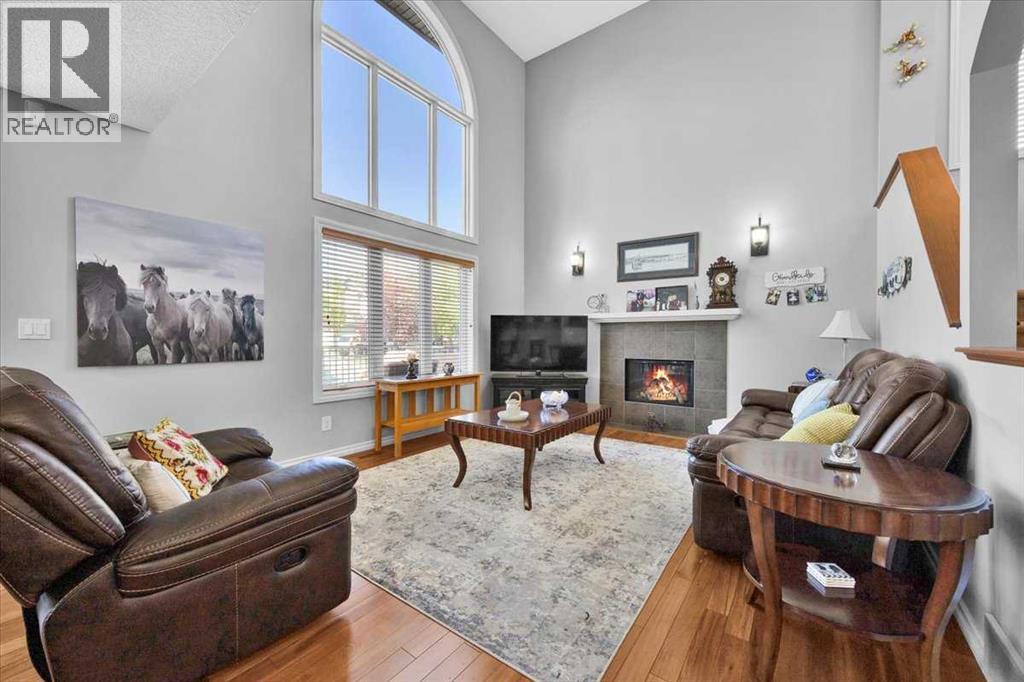
Love where you live! Welcome to Crystal Green Point, 2-storey with 3 BEDROOMS | 2.5 BATHROOMS |MAIN FLOOR OFFICE | GORGEOUS OPEN CONCEPT KITCHEN | WALK-IN PANTRY | BONUS ROOM | STEPS TO CRYSTAL RIDGE GOLF COURSE. |LAKE PRIVILEGS. This large, landscaped corner lot, impressive home offers the perfect blend of space, style, and location. You will love the lifestyle this sought-after community provides along with its friendly neighbours. Step inside to discover a bright inviting open-concept floor plan designed for both everyday living and entertaining. The spacious kitchen features granite countertops, an undermounted sink, espresso cabinetry, a walk-in pantry, and plenty of workspace for the home chef. The adjoining dining and living areas create a seamless flow, enhanced by soaring ceilings and abundant natural light. A dedicated main-floor provides the ideal work-from-home setup, while the convenient main-floor laundry room adds practicality. Upstairs, the stunning bonus room overlooks the main living area, creating an airy and open feel. The generous primary suite offers a private retreat, complemented by two additional bedrooms and a well-appointed full bathroom. Enjoy outdoor living from the charming front patio (Imagine sipping your morning coffee here) or unwind on the beautiful recently redone back deck enjoying a glass of wine. The expansive corner lot provides exceptional curb appeal and plenty of space to enjoy with family and/or friendly neighbours. (id:52806)
Slave Lake, Alberta
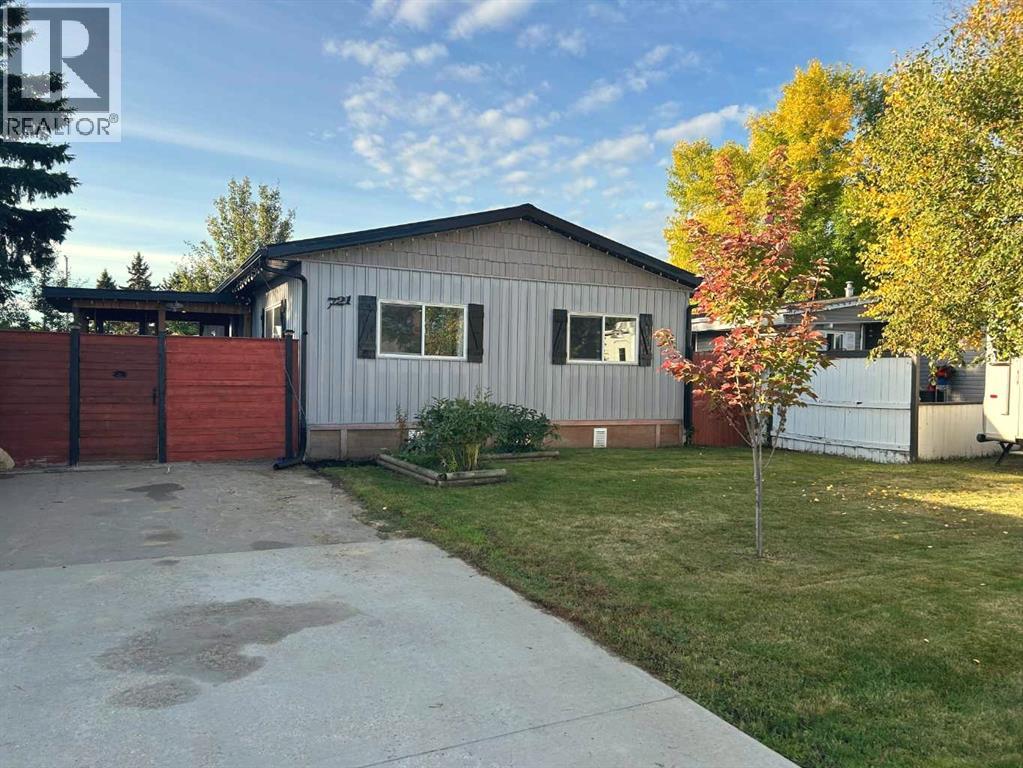
Extensively renovated and maintained, this charming three-bedroom, two-bath home is move-in ready. Enter through the covered front porch into an open-concept living and dining area with a bright, family-sized kitchen featuring stainless steel appliances and abundant cabinet and counter space. Down the hall, you’ll find a family room or office near the back door, a four-piece bathroom, two additional bedrooms, a combined laundry, storage, and utility room. The spacious primary bedroom includes a walk-in closet with built-in shelving and cabinets, plus a two-piece ensuite. Outside, enjoy a beautiful fully fenced yard, a graveled fire-pit area, and two storage sheds. Upgrades include vinyl casement and slider windows, PEX water lines, doors, kitchen cabinets, tile, flooring, paint, light fixtures, plumbing fixtures, tin roof, central air, and more. Custom moldings, tilework, wallpaper, feature walls, and thoughtful details give this modern home lasting appeal. (id:52806)
Calgary, Alberta
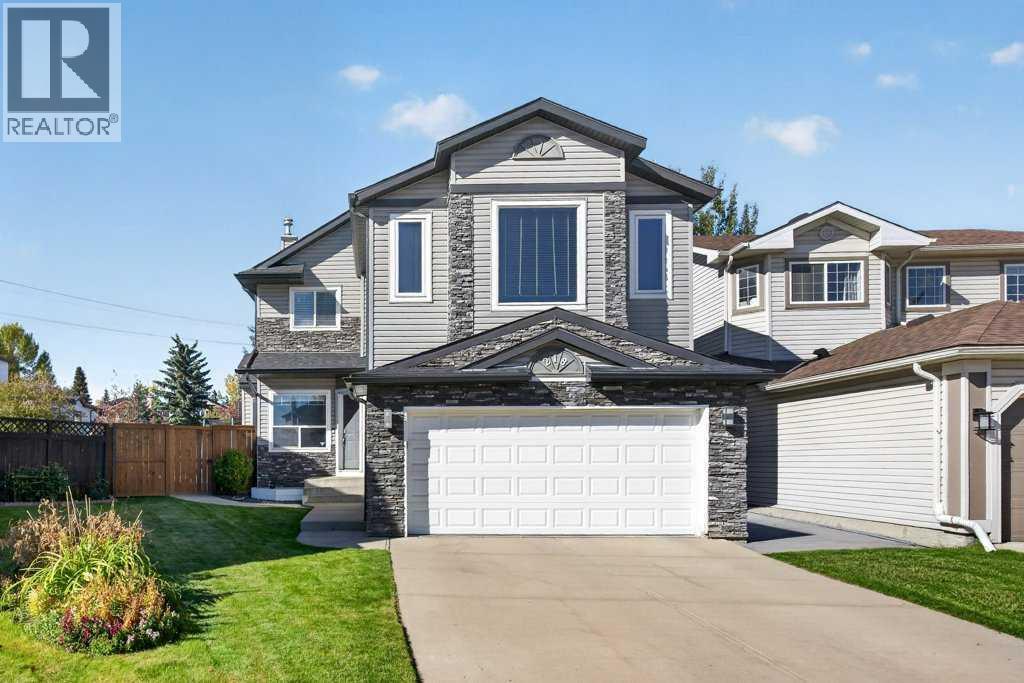
Welcome to this beautifully renovated 2-storey home, perfectly situated on an exceptional pie-shaped lot in a quiet cul-de-sac in the family-friendly community of Harvest Hills. Offering 4 bedrooms, 2.5 bathrooms and over 2500 sqft of developed living space, this turnkey home combines thoughtful updates with functional, versatile living spaces.Step inside to a spacious front foyer that opens into a bright flex space ready to suit your needs, whether it’s a home office, playroom, or formal dining room. The open concept layout features a beautifully renovated kitchen (2025) with custom quartz countertops, undercabinet lighting and updated stainless steel appliances, overlooking the dining nook with patio doors leading directly to the expansive rear deck. The living room showcases large windows that flood the space with natural light, along with a cozy gas fireplace. A convenient half bath and main-floor laundry complete this level.Upstairs, you'll a 4-piece bathroom and 4 generously sized bedrooms including an impressive primary retreat with a private ensuite featuring a soaker tub and separate shower, leading to a large walk-in closet with built-ins. The fully finished basement provides a spacious rec room and excellent storage.Step outside and discover the true highlight of this property: the huge, fully landscaped and fenced pie-shaped backyard. Designed for both entertaining and relaxing, this private outdoor oasis features a large two level deck, two pergolas with sun shades, plus roll down sun shades and misters - creating the perfect setting for long summer evenings with family and friends.Additional features include a front double attached garage, new shingles and siding (2025), and the added peace of mind that ALL POLY-B PLUMBING HAS BEEN REPLACED (2026). The main floor also features knockdown ceilings and recessed lighting.Ideally located close to major roadways, everyday amenities, schools, playgrounds and scenic bike paths, with a convenient commute t o YYC International Airport. Move-in ready, extensively updated and situated on an exceptional lot - this is a Harvest Hills home you won't want to miss! (id:52806)
Calgary, Alberta
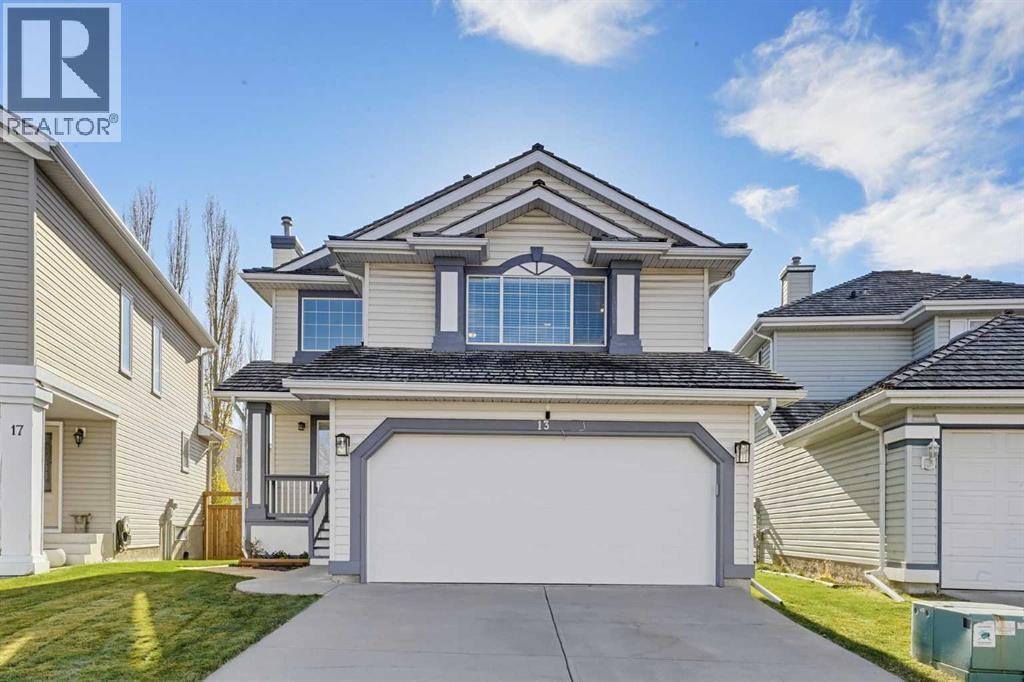
***Open house: Sunday, November 8th from 12:00-2:00pm*** Welcome to 13 Douglas Glen Crescent, a beautifully updated home in the desirable community of Douglas Glen! Offering 2,017 sq. ft. of living space, this home is one of the largest on the street.Step inside and be greeted by a bright, spacious, open-concept main floor, where south-facing windows fill the space with natural light throughout the day. The thoughtfully designed layout features a welcoming dining area, comfortable family room, and updated kitchen, all centred around a stunning three-sided gas fireplace that adds warmth and character to the space. Completing the main floor are a convenient 2-piece powder room, laundry room, and access to the insulated and drywalled double attached garage.Upstairs, you'll find a cozy bonus room with a second gas fireplace, perfect for relaxing or enjoying family movie nights. Two generously sized bedrooms and an updated 4-piece bathroom provide plenty of space for family or guests. The spacious primary retreat offers a walk-in closet and beautifully updated 4-piece ensuite.Outside, enjoy a fully fenced backyard with mature trees offering privacy, along with a handy storage shed for all your outdoor essentials.This home has been thoughtfully updated and well-equipped with features including an updated kitchen, updated upstairs bathrooms, new stove and microwave, new carpet, new light fixtures, central air conditioning, water softener, and central vacuum.And the location is hard to beat! Directly across the street from Douglas Glen Park, you'll have tennis courts, a playground, and an outdoor skating rink just steps from your front door. Nature lovers will appreciate the proximity to Carburn Park, Fish Creek Provincial Park, and the extensive pathway system along the Bow River. With a future Green Line LRT station planned for Douglas Glen, transit accessibility is set to become even more convenient.A spacious, beautifully updated home in a fantastic location, offe ring the perfect combination of comfort, convenience, and access to nature. Don't miss your opportunity to make it yours! (id:52806)
Calgary, Alberta
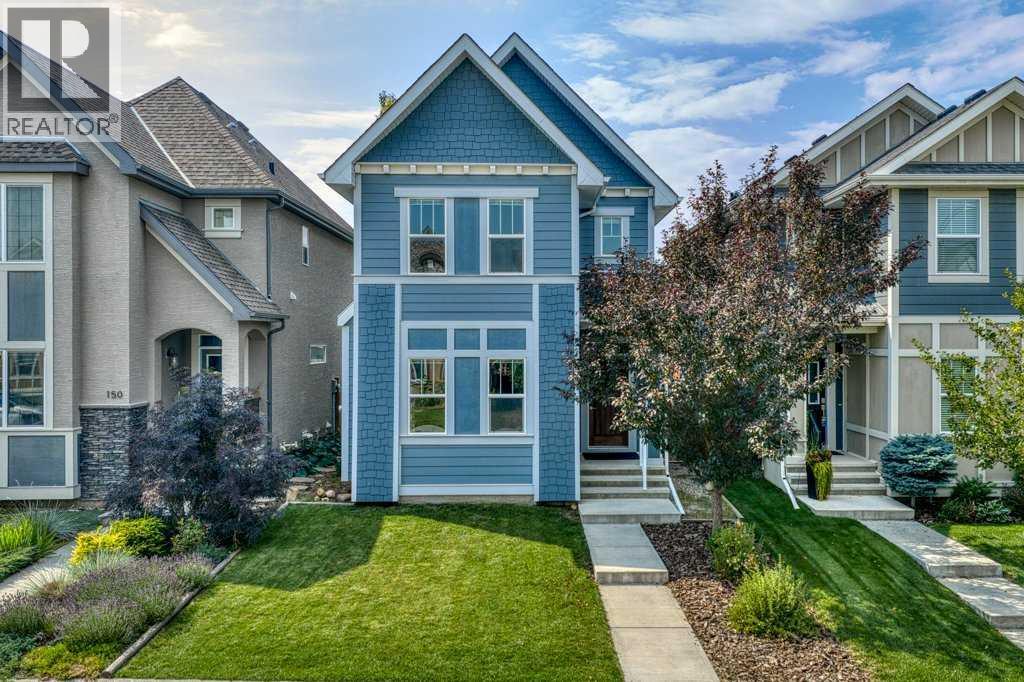
Over 2,300 SQ FT of developed living space, a HEATED AND FULLY INSULATED DOUBLE GARAGE, a WEST FACING BACKYARD on a 115 FOOT DEEP LOT, and a basement FINISHED WITH ALL PERMITS. This exceptionally well-maintained 3+1 bedroom home sits in one of the most convenient pockets in Mahogany, and the first thing you notice when you step inside is how well it has been looked after. It is spotless. NEW LUXURY VINYL PLANK carries you across a bright main floor, with a sunny front living room warmed by a gas fireplace in the winter and cooled by CENTRAL A/C (2025) in the summer. The large dining room flows into the kitchen with a breakfast bar, quartz counters and a newer FRIGIDAIRE PROFESSIONAL SERIES REFRIGERATOR and GAS RANGE (2025). Tucked behind the stairs is a DEDICATED OFFICE, the kind of quiet corner that makes working from home genuinely easy. A 2 piece bath completes the level. Upstairs, the primary retreat has vaulted ceilings, easily holds a king bed, and opens to a 5 PIECE ENSUITE with a soaker tub and walk-in closet. Two more teen sized bedrooms, a 4 piece main bath and UPPER FLOOR LAUNDRY sit just down the hall, so laundry day never involves the stairs. The basement was professionally finished with all permits and SOUNDPROOF INSULATION throughout, with double soundproofing in the 4th bedroom. You also get a full 4 piece bathroom, a large bonus room, a flex space ready for a workstation or dedicated exercise equipment, premium underlay and carpet, and two separate storage rooms. The west facing backyard soaks up the afternoon and evening sun and is the part people fall in love with. The deep lot gives you a LARGE DECK with a pergola for summer entertaining and a real grass yard big enough for an above ground pool. A built in storage shed keeps things tidy and the deck fencing is included. The double detached garage is heated, fully insulated, wired with 220V and set up with workshop space, with paved alley access. You are right by the entrance to Mahogany, so comin g and going is quick, and you are a TEN MINUTE WALK from WEST BEACH and two elementary schools, with lake access through the HOA. Currently zoned for Lakeshore Junior High and Joane Cardinal-Schubert High School. RPR with compliance, permits and title in supplements. The owner is the listing agent. (id:52806)
High River, Alberta
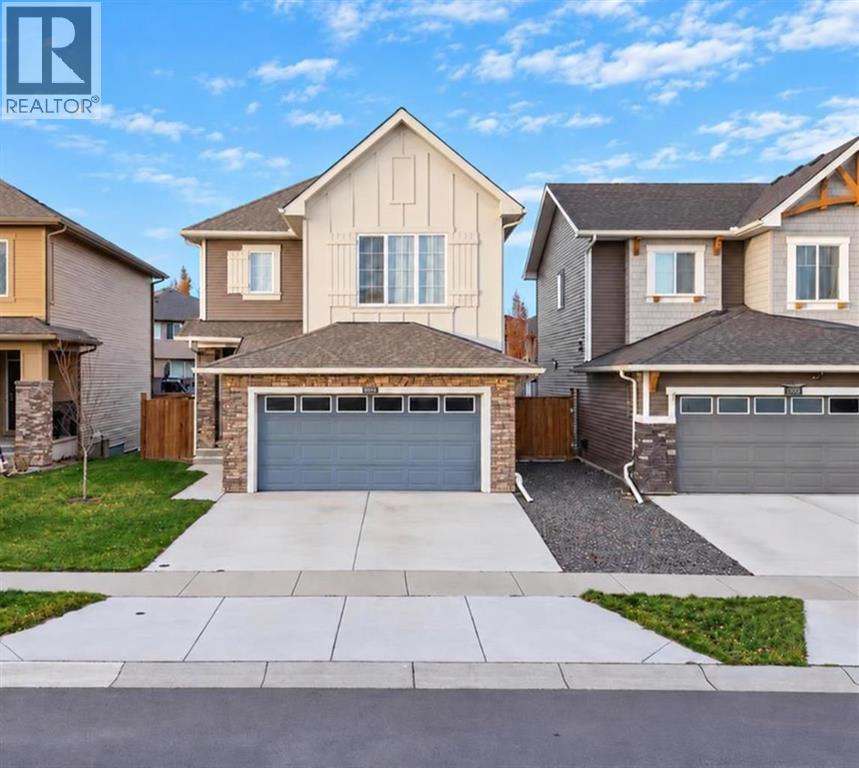
*** OPEN HOUSE - SATURDAY, NOVEMBER 14th from 12 to 1:30pm. *** MORE ROOM TO LIVE. MORE PEACE TO ENJOY. MORE REASONS TO LOVE MONTROSE!A peaceful setting, welcoming neighbours and room for the whole family—this beautifully designed Lanahan home offers a wonderful place to unwind. Enjoy morning coffee on the porch, birdsong in the backyard and relaxing evenings on the NEW DECK. The owners especially cherish the quiet surroundings and good neighbours on every side.A VALUABLE SIDE ENTRANCE AND NEWLY RENOVATED BASEMENT ADD EXCEPTIONAL FLEXIBILITY! One of this home's most appealing features is its convenient SIDE ENTRANCE, providing an additional way to access the home and offering greater independence and convenience for someone enjoying the lower level. Whether accommodating an adult child, extended family member, overnight guests or a multigenerational living arrangement, this thoughtful feature adds meaningful versatility. The PERMITTED BASEMENT RENOVATION creates fresh, inviting additional living space, while the side entrance makes coming and going more convenient without always passing through the main living areas. It's a wonderful advantage for families whose needs may evolve over time!At the heart of the home, the open-concept kitchen brings style and everyday function together with QUARTZ COUNTERTOPS, FULL-HEIGHT CABINETRY, a generous CENTRE ISLAND and an OVERSIZED PANTRY. From busy school mornings to weekend entertaining, this welcoming space keeps everyone connected. The adjoining dining and living areas create an easy flow, while the GAS FIREPLACE adds warmth and atmosphere.Upstairs, the thoughtful winged layout separates the primary retreat from the secondary bedrooms, offering welcome privacy. A FIVE-PIECE ENSUITE, versatile BONUS ROOM, convenient UPPER-LEVEL LAUNDRY and four-piece family bathroom complete a floor plan designed around real family life.The beautifully renovated basement opens the door to more possibilities—additional family livin g space, a comfortable retreat for extended family, or room for guests to feel at home. COMBINED WITH THE CONVENIENT SIDE ENTRANCE, the lower level offers a level of flexibility that today's changing families will truly appreciate. Outside, the NEW DECK sets the scene for summer dinners, quiet conversations and time outdoors. Both the basement renovation and deck improvements were completed with permits.With its picturesque pond, green spaces and timeless neighbourhood character, MONTROSE offers a setting you'll love coming home to. Close to schools, recreation, parks and pathways, it's a community where families can put down roots and enjoy the best of High River living.A PEACEFUL LOCATION. A THOUGHTFUL FAMILY FLOOR PLAN. A VALUABLE SIDE ENTRANCE. A BEAUTIFULLY RENOVATED BASEMENT. This exceptional home delivers the space, flexibility and everyday comfort that make coming home something special! (id:52806)
Edson, Alberta
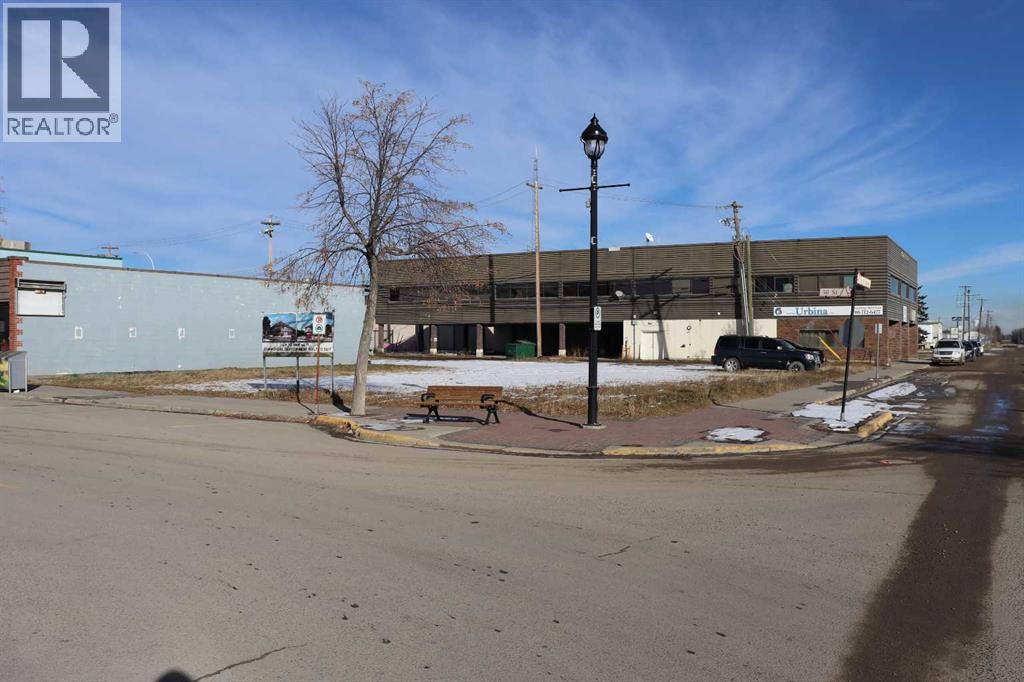
Vacant corner lot on main street. Ideal for office, drinking establishment, restaurant or general retail. (id:52806)
Diamond Valley, Alberta
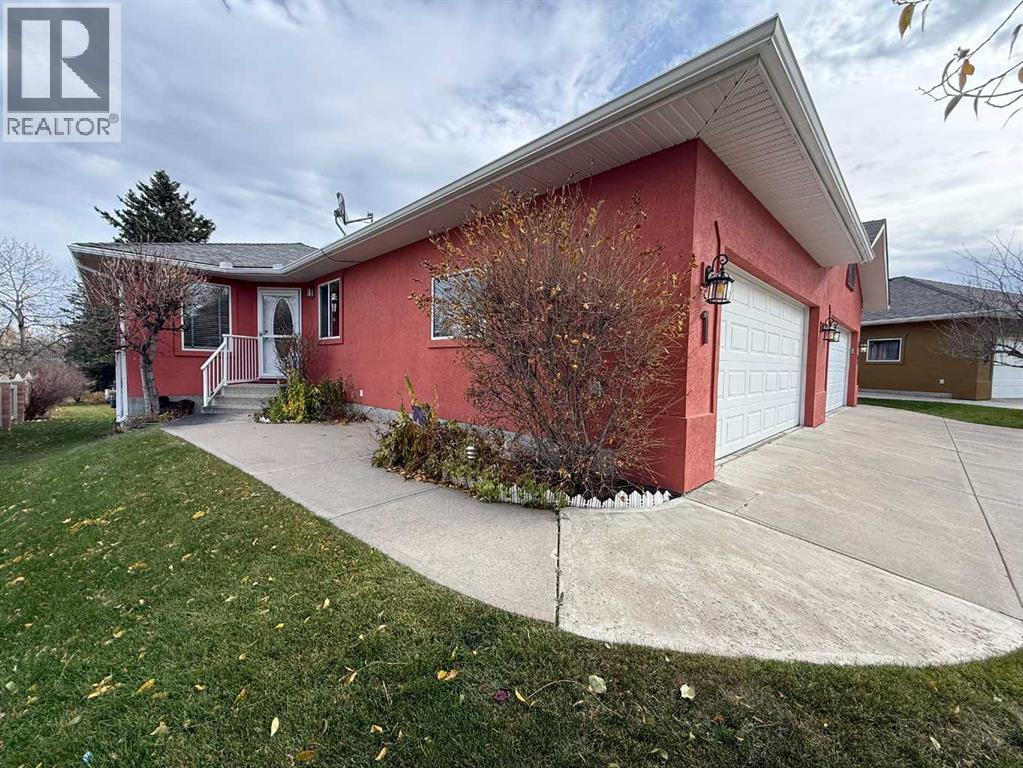
Welcome to Diamond Valley Villas, an established condominium community backing onto the Turner Valley Golf Club, with this walkout bungalow situated just behind the 14th green! Enjoy nearby walking pathways, public park space and close proximity to the Sheep River, all within the welcoming community of Diamond Valley. Offering 1,246 sq. ft. of above-grade RMS living space plus approximately 807 sq. ft. of developed walkout basement, this semi-detached villa features 3 bedrooms, 3 full bathrooms and an attached double garage. The practical main-floor layout includes a spacious living and dining area, kitchen with track lighting, and convenient laundry near the garage entrance. The primary bedroom offers a walk-in closet, 4-piece ensuite and direct access to the rear deck, while the second main-floor bedroom provides flexibility for guests or a home office. Both the primary bedroom and living room access the north/northwest-facing deck, featuring white railings and glass panels overlooking the golf-course setting. The developed walkout basement includes a generous family/recreation room with recessed lighting, a third bedroom, 4-piece bathroom and additional unfinished storage and utility space. Property features include hardwood flooring, carpeted bedrooms, double-pane windows, stucco exterior, asphalt shingles, poured concrete foundation and water softener. Mechanical updates include a Lennox high-efficiency furnace installed in October 2023 and a hot water tank installed in February 2019. Diamond Valley Villas is a well-established, resident-managed condominium community offering a lifestyle particularly appealing to those looking to downsize or enjoy the convenience of main-floor living, with current monthly condominium fees of just $236. Recently professionally cleaned and available for immediate possession, this property offers the convenience of bungalow living, additional developed space below and a location adjoining the Turner Valley Golf Club. (id:52806)
Carmangay, Alberta
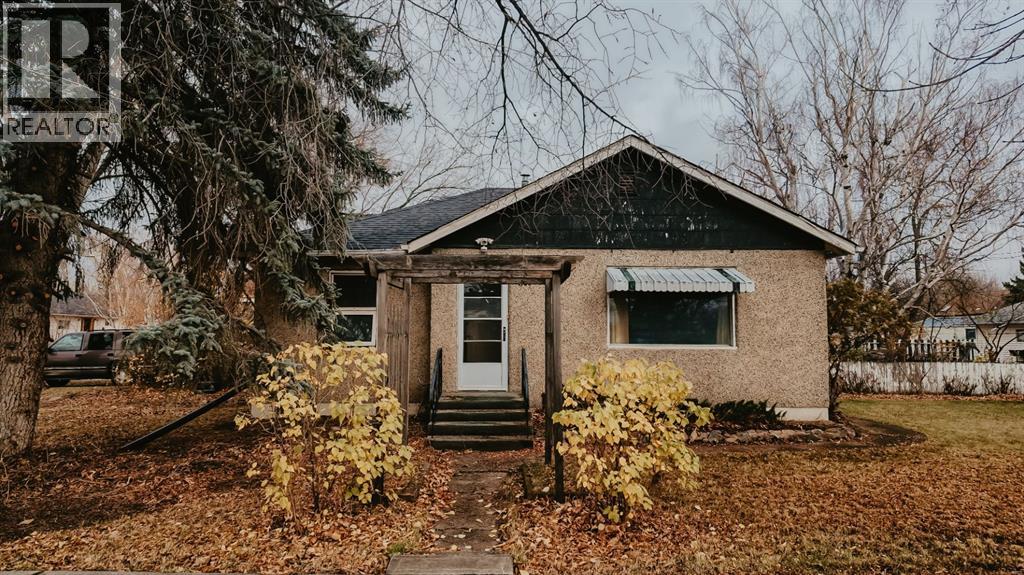
Charming bungalow set on a generous corner lot in Carmangay, this home offers small-town living at its best. The 0.23 acre lot has mature trees and hedges, space to have a large garden and a covered deck for summer evenings.Inside, the main floor has a bright living room, a kitchen, a 4-piece bathroom, and two bedrooms. The living room and bedrooms have hardwood floors, and the kitchen and bathroom have ceramic tile. The fully finished basement adds a large family room, a hobby room, a laundry room, a 2-piece bathroom, and plenty of storage, including a cold storage room.Plenty of outdoor space with a single garage, additional parking pad/driveway, shed and huge lot! This home is a great opportunity! Book your private showing today! (id:52806)
Calgary, Alberta
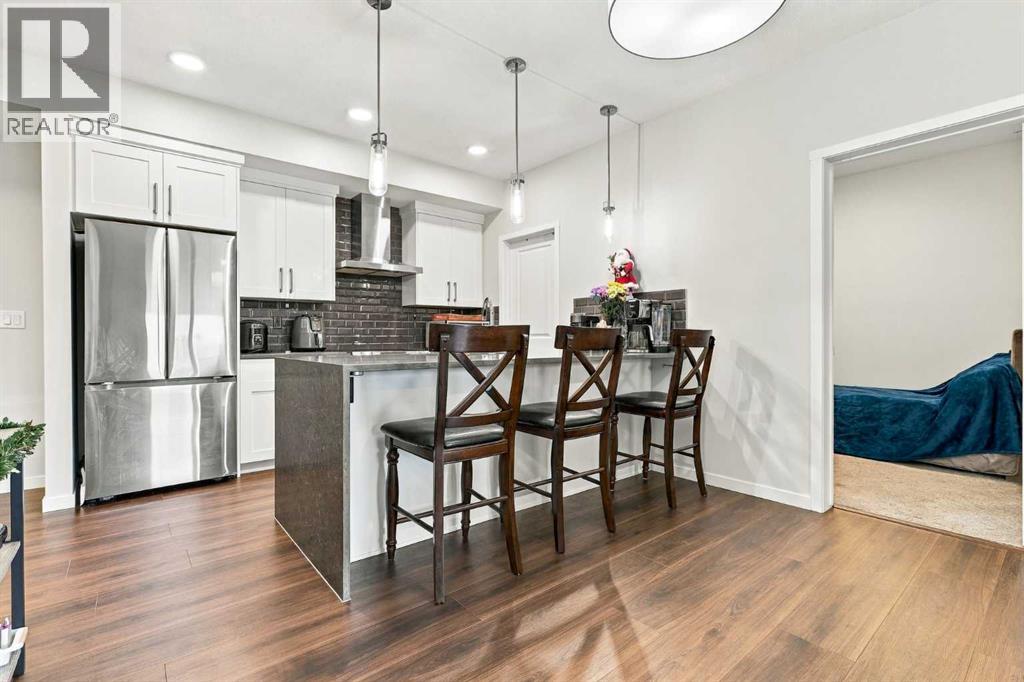
Public REMARKS: Welcome to your “I am Home” feeling. A wonderful main floor corner unit. The open floor plan has a wide living and kitchen space designed for easy accessibilities. The kitchen is waiting for you to entertain your family and friends. The upgraded appliances are a cook’s or bakers dream kitchen. Your kitchen is meant to entertain with functionality that will last through time.After dinner, take your relaxation in your main floor porch, steps away from your Livingroom. Your home is meant for you to relax and to enjoy a stress-free living. Your 2 bedrooms and 1 bathroom has space for your needs. You have a title outdoor parking space that can be seen from your porch. The main floor has easy access to your parking. Every corner of your home has a purpose that complements your lifestyle. What are you waiting for! 111 – 360 Harvest Hills Way NE is your “I AM HOME” Feeling that you have been looking for. (id:52806)
Rural Foothills County, Alberta
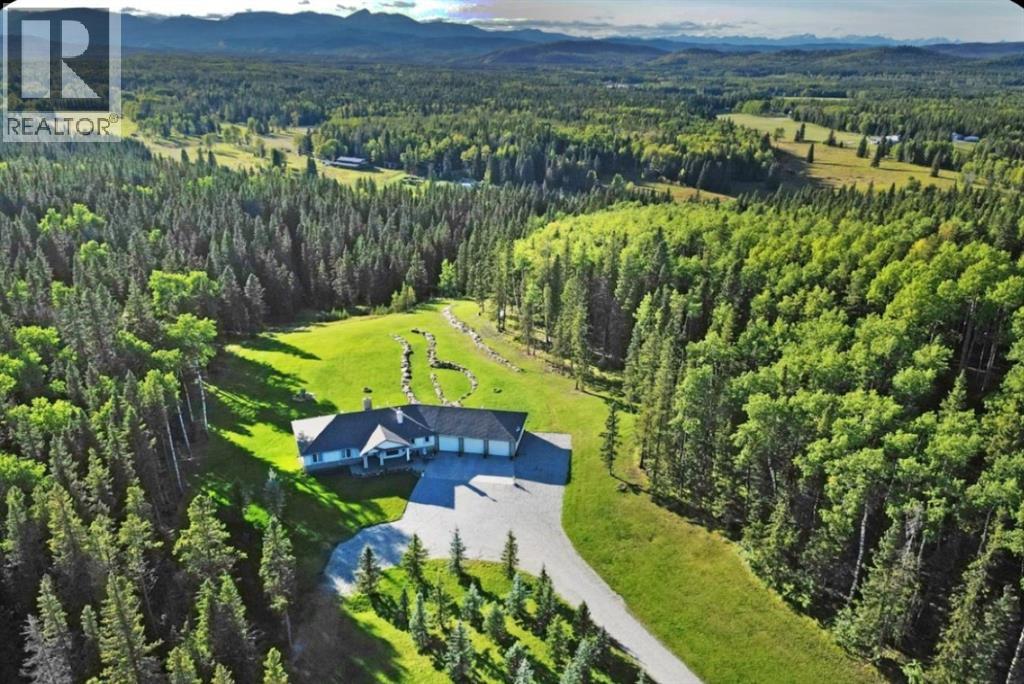
** GORGEOUS VIEWS, GREAT SETTING**Less than thirty minutes from Calgary lies a jewel of a home, a secluded acreage with stunning views, and some very unique outbuildings. This 23 acre estate has a main floor and lower-level walkout; both with sweeping vistas of the impressively landscaped backyard and mountains beyond. Upon arrival through the private cul-de-sac, the first thing you notice are the impeccably maintained lawns and groomed driveway. The front entrance opens to a bright foyer that leads either to a formal dining area, or to a grand living room with site-finished oak floors and many windows showcasing the beauty beyond. It shares a three-way gas fireplace with the cosy dining nook and bay window, and the updated kitchen with quartz countertops and a large walk-through pantry. The pantry connects to the generous garage mudroom and laundry room. The large back deck runs along the length of the house and opens into the primary bedroom suite with walk-in closet, bay window, and 4-piece en-suite. This wing of the house has two more good size bedrooms and another full bathroom. The heated large three-car garage is an appealing feature with almost 1400 square feet of room, plenty of storage, windows, and a separate stair leading to the lower level. Downstairs you’ll find a large rec room with updated Berber carpet and a fieldstone floor-to-ceiling wood-burning fireplace, as well as an amazing bar with its own full size fridge and dishwasher- the perfect place to entertain. There is also a spacious office, and another bedroom and bath that would be perfect for guests. Leaving the main house, you’ll come to a truly special feature of the property, a large shop which is a mechanics dream. Not only does it have a ten thousand pound hoist and lift, but also radiant in-floor heat, and has its own bathroom, shower and laundry. Socks not completely knocked off? Attached is a very spacious area that used to be a fully functional butcher shop, complete with a large walk-in cooler. Although this space would be a hunter's delight, it also has many possibilities for studio space, other hobbies, or home based business, with its gleaming tile, industrial sinks, and extensive counters. There is also another 30 x 60 storage building for the toys; to store boats, cars, recreational vehicles or any other equipment. This acreage is one of a kind! (id:52806)
