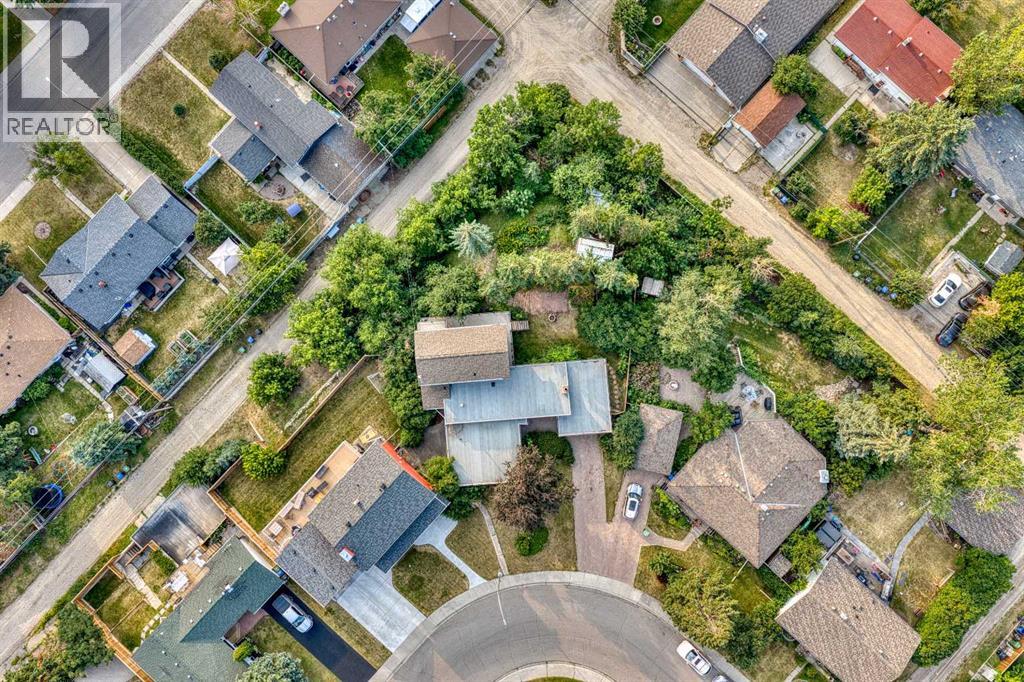
Calgary, Alberta
Rare 1/3 acre lot in the heart of Glendale! An exceptional opportunity for builders, developers & dream home buyers! This is a massive 14,495 sq.ft. lot in one of Calgary's desirable established inner-city communities, just minutes from downtown, and seconds from an LRT Station! Most of this lot features a large-level front side facing the street with the existing home, while the back side is on a ridge with great views over the valley below and the treed park-like yard! There is approximately 164 ft. of back lane exposure with utility poles conveniently located on the opposite side of the alley.The possibilities are exciting! Renovate the existing 2,390 sq.ft. above-grade home, design and build your ultimate dream home with spectacular views of the city, explore the possibility of a large detached garage with a carriage suite above, subdivide the lot into two parcels for luxury infill homes, or explore multi-family development opportunities. (All subdivision, redevelopment, additional dwelling units and proposed uses are subject to applicable land use regulations, zoning, permits and City of Calgary approval).Location, location, location! Enjoy the convenience of inner-city living while having the space and privacy of your own little acreage! Approximately a 3-minute walk to the 45th Street LRT Station, with easy access to 17th Avenue, major roadways, downtown and Canada Olympic Park. Excellent schools, including Spanish immersion options, are within walking distance. Optimist Athletic Park, tennis courts, the community centre and popular Turtle Hill are all nearby. Downtown is less than a 15-minute drive, and the mountains are within easy reach! The existing home is substantial! Offering approximately 4,065 sq.ft. of developed living space across three levels, including 2,390 sq.ft. above grade and a 1,674 sq.ft. fully finished walkout basement. The main floor features 3 bedrooms, 2 living rooms, a wood-burning fireplace, kitchen with dining area, full bathroom , laundry room and access to a large L-shaped deck. The entire upper level is dedicated to the primary suite, complete with its own balcony, ensuite, 2 walk-in closets and sitting room. The walkout basement adds 2 more bedrooms, a full bathroom, recreation room with wet bar, living room, den, workshop and access to a large covered patio. Additional features include central air conditioning on the main floor, a newer high-efficiency furnace and an oversized attached single garage.Large inner-city lots like this are hard to find! Whether you're a builder searching for your next project, an investor exploring future opportunities, or a homeowner dreaming of creating a one-of-a-kind estate property, this is a rare opportunity to secure an extraordinary piece of land in the established community of Glendale. Explore the possibilities! (id:52806)
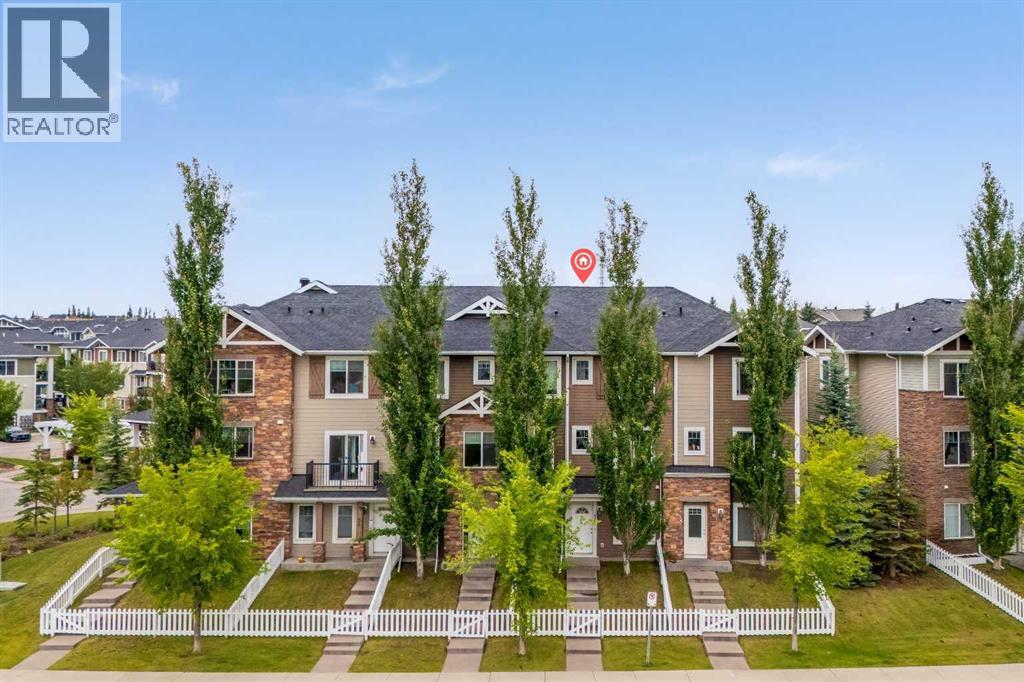
Chestermere, Alberta
Located right in the heart of CHESTERMERE LAKE | PRIVATE FENCED YARD | ATTACHED GARAGE | DRIVEWAY PARKING | LOW CONDO FEESWelcome to 300 Marina Drive, a beautifully maintained 3-storey townhome in the sought-after lake community of Westmere in Chestermere Lake. Offering approximately 1,486 sq. ft. of thoughtfully designed living space, this bright and spacious home combines privacy, functionality, and an unbeatable location.The entry level features a welcoming foyer, versatile flex room, 2-piece bathroom, and direct access to the single attached garage. The flex room offers excellent versatility as a home office, gym, or additional bedroom, depending on your needs. The fenced front yard provides a private outdoor area for children or pets.Upstairs, the main living level showcases a bright open-concept design with large windows and an abundance of natural light. The modern kitchen features granite countertops, ample cabinetry, stainless steel appliances, and a large island with breakfast-bar seating. Sliding doors lead to your private balcony, creating the perfect setting for morning coffee or summer BBQs. The adjoining dining area flows naturally into the spacious living room, making this level ideal for both everyday living and entertaining.The upper floor offers two generous bedrooms, including a spacious primary retreat with walk-in closet space. A 4-piece bathroom with granite counters and modern vanity, plus a convenient laundry room with upper-level washer and dryer, complete this level.Additional highlights include fresh paint, west exposure, single attached garage, full driveway, private fenced yard, low condo fees.The location is equally impressive. Enjoy being within walking distance of Chestermere Lake, shops, restaurants, grocery stores, cafes, the library, walking paths, parks, and everyday amenities. Lake recreation is at your doorstep, with opportunities for boating, Sunny beach days, and year-round outdoor enjoyment.Whether you’re a first- time buyer, downsizer, young family, or investor, this is a fantastic opportunity to enjoy low-maintenance living in one of Chestermere’s most convenient lakeside locations. Move in, settle in, and enjoy everything Chestermere has to offer! Don't miss out , feel free to check out the 3-D virtual tour link and schedule your favourite realtor today for a private showing. (id:52806)
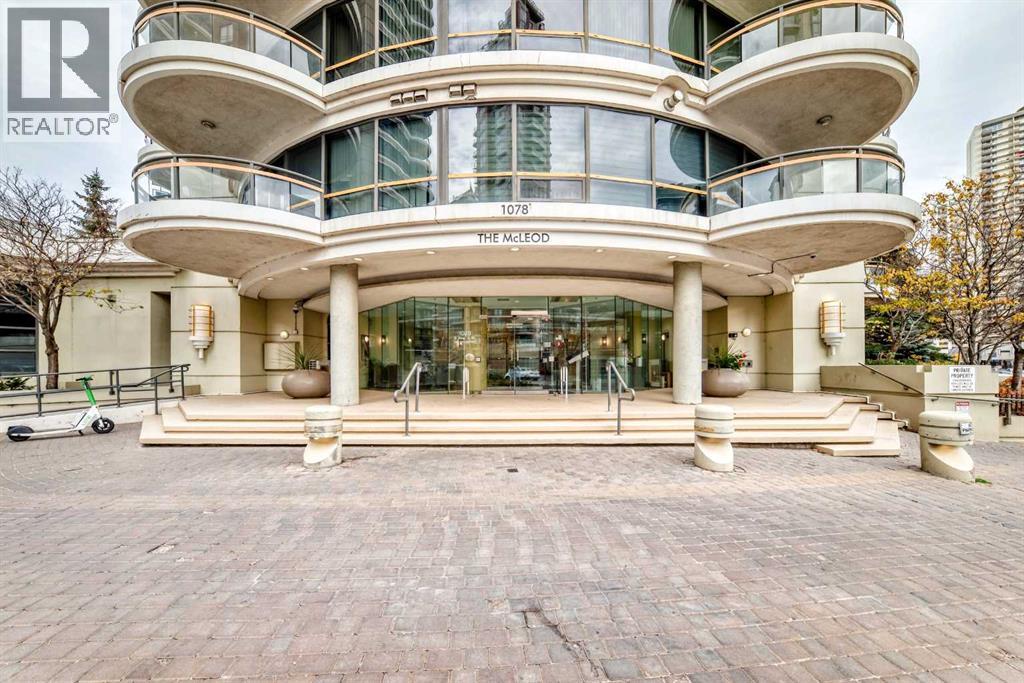
Calgary, Alberta
Discover an exceptional 18th floor residence within Calgary’s vibrant Downtown West End, where urban sophistication seamlessly blends with everyday convenience. Occupying a single level, this apartment offers a generous 1265 square feet of refined living space that was fully renovated in 2022. Designed for comfort and style. Upon entering, you’re greeted by a flowing layout anchored by engineered hardwood throughout. A thoughtfully appointed kitchen island serves as a focal point, complemented by quartz countertops and providing ample space for preparation and entertaining. Relax and unwind in the living room, warmed by the glow of a gas fireplace, or step out onto your private balcony for moments of serenity overlooking the cityscape. Three generously sized bedrooms provide restful retreats, including one complete with an elegant ensuite featuring both a four piece bath and quartz accents. An additional 3 pce bathroom ensure ease and functionality for residents and guests alike. Two assigned parking stalls within the secure parkade offer worry-free access, while storage lockers provide additional organization solutions. Residents enjoy access to a comprehensive suite of amenities including a fitness centre, indoor pool, recreation room, spa/hot tub, storage, visitor parking, and party room—creating a truly resort-like experience within your condo building. (id:52806)
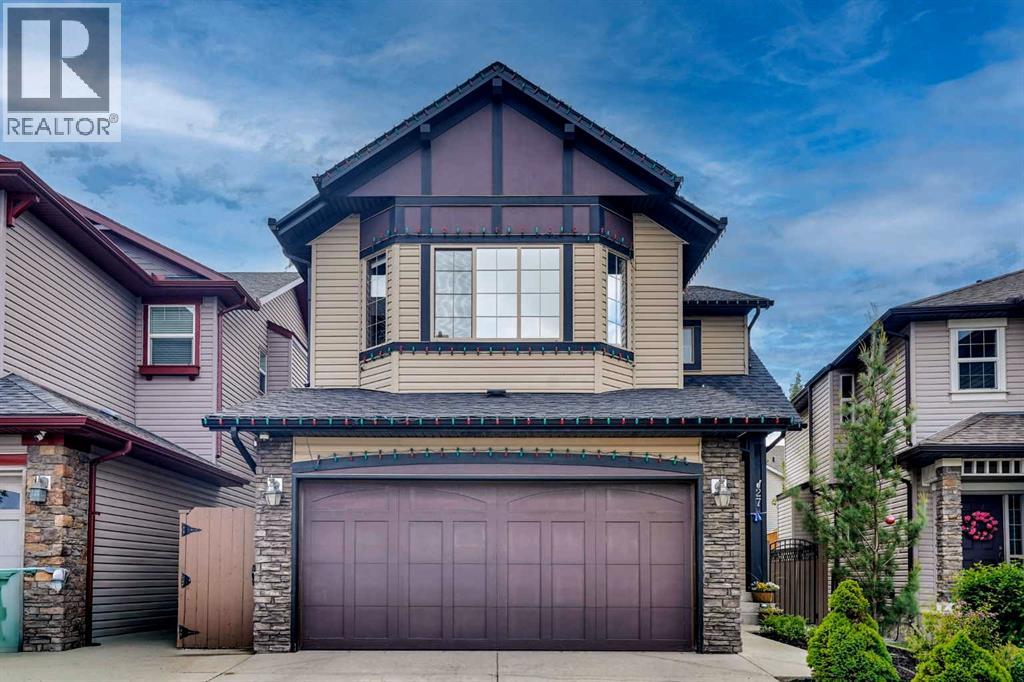
Calgary, Alberta
Welcome to this beautifully upgraded family home offering over 2,800 sq. ft. of developed living space in the sought-after community of New Brighton. Combining thoughtful upgrades, spacious interiors, a low-maintenance backyard, and an exceptionally convenient southeast Calgary location, this home offers comfort and practicality for everyday living.The inviting main floor features a combination of hardwood and tile flooring, generous living and dining areas, and a well-appointed kitchen complete with granite countertops, a gas range, ample cabinetry, and plenty of workspace for everyday meals or entertaining. Central air conditioning provides added comfort throughout Calgary's warmer months.Upstairs, you will find three spacious bedrooms, including the primary retreat, along with a versatile bonus room ideal for movie nights, a children's play area, or a home office. The fully developed lower level provides additional space for recreation, guests, hobbies, or a home gym, offering flexibility to accommodate a variety of lifestyles.Step outside to a thoughtfully landscaped backyard designed for maximum enjoyment with minimal upkeep. Artificial turf, stamped concrete, and a large deck create an inviting outdoor entertaining space, while the included pergola and seating set make it ready to enjoy from day one.Location is another standout feature of this property. Situated just minutes from the extensive shopping and amenities along 130th Avenue SE, residents enjoy convenient access to grocery stores, restaurants, retail shopping, fitness facilities, and essential services. Nearby connections to Deerfoot Trail and Stoney Trail make commuting and travelling throughout Calgary convenient, while the planned Green Line LRT represents an exciting potential future transportation option that could further improve connectivity to downtown and other parts of the city.New Brighton is also known for its welcoming, family-focused atmosphere, extensive pathways, parks, play grounds, and nearby schools. Residents enjoy access to the New Brighton Club, a year-round community facility featuring a splash park, playground, hockey and skating rinks, tennis and pickleball courts, basketball courts, beach volleyball, community programs, and special events.With over 2,800 sq. ft. of developed living space, valuable upgrades, a beautifully designed low-maintenance backyard, exceptional access to shopping and major roadways, and the benefits of an established community, this move-in-ready home offers an outstanding opportunity to enjoy everything southeast Calgary has to offer. (id:52806)
Calgary, Alberta
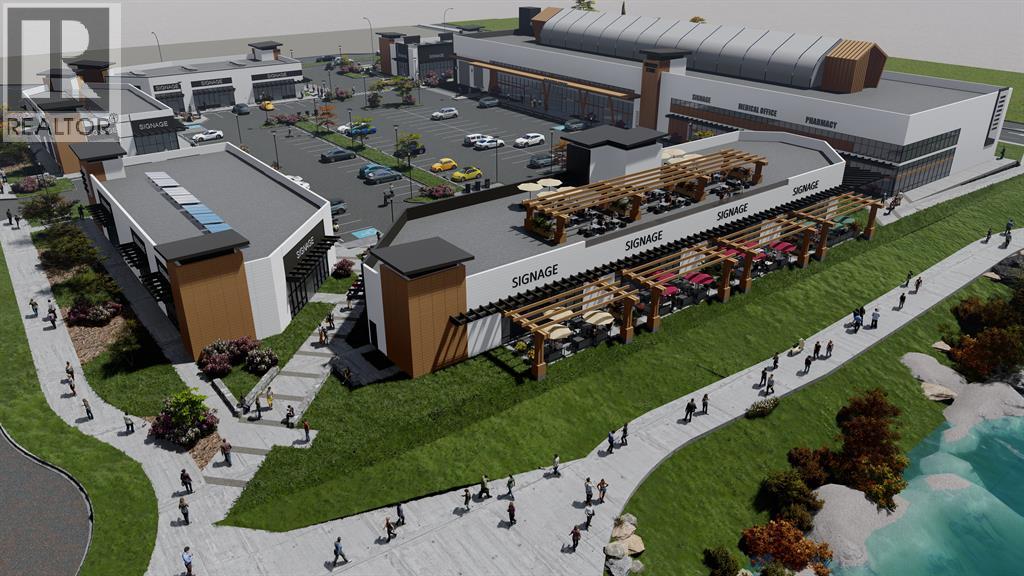
Belvedere Market, Calgary’s newest retail condo development—an exceptional opportunity for businesses seeking a prime, high-visibility location. Offering units from 899 to 15,455 sq ft, this C-C2–zoned project sits on 17 Avenue SE, just steps from Stoney Trail and adjacent to East Hills Shopping Centre. Permitted uses include dental and medical services, food services, grocery, general retail, professional services, and more. Six modern buildings feature large windows, abundant natural light, and contemporary design. West-facing restaurant units offer patios, overhead doors, and mountain views, ideal for pubs, food halls, and larger dining concepts. Investors may also purchase entire buildings. The site benefits from strong traffic, excellent access, and major shadow anchors including Walmart, Costco, Staples, SportChek, Marshalls, Bed Bath & Beyond, Cineplex, and more. Over 2,000+ homes are being built in Belvedere and the surrounding area by Minto, Crystal Creek Homes, Alliston at Home, DS Homes, and Belvedere Rise and the new Huxley Development by Genesis Development. Ample customer parking is provided throughout the development. Belvedere Market offers the rare option to purchase retail condominium units in a thriving growth corridor, ownership provides long-term cost control and equity building. Construction is underway with occupancy scheduled for Q1–Q2 2026. *** Exclusivity of uses is outlined in the condo documents. ***Available Units: Only Units 12, 14 (3,920 sq ft each), 16 (2,560 sq ft), 20 (3,073 sq ft), 22 (1,818 sq ft), and 26 (2,112 sq ft) remain—all other units are sold. | Units 12 & 14: Ideal for Medical & Pharmacy | Unit 16: Great for Hair Salon, Nail Salon, or Chiropractic | Units 20, 22 & 26: Designed for restaurants with west-facing patios. Starting Price is $695.00 PSF | Property Taxes: Estimated $8.50 PSF | Condo Fee (CAM): Estimated $5.93 PSF *** Don’t miss your opportunity to establish your business in this high-growth, amenity-rich communit y (id:52806)
Cochrane, Alberta
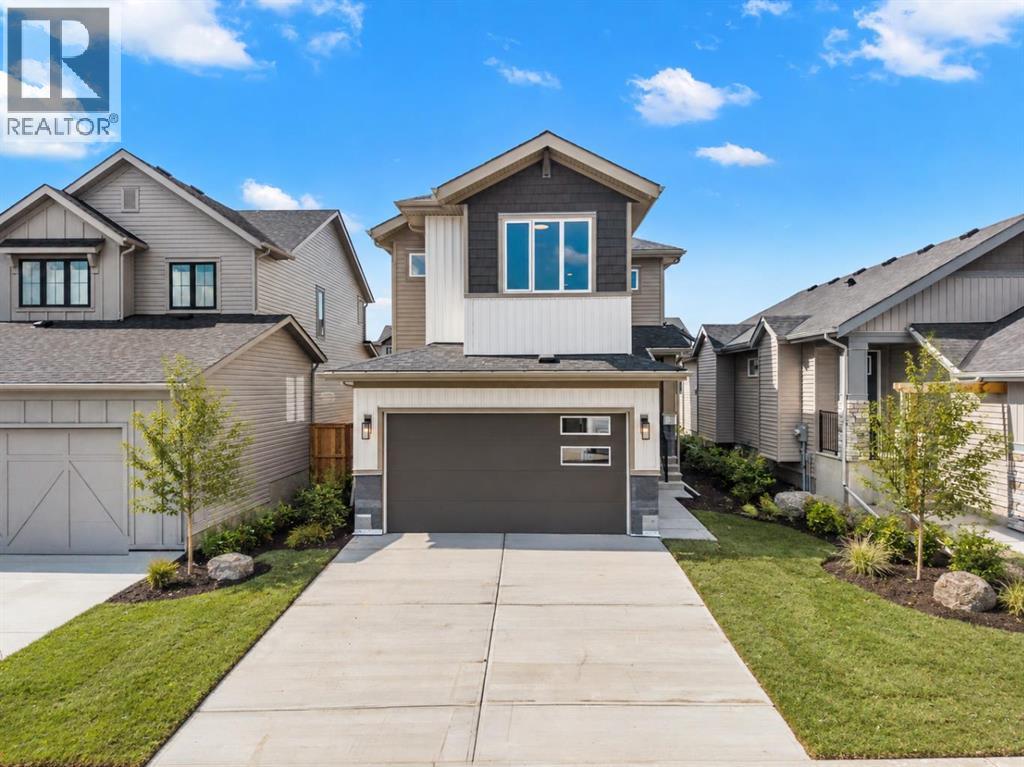
Welcome to 116 Quartz Crescent, a beautifully crafted BRAND-NEW HOME BY RENOVA HOMES located in the vibrant and growing community of GREYSTONE IN COCHRANE. Offering approximately 2,103 SQ. FT. OF THOUGHTFULLY DESIGNED LIVING SPACE, this impressive two-storey home features 3 BEDROOMS, 2.5 BATHROOMS, an UPPER BONUS ROOM, UPPER-FLOOR LAUNDRY, and a DOUBLE ATTACHED GARAGE. Designed with modern families in mind, the Sunalta floor plan combines stylish finishes, spacious gathering areas, and practical everyday functionality in a home that is ready to welcome its first owners.Step inside to a bright and inviting main floor where the OPEN-CONCEPT LAYOUT creates a natural connection between the kitchen, dining area, and living room. Large windows bring an abundance of natural light into the home, while the thoughtful layout provides plenty of space for both everyday living and entertaining. The kitchen serves as the heart of the home with a contemporary design, generous cabinetry, ample preparation space, and a central island that creates an ideal place for casual meals, morning coffee, or gathering with family and friends. The adjoining dining area offers plenty of room for hosting, while the spacious living room provides a comfortable setting to unwind at the end of the day. A convenient powder room completes the main level.Upstairs, the home continues to deliver exceptional functionality with a SPACIOUS BONUS ROOM that provides a versatile second living area. Whether you envision a media room, children's play space, home office, or quiet family retreat, this flexible space can easily adapt as your needs change. The UPPER-FLOOR LAUNDRY adds everyday convenience and keeps household tasks close to the bedrooms.The primary bedroom is designed as a relaxing private retreat and includes a LARGE WALK-IN CLOSET along with a beautifully appointed ensuite featuring DUAL VANITIES, A LARGE TILED SHOWER, AND A FREESTANDING SOAKER TUB. Two additional bedrooms provide comfortable accommodations for children, guests, or a dedicated home office, while another full bathroom completes the upper level. With more than 2,100 square feet above grade, the thoughtful floor plan offers an excellent balance of open gathering spaces and private rooms for the entire household.The unfinished lower level provides additional potential for future development, allowing you to customize the space to suit your lifestyle. Whether you envision additional bedrooms, a recreation room, home gym, office, or additional storage, the basement gives you the opportunity to create even more functional living space over time.Living in GREYSTONE places you in one of Cochrane's exciting new master-planned communities, where modern residential living is connected to recreation, shopping, pathways, and the natural beauty of the Bow River valley. Enjoy convenient access to the SLS CENTRE, nearby parks and sports fields and extensive pathways. Don't miss out - book your private showing today! (id:52806)
Calgary, Alberta
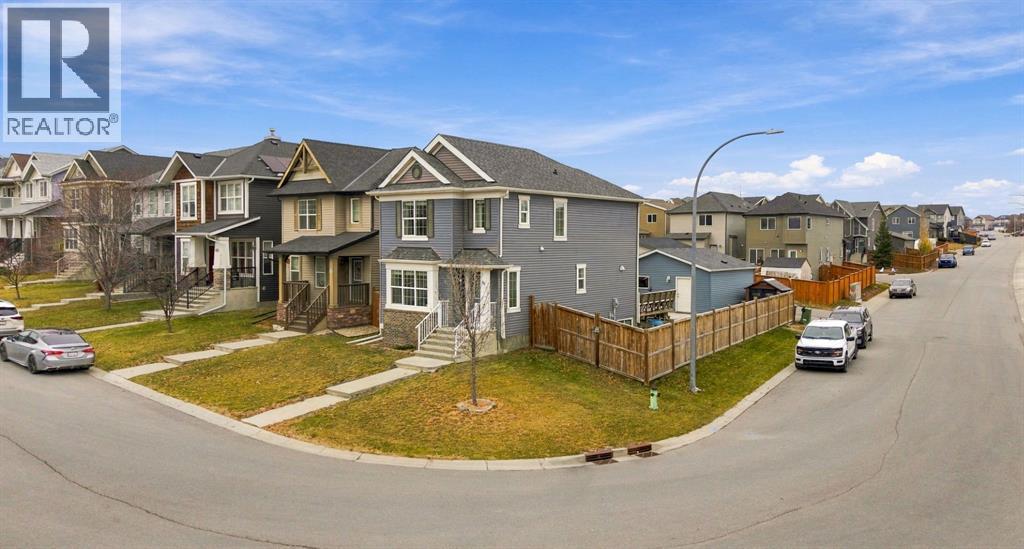
Welcome to this beautifully maintained 2 storey home in the sought after, family friendly community of Nolan Hill! Offering over 1,400 sq. ft. above grade, this bright and inviting home is ideally situated on a desirable CORNER LOT along a quiet street, with the added bonus of NO SIDEWALK TO SHOVEL! No municipal sidewalk along the property means one less thing to worry about during Calgary winters!The main floor features a modern kitchen complete with shaker style cabinetry, granite countertops, stainless steel appliances and a pantry. A tucked-away kitchen window overlooks the private backyard, while the adjoining dining area flows seamlessly into the inviting living room. A cozy fireplace creates a warm focal point between the two spaces, and a convenient half bath completes the main level.Upstairs, you'll find three spacious bedrooms, including a generous primary bedroom with a large closet featuring custom California Closet organizers and a 4 Piece private ENSUITE. The second bedroom also benefits from California Closet organizers. A third bedroom, full bathroom and convenient walk in laundry room with full size, energy efficient Samsung washer and dryer, complete the upper level.The unfinished basement offers endless possibilities for future development. Additional features include CENTRAL A/C, roughed-in central vacuum, a wired alarm system and Ring doorbell. Recent exterior improvements include a NEW ROOF AND SIDING, completed in Spring 2025.Outside, enjoy the private, fenced backyard featuring a double patio and storage shed, with plenty of room to relax, BBQ and entertain. Your guests will appreciate the ample parking, while the DOUBLE DETACHED GARAGE with PAVED back lane access offers added convenience and helps minimize the dust and mud often associated with gravel lanes.Perfect for first-time buyers or growing families looking for a home with room to grow! Enjoy being just a short walk from a NEW SCHOOL currently under construction, along with nea rby parks, shopping, Costco and convenient access to Stoney Trail. Move in ready and well maintained, this is a fantastic opportunity to own in one of Northwest Calgary's most desirable communities. (id:52806)
Calgary, Alberta
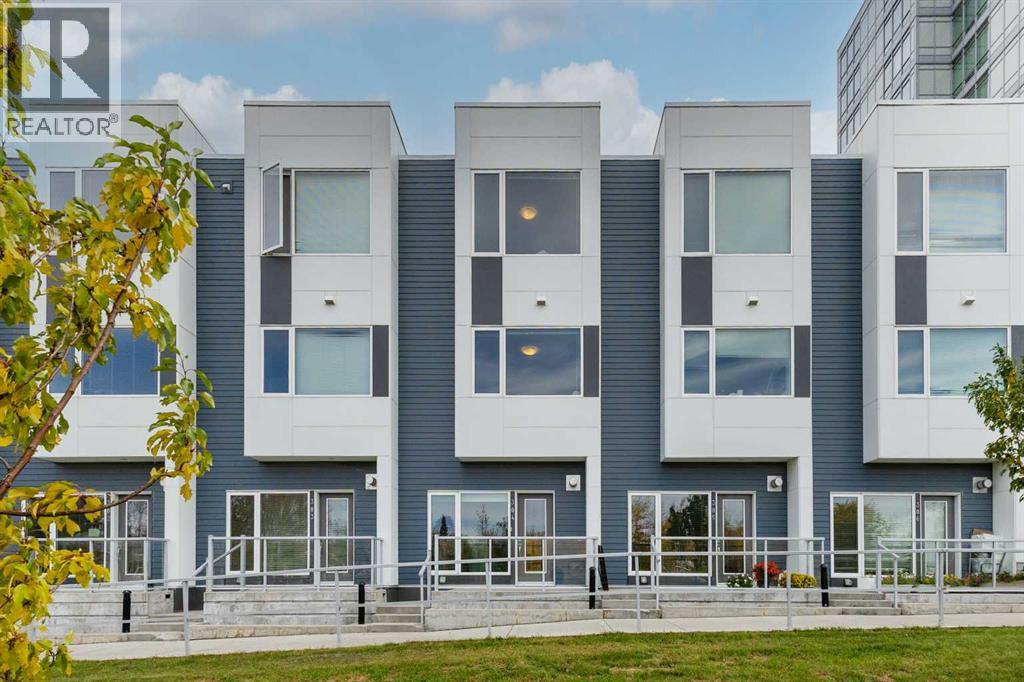
PRIME BRENTWOOD LOCATION | RARE GREEN SPACE VIEWS | 3-STOREY ELITE TOWNHOUSE Welcome to unit #304 at 20 Brentwood Common NW—a sophisticated 3-storey urban residence nestled within the prestigious University City community. While the towers cater to campus life, these exclusive townhouses are built for those demanding upscale style, privacy, and prime Northwest real estate. The Showstopping View: Unlike interior-facing units, this home directly overlooks the lush, beautifully maintained Blakiston Park green space, featuring mature trees, a children's playground, and tranquil walking paths right outside your door. Main Floor Living: Step into an open-concept main level featuring a cozy gas fireplace, and a sleek, fancy kitchen equipped with built-in oven an electric cooktop configuration, a large island, and a seamless flow into the dining area. Second Level Flexibility: The second floor hosts two spacious bedrooms, a full 4-piece bath, a convenient 2-piece powder room, and a dedicated laundry room housing a full-size washer and dryer. Top-Floor Primary Retreat: The entire third floor is dedicated to an ultra-private primary sanctuary boasting massive double walk-in closets and a luxurious 5-piece ensuite bath. Bonus Perks: Built in 2015, this home includes two titled, heated underground parking stalls (Units 5 and 6) for ultimate convenience during Calgary winters. A third titled spot is also available at the price the owner paid for it if so desired. Enjoy unbeatable walkability to Brentwood shopping plazas, trendy eateries, and the Brentwood LRT station. A rare fusion of green space tranquility and urban luxury! (id:52806)
Carstairs, Alberta
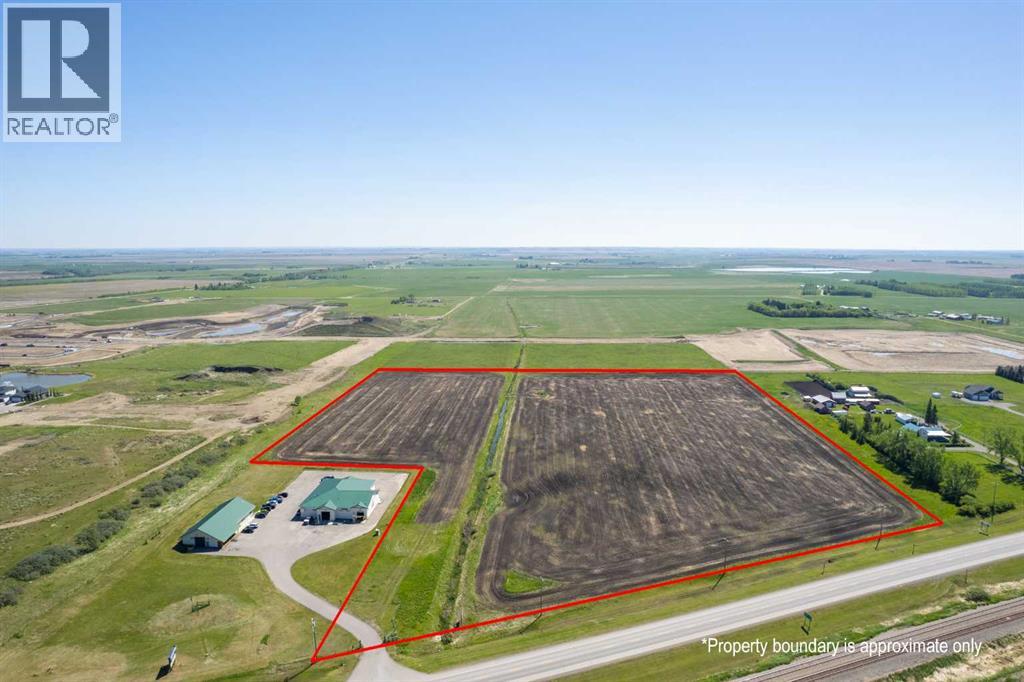
Incredible 22.87-Acre Development Opportunity in Carstairs! This prime parcel is zoned Urban Reserve and is ideal for a mixed-use commercial and residential development. Strategically annexed into the Town of Carstairs, the property is fully serviced with utilities ready on site, streamlining the development process. Boasting high visibility and direct frontage along Highway 2A, this location offers unmatched exposure—perfect for marketing your future business or commercial venture. With Carstairs' growing population and easy access to major transportation routes, this is a rare opportunity to shape a key piece of the town’s future. Don't miss your chance to invest in this high-potential property! (id:52806)
Rural Mountain View County, Alberta
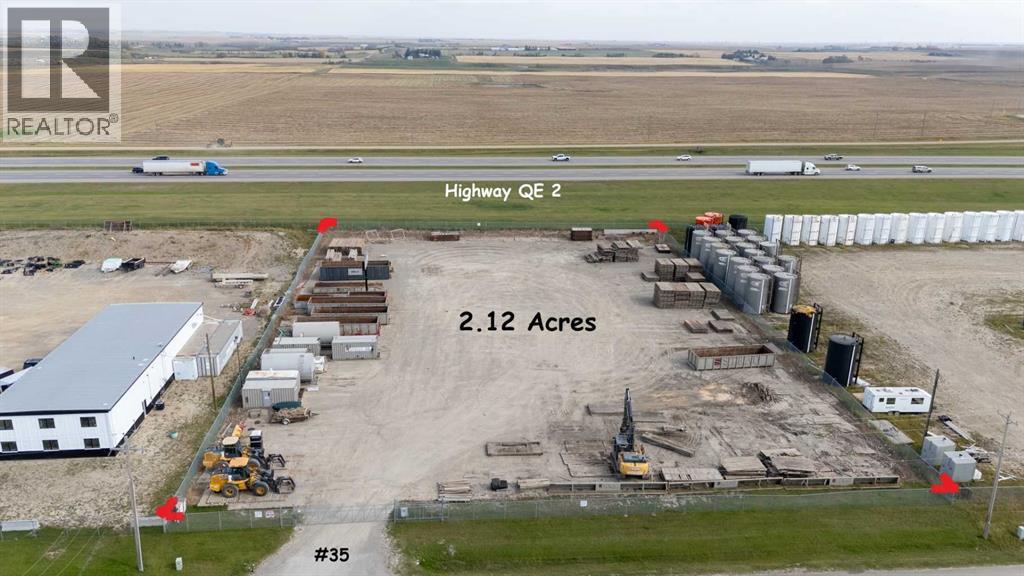
2.12 Acres I-BP in South Carstairs ASP Business Park; QE 2 Frontage; Compact Gravel, Fenced, Power and Gate. Nestled within the picturesque Rural Mountain View County, this industrial land parcel presents a rare opportunity to establish or expand operations within the burgeoning South Carstairs Industrial Business Park. Spanning 2.12 acres, the property boasts direct access from Highway 2A and convenient frontage along Highway QE 2, facilitating seamless logistics and transportation. Secured behind a fenced and gated perimeter, and featuring a compact gravel yard for efficient vehicle movement, this site offers both privacy and practicality. Power is readily available onsite, ensuring immediate operational readiness, while access from Highway 2A provides exceptional connectivity to regional markets and transportation networks. Tenant occupied. GST applicable. (id:52806)
Calgary, Alberta
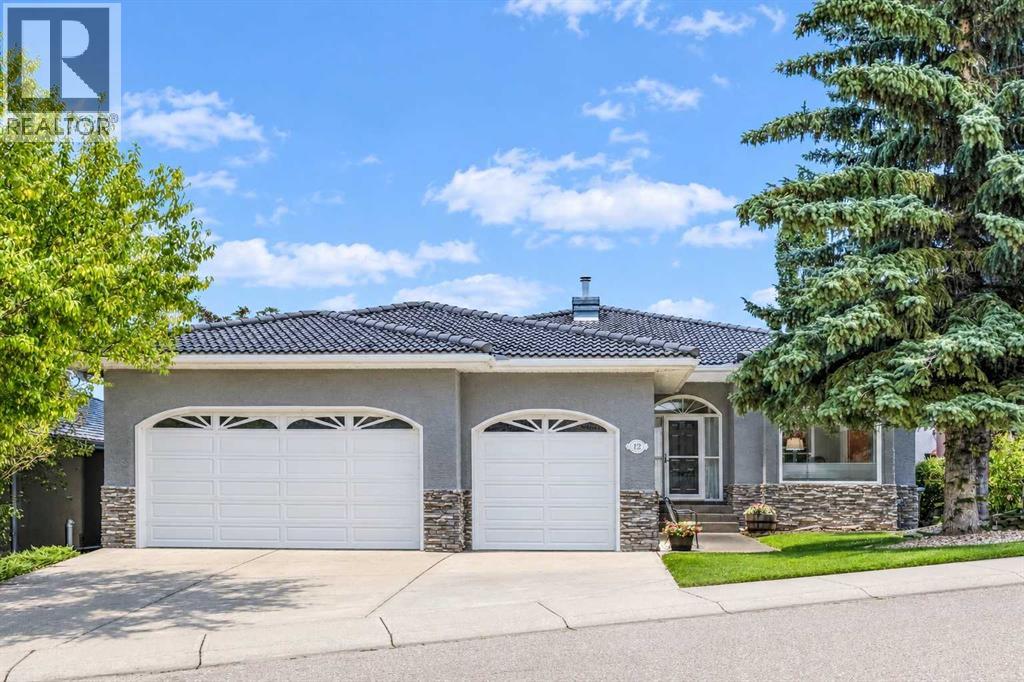
Panoramic City Views! Welcome to 12 Patina Hill SW, an exceptionally spacious executive bungalow offering nearly 4,000 sq. ft. of developed living space in the established west Calgary community of Patterson. Surrounded by mature trees and beautifully landscaped grounds, this distinctive home combines generous proportions, extensive updates and a versatile layout designed to take advantage of its elevated setting. The impressive 2,210 sq. ft. main level welcomes you with warm hardwood flooring, high ceilings, architectural detailing and an abundance of natural light. Formal and casual living spaces provide plenty of room for everyday living and entertaining. The formal dining room is ideal for gatherings, while the expansive living room is anchored by a stone-faced fireplace. A separate front OFFICE/DEN provides an excellent dedicated workspace. At the heart of the home, the kitchen features extensive cabinetry, granite countertops, a substantial centre island and updated appliances, including a BOSCH stovetop, dishwasher and double wall oven, all installed in 2025. The adjoining dining nook is surrounded by windows and opens directly onto the expansive upper balcony—perfect for morning coffee, entertaining or simply enjoying the CITY VIEWS. The main level offers TWO BEDROOMS, including a generous primary retreat with an upgraded 5-piece ensuite. A second bedroom, another 5-piece bathroom and convenient laundry/mudroom complete the level, providing the ease and functionality of true main-floor living. The lower level adds approximately 1,750 sq. ft. of developed space, with large windows and direct access to the covered patio and beautifully landscaped, low-maintenance yard. Here you’ll find a spacious family room with fireplace, games/rec room, BAR, TWO additional bedrooms, a 5-piece bathroom and versatile flex space—an outstanding layout for family, guests, hobbies or entertaining. Extensive additional storage adds even more practicality. Notable improvements in clude hardwood flooring, triple-pane windows throughout the majority of the home and triple-pane sliding doors, an upgraded primary ensuite, updated bathroom countertops, new blinds and curtains, R-63 attic insulation, water softener, plus a new washer and dryer. The PRIDE OF OWNERSHIP, meticulous maintenance and immaculate care of this property are evident throughout. Outside, the property truly shines. Mature trees, established landscaping, stone pathways and lush greenery create a private, PARK-LIKE SETTING, complemented by an expansive upper balcony and covered lower patio. This property has exceptional CITY VIEWS and a beautifully established setting, this is a rare opportunity to enjoy spacious bungalow living in desirable Patterson with access to great schools, parks, pathways, easy access to Downtown, Westside Rec center, Ctrain, and shopping. Come and book your private viewing of this Magnificent Property today! (id:52806)
Calgary, Alberta
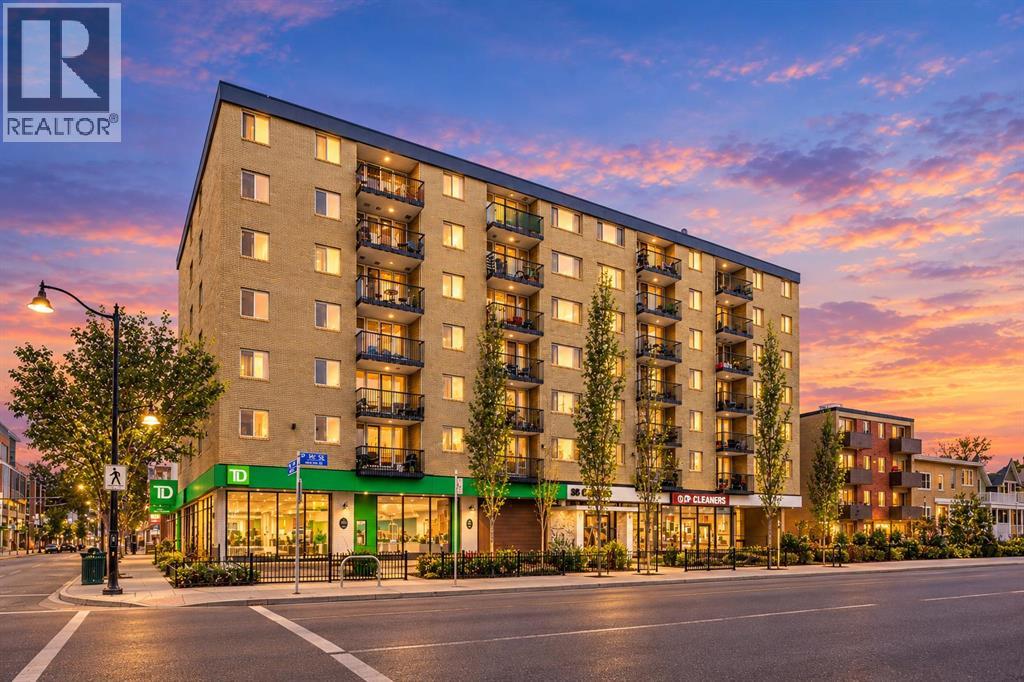
Welcome to this bright 2-bedroom corner unit in the highly sought-after Cliff Bungalow/Mission community, one of Calgary’s most vibrant inner-city locations! Just steps to 4th Street SW and within walking distance to 17th Ave SW, you’ll love the endless boutiques, award-winning restaurants, cozy cafés, and lively pubs, all right at your doorstep. Enjoy quick access to downtown and the beautiful Elbow River pathways, perfect for an active lifestyle. The Calgary Stampede and Saddledome are also within walking distance, making this an ideal location for enjoying some of Calgary’s best events and entertainment. This quiet concrete building offers a sun-filled, functional layout with timeless finishes. The kitchen features stainless steel appliances, ample cabinetry, and a breakfast bar, perfect for casual dining or entertaining. The spacious living room opens onto a private balcony with stunning downtown views, perfect for relaxing or summer BBQs. Both bedrooms feature newer carpet, replaced in 2023. Enjoy added comfort with a modern 4-piece bath, IN-SUITE LAUNDRY, secured bike storage, and TITLED UNDERGROUND HEATED PARKING. Close to top-rated schools including Western Canada High School and Rideau Park School. With the Calgary Airport less than 25 minutes away and the Rocky Mountains less than 90 minutes away, this location offers the perfect balance of inner-city convenience and easy access to outdoor adventures. Perfect for first-time buyers, professionals, or investors, don’t miss this exceptional opportunity! (id:52806)
