Tsuut'ina, Alberta
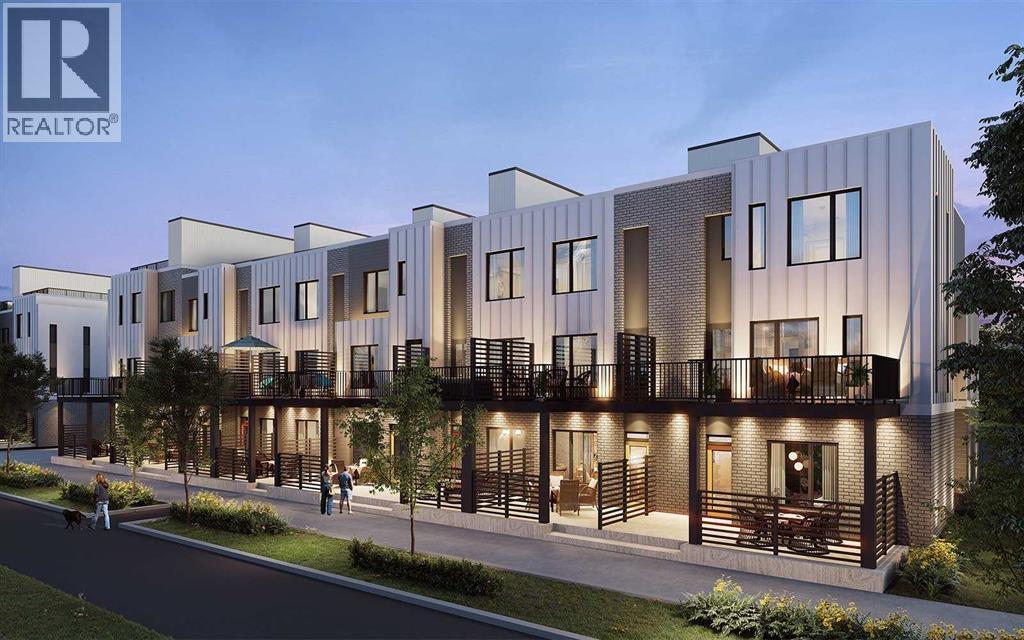
Welcome to 25, 5750 Dene Way, a stunning brand-new Sage Walkout townhome by Brookfield Residential, located in the exciting new community of Taza Park. Offering nearly 2,300 sq. ft. of thoughtfully designed living space, this impressive three-storey residence features 3 bedrooms, 2.5 bathrooms, a versatile lower-level flex room, a decided home office, a private double attached garage, and three outdoor living spaces, including an expansive ROOFTOP PATIO. With modern finishes, an open-concept layout, and exceptional indoor-outdoor living, this home is perfectly suited for professionals, families, or those looking to enjoy a low-maintenance lifestyle without compromising on space. The entry level welcomes you with a spacious foyer and a versatile flex room, ideal for a home office, fitness area, or additional living space. A private double attached garage provides secure parking and additional storage. The main living area showcases an impressive open-concept design, seamlessly connecting the kitchen, dining area, and spacious living room. The kitchen is beautifully appointed with wood hood fan detailing and a gourmet kitchen layout featuring full-height upper cabinets, creating a stylish and functional space for everyday living and entertaining. A large central island provides ample preparation space and seating, while the adjoining dining and living areas offer plenty of room to gather. The living room has extended ceiling height and is anchored by a contemporary fireplace, adding warmth and character to the space. An expansive balcony extends the living area outdoors, complete with a natural gas line for BBQing. A convenient powder room completes the main level. The upper level features an expansive primary bedroom, complete with a walk-in closet and a luxurious ensuite with dual sinks and a glass-enclosed walk-in shower. Two additional bedrooms, a full 4-piece bathroom, a home office/flex space, and a dedicated laundry area complete this thoughtfully designed floo r. Above it all, the expansive rooftop patio offers plenty of additional outdoor living space, providing an incredible setting for summer entertaining, outdoor dining, or simply relaxing in the fresh air. Enjoy breathtaking views over the central pond and pedestrian pathway in this incredible location. Together with the main-floor balcony and lower-level patio, this home offers exceptional flexibility for enjoying the outdoors across multiple levels. Additional highlights include an air conditioning rough-in, upgraded spindle railings, and carefully selected finishes throughout. Situated in Taza Park, this home offers an exciting opportunity to be part of a growing community with convenient access to surrounding amenities and major roadways. Complete with Brookfield Residential's builder warranty, this brand-new townhome delivers a beautiful combination of contemporary design, functional living, and exceptional outdoor space. Note: Property is under construction and photos are not an exact representation. (id:52806)
Cochrane, Alberta
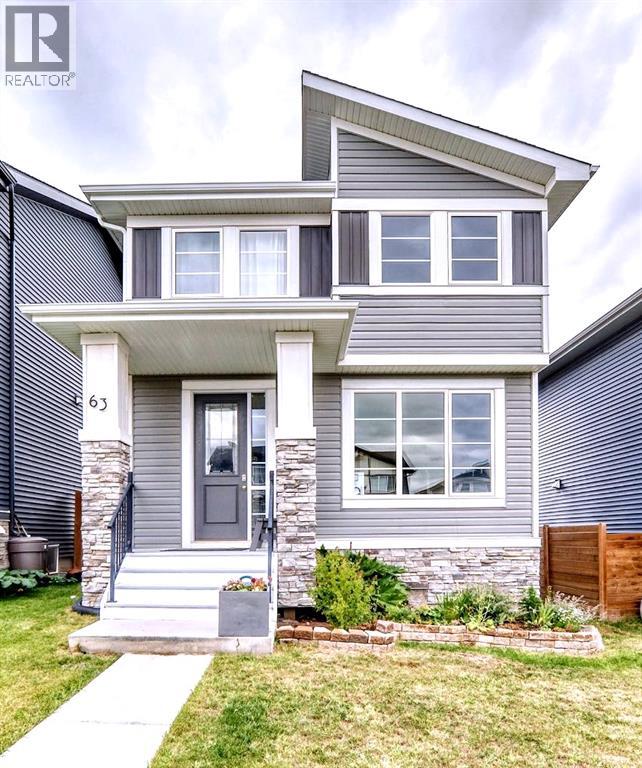
Welcome home to this beautifully maintained home in Precedence, in Riversong! Offering 1517 square feet of thoughtfully designed living space, this home features 3 bedrooms & 2 and a half bathrooms. Ideal for entertaining, this property features an open-concept main floor with engineered hardwood flooring, a well appointed kitchen with quartz countertops & ample cupboard space, that flows seamlessly into the dining and living areas. Recent updates include NEW FRONT WINDOWS (August 2026), fresh paint inside & newly painted front deck. Upstairs you'll find three comfortably sized bedrooms, including a spacious primary bedroom with a walk-in closet and 4 piece ENSUITE bathroom, with the laundry room conveniently located just steps away from the bedrooms. The unfinished basement (688 sq ft) provides excellent potential and is ready for your vision- create additional living space, a home gym, office or recreation room, whatever best suits your needs! Outside, enjoy the oversized deck & spacious backyard, with back alley access, a LARGE parking pad & beautiful VIEWS OF COCHRANE. Plenty of space for vehicles or to park the trailer/RV. Future PLAYGROUND coming soon to the neighbourhood! Situated in a quiet family-friendly neighbourhood close to schools, walking paths, green space, dog parks, the Bow River & many amenities, this home offers the perfect blend of comfort & convenience in one of Cochrane's desired communities. (id:52806)
Rural Wheatland County, Alberta
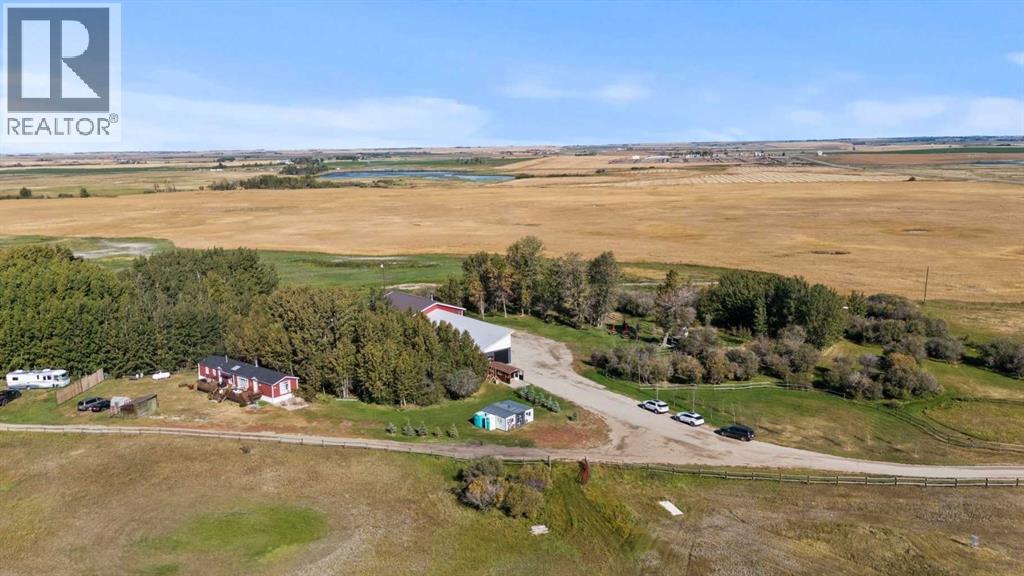
YOUR DREAM ESTATE AWAITS!! Nestled on 13+- acres of picturesque Alberta landscape, this extraordinary property blends seamlessly offering luxury living & unparalleled commercial potential with Rural Business Zoning. Voted TOP 10 FOR OUTDOOR WEDDING VENUES IN AVENUE MAGAZINE IN 2025. The PRIMARY RESIDENCE offers over 4400 sq ft of luxury custom designed living and a SECOND RESIDENCE is a completely renovated 3 bed/2 bath mobile. Soaring ceilings showcase the expansive use of windows and the stunning open to above floor plan. A family centric Great Room boasts an open ended design to capture and maximize your preferred seating arrangements. Masterfully created is a showstopping kitchen and dining area with gleaming full height cabinetry overlaid with marbled quartz and a massive island that features a waterfall design beckoning the finest culinary experts and delivers several areas for preparation and display. For the connoisseur there is a separate coffee station equipped with a sink & dishwasher & full sized pop/water cooler. Bosch appliances include a gas stove, built in microwave and oven, water/ice refrigerator, hood fan and a 2nd dishwasher. A private media room, gym & two pc bath complete the main floor. Ascending to the upper floor your eyes scan and appreciate the vastness of the size of this home and stunning open to below views. Elegantly appointed the primary retreat features a spa ensuite bath with a fully tiled walk in shower, deep jetted tub, double sinks in the quartz topped vanity and a private water closet. The walk in closet includes it's own laundry mates. A massive outdoor upper deck offers panoramic views. Two oversized secondary bedrooms include private access to a five pc bath and separate laundry room. Completing the upper floor is a comfy bonus room and an office. The main house can double as a private retreat or an extension of the attached event venue. The second dwelling is ideal for guest accommodations, bed and breakfast, a manager' s quarters or rental income through a yearly lease or Airbnb opportunities. Combining luxury and privacy coupled with a premier location, this package delivers extraordinary business potential. Boasting a 76'10" x 25'8" WSP constructed wedding and event building with modern lighting, polished floors to dance the night away, and stylish decor, 3 washrooms, fully licensed bar area, COMMERCIAL KITCHEN, space that allows for events to accommodate 250 guests. Romantic and beautifully orchestrated outdoor areas provide natural spaces for intimate gatherings or larger events including corporate events, reunions, retreats and weddings. Whether you are an entrepreneur, investor, or are looking for your new forever home, this fabulous TURNKEY ESTATE & EVENT VENUE will meet your highest expectations & deliver a thriving business opportunity too. (id:52806)
Fort Mcmurray, Alberta
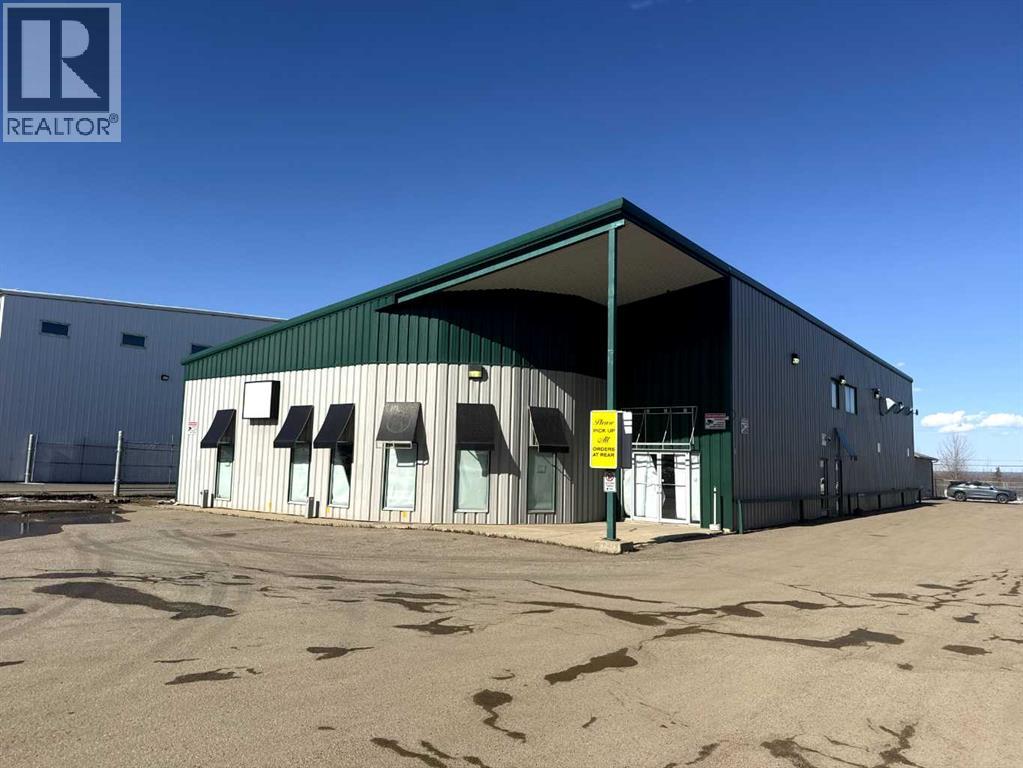
FOR SALE OR LEASE! 195 MacKay Crescent presents a well-maintained and functional commercial office and workshop facility, ideally suited for a variety of industrial and service-oriented users. The property offers approximately 6,940 square feet of main floor office and shop space, complemented by a 940 square foot developed mezzanine, bringing the total usable area to 7,880 square feet.The building features a pre-engineered steel structure with durable metal cladding, a sloped roof reaching up to 23 feet at its peak, and a clear-span warehouse area with high ceilings. The shop is equipped with a 12’ x 16’ insulated overhead door, floor drains, sump, and high bay lighting, making it well-suited for operational efficiency.Office improvements are extensive and include finished flooring (carpet, tile, laminate, and commercial vinyl), suspended ceilings, and a well-appointed kitchen/lunchroom with maple cabinetry, full-size appliances, and water filtration. The mezzanine level provides additional office space, including a boardroom and multiple private offices, offering flexibility for administrative functions.The property is serviced with 200-amp, 600-volt electrical, newer sub-panels, and a recently installed HVAC system that includes forced air heating and air conditioning, radiant tube heaters, and supplementary heating units. High-speed fibre optic internet is also available.Situated on a paved site with Business Industrial (BI) zoning, the property provides ample functionality for a wide range of commercial users seeking a combination of office and warehouse space in a modern, well-equipped facility. There is an additional 40 x 40 foot garage building that is not included in the advertised floor area. (id:52806)
Calgary, Alberta
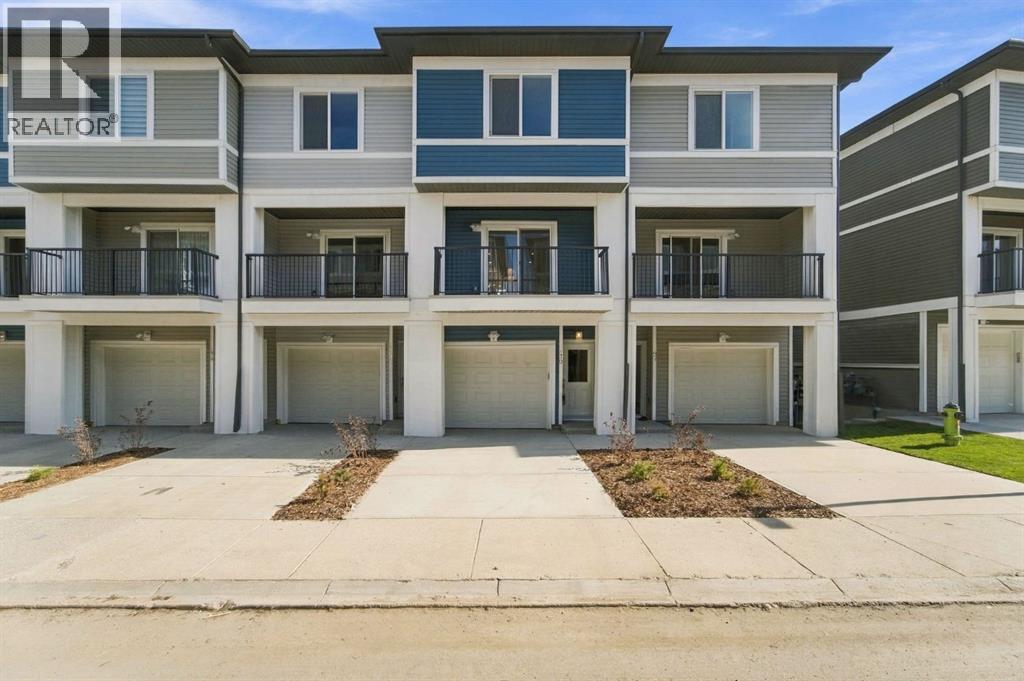
Welcome to this new townhome in the Restare Collection by Luxuria Homes, located in the desirable community of Belmont. Backing onto the pond and within walking distance of nearby shops and amenities. This beautifully designed three level home offers 2 bedrooms, 2.5 bathrooms, modern finishes, and a thoughtfully designed layout. The entry level provides direct access to the oversized single attached garage and full driveway. Head upstairs to the bright and spacious main living level, where an open-concept layout seamlessly connects the kitchen, dining, and living areas. The modern kitchen features stainless steel appliances, quartz countertops and ample cabinetry. A convenient half bathroom completes this level. Just off the living and dining area is a spacious private balcony, complete with a gas hookup for your BBQ and additional exterior storage perfect for enjoying the warmer months. The third level features a spacious primary bedroom with a walk-in closet and private ensuite, along with a generous second bedroom, full bathroom, and conveniently located laundry with a stacked washer and dryer. With the home backing onto the pond, scenic community pathways just steps away, and shopping, dining, and everyday amenities within walking distance, this Belmont townhome offers a great combination of modern living, outdoor surroundings, and everyday convenience. (id:52806)
Calgary, Alberta
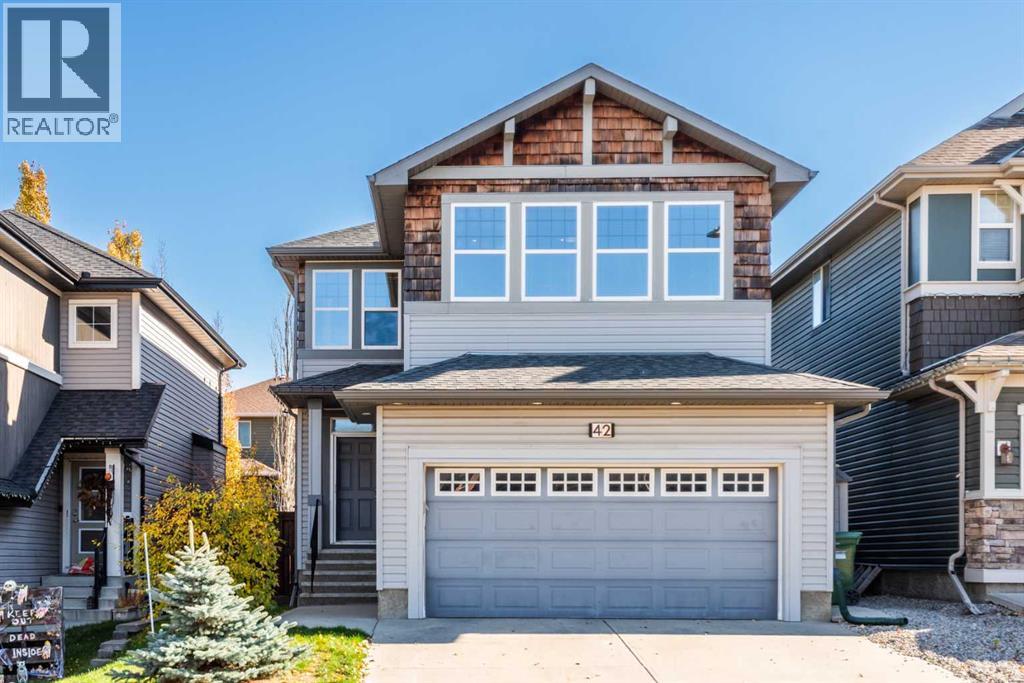
Have you been dreaming about living on a community with lake access? Look no further. This 2,292 sq ft home is just what you need. Located on a quiet street of Auburn Bay, with quick access to shopping, Deerfoot and Stoney Trail, South Health Campus and YMCA, the this house is the perfect fit for your family. Every room in this house is spacious and inviting. Kitchen has darker cabinets and enough room for all your pots and pans, beautiful countertops , a walk through pantry , big living room and roomy dining area, 1/2 bath and an office with a double sided fireplace. Hardwood throughout main floor . Central AC . Tankless water unit. The laundry room is on this floor too. On the 2nd floor you will find a generous master bedroom, with 5 piece ensuite bath and a walk in closet , plus two other bedrooms and another full bath and a bonus room. The basement has high ceilings and is waiting for you to develop it as you wish. This home has a smart home operating system that let's you shut off all the lights in a house with a press of a button. Call your favorite realtor today, before this house gets sold . (id:52806)
Calgary, Alberta
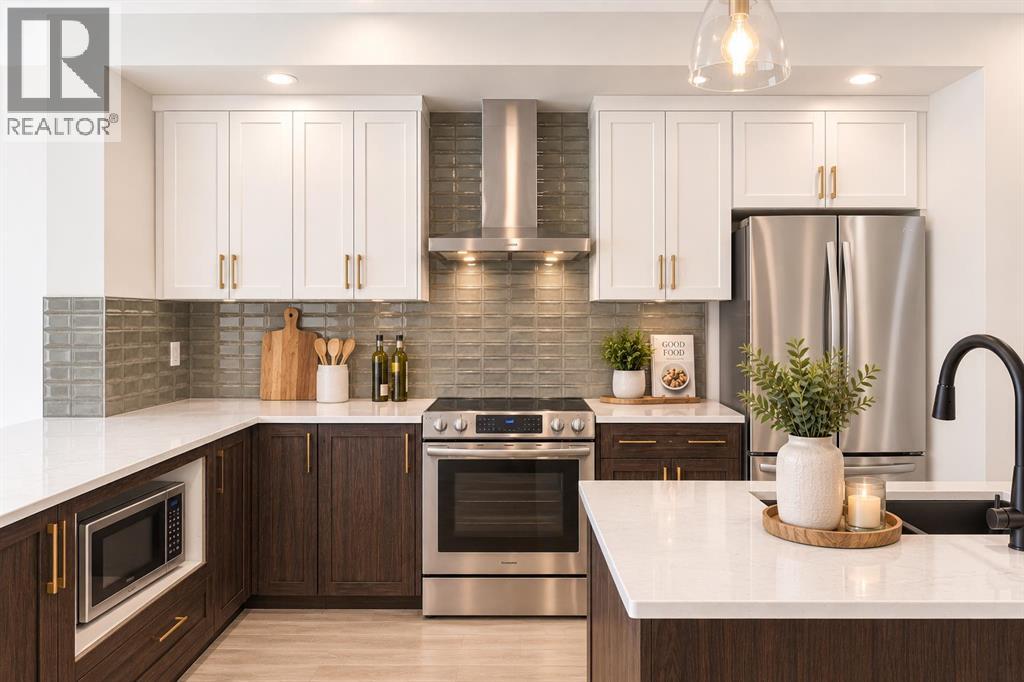
Welcome to 8616 Liberty Drive SE, showcasing the Morrison Homes Lola II model, a beautifully designed semi-detached home in Calgary's growing southeast. Combining a distinctive floor plan with carefully selected upgrades, this home offers contemporary style, practical living spaces and exciting opportunities for the future. From the welcoming exterior to the thoughtfully finished interior, every detail is designed to make everyday living feel comfortable and connected.The main floor features an inviting layout that sets this home apart. A front dining area welcomes family meals and gatherings, while the centrally located kitchen connects naturally to the great room and a versatile rear flex space. Whether you envision a home office, reading room or play area, this additional space offers flexibility as your needs evolve. The kitchen makes a lasting impression with two-tone cabinetry featuring Vanilla Orchid upper cabinets and warm woodgrain lower cabinets and island. Upgraded 3cm countertops, champagne bronze cabinet hardware, three pendant lights and a stylish horizontal tile backsplash bring the design together. The gourmet kitchen package adds a French-door refrigerator with ice and water, taller upper cabinets, chimney-style hood fan with full-height tile backsplash, built-in island microwave and Silgranit sink. A convenient main-floor powder room completes the layout.The home's upgraded black-and-gold finish package adds a sophisticated touch, including matte black faucets, plumbing fixtures and door hardware, coordinated lighting and warm metallic cabinet accents. Modern interior doors, upgraded ceiling texture and carefully chosen finishes create a cohesive feel across the main and upper levels. Upstairs, comfortable private living spaces provide room to unwind, with bathrooms featuring upgraded fixtures and contemporary detailing.The unfinished basement is especially appealing for buyers thinking ahead. A separate side entrance, increased foundation wa ll height and upgraded basement windows offer flexibility for future plans. The home also includes secondary-suite rough-ins for a potential future kitchen, bathroom and laundry area. Future basement development or a secondary suite would require applicable permits and municipal approvals, allowing buyers to explore a layout suited to their needs.Step outside to a 10' x 10' deck with aluminum picket railing and a gas line for a future barbecue connection, ready for outdoor meals and summer evenings. Set within a developing southeast Calgary community, this location offers the appeal of a fresh neighbourhood setting and the opportunity to put down roots as the area grows. Enjoy the balance of residential comfort and access to the wider city's shopping, recreation and everyday conveniences. With its flexible floor plan, elevated kitchen finishes and thoughtful future potential, 8616 Liberty Drive SE is a welcoming place to call home. (id:52806)
Calgary, Alberta
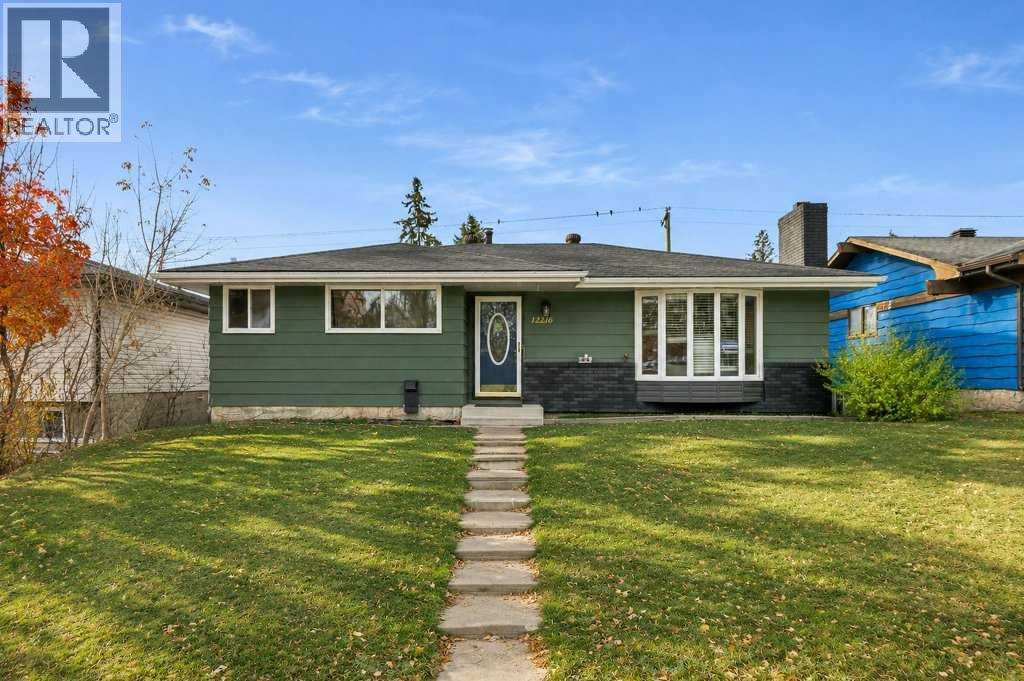
Welcome to this fantastic investment opportunity in the desirable community of Canyon Meadows! Situated on a quiet, mature street, this beautifully updated 1,200+ sq. ft. bungalow features a fully developed, permitted LEGAL 2-bedroom, 2-bathroom basement suite, offering excellent income potential or the perfect opportunity for multi-generational living! The spacious main level features 3 generous bedrooms, including a primary retreat complete with a walk-in closet and private ensuite. The updated kitchen offers plenty of cabinetry and storage, along with a gas stove, while the inviting living spaces provide comfort and functionality. The beautifully finished lower-level suite offers its own separate entrance, 2 bedrooms and 2 full bathrooms, including a primary bedroom with a private 3-piece ensuite. The second bathroom is a full 4-piece, and the suite features a stylish kitchen with white cabinetry, loads of countertop space, durable vinyl plank flooring, newer windows and additional soundproofing for enhanced privacy and comfort. Both suites enjoy their own laundry facilities and private yard spaces! Outside, you’ll find a large, privately fenced yard, an oversized garage and additional RV parking, providing plenty of space for vehicles, storage and outdoor enjoyment. The location is exceptional, within walking distance to all levels of schools, the LRT, public transit, Fish Creek Provincial Park, shopping, fitness facilities and everyday amenities. Whether you’re looking to live up and rent down, accommodate extended family or add a great property to your investment portfolio, this versatile Canyon Meadows bungalow offers incredible flexibility, functionality and long-term value. A rare opportunity to own a legal suited property in an established, sought-after community! (id:52806)
Calgary, Alberta
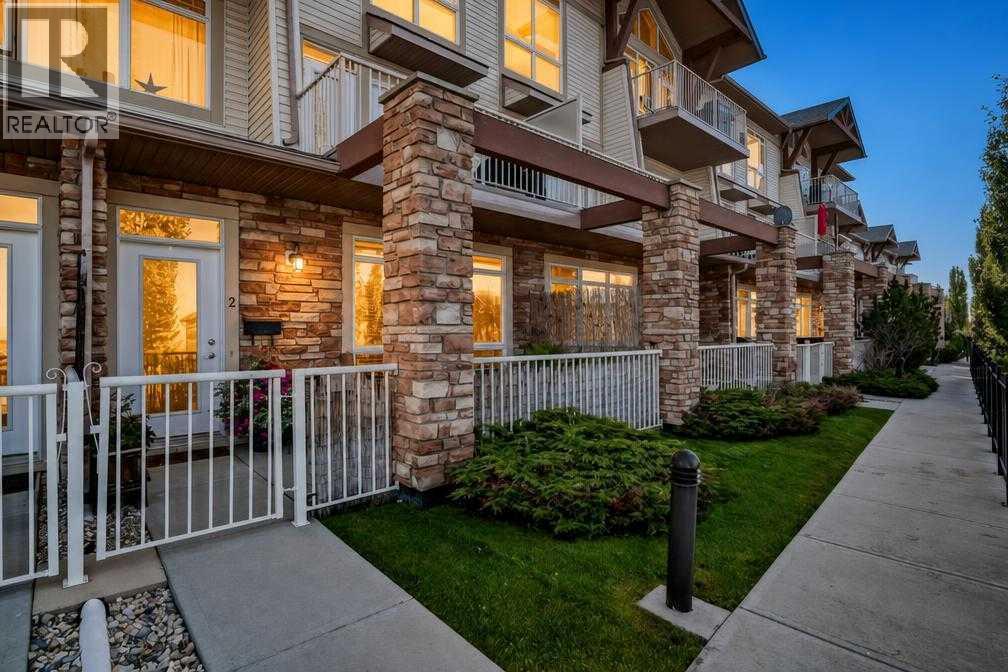
Welcome home! This bright and inviting 1 bedroom, 1 bathroom condo offers the perfect blend of comfort, convenience, and easy living in a quiet, well maintained complex.With a desirable west facing exposure, natural light fills the home throughout the day, creating a warm and welcoming atmosphere. Enjoy your morning coffee on the private patio or relax and soak up the evening sunshine.One of the standout features is the rare front and back entrance, offering added convenience and easy accessibility. The kitchen features stainless steel appliances, while the spacious primary bedroom includes a walk in closet with excellent built in cabinetry, giving you plenty of room to keep everything organized.You will also appreciate the titled underground parking stall and titled storage unit, providing both convenience and valuable extra space.Located close to shopping, dining, amenities, and everyday essentials, this condo puts convenience right at your doorstep.Whether you are a first time buyer, looking to simplify and downsize, or searching for a great investment opportunity, this one is worth a look. Come see why this could be the perfect place to call home! (id:52806)
Calgary, Alberta
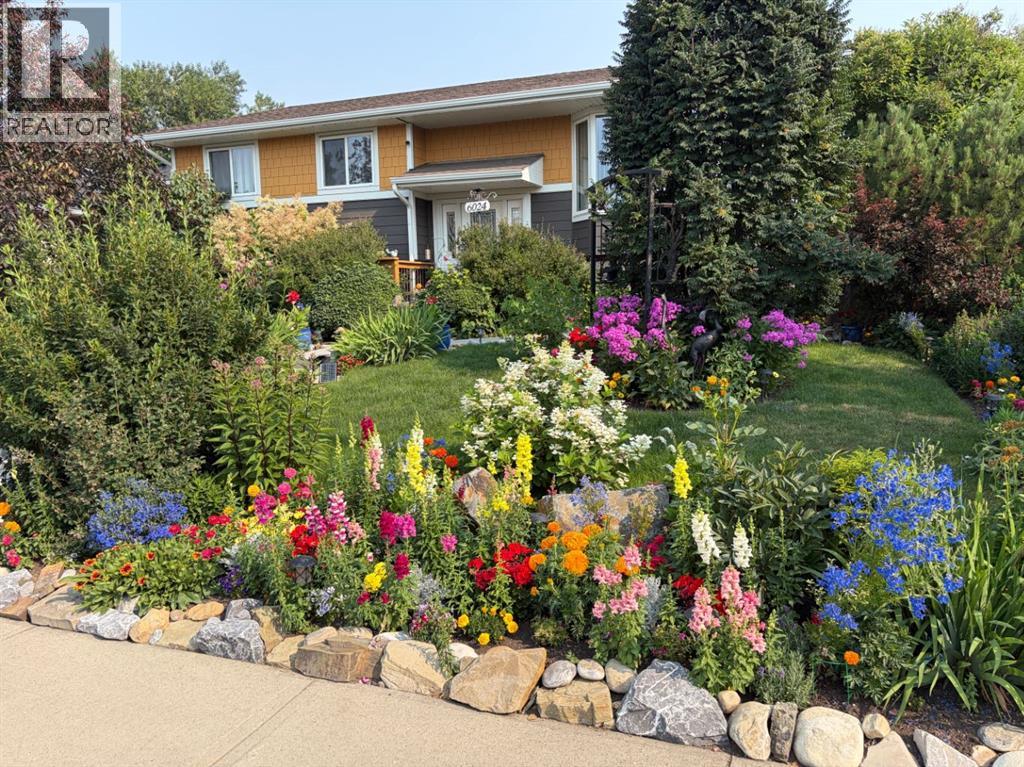
Welcome to this well-maintained, beautifully landscaped bi-level home offering four bedrooms, two full bathrooms and an oversized, double detached garage. With numerous exterior improvements, a functional floor plan and generous living space on both levels, this home has plenty to offer. The yard is put to bed for the winter and you'll awaken to a spring garden like no other with the bonus of no neighbours across the street.The main floor features a bright, inviting living room, kitchen and dining area with attractive maple hardwood flooring throughout. Sliding doors from the dining area provide direct access to a spacious two-level wood deck, creating an ideal setting for outdoor dining, entertaining or simply enjoying the beautifully landscaped yard. Three bedrooms and an updated four-piece bathroom complete the main level.Downstairs, the bi-level design allows for larger windows that bring natural light into the lower living spaces. The fully developed basement, renovated in 2010, offers a comfortable family room, a generously sized fourth bedroom and a second four-piece bathroom. Cork flooring adds warmth and comfort to the lower level.Numerous improvements have been completed over the years, including Hardie Board siding, shingles, eavestroughs, downspouts and Gemstone exterior lighting in 2019. Vinyl windows were installed approximately 2004, and additional updates include a new electrical panel in 2010, hot water tank in 2022 and furnace motor in 2025. The home also features central air conditioning and a water softener.Outside, the thoughtfully landscaped yard and two-level deck provide excellent space to relax and entertain. The oversized, double detached garage offers plenty of room for vehicles, storage or hobbies, with convenient access from the paved back lane.Offering four bedrooms, two full bathrooms, a developed basement, significant exterior updates and a large garage, this is a wonderful opportunity to make a well-established property you r own. In close proximity to several schools--Pineridge School and St. Patrick School: with Clarence Sansom School and Lester B. Pearson High School also conveniently located in the surrounding neighbourhood. Other amenities close by include Pineridge Community Association with community programs, tennis courts, outdoor skating rink and gathering facilities; Village Square Leisure Centre with indoor swimming, fitness and recreational activities; Village Square Library; Pineridge off-leash dog park; community walking and cycling pathways.Contact your favourite REALTOR® to schedule a viewing today. (id:52806)
Calgary, Alberta
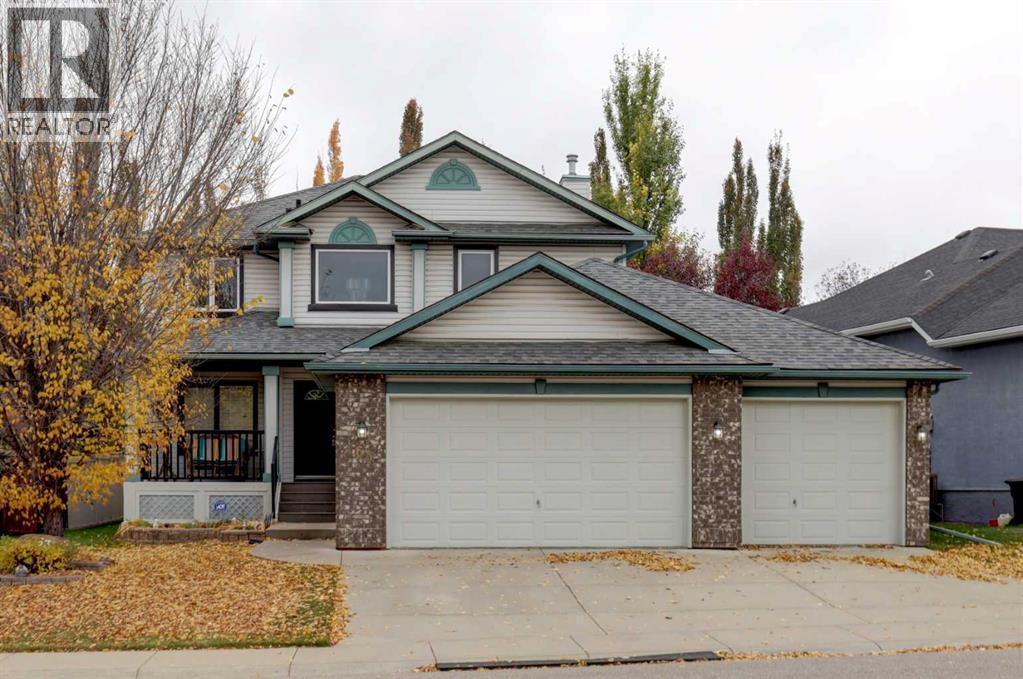
Exceptional garage space, valuable upgrades, and pride of ownership come together in this original-owner home in desirable Signal Hill! The standout triple garage features a second rear-access door leading to an additional parking pad ideal for a boat, or recreational vehicle. The garage also includes a heater, built-in cabinets, and hot and cold-water taps. Offering over 2,200 sq. ft. above grade plus a fully finished basement, this spacious two-storey home features an open floor plan designed for comfortable family living and entertaining. The main floor offers a den, an enclosed dining room, and a welcoming kitchen with an island and pantry. The family room is a cozy gathering space with a gas fireplace and built-in bookcases. Upstairs, you'll find three spacious bedrooms, including a generous primary retreat with a five-piece ensuite featuring a jetted tub. The fully finished basement adds excellent living space with a large recreation room and wet bar, a fourth bedroom, and a three-piece bathroom featuring a steam shower. Numerous updates provide added value and peace of mind, including Poly B plumbing replaced in July 2026, new main-floor vinyl plank flooring, new upstairs carpet, updated lighting throughout, and fresh paint on the main and upper levels. The exterior trim and garage have also been repainted. The hot water tank was replaced in November 2025, the electric stove in 2026, the refrigerator and dishwasher in 2023/2024, and the washer/dryer in 2023. The roof is approximately 10 years old. Outside, enjoy the landscaped reverse pie-shaped lot, deck, and inviting front porch. Parks, a playground, and nearby walking and biking paths add to the appeal of this established SW Calgary community. With generous living space, a functional layout, extensive updates, and exceptional parking and storage options, this original-owner home offers a wonderful opportunity in Signal Hill. Property is virtually staged. (id:52806)
Calgary, Alberta
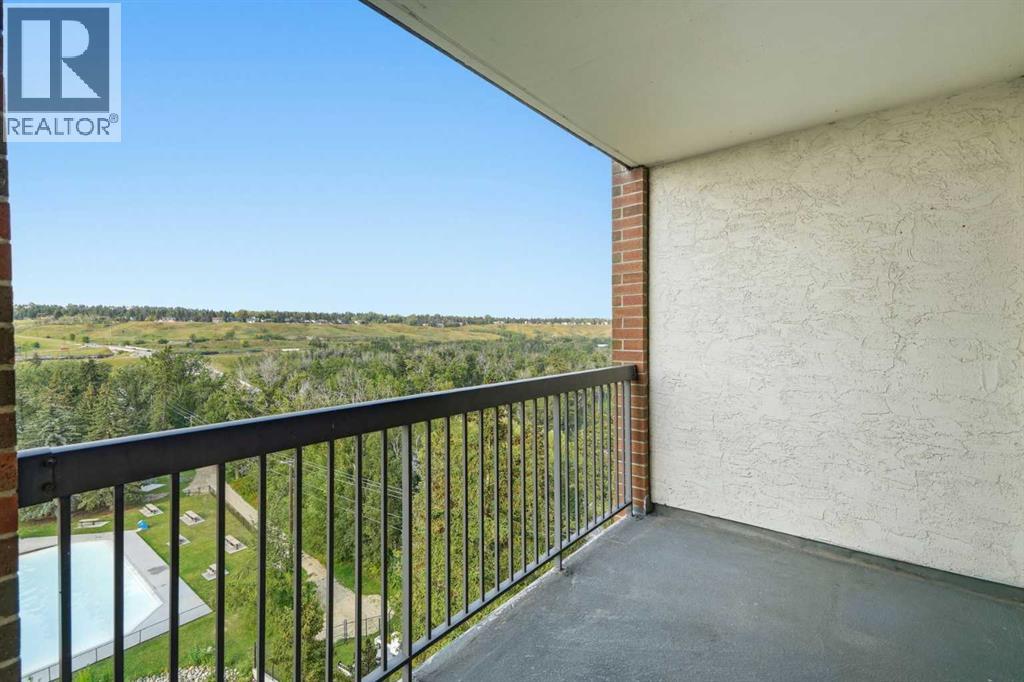
THE VIEWS ARE INCREDIBLE! Perched high on the 7th floor of Silverwood on the Park, this bright one-bedroom condo delivers a front-row seat to some of northwest Calgary’s most beautiful scenery. Wake up to sweeping views over the pond and lush treetops of Bowness Park, watch the activity at the splash park below, and enjoy gorgeous northwest views that change with every season.Inside, the functional layout features a spacious living area, comfortable bedroom, full bathroom and an exceptionally large in-suite storage room—a rare and valuable bonus in condo living!The lifestyle here is just as impressive. Enjoy FREE laundry conveniently located on the 7th floor, then step out onto the 7th-floor rooftop patio to unwind and take in incredible views toward Canada Olympic Park. This adult-only building also offers fantastic amenities, including a welcoming resident lounge with a full kitchen, fitness room and relaxing sauna.Located moments from Bowness Park, the Bow River pathways, local shops, restaurants and everyday conveniences, this is more than a condo—it’s easy, elevated living with an unforgettable view. Opportunities like this don’t come around often! (id:52806)
Calgary, Alberta
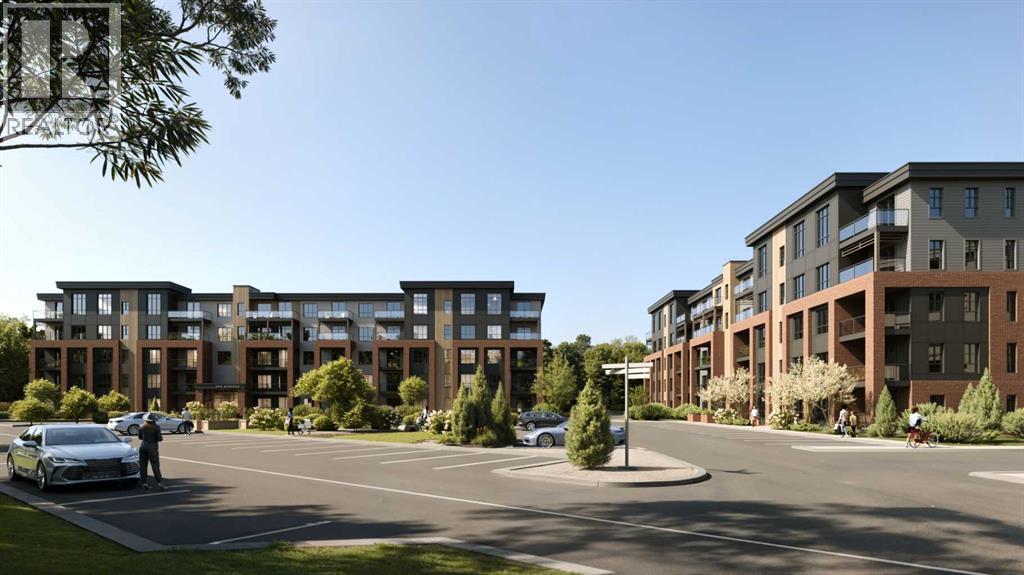
Discover elevated condo living in Upper Greenwich with The Stella by Partners, a beautifully designed 2-bedroom, 2-bathroom corner unit offering 1,055 sq. ft. of thoughtfully planned living space, stunning pond and mountain views, and the opportunity to personalize your interior finishes! With desirable northwest and southwest exposures, this brand-new condominium is filled with natural light and offers an exceptional combination of space, functionality, and location in one of NW Calgary's newest master-planned communities.Designed for comfortable everyday living, the open-concept layout features 9-foot ceilings, a spacious living area, and a dedicated dining space that flows seamlessly into the kitchen. Thoughtfully designed with both style and function in mind, the kitchen features quartz countertops, 42-inch cabinetry, a large centre island, stainless steel appliances, a full corner walk-in pantry, soft-close cabinetry, a full-height tile backsplash, and a refrigerator waterline. Even better? Interior selections are still available, giving purchasers the opportunity to choose their finishes and truly make this home their own!The spacious primary bedroom features a walk-in closet and private ensuite with dual vanities and an upgraded fully tiled shower. The second bedroom also offers a walk-in closet and is conveniently located next to the second full bathroom, making it ideal for guests, a home office, or additional living space. A separate laundry room with a full-size washer and dryer adds everyday convenience and valuable storage.Enjoy beautiful pond and mountain views from this desirable corner location, with northwest and southwest exposures providing an abundance of natural light throughout the home. Additional features include a covered balcony with a natural gas BBQ line, luxury vinyl plank and tile flooring, a blind package, forced-air heating with fan coil rough-in for optional air conditioning, and a code-compliant sprinkler system.One titled u nderground parking stall and an assigned storage locker are included, with the added benefit of selecting your preferred parking stall location while options remain available. EV-ready and EV-capable stalls are also available for an additional upgrade fee. Residents enjoy secure underground bike storage and a pet-friendly building finished with timeless full-bed brick and fibre cement siding.Located in the sought-after community of Upper Greenwich, you'll enjoy an incredible balance of urban convenience and outdoor living. Scenic walking paths, the community canal, parks, playgrounds, and sports courts are all close to home, while Calgary Farmers' Market West, nearby shopping, restaurants, and WinSport are just minutes away. With convenient access to Stoney Trail, downtown Calgary, and the Rocky Mountains, this location makes it easy to enjoy everything Calgary and the surrounding area have to offer. (id:52806)
Rural Rocky View County, Alberta
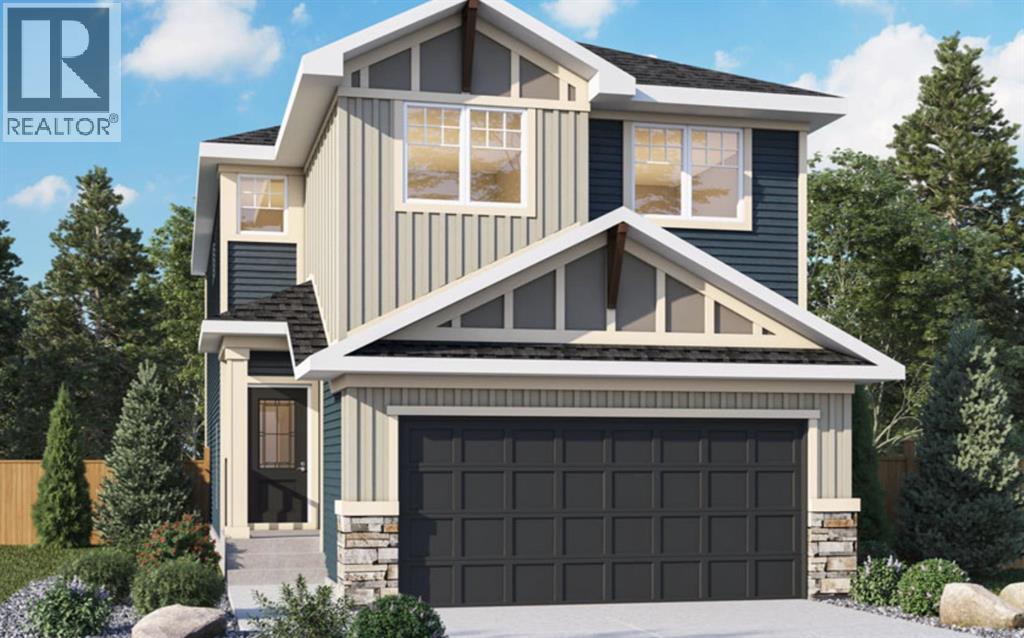
Welcome to 98 Albright Rise, built by Genesis Builders in the community of Harmony, where thoughtful design, elevated finishes, and future flexibility come together in the Leo Arts & Crafts model. Designed for modern family living, this beautifully upgraded home blends style and functionality. The main open-concept living area is anchored by a striking 50" linear fireplace with a modern maple mantle and floor-to-ceiling tile feature wall, creating a sophisticated focal point. The kitchen makes a statement with 42" upper cabinetry finished with modern riser and cornice detailing, designer pendant lighting, expansive quartz countertops featuring a dramatic quartz waterfall island, and sleek stainless steel appliances with a gas line to a future gas range, which will please the chef of the home. A stylish French door to the pantry completes this polished space. Upstairs, architectural details continue with tray/coffered ceilings in both the primary bedroom and bonus room. Additional LED pot lights enhance the bonus room. The primary suite is the perfect retreat, with a spa-inspired ensuite bathroom featuring upgraded tile, a soaking tub, a separate shower and an expansive walk-in closet. Outdoor living is ready to enjoy with an upgraded 8' patio door opening onto a generous 12' × 10' pressure-treated rear deck with aluminum railing, plus a gas line for a future BBQ. The 9' basement foundation, additional triple-pane basement window, secondary legal suite rough-in (subject to city approval), and separate side entrance with precast stairs, landing, and aluminum railing provide excellent potential for future development. Located in Harmony, one of the Calgary area's most sought-after master-planned communities, 98 Albright Rise delivers an elevated home with standout finishes, flexible living options, and exceptional attention to detail. Photos are of a previously built model. Colours and finishes will vary. Please see the mood board in the photographs for colour selectio ns. (id:52806)
Calgary, Alberta
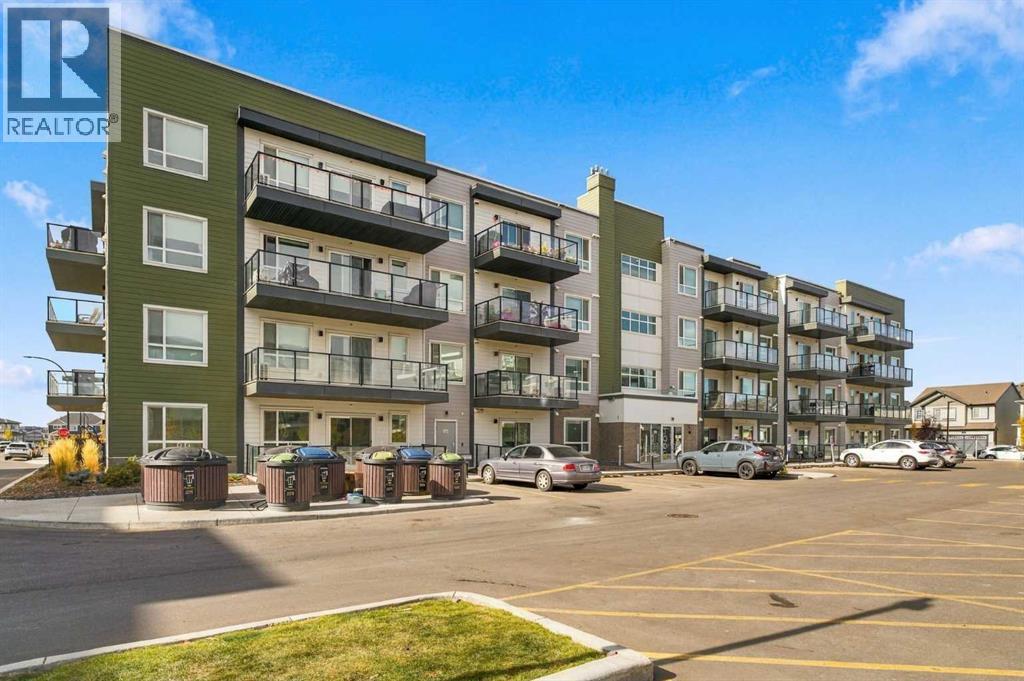
RARE GROUND-FLOOR UNIT / 2 BEDROOMS / 2 BATHROOMS / 823 SQ. FT. / HIGH CEILINGS / AIR CONDITIONING / TITLED UNDERGROUND PARKING / STORAGE UNITSkip the elevator with this rare ground-floor condo in northwest Calgary’s Carrington community. Offering 823 sq. ft., two bedrooms and two bathrooms, this home combines high ceilings with practical features, including air conditioning, a titled parking stall in the heated underground parkade and a separate storage unit.The kitchen features a large island with plenty of room for meal preparation and seating, complemented by quartz countertops throughout the unit. Luxury vinyl plank flooring runs through the main living areas, with carpet in both bedrooms and tile in the bathrooms. The primary bedroom includes a walk-in closet and private ensuite, while the second bedroom is served by a separate four-piece bathroom. A spacious laundry room doubles as a storage closet, providing extra room for household essentials.Across the street, the Shops of Carrington Green puts groceries, dining and everyday services close to home, including No Frills, McDonald’s, COBS Bread and Love at First Scoop. Nearby Greenway Park offers a playground, skate park, basketball court and connections to the Rotary/Mattamy Greenway for walks and bike rides.Quick access to Stoney Trail makes getting around Calgary convenient, with Calgary International Airport approximately 15 minutes away and CrossIron Mills approximately 10 to 15 minutes away by car, depending on traffic. The completed 144 Avenue NW extension adds more east-west connections across north Calgary, while the City’s proposed future 144 Avenue North BRT corridor would further expand transit connectivity in the area. (id:52806)
Calgary, Alberta
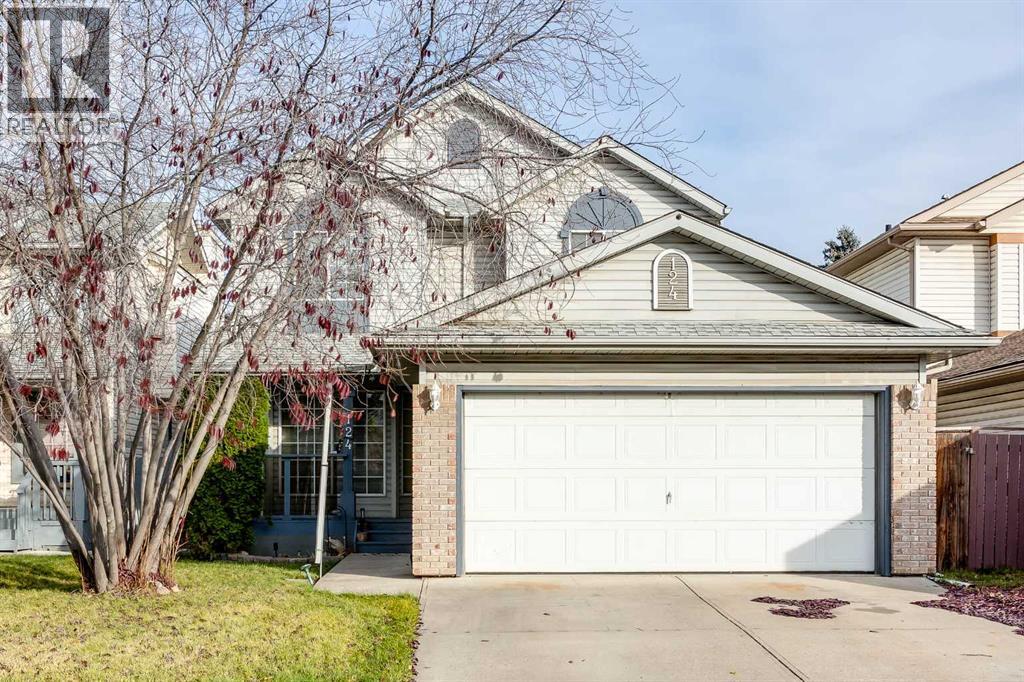
This two-storey home sits on a quiet cul-de-sac in South Monterey Park and has had the same owners since it was built. The main floor has hardwood floors, vaulted ceilings, a gas fireplace, main floor laundry and a half bath. Upstairs are three bedrooms and two full bathrooms, including a primary bedroom with an ensuite and walk-in closet. The fully developed basement adds a fourth bedroom, a three-piece bathroom and a large storage area. Recent updates include a new furnace, hot water tank and central air conditioning, all installed in 2025. The backyard is landscaped with perennials and has no grass, so there’s very little yard work. There’s a double attached garage, plus an RV parking pad off the back alley which gives potential to build a second garage. Schools, parks, shopping and amenities are all close by, and access to Stony Trail and Highway 1 are just minutes away. (id:52806)
Calgary, Alberta
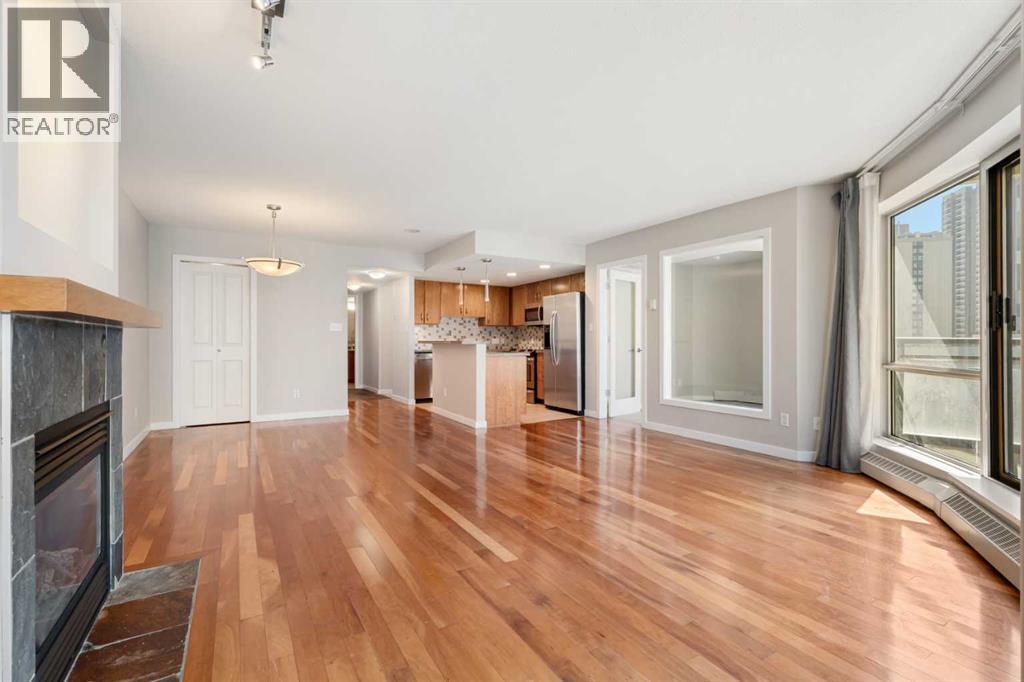
Welcome to Riverwest, one of downtown Calgary's best condos. This condo is freshly painted & vacant for its new owner! This family and pet-friendly building has a great sense of community and amenities. The two towers are connected by a recreation hub featuring an indoor pool, a hot tub, a billiards table, a party room, a fully equipped fitness center, and a concierge. You are steps away from the free downtown LRT zone, a fenced dog park, the Bow River & all its trails. The home has a great open-concept living/dining room and kitchen with granite countertops and stainless steel appliances. The full-height windows and 9-foot ceilings keep the space bright while the hardwood floors and gas fireplace add to the warmth of the home. This condo has 2 spacious bedrooms plus a sunny den or third bedroom. The bathrooms also feature granite countertops and heated tile floors. The two round balconies have views of the East, South, and West toward the mountains. (id:52806)
Calgary, Alberta
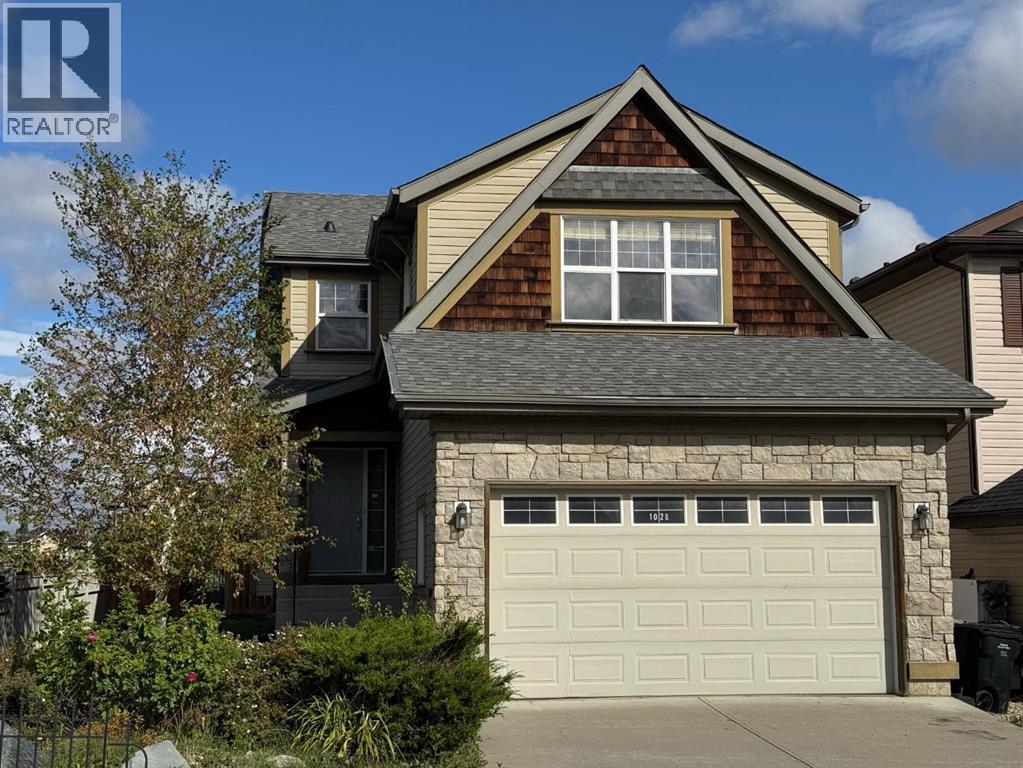
Situated on a prime 440 sq. m corner lot in the desirable community of Kincora, this warm, sun-filled 2-storey home offers over 1,746 sq. ft. of above-grade living space plus a fully finished basement, delivering a total of 4 bedrooms, 3.5 bathrooms, and an attached double garage equipped with an oversized height door. The main floor welcomes you with a light-filled entryway foyer featuring a built-in closet and a convenient 2-piece powder room and adjacent mudroom/ laundry room, flowing into an open-concept living area finished with warm hardwood flooring. The spacious great room centers around a cozy gas fireplace with a classic wood mantle and tile surround, accompanied by large windows overlooking the backyard. Open to the living space, the functional kitchen boasts rich wooden cabinetry, tile backsplash, a corner walk-in pantry, a central island with a raised breakfast bar, seamlessly connecting to an adjacent dining area where sliding glass doors open to the outdoor deck. Main floor laundry with stacked appliances and direct access to the attached garage round out the main level. Upstairs, a massive bonus family room with broad windows serves as an ideal media hub or play area, sitting alongside three spacious bedrooms. The primary suite features a bright layout, a walk-in closet, and a private 5-piece ensuite bath complete with a deep corner soaking tub and double vanity, while the two additional bedrooms offer ample closet space and quick access to a full 4-piece central bathroom. The fully finished lower level expands your living space with a large recreation room, a full 3-piece bathroom, an enclosed utility/storage space, and a wet bar or kitchenette station complete with modern light-toned cabinetry, a dual sink, tile backsplash, and mini-fridge setup—all next to a generous 4th bedroom. Outdoors, the fully fenced backyard is designed for summer entertaining with a raised upper deck featuring glass railings, a secondary lower wooden deck patio, and curate d rock-garden landscaping with mature trees and shrubs. (id:52806)
Calgary, Alberta
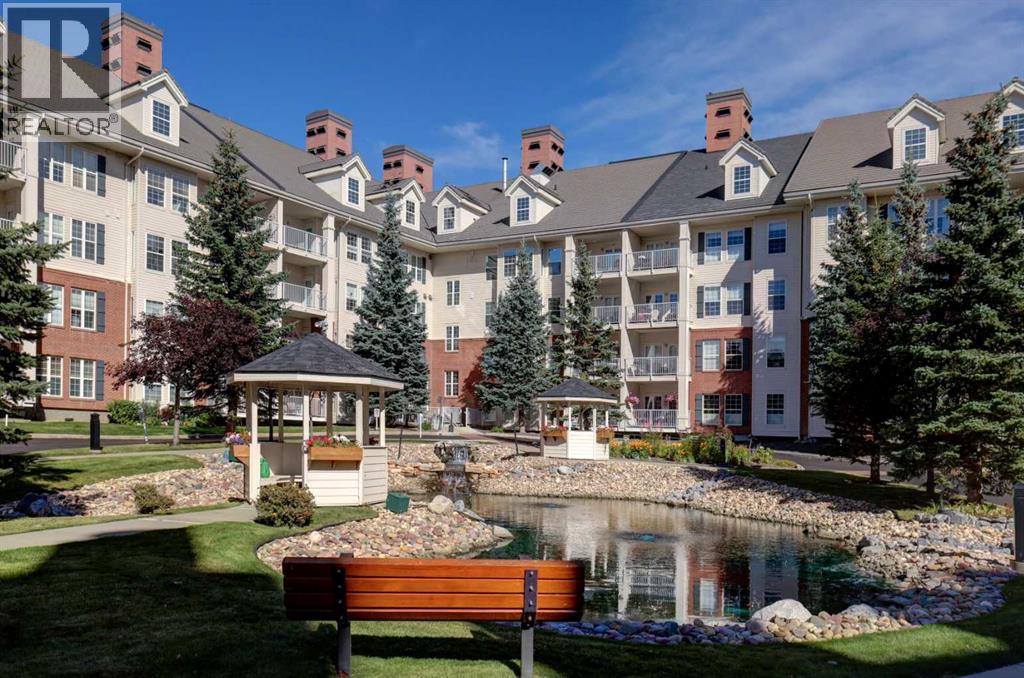
This top floor unit in the sought after 40+ complex "Country Estates on the Cove" has been renovated to embrace aging in place while keeping its youthful, energetic, fun and cheerful flair. Attention to detail shows in the thoughtful upgrades including: magnetic door closures – added pot lights - durable, commercial grade, easy care flooring that offers better sound proofing and supports changing mobility needs - Plexiglas wind break and roller sun shade on the balcony so you can enjoy your private outdoor space no matter the weather - picture rails and Stass hanging system for displaying your art without damaging the walls -Shulte Freedom Rail organizer system in entry , laundry, bedroom and closet that adds a clean, fresh European flair while keeping your unit organized. The kitchen has been renovated to include a separation wall, quartz countertops, organizers and a workstation. The master bedroom is spacious with a walk-in closet and customizable built ins. The spacious bathroom has a cheater door to the bedroom. It has been redesigned with a shower with dual shower heads for those who may require assistance. You will enjoy year round comfort with clean baseboard heat and central air conditioning. Did I mention the view? You can see for miles! You won’t feel closed in and can enjoy watching the moon & stars, sunrises and sunsets. Enjoy an active social life - residents have many committees that organize fun events. You will also benefit from a wealth of amenities including secured parking, an indoor pool, spa/hot tub, recreation facilities such as the bowling alley & gym, guest suite, outdoor gazebos overlooking the beautifully kept grounds and pond, party rooms, library, workshop, car wash, snow removal, and visitor parking. Situated within this vibrant community, one finds themselves within easy reach of shopping centers, walking/bike paths, and recreational opportunities—a truly exceptional place to call home. This versatile apartment is just waiting for you r own personal touch. Book your private viewing today and explore the endless possibilities! (id:52806)
Calgary, Alberta
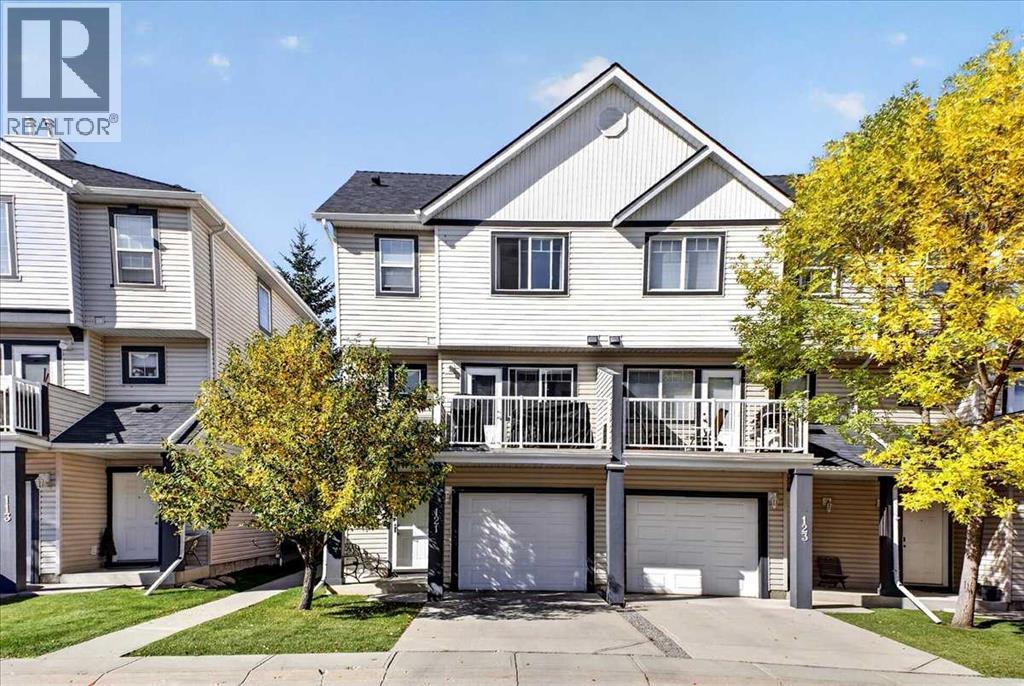
Nestled within the desirable SW Calgary community of Evergreen, this thoughtfully designed, four-level split townhouse offers a comfortable living experience. This established community offers a network of parks, schools, and shopping amenities with fantastic access to Stoney Trail!The expansive living spaces unfold across the main living areas, complemented by a fully finished partial basement providing additional living space – perfect for a games room, family room, or TV room.Newer vinyl plank flooring complements the hardwood, ceramic tile, and carpet flooring to create warmth throughout the home. The vaulted ceilings, large windows and an electric fireplace add visual impact and tons of natural light to the living room. The combination kitchen and dining area with maple cabinets and stainless-steel appliances, including a gas range, provide the perfect space for cooking and entertaining with family and guests. The private patio off the dining area creates the perfect space to wind down after a long day.The upper level is the highlight of the home, boasting two spacious primary bedrooms each complete with its own private ensuite and walk-in closet, catering well to singles, couples, families with older children, or roommate situations.You will appreciate the convenience of upper level laundry and central vacuum system, while the oversized single attached garage accommodates one vehicle plus storage space with additional parking for an another vehicle in the driveway. (id:52806)
Calgary, Alberta
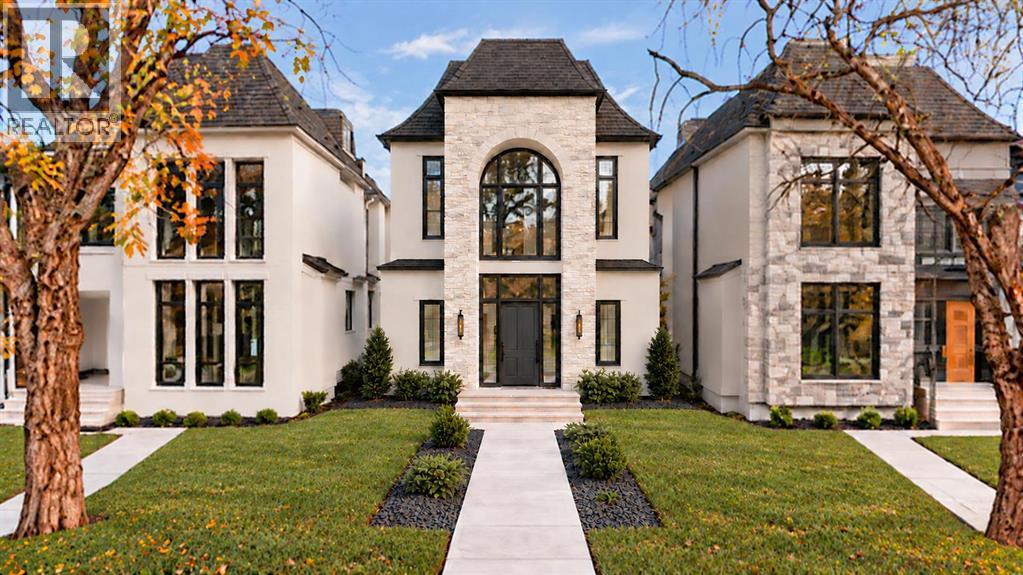
An architectural statement of French-inspired elegance, this distinguished residence pairs a commanding façade with soaring arched windows and four beautifully appointed levels. An integrated ELEVATOR connects every finished floor, bringing effortless accessibility to a home designed for sophisticated entertaining and exceptional living.The grand foyer welcomes with double-height ceilings and expansive glazing, creating a dramatic sense of scale and light. An elevated formal dining area offers an intimate setting for memorable evenings. Beyond, the kitchen centres around an elongated island, with custom cabinetry and generous preparation and gathering spaces. A butler’s pantry off the kitchen offers additional cabinetry, a dedicated coffee station, and a microwave, keeping everyday essentials discreetly organized.In the living room, wood ceiling beams introduce natural warmth, while a curved, French-inspired gas fireplace creates an elegant focal point, complemented by custom built-ins. Double glass doors open onto the rear deck, where downtown skyline views provide a striking backdrop for outdoor dining and entertaining. An arched doorway leads to a mudroom custom storage + a dog wash. Positioned between the kitchen and mudroom, the ELEVATOR is concealed behind a seamless French-panelled door, blending almost invisibly into the surrounding millwork.On the second level, a loft and library/office space offer an elegant setting for reading, work, or quiet reflection. Architectural metal railings frame views of the grand foyer below, complementing the home’s French-inspired character. Two bedrooms each enjoy a private ensuite and dedicated closet space for family or guests. A full laundry room with a sink and built-in storage completes this level.Occupying the entire third floor, the primary retreat offers exceptional privacy. The generously proportioned bedroom opens onto a private balcony with unobstructed downtown views, perfect for morning coffee or evening s overlooking the illuminated skyline. A dedicated makeup desk in this area benefits from abundant natural light. The spa-inspired ensuite features heated floors, sculptural freestanding tub, glass shower with roughed in, and dual vanities. A walk-in closet with tailored built-ins + integrated LED lighting creates a boutique dressing-room experience.The lower level is devoted to leisure and hospitality. A glass-enclosed fitness room provides a dedicated wellness space, while the expansive recreation room + wet bar invite evening cocktails, films, and relaxed entertaining. A fourth bedroom and full bathroom accommodate overnight guests.Set within an established inner-city neighbourhood, the residence places Calgary’s urban lifestyle within easy reach. Green spaces & recreation complement access to the restaurants, boutiques, & cafés of 17th Avenue, with schools and downtown close at hand. Bringing together distinctive architecture, an entirely private primary floor, and elevator access throughout, (id:52806)
Calgary, Alberta
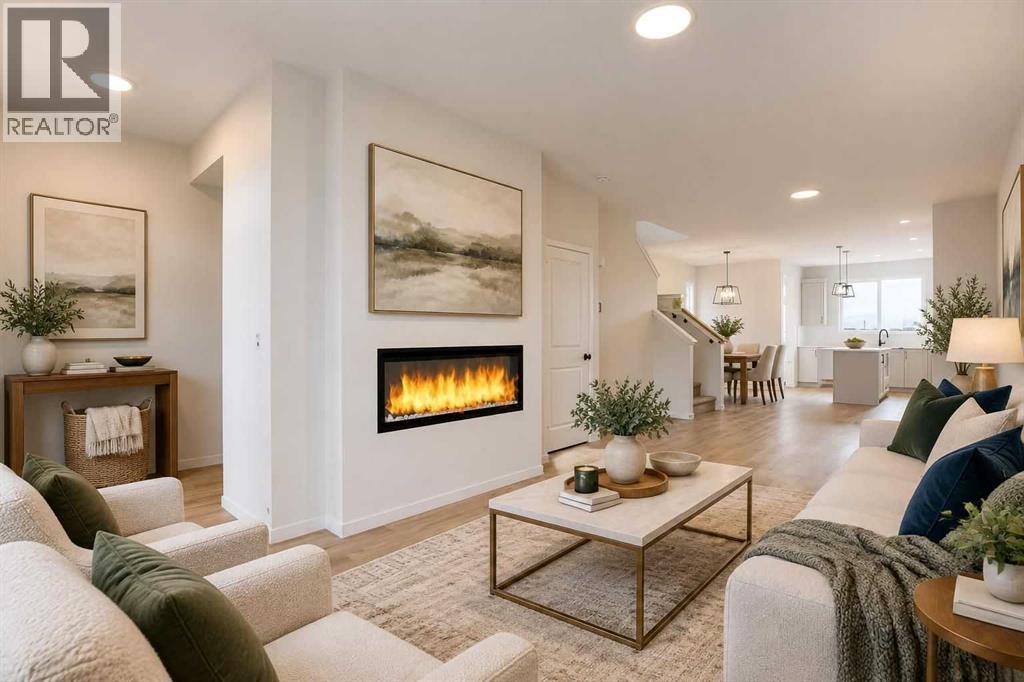
A home should offer more than beautiful finishes. It should give you room to gather, space to unwind and the flexibility to grow. Welcome to 8591 Liberty Drive SE, where Morrison Homes' Lola II model delivers all three in a thoughtfully designed semi-detached home in southeast Calgary's developing Liberty community.The main floor balances comfortable everyday living with a refined, contemporary look. An inviting great room features a 50-inch SimpliFire Allusion Platinum linear electric fireplace, creating a natural focal point for quiet evenings or time with friends. The kitchen makes its own statement with Morning Dew cabinetry, contrasting Midnight Sun accents, upgraded 3cm Whistler quartz countertops and a distinctive vertically installed picket-style backsplash. Matte black faucets and hardware add crisp definition, while two pendant lights bring warmth and character to the island. The gourmet kitchen package includes taller upper cabinets, a French-door refrigerator with ice and water, chimney-style hood fan, built-in island microwave and durable Blanco Silgranit sink. A convenient powder room completes the main level.Upstairs, the Lola II's reconfigured layout offers something especially useful: a centrally positioned bonus room. Whether it's movie night, a playroom or a comfortable second lounge, this additional gathering space lets the main floor stay focused on entertaining. Three upper bedrooms provide private retreats, while a hallway walk-in linen closet adds welcome storage. Upgraded carpeting on the stairs and upper floor creates a softer, quieter feel throughout.The ensuite brings a spa-like finish to the primary bedroom, with tiled shower walls, a built-in bench and sliding glass enclosure. Coordinated matte black fixtures, upgraded bathroom sinks and decorative tile accents continue the home's carefully considered design. Knockdown ceilings and updated interior hardware round out the polished presentation.Future possibilities are built in, t oo. The unfinished basement features a separate side entrance, raised foundation walls and rough-ins for a potential secondary suite, including future kitchen, bathroom and laundry provisions. It is a versatile blank canvas for additional living space, subject to required permits and municipal approvals.A 10' x 10' rear deck with aluminum railing and a gas connection for a future barbecue invites summer dinners outdoors. Set in a growing southeast Calgary neighbourhood, this home offers the opportunity to settle into a developing community while enjoying the comfort of a modern, adaptable floor plan. From the bonus room to the gourmet kitchen and future basement potential, the Lola II is designed to make room for what comes next. (id:52806)
Calgary, Alberta
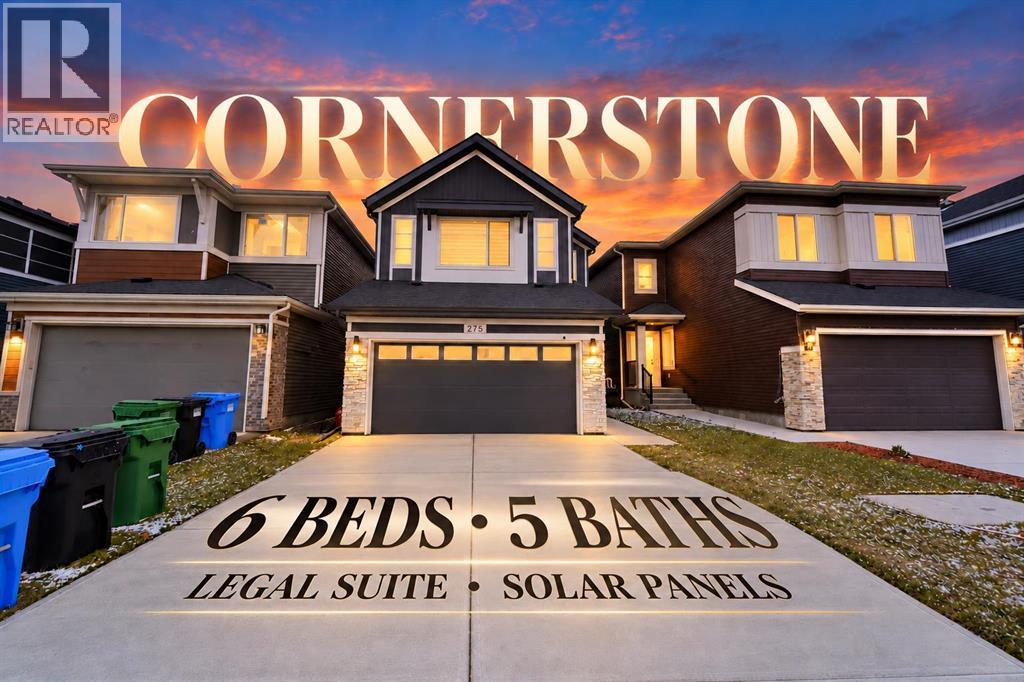
Space, flexibility and income in the heart of Cornerstone.This Jayman built home has 1,979 sq. ft. above grade, solar panels and an attached double garage. It’s a layout made for larger or multi generational families.On the main floor there’s a bedroom with its own ensuite, perfect for parents, guests or anyone who’d rather skip the stairs. The kitchen comes with a large island, gas stove, upgraded appliances and a statement hood fan, and it opens right into the living and dining areas.Upstairs you’ll find the primary bedroom with its own ensuite, a second bedroom, a bonus room and laundry on the same floor.The basement is what sets this home apart: a legal 2 bed, 2 full bath legal suite with a separate entrance, its own kitchen and laundry, and an ensuite in one of the bedrooms. It could bring in around $1,500/month, depending on the rental market.With a fully fenced backyard and a floor plan that adapts as your family grows, this is a home with options. (id:52806)
Calgary, Alberta
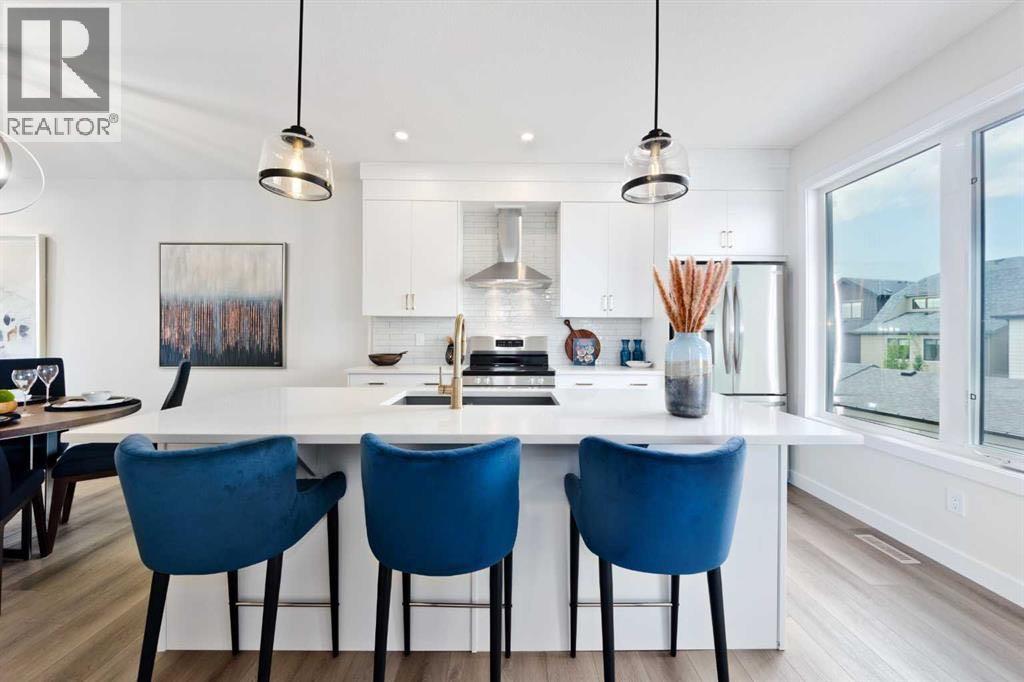
Welcome to the Alicia End Unit Model by Genesis Builders, a beautifully designed three-storey home offering modern style, thoughtful functionality, and the added benefit of NO CONDO FEES! Perfect for first-time buyers, growing families, or anyone seeking a low-maintenance lifestyle, this home offers a versatile layout with comfortable living spaces thoughtfully distributed across three levels. Step inside to a welcoming main floor with a convenient home office, ideal for remote work, studying, or a quiet personal workspace. This level also provides access to the attached garage, offering everyday convenience and additional storage. Head upstairs to the bright and inviting second level, where an open-concept layout seamlessly connects the living room, kitchen, and dining area. Designed for entertaining and everyday living, this functional space creates the perfect setting for gathering with family and friends. The kitchen serves as the home's heart, with a practical layout that flows effortlessly into the dining and living areas. Upstairs, you’ll find a private primary bedroom with its own ensuite, creating a comfortable retreat at the end of the day. Two additional bedrooms offer flexible space for family, guests, or a second home office, while a conveniently located full bathroom serves them. Upper-floor laundry adds another layer of practicality and makes everyday routines easier. With its desirable end-unit location, attached garage, three bedrooms, dedicated main-floor office, and thoughtfully designed living spaces, the Alicia Model by Genesis Builders offers an exceptional combination of comfort, style, and functionality. Enjoy the freedom of homeownership with NO CONDO FEES! Photographs are representative and are of a previously built model. Please reference the mood board in the photographs for current selections and finishes. Colours, finishes and materials are subject to change without notice based on availability at the time of installation. (id:52806)
