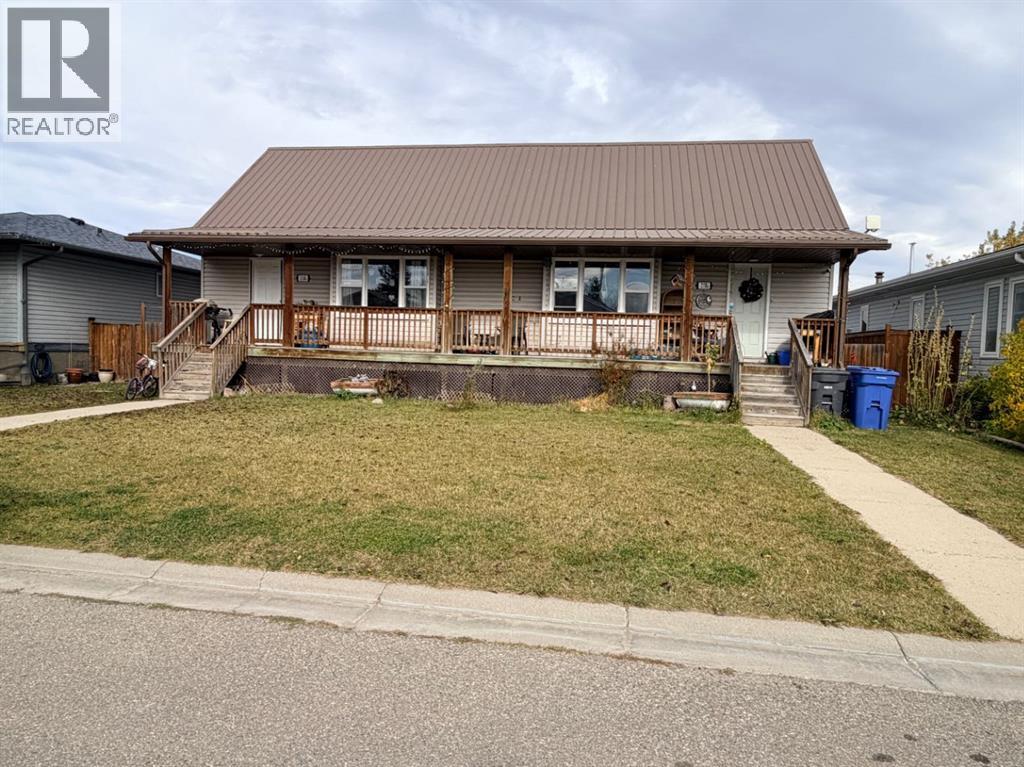
Stavely, Alberta
Looking for an investment property with rental income already in place? Listed $24,000 below the town assessment! This full duplex in Stavely offers an excellent opportunity to add to your portfolio. Each side features approximately 878 sq. ft. of living space, with 3 bedrooms plus an office/den, and 2 full bathrooms, providing a functional layout with flexibility for families, roommates, or those working from home.Originally built in the 1950s, the property was placed on a new ICF foundation around 2008. Both units are currently rented, offering the potential for continued rental income from day one. Some renovations have been completed, including full bathrooms in the basement, adding value and improvements to the property.Whether you're an experienced investor looking to expand your portfolio or entering the rental market, this full duplex is worth a look. Enjoy the opportunity to own two rental units in the welcoming community of Stavely, with convenient access to local amenities and surrounding southern Alberta communities. (id:52806)
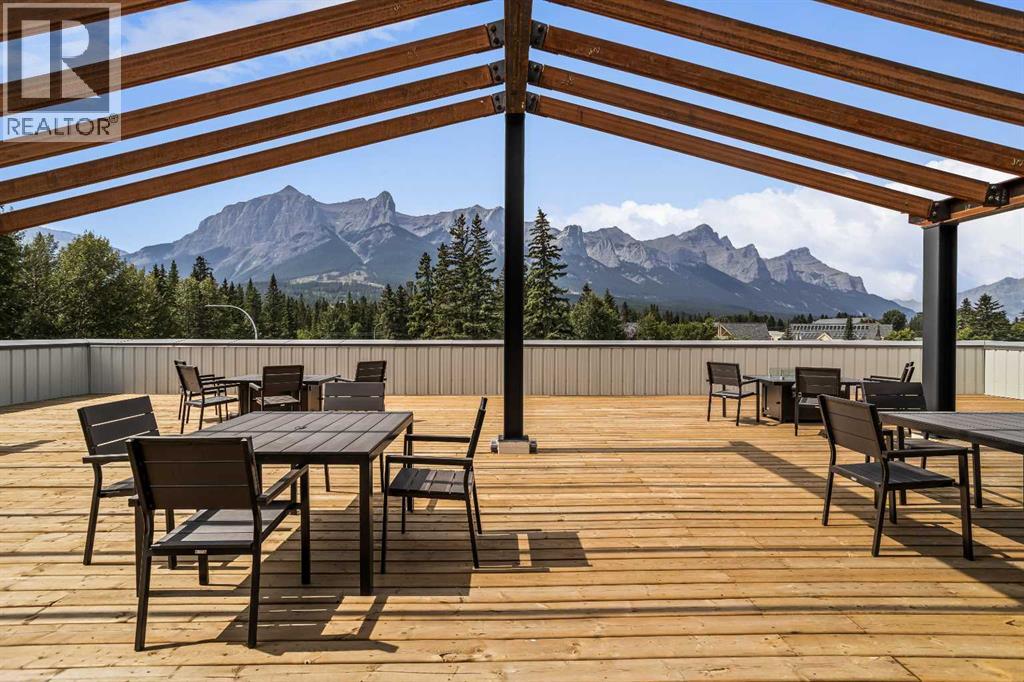
Canmore, Alberta
Welcome to Canmore's iPlace Phase 2, where luxury meets nature. This new development offers stunning mountain views and top-tier finishes with steel and concrete construction. Each residence boasts stainless steel appliances, air conditioning, and premium upgrades throughout. Enjoy exclusive amenities including a ski/snowboard tuning room, dog and bike wash facilities, and secure bike storage with e-bike charging stations. Experience the perfect blend of elegance and convenience at iPlace Canmore. Resident must work 20 hours in the Bow Valley. New construction - Immediate possession. No Short term rentals permitted (id:52806)
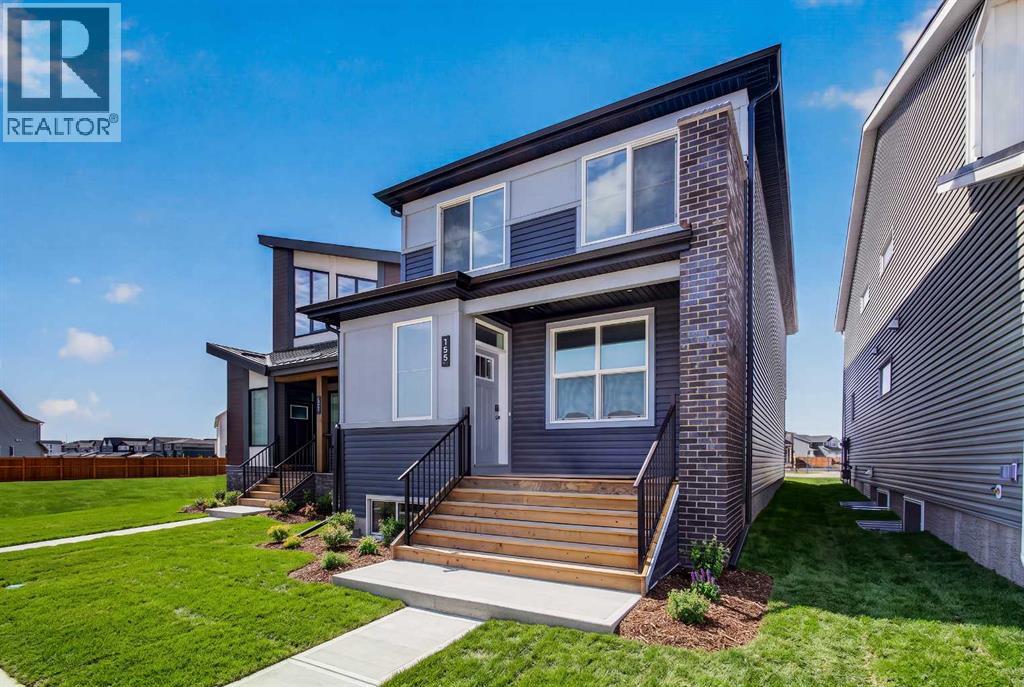
Calgary, Alberta
Introducing 155 Stargazer Grove NW - the Oxford by Brookfield Residential, a thoughtfully designed, brand-new laned home located in the growing northwest community of Starling. Offering nearly 2,000 sq. ft. of living space above grade, this 3-bedroom, 2.5-bathroom home combines modern finishes, flexible living spaces, and an open-concept layout designed to grow alongside your lifestyle. The main level is bright and inviting, with a seamless layout connecting the great room, dining area, and kitchen. At the heart of the home, the contemporary kitchen features a large central island, pantry, premium appliances including a chimney hood fan, and ample cabinetry and prep space. The generous dining area provides plenty of room for everyday meals and entertaining, while the great room offers a comfortable gathering space. At the rear of the home, a versatile flex room can easily function as a home office, playroom, study, or additional sitting area. A convenient 2-piece powder room completes the main level. On the upper level, a spacious bonus room provides valuable additional living space and helps create separation between the bedrooms. The primary retreat features a walk-in closet and a well-appointed 4-piece ensuite complete with dual vanities and a tiled walk-in shower. Two additional bedrooms offer plenty of space for family or guests and share another full 4-piece bathroom. A conveniently located laundry room, with washer and dryer included, completes the upper level. The undeveloped basement offers excellent potential to customize the home further in the future. With rough-ins already in place and a separate side entrance, the lower level is well-positioned for future development to suit your needs, whether additional living space, bedrooms, a recreation area, or other possibilities (subject to approvals). Outside, the home offers great curb appeal with east-facing front exposure, while a parking pad at the rear provides convenient off-street parking and future fle xibility. Located in Starling, one of northwest Calgary's newest communities, residents are surrounded by natural grasslands, scenic pathways, parks, and future amenities. Designed for an active and connected lifestyle while remaining close to major roadways and everyday conveniences, Starling offers an appealing balance of nature and modern living. Backed by both Brookfield Residential's builder warranty and Alberta New Home Warranty coverage, this home offers contemporary comfort, future flexibility, and peace of mind for years to come. (id:52806)
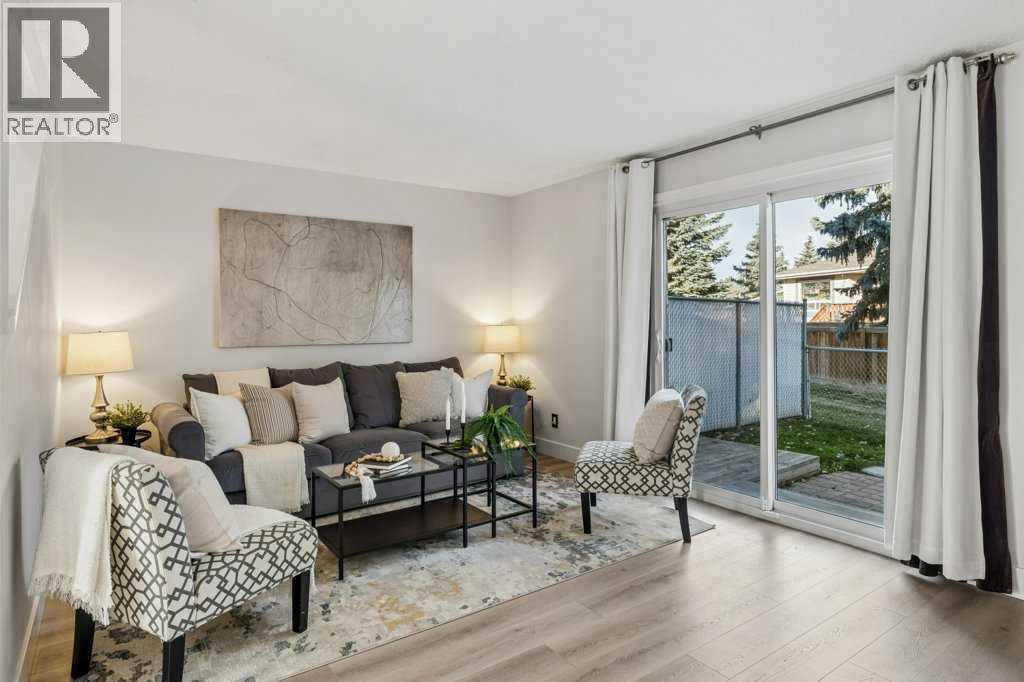
Airdrie, Alberta
CHECK OUT OUR 24/7 VIRTUAL OPEN HOUSE. Welcome to this bright and spacious end-unit townhome, ideally located in a family-friendly community! Offering 3 bedrooms, 1.5 bathrooms, two parking stalls directly in front of the unit, and a mostly finished basement, this home provides plenty of space for comfortable everyday living.The main floor has vinyl plank flooring throughout, and features a welcoming kitchen with espresso cabinetry and a kitchen island for extra prep space or casual dining. A adjoining dining area and spacious living room are filled with natural light, with patio doors opening onto the fenced backyard. A convenient 2-piece bathroom rounds out the main floor.Upstairs, you'll find three generously sized bedrooms, including a primary bedroom with access to a 4-piece cheater ensuite. The mostly finished basement adds even more versatility, featuring a large recreation room perfect for a games room, home theatre, kids' play area, or home gym. A separate laundry and utility room provides plenty of additional storage space.Outside, enjoy your own fenced yard with a patio and low-maintenance landscaping.The location is hard to beat! Situated directly across from Muriel Clayton Middle School, you'll have easy access to a playground, sports fields, basketball courts, and walking pathways are nearby. Genesis Place is just a short walk via the overpass, while nearby Main Street offers a variety of shops, services, and amenities. Nose Creek Regional Park and the Off-Leash Park are also close by. With quick access to both Yankee Valley Boulevard and Veterans Boulevard, commuting and getting around town is convenient. Book your showing today and don't miss this opportunity to enjoy comfortable living, functional space, and a fantastic location! (id:52806)
Calgary, Alberta
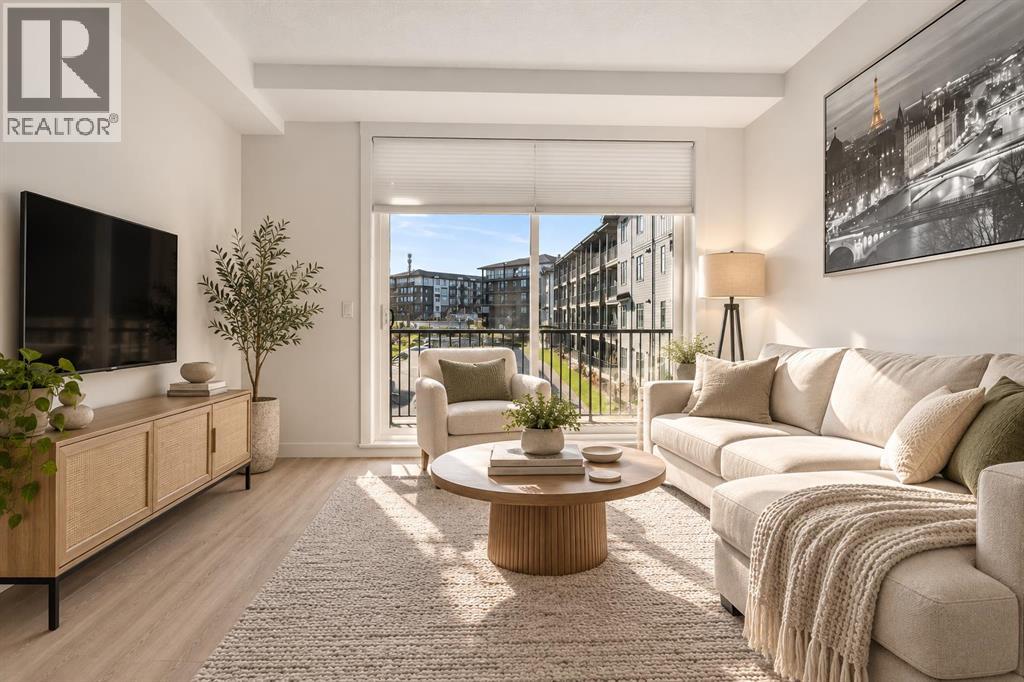
Modern living meets convenient access to amenities in this natural light-filled 2 bedroom/2 full bathroom home. This floorplan is strategically laid out with the bedrooms on opposite sides of the suite, offering enhanced privacy-ideal for roommates or guests. Bathed in natural light, complemented by durable vinyl plank flooring that flows seamlessly throughout, culinary delights await in the kitchen, featuring quartz countertops, a kitchen island, and ample storage—perfect for creating delicious meals and entertaining guests. Two full bathrooms provide ultimate comfort and privacy with the 5 pc primary ensuite featuring dual sinks. Laundry day becomes effortless thanks to the convenient inclusion of an in-unit washer and dryer with plenty of room for storage. Appreciate the security and ease of Titled underground parking, storage, visitor parking, elevator service, and community amenities including playground, walking/bike paths, schools nearby, and one block to shopping including Walmart, TNT, and essential businesses. Enjoy your morning coffee on the sunny south balcony and appreciate the natural light from the oversize windows. Whether seeking a comfortable home for yourself or a savvy investment opportunity, this apartment offers a wonderful blend of style, functionality, and location—a true gem within Sage Hill. (id:52806)
Calgary, Alberta
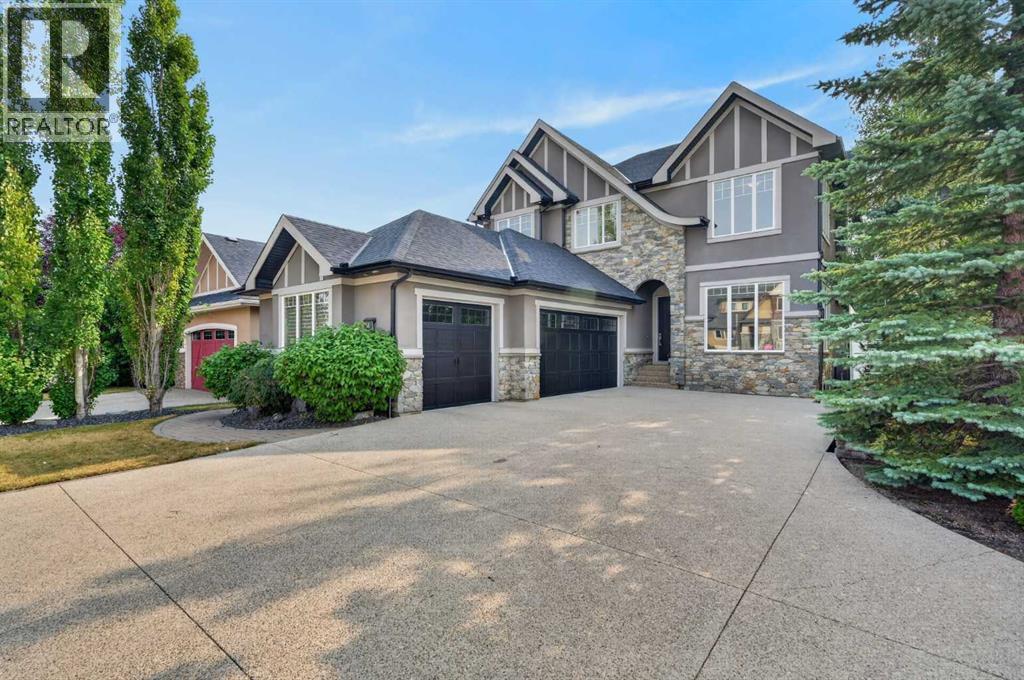
Directly across from Webber Academy, this custom Canterra residence in Aspen Woods backs onto protected green space with a walking trail system — a rare opportunity. From the front door, children can walk to school with an unobstructed route to the academy: exceptional, 1-of-1 convenience for families seeking both independence and peace of mind. Designed with the needs of executive family life in mind, the home brings together thoughtful architecture, enduring materials and exceptional infrastructure. Ten-foot ceilings, a vaulted bonus room and primary bedroom, four bedrooms, 3.5 baths, solid-core doors, Hunter Douglas blinds and integrated speakers throughout — including the rear deck — create a home that feels both refined and comfortable. The custom kitchen pairs Silver Custom Millwork maple cabinetry and site-finished solid maple hardwood with Iron Ore granite and a premium Sub-Zero/Wolf appliance package. Downstairs, a sophisticated bar with Sub-Zero refrigeration and a dedicated theatre with Epson projector and perforated screen add effortless entertaining. Behind the scenes, two high-efficiency furnaces, central air, reverse osmosis, water softener, irrigation, security wiring and multiple exterior gas lines speak to the level of thought invested in this home. A fully finished three-car garage offers storage, sink, floor drain and epoxy flooring. Mature landscaping, a corner lot and protected green space provide privacy, while nearby schools and amenities are walkable and downtown is approximately 20 minutes away. A home where every detail has been considered — and where an exceptional location makes everyday life feel luxuriously easy. (id:52806)
Airdrie, Alberta
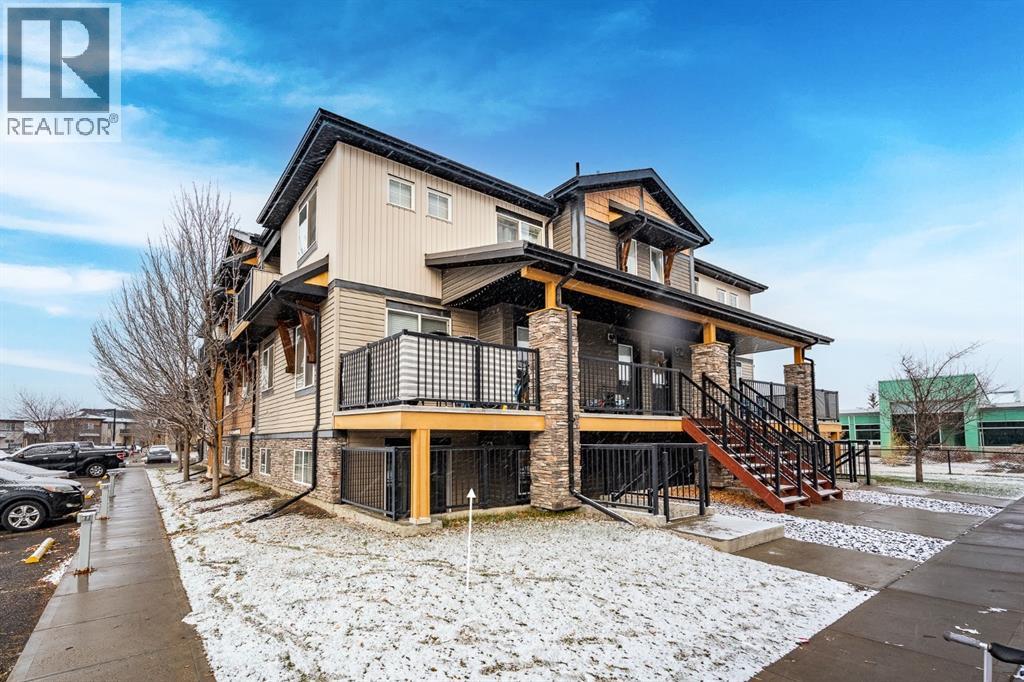
AMAZING Starter Home Value in this 2-Bedroom, 2-Bathroom Corner Unit WITH 2 Parking Spots!Welcome to this inviting condo offering a functional open-concept layout, freshly painted (mostly) throughout and excellent value. A private, covered outdoor Patio area at the entrance provides the perfect spot to enjoy your morning coffee or unwind in the evening.Inside, you’ll appreciate the bright, spacious Living Room and Kitchen, featuring Black Pearl Granite Countertops, Caramel Shaker Cabinets, Black Silgranit Undermount Kitchen Sink, convenient Corner Pantry and a Large Island. The generous Dining Area is architecturally designed with Wainscoting, and easily accommodates a full-size Dining Table and Hutch, making it ideal for everyday living and entertaining, while enjoying a cooling Ceiling Fan above.The Primary Bedroom features a Walk-in Closet and a full Ensuite, while the second Bedroom is conveniently located next to a 4-piece Bathroom. Additional highlights include Large Windows, 2" Gloss White Blinds, In-suite Laundry and 2 Parking Stalls located nearby (One Assigned & One Titled)Enjoy a pet-friendly complex in a convenient location with easy access to walking paths, parks, schools. and amenities. Whether you’re a first-time buyer, downsizing, or looking for an affordable home, this well-appointed condo offers comfort, convenience, and outstanding value.Don’t miss this opportunity to own this fantastic corner townhouse condo at an Affordable Price! (id:52806)
Airdrie, Alberta
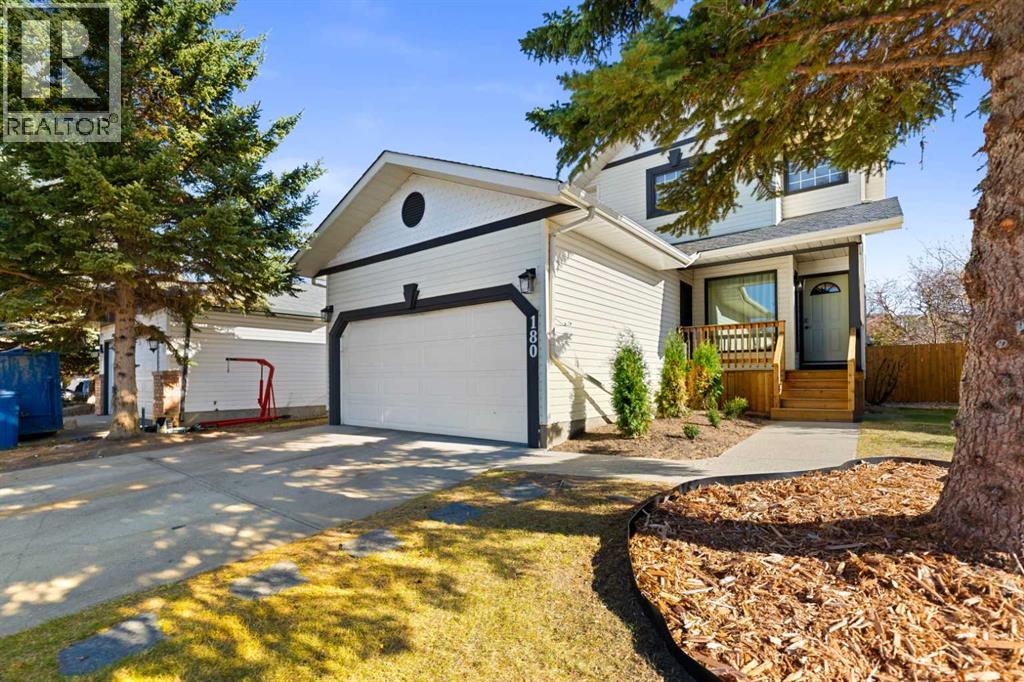
Welcome to this beautifully renovated two-storey home in the desirable and established Woodside golf course community of Airdrie. Offering 5 bedrooms (four on the upper floor) four renovated bathrooms, double attached garage, and fully developed lower level. This move-in-ready home combines modern finishes with thoughtful design and ample space for your entire family. Large windows fill the entire home with natural light. 9 foot ceilings, soft neutral tones, premium wood-grain vinyl flooring and upgraded carpeting create a warm modern feel. The designer inspired kitchen features quartz countertops, new cabinetry, under cabinet lighting, upgraded pantry and oversized island with seating. The stainless steel appliances include a brand new refrigerator and stove with air-fry capability, complemented by a built-in wine fridge. The adjoining living area features a gas fireplace with a modern finish, a perfect setting for a TV and comfortable living room. Upstairs are four generously sized bedrooms, including a spacious primary with 2 closets and a beautifully renovated private ensuite. The fully developed lower level adds versatility with a fifth bedroom, flex room ideal for a gym, hobby space, or storage, and a large open area suited for a family room, media space or playroom. A convenient 1/2 bath includes roughed in plumbing for a future shower. The large backyard is private fully landscaped and a newly built patio perfect for barbecues, entertaining or relaxing. Located within walking distance to multiple schools. parks, pathways and shopping, This Woodside home is move in ready for you and your family. Quick possession is available. Call your Realtor to show. (id:52806)
Cochrane, Alberta
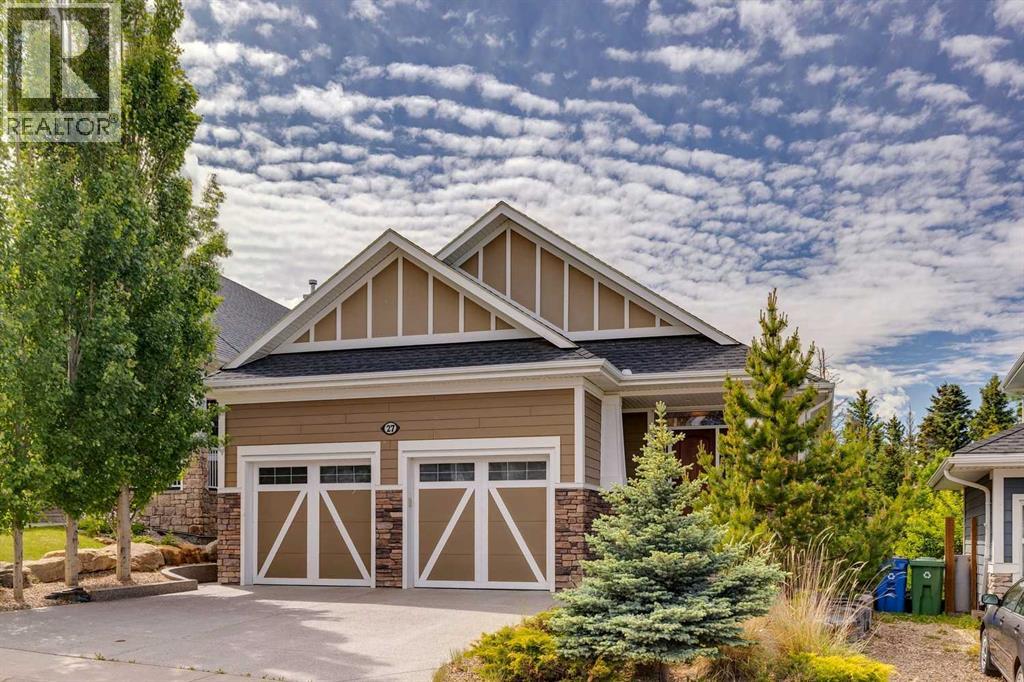
Welcome to this exceptional WALKOUT BUNGALOW TWO Bedrooms main floor backing onto protected greenspace in a beautiful Cochrane location. Featuring over 3,000 sq. ft. of developed living space, ,combines comfort, efficiency, and a peaceful natural setting, with views of wildlife right from your backyard. The current owners have invested approximately $80,000 in upgrades. The open-concept main floor offers a spacious kitchen with soft-close oak cabinetry, granite countertops, a new refrigerator, and quality appliances, flowing seamlessly into the dining and living areas. Large windows overlook the greenspace, while the cozy gas fireplace features a limestone surround and custom oak mantel. The primary suite offers a relaxing retreat with a walk-in closet with built in cabinetry and private ensuite, complete with views of the environmental reserve. A second main-floor bedroom provides flexibility for guests or a home office. You will appreciate the spacious laundry room with built-in oak cabinetry. The fully developed walkout basement includes in-floor heating, a large recreation area, two additional bedrooms, a full bathroom, and an abundance of storage. Step outside to enjoy the upper Duradek deck with a natural gas BBQ hookup, plus a dry covered patio below. The lower patio features a two-person lounging hot tub and a newer premium Suncoast SCREEN ROOM room designed to block 90% of the wind an UV light to make your hot tub experience more enjoyable. Additional highlights include 38 SOLAR PANELS (take advantage of reduced utility costs. The Solar Panels are completely paid off and production logs are avilable upon request.) AIR CONDITIOING, an oversized double attached garage with storage units and EPOXY floors that can accommodate both a truck and an SUV, dual hot water tanks, an alarm system, built-in IRRIGATION, generous storage in the mechanical room and under the stairs, and a fantastic location just 45 minutes from the mountains. A rare opportunity to own thi s outstanding property, offering the perfect balance of luxury, efficiency, comfort, and natural beauty. (id:52806)
Calgary, Alberta
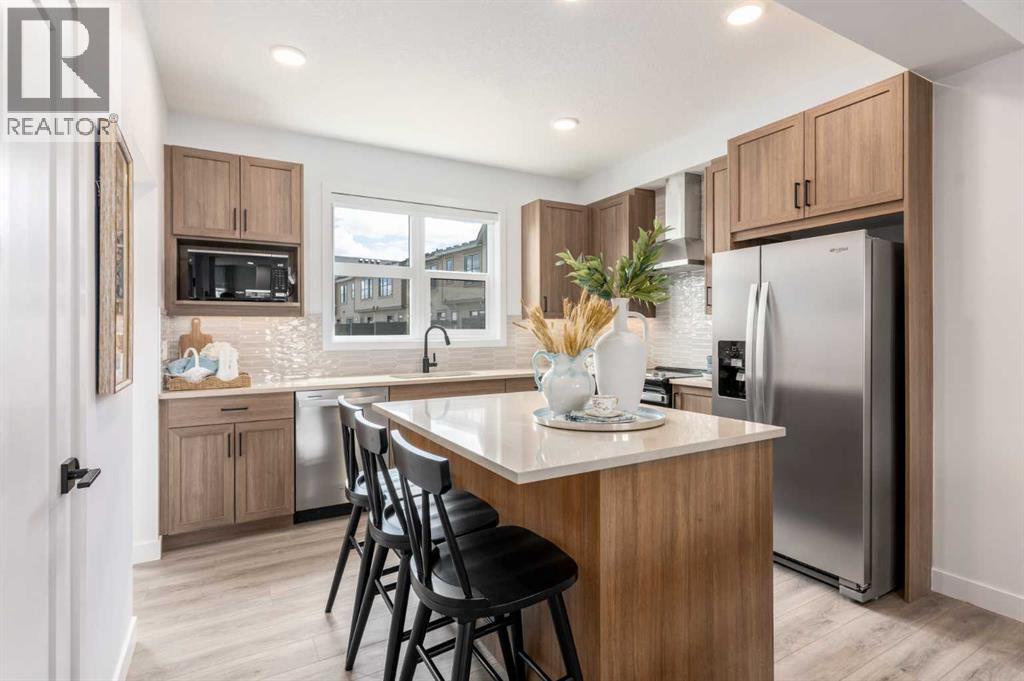
Welcome to Woodland at Alpine Park by Homes by Avi! This beautifully finished three-storey townhome offers a fantastic combination of modern design, functional living space, and thoughtful upgrades throughout. Even better, enjoy 1 YEAR OF FREE CONDO FEES, making this an incredible opportunity to own a brand-new home in one of southwest Calgary's exciting new communities!One of the standout features of this home is the spacious 9'8" x 11'10" ground-level flex room, offering endless possibilities for how you use the space. Whether you need a dedicated home office, workout room, kids' playroom, or additional living area, this flexible space is a great bonus that can grow with your needs. You'll also appreciate the convenience of a double side-by-side attached garage, giving you plenty of room for two vehicles and additional storage.Head upstairs to the bright and welcoming main floor, where the open-concept layout brings together the kitchen, dining, and living areas. The upgraded designer interior finish package adds a beautiful, cohesive look throughout, complemented by upgraded quartz countertops in the kitchen and all bathrooms. The kitchen is both stylish and practical, featuring a large central island, plenty of cabinetry, and a sleek chimney-style hood fan that adds a modern touch. Whether you're hosting friends or enjoying a quiet evening at home, this layout makes everyday living feel effortless.Step outside onto your full-width balcony, offering a great extension of your living space for morning coffee, summer BBQs, or relaxing at the end of the day. The south-facing backyard is another great feature, bringing in plenty of natural sunlight and giving you an outdoor space to enjoy during Calgary's warmer months. Plus, you're just a two-minute walk from the community dog park!Upstairs, the primary bedroom offers a walk-in closet and private three-piece ensuite, while two additional bedrooms, a full bathroom, and convenient upper-floor laundry complete t he layout. With three bedrooms and the additional flex room downstairs, there's plenty of space for families, professionals, or anyone looking for a little extra room without the maintenance of a detached home.The exterior is finished with durable James Hardie® siding, offering lasting quality and attractive curb appeal.Located in the growing community of Alpine Park, you'll love having everyday conveniences close to home. Enjoy easy access to Stoney Trail, Tsuut'ina retail amenities, Costco, Shawnessy Shopping Centre, restaurants, recreation facilities, parks, and walking pathways. Whether you're commuting around the city or heading west for a weekend in the mountains, this location makes getting around easy.IMMEDIATE POSSESSION AVAILABLE!With upgraded designer finishes, a rare side-by-side double garage, versatile ground-level flex room, sunny south-facing backyard, and one year of free condo fees, this home offers exceptional value and flexibility for its next owners. (id:52806)
Airdrie, Alberta
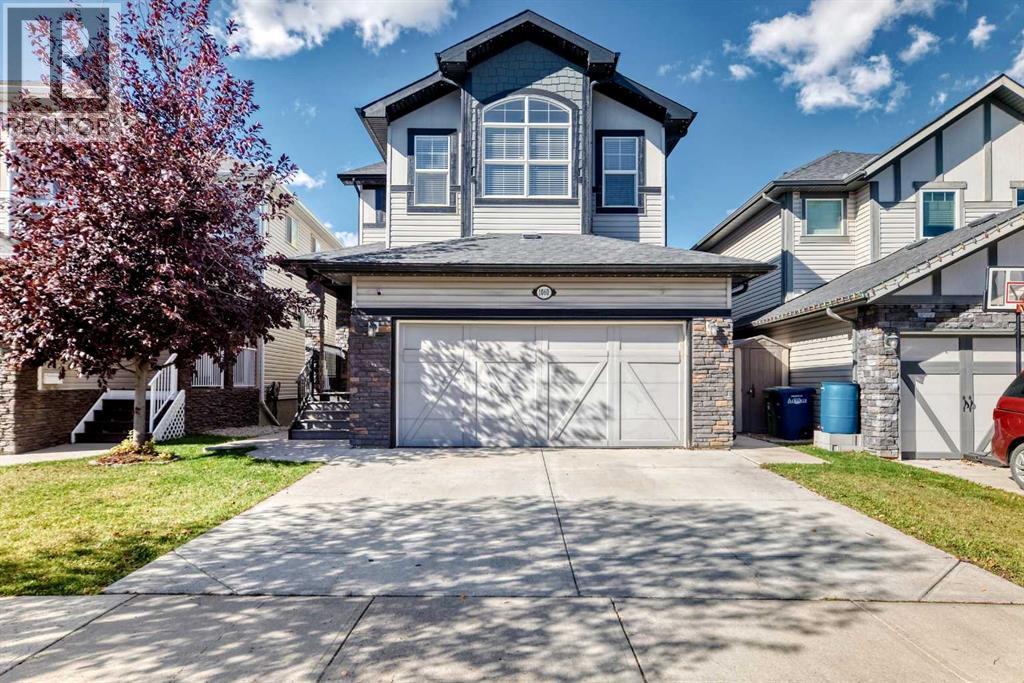
Welcome to living in the highly sought-after community of Kings Heights. This beautifully upgraded and meticulously maintained 2-storey residence offers an exceptional blend of style, thoughtful design, and living space, with 3 bedrooms, 4 bathrooms, a fully developed Bachelor basement, and a 19x21 double attached garage featuring durable epoxy flooring.From the moment you step inside, the home’s elevated finishings and attention to detail are evident. The main level showcases an impressive open-concept design with soaring 9’ ceilings, fresh paint, pot lighting, upgraded blinds, elegant wrought-iron railings, and beautiful hardwood/laminate flooring throughout—no carpet on the main or upper levels. The gourmet-inspired kitchen is the heart of the home, featuring an oversized island with seating for four stools, extensive cabinetry and countertops, a corner pantry, all flowing effortlessly into the dining and living areas.A sophisticated main-floor office/den, enclosed by French doors, offers a reading room, or flex space. The open living area is perfectly suited for both intimate evenings and effortless entertaining.Upstairs, a spectacular vaulted bonus room with huge windows, creates an inviting retreat for family movie nights, relaxation, or play. A custom built-in window bench adds both character and functionality. The spacious primary suite is a true retreat, featuring vaulted ceilings, a private 9x3 balcony, and a generous walk-in closet outfitted with professional organizers. The second bedroom also offers its own walk-in closet, Large 3rd bedroom, while the upper-level laundry room provides exceptional convenience with built-in cabinetry. The fully finished basement extends the living experience with a spacious recreation/living area, wet bar,open bedroom area, full bathroom, and abundant natural light through oversized sunshine windows. Brand-new basement carpet creating an ideal space for guests, teenagers, entertaining. Outdoor living is impressive. The professionally landscaped backyard features a 9x9 composite deck directly off the dining area, stamped concrete patio, large fire pit area, and a large storage shed. Home Backs onto Green space and pathway. Year-round Gemstone exterior lighting enhances the home’s evening ambiance while providing beautiful curb appeal in every season. Ideally positioned in Kings Heights, residents enjoy pathways, ponds, playgrounds, nearby schools, and a variety of convenient amenities. Every detail of this exceptional residence has been thoughtfully considered, creating a home that is as functional as it is beautiful. This is an opportunity to experience elevated family living in one of the community’s most desirable settings. (id:52806)
Calgary, Alberta
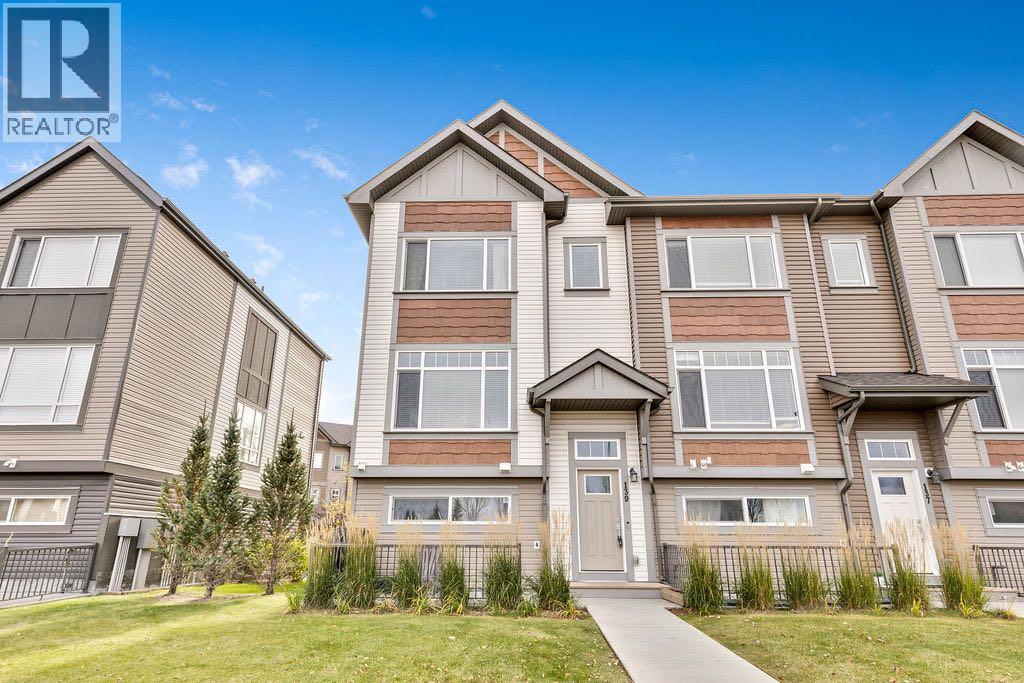
Prepare to fall in love with this spacious end-unit townhome in Chalet 6. With extra windows that invite in an abundance of natural light, this beautifully appointed home offers the perfect blend of comfort, functionality, and modern living. At the heart of the home is a true chef’s kitchen, complemented by a versatile space perfect for a home office, coffee bar, library, or game centre. The primary bedroom offers a large walk-in closet and ensuite. Two additional bedrooms make this the perfect option for growing families, guests, or a home office. An additional bathroom, reading nook, and linen closet complete the upper level. Enjoy the added convenience of an insulated and drywalled attached double garage, ample storage throughout, and a welcoming mudroom to keep everyday life organized. Step outside to your peaceful front patio, complete with a natural gas BBQ hookup — the perfect spot to unwind and greet guests. Downstairs, you’ll appreciate the quiet lower-level laundry area with a professionally installed sink and even more storage. A newer roof, replaced in 2021, adds further peace of mind. Location is everything, and this home delivers! Surrounded by parks, green spaces, and scenic pathways, you’re also close to playgrounds, excellent schools, tennis and basketball courts, a skating rink, transit, South Health Campus (at Seton), a 7 minute drive to 130th Avenue with all the shops you know and love, and so much more. Bright, spacious, private, and wonderfully located, this property offers a lifestyle you’ll love coming home to. Come experience the comfort and tranquility of this special townhome for yourself — your next chapter starts here! (id:52806)
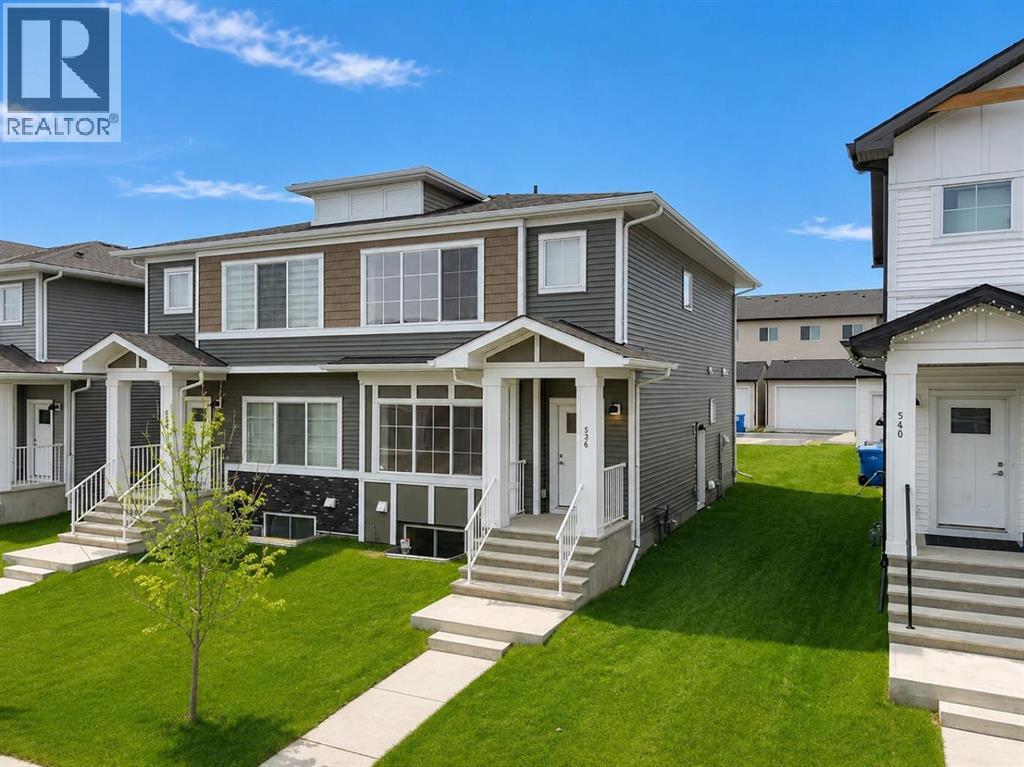
Chestermere, Alberta
Welcome to this move in ready, quick possession, brand new semi detached home in the desirable community of Chelsea. Featuring a functional open concept layout, modern finishes, and a separate side entrance, this home offers exceptional value for families, first time buyers, or investors.The main floor showcases 9 foot ceilings, a bright open foyer, and a spacious living and dining area. The kitchen is finished with quartz countertops, stainless steel appliances, upgraded light fixtures, and warm tone cabinetry, offering both style and everyday functionality. A convenient 2 piece bathroom completes the main level.Upstairs includes three generously sized bedrooms, including a primary bedroom with walk in closet and a private ensuite. Two additional bedrooms and a full 4 piece bathroom provide ideal space for family or guests. Upper level laundry adds everyday convenience.The unfinished basement with separate side entrance provides excellent potential for future development and added living space.Outside, you will find added value with a rear concrete pad already in place for a future double garage (pending municipality approval) and add long term value and functionality.Located on a quiet street in Chelsea, just minutes from schools, parks, shopping, and Chestermere Lake, with easy access to Calgary. (id:52806)
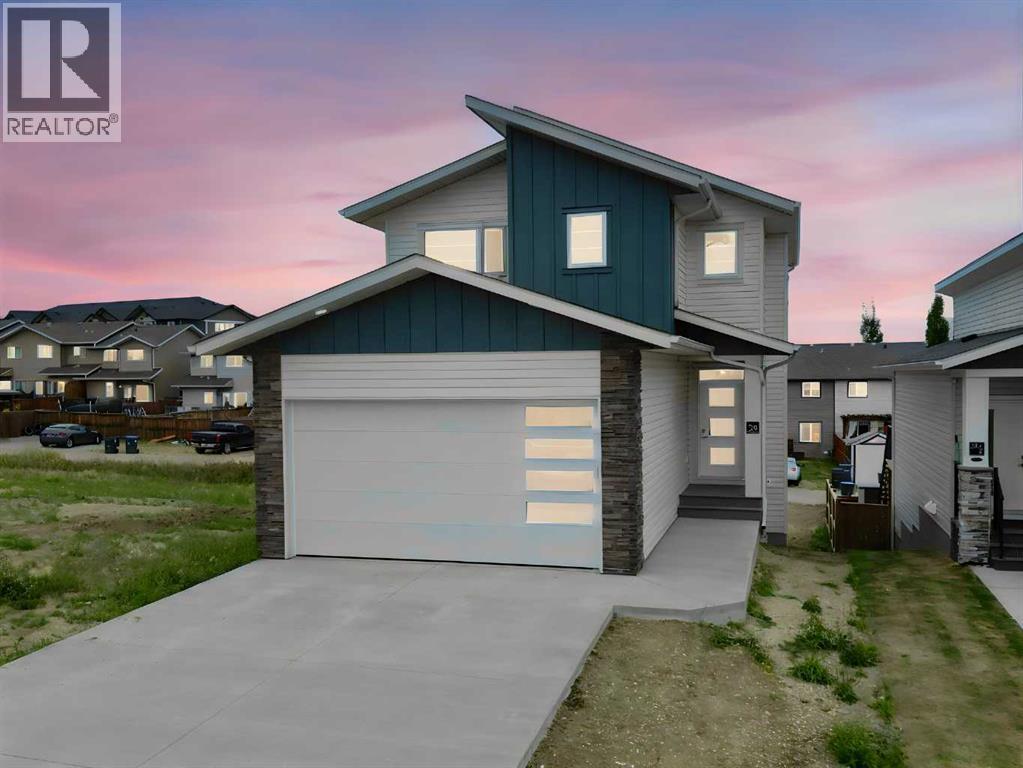
Sylvan Lake, Alberta
Welcome to #23 Concord Rise Sylvan Lake - a beautiful, well kept new Somerset Homes built 2-storey, walkout situated on a sunny, South facing exposed lot in the picturesque subdivision of Crestview! This home is loaded with fantastic features and upgrades! The main floor boasts a wide open floorplan with beautiful cabinetry and large quartz island in the kitchen, updated stainless appliances, a trendy fireplace in the main living space, tons of large windows that soak the home in sunlight, a handy mudroom just off the garage, and large patio doors leading to a deck. The upper level hosts 3 bedrooms, laundry area, flex space and a 4 piece bathroom. The primary bedroom features large windows, a 4 piece ensuite with dual vanities, and a walk in closet. Large 2 car garage is fully insulated and drywalled. Home is walkout onto a large lot and a rear lane. This property is also conveniently located near schools, shopping, the golf course, and it fronts onto the many kms of walking trails and park. The Sylvan Lake Disc Golf Course is just a short walk away too! If you are a commuter, HWY 11 is close by as well! A great family home, in a great location, at a great price! (id:52806)
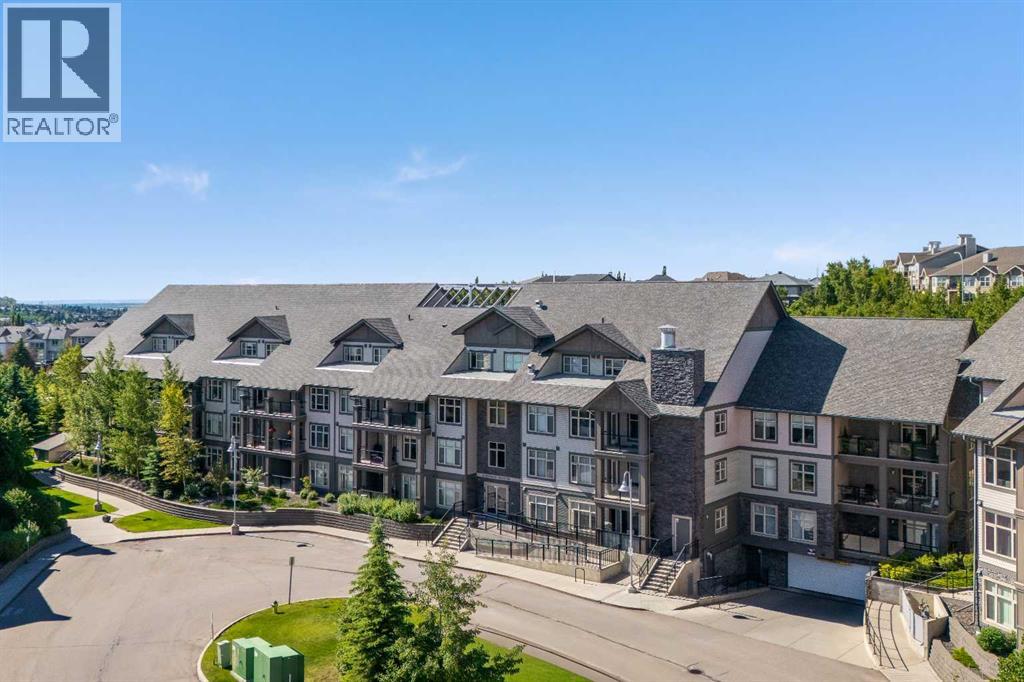
Calgary, Alberta
A two-bedroom, original-owner condo in Aspen Woods with hydronic in-floor heating, a waterfall granite kitchen, and a large private patio. Aspen Landing is directly across the street, and the lake pathway starts right outside the complex. Cared for from day one, this is a home that was done right from the start, and it shows the moment you walk in.The kitchen sets the tone, with upgraded waterfall granite countertops, full-height cabinetry, stainless steel appliances, and pendant lighting. Whether you are cooking for two or hosting friends, it feels genuinely elevated and intentionally finished. It opens to a bright living and dining area with plenty of room to relax or entertain. Hydronic in-floor heating delivers quiet, even warmth from the ground up, so Calgary winters are a non-issue. In the summer, the northeast exposure keeps the unit naturally cool, and a window-wall AC unit takes care of the hottest days, making this one of the more comfortable units in the building year-round. A built-in Bose home theatre system is included for movie nights and game days.The primary suite is a true retreat, with motorized blackout blinds, a walk-through closet, and a 5-piece ensuite featuring his and hers sinks, a soaker tub, and a tiled stand-up shower. The second bedroom sits on the opposite side of the unit for added privacy, making it ideal for guests, a child, or a home office. In-suite laundry with ample dedicated storage rounds out a layout that has thought of everything.Step outside to a large private patio overlooking landscaped greenery, a space you will use in every season, from morning coffee to summer evenings. You also get titled heated underground parking and a separate storage locker. The unit sits in a quiet pocket of a building that genuinely looks after its residents, with a fitness centre, guest suites, car wash bay, and visitor parking in a well-maintained, pet-friendly community.The location is hard to beat. Guardian Angel School and playground are steps away, and Ladybug Bakery and Café is a short walk for your morning coffee. Aspen Landing puts groceries, restaurants, and everyday shopping right across the street. Griffith Woods Park and the lake pathway offer some of the best walking on the west side, and golf at Elbow Springs is minutes away. Rundle College, Ernest Manning High School, and Griffith Woods School are all within easy reach, and Westside Recreation Centre is just down the road. The 69th Street LRT gets you downtown easily, and Stoney Trail puts the mountains closer than most Calgary addresses can claim.Homes cared for like this don't come along often. Quiet, private, and close to everything, this is Aspen Woods living at its best, and it's ready for its next owner to move in and make it their own. (id:52806)
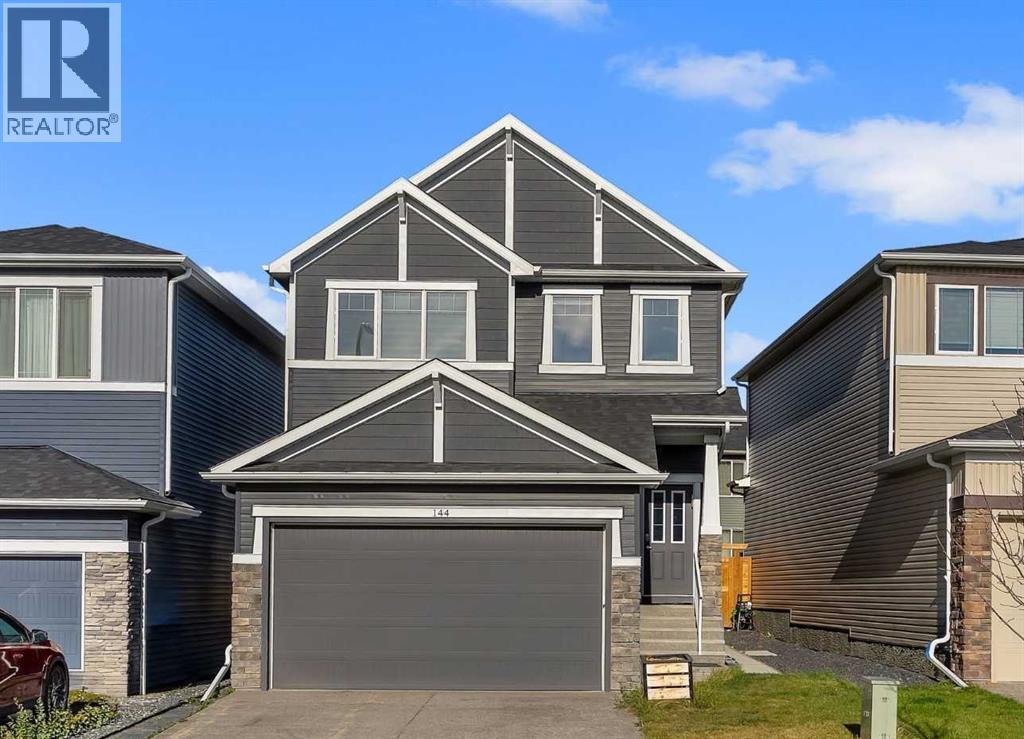
Calgary, Alberta
Rare opportunity to own a fully landscaped NuVista home with a LEGAL 2 bedroom basement suite! This fantastic property sits away from the traffic noise of Stoney Trail in the master planned community of Hotchkiss. This is a community that has a heavy focus on pathways and boardwalks through 30 acres of natural wetlands. This is a major attraction for birding and vegetation, making it a pretty spot for exploring with the kids. This lovely home shows better than new. Inside, the main floor office creates flexibility for working from home. Clean lines, luxury vinyl plank floors, a 9 foot ceiling and cool tones create a modern aesthetic. The gorgeous white kitchen features a central island, stainless steel appliances including a gas range and full-height cabinetry. The living room has large windows and a floor to ceiling tiled fireplace for chilly nights. The dining room can accommodate a large table with sliding doors that lead out to the private fenced backyard. The walk-through pantry adds convenience and leads to the mudroom with a custom bench. Upstairs, a central bonus room divides the space up nicely. The primary bedroom suite is abundant with a walk-in closet and a lovely 5 piece ensuite that includes dual sinks, an oversized shower and a deep soaker tub. Two additional bedrooms, a 4 piece bathroom and a laundry room complete this level. A separate entrance on the side of the home leads to a fully permitted LEGAL two-bedroom basement suite. This home is move-in ready! (id:52806)
Calgary, Alberta
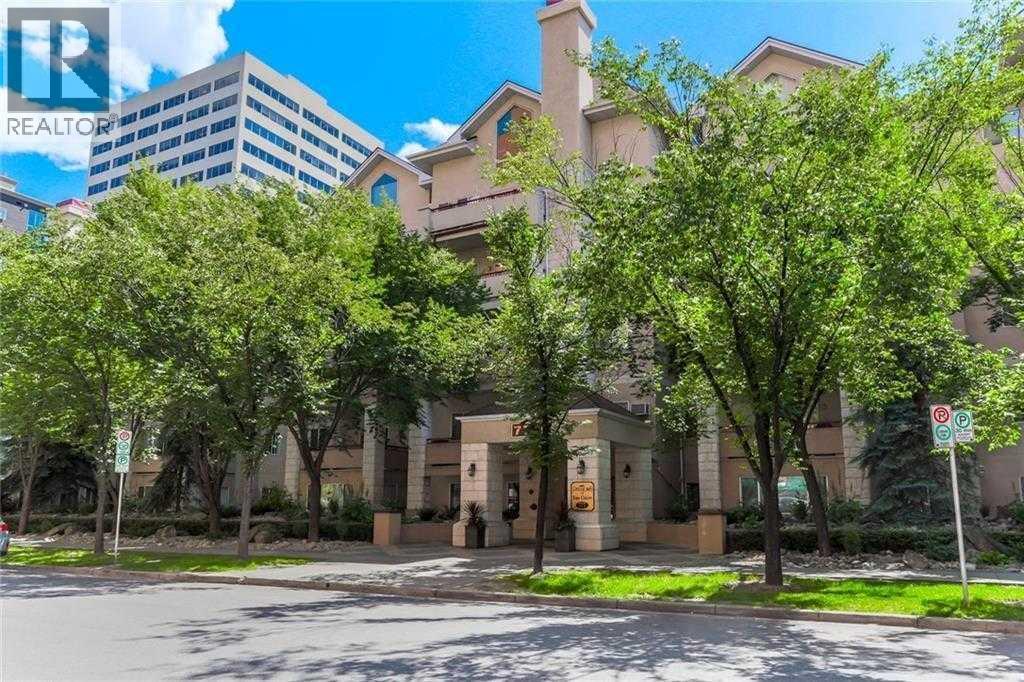
Welcome to the Pavilions of Eau Claire. Bright south facing condominium home with 2 UNDERGROUND TITLED PARKING STALLS! Nice open floor plan with plenty of natural light, 2 large opposite side bedrooms, wide plank hardwood floors, spacious living area with corner gas fireplace, Large sunny south facing covered balcony with storage room and barbeque gas line, primary bedroom has 3 pce ensuite bathroom and walk-in closet, 4 pce main bathroom, separate laundry room with storage, open kitchen with stainless steel appliances and eat-in Island, dining nook off kitchen and spacious tile entrance to greet your guests. Could be a turn-key home with all furniture and unit accessories negotiable. Both titled parking stalls are close to elevator and stall 130 has front storage cage. The ever popular Pavilions of Eau Claire has secure underground parking, spacious entrance lobby with seating area and postal pick-up/drop off, main floor billiard room and permit visitor parking at the back of the building. Exceptional heart-of-Eau Claire location with quick access to the world-class pathway system, Bow River, Prince's Island Park, Peace Bridge, many great restaurants, pubs, café bakeries, and just a short walk to the Eau Claire Athletic Club, Plus 15 Skywalk System, Kensington shops and Calgary's vibrant city center. Time to enjoy everything this outstanding downtown community has to offer! (id:52806)
Chestermere, Alberta
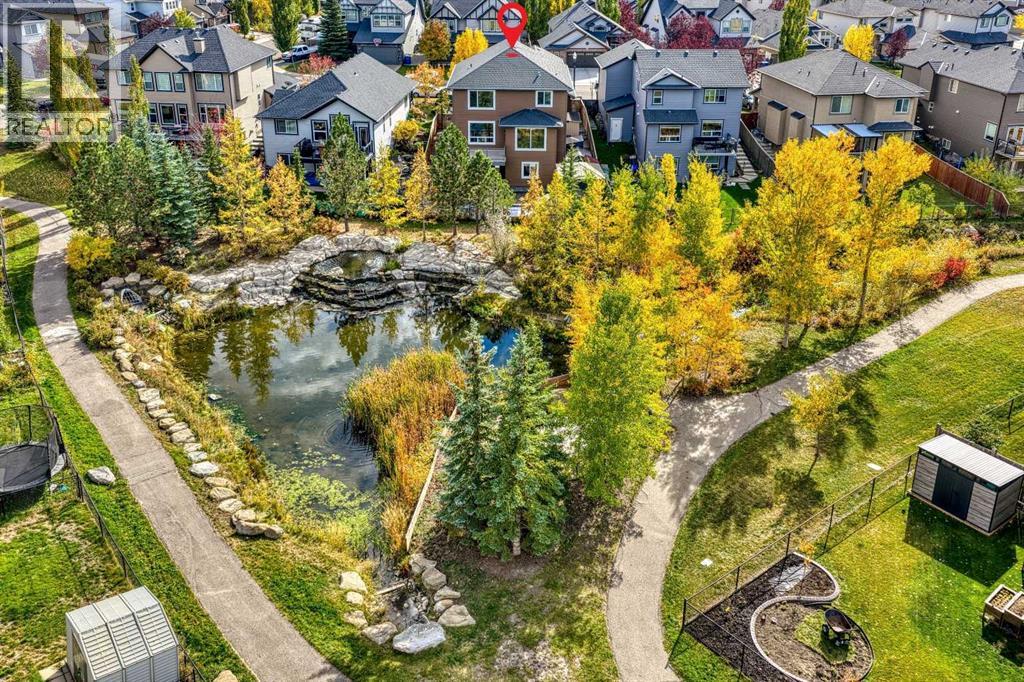
Introducing an absolutely amazing property in one of Chestermere’s most sought-after communities, West Creek — 125 Seagreen Passage. This gorgeous, RECENTLY RENOVATED 2-STOREY WALKOUT backs directly onto a PARK AND POND! WOW!There are AT LEAST 12 REASONS why you SHOULD BUY this home:1) The current owners have invested OVER $270,000 in recent years, including approximately $160,000 in renovations in 2025/2026, over $50,000 in basement development in 2022, and approximately $60,000 in landscaping in 2023.ok2) The stunning CHEF’S KITCHEN has been newly renovated and features brand-new stainless steel appliances, including a GAS STOVE, plus new stone countertops, backsplash and cabinetry.3) Beautiful HARDWOOD FLOORING plus brand-new 24” x 24” tile throughout the main level.4) A cozy gas fireplace in the living room, complemented by a newly tiled fireplace surround.5) A spacious deck off the kitchen/living area overlooking the beautiful PARK AND POND — the perfect setting for morning coffee or evening relaxation.6) A 4TH BEDROOM OR HOME OFFICE on the main floor, plus a 2-piece bathroom featuring a BIDET TOILET.7) The incredible primary bedroom retreat features a beautiful accent wall and a GORGEOUS, FULLY RENOVATED 5-PIECE ENSUITE with a freestanding tub, separate shower, dual sinks and a high-end bidet toilet.8) BRAND-NEW CARPET throughout the entire second level.9) Upstairs you’ll also find a generous bonus room, two large additional bedrooms and another full bathroom with a BIDET TOILET. The bathroom has been beautifully renovated, with the exception of the existing tub.10) The fully finished WALKOUT BASEMENT is an incredible bonus, featuring a SEPARATE KITCHEN, 5th bedroom, 4-piece bathroom, laundry room, large living/rec room and a VERY LARGE DEN/OFFICE. WOW!11) Step outside to the covered patio and enjoy the beautifully landscaped, LOW-MAINTENANCE BACKYARD, complete with extensive concrete and stonework plus a gazebo. It’s an amazing place t o spend summer evenings with family and friends.12) Even more extras: TWO STORAGE SHEDS, GEMSTONE CHRISTMAS LIGHTS, an EV/Tesla charger in the garage, and an EXTRA-WIDE CONCRETE DRIVEWAY out front.Are you excited yet? With extensive renovations, a walkout basement, beautiful outdoor spaces and an incredible park-and-pond location, this property is truly special.This home will not last long — book your private viewing today! (id:52806)
Calgary, Alberta
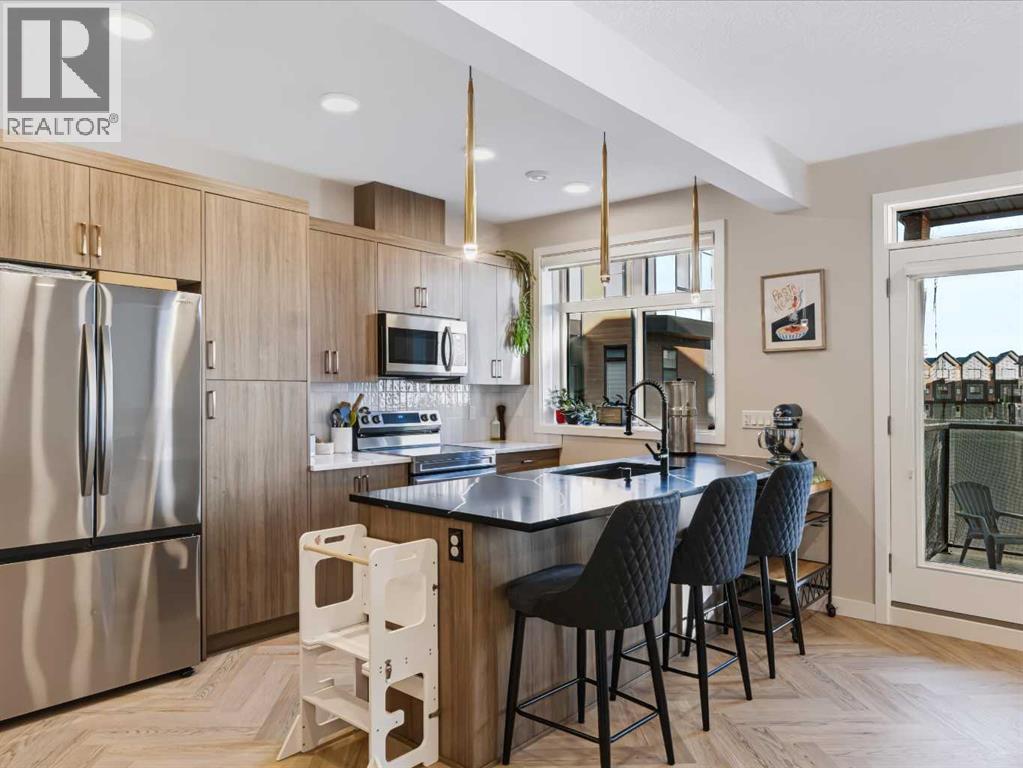
Welcome to this stunning 1,520 sq. ft. townhome located in one of Calgary’s most sought-after neighborhoods! Seton is a vibrant, master-planned community designed for exceptional living. Perfectly situated minutes from the world’s largest YMCA, the South Health Campus Hospital, and an impressive variety of shops, restaurants, and schools, this home combines comfort, luxury and unmatched convenience. Quick access to Deerfoot and Stoney Trail makes commuting simple, while Seton’s parks, green spaces, and recreation options create a lifestyle that truly stands out. As soon as you set foot inside this home you’ll appreciate the quality. The main floor greets you with gorgeous luxury vinyl plank set in a classy herringbone pattern. You’ll love the well-appointed kitchen which features recessed lighting and upgraded fixtures, natural-toned cabinetry with ample storage, quartz counters and an eating-bar island that’s perfect for casual meals or entertaining. The spacious and welcoming living area and dining room are illuminated with plenty of natural sunlight from the large windows. Off the living room, you’ll find a private balcony (the first of two in this home) that’s ideal for enjoying your morning coffee or unwinding in the evening. A convenient two-piece bathroom completes the main level. Upstairs, the primary bedroom features a walk-in closet, private access to a bright office or flex space, a second private balcony and a luxurious five-piece ensuite equipped with dual sinks. The tasteful wall décor throughout adds personality and warmth, giving the home a cozy and well put together feel. This level also includes upper laundry, along with a second bedroom featuring its own walk-in closet and access to a four-piece bathroom. Additional highlights include an attached garage with upgraded epoxy floors, providing secure parking and extra storage, an upgraded Navien on-demand hot water system, descaler, new home warranty and much more! Seton isn’t just a neighborhood; it’s a lifestyle. Don’t miss this rare opportunity to own a beautifully designed townhome in an unbeatable location. (id:52806)
Calgary, Alberta
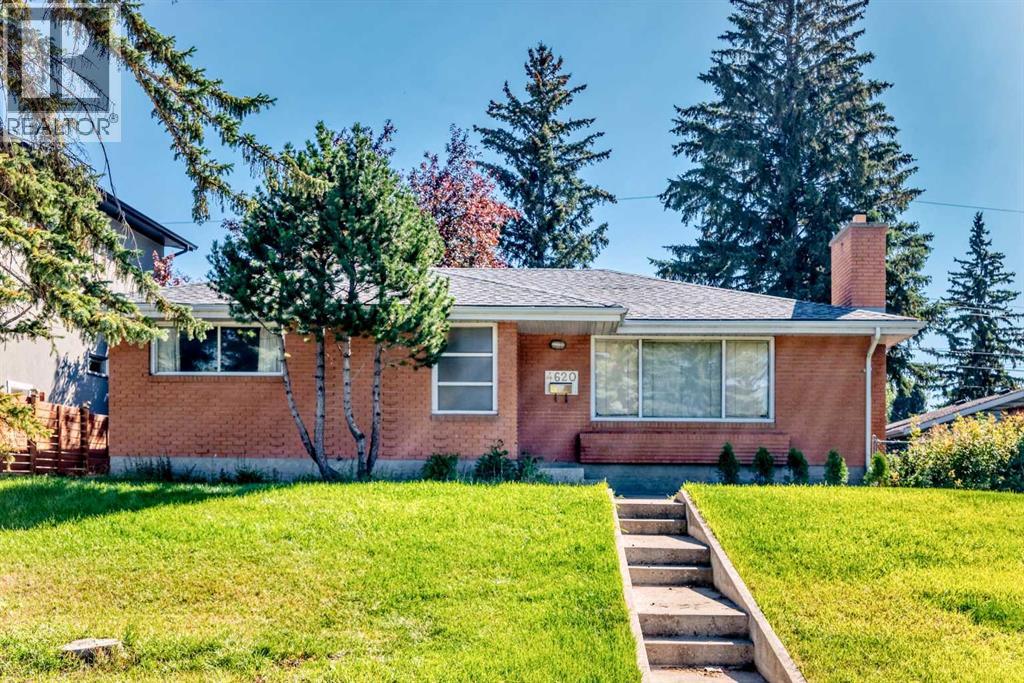
1965 Calgary Stampede Show home has following advanced futures as a Landmark building. Excellent location in center Varsity areas, waking distance to best high schools in Calgary. Brick house with best insolation leading energy saving, winter warm/summer cool, noise much lower than neighbors. advanced natural light design made nature light get into most ofmain floor rooms & two basement bedrooms.. Mast bedroom has in suit bathroom which is very hard to be found inVarsity area in 1960's. main floor bedrooms, bathroom and kitchen windows with steal alloy frames. top fireplace with special glass windows. Insulated double garage with a natural gas hook up for a heated double garage. backyard patio with barbeque gas supplyMost Orient people believe Feng Shui(??) This house's has a top FengShui in this areas1994-2005 12 years as primer house: owner had successful carries & kidwith outstanding school records2005-2025 21 years as rental: got stable income. main floor & basementup to $3900/month include utilities. Hardwood floors though out the main. The master bedroom has a 2pc ensuite, 2 more large bedrooms and a massive Living/Dinning room. Eat in Kitchen with quartz countertops. 2 bedroom suite in the basement, Plus a large laundry room with storage. Newer Furnace and Hot Water tank. Insulated 2 car garage with a natural gas hook up for a heated garage. Beautiful yard with a large patio and gardens. New West and South fence plus Gutter Guards, never will you need to clean out the eves trough again. Oversized lot at 19.5 meters of frontage. (id:52806)
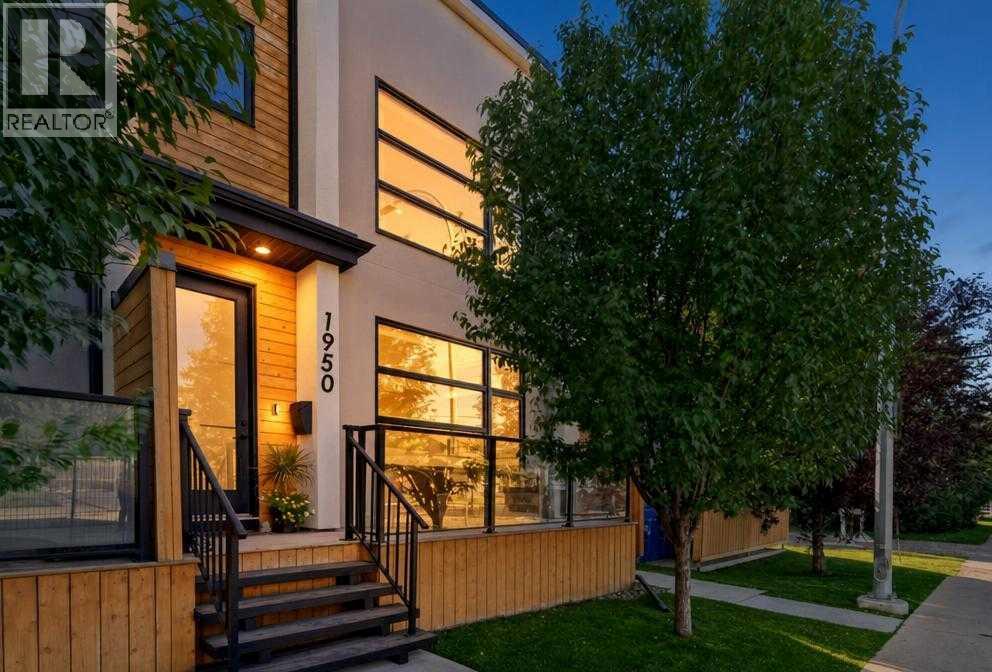
Calgary, Alberta
Welcome to this beautifully finished 4-bedroom, 3.5-bathroom end-unit in Capitol Hill, offering just over 1,400 sq. ft. of thoughtfully designed living space with a modern feel that makes it feel practically brand new.As an end unit, natural light pours through the home, highlighting the bright, contemporary interiors, warm flooring and clean, modern finishes. The main level is designed for everyday living and entertaining, with an open-concept floor plan connecting the spacious living room, dining area and stylish kitchen. The kitchen features sleek cabinetry, stainless steel appliances and a large central island with plenty of workspace.Upstairs, you'll find three bedrooms and beautifully finished bathrooms, including a comfortable primary retreat. With four bedrooms in total, there's plenty of flexibility for a growing family, guests, roommates or a dedicated home office.But the features that truly set this Capitol Hill fourplex apart are outside the walls. Step upstairs to your private rooftop patio, where summer evenings, morning coffee and entertaining all come with your own elevated outdoor space.The lower level offers even more versatility with a fourth bedroom and wet bar, creating the perfect space for guests, a teenager, a home office or additional entertaining.And here's the feature you'll be hard-pressed to find in another unit: this is the only home in the complex with its own private entrance directly to the detached garage. No shared access, no hauling everything around the building—just the convenience and privacy of your own dedicated garage entrance. You'll also enjoy additional private patio space outside.Located in desirable Capitol Hill, you're close to parks, schools, shopping, restaurants, public transit and downtown Calgary. SAIT campus is also within walking distance, making this an especially convenient location for students, faculty and anyone looking for easy access to one of Calgary's major post-secondary campuses.Modern. Bright. Exceptionally functional. And with features you simply don't get in every townhome.If you've been looking for a 4-bedroom home (with AC) in Capitol Hill with a private rooftop patio, detached garage (with private entrance), this one deserves a closer look. Call your REALTOR® to book your showing today! (id:52806)
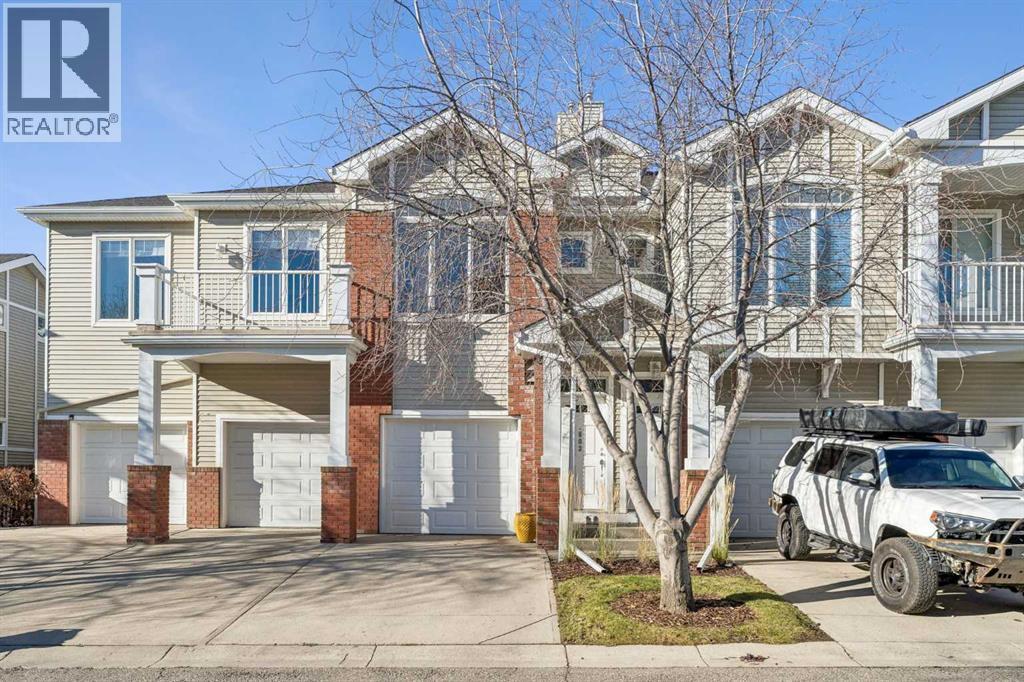
Calgary, Alberta
Enjoy the ease of West Springs living in this bright and welcoming two-bedroom, two-bathroom home in Access Springside. From quiet mornings to cozy evenings by the fireplace, this inviting home offers a comfortable retreat with the shops, services, and neighbourhood conveniences you love just steps from your door.Park in your attached garage and head upstairs to a spacious, open-concept layout filled with natural light. The kitchen features upgraded granite countertops, generous counter space, and an island that makes meal preparation and conversation feel effortless. A newer Bosch dishwasher (circa 2025) and garburator (circa 2026) add everyday convenience. The adjoining dining area provides a welcoming setting for meals with family and friends, while large windows brighten the living room and a gas fireplace creates the perfect place to unwind at the end of the day.The generously sized primary bedroom offers a peaceful retreat, complete with a walk-in closet and spacious ensuite. The second bedroom provides a comfortable space for guests, a home office, or a quiet retreat of your own. A second full bathroom is thoughtfully tucked away for added privacy, while in-suite laundry and excellent storage throughout help keep daily life organized.Step outside and enjoy a neighbourhood where grabbing a coffee, picking up groceries, or meeting friends for dinner can be part of your everyday routine. Nearby West Springs elementary and middle schools, St. Joan of Arc, and convenient access to Webber Academy further enhance this desirable location.Access Springside benefits from attentive property management and a proactive condo board focused on maintaining a welcoming community and a great quality of life for residents. The complex is pet-friendly, subject to board approval.With quick possession available, this is a wonderful opportunity to settle into a comfortable home in one of Calgary’s most sought-after communities. Book your private viewing and discover how easily life could fit here. (id:52806)
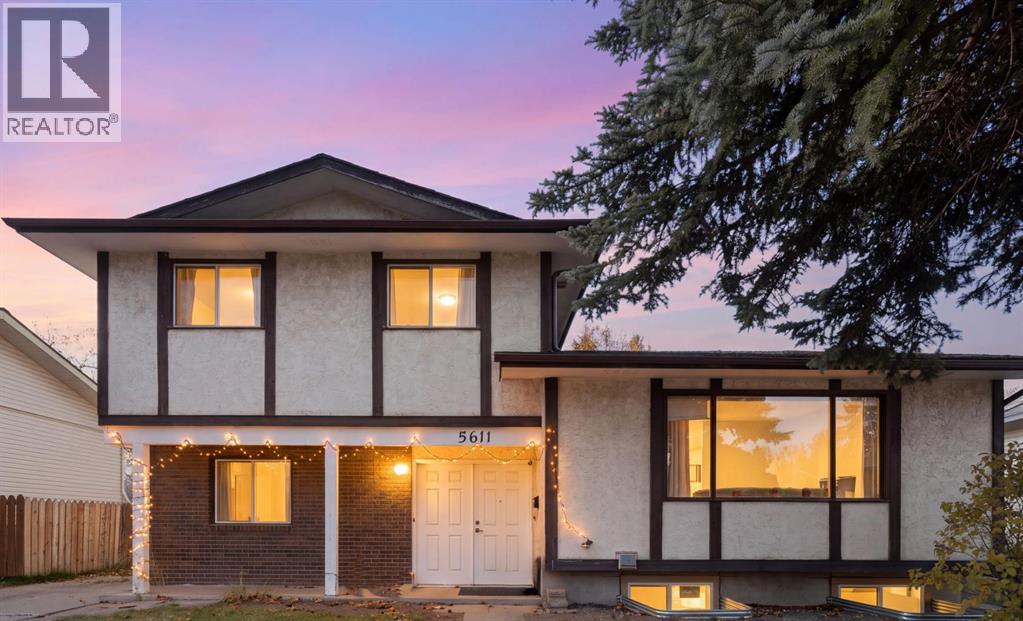
Calgary, Alberta
Welcome to 5611 Dalwood Way NW with a NEW 2-bedroom, 1-bathroom Legal Suite. This family home offers over 2,300 sq. ft. of developed living space including 4 bedrooms and 3 full bathrooms in the main home, PLUS the newly developed lower-level legal suite. Situated on a nice street in well-established community of Dalhousie, the property offers a versatile layout with several interior updates. The welcoming foyer leads to a refreshed main floor featuring updated hardwood flooring, a stylish white kitchen with stainless steel appliances including a gas stove (2025), quartz countertops, generous cabinetry, and a practical eat-in area. A separate formal dining room provides space for family gatherings and special occasions while the spacious living room offers a comfortable place to relax and entertain. A flexible fourth bedroom or home office is conveniently located near the front entrance, and the bright family room is complemented by a renovated full 3-piece bathroom. The upper-level offers three nice-sized bedrooms and an updated family bathroom. A lovely new ensuite was added to the primary bedroom in 2025 elevating this special retreat. The lower level features a newly developed a Two Bedroom 640+ sq. ft. legal suite with its own private entrance and separate laundry amenities providing added flexibility for extended family or rental income. Outside, the southwest-facing backyard features a patio area to enjoy the sunshine, while the generous lot offers plenty of room for outdoor activities. A long-paved driveway provides ample off-street parking and leads to an oversized 23.5' x 23.5' detached double garage with built-in shelving and work bench. The back lane access is excellent connecting to the neighbourhood’s extensive pathway system. Enjoy an exceptional location within walking distance of Dalhousie Community Centre, neighbourhood parks, sports fields, tennis and basketball courts, West Dalhousie School, H.D. Cartwright School and Dalhousie LRT Station while every day conveniences are close by with Safeway, shops, coffee shops and restaurants at Dalhousie Station. Additionally, Market Mall, the Alberta Children’s Hospital, Foothills Medical Centre, the University of Calgary, and downtown are located within a convenient commute. With its updated interior features, new legal suite, generous parking and convenient location, this family property offers a range of possibilities for buyers seeking space and versatility in the sought-after northwest community of Dalhousie. Welcome home! (id:52806)
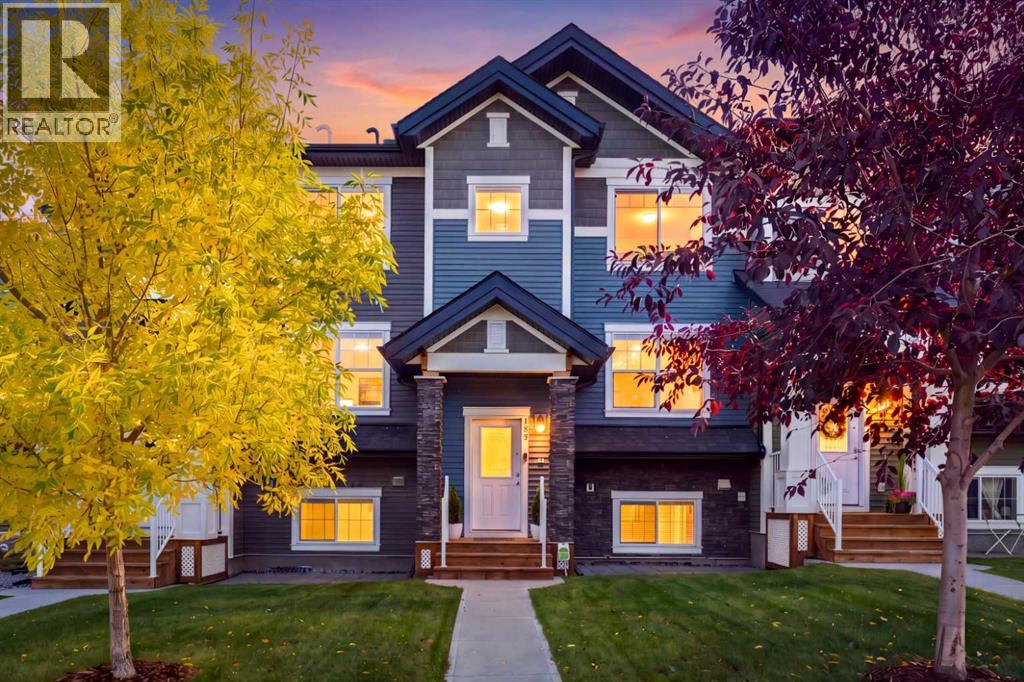
Calgary, Alberta
Enjoy the outdoors close to home! With nearby natural green space and winding walking and cycling pathways, this Nolan Hill townhouse offers an appealing balance of outdoor recreation and everyday convenience. Featuring three bedrooms, 2.5 bathrooms, a covered balcony and a side-by-side double attached garage, 143 Nolan Hill Boulevard NW provides approximately 1,291 sq. ft. above grade, plus 222 sq. ft. of developed basement space.The bright, open main floor connects the kitchen, dining and living areas, creating a comfortable setting for entertaining or relaxing at home. Large windows welcome natural light, while warm wood-look flooring and a rich accent wall give the space personality. The kitchen features stainless steel appliances, ample cabinetry, a mosaic tile backsplash and a peninsula with an extended counter for casual seating. A built-in desk with matching cabinetry offers a convenient workspace for studying, working from home or keeping daily life organized. Step onto the covered balcony for morning coffee or a quiet evening outdoors. A two-piece bathroom completes the main floor.Upstairs, the primary bedroom features a walk-in closet with built-in organizers and a three-piece ensuite with a glass-enclosed shower. Two additional bedrooms offer space for family, guests or a home office, complemented by a four-piece bathroom and convenient upper-floor laundry.The developed basement provides a flexible room for a home gym, office or media space. The double attached garage adds side-by-side parking and storage for bikes, tools and seasonal gear.Beyond the home, the surrounding natural landscape is a standout feature. Enjoy a stroll along the nearby paved pathways, head out for a bike ride or simply appreciate having open green space close by. Nearby shopping and services add convenience to a location that makes it easy to get outdoors and enjoy your neighbourhood.Comfortable living, practical spaces and an inviting outdoor setting. Come discover your nex t chapter in Nolan Hill! (id:52806)
Cochrane, Alberta
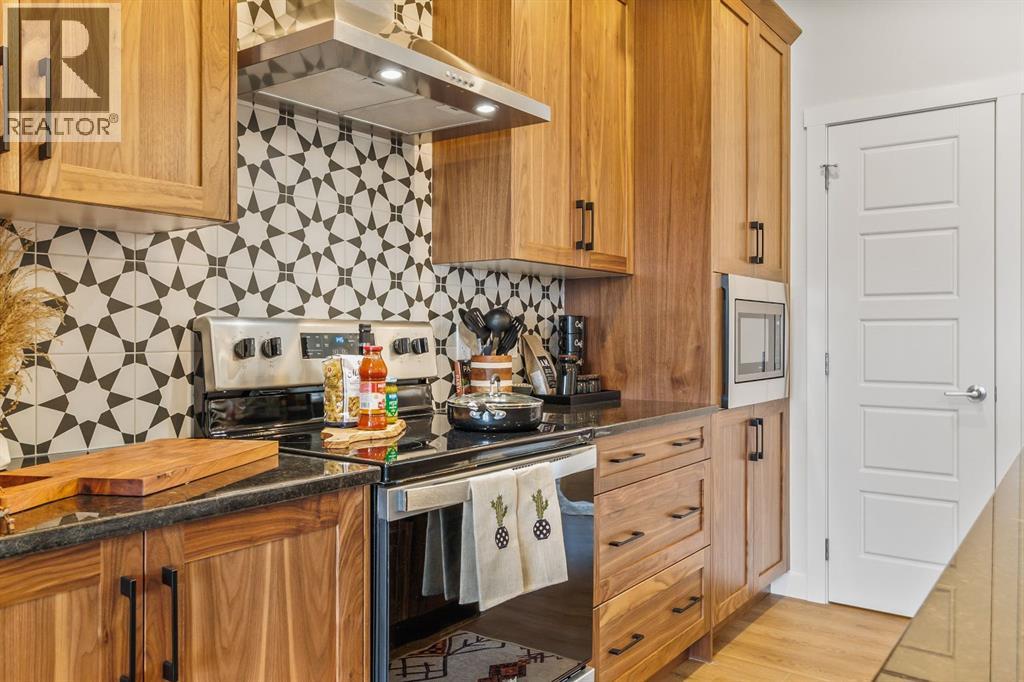
Welcome to 10 Fireside Close in Cochrane's sought-after Fireside community! Built by Genesis Builders, this beautifully designed Jaxon model offers 3 bedrooms and 2.5 bathrooms making it ideal for families, professionals, or anyone seeking contemporary living in a vibrant community. The open-concept main floor features a central designed for effortless entertaining. An elegant electric fireplace creates a warm, welcoming focal point in the living room, while the beautiful kitchen features quartz countertops, ample cabinetry, sleek stainless steel appliances, and a gas line to the range, offering flexibility for your culinary needs. Upgraded railings add a refined architectural touch and enhance the home's open, contemporary feel. Upstairs, you'll find three well-appointed bedrooms, including a primary retreat with an ensuite bathroom and walk-in closet, plus a convenient bathroom and upstairs laundry. The basement features upgraded 9-foot foundation walls, offering excellent potential for future development and additional living space. A gas line to the BBQ makes outdoor entertaining even more convenient. Located in the family-friendly Fireside community, residents enjoy scenic pathways, parks, playgrounds, schools, and nearby amenities, all while surrounded by Cochrane's stunning natural landscape. With quality Genesis Builders craftsmanship, desirable upgrades, and an exceptional location, 10 Fireside Close offers stylish, comfortable living in one of Cochrane's welcoming communities. * Photographs are representative and are of a previously built model. Please reference the mood board in the photographs for current selections and finishes. Colours, finishes and materials are subject to change without notice based on availability at the time of installation. (id:52806)
Calgary, Alberta
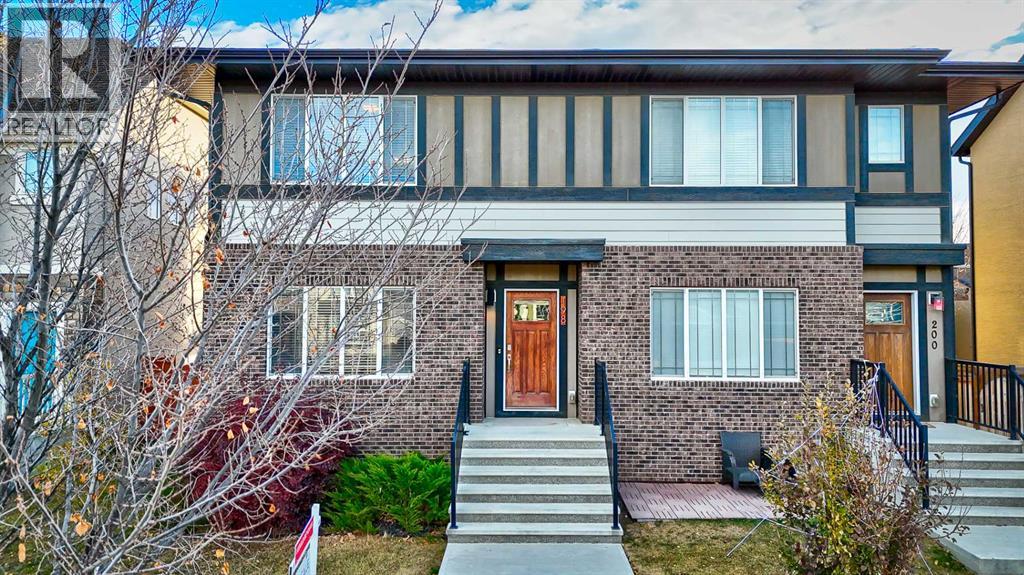
Welcome to this stylish duplex in sought-after Mahogany, featuring large double master suites and a fully developed basement! With 3 bedrooms and 3.5 bathrooms, this home offers the perfect blend of comfort and functionality. The open-concept main floor is bright and inviting, with modern finishes and a well-designed kitchen. Upstairs you'll find two spacious master bedrooms, each with its own ensuite. The fully finished basement adds a third bedroom, full bath, and flexible living space—ideal for guests, a home office, or a rec room. Enjoy lake living, parks, and all the amenities Mahogany has to offer! (id:52806)
Calgary, Alberta
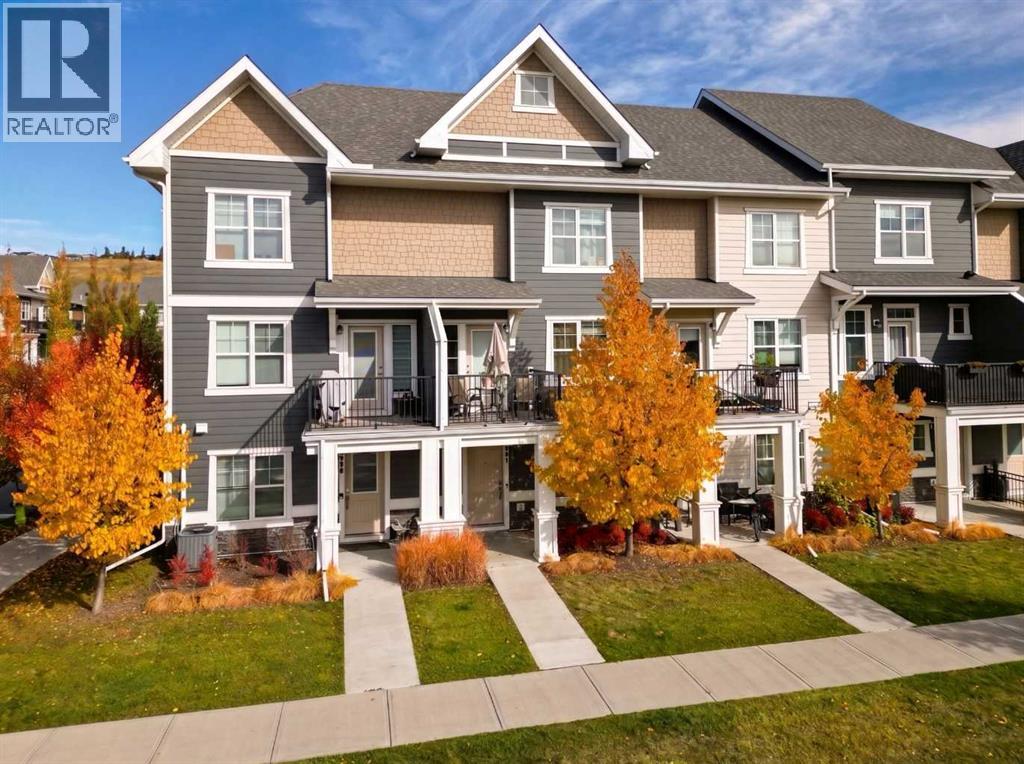
This meticulously maintained townhome offers an exceptional lifestyle experience in spectacular Riverstone. Just steps from the river, this location and community can't be beat. Embracing a contemporary three-story architectural style, this beautiful home provides a thoughtfully designed living space, seamlessly blending comfort and sophistication. Upon entering, you are greeted by a welcoming main level office/work from home space. Up the stairs you will find a generous living space on the main floor, adorned with recessed lighting and complemented by durable vinyl plank flooring that flows effortlessly throughout. A central kitchen island anchors the space, showcasing elegant quartz countertops and thoughtfully selected cabinetry, while stainless steel appliances promise culinary ease. Continuing upwards, the upper level unfolds featuring two generously sized bedrooms, both boasting a walk-in closet and private ensuite bath. The double attached garage opens onto a back lane, while the association amenities ensure snow removal and trash disposal, allowing residents to fully enjoy their home and community. With CENTRAL A/C, carpeting, tile, and vinyl plank flooring throughout, plus features like recessed lighting and a laundry room within the unit, this townhouse exemplifies refined living within Riverstone's vibrant landscape, surrounded by convenient shopping, schools, parks, and walking/bike paths—a truly exceptional opportunity to secure your place within this desirable neighbourhood. (id:52806)
Calgary, Alberta
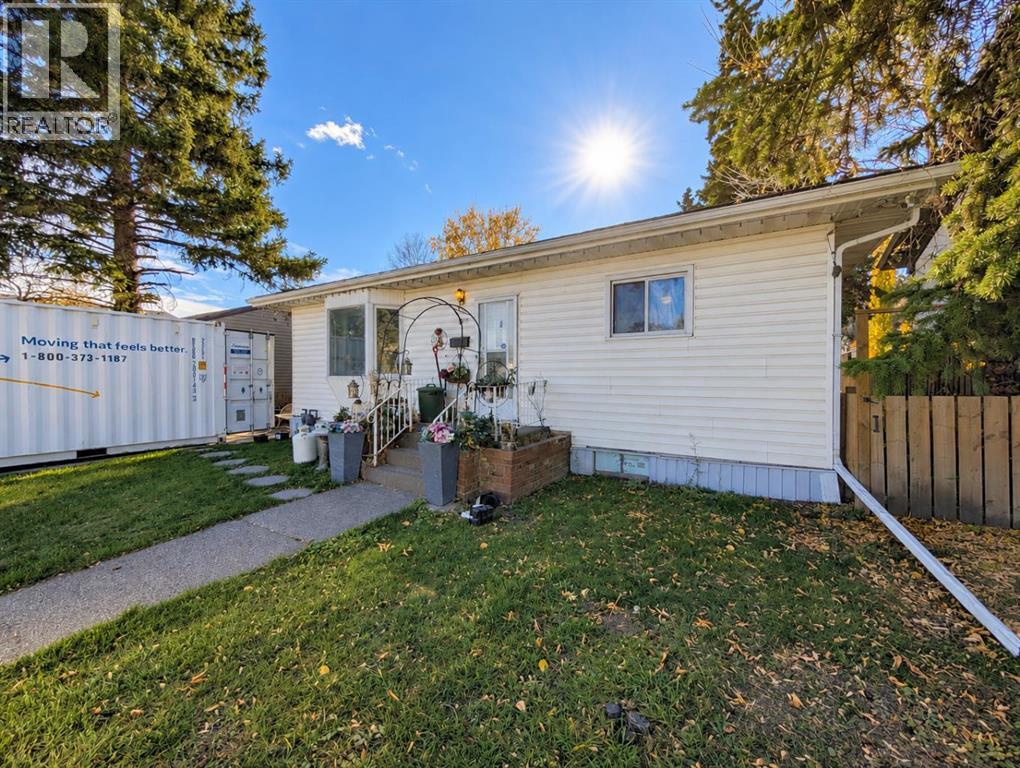
Located in the established community of Bowness, this 1956 detached home sits on an oversized 50' x 120' lot and offers a unique opportunity for buyers looking to make a property their own. The existing home provides a solid starting point for renovation, while the size and location of the lot create exciting possibilities for a future custom-home or redevelopment project, subject to City approvals.The property features approximately 1,080 sq. ft. above grade, 3 bedrooms, 2 bathrooms, and a developed basement with one of the bedrooms, bathroom and a second kitchen. A detached double garage, rear lane access and approximately four additional parking spaces provide excellent flexibility for vehicles, storage and future plans.Mature trees and an established residential setting add character to the property, while recent road and water-main improvements are an added benefit. Bowness continues to offer a mix of established homes, renovations and newer construction, with access to parks, schools, local amenities, the Bow River pathway system and Bowness Park.Whether you're looking to renovate the existing home, create an income-producing property, or explore a future custom-home or redevelopment plan, this property offers the lot, location and flexibility to pursue your vision.Zoning and future development opportunities should be independently verified with the City of Calgary. (id:52806)
Calgary, Alberta
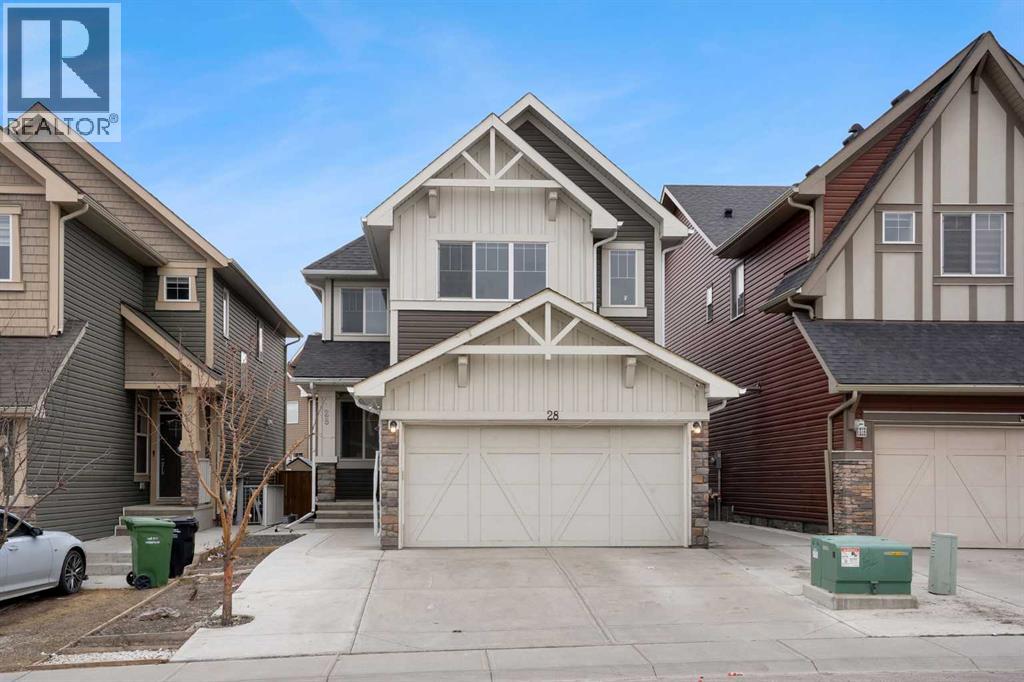
Welcome to an exceptional opportunity in the heart of Saddle Ridge — a beautifully maintained 2-storey home offering 2,024 sq ft of thoughtfully designed living space, 4 bedrooms, 3 full bathrooms, and the flexibility today’s families are looking for.From the moment you step inside, the home feels bright, warm, and inviting. Large windows flood the main floor with natural light, while the open-concept layout creates an effortless flow between the living, dining, and kitchen areas. A stylish fireplace anchors the living room, creating the perfect setting for both relaxed family evenings and entertaining guests.The kitchen is designed to be the true heart of the home, featuring rich cabinetry, quality appliances, a tiled backsplash, generous counter space, and a large central island with seating. The adjacent dining area opens directly to the rear deck, making indoor-outdoor entertaining easy.One of the home’s biggest advantages is the highly desirable main-floor bedroom and full bathroom — ideal for parents, extended family, overnight guests, or anyone seeking added privacy and convenience. A main-floor laundry room further enhances the functional layout.Upstairs, a spacious bonus room provides the perfect second living area, media space, playroom, or family retreat. The primary suite is generously sized and complemented by a luxurious 5-piece ensuite with dual sinks, a deep soaker tub, and separate shower. The additional bedrooms are bright, comfortable, and well proportioned.Adding even more versatility, the garage features an additional kitchen setup complete with cabinetry, sink, and refrigerator — a valuable bonus rarely found in comparable homes.Set on a 3,592 sq ft lot and ideally located close to schools, shopping, parks, transit, and everyday amenities, this move-in-ready Saddle Ridge home delivers the space, flexibility, and convenience families want.Homes with this combination of layout, condition, and location are hard to find. Book your pri vate showing and experience it for yourself. (id:52806)
Calgary, Alberta
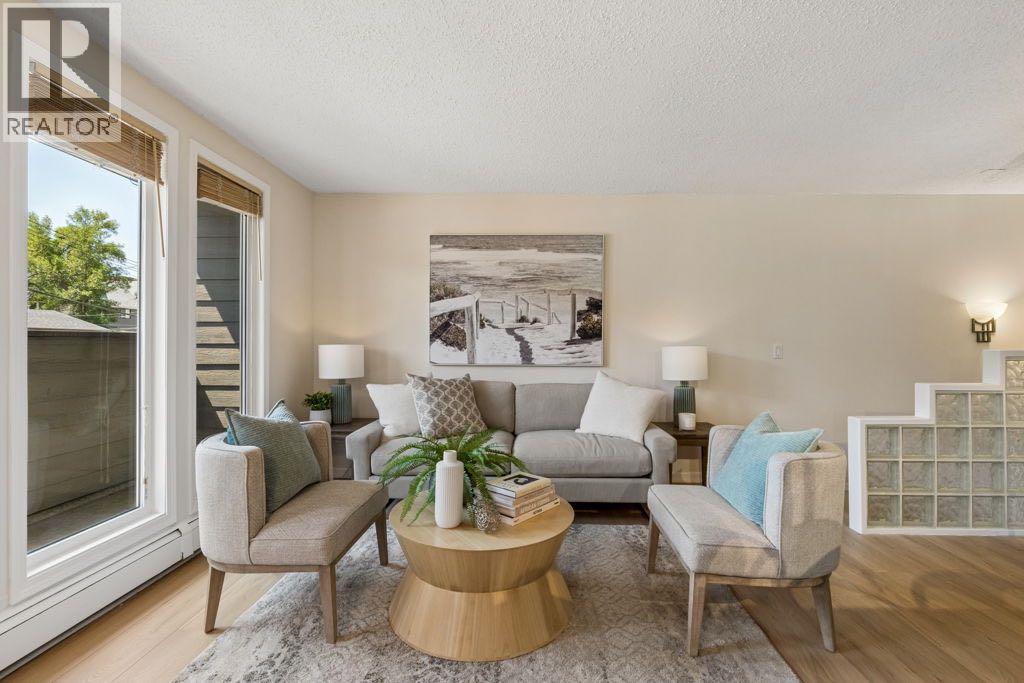
Welcome to this beautifully refreshed two-level condo with close to 750 sq. ft. total over the 2 levels in the Chateau Royal in the heart of Cliff Bungalow/ Mission. Featuring many recent building upgrades to the building (2019), including upgraded hardie board siding, triple pane vinyl windows, patio door increase comfort & energy efficiency year round, decks, updated front landscaping sidewalk and fencing while the parking lot was repaved in 2021. Offering an exceptional opportunity to enjoy one of Calgary's most vibrant and walkable neighbourhoods in the city. Just steps from the restaurants, cafés, boutiques and everyday amenities of 4th Street and 17th Avenue, the Elbow River pathway system , plus just a few blocks from downtown. This location truly puts the very best of inner-city living at your doorstep. Completely transformed and move-in ready, this bright south-facing condo has been thoughtfully updated throughout. Brand-new Engineered hardwood flooring creates a seamless flow across the main level & down the staircase, perfectly complementing the matching hardwood on the lower level. Fresh paint throughout—including the walls, trim, baseboards, casings, crown moulding and heating registers—creates a crisp, contemporary feel that makes the entire home feel bright, clean and inviting. The sun-filled main level is designed for comfortable everyday living and entertaining, with an open living room flowing into the dining area and kitchen. Patio doors open onto an impressive covered south-facing deck that spans the full width of the home, providing the perfect space to enjoy morning coffee, summer evenings or simply relax in the sunshine. The kitchen features stainless steel appliances, generous cabinetry and a convenient walk-in pantry for exceptional storage. The private lower level offers two comfortable bedrooms, a full four-piece bathroom and the convenience of an in-suite stacking washer and dryer. Convenient storage under the stairs. Large south facing w indows provide excellent natural light, while the lower level remains comfortably cool during the warmer summer months. The building is professionally managed, and the home includes an assigned at-grade parking stall. Pet lovers will also appreciate that pets are welcome with Board approval. Professionally staged and meticulously prepared, this turnkey home is ready for its next owner. Whether you're a first-time buyer, young professional or investor, this is an outstanding opportunity to own a beautifully updated home in one of Calgary's most sought-after inner-city communities. (id:52806)
Calgary, Alberta
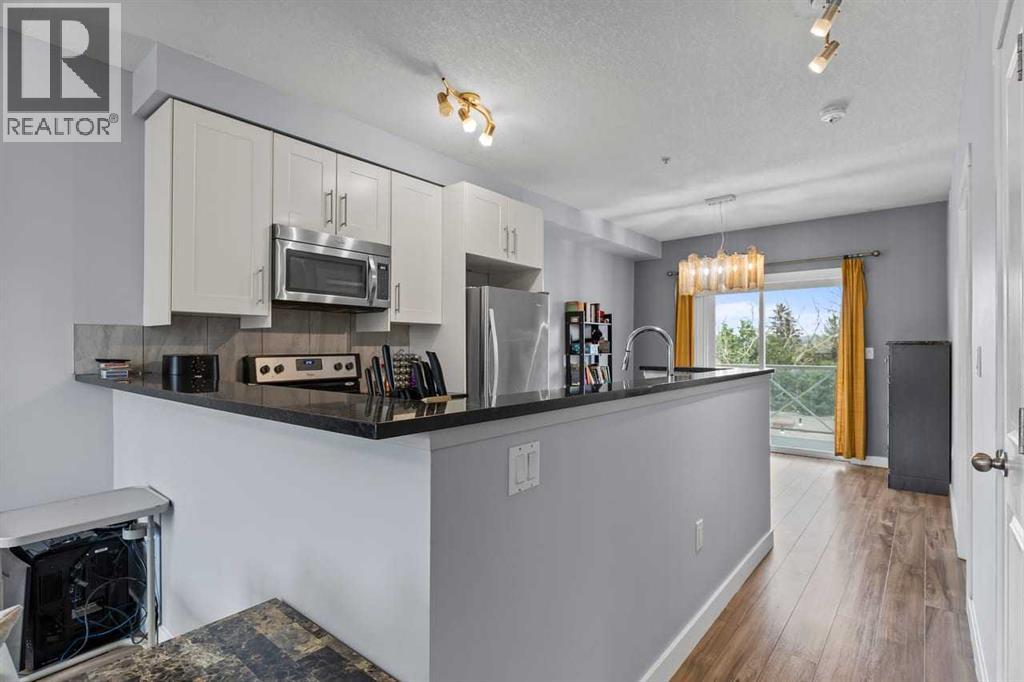
Exceptional value under $300K, including two titled parking stalls! This beautifully renovated third-floor condo offers a turn-key, move-in-ready home in an incredibly walkable location near the vibrant shops, restaurants, cafés, and everyday amenities of 17th Avenue. Thoughtfully updated throughout, the home features updated laminate flooring and a renovated kitchen with updated cabinetry, stainless steel Whirlpool appliances, and granite countertops. The inviting living room is anchored by a freestanding fireplace, while the adjoining dining area opens onto a spacious balcony to enjoy your morning coffee. The functional layout includes a generous entry with ample closet space, in-suite laundry with a stackable washer and dryer, and two well-proportioned bedrooms. The primary bedroom features its own four-piece ensuite and Juliet balcony, while the updated three-piece main bathroom offers a walk-in shower. Completing this impressive offering are two titled parking stalls in the secure, heated underground parkade, including one stall with a screened storage area. With extensive renovations, two titled parking stalls, and a central walkable location, this condo delivers remarkable value and convenience! (id:52806)
Cochrane, Alberta
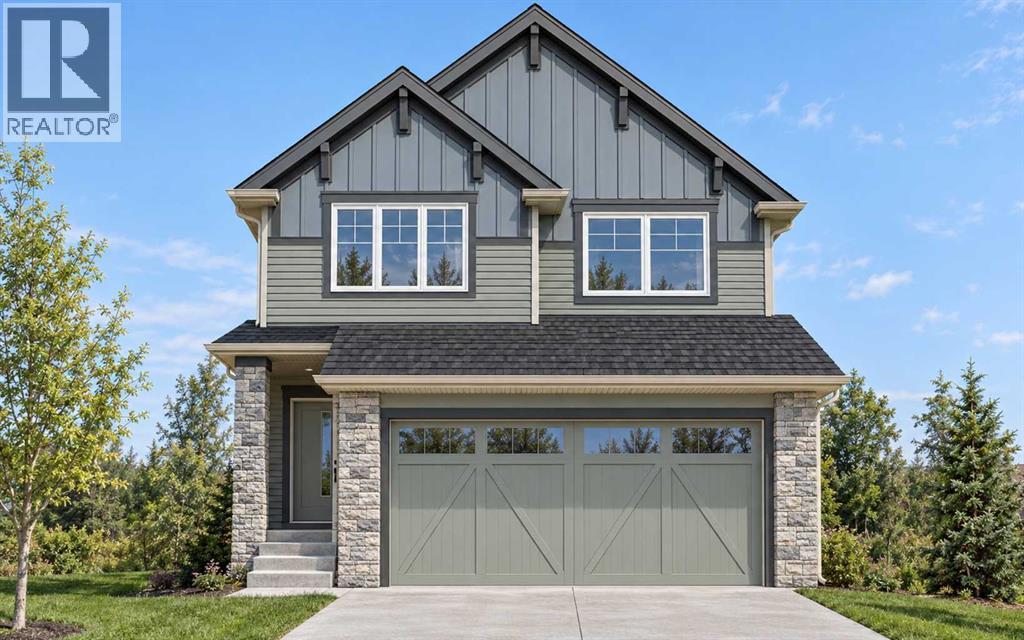
OVER 5,200 SQ. FT. PIE-SHAPED LOT | MASSIVE BACKYARD WITH ALMOST 70 FT. REAR WIDTH | 2,029.57 Sq. Ft. | 3 Bedrooms | 2.5 Bathrooms | Main Floor Den | Upstairs Bonus Room | Deck with BBQ Gas Line & Stairs | Double Attached Garage | Basement Side Entry! Discover a rare opportunity to enjoy a GENEROUS PIE-SHAPED LOT in a new development, offering exceptional outdoor space for children to play, gardening, summer gatherings and relaxing evenings. With ALMOST 70 FT. OF WIDTH AT THE BACK, this expansive backyard is a standout feature that is increasingly hard to find in new homes. Inside, the OPEN-CONCEPT MAIN FLOOR connects the family room, dining area and kitchen, creating a welcoming setting for everyday living and entertaining. An ELECTRIC FIREPLACE anchors the family room, while REAR EAST-FACING WINDOWS welcome bright morning light. Sliding patio doors lead to the DECK WITH BBQ GAS LINE AND STAIRS TO THE BACKYARD, making outdoor meals and access to the yard easy. The functional L-SHAPED KITCHEN features QUARTZ COUNTERTOPS and ALL KITCHEN APPLIANCES INCLUDED, complemented by a WALK-THROUGH PANTRY connected directly to the mudroom for convenient grocery unloading and organized storage. A MUDROOM BENCH WITH HOOKS provides a practical place for shoes, jackets and school bags, while the MAIN FLOOR DEN offers a separate space for a home office or children’s play area. Upstairs, discover 3 BEDROOMS, a BONUS ROOM ideal for family movie nights and the convenience of UPPER-FLOOR LAUNDRY. The primary retreat features a WALK-IN CLOSET and an ENSUITE WITH DUAL VANITY, TUB AND SEPARATE STANDING SHOWER. The unfinished basement offers future development potential with a SIDE ENTRY, UPGRADED 9 FT. CEILING, 2 WINDOWS and a CORNER MECHANICAL ROOM positioned to maximize usable floor space. A DOUBLE ATTACHED GARAGE adds everyday convenience and sheltered parking, with a GAS LINE for a future compatible appliance or heater. The LIST PRICE INCLUDES GST, and eligible first-time home buyers m ay qualify for the FIRST-TIME HOME BUYERS’ GST REBATE, potentially reducing the upfront amount payable through a builder credit, subject to eligibility and agreement with the builder. Scheduled for NOVEMBER COMPLETION, this home offers the opportunity for a fresh beginning just before the holidays. PHOTOS ARE FROM A SIMILAR COMPLETED HOME. Exterior images are conceptual. Book your showing today to explore the layout, discover the backyard’s potential and get all your questions answered! (id:52806)
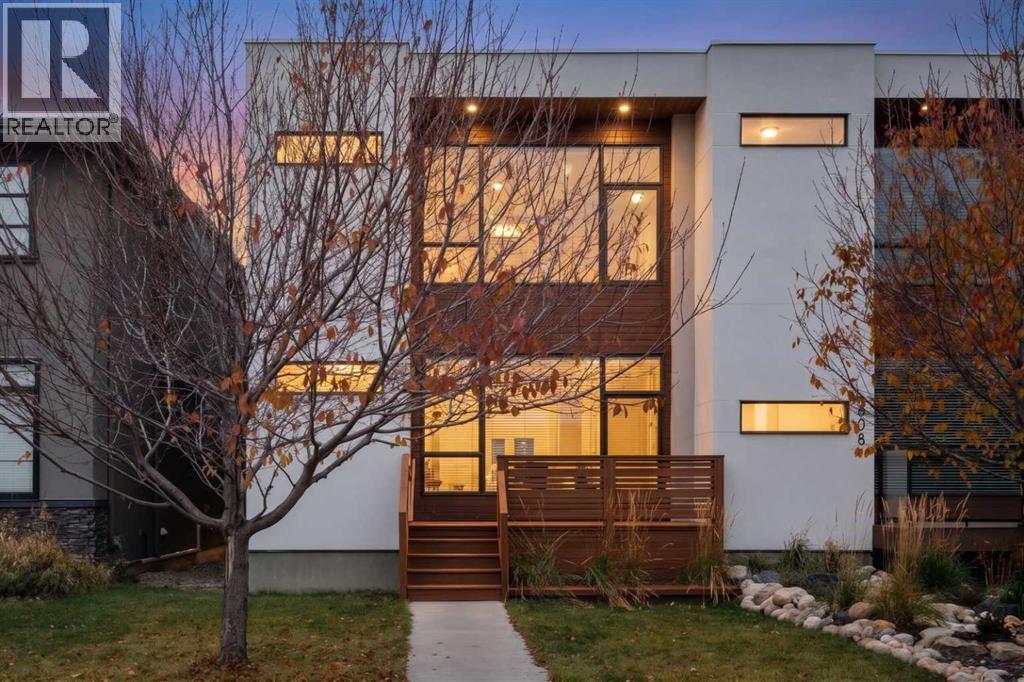
Calgary, Alberta
Located on a quiet street within a short walk to the Elks Golf Course this elegant home welcomes you with over 3050 ft2 of refined living space on 3 floors. Natural light fills the main floor, from it's dining area with floor to ceiling windows through to the great room with a wall of light streaming in from the wall of windows/doors that lead out to a large, private deck. The main floor is a showpiece, with a well sized dining room and comfortable great room with fireplace both bookending the large kitchen - designed with entertaining in mind- gleaming white cabinetry is accented with stainless steel appliances and an abundance of seating and an expansive wall of built ins for storage and pantry items complete the principal area of the main floor. A large mudroom allows space when coming home - and keeps the weather away from the main parts of the main floor. The powder room is tucked away on your way to the upper level. Upstairs you'll find an impressive principal bedroom with walk in closet, oversized windows, and 5 piece ensuite bath. An additional 5 piece bathroom and separate laundry room provide space and privacy from the 2 well sized secondary bedrooms.The fully finished lower level offers a huge family room with wet bar, 4th bedroom and full bathroom. Be sure to explore this fantastic community on the west side of the deerfoot...so many great hidden treasures to be found. Walking distance to school, and many of the local eateries, specialized grocery stores and the golf course - all while merging a great inner city lifestyle with a relaxed and quiet setting. (id:52806)
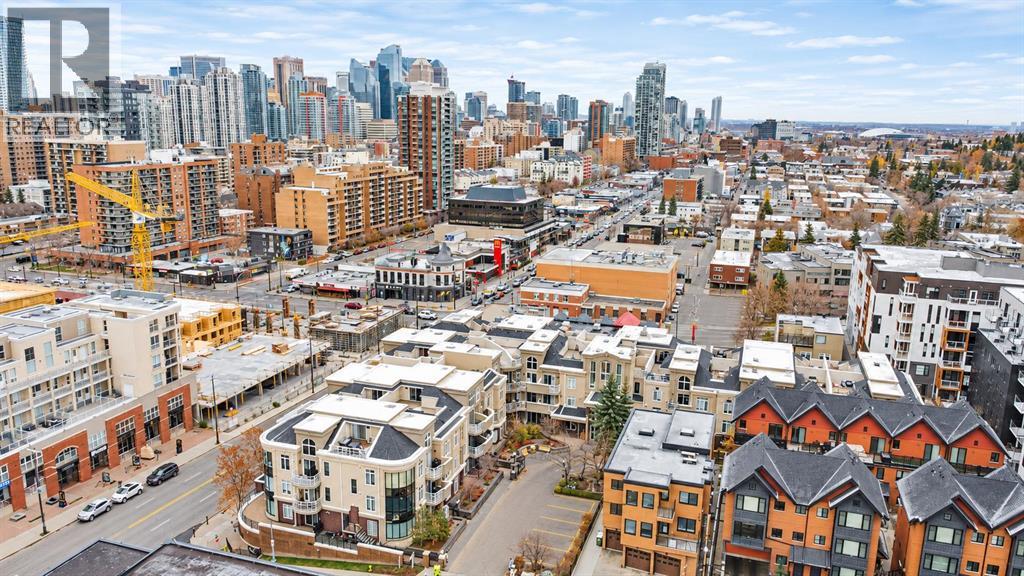
Calgary, Alberta
Welcome to Bella Vista, where modern comfort meets an unbeatable inner-city location! Perfectly situated in the heart of Calgary’s vibrant 17th Avenue entertainment district, this beautifully updated 2-bedroom, 1-bathroom condo offers the ideal combination of space, style, and convenience. Step inside to discover fresh paint, new flooring, and a bright, inviting interior. The exceptionally spacious living room provides plenty of room to relax or entertain, and ample space for comfortable furnishings. The generously sized primary bedroom offers a peaceful retreat, while the versatile second bedroom can easily accommodate a home office, guest room, or creative studio to suit your lifestyle. The kitchen features newer stainless steel appliances, while abundant storage throughout the unit adds everyday practicality. Step outside onto your spacious private balcony overlooking the peaceful courtyard, ideally positioned on the quiet side of the building so you can enjoy the energy of downtown living without the hustle and bustle. Secure underground parking adds another layer of convenience. Just steps from some of Calgary’s best restaurants, cafés, boutiques, nightlife, and everyday amenities, this exceptional location puts everything you need within walking distance. For investors, the property's desirable inner-city location, versatile layout, and proximity to Calgary's vibrant dining, shopping, and entertainment scene present an attractive opportunity for those looking to expand their real estate portfolio. Whether you're a first-time buyer, young professional, or savvy investor, this is a fantastic opportunity to enjoy spacious, updated living in one of Calgary’s most sought-after inner-city neighbourhoods. Experience the best of urban living with the comfort of a quiet retreat to call home! (id:52806)
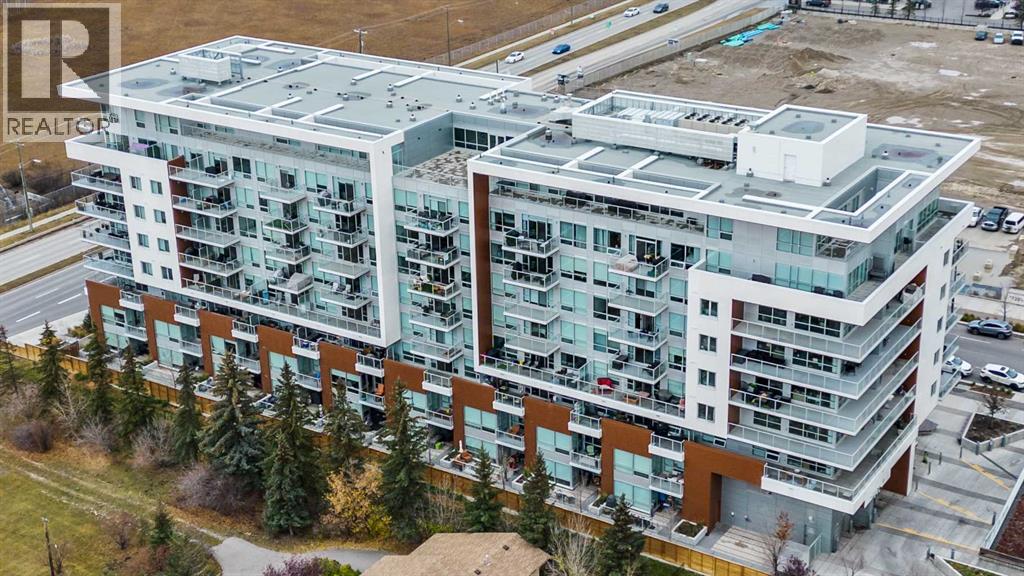
Calgary, Alberta
Experience elevated urban living at **Gateway in West District**, where modern sophistication meets everyday convenience in one of Calgary’s most desirable communities. Built in 2019, this stylish concrete building offers an exceptional lifestyle surrounded by trendy restaurants, boutique shops, cafés, fitness studios, and entertainment, all just steps from your front door. With downtown Calgary only 15 minutes away and the ring road just minutes from home, you’ll enjoy effortless access to both the city and the mountains.Step inside this beautifully appointed **2-bedroom, 2-bathroom residence**, where contemporary design and thoughtful finishes create an inviting atmosphere. Soaring 9-foot ceilings, stunning chevron-patterned luxury vinyl plank flooring, and an open-concept layout set the stage for stylish, comfortable living. At the heart of the home, the sleek, chef-inspired kitchen impresses with elegant quartz countertops, under-cabinet lighting, soft-close cabinetry, and a premium integrated appliance package featuring a paneled refrigerator and dishwasher, gas cooktop, concealed range hood, and built-in microwave. Whether preparing a quiet dinner or entertaining friends, this thoughtfully designed space combines beauty with functionality.The spacious primary bedroom offers a peaceful retreat, complete with a private 3-piece ensuite, while the second bedroom provides versatility as a guest room, home office, or additional sleeping space. A full 4-piece bathroom, convenient in-suite laundry, and a heated underground parking stall add to the home's everyday comfort and practicality. Step outside onto your private balcony to enjoy a breath of fresh air and unwind.Beyond your front door, **Gateway offers an impressive collection of amenities** designed to complement your lifestyle, including weekday concierge service, underground visitor parking, an inviting owners’ lounge, a rooftop sundeck, and secure bicycle storage. Even better, an exciting mix of popula r destinations awaits right on the ground floor, including UNA Pizza, Deville Coffee, Metro Wine, F45 Training, YYC Cycle, and Hot Shop Yoga.Set within the vibrant, walkable West District community, this pet-friendly residence offers the perfect blend of upscale comfort, urban energy, and exceptional convenience. **More than just a beautiful home, Gateway delivers a lifestyle you'll love coming home to.** (id:52806)
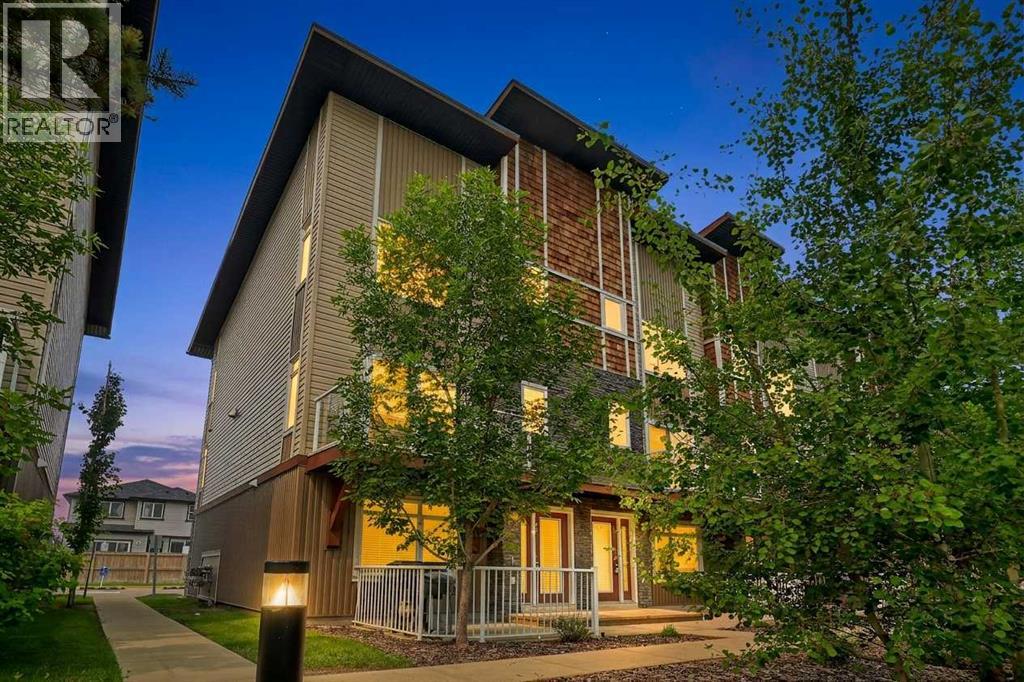
Calgary, Alberta
Positioned on a prime corner lot, this beautiful three-storey townhome is one of the largest and most sun-drenched units in the entire complex, wrapped in extra windows that flood every level with natural light. The ground floor greets you with a versatile private den—ideal for a home office—alongside functional storage space and convenient access to the double attached garage. On the main living level, rich hardwood floors and fresh paint set an elegant tone for an open-concept layout anchored by a chef-inspired kitchen, complete with striking dark cabinetry, sleek granite countertops, an over-the-range microwave, and a massive center island that flows into an oversized dining area. The adjoining living room opens through patio doors to a private balcony perfect for outdoor relaxation, while a convenient half bath completes the space. Upstairs, brand-new plush carpeting spans three spacious bedrooms, including a serene primary suite featuring a full four-piece tiled ensuite to match the additional four-piece tiled family bath. Combining the expansive feel of a detached home with low-maintenance living, this move-in-ready property offers an extraordinary lifestyle in an unbeatable corner location. The location is fantastic, close to schools, shops, restaurants and amenities. Easy access to Stoney Tr as well to get around the city. Don't miss out on this one, it's a beauty! (id:52806)
Airdrie, Alberta
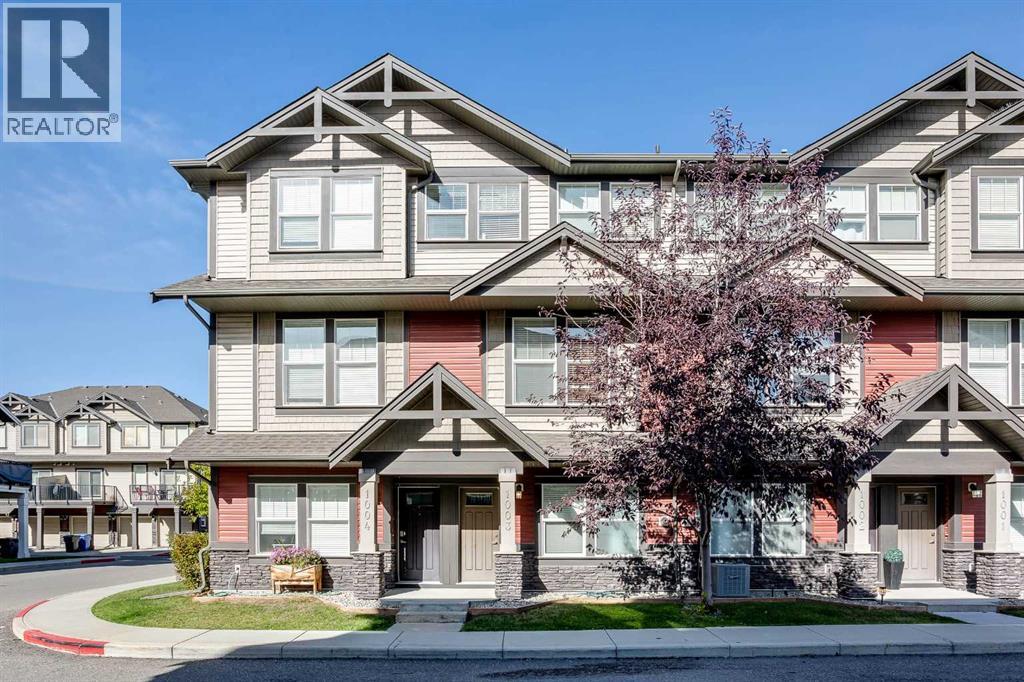
Welcome to this ORIGINAL OWNER townhouse nestled within the desirable community of Williamstown! This thoughtfully designed home offers style and convenience with over 1300 sq ft of livable space with an open floor plan that flows effortlessly from room to room. QUARTZ countertops grace the kitchen, complemented by a kitchen ISLAND perfect for casual gatherings, while the breakfast bar provides an ideal spot for morning coffee! Access to your large balcony is right by the kitchen! A spacious living room, dining area and 2-pc bathroom are on this level. Upstairs, you’ll find 3 generously-sized bedrooms, with the primary bedroom featuring a walk-in closet and a 4-pc ensuite bathroom with dual sinks. Another 4-pc bathroom services the other 2 bedrooms. Convenient upper level LAUNDRY eliminates trips downstairs and makes laundry day a breeze! A double ATTACHED tandem garage as well as a concrete parking pad ensures plenty of space for all your vehicles. Ideally located close to parks, walking paths and schools and with easy access to shopping and major routes, this home is a must-see! Call to book your private showing today. (id:52806)
Calgary, Alberta
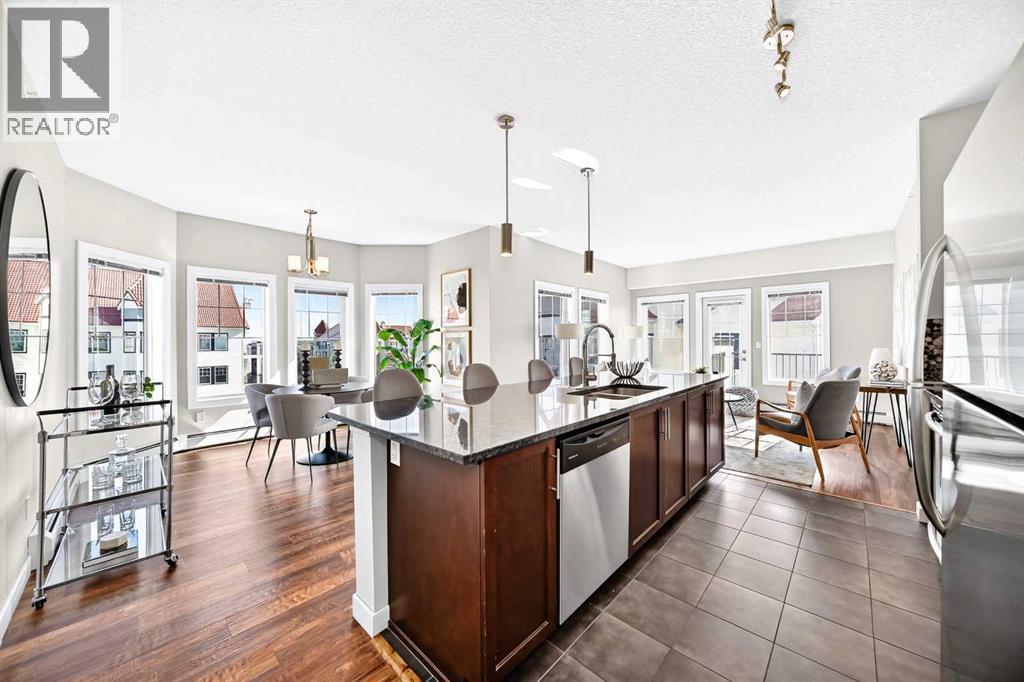
Welcome home to this beautifully maintained 4th-floor condo, where comfort, style, and natural light come together to create an inviting space you'll love coming home to. Featuring 2 bedrooms and 2 full bathrooms, this bright and spacious home offers a thoughtfully designed open-concept layout that feels warm and welcoming from the moment you step through the door.At the heart of the home is the impressive 8-foot kitchen island, perfect for gathering with family and friends, enjoying casual meals, or preparing your favorite dishes. The kitchen flows effortlessly into the dining and living areas, creating a bright, connected space that's ideal for both everyday living and entertaining.Step outside onto the sunny south-facing deck, the perfect spot to start your day with a morning coffee, soak up the sunshine, or unwind at the end of a busy day while enjoying the sun set.The extra-large primary bedroom, complete with its own private ensuite and walk in closet is tucked away from the main living space, while the second bedroom with ensuite offers flexibility for guests, a home office, or hobby space. Meticulously cared for and move-in ready, this home allows you to settle in and start enjoying right away without the need for updates or renovations.You'll also appreciate the convenience of titled underground parking, providing comfort and security year-round, along with the added privacy that comes with a desirable 4th-floor location.Whether you're enjoying a quiet morning coffee on the sun-filled south-facing deck or hosting friends around the spacious kitchen island, this charming condo offers the perfect blend of functionality, comfort, and easy condo living. Bright, welcoming, and exceptionally well cared for, this is a home that's ready for its next chapter. (id:52806)
Calgary, Alberta
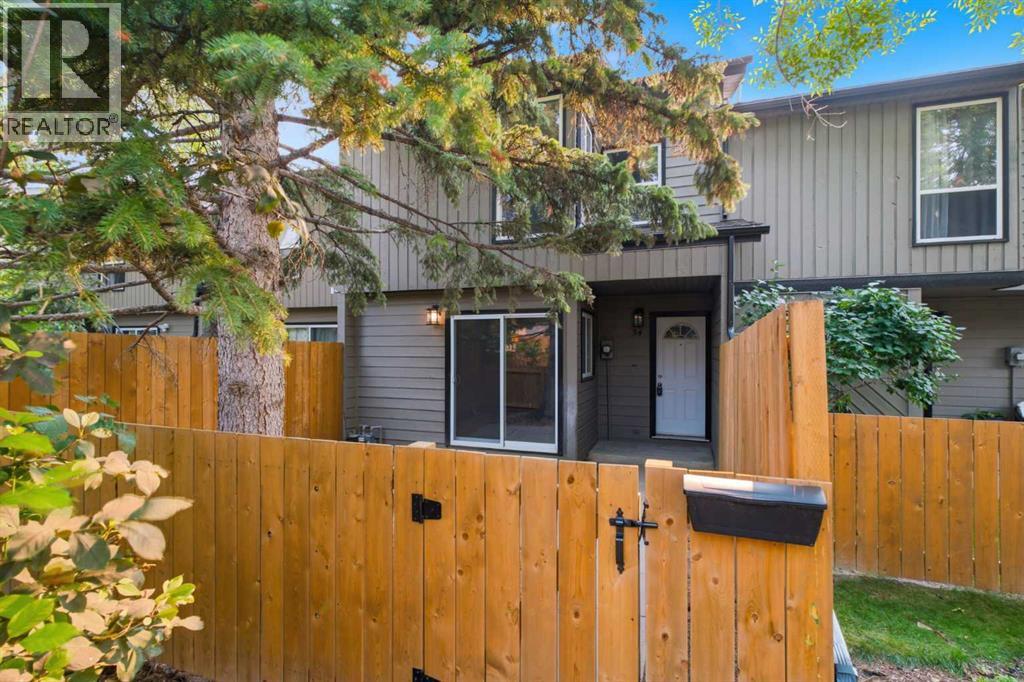
34, 420 Grier Avenue NE – Completely Renovated Townhome Showcasing Exceptional Quality, Design, & Finishing Throughout. Custom Kitchen Features Full-Height Wood Cabinetry, Granite Countertops With Stainless Steel Undermount Sink & New Stainless Steel Appliances. European-Inspired Bathroom Is Beautifully Upgraded, & A Second-Floor Laundry Which Includes A Tile Surround & Dry-Drain Protection. Enjoy An Open Main Floor With Patio Doors Leading To A Fenced Yard & BBQ Area. Bedrooms Are Equipped With New Custom Wood Closet Organizers. Additional Updates Include A High-Efficiency Furnace & Hot Water Tank. Located Near Pathways & Parks Including Laycock Park, Huntington Hills Skatepark, & Egerts Park, With Easy Access To McKnight Boulevard & Deerfoot Trail. Condo Fees Of $360.08 Include Common Area Maintenance & Parking; Pets Allowed With Board Approval. Some photos have been virtually/digitally staged with furniture & decor for illustrative purposes only; these items are not included with the property. (id:52806)
Calgary, Alberta
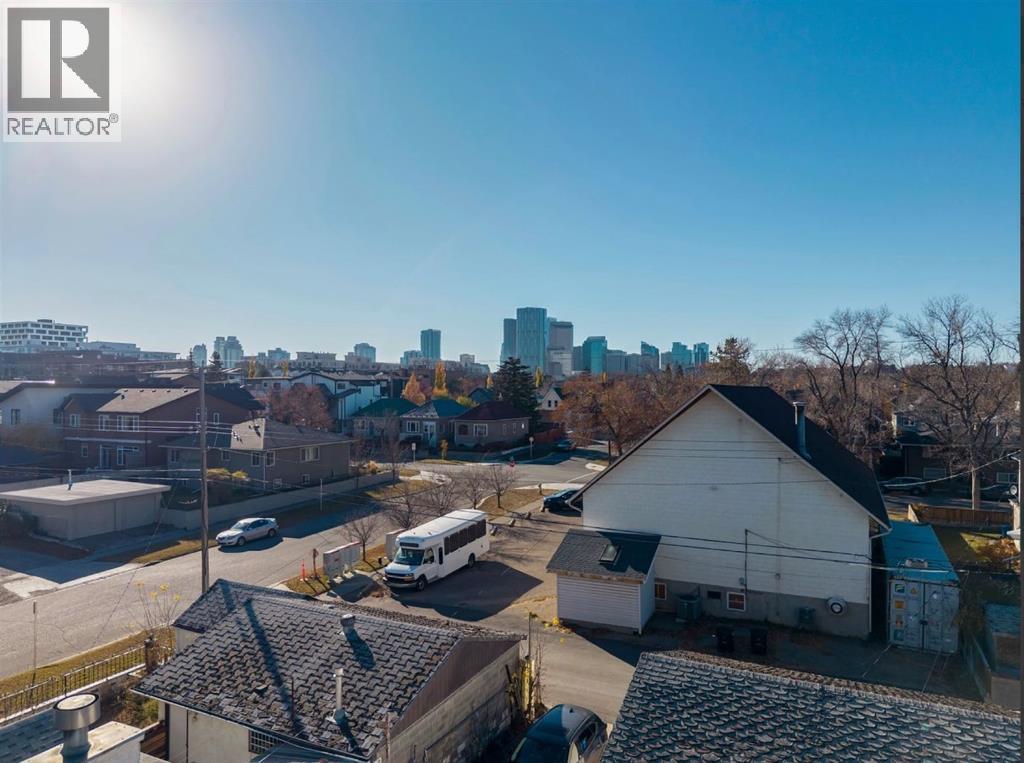
An exceptional OPPORTUNITY in Bridgeland…. Calling all BUILDERS, DEVELOPERS, or INVESTORS. A highly desirable inner city location, a 45 foot lot with lane access in back (paved), and NO NEIGHBOURS behind. There are a variety of options here: develop a 3 storey detached or semi-detached home; hold and develop at a later date; maintain as a revenue property or renovate and personalize to your taste. This opportunity can play out in a variety of ways, what would best suit you? This is a great location in Bridgeland, a quiet, family friendly, tree-lined street, steps to the Bridgeland Market, a short stroll to the heart of Bridgeland along 1st Avenue, and a block over from a wonderful green space. The street has a number of 3 level infills… a three storey on this lot would provide DOWNTOWN CITY VIEWS – FANTASTIC! Currently, the home offers 1500+ sq ft over two levels, a WARM & BRIGHT east/west exposure, with a west facing rear deck and yard. This homes offers a spacious interior and historic charm plus an over-sized, HEATED, 2 car garage. OPPORTUNITY KNOCKS! (id:52806)
Okotoks, Alberta
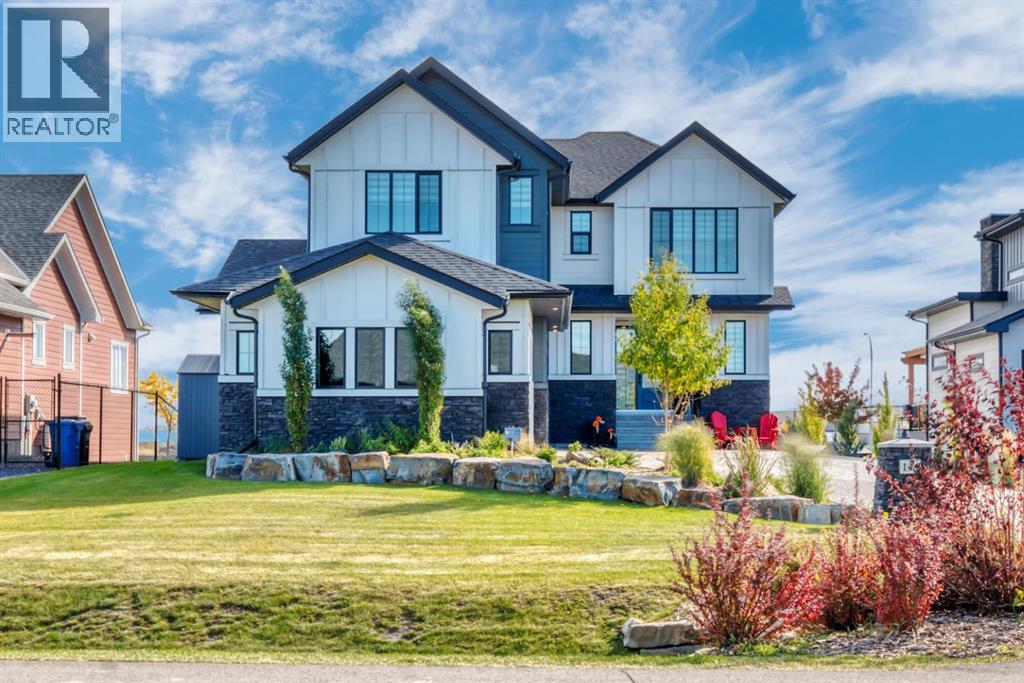
You probably won’t have to talk each other into this one. Buying a house together may mean compromise, you want the space and they want the garage. You both want something beautiful, but you also want a house you can actually live in without immediately thinking about what you need to change. This one gives you a lot. It is absolutely immaculate, loaded with upgrades and the kind of house that feels impressive the second you walk in. The ceilings are huge, there are windows everywhere and the whole main floor has this bright, open feeling without feeling cold or overly formal. You can picture people around the island, dinner on the covered deck, kids or friends downstairs, and still have room to breathe. The kitchen is gorgeous, but it’s the little things I like most. Upgraded appliances, a walk-through pantry with its own bar sink, second full size fridge and then another pantry for all the stuff that usually ends up living on your counters. The primary bedroom is huge, the ensuite is beautiful, and the walk-in closet takes you right through to the laundry room. Whoever planned that understood real life.Downstairs is a fully finished walkout, so you’re not short on space here. There’s room for movies, workouts, company, teenagers, hobbies — whatever your life looks like. Upstairs, the bonus room gives you another place to get away from each other for a minute, plus a peekaboo mountain view. Then add the triple attached garage, exposed aggregate driveway, central air conditioning and a big backyard. There’s just a lot here to love, and very little you’re going to feel like you settled on. If you’ve been trying to find a house you can both get excited about, come see this one. (id:52806)
Calgary, Alberta
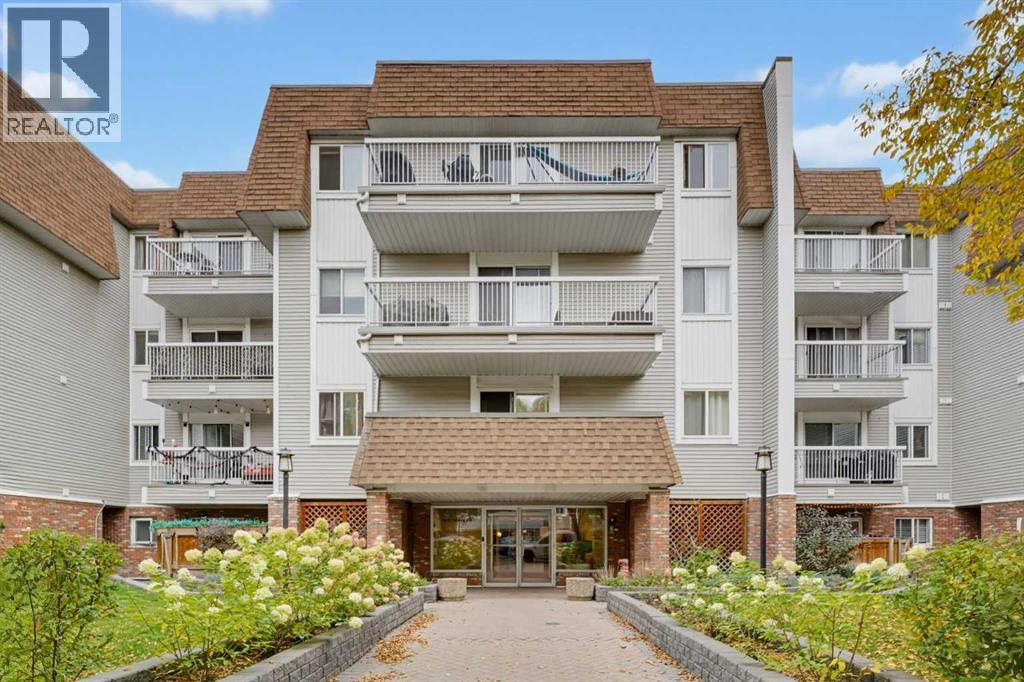
Nestled within Calgary’s beloved Cliff Bungalow neighborhood, this exceptional apartment offers abundant natural light and thoughtfully designed living spaces. Spanning 912 square feet, the condo welcomes you with its inviting atmosphere, accentuated by vinyl flooring and expansive windows that flood the interior with sunshine streaming from its south facing orientation. Two bedrooms and two full bathrooms provide comfortable accommodations for you and your friends, including a private ensuite featuring a four piece bath with ample storage. A laundry room with full-sized machines, simplifies daily routines, while the secure underground parking stall ensures convenient vehicle access. Residents benefit from access to the building’s desirable amenities including a well equipped fitness center, secured parking, and a convenient garbage chute. Cliff Bungalow’s charm unfolds with nearby restaurants, shopping, tree-lined streets, and easily accessible walking/bike paths, fostering an active and connected lifestyle within this vibrant community. (id:52806)
Calgary, Alberta
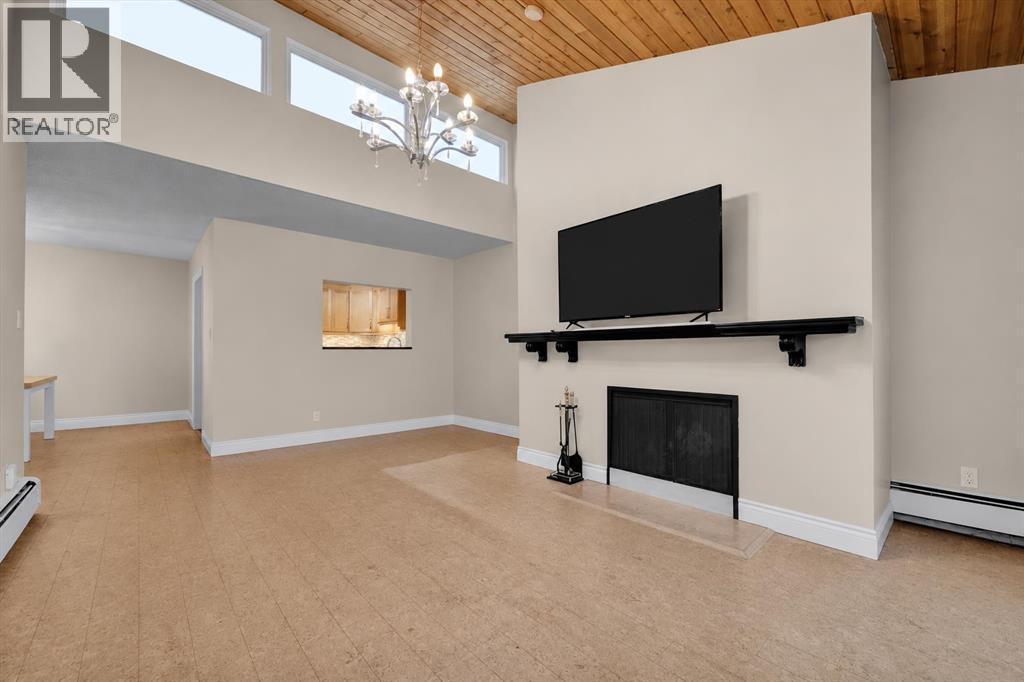
Welcome to this top floor, 2 bedroom condo unit located in sought after Varsity. Featuring underground parking, additional storage and a quiet courtyard-facing unit, this home offers a comfortable and convenient lifestyle in an exceptional location. Step inside to vaulted ceilings and a bright, inviting living room centred around a cozy wood-burning fireplace. The renovated kitchen features stainless steel appliances, granite countertops, a modern backsplash and plenty of functional workspace. The updated bathroom offers refreshed cabinetry, lighting and tub, while two generously sized bedrooms feature large windows overlooking the peaceful courtyard. Enjoy your morning coffee or unwind at the end of the day on the covered balcony surrounded by mature landscaping. The unit also offers a spacious in-suite storage room, with the building's laundry room conveniently located just a few doors away and a shared reading and puzzle room nearby. The location adds even more appeal, with Bowmont Park and its extensive pathways and natural green space just steps from your door. Market Mall is conveniently located nearby, while University District, Foothills Medical Centre and a wide range of shopping, dining and everyday amenities are all just minutes away. A fantastic opportunity to enjoy top-floor living, thoughtful upgrades and one of Varsity's most convenient locations. (id:52806)
Calgary, Alberta
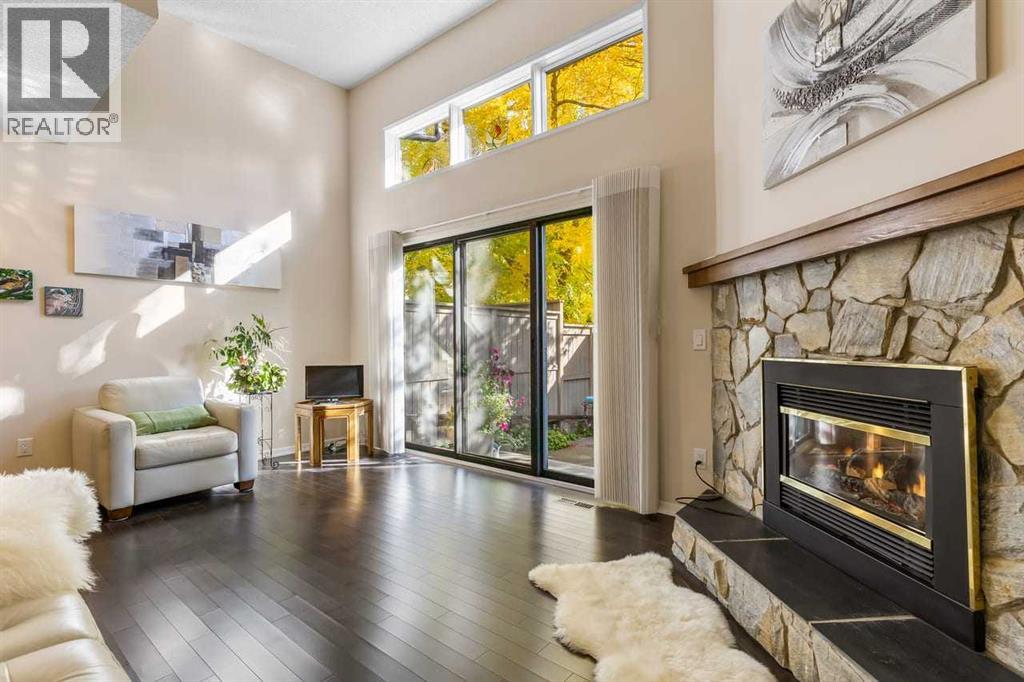
Welcome to 4 Glamis Gardens SW, a bright and well-kept two bedroom townhome with over 1,400 sq. ft. of living space, offered for the first time on the market. Pride of ownership is evident throughout, with recent updates including paint, flooring, recessed lighting and stainless steel appliances. The main living area features high ceilings, a gas fireplace, and sliding doors that open to the private back yard. The road behind the yard is closed to through traffic, so it stays especially quiet. Upstairs, the two-bedroom layout suits anyone who values privacy. Each bedroom has its own ensuite, which works well for roommates, guests, a home office setup, or a couple who wants extra space. With three bathrooms in total, mornings never turn into a line-up. A single attached garage and an unfinished basement with crawl space provide plenty of storage. This location makes everyday life easy. Signal Hill, London Place West and Richmond Plaza are all close by for groceries, shopping, services, and dining, with public transit and Mount Royal University nearby as well. Walking and cycling pathways are right in the neighbourhood, and quick access to the mountains make weekend escapes simple. Whether you're a first-time buyer, a student, or a professional looking for low-maintenance living in an established, walkable community, this move-in-ready townhome is worth a look. Book your private showing today! (id:52806)
Calgary, Alberta
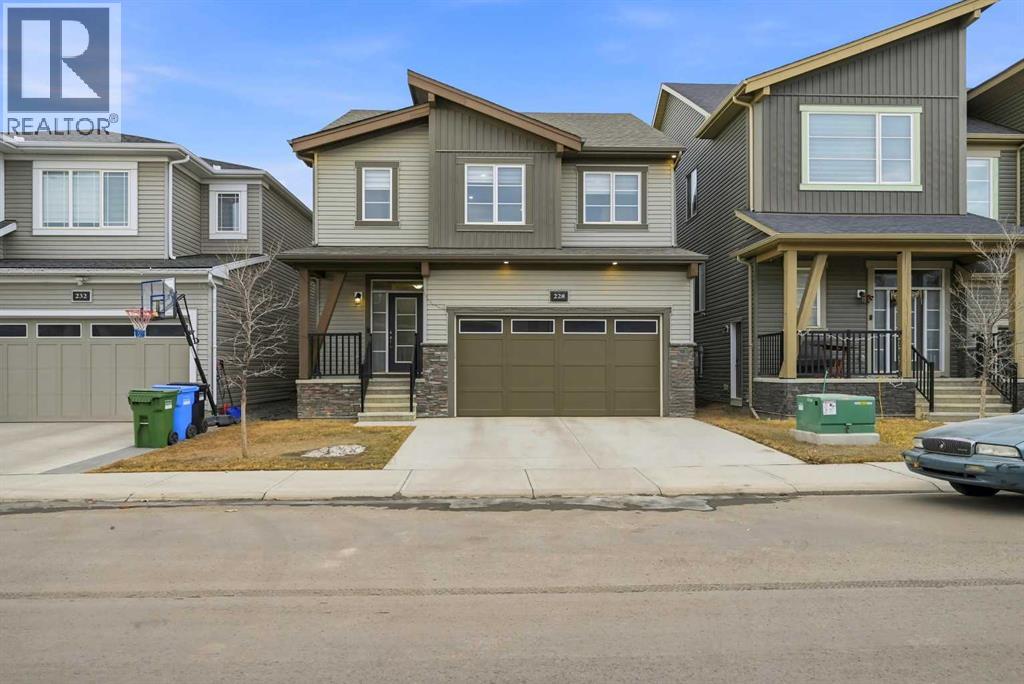
Double attached garage and priced to sell! Welcome to your new home in the vibrant and sought-after community of Carrington! This exquisite two-storey residence showcases over $50,000 in premium upgrades from Mattamy Homes. The expansive living room is perfect for gatherings, while large windows fill the open-concept main floor with natural light. The heart of the home is the gourmet kitchen, featuring full-height cabinets, quartz countertops, a custom railing, and a massive walk-in pantry. Upstairs, you’ll find three bedrooms, each designed with comfort in mind. The primary suite is a serene retreat, complete with a luxurious 5pc ensuite featuring a custom tile shower and a dedicated walk-in closet. The central Family Room offers versatile space for a home office, playroom, or media center. This property boasts premium features, including walk-in closets in every bedroom. The main floor includes a dedicated mudroom located directly off the double attached garage. A separate side entrance leads to a spacious unfinished basement, which is already primed for your future development with rough-ins for a washroom, kitchen, and separate laundry. Located with easy access to Stoney Trail and local amenities, this home offers the perfect blend of luxury and utility. Call today to schedule your private viewing! (id:52806)
Calgary, Alberta
LIVE ABOVE THE LOOP! Discover a rare two-level, top-floor condo in the heart of Marda Loop, one of Calgary's most desirable inner-city destinations.. With over 1,000 sq. ft. of developed living space, soaring ceilings, expansive windows and a striking architectural design, this home offers an exceptional alternative to ordinary apartment living.The bright, open-concept main level welcomes you with a spacious living room, fireplace and generous natural light. The well-appointed kitchen features a large breakfast bar, abundant cabinetry and counter space, stainless steel appliances and a seamless connection to the dining and living areas. Step outside onto your private south-facing balcony, perfect for morning coffee or relaxing in the sunshine.Two bedrooms and two full bathrooms provide flexibility for comfortable everyday living. The primary bedroom includes its own four-piece ensuite, while the second bedroom is ideal for guests, a home office or additional living space. Upstairs, the versatile loft-style family room offers a separate retreat for entertaining, working or unwinding.In-suite laundry, assigned parking and additional storage add everyday convenience. Located in one of Calgary's most desirable inner-city communities, you're surrounded by Marda Loop's restaurants, cafés, boutiques and local amenities, with easy access to River Park, Sandy Beach, downtown Calgary and major routes.Distinctive design, an outstanding location and an inviting two-level layout make this Marda Loop condo one worth seeing. Book your private showing today! (id:52806)

Okotoks, Alberta
Amazing location, loyal customers, and the opportunity to be your own boss! This turnkey Marble Slab Creamery business in Okotoks is situated in a busy strip mall with strong foot traffic, placing it among neighboring businesses that draw shoppers to the area. Located just seconds from a school, it is perfectly positioned for after-school treats and convenient stops for students and families. Adjacent residential neighborhoods put an established customer base close by, making this a convenient destination for evening treats, weekend outings, and repeat visits. Upcoming townhome and condo developments nearby add further potential to attract new customers as the surrounding community grows. This combination of school proximity, residential surroundings, and an active retail setting makes the location a standout feature. The business also benefits from a loyal customer base and offers catering, extending its reach beyond the storefront and providing an additional revenue stream. With a recognizable brand and a turnkey operation, this is an excellent opportunity for an aspiring entrepreneur to step into business ownership or an existing operator looking to expand. Contact us today for more information! The potential Buyer/Realtor must sign confidentiality agreement for business information. Please don’t disturb owner or staff for any questions. (id:52806)
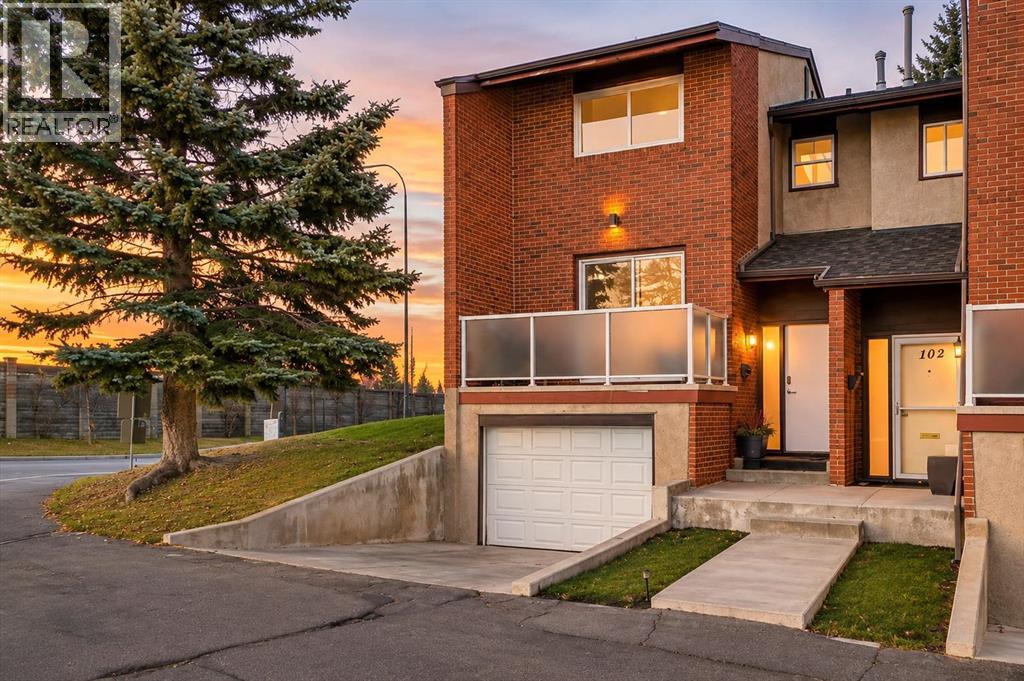
Calgary, Alberta
Welcome to Heatherington Estates, tucked into the established inner-city community of Kelvin Grove. Offering over 1,900 sq. ft. of developed living space, this distinctive corner-unit townhome combines an exceptionally spacious layout, unexpected privacy and the convenience of a central Calgary location. From the moment you step inside, the impressive expansive ceiling and generous foyer create an inviting first impression. Upstairs, the thoughtfully separated layout offers something a little different. One side opens into an expansive dining and living area, with plenty of room to entertain guests or gather with family. On the opposite side, the private kitchen offers abundant cabinetry, a large pantry and direct access to a west-facing deck through sliding glass doors. A full bathroom with a stand-up shower completes this level. The upper floor features two generously sized bedrooms and a shared four-piece bathroom. The spacious primary bedroom includes custom cabinetry in its large walk-in closet. Downstairs, discover even more flexibility with a large third bedroom and three-piece ensuite. An added luxury is the sauna, in impeccable, like-new condition and used only a handful of times. The utility room provides excellent additional storage and plenty of laundry space. Outside, enjoy your own private, fully fenced backyard with a concrete patio and mature trees. As a corner unit with no rear neighbours in view and no direct sight-lines into the home, this is a rare opportunity to enjoy an added sense of privacy while remaining right in the heart of the city. Parking is another standout feature, offering an heated oversized insulated single attached garage, private driveway and an additional outdoor parking stall (#55). Location is where Kelvin Grove truly shines. Just minutes from Chinook Centre, Mount Royal University, Rockyview General Hospital, the C-Train station, Glenmore Reservoir, walking and biking pathways, schools, shopping and everyday amenities. With convenient access to Glenmore Trail, Elbow Drive, Macleod Trail, Crowchild Trail and downtown Calgary, getting around the city is effortless. Space, privacy, a functional multi-level layout and an exceptional inner-city location - Heatherington Estates offers a lifestyle that is becoming increasingly difficult to find. (id:52806)
